
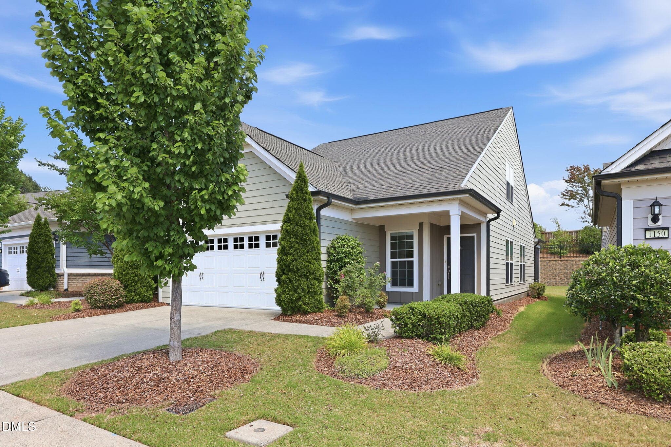
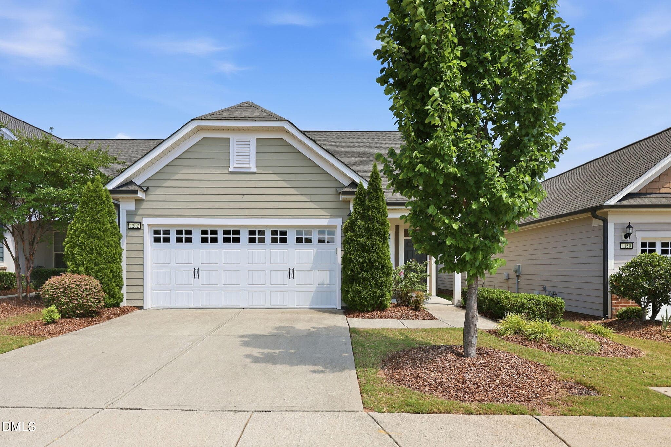
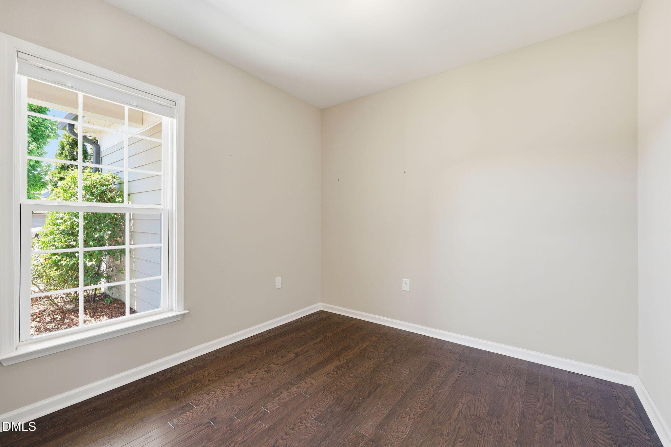
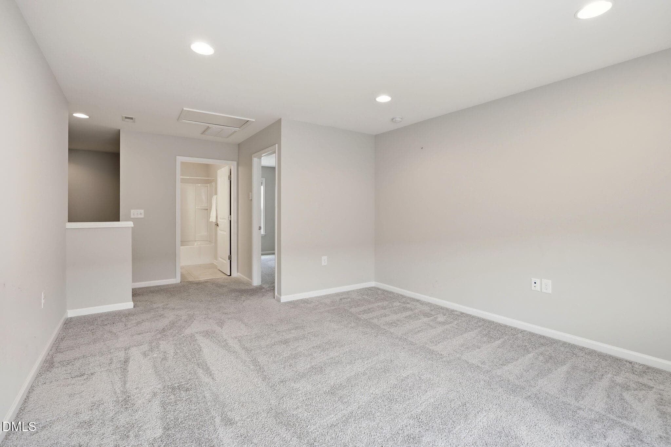
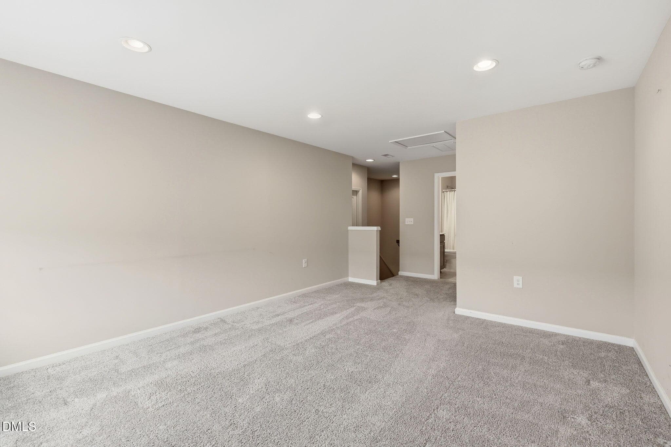
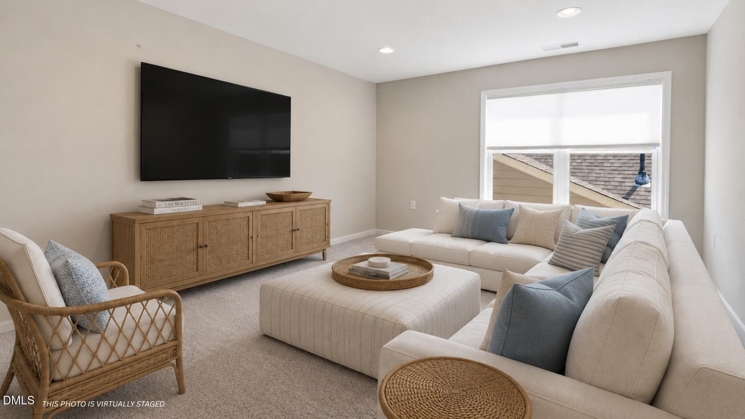
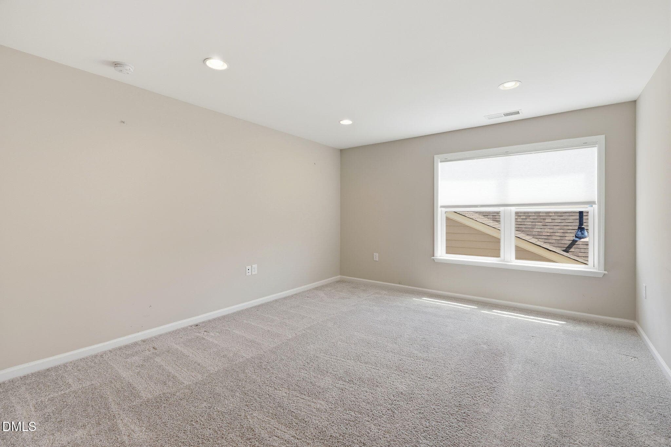
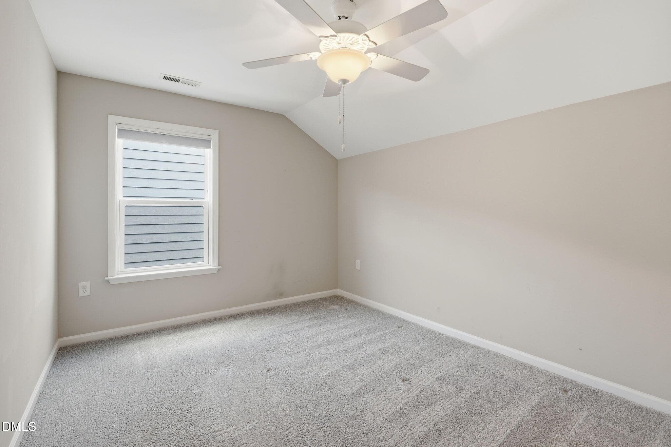
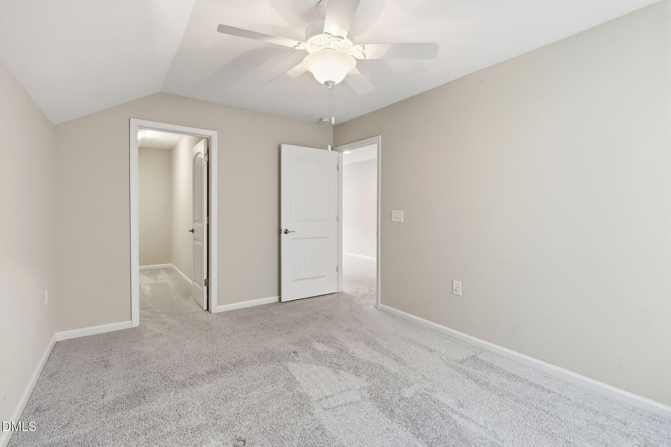
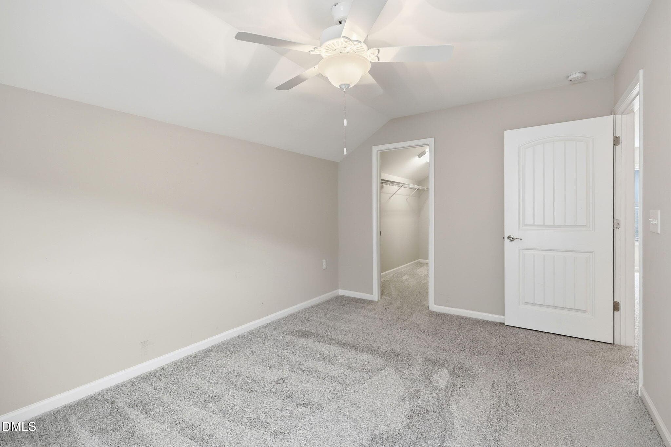
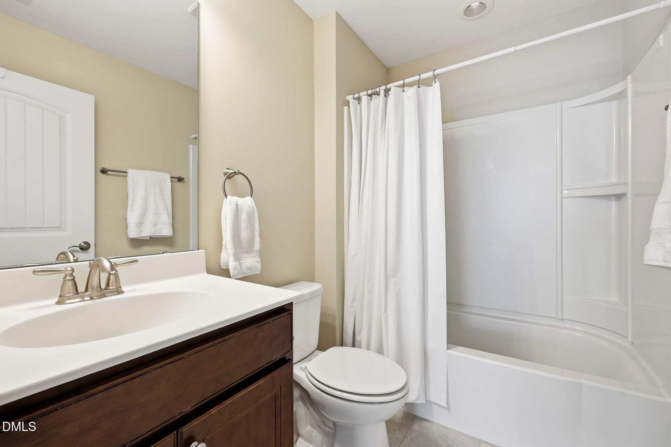
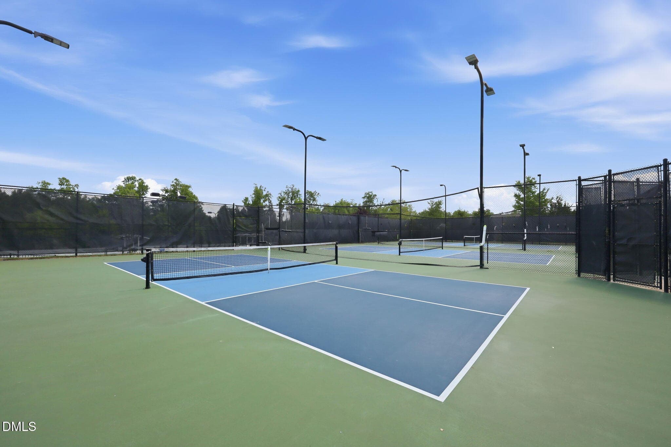
2-web-or-mls-IMG_0558 - 1202 E Rosedale Creek Drive, Durham, NC 27703, Durham
1-web-or-mls-IMG_0559 - 1202 E Rosedale Creek Drive, Durham, NC 27703, Durham
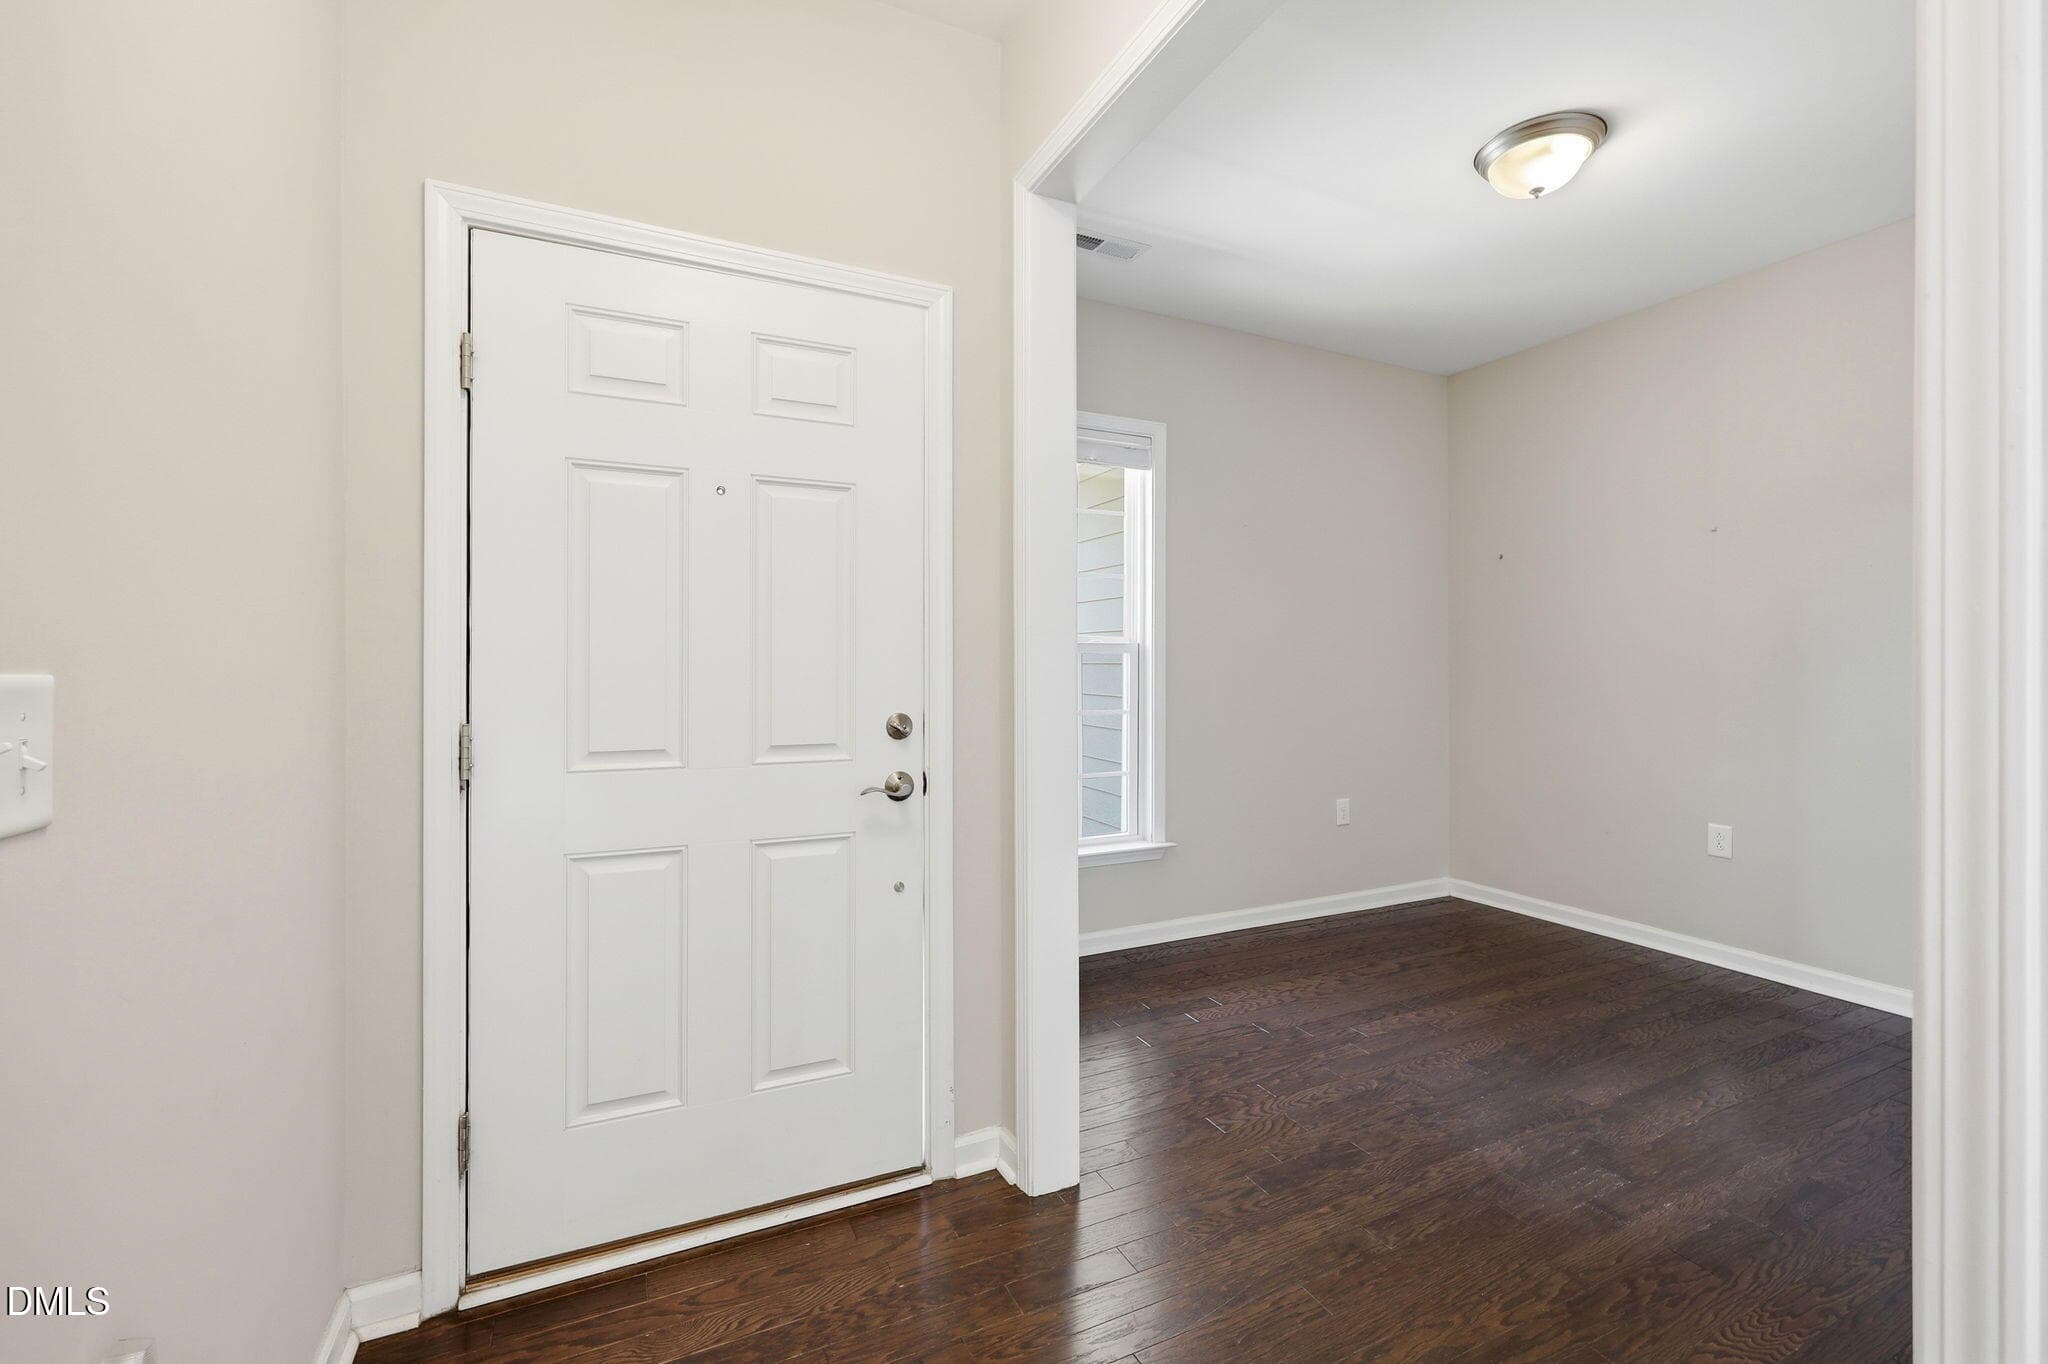
8-web-or-mls-IMG_0422 - 1202 E Rosedale Creek Drive, Durham, NC 27703, Durham
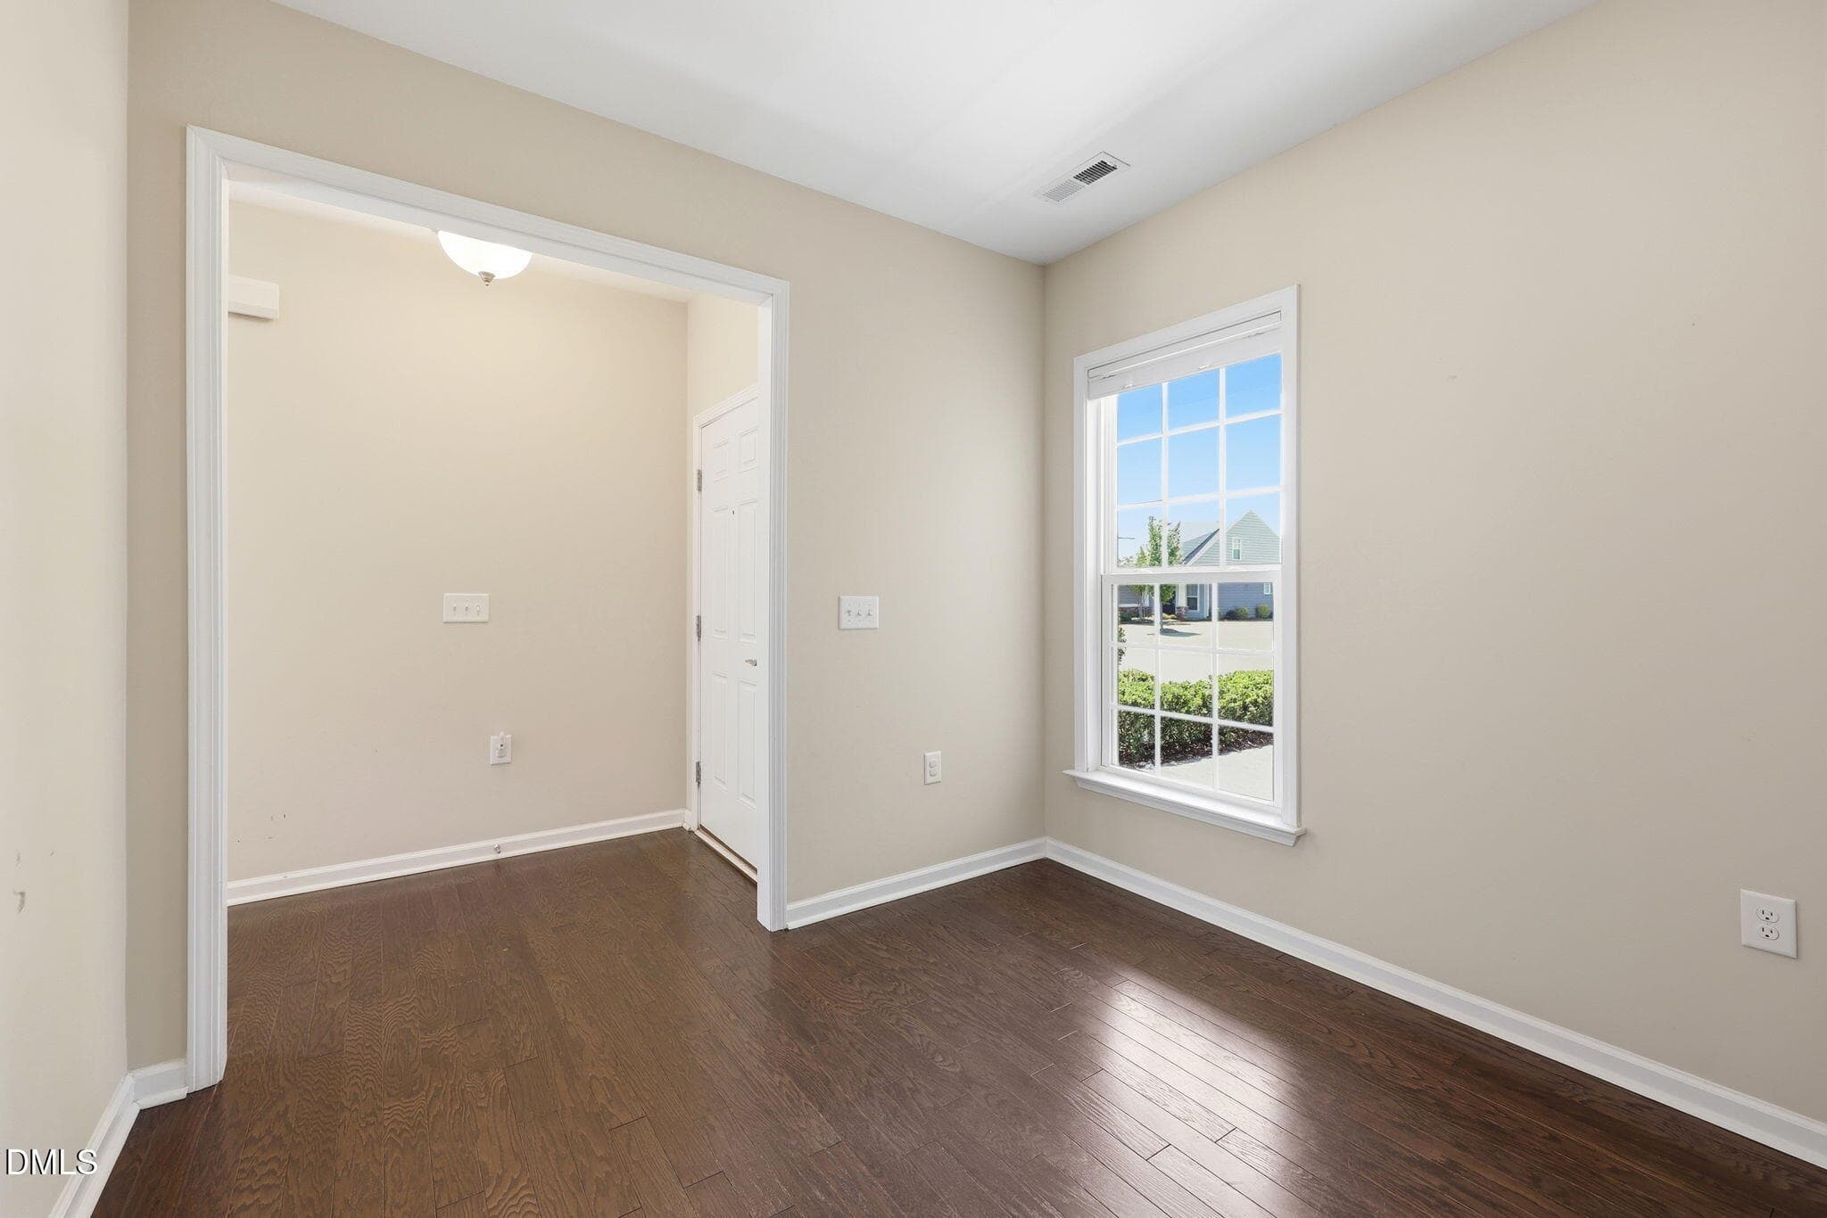
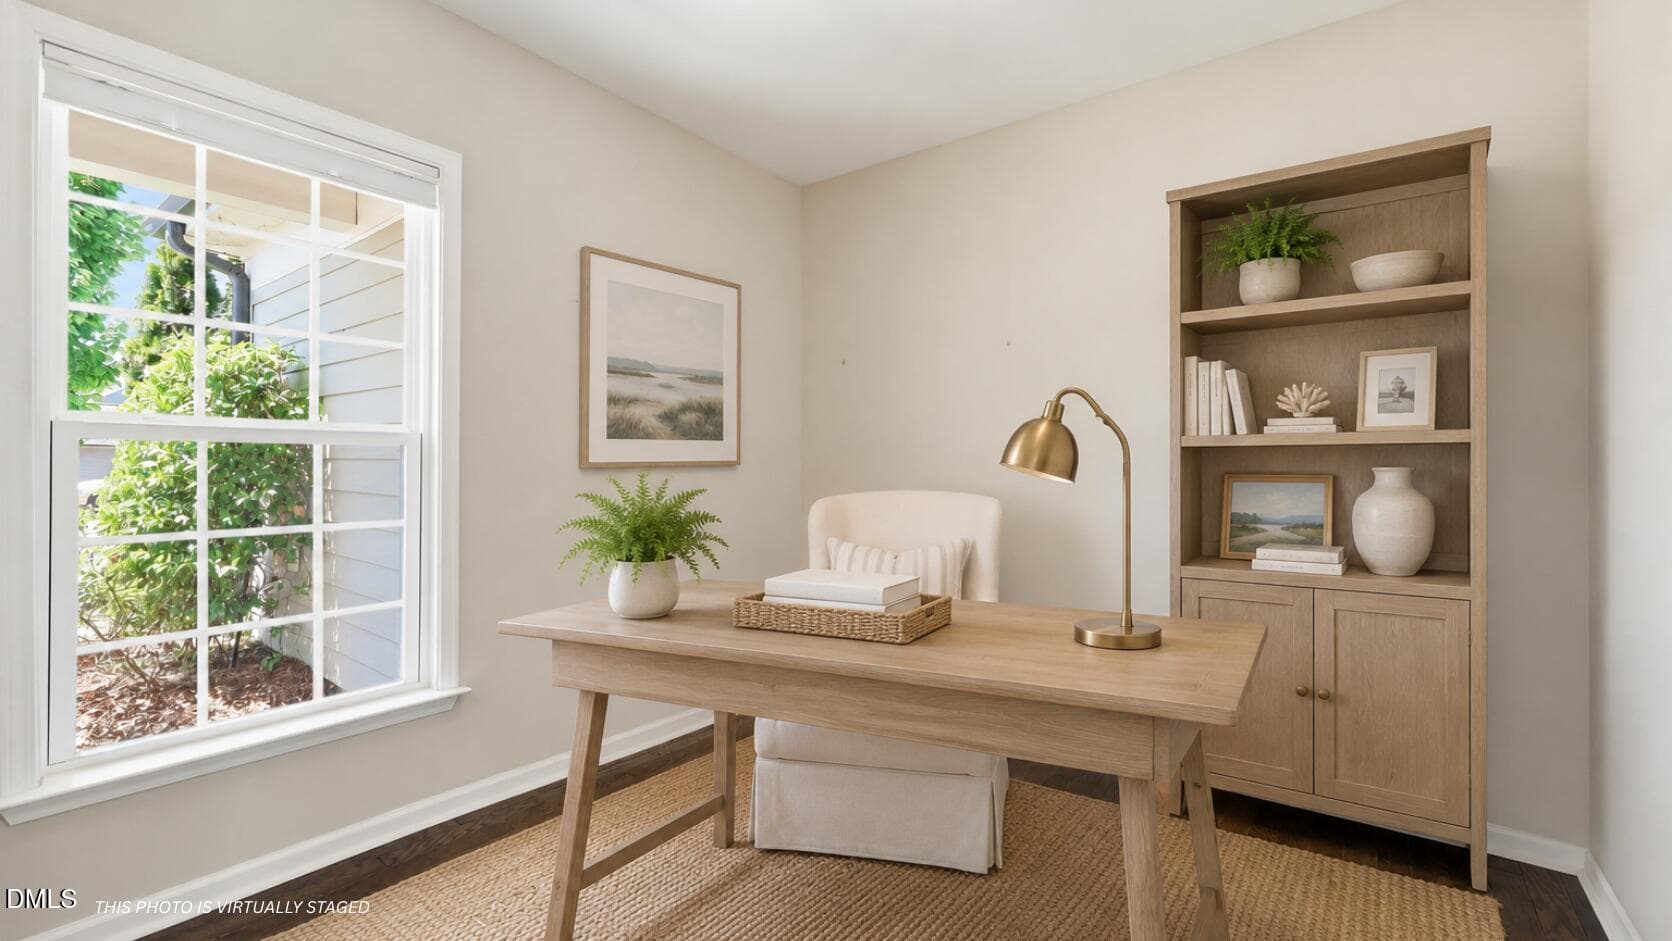
Flex Room--Office - 1202 E Rosedale Creek Drive, Durham, NC 27703, Durham
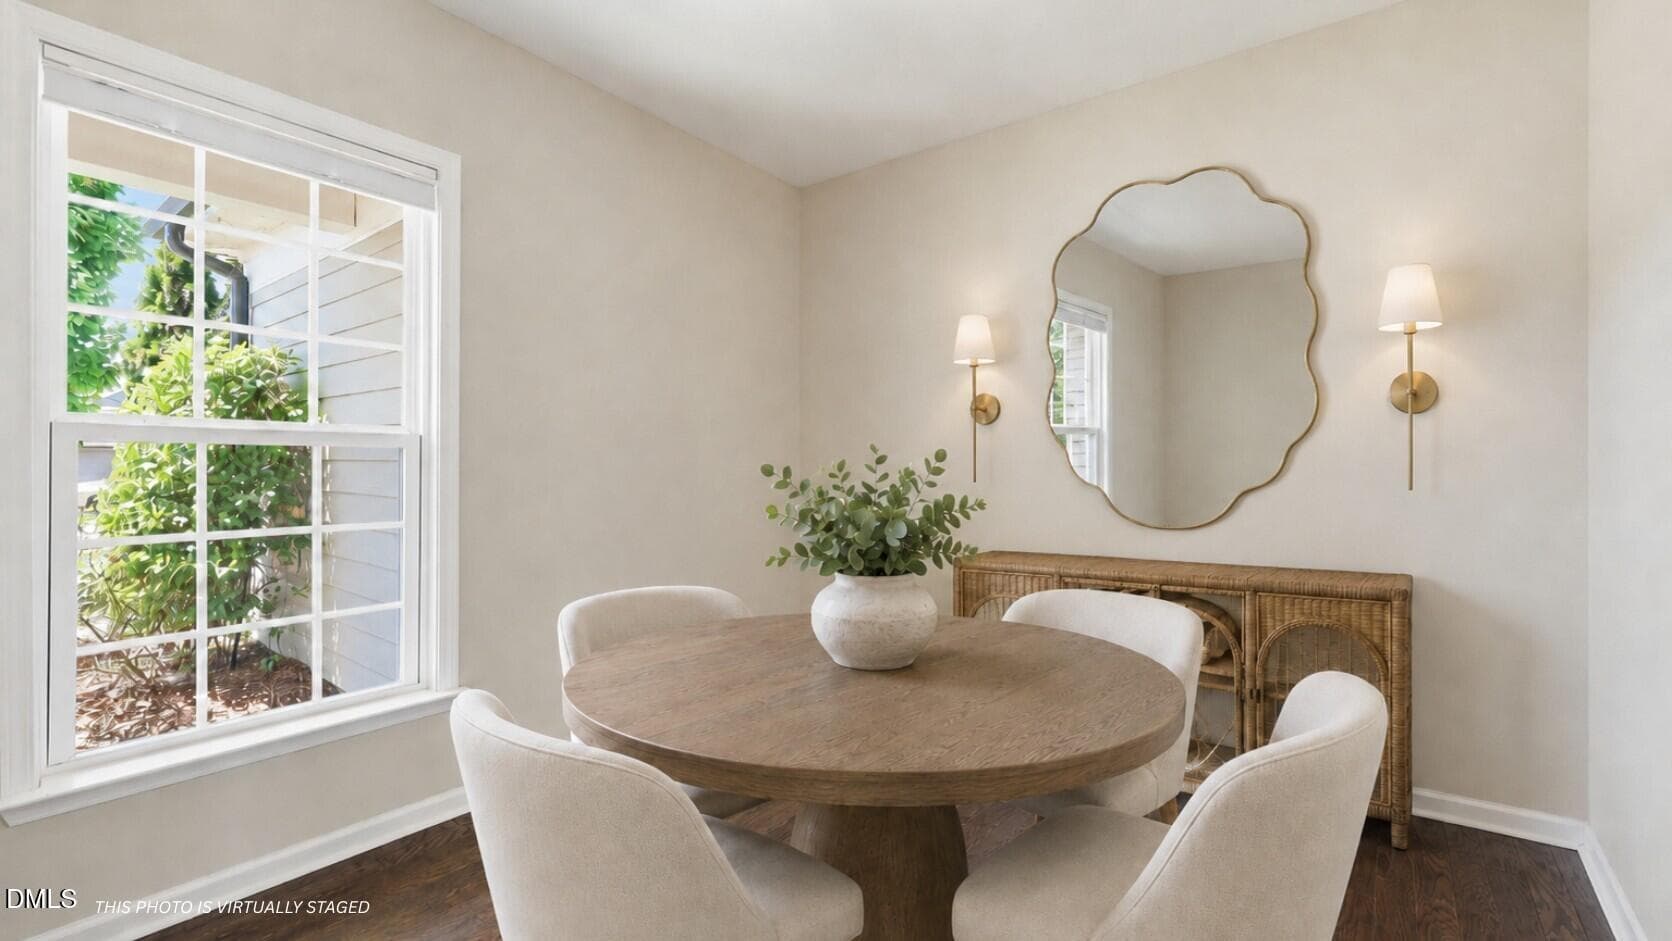
5-web-or-mls-IMG_0413 - 1202 E Rosedale Creek Drive, Durham, NC 27703, Durham
Flex--Additional Dining Area - 1202 E Rosedale Creek Drive, Durham, NC 27703, Durham
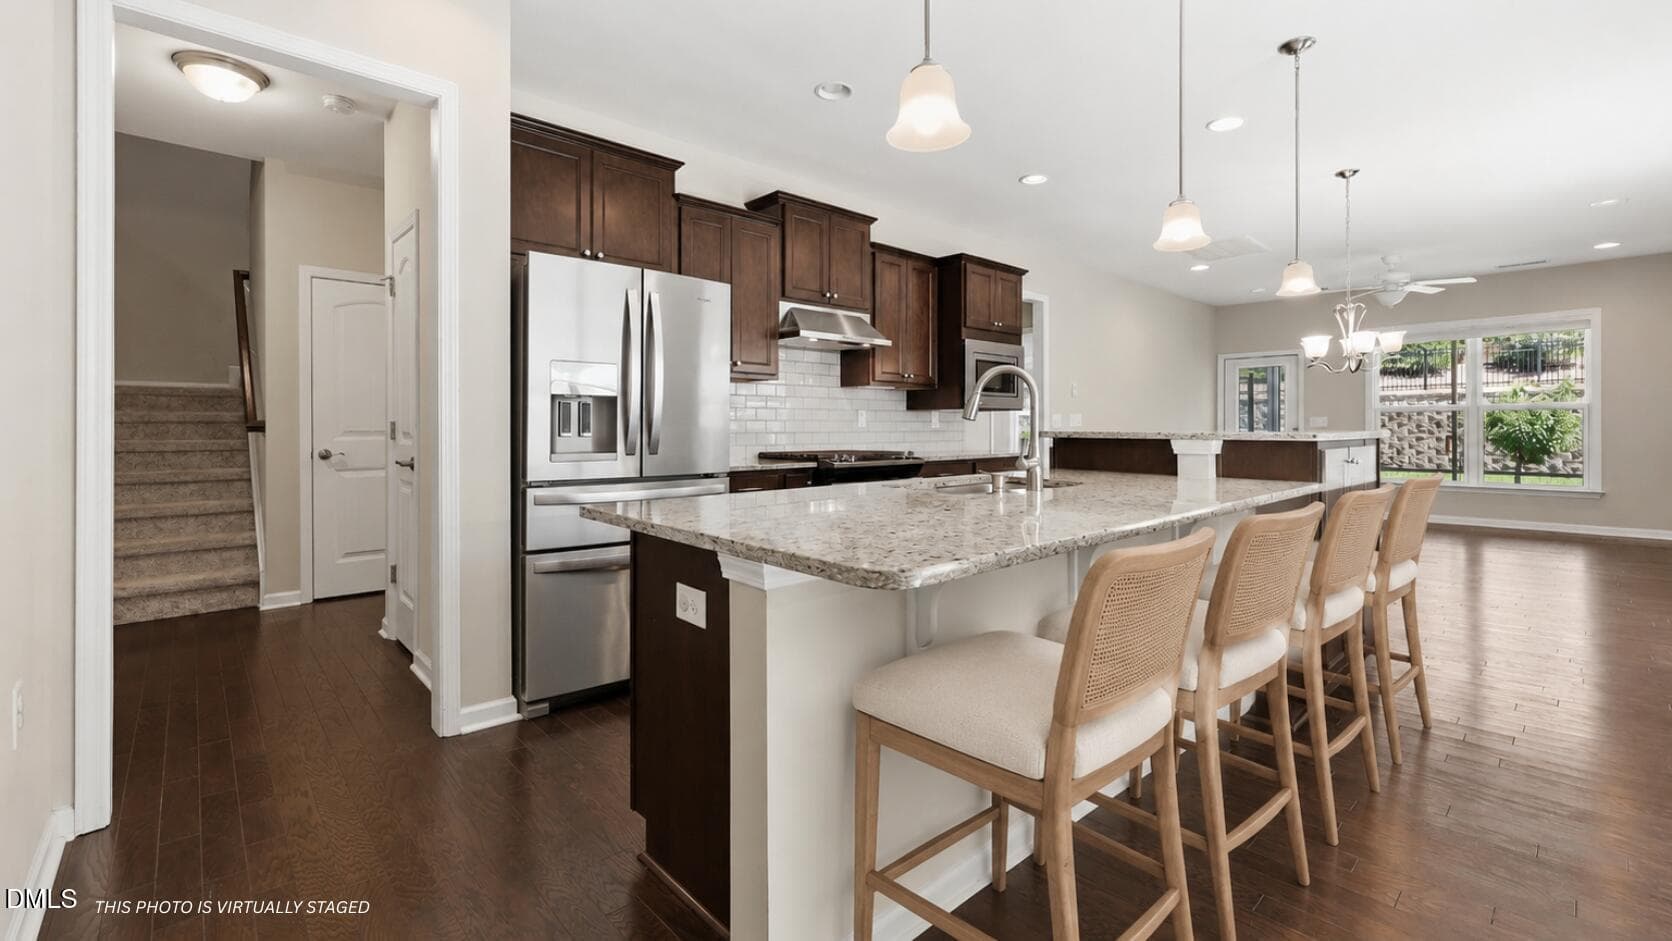
9-web-or-mls-IMG_0425 - 1202 E Rosedale Creek Drive, Durham, NC 27703, Durham
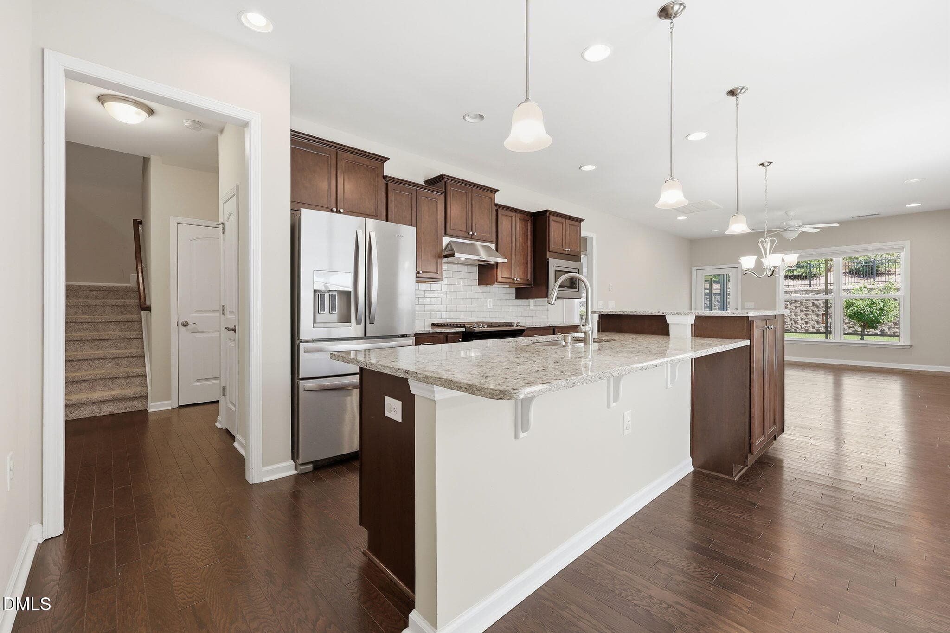
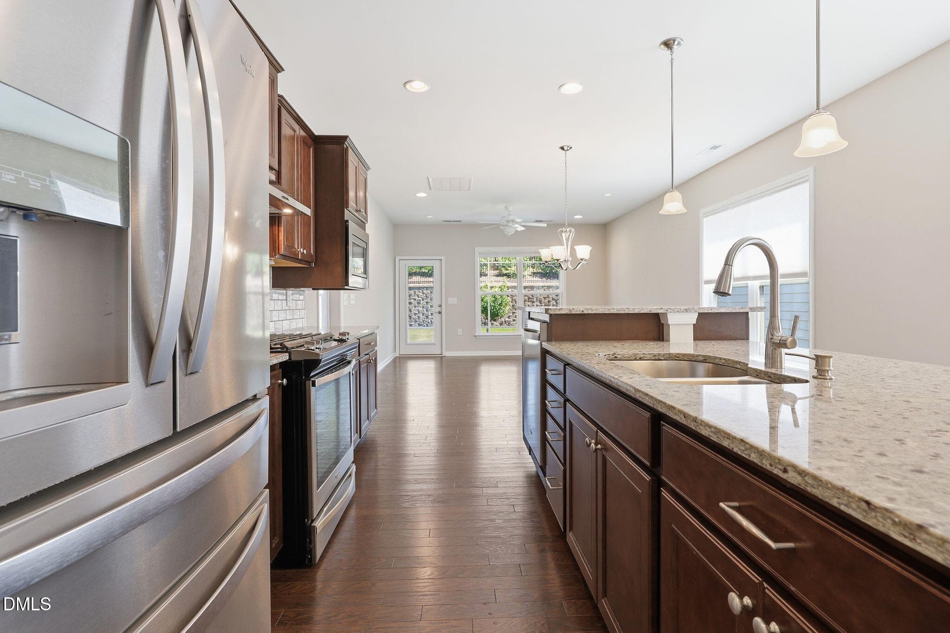
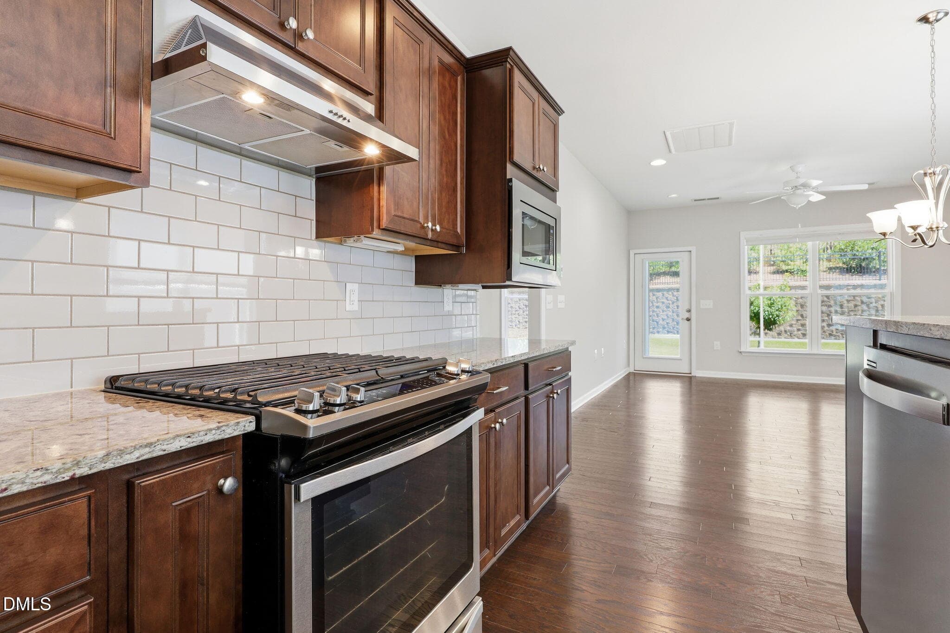
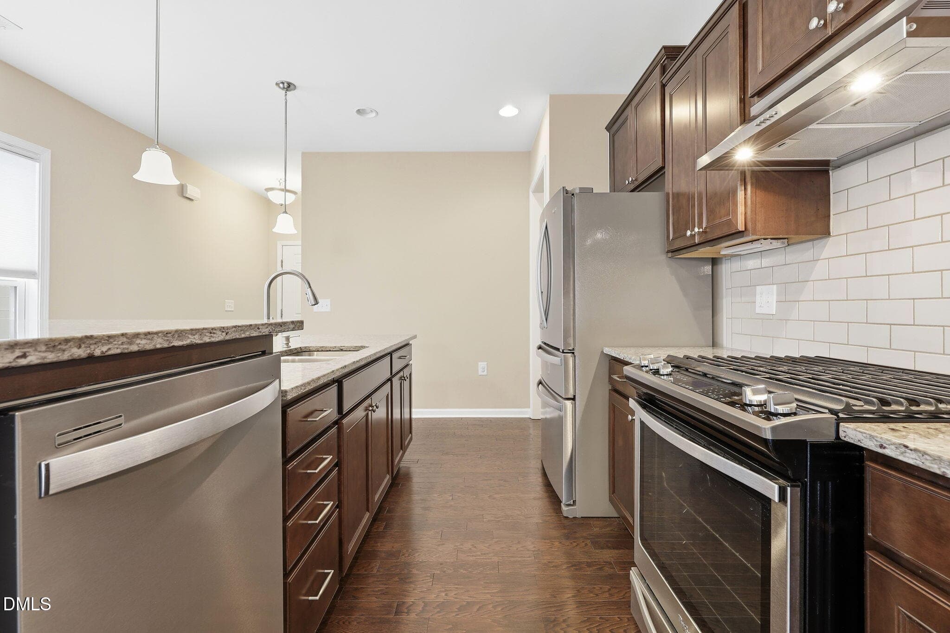
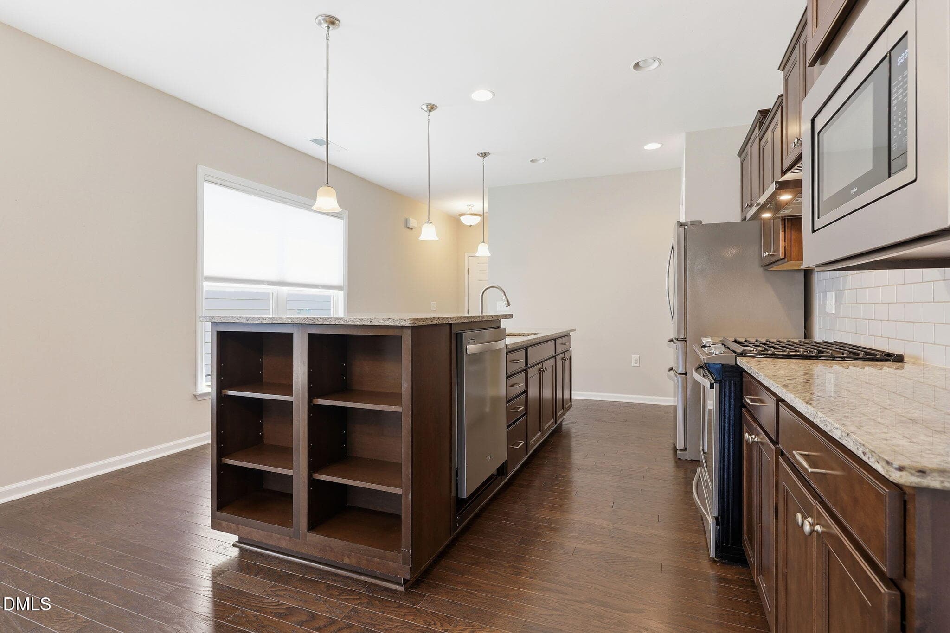
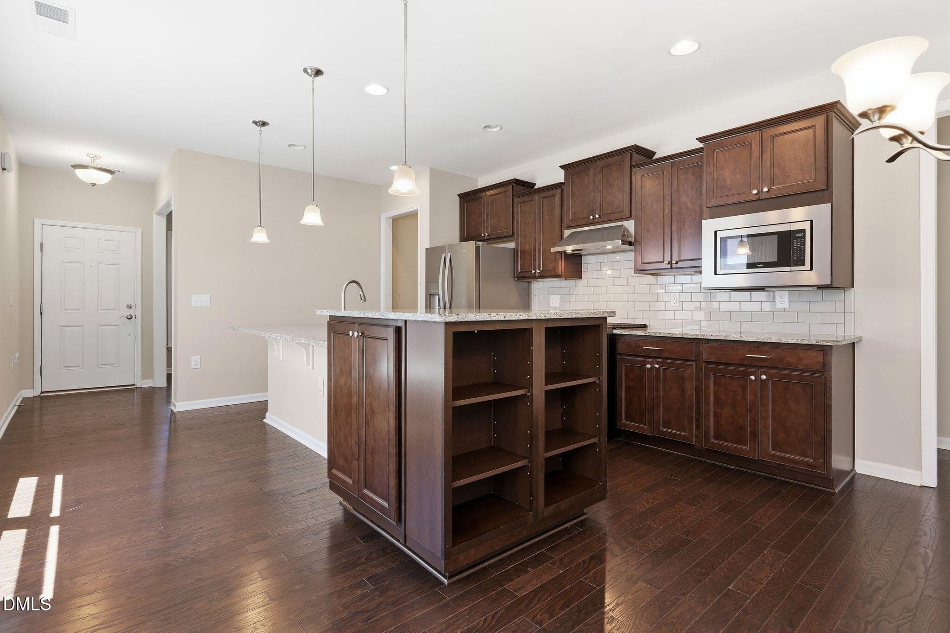
Kitchen - 1202 E Rosedale Creek Drive, Durham, NC 27703, Durham
10-web-or-mls-IMG_0428 - 1202 E Rosedale Creek Drive, Durham, NC 27703, Durham
11-web-or-mls-IMG_0434 - 1202 E Rosedale Creek Drive, Durham, NC 27703, Durham
12-web-or-mls-IMG_0437 - 1202 E Rosedale Creek Drive, Durham, NC 27703, Durham
25-web-or-mls-IMG_0491 - 1202 E Rosedale Creek Drive, Durham, NC 27703, Durham
13-web-or-mls-IMG_0443 - 1202 E Rosedale Creek Drive, Durham, NC 27703, Durham
14-web-or-mls-IMG_0446 - 1202 E Rosedale Creek Drive, Durham, NC 27703, Durham
18-web-or-mls-IMG_0458 - 1202 E Rosedale Creek Drive, Durham, NC 27703, Durham
Family Room - 1202 E Rosedale Creek Drive, Durham, NC 27703, Durham
17-web-or-mls-IMG_0455 - 1202 E Rosedale Creek Drive, Durham, NC 27703, Durham
16-web-or-mls-IMG_0452 - 1202 E Rosedale Creek Drive, Durham, NC 27703, Durham
21-web-or-mls-IMG_0476 - 1202 E Rosedale Creek Drive, Durham, NC 27703, Durham
Primary Bedroom - 1202 E Rosedale Creek Drive, Durham, NC 27703, Durham
20-web-or-mls-IMG_0473 - 1202 E Rosedale Creek Drive, Durham, NC 27703, Durham
19-web-or-mls-IMG_0467 - 1202 E Rosedale Creek Drive, Durham, NC 27703, Durham
22-web-or-mls-IMG_0479 copy - 1202 E Rosedale Creek Drive, Durham, NC 27703, Durham
23-web-or-mls-IMG_0482 copy - 1202 E Rosedale Creek Drive, Durham, NC 27703, Durham
30-web-or-mls-IMG_0506 - 1202 E Rosedale Creek Drive, Durham, NC 27703, Durham
29-web-or-mls-IMG_0503 - 1202 E Rosedale Creek Drive, Durham, NC 27703, Durham
Bonus Room - 1202 E Rosedale Creek Drive, Durham, NC 27703, Durham
27-web-or-mls-IMG_0497 - 1202 E Rosedale Creek Drive, Durham, NC 27703, Durham
31-web-or-mls-IMG_0509 - 1202 E Rosedale Creek Drive, Durham, NC 27703, Durham
33-web-or-mls-IMG_0515 - 1202 E Rosedale Creek Drive, Durham, NC 27703, Durham
32-web-or-mls-IMG_0512 - 1202 E Rosedale Creek Drive, Durham, NC 27703, Durham
34-web-or-mls-IMG_0518 copy - 1202 E Rosedale Creek Drive, Durham, NC 27703, Durham
24-web-or-mls-IMG_0488 copy - 1202 E Rosedale Creek Drive, Durham, NC 27703, Durham
26-web-or-mls-IMG_0494 - 1202 E Rosedale Creek Drive, Durham, NC 27703, Durham
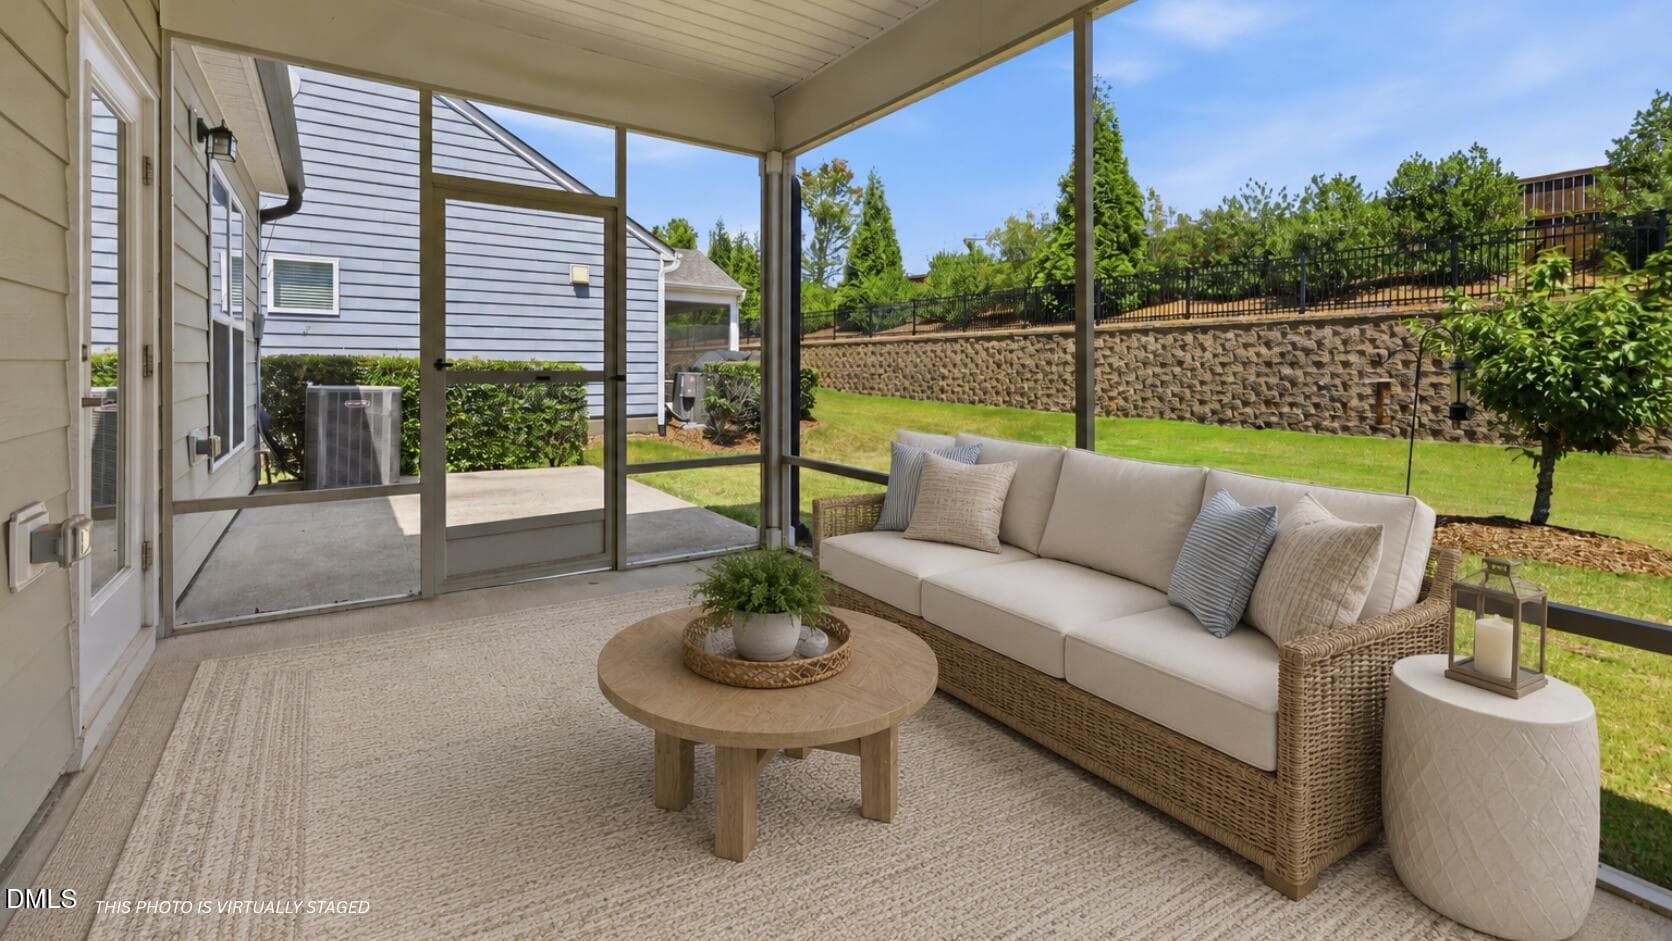
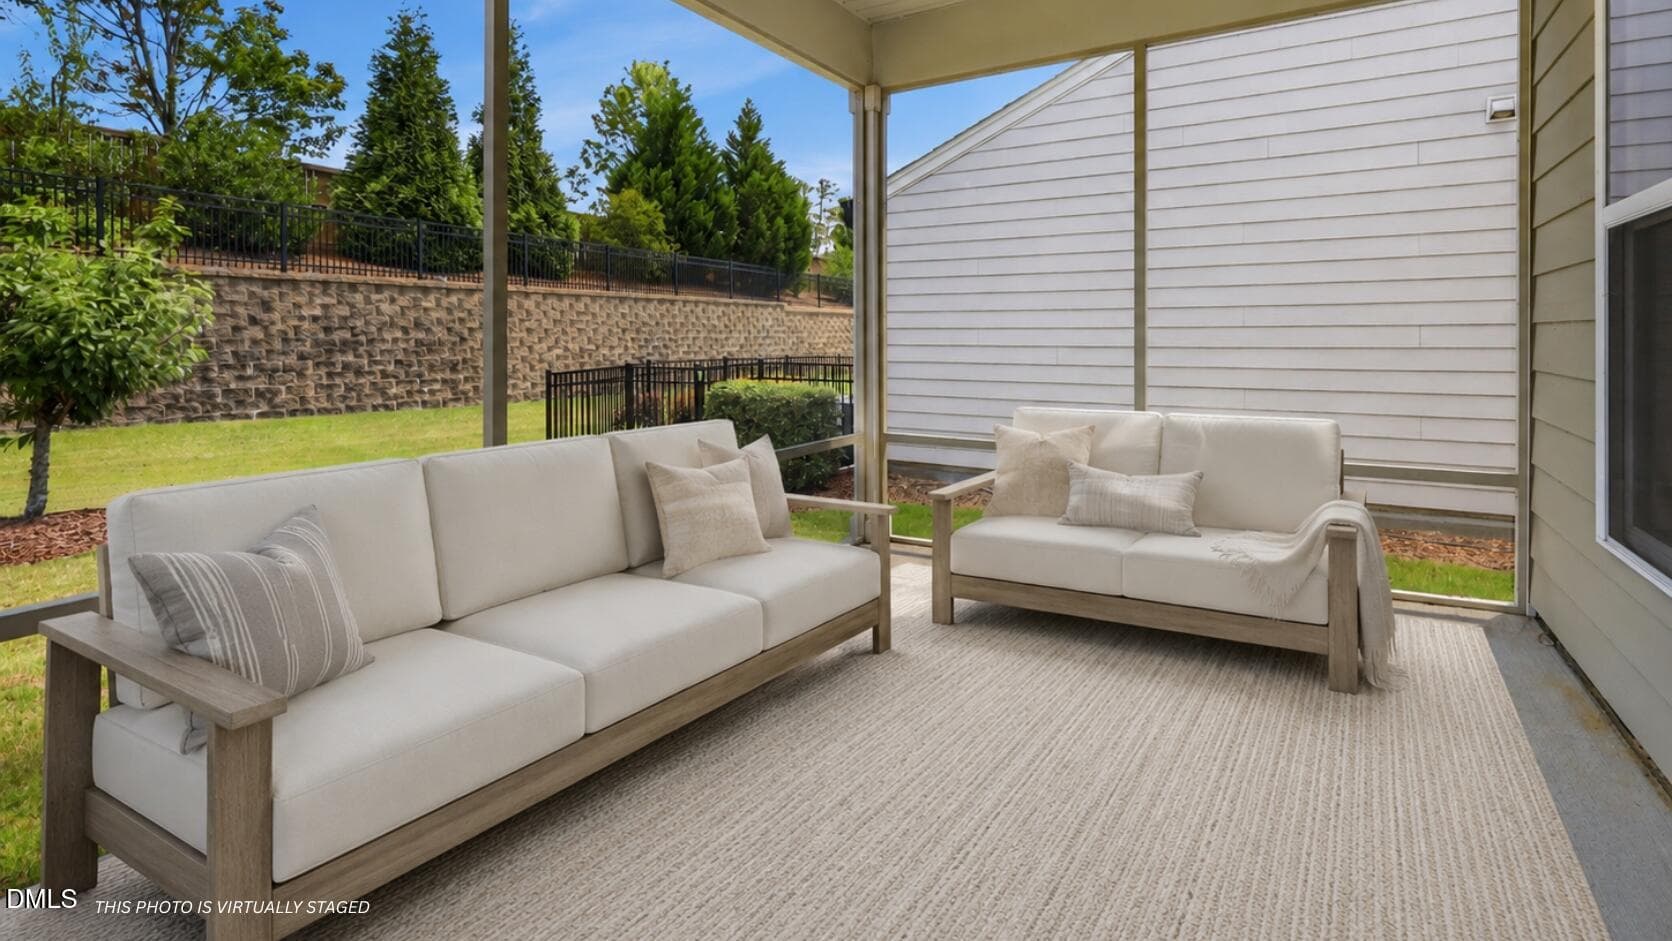
Screen Porch - 1202 E Rosedale Creek Drive, Durham, NC 27703, Durham
38-web-or-mls-IMG_0533 - 1202 E Rosedale Creek Drive, Durham, NC 27703, Durham
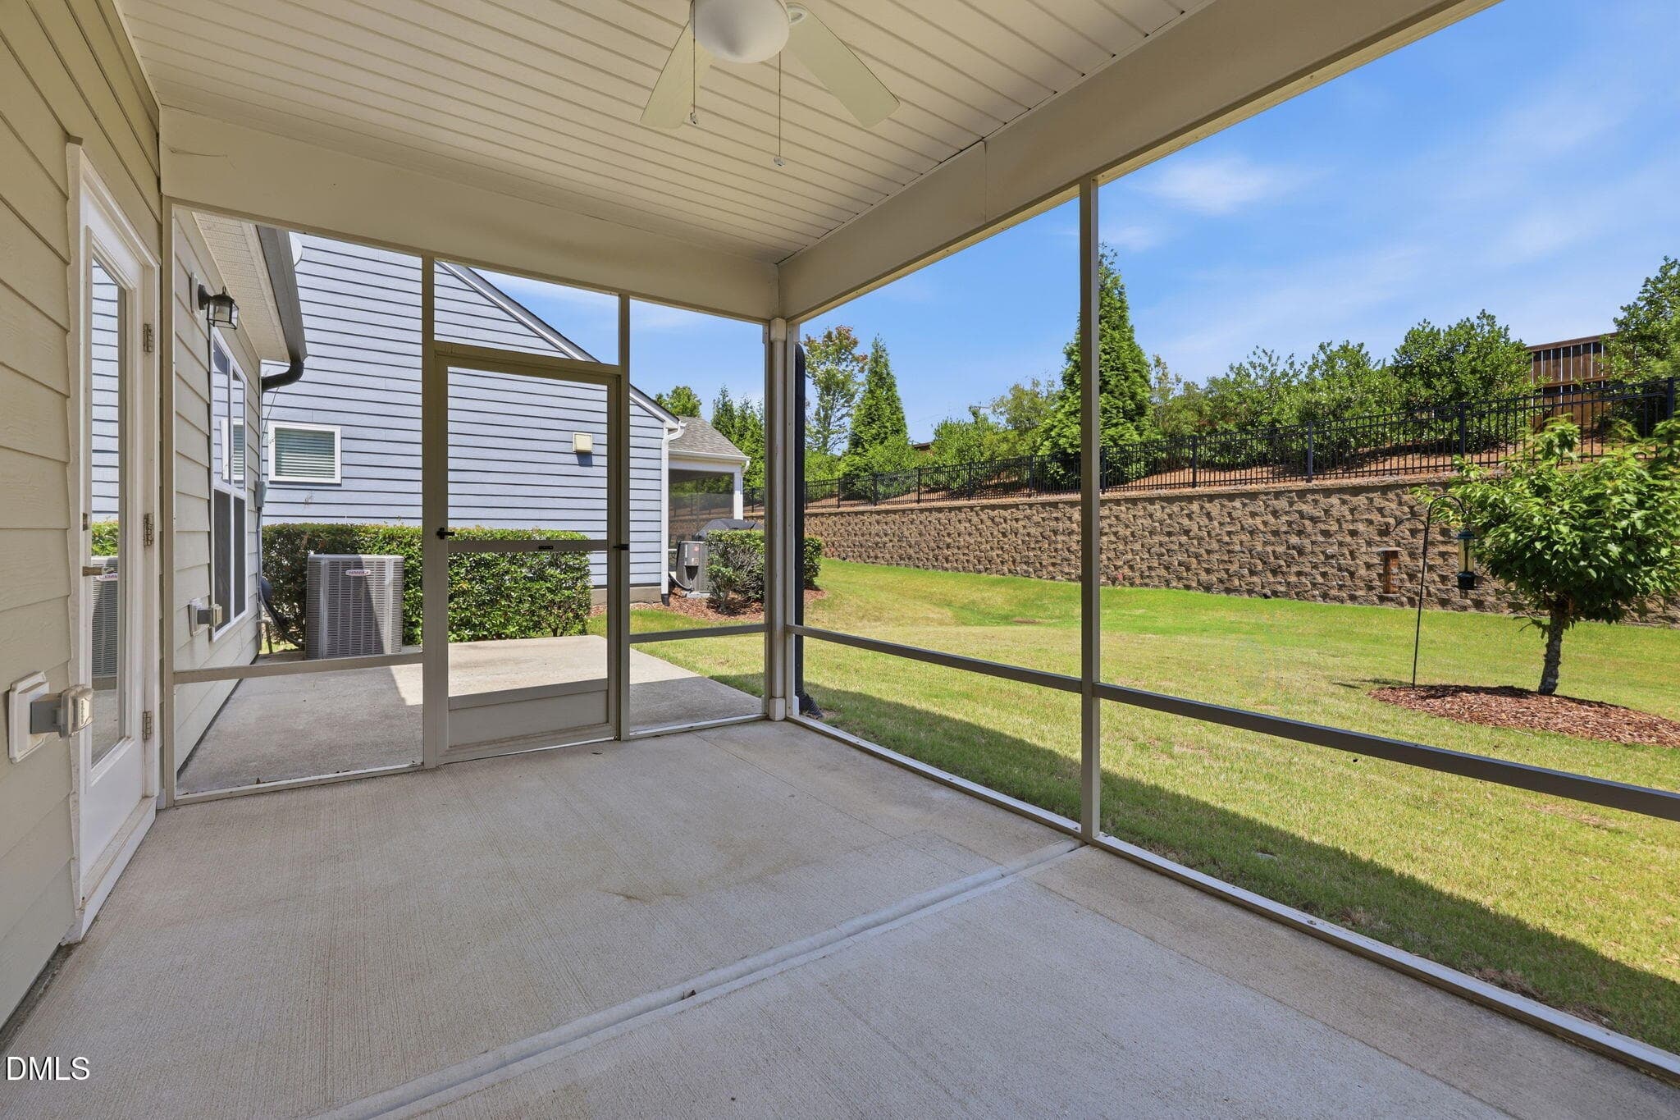
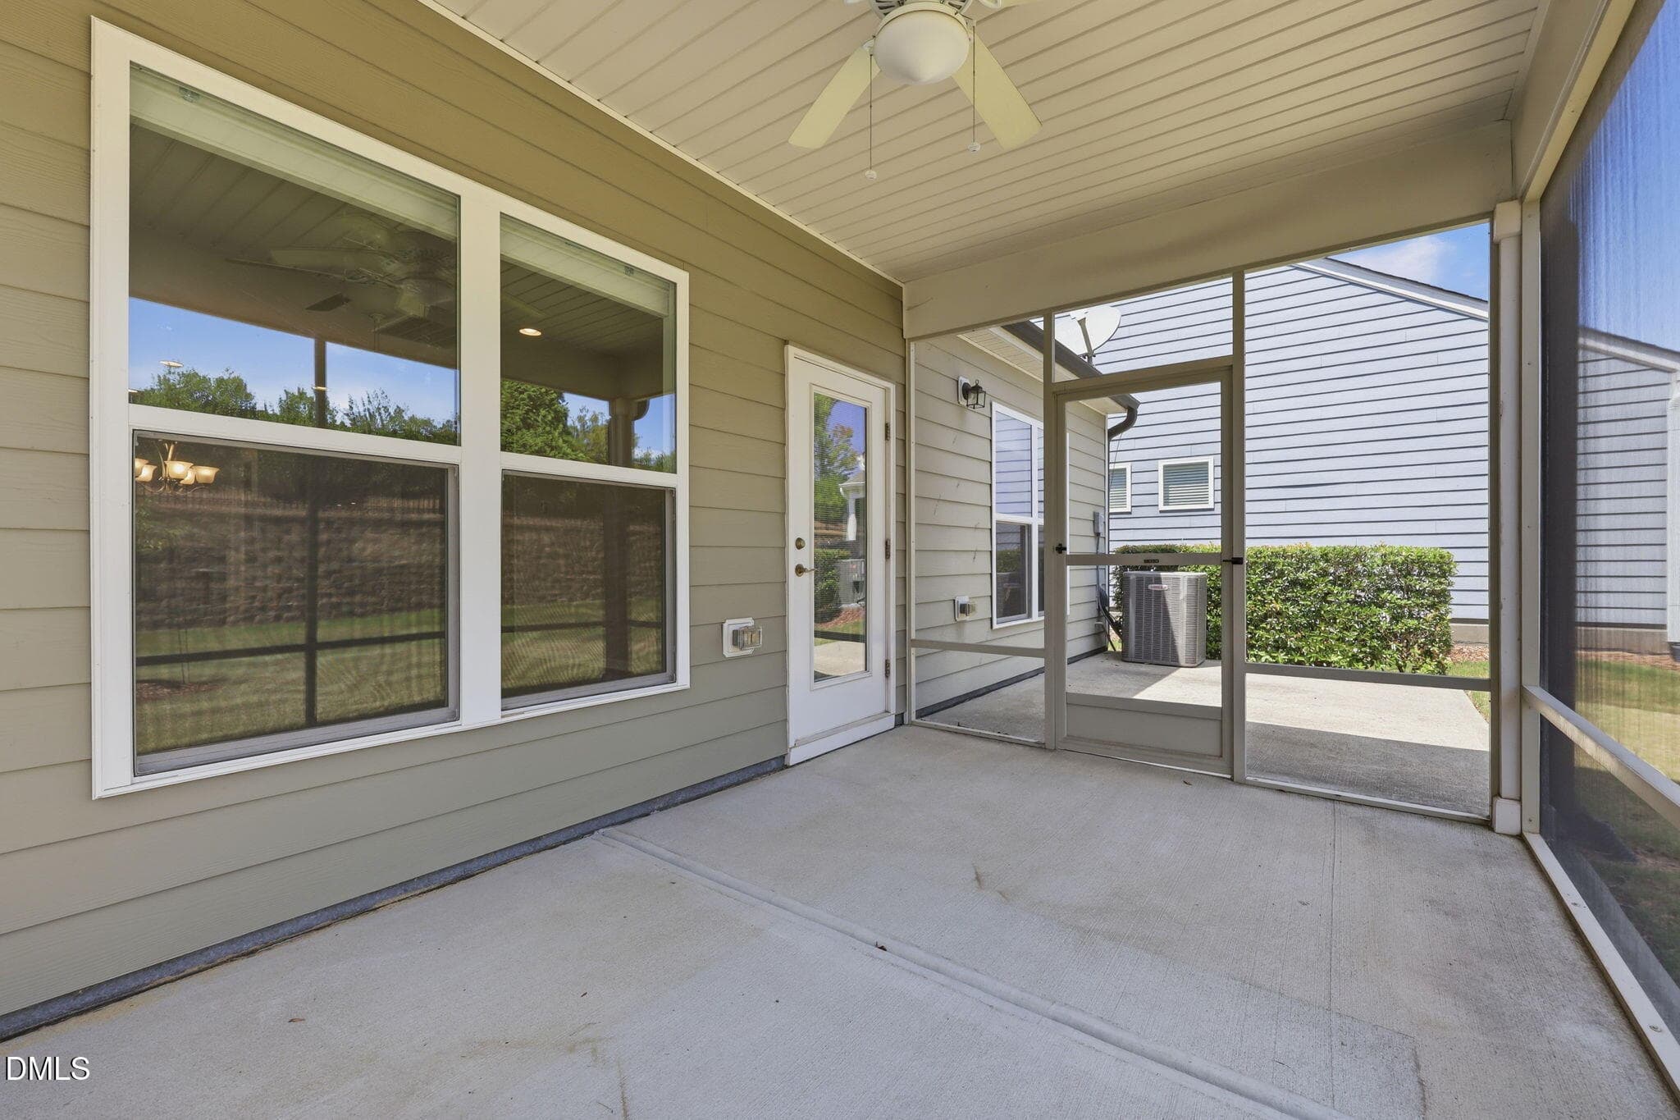
Screen Porch - 1202 E Rosedale Creek Drive, Durham, NC 27703, Durham
37-web-or-mls-IMG_0530 - 1202 E Rosedale Creek Drive, Durham, NC 27703, Durham
41-web-or-mls-IMG_0542 copy - 1202 E Rosedale Creek Drive, Durham, NC 27703, Durham
47-web-or-mls-IMG_0551 - 1202 E Rosedale Creek Drive, Durham, NC 27703, Durham
43-web-or-mls-IMG_0547 copy - 1202 E Rosedale Creek Drive, Durham, NC 27703, Durham
44-web-or-mls-IMG_0548 - 1202 E Rosedale Creek Drive, Durham, NC 27703, Durham
49-web-or-mls-IMG_0555 copy - 1202 E Rosedale Creek Drive, Durham, NC 27703, Durham
50-web-or-mls-IMG_0561 - 1202 E Rosedale Creek Drive, Durham, NC 27703, Durham
51-web-or-mls-IMG_0564 - 1202 E Rosedale Creek Drive, Durham, NC 27703, Durham
45 photos

$529,000

1202 E Rosedale Creek Drive, Durham, NC 27703
Durham, NC 27703
Listed by Sallie Wall · Raleigh Custom Realty, LLC
Bedrooms
2
Bathrooms
2.5
Living area
N/A
Year built
2018

About this home

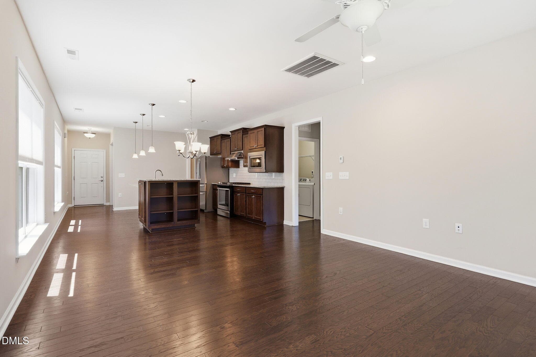
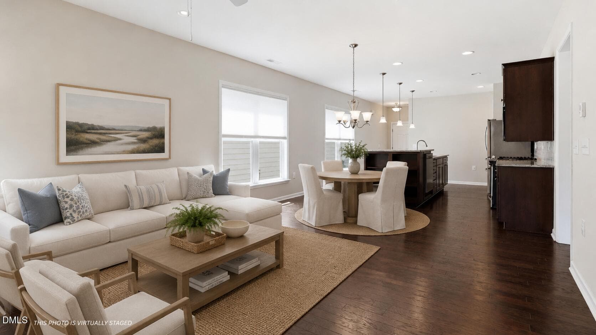
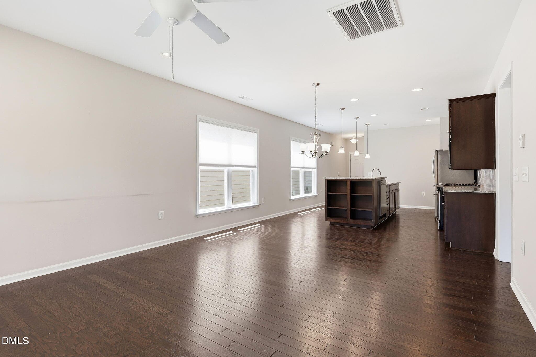
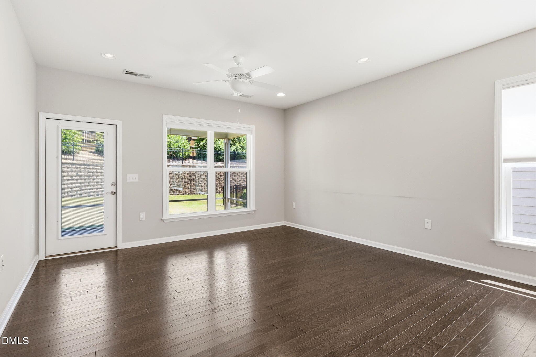
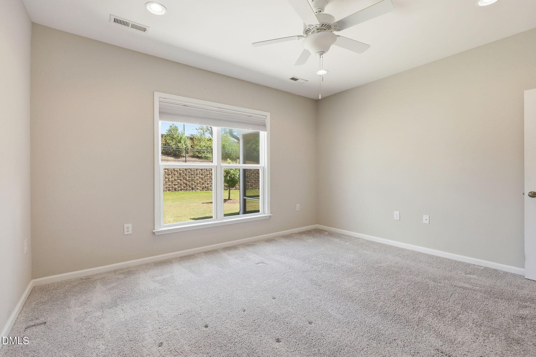
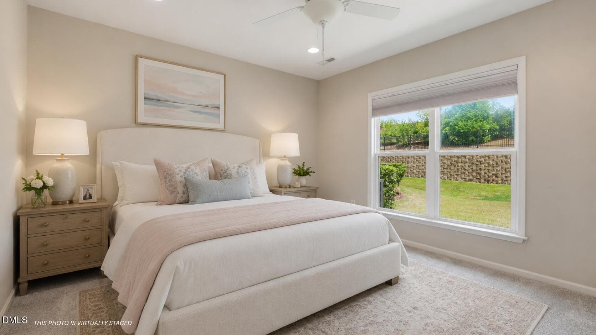
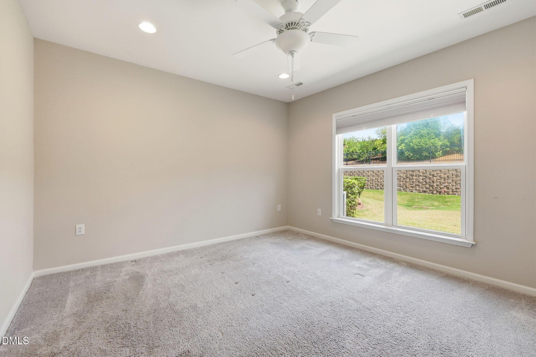
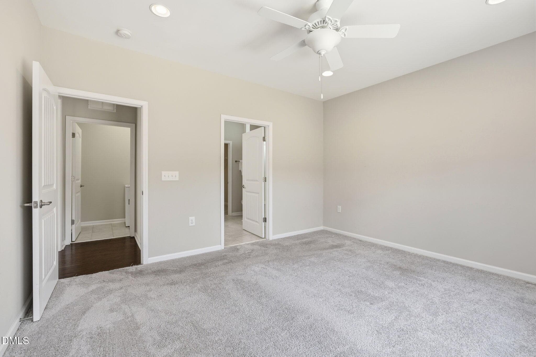
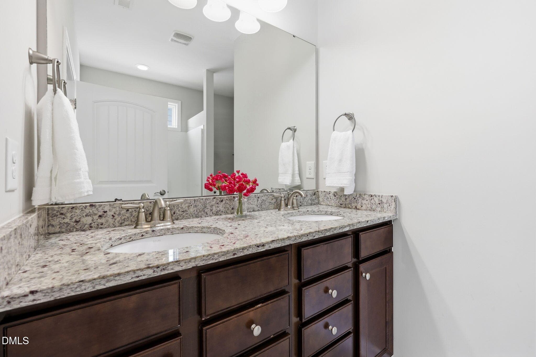
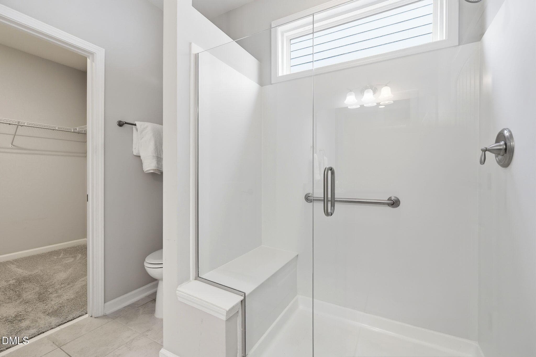
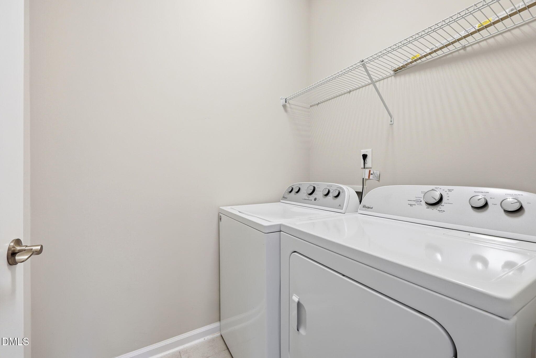
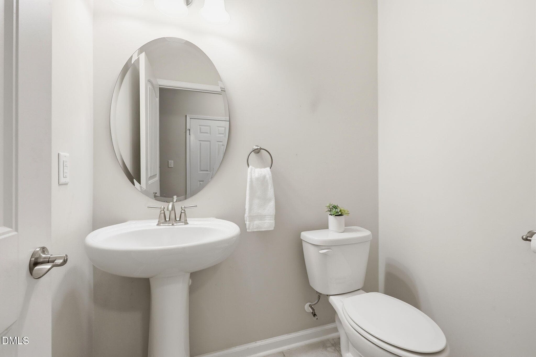
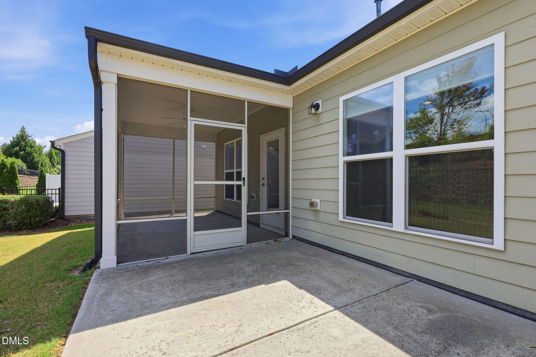
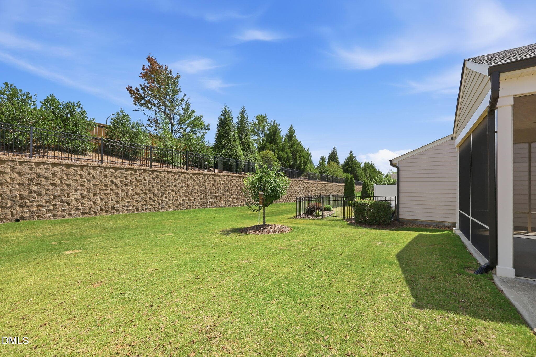
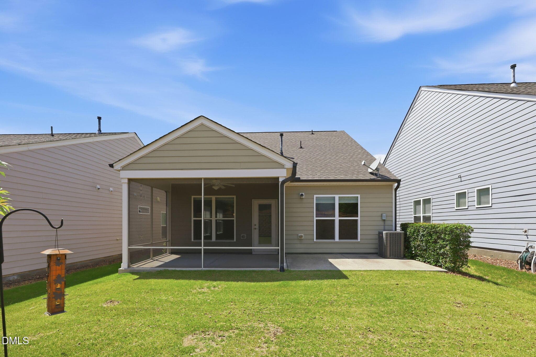
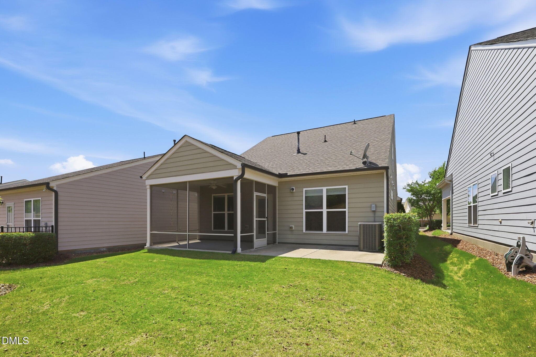
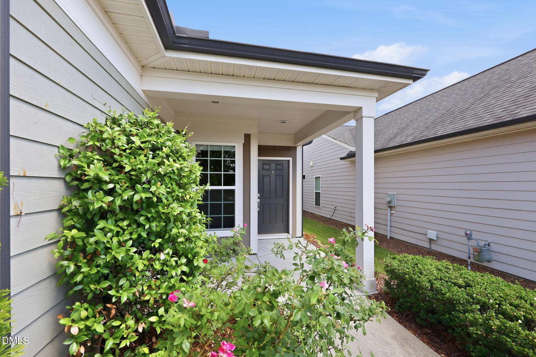
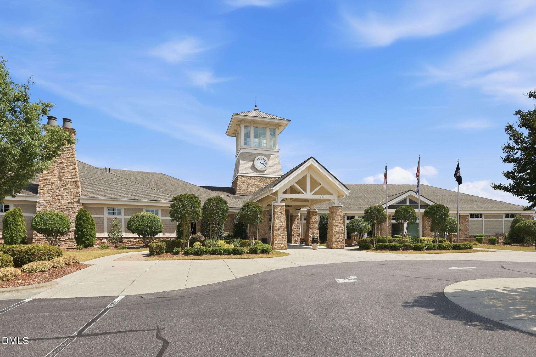
Freshly painted throughout and now offered at a newly improved price, this thoughtfully designed 2018 home in the highly sought-after 55+ Del Webb community of Carolina Arbors offers true main-level living with flexible spaces designed for the way you live, gather, and entertain. The main level features a spacious primary suite, powder room for guests, and a conveniently located laundry room just outside the primary suite. A versatile flex room adds even more possibilities—create a home office, additional dining or sitting area, or the perfect spot to host Mahjong, Bridge, Poker, book club, or an evening with friends. At the heart of the home, the light-filled kitchen opens seamlessly to the living and dining areas, creating an inviting setting for everyday living and entertaining. Stainless steel appliances, a gas cooktop and oven, elevated dishwasher, generous center island, and abundant cabinetry combine style and functionality, while expansive windows bring in plenty of natural light. Upstairs, a spacious bonus room, private bedroom, and full bath create an entirely separate retreat for visiting family and friends. It is an ideal setup for grandchildren, extended-stay guests, hobbies, a media room, or simply having additional space when you need it—all while keeping your everyday living comfortably on the main floor. Enjoy North Carolina's mild climate from the screened porch or relax on the patio, perfect for grilling, entertaining, or a quiet morning coffee. Just around the corner, Piedmont Hall serves as the social and recreational hub of Carolina Arbors, featuring indoor and outdoor pools, pickleball and tennis courts, a state-of-the-art fitness center, clubs, classes, and year-round activities. Sidewalk-lined streets and scenic walking trails encourage an active lifestyle, while nearby Brier Creek offers convenient access to shopping, dining, healthcare, golf, entertainment, and RDU Airport. Offering the ideal balance of main-level living, room to entertain, flexible guest space, and an exceptional active-adult lifestyle, this freshly updated home is ready for its next chapter.

Property details

MLS #
10175355
Property type
Single Family Residence
Subdivision
Carolina Arbors
Status
Active
Days on market
112
On market date
June 19, 2026
Stories
N/A
Total bathrooms
2.5
Garage spaces
1
Parking spaces
N/A
Lot size
0.12 acres
Loading map…

Nearby schools

Within 10 miles. School directory data from the National Center for Education Statistics (NCES), accessed via the Urban Institute Education Data API. Local Score is calculated by INNOVATE Real Estate; where a state rating is shown, it comes from that state's own official school report card (e.g. NC Dept. of Public Instruction, SC Report Card).

Elementary
Holt Elementary
11.35 mi away · Grades -1-5
Zoned school (attendance boundary, 2015-16 data)
3.6
Local Score (state rating (2025) blended 70/30 with student-teacher ratio) -- not an official state rating
State rating: C (2025)
Enrollment
645
Student:teacher ratio
11.1:1
District
Durham Public Schools
Middle
Neal Middle
3.41 mi away · Grades 6-8
Zoned school (attendance boundary, 2015-16 data)
2.6
Local Score (state rating (2025) blended 70/30 with student-teacher ratio) -- not an official state rating
State rating: D (2025)
Enrollment
820
Student:teacher ratio
13.2:1
District
Durham Public Schools
High
City of Medicine Academy
10.67 mi away · Grades 9-12
Zoned school (attendance boundary, 2015-16 data)
4.7
Local Score (state rating (2025) blended 70/30 with student-teacher ratio) -- not an official state rating
State rating: A (2025)
Enrollment
352
Student:teacher ratio
14.1:1
District
Durham Public Schools

Walkability

Blended score for Durham's center, calculated by INNOVATE Real Estate from two sources: the EPA's National Walkability Index (street network, transit, land-use mix) and Google Places amenity data (what's actually reachable on foot from this point). EPA National Walkability Index only -- nearby-amenity data not cached yet for this area.

19
Very car-dependent
out of 100
EPA National Walkability Index
3.8 / 20 -- Least walkable

Market position

How this listing compares to current activity in Durham, from live MLS data.

On the market 112 days -- 2 more days than Durham's current average of 110 days.
For reference, the median list price across 1,678 active listings in Durham right now is $375,000.

Mortgage calculator

Estimate only - actual rate and payment depend on your lender, credit, and loan program.

$
%
%
Adjust tax / insurance estimates
% / yr
$
/mo
Est. monthly payment
$3,336/mo
$105,800 down
$423,200 loan
Principal & interest$2,745
Property tax (est.)$441
Home insurance (est.)$150

Similar homes you might like

Data source: Listing information provided by Doorify MLS via Trestle/CoreLogic. Last updated September 2, 2026.

Information herein deemed reliable but not guaranteed; all measurements, school assignments, HOA fees, taxes, and feature lists are approximate and should be independently verified. Equal Housing Opportunity.