
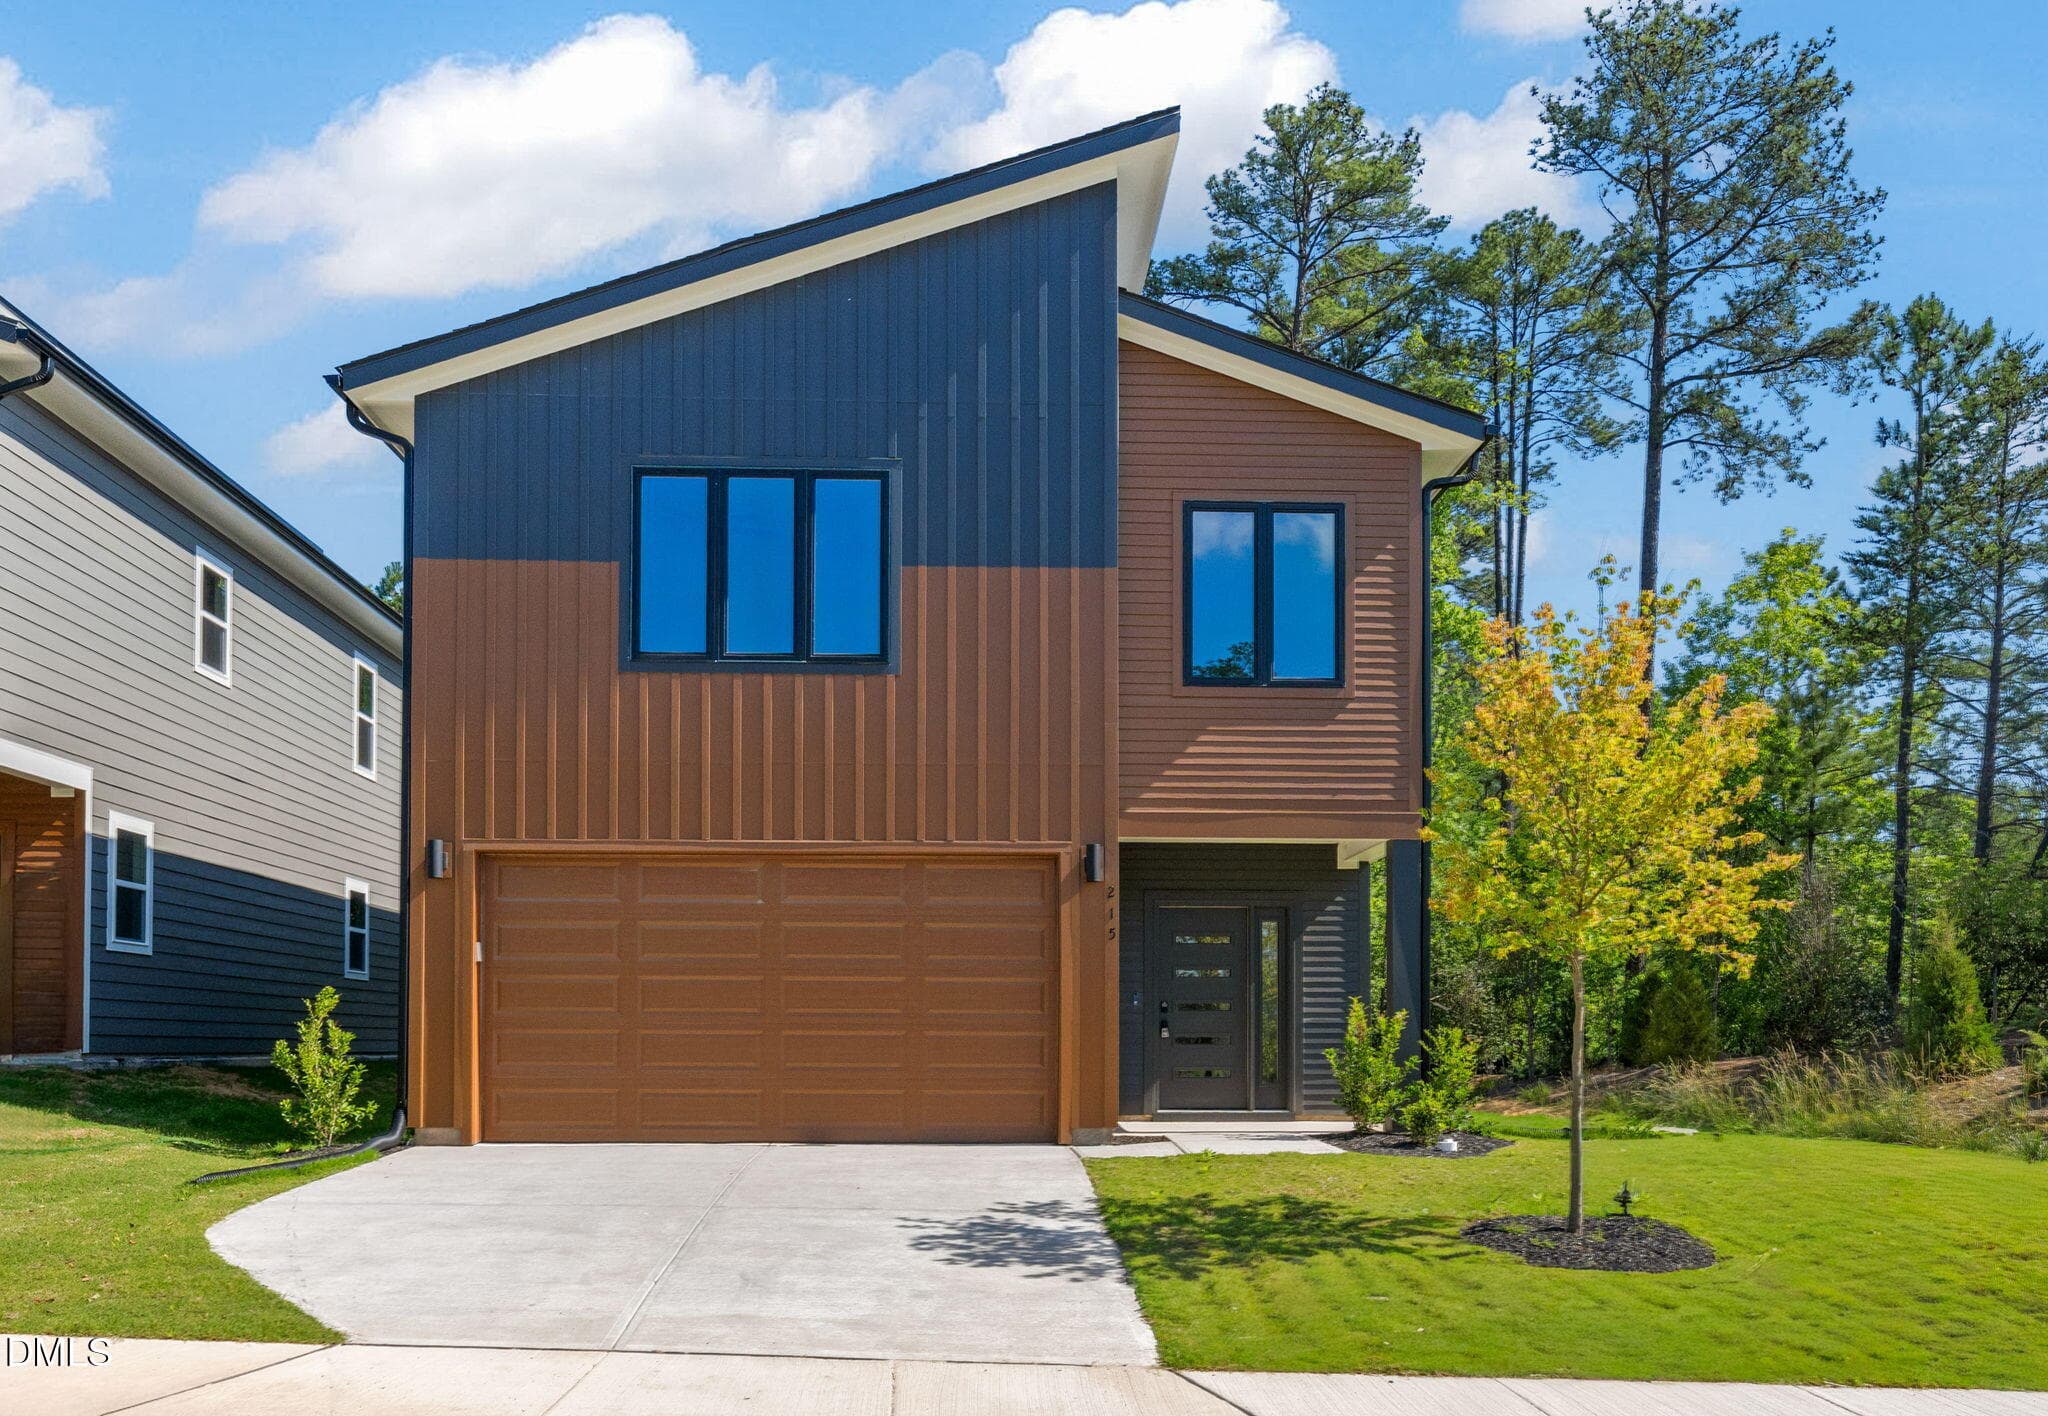
215 summer breeze front elevation - 215 Summer Breeze Drive, Durham, NC 27704, Durham
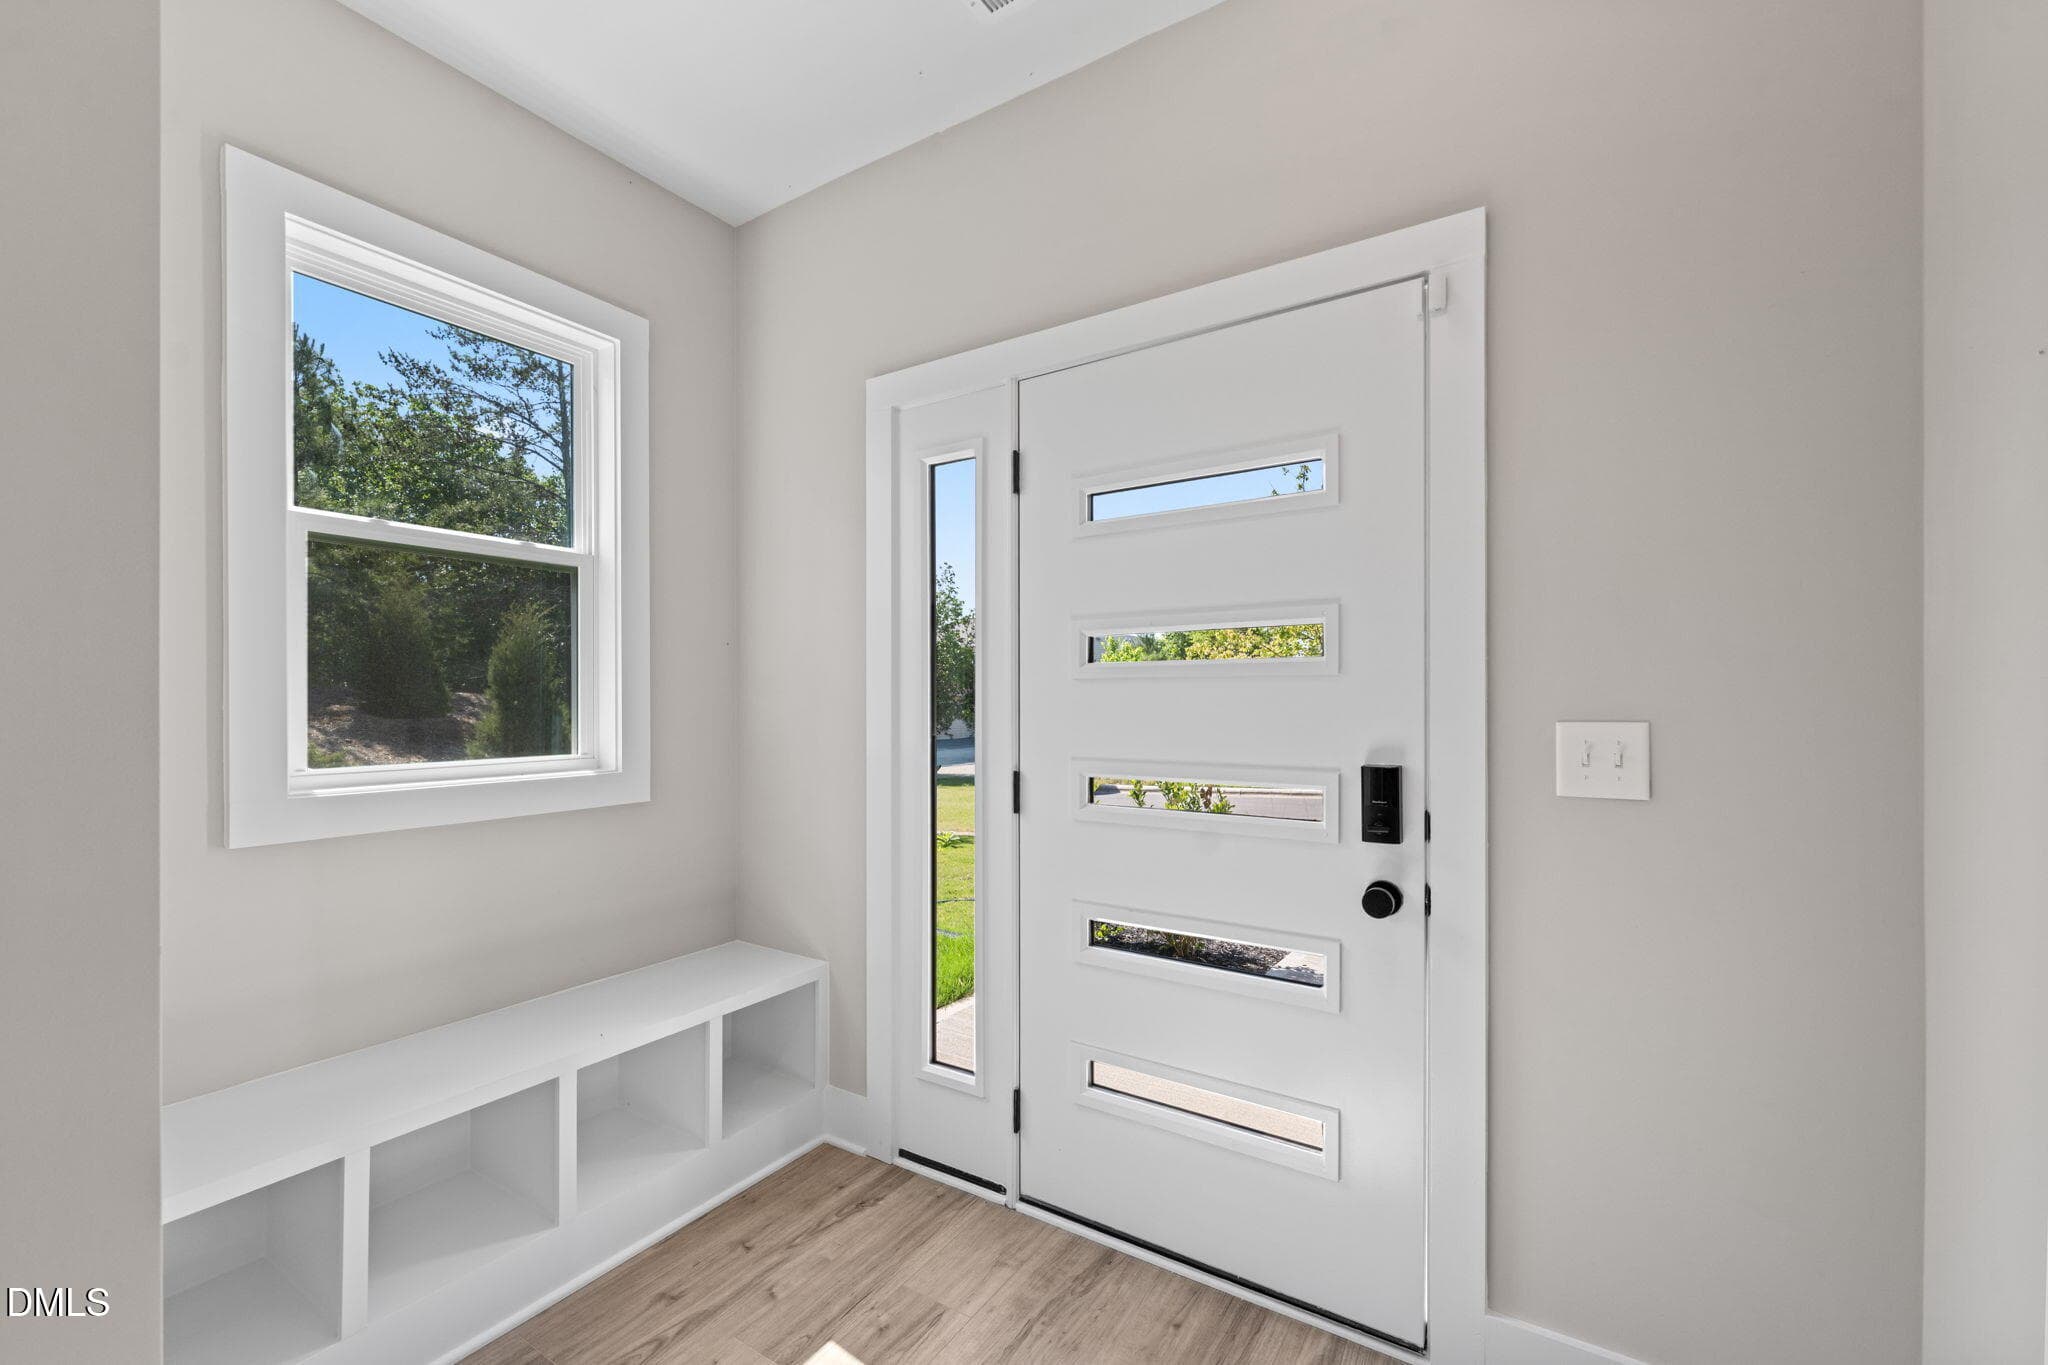
215 summer breeze foyer - 215 Summer Breeze Drive, Durham, NC 27704, Durham
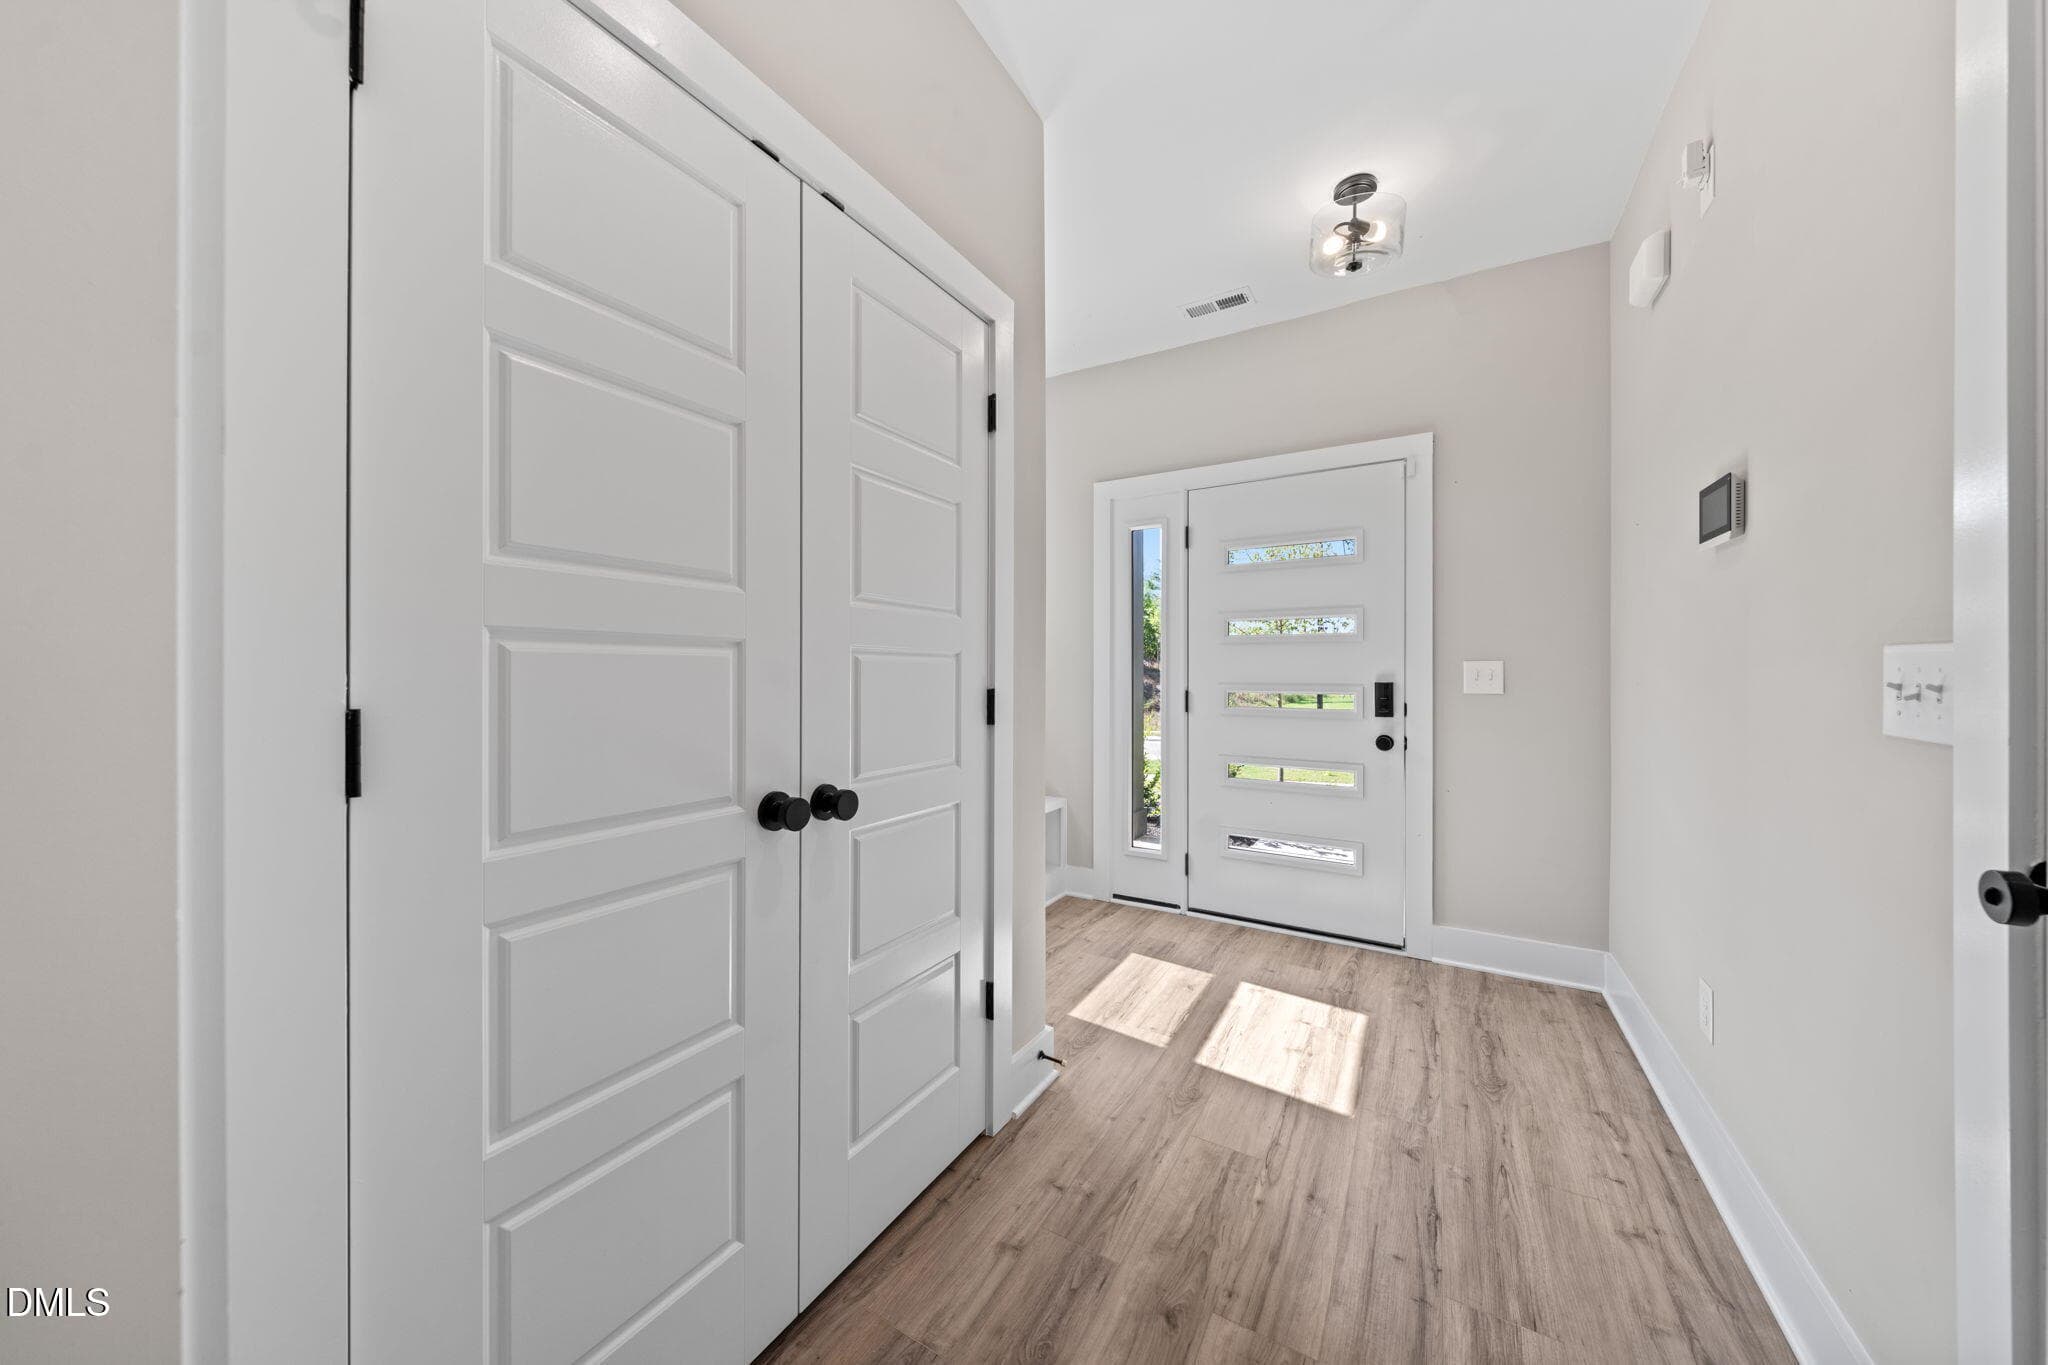
215 summer breeze foyer 2 - 215 Summer Breeze Drive, Durham, NC 27704, Durham
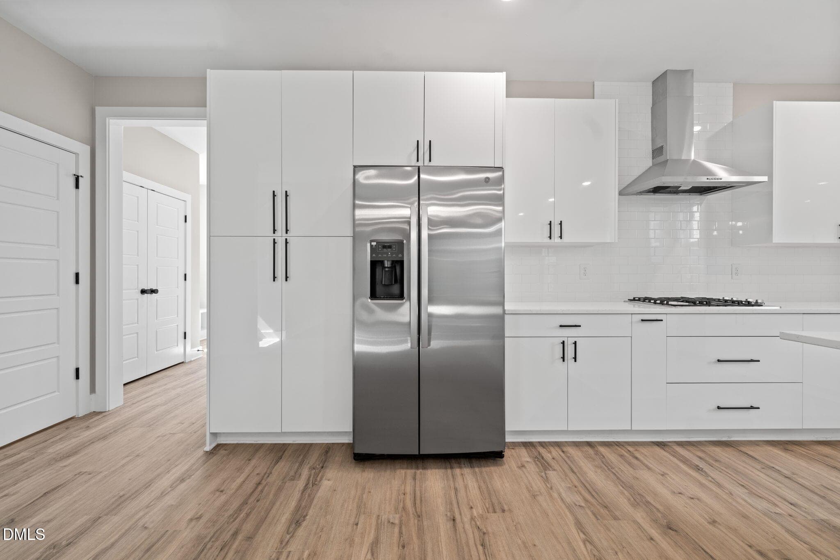
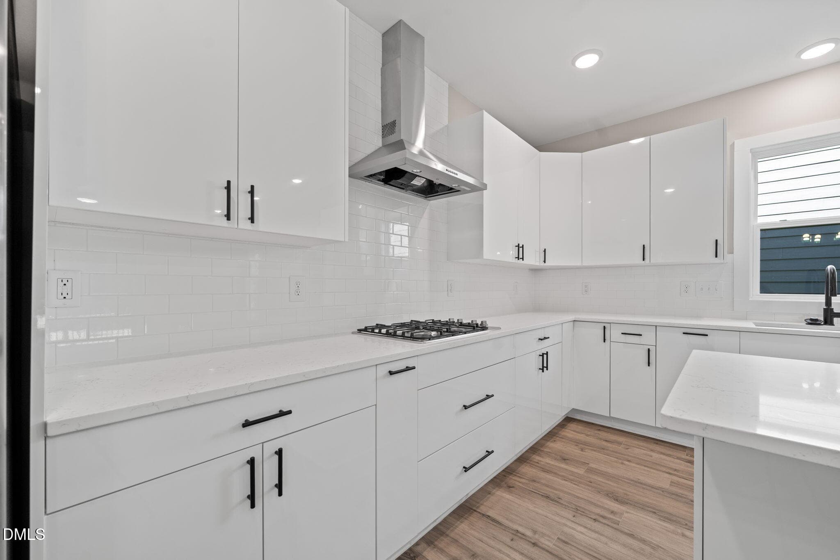
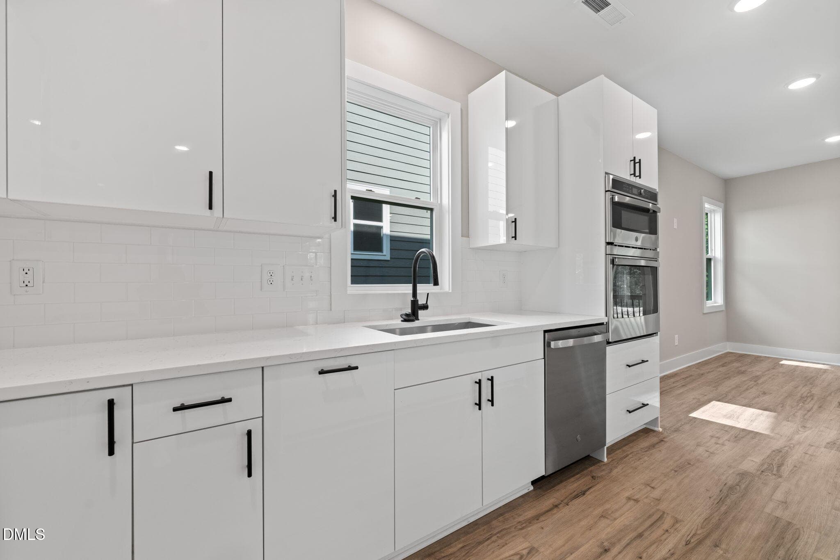
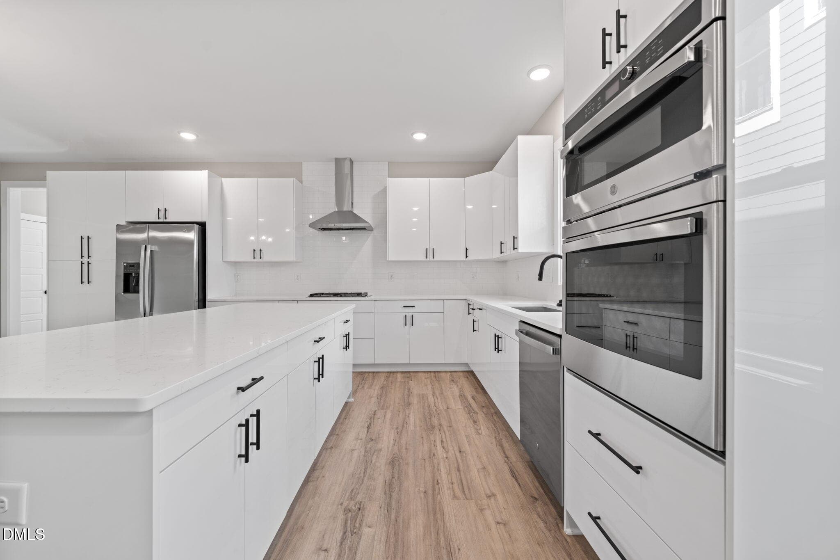
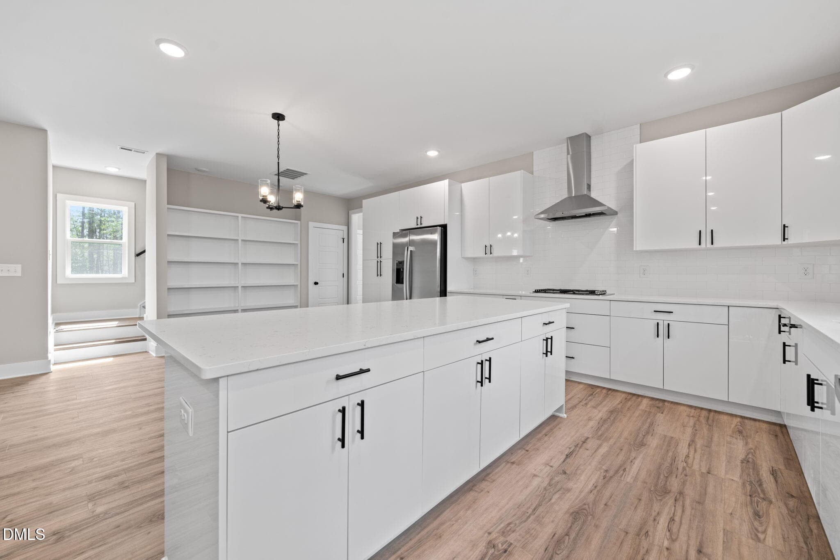
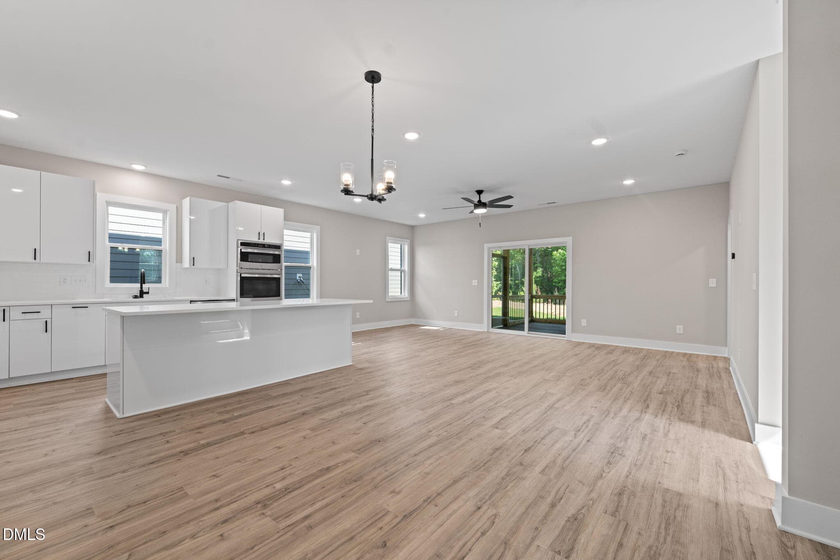
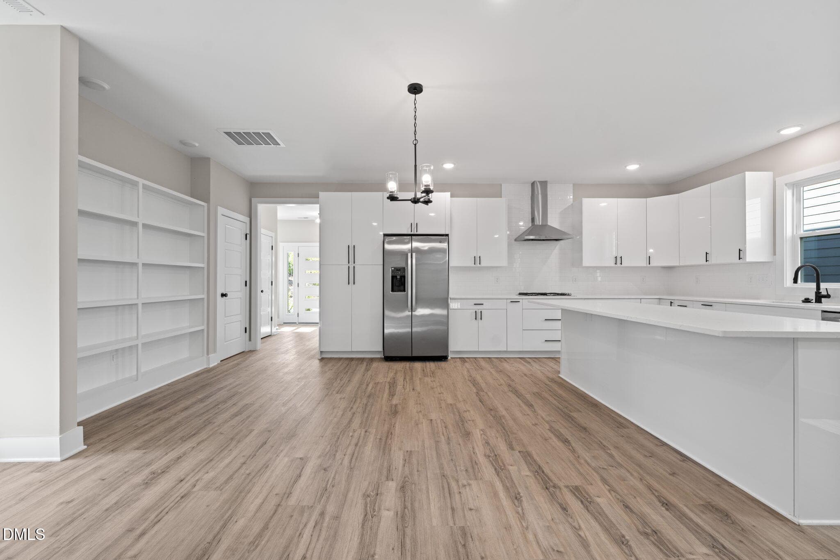
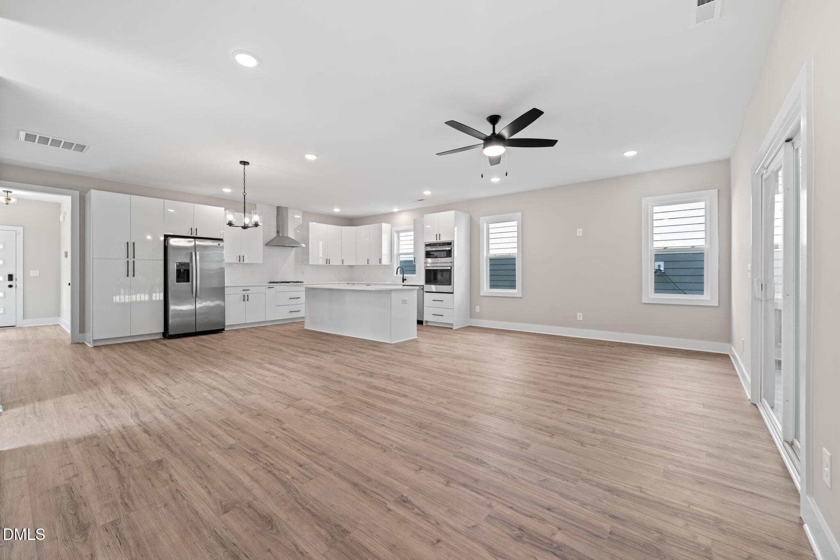
215 summer breeze kitchen 1 - 215 Summer Breeze Drive, Durham, NC 27704, Durham
215 summer breeze kitchen 2 - 215 Summer Breeze Drive, Durham, NC 27704, Durham
215 summer breeze kitchen 4 - 215 Summer Breeze Drive, Durham, NC 27704, Durham
215 summer breeze kitchen 5 - 215 Summer Breeze Drive, Durham, NC 27704, Durham
215 summer breeze kitchen 7 - 215 Summer Breeze Drive, Durham, NC 27704, Durham
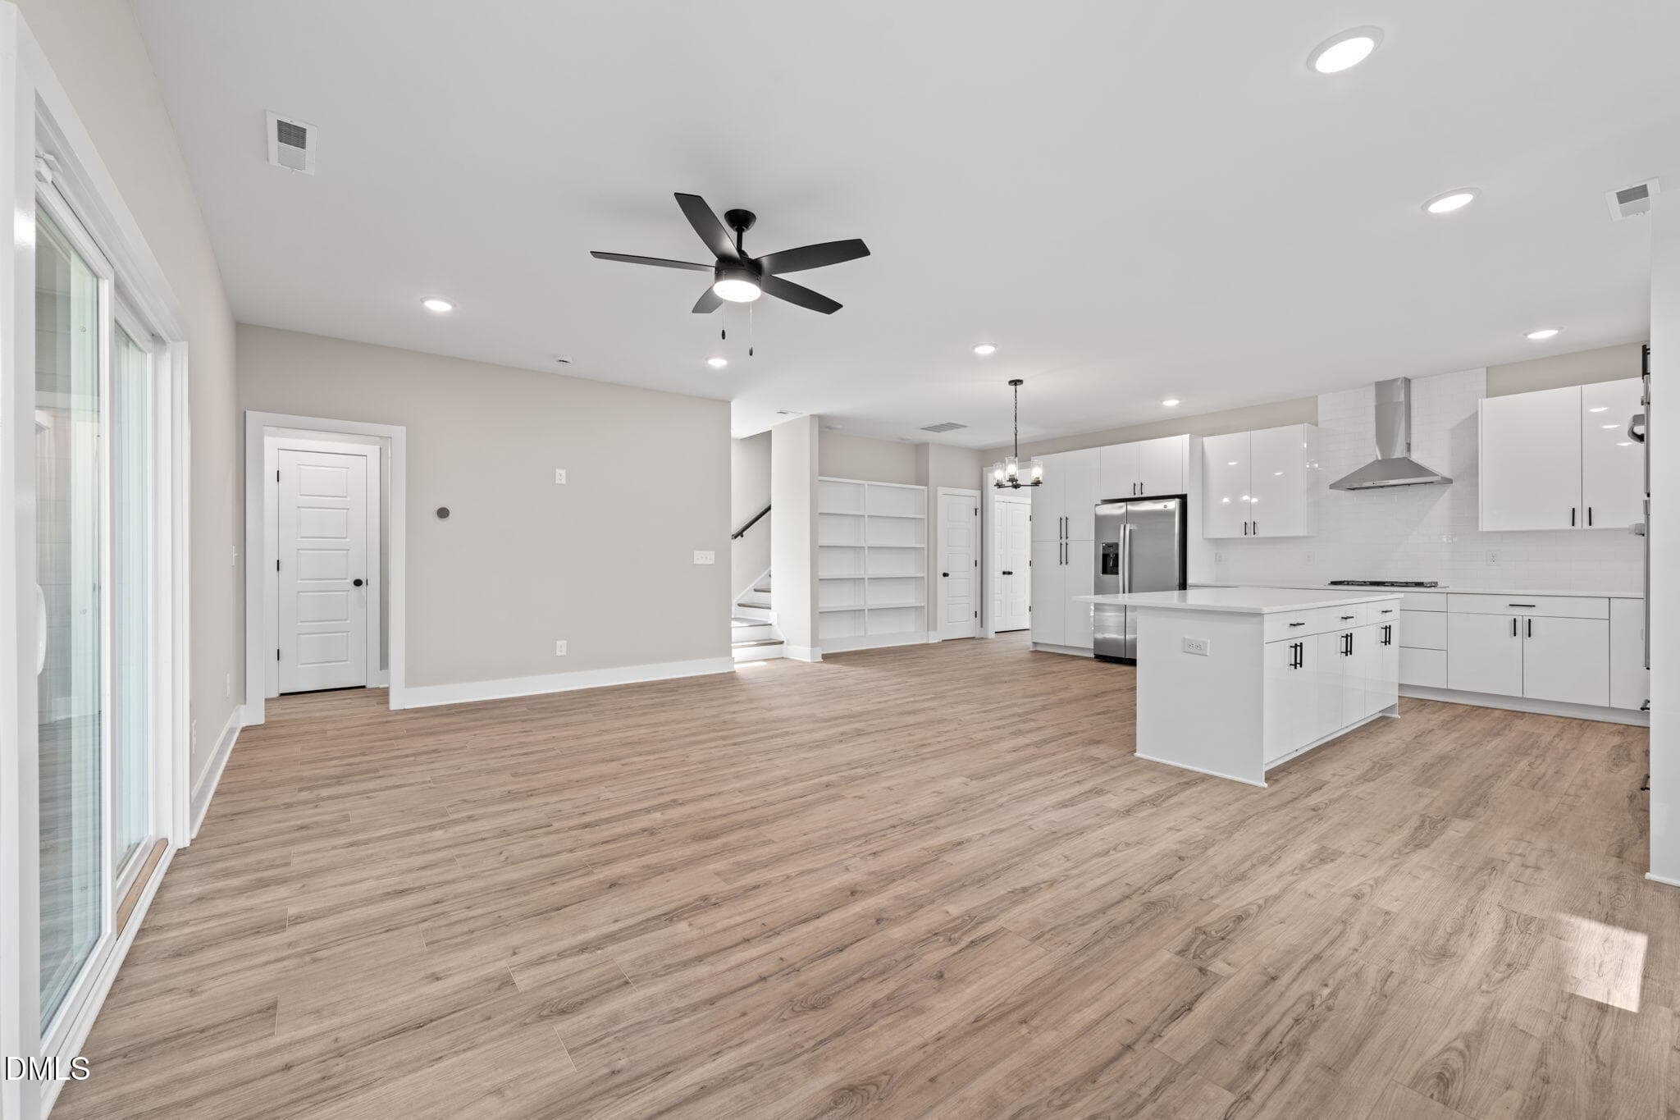
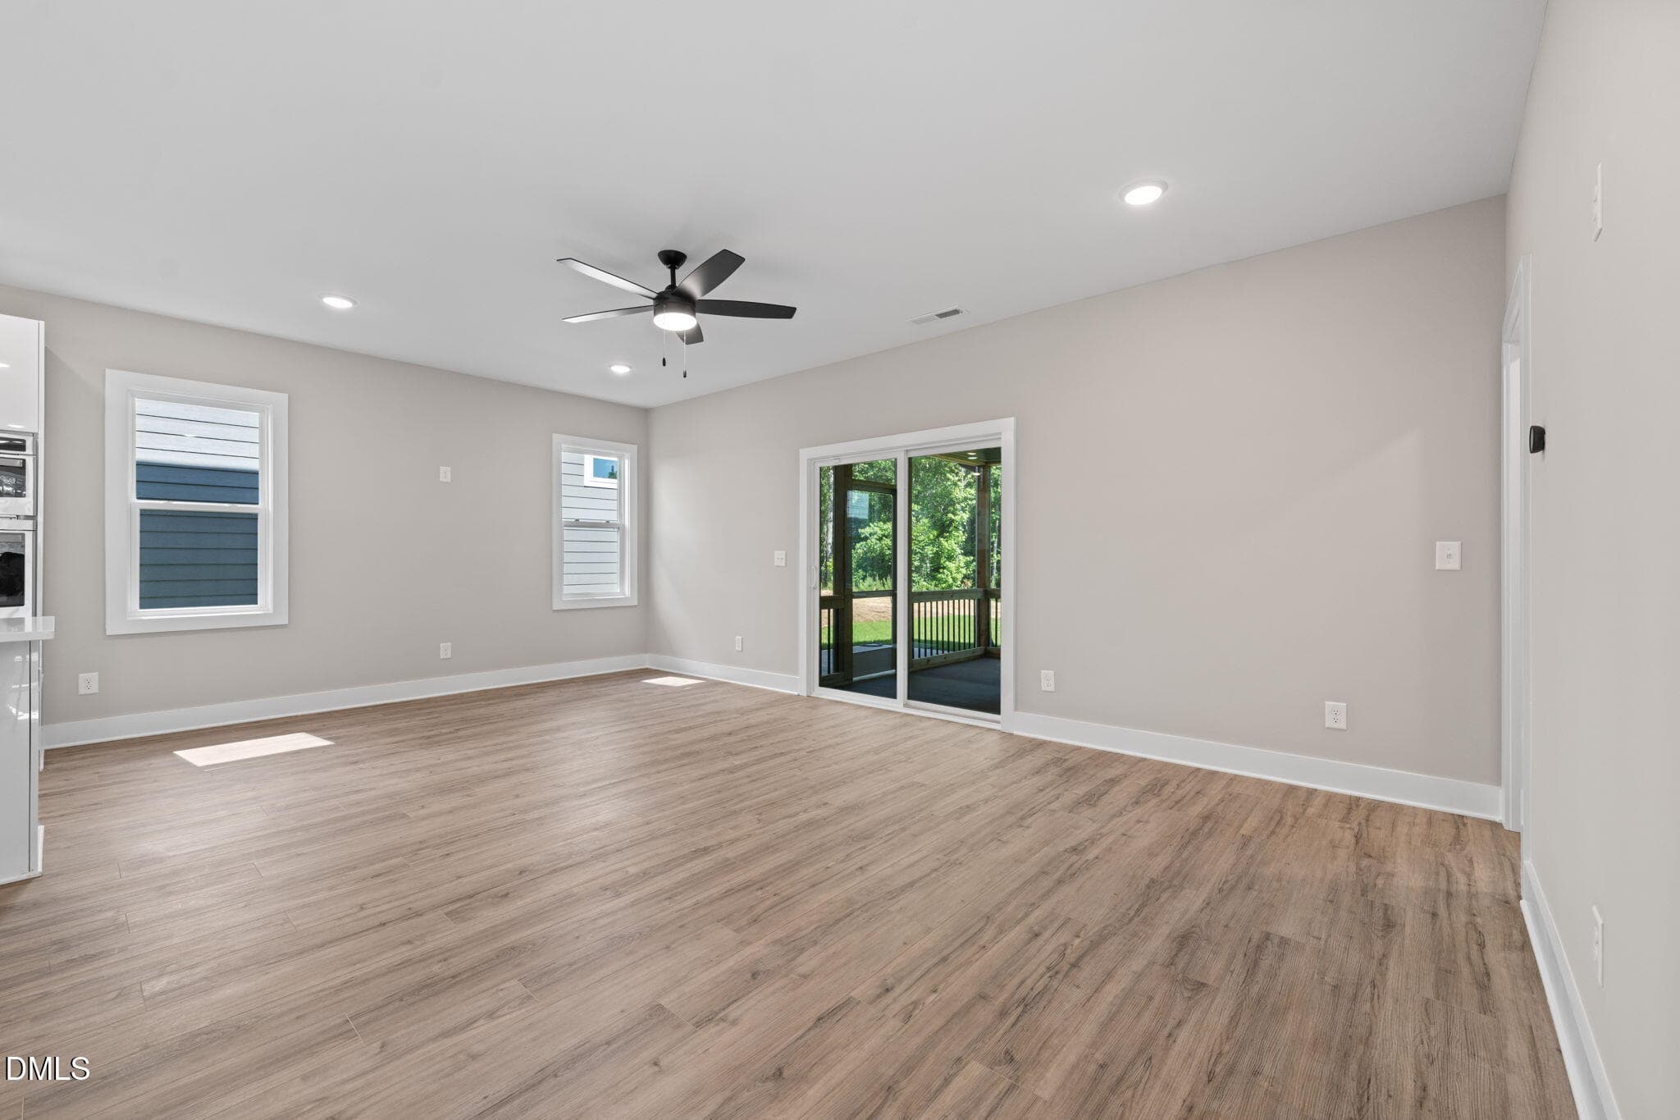
215 summer breeze family room 5 - 215 Summer Breeze Drive, Durham, NC 27704, Durham
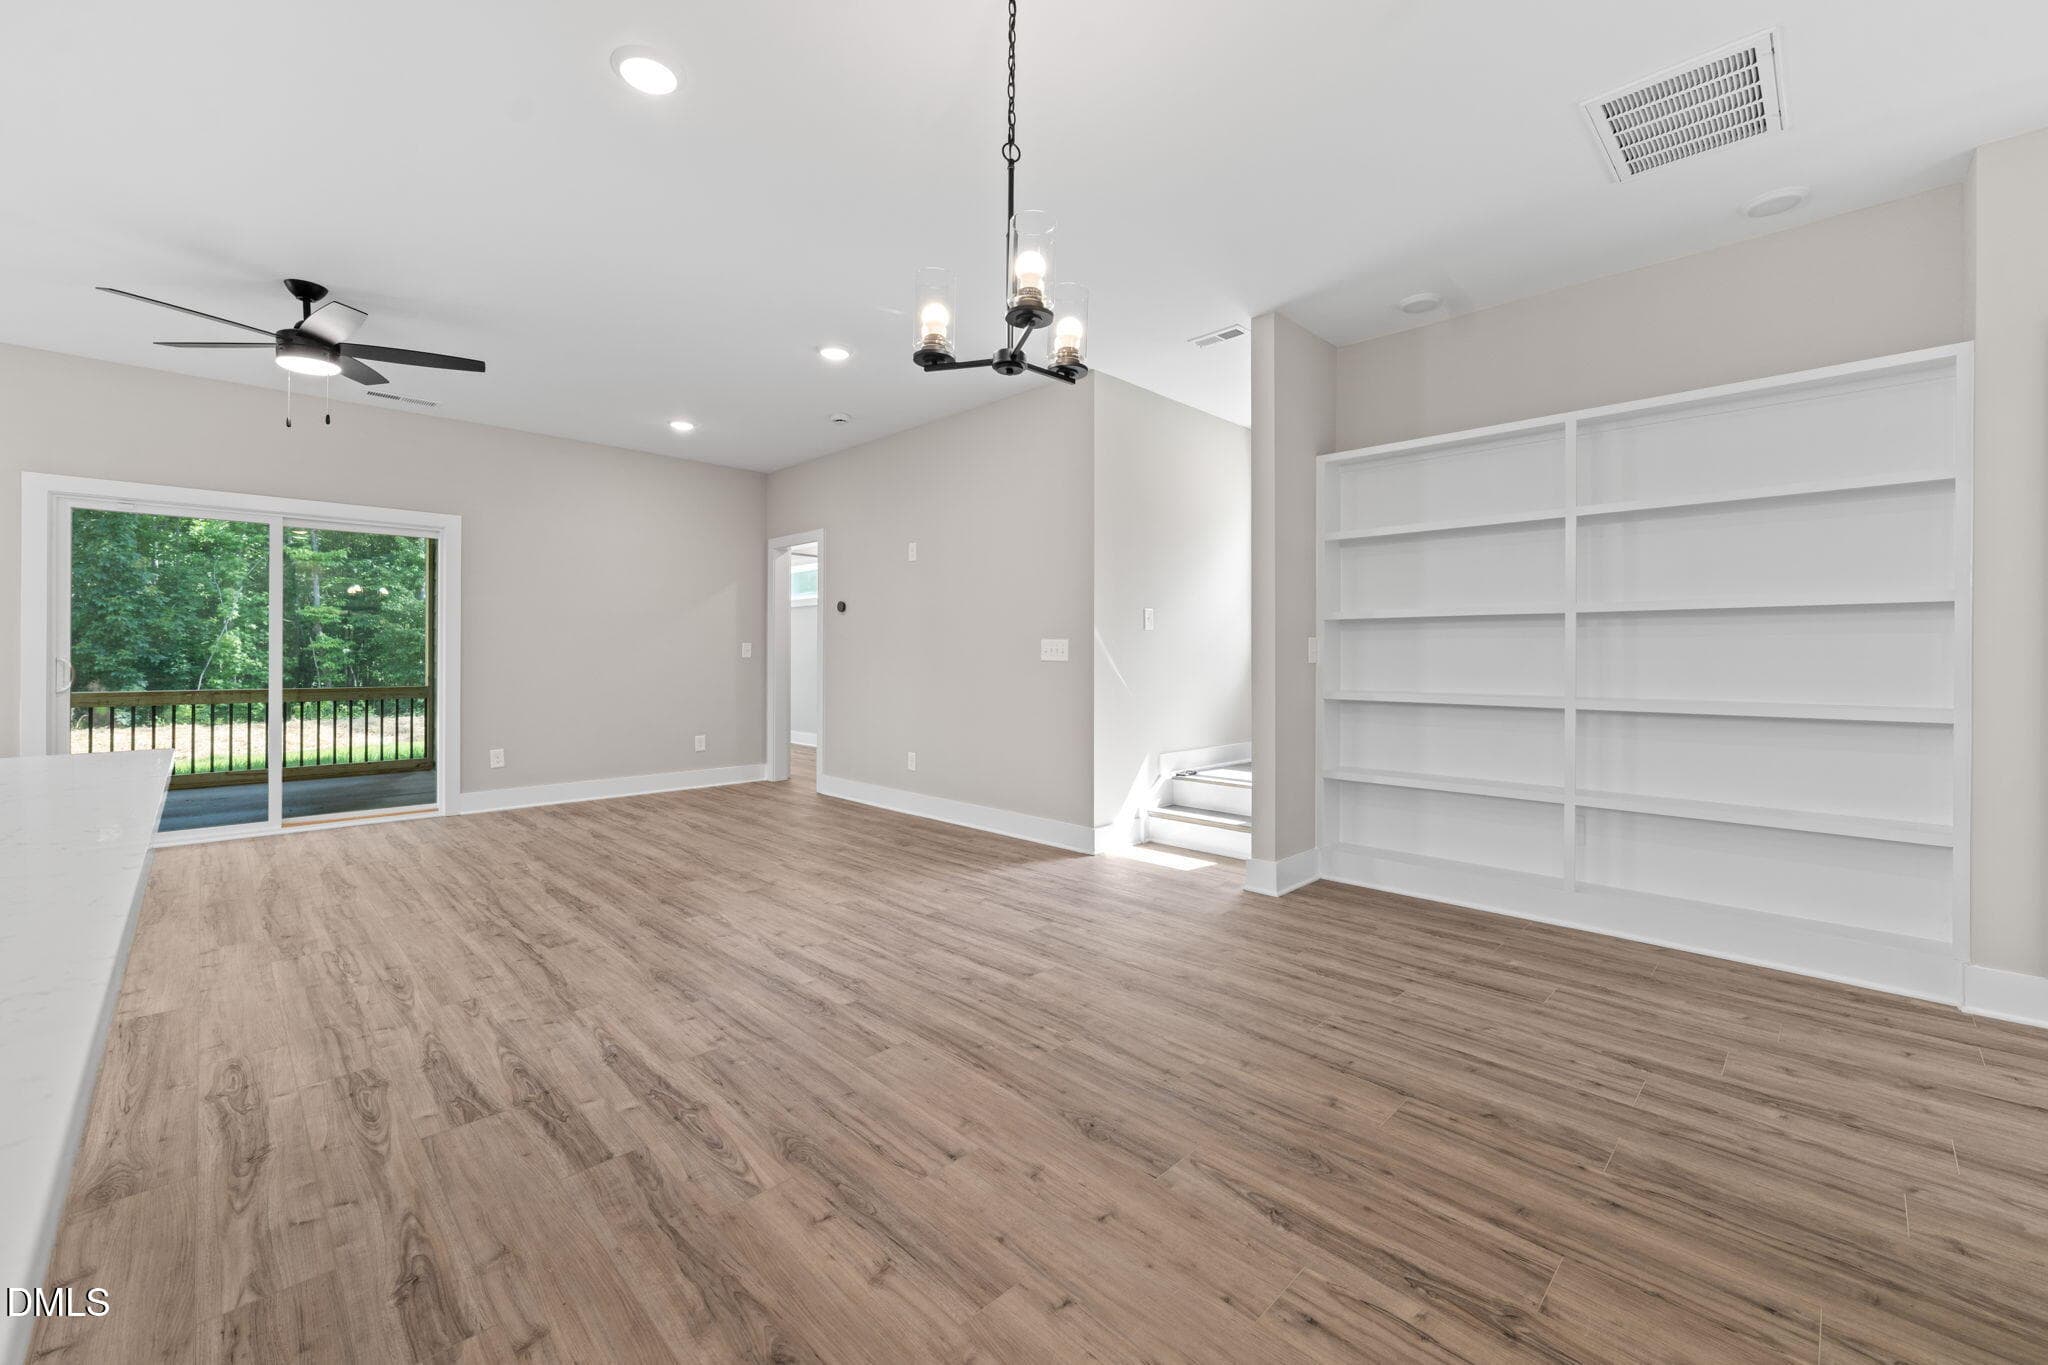
215 summer breeze family room 1 - 215 Summer Breeze Drive, Durham, NC 27704, Durham
215 summer breeze family room 2 - 215 Summer Breeze Drive, Durham, NC 27704, Durham
215 summer breeze family room 3 - 215 Summer Breeze Drive, Durham, NC 27704, Durham
215 summer breeze family room 4 - 215 Summer Breeze Drive, Durham, NC 27704, Durham
215 summer breeze family room 6 - 215 Summer Breeze Drive, Durham, NC 27704, Durham
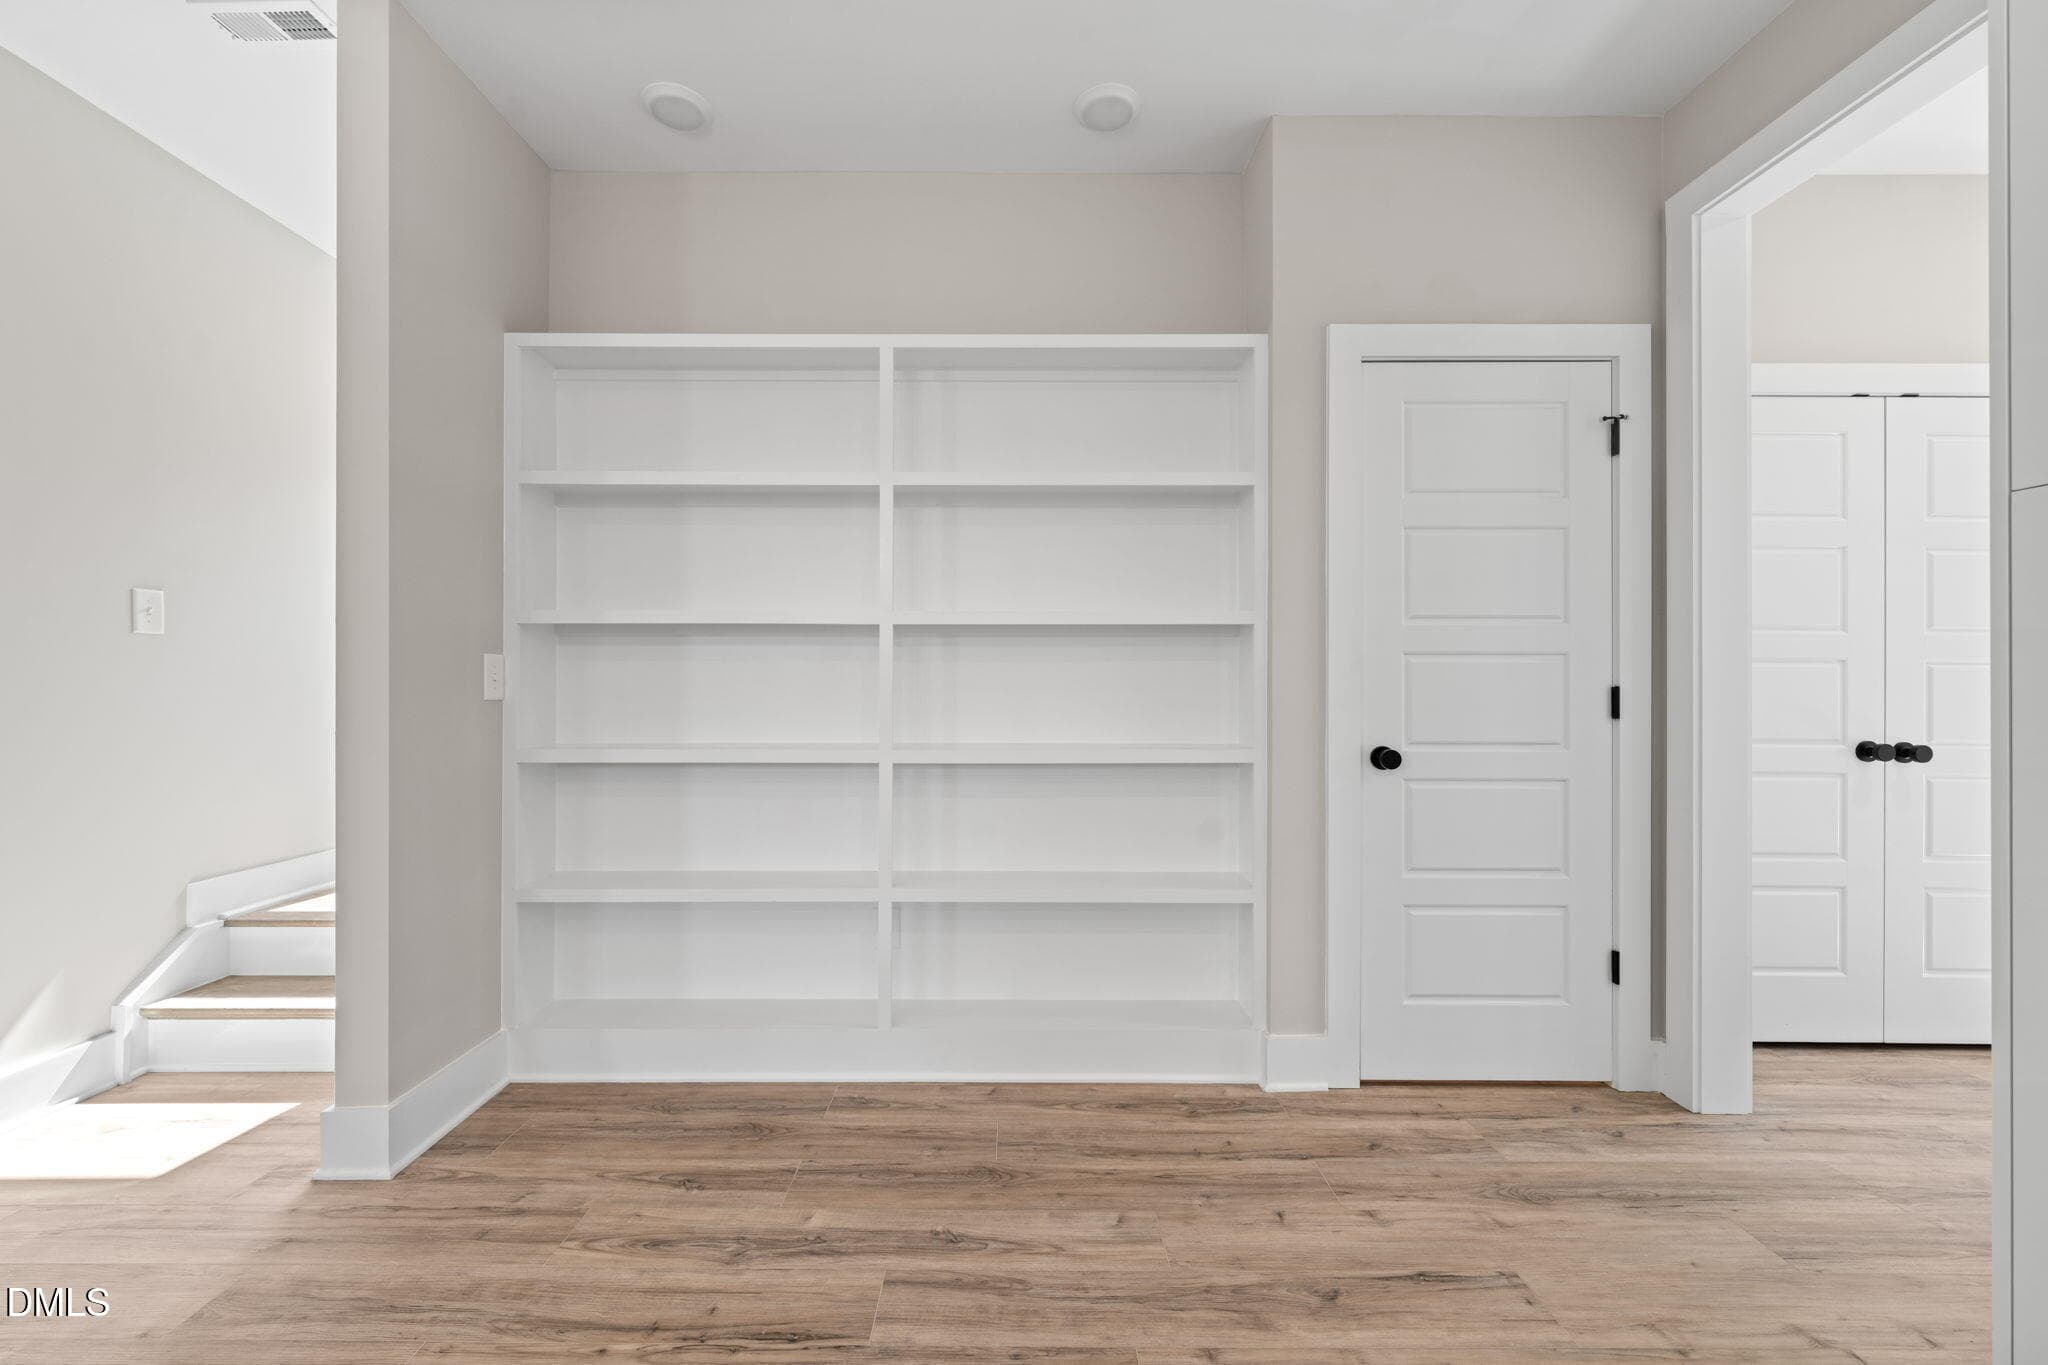
215 summer breeze family room shelves - 215 Summer Breeze Drive, Durham, NC 27704, Durham
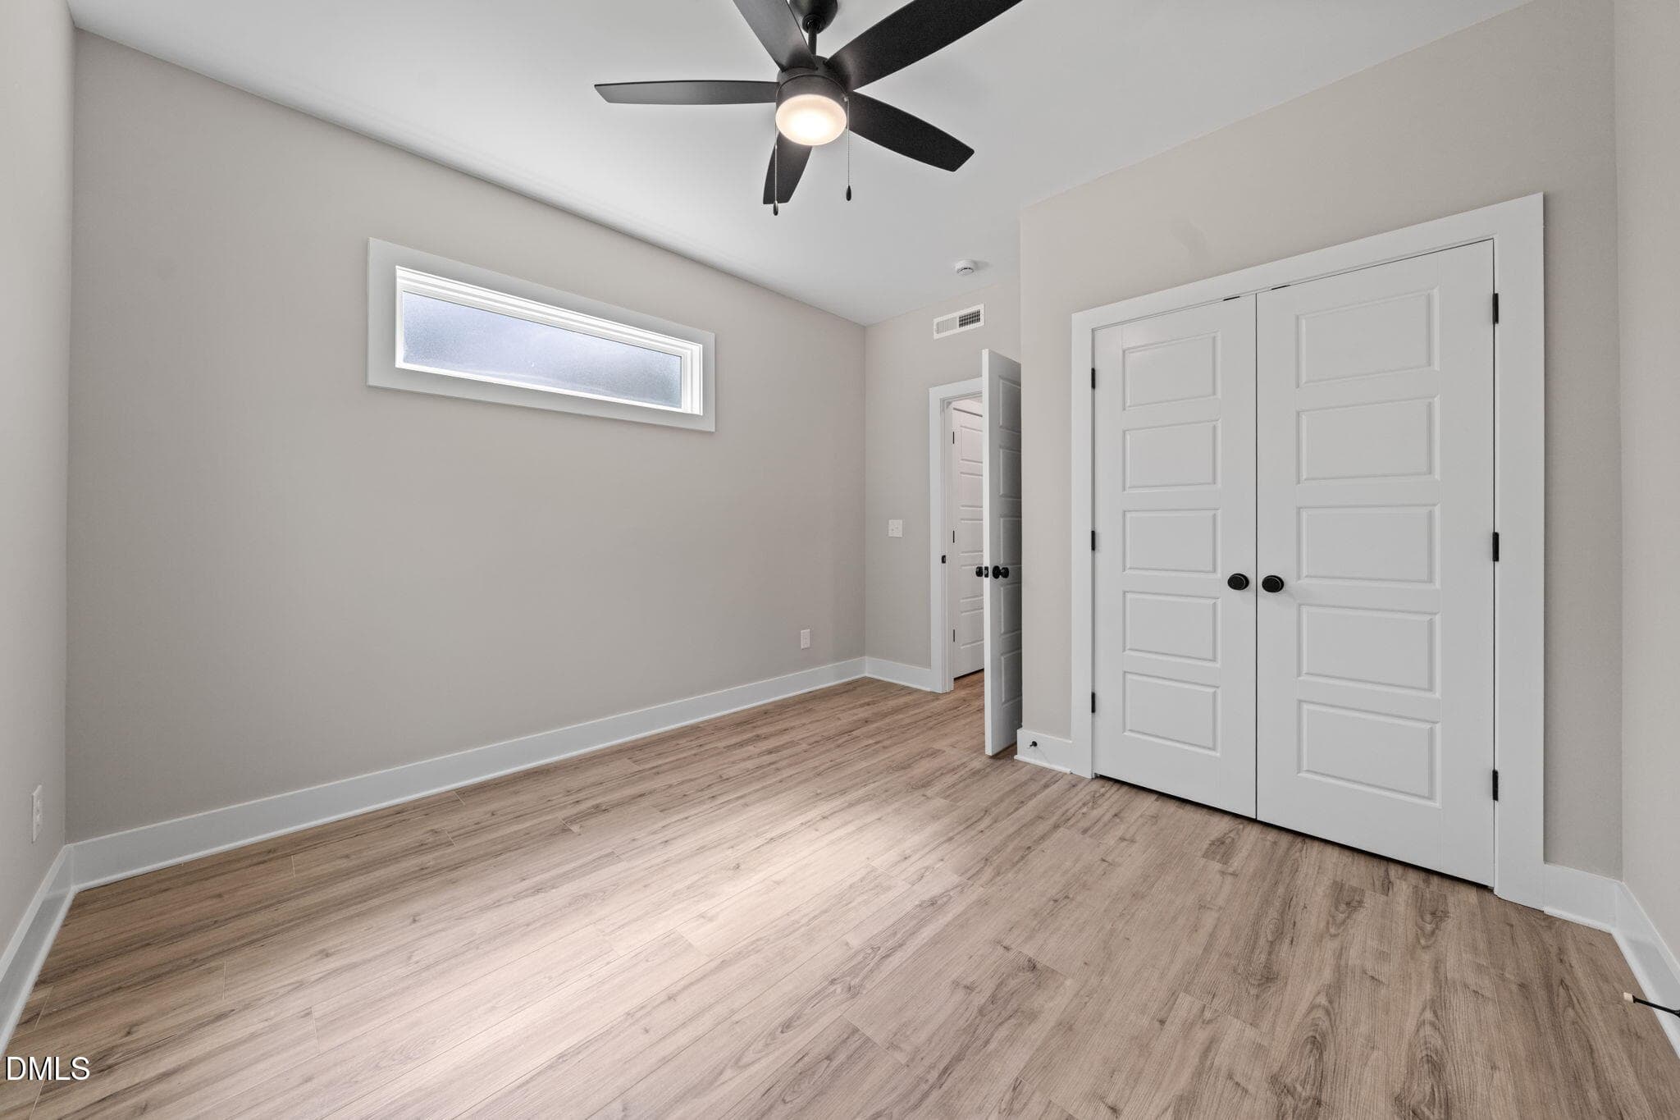
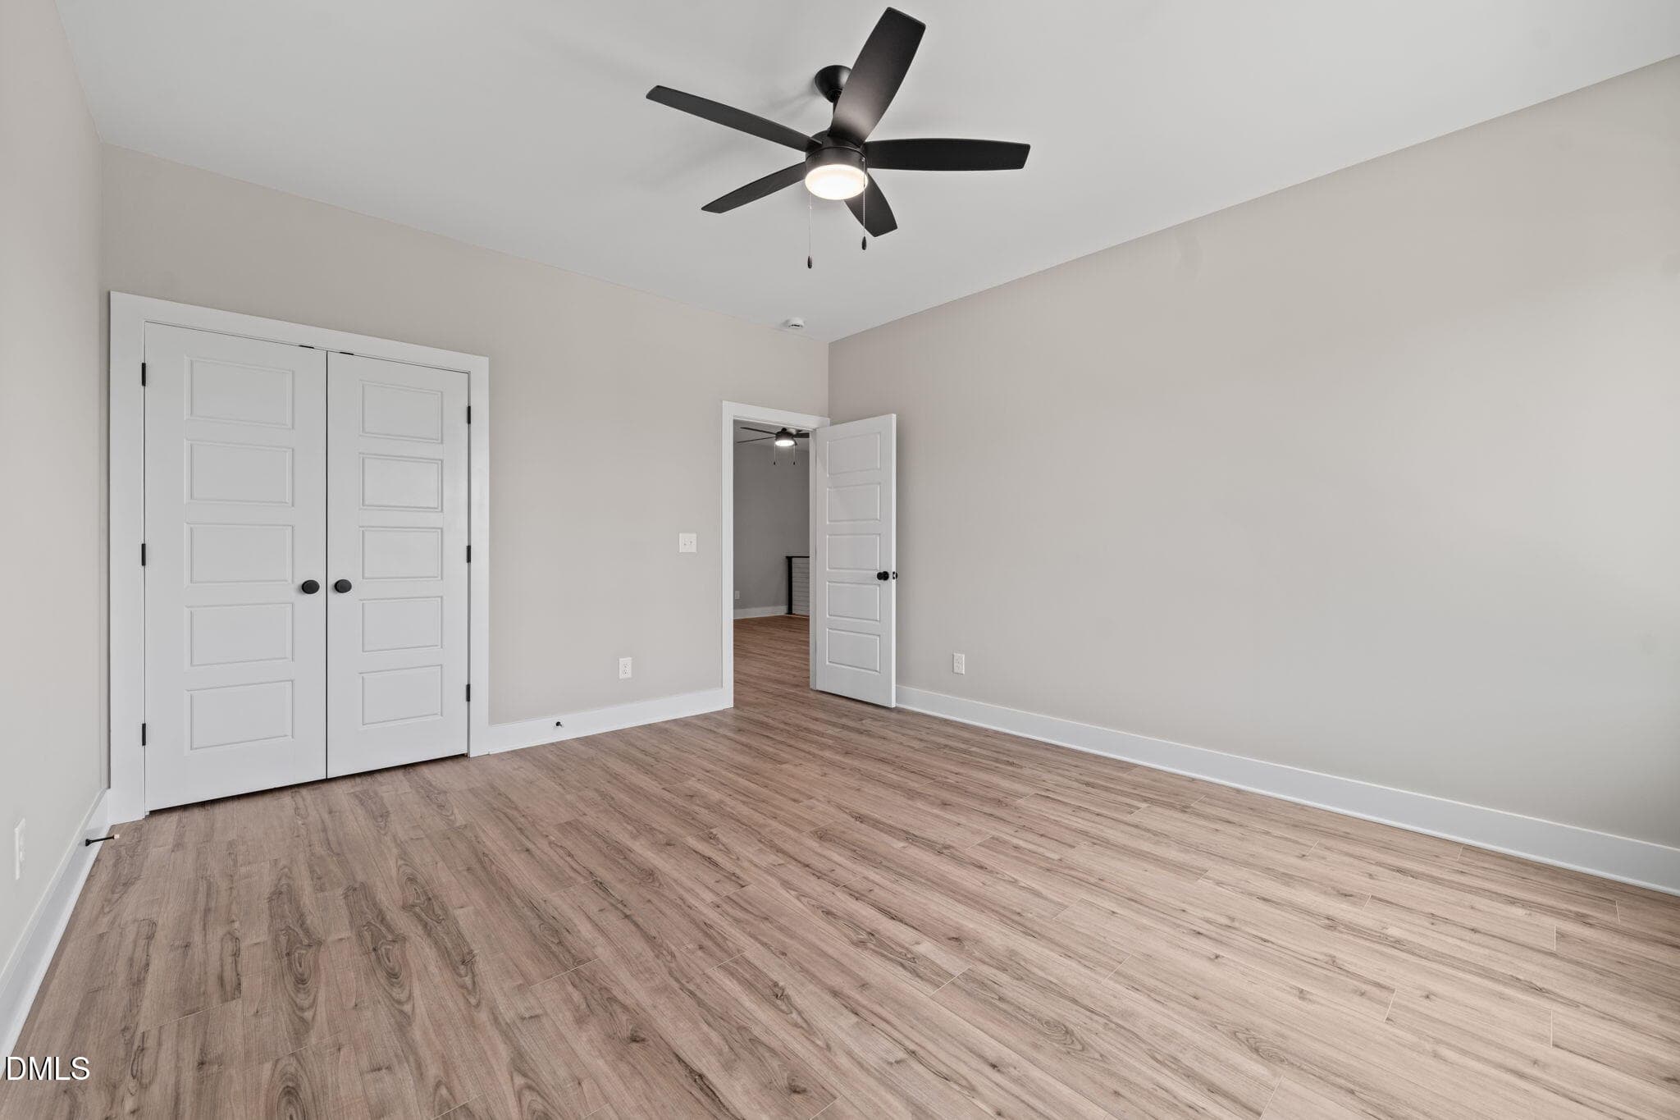
215 summer breeze 1s floor bedroom - 215 Summer Breeze Drive, Durham, NC 27704, Durham
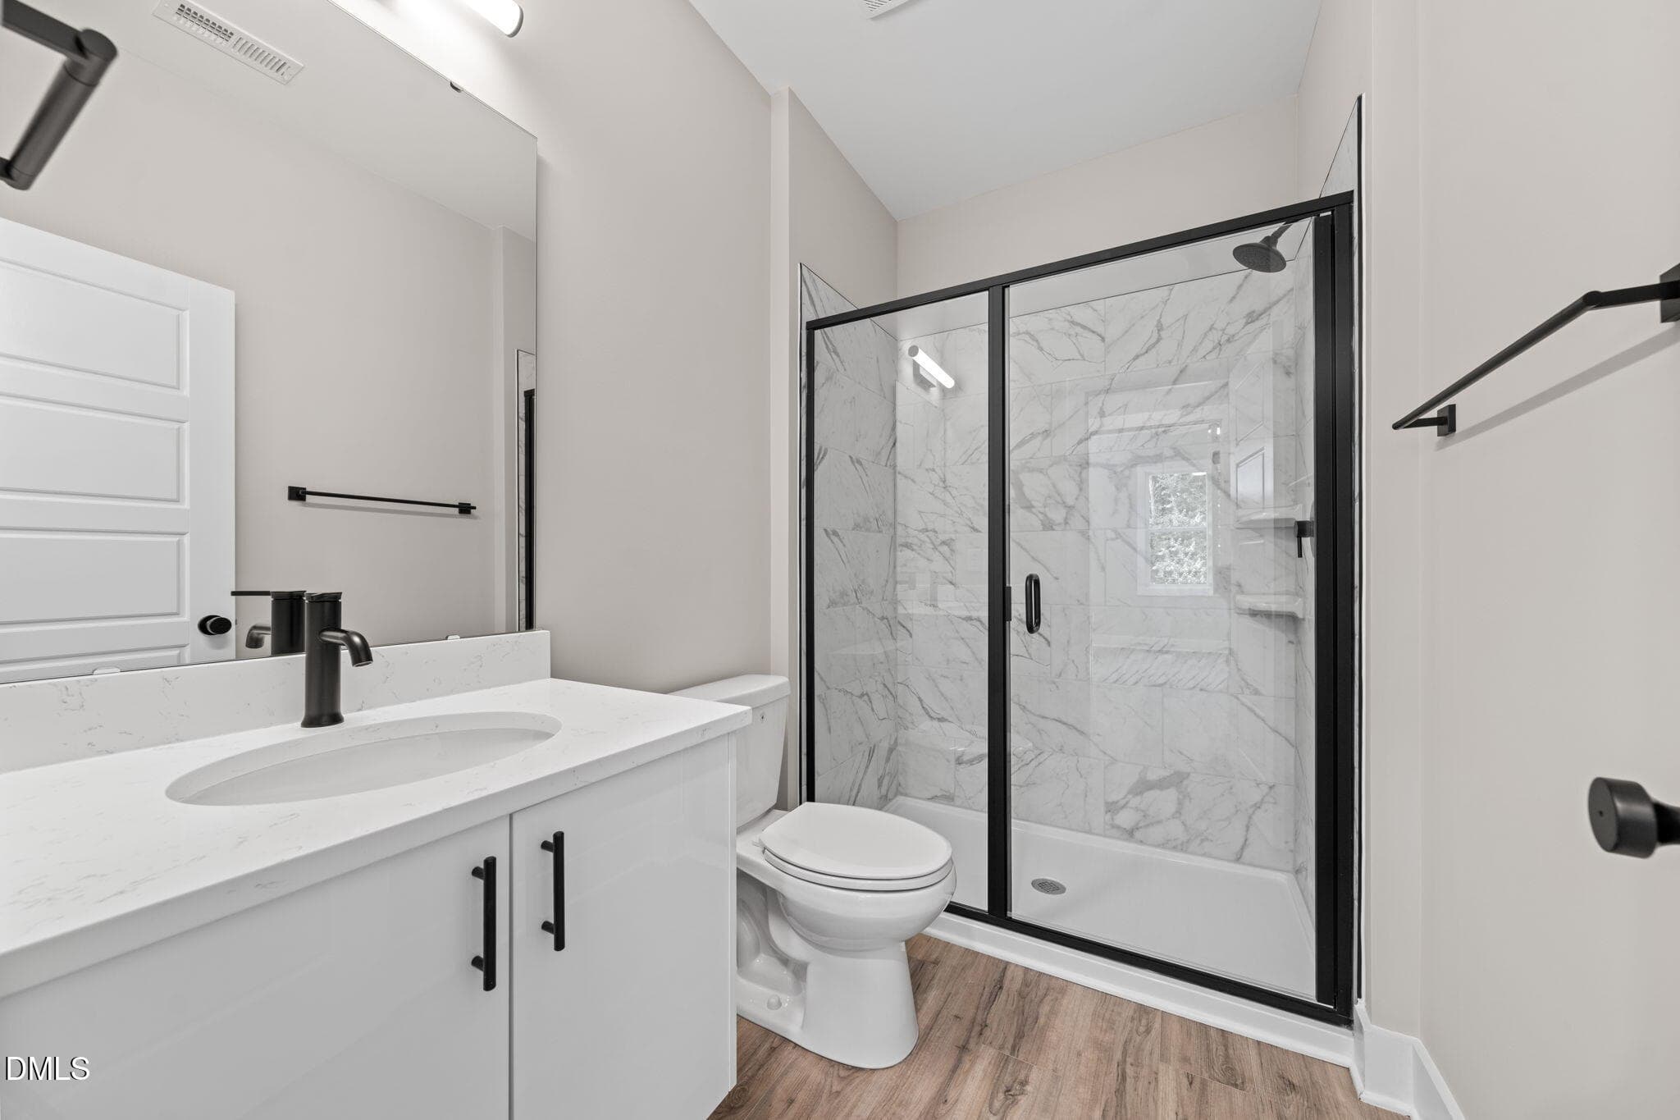
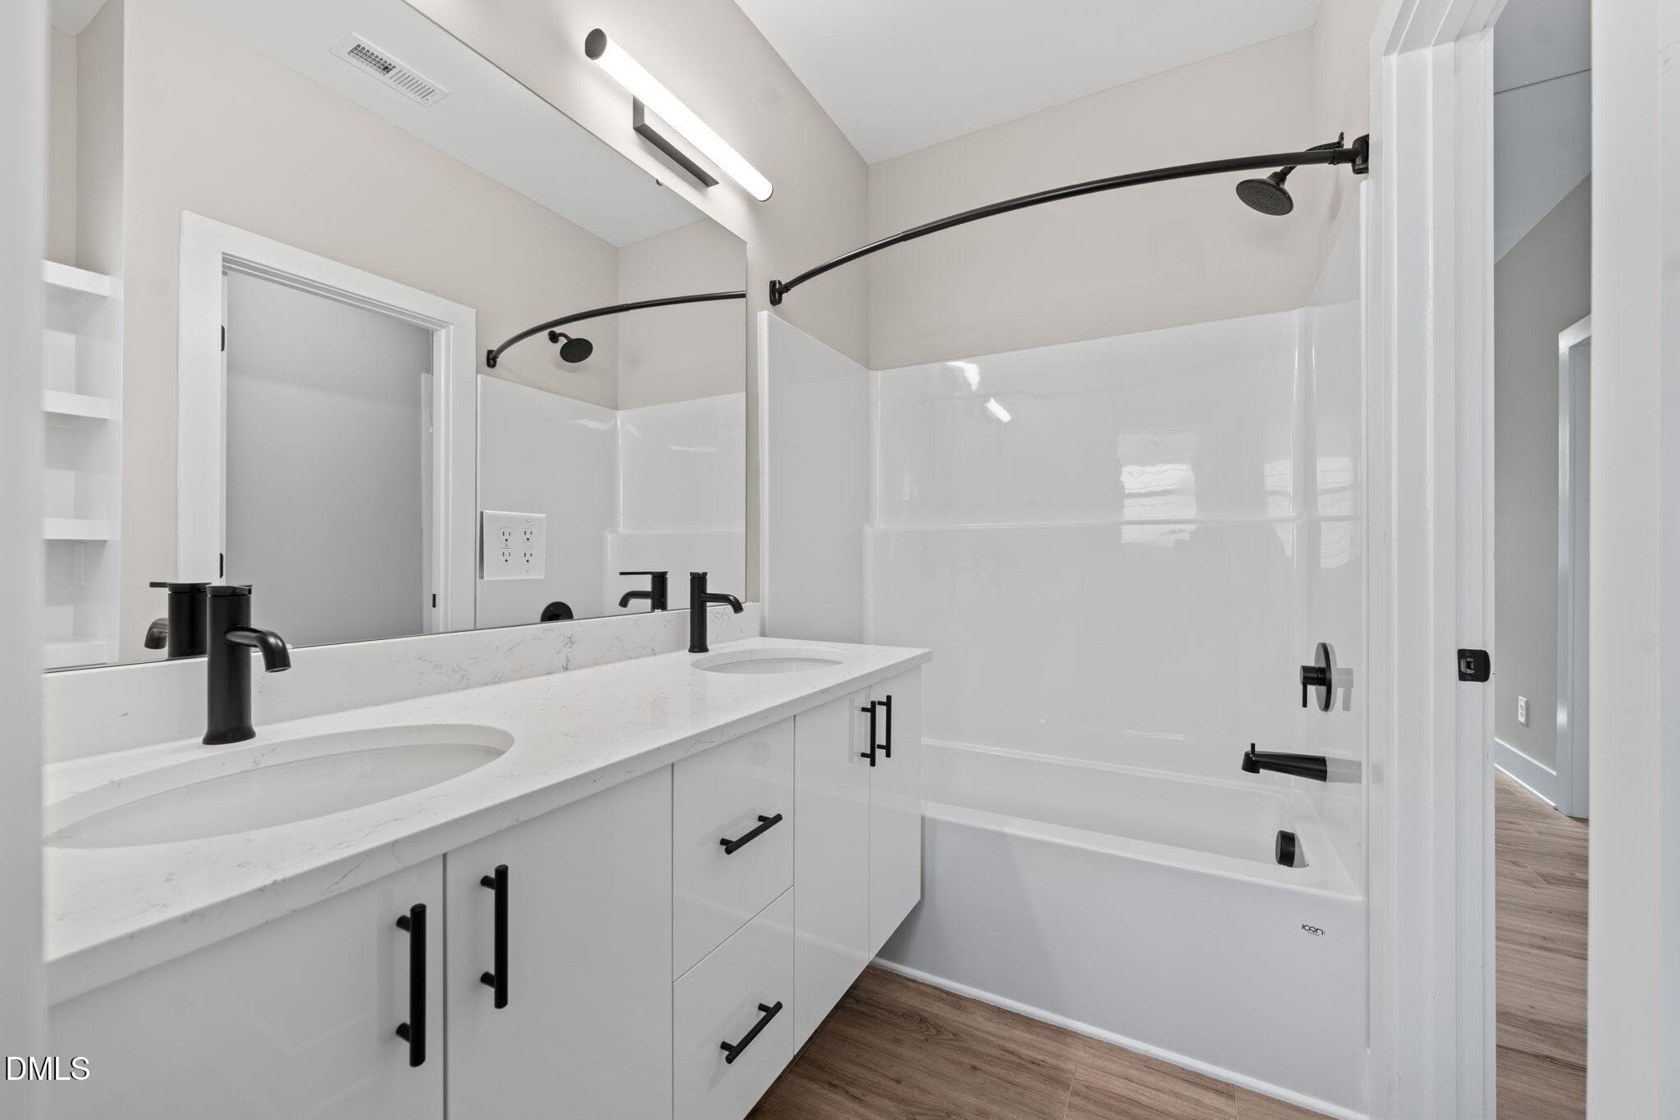
215 summer breeze 1st floor bathroom - 215 Summer Breeze Drive, Durham, NC 27704, Durham
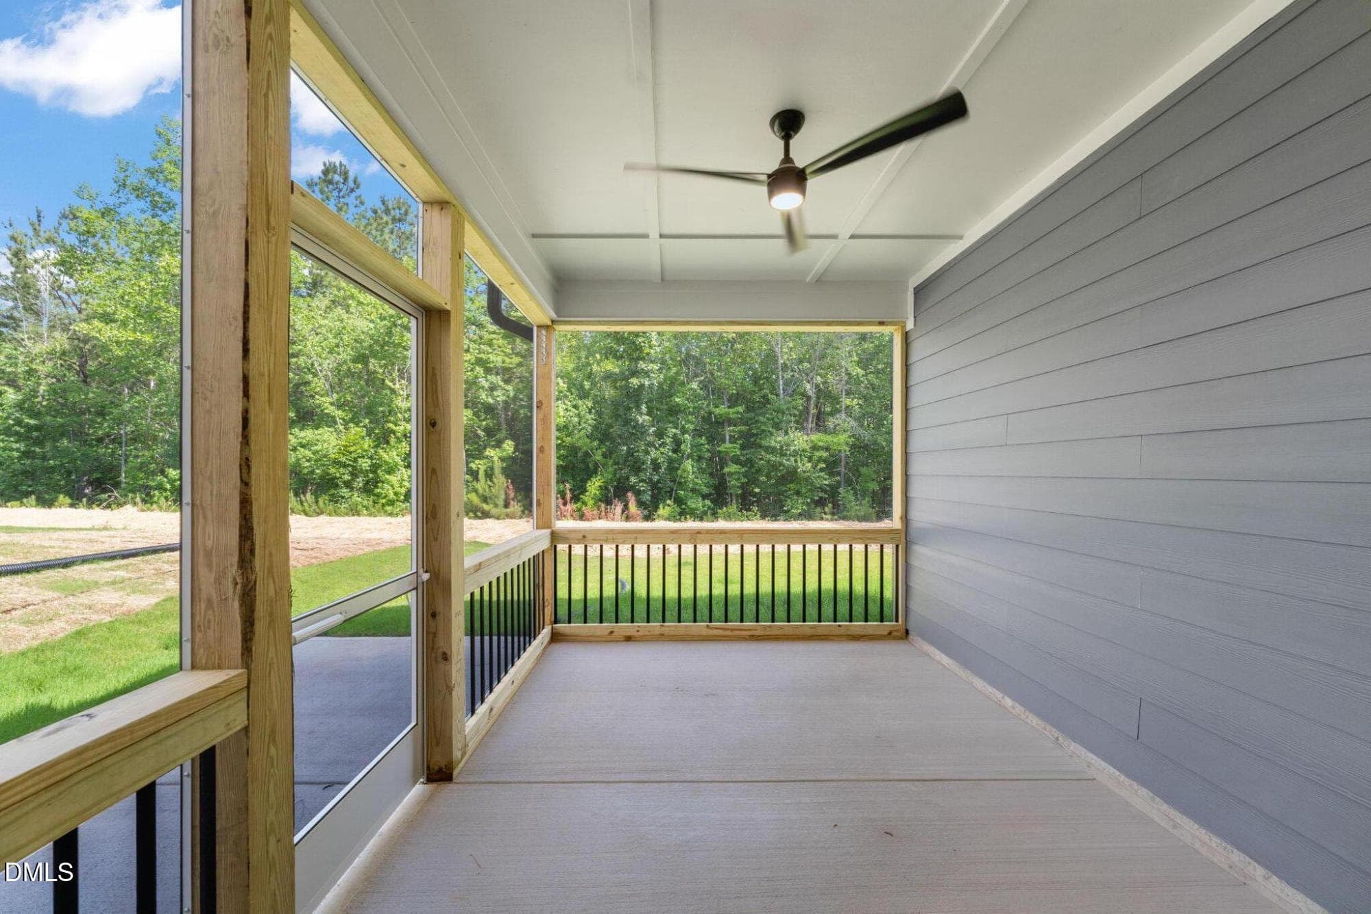
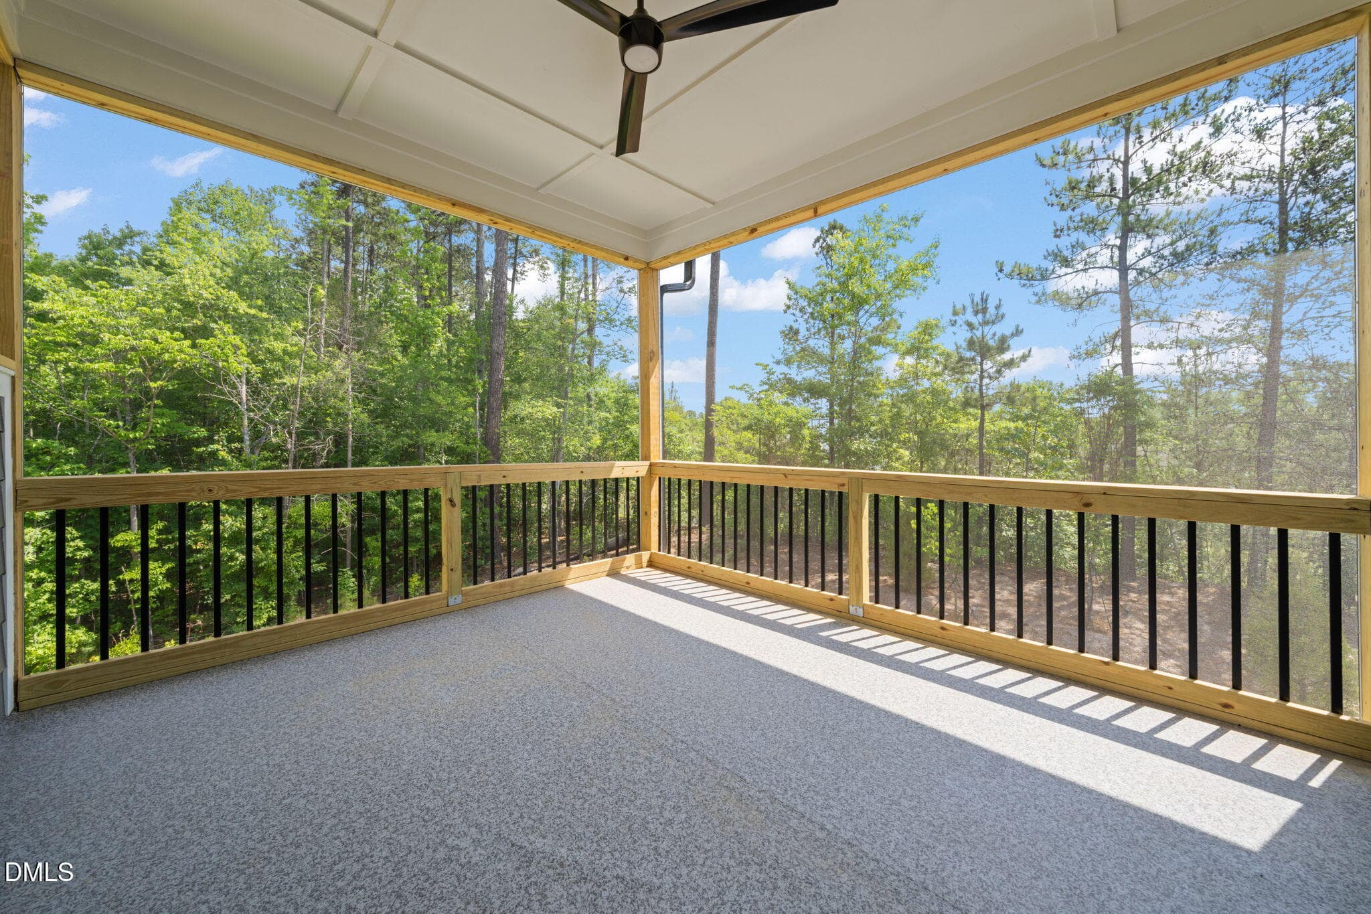
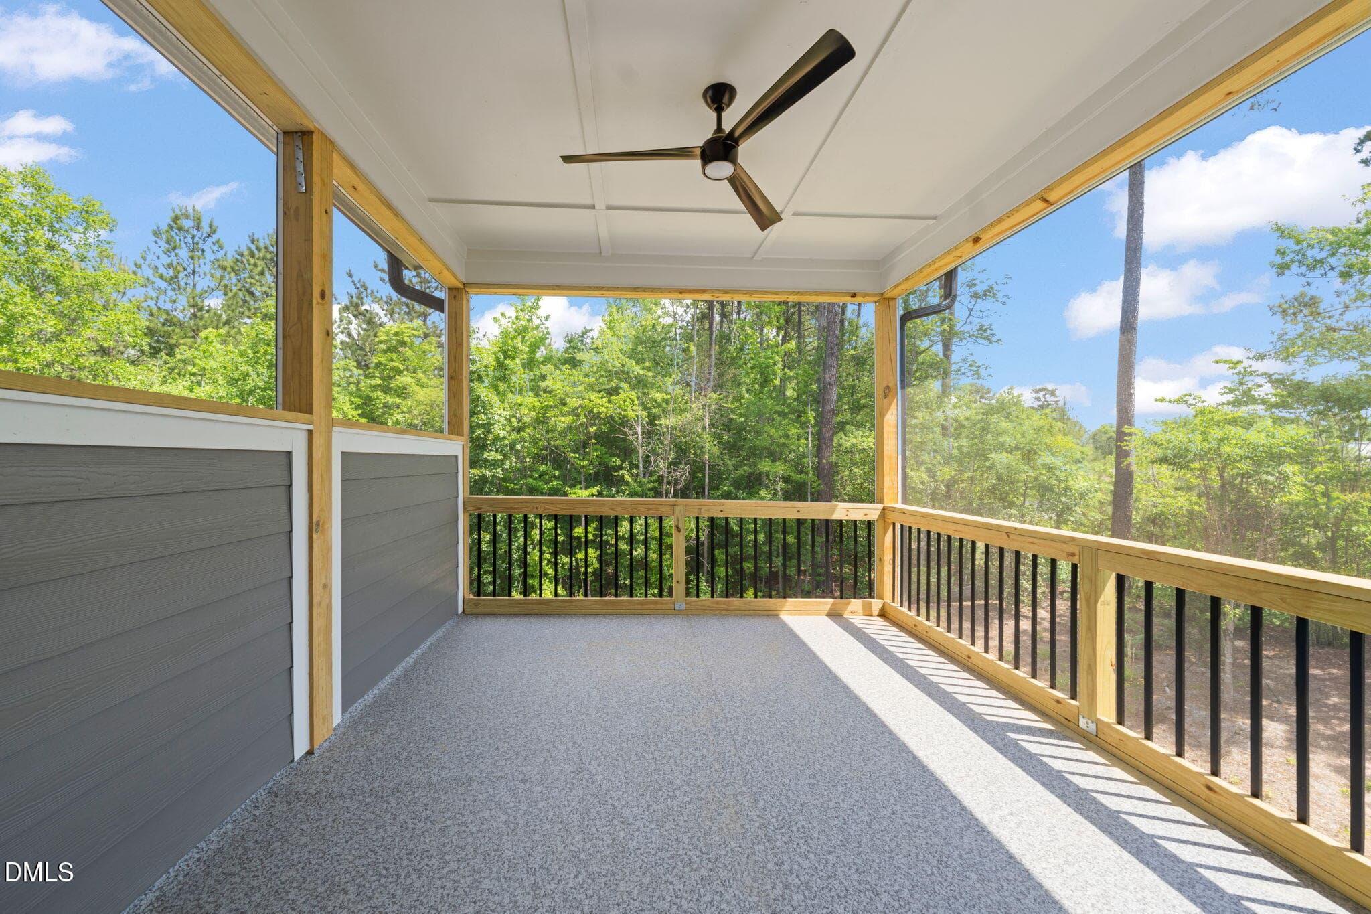
215 summer breeze 1st floor screened por - 215 Summer Breeze Drive, Durham, NC 27704, Durham
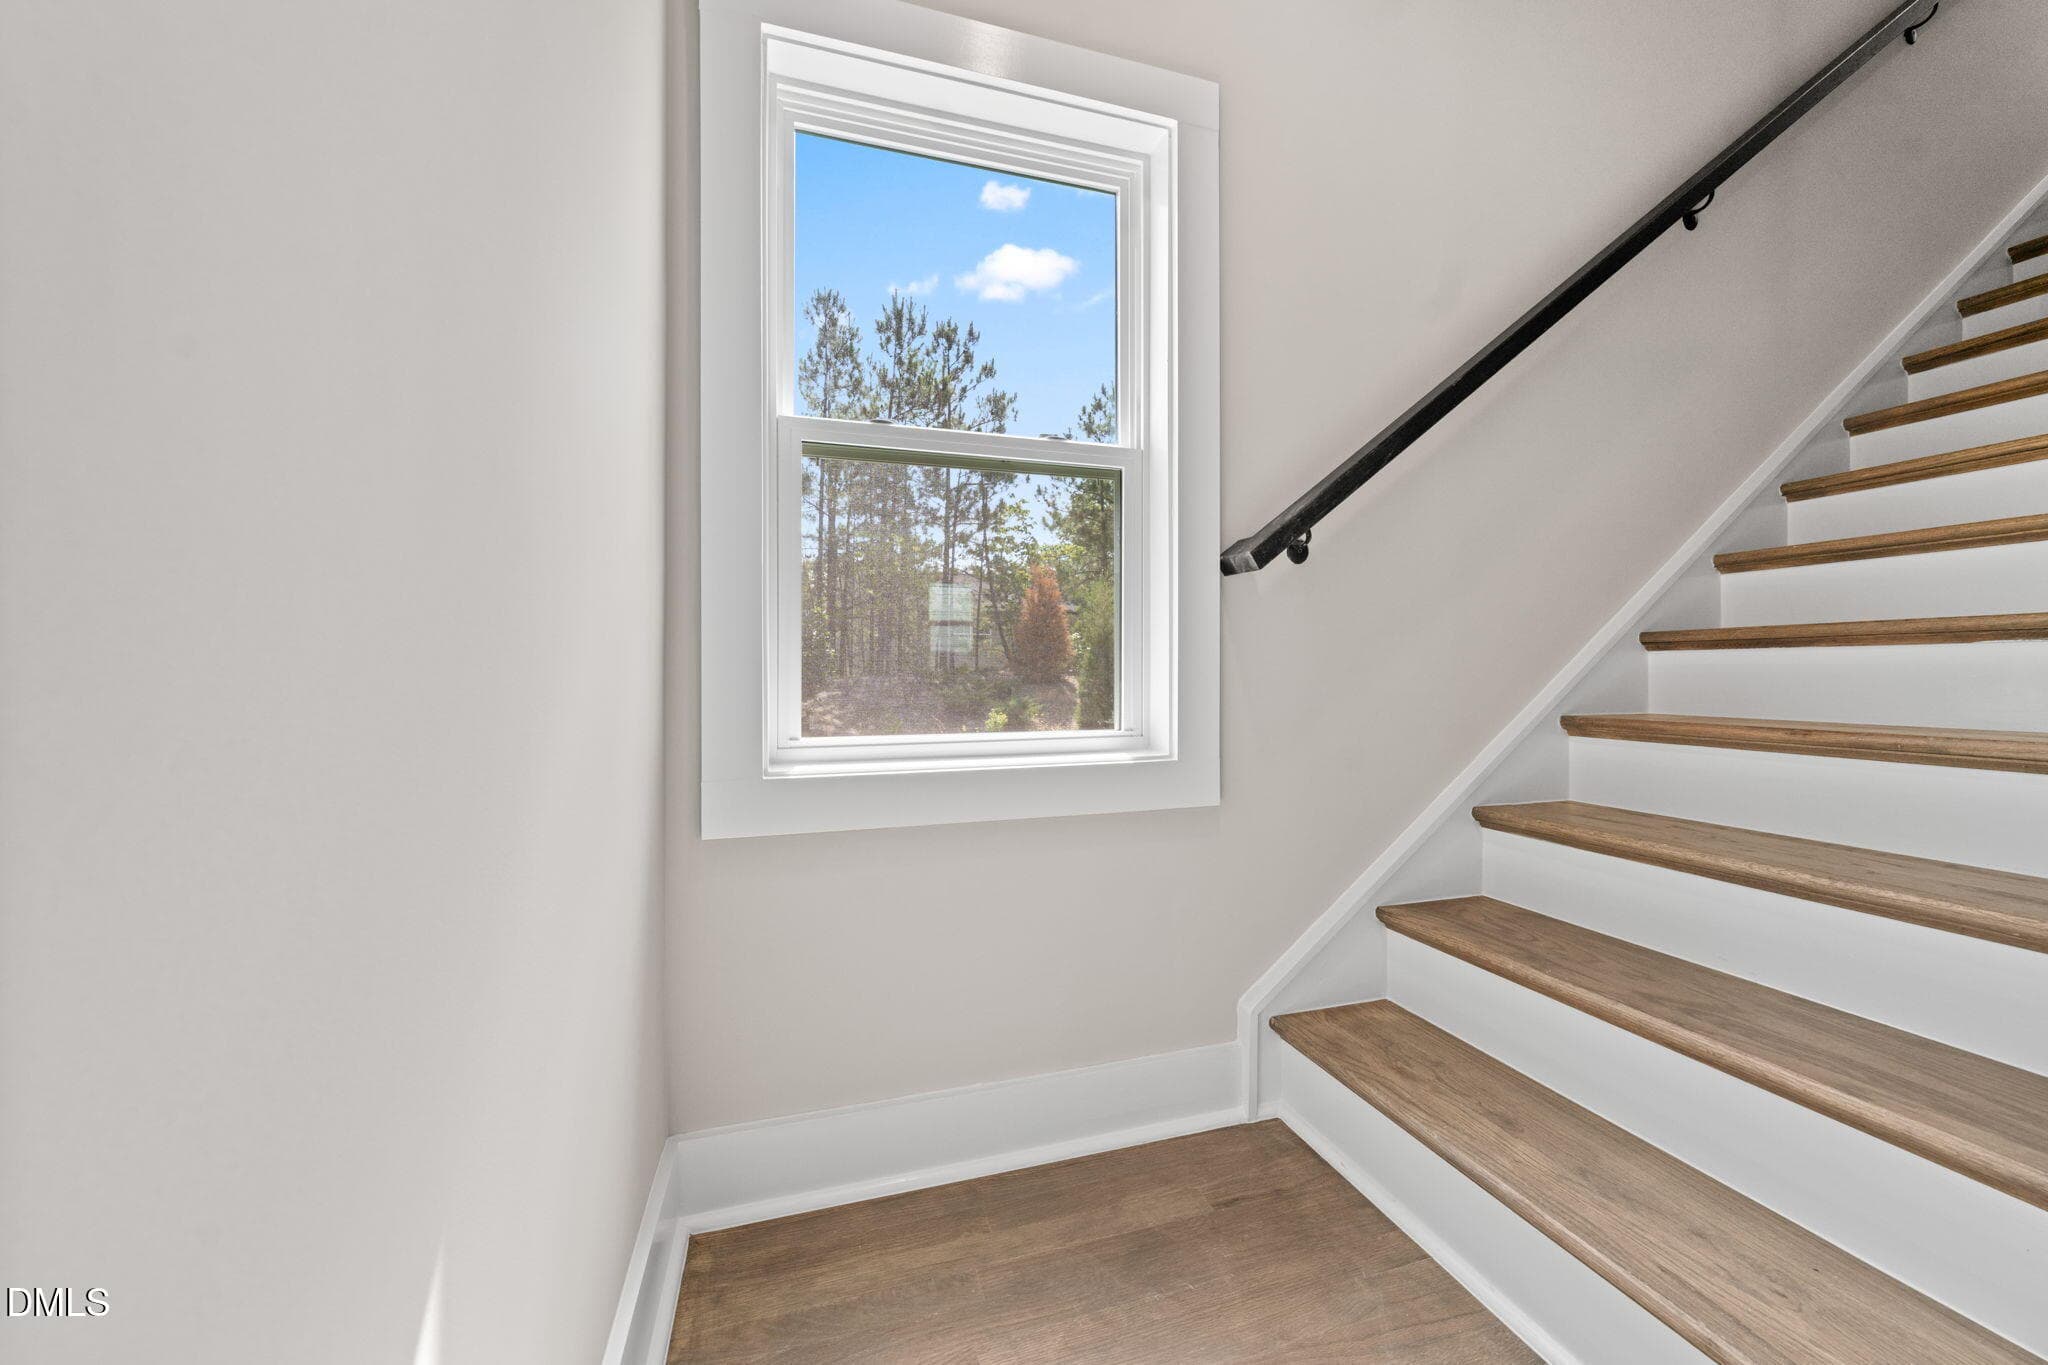
215 summer breeze stairs - 215 Summer Breeze Drive, Durham, NC 27704, Durham
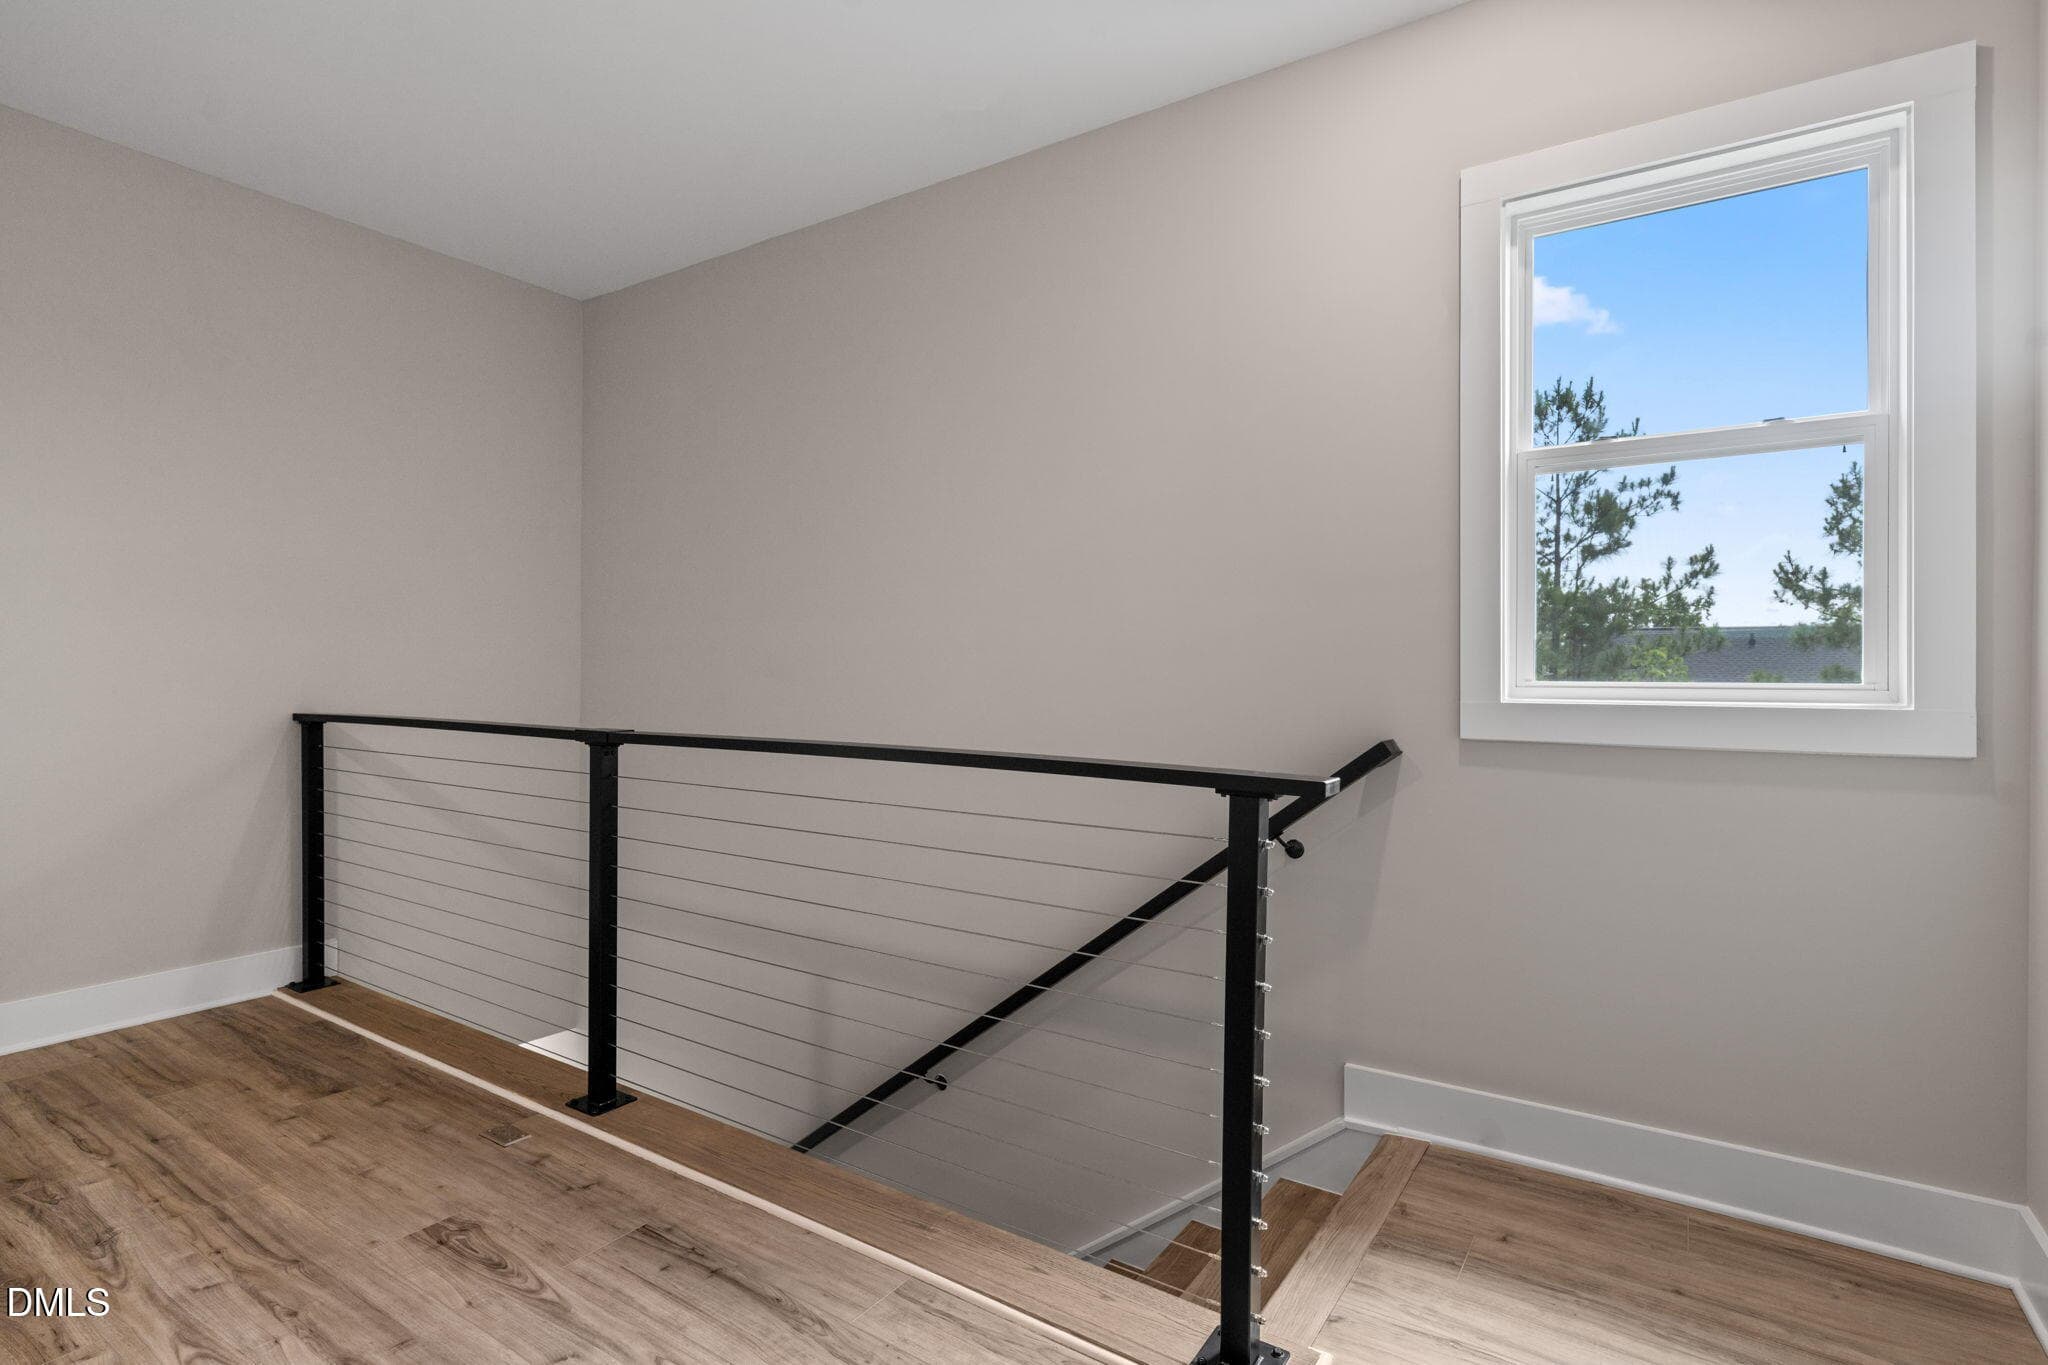
215 summer breeze cable railings - 215 Summer Breeze Drive, Durham, NC 27704, Durham
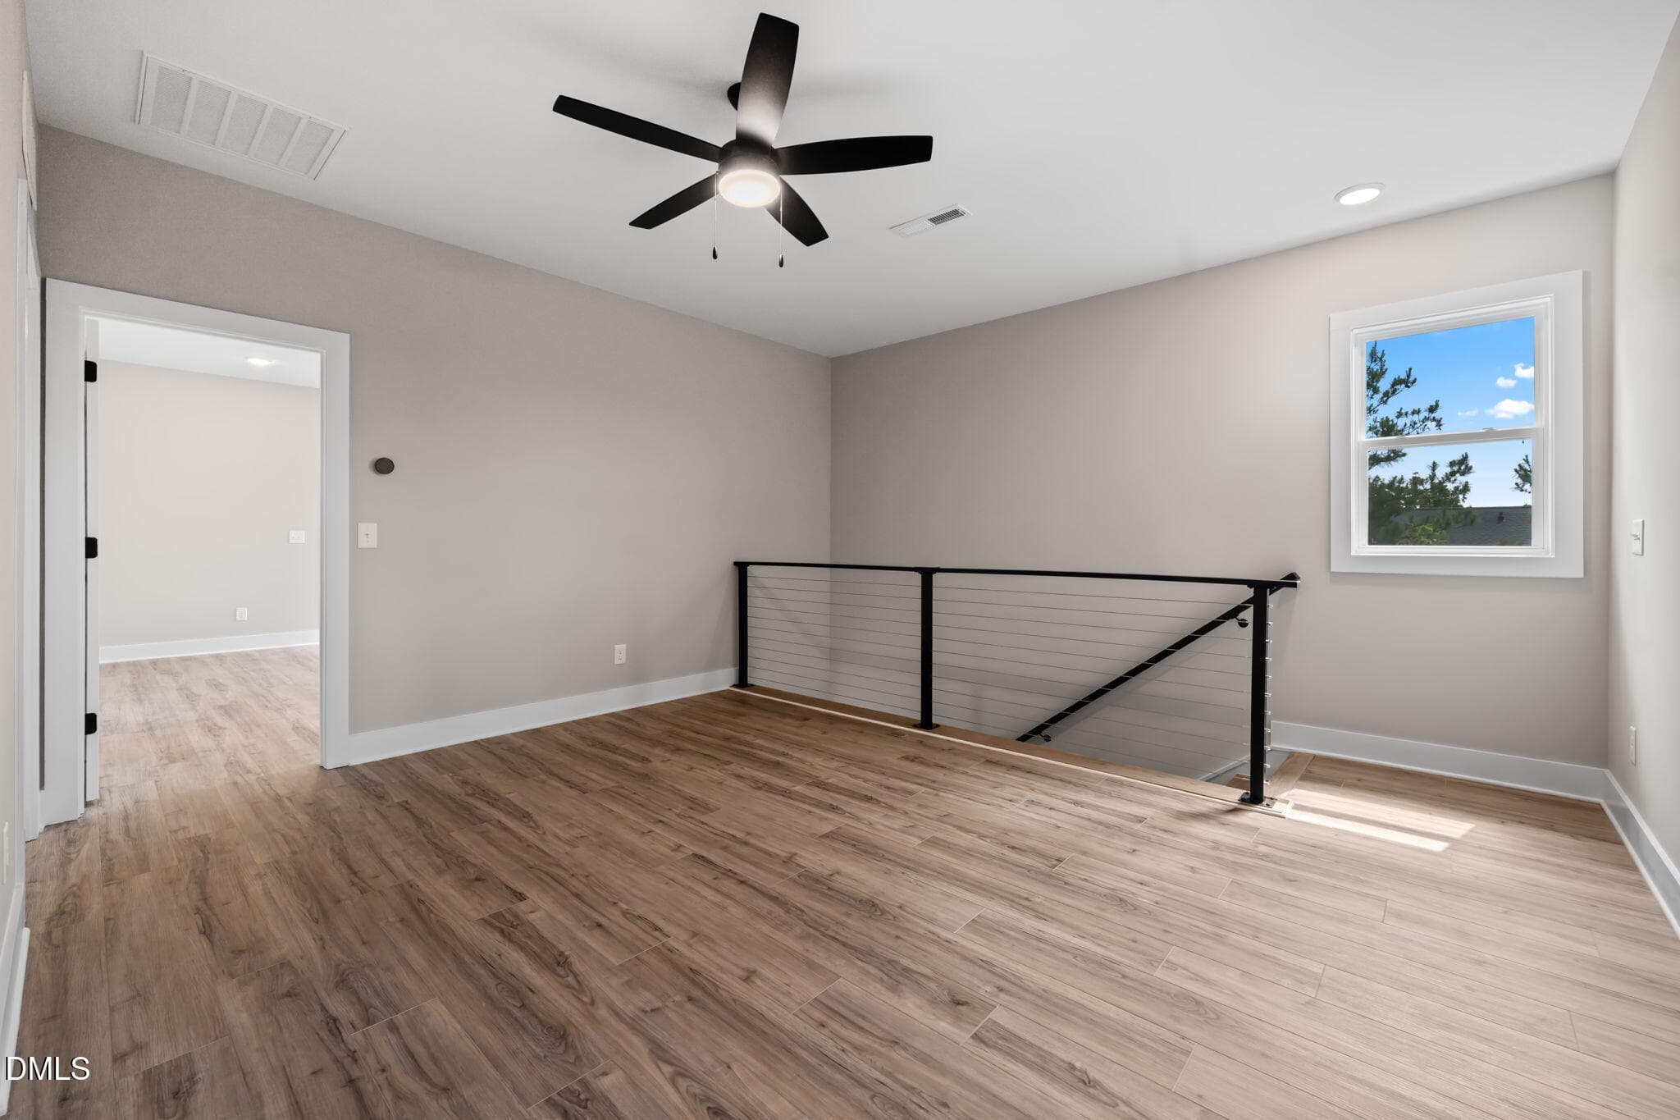
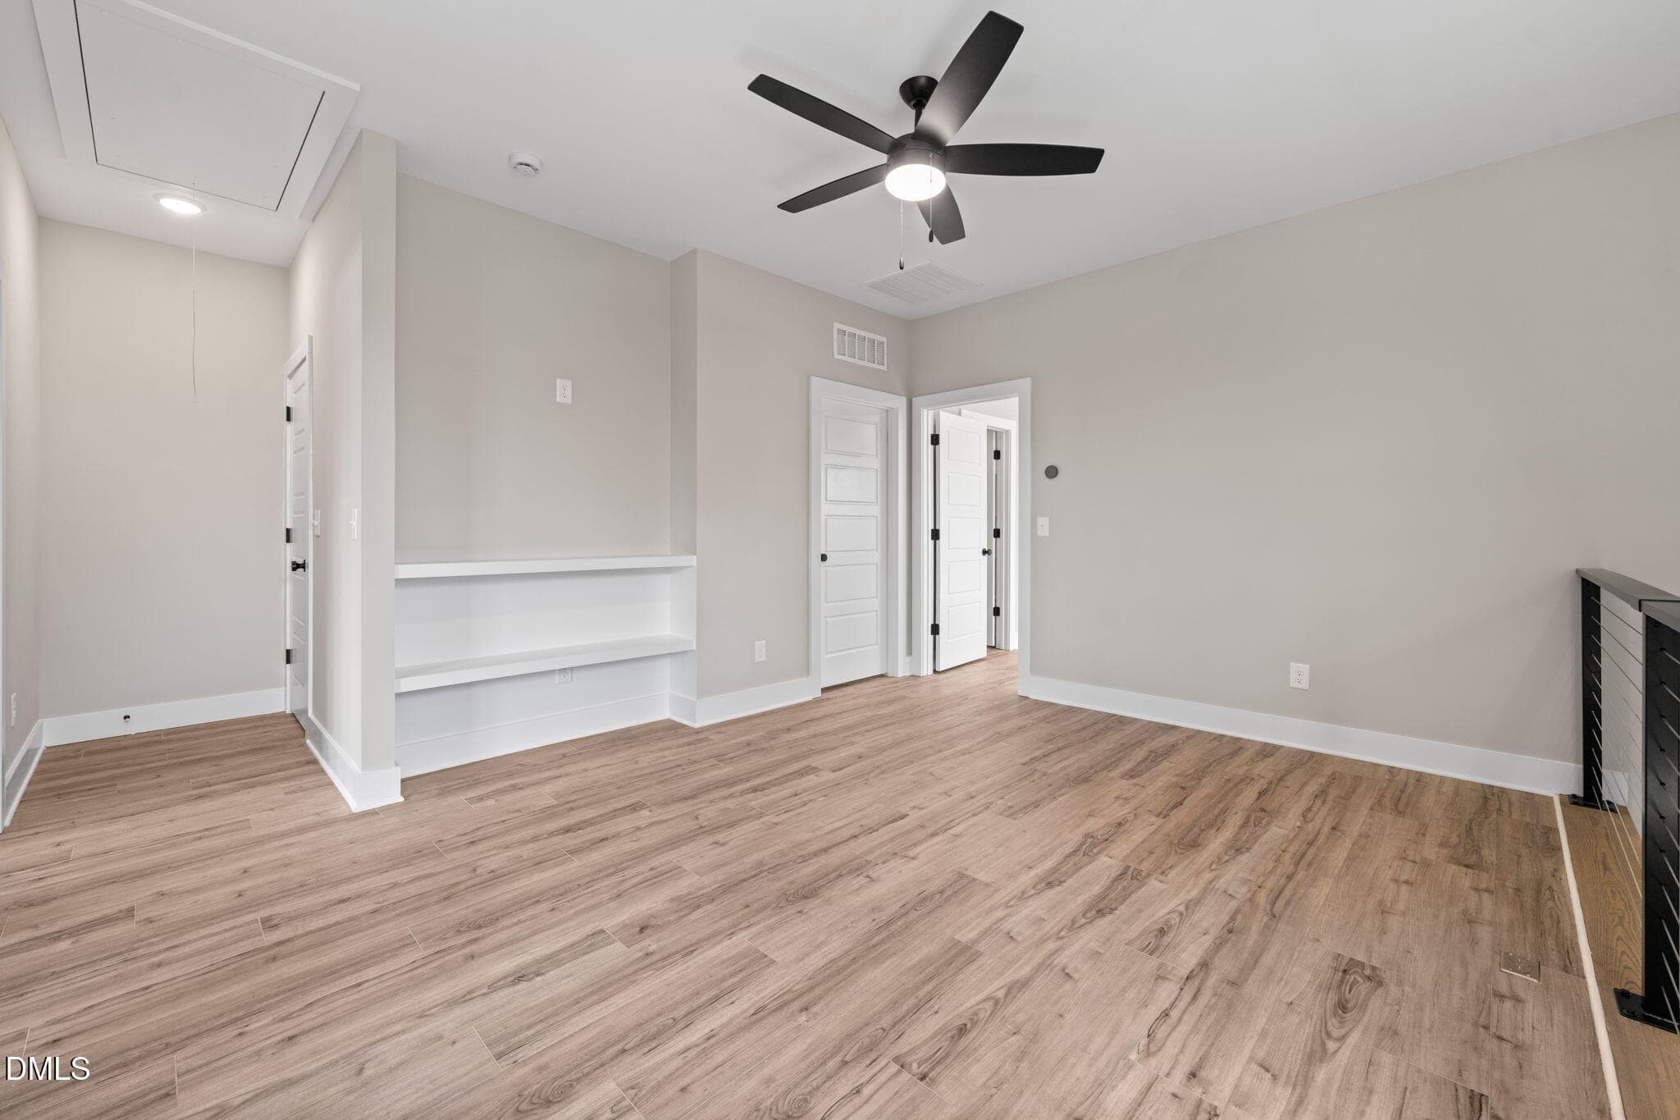
215 summer breeze loft 1 - 215 Summer Breeze Drive, Durham, NC 27704, Durham
215 summer breeze loft 2 - 215 Summer Breeze Drive, Durham, NC 27704, Durham
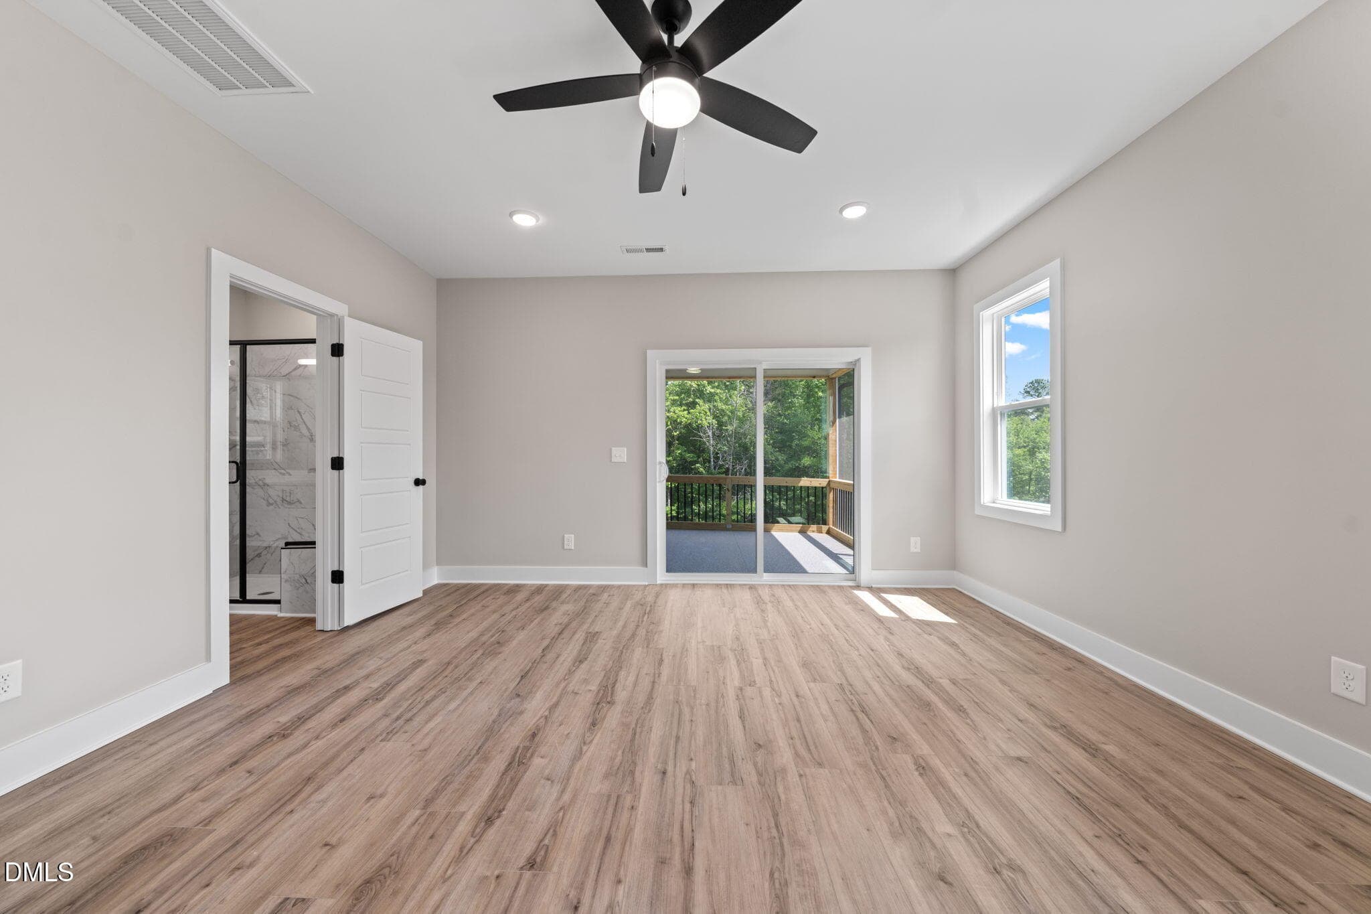
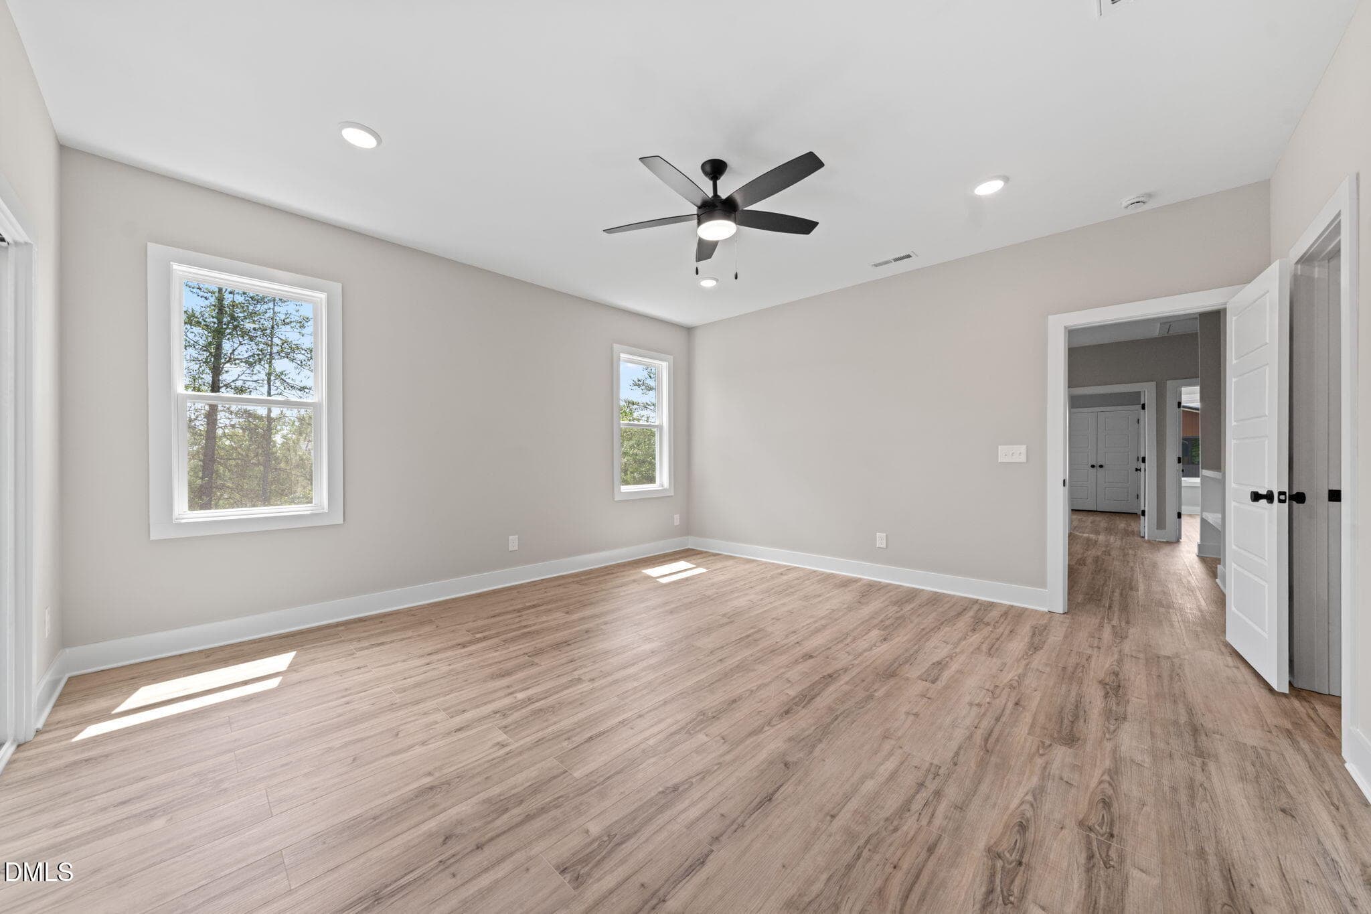
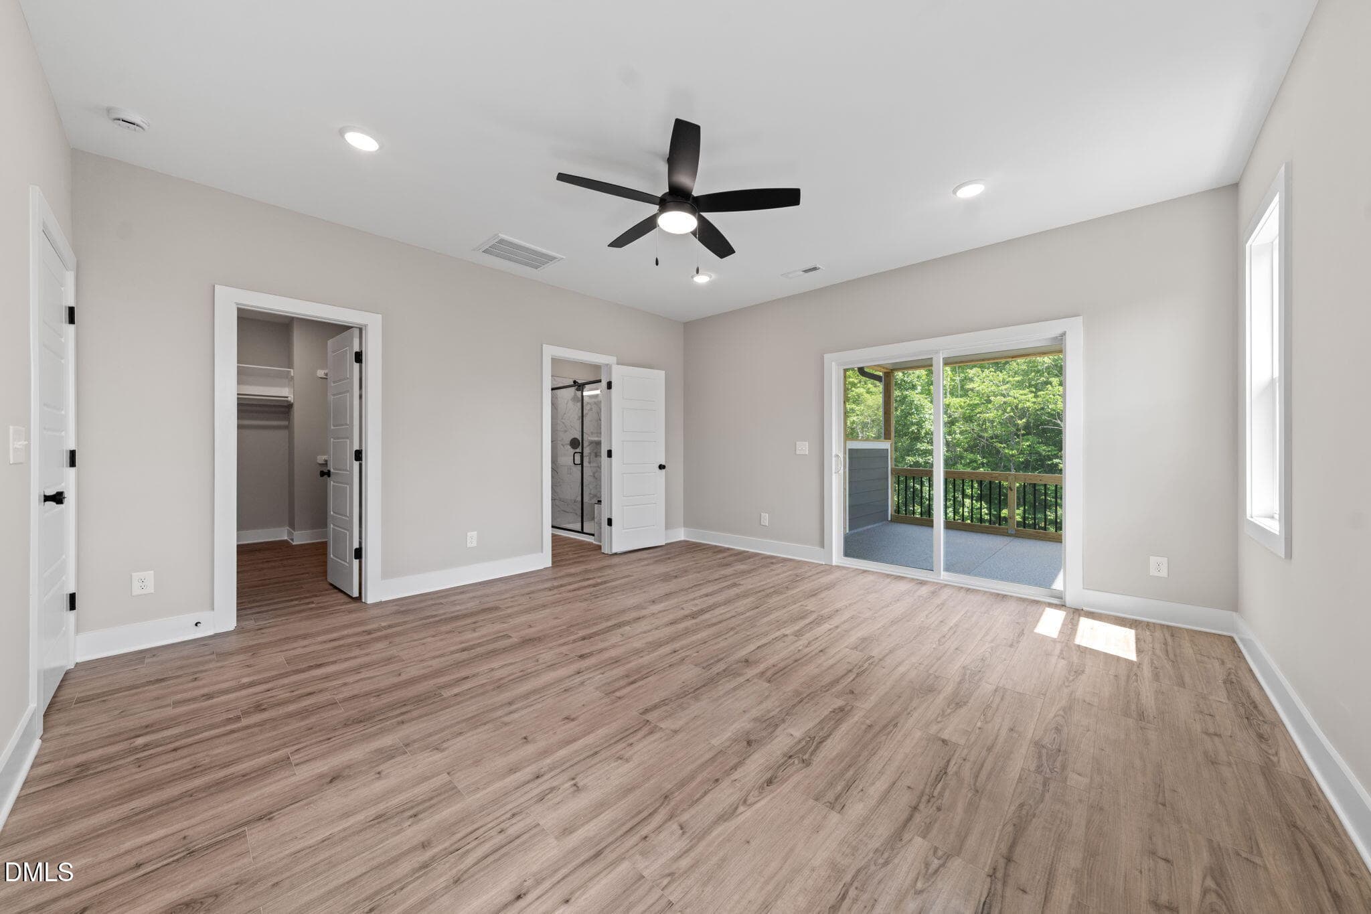
215 summer breeze primary bedroom 1 - 215 Summer Breeze Drive, Durham, NC 27704, Durham
215 summer breeze primary bedroom 2 - 215 Summer Breeze Drive, Durham, NC 27704, Durham
215 summer breeze primary bedroom 3 - 215 Summer Breeze Drive, Durham, NC 27704, Durham
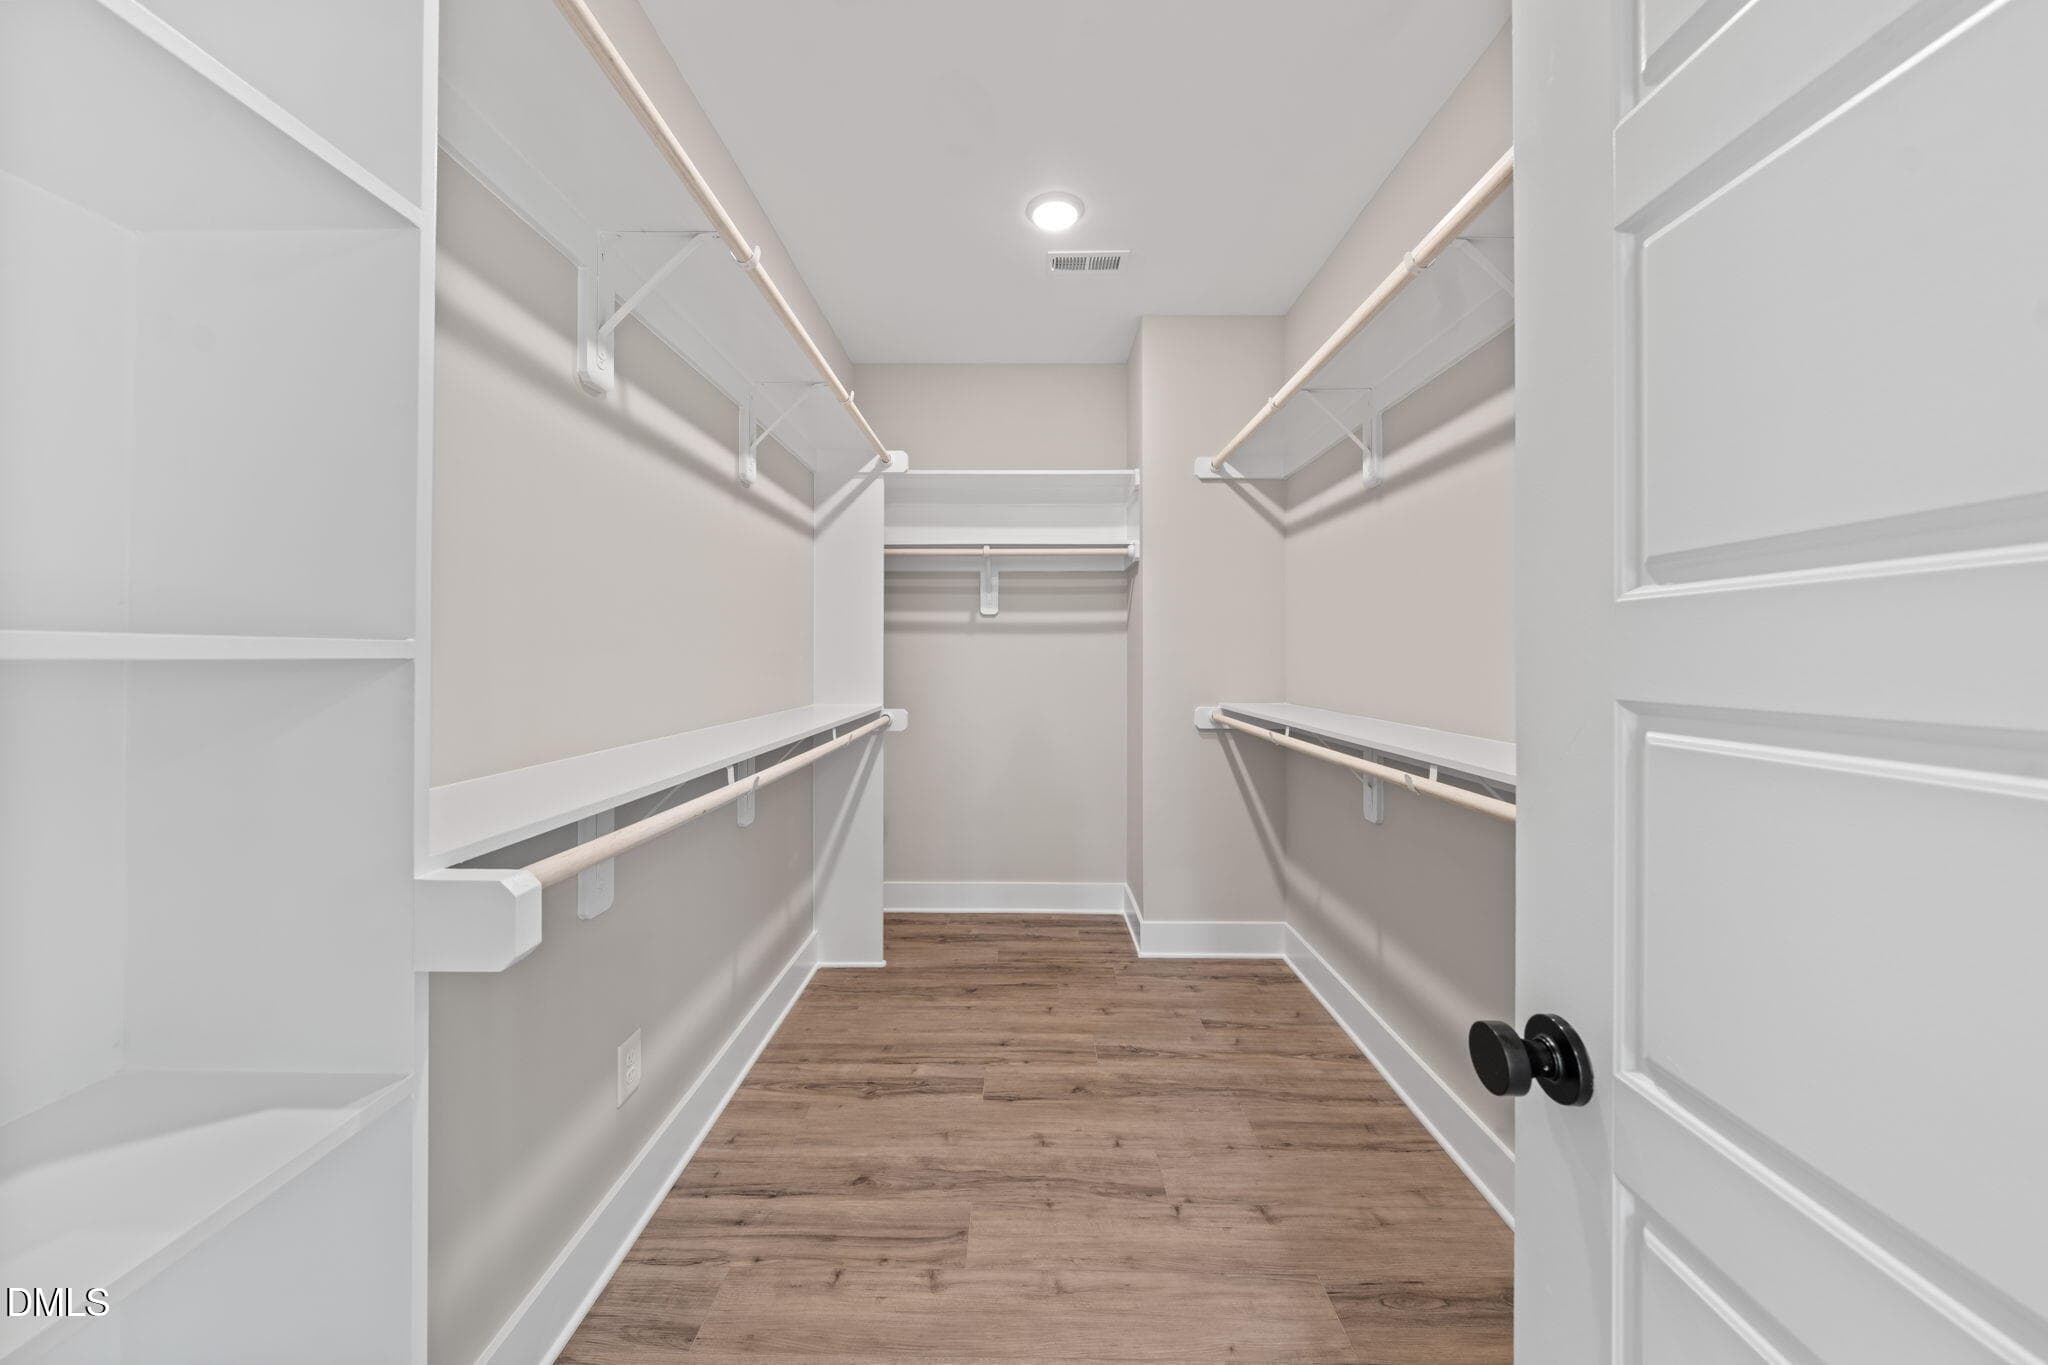
215 summer breeze primary bedroom closet - 215 Summer Breeze Drive, Durham, NC 27704, Durham
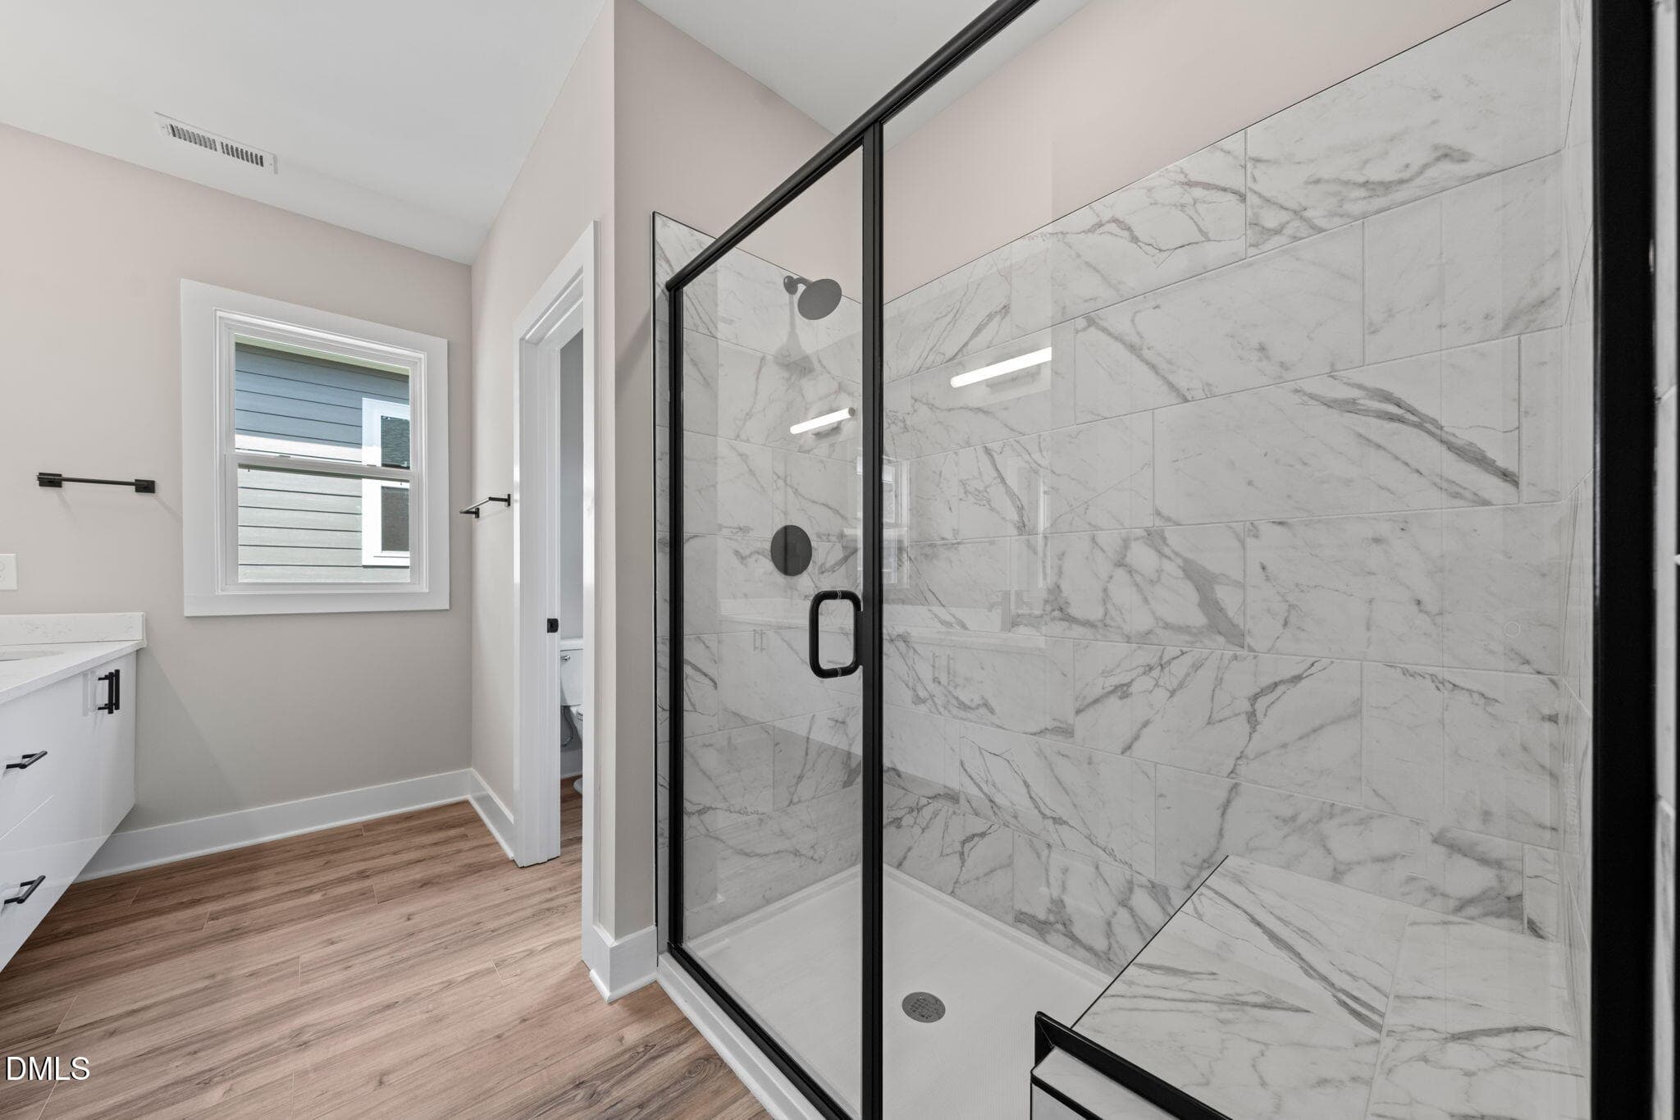
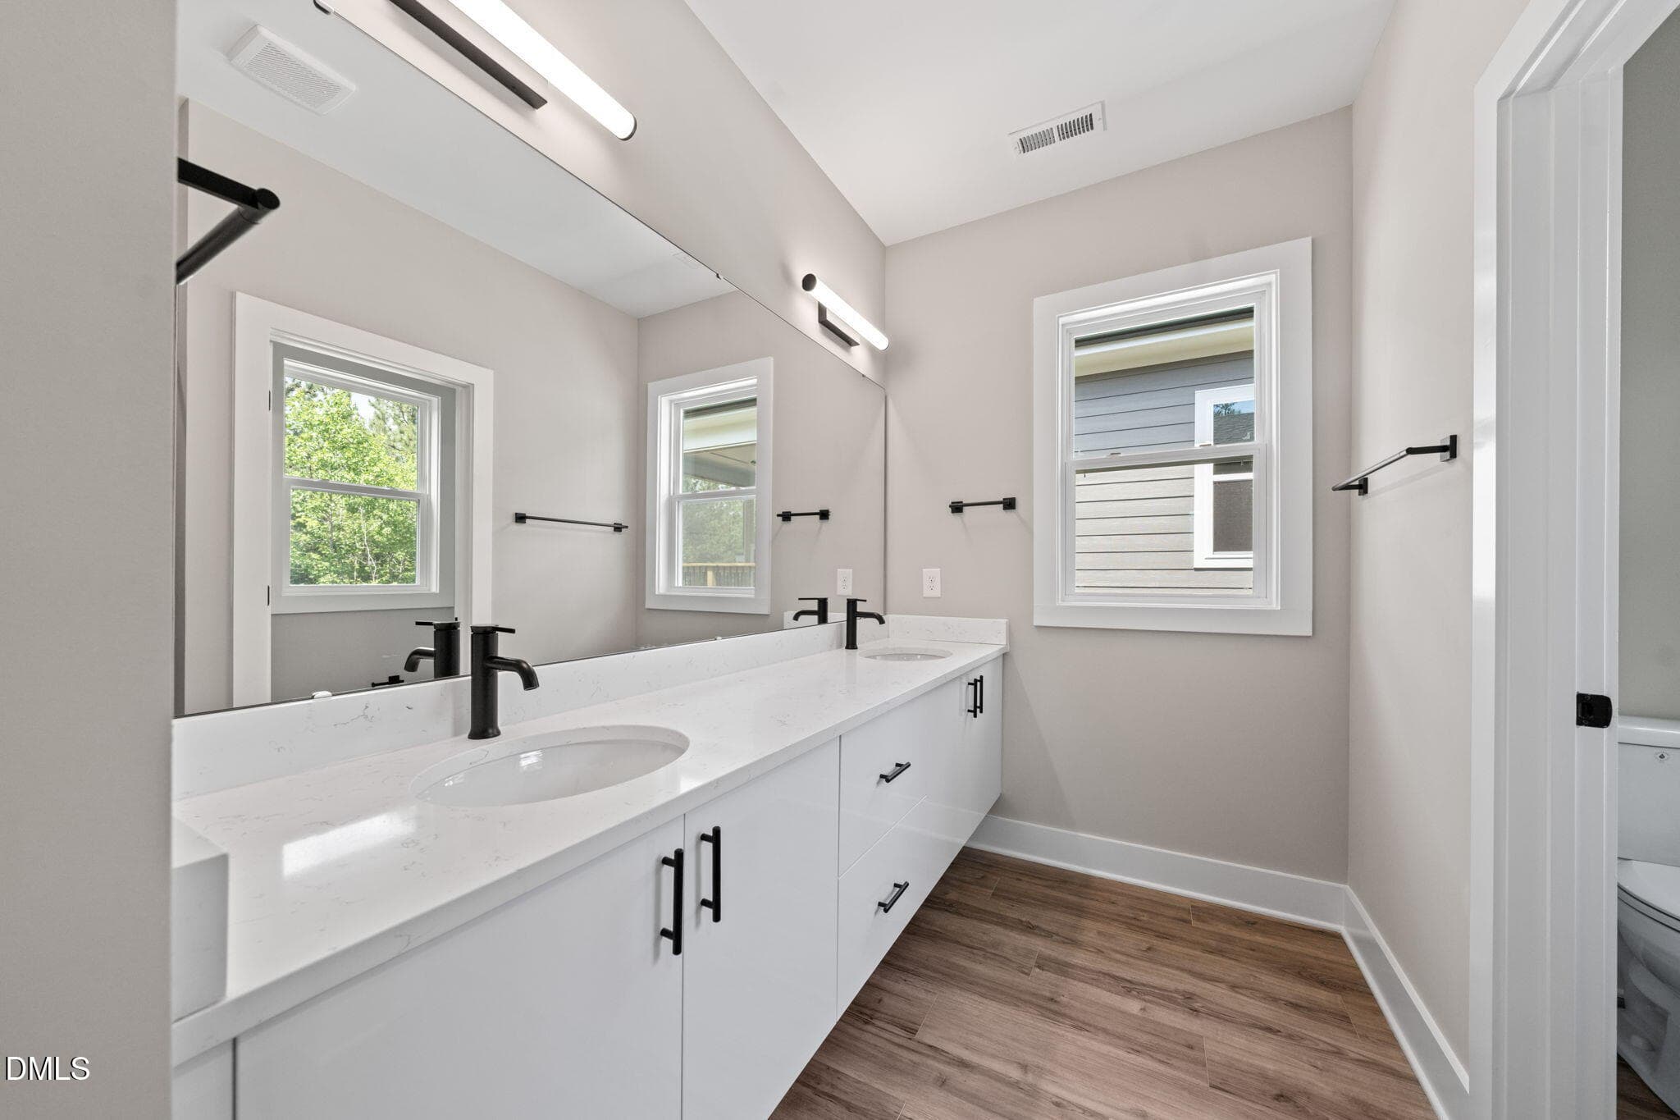
215 summer breeze primary bathroom 1 - 215 Summer Breeze Drive, Durham, NC 27704, Durham
215 summer breeze primary bathroom 2 - 215 Summer Breeze Drive, Durham, NC 27704, Durham
215 summer breeze 2nd story porch 2 - 215 Summer Breeze Drive, Durham, NC 27704, Durham
215 summer breeze 2nd story screened por - 215 Summer Breeze Drive, Durham, NC 27704, Durham
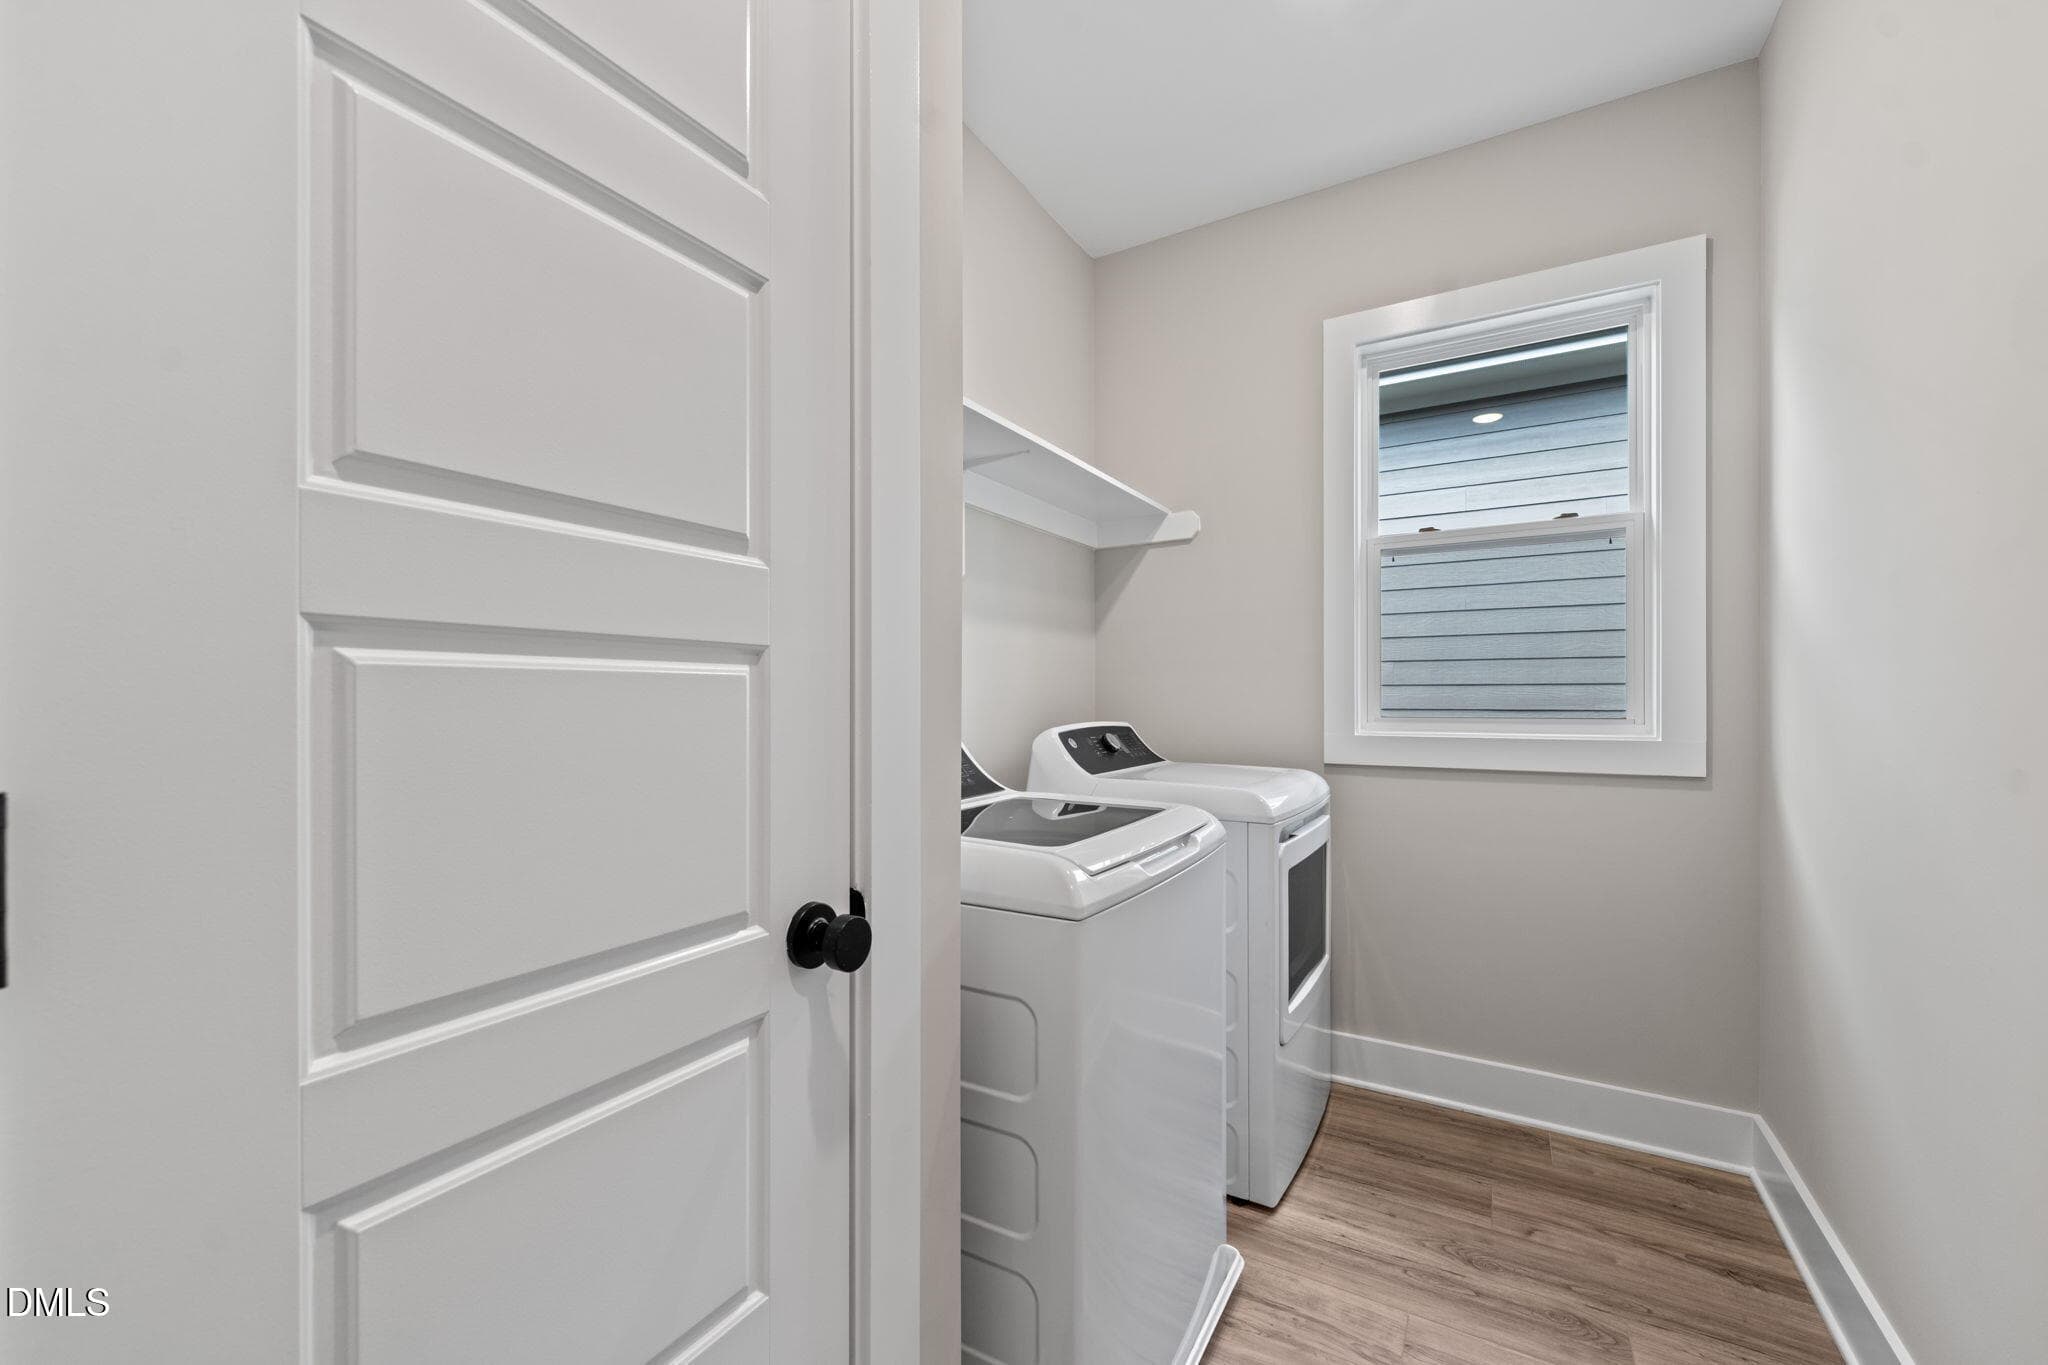
215 summer breeze utility room - 215 Summer Breeze Drive, Durham, NC 27704, Durham
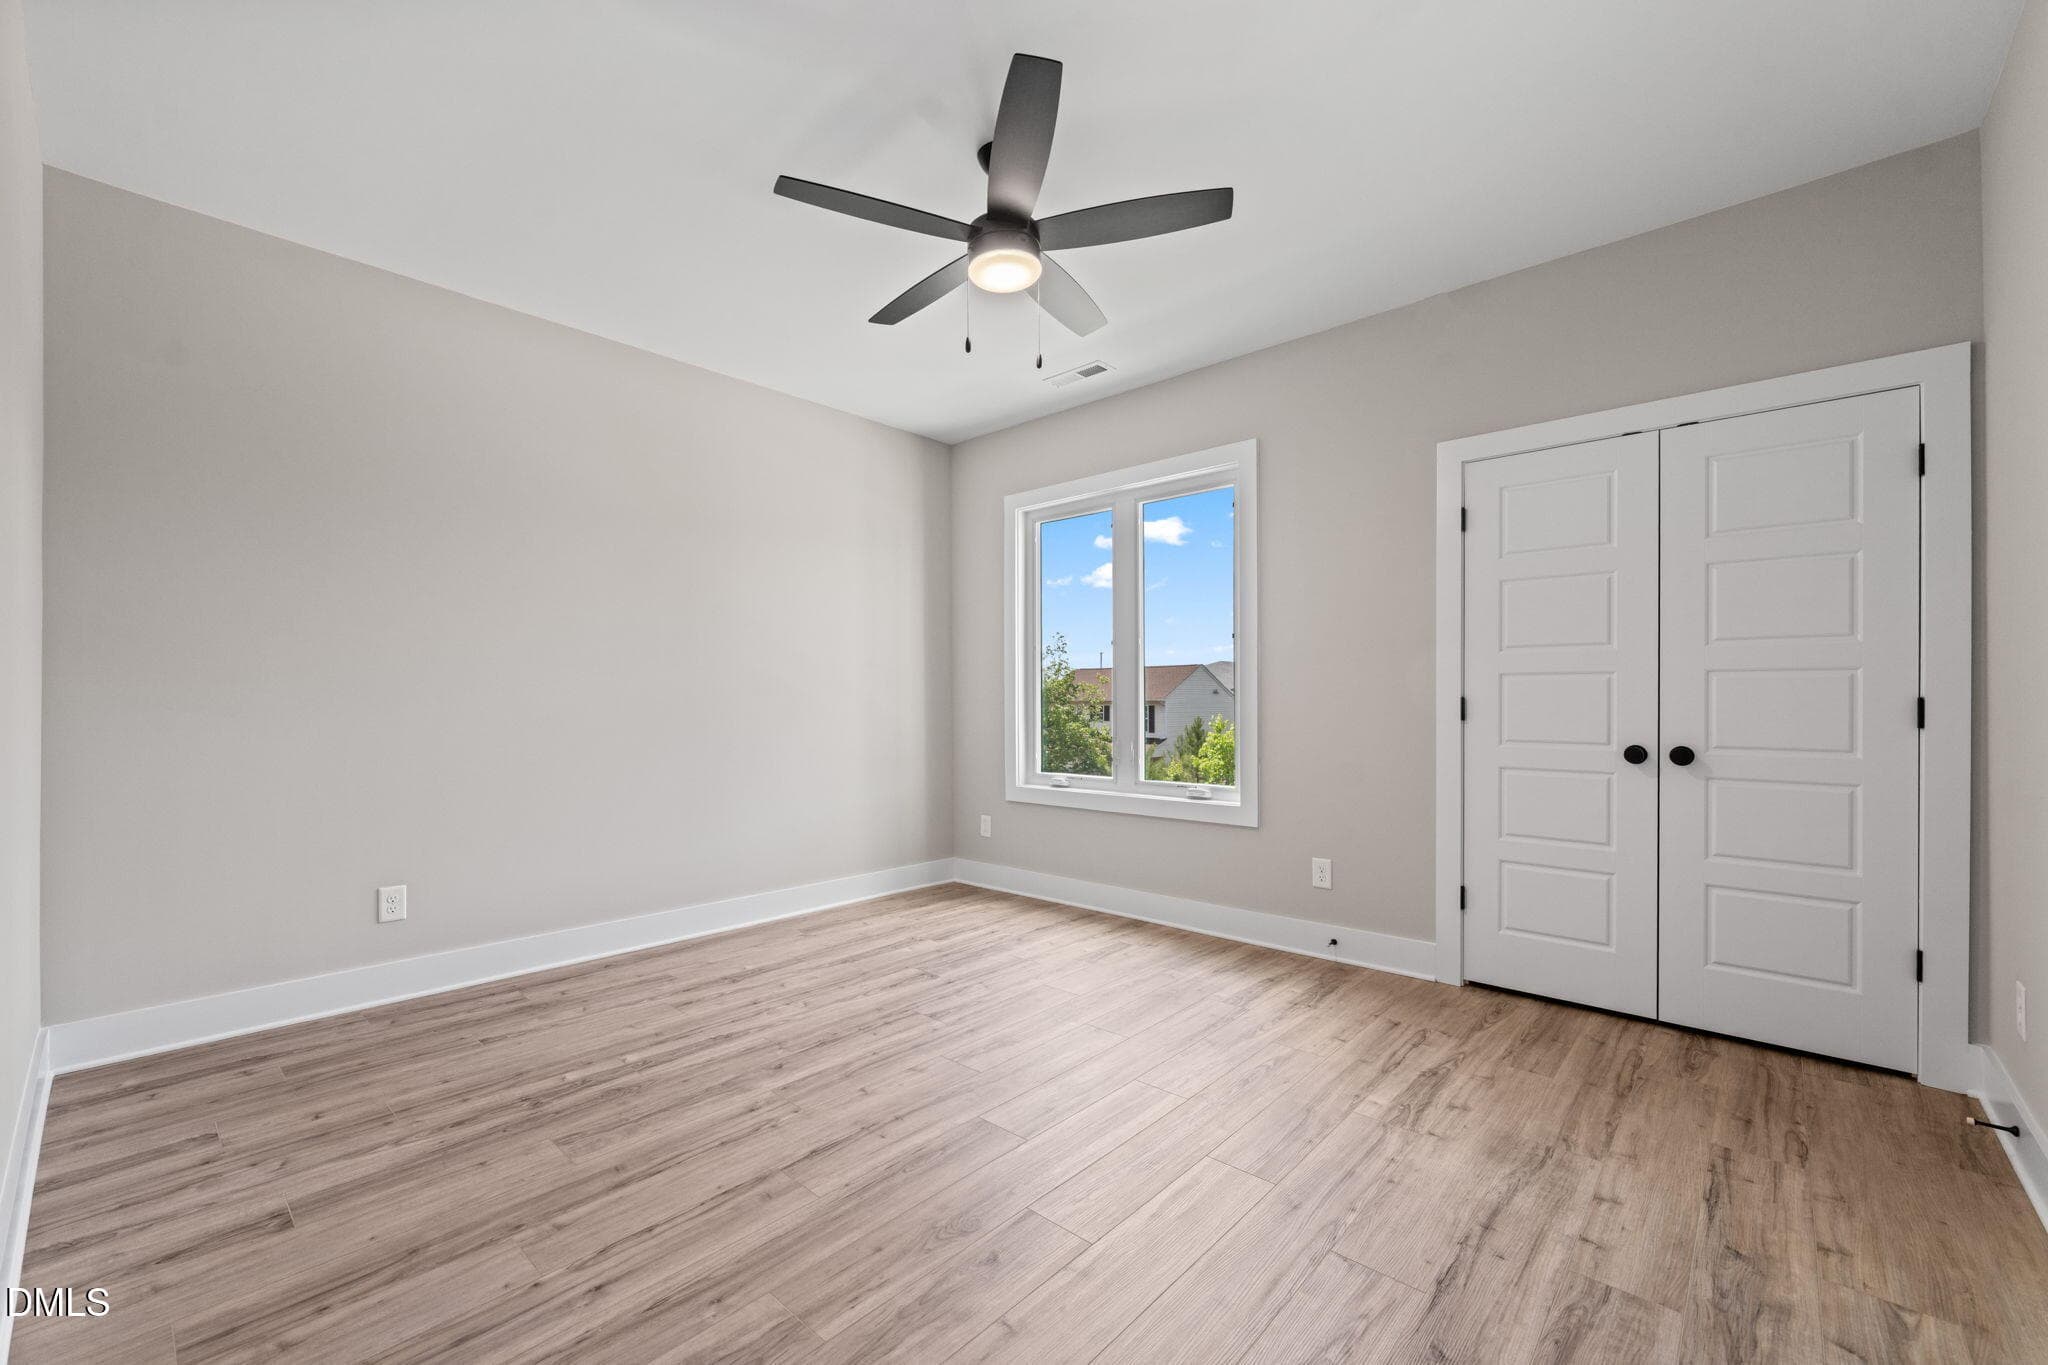
215 summer breeze bedroom 3 - 215 Summer Breeze Drive, Durham, NC 27704, Durham
215 summer breeze bedroom 4 - 215 Summer Breeze Drive, Durham, NC 27704, Durham
215 summer breeze bathroom 3 - 215 Summer Breeze Drive, Durham, NC 27704, Durham
34 photos

$564,700

215 Summer Breeze Drive, Durham, NC 27704
Durham, NC 27704
Listed by Keith Greenwood · Eagle Pointe Properties, Inc.
Bedrooms
4
Bathrooms
3
Living area
N/A
Year built
2026

About this home

Welcome to this new modern style home close to shopping, downtown Durham, Duke University, Duke Hospital, coffee shops, restaurants and more! This 4 bedroom, three bath residence in the popular Bull City North neighborhood of Durham, NC offers unparalleled luxury appointments. Low maintenance luxury vinyl flooring (no carpet!) quartz countertops throughout, built-in bookshelves in the upstairs loft and family room that opens to a screened porch and looks onto a backyard of trees for the upmost in privacy! Huge kitchen island for the chef and lots of cabinet space too! The home features a 1st floor guest room with a full bath for the in-laws, guests or use as an exercise room, a hobby space or an office. Upstairs has a loft plus 3 more large bedrooms including the primary suite. At the end of a long day, step from your primary bedroom onto the 2nd story screened porch and enjoy the peacefulness of the trees beyond. The large walk-in utility room is steps away from all 2nd floor bedrooms and includes a convenient linen closet. Full integrated security system, a front door camera, a rear motion detector with lights and a camera too. Control it all with the app! This home also includes a washer and dryer. The HOA dues cover high speed internet, about 100 channels of entertainment and all lawn maintenance! That's right - all lawn maintenance is covered too! That is rare for a single-family home! More features include under counter lights in the bathrooms, 9' ceilings on both floors, cable railings, spice rack and built in garbage cans in the large kitchen, EV charger in the finished 2 car garage, double screened porches, tankless water heater for endless hot water, ceiling fans in all bedrooms! Your dog will enjoy one of the largest dog parks in the area with an adjacent multi-purpose recreation field. Due to the circular design of the neighborhood, you can join other residents in "walking the loop" after a long day! Agent is owner of the home.

Highlights

New construction

Property details

MLS #
10175752
Property type
Single Family Residence
Subdivision
Bull City North
Status
Active
Days on market
108
On market date
June 23, 2026
Stories
N/A
Total bathrooms
3
Garage spaces
2
Parking spaces
2
Lot size
0.094 acres
Loading map…

Nearby schools

Within 10 miles. School directory data from the National Center for Education Statistics (NCES), accessed via the Urban Institute Education Data API. Local Score is calculated by INNOVATE Real Estate; where a state rating is shown, it comes from that state's own official school report card (e.g. NC Dept. of Public Instruction, SC Report Card).

Elementary
Eno Valley Elementary
2.05 mi away · Grades -1-5
Zoned school (attendance boundary, 2015-16 data)
2.6
Local Score (state rating (2025) blended 70/30 with student-teacher ratio) -- not an official state rating
State rating: D (2025)
Enrollment
530
Student:teacher ratio
13.9:1
District
Durham Public Schools
Middle
George L Carrington Middle
2.35 mi away · Grades 6-8
Zoned school (attendance boundary, 2015-16 data)
2.6
Local Score (state rating (2025) blended 70/30 with student-teacher ratio) -- not an official state rating
State rating: D (2025)
Enrollment
827
Student:teacher ratio
12.5:1
District
Durham Public Schools
High
City of Medicine Academy
1.06 mi away · Grades 9-12
Zoned school (attendance boundary, 2015-16 data)
4.7
Local Score (state rating (2025) blended 70/30 with student-teacher ratio) -- not an official state rating
State rating: A (2025)
Enrollment
352
Student:teacher ratio
14.1:1
District
Durham Public Schools

Walkability

Blended score for Durham's center, calculated by INNOVATE Real Estate from two sources: the EPA's National Walkability Index (street network, transit, land-use mix) and Google Places amenity data (what's actually reachable on foot from this point). 60% EPA National Walkability Index + 40% nearby-amenity density (Google Places).

32
Car-dependent
out of 100
EPA National Walkability Index
6.5 / 20 -- Below average walkable
Google Places amenity density
30 / 100
Restaurants & cafes0
Grocery stores0
Parks3
Schools1
Transit stops3
Pharmacies0

Market position

How this listing compares to current activity in Durham, from live MLS data.

On the market 108 days -- 2 fewer days than Durham's current average of 110 days.
For reference, the median list price across 1,678 active listings in Durham right now is $375,000.

Mortgage calculator

Estimate only - actual rate and payment depend on your lender, credit, and loan program.

$
%
%
Adjust tax / insurance estimates
% / yr
$
/mo
Est. monthly payment
$3,551/mo
$112,940 down
$451,760 loan
Principal & interest$2,930
Property tax (est.)$471
Home insurance (est.)$150

Similar homes you might like

Data source: Listing information provided by Doorify MLS via Trestle/CoreLogic. Last updated July 18, 2026.

Information herein deemed reliable but not guaranteed; all measurements, school assignments, HOA fees, taxes, and feature lists are approximate and should be independently verified. Equal Housing Opportunity.