
$865,000
About this home
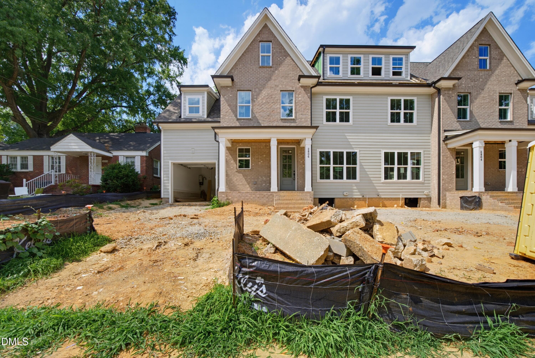
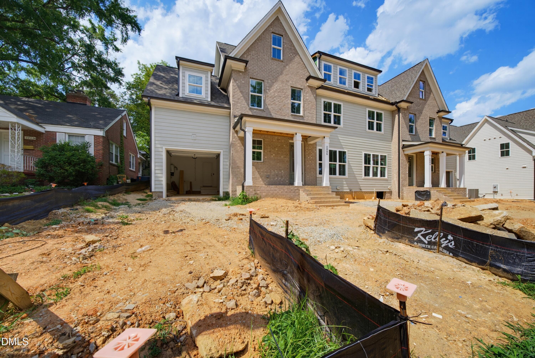
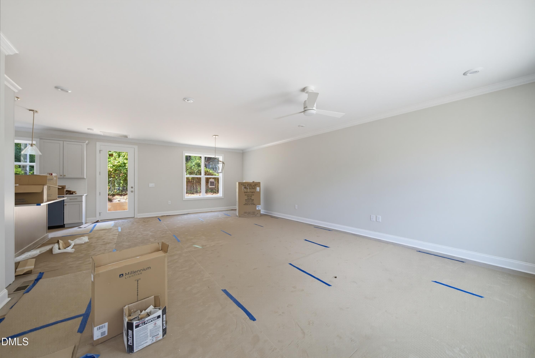
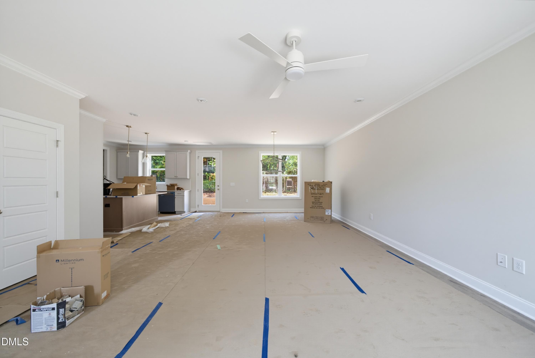
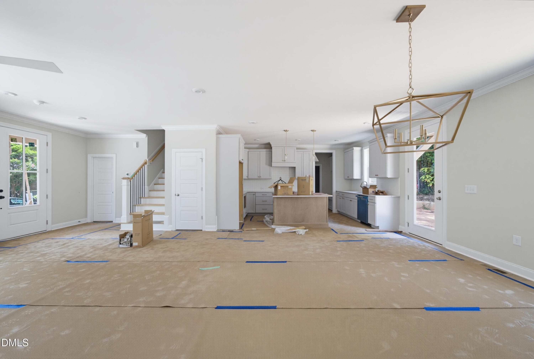
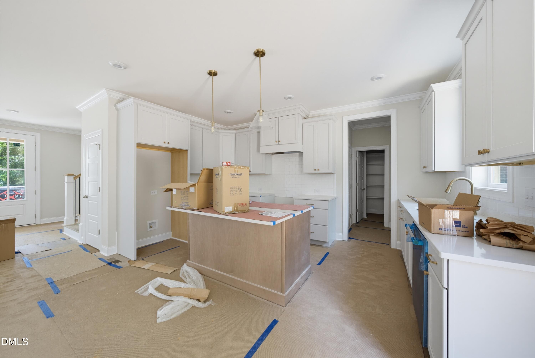
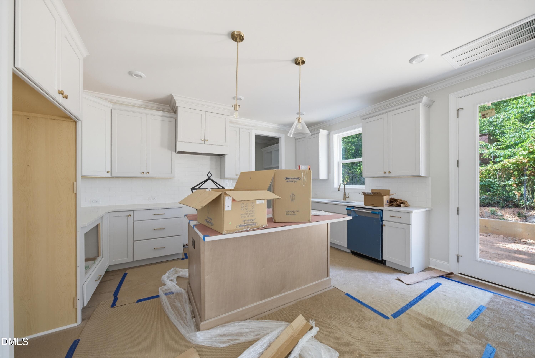
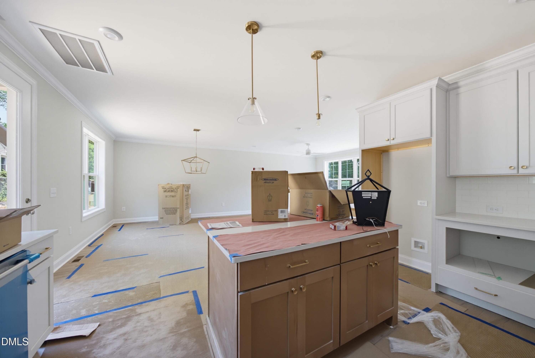
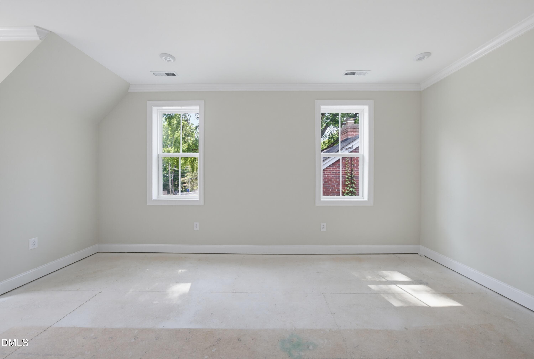
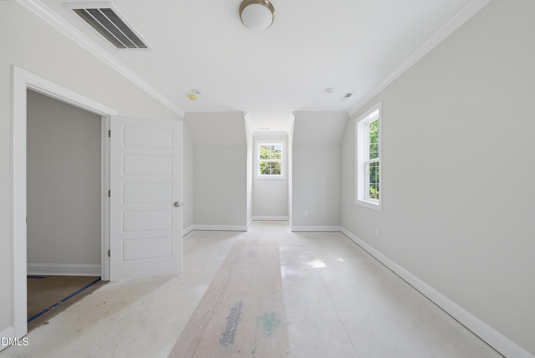
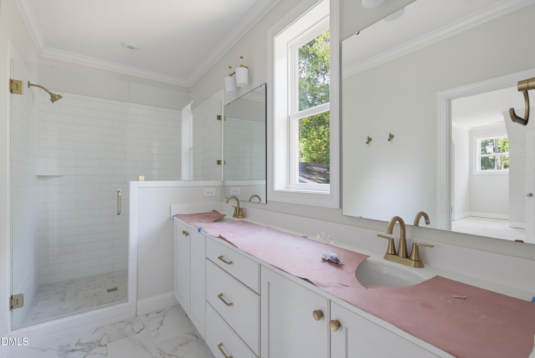
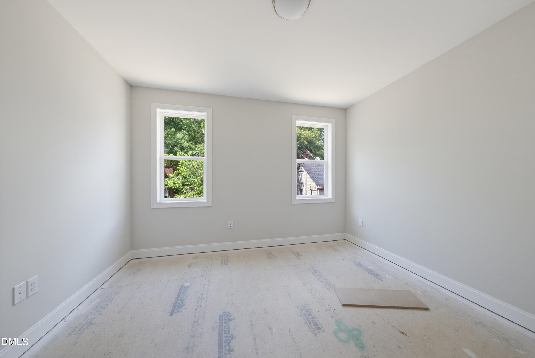
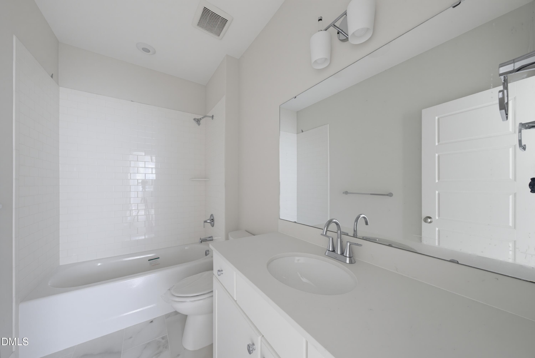
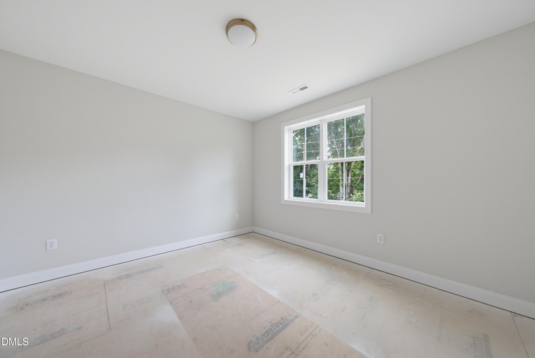
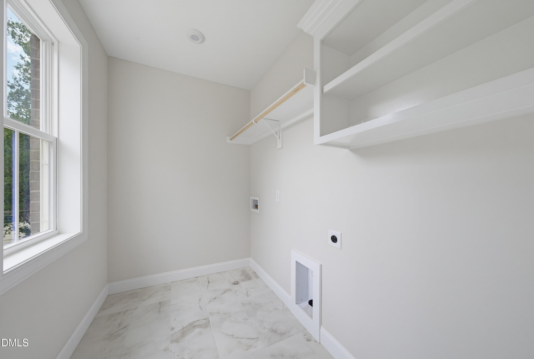
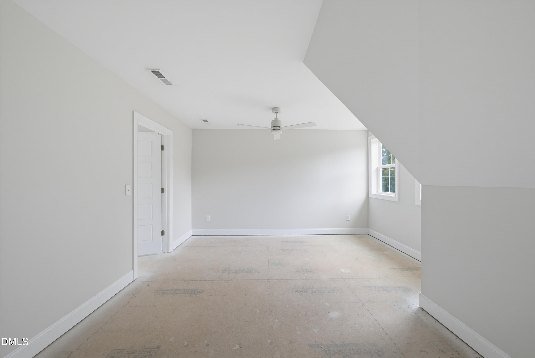
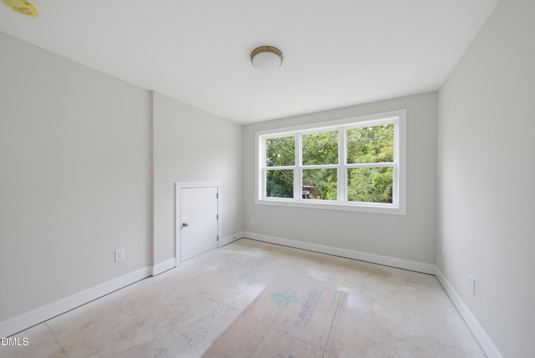
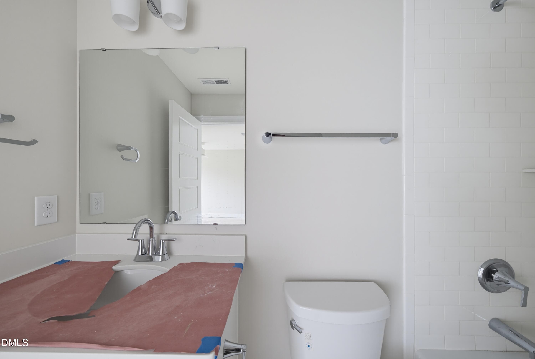
Welcome to Brooks Kilgore, an exclusive collection of just four townhome-style condominiums by Homes by Dickerson. Thoughtfully designed to capture abundant natural light, these elegant residences offer a sophisticated, low-maintenance lifestyle in one of Raleigh's most coveted Inside-the-Beltline locations. The main living level is tailored for both refined entertaining and everyday comfort, featuring open-concept spaces anchored by beautifully appointed kitchens with stainless steel appliances, gas ranges, oversized islands with generous seating, and carefully curated designer finishes throughout. Expansive living and dining areas create a seamless flow, enhancing the home's sense of openness and style. The second floor is dedicated to private living quarters, highlighted by a spacious primary suite with a luxurious bath, two additional bedrooms, and a conveniently located laundry area. Finished third floors provide exceptional flexibility, offering either an additional bedroom and bath or a versatile bonus space ideal for a home office, media room, or guest retreat. With all exterior and landscape maintenance included through the condominium association, residents can enjoy a truly lock-and-leave lifestyle without sacrificing comfort or convenience. Each residence also includes a private one-car garage, completing this rare opportunity to enjoy effortless luxury living in the heart of the city. *Homes by Dickerson will pay first year of COA dues!
Highlights
Property details
- MLS #
- 10176279
- Property type
- Condominium
- Subdivision
- Not in a Subdivision
- Status
- Active
- Days on market
- 106
- On market date
- June 25, 2026
- Stories
- N/A
- Total bathrooms
- 3.5
- Garage spaces
- 1
- Parking spaces
- 3
- Lot size
- N/A
Location
Get directions →Nearby schools
Within 10 miles. School directory data from the National Center for Education Statistics (NCES), accessed via the Urban Institute Education Data API. Local Score is calculated by INNOVATE Real Estate; where a state rating is shown, it comes from that state's own official school report card (e.g. NC Dept. of Public Instruction, SC Report Card).
- Enrollment
- 250
- Student:teacher ratio
- 11.4:1
- District
- Wake County Schools
- Enrollment
- 1,003
- Student:teacher ratio
- 14.5:1
- District
- Wake County Schools
- Enrollment
- 2,098
- Student:teacher ratio
- 16.1:1
- District
- Wake County Schools
Walkability
Blended score for Raleigh's center, calculated by INNOVATE Real Estate from two sources: the EPA's National Walkability Index (street network, transit, land-use mix) and Google Places amenity data (what's actually reachable on foot from this point). 60% EPA National Walkability Index + 40% nearby-amenity density (Google Places).
Market position
How this listing compares to current activity in Raleigh, from live MLS data.
Mortgage calculator
Estimate only - actual rate and payment depend on your lender, credit, and loan program.
Adjust tax / insurance estimates
Similar homes you might like


Data source: Listing information provided by Doorify MLS via Trestle/CoreLogic. Last updated 25 days ago.
Information herein deemed reliable but not guaranteed; all measurements, school assignments, HOA fees, taxes, and feature lists are approximate and should be independently verified. Equal Housing Opportunity.