


$347,000
About this home
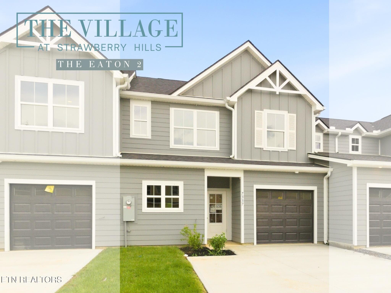
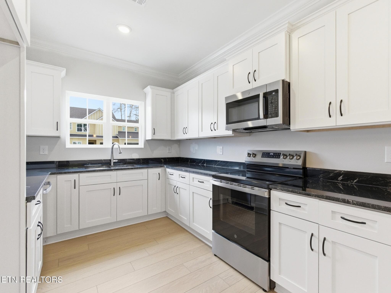
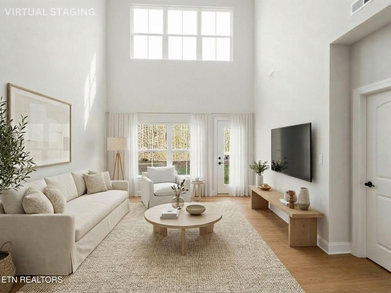
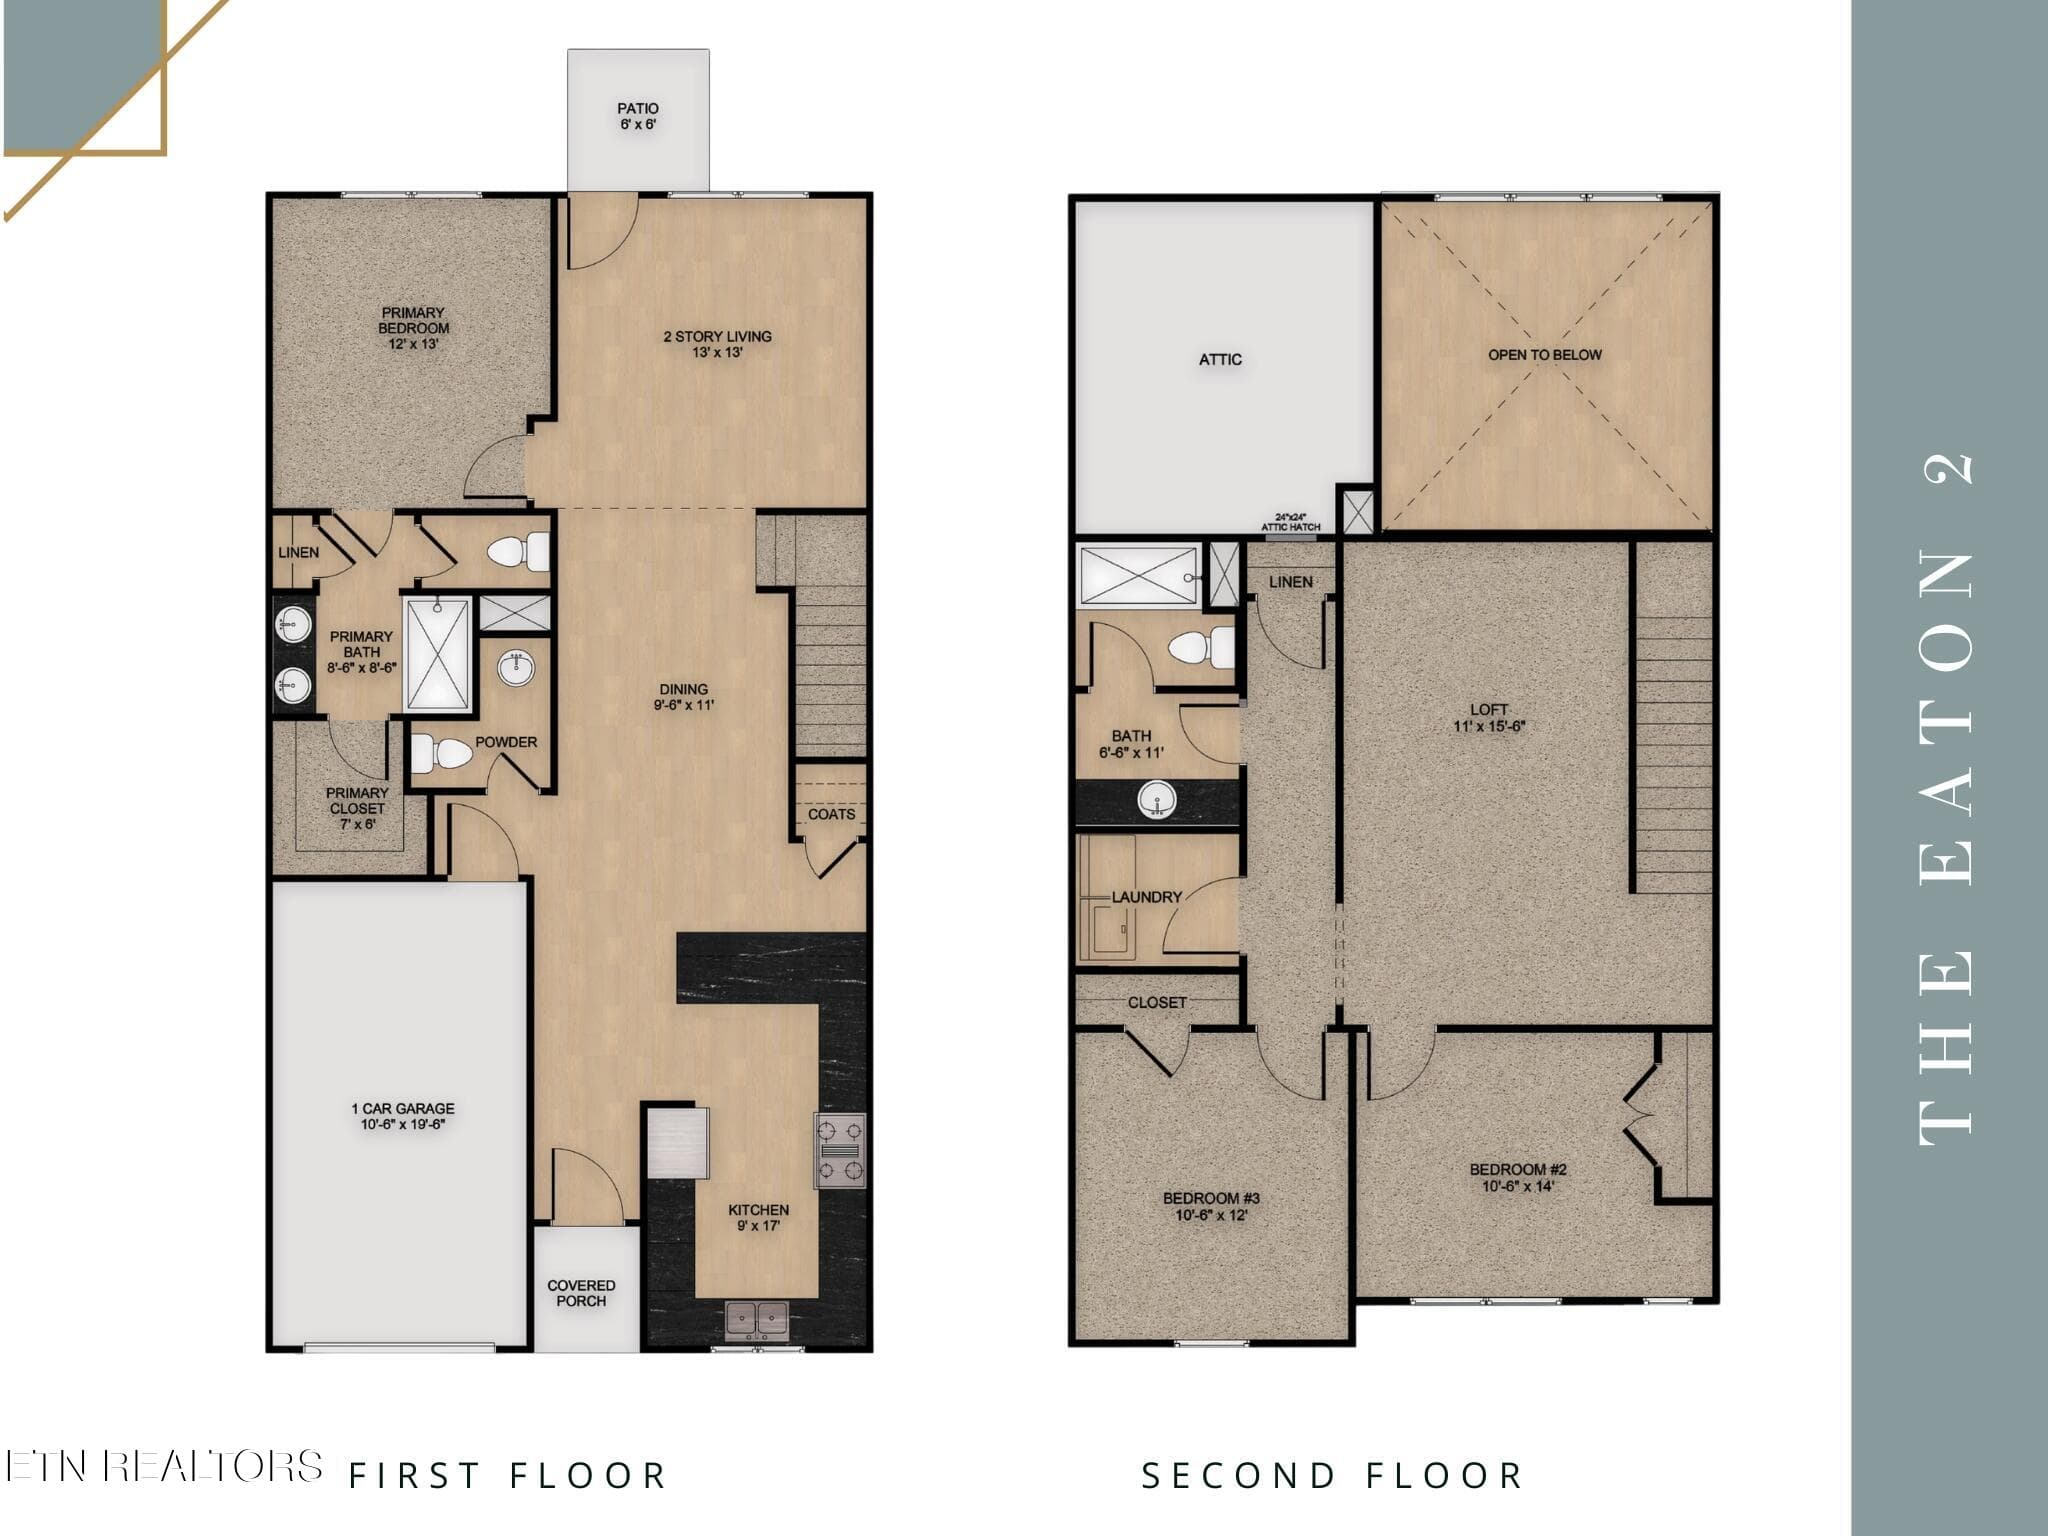
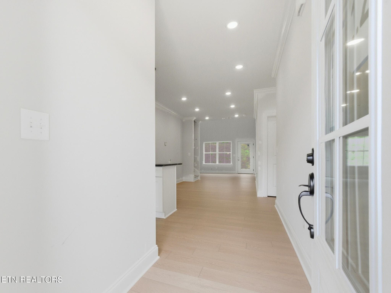
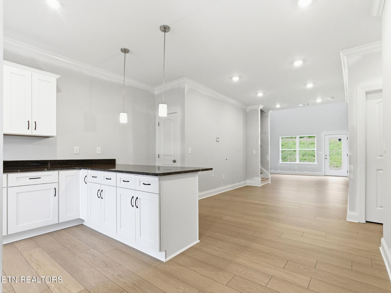
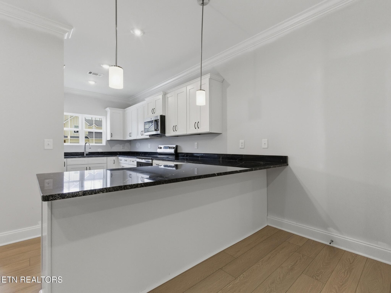
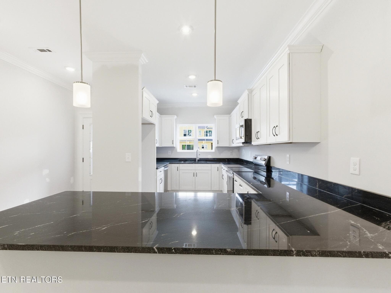
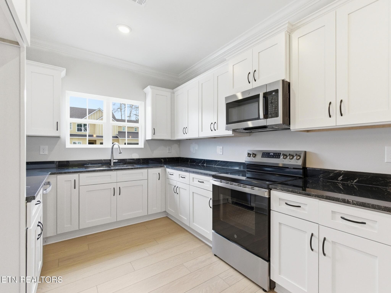
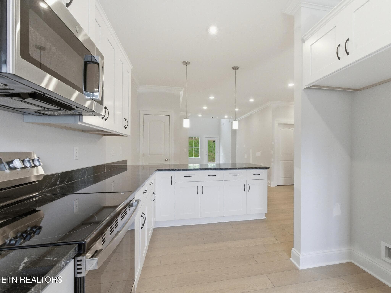
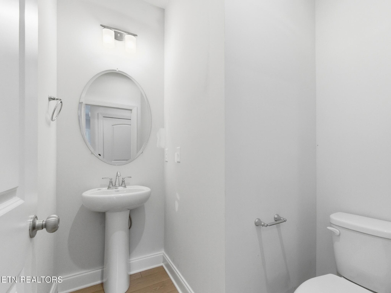
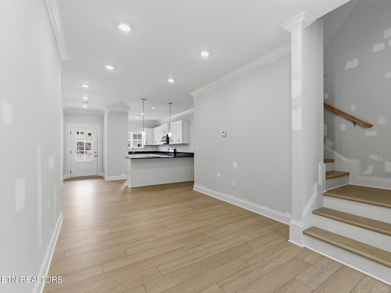
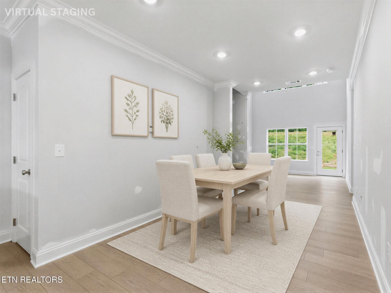
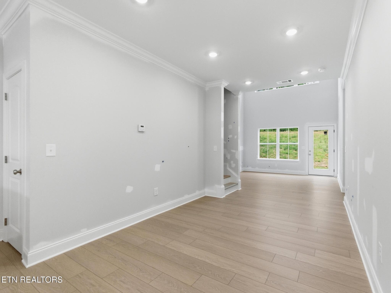
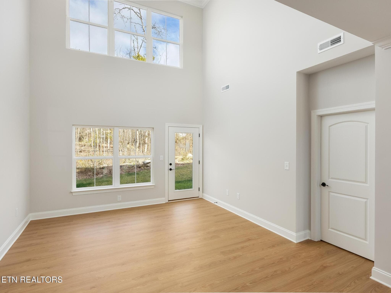
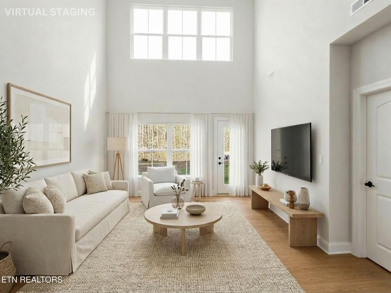
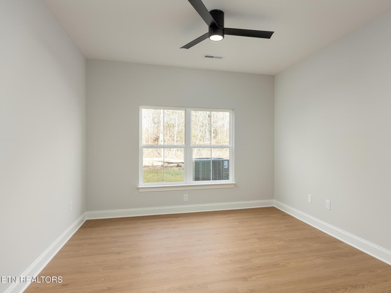
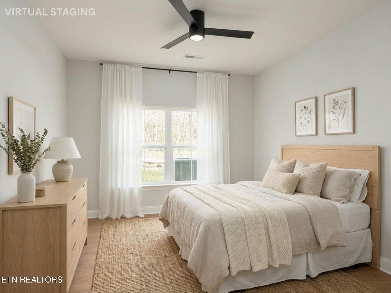
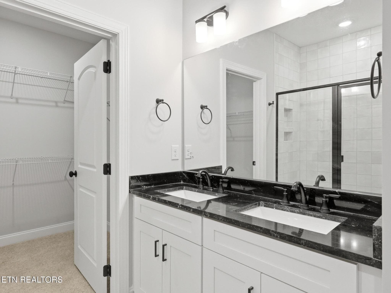
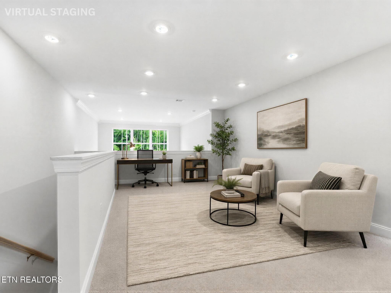
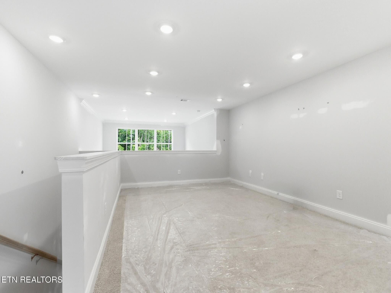
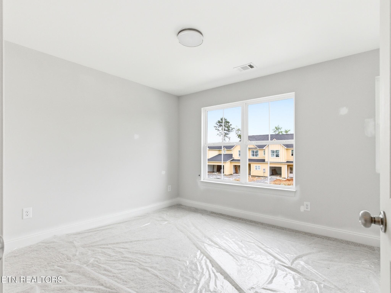
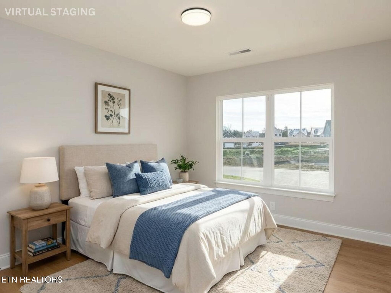
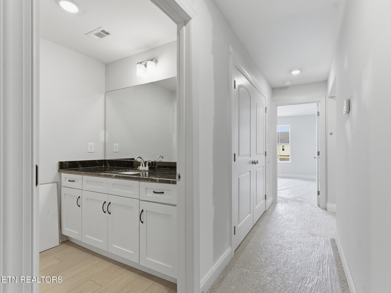
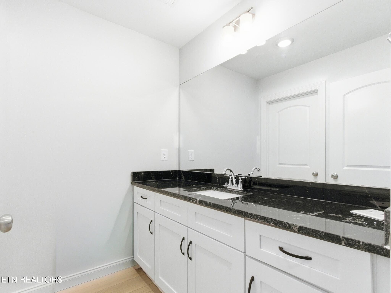
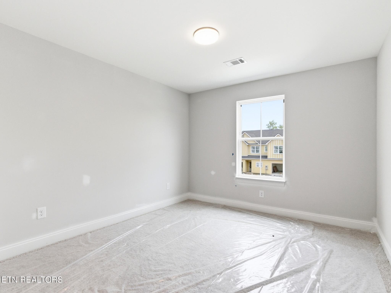
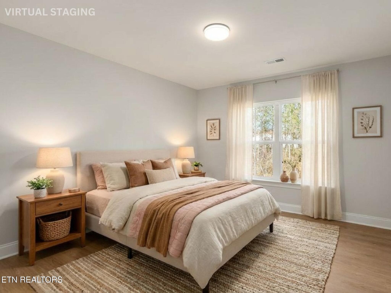
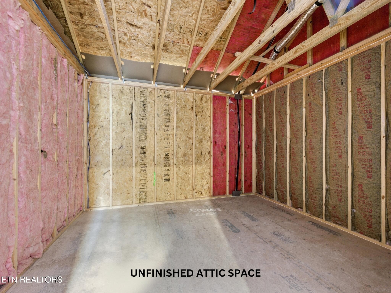
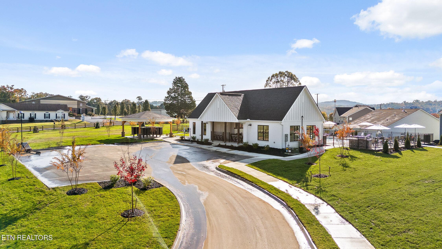
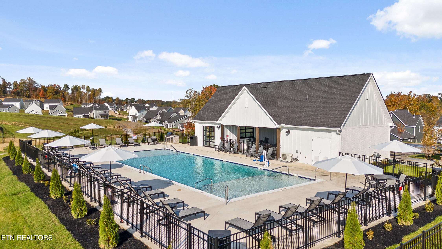
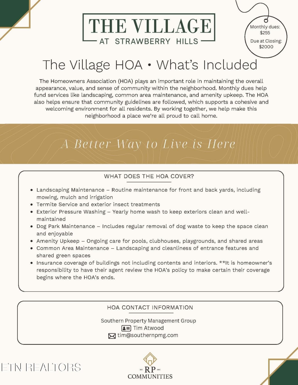
Light, airy, and designed for easy living, the Eaton 2 at The Village at Strawberry Hills brings together the space of a single-family home with the freedom of a low-maintenance lifestyle. Conveniently located near I-40, local dining, and downtown Knoxville, this thoughtfully planned community makes it easy to enjoy more of your home--and more of your free time. The Eaton 2 offers approximately 1,900 square feet with four bedrooms, 2.5 baths, a main-level primary suite, and flexible living spaces designed to adapt to your lifestyle. Soaring ceilings and a dramatic two-story living room give the main level an open, spacious feel, while the kitchen and dining area flow seamlessly together for everyday meals, entertaining, and gathering with family and friends. A large kitchen island creates a natural centerpiece with plenty of room for seating, serving, and meal prep. The main-level primary suite offers privacy and convenience with a walk-in closet, dual vanities, and private bath. Upstairs, three additional bedrooms provide space for family, guests, hobbies, or a home office, while the generous loft overlooking the living area gives you even more flexibility for a media room, playroom, reading area, or second living space. The Mira design package gives this home a fresh, relaxed style with soft tones and timeless finishes. Alpine Grey quartz countertops pair with ProWhite shaker cabinetry and satin nickel hardware for a bright, polished look. Subway-style wall tile in a soft lullaby hue and hexagon floor tile add subtle texture, while stainless fixtures and lighting provide a clean finishing touch. Warm oak-look flooring grounds the lighter palette, and plush carpet adds comfort to the bedrooms and loft. The result is an interior that feels fresh, welcoming, and easy to make your own. At The Village at Strawberry Hills, your living space extends well beyond your front door. Enjoy two pools, a clubhouse, dog park, playground, picnic and grilling areas, and sidewalks throughout the community--perfect for an evening walk, a trip to the pool, or simply getting outside and enjoying the neighborhood. With bright Mira finishes, four bedrooms, a main-level primary suite, flexible living spaces, and a community that takes care of much of the outside work, the Eaton 2 makes it easy to settle in, spread out, and enjoy a little more of what home should feel like. *HOA Includes: Landscaping Maintenance, Termite service & exterior insect treatments, exterior pressure washing, dog park maintenance, amenity upkeep (i.e. pool, clubhouse, & shared areas), common area maintenance, insurance coverage of buildings, not including contents & interiors. Photos and renderings are for illustrative purposes only and may not depict the actual unit. Some images may be virtually staged. Property Taxes have not yet been assessed and are subject to change.
Property details
- MLS #
- 1347407
- Property type
- Single Family Residence
- Subdivision
- The Village at Strawberry Hills
- Status
- Active
- Days on market
- 89
- On market date
- July 8, 2026
- Stories
- N/A
- Total bathrooms
- 2.5
- Garage spaces
- 1
- Parking spaces
- N/A
- Lot size
- 0.01 acres
Location
Get directions →Nearby schools
Within 10 miles. School directory data from the National Center for Education Statistics (NCES), accessed via the Urban Institute Education Data API. Local Score is calculated by INNOVATE Real Estate; where a state rating is shown, it comes from that state's own official school report card (e.g. NC Dept. of Public Instruction, SC Report Card).
- Enrollment
- 258
- Student:teacher ratio
- 13.6:1
- District
- Knox County
- Enrollment
- 584
- Student:teacher ratio
- 15.8:1
- District
- Knox County
- Enrollment
- 256
- Student:teacher ratio
- 16.0:1
- District
- Knox County
Walkability
Blended score for Knoxville's center, calculated by INNOVATE Real Estate from two sources: the EPA's National Walkability Index (street network, transit, land-use mix) and Google Places amenity data (what's actually reachable on foot from this point). 60% EPA National Walkability Index + 40% nearby-amenity density (Google Places).
Market position
How this listing compares to current activity in Knoxville, from live MLS data.
Mortgage calculator
Estimate only - actual rate and payment depend on your lender, credit, and loan program.
Adjust tax / insurance estimates
Similar homes you might like
Data source: Listing information provided by East Tennessee REALTORS® MLS via Trestle/CoreLogic. Last updated 4 days ago.
Information herein deemed reliable but not guaranteed; all measurements, school assignments, HOA fees, taxes, and feature lists are approximate and should be independently verified. Equal Housing Opportunity.