

$339,900
About this home
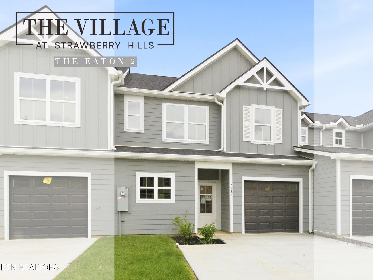
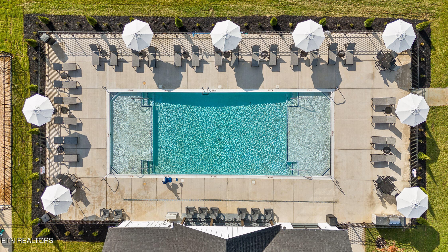
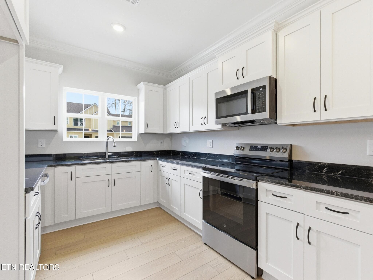
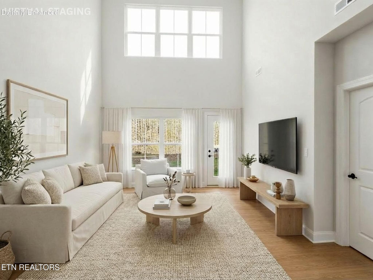
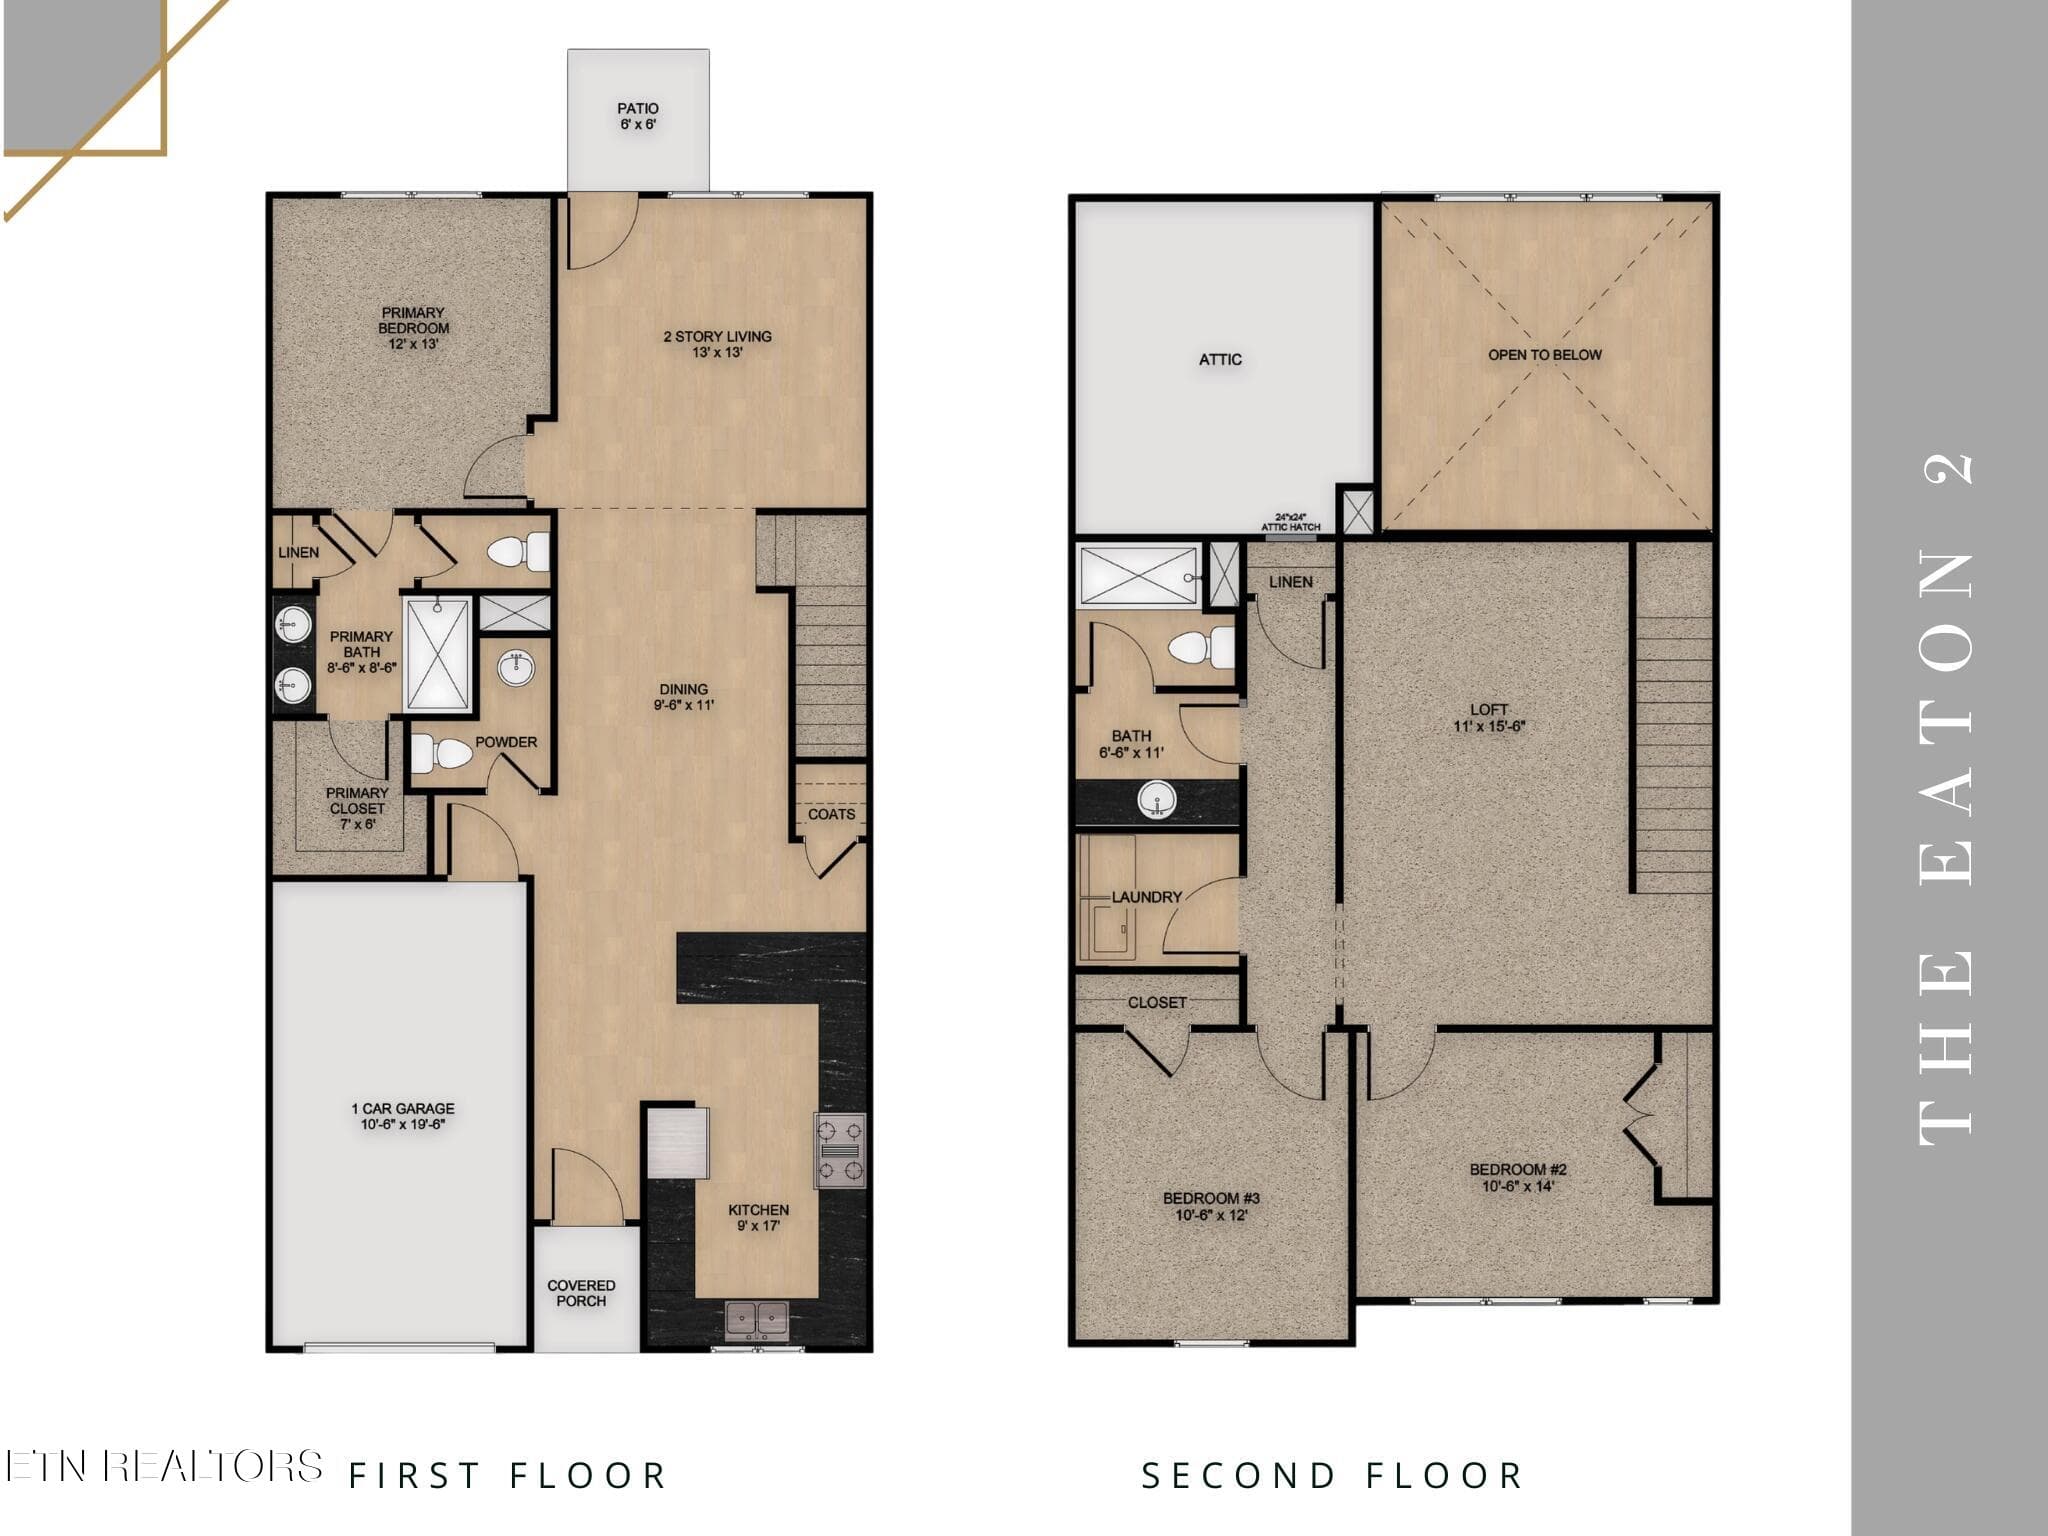
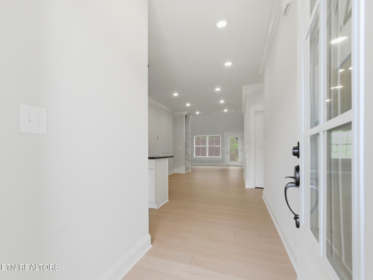
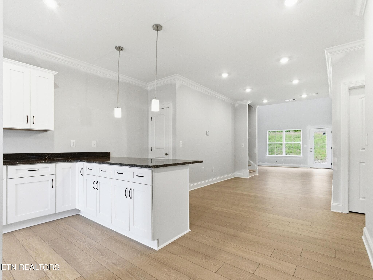
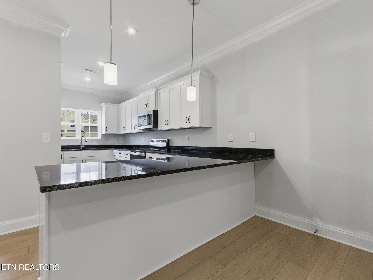
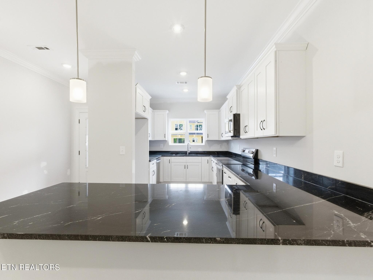
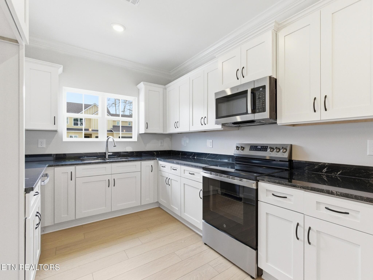
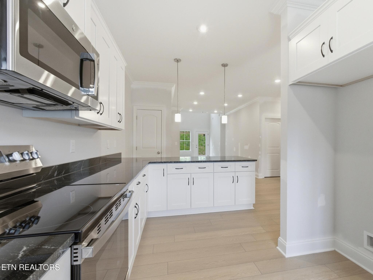
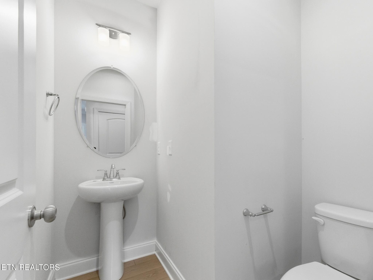
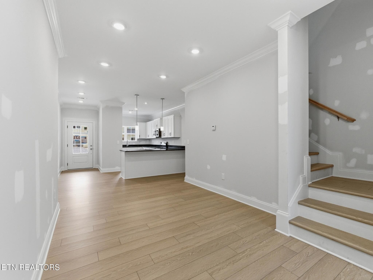
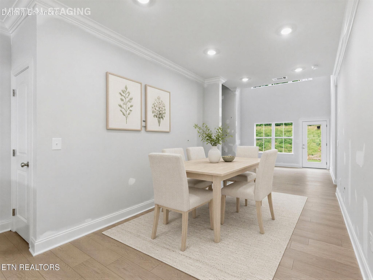
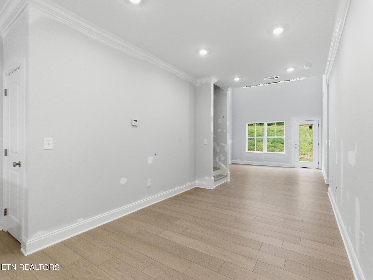
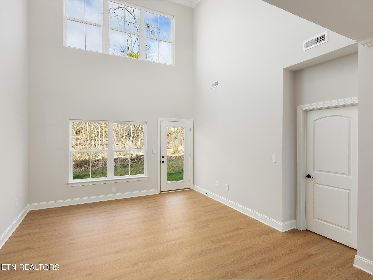
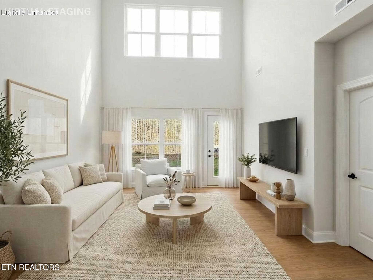
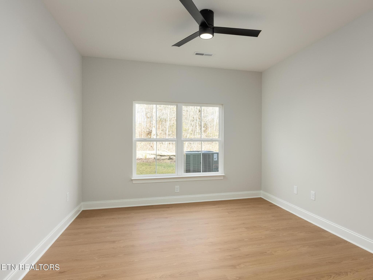
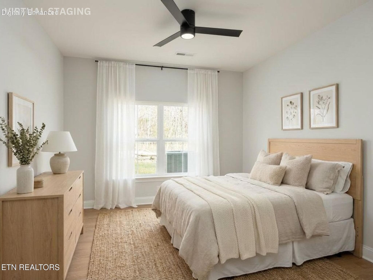
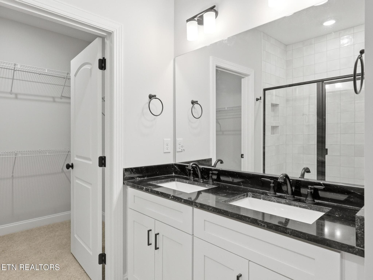
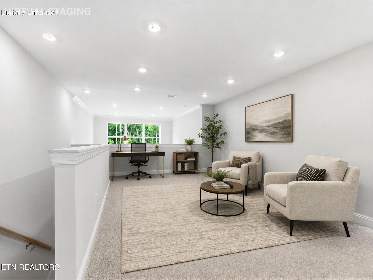
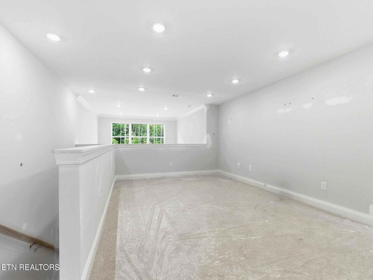
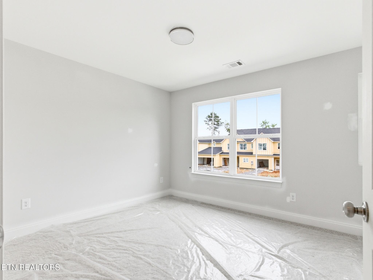
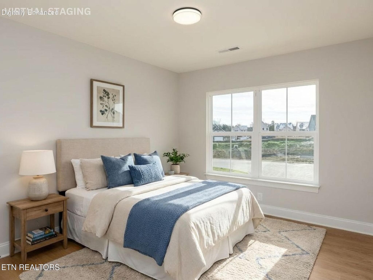
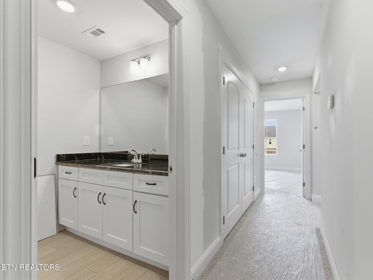
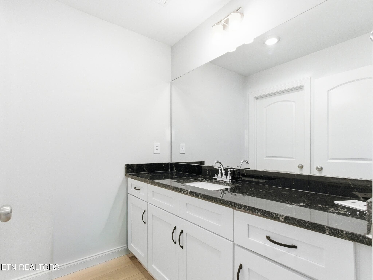
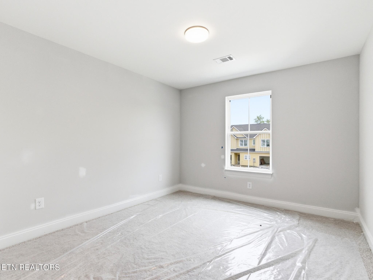
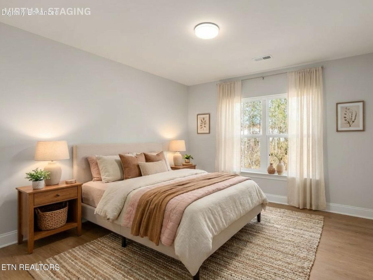
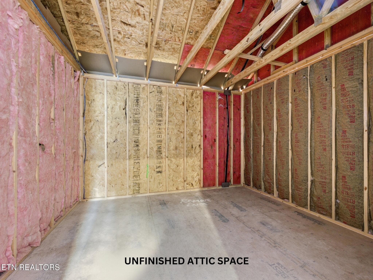
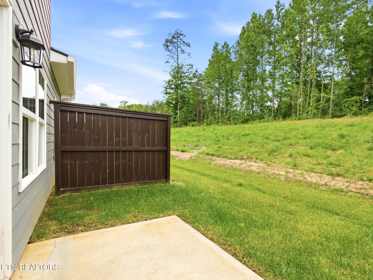
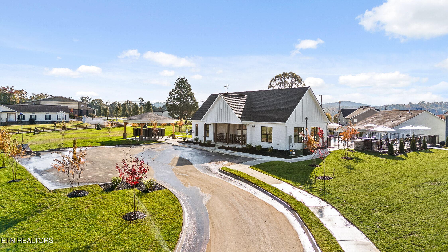
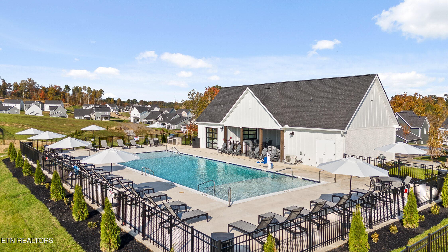
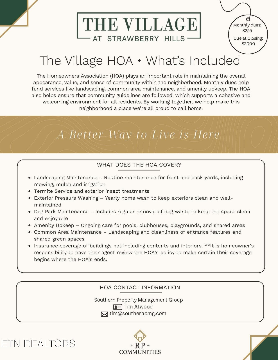
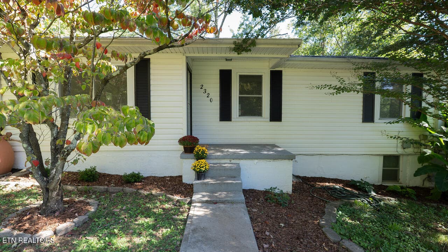
More space to live, less to maintain, that's the lifestyle waiting for you at The Village at Strawberry Hills. Conveniently located just minutes from downtown Knoxville, this thoughtfully planned community combines the comfort of new construction with neighborhood amenities designed to make everyday living easier and more enjoyable. The Eaton 2 offers approximately 1,900 square feet with four bedrooms, 2.5 baths, a main-level primary suite, and flexible spaces that give you room to live, work, entertain, and unwind. Soaring ceilings and a dramatic two-story living room create an open, airy atmosphere, while the kitchen and dining area flow naturally together for easy everyday living. A spacious kitchen island provides plenty of room for meal prep, casual dining, or gathering with friends and family. Tucked away on the main level, the primary suite offers a comfortable retreat with a walk-in closet and private bath featuring dual vanities. Upstairs, three additional bedrooms provide plenty of options for family, guests, hobbies, or extra workspace. The spacious loft overlooking the living area adds another flexible spot that can easily become a home office, media room, playroom, reading area, or second living space. The Sable design package gives this home a timeless look with just the right amount of contrast. Via Lactea granite countertops complement ProWhite shaker cabinetry with black arched pulls, while warm wood-look flooring brings richness to the main living spaces. Chrome fixtures and satin nickel lighting add brightness, and plush carpet creates a softer, comfortable feel in the bedrooms and loft. Together, these finishes create a home that feels warm, polished, and inviting from the moment you walk in. Outside your front door, the low-maintenance lifestyle continues. Residents of The Village at Strawberry Hills enjoy two pools, a clubhouse, and dog park, giving you more ways to enjoy your free time without adding to your weekend to-do list. The HOA includes landscaping maintenance, termite service and exterior insect treatments, exterior pressure washing, dog park maintenance, amenity upkeep including the pools, clubhouse and shared areas, common-area maintenance, and insurance coverage of the buildings (excluding contents and interiors). With four bedrooms, a main-level primary suite, flexible upstairs living space, beautiful Sable finishes, and community amenities just steps away, the Eaton 2 gives you the space you want with the easier lifestyle you've been looking for at The Village at Strawberry Hills. *HOA Includes: Landscaping Maintenance, Termite service & exterior insect treatments, exterior pressure washing, dog park maintenance, amenity upkeep (i.e. pool, clubhouse, & shared areas), common area maintenance, insurance coverage of buildings, not including contents & interiors. Photos and renderings are for illustrative purposes only and may not depict the actual unit. Some images may be virtually staged. Property Taxes have not yet been assessed and are subject to change.
Property details
- MLS #
- 1346588
- Property type
- Single Family Residence
- Subdivision
- The Village at Strawberry Hills
- Status
- Active
- Days on market
- 96
- On market date
- July 1, 2026
- Stories
- N/A
- Total bathrooms
- 2.5
- Garage spaces
- 1
- Parking spaces
- N/A
- Lot size
- 0.01 acres
Location
Get directions →Nearby schools
Within 10 miles. School directory data from the National Center for Education Statistics (NCES), accessed via the Urban Institute Education Data API. Local Score is calculated by INNOVATE Real Estate; where a state rating is shown, it comes from that state's own official school report card (e.g. NC Dept. of Public Instruction, SC Report Card).
- Enrollment
- 258
- Student:teacher ratio
- 13.6:1
- District
- Knox County
- Enrollment
- 584
- Student:teacher ratio
- 15.8:1
- District
- Knox County
- Enrollment
- 256
- Student:teacher ratio
- 16.0:1
- District
- Knox County
Walkability
Blended score for Knoxville's center, calculated by INNOVATE Real Estate from two sources: the EPA's National Walkability Index (street network, transit, land-use mix) and Google Places amenity data (what's actually reachable on foot from this point). 60% EPA National Walkability Index + 40% nearby-amenity density (Google Places).
Market position
How this listing compares to current activity in Knoxville, from live MLS data.
Mortgage calculator
Estimate only - actual rate and payment depend on your lender, credit, and loan program.
Adjust tax / insurance estimates
Similar homes you might like
Data source: Listing information provided by East Tennessee REALTORS® MLS via Trestle/CoreLogic. Last updated 4 days ago.
Information herein deemed reliable but not guaranteed; all measurements, school assignments, HOA fees, taxes, and feature lists are approximate and should be independently verified. Equal Housing Opportunity.