1114 Talisker Way - 1114 Talisker Way, Burlington, NC 27215, Burlington
Welcome home - 1114 Talisker Way, Burlington, NC 27215, Burlington
Open floorplan - 1114 Talisker Way, Burlington, NC 27215, Burlington
Kitchen - 1114 Talisker Way, Burlington, NC 27215, Burlington
Large loft with storage - 1114 Talisker Way, Burlington, NC 27215, Burlington
Inviting patio with pergola - 1114 Talisker Way, Burlington, NC 27215, Burlington
Lots of counter top space - 1114 Talisker Way, Burlington, NC 27215, Burlington
Pantry across from kitchen - 1114 Talisker Way, Burlington, NC 27215, Burlington
Updated light fixtures - 1114 Talisker Way, Burlington, NC 27215, Burlington
Dining area with natural light - 1114 Talisker Way, Burlington, NC 27215, Burlington
Fireplace - 1114 Talisker Way, Burlington, NC 27215, Burlington
Living room - 1114 Talisker Way, Burlington, NC 27215, Burlington
Natural light - 1114 Talisker Way, Burlington, NC 27215, Burlington
Coat closet - 1114 Talisker Way, Burlington, NC 27215, Burlington
Lovely feature wall - 1114 Talisker Way, Burlington, NC 27215, Burlington
Second bedroom - 1114 Talisker Way, Burlington, NC 27215, Burlington
Full bathroom main level - 1114 Talisker Way, Burlington, NC 27215, Burlington
Primary bedroom with tray ceiling - 1114 Talisker Way, Burlington, NC 27215, Burlington
Spacious - 1114 Talisker Way, Burlington, NC 27215, Burlington
Primary bathroom with large closet - 1114 Talisker Way, Burlington, NC 27215, Burlington
Oversized shower - 1114 Talisker Way, Burlington, NC 27215, Burlington
Laundry closet - 1114 Talisker Way, Burlington, NC 27215, Burlington
Flex room with skylight - 1114 Talisker Way, Burlington, NC 27215, Burlington
Big closet - 1114 Talisker Way, Burlington, NC 27215, Burlington
Large loft with natural light - 1114 Talisker Way, Burlington, NC 27215, Burlington
Full bathroom second level - 1114 Talisker Way, Burlington, NC 27215, Burlington
Partially floored attic - 1114 Talisker Way, Burlington, NC 27215, Burlington
Inviting patio - 1114 Talisker Way, Burlington, NC 27215, Burlington
Outdoor living - 1114 Talisker Way, Burlington, NC 27215, Burlington
Finished garage - 1114 Talisker Way, Burlington, NC 27215, Burlington
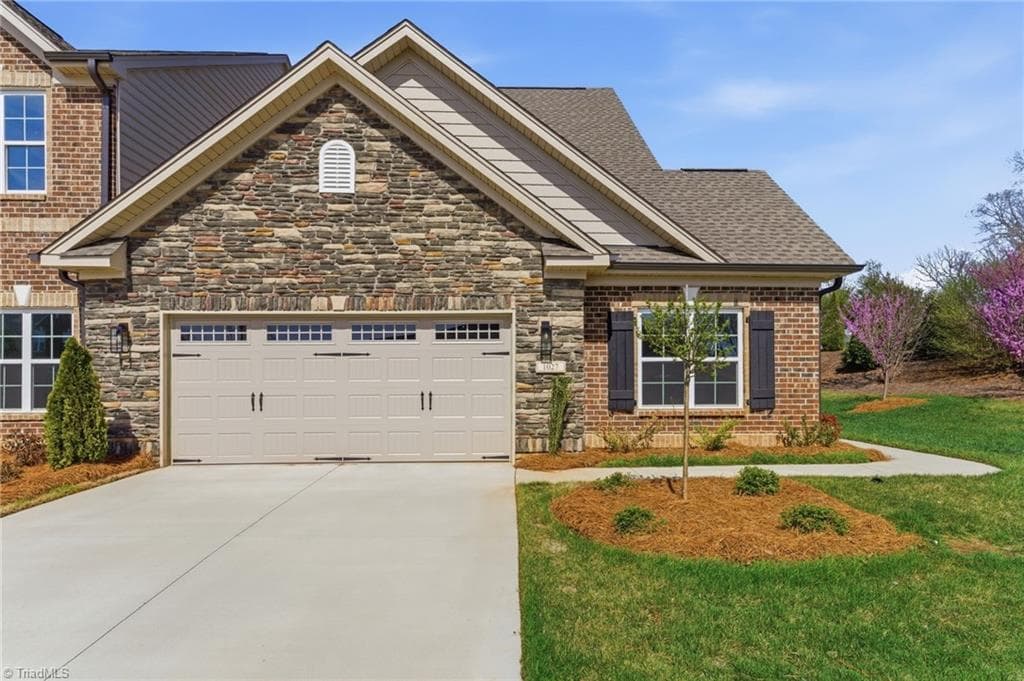
End unit - 1114 Talisker Way, Burlington, NC 27215, Burlington
Side entry - 1114 Talisker Way, Burlington, NC 27215, Burlington
Green space - 1114 Talisker Way, Burlington, NC 27215, Burlington
Privacy - 1114 Talisker Way, Burlington, NC 27215, Burlington
This is home - 1114 Talisker Way, Burlington, NC 27215, Burlington
Rear view of home - 1114 Talisker Way, Burlington, NC 27215, Burlington
Rear view - 1114 Talisker Way, Burlington, NC 27215, Burlington
Backs up to cul-de-sac - 1114 Talisker Way, Burlington, NC 27215, Burlington
Beautifully landscaped - 1114 Talisker Way, Burlington, NC 27215, Burlington
Community living - 1114 Talisker Way, Burlington, NC 27215, Burlington
Talisker Way - 1114 Talisker Way, Burlington, NC 27215, Burlington
End unit - 1114 Talisker Way, Burlington, NC 27215, Burlington
42 photos

$415,000

1114 Talisker Way, Burlington, NC 27215
Burlington, NC 27215
Listed by Cathy Jones Pinter · Keller Williams Central
Bedrooms
2
Bathrooms
3
Living area
N/A
Year built
2022

About this home

Gorgeous townhome in Weybridge is ready for a new owner. The split floor plan offers both the primary and secondary bedrooms on the main level. An open-concept design highlights a stunning stone fireplace with vent-free gas logs, quartz countertops in the kitchen, and a separate dining area for comfortable everyday living.Thoughtful updates include stylish light fixtures, a pergola-covered patio, and the privacy of an end-unit location. Upstairs, you'll find a spacious loft, study with a skylight and a full bathroom. Ample storage throughout and a transferable builder's warranty valid through June 2030 make this home an exceptional find. Did I mention the EV charger?! Community swimming pool and clubhouse are yours to enjoy! Convenient to shopping, restaurants, and more - come see this home for yourself. You'll love what it has to offer!

Highlights

Fireplace

Property details

MLS #
10175449
Property type
Townhouse
Subdivision
The Townes at Weybridge
Status
Active
Days on market
68
On market date
June 20, 2026
Stories
N/A
Total bathrooms
3
Garage spaces
2
Parking spaces
4
Lot size
0.07 acres
Loading map…

Nearby schools

Within 10 miles · public school directory data (NCES)

Elementary
Highland Elementary
1.89 mi away · Grades 0-5
Nearest school -- attendance-zone data not available here
3.3
Local Score (state rating (2025) blended 70/30 with student-teacher ratio) -- not an official state rating
State rating: C (2025)
Enrollment
608
Student:teacher ratio
13.5:1
District
Alamance-Burlington Schools
Middle
Turrentine Middle
4.26 mi away · Grades 6-8
Nearest school -- attendance-zone data not available here
1.6
Local Score (state rating (2025) blended 70/30 with student-teacher ratio) -- not an official state rating
State rating: F (2025)
Enrollment
955
Student:teacher ratio
17.1:1
District
Alamance-Burlington Schools
High
Eastern Guilford High
4.45 mi away · Grades 9-12
Nearest school -- attendance-zone data not available here
3.0
Local Score (state rating (2025) blended 70/30 with student-teacher ratio) -- not an official state rating
State rating: C (2025)
Enrollment
1,251
Student:teacher ratio
16.5:1
District
Guilford County Schools

Mortgage calculator

Estimate only - actual rate and payment depend on your lender, credit, and loan program.

$
%
%
Adjust tax / insurance estimates
% / yr
$
/mo
Est. monthly payment
$2,649/mo
$83,000 down
$332,000 loan
Principal & interest$2,153
Property tax (est.)$346
Home insurance (est.)$150

Similar homes you might like

Data source: Listing information provided by Doorify MLS via Trestle/CoreLogic. Last updated 24 hr ago.

Information herein deemed reliable but not guaranteed; all measurements, school assignments, HOA fees, taxes, and feature lists are approximate and should be independently verified. Equal Housing Opportunity.