
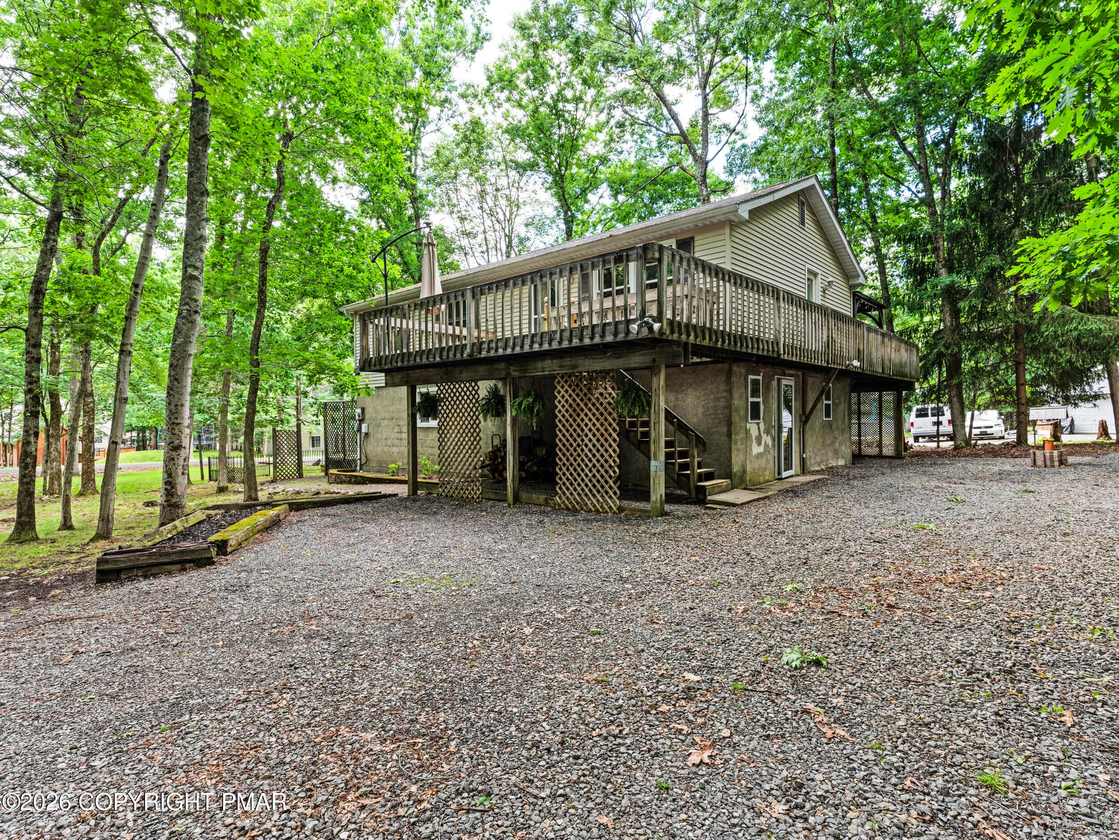
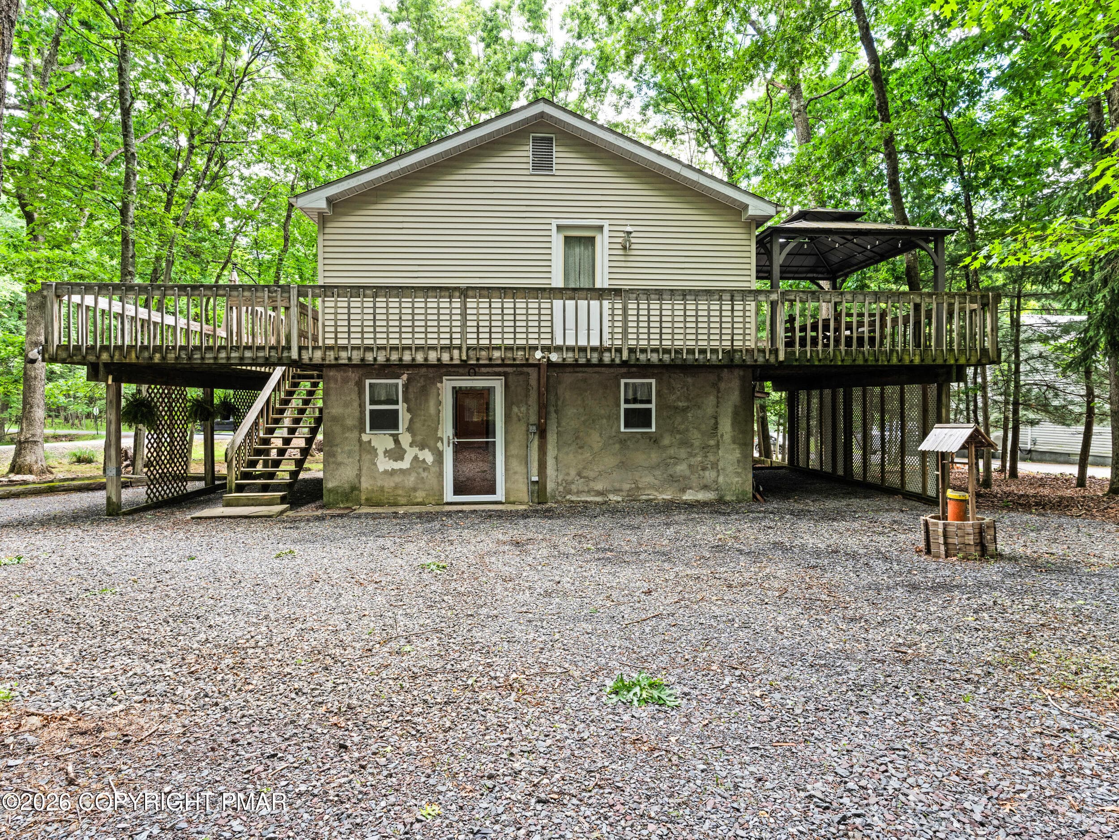
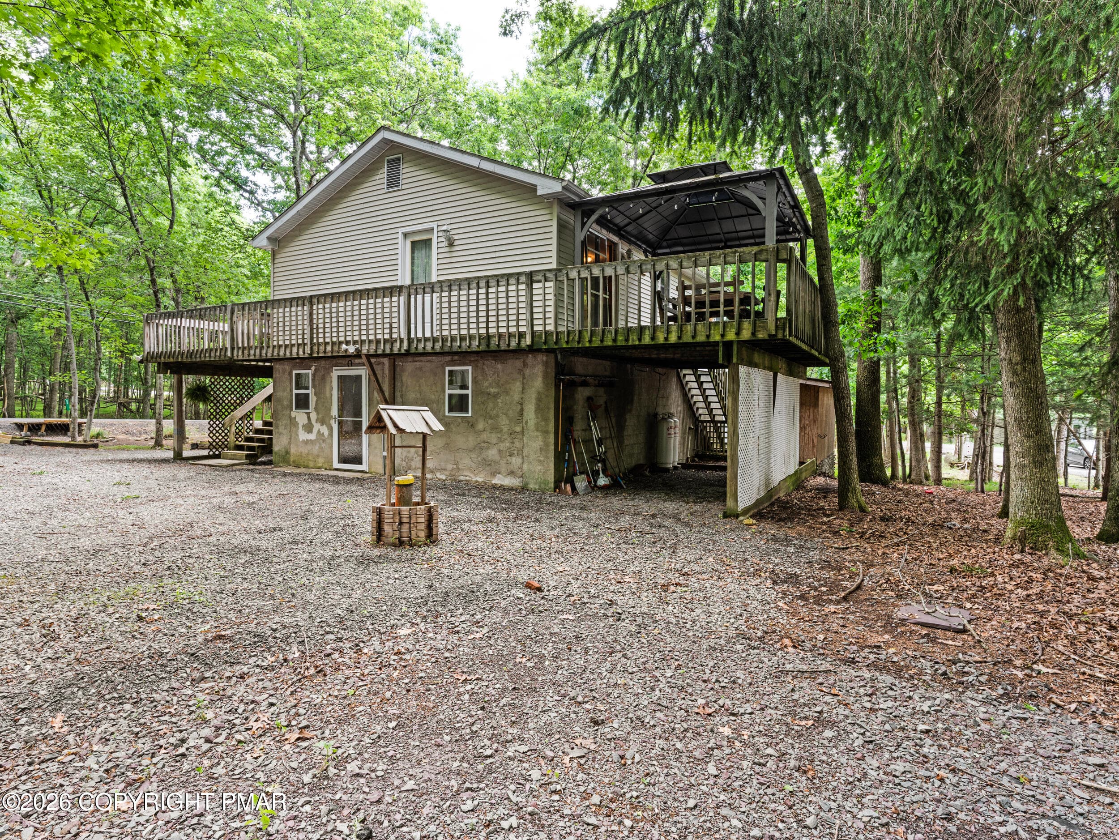
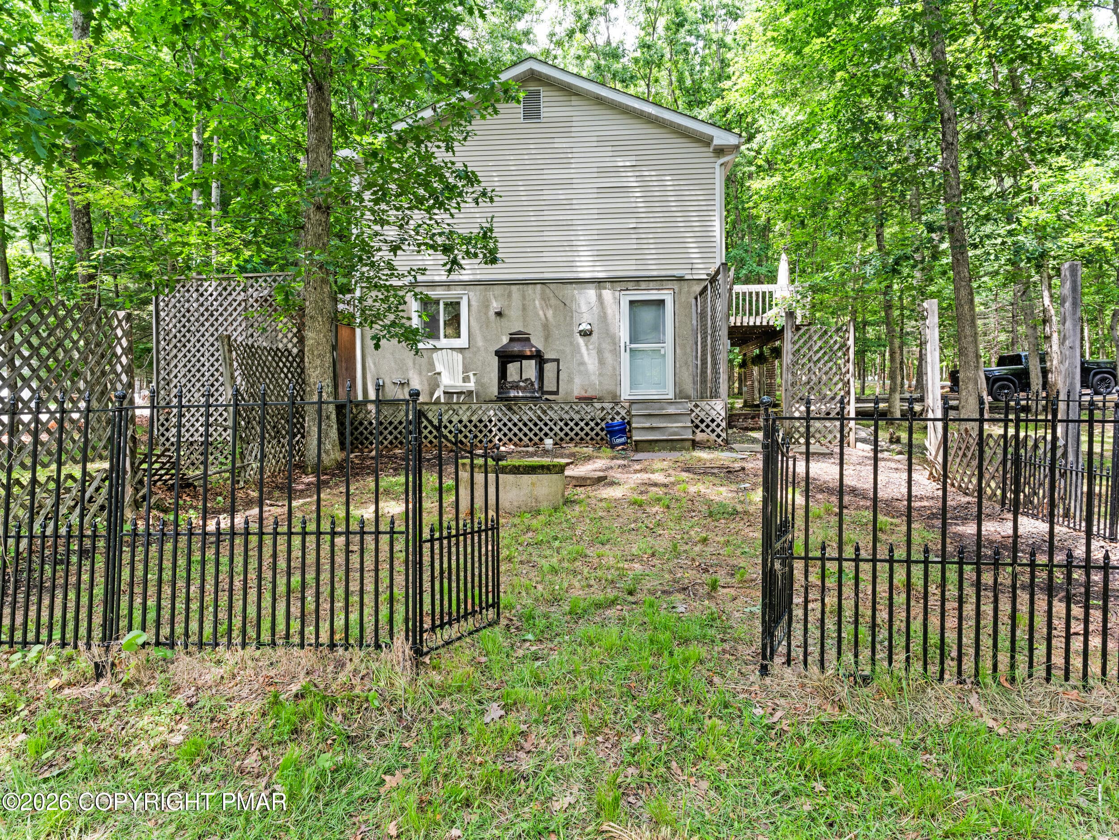
Front View - 95 Vista Drive, Albrightsville, PA 18210, Albrightsville
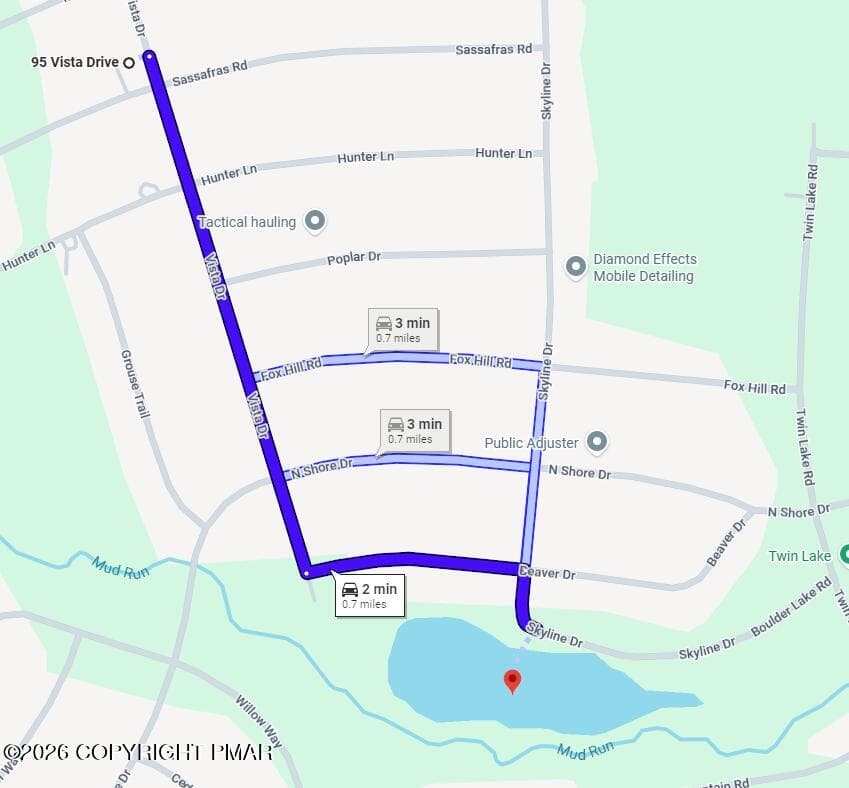
Easy 2-minute verture to the lake - 95 Vista Drive, Albrightsville, PA 18210, Albrightsville
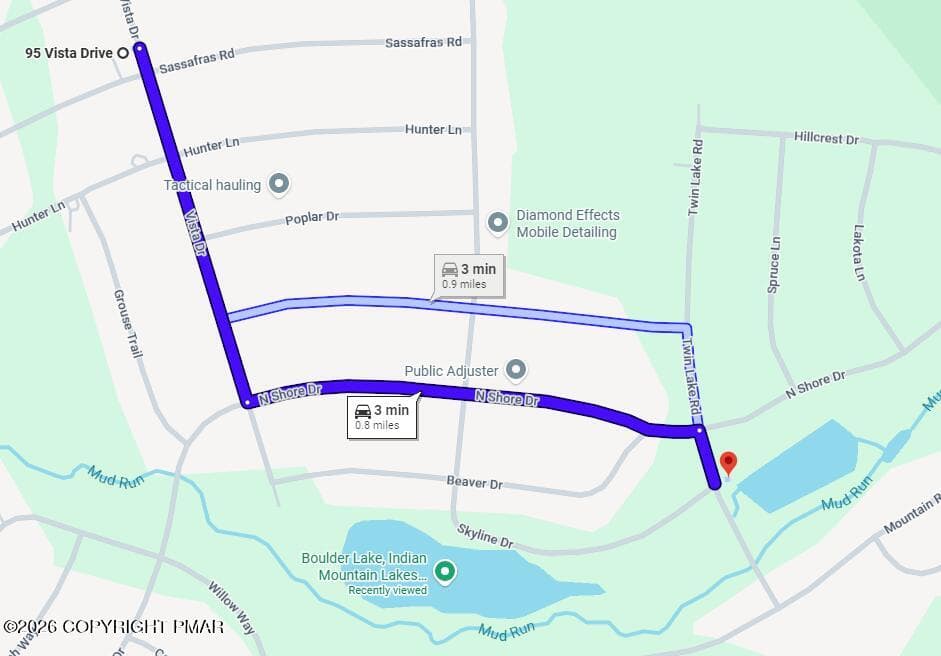
3 min. trip to the next closest lake - 95 Vista Drive, Albrightsville, PA 18210, Albrightsville
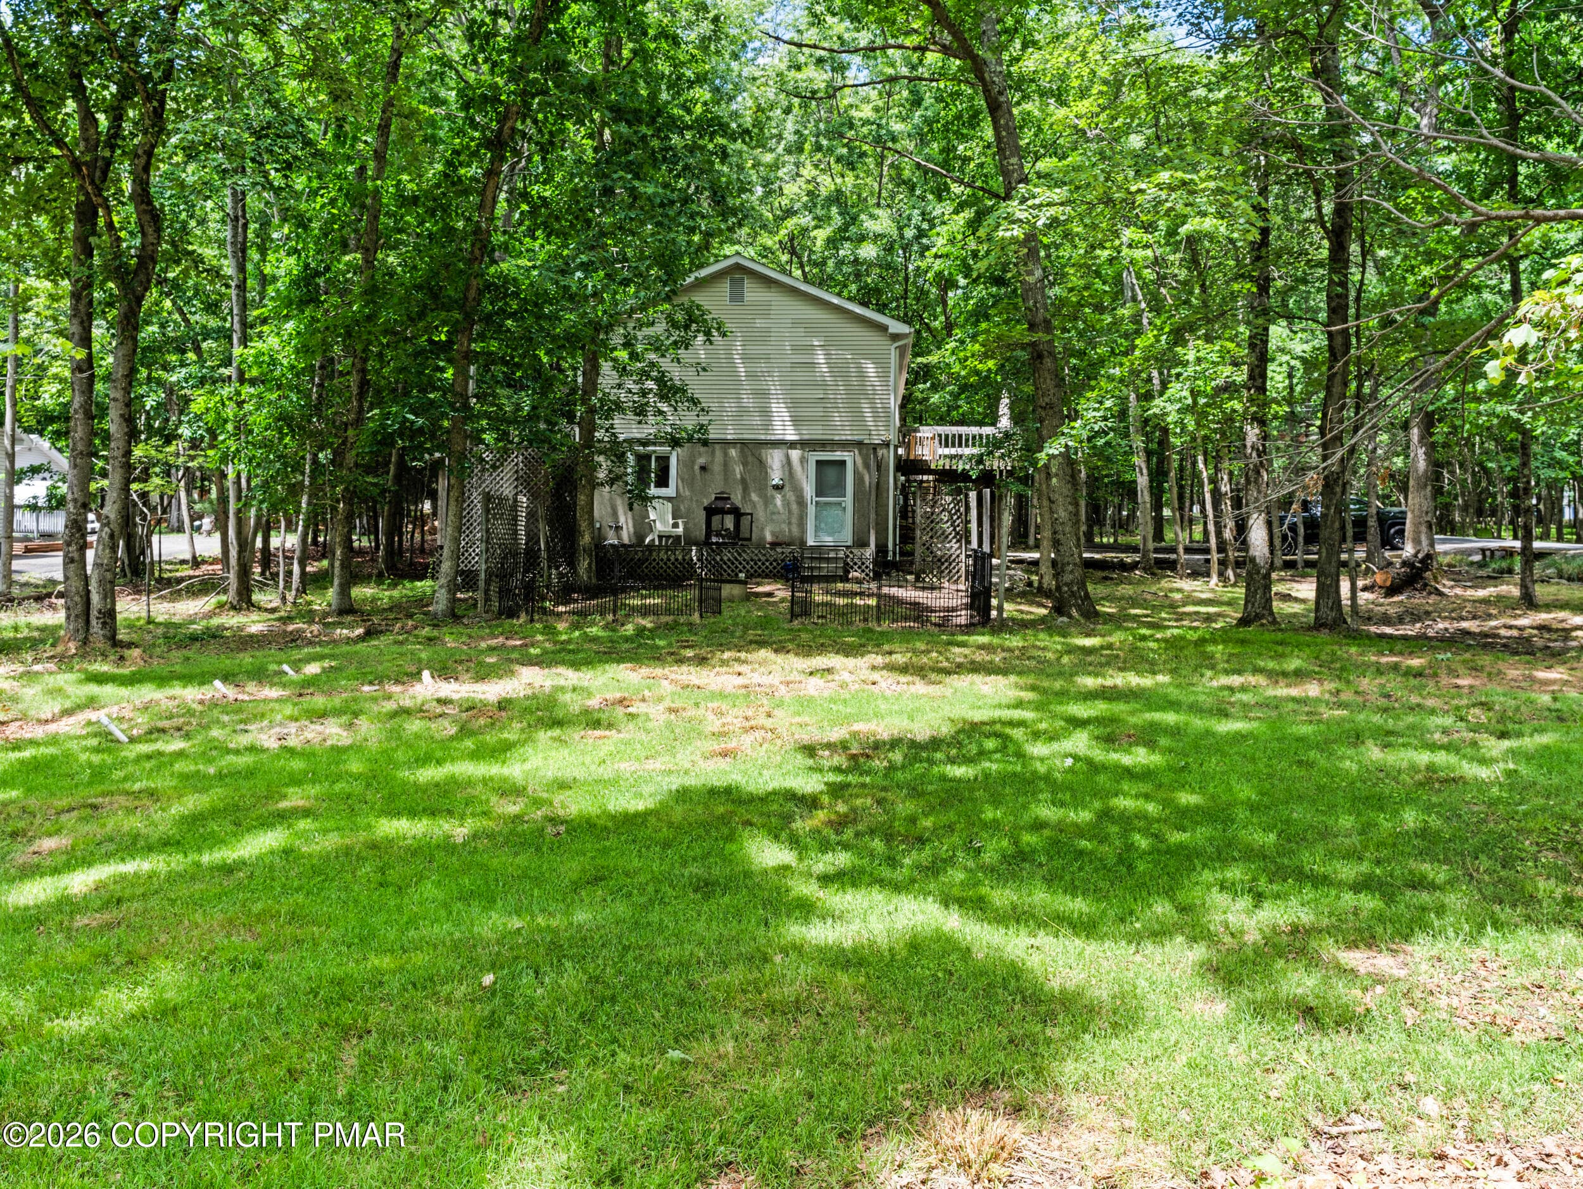
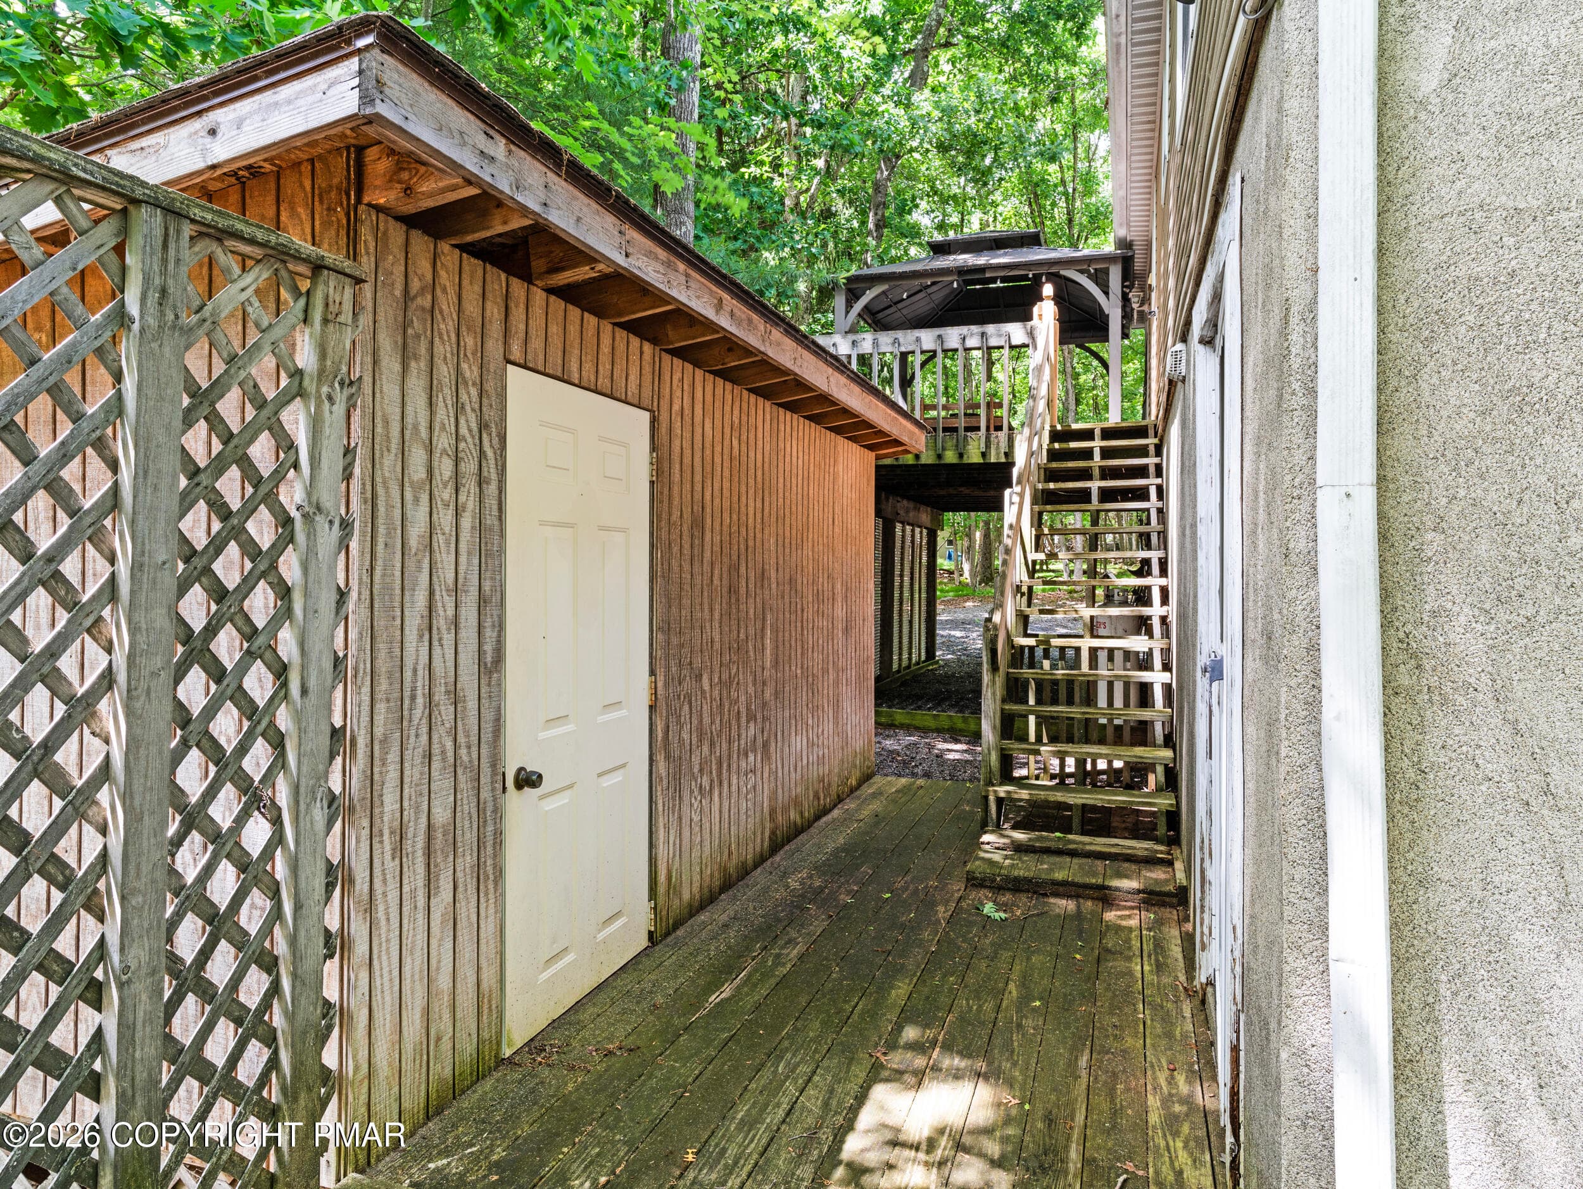
Side View - 95 Vista Drive, Albrightsville, PA 18210, Albrightsville
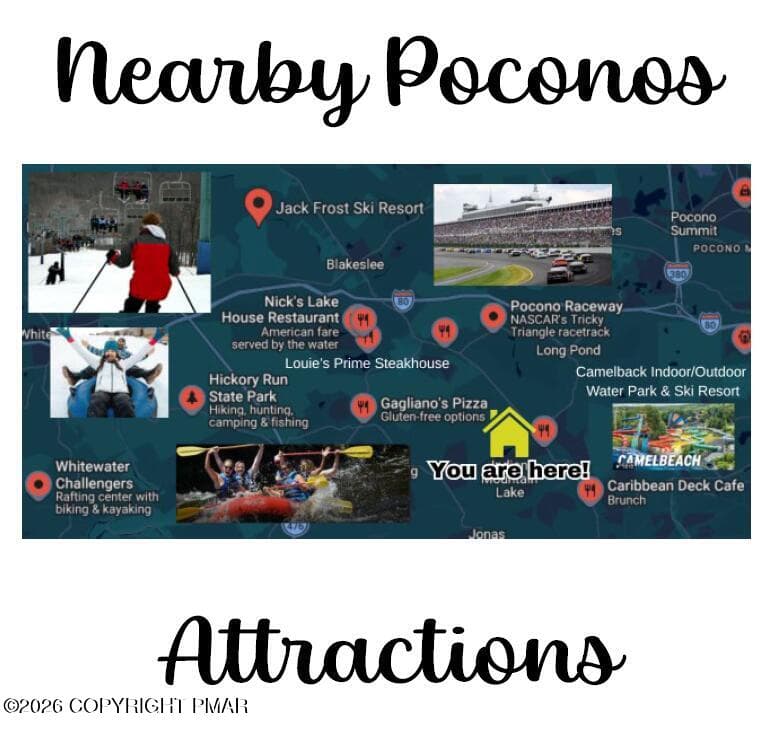
Nearby Poconos Attractions - 95 Vista Drive, Albrightsville, PA 18210, Albrightsville
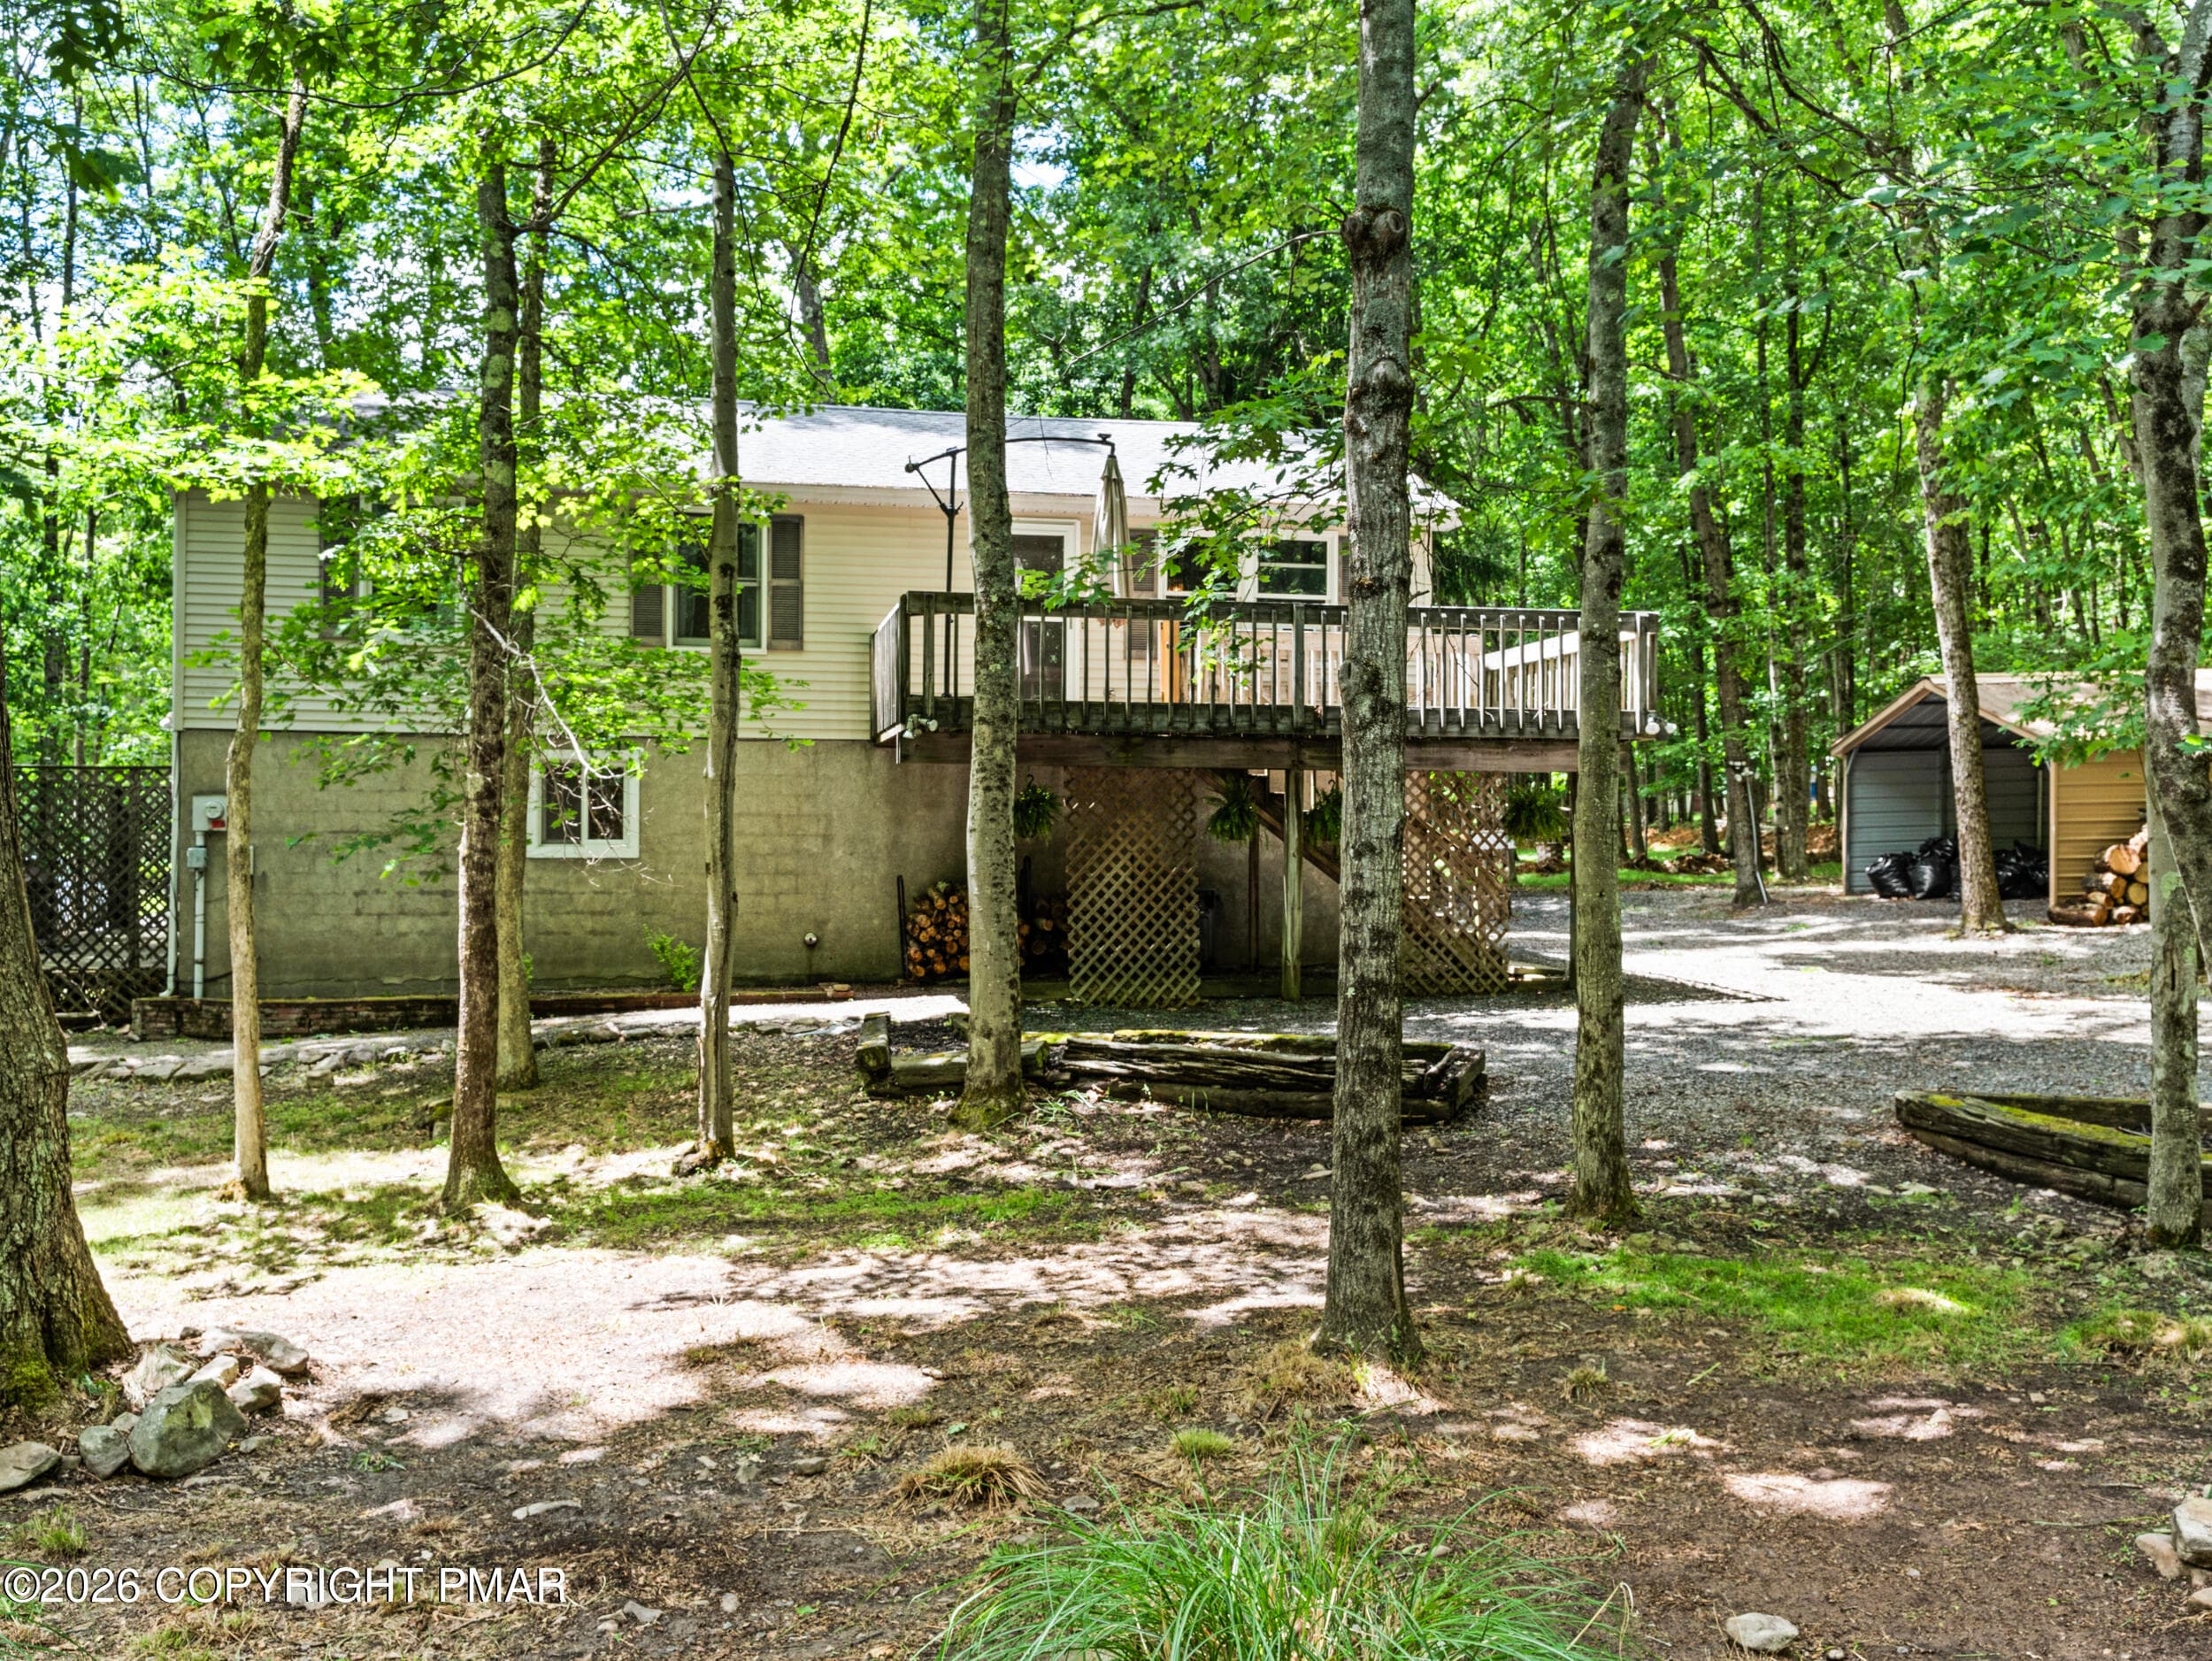
Front View - 95 Vista Drive, Albrightsville, PA 18210, Albrightsville
Side View - 95 Vista Drive, Albrightsville, PA 18210, Albrightsville
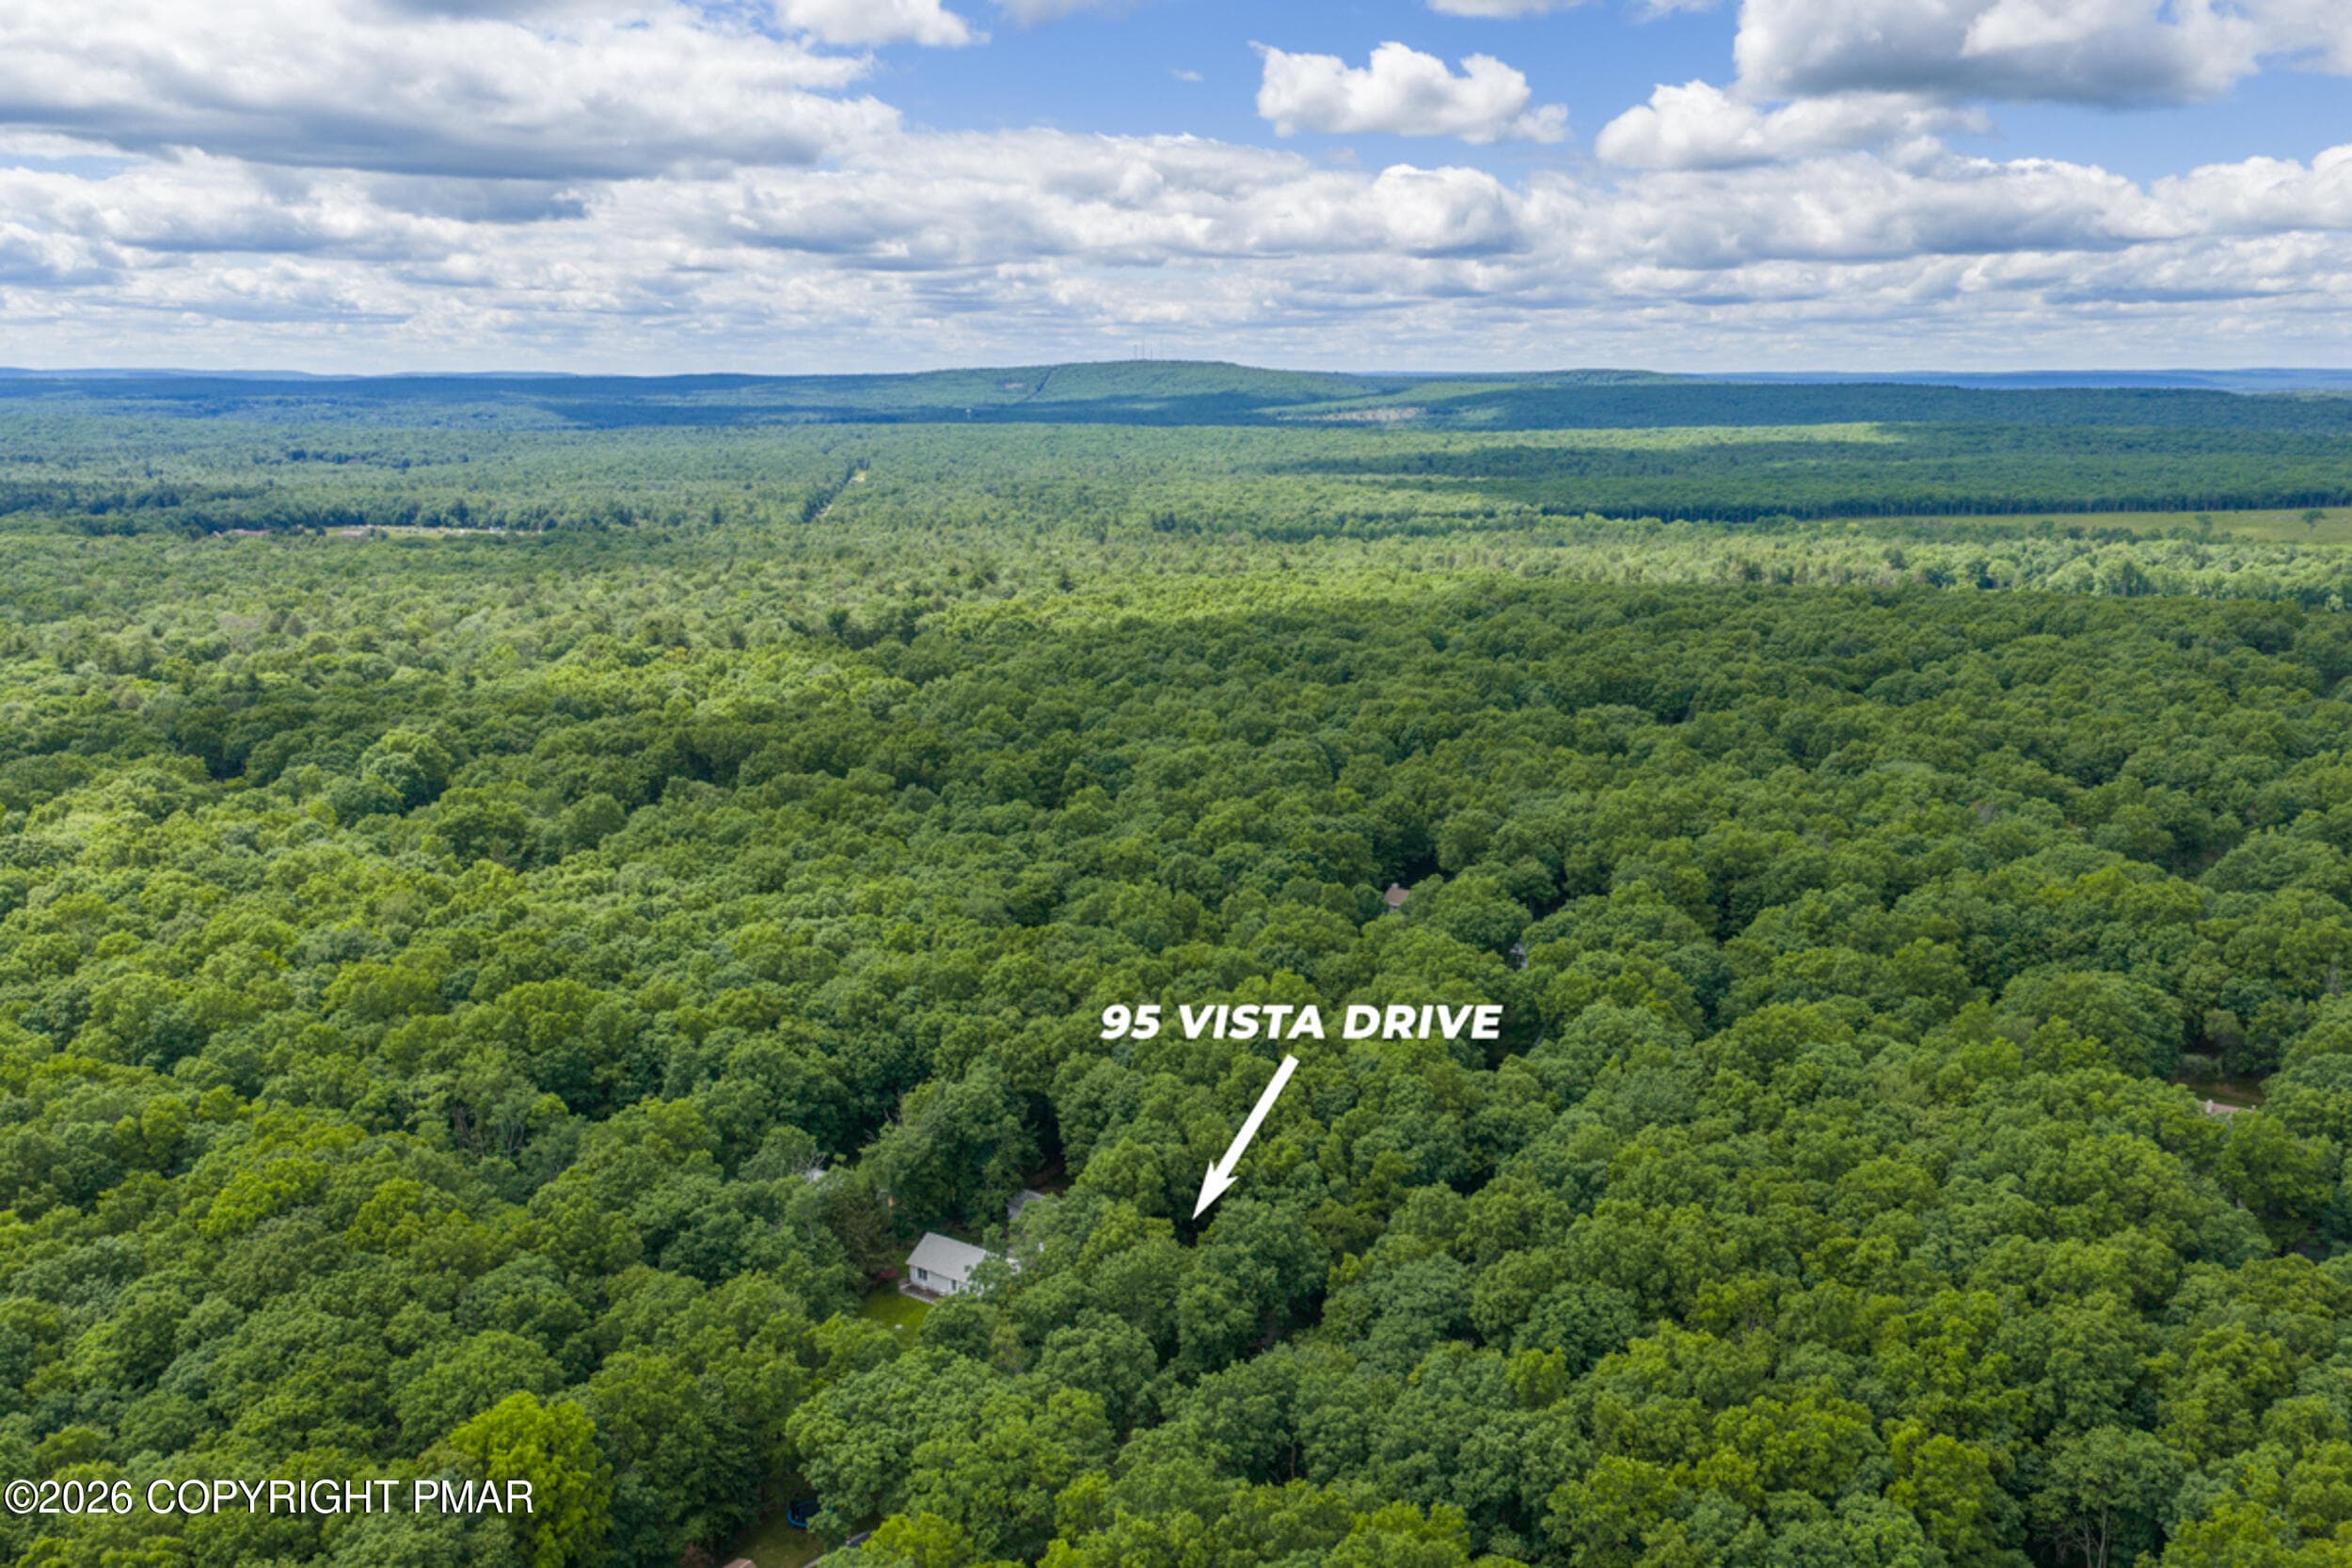
Drone View - 95 Vista Drive, Albrightsville, PA 18210, Albrightsville
Side View - 95 Vista Drive, Albrightsville, PA 18210, Albrightsville
Front View - 95 Vista Drive, Albrightsville, PA 18210, Albrightsville
Drone View with Property Lines - 95 Vista Drive, Albrightsville, PA 18210, Albrightsville
Drone View - 95 Vista Drive, Albrightsville, PA 18210, Albrightsville
Front View - 95 Vista Drive, Albrightsville, PA 18210, Albrightsville
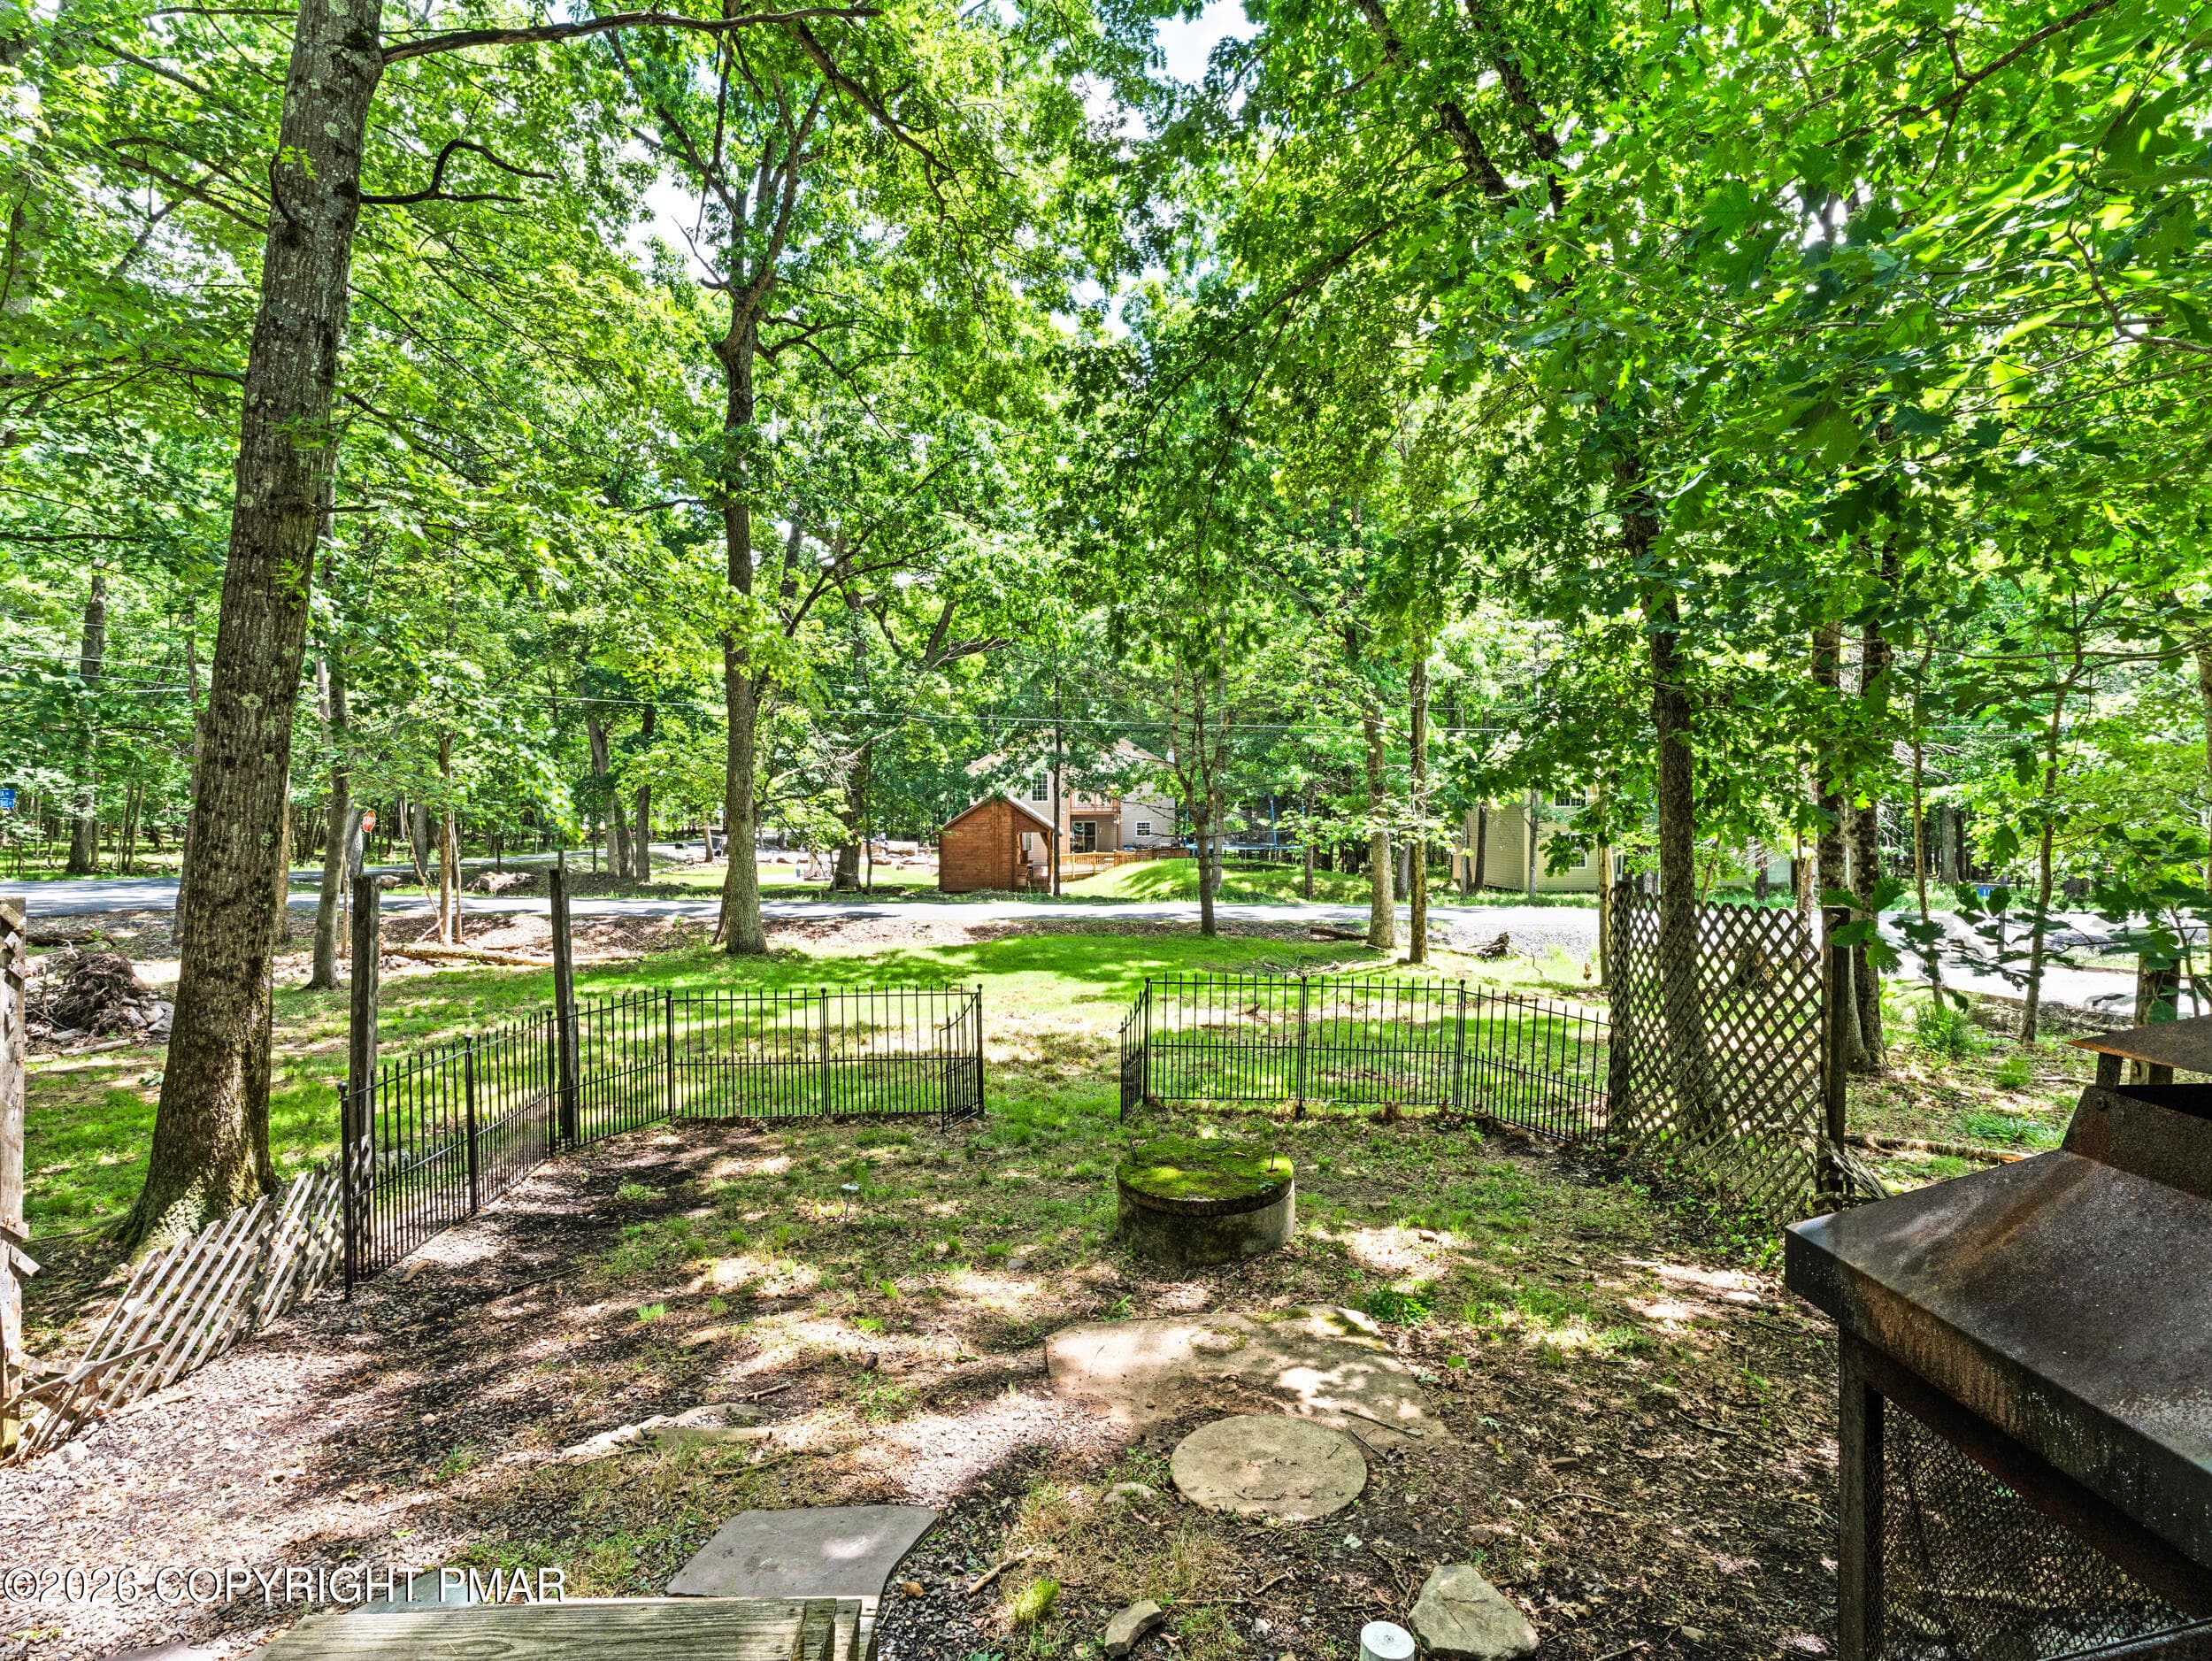
Side Porch - 95 Vista Drive, Albrightsville, PA 18210, Albrightsville
View from Side Porch - 95 Vista Drive, Albrightsville, PA 18210, Albrightsville
20_95 vista drive -15 - 95 Vista Drive, Albrightsville, PA 18210, Albrightsville
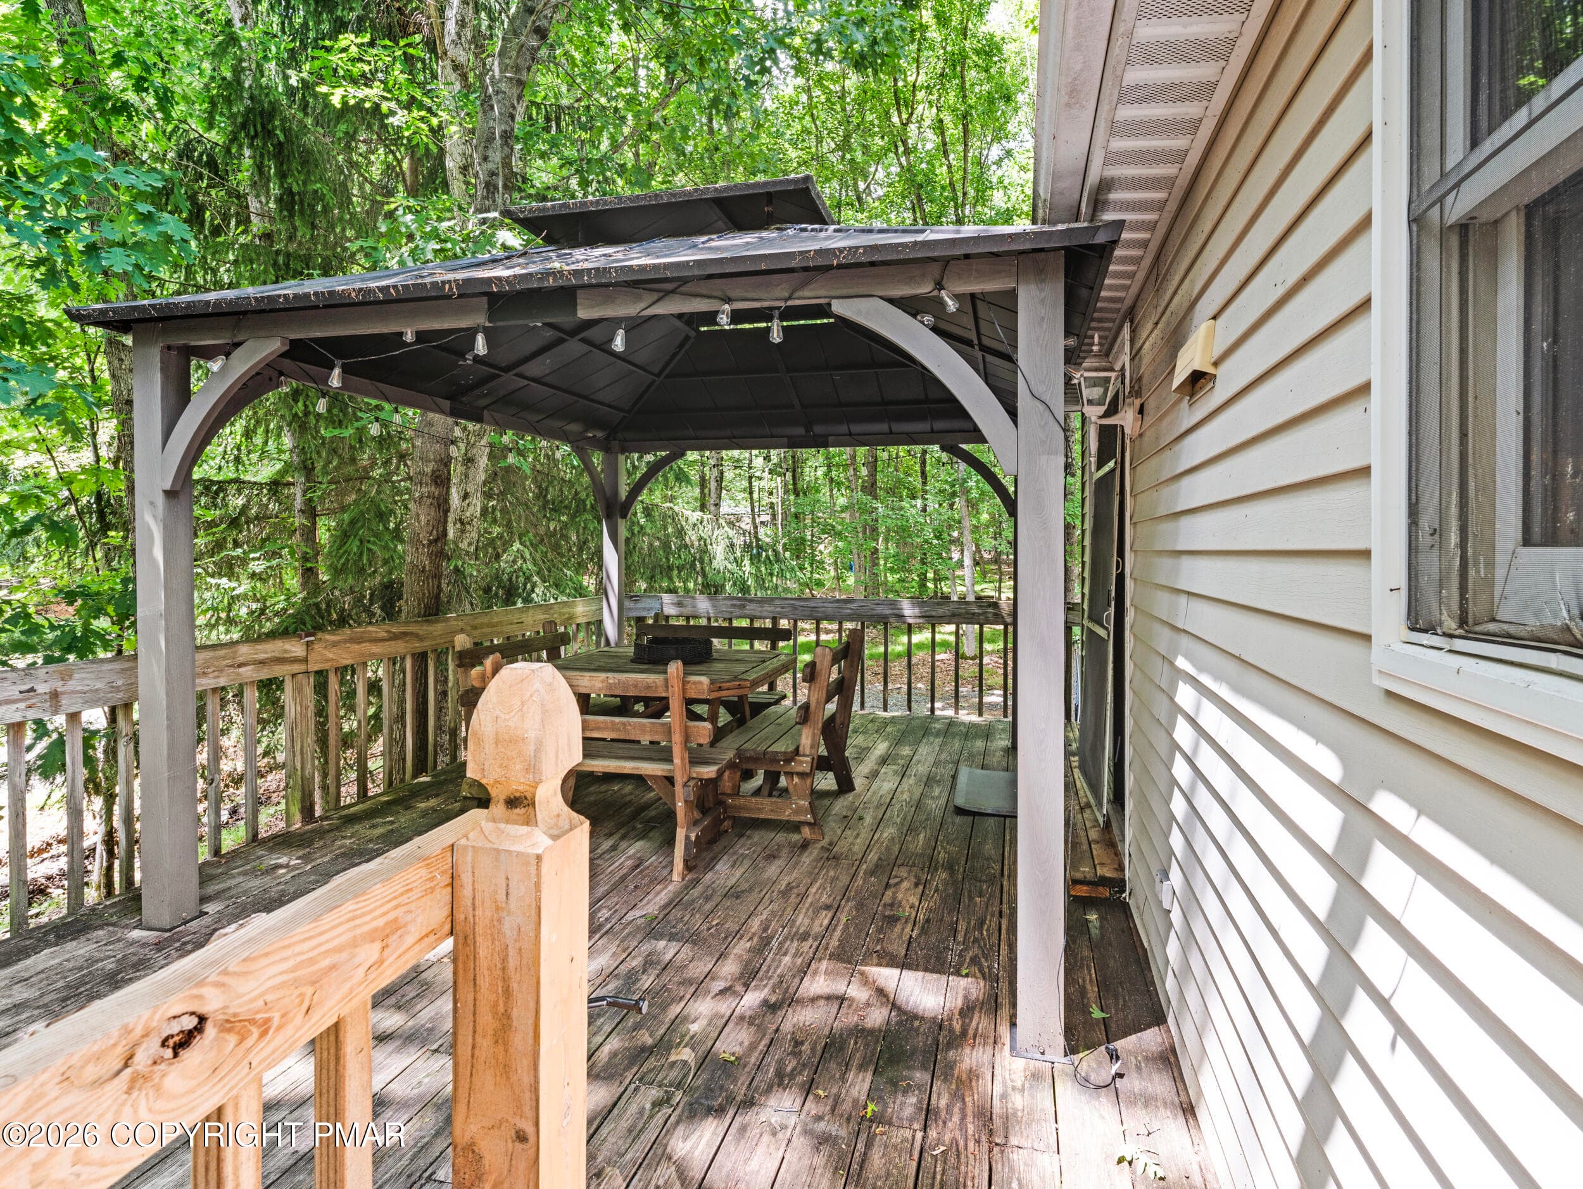
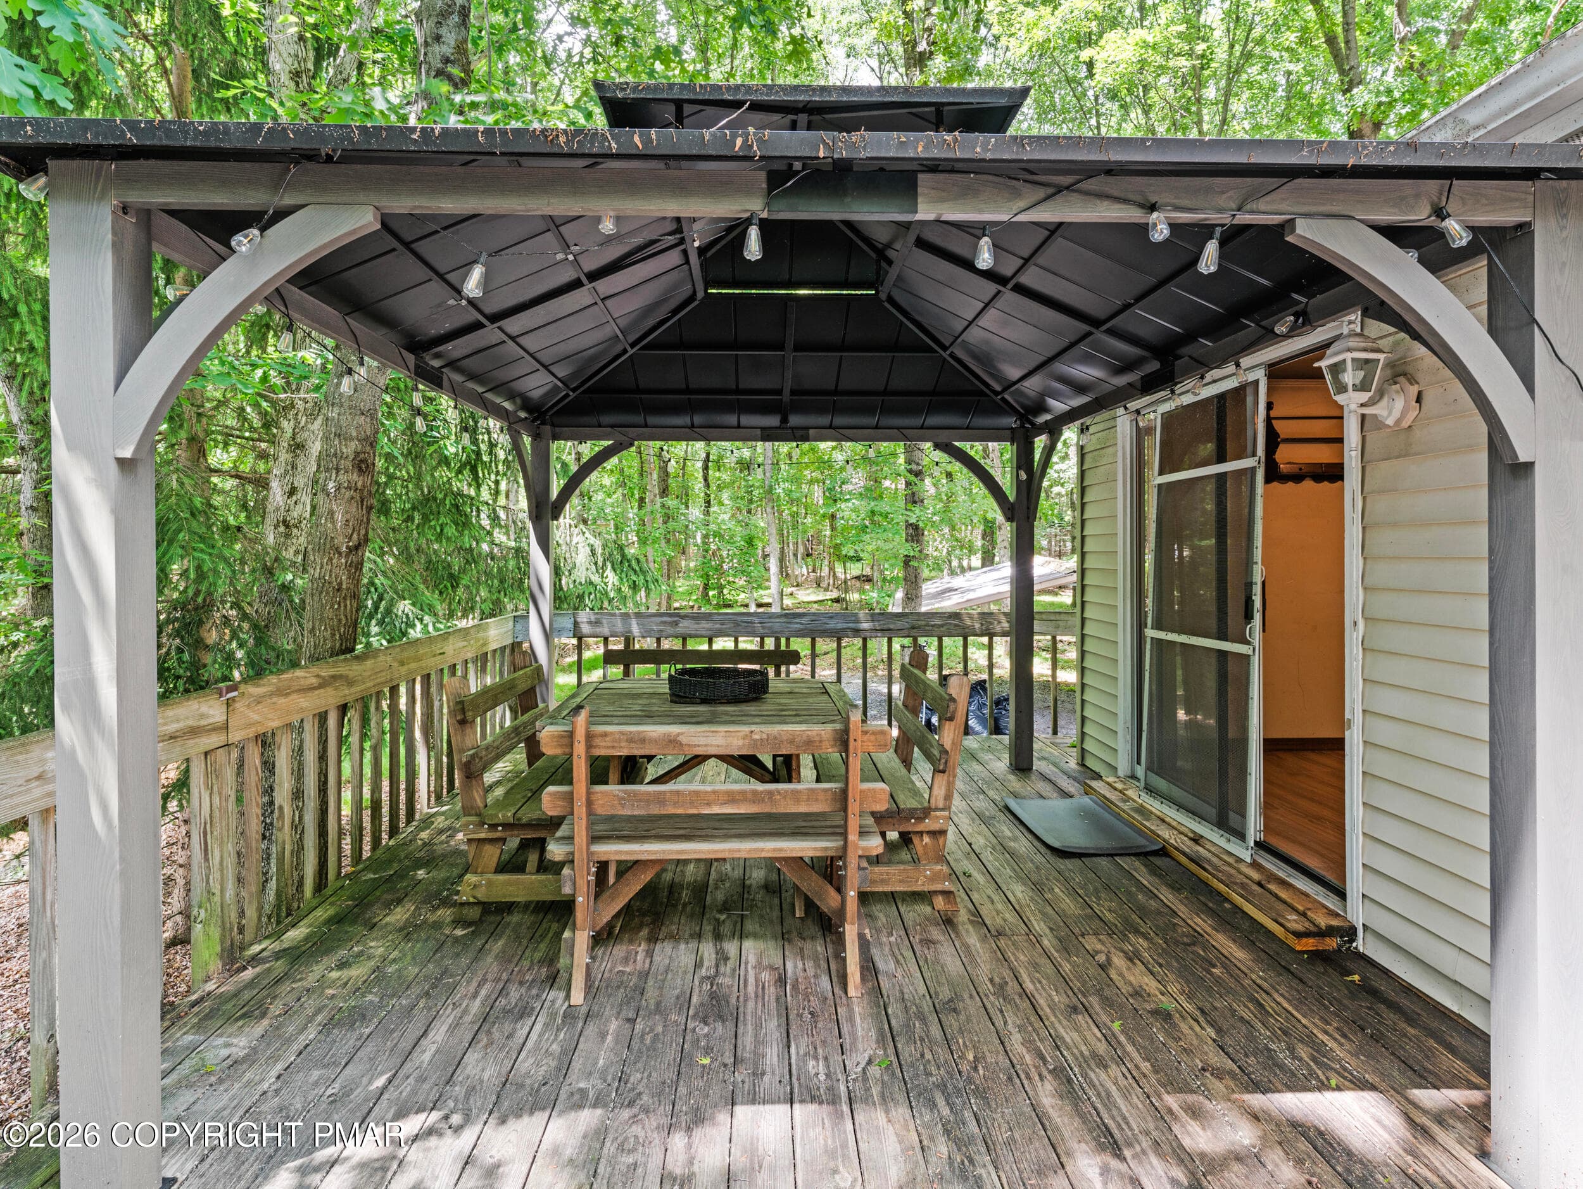
Back Deck - 95 Vista Drive, Albrightsville, PA 18210, Albrightsville
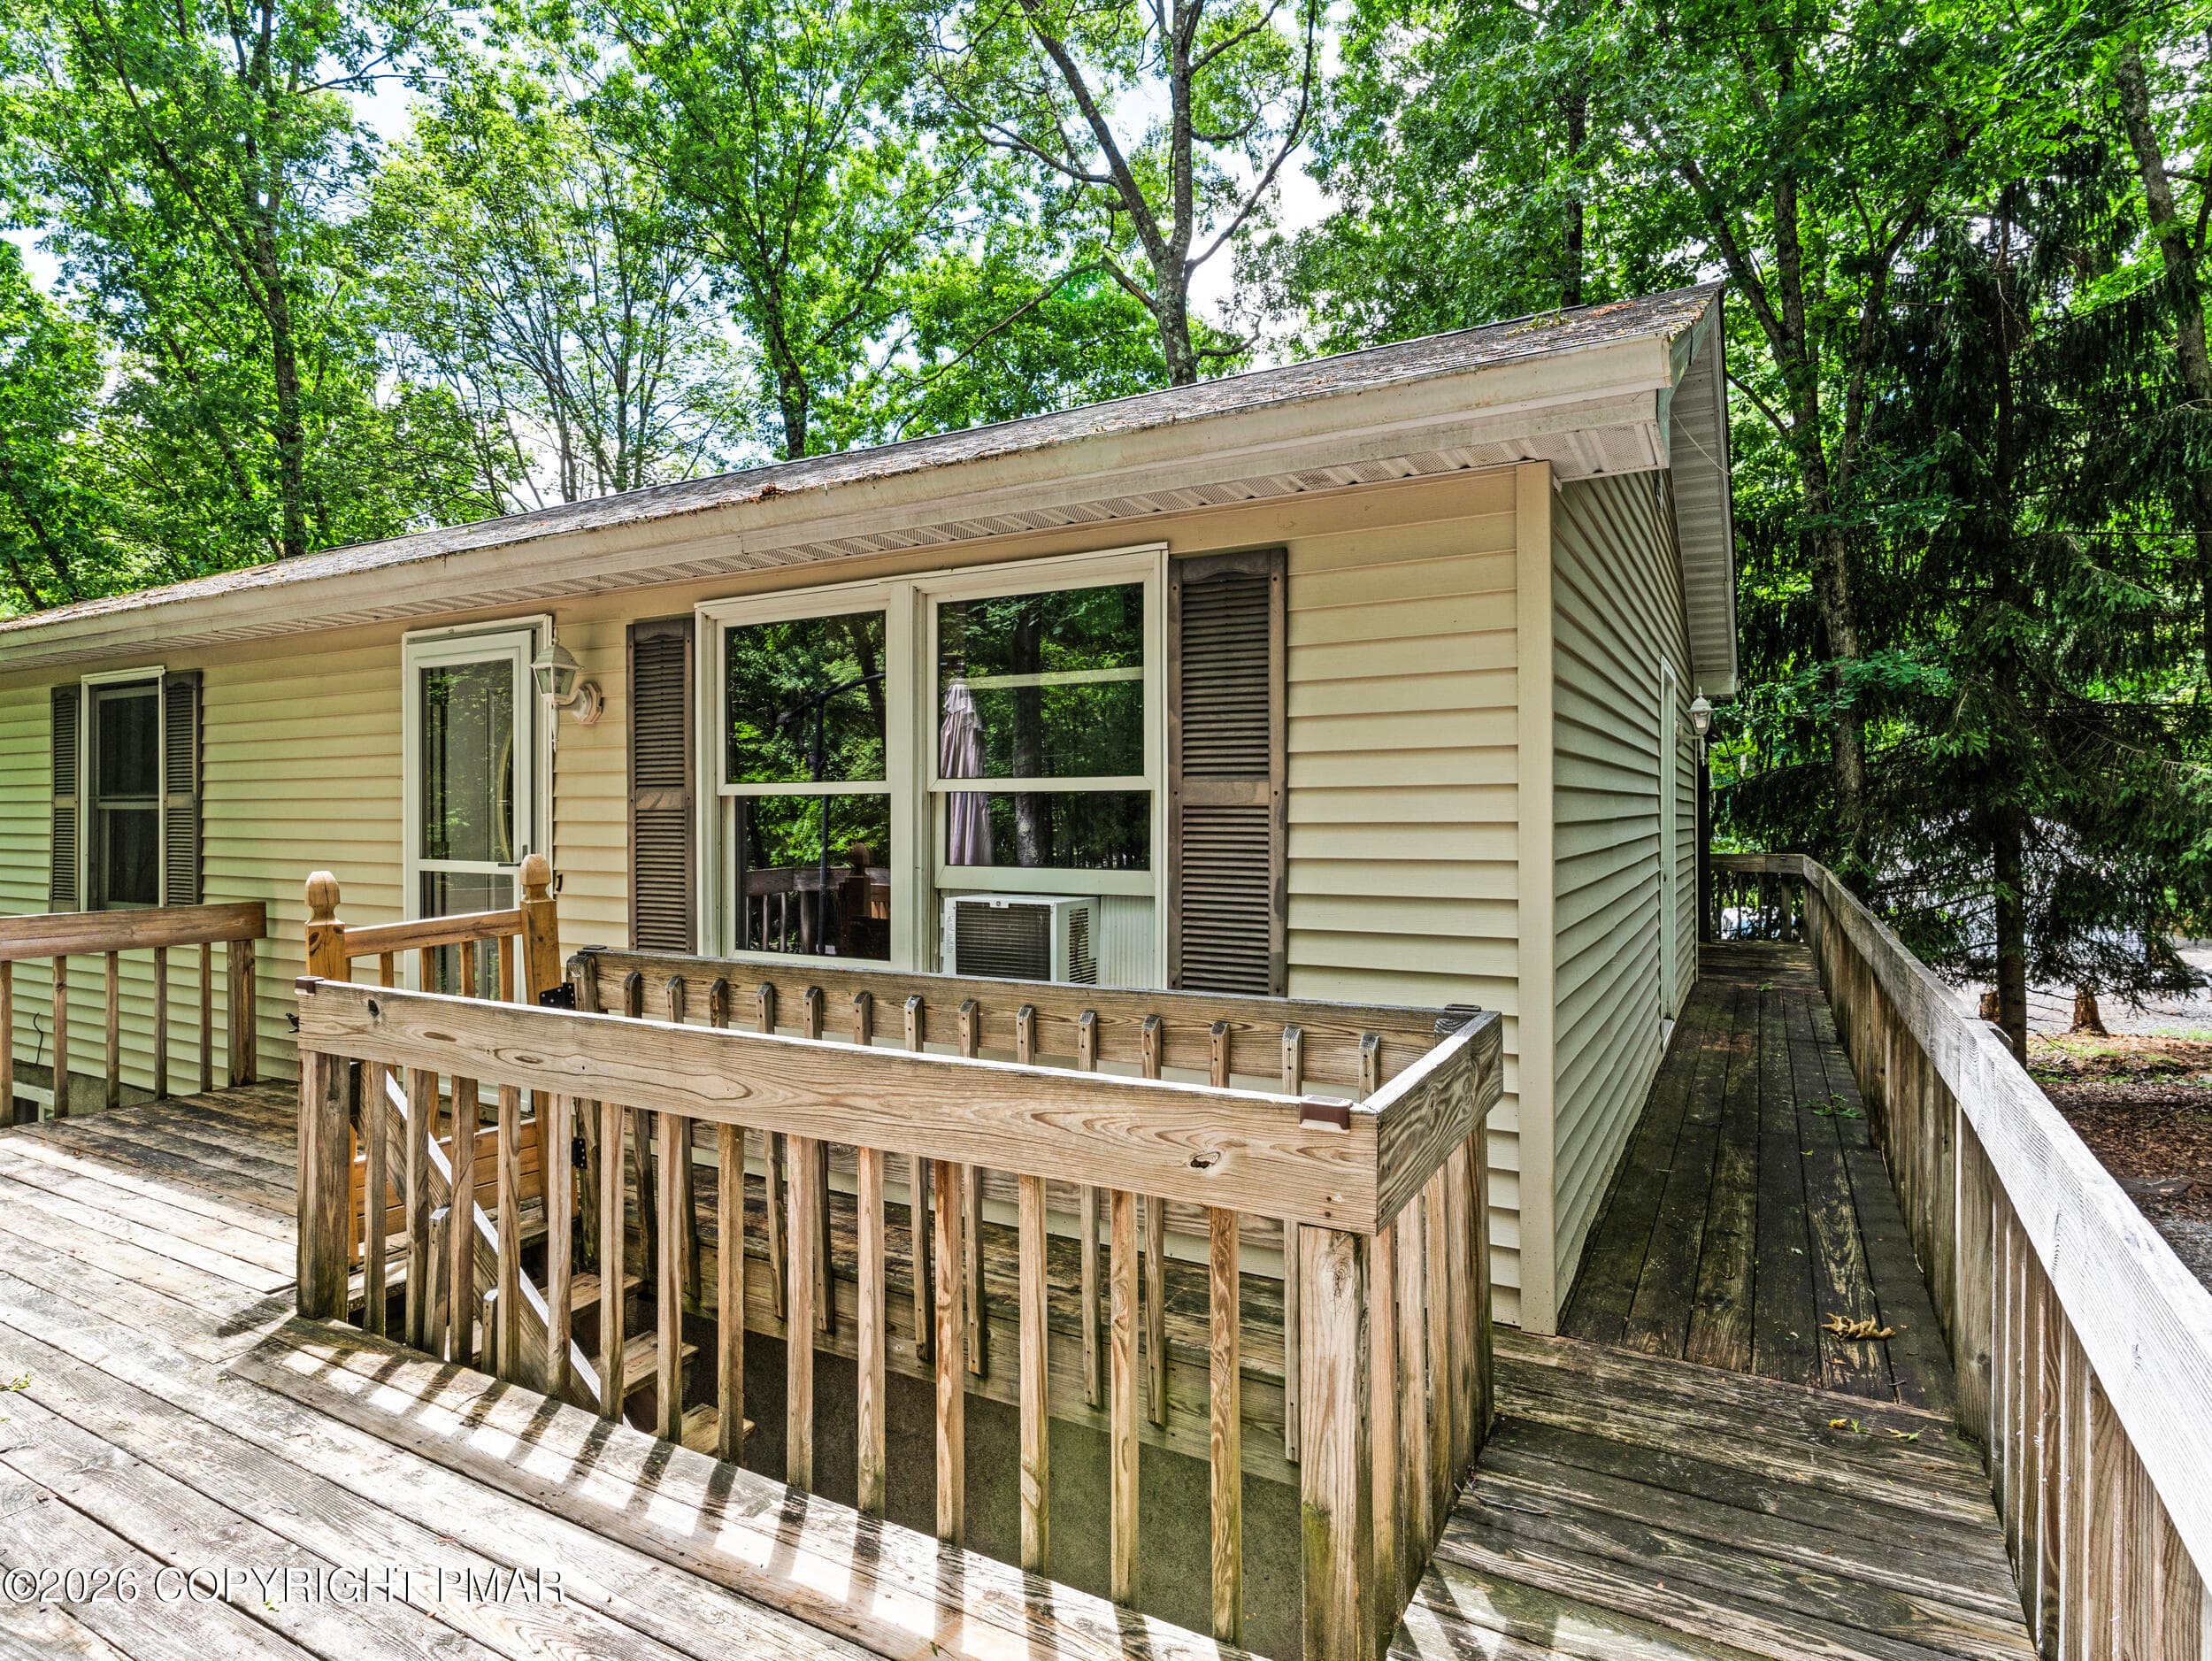
Front Deck - 95 Vista Drive, Albrightsville, PA 18210, Albrightsville
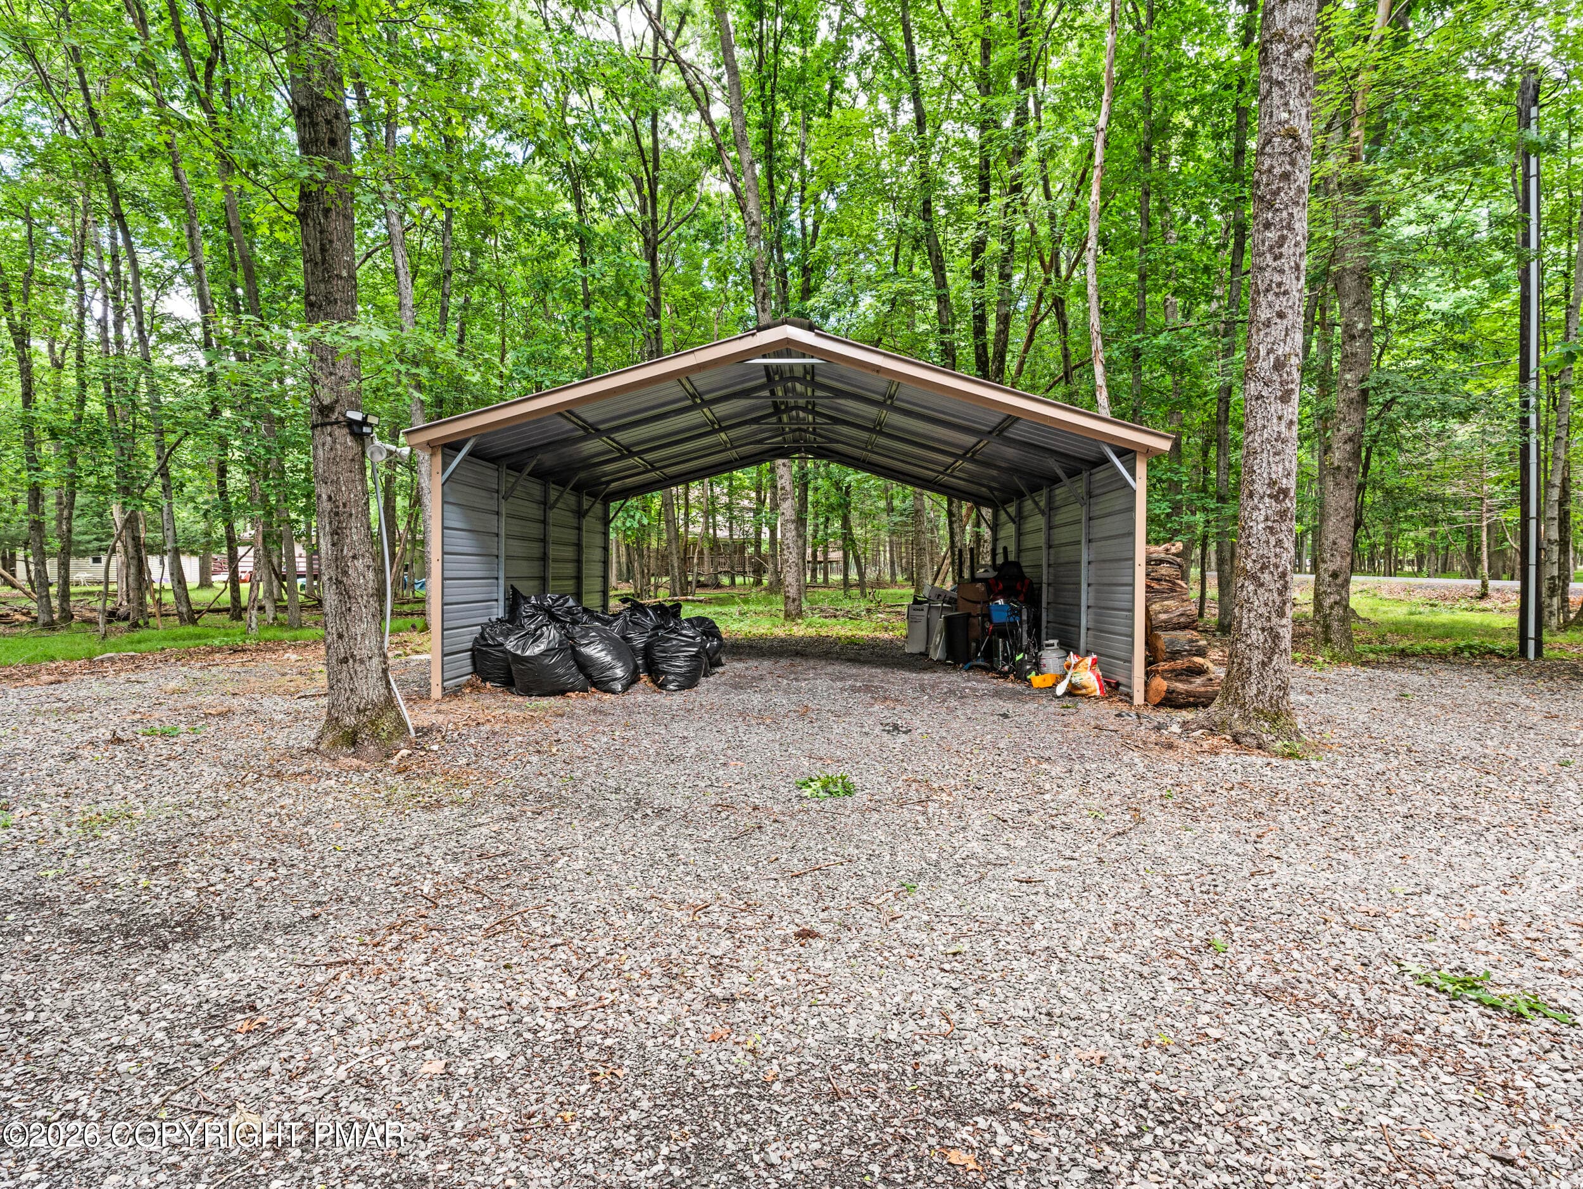
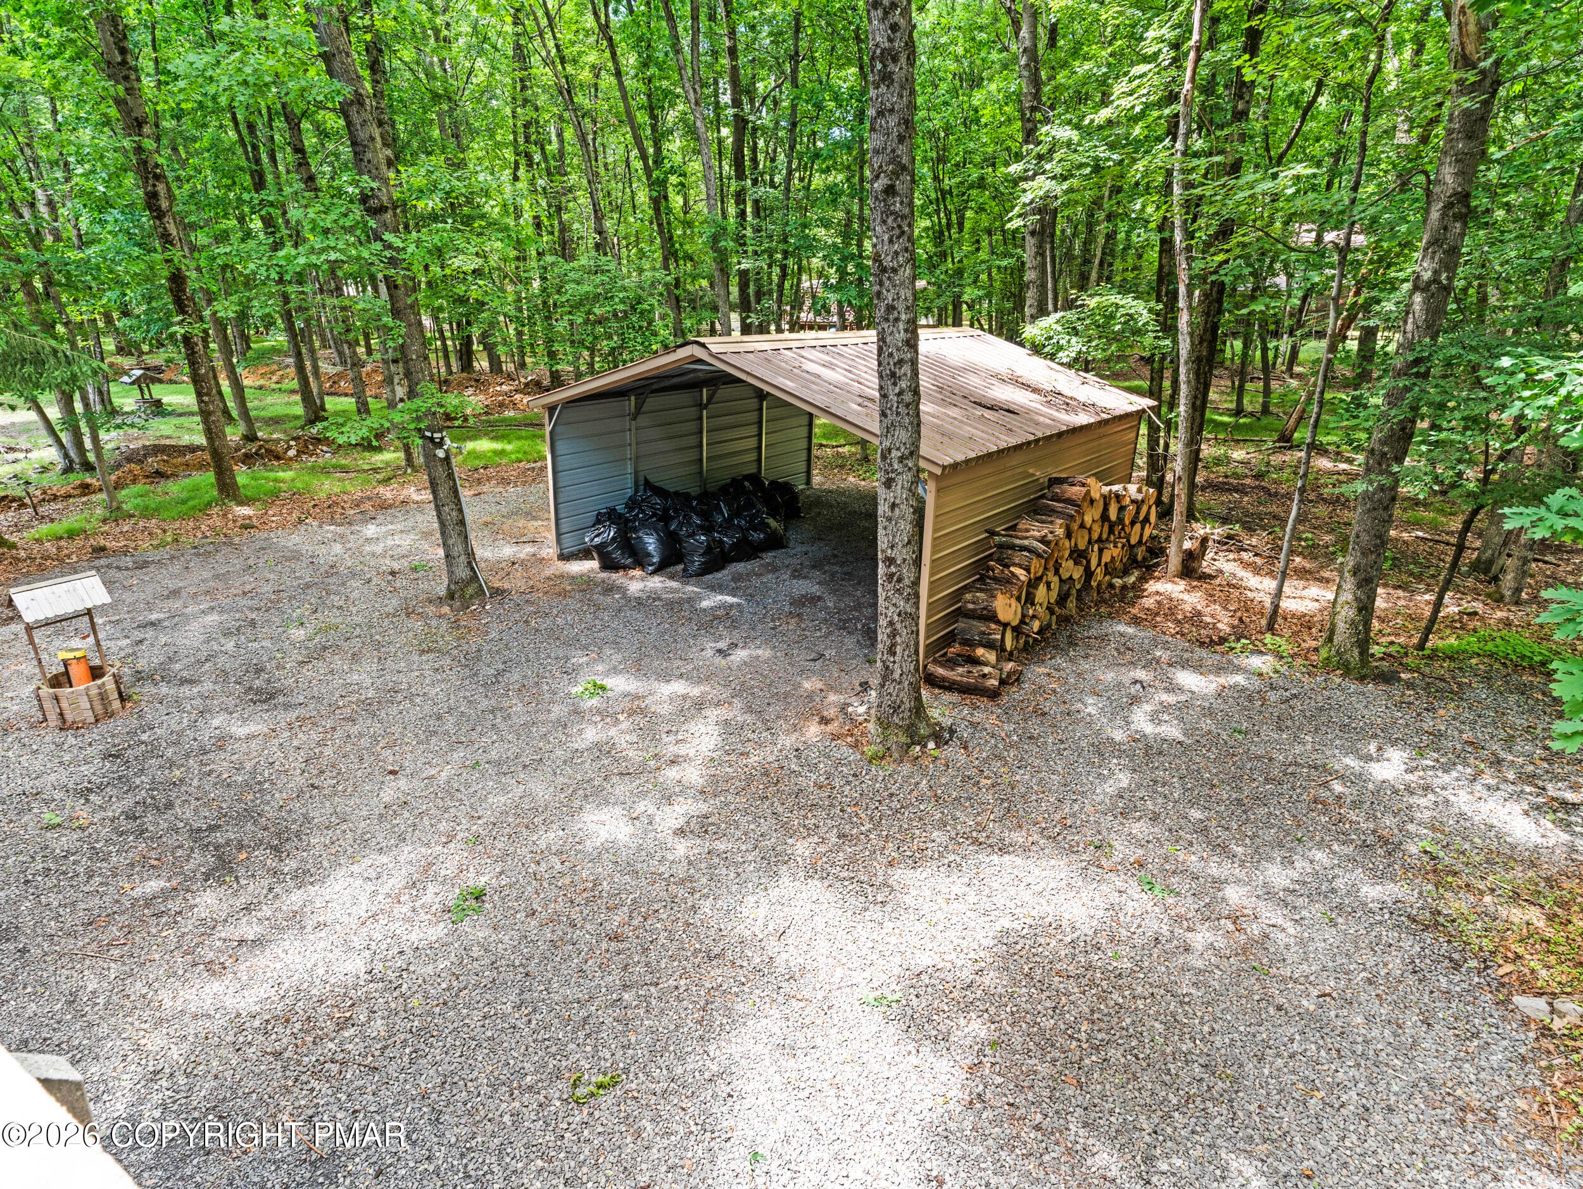
Carport - 95 Vista Drive, Albrightsville, PA 18210, Albrightsville
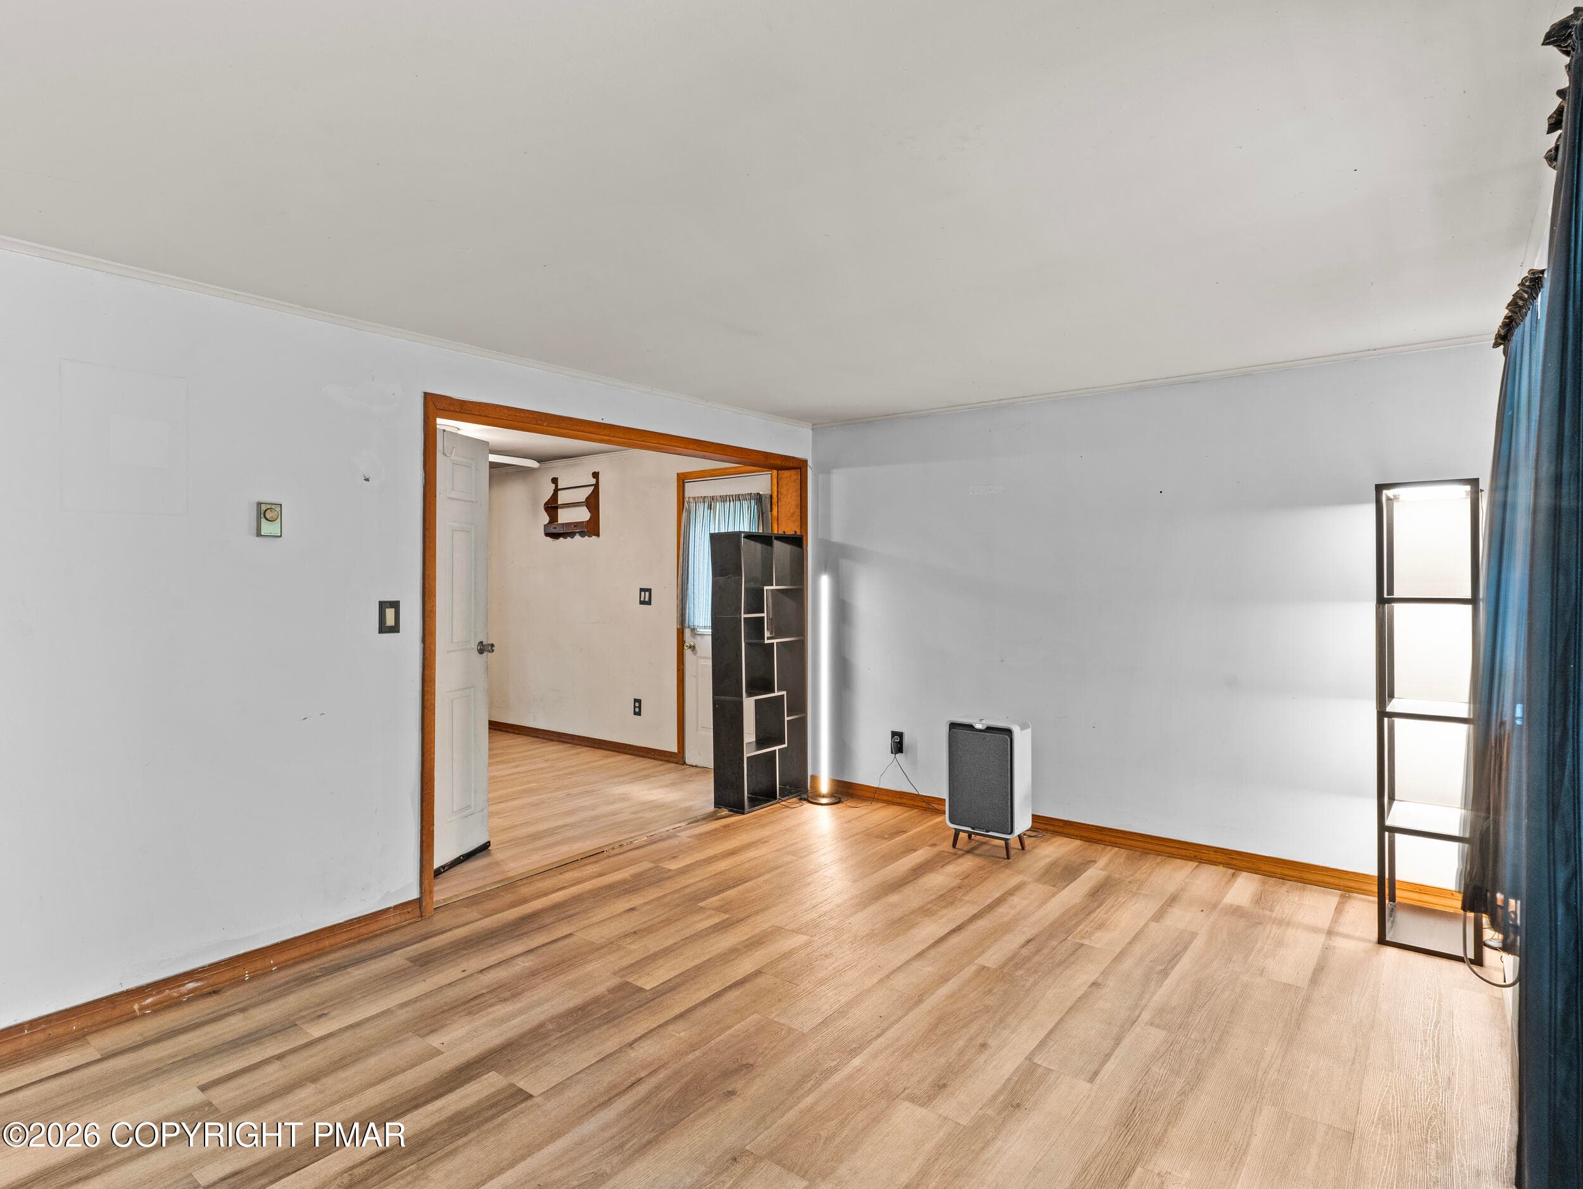
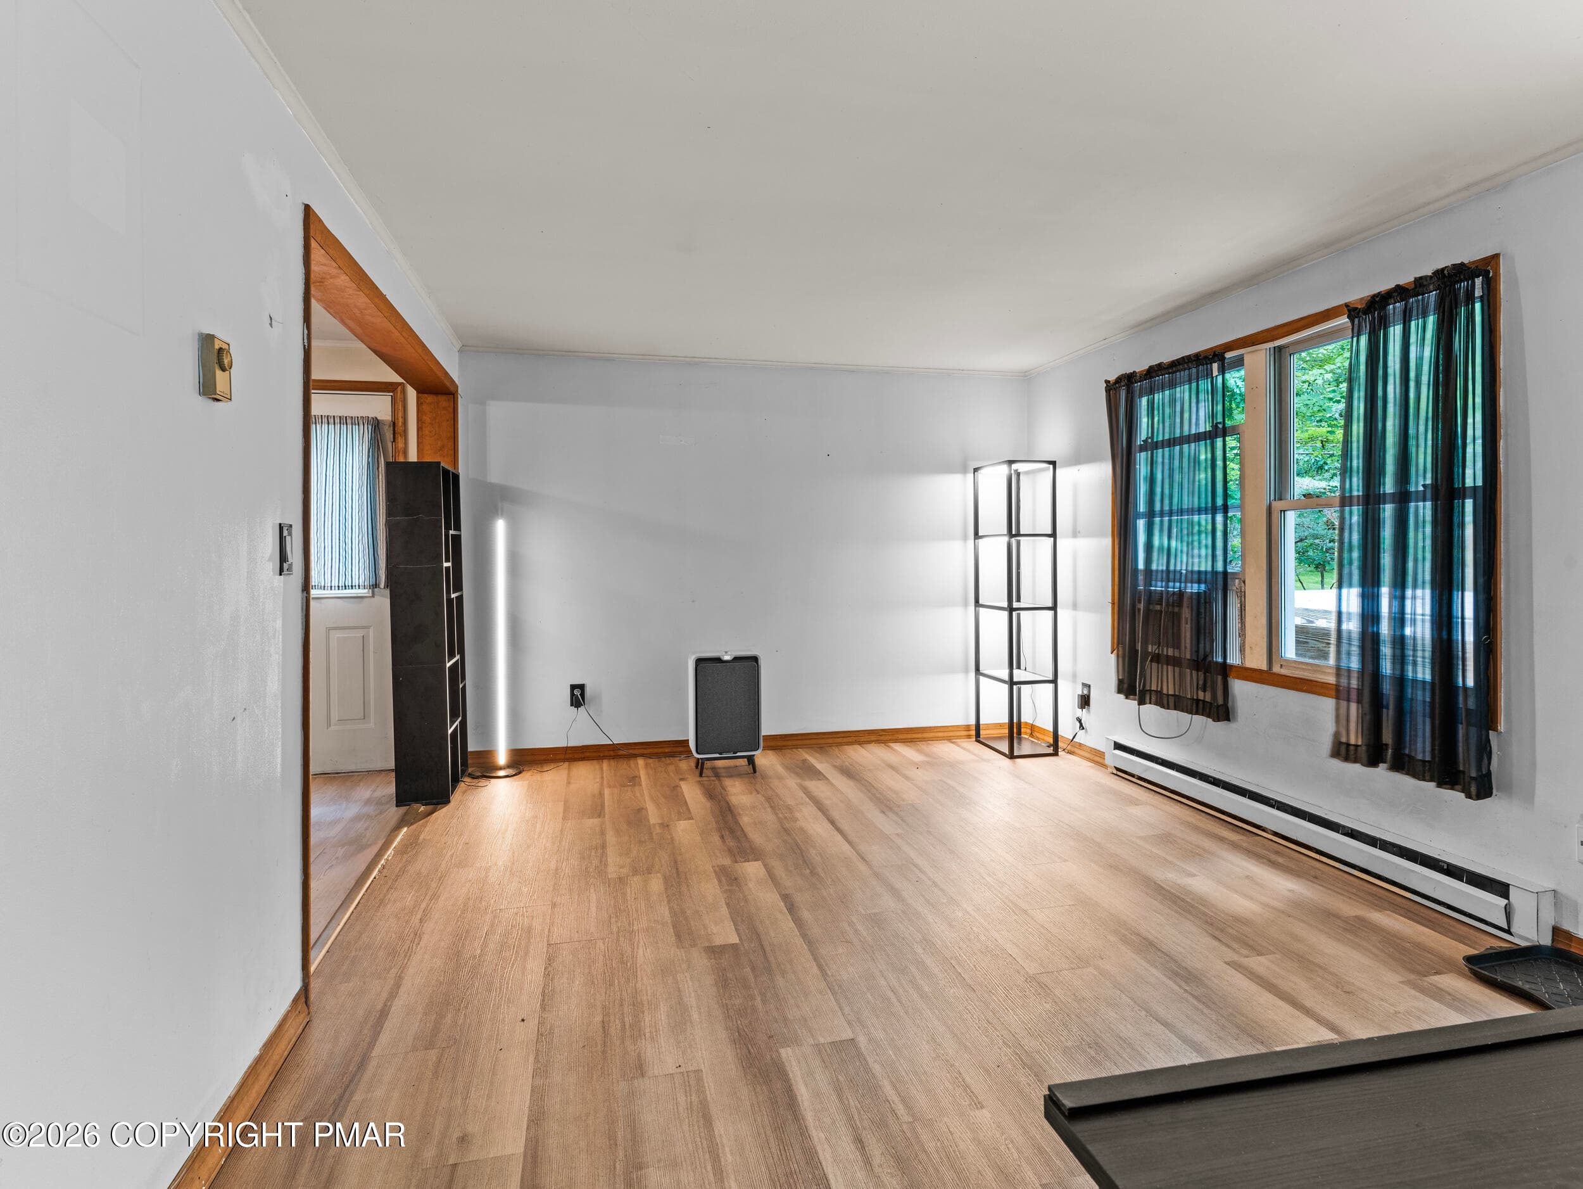
Living Room - 95 Vista Drive, Albrightsville, PA 18210, Albrightsville
Dining Room - 95 Vista Drive, Albrightsville, PA 18210, Albrightsville
Kitchen - 95 Vista Drive, Albrightsville, PA 18210, Albrightsville
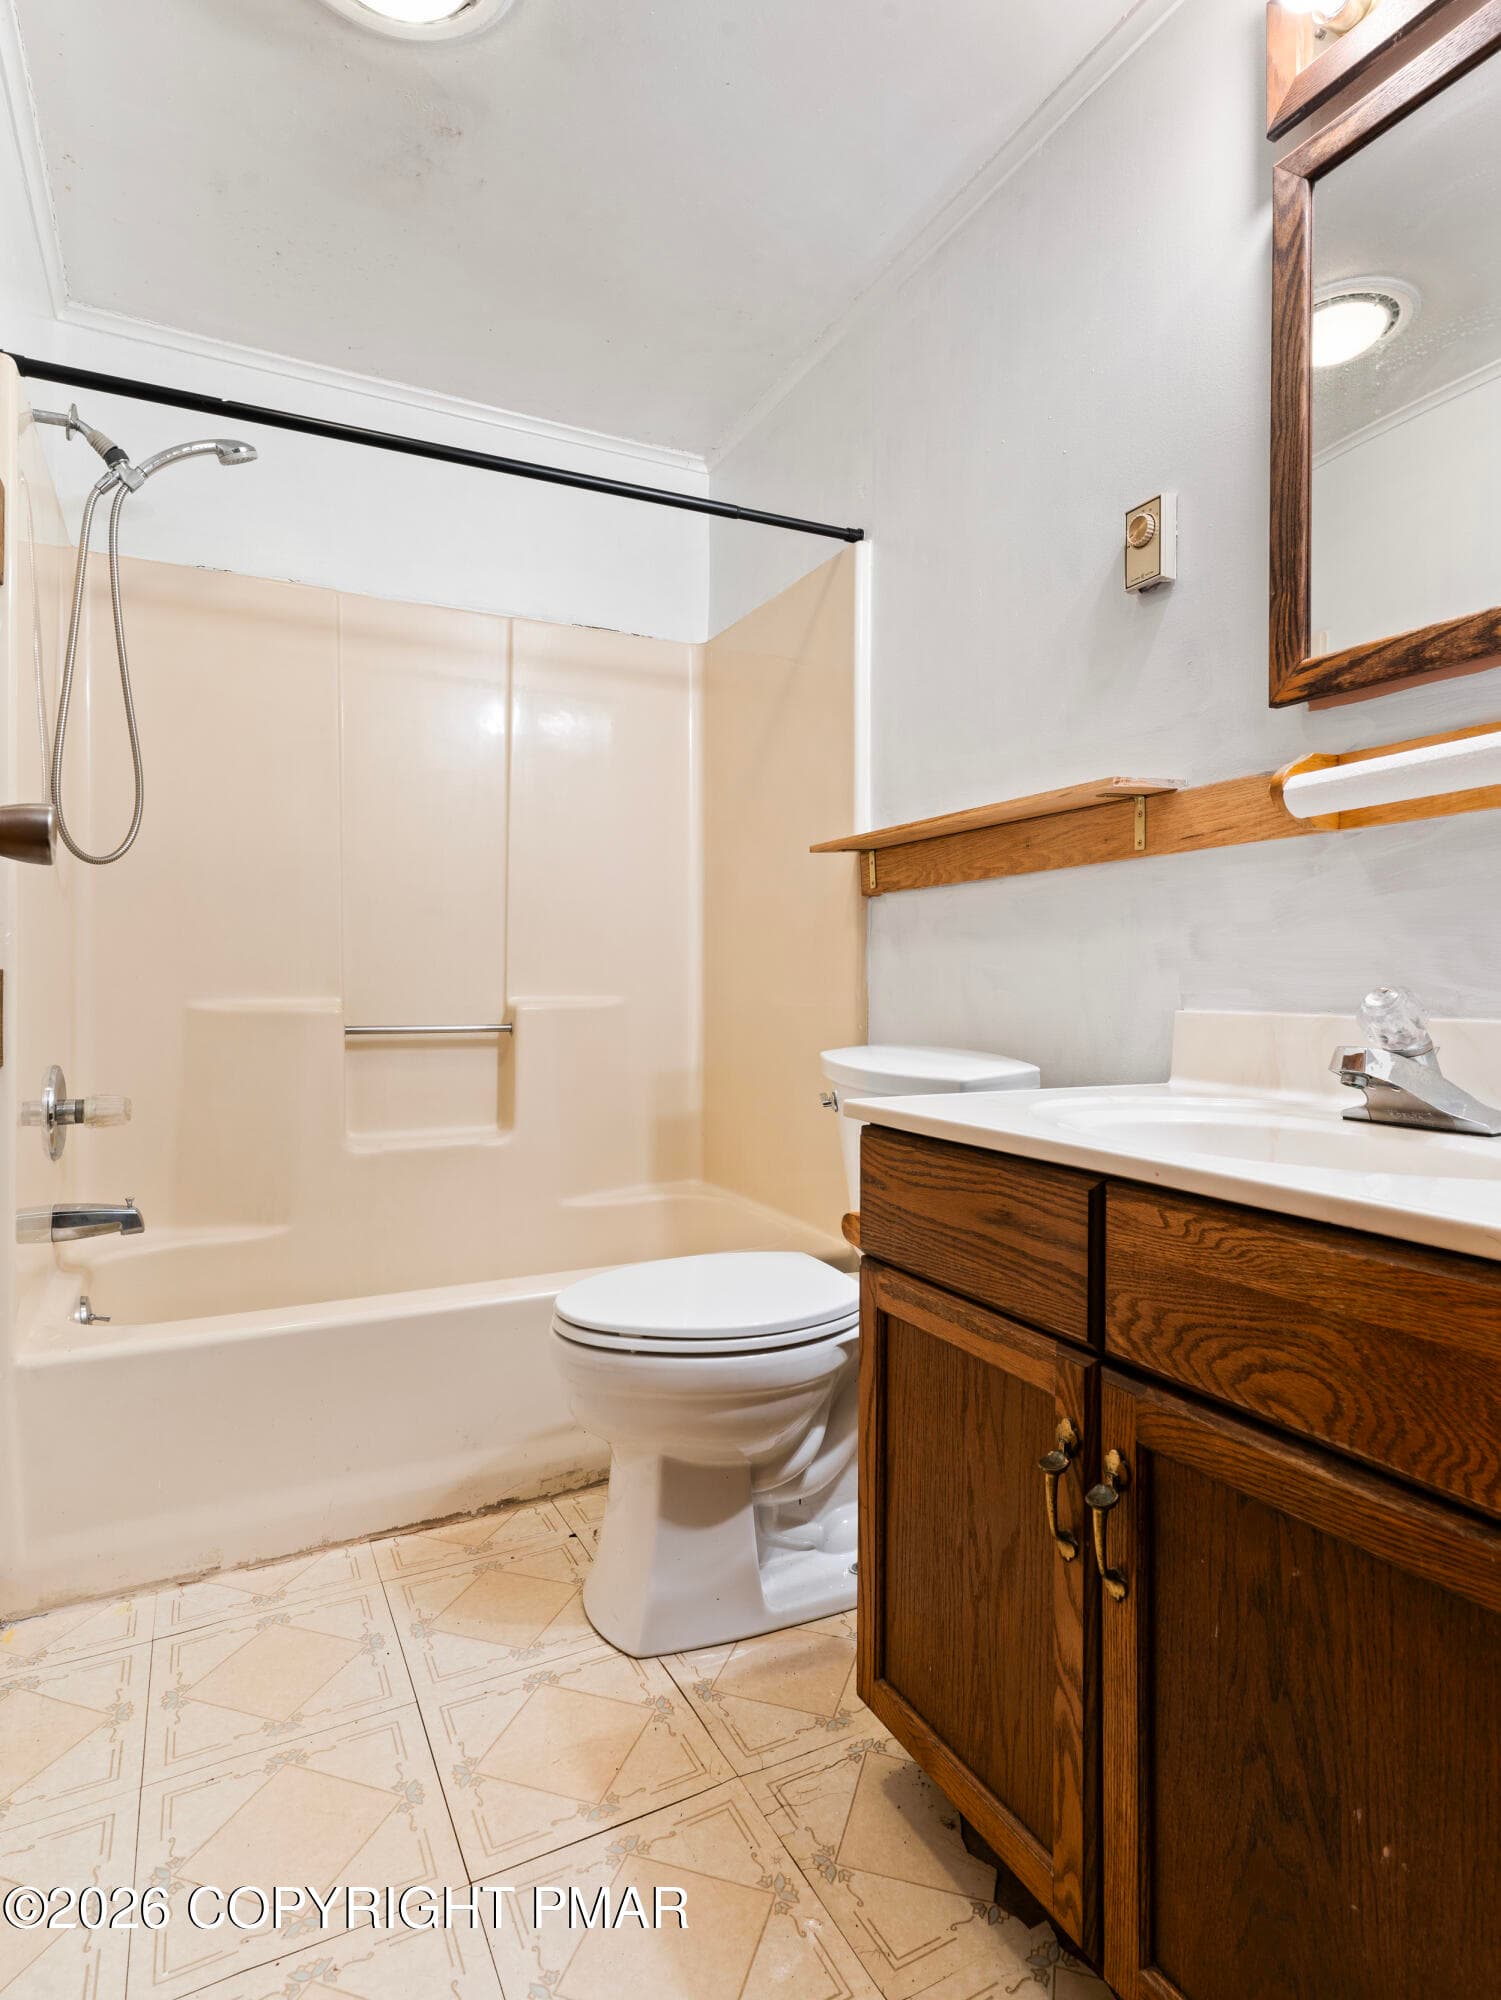
Main Bathroom - 95 Vista Drive, Albrightsville, PA 18210, Albrightsville
Primary Bedroom - 95 Vista Drive, Albrightsville, PA 18210, Albrightsville
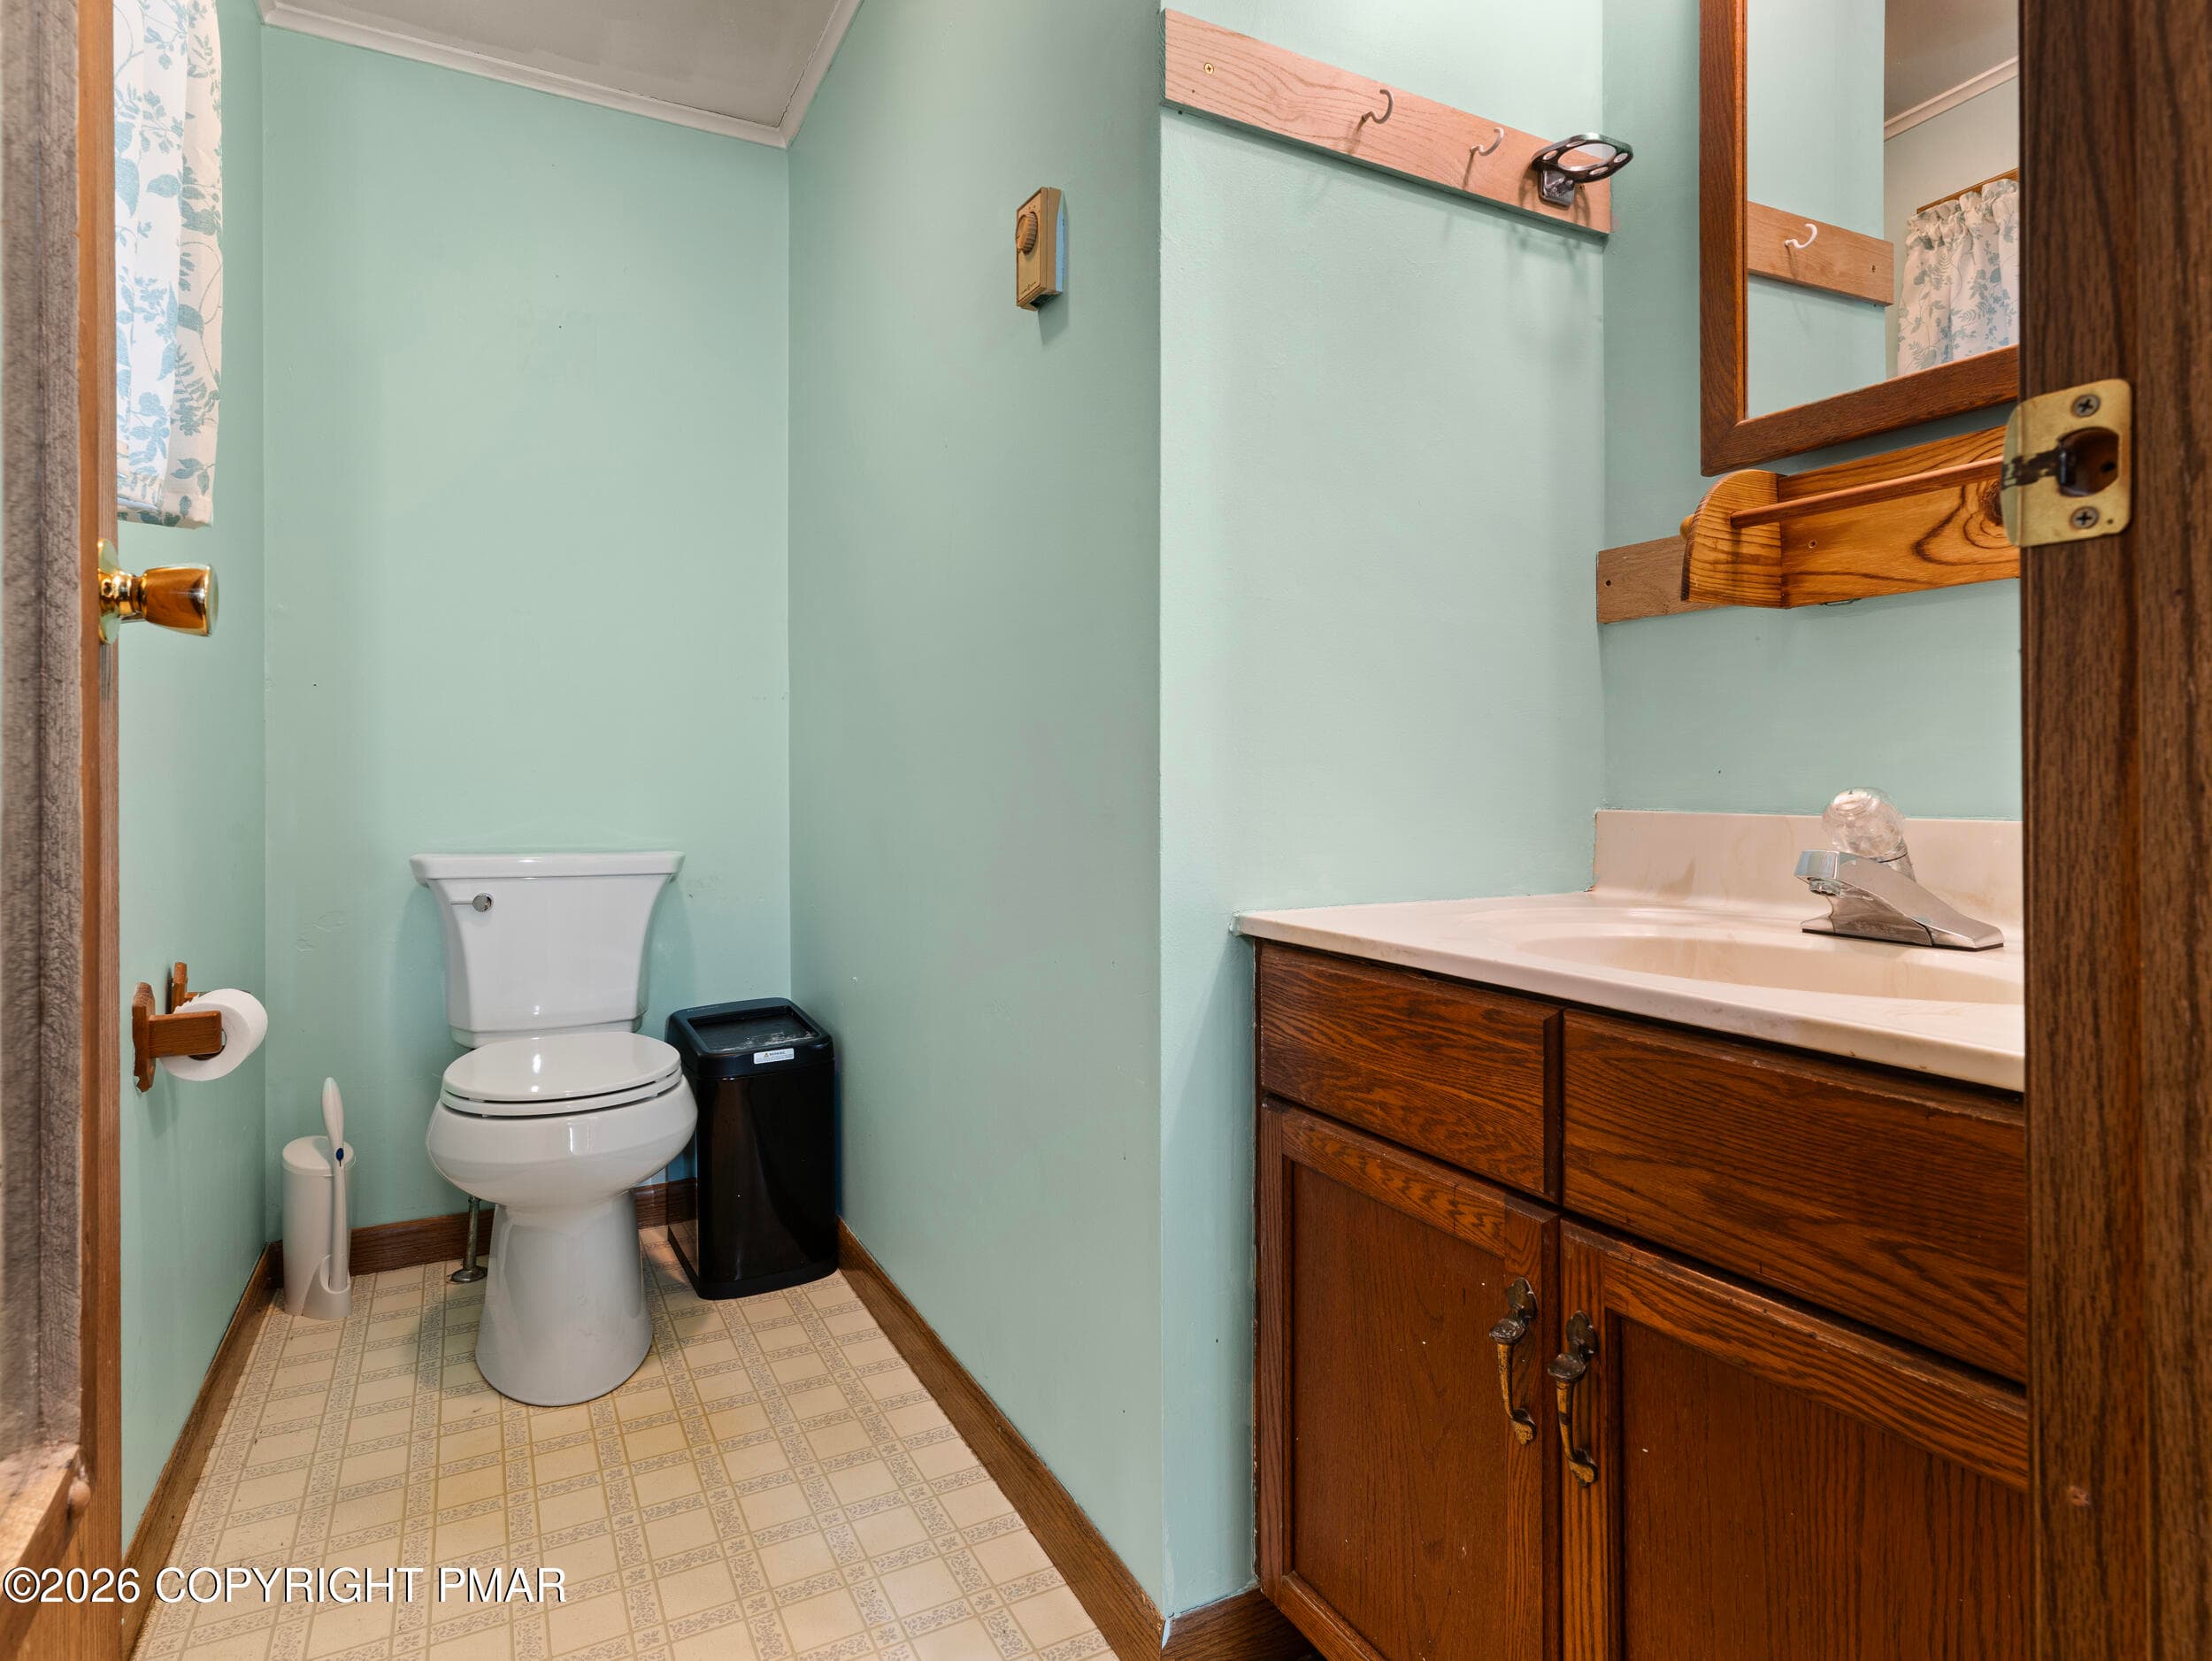
Primary Bedroom ensuite Half Bath - 95 Vista Drive, Albrightsville, PA 18210, Albrightsville
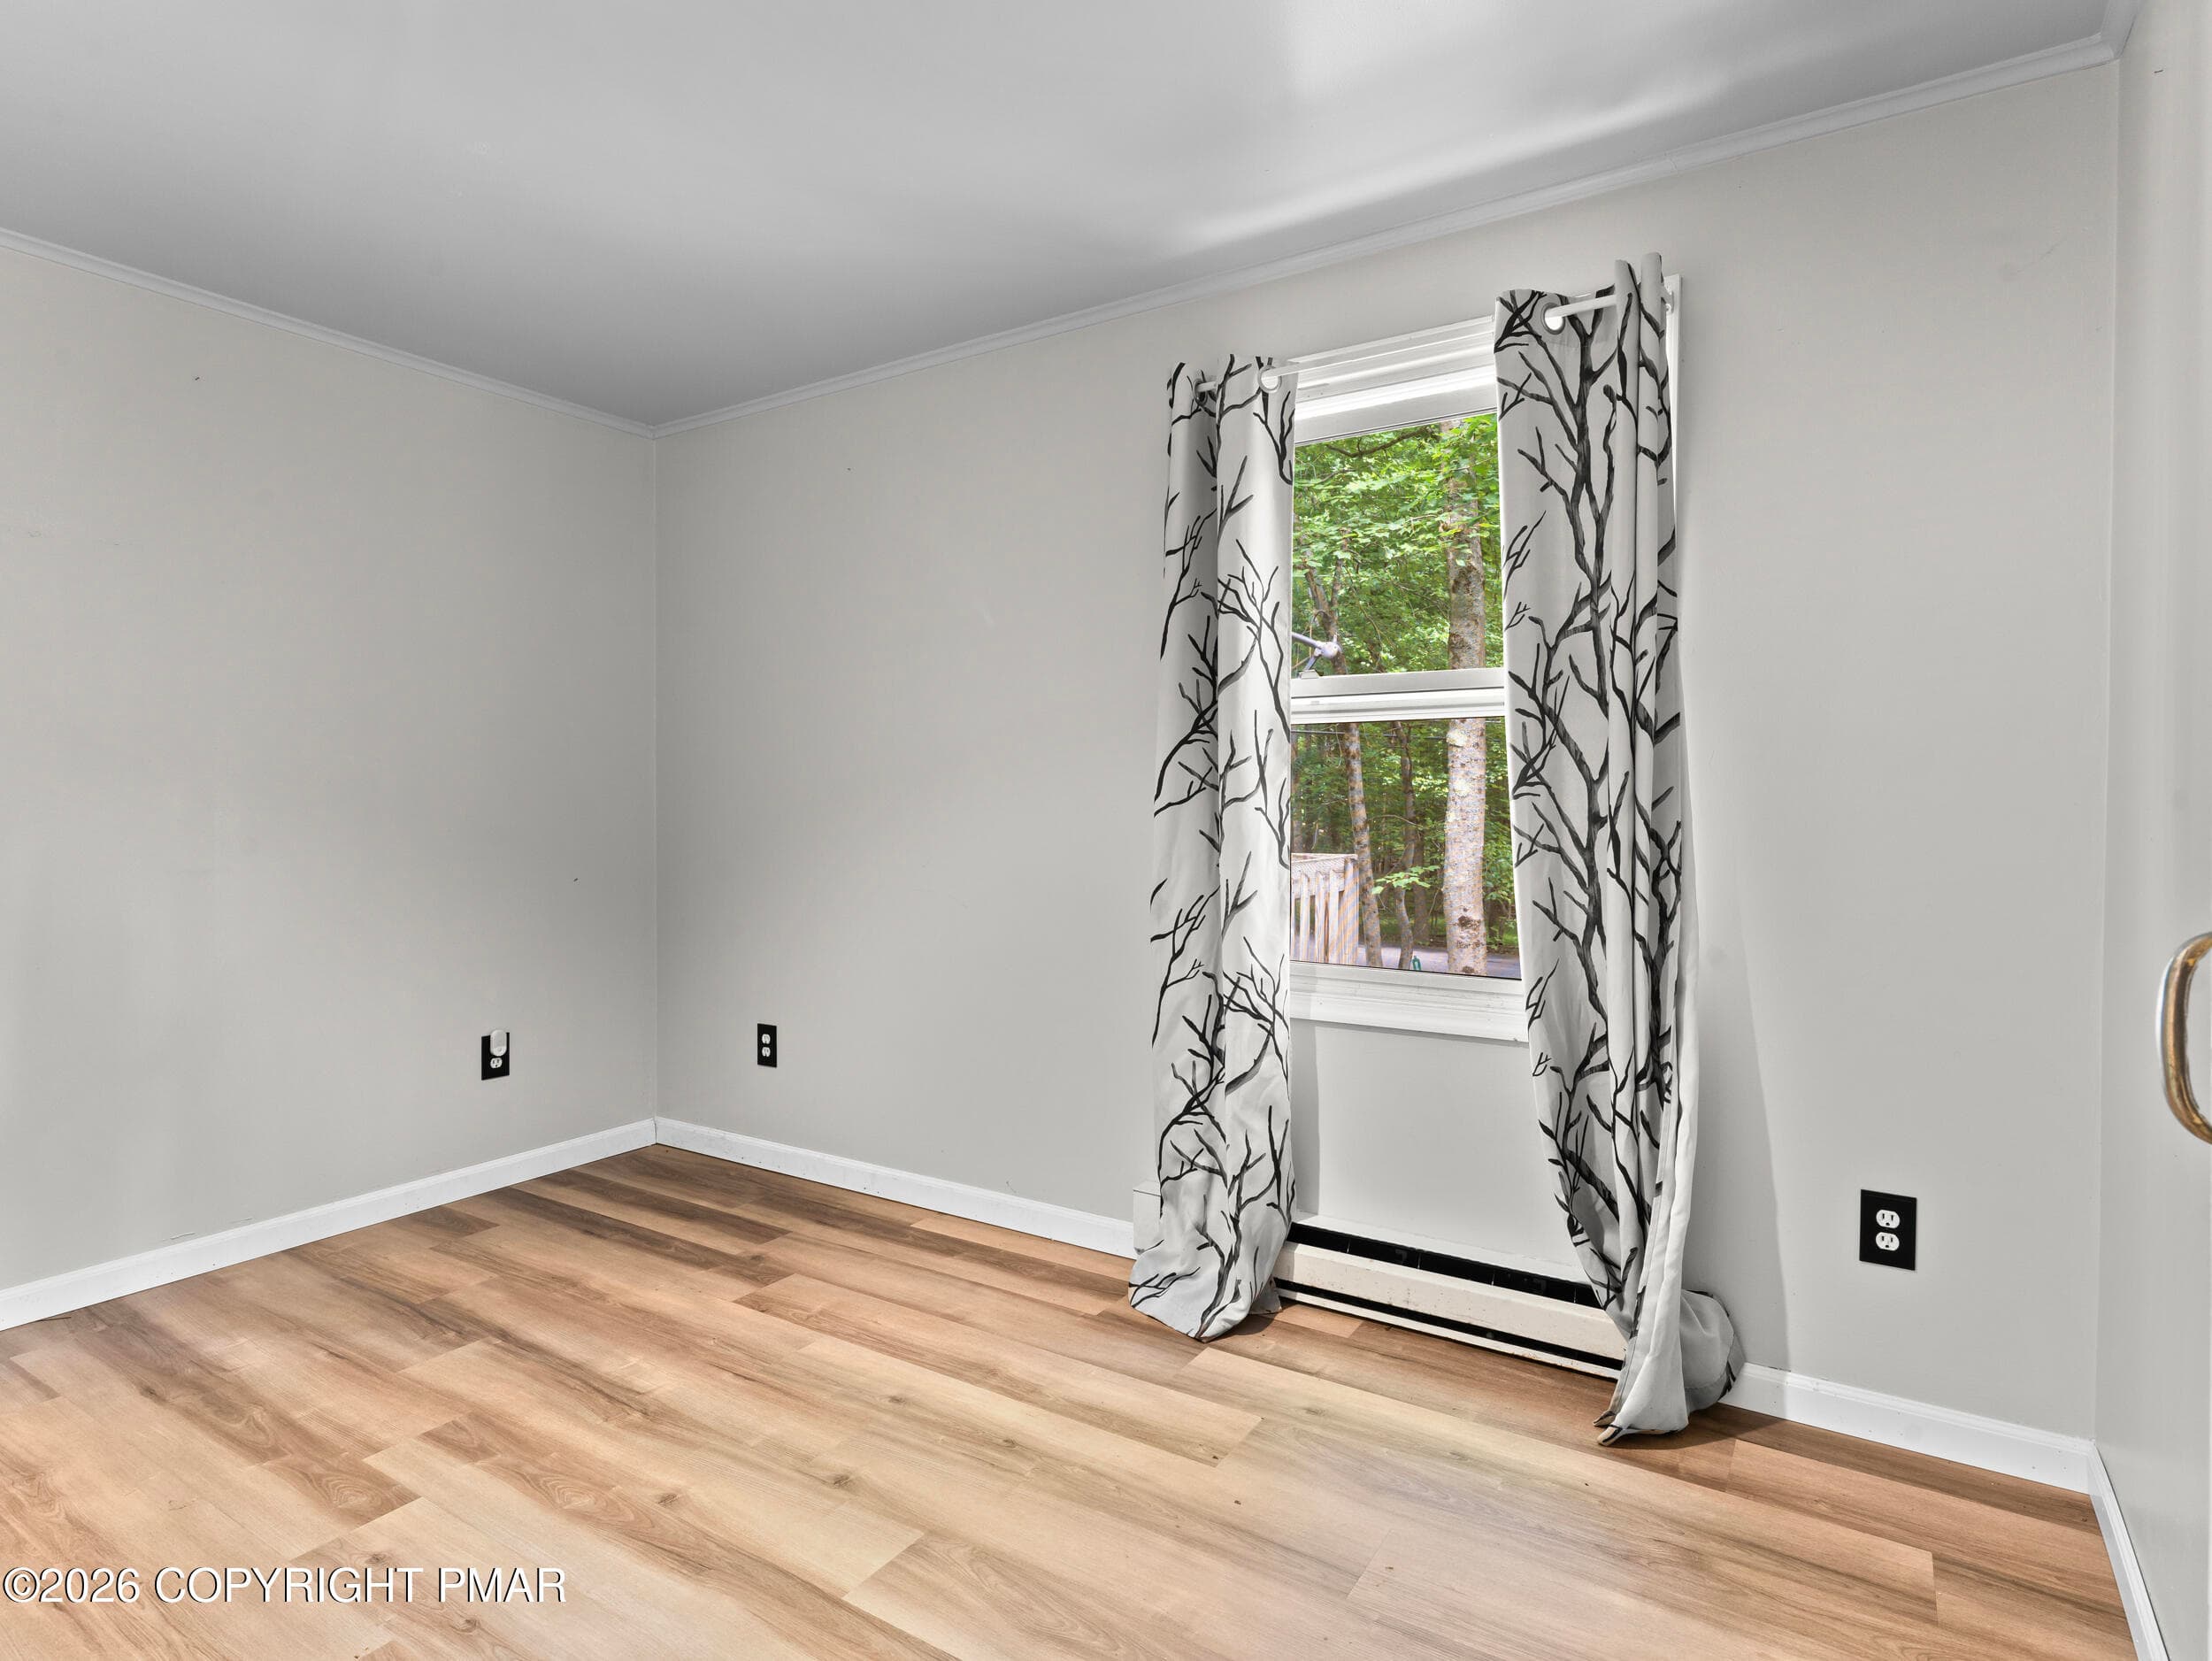
Bedroom 2 - 95 Vista Drive, Albrightsville, PA 18210, Albrightsville
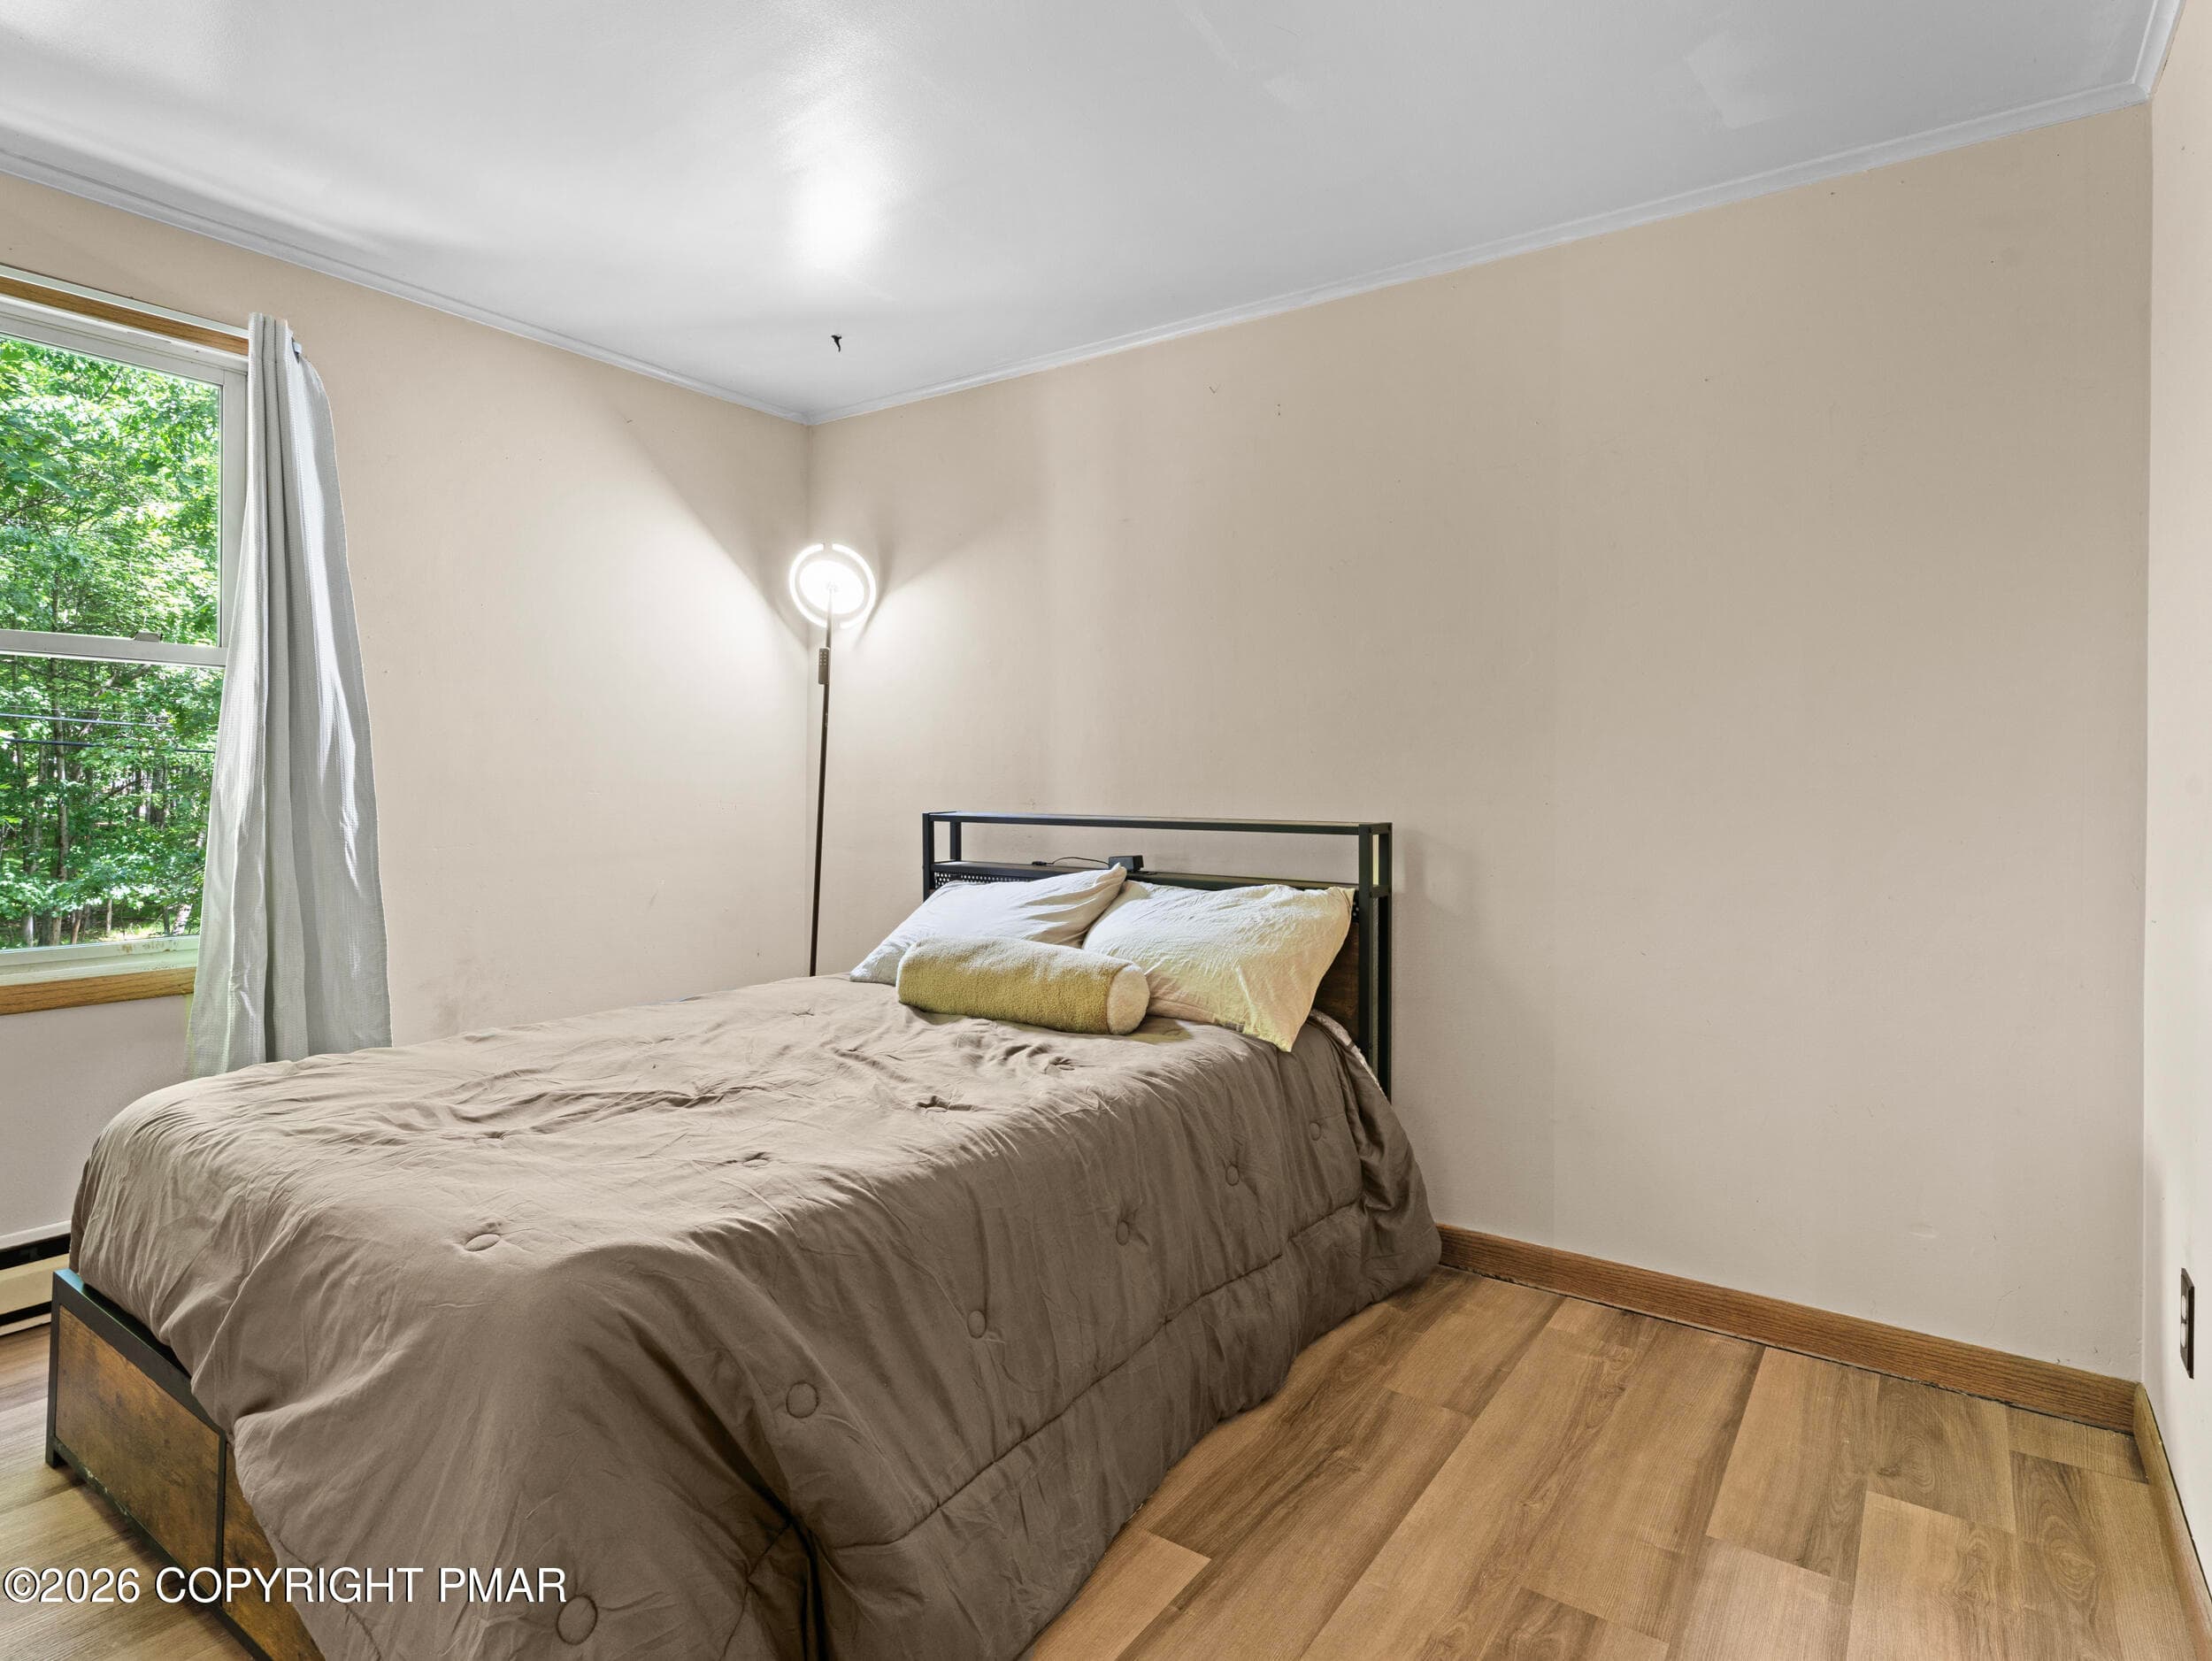
Bedroom 3 - 95 Vista Drive, Albrightsville, PA 18210, Albrightsville
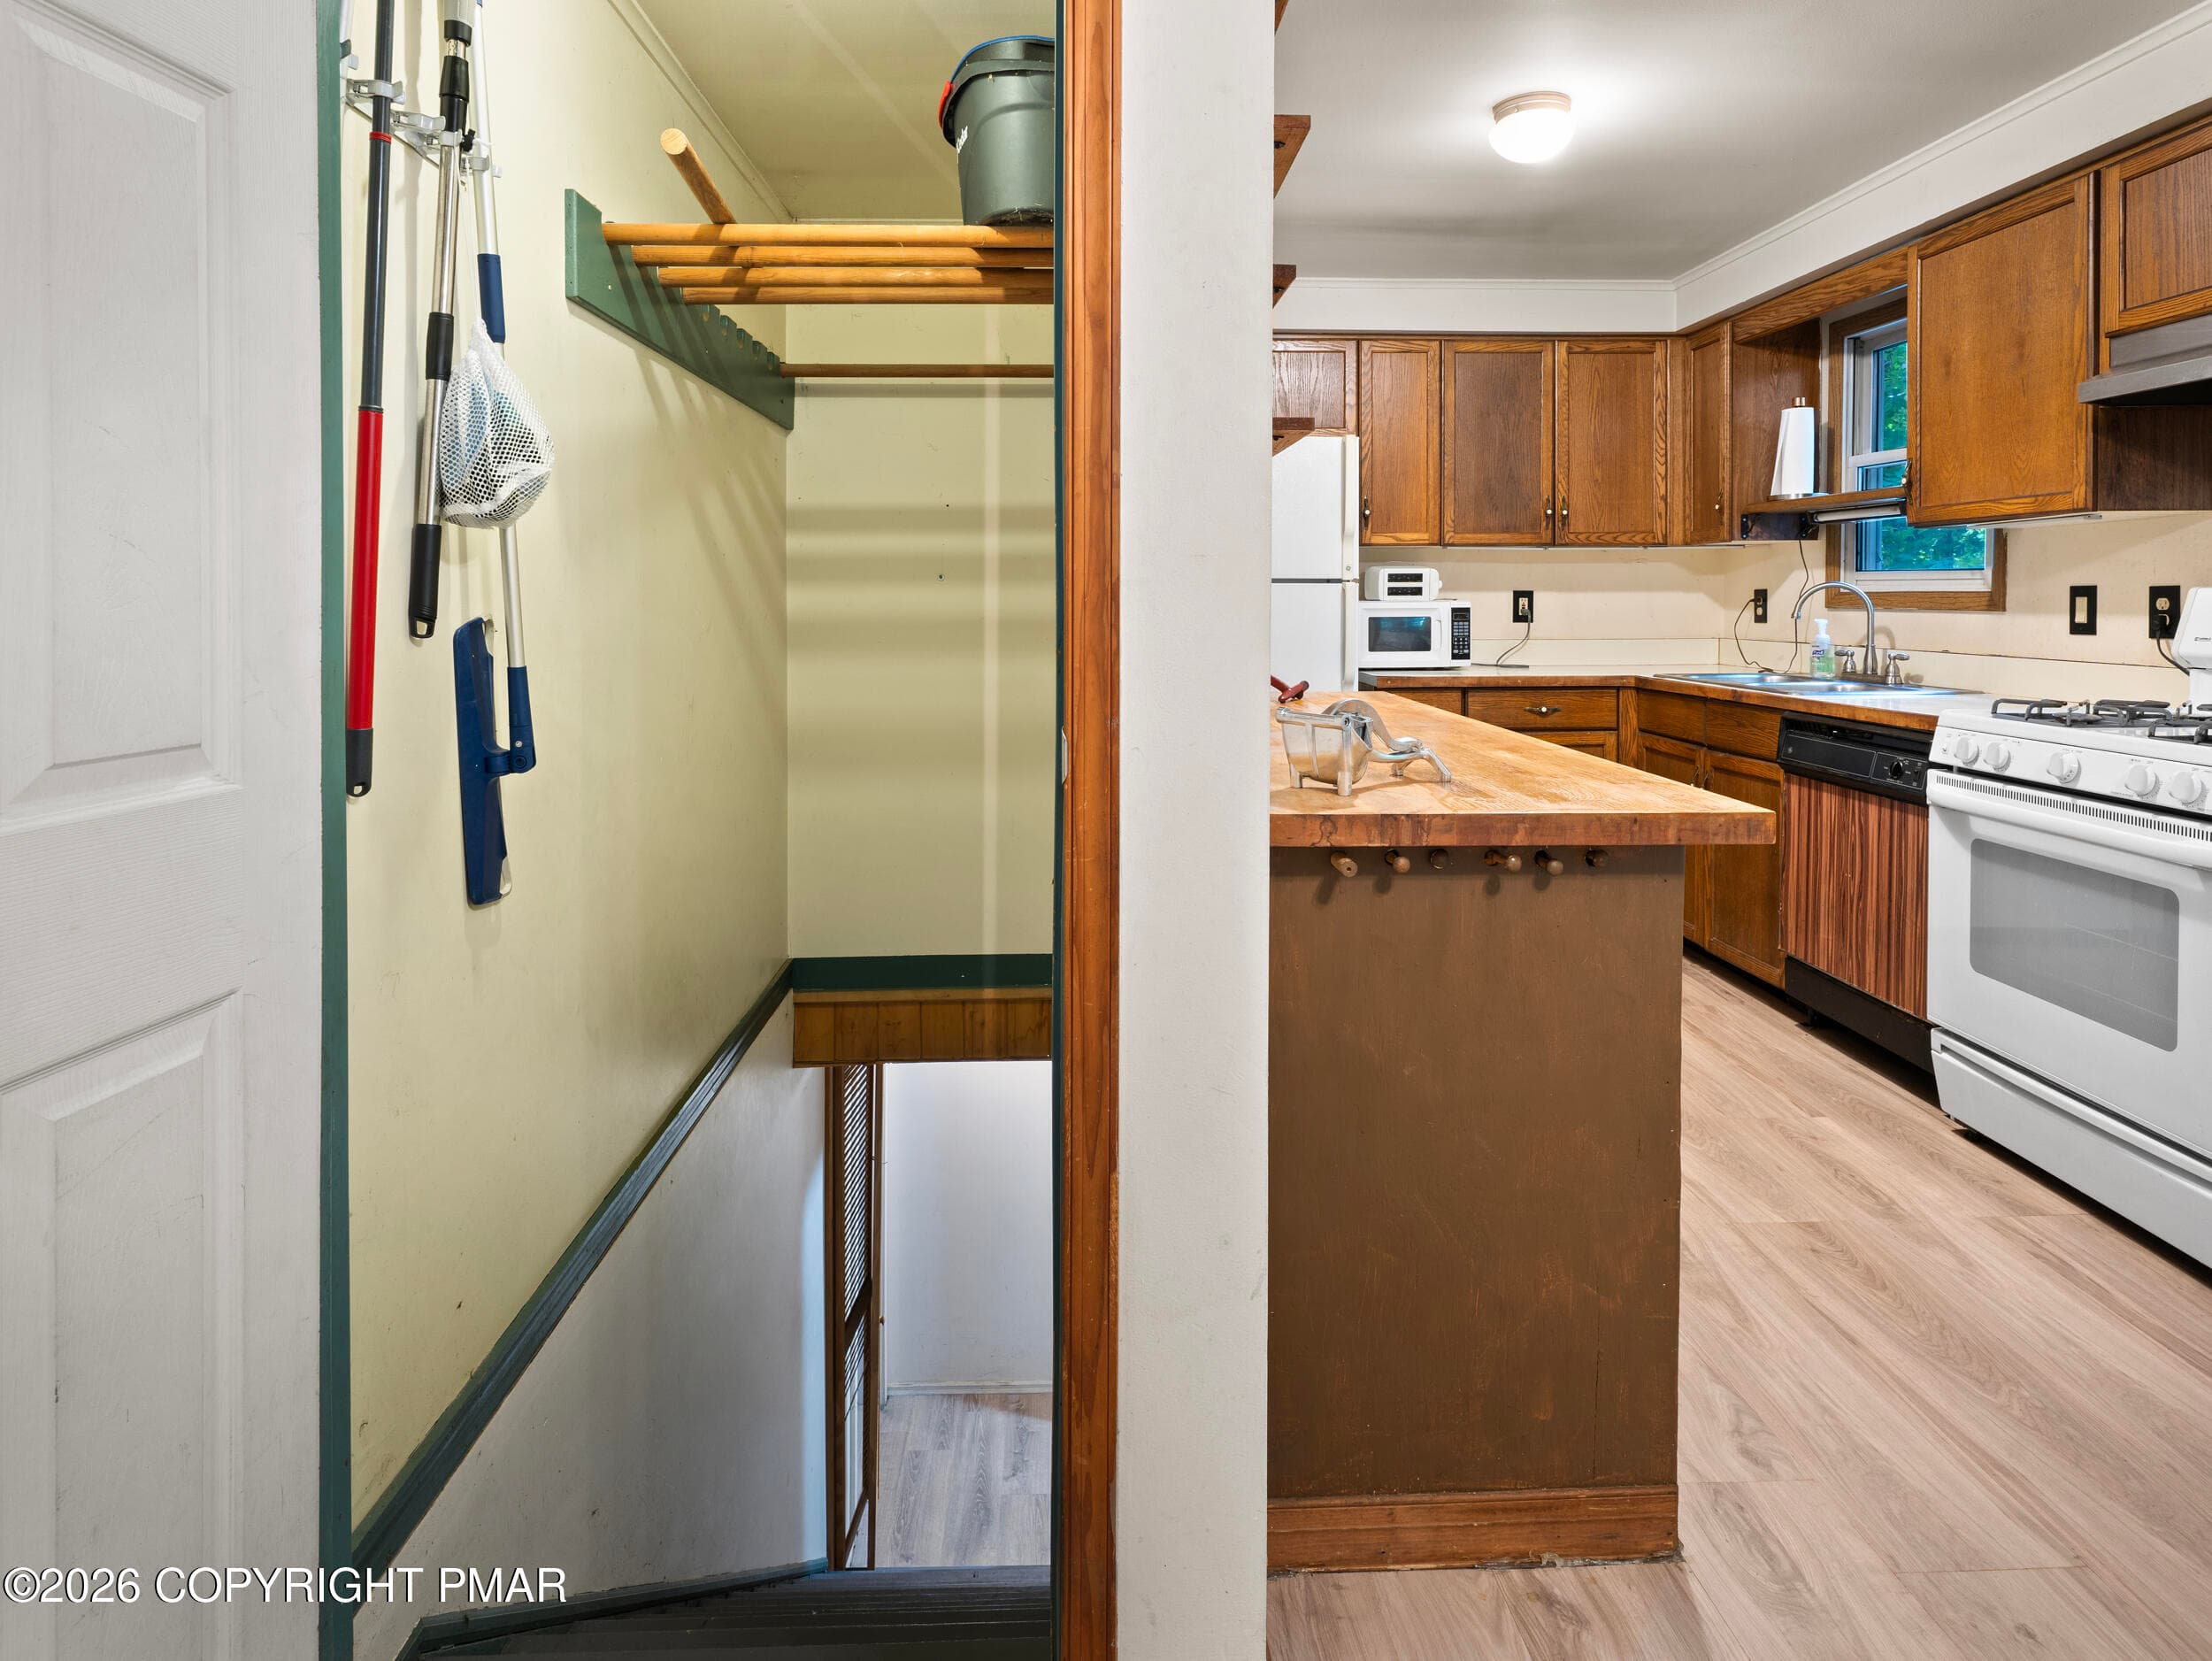
Interior Stairs - 95 Vista Drive, Albrightsville, PA 18210, Albrightsville
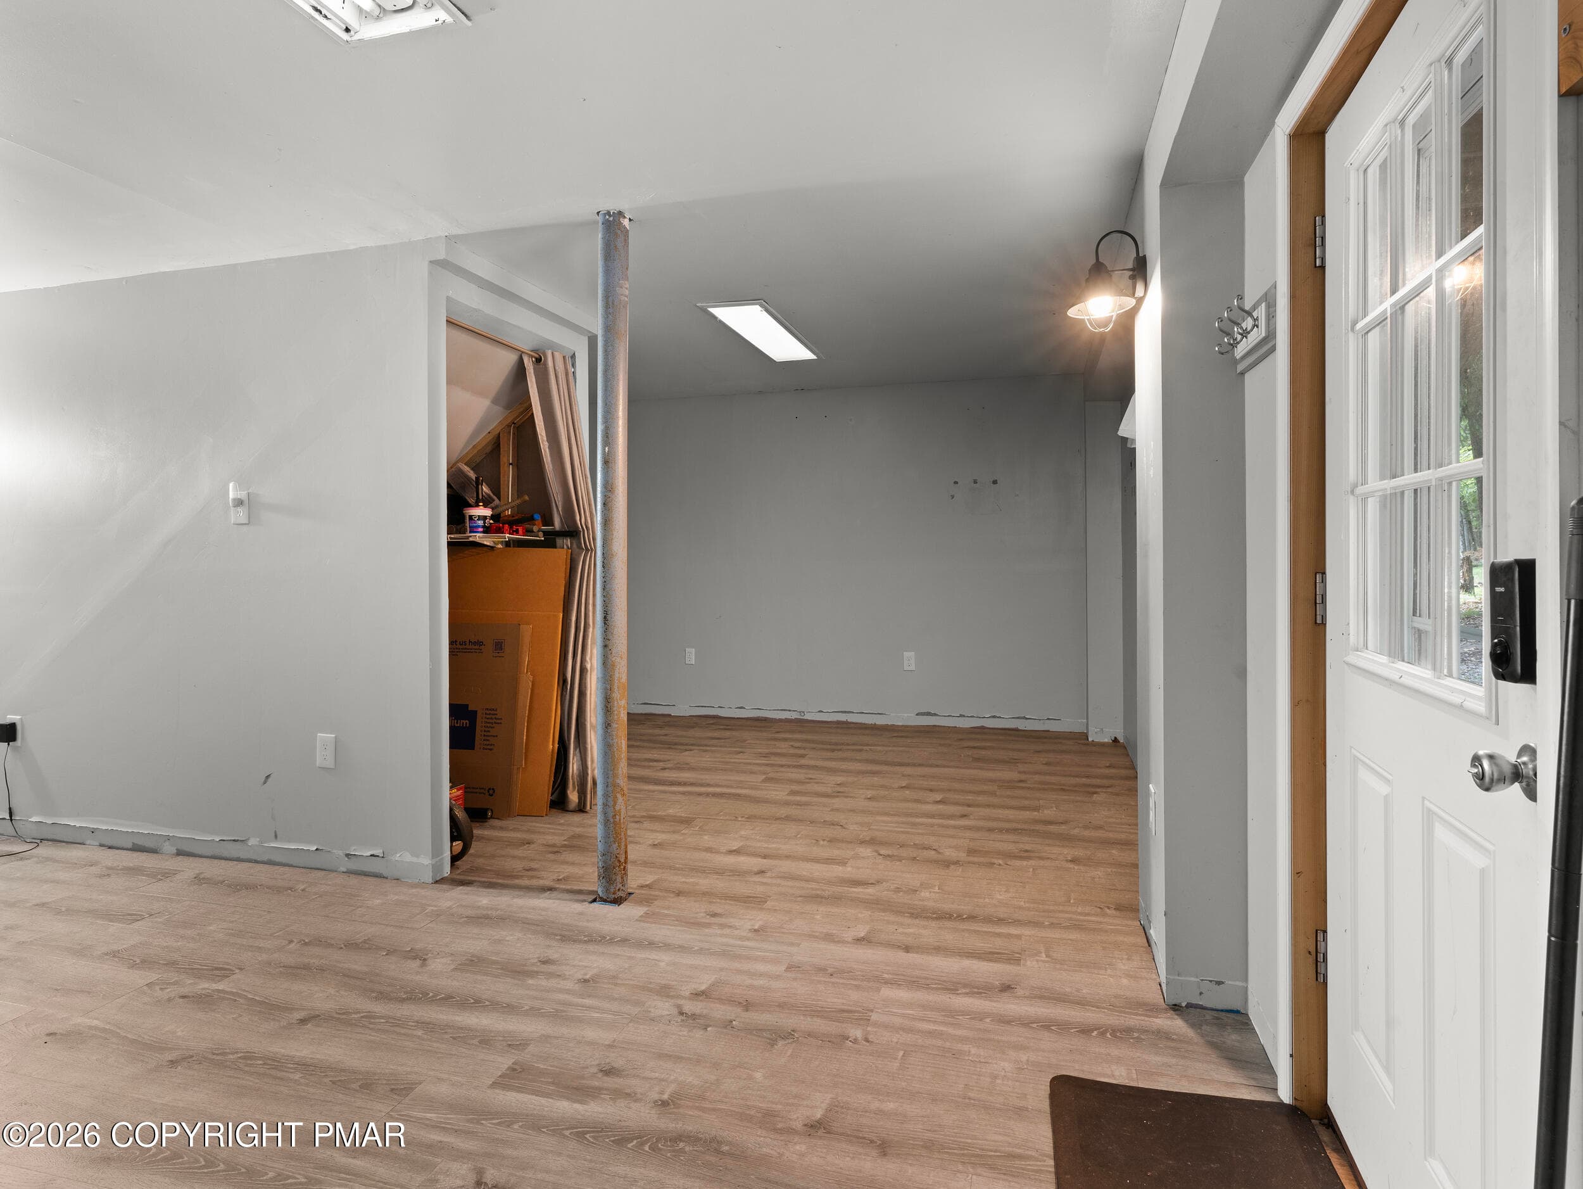
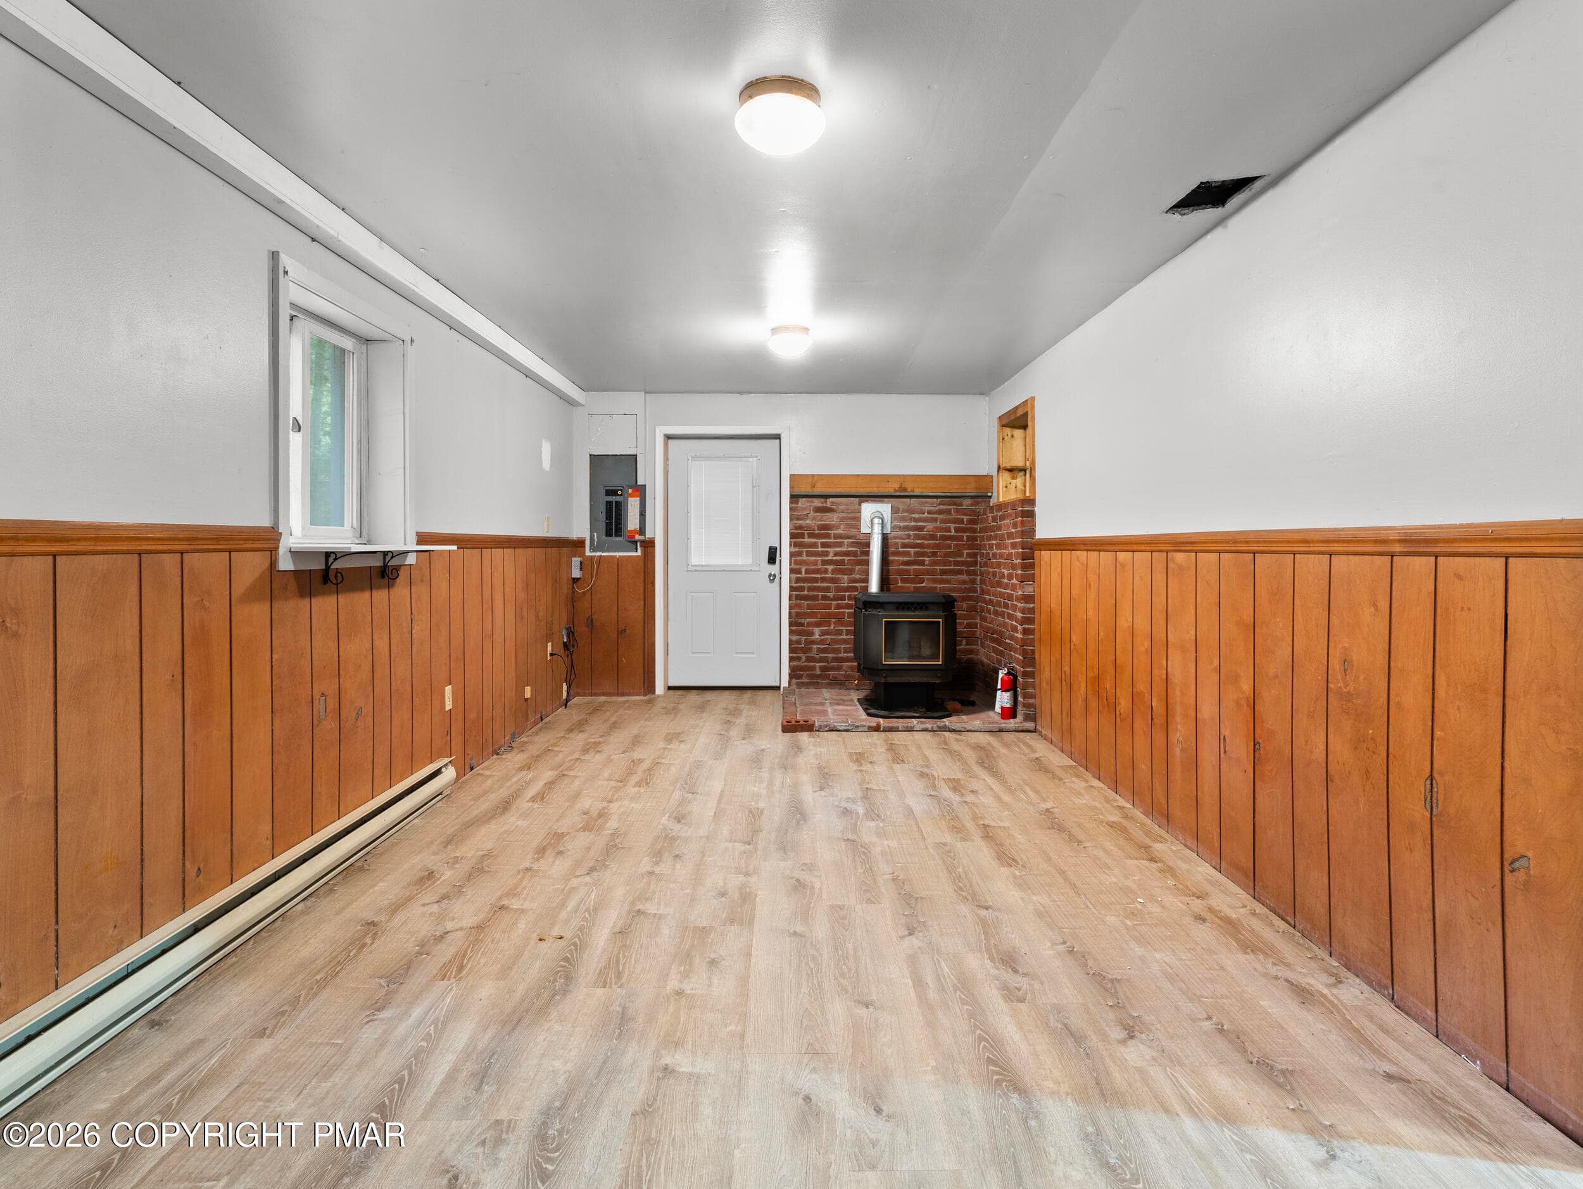
First Floor - Recreation Room - 95 Vista Drive, Albrightsville, PA 18210, Albrightsville
First Floor - Family Room - 95 Vista Drive, Albrightsville, PA 18210, Albrightsville
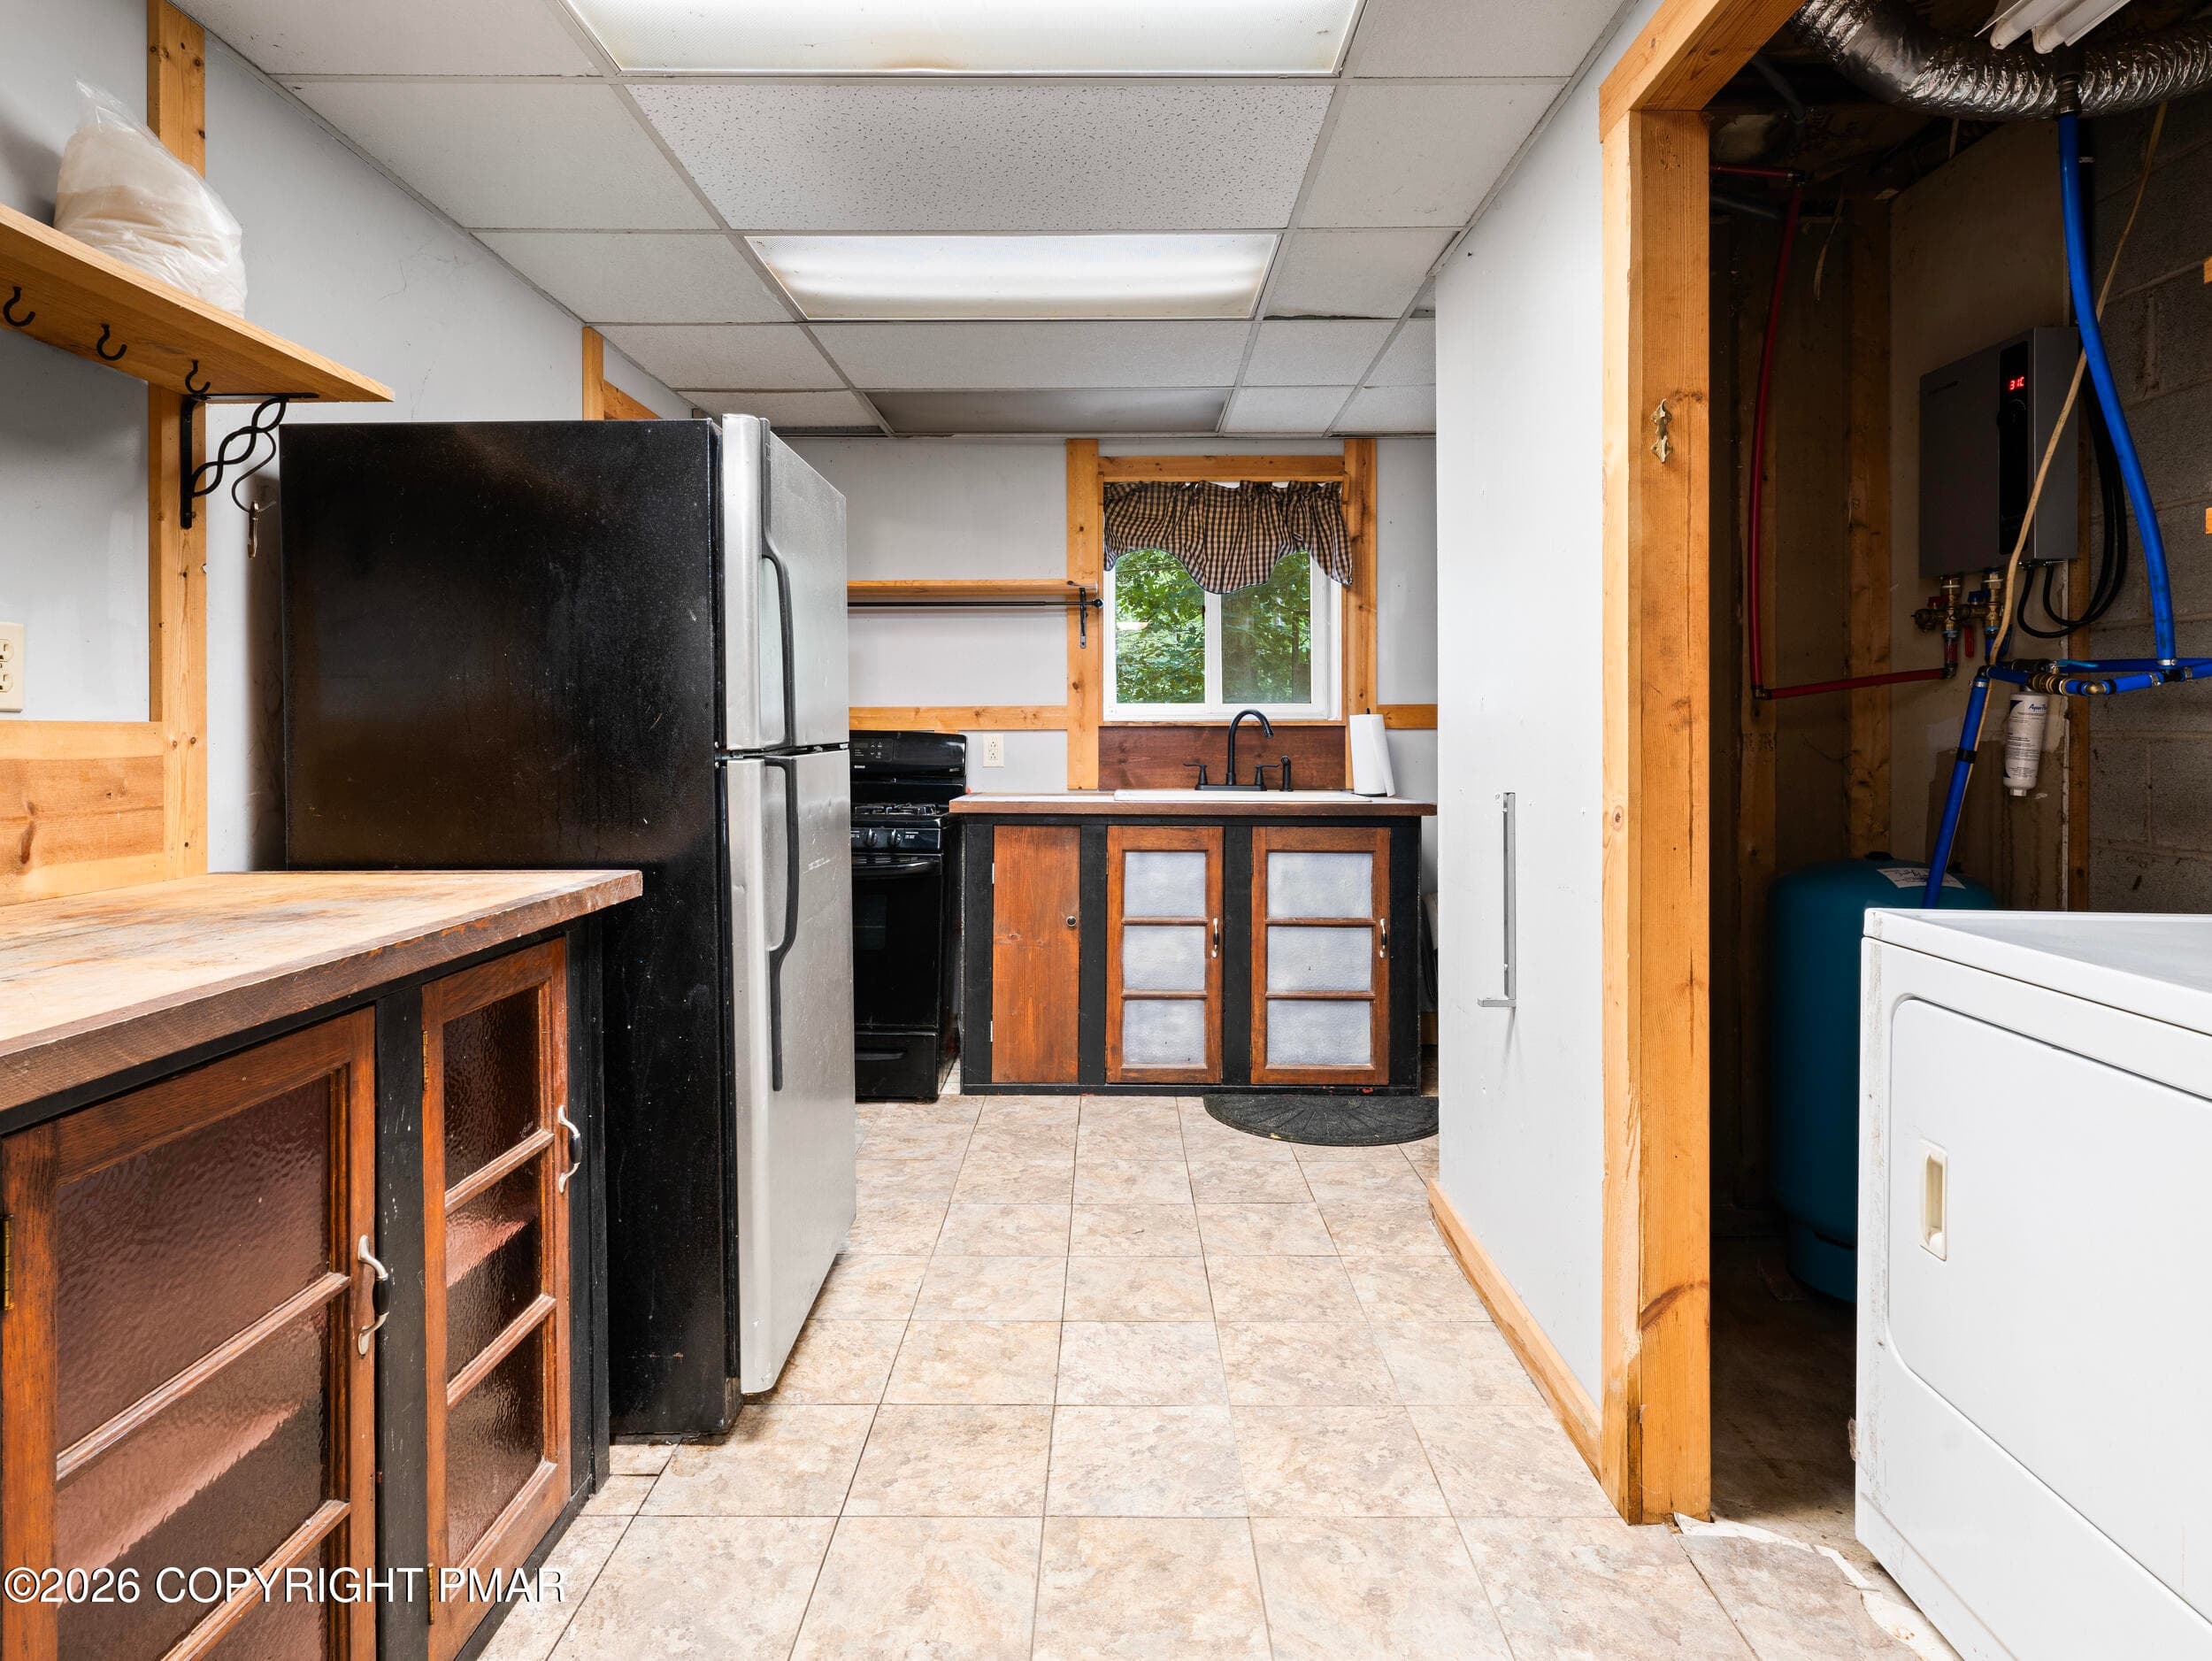
First Floor - 2nd Kitchen - 95 Vista Drive, Albrightsville, PA 18210, Albrightsville
First Floor - Laundry Closet - 95 Vista Drive, Albrightsville, PA 18210, Albrightsville
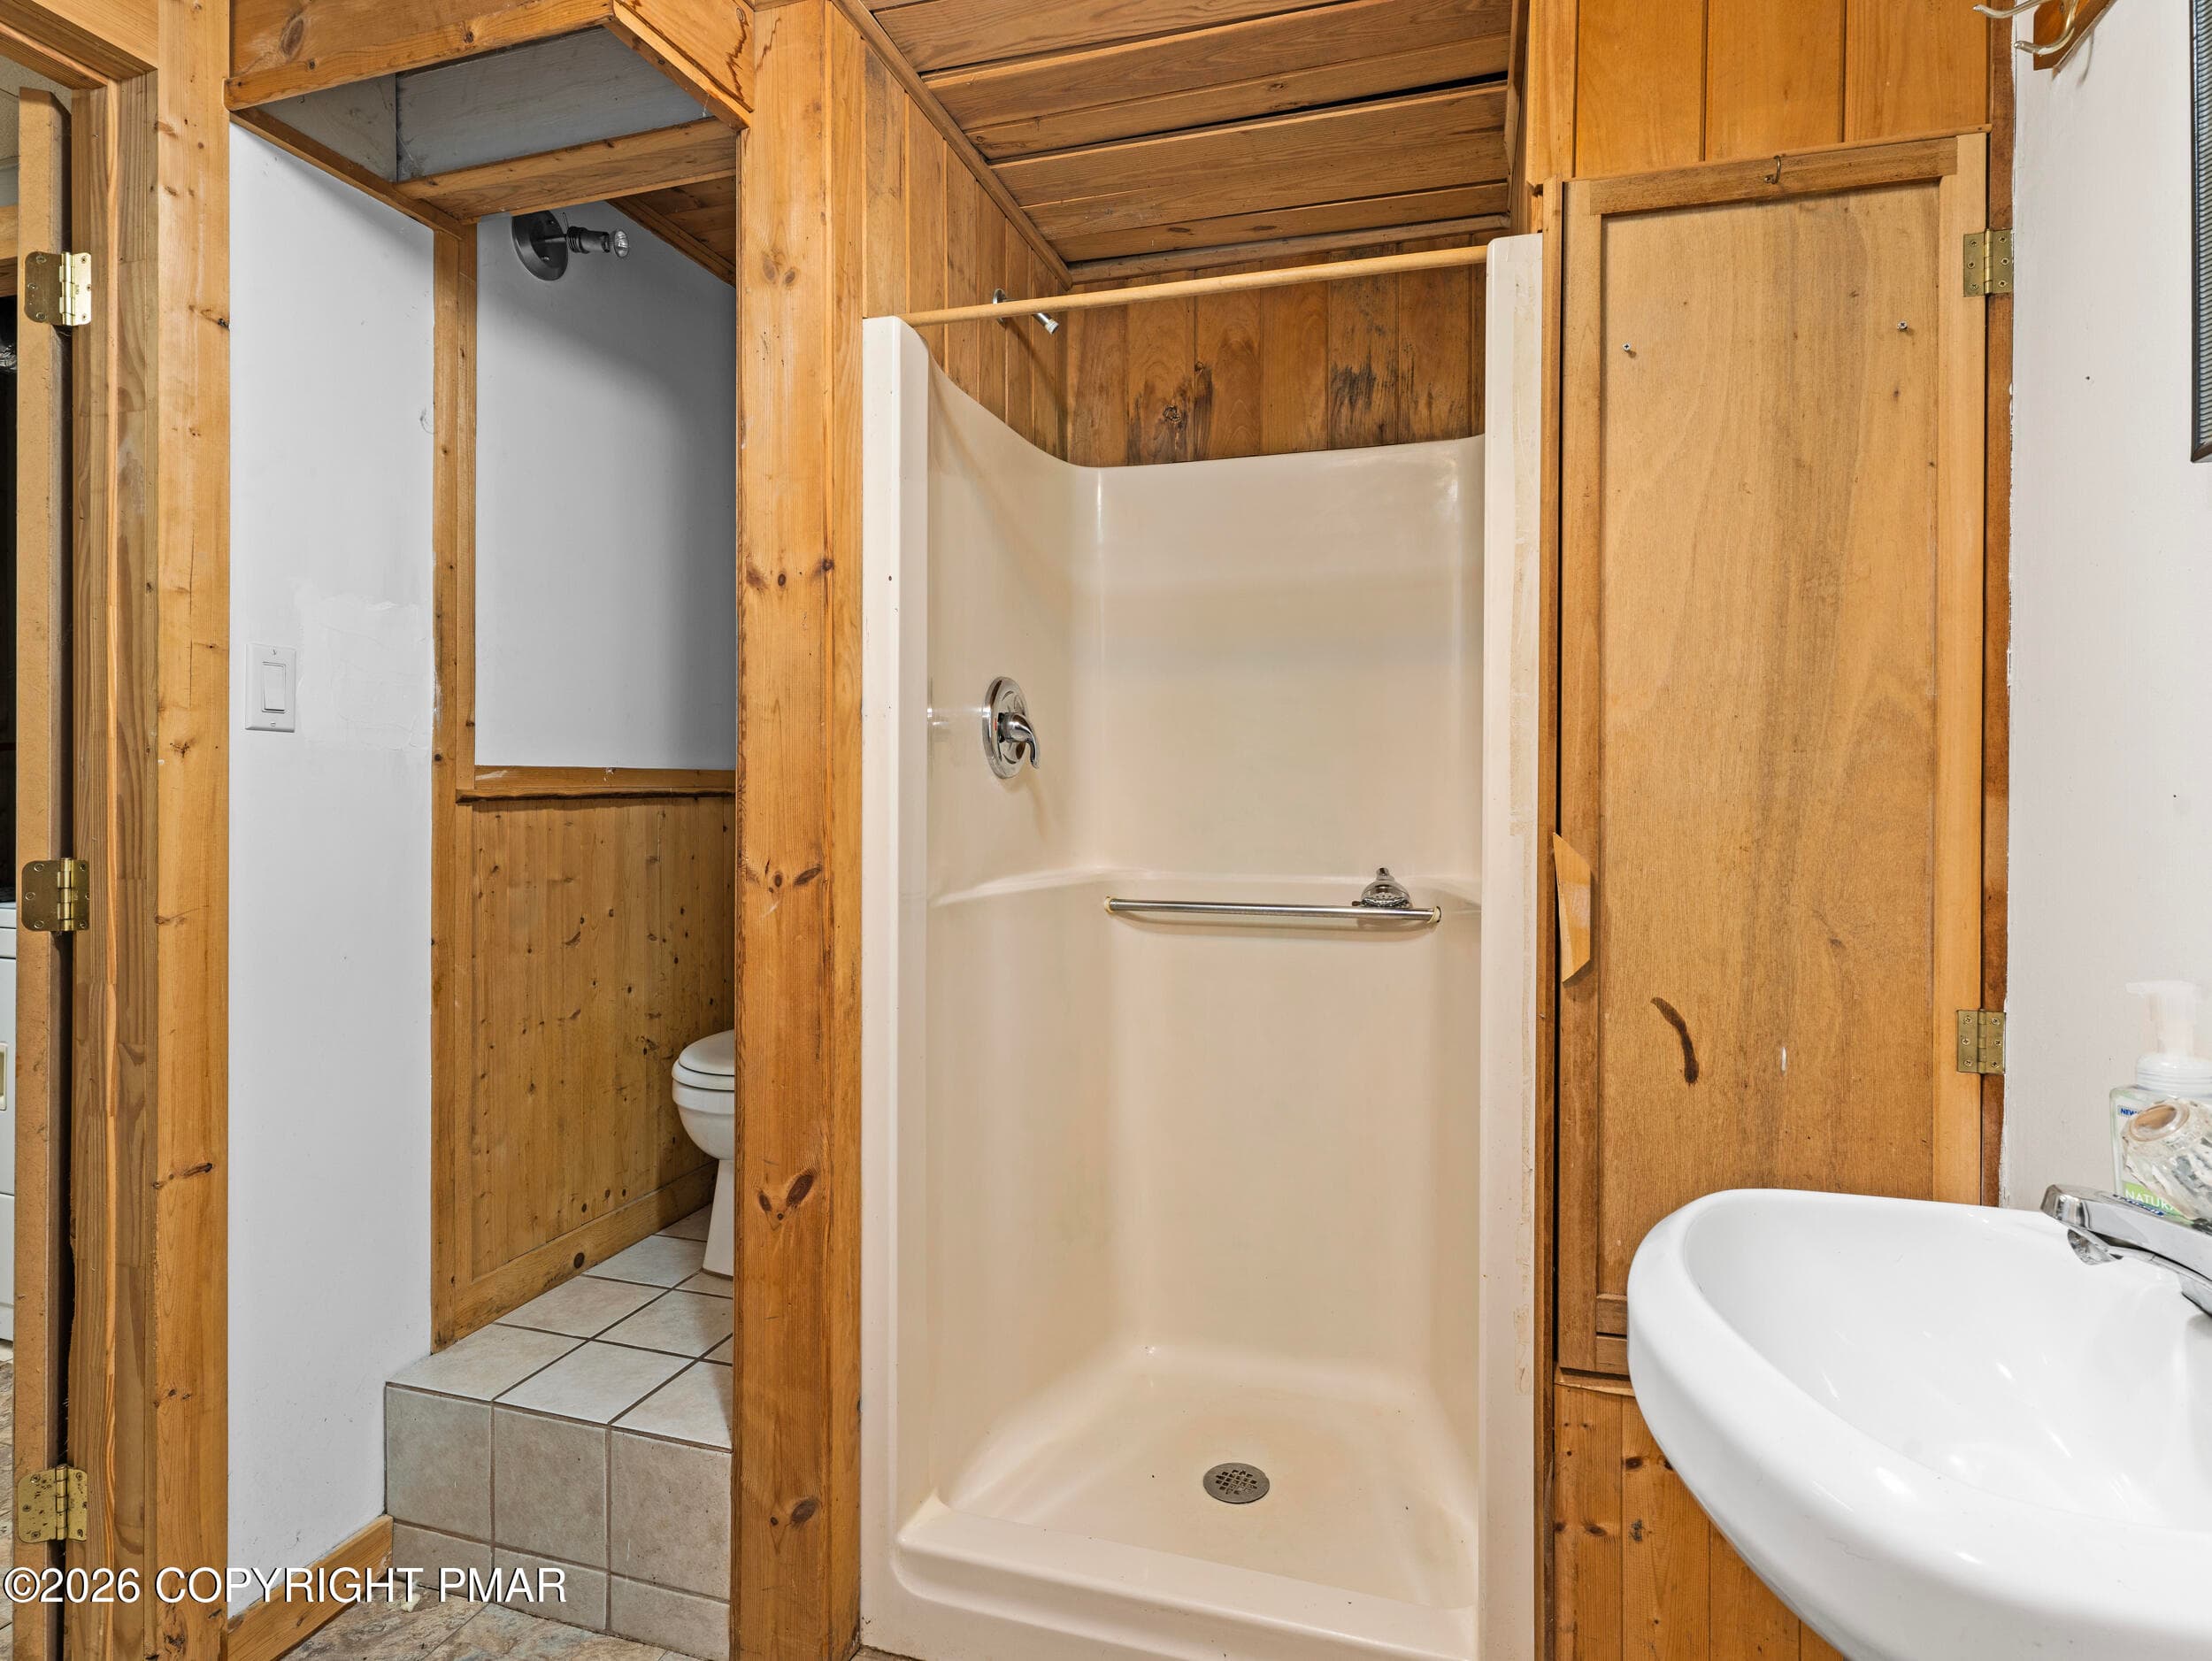
First Floor - Full Bathroom - 95 Vista Drive, Albrightsville, PA 18210, Albrightsville
45_95 vista drive -40 - 95 Vista Drive, Albrightsville, PA 18210, Albrightsville
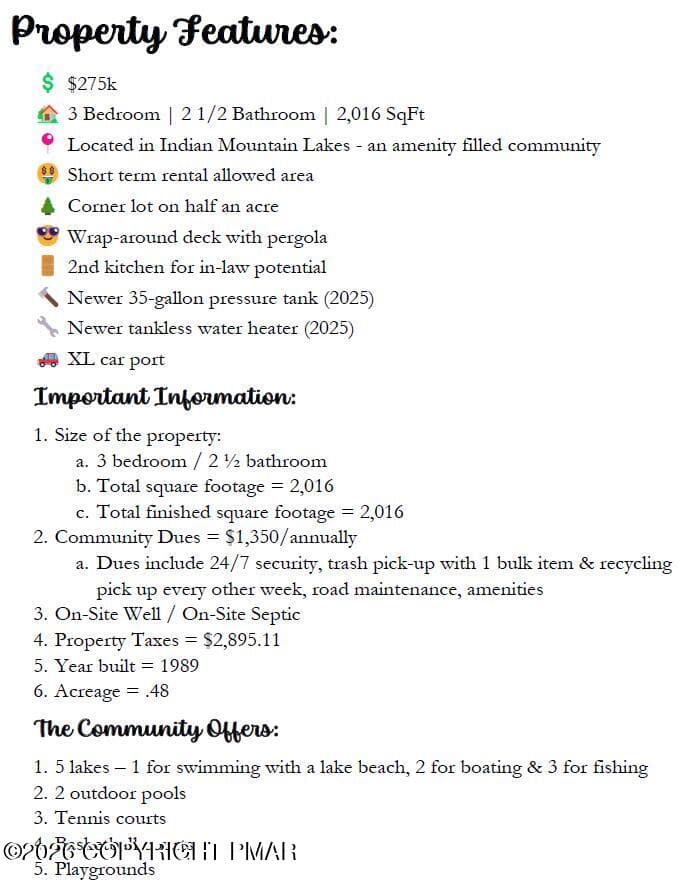
Property Features - 95 Vista Drive, Albrightsville, PA 18210, Albrightsville
47 photos

$250,000

95 Vista Drive, Albrightsville, PA 18210
Albrightsville, PA 18210
Listed by Liza Young · Smart Way America Realty
Bedrooms
3
Bathrooms
2.5
Living area
N/A
Year built
1989

About this home

**EAGER SELLER = $25K PRICE REDUCTION** This raised ranch is nested on a spacious corner lot creating rare privacy in this amenity-filled community. Offering 3 bedrooms & 2 1/2-bathrooms with ample space, some minor updating would go a long way here. Located in a short-term rental-friendly area, making it an excellent option for a primary residence, vacation getaway, or investment property. The home's inviting layout provides plenty of room for family and guests, while the lower level features a second kitchen, offering excellent in-law suite potential or added flexibility for multi-generational living. Outdoor living is equally impressive, with a wrap-around deck and pergola that create the perfect setting for entertaining, relaxing, or enjoying the peaceful surroundings. An extra-large carport provides ample covered parking and storage space. Indian Mountain Lakes offers an exceptional lifestyle with five lakes, including a lake with a beach for swimming, two lakes for boating, and three lakes designated for fishing. Residents also enjoy access to two outdoor swimming pools, tennis courts, basketball courts, playgrounds, 24/7 security, road maintenance, trash service with bulk-item pickup, and recycling services. With annual community dues of just $1,350 and property taxes of $2,895.11, this property presents an outstanding opportunity to enjoy all that the Poconos has to offer.

Highlights

Fireplace

Property details

MLS #
PM-142326
Property type
Single Family Residence
Subdivision
Indian Mountain Lakes
Status
Active
Days on market
112
On market date
June 18, 2026
Stories
N/A
Total bathrooms
2.5
Garage spaces
N/A
Parking spaces
8
Lot size
0.486 acres
Loading map…

Nearby schools

Within 10 miles. School directory data from the National Center for Education Statistics (NCES), accessed via the Urban Institute Education Data API. Local Score is calculated by INNOVATE Real Estate; where a state rating is shown, it comes from that state's own official school report card (e.g. NC Dept. of Public Instruction, SC Report Card).

Elementary
Penn-Kidder Campus
3.23 mi away · Grades -1-8
Nearest school -- attendance-zone data not available here
5.0
Local Score (student-teacher ratio only (preliminary -- will incorporate state test-score data once available)) -- not an official state rating
Enrollment
585
Student:teacher ratio
11.5:1
District
Jim Thorpe Area SD
Middle
Pleasant Valley Intrmd Sch
6.93 mi away · Grades 4-6
Nearest school -- attendance-zone data not available here
5.0
Local Score (student-teacher ratio only (preliminary -- will incorporate state test-score data once available)) -- not an official state rating
Enrollment
885
Student:teacher ratio
10.2:1
District
Pleasant Valley SD
High
Pleasant Valley HS
8.81 mi away · Grades 9-12
Nearest school -- attendance-zone data not available here
5.0
Local Score (student-teacher ratio only (preliminary -- will incorporate state test-score data once available)) -- not an official state rating
Enrollment
1,313
Student:teacher ratio
11.0:1
District
Pleasant Valley SD

Walkability

Blended score for Albrightsville's center, calculated by INNOVATE Real Estate from two sources: the EPA's National Walkability Index (street network, transit, land-use mix) and Google Places amenity data (what's actually reachable on foot from this point). 60% EPA National Walkability Index + 40% nearby-amenity density (Google Places).

19
Very car-dependent
out of 100
EPA National Walkability Index
5.0 / 20 -- Least walkable
Google Places amenity density
10 / 100
Restaurants & cafes0
Grocery stores1
Parks1
Schools0
Transit stops0
Pharmacies0

Market position

How this listing compares to current activity in Albrightsville, from live MLS data.

On the market 112 days -- 35 fewer days than Albrightsville's current average of 147 days.
For reference, the median list price across 279 active listings in Albrightsville right now is $40,000.

Mortgage calculator

Estimate only - actual rate and payment depend on your lender, credit, and loan program.

$
%
%
Adjust tax / insurance estimates
% / yr
$
/mo
Est. monthly payment
$1,656/mo
$50,000 down
$200,000 loan
Principal & interest$1,297
Property tax (est.)$208
Home insurance (est.)$150

Similar homes you might like

Data source: Listing information provided by Pocono Mountains Association of REALTORS® via Trestle/CoreLogic. Last updated 1 days ago.

Information herein deemed reliable but not guaranteed; all measurements, school assignments, HOA fees, taxes, and feature lists are approximate and should be independently verified. Equal Housing Opportunity.