
2533BayHarbor_002 - 2533 Bay Harbor Drive, Raleigh, NC 27604, Raleigh
2533BayHarbor_001 - 2533 Bay Harbor Drive, Raleigh, NC 27604, Raleigh
2533BayHarbor_003 - 2533 Bay Harbor Drive, Raleigh, NC 27604, Raleigh
2533BayHarbor_004 - 2533 Bay Harbor Drive, Raleigh, NC 27604, Raleigh
3 - 2533 Bay Harbor Drive, Raleigh, NC 27604, Raleigh
2533BayHarbor_005 - 2533 Bay Harbor Drive, Raleigh, NC 27604, Raleigh
2533BayHarbor_006 - 2533 Bay Harbor Drive, Raleigh, NC 27604, Raleigh
2533BayHarbor_007 - 2533 Bay Harbor Drive, Raleigh, NC 27604, Raleigh
2533BayHarbor_008 - 2533 Bay Harbor Drive, Raleigh, NC 27604, Raleigh
ChatGPT Image Aug 7, 2026 at 01_35_32 PM - 2533 Bay Harbor Drive, Raleigh, NC 27604, Raleigh
2533BayHarbor_009 - 2533 Bay Harbor Drive, Raleigh, NC 27604, Raleigh
2533BayHarbor_010 - 2533 Bay Harbor Drive, Raleigh, NC 27604, Raleigh
2533BayHarbor_011 - 2533 Bay Harbor Drive, Raleigh, NC 27604, Raleigh
ChatGPT Image Aug 7, 2026 at 01_35_40 PM - 2533 Bay Harbor Drive, Raleigh, NC 27604, Raleigh
2533BayHarbor_012 - 2533 Bay Harbor Drive, Raleigh, NC 27604, Raleigh
ChatGPT Image Aug 7, 2026 at 01_35_46 PM - 2533 Bay Harbor Drive, Raleigh, NC 27604, Raleigh
2533BayHarbor_013 - 2533 Bay Harbor Drive, Raleigh, NC 27604, Raleigh
ChatGPT Image Aug 7, 2026 at 01_35_54 PM - 2533 Bay Harbor Drive, Raleigh, NC 27604, Raleigh
2533BayHarbor_014 - 2533 Bay Harbor Drive, Raleigh, NC 27604, Raleigh
ChatGPT Image Aug 7, 2026 at 01_36_02 PM - 2533 Bay Harbor Drive, Raleigh, NC 27604, Raleigh
2533BayHarbor_015 - 2533 Bay Harbor Drive, Raleigh, NC 27604, Raleigh
2533BayHarbor_016 - 2533 Bay Harbor Drive, Raleigh, NC 27604, Raleigh
2533BayHarbor_017 - 2533 Bay Harbor Drive, Raleigh, NC 27604, Raleigh
2533BayHarbor_018 - 2533 Bay Harbor Drive, Raleigh, NC 27604, Raleigh
ChatGPT Image Aug 7, 2026 at 01_36_10 PM - 2533 Bay Harbor Drive, Raleigh, NC 27604, Raleigh
2533BayHarbor_019 - 2533 Bay Harbor Drive, Raleigh, NC 27604, Raleigh
ChatGPT Image Aug 7, 2026 at 01_36_16 PM - 2533 Bay Harbor Drive, Raleigh, NC 27604, Raleigh
2533BayHarbor_020 - 2533 Bay Harbor Drive, Raleigh, NC 27604, Raleigh
ChatGPT Image Aug 7, 2026 at 01_36_23 PM - 2533 Bay Harbor Drive, Raleigh, NC 27604, Raleigh
2533BayHarbor_022 - 2533 Bay Harbor Drive, Raleigh, NC 27604, Raleigh
2533BayHarbor_023 - 2533 Bay Harbor Drive, Raleigh, NC 27604, Raleigh
ChatGPT Image Aug 7, 2026 at 01_36_29 PM - 2533 Bay Harbor Drive, Raleigh, NC 27604, Raleigh
2533BayHarbor_024 - 2533 Bay Harbor Drive, Raleigh, NC 27604, Raleigh
ChatGPT Image Aug 7, 2026 at 01_36_36 PM - 2533 Bay Harbor Drive, Raleigh, NC 27604, Raleigh
2533BayHarbor_025 - 2533 Bay Harbor Drive, Raleigh, NC 27604, Raleigh
ChatGPT Image Aug 7, 2026 at 01_36_43 PM - 2533 Bay Harbor Drive, Raleigh, NC 27604, Raleigh
2533BayHarbor_027 - 2533 Bay Harbor Drive, Raleigh, NC 27604, Raleigh
2533BayHarbor_028 - 2533 Bay Harbor Drive, Raleigh, NC 27604, Raleigh
2533BayHarbor_029 - 2533 Bay Harbor Drive, Raleigh, NC 27604, Raleigh
2533BayHarbor_030 - 2533 Bay Harbor Drive, Raleigh, NC 27604, Raleigh
2533BayHarbor_031 - 2533 Bay Harbor Drive, Raleigh, NC 27604, Raleigh
2533BayHarbor_032 - 2533 Bay Harbor Drive, Raleigh, NC 27604, Raleigh
2533BayHarbor_033 - 2533 Bay Harbor Drive, Raleigh, NC 27604, Raleigh
43 photos

$229,000

2533 Bay Harbor Drive, Raleigh, NC 27604
Raleigh, NC 27604
Listed by Gabie Lambrechtse · eXp Realty, LLC - C
Bedrooms
2
Bathrooms
2.5
Living area
N/A
Year built
2002

About this home

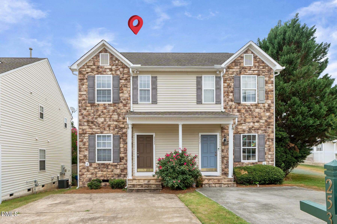
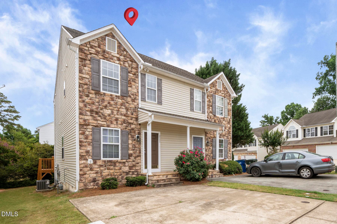
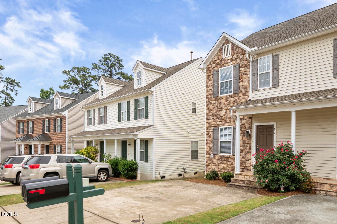
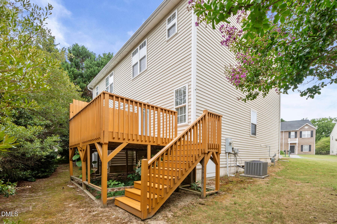
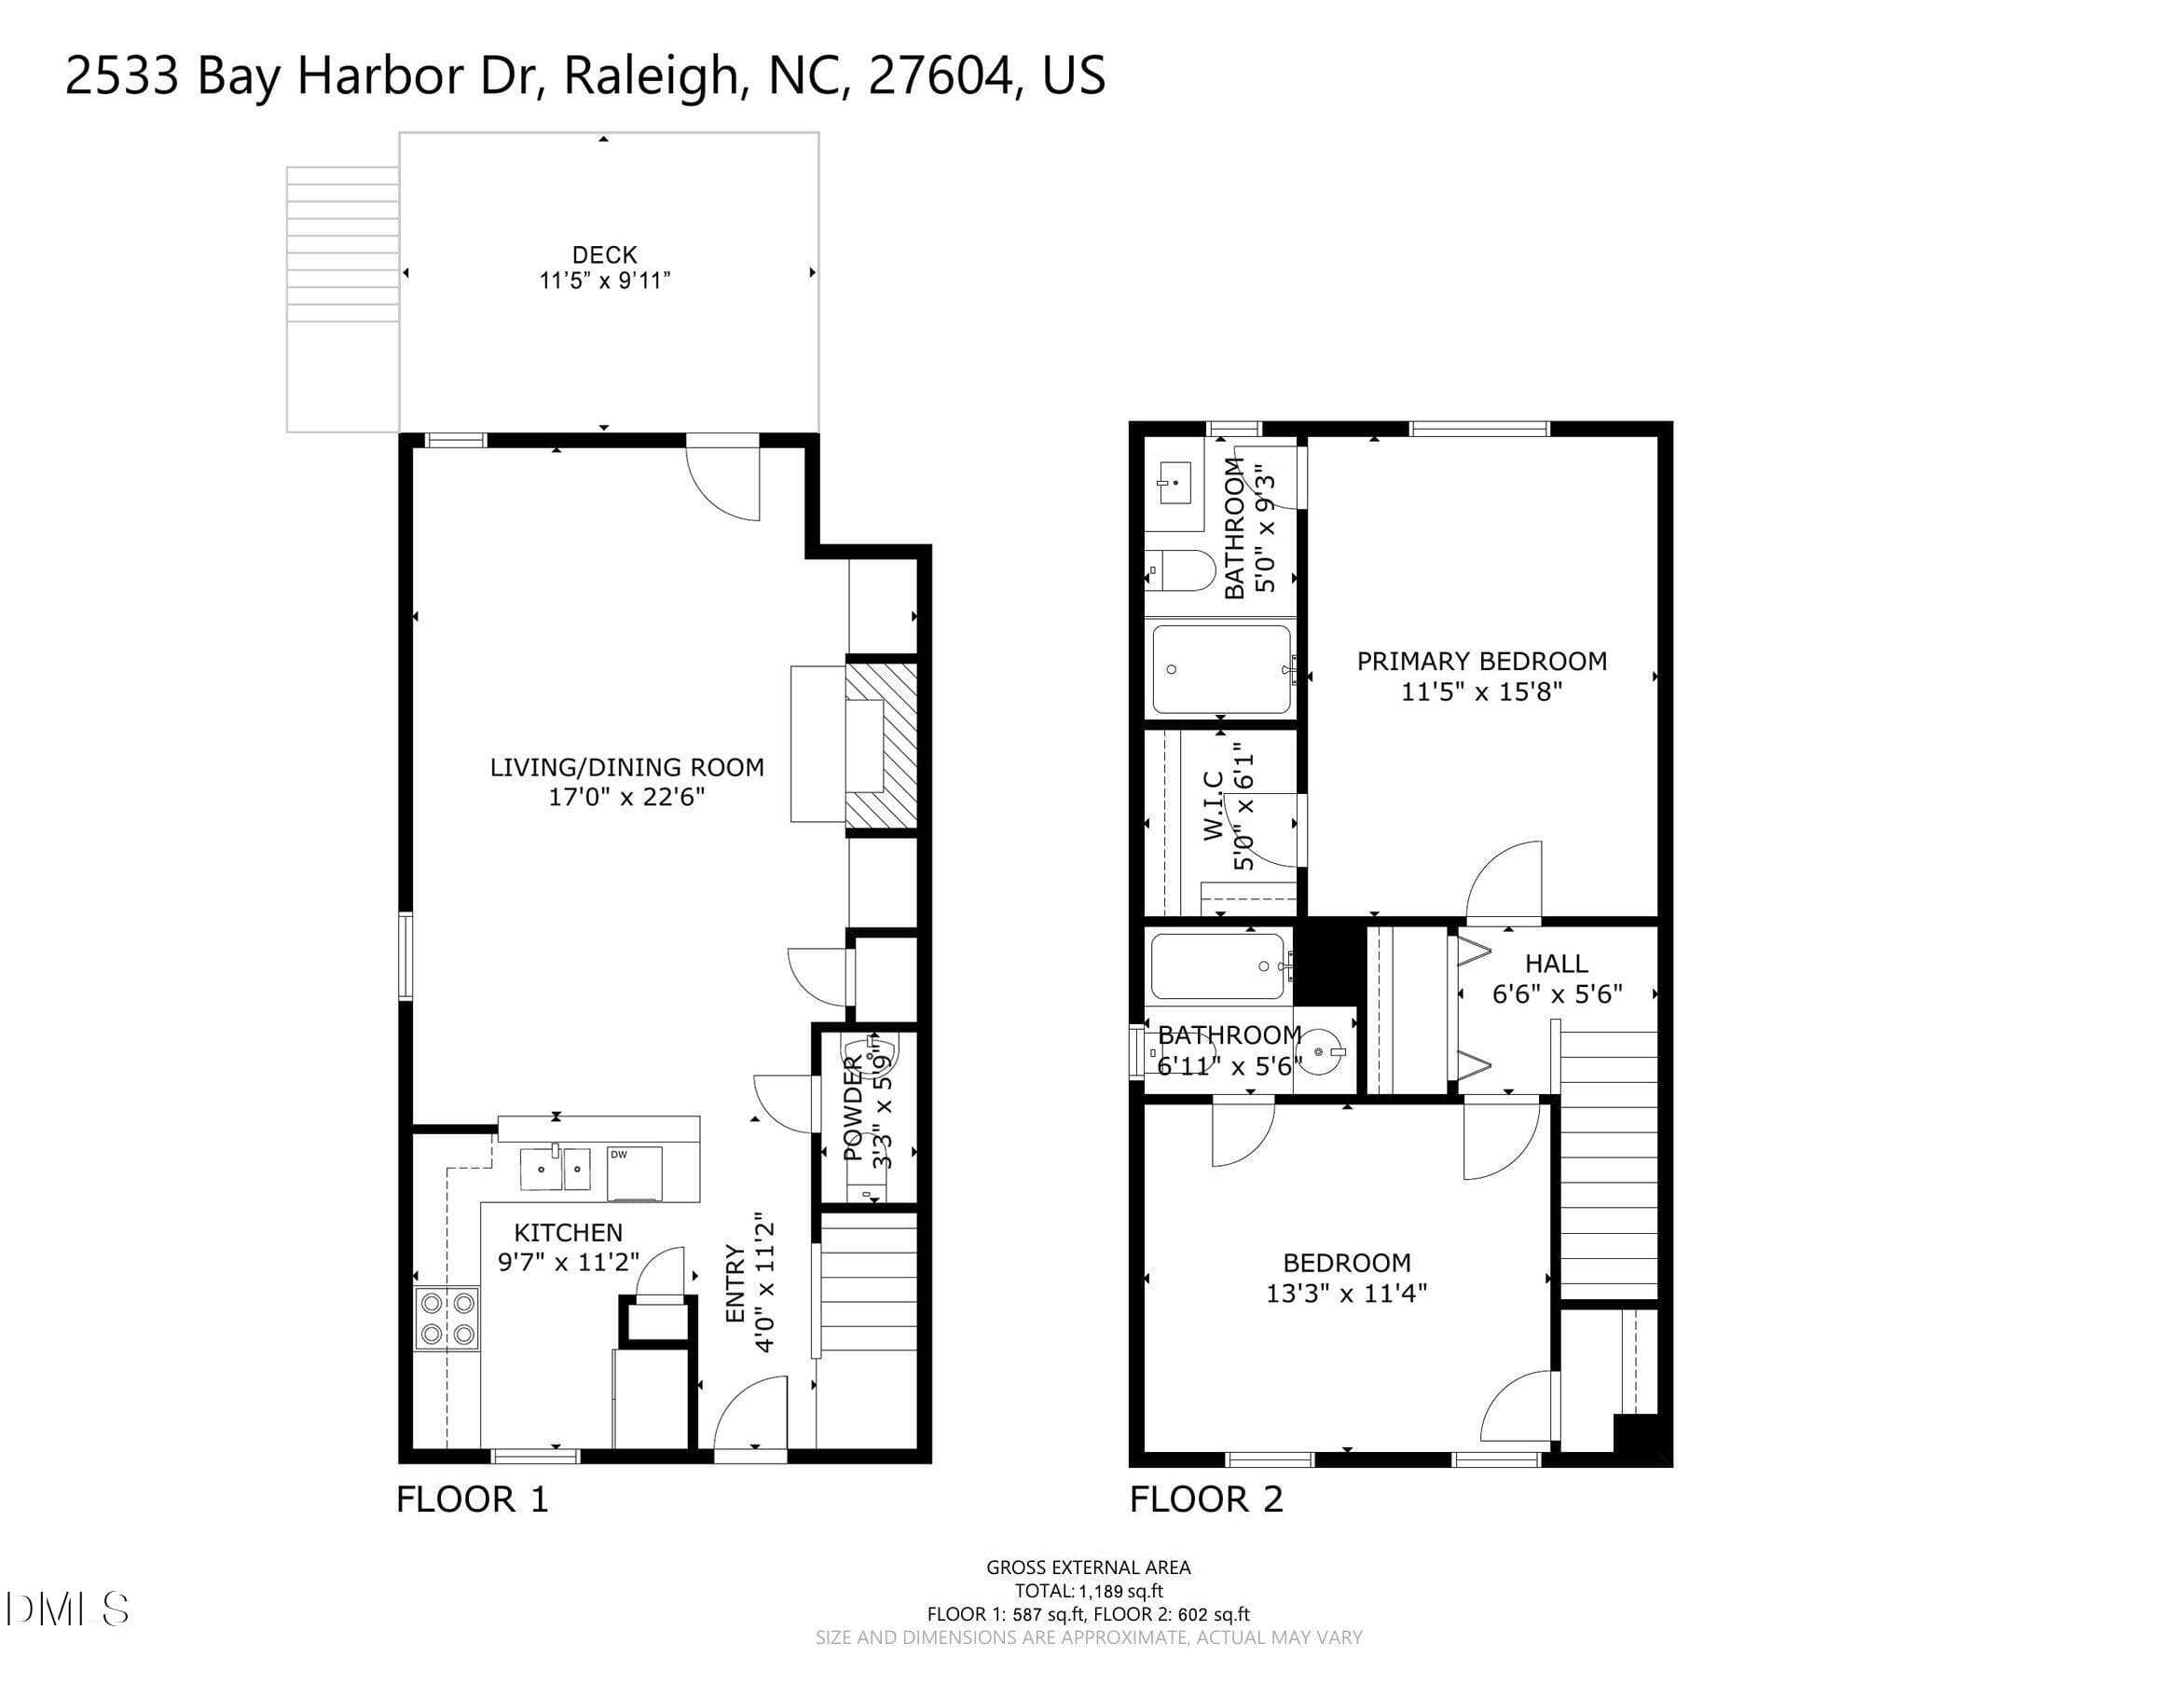
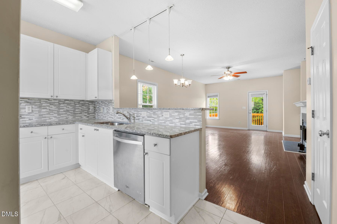
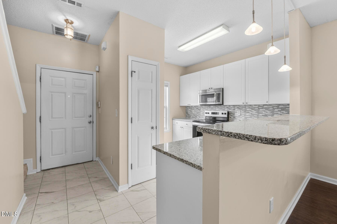
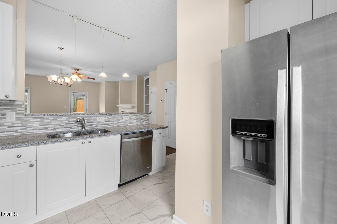
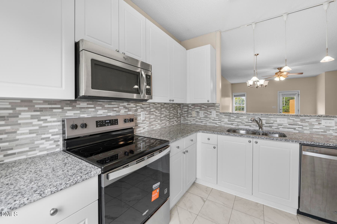
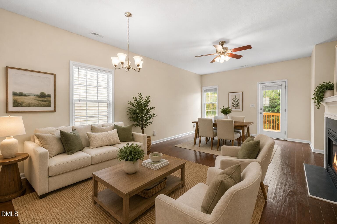
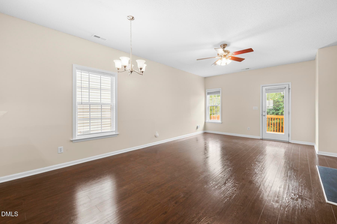
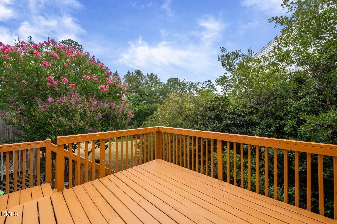
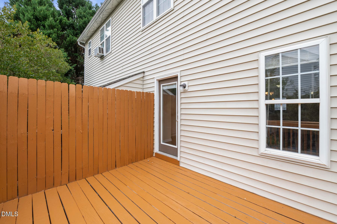
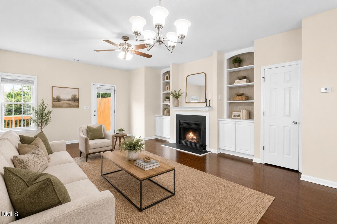
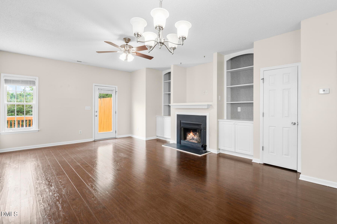
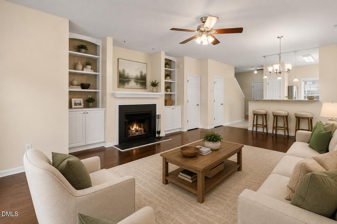
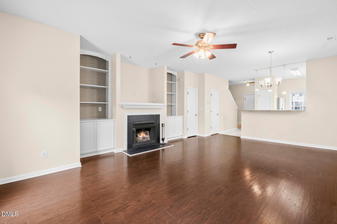
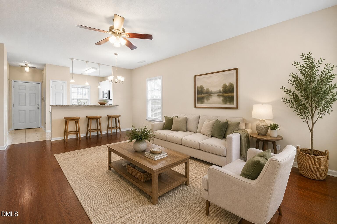
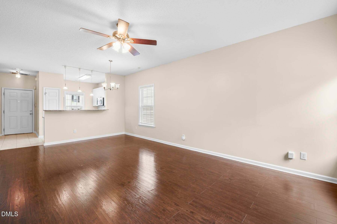
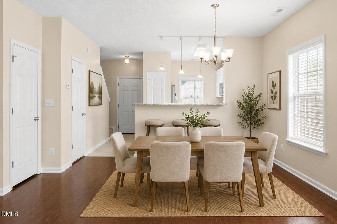
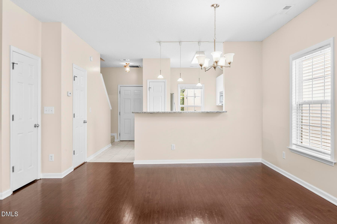
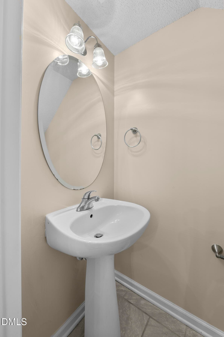
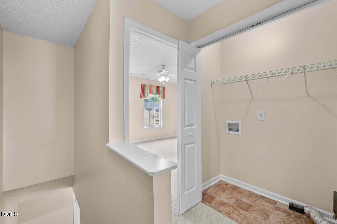
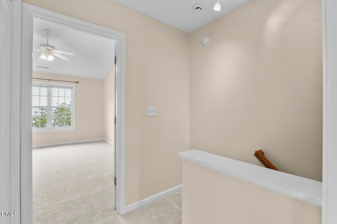
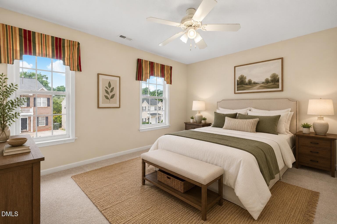
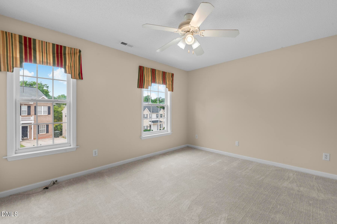
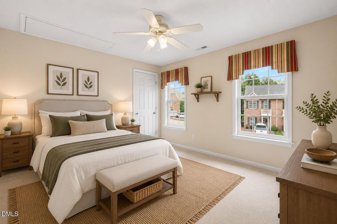
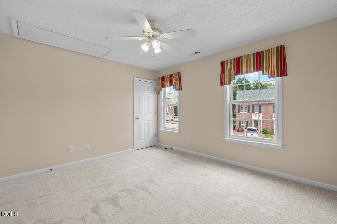
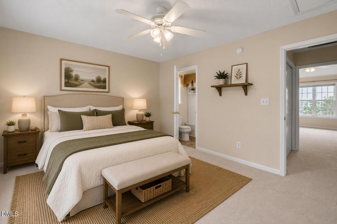
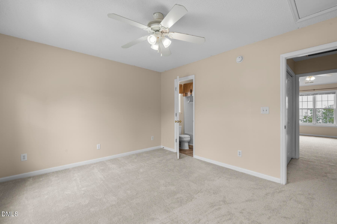
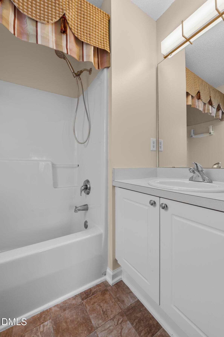
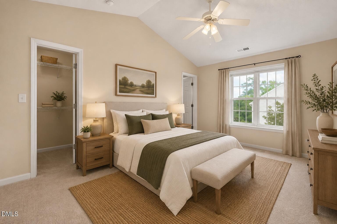
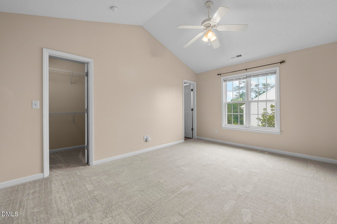
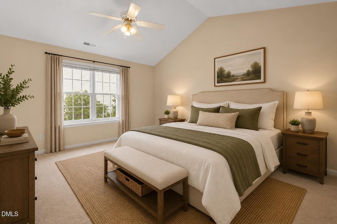
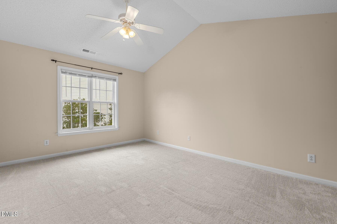
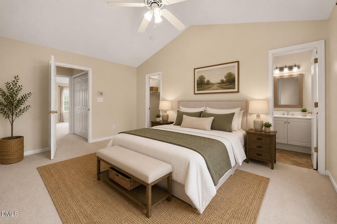
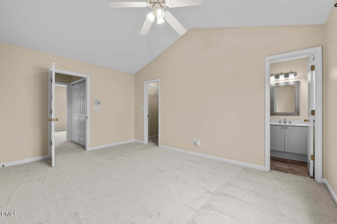
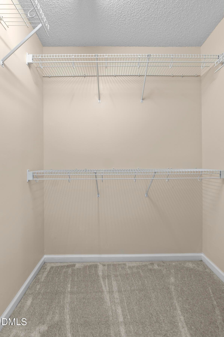
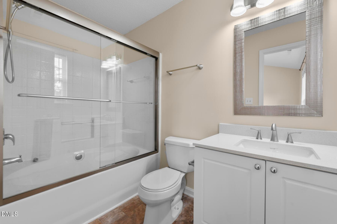
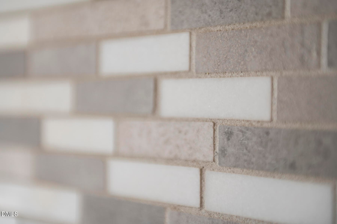
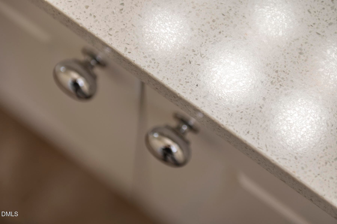
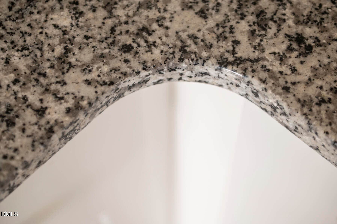
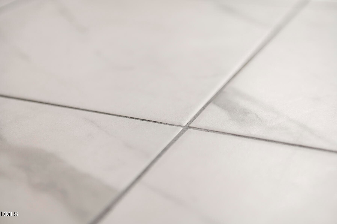
Beautifully maintained and extensively updated 2-bedroom, 2.5-bath end-unit townhouse in the desirable Hedingham community. The stunning kitchen features stainless steel appliances, granite countertops, tile backsplash, a new porcelain tile floor, and a new glass-top stove. The kitchen opens seamlessly to the spacious living room with 9-foot ceilings, custom built-in bookcases, and a cozy gas-log fireplace. Both bedrooms offer the convenience of private en-suite bathrooms. The spacious primary suite boasts cathedral ceilings, a walk-in closet, and an upgraded bath featuring a new vanity top, new shower doors, and a relaxing garden tub. New carpeting and padding have been installed in both upstairs bedrooms and on the staircase. Additional updates include new vinyl flooring in the bathrooms and laundry area, new window blinds throughout, and fresh interior paint throughout the entire home. The complete interior has been professionally cleaned and refreshed, making this home truly move-in ready. Enjoy outdoor living and entertaining on the rear deck, which has recently been repaired and freshly painted. Community amenities include two swimming pools, a golf course, tennis courts, playgrounds, a lake, walking trails, and a fitness center. This move-in-ready home combines comfort, style, and access to exceptional amenities.

Highlights

Fireplace

Property details

MLS #
10174697
Property type
Townhouse
Subdivision
Hedingham
Status
Active
Days on market
113
On market date
June 18, 2026
Stories
N/A
Total bathrooms
2.5
Garage spaces
N/A
Parking spaces
2
Lot size
0.05 acres
Loading map…

Nearby schools

Within 10 miles. School directory data from the National Center for Education Statistics (NCES), accessed via the Urban Institute Education Data API. Local Score is calculated by INNOVATE Real Estate; where a state rating is shown, it comes from that state's own official school report card (e.g. NC Dept. of Public Instruction, SC Report Card).

Elementary
River Bend Elementary
3.48 mi away · Grades -1-5
Zoned school (attendance boundary, 2015-16 data)
2.6
Local Score (state rating (2025) blended 70/30 with student-teacher ratio) -- not an official state rating
State rating: D (2025)
Enrollment
762
Student:teacher ratio
14.1:1
District
Wake County Schools
Middle
East Millbrook Middle
3.63 mi away · Grades 6-8
Zoned school (attendance boundary, 2015-16 data)
2.9
Local Score (state rating (2025) blended 70/30 with student-teacher ratio) -- not an official state rating
State rating: D (2025)
Enrollment
768
Student:teacher ratio
11.8:1
District
Wake County Schools
High
Rolesville High
8.36 mi away · Grades 9-12
Zoned school (attendance boundary, 2015-16 data)
2.7
Local Score (state rating (2025) blended 70/30 with student-teacher ratio) -- not an official state rating
State rating: C (2025)
Enrollment
2,484
Student:teacher ratio
18.5:1
District
Wake County Schools

Walkability

Blended score for Raleigh's center, calculated by INNOVATE Real Estate from two sources: the EPA's National Walkability Index (street network, transit, land-use mix) and Google Places amenity data (what's actually reachable on foot from this point). 60% EPA National Walkability Index + 40% nearby-amenity density (Google Places).

29
Car-dependent
out of 100
EPA National Walkability Index
6.0 / 20 -- Below average walkable
Google Places amenity density
28 / 100
Restaurants & cafes1
Grocery stores1
Parks1
Schools3
Transit stops0
Pharmacies0

Market position

How this listing compares to current activity in Raleigh, from live MLS data.

On the market 113 days -- 10 more days than Raleigh's current average of 103 days.
For reference, the median list price across 2,844 active listings in Raleigh right now is $375,000.

Mortgage calculator

Estimate only - actual rate and payment depend on your lender, credit, and loan program.

$
%
%
Adjust tax / insurance estimates
% / yr
$
/mo
Est. monthly payment
$1,529/mo
$45,800 down
$183,200 loan
Principal & interest$1,188
Property tax (est.)$191
Home insurance (est.)$150

Similar homes you might like

Data source: Listing information provided by Doorify MLS via Trestle/CoreLogic. Last updated August 7, 2026.

Information herein deemed reliable but not guaranteed; all measurements, school assignments, HOA fees, taxes, and feature lists are approximate and should be independently verified. Equal Housing Opportunity.