
$589,900
About this home
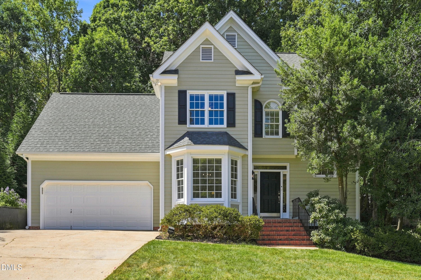
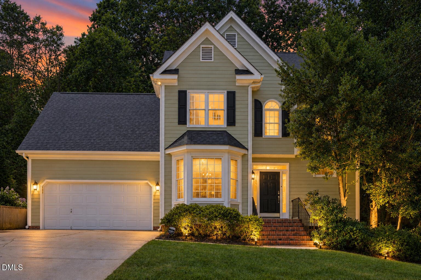
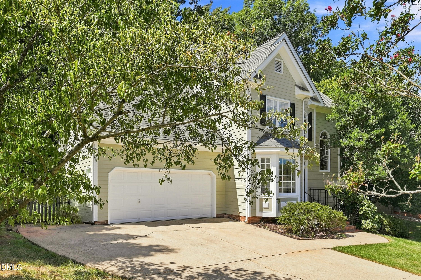
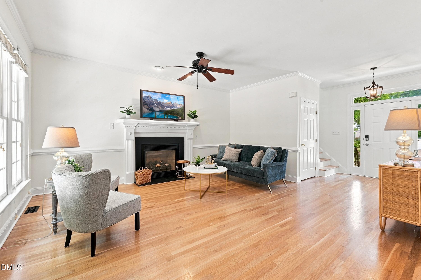
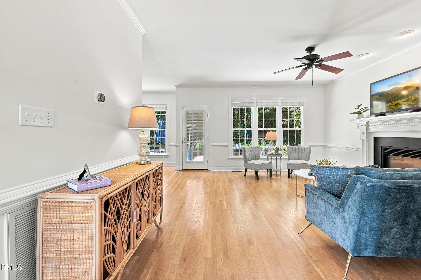
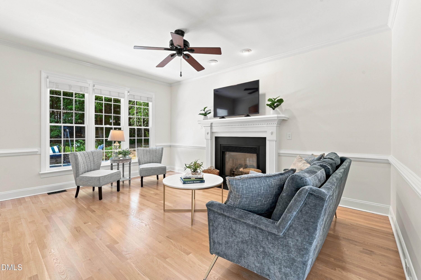
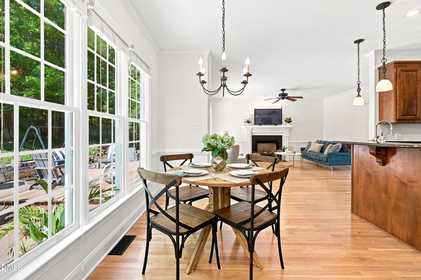
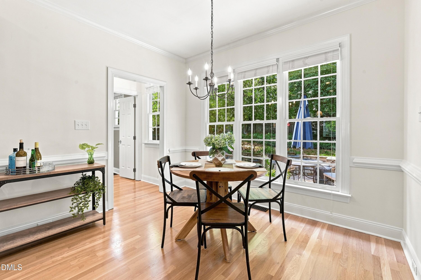
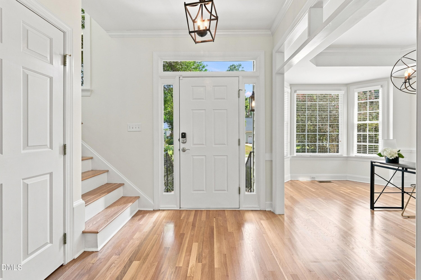
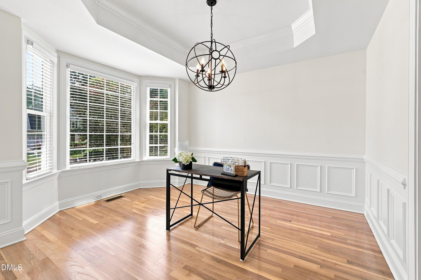
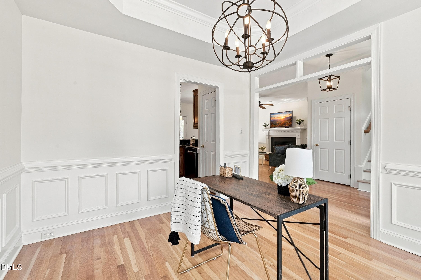
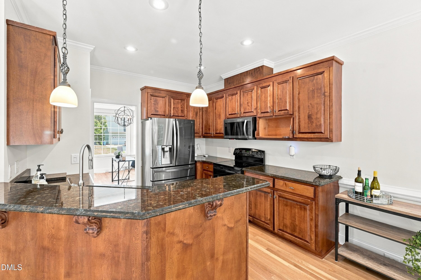
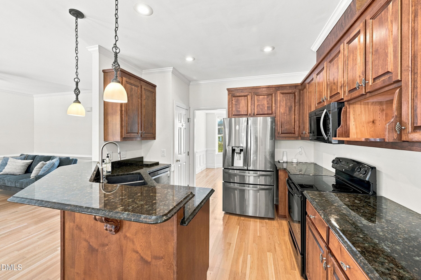
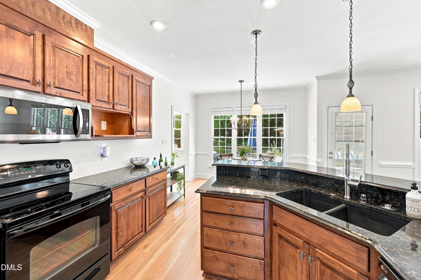
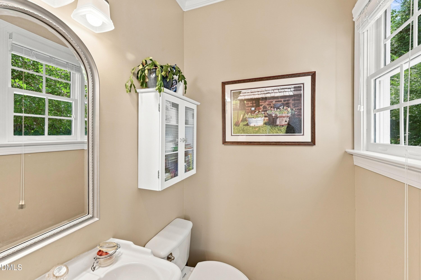
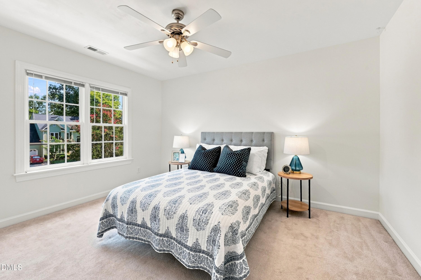
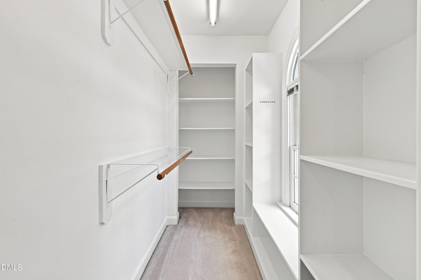
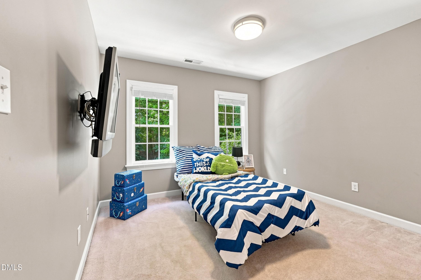
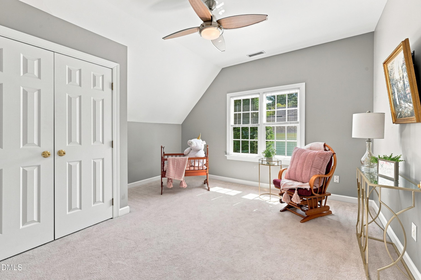
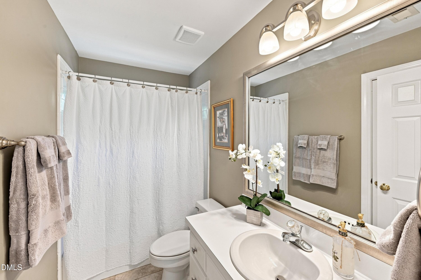
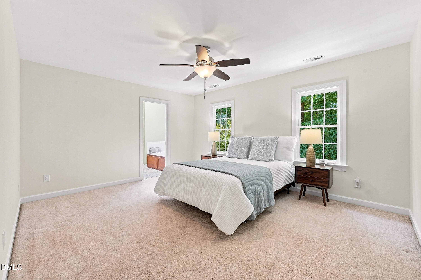
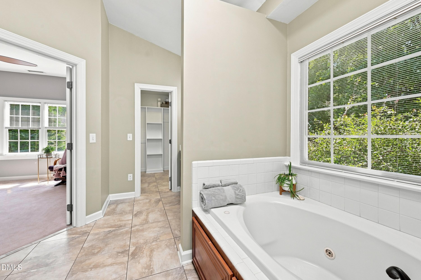
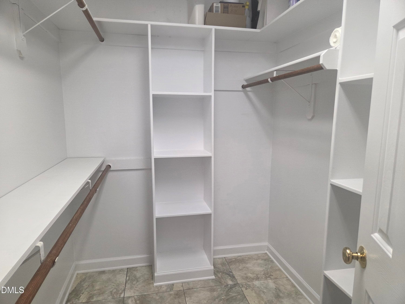
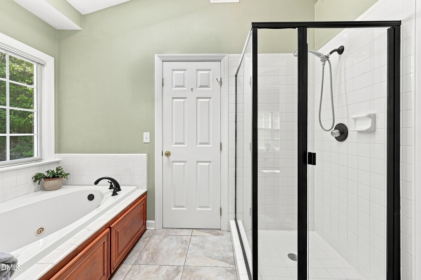
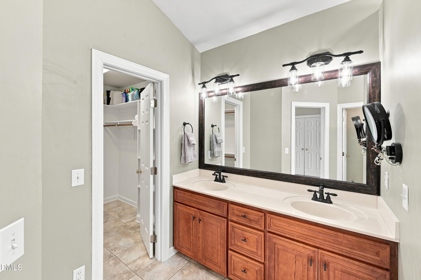
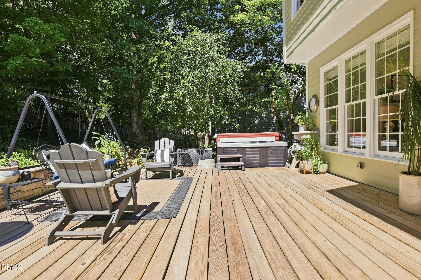
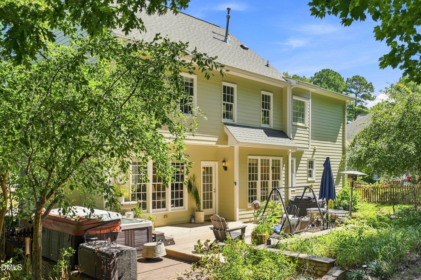
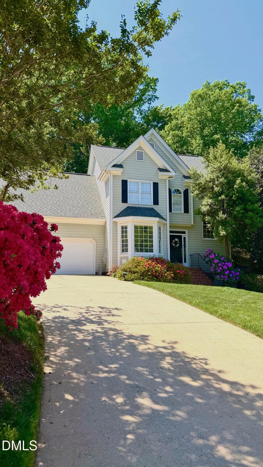
Welcome home to 4324 Glen Erin Way — an exceptionally well-cared-for, move-in-ready gem in the Kingsland Ridge community, in the heart of the Leesville area of North Raleigh. This 2,043-square-foot home has been thoughtfully refreshed throughout, starting with brand-new exterior paint April 2026 for standout curb appeal. Inside, newly refinished white oak hardwood (August 2026) floors flow across the entire first level, while fresh interior paint (August 2026) gives every room a bright, clean, move-in-ready feel. Out back, enjoy a private backyard retreat with both a deck and paver patio, complete with a hot tub that conveys with the home — perfect for relaxing or entertaining year-round. Also a dedicated garden space on the side of the home. The home is slated for the highly regarded Leesville Road school campus, with elementary, middle, high school and public library all in one location — a rare find. There's no HOA in Kingsland Ridge, so you get all the benefits of an established neighborhood without the extra fees or restrictions. In the neighborhood a short distance away you have access to Lake Lynn greenway path, a 2.5 mile long wooded loop perfect for a quick outdoor activity. Convenience is close at hand, with grocery shopping and pharmacy needs covered just minutes away, plus a great mix of nearby dining — from casual bites and Mediterranean bowls to upscale dinners perfect for date night. Neighbors also enjoy joining the member-owned Springdale Area Recreation Club for swim and tennis close to home. Fresh paint, refinished floors, a private backyard oasis, top-rated schools, and an unbeatable location — 4324 Glen Erin Way checks every box. Schedule your showing today!
Highlights
Property details
- MLS #
- 10191992
- Property type
- Single Family Residence
- Subdivision
- Kingsland Ridge
- Status
- Active
- Days on market
- 28
- On market date
- September 11, 2026
- Stories
- N/A
- Total bathrooms
- 2.5
- Garage spaces
- 2
- Parking spaces
- N/A
- Lot size
- 0.25 acres
Location
Get directions →Nearby schools
Within 10 miles. School directory data from the National Center for Education Statistics (NCES), accessed via the Urban Institute Education Data API. Local Score is calculated by INNOVATE Real Estate; where a state rating is shown, it comes from that state's own official school report card (e.g. NC Dept. of Public Instruction, SC Report Card).
- Enrollment
- 637
- Student:teacher ratio
- 13.6:1
- District
- Wake County Schools
- Enrollment
- 821
- Student:teacher ratio
- 15.8:1
- District
- Wake County Schools
- Enrollment
- 2,622
- Student:teacher ratio
- 19.6:1
- District
- Wake County Schools
Walkability
Blended score for Raleigh's center, calculated by INNOVATE Real Estate from two sources: the EPA's National Walkability Index (street network, transit, land-use mix) and Google Places amenity data (what's actually reachable on foot from this point). 60% EPA National Walkability Index + 40% nearby-amenity density (Google Places).
Market position
How this listing compares to current activity in Raleigh, from live MLS data.
Mortgage calculator
Estimate only - actual rate and payment depend on your lender, credit, and loan program.
Adjust tax / insurance estimates
Similar homes you might like


Data source: Listing information provided by Doorify MLS via Trestle/CoreLogic. Last updated 25 days ago.
Information herein deemed reliable but not guaranteed; all measurements, school assignments, HOA fees, taxes, and feature lists are approximate and should be independently verified. Equal Housing Opportunity.