
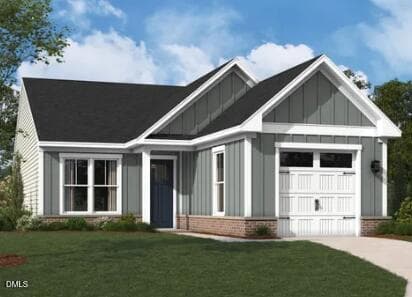
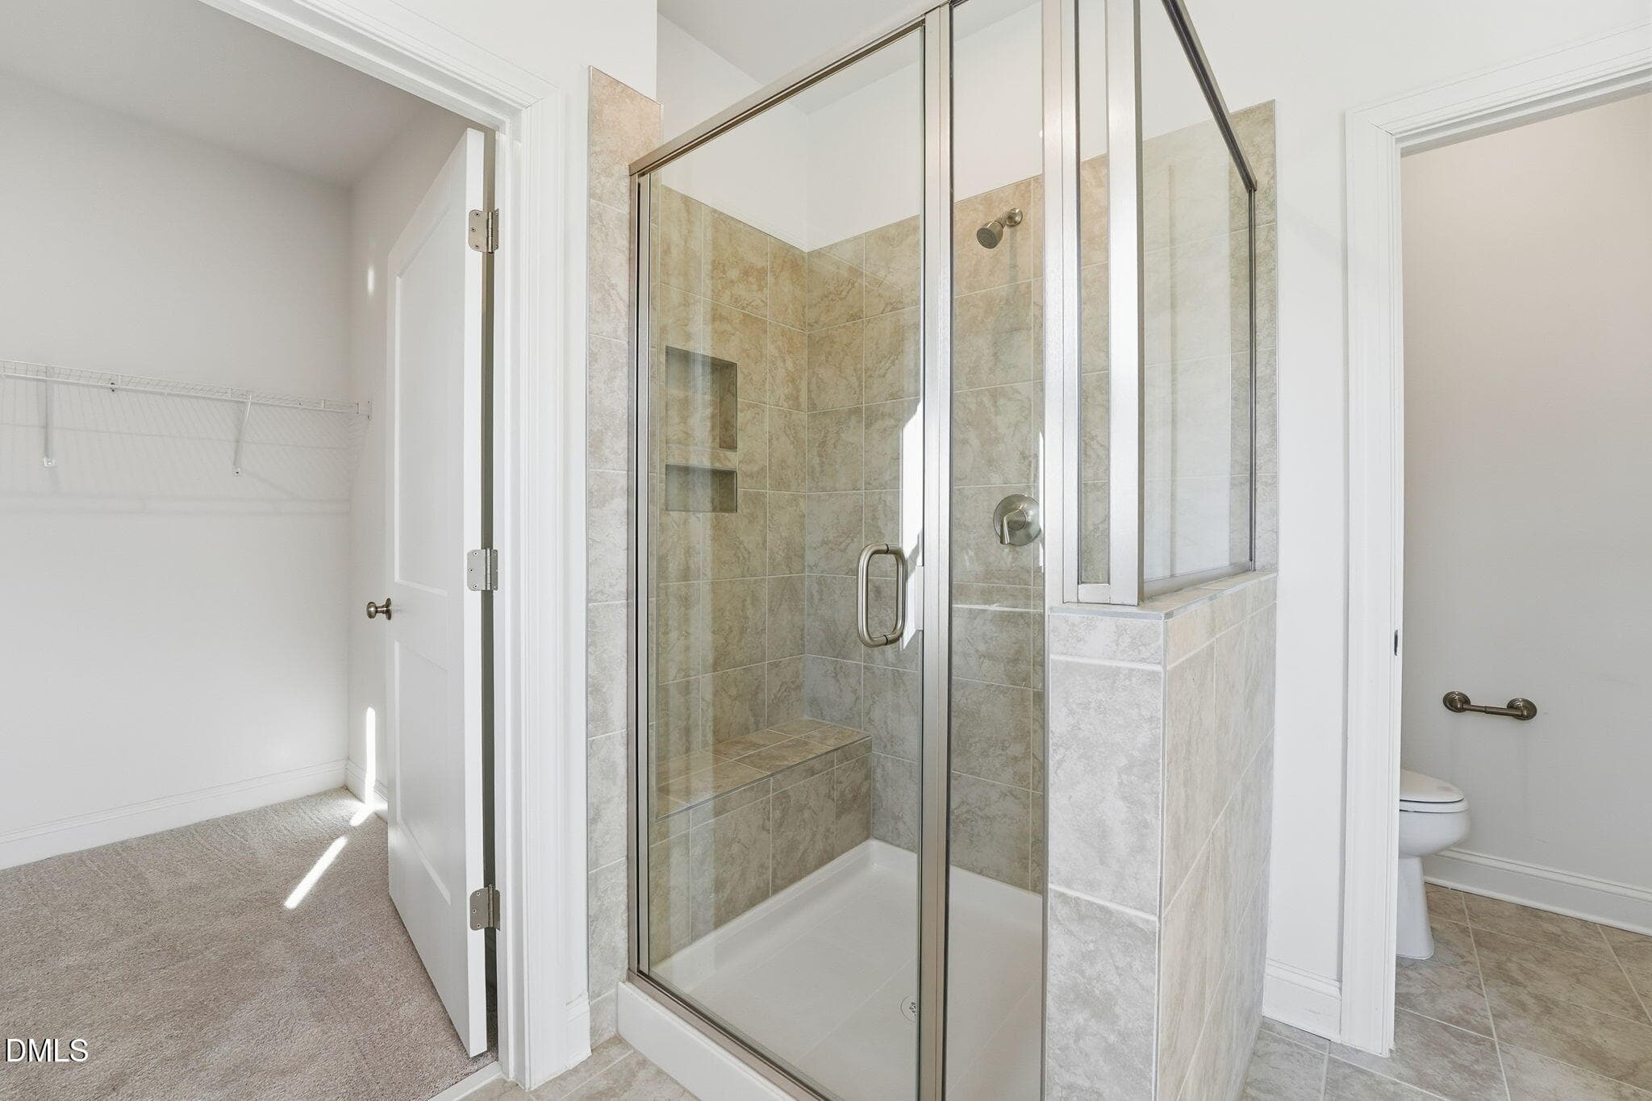
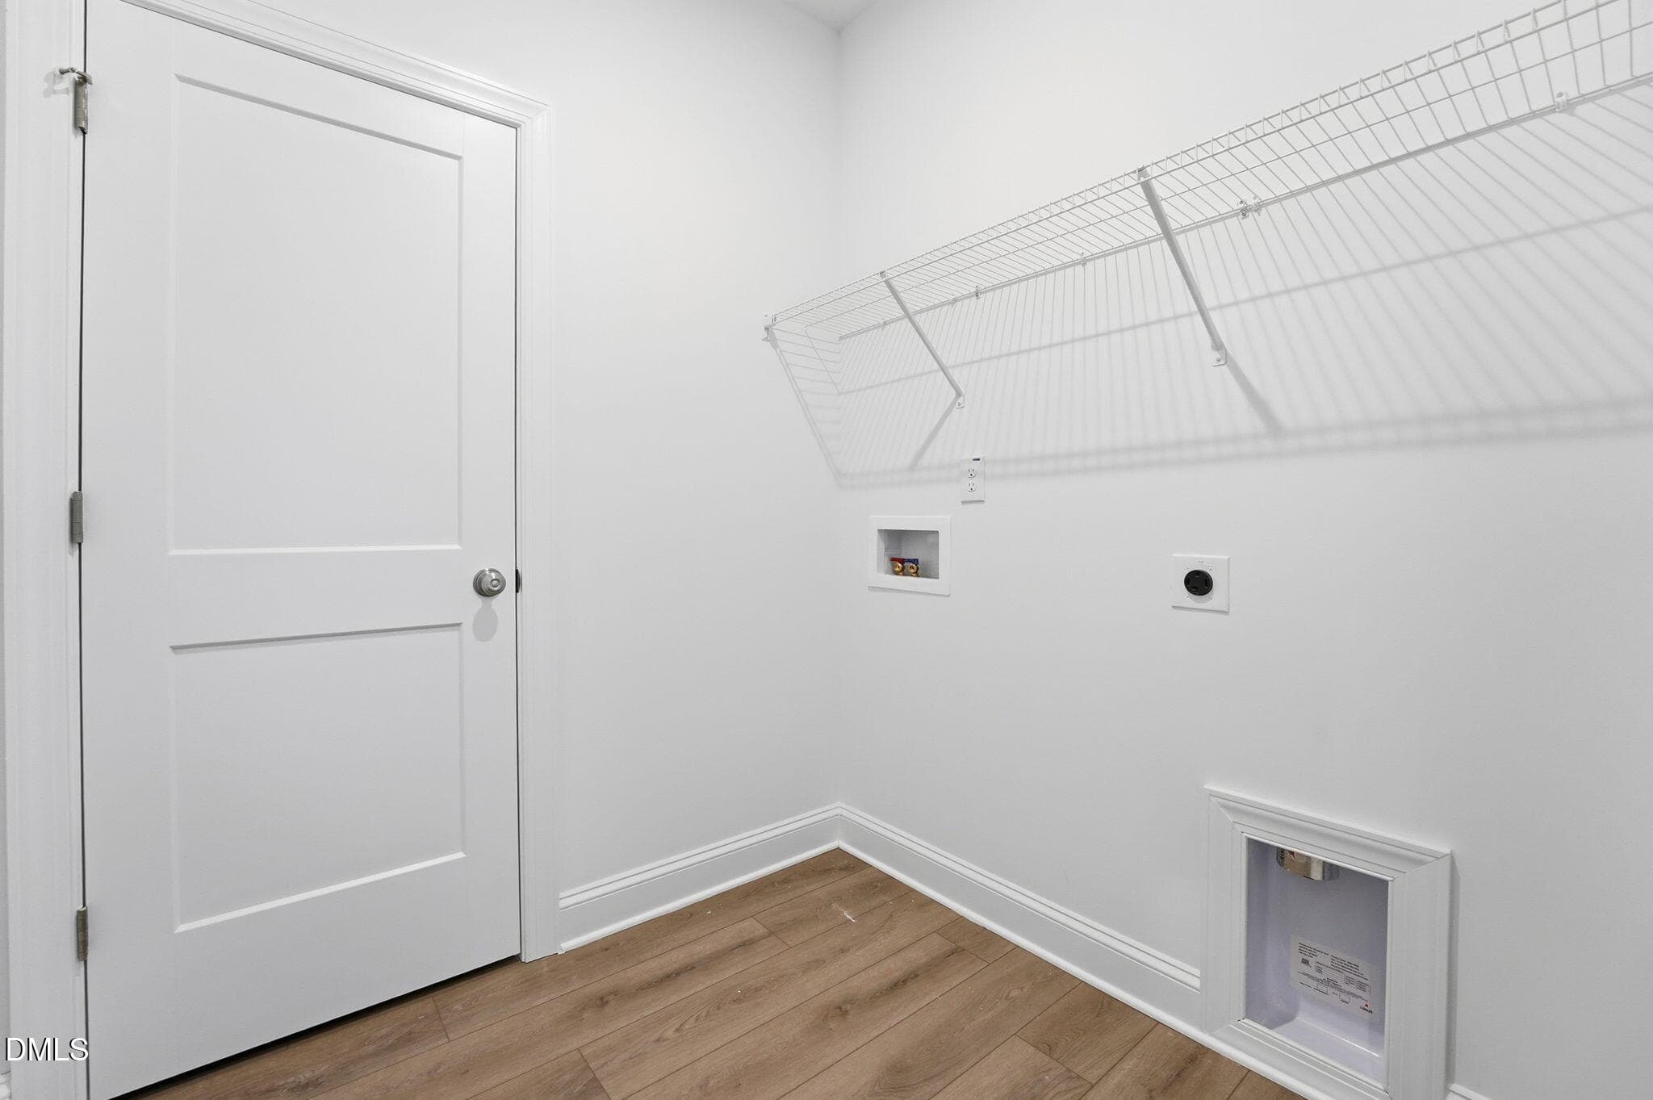
Sapphire 217 EC - 3116 Kiawa Pointe Lane 217, Durham, NC 27703, Durham
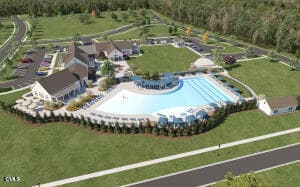
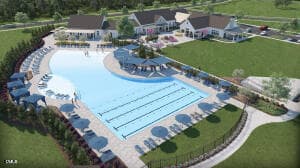
Falls Village - Pool - 3116 Kiawa Pointe Lane 217, Durham, NC 27703, Durham
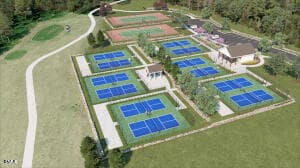
Falls Village Pickleball + Tennis - 3116 Kiawa Pointe Lane 217, Durham, NC 27703, Durham
2-web-or-mls-002_DSC07299 - 3116 Kiawa Pointe Lane 217, Durham, NC 27703, Durham
3-web-or-mls-003_DSC07352 - 3116 Kiawa Pointe Lane 217, Durham, NC 27703, Durham
1-web-or-mls-001_DSC07271 - 3116 Kiawa Pointe Lane 217, Durham, NC 27703, Durham
4-web-or-mls-004_DSC07358 - 3116 Kiawa Pointe Lane 217, Durham, NC 27703, Durham
5-web-or-mls-005_DSC07364 - 3116 Kiawa Pointe Lane 217, Durham, NC 27703, Durham
6-web-or-mls-006_DSC07388 - 3116 Kiawa Pointe Lane 217, Durham, NC 27703, Durham
7-web-or-mls-007_DSC07463 - 3116 Kiawa Pointe Lane 217, Durham, NC 27703, Durham
8-web-or-mls-008_DSC07457 - 3116 Kiawa Pointe Lane 217, Durham, NC 27703, Durham
9-web-or-mls-009_DSC07466 - 3116 Kiawa Pointe Lane 217, Durham, NC 27703, Durham
10-web-or-mls-010_DSC07502 - 3116 Kiawa Pointe Lane 217, Durham, NC 27703, Durham
11-web-or-mls-011_DSC07517 - 3116 Kiawa Pointe Lane 217, Durham, NC 27703, Durham
12-web-or-mls-012_DSC07319 - 3116 Kiawa Pointe Lane 217, Durham, NC 27703, Durham
13-web-or-mls-013_DSC07328 - 3116 Kiawa Pointe Lane 217, Durham, NC 27703, Durham
14-web-or-mls-014_DSC07424 - 3116 Kiawa Pointe Lane 217, Durham, NC 27703, Durham
15-web-or-mls-015_DSC07493 - 3116 Kiawa Pointe Lane 217, Durham, NC 27703, Durham
16-web-or-mls-016_DSC07526 - 3116 Kiawa Pointe Lane 217, Durham, NC 27703, Durham
17-web-or-mls-017_DSC07544 - 3116 Kiawa Pointe Lane 217, Durham, NC 27703, Durham
18-web-or-mls-018_DSC07367 - 3116 Kiawa Pointe Lane 217, Durham, NC 27703, Durham
19-web-or-mls-019_DSC07586 - 3116 Kiawa Pointe Lane 217, Durham, NC 27703, Durham
20-web-or-mls-020_DSC07442 - 3116 Kiawa Pointe Lane 217, Durham, NC 27703, Durham
21-web-or-mls-021_DSC07556 - 3116 Kiawa Pointe Lane 217, Durham, NC 27703, Durham
22-web-or-mls-022_DSC07571 - 3116 Kiawa Pointe Lane 217, Durham, NC 27703, Durham
23-web-or-mls-023_DSC07448 - 3116 Kiawa Pointe Lane 217, Durham, NC 27703, Durham
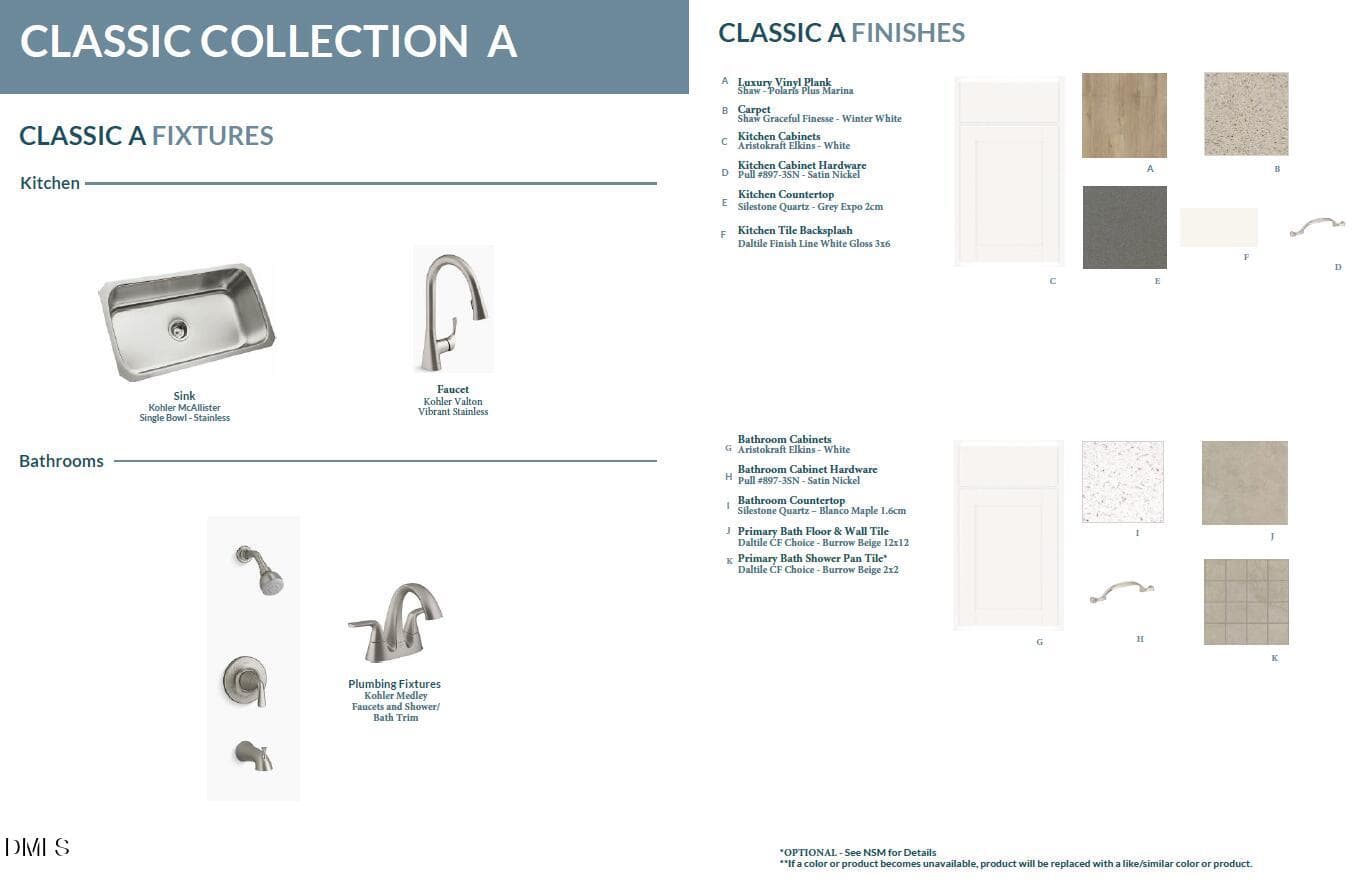
Classic A - Falls Village - 3116 Kiawa Pointe Lane 217, Durham, NC 27703, Durham
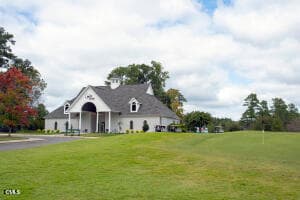
Falls Village Clubhouse Entry - 3116 Kiawa Pointe Lane 217, Durham, NC 27703, Durham
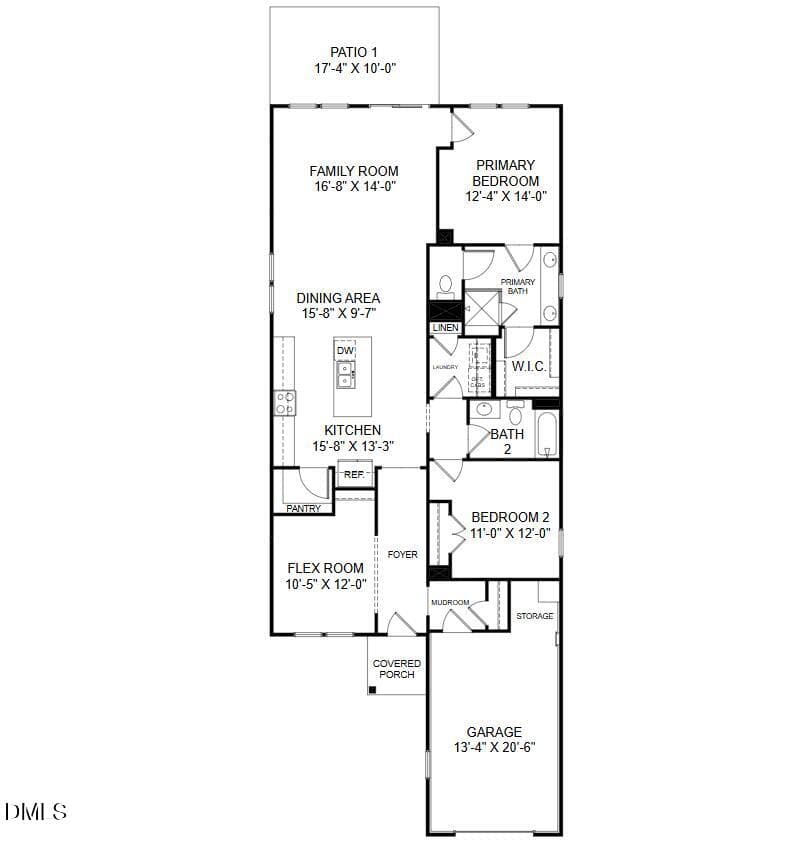
Homesite 217 Floorplan - 3116 Kiawa Pointe Lane 217, Durham, NC 27703, Durham
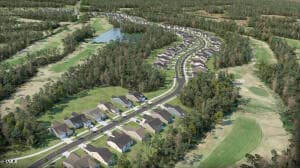
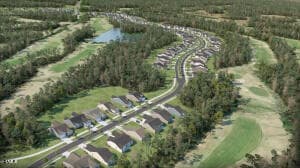
Falls Village - Neighborhood Overview - 3116 Kiawa Pointe Lane 217, Durham, NC 27703, Durham
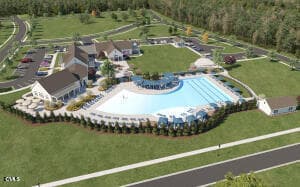
Falls Village - Pool - 3116 Kiawa Pointe Lane 217, Durham, NC 27703, Durham
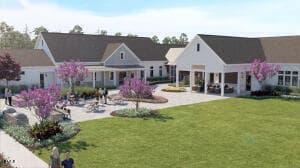
Falls Village Club House Rear - 3116 Kiawa Pointe Lane 217, Durham, NC 27703, Durham
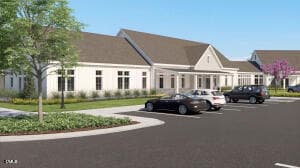
Falls Village Community Center - 3116 Kiawa Pointe Lane 217, Durham, NC 27703, Durham
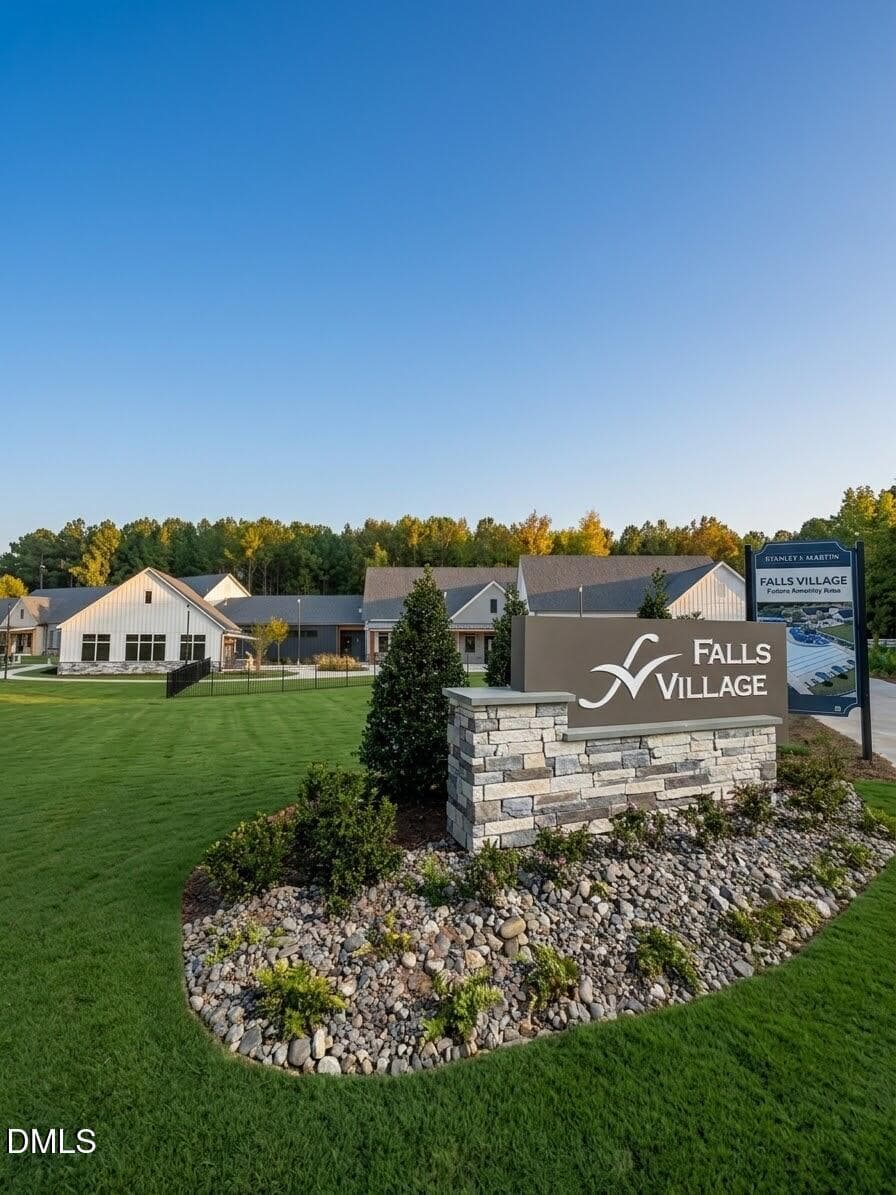
Falls Village Entrance Sign - 3116 Kiawa Pointe Lane 217, Durham, NC 27703, Durham
Falls Village Golf Club - 3116 Kiawa Pointe Lane 217, Durham, NC 27703, Durham
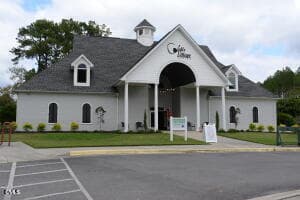
Falls Village Golf Clubhouse - 3116 Kiawa Pointe Lane 217, Durham, NC 27703, Durham
Falls Village Pool - 3116 Kiawa Pointe Lane 217, Durham, NC 27703, Durham
38 photos

$410,000

3116 Kiawa Pointe Lane 217, Durham, NC 27703
Durham, NC 27703
Listed by Aimee Vasilik · SM North Carolina Brokerage
Bedrooms
2
Bathrooms
2
Living area
N/A
Year built
2026

About this home

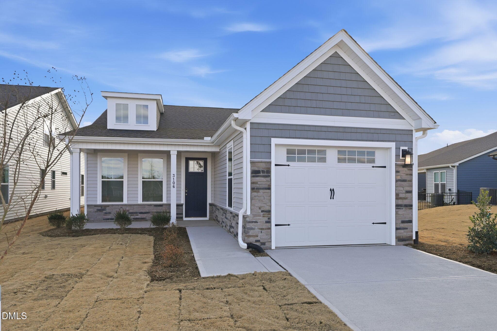
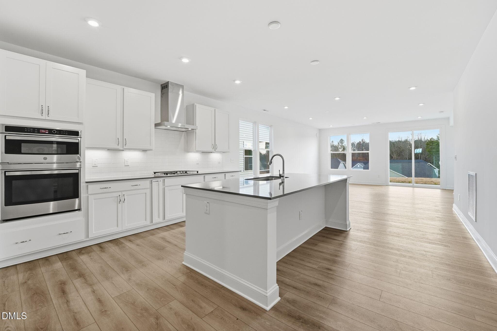
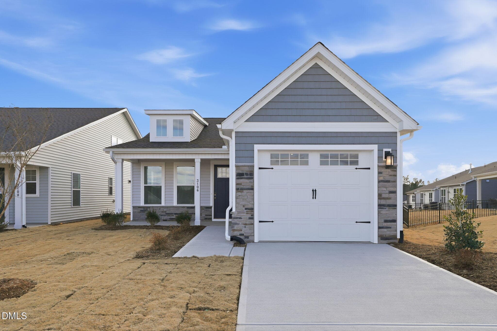
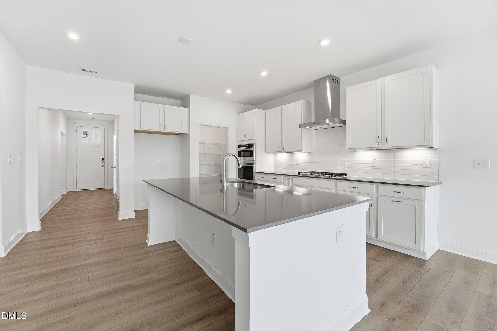
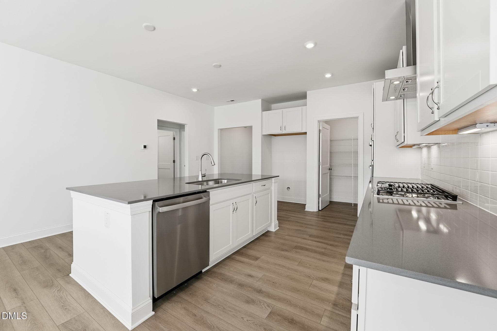
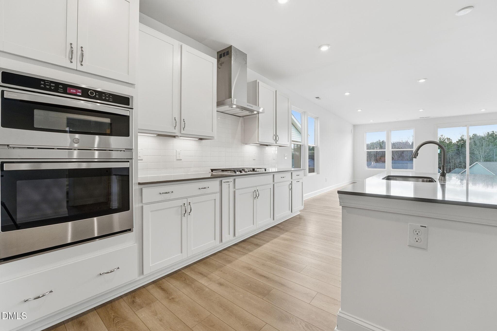
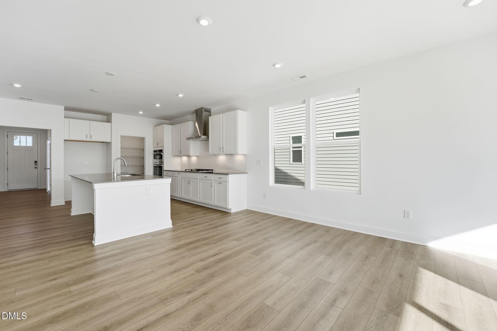
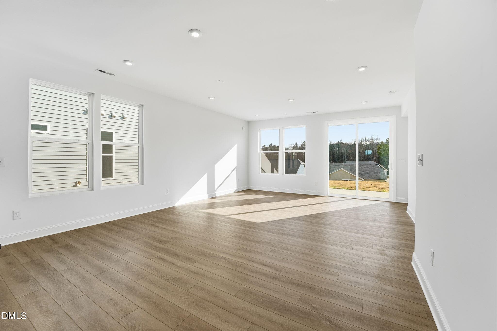
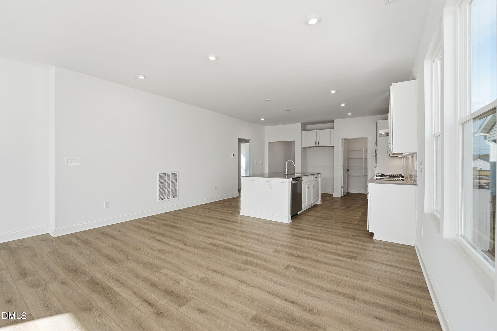
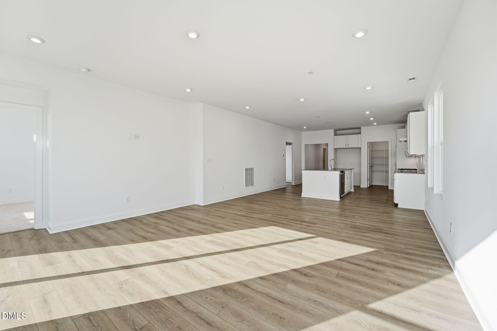
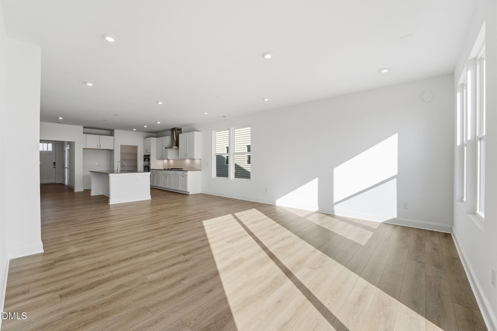
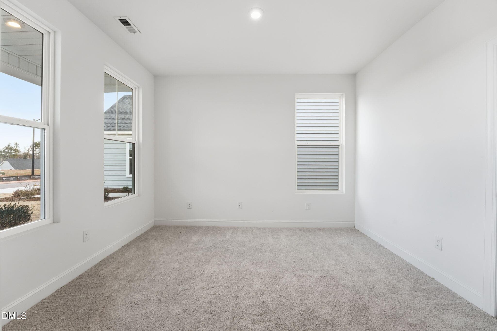
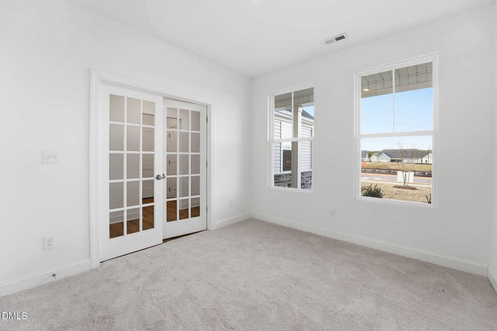
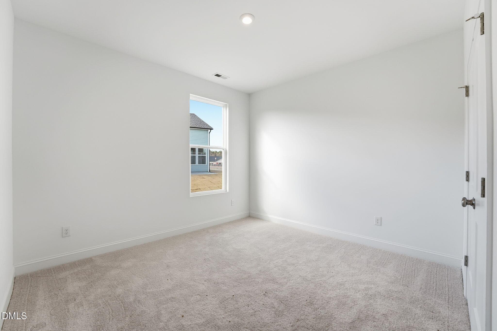
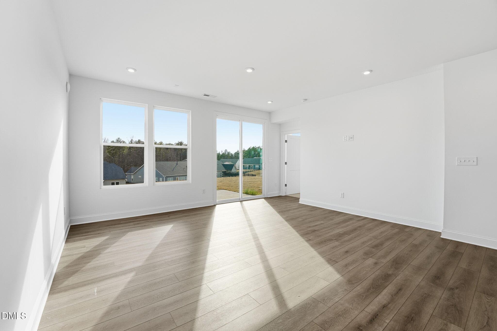
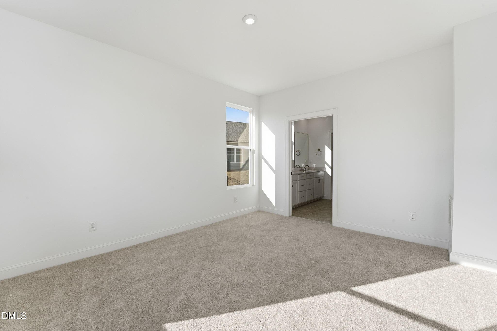
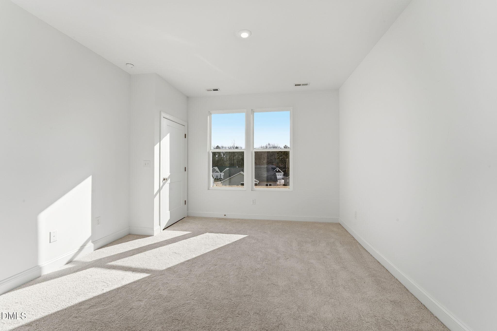
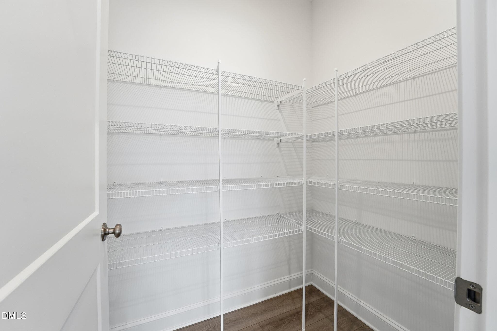
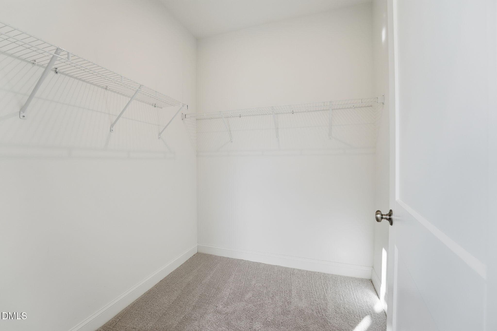
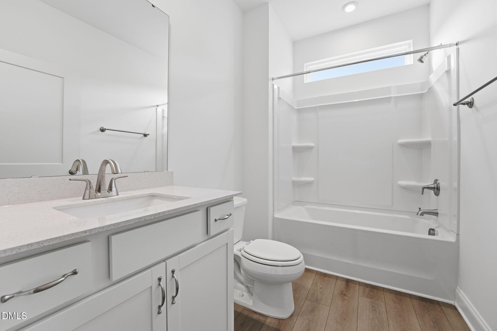
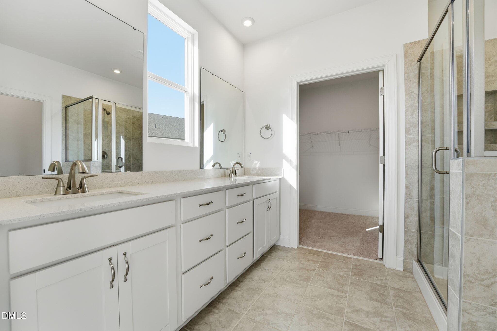
**Price Improvement!!** Meet the Sapphire, a beautifully crafted 2-bedroom, 2-bathroom home arriving this September that offers the perfect blend of elegance and main-level efficiency within our vibrant 55+ community. Nestled on a prime, quiet cul-de-sac lot with minimal traffic, this home features a private back patio perfect for morning coffee and relaxing outdoor evenings. Inside, the thoughtful layout begins with a versatile front flex space ideal for a home office or reading nook. At the heart of the home, a chef-inspired kitchen with a large social island flows seamlessly into the dining area and an open-concept family room, made cozy by a stunning electric fireplace. The primary suite serves as a peaceful retreat complete with a dual-vanity bath and an expansive walk-in closet. Designed for easy living, this low-maintenance home is finished with high-end selections throughout and includes a convenient mudroom entry from the one-car garage. Photos shown are of a similar home. To learn more or to schedule your private tour, please contact Neighborhood Sales Manager Mary Devine at 919-796-1865 or Gillian Kelliher at 919-675-6541 Sq. footage from blueprints. Pictures are for illustration purposes. Internet and cable TV included with HOA dues.

Highlights

FireplaceNew construction

Property details

MLS #
10174598
Property type
Single Family Residence
Subdivision
Falls Village
Status
Active
Days on market
114
On market date
June 17, 2026
Stories
N/A
Total bathrooms
2
Garage spaces
1
Parking spaces
2
Lot size
0.2028 acres
Loading map…

Nearby schools

Within 10 miles. School directory data from the National Center for Education Statistics (NCES), accessed via the Urban Institute Education Data API. Local Score is calculated by INNOVATE Real Estate; where a state rating is shown, it comes from that state's own official school report card (e.g. NC Dept. of Public Instruction, SC Report Card).

Elementary
Holt Elementary
9.45 mi away · Grades -1-5
Zoned school (attendance boundary, 2015-16 data)
3.6
Local Score (state rating (2025) blended 70/30 with student-teacher ratio) -- not an official state rating
State rating: C (2025)
Enrollment
645
Student:teacher ratio
11.1:1
District
Durham Public Schools
Middle
Neal Middle
1.13 mi away · Grades 6-8
Zoned school (attendance boundary, 2015-16 data)
2.6
Local Score (state rating (2025) blended 70/30 with student-teacher ratio) -- not an official state rating
State rating: D (2025)
Enrollment
820
Student:teacher ratio
13.2:1
District
Durham Public Schools
High
City of Medicine Academy
8.86 mi away · Grades 9-12
Zoned school (attendance boundary, 2015-16 data)
4.7
Local Score (state rating (2025) blended 70/30 with student-teacher ratio) -- not an official state rating
State rating: A (2025)
Enrollment
352
Student:teacher ratio
14.1:1
District
Durham Public Schools

Walkability

Blended score for Durham's center, calculated by INNOVATE Real Estate from two sources: the EPA's National Walkability Index (street network, transit, land-use mix) and Google Places amenity data (what's actually reachable on foot from this point). EPA National Walkability Index only -- nearby-amenity data not cached yet for this area.

19
Very car-dependent
out of 100
EPA National Walkability Index
3.8 / 20 -- Least walkable

Market position

How this listing compares to current activity in Durham, from live MLS data.

On the market 114 days -- 4 more days than Durham's current average of 110 days.
For reference, the median list price across 1,678 active listings in Durham right now is $375,000.

Mortgage calculator

Estimate only - actual rate and payment depend on your lender, credit, and loan program.

$
%
%
Adjust tax / insurance estimates
% / yr
$
/mo
Est. monthly payment
$2,619/mo
$82,000 down
$328,000 loan
Principal & interest$2,127
Property tax (est.)$342
Home insurance (est.)$150

Similar homes you might like

Data source: Listing information provided by Doorify MLS via Trestle/CoreLogic. Last updated 25 days ago.

Information herein deemed reliable but not guaranteed; all measurements, school assignments, HOA fees, taxes, and feature lists are approximate and should be independently verified. Equal Housing Opportunity.