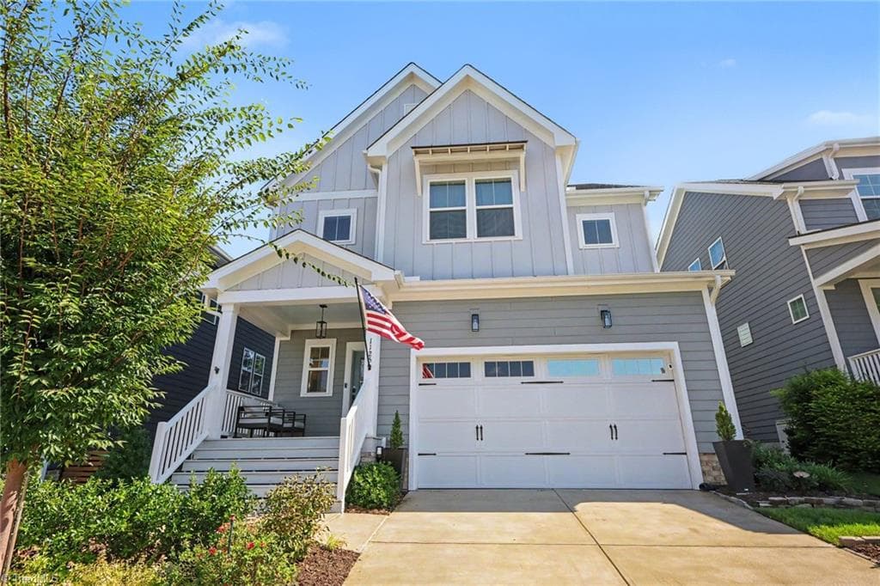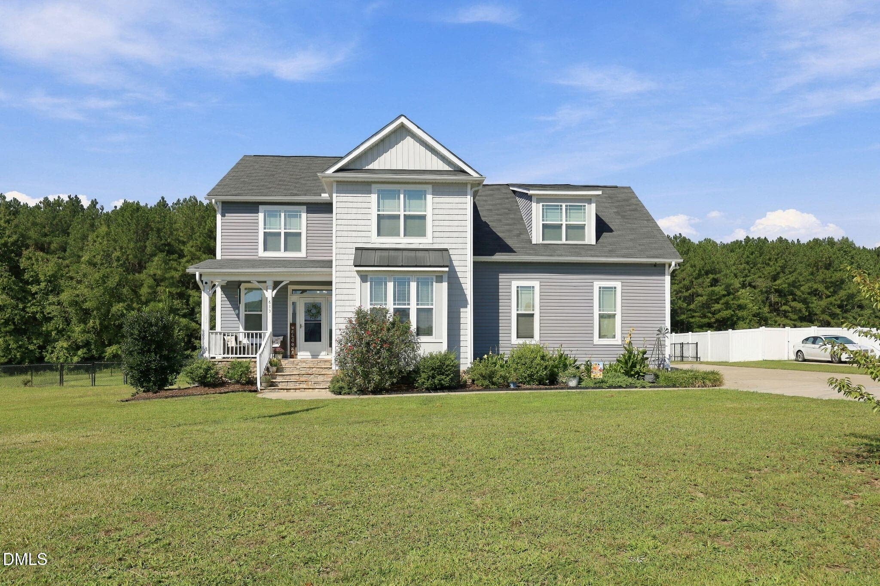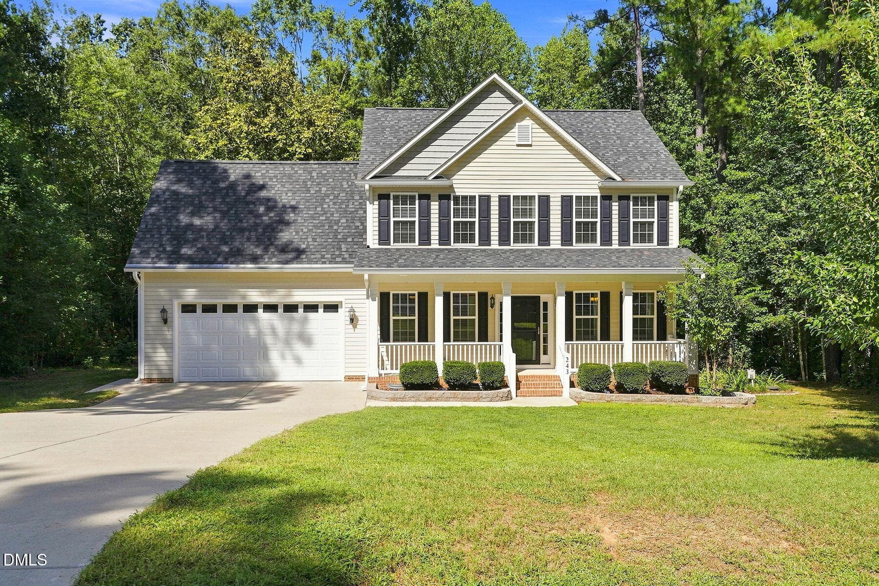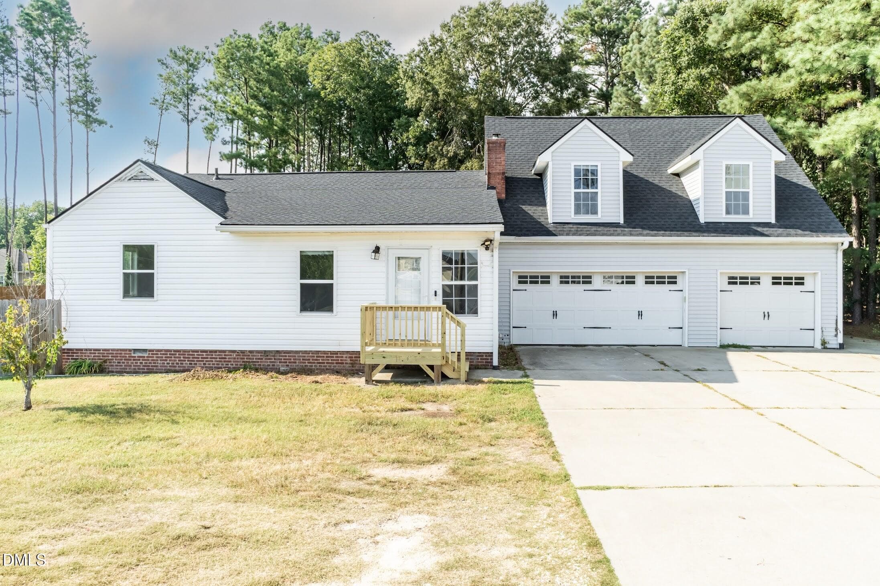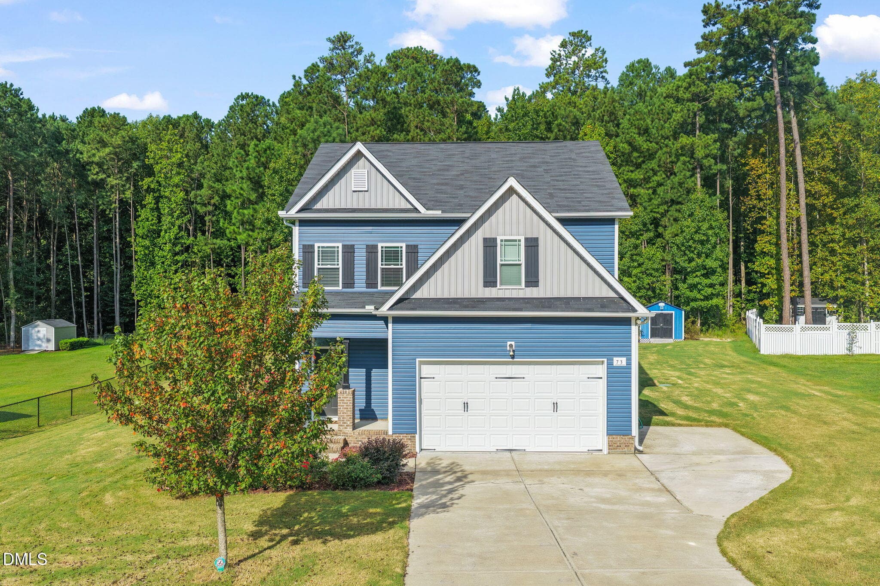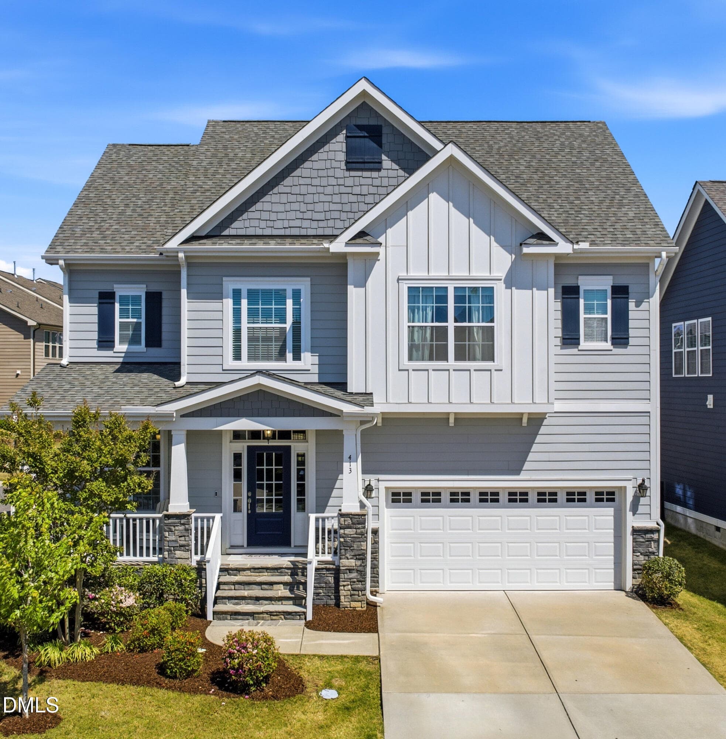
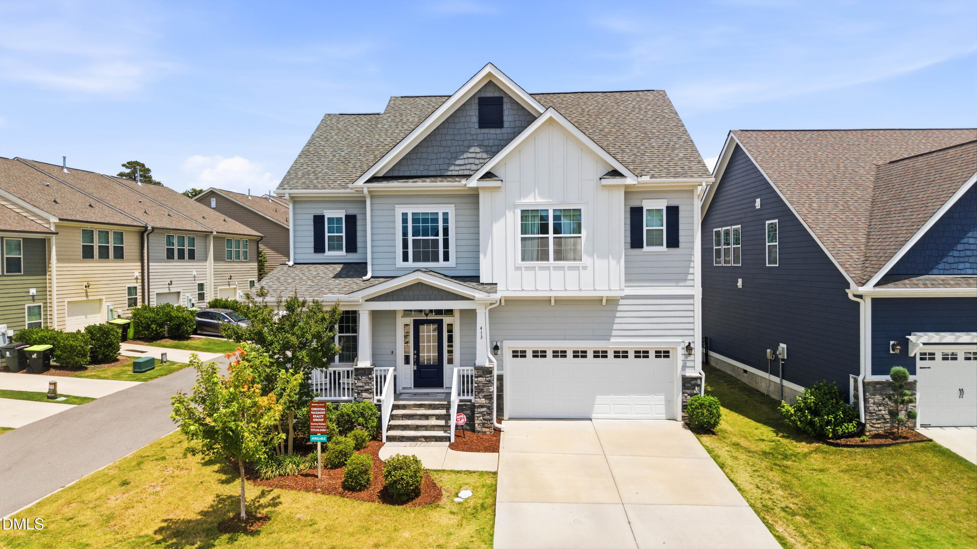
Front Exterior - 413 Midnight Moon Drive, Wendell, NC 27591, Wendell
DSC09960 - 413 Midnight Moon Drive, Wendell, NC 27591, Wendell
DSC09955 - 413 Midnight Moon Drive, Wendell, NC 27591, Wendell
DSC09950 - 413 Midnight Moon Drive, Wendell, NC 27591, Wendell
DSC09940 - 413 Midnight Moon Drive, Wendell, NC 27591, Wendell
DSC00116 - 413 Midnight Moon Drive, Wendell, NC 27591, Wendell
DSC09965 - 413 Midnight Moon Drive, Wendell, NC 27591, Wendell
DSC00101 - 413 Midnight Moon Drive, Wendell, NC 27591, Wendell
DSC09970 - 413 Midnight Moon Drive, Wendell, NC 27591, Wendell
DSC00111 - 413 Midnight Moon Drive, Wendell, NC 27591, Wendell
DSC09930 - 413 Midnight Moon Drive, Wendell, NC 27591, Wendell
DSC09980 - 413 Midnight Moon Drive, Wendell, NC 27591, Wendell
DSC09935 - 413 Midnight Moon Drive, Wendell, NC 27591, Wendell
DSC09975 - 413 Midnight Moon Drive, Wendell, NC 27591, Wendell
413 Midnight-19 - 413 Midnight Moon Drive, Wendell, NC 27591, Wendell
DSC00051 - 413 Midnight Moon Drive, Wendell, NC 27591, Wendell
DSC00026 - 413 Midnight Moon Drive, Wendell, NC 27591, Wendell
DSC00031 - 413 Midnight Moon Drive, Wendell, NC 27591, Wendell
DSC00021 - 413 Midnight Moon Drive, Wendell, NC 27591, Wendell
DSC00016 - 413 Midnight Moon Drive, Wendell, NC 27591, Wendell
DSC00036 - 413 Midnight Moon Drive, Wendell, NC 27591, Wendell
DSC00041 - 413 Midnight Moon Drive, Wendell, NC 27591, Wendell
413 Midnight-32 - 413 Midnight Moon Drive, Wendell, NC 27591, Wendell
DSC00071 - 413 Midnight Moon Drive, Wendell, NC 27591, Wendell
DSC00076 - 413 Midnight Moon Drive, Wendell, NC 27591, Wendell
DSC00086 - 413 Midnight Moon Drive, Wendell, NC 27591, Wendell
DSC00081 - 413 Midnight Moon Drive, Wendell, NC 27591, Wendell
DSC00066 - 413 Midnight Moon Drive, Wendell, NC 27591, Wendell
DSC00061 - 413 Midnight Moon Drive, Wendell, NC 27591, Wendell
DSC00056 - 413 Midnight Moon Drive, Wendell, NC 27591, Wendell
DSC00006 - 413 Midnight Moon Drive, Wendell, NC 27591, Wendell
DSC00001 - 413 Midnight Moon Drive, Wendell, NC 27591, Wendell
DSC09995 - 413 Midnight Moon Drive, Wendell, NC 27591, Wendell
DSC09985 - 413 Midnight Moon Drive, Wendell, NC 27591, Wendell
DSC09990 - 413 Midnight Moon Drive, Wendell, NC 27591, Wendell
413 Midnight-24 - 413 Midnight Moon Drive, Wendell, NC 27591, Wendell
413 Midnight-23 - 413 Midnight Moon Drive, Wendell, NC 27591, Wendell
413 Midnight-21 - 413 Midnight Moon Drive, Wendell, NC 27591, Wendell
DJI_20260611140530_0200_D - 413 Midnight Moon Drive, Wendell, NC 27591, Wendell
DJI_20260611140506_0195_D - 413 Midnight Moon Drive, Wendell, NC 27591, Wendell
DJI_20260611140412_0185_D - 413 Midnight Moon Drive, Wendell, NC 27591, Wendell
413 Midnight-3 - 413 Midnight Moon Drive, Wendell, NC 27591, Wendell
413 Midnight-2 - 413 Midnight Moon Drive, Wendell, NC 27591, Wendell
413 Midnight-4 - 413 Midnight Moon Drive, Wendell, NC 27591, Wendell
413 Midnight-5 - 413 Midnight Moon Drive, Wendell, NC 27591, Wendell
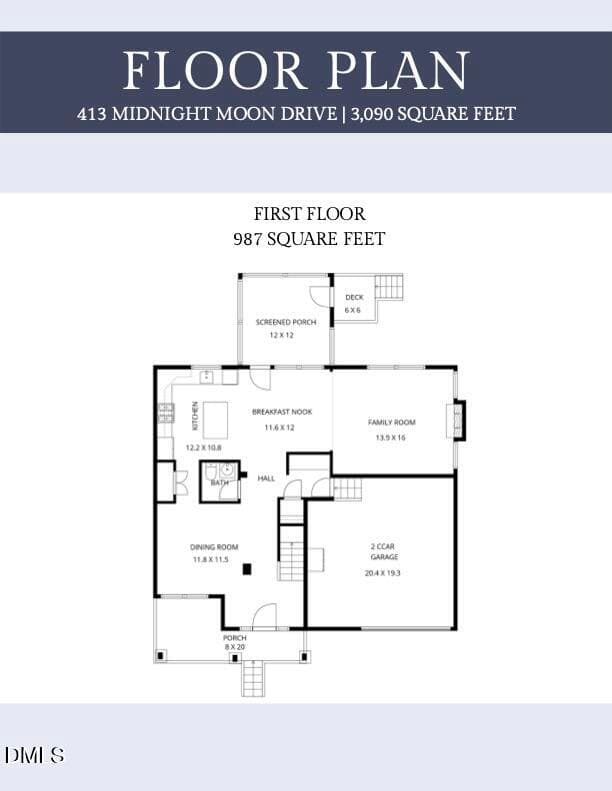
Floor Plan - Main Level - 413 Midnight Moon Drive, Wendell, NC 27591, Wendell
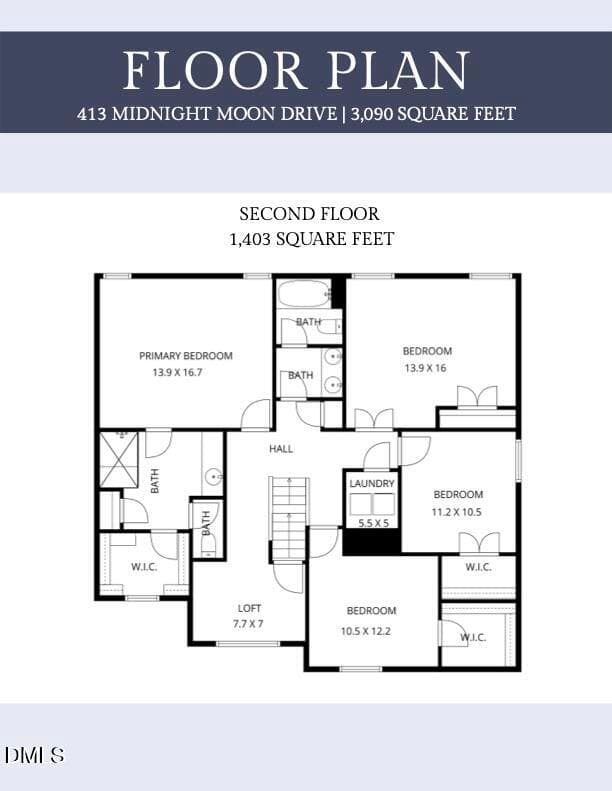
Floor Plan - Second Level - 413 Midnight Moon Drive, Wendell, NC 27591, Wendell
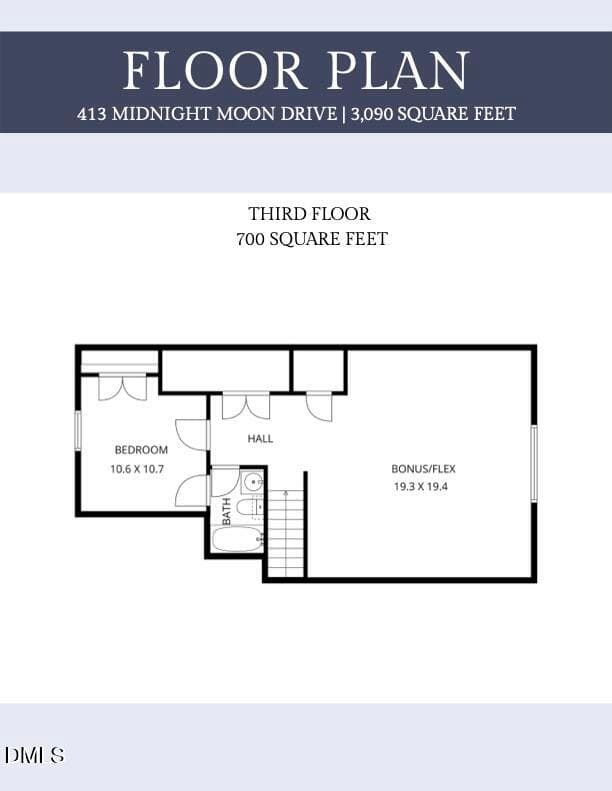
Floor Plan - Third Level - 413 Midnight Moon Drive, Wendell, NC 27591, Wendell
48 photos

$499,000

413 Midnight Moon Drive, Wendell, NC 27591
Wendell, NC 27591
Listed by Christina Valkanoff · Christina Valkanoff Realty Group
Bedrooms
5
Bathrooms
3.5
Living area
N/A
Year built
2019

About this home

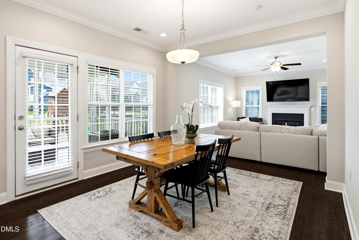
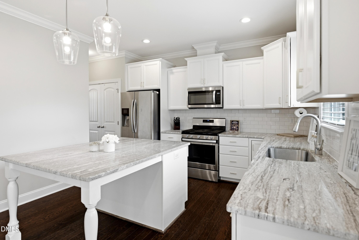
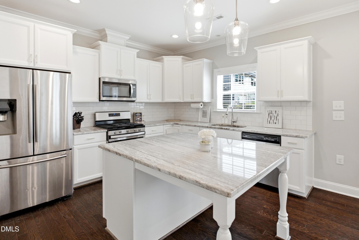
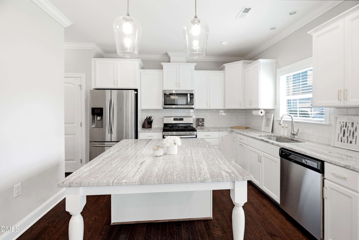
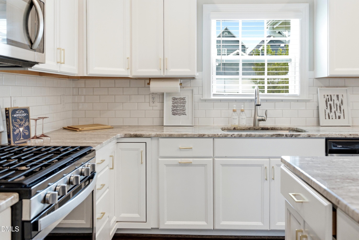
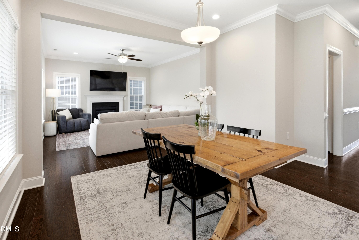
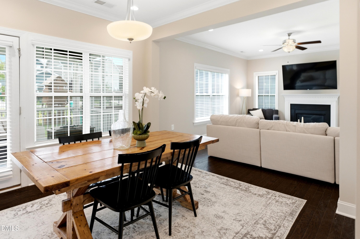
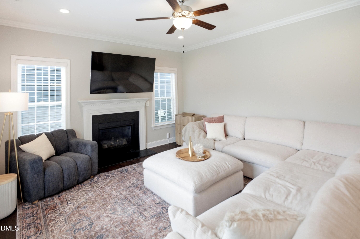
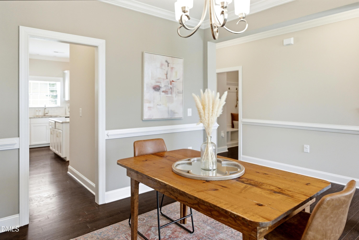
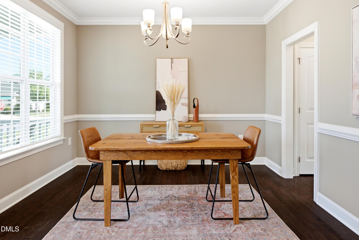
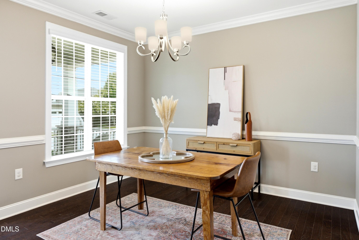
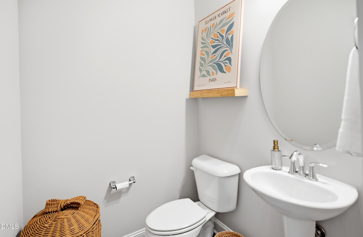
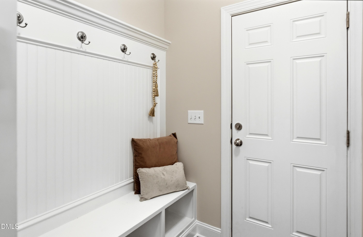
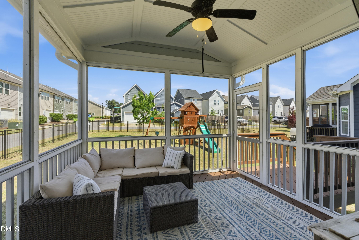
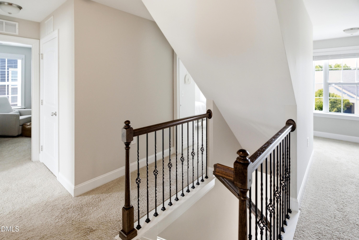
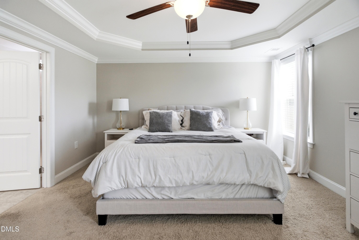
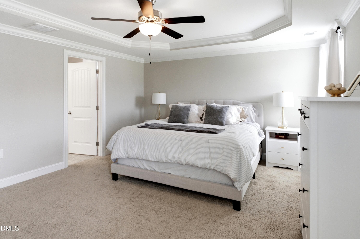
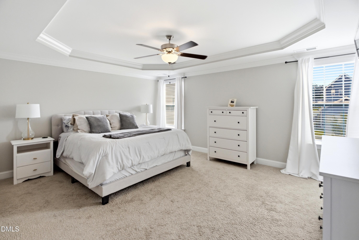
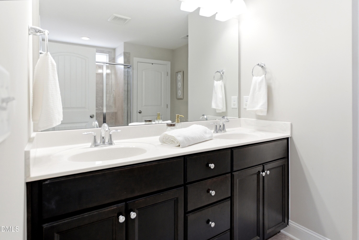
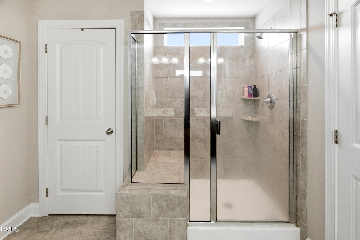
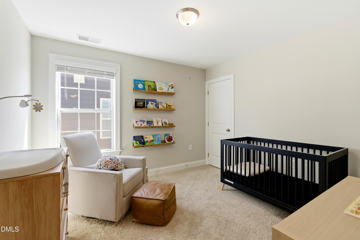
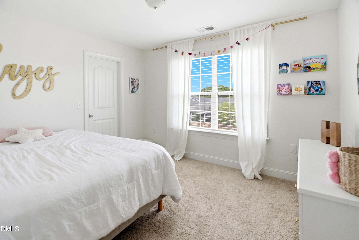
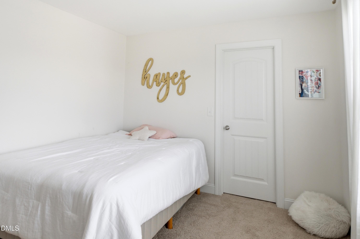
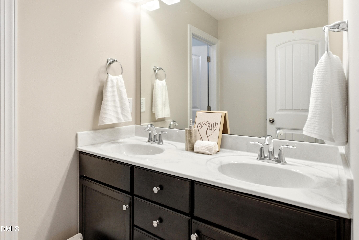
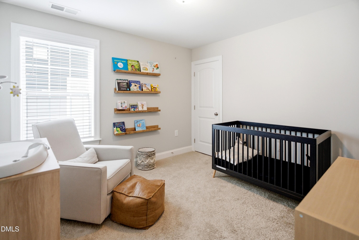
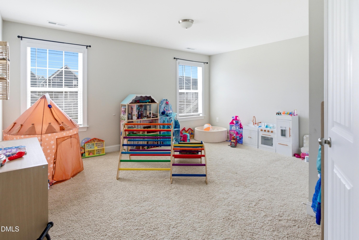
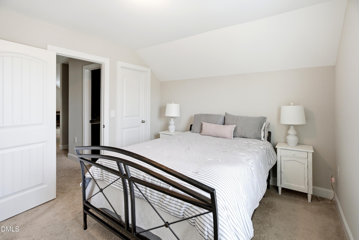
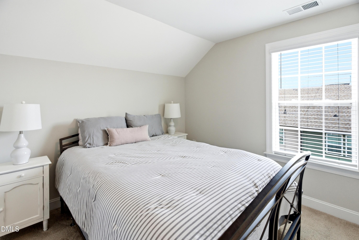
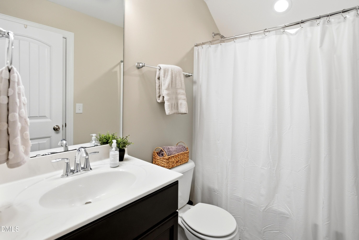
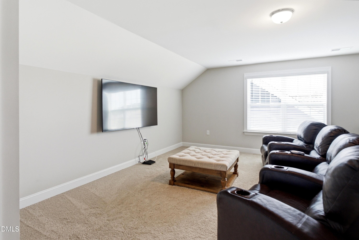
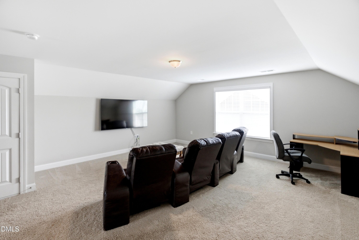
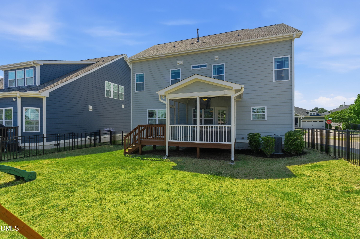
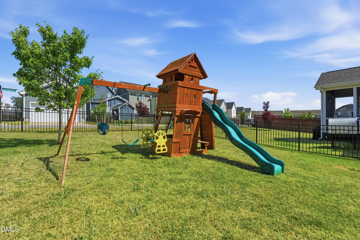
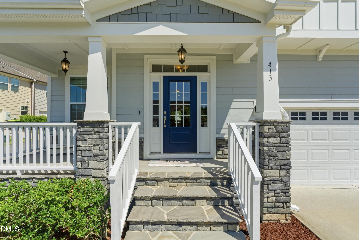
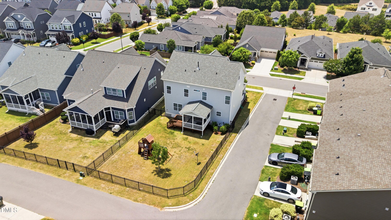
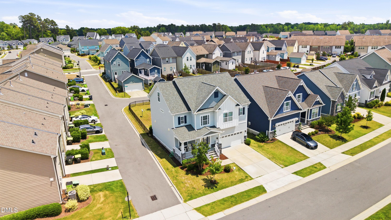
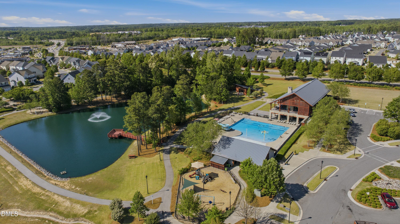
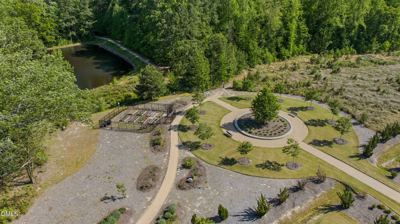
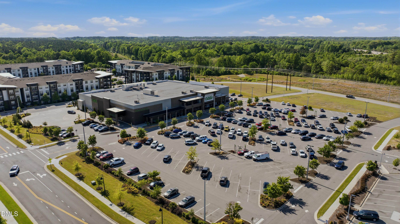
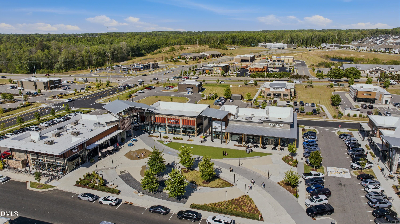
Located in the highly desirable original section of Wendell Falls, this well maintained home offers walkable access to resort-style amenities, parks, trails, The Farmhouse Cafe, Treelight Square's Publix, retail and dining -just 15 miles from DT Raleigh with easy access to Hwy 64 & 540.Situated on a corner lot, enjoy a covered front porch, screened porch, grilling deck, and flat, fenced backyard - ideal for relaxing or entertaining. Inside features hardwood flooring, fresh paint, abundant natural light, and an open-concept layout. The bright kitchen shines with a large island, upgraded granite, tile backsplash, stainless steel appliances, and opens to the breakfast nook and living area with gas fireplace, plus a formal dining room and drop zone. Upstairs offers a loft, spacious primary suite with tray ceilings, dual vanities, oversized shower, and large walk-in closet, along with two secondary bedrooms and a bonus room that could serve as a 5th bedroom. The finished third floor includes a 4th bedroom, full bath, and additional flex space perfect for a media room, playroom, or office. Enjoy the perfect blend of vibrant community living and everyday convenience in one of the area's most sought-after neighborhoods.

Highlights

Fireplace

Property details

MLS #
10174806
Property type
Single Family Residence
Subdivision
Wendell Falls
Status
Active
Days on market
116
On market date
June 18, 2026
Stories
N/A
Total bathrooms
3.5
Garage spaces
2
Parking spaces
N/A
Lot size
0.15 acres
Loading map…

Nearby schools

Within 10 miles. School directory data from the National Center for Education Statistics (NCES), accessed via the Urban Institute Education Data API. Local Score is calculated by INNOVATE Real Estate; where a state rating is shown, it comes from that state's own official school report card.

Elementary
Lake Myra Elementary
0.21 mi away · Grades -1-5
Zoned school (attendance boundary, 2015-16 data)
3.6
Local Score (state rating (2025) blended 70/30 with student-teacher ratio) -- not an official state rating
State rating: C (2025)
Enrollment
576
Student:teacher ratio
11.8:1
District
Wake County Schools
Middle
Neuse River Middle
6.1 mi away · Grades 6-8
Zoned school (attendance boundary, 2015-16 data)
1.9
Local Score (state rating (2025) blended 70/30 with student-teacher ratio) -- not an official state rating
State rating: F (2025)
Enrollment
880
Student:teacher ratio
14.0:1
District
Wake County Schools
High
East Wake High
3.39 mi away · Grades 9-12
Zoned school (attendance boundary, 2015-16 data)
3.0
Local Score (state rating (2025) blended 70/30 with student-teacher ratio) -- not an official state rating
State rating: C (2025)
Enrollment
1,508
Student:teacher ratio
16.2:1
District
Wake County Schools

Walkability

Blended score for Wendell's center, calculated by INNOVATE Real Estate from two sources: the EPA's National Walkability Index (street network, transit, land-use mix) and Google Places amenity data (what's actually reachable on foot from this point). 60% EPA National Walkability Index + 40% nearby-amenity density (Google Places).

30
Car-dependent
out of 100
EPA National Walkability Index
4.7 / 20 -- Least walkable
Google Places amenity density
39 / 100
Restaurants & cafes1
Grocery stores0
Parks7
Schools3
Transit stops2
Pharmacies0

Market position

How this listing compares to current activity in Wendell, from live MLS data.

On the market 116 days -- 15 more days than Wendell's current average of 101 days.
For reference, the median list price across 372 active listings in Wendell right now is $420,490.

Mortgage calculator

Estimate only - actual rate and payment depend on your lender, credit, and loan program.

$
%
%
Adjust tax / insurance estimates
% / yr
$
/mo
Est. monthly payment
$3,155/mo
$99,800 down
$399,200 loan
Principal & interest$2,589
Property tax (est.)$416
Home insurance (est.)$150

Similar homes you might like

Data source: Listing information provided by Doorify MLS via Trestle/CoreLogic. Last updated 28 days ago.

Information herein deemed reliable but not guaranteed; all measurements, school assignments, HOA fees, taxes, and feature lists are approximate and should be independently verified. Equal Housing Opportunity.