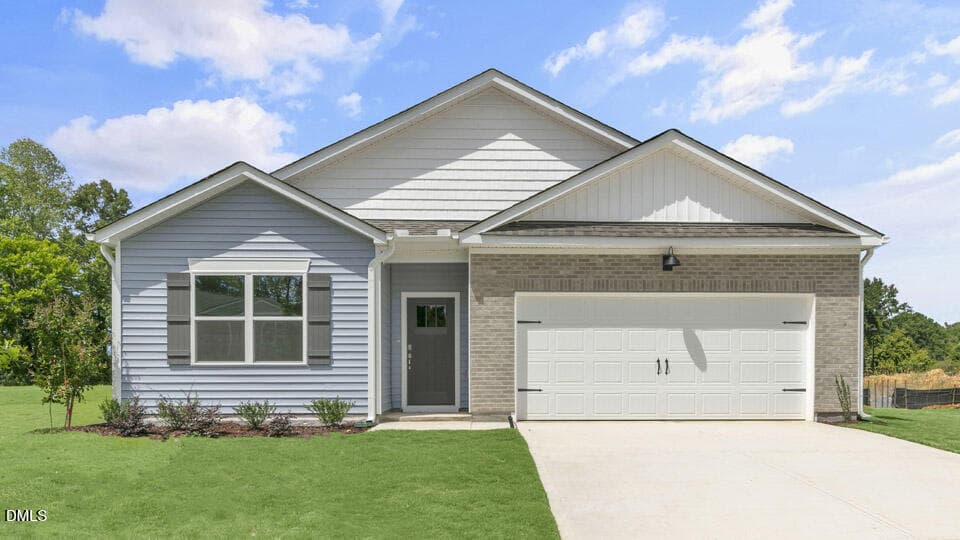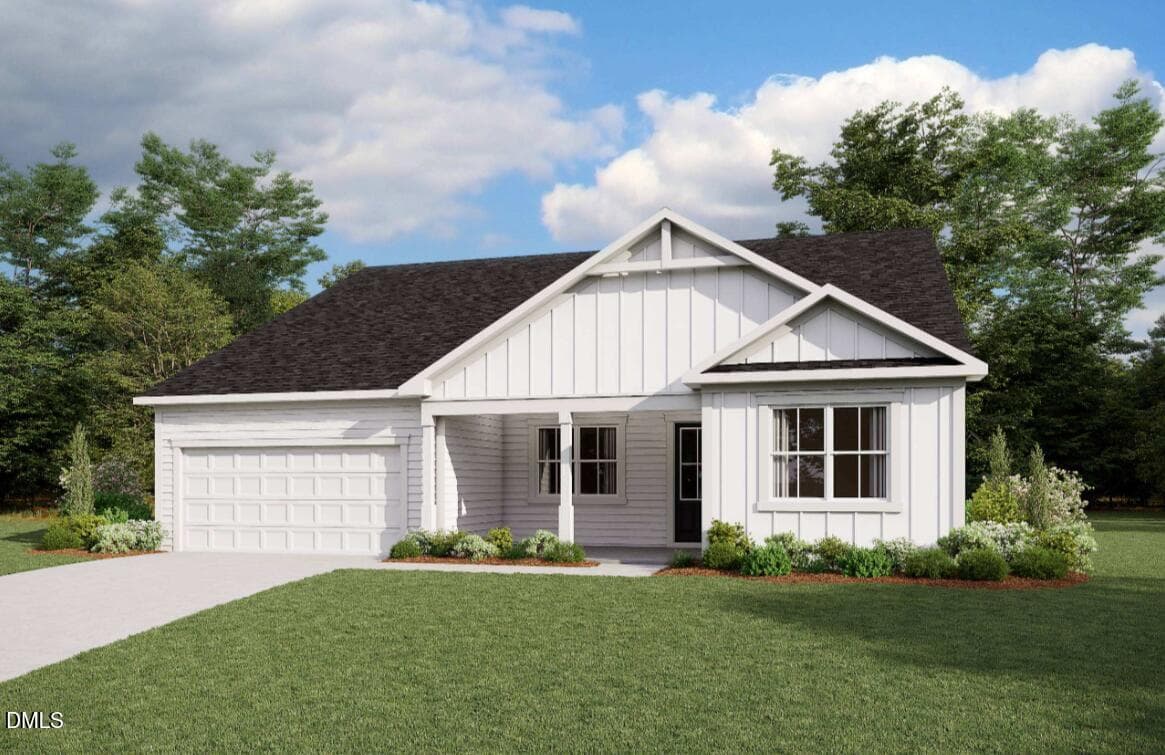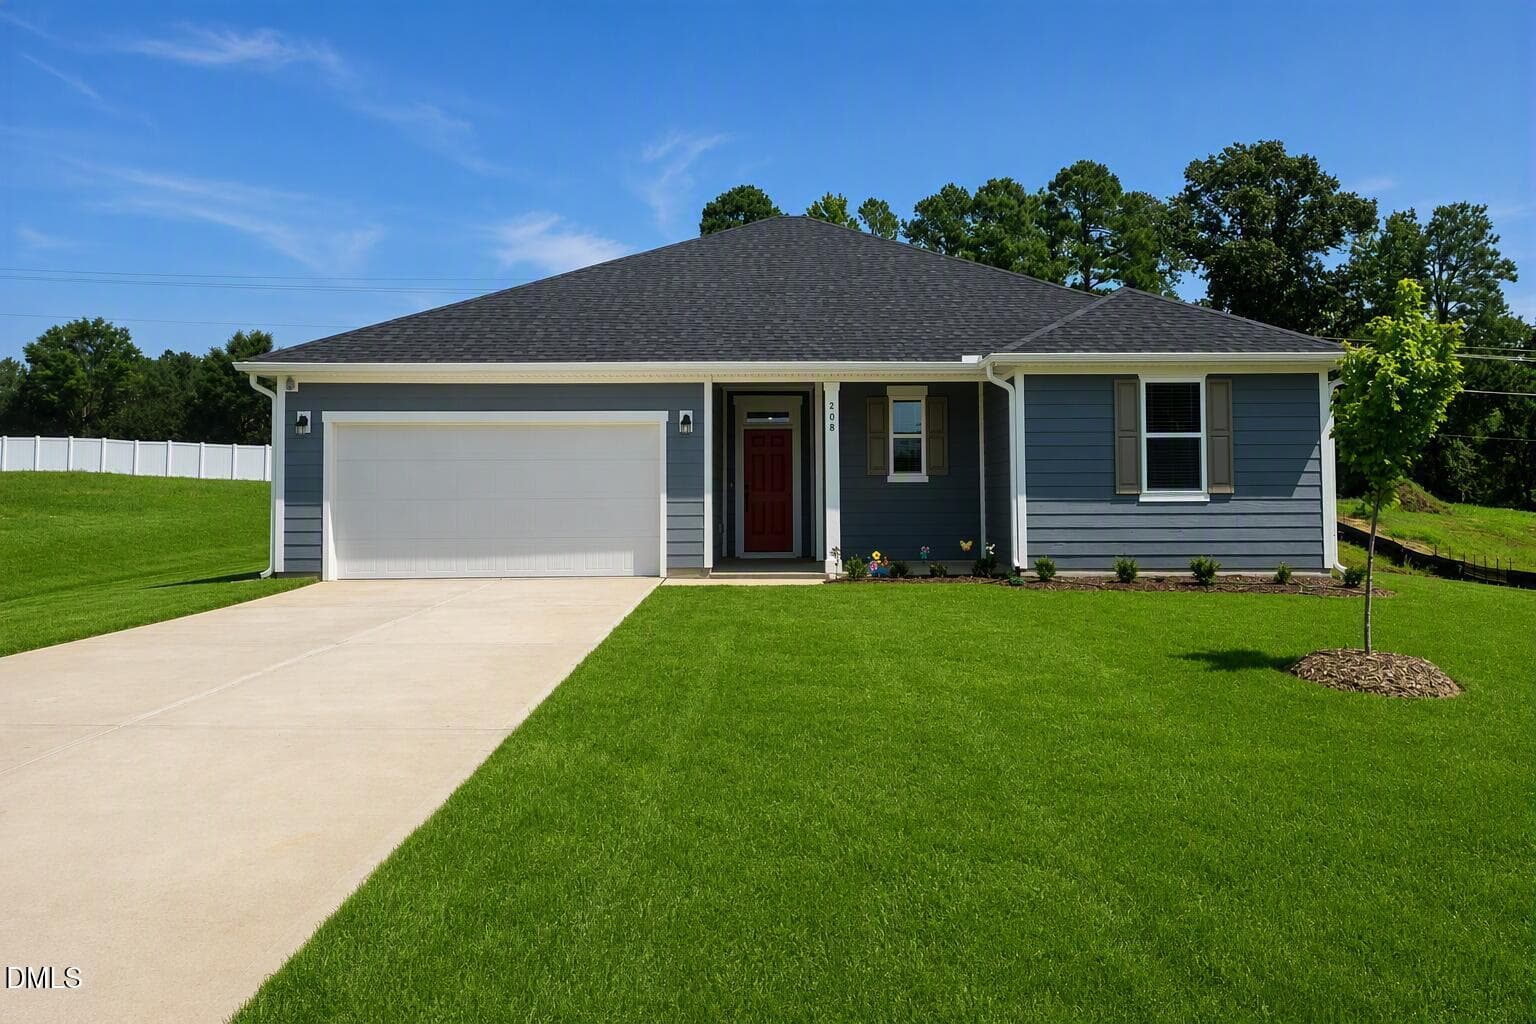
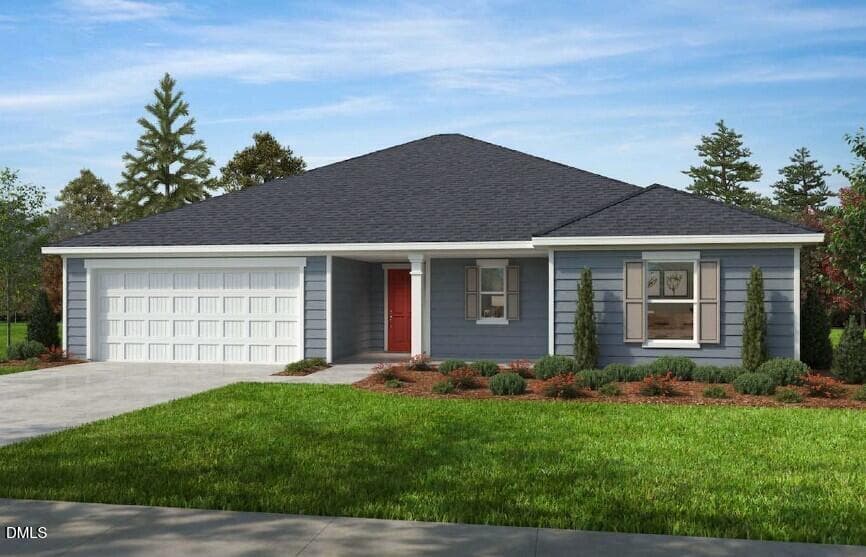
EM 99 exterior - 208 Matthew Mdw Lane, Lillington, NC 27546
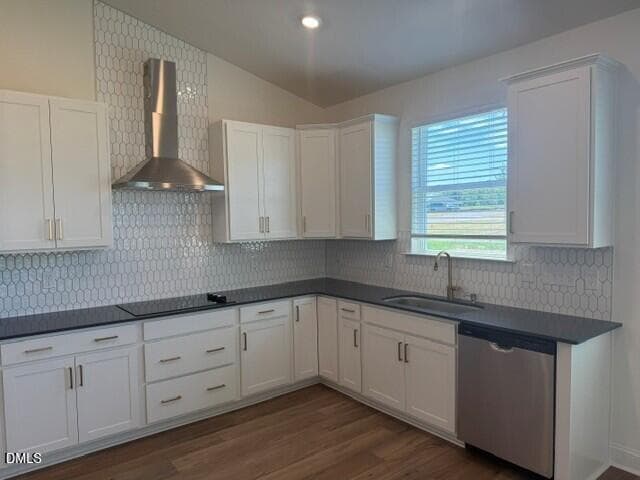
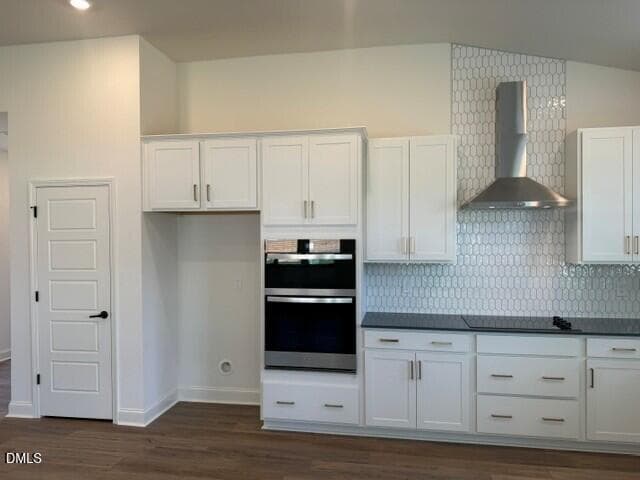
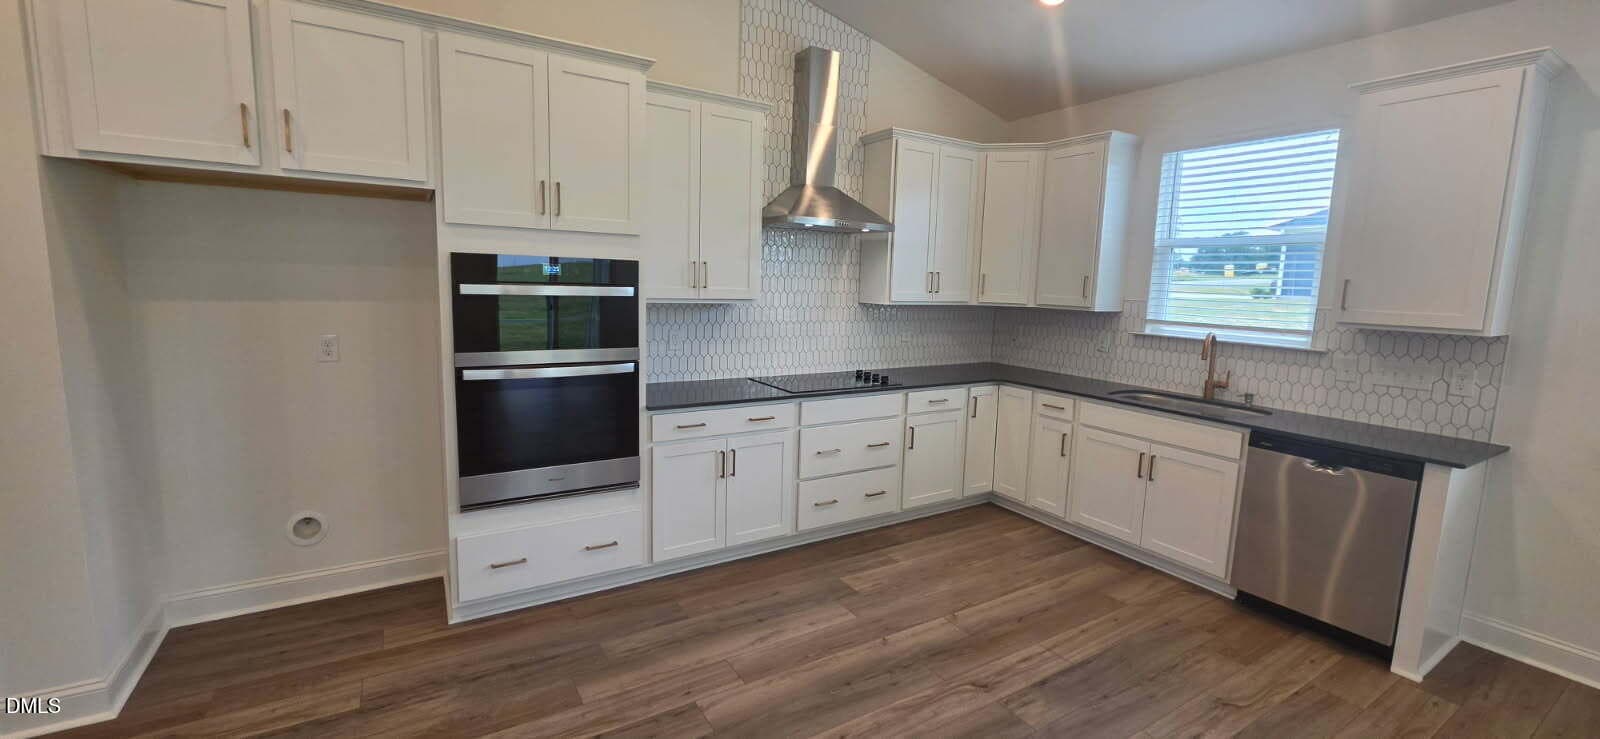
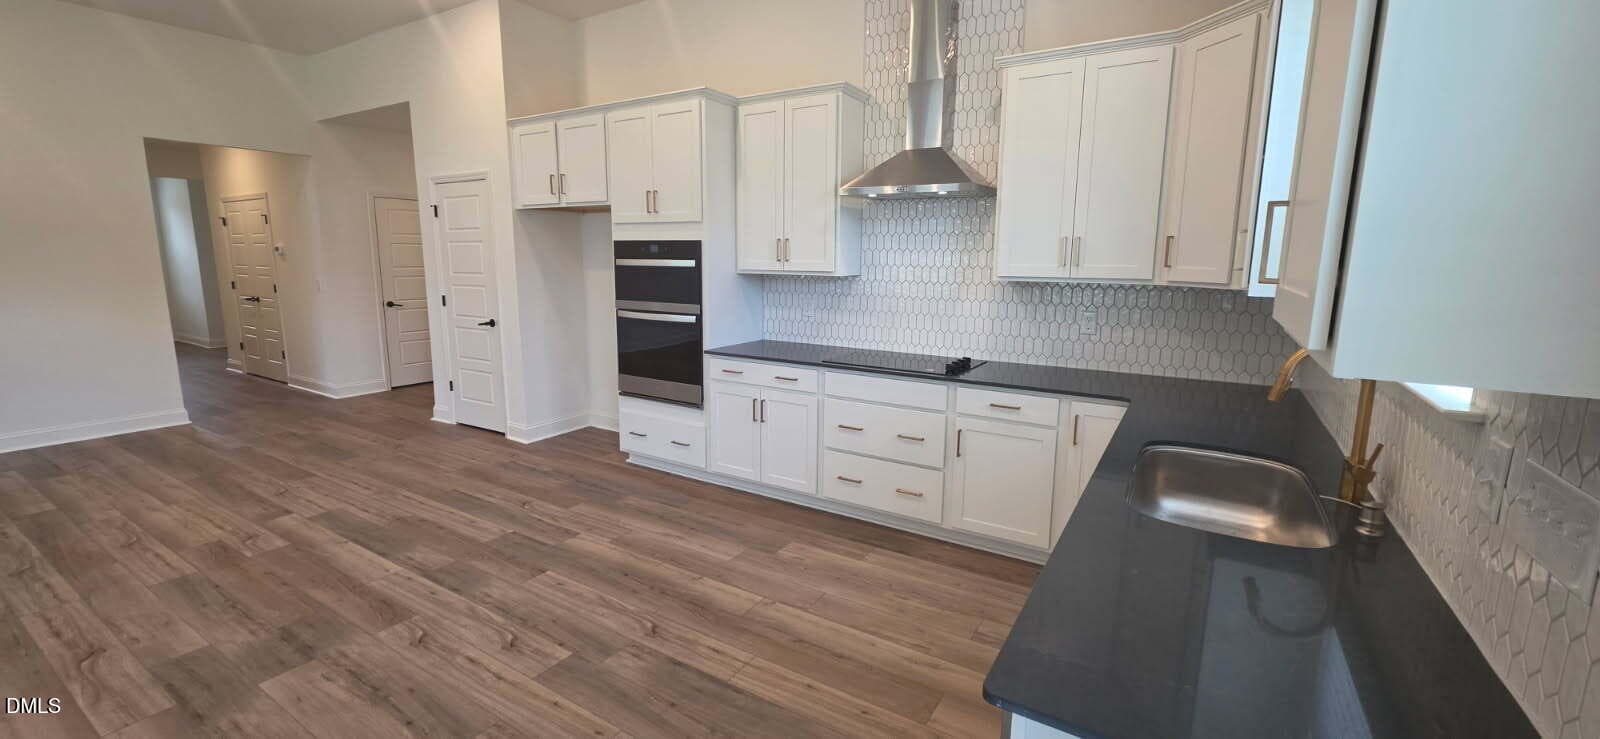
kitchen 3 - 208 Matthew Mdw Lane, Lillington, NC 27546
Pic 1 - 208 Matthew Mdw Lane, Lillington, NC 27546
kitchen 2 - 208 Matthew Mdw Lane, Lillington, NC 27546
Pic 3 - 208 Matthew Mdw Lane, Lillington, NC 27546
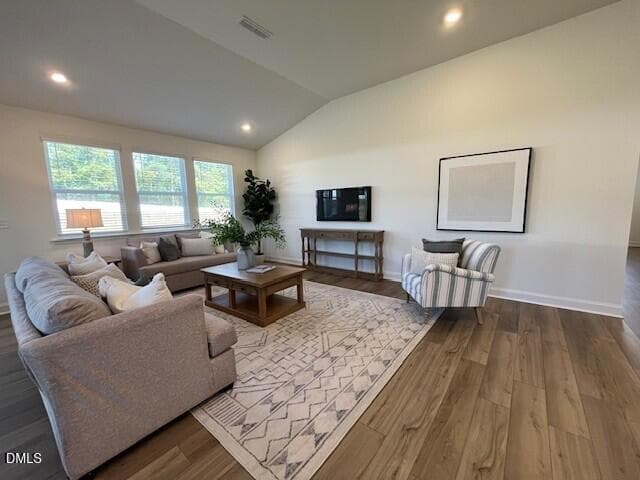
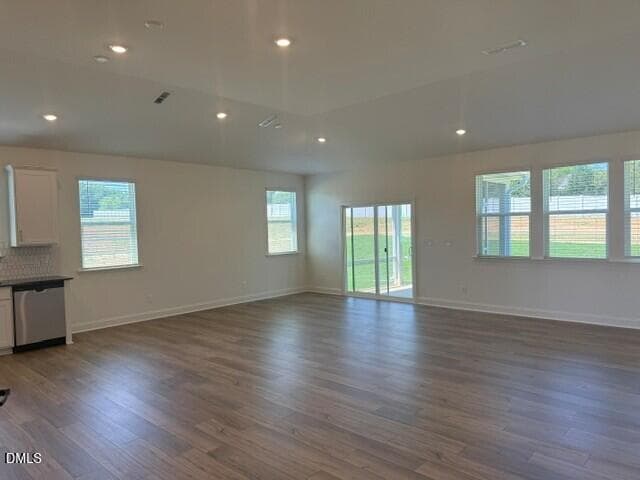
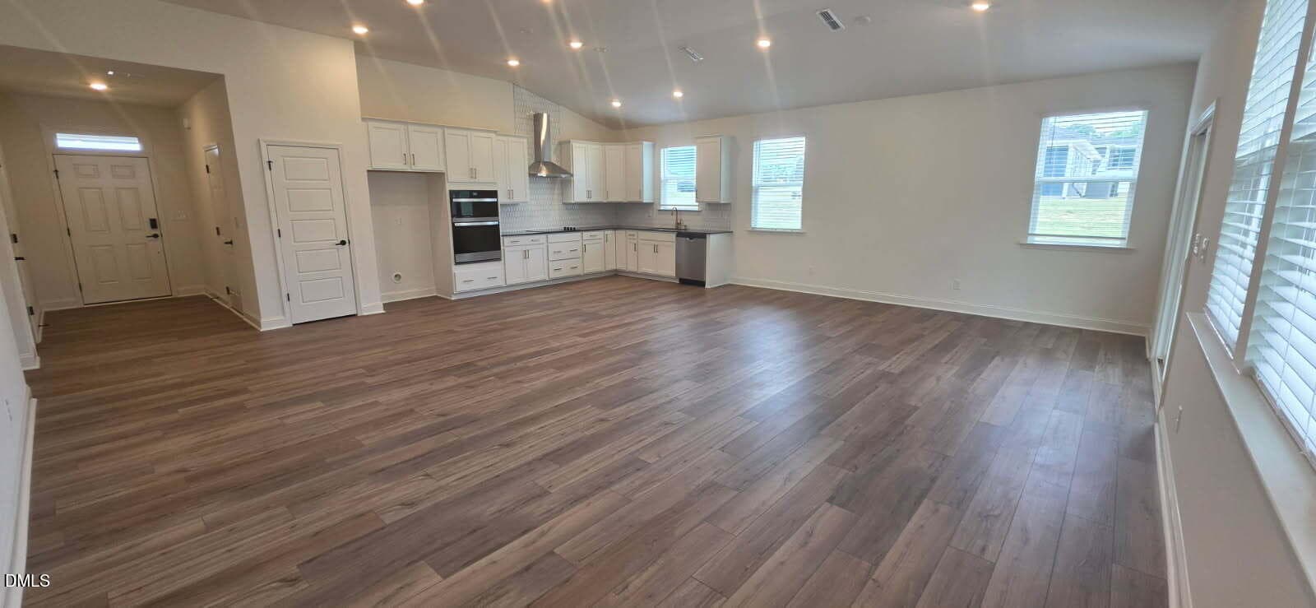
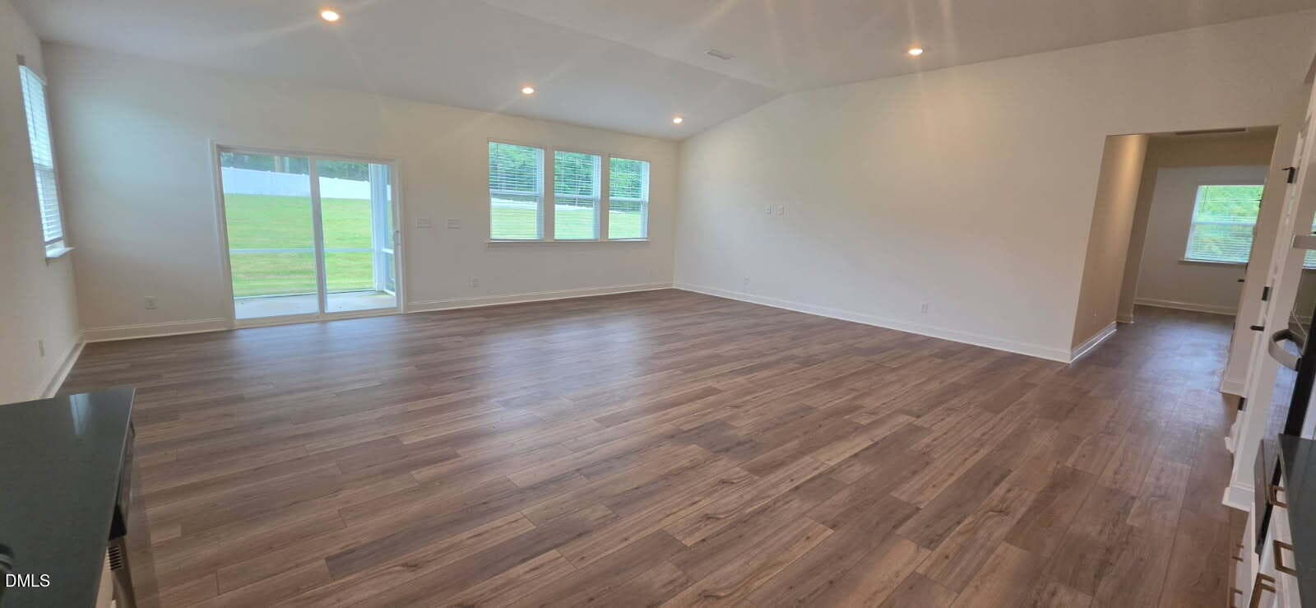
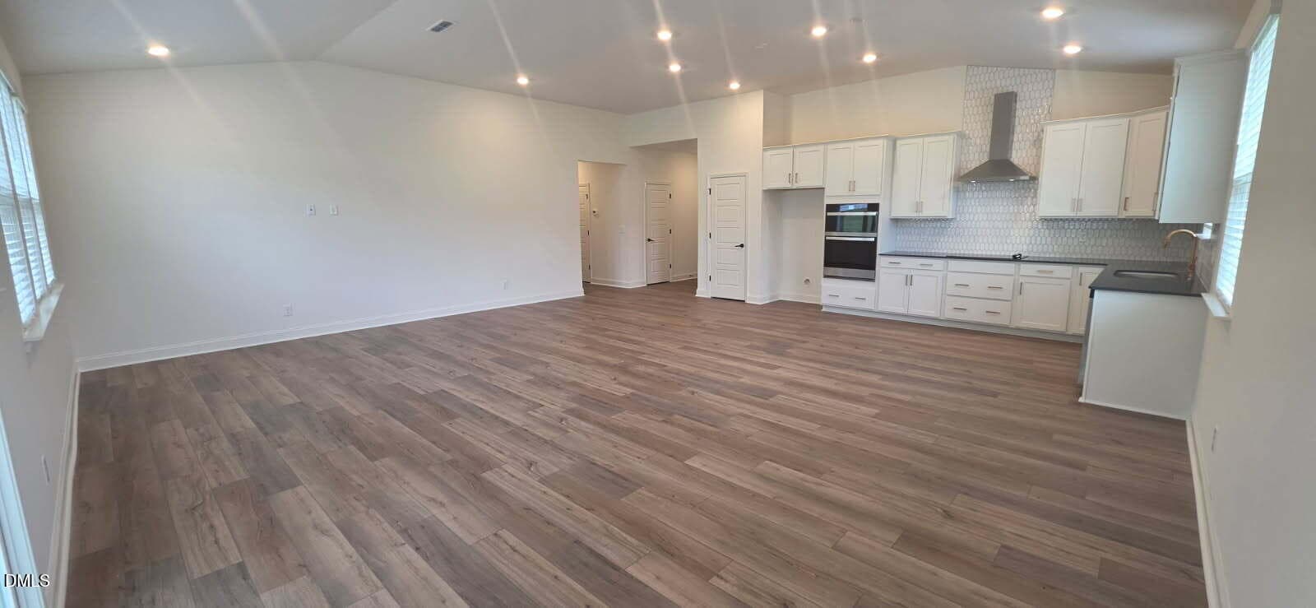
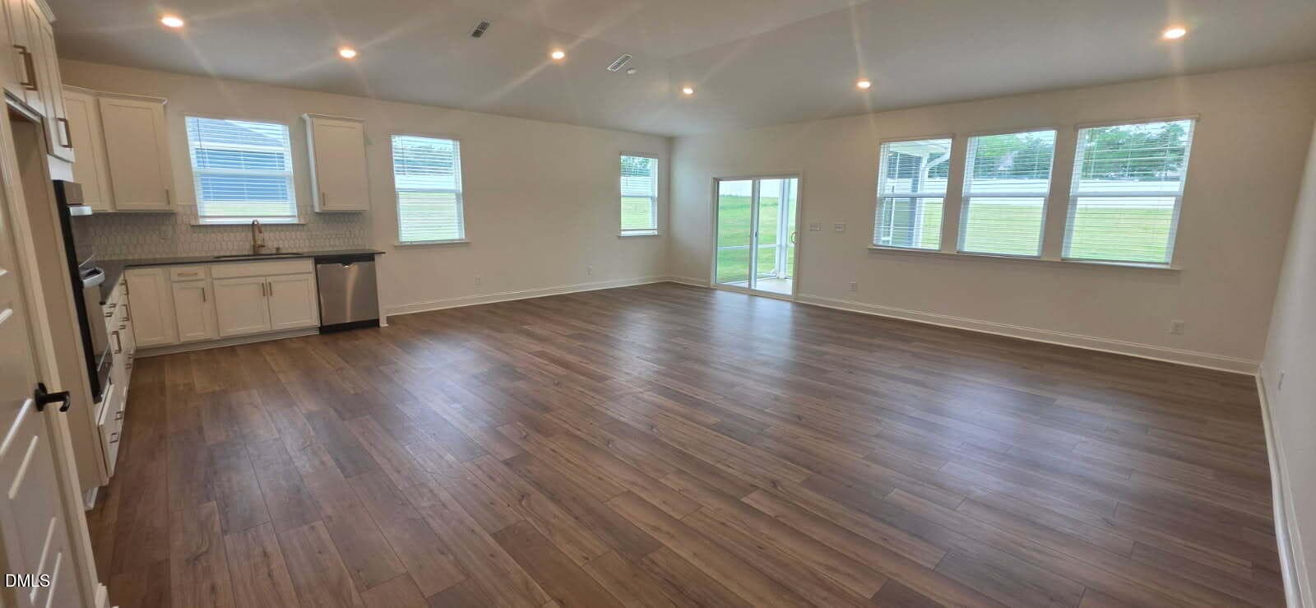
great room - 208 Matthew Mdw Lane, Lillington, NC 27546
Pic 5 - 208 Matthew Mdw Lane, Lillington, NC 27546
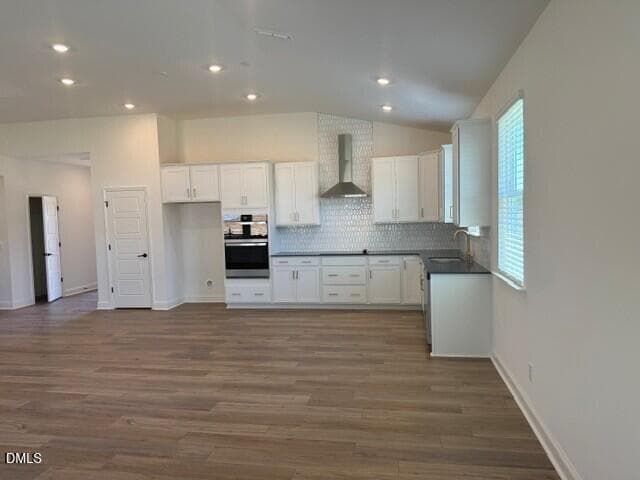
kitchen - 208 Matthew Mdw Lane, Lillington, NC 27546
image000001 - 208 Matthew Mdw Lane, Lillington, NC 27546
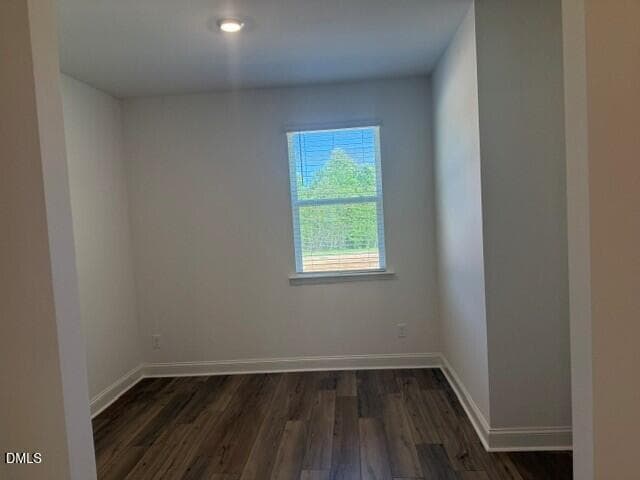
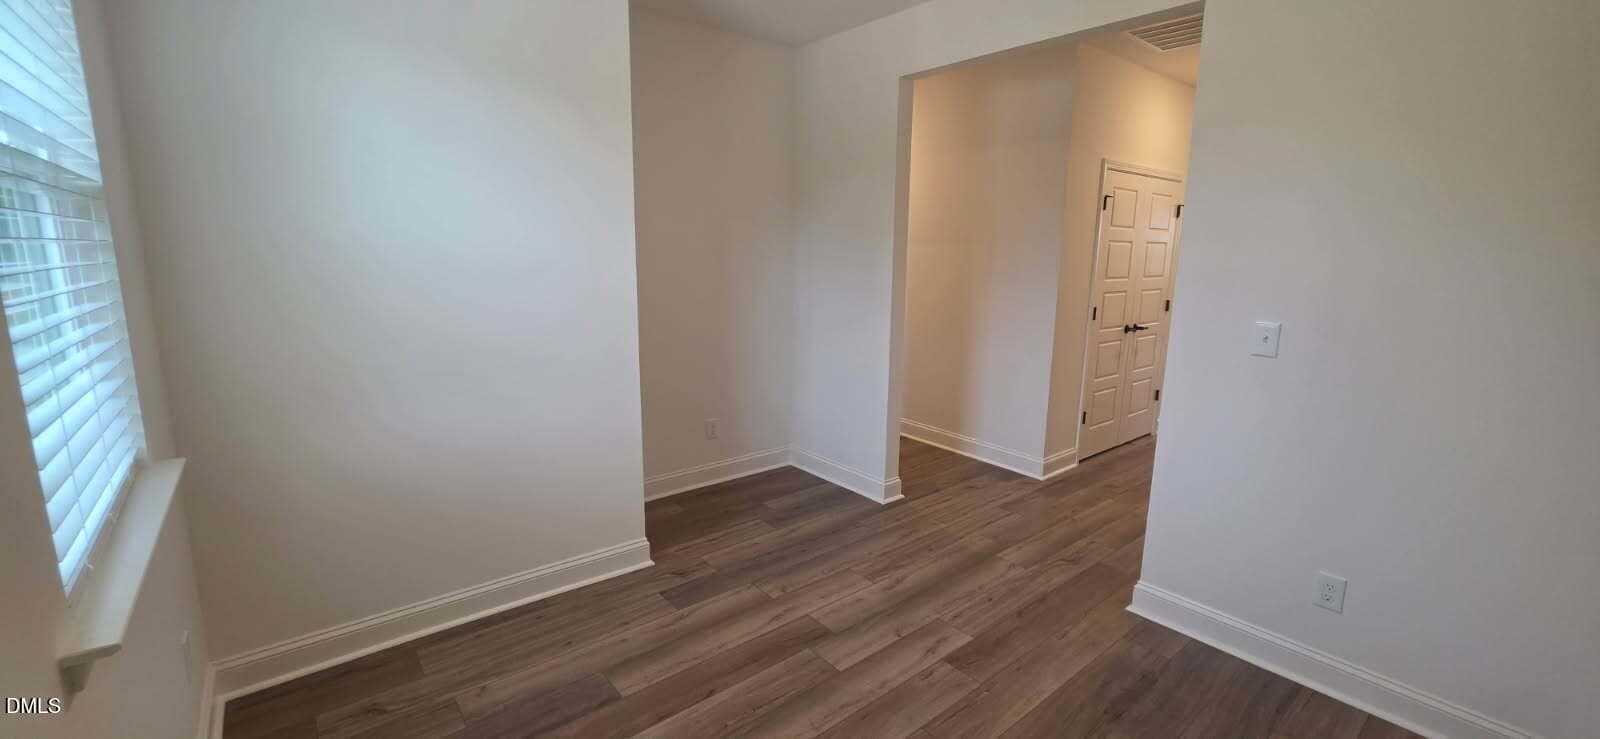
Den - 208 Matthew Mdw Lane, Lillington, NC 27546
image000002 - 208 Matthew Mdw Lane, Lillington, NC 27546
image000005 - 208 Matthew Mdw Lane, Lillington, NC 27546
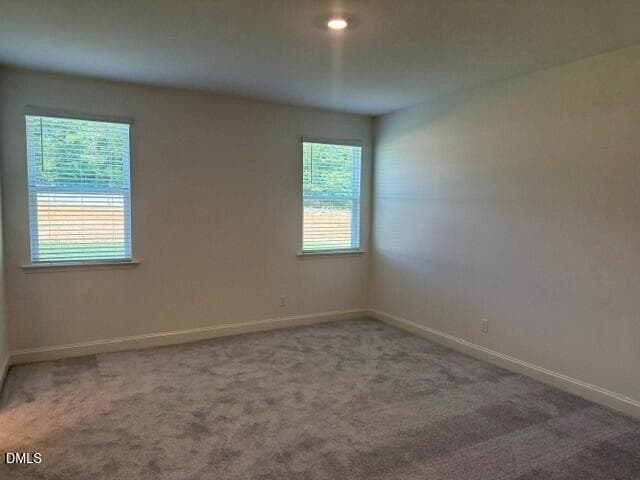
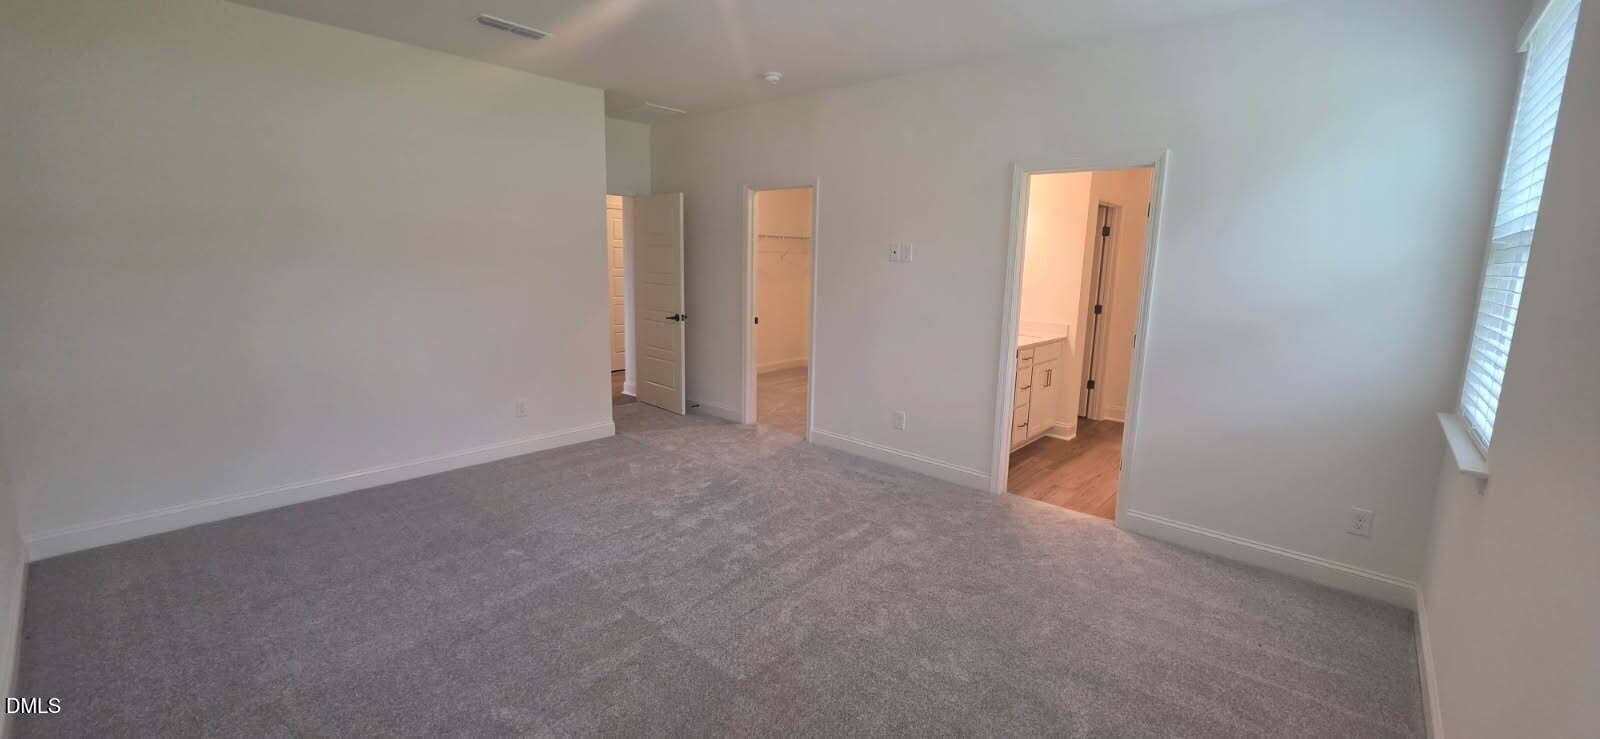
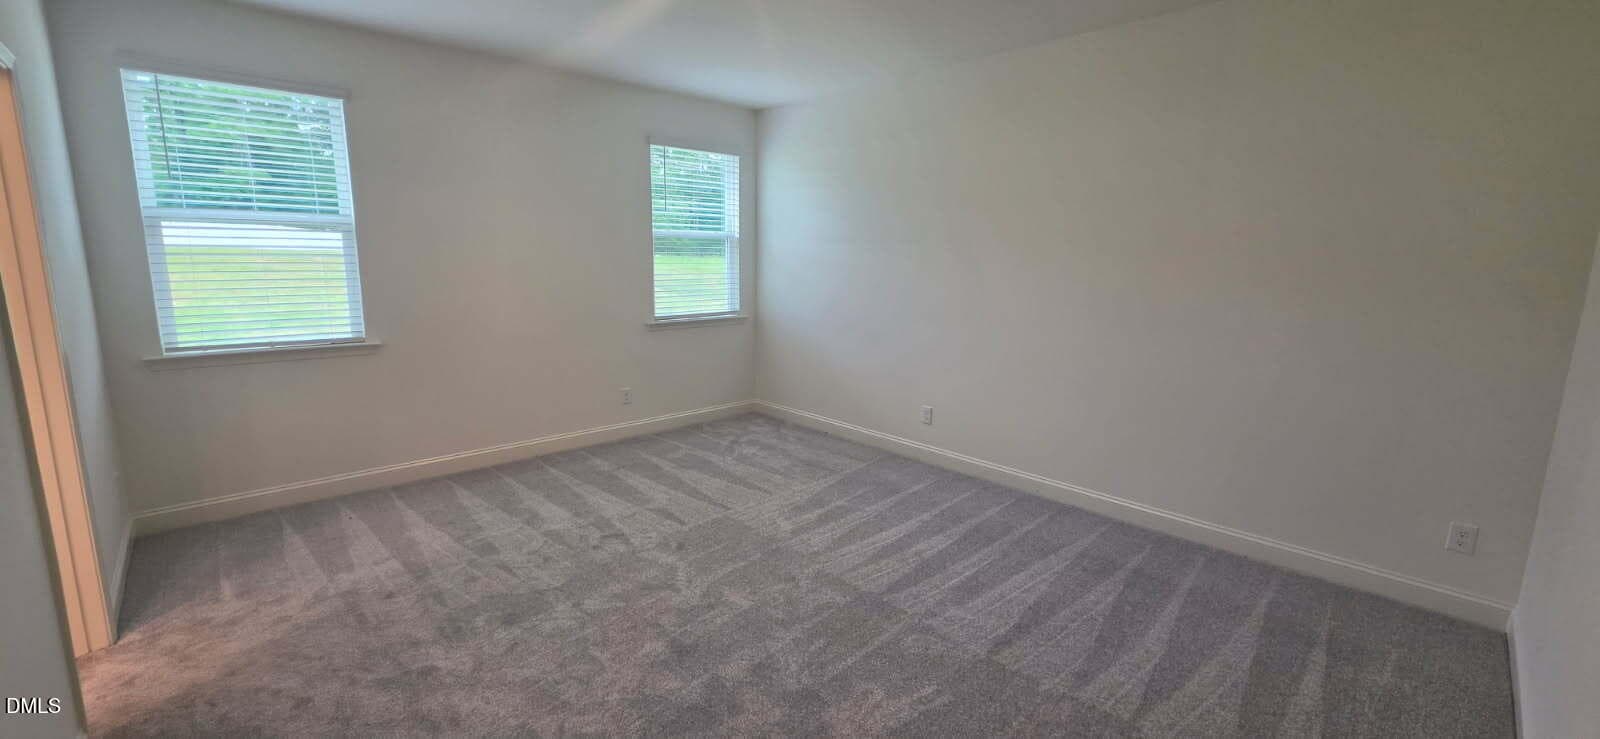
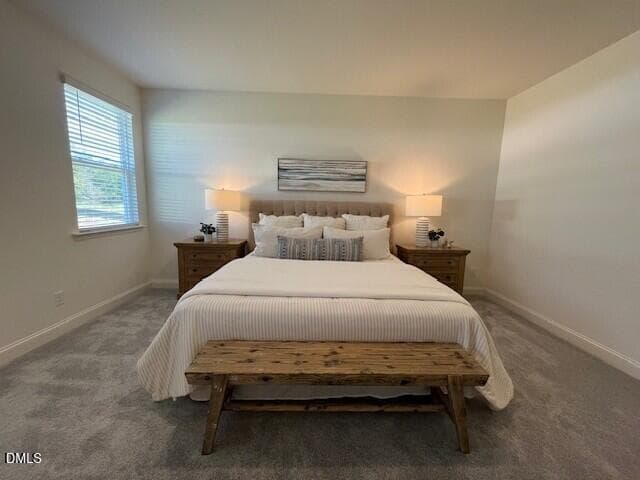
primary bedroom - 208 Matthew Mdw Lane, Lillington, NC 27546
image000003 - 208 Matthew Mdw Lane, Lillington, NC 27546
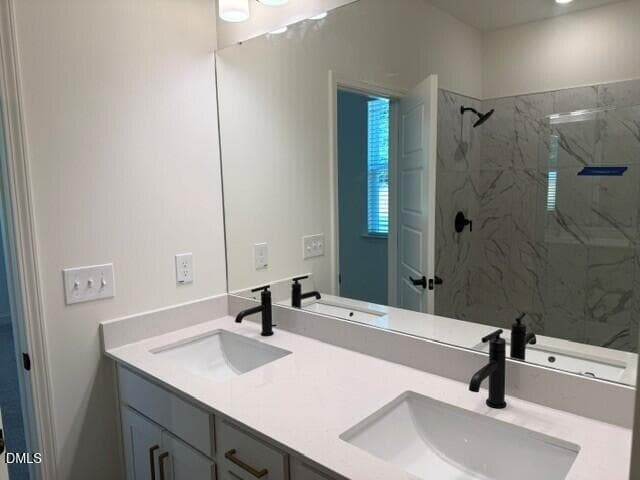
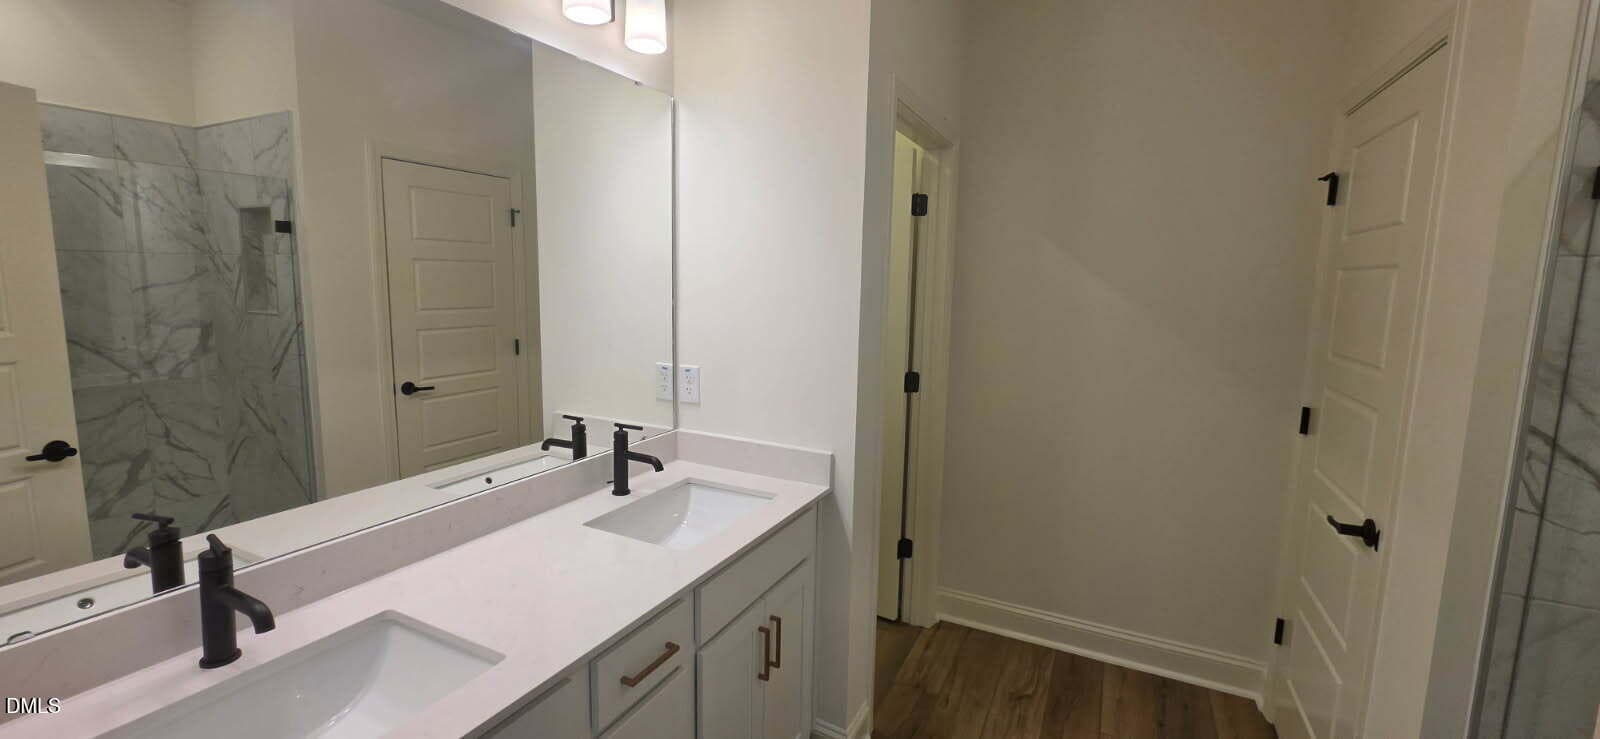
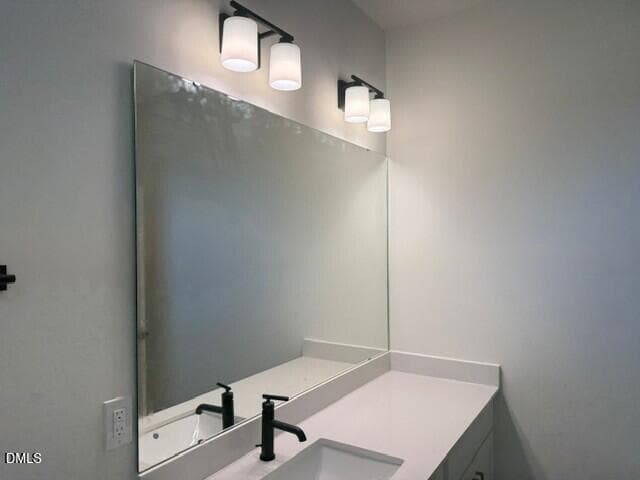
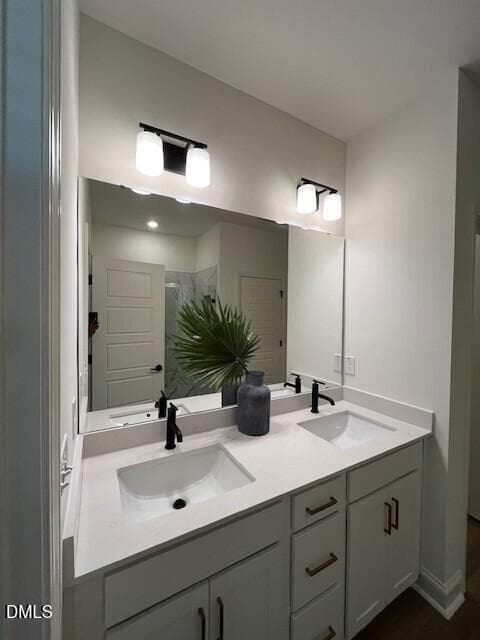
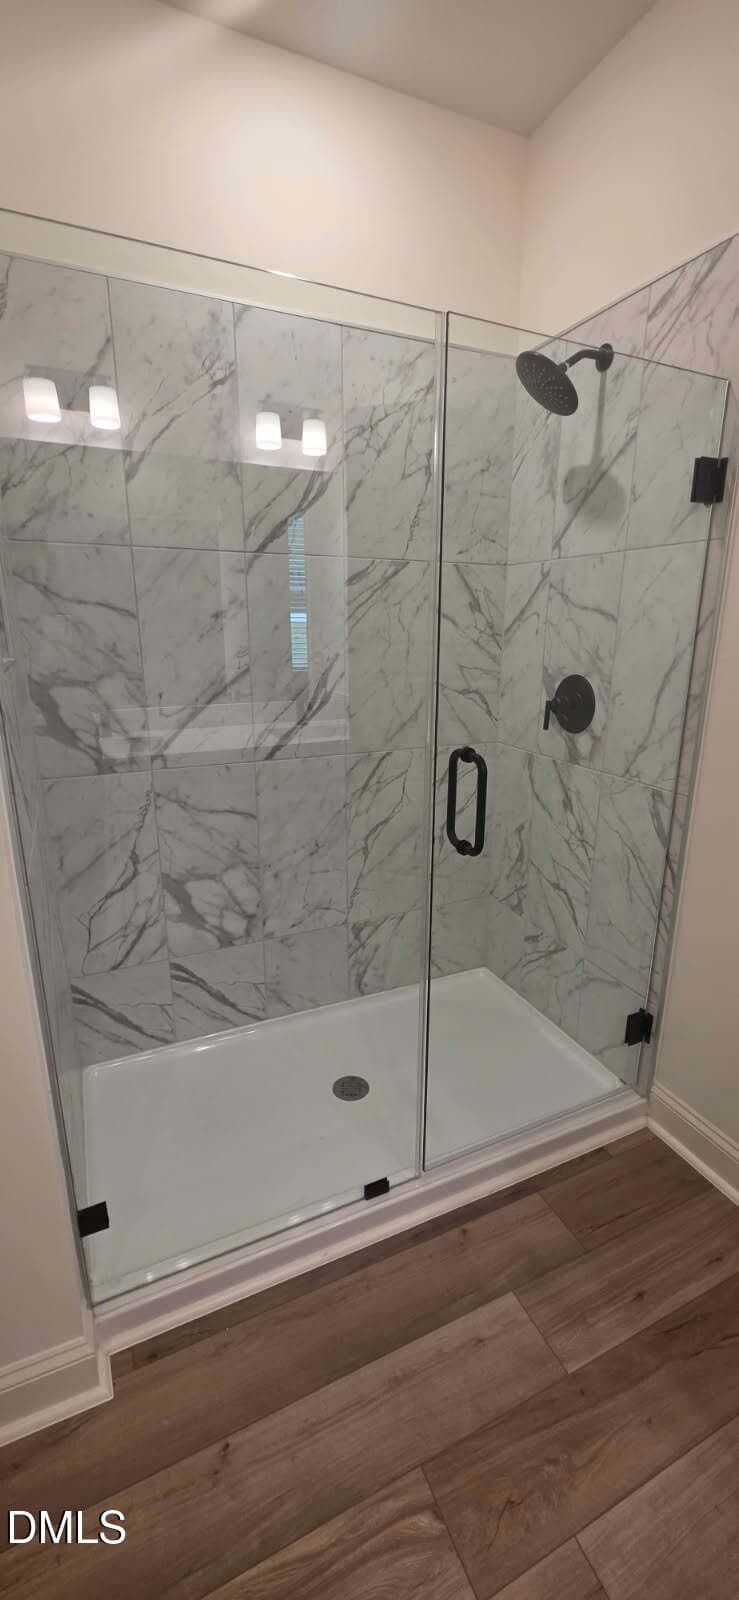
primary bathroom - 208 Matthew Mdw Lane, Lillington, NC 27546
image000004 - 208 Matthew Mdw Lane, Lillington, NC 27546
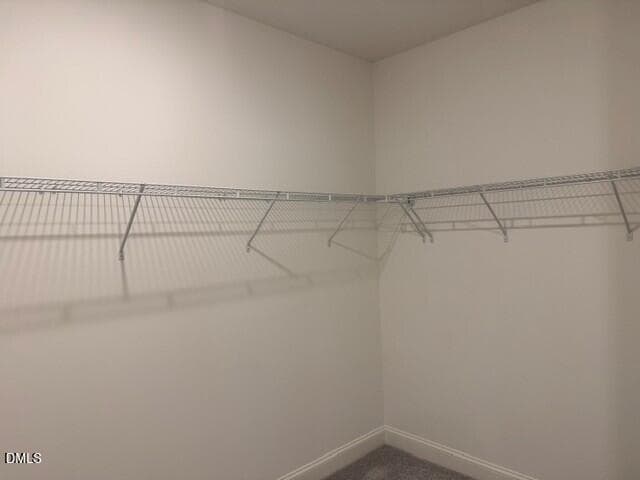
primary closet - 208 Matthew Mdw Lane, Lillington, NC 27546
image000006 - 208 Matthew Mdw Lane, Lillington, NC 27546
image000008 - 208 Matthew Mdw Lane, Lillington, NC 27546
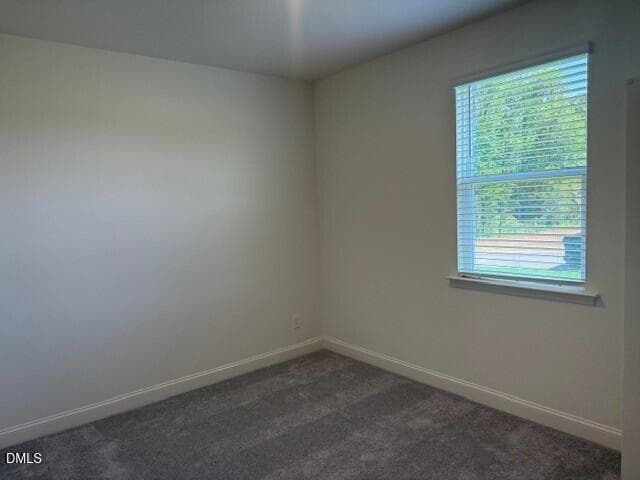
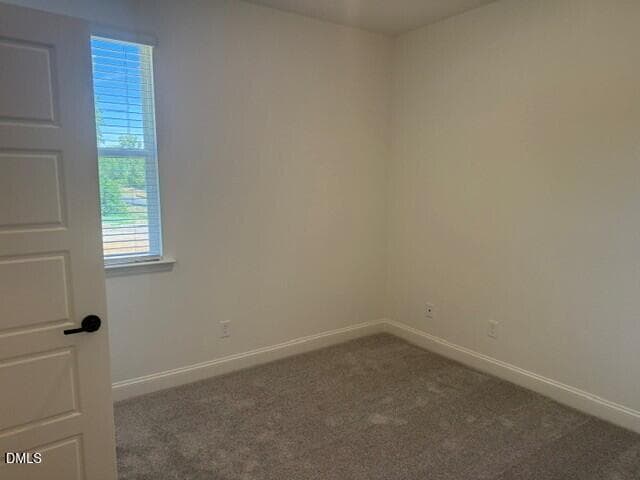
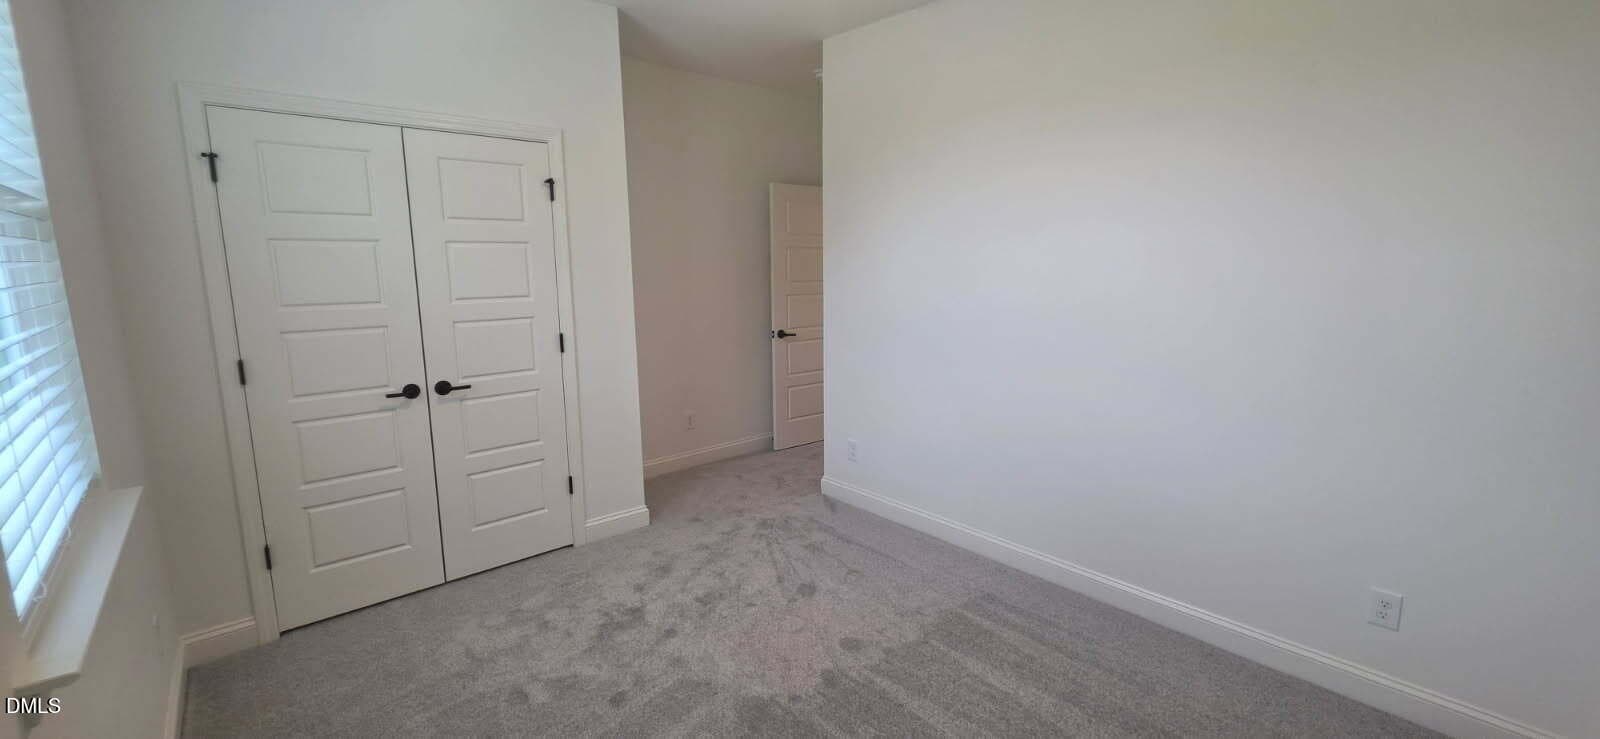
bed 2 - 208 Matthew Mdw Lane, Lillington, NC 27546
image000007 - 208 Matthew Mdw Lane, Lillington, NC 27546
image000000 - 208 Matthew Mdw Lane, Lillington, NC 27546
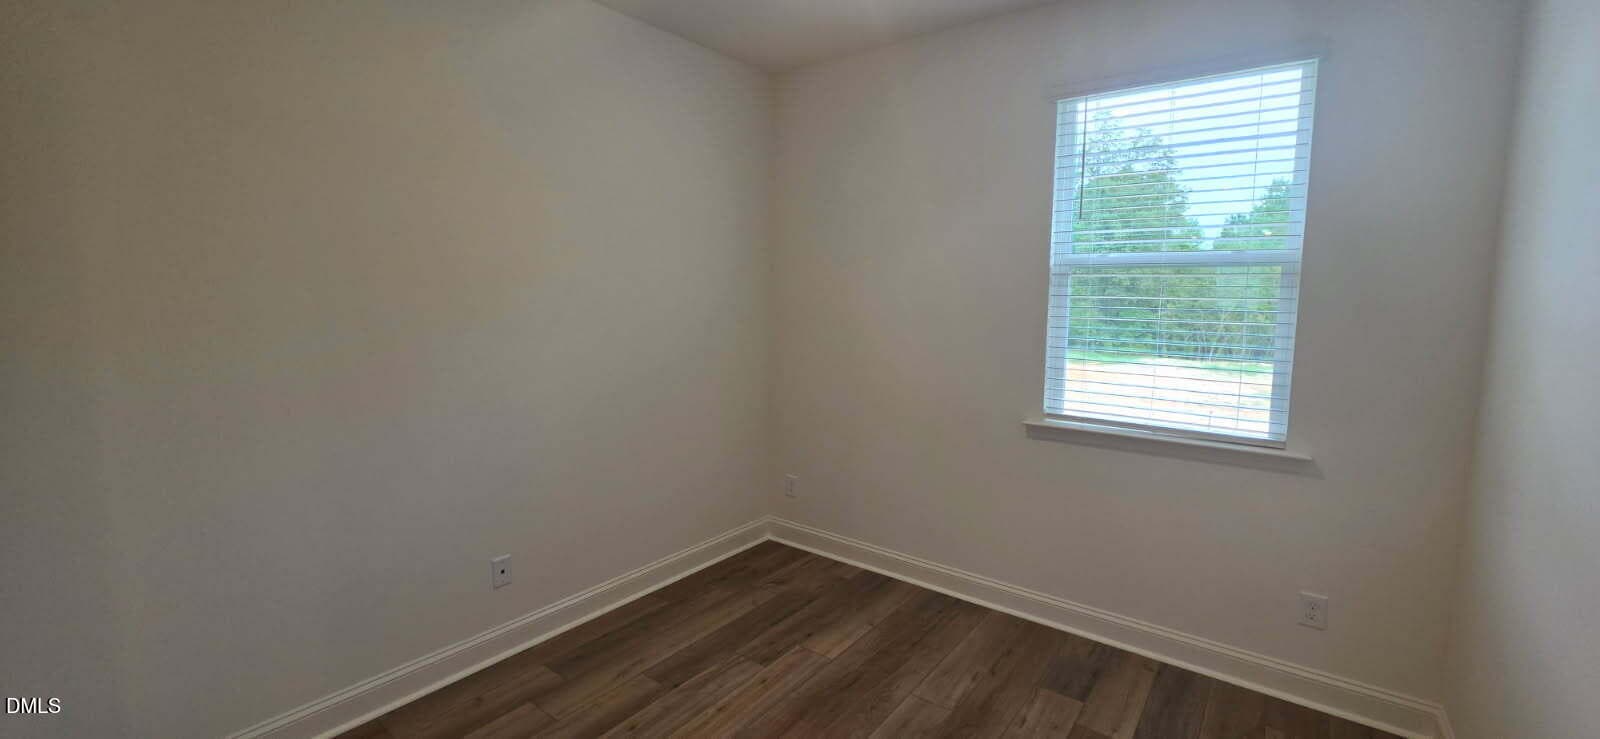
bed 3 - 208 Matthew Mdw Lane, Lillington, NC 27546
Pic 10 - 208 Matthew Mdw Lane, Lillington, NC 27546
bath 2 - 208 Matthew Mdw Lane, Lillington, NC 27546
Pic 9 - 208 Matthew Mdw Lane, Lillington, NC 27546
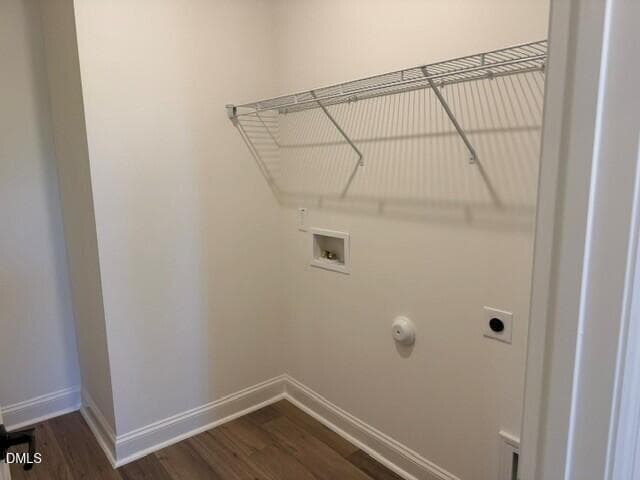
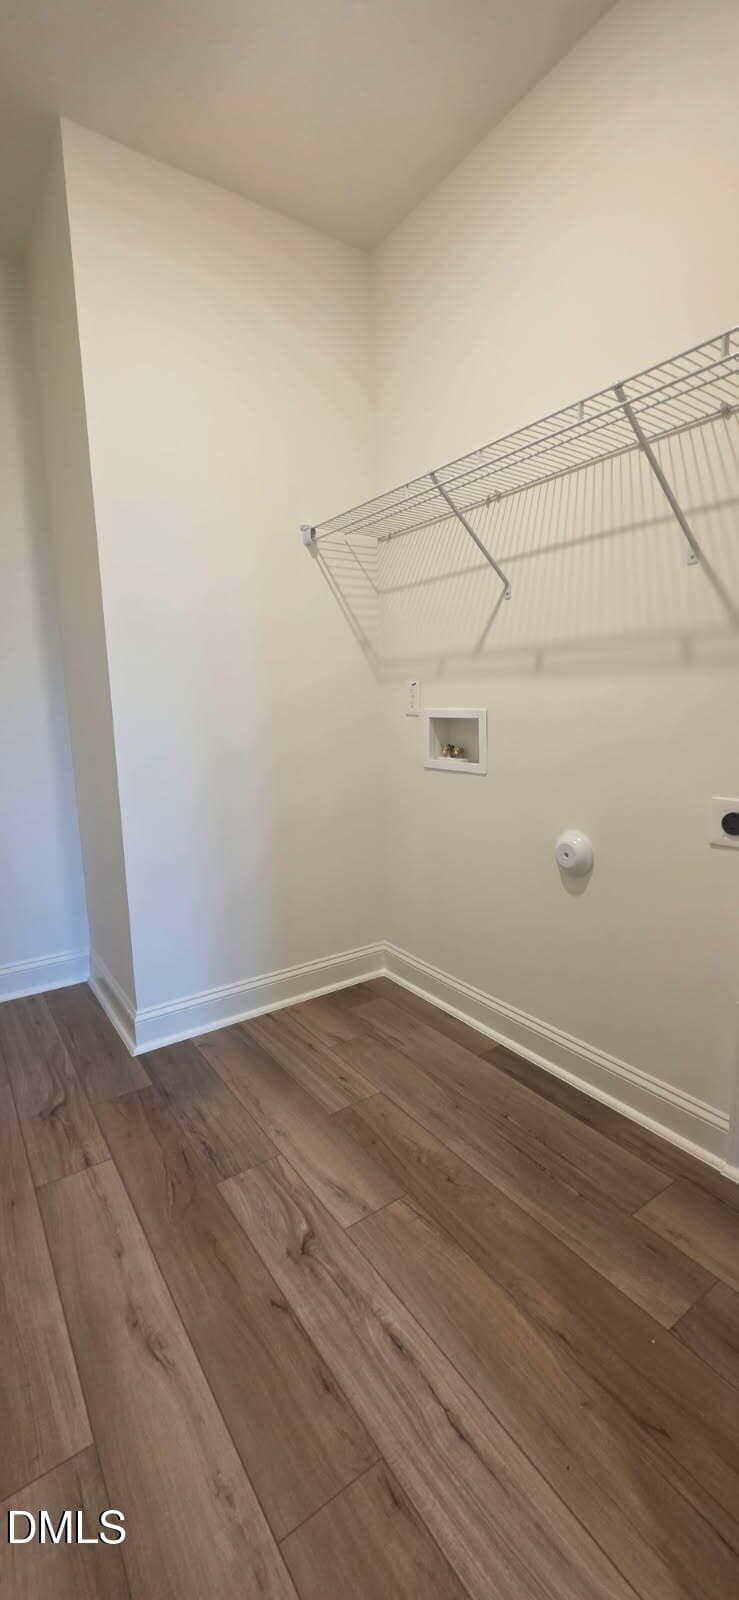
laundry - 208 Matthew Mdw Lane, Lillington, NC 27546
image000001 - 208 Matthew Mdw Lane, Lillington, NC 27546
Pic 8 - 208 Matthew Mdw Lane, Lillington, NC 27546
image000002 - 208 Matthew Mdw Lane, Lillington, NC 27546
image000003 - 208 Matthew Mdw Lane, Lillington, NC 27546
image000004 - 208 Matthew Mdw Lane, Lillington, NC 27546
image000005 - 208 Matthew Mdw Lane, Lillington, NC 27546
image000006 - 208 Matthew Mdw Lane, Lillington, NC 27546
image000007 - 208 Matthew Mdw Lane, Lillington, NC 27546
image000008 - 208 Matthew Mdw Lane, Lillington, NC 27546
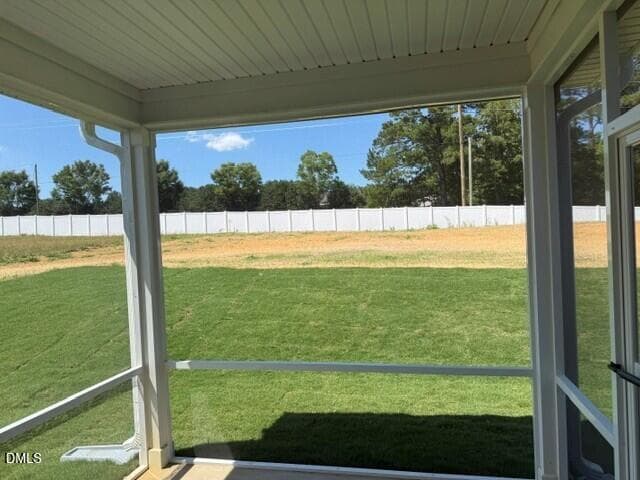
screened room - 208 Matthew Mdw Lane, Lillington, NC 27546
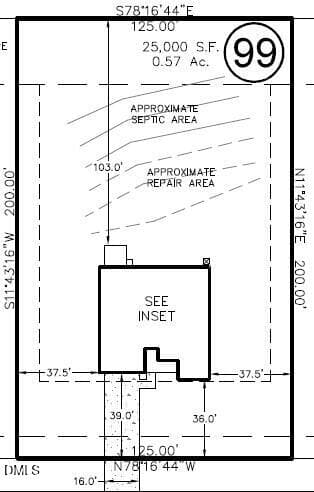
Plot Plan - 208 Matthew Mdw Lane, Lillington, NC 27546
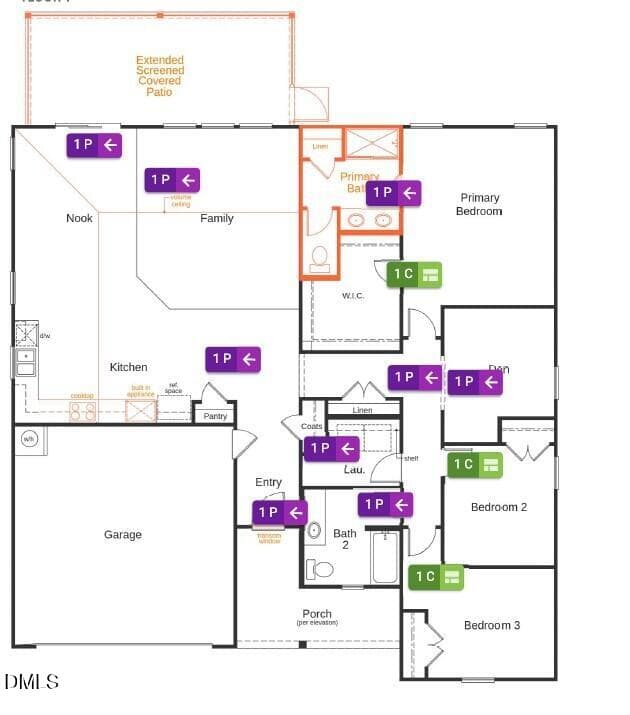
Floorplan - 208 Matthew Mdw Lane, Lillington, NC 27546
Elyse Meadows Entry Monument - 208 Matthew Mdw Lane, Lillington, NC 27546
Exterior - 208 Matthew Mdw Lane, Lillington, NC 27546
41 photos

$327,591

208 Matthew Mdw Lane, Lillington, NC 27546
Lillington, NC 27546
Listed by L. Calvin Ramsey · Ramsey Realtors Team Inc
Bedrooms
3
Bathrooms
2
Living area
N/A
Year built
2026

About this home

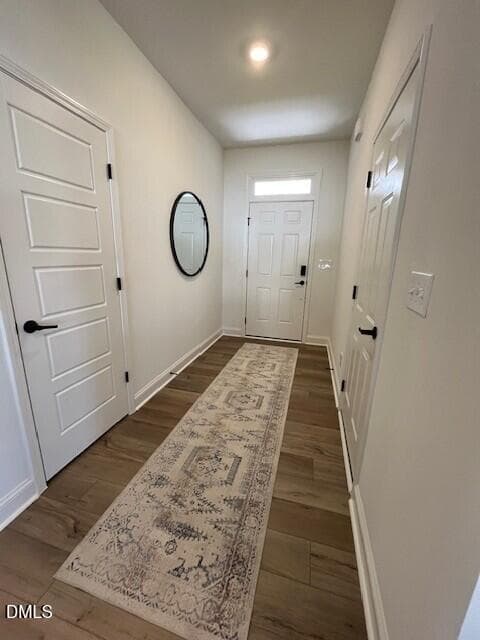
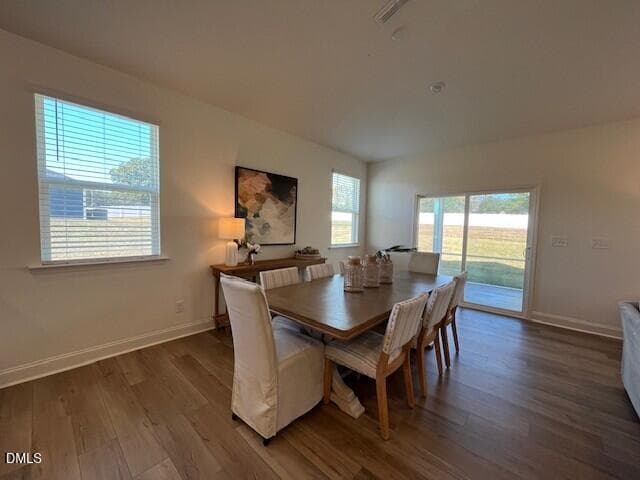
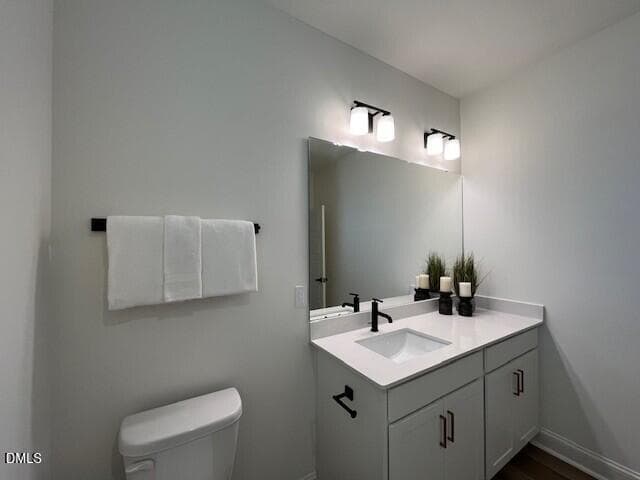
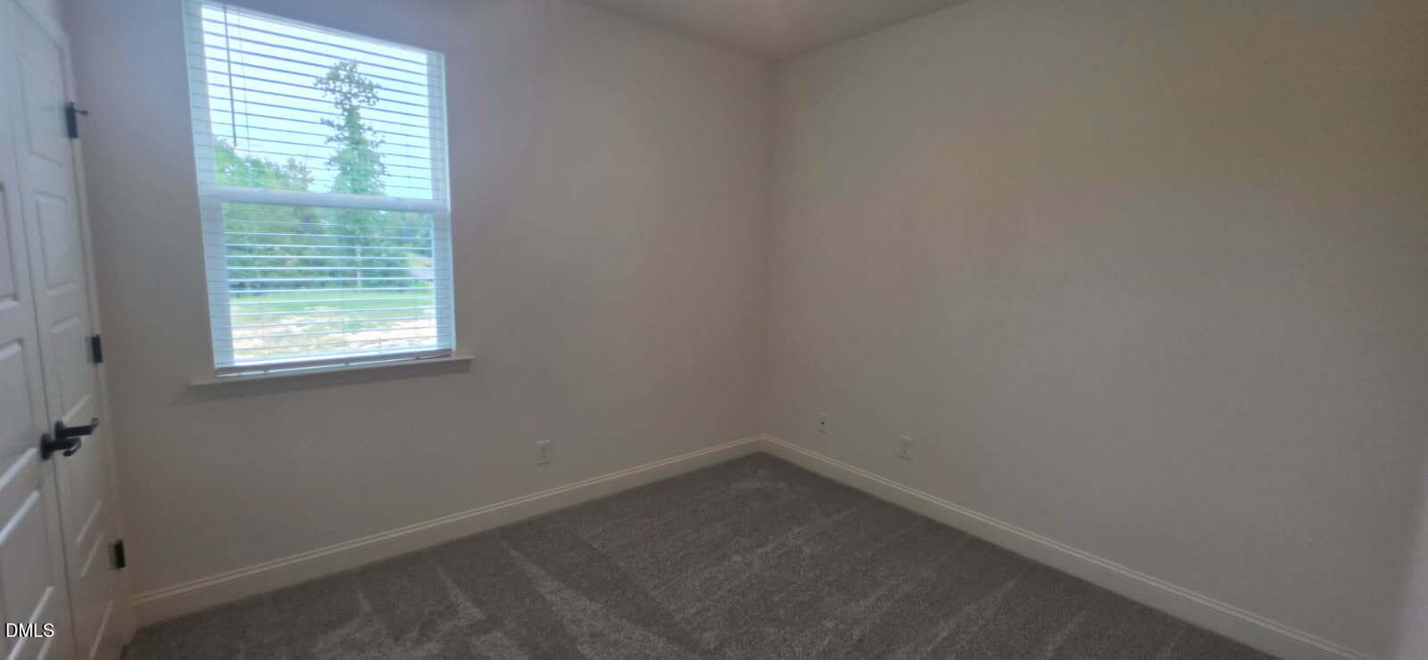
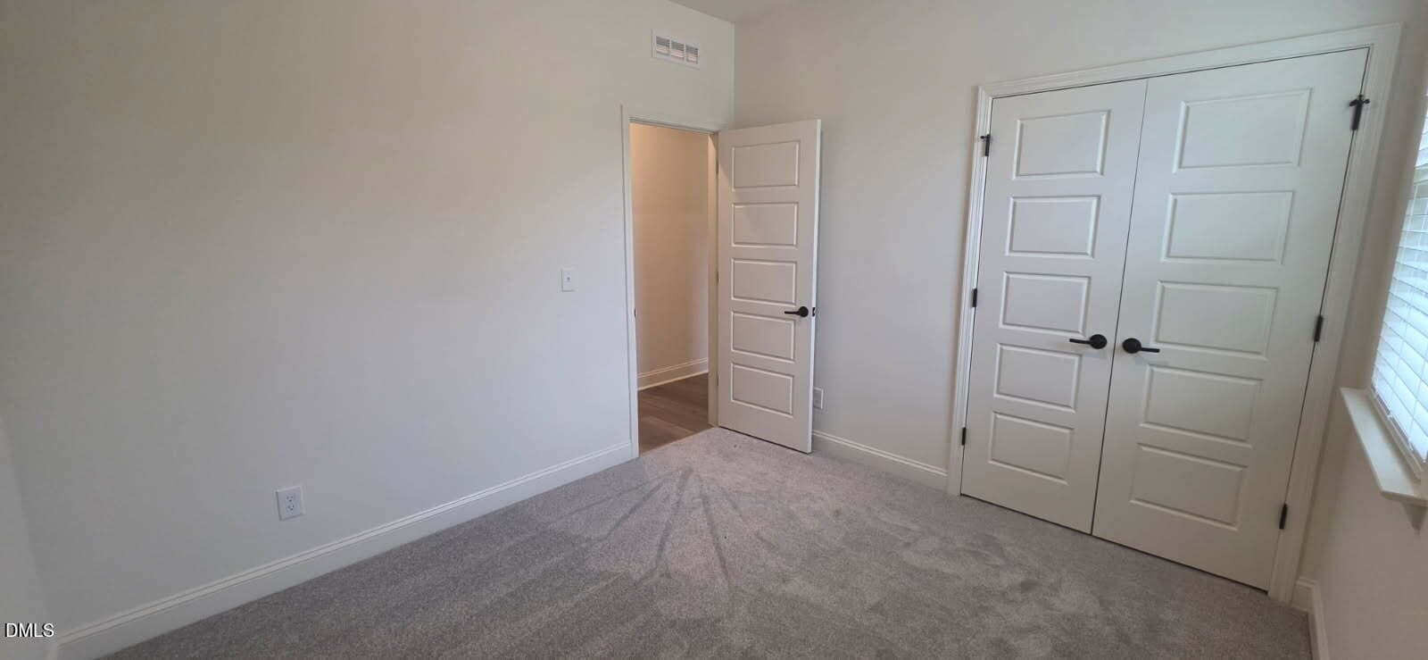
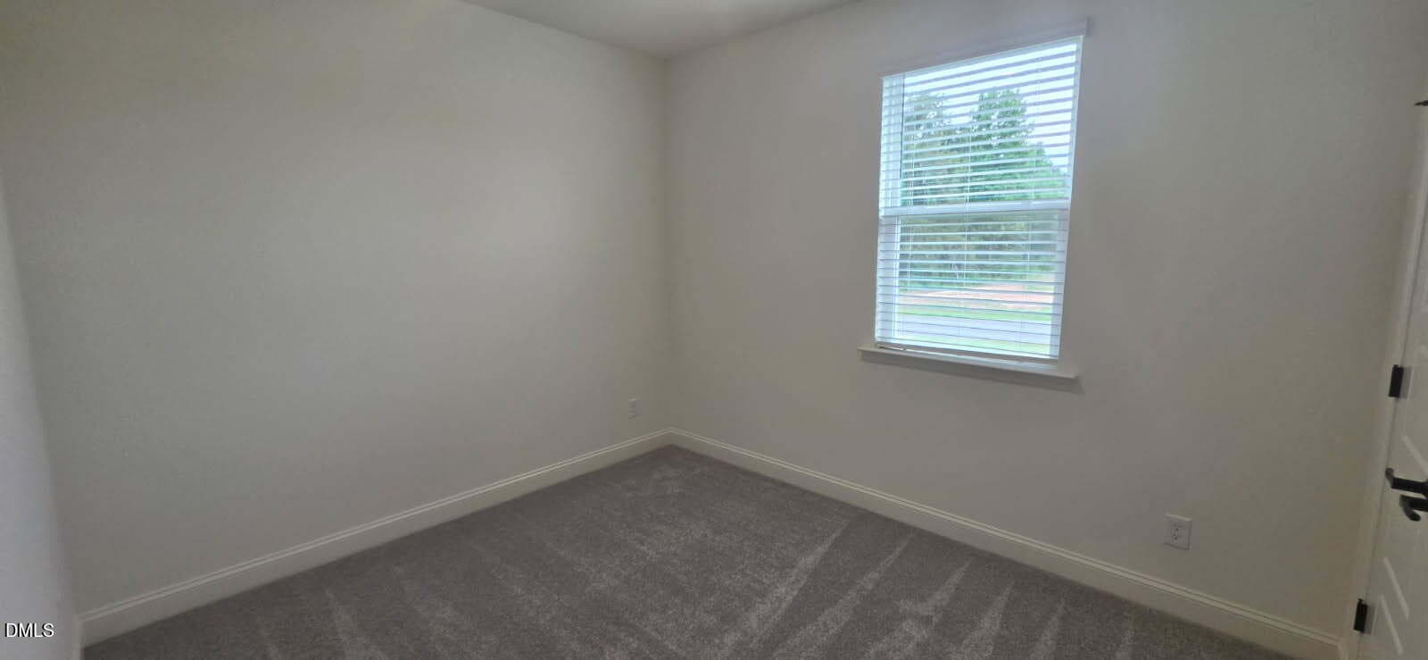
Welcome to this beautifully crafted new construction ranch home offering the perfect blend of comfort, style, and energy efficiency. Situated on a generous 0.59-acre homesite, this thoughtfully designed residence features 3 bedrooms, 2 bathrooms, a dedicated home office, and 1,910 square feet of well-appointed living space. Step inside to discover an open-concept floor plan designed for modern living. Luxury vinyl plank flooring extends throughout the main living areas, while plush carpeting adds comfort to the bedrooms. The spacious family room flows seamlessly into the gourmet kitchen, creating an ideal space for entertaining and everyday life. The kitchen showcases stylish finishes, abundant cabinetry, and ample counter space for meal preparation and gathering with family and friends. The private primary suite offers a relaxing retreat, complete with a well-appointed bath and generous closet space. Two additional bedrooms provide flexibility for guests, hobbies, or growing families, while the dedicated office creates the perfect work-from-home environment. Designed with convenience in mind, this home includes blinds throughout and a garage door opener, making it move-in ready from day one. Durable cement siding enhances curb appeal and long-term value, while ENERGY STAR® certification delivers superior energy efficiency and potential savings on utility costs. Outdoor living is just as impressive, featuring a screened porch overlooking the expansive backyard. With nearly six-tenths of an acre, there is plenty of room to create your dream outdoor oasis, add recreational space, or simply enjoy the privacy and tranquility of your surroundings.

Highlights

New construction

Property details

MLS
Doorify MLS
MLS #
10174776
Property type
Single Family Residence
Subdivision
Elyse Meadows
Status
Active
Days on market
126
On market date
June 18, 2026
Stories
N/A
Total bathrooms
2
Garage spaces
2
Parking spaces
2
Lot size
0.59 acres
Loading map…

Nearby schools

Within 10 miles. School directory data from the National Center for Education Statistics (NCES), accessed via the Urban Institute Education Data API. Local Score is calculated by INNOVATE Real Estate; where a state rating is shown, it comes from that state's own official school report card.

Elementary
Lillington-Shawtown Elementary
1.67 mi away · Grades -1-5
Zoned school (attendance boundary, 2015-16 data)
2.9
Local Score (state rating (2025) blended 70/30 with student-teacher ratio) -- not an official state rating
State rating: D (2025)
Enrollment
648
Student:teacher ratio
11.8:1
District
Harnett County Schools
Middle
Harnett Central Middle
6.67 mi away · Grades 6-8
Zoned school (attendance boundary, 2015-16 data)
2.6
Local Score (state rating (2025) blended 70/30 with student-teacher ratio) -- not an official state rating
State rating: D (2025)
Enrollment
992
Student:teacher ratio
14.8:1
District
Harnett County Schools
High
Harnett Central High
6.96 mi away · Grades 9-12
Zoned school (attendance boundary, 2015-16 data)
3.0
Local Score (state rating (2025) blended 70/30 with student-teacher ratio) -- not an official state rating
State rating: C (2025)
Enrollment
1,498
Student:teacher ratio
17.8:1
District
Harnett County Schools

Walkability

Blended score for Lillington's center, calculated by INNOVATE Real Estate from two sources: the EPA's National Walkability Index (street network, transit, land-use mix) and Google Places amenity data (what's actually reachable on foot from this point). 60% EPA National Walkability Index + 40% nearby-amenity density (Google Places).

12
Very car-dependent
out of 100
EPA National Walkability Index
3.5 / 20 -- Least walkable
Google Places amenity density
3 / 100
Restaurants & cafes1
Grocery stores0
Parks0
Schools0
Transit stops0
Pharmacies0

Market position

How this listing compares to current activity in Lillington, from live MLS data.

On the market 126 days -- 12 more days than Lillington's current average of 114 days.
For reference, the median list price across 525 active listings in Lillington right now is $335,000.

Mortgage calculator

Estimate only - actual rate and payment depend on your lender, credit, and loan program.

$
%
%
Adjust tax / insurance estimates
% / yr
$
/mo
Est. monthly payment
$2,123/mo
$65,518 down
$262,073 loan
Principal & interest$1,700
Property tax (est.)$273
Home insurance (est.)$150

Similar homes you might like

Data source: Listing information provided by Doorify MLS via Trestle/CoreLogic. Last updated 1 days ago.

Information herein deemed reliable but not guaranteed; all measurements, school assignments, HOA fees, taxes, and feature lists are approximate and should be independently verified. Equal Housing Opportunity.