
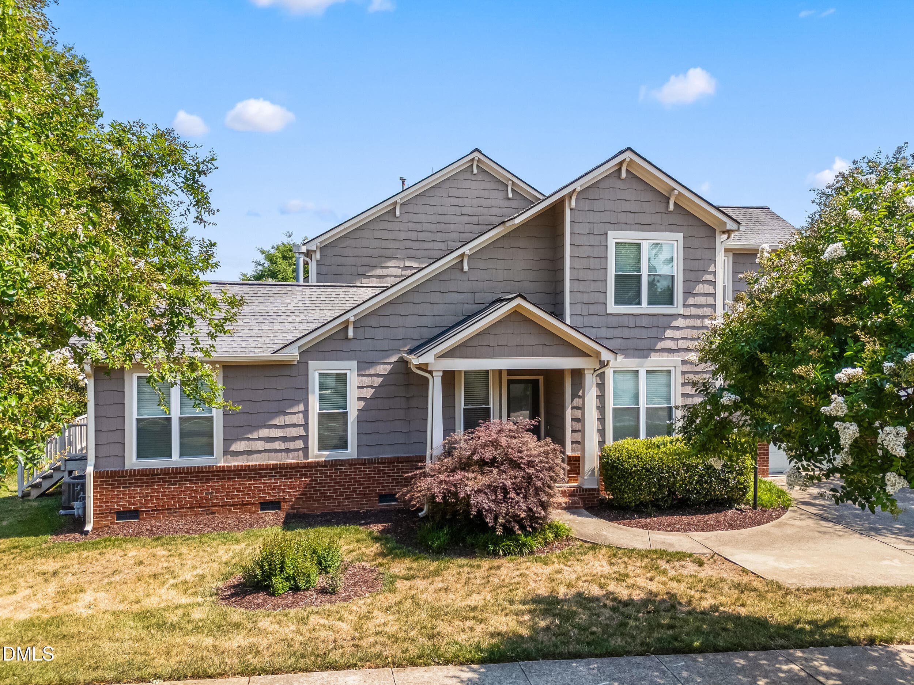
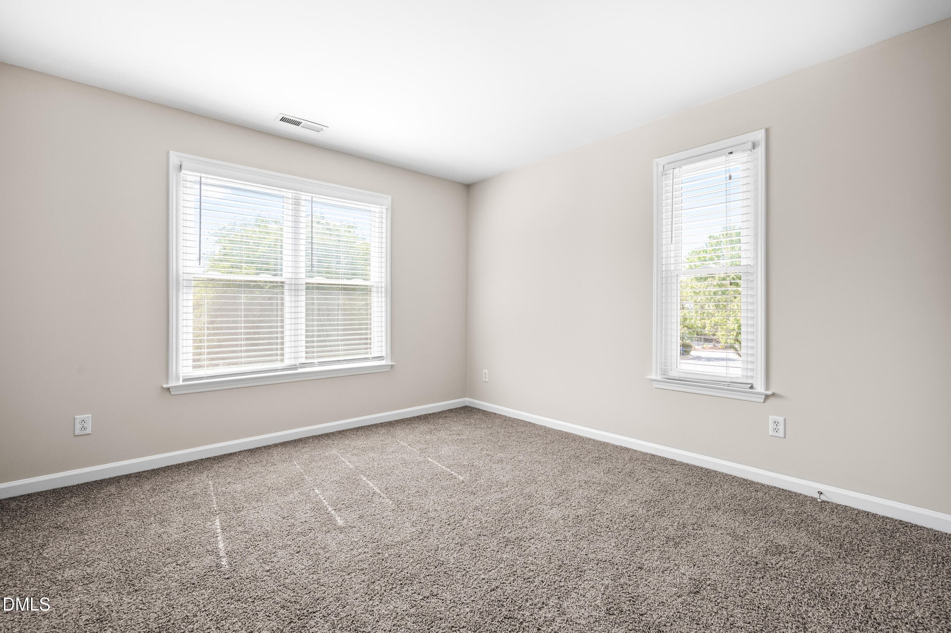
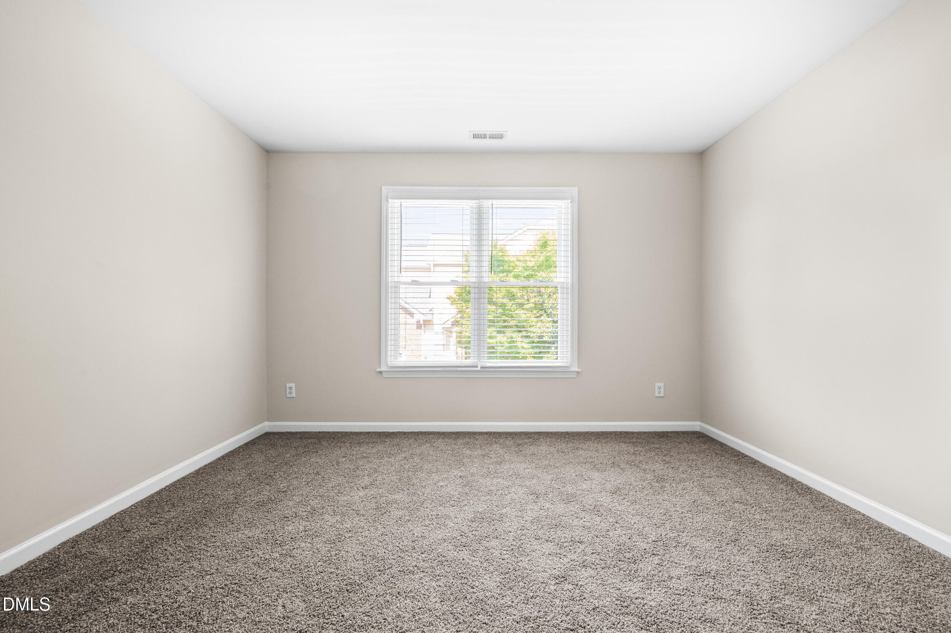
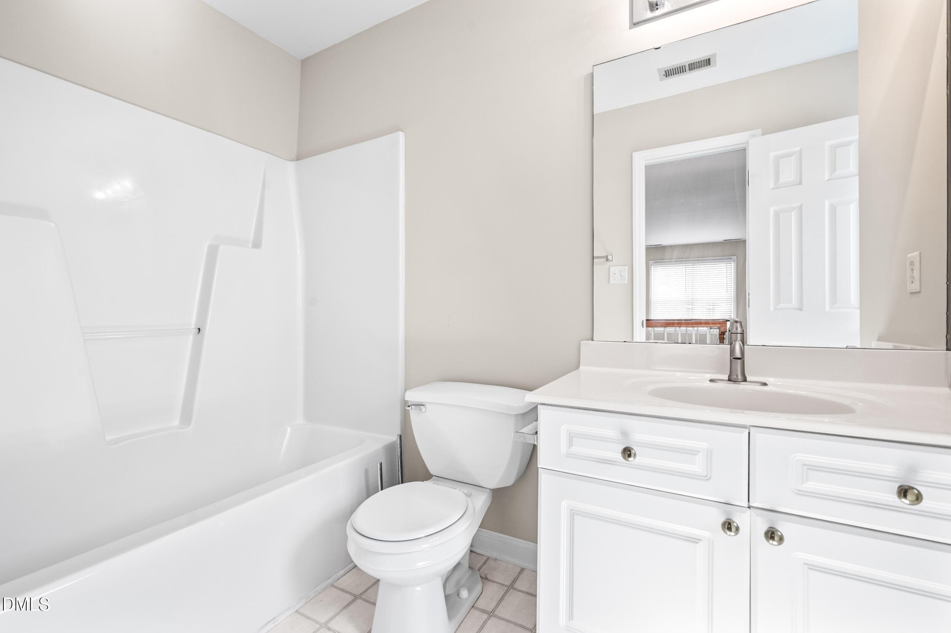
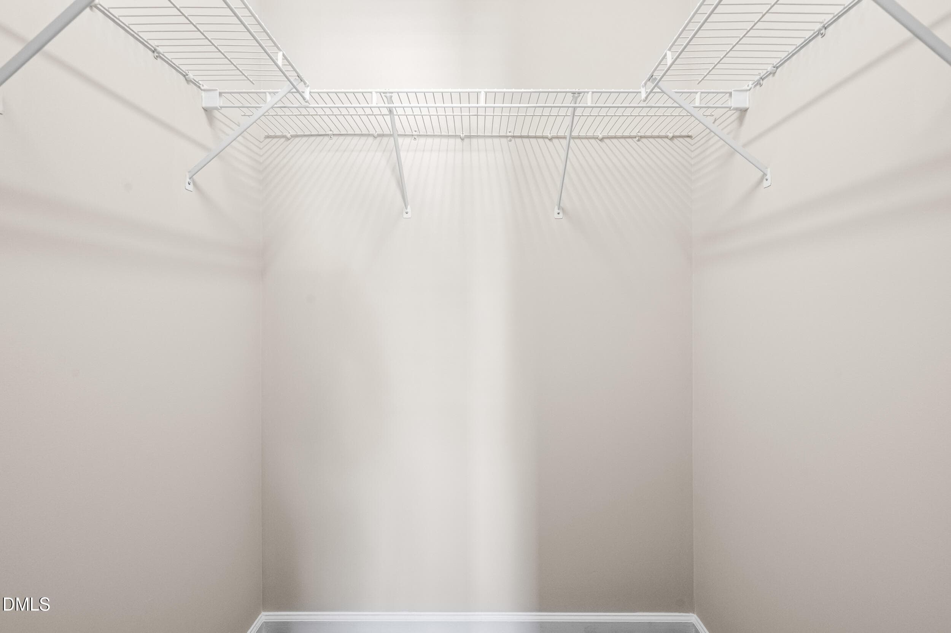
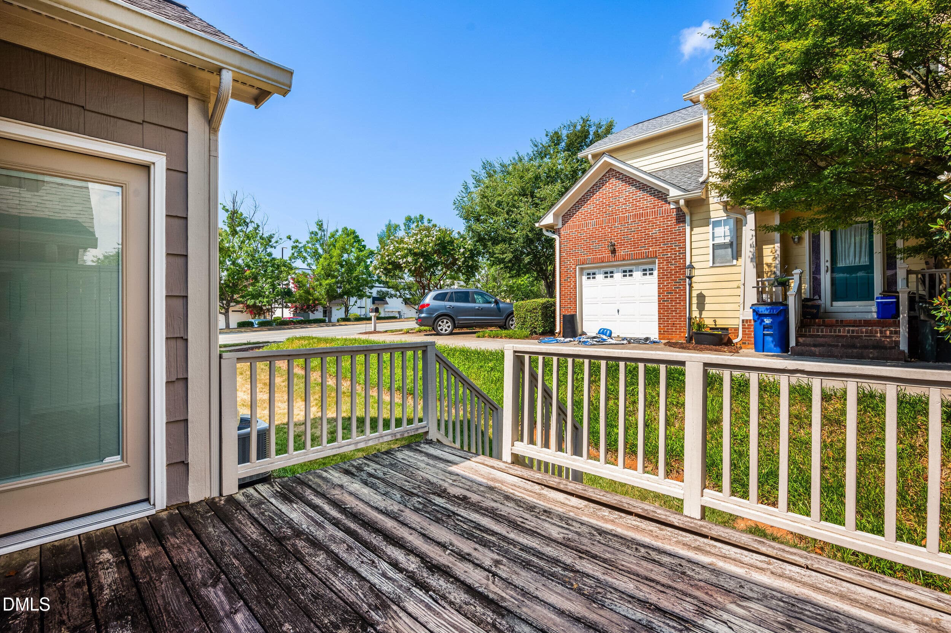
1_dji_fly_20260622_103432_0833_178213892 - 11001 Louson Place, Raleigh, NC 27614, Raleigh
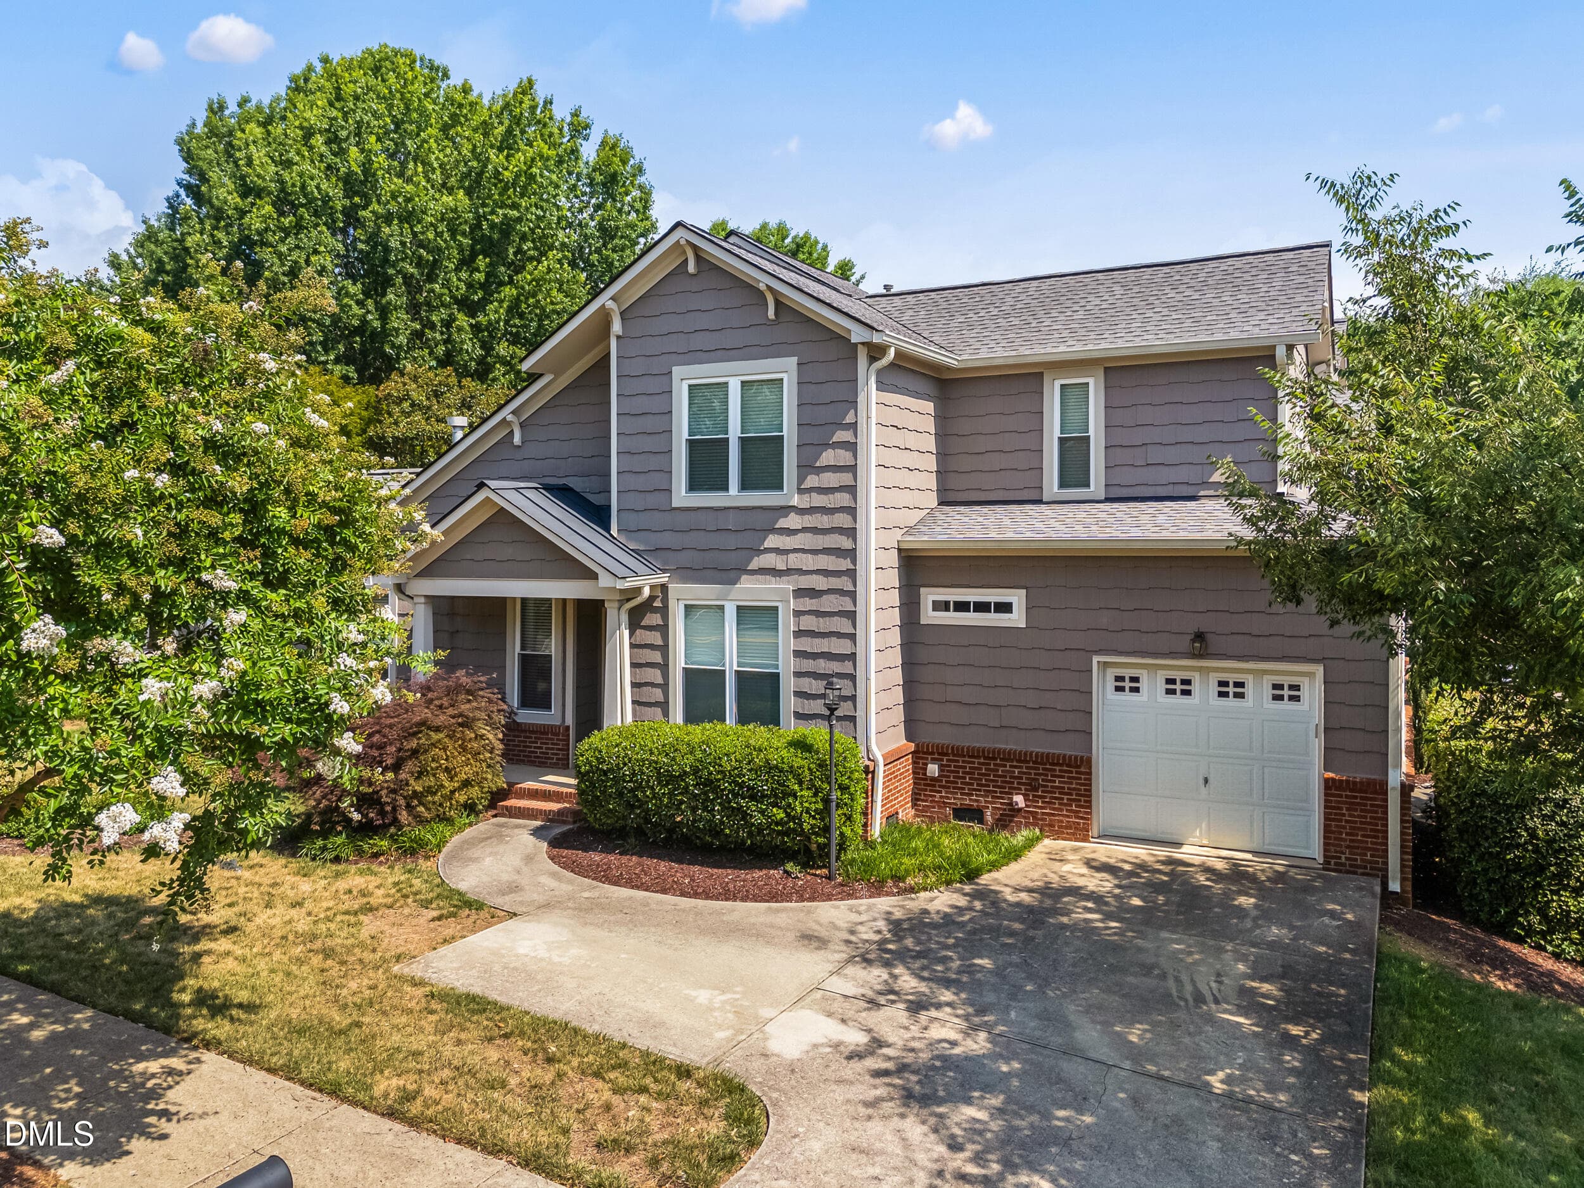
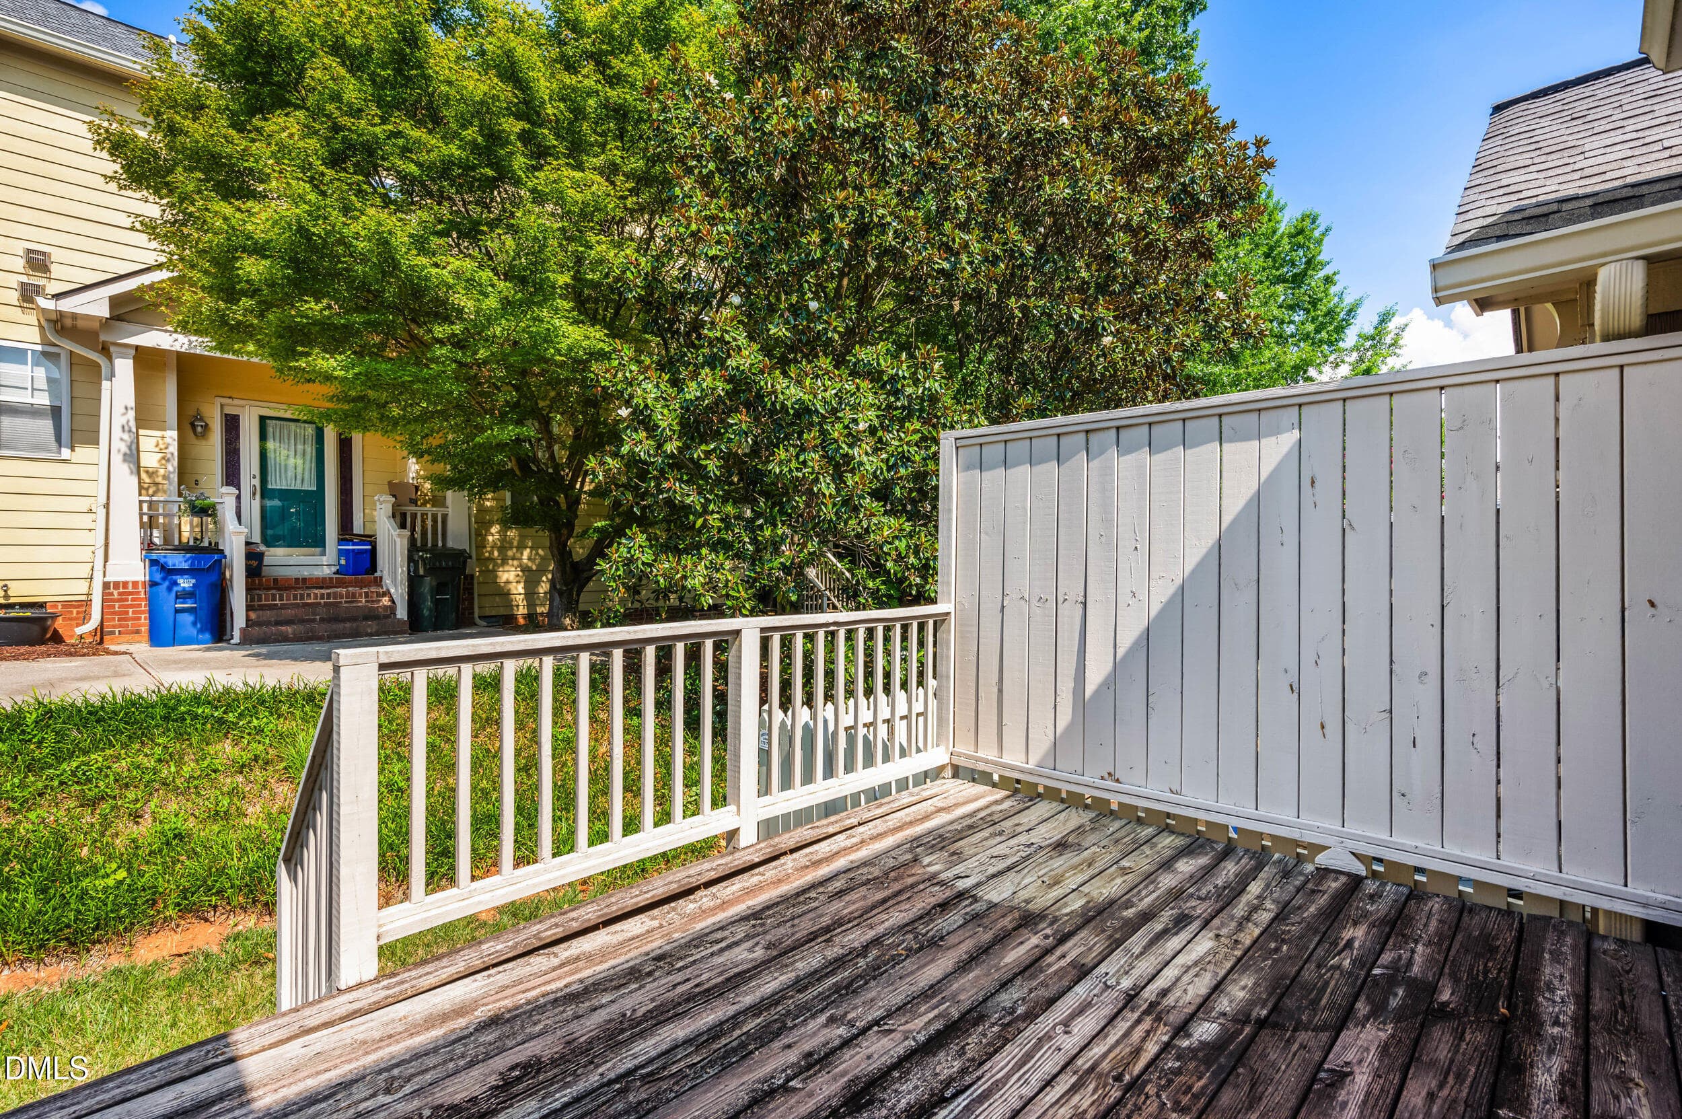
2_dji_fly_20260622_103404_0832_178213892 - 11001 Louson Place, Raleigh, NC 27614, Raleigh
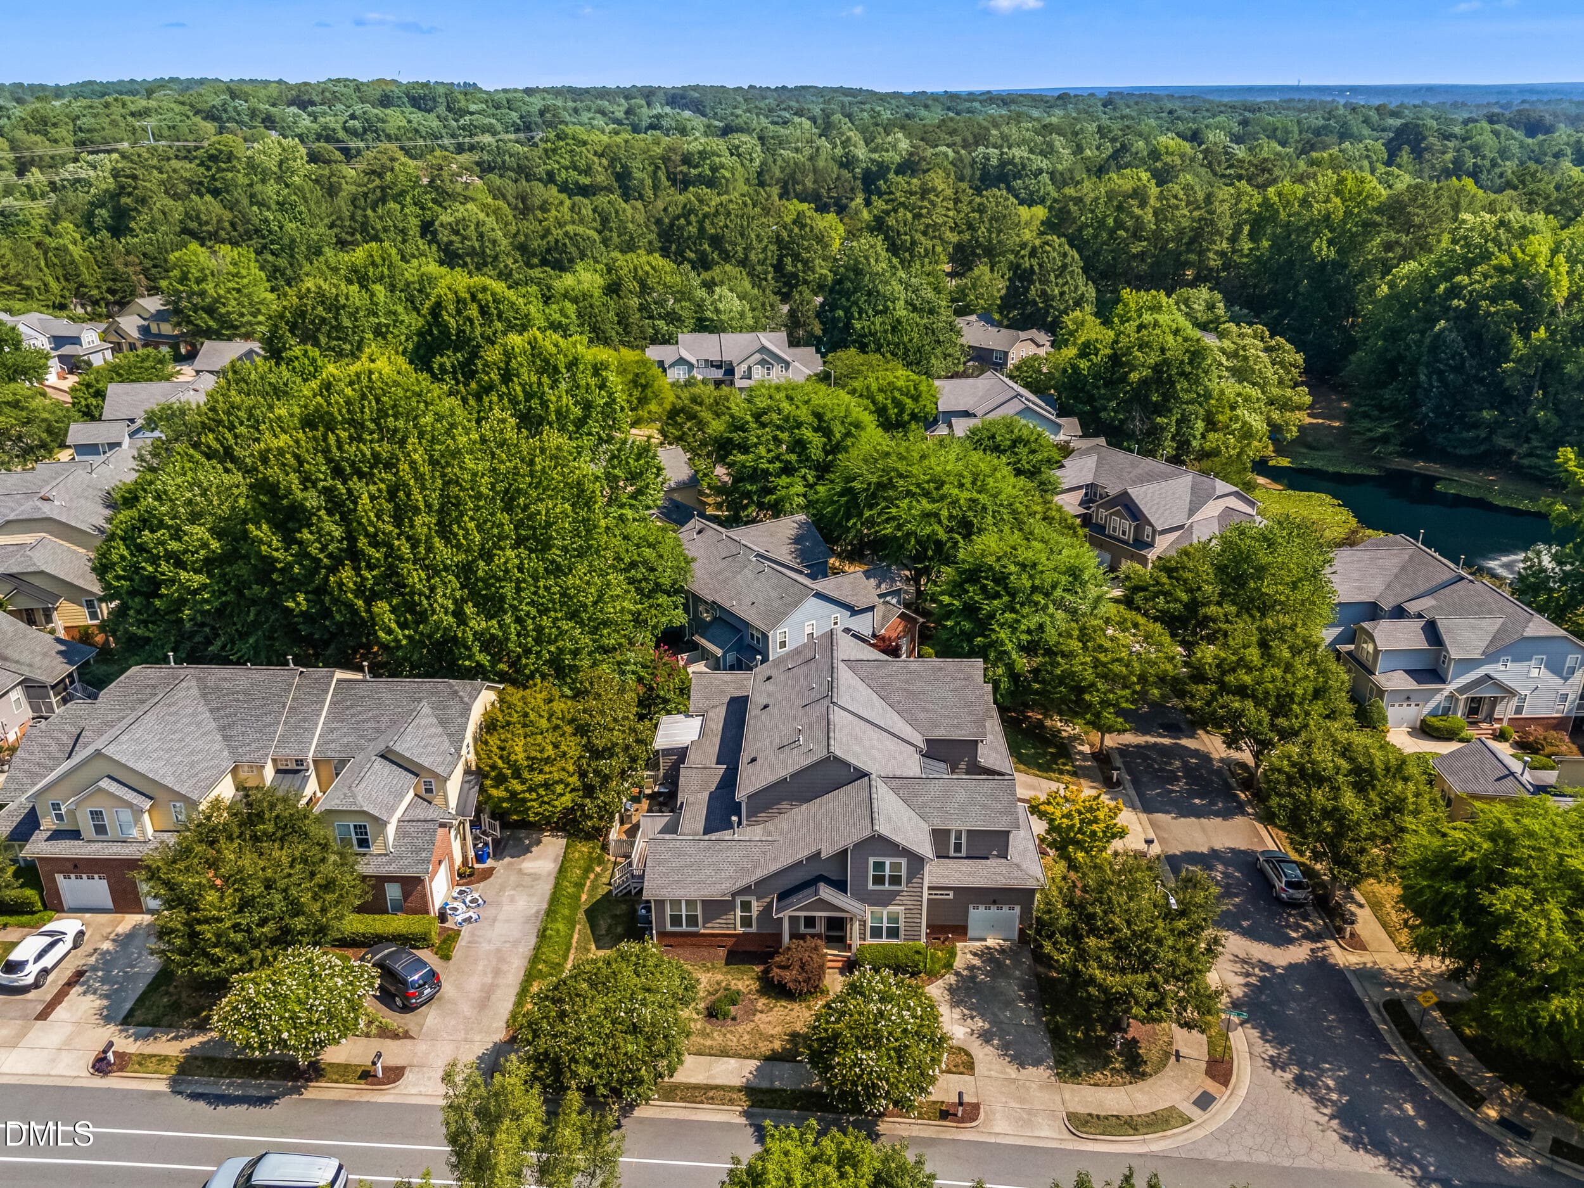
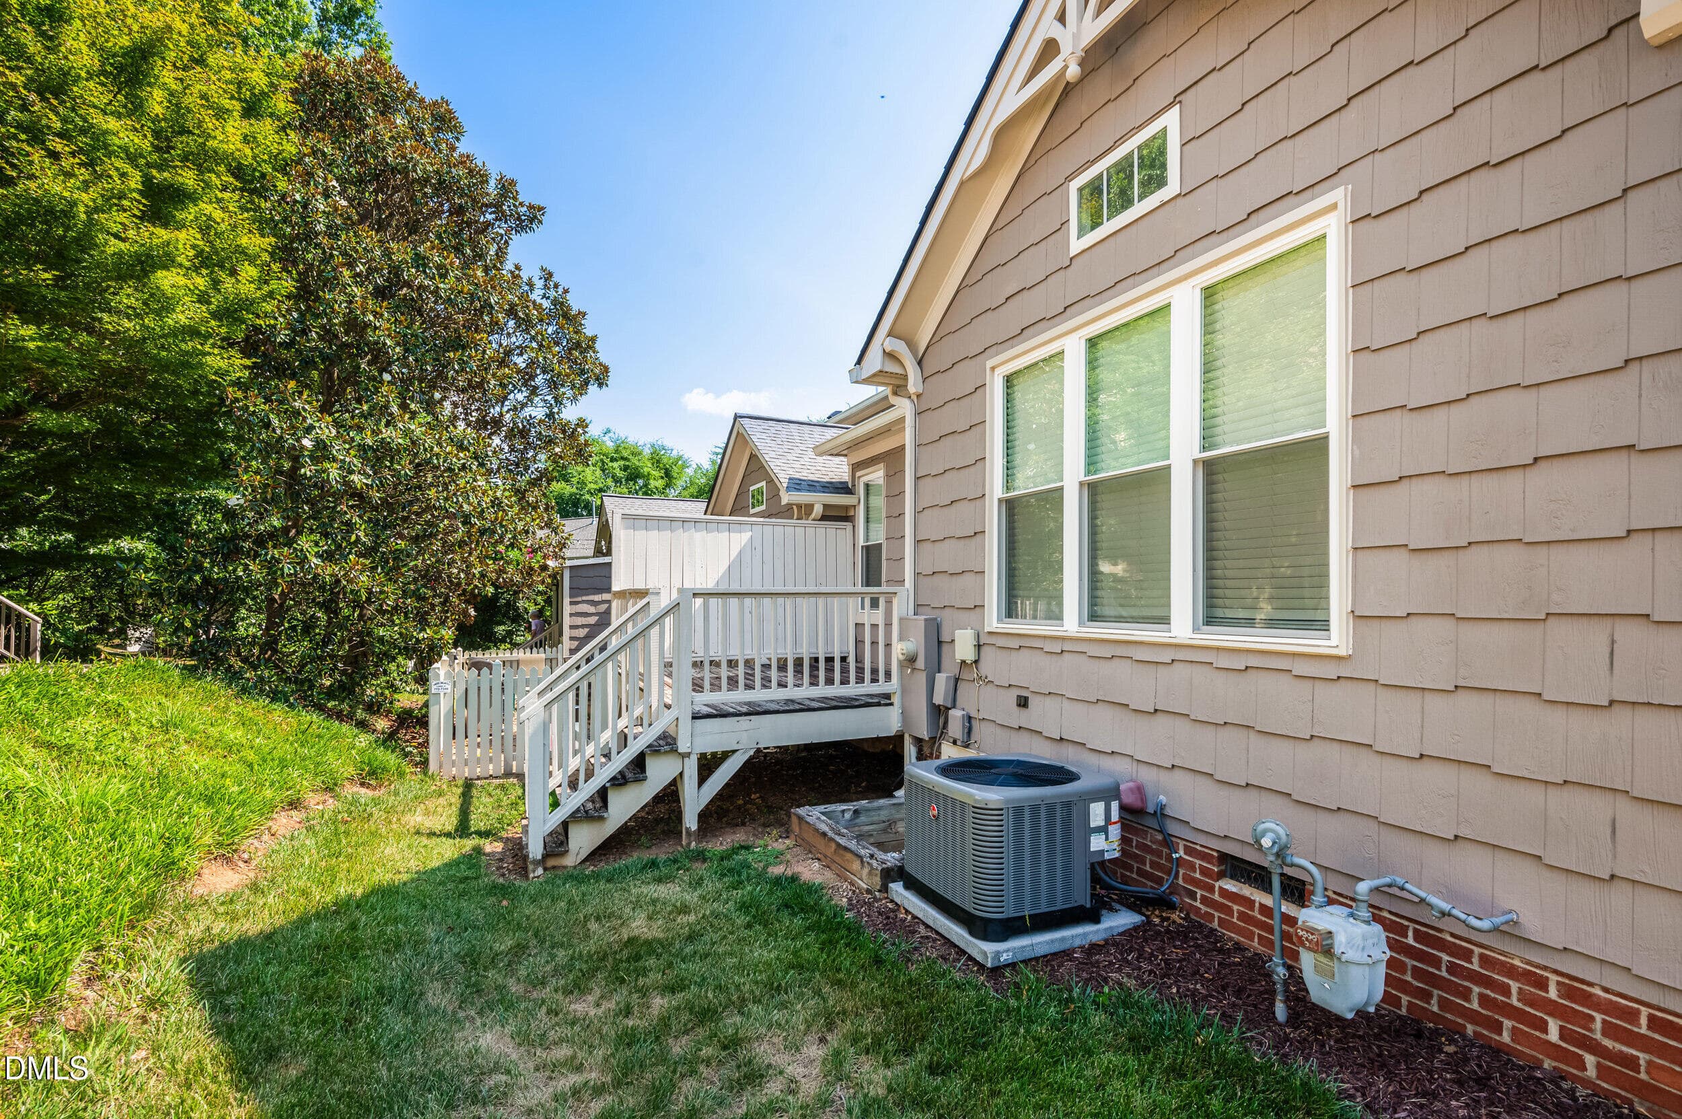
3_dji_fly_20260622_103340_0831_178213892 - 11001 Louson Place, Raleigh, NC 27614, Raleigh
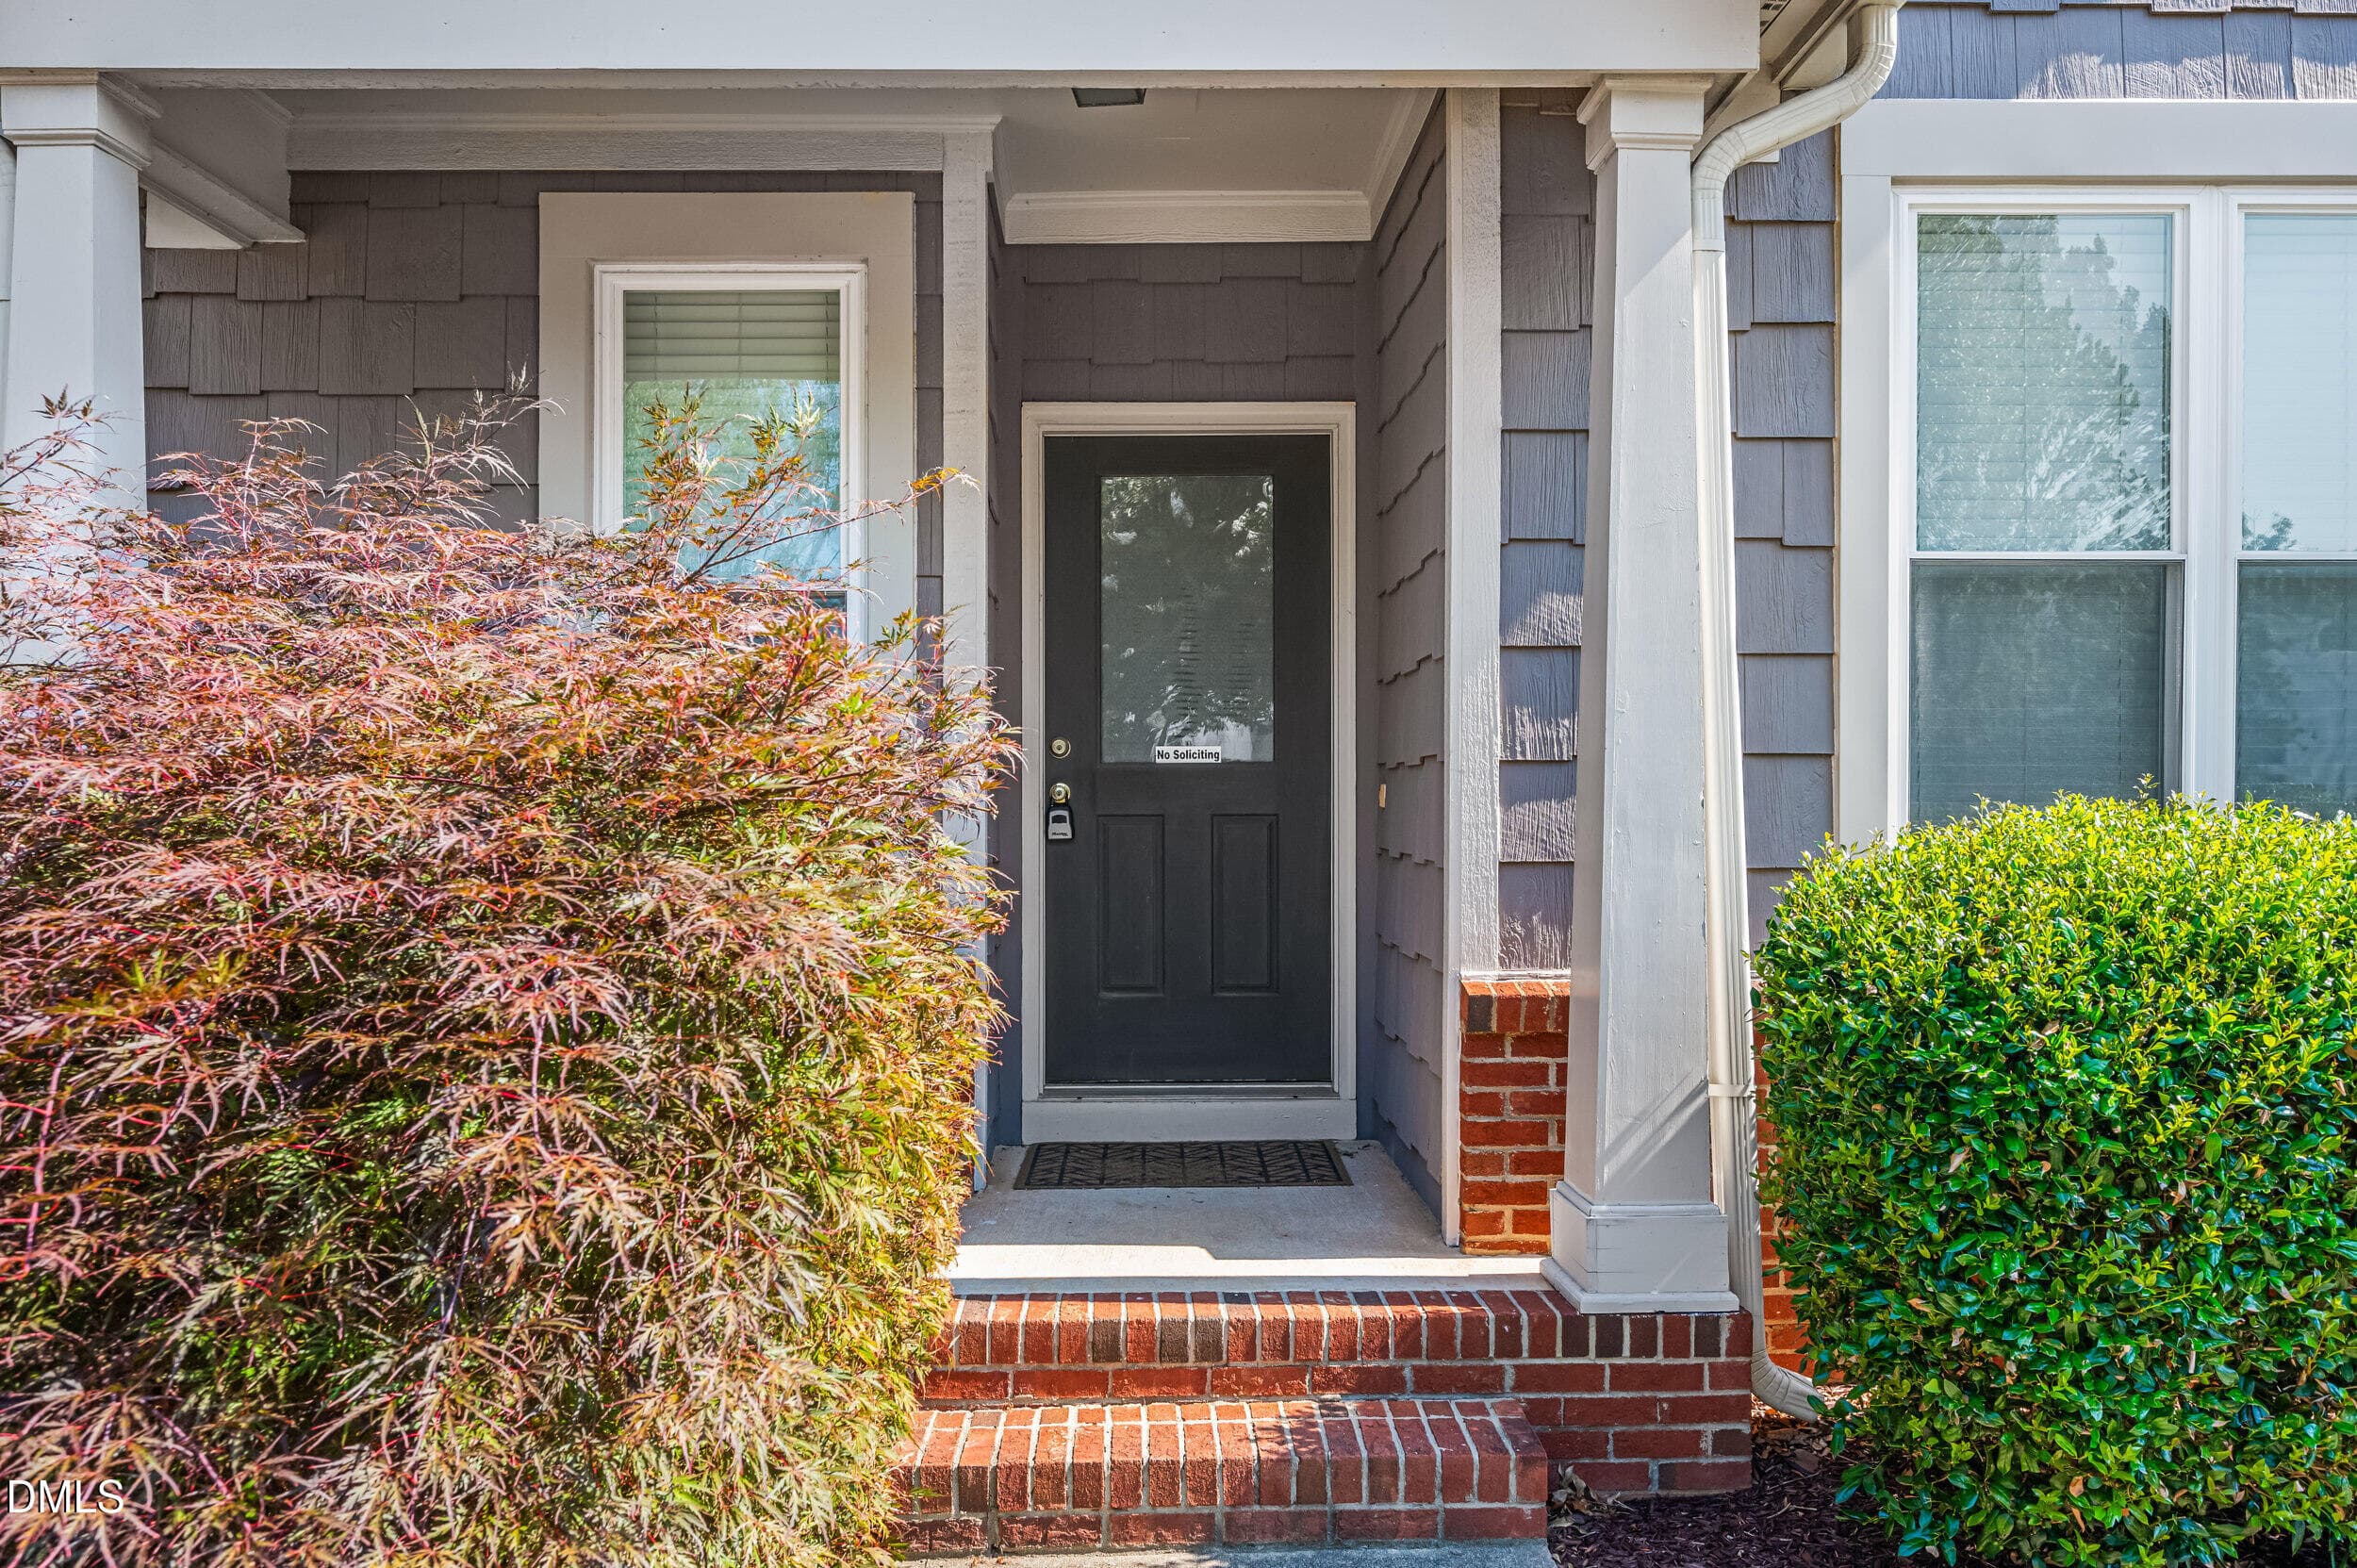
4_dsc_2909 - 11001 Louson Place, Raleigh, NC 27614, Raleigh
5_dsc_2912 - 11001 Louson Place, Raleigh, NC 27614, Raleigh
6_dsc_2942 - 11001 Louson Place, Raleigh, NC 27614, Raleigh
7_dsc_2915 - 11001 Louson Place, Raleigh, NC 27614, Raleigh
8_dsc_2918 - 11001 Louson Place, Raleigh, NC 27614, Raleigh
9_dsc_2921 - 11001 Louson Place, Raleigh, NC 27614, Raleigh
10_dsc_2924 - 11001 Louson Place, Raleigh, NC 27614, Raleigh
11_dsc_2927 - 11001 Louson Place, Raleigh, NC 27614, Raleigh
12_dsc_2930 - 11001 Louson Place, Raleigh, NC 27614, Raleigh
13_dsc_2933 - 11001 Louson Place, Raleigh, NC 27614, Raleigh
14_dsc_2936 - 11001 Louson Place, Raleigh, NC 27614, Raleigh
15_dsc_2951 - 11001 Louson Place, Raleigh, NC 27614, Raleigh
16_dsc_2945 - 11001 Louson Place, Raleigh, NC 27614, Raleigh
17_dsc_2948 - 11001 Louson Place, Raleigh, NC 27614, Raleigh
18_dsc_2954 - 11001 Louson Place, Raleigh, NC 27614, Raleigh
19_dsc_2957 - 11001 Louson Place, Raleigh, NC 27614, Raleigh
20_dsc_2960 - 11001 Louson Place, Raleigh, NC 27614, Raleigh
21_dsc_2963 - 11001 Louson Place, Raleigh, NC 27614, Raleigh
22_dsc_2966 - 11001 Louson Place, Raleigh, NC 27614, Raleigh
23_dsc_2969 - 11001 Louson Place, Raleigh, NC 27614, Raleigh
24_dsc_2973 - 11001 Louson Place, Raleigh, NC 27614, Raleigh
25_dsc_2976 - 11001 Louson Place, Raleigh, NC 27614, Raleigh
26_dsc_2939 - 11001 Louson Place, Raleigh, NC 27614, Raleigh
27_dsc_2982 - 11001 Louson Place, Raleigh, NC 27614, Raleigh
28_dsc_2979 - 11001 Louson Place, Raleigh, NC 27614, Raleigh
29_dsc_2985 - 11001 Louson Place, Raleigh, NC 27614, Raleigh
30_dsc_2991 - 11001 Louson Place, Raleigh, NC 27614, Raleigh
31_dsc_2988 - 11001 Louson Place, Raleigh, NC 27614, Raleigh
32_dsc_2994 - 11001 Louson Place, Raleigh, NC 27614, Raleigh
33_dsc_2996 - 11001 Louson Place, Raleigh, NC 27614, Raleigh
34_dsc_2995 - 11001 Louson Place, Raleigh, NC 27614, Raleigh
35_dsc_2997 - 11001 Louson Place, Raleigh, NC 27614, Raleigh
35 photos

$375,000

11001 Louson Place, Raleigh, NC 27614
Raleigh, NC 27614
Listed by Leon Yin · eXp Realty, LLC - C
Bedrooms
3
Bathrooms
2.5
Living area
N/A
Year built
1999

About this home

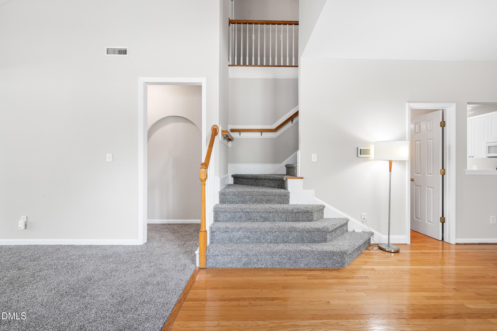
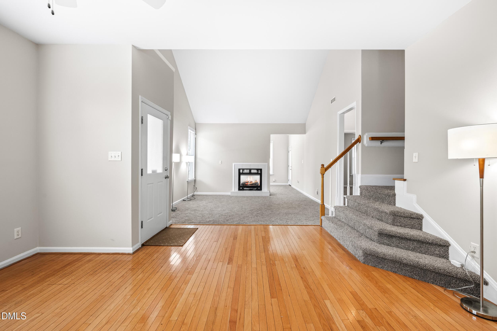
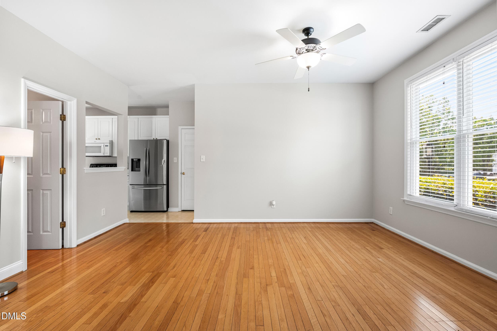
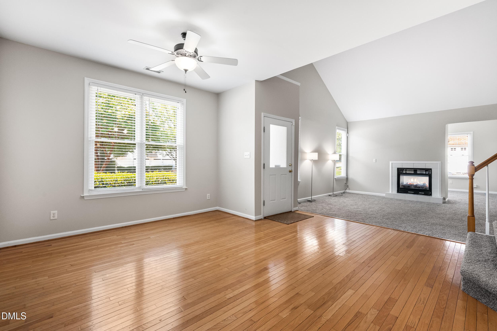
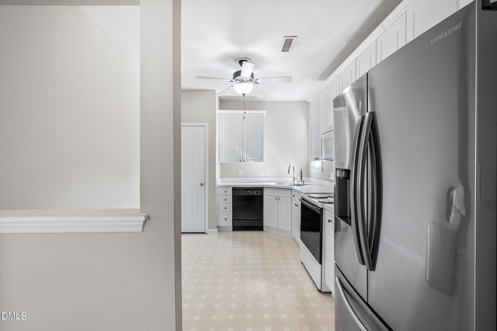
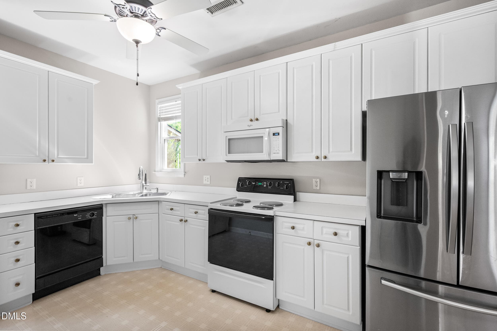
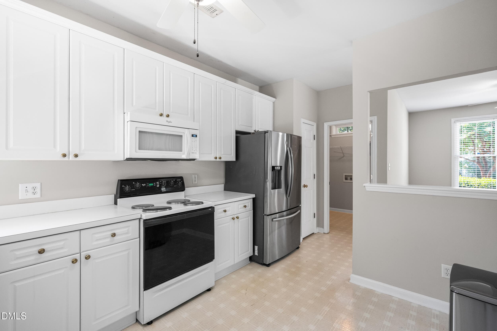
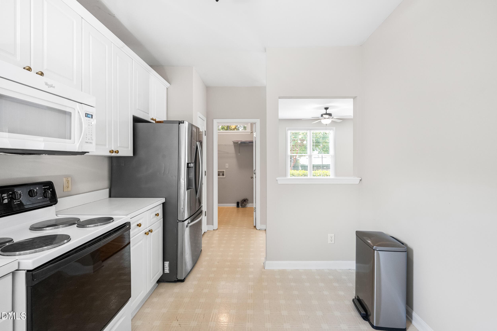
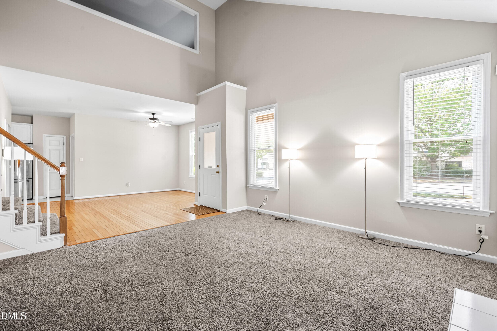
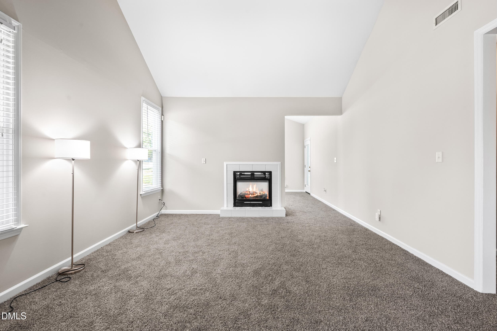
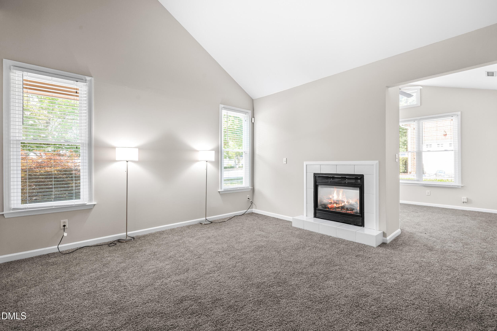
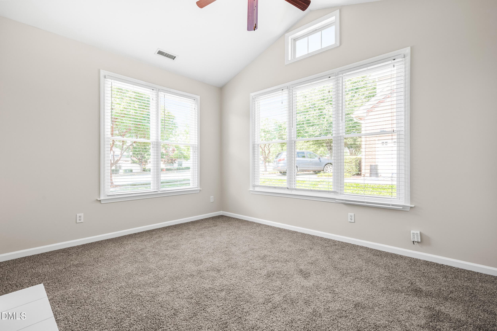
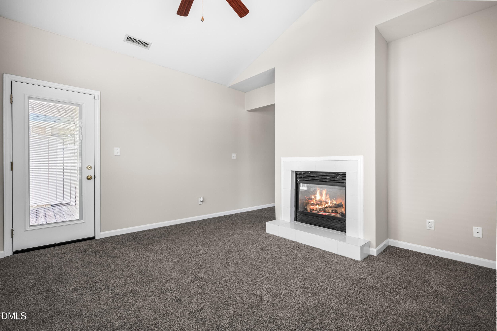
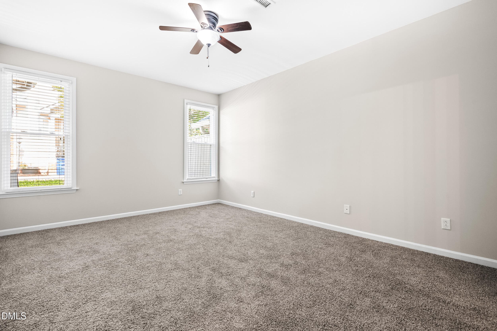
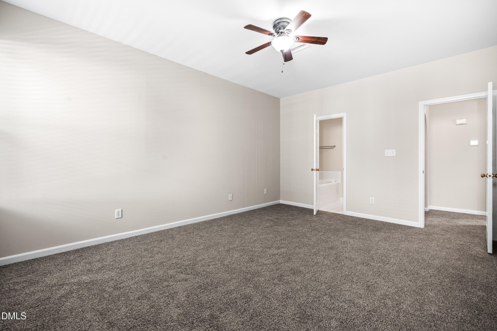
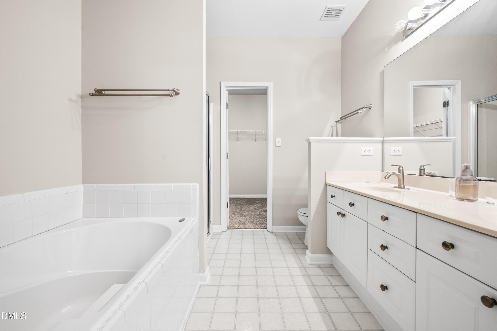
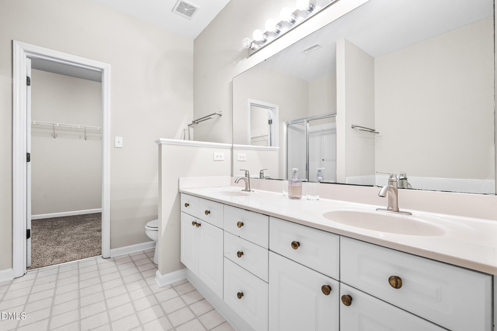
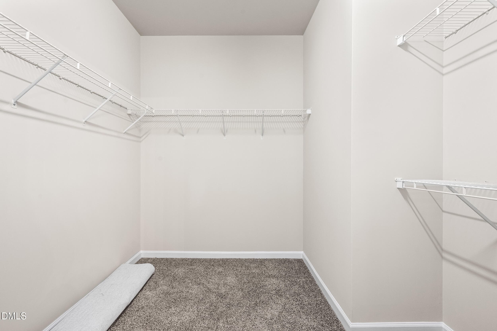
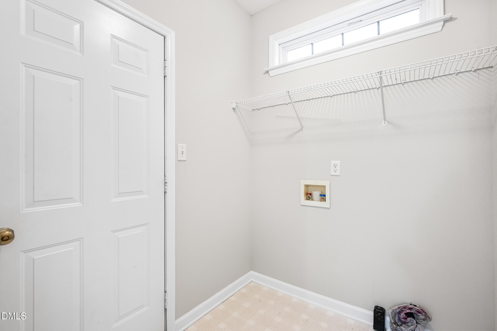
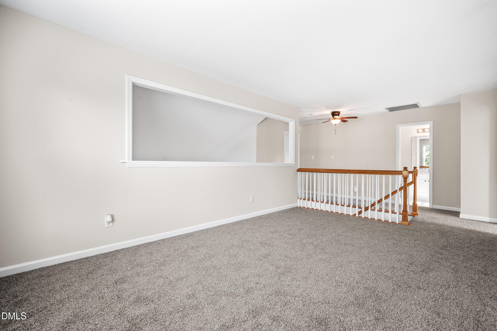
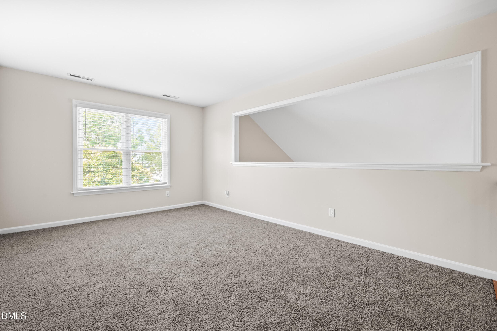
Welcome to this well maintained 3-bedroom, 2.5-bath townhome in the highly desirable Falls River community of North Raleigh. offering the perfect blend of comfort, convenience, and low-maintenance living in one of Raleigh's most sought-after locations. Step inside to a bright and inviting living room featuring soaring vaulted ceilings and a stunning see-through fireplace that creates warmth and character. The desirable first-floor primary suite provides a lot of utility and convenience, while the spacious kitchen and living areas are ideal for everyday living and entertaining. Recent updates include brand-new carpet and new windows throughout the home. With MUCH MORE POTENTIAL TO MAKE IT YOUR OWN! Upstairs, you'll find two additional bedrooms, a full bathroom, and a large open family room overlooking the living area below, creating an airy and spacious feel. The HOA takes care of exterior maintenance, allowing you to enjoy a worry-free lifestyle. The location is truly unmatched! Enjoy being within walking distance of Falls River Town Center for access to tons of different restaurants, grocery stores, interesting shops. Surrounded by many natural attractions such as Falls Lake, Nature Preserve Park, and Green Hills County Park. Just minutes from Falls of Neuse Road and I-540, WakeMed North Hospital is within a short drive.

Highlights

Fireplace

Property details

MLS #
10176199
Property type
Townhouse
Subdivision
Falls River Townhomes
Status
Active
Days on market
106
On market date
June 25, 2026
Stories
N/A
Total bathrooms
2.5
Garage spaces
1
Parking spaces
1
Lot size
0.06 acres
Loading map…

Nearby schools

Within 10 miles. School directory data from the National Center for Education Statistics (NCES), accessed via the Urban Institute Education Data API. Local Score is calculated by INNOVATE Real Estate; where a state rating is shown, it comes from that state's own official school report card (e.g. NC Dept. of Public Instruction, SC Report Card).

Elementary
Abbotts Creek Elementary
0.7 mi away · Grades -1-5
Zoned school (attendance boundary, 2015-16 data)
4.0
Local Score (state rating (2025) blended 70/30 with student-teacher ratio) -- not an official state rating
State rating: B (2025)
Enrollment
824
Student:teacher ratio
14.7:1
District
Wake County Schools
Middle
East Millbrook Middle
3.65 mi away · Grades 6-8
Zoned school (attendance boundary, 2015-16 data)
2.9
Local Score (state rating (2025) blended 70/30 with student-teacher ratio) -- not an official state rating
State rating: D (2025)
Enrollment
768
Student:teacher ratio
11.8:1
District
Wake County Schools
High
Heritage High
4.93 mi away · Grades 9-12
Zoned school (attendance boundary, 2015-16 data)
3.4
Local Score (state rating (2025) blended 70/30 with student-teacher ratio) -- not an official state rating
State rating: B (2025)
Enrollment
1,921
Student:teacher ratio
18.1:1
District
Wake County Schools

Walkability

Blended score for Raleigh's center, calculated by INNOVATE Real Estate from two sources: the EPA's National Walkability Index (street network, transit, land-use mix) and Google Places amenity data (what's actually reachable on foot from this point). EPA National Walkability Index only -- nearby-amenity data not cached yet for this area.

53
Somewhat walkable
out of 100
EPA National Walkability Index
10.7 / 20 -- Above average walkable

Market position

How this listing compares to current activity in Raleigh, from live MLS data.

On the market 106 days -- 3 more days than Raleigh's current average of 103 days.
For reference, the median list price across 2,844 active listings in Raleigh right now is $375,000.

Mortgage calculator

Estimate only - actual rate and payment depend on your lender, credit, and loan program.

$
%
%
Adjust tax / insurance estimates
% / yr
$
/mo
Est. monthly payment
$2,408/mo
$75,000 down
$300,000 loan
Principal & interest$1,946
Property tax (est.)$313
Home insurance (est.)$150

Similar homes you might like

Data source: Listing information provided by Doorify MLS via Trestle/CoreLogic. Last updated September 7, 2026.

Information herein deemed reliable but not guaranteed; all measurements, school assignments, HOA fees, taxes, and feature lists are approximate and should be independently verified. Equal Housing Opportunity.