
$521,800
About this home
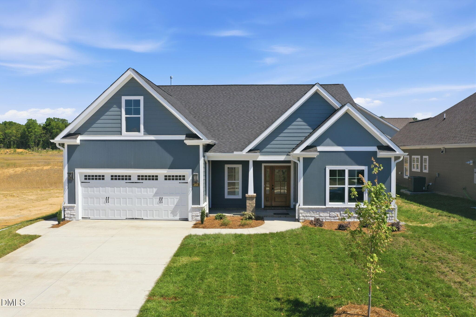
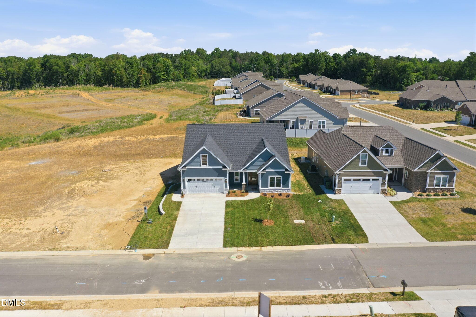
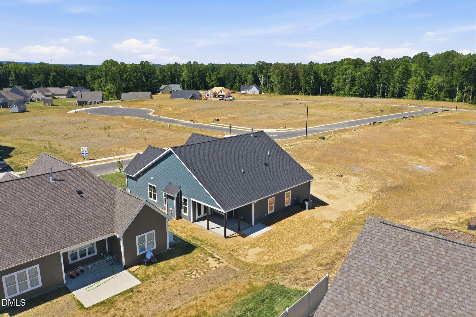
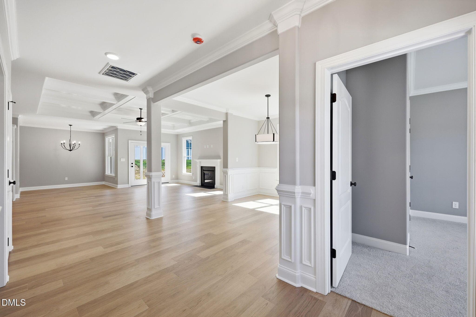
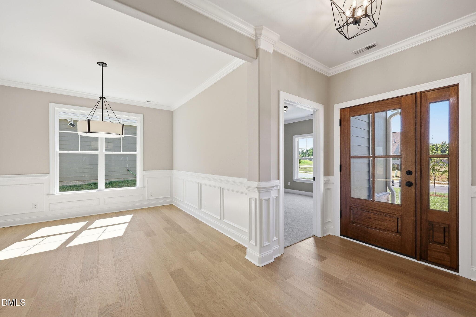
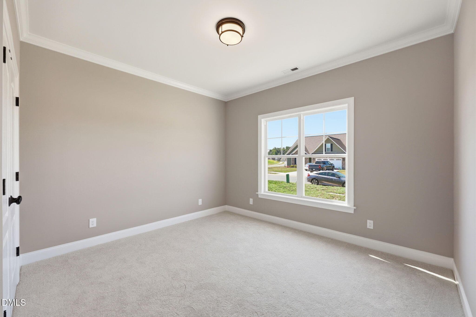
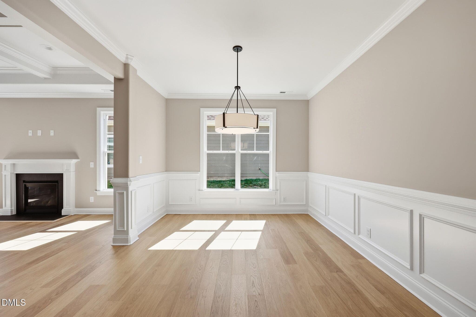
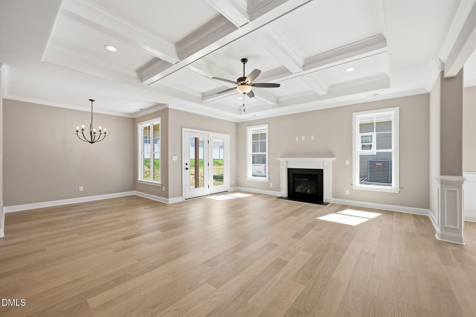
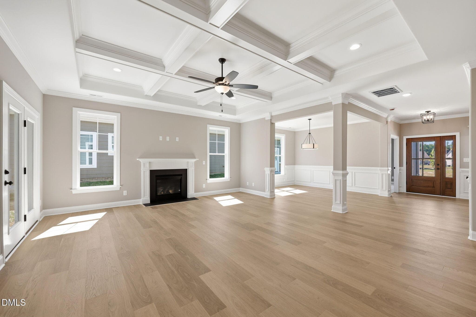
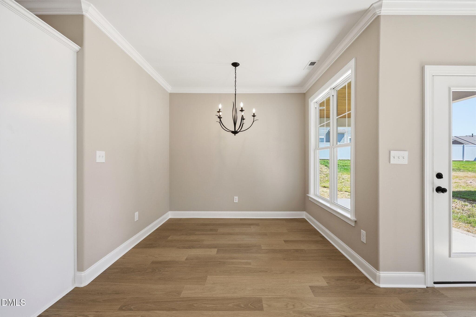
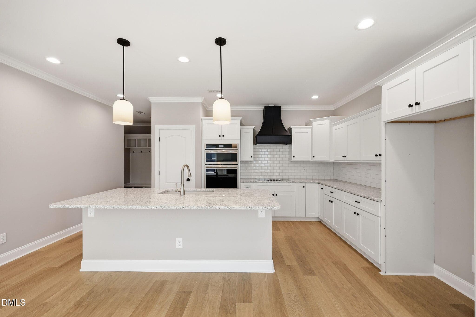
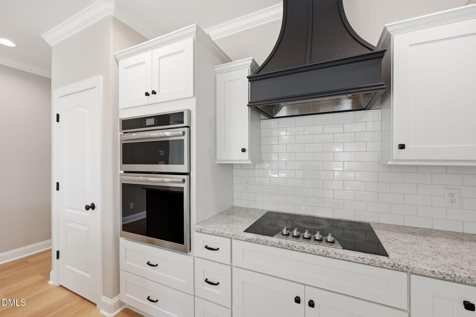
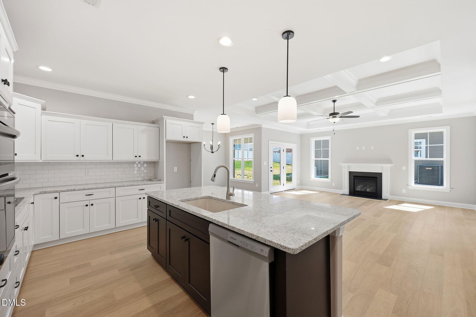
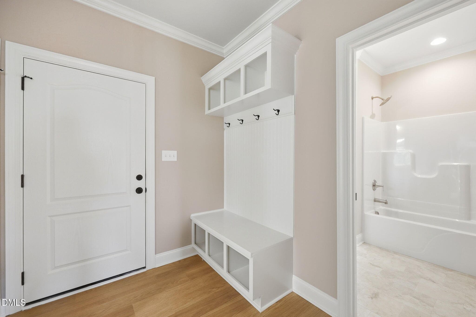
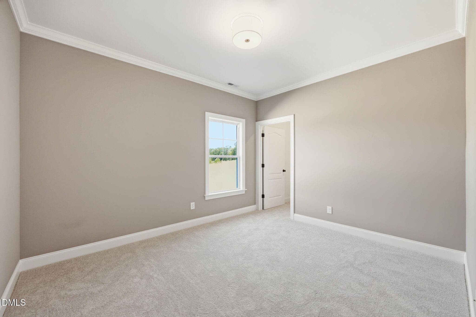
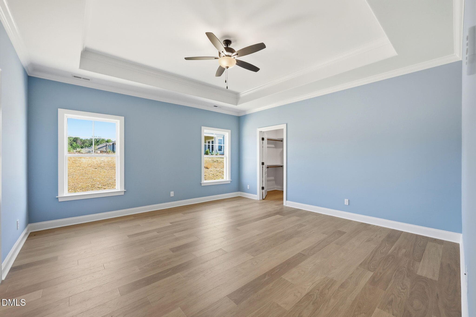
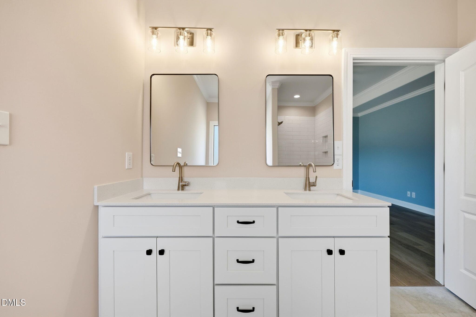
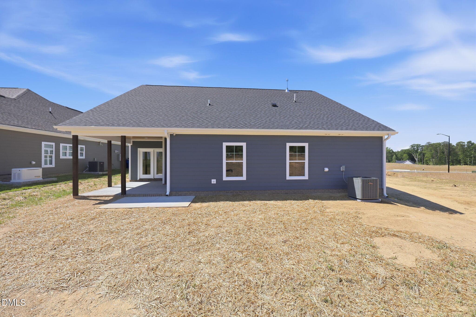
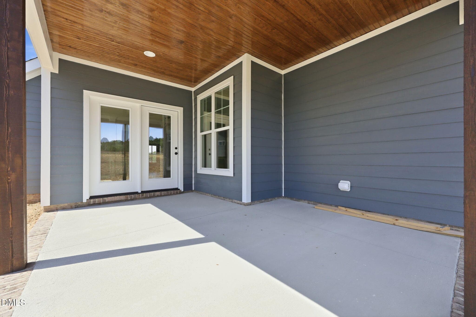
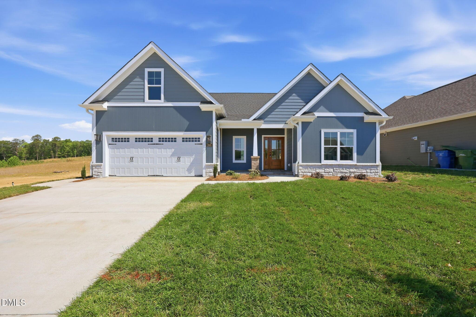
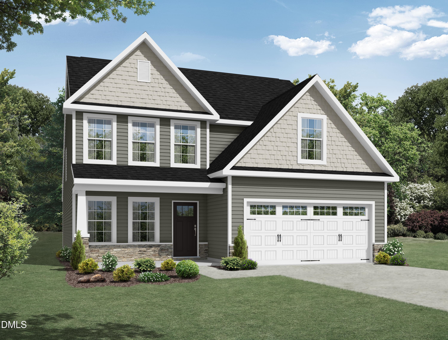
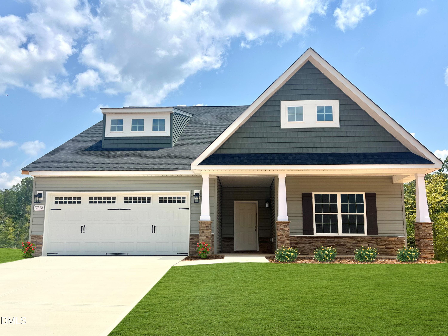
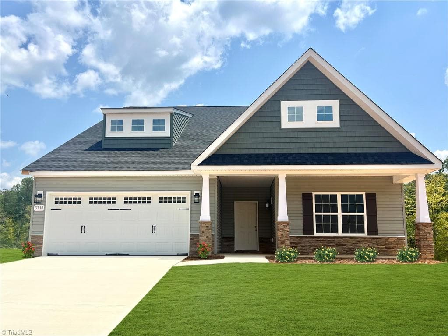
Nestled in the highly desirable Shamrock Valley neighborhood of Graham, NC, this stunning new construction luxury stand-alone townhome perfectly blends modern elegance with everyday functionality. Just like having a single family home but without the shared walls of a regular townhome and yard maintenance is included! From the moment you step onto the inviting covered front porch, you are welcomed into an open, light-filled floor plan designed for effortless living and entertaining. The heart of the home is a beautifully appointed kitchen featuring premium granite countertops, a cooktop with a designer hood, a seamless wall oven, and a built-in convection microwave. The main level is thoughtfully designed with convenience in mind, offering a dedicated laundry room and a highly functional mudroom area situated right off the garage door to easily catch jackets and bags. Outdoors, the covered back patio extends your living space into the backyard, providing an ideal setting for morning coffee or weekend gatherings. The private spaces of the home are equally impressive, highlighting a spacious primary bedroom retreat complete with a luxurious ensuite bathroom and a generous walk-in closet. Upstairs, a versatile bonus room offers the perfect canvas for a home office, media room, or play area, while granting easy access to a walk-in attic space that solves all your storage needs. Parking and storage are a breeze thanks to the attached two-car garage and a freshly paved driveway, with plenty of additional street parking available for guests. And the nicely landscaped yard comes with HOA maintenance included! Combining premium transitional finishes with the peaceful charm of Alamance County, this three-bedroom, two-and-a-half-bath home offers an incredible opportunity for a fresh start just minutes from the I-85/40 corridor. Ask about our current incentive for added value!
Highlights
Property details
- MLS
- Doorify MLS
- MLS #
- 10175010
- Property type
- Single Family Residence
- Subdivision
- Shamrock Valley
- Status
- Active
- Days on market
- 122
- On market date
- June 18, 2026
- Stories
- N/A
- Total bathrooms
- 2.5
- Garage spaces
- 2
- Parking spaces
- N/A
- Lot size
- 0.21 acres
Location
Get directions →Nearby schools
Within 10 miles. School directory data from the National Center for Education Statistics (NCES), accessed via the Urban Institute Education Data API. Local Score is calculated by INNOVATE Real Estate; where a state rating is shown, it comes from that state's own official school report card.
- Enrollment
- 497
- Student:teacher ratio
- 12.4:1
- District
- Alamance-Burlington Schools
- Enrollment
- 709
- Student:teacher ratio
- 17.3:1
- District
- Alamance-Burlington Schools
- Enrollment
- 31
- Student:teacher ratio
- 1.7:1
- District
- Alamance-Burlington Schools
Walkability
Blended score for Graham's center, calculated by INNOVATE Real Estate from two sources: the EPA's National Walkability Index (street network, transit, land-use mix) and Google Places amenity data (what's actually reachable on foot from this point). 60% EPA National Walkability Index + 40% nearby-amenity density (Google Places).
Market position
How this listing compares to current activity in Graham, from live MLS data.
Mortgage calculator
Estimate only - actual rate and payment depend on your lender, credit, and loan program.
Adjust tax / insurance estimates
Similar homes you might like
Data source: Listing information provided by Doorify MLS via Trestle/CoreLogic. Last updated 17 days ago.
Information herein deemed reliable but not guaranteed; all measurements, school assignments, HOA fees, taxes, and feature lists are approximate and should be independently verified. Equal Housing Opportunity.