








$847,000
About this home
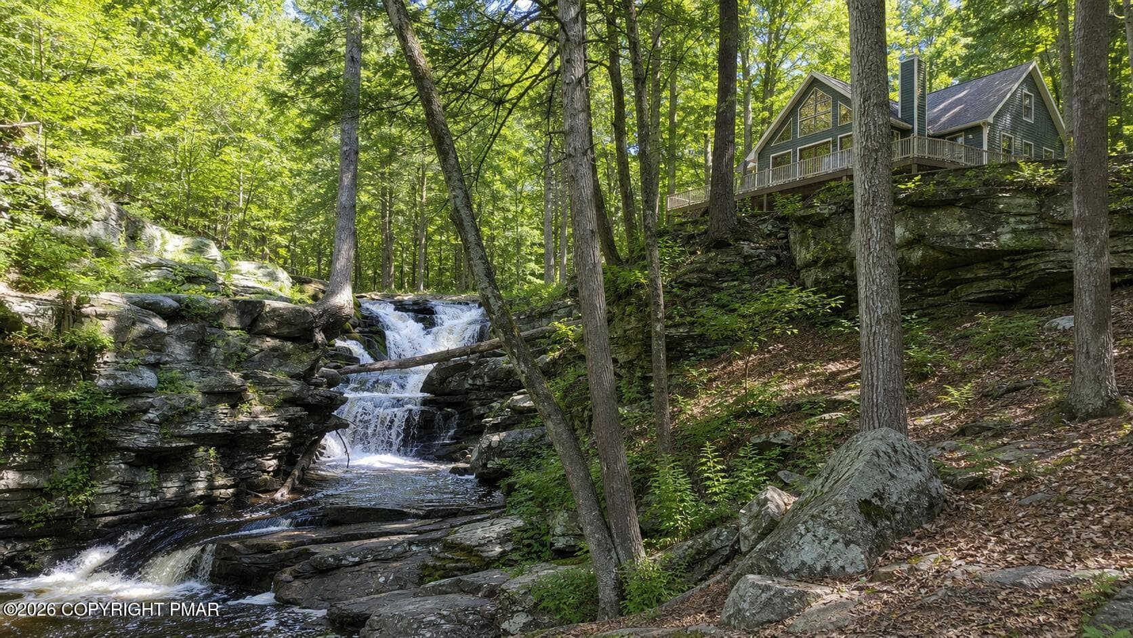
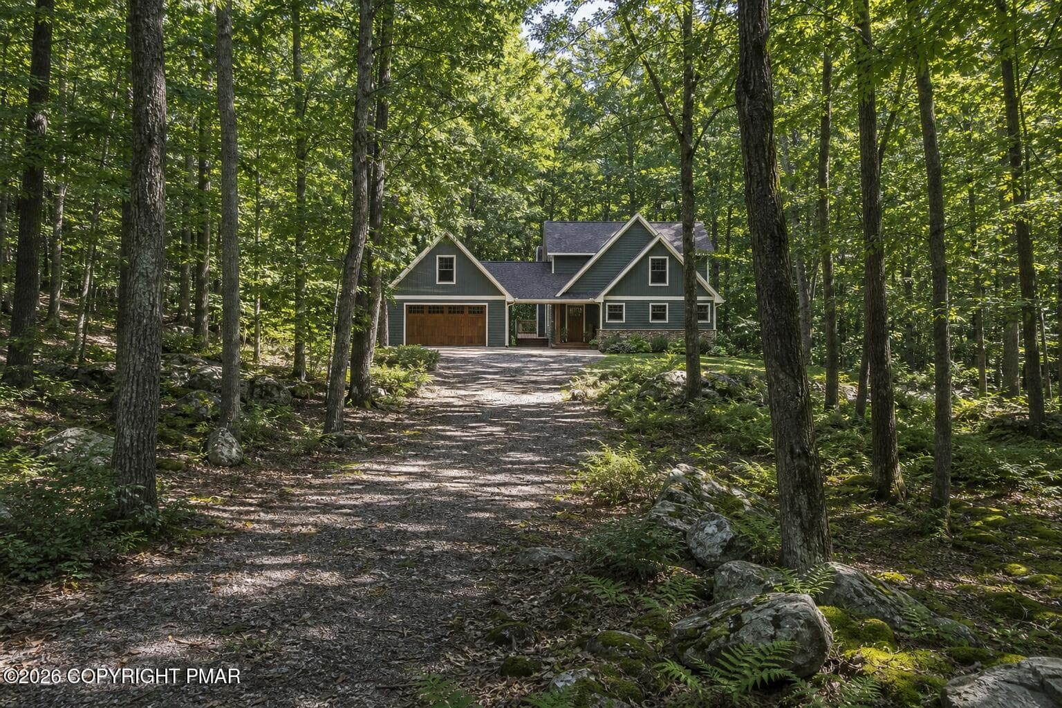
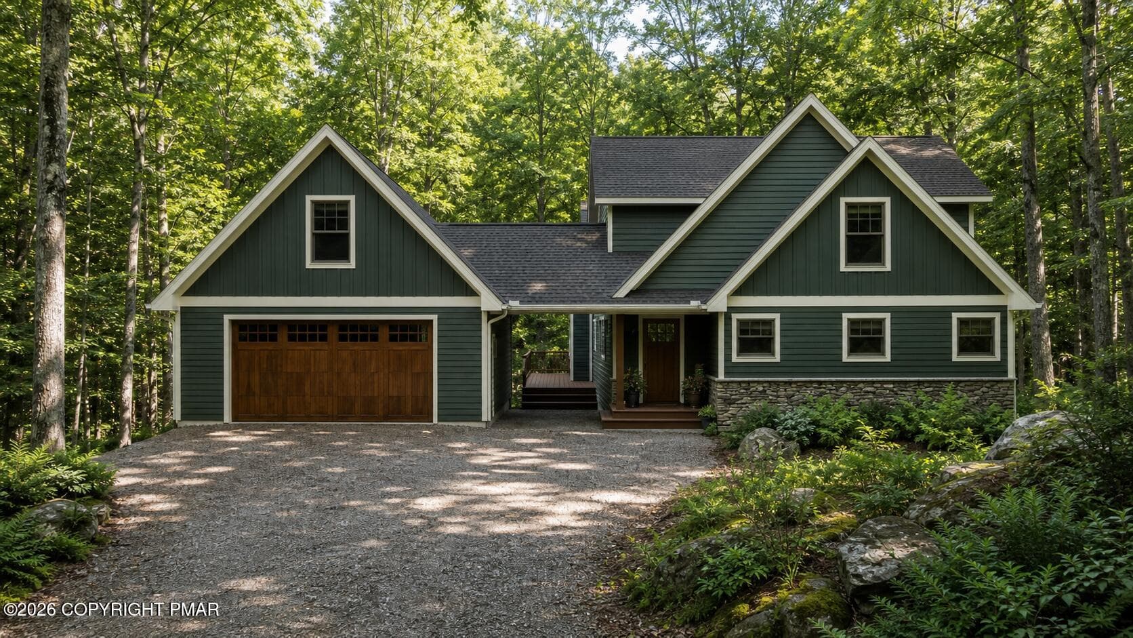
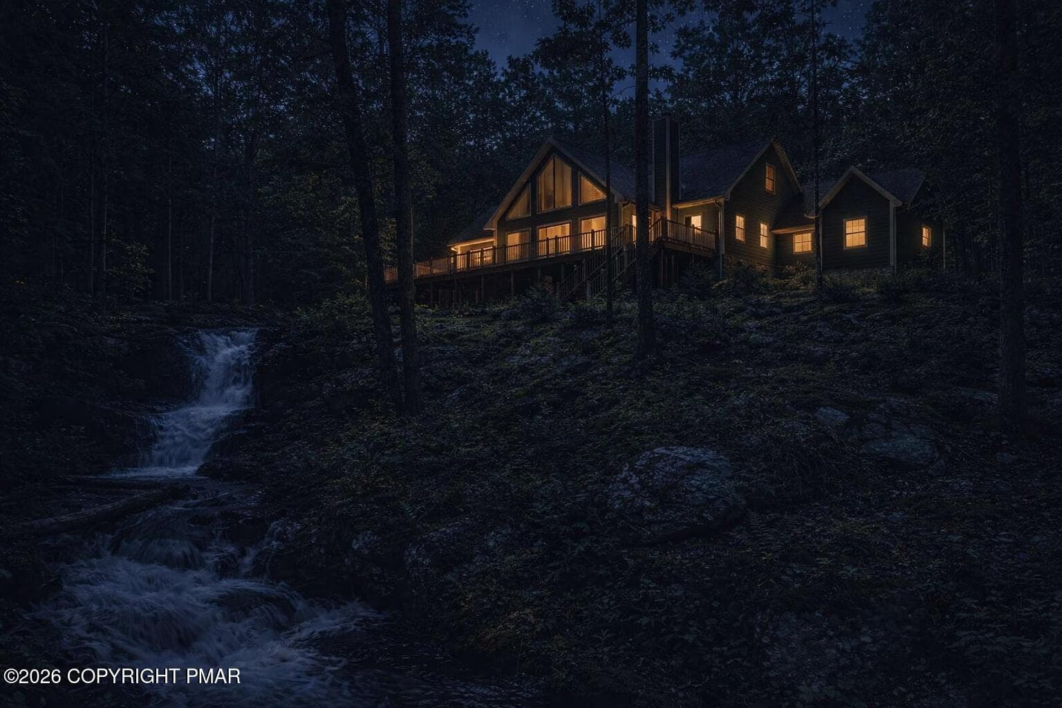
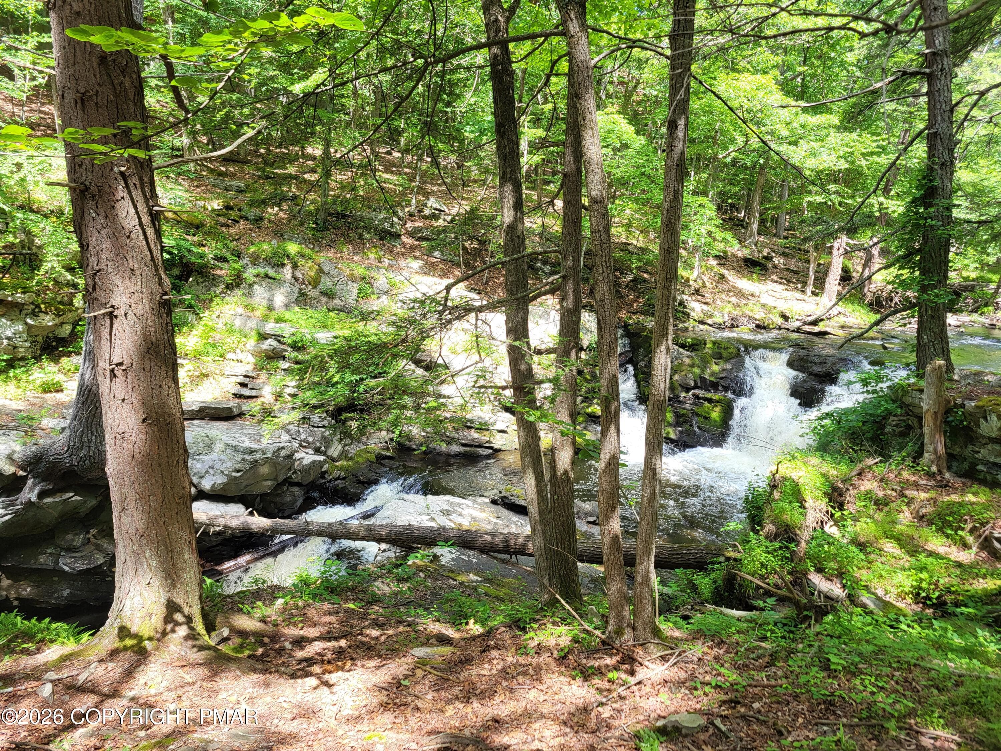
TO BE BUILT - a one-of-a-kind Saw Creek Estates forest retreat designed around a dramatic wooded creek-and-waterfall setting. Proposed plans call for a 4-bedroom, 3.5-bath chalet/contemporary home with approximately 3,356 finished square feet, a finished walk-out lower level, loft, office, family room, direct-vent gas fireplace with raised hearth, screened porch, expansive rear deck, covered deck and carport. Tucked deep into the woods, the home is envisioned to blend mountain architecture with the natural Pocono landscape - mature trees, rock ledges, flowing water and the sound of the nearby falls. The proposed rear deck and main living spaces are designed to capture the beauty of the creek and waterfall setting, offering a peaceful indoor-outdoor living experience rarely available in a gated amenity-filled community. The floor plan is designed for both everyday living and retreat-style entertaining, with an open kitchen, dining and living area, vaulted spaces, flexible bedroom placement, private upper-level primary suite, dedicated office and finished lower level for guests, recreation or additional living space. Outdoor areas include a large rear deck, screened porch, covered deck and carport. Saw Creek Estates offers year-round amenities including indoor/outdoor pools, lakes, tennis, fitness center, ski hill, clubhouse, restaurant and security. Buyer may have the opportunity to make certain selections depending on timing, builder approval and construction stage. TO BE BUILT. All SF, layout, dimensions, finishes, materials, colors, renderings and site placement are preliminary and subject to final engineering, permits, builder specifications, buyer selections and HOA/municipal approvals. Buyer/agent to verify water frontage, setbacks, utilities, permits and intended use. Conceptual renderings only.
Highlights
Property details
- MLS #
- PM-142450
- Property type
- Single Family Residence
- Subdivision
- Saw Creek Estates
- Status
- Active
- Days on market
- 107
- On market date
- June 23, 2026
- Stories
- N/A
- Total bathrooms
- 3.5
- Garage spaces
- 2
- Parking spaces
- N/A
- Lot size
- 0.72 acres
Location
Get directions →Nearby schools
Within 10 miles. School directory data from the National Center for Education Statistics (NCES), accessed via the Urban Institute Education Data API. Local Score is calculated by INNOVATE Real Estate; where a state rating is shown, it comes from that state's own official school report card (e.g. NC Dept. of Public Instruction, SC Report Card).
- Enrollment
- 415
- Student:teacher ratio
- 12.6:1
- District
- East Stroudsburg Area SD
- Enrollment
- 626
- Student:teacher ratio
- 11.0:1
- District
- East Stroudsburg Area SD
- Enrollment
- 948
- Student:teacher ratio
- 12.2:1
- District
- East Stroudsburg Area SD
Walkability
Blended score for Bushkill's center, calculated by INNOVATE Real Estate from two sources: the EPA's National Walkability Index (street network, transit, land-use mix) and Google Places amenity data (what's actually reachable on foot from this point). 60% EPA National Walkability Index + 40% nearby-amenity density (Google Places).
Market position
How this listing compares to current activity in Bushkill, from live MLS data.
Mortgage calculator
Estimate only - actual rate and payment depend on your lender, credit, and loan program.
Adjust tax / insurance estimates
Similar homes you might like


Data source: Listing information provided by Pocono Mountains Association of REALTORS® via Trestle/CoreLogic. Last updated June 24, 2026.
Information herein deemed reliable but not guaranteed; all measurements, school assignments, HOA fees, taxes, and feature lists are approximate and should be independently verified. Equal Housing Opportunity.