
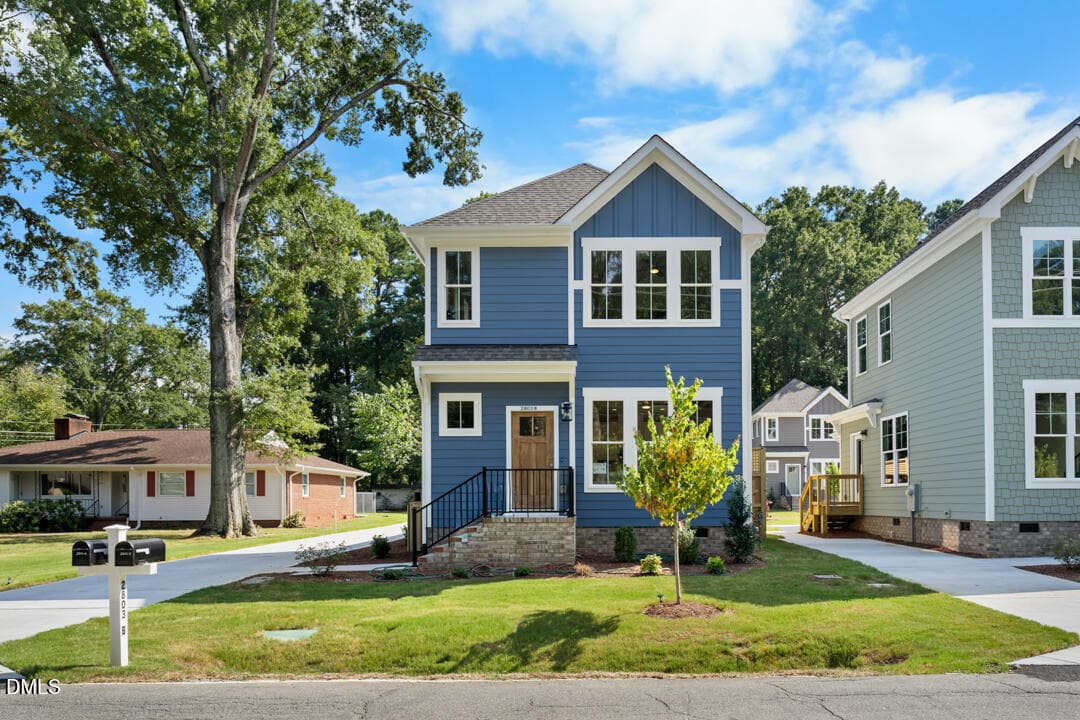
Front of Structure - 2803 B Fawn Avenue, Durham, NC 27705, Durham
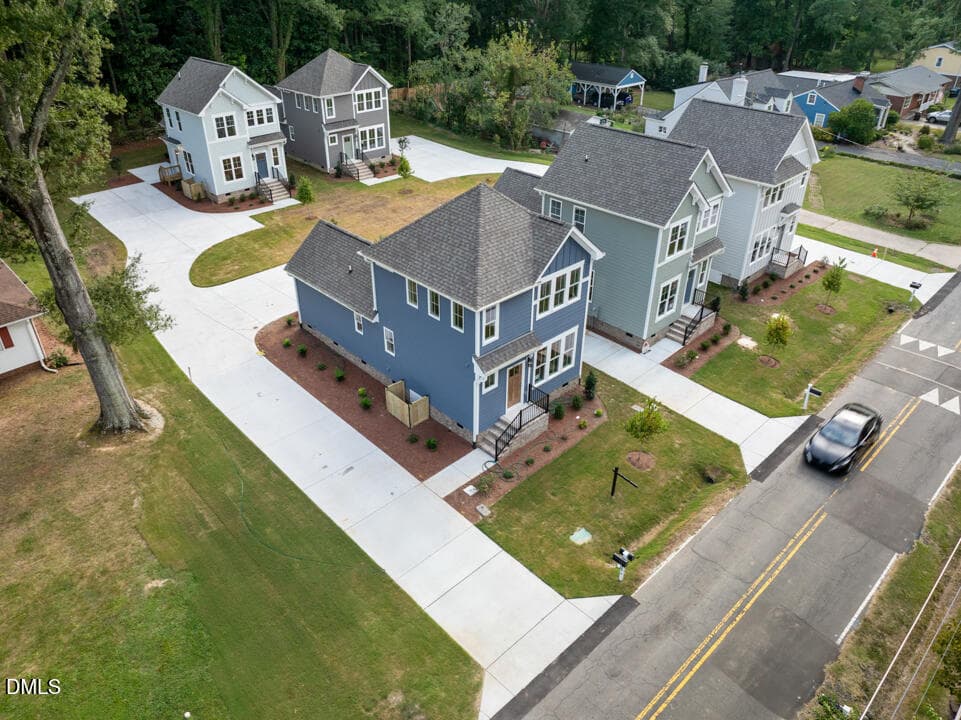
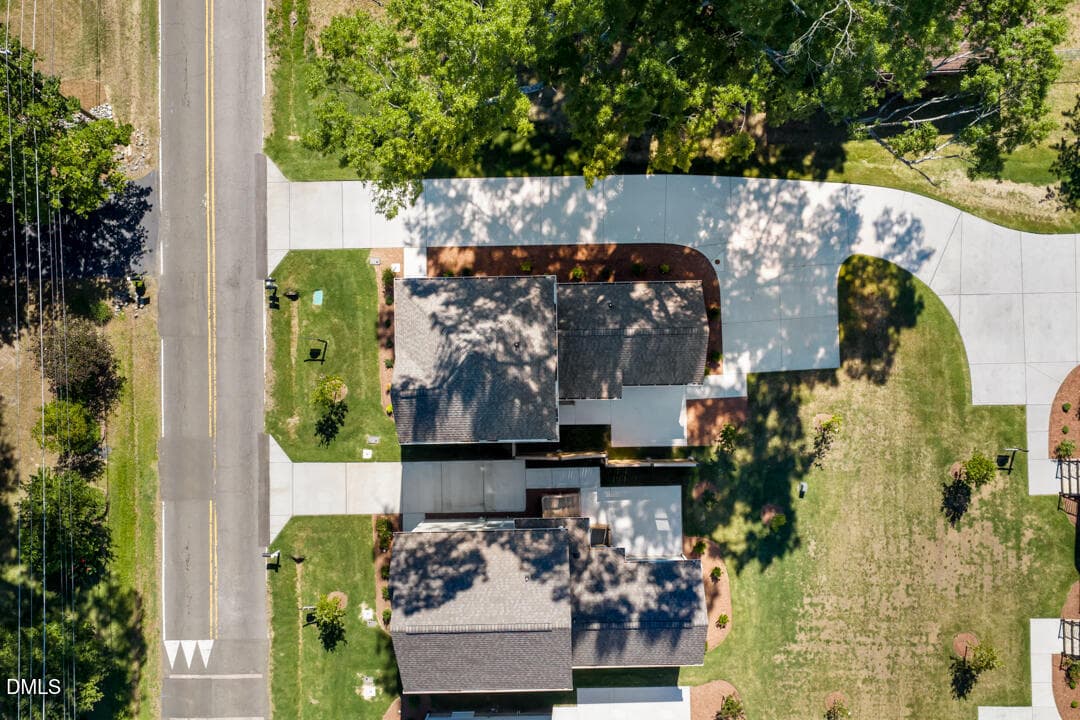
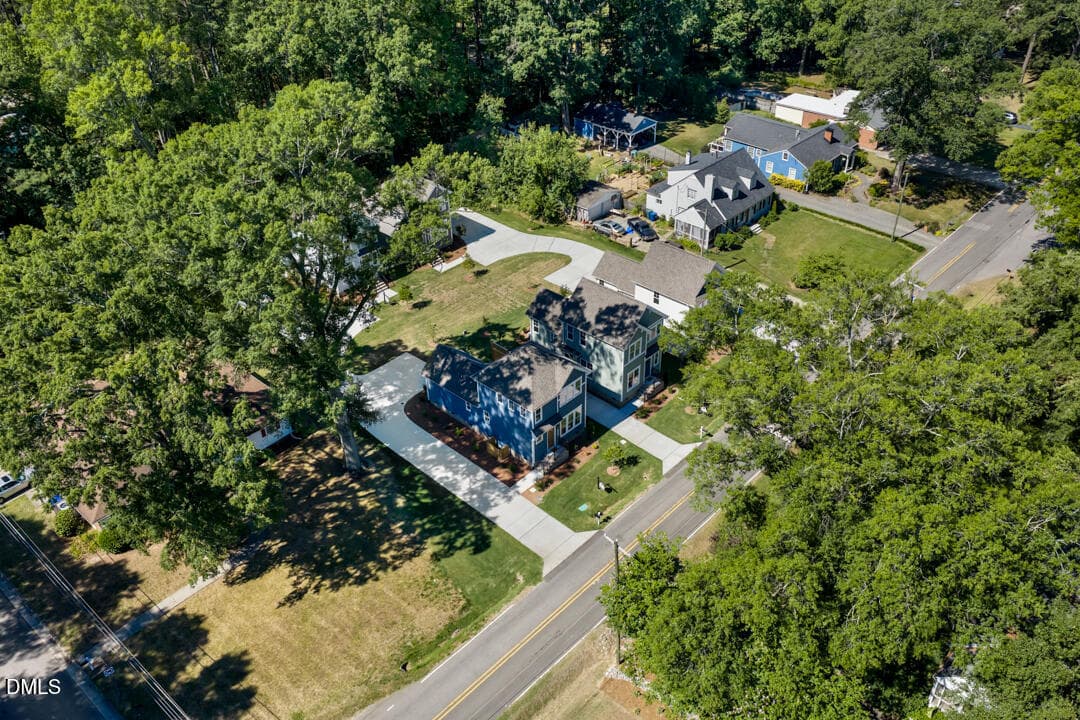
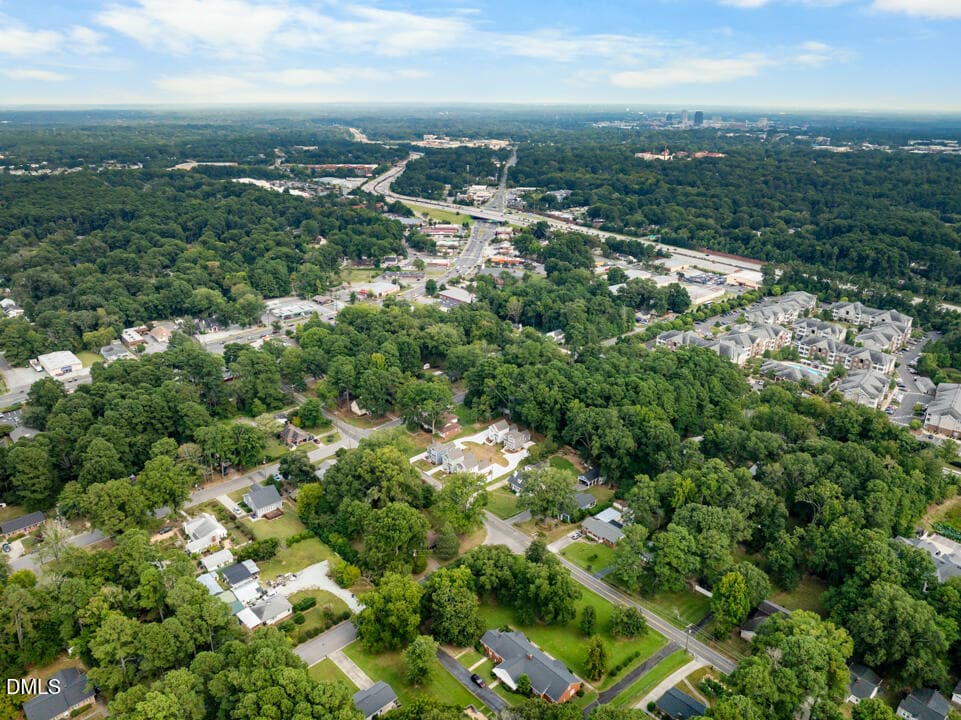
Aerial View - 2803 B Fawn Avenue, Durham, NC 27705, Durham
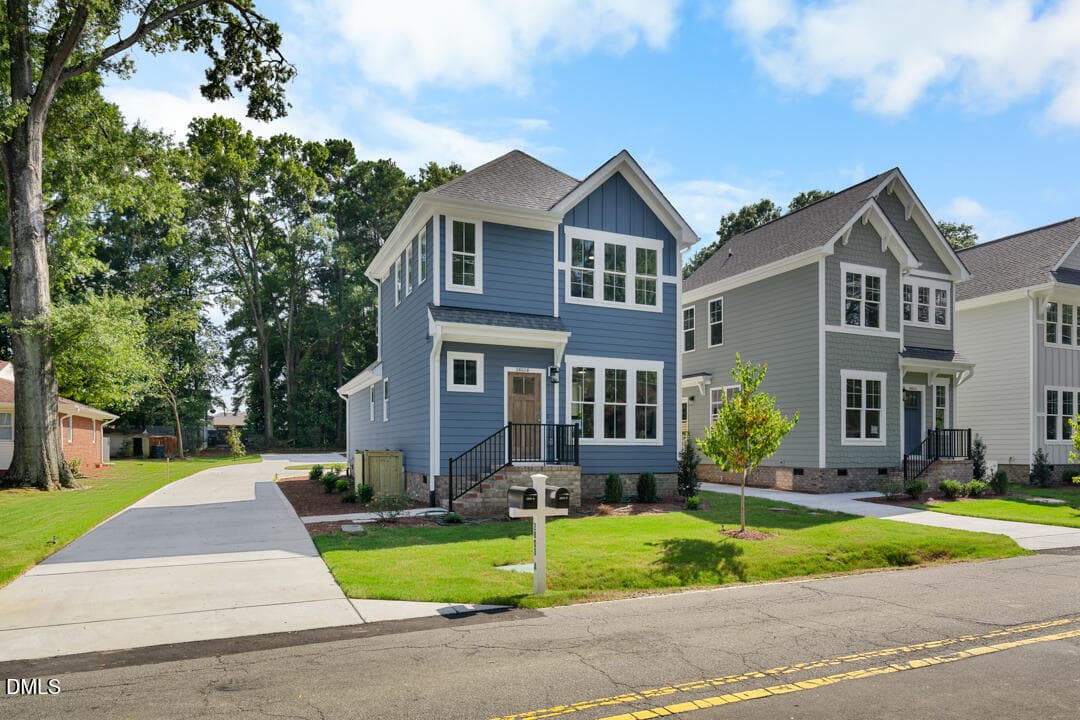
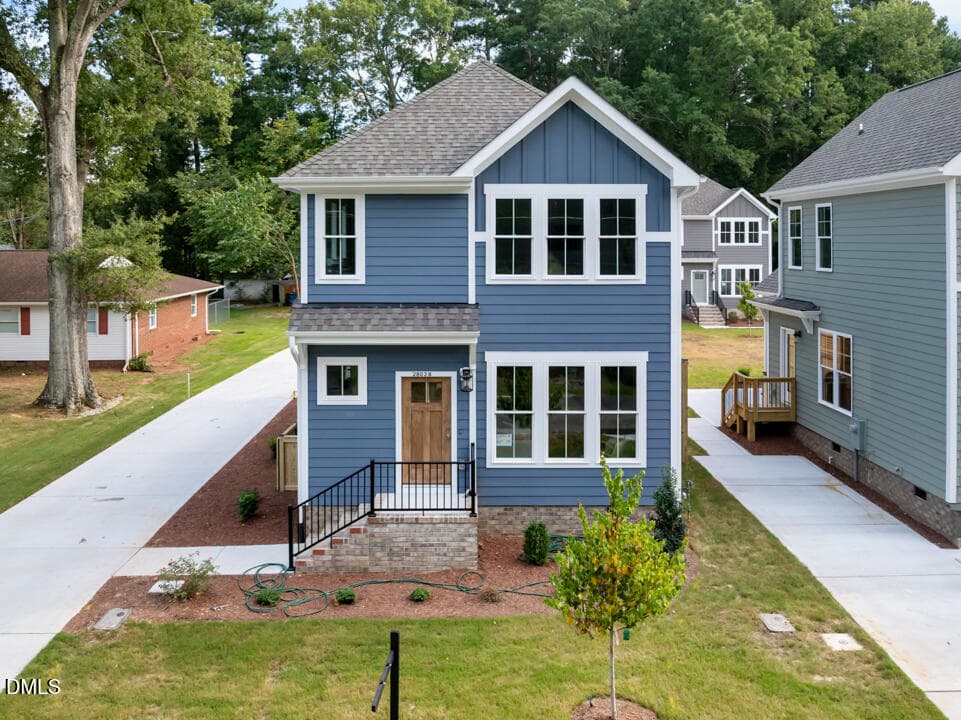
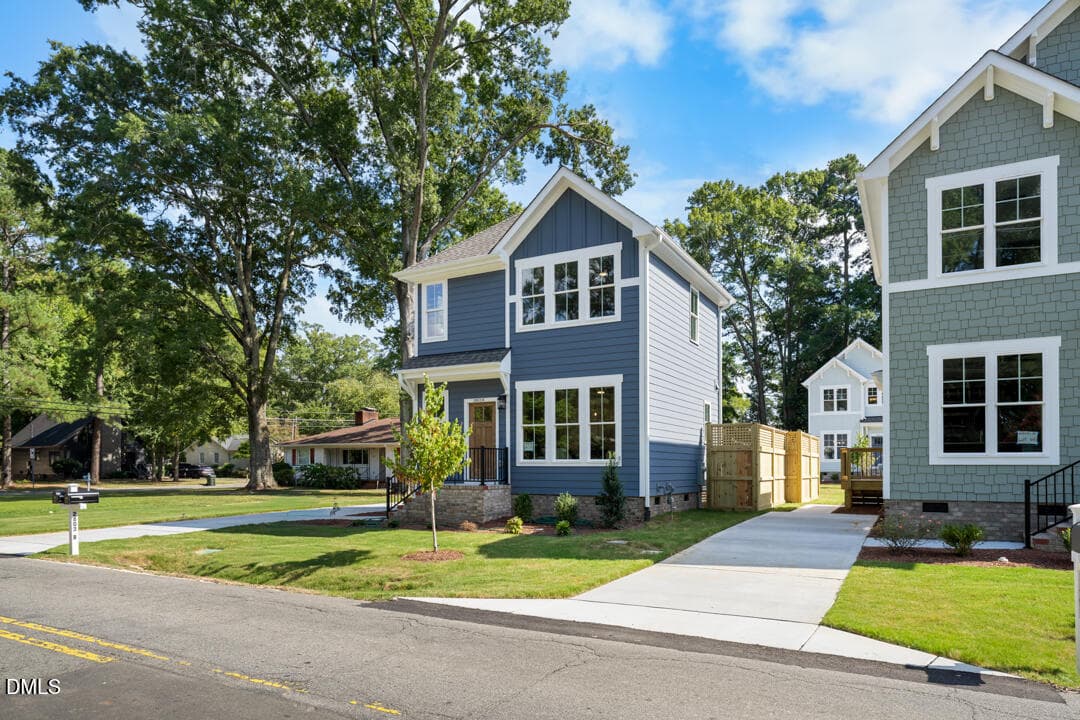
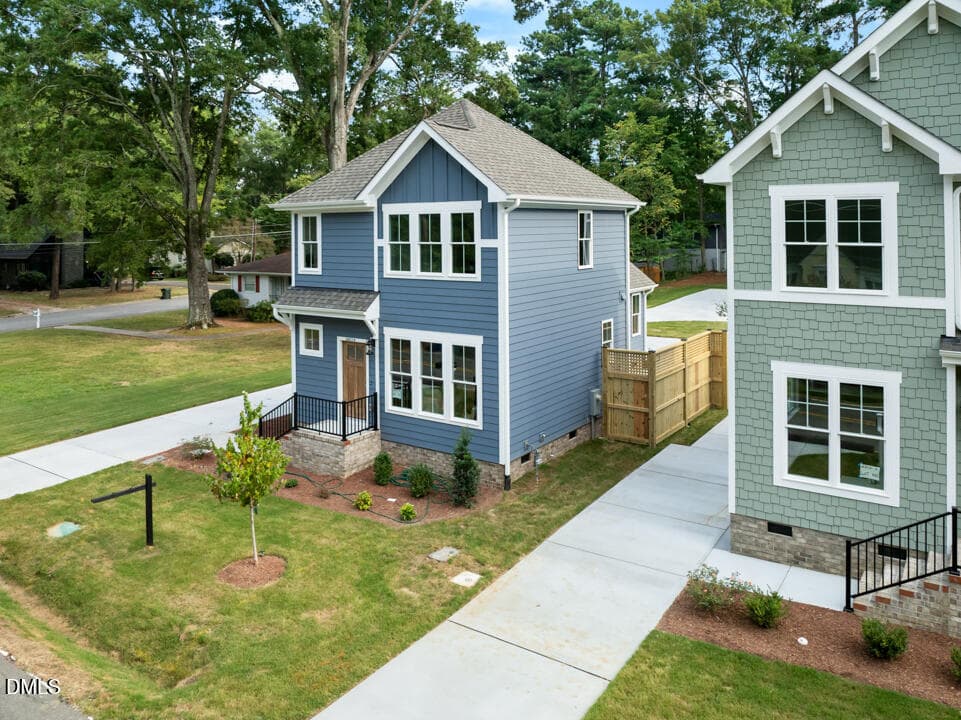
Front of Structure - 2803 B Fawn Avenue, Durham, NC 27705, Durham
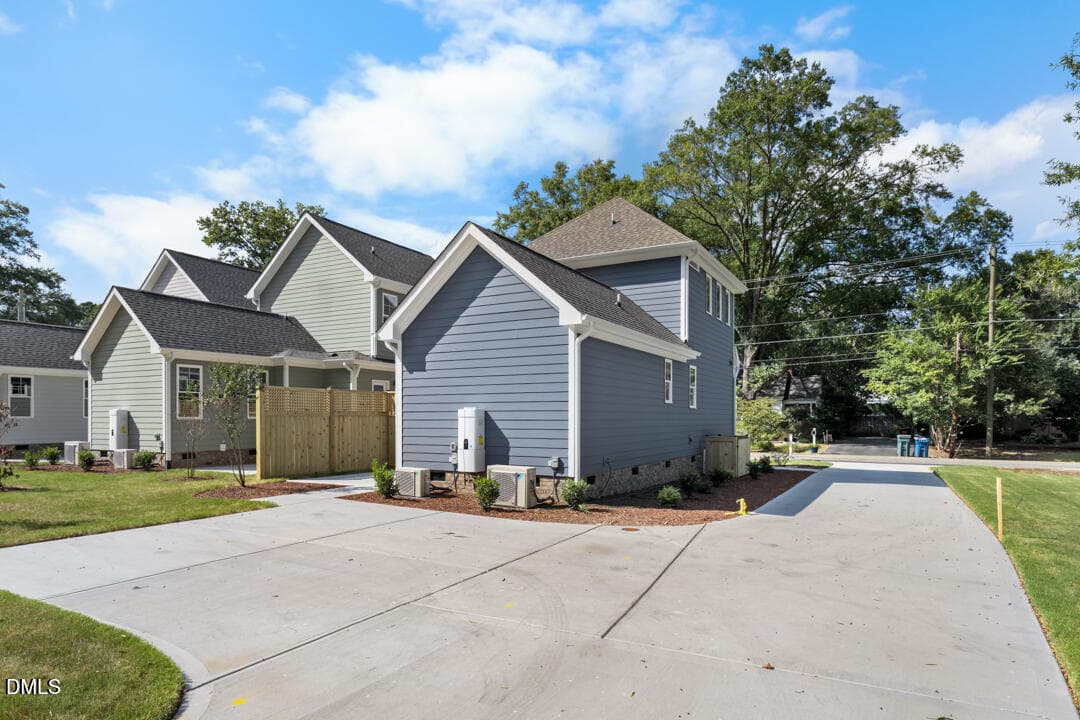
Side of Structure - 2803 B Fawn Avenue, Durham, NC 27705, Durham
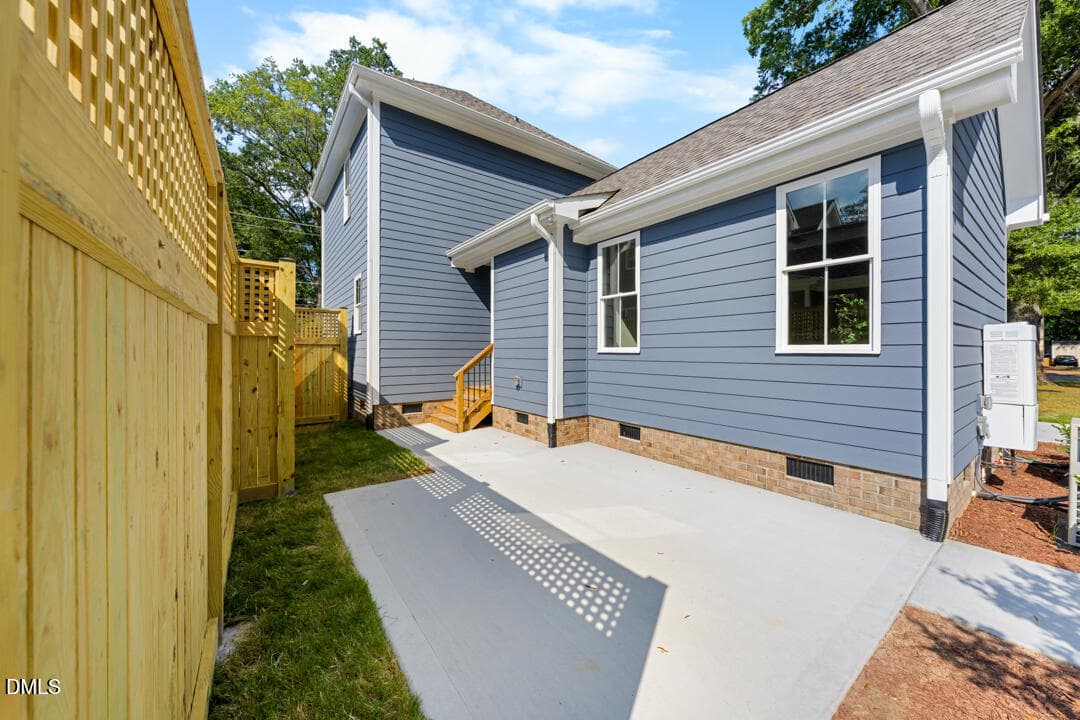
Back of Structure - 2803 B Fawn Avenue, Durham, NC 27705, Durham
DJI_20260604101859_0017_D - 2803 B Fawn Avenue, Durham, NC 27705, Durham
DJI_20260604101757_0012_D - 2803 B Fawn Avenue, Durham, NC 27705, Durham
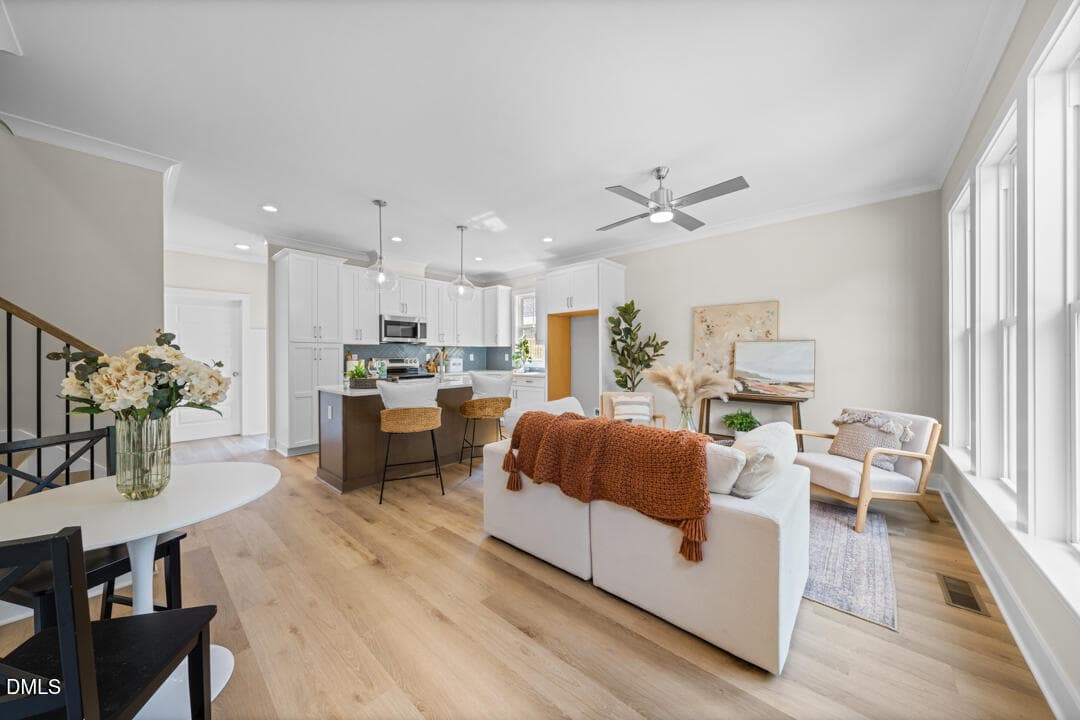
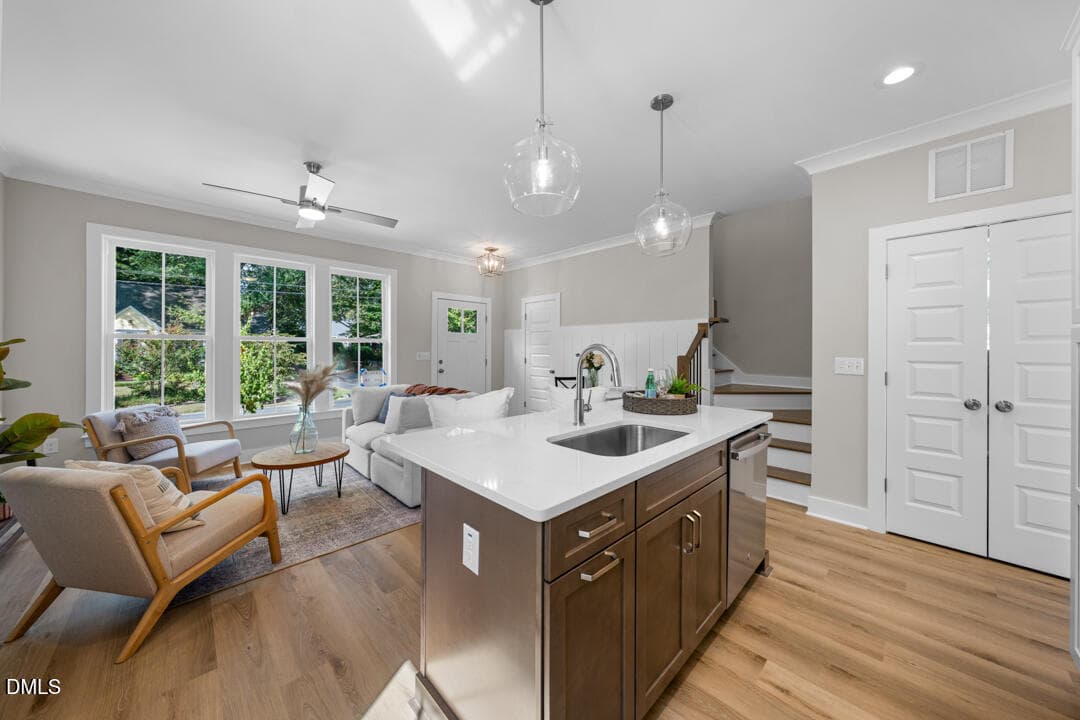
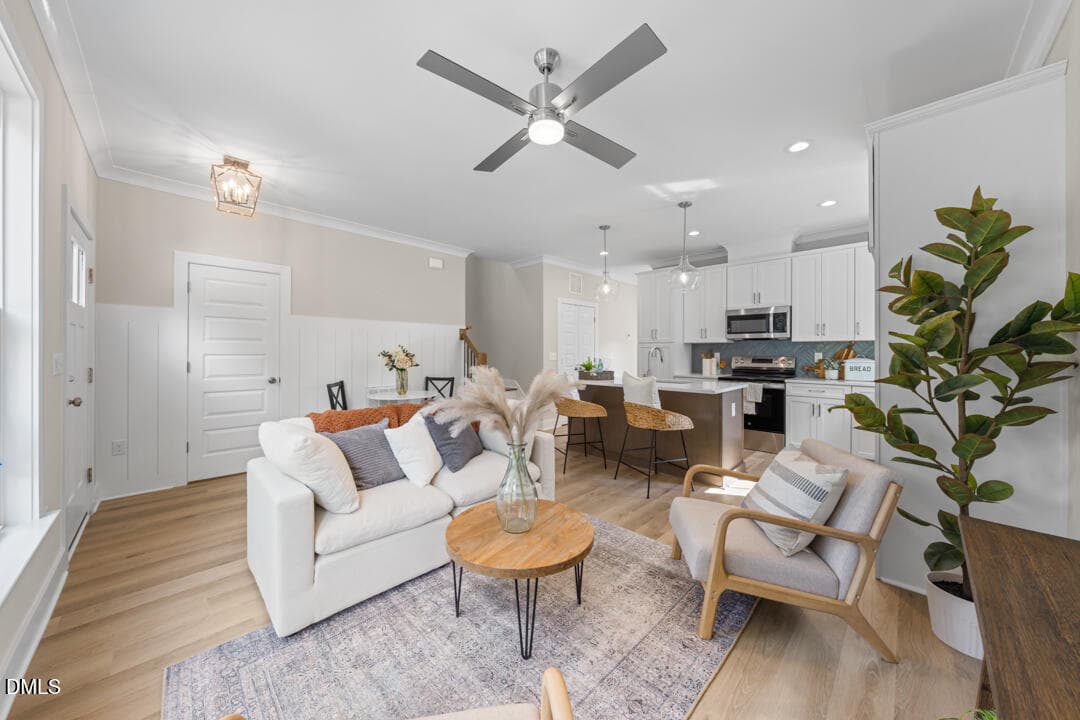
Living Room - 2803 B Fawn Avenue, Durham, NC 27705, Durham
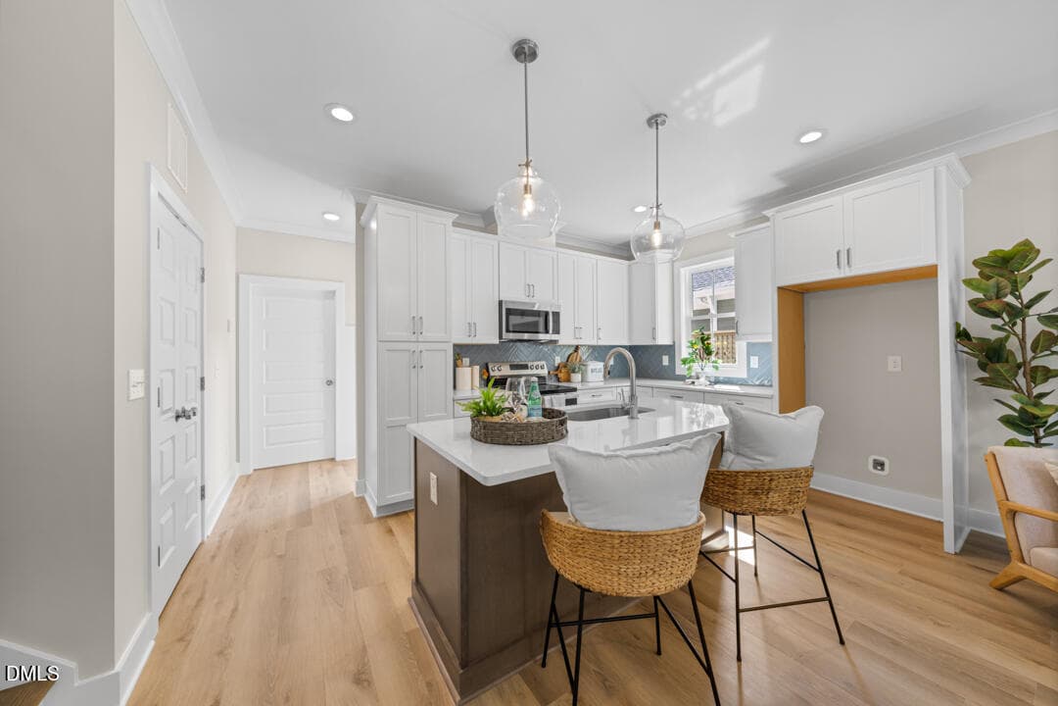
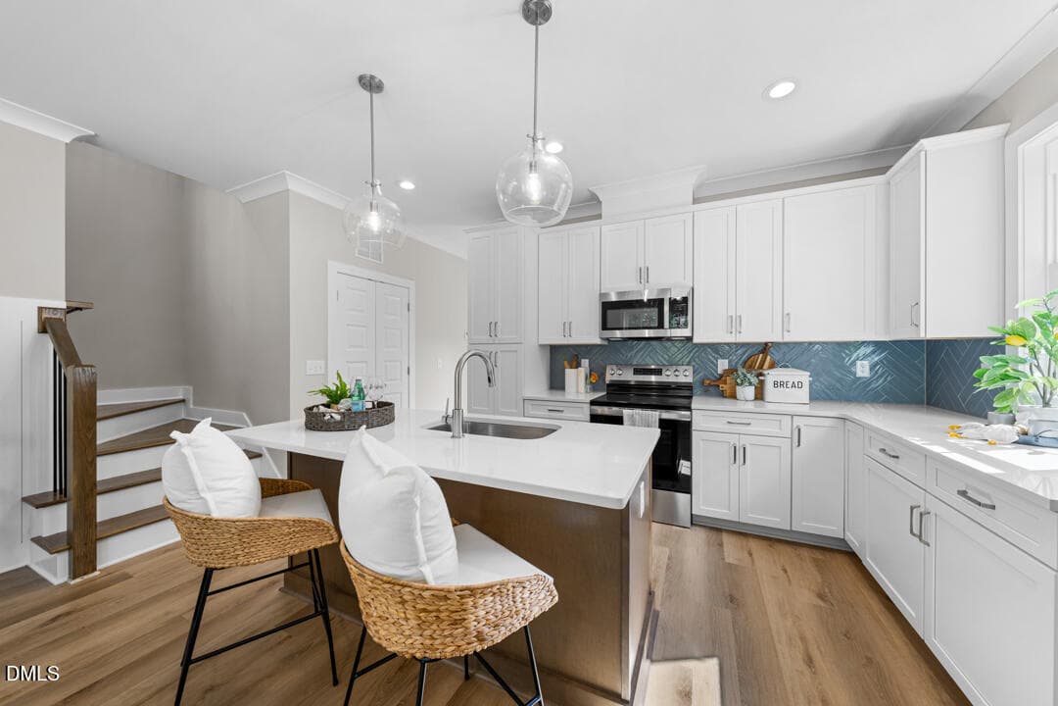
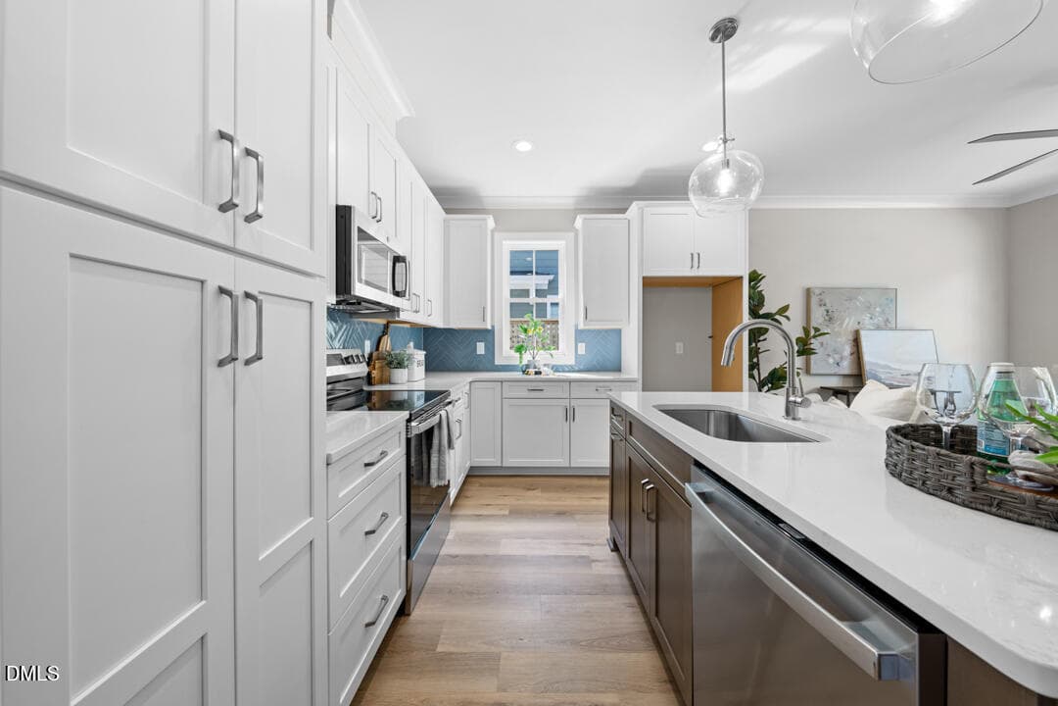
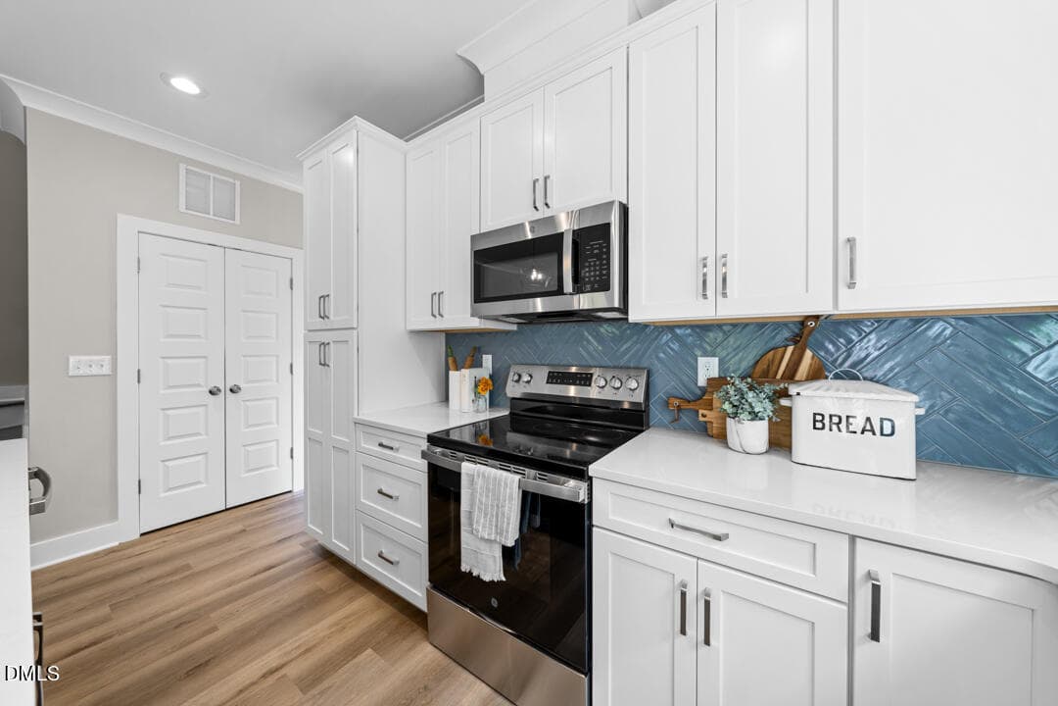
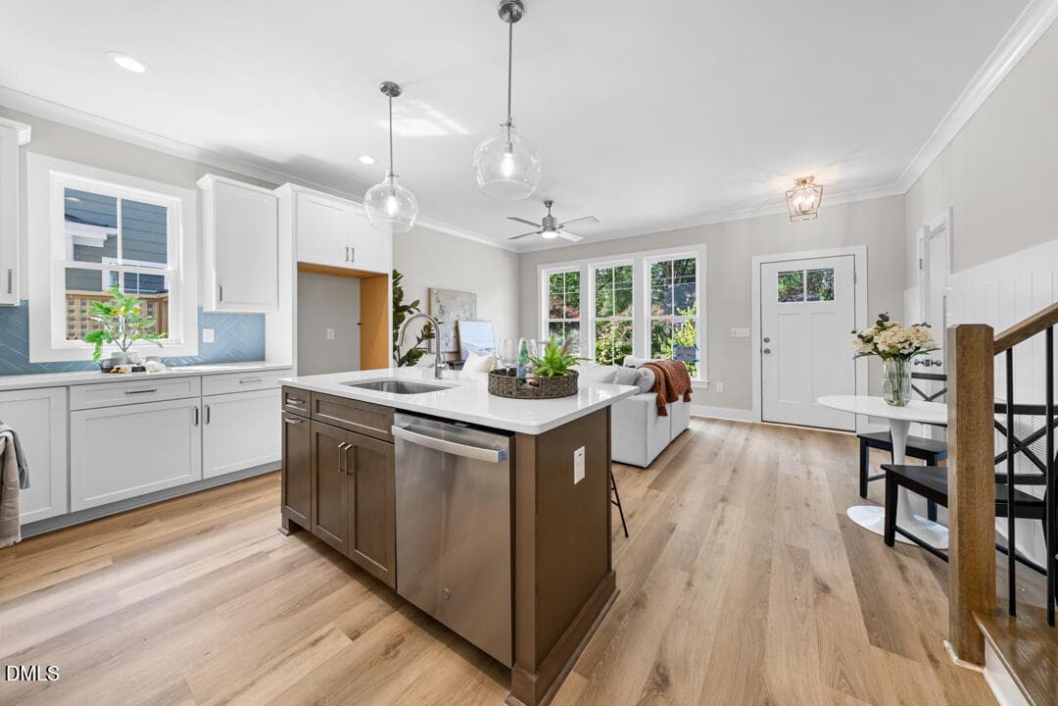
Kitchen - 2803 B Fawn Avenue, Durham, NC 27705, Durham
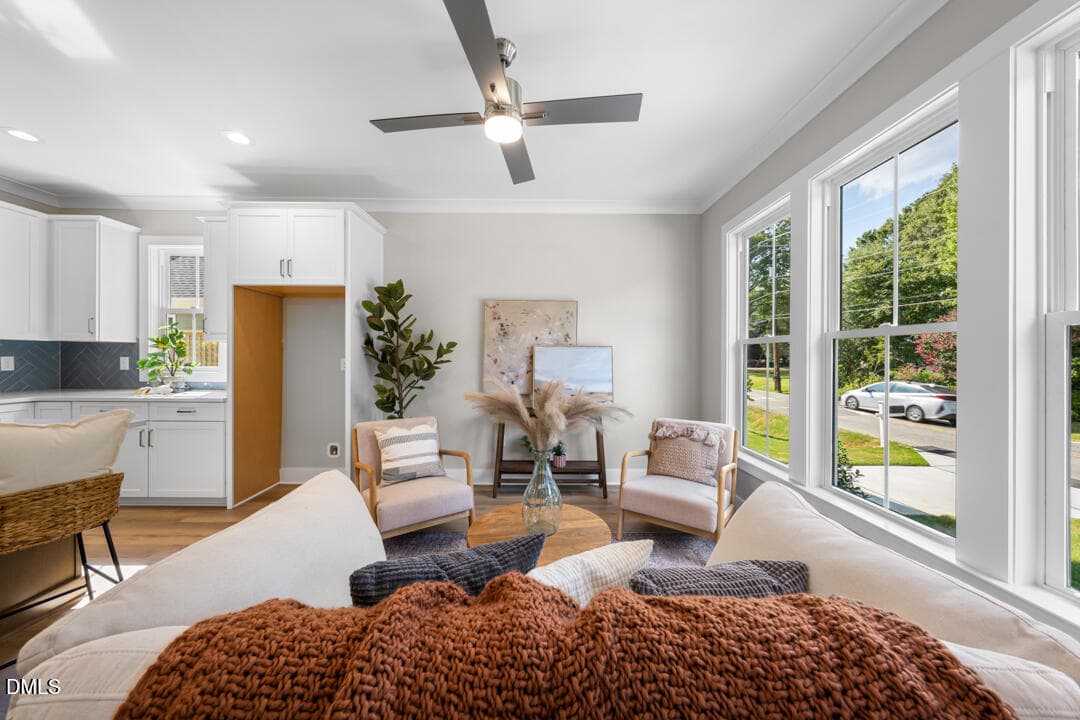
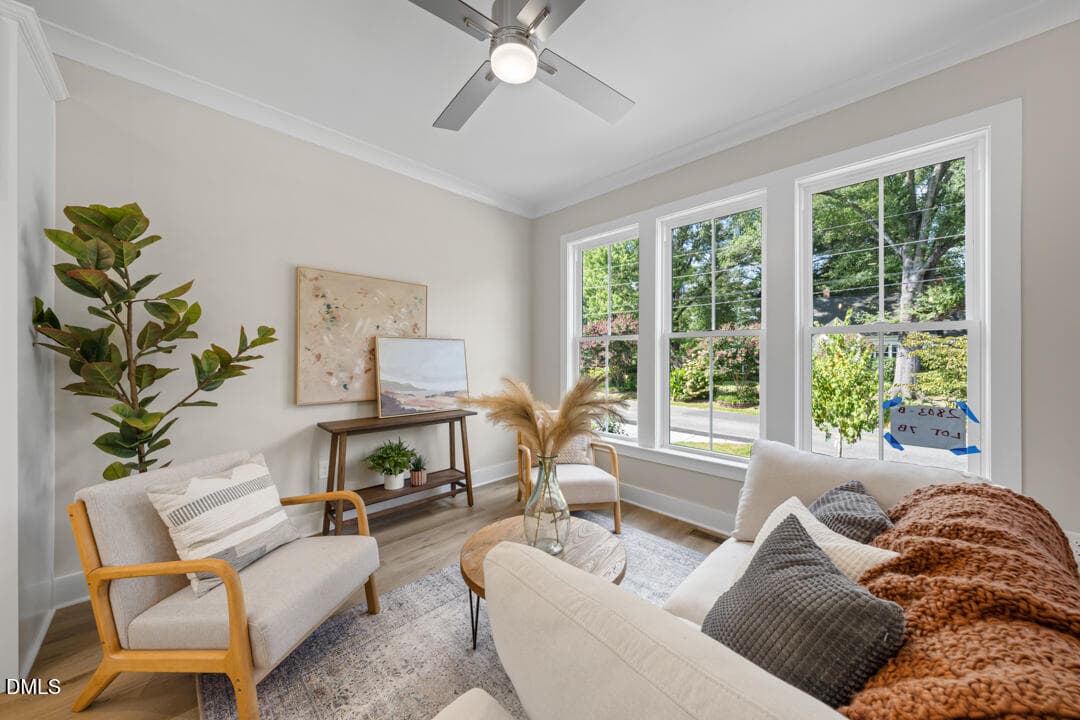
Sitting Room - 2803 B Fawn Avenue, Durham, NC 27705, Durham
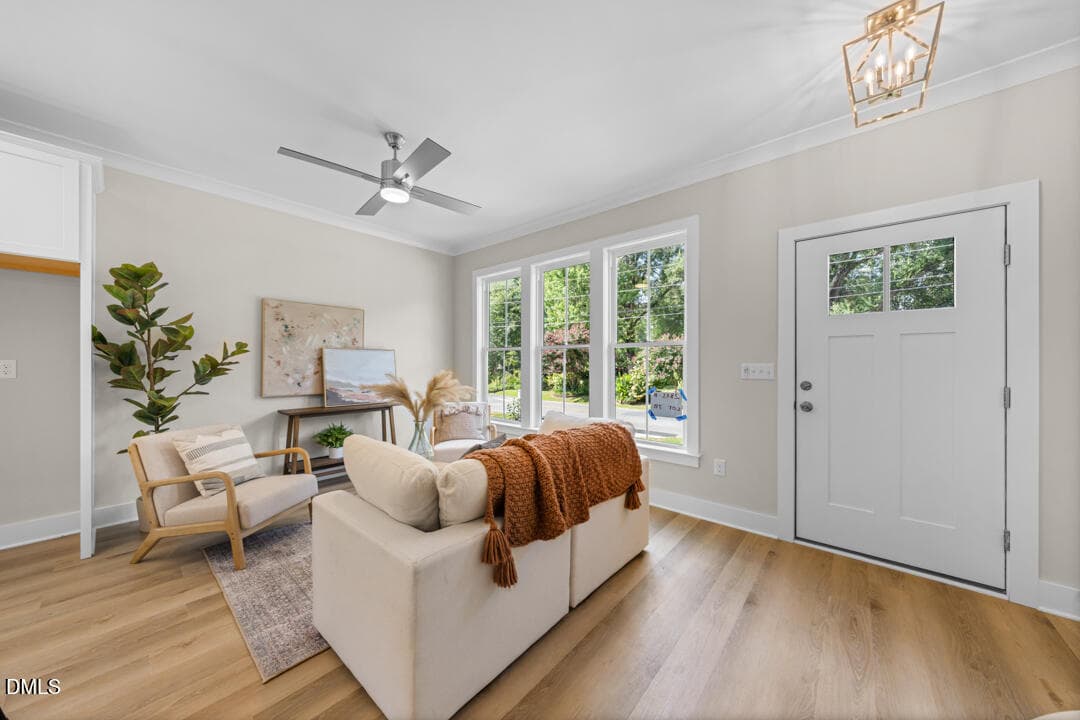
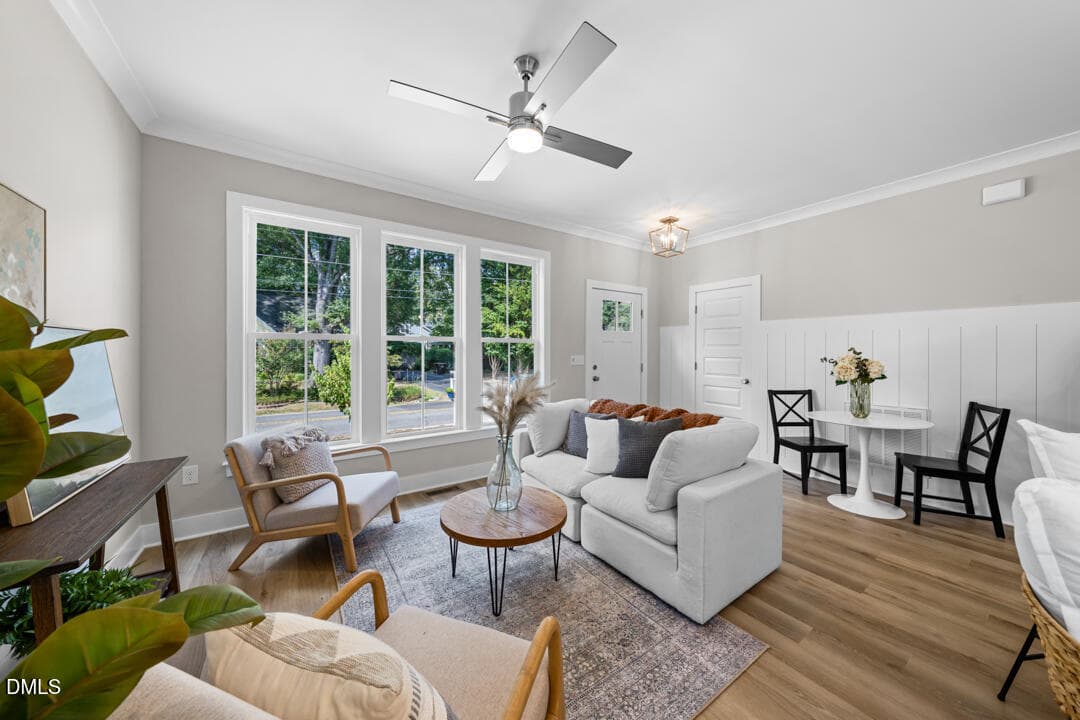
Living Room - 2803 B Fawn Avenue, Durham, NC 27705, Durham
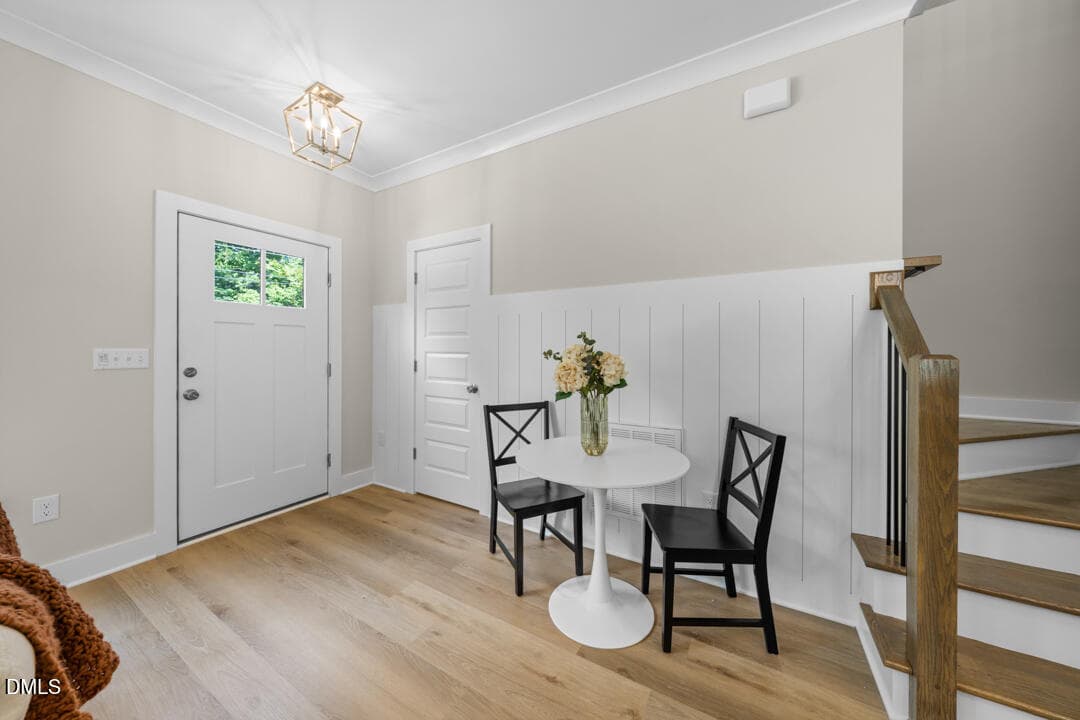
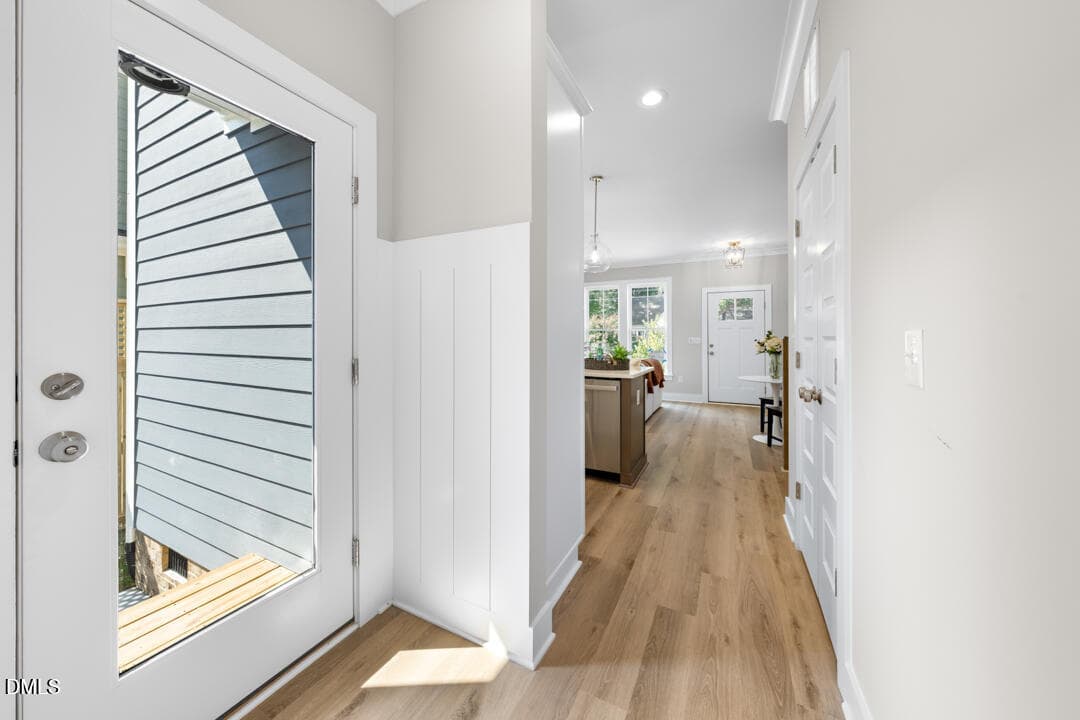
Entrance Foyer - 2803 B Fawn Avenue, Durham, NC 27705, Durham
Kitchen - 2803 B Fawn Avenue, Durham, NC 27705, Durham
DSC07534 - 2803 B Fawn Avenue, Durham, NC 27705, Durham
Living Room - 2803 B Fawn Avenue, Durham, NC 27705, Durham
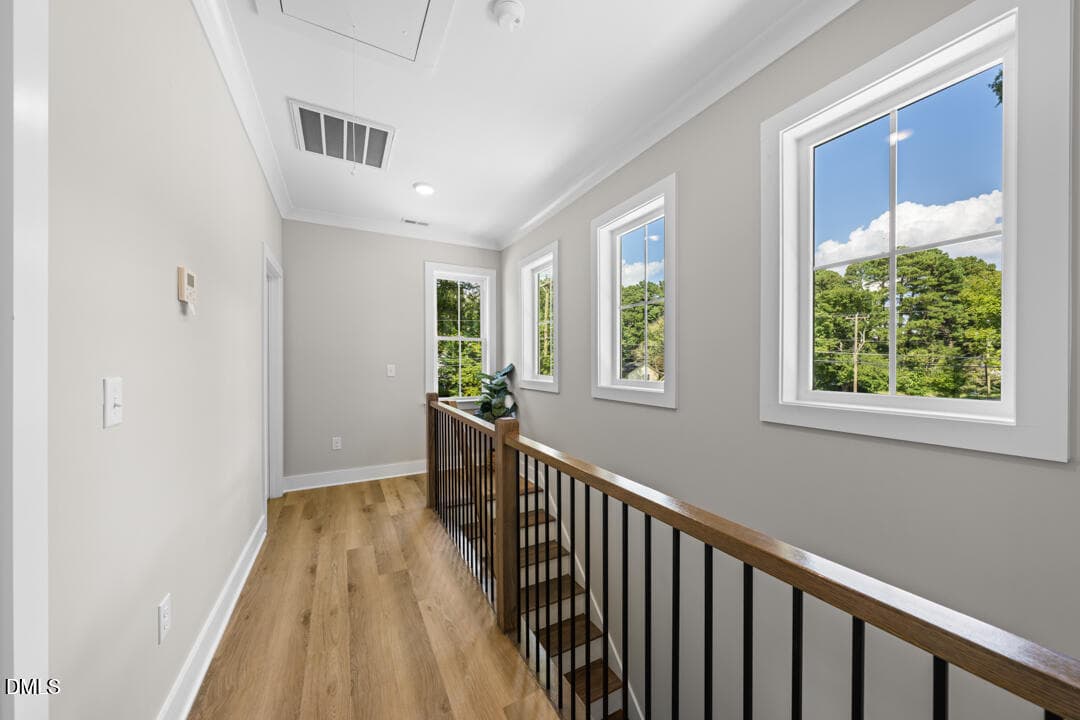
Hallway - 2803 B Fawn Avenue, Durham, NC 27705, Durham
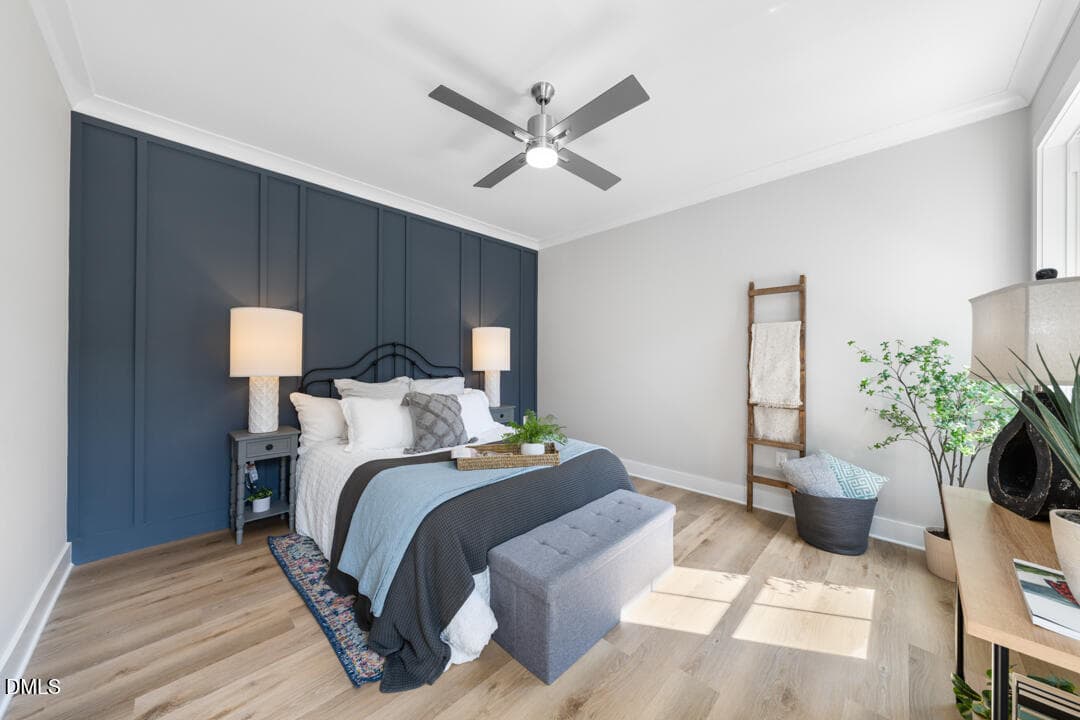
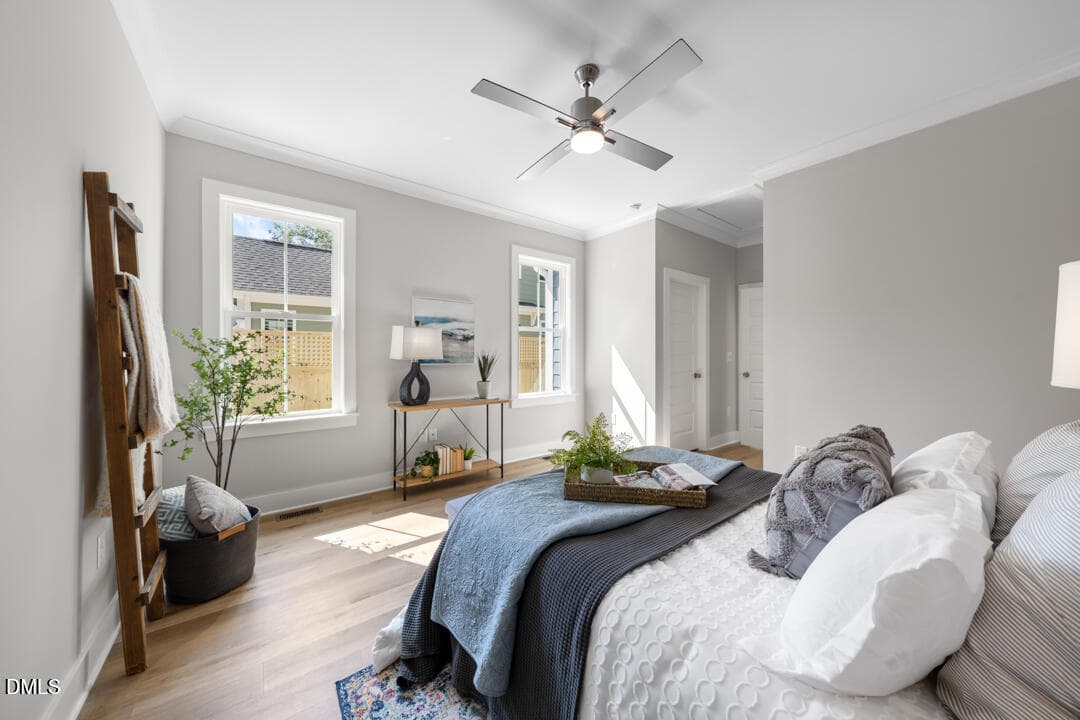
Bedroom - 2803 B Fawn Avenue, Durham, NC 27705, Durham
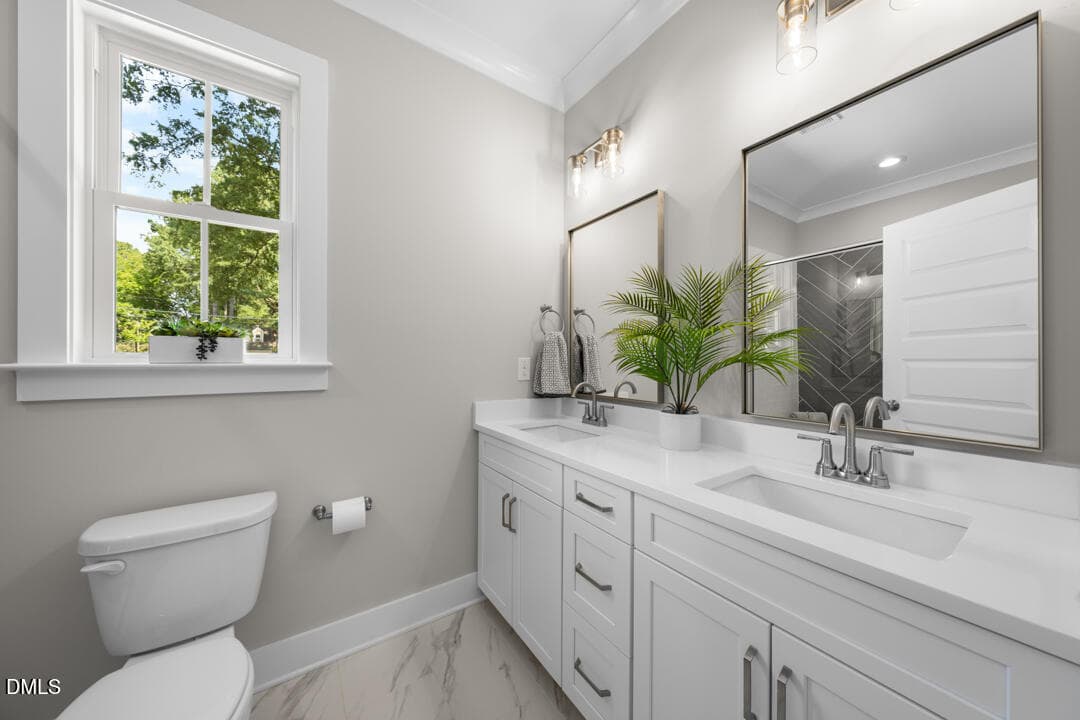
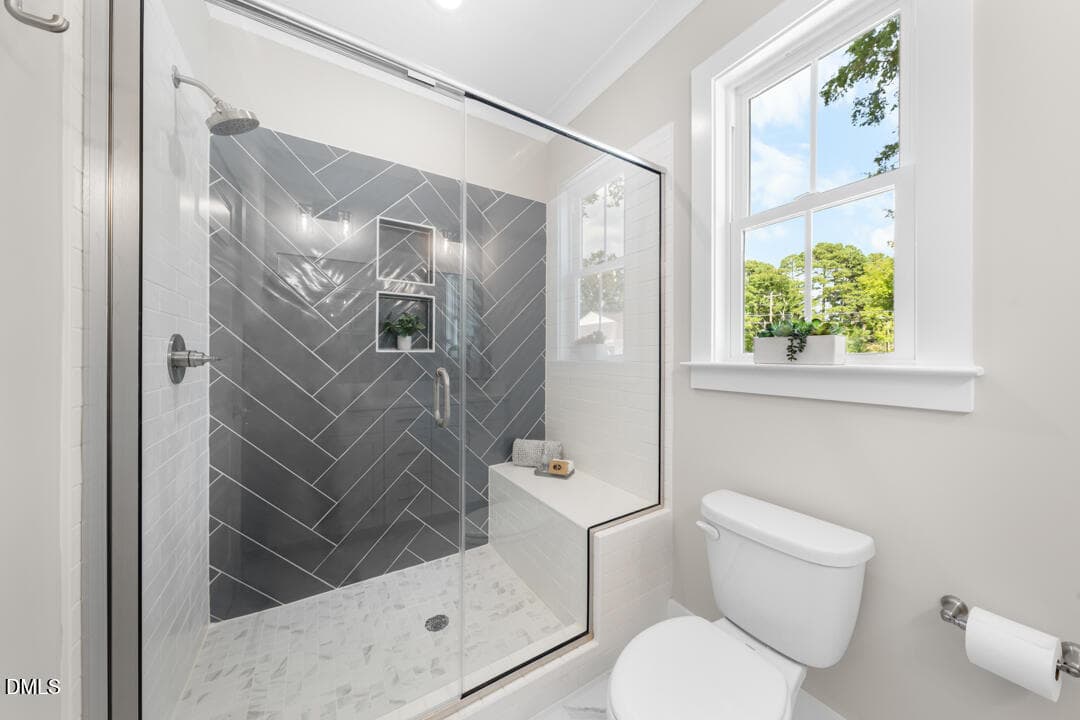
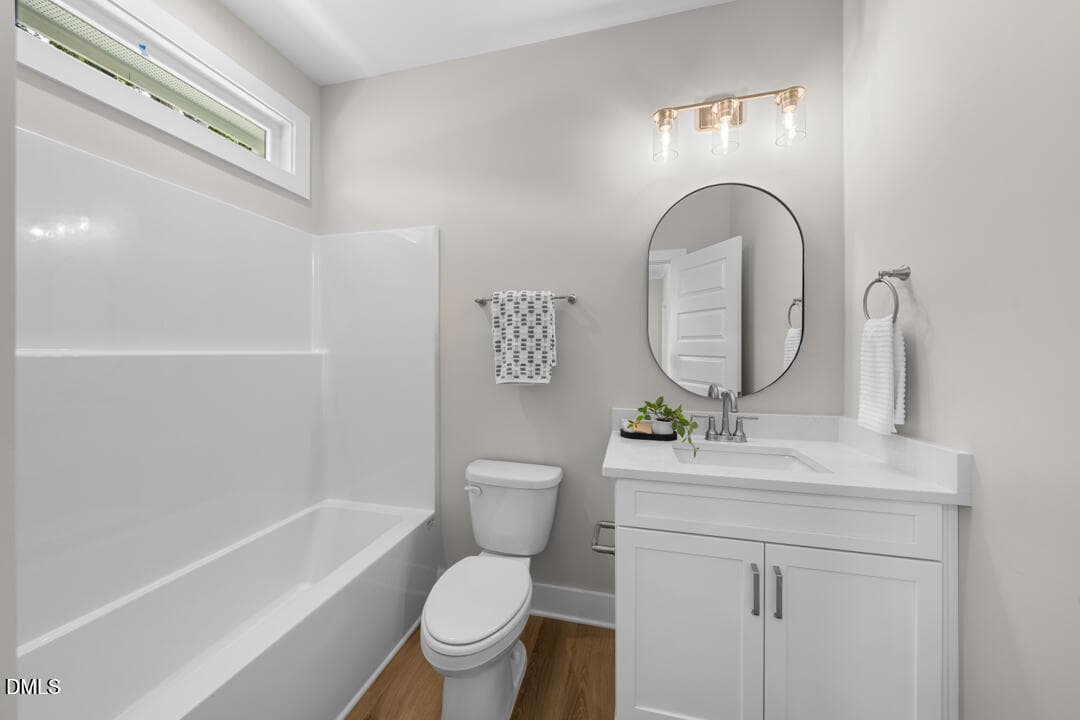
Bathroom - 2803 B Fawn Avenue, Durham, NC 27705, Durham
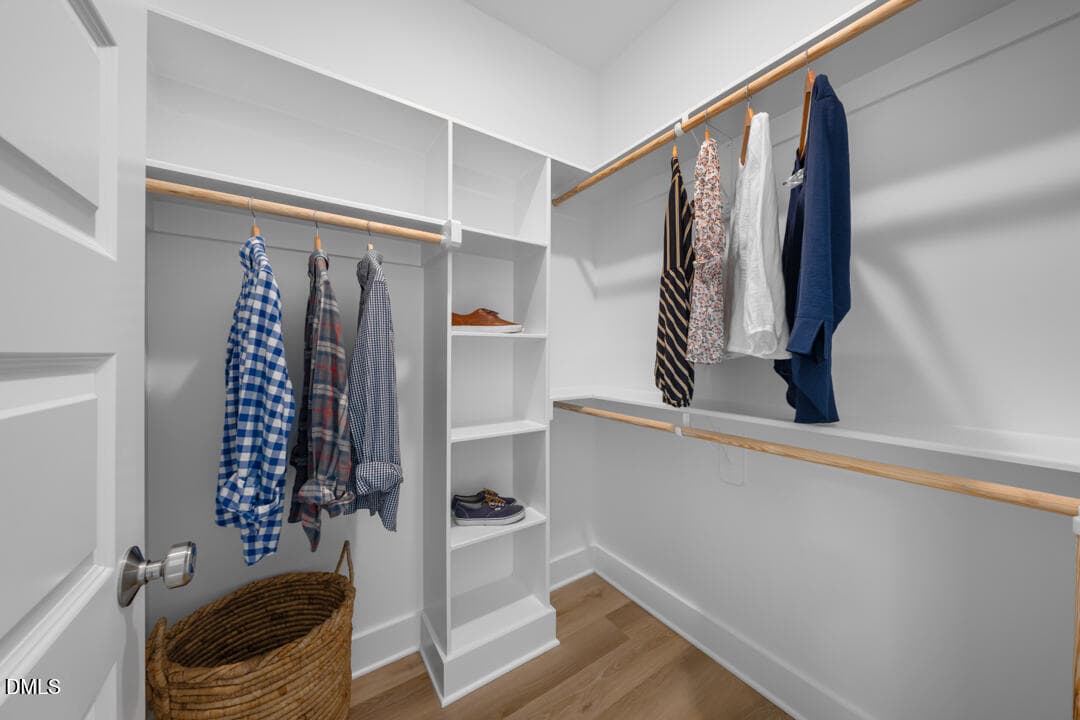
Walk In Closet - 2803 B Fawn Avenue, Durham, NC 27705, Durham
Hallway - 2803 B Fawn Avenue, Durham, NC 27705, Durham
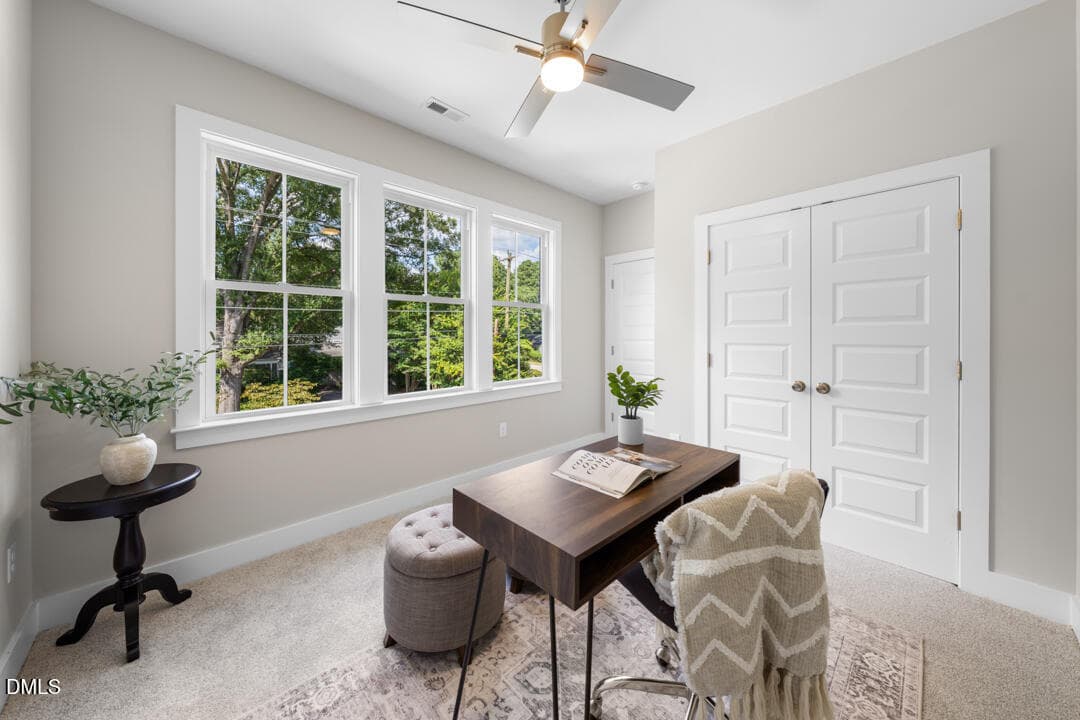
Office - 2803 B Fawn Avenue, Durham, NC 27705, Durham
DSC07565 - 2803 B Fawn Avenue, Durham, NC 27705, Durham
Bathroom - 2803 B Fawn Avenue, Durham, NC 27705, Durham
Front of Structure - 2803 B Fawn Avenue, Durham, NC 27705, Durham
Aerial View - 2803 B Fawn Avenue, Durham, NC 27705, Durham
Front of Structure - 2803 B Fawn Avenue, Durham, NC 27705, Durham
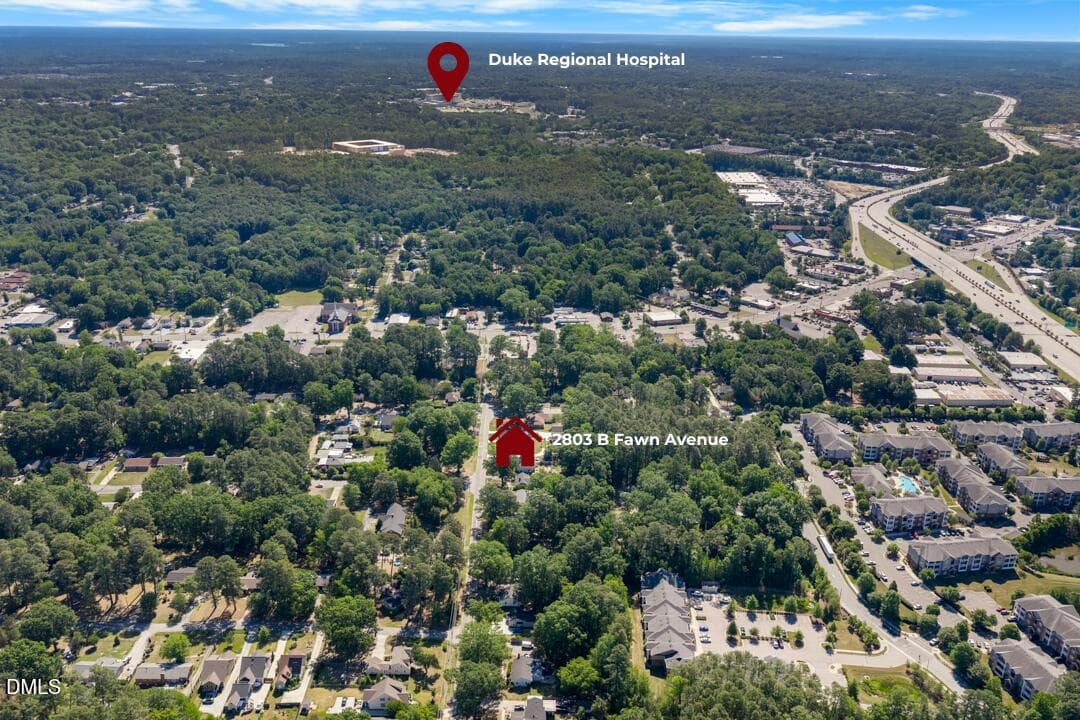
2803B Fawn Duke Regional Hospital - 2803 B Fawn Avenue, Durham, NC 27705, Durham
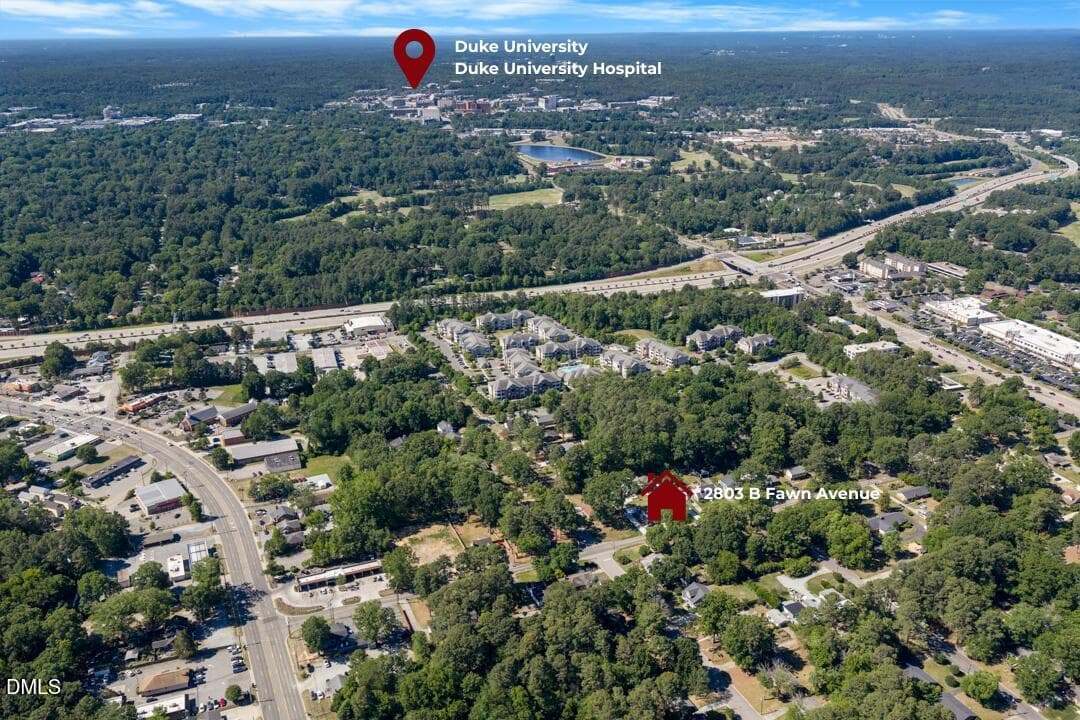
2803B Duke University Duke University Ho - 2803 B Fawn Avenue, Durham, NC 27705, Durham
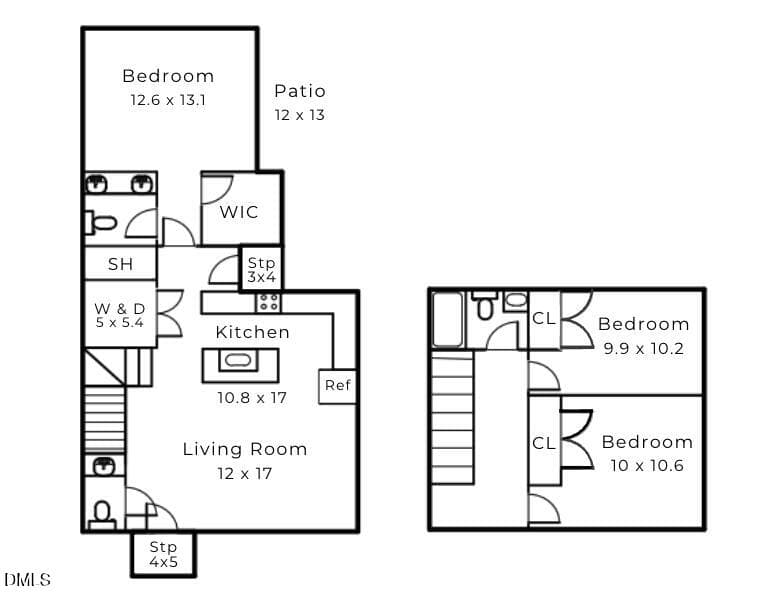
Plan - 2803 B Fawn Avenue, Durham, NC 27705, Durham
37 photos

$429,900

2803 B Fawn Avenue, Durham, NC 27705
Durham, NC 27705
Listed by Kirk West · West & Woodall Real Estate - D
Bedrooms
3
Bathrooms
2.5
Living area
N/A
Year built
2025

About this home

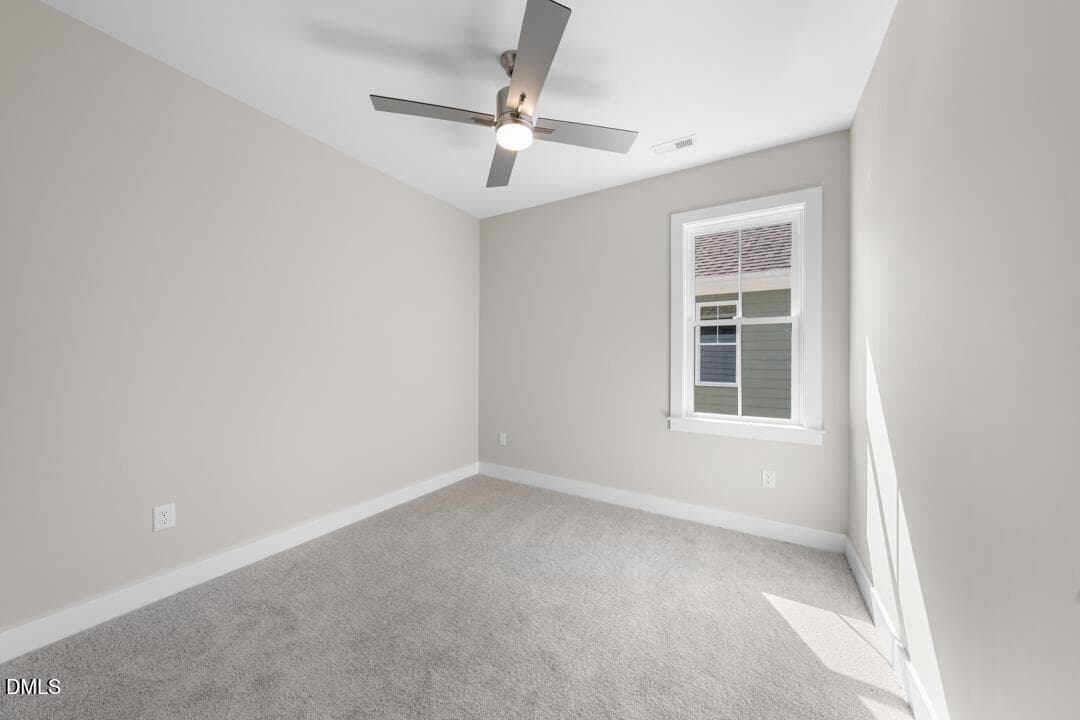
Brand New and Beautiful--Just Minutes from Duke! Discover modern comfort and effortless style in this stunning new construction home located just a short drive from Duke University Medical Center. With 3 spacious bedrooms and 2.5 baths, this home offers the perfect blend of function and finesse. The thoughtfully designed layout features a first-floor primary suite with a beautifully appointed shower and generous walk-in closet. Upstairs, two additional bedrooms and a full bath provide space for guests, family, or a home office. The open-concept main level showcases durable luxury vinyl plank flooring, ceramic tile in the bathrooms, and cozy carpet in the bedrooms. A gourmet kitchen with quartz countertops, stainless steel appliances, and stylish cabinetry makes cooking and entertaining a breeze. Nestled in a quiet, convenient neighborhood near downtown Durham, this is a rare opportunity to enjoy new construction, flexible living space, and a prime location--just minutes from the heart of it all.

Highlights

New construction

Property details

MLS #
10174362
Property type
Single Family Residence
Subdivision
Not in a Subdivision
Status
Active
Days on market
115
On market date
June 16, 2026
Stories
N/A
Total bathrooms
2.5
Garage spaces
N/A
Parking spaces
N/A
Lot size
0.07 acres
Loading map…

Nearby schools

Within 10 miles. School directory data from the National Center for Education Statistics (NCES), accessed via the Urban Institute Education Data API. Local Score is calculated by INNOVATE Real Estate; where a state rating is shown, it comes from that state's own official school report card (e.g. NC Dept. of Public Instruction, SC Report Card).

Elementary
Easley Elementary
2.95 mi away · Grades 0-5
Zoned school (attendance boundary, 2015-16 data)
4.0
Local Score (state rating (2025) blended 70/30 with student-teacher ratio) -- not an official state rating
State rating: B (2025)
Enrollment
461
Student:teacher ratio
12.8:1
District
Durham Public Schools
Middle
Brogden Middle
1.38 mi away · Grades 6-8
Zoned school (attendance boundary, 2015-16 data)
2.6
Local Score (state rating (2025) blended 70/30 with student-teacher ratio) -- not an official state rating
State rating: D (2025)
Enrollment
695
Student:teacher ratio
14.8:1
District
Durham Public Schools
High
City of Medicine Academy
1.99 mi away · Grades 9-12
Zoned school (attendance boundary, 2015-16 data)
4.7
Local Score (state rating (2025) blended 70/30 with student-teacher ratio) -- not an official state rating
State rating: A (2025)
Enrollment
352
Student:teacher ratio
14.1:1
District
Durham Public Schools

Walkability

Blended score for Durham's center, calculated by INNOVATE Real Estate from two sources: the EPA's National Walkability Index (street network, transit, land-use mix) and Google Places amenity data (what's actually reachable on foot from this point). 60% EPA National Walkability Index + 40% nearby-amenity density (Google Places).

82
Highly walkable
out of 100
EPA National Walkability Index
15.2 / 20 -- Above average walkable
Google Places amenity density
90 / 100
Restaurants & cafes20
Grocery stores3
Parks2
Schools9
Transit stops19
Pharmacies3

Market position

How this listing compares to current activity in Durham, from live MLS data.

On the market 115 days -- 5 more days than Durham's current average of 110 days.
For reference, the median list price across 1,678 active listings in Durham right now is $375,000.

Mortgage calculator

Estimate only - actual rate and payment depend on your lender, credit, and loan program.

$
%
%
Adjust tax / insurance estimates
% / yr
$
/mo
Est. monthly payment
$2,739/mo
$85,980 down
$343,920 loan
Principal & interest$2,231
Property tax (est.)$358
Home insurance (est.)$150

Similar homes you might like

Data source: Listing information provided by Doorify MLS via Trestle/CoreLogic. Last updated August 24, 2026.

Information herein deemed reliable but not guaranteed; all measurements, school assignments, HOA fees, taxes, and feature lists are approximate and should be independently verified. Equal Housing Opportunity.