
$514,500
About this home
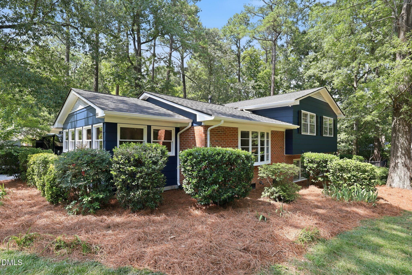
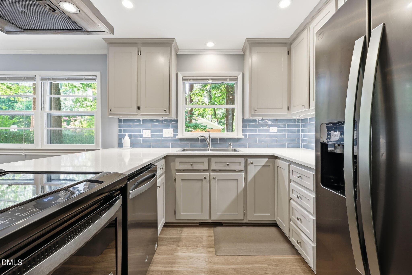
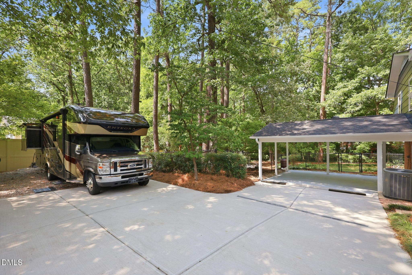
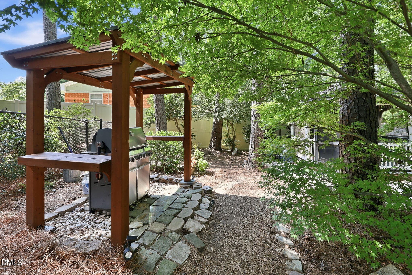
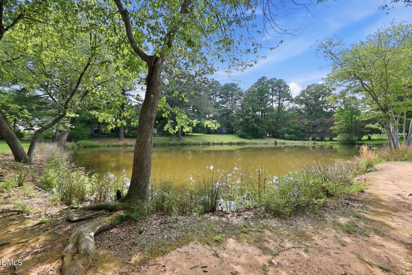
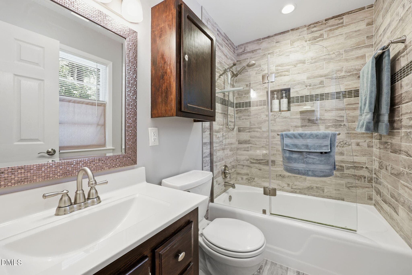
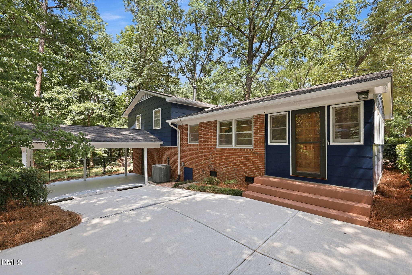
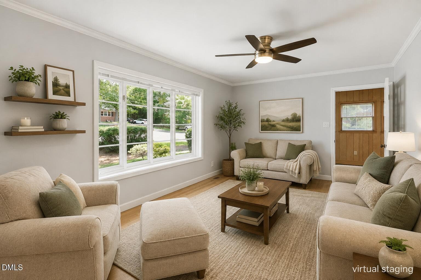
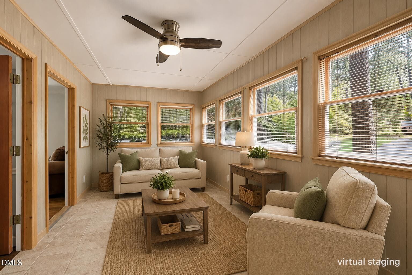
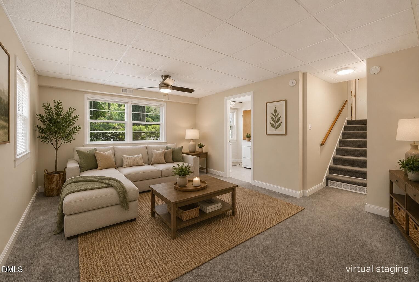
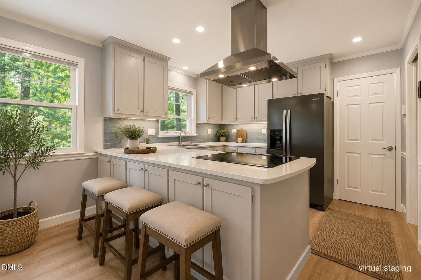
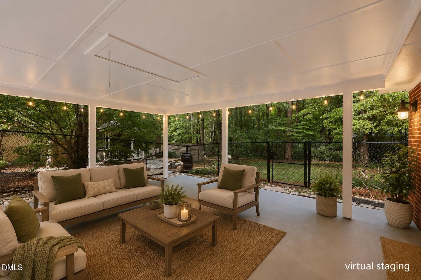
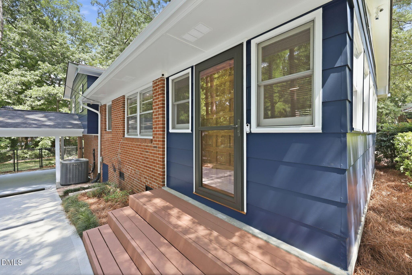
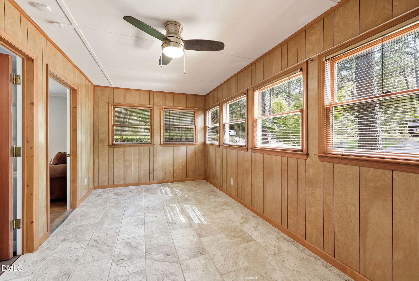
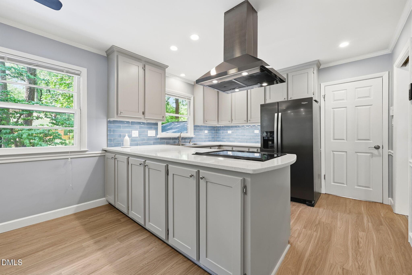
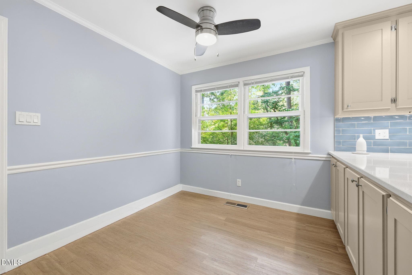
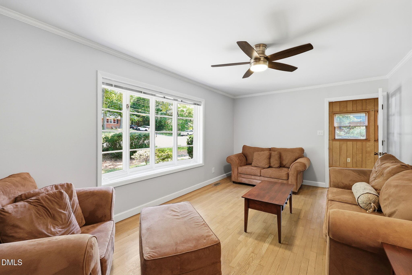
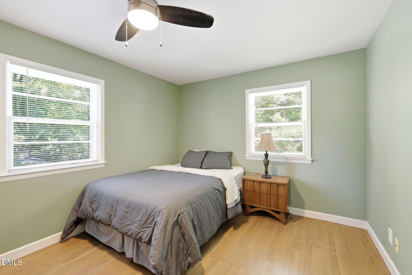
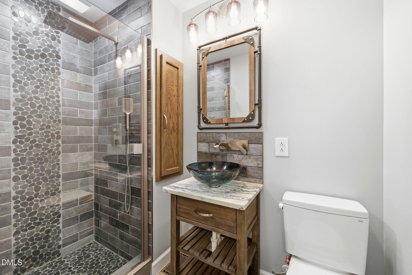
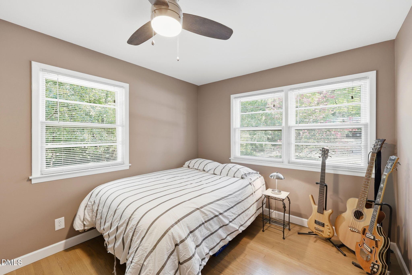
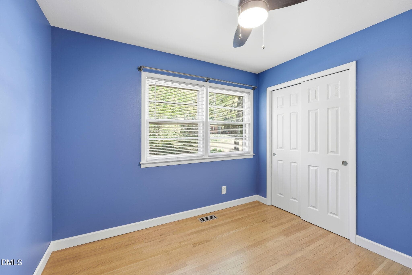
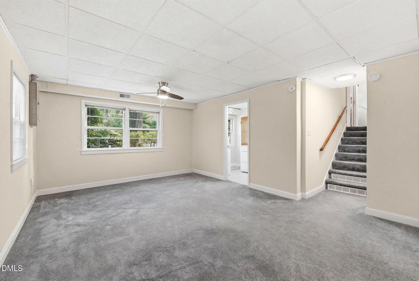
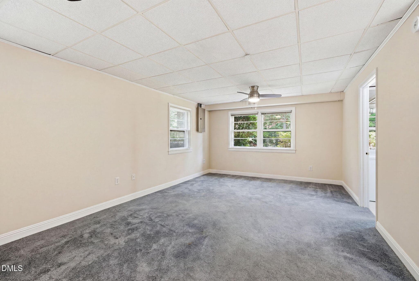
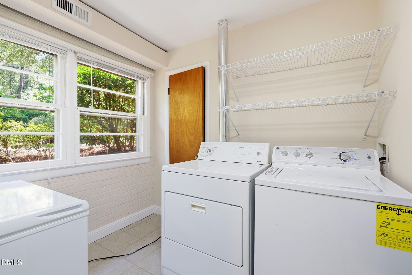
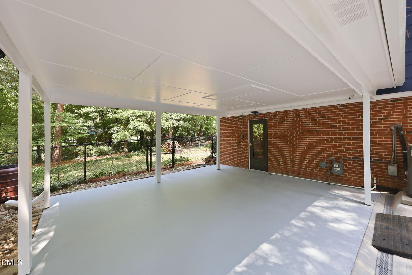
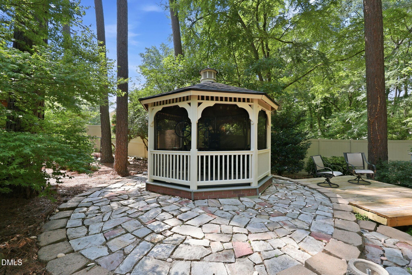
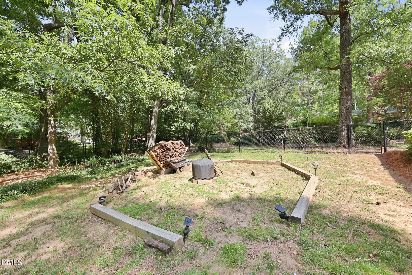
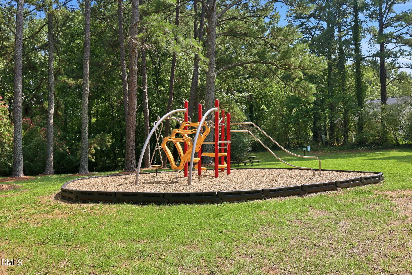
Home Warranty and up to $1,595 Preferred Lender Credit Available! Welcome to 102 Lattimore Lane, a fully renovated and meticulously maintained tri-level home situated on a rare, sprawling 0.45-acre lot in Durham's established Parkwood neighborhood. Boasting an unbeatable location just minutes from Research Triangle Park, Duke University, UNC-Chapel Hill, and The Streets at Southpoint, this property offers the perfect combination of space, privacy, and location that is increasingly impossible to find in the Triangle market. Enjoy ultimate peace of mind with an extensive list of recent capital updates and structural improvements. The home features brand new professional interior and exterior paint (2026), fresh gravel in the utility parking areas (2026), a renewed cement driveway vapor barrier (2026), a new vehicle parking pad (2023), a newer architectural shingle roof (2020), updated electrical work (2019), and a secure backyard privacy fence (2018). The HVAC system was installed in 2010 and has been flawlessly maintained with professional servicing twice a year. A current property survey is also provided for the buyer. Inside, the bright and welcoming floor plan features multiple living areas designed for effortless daily living and entertaining. The main level transitions beautifully into a stunning four-season sunroom that floods the space with natural light and overlooks your private backyard oasis. The lower level offers an exceptional, separate flexible living space. Complete with its own half bathroom, this versatile area is perfectly suited for a quiet remote home office, a private guest retreat, a home gym, a media room, or a multi-generational living suite .Love the outdoors, gardening, or have outdoor toys? The massive, fully fenced half-acre backyard is an absolute showstopper. The property showcases established landscaping with beautiful native North Carolina plants curated to bloom year-round. The outdoor space comes fully equipped for entertaining with a custom gazebo featuring a built-in stage, a dedicated fire pit area, and a large storage shed for tools and toys. Best of all, you can bypass strict neighborhood parking restrictions with your own dedicated boat and RV parking pad, which comes complete with an active RV electrical hookup. The Parkwood community offers an incredible lifestyle with neighborhood walking trails, direct access to local trailheads, community lakes, and sport courts, all managed under an incredibly low HOA fee of only $24 per month. Highly motivated sellers can accommodate a quick 15-day close if the buyer chooses to use preferred lender Sherry Riano. Don't miss out on this unique, non-cookie-cutter property that truly offers more space, more privacy, and more value. Schedule your private showing today and discover everything 102 Lattimore Lane has to offer!
Property details
- MLS #
- 10181868
- Property type
- Single Family Residence
- Subdivision
- Parkwood
- Status
- Active
- Days on market
- 78
- On market date
- July 23, 2026
- Stories
- N/A
- Total bathrooms
- 2.5
- Garage spaces
- N/A
- Parking spaces
- 6
- Lot size
- 0.45 acres
Location
Get directions →Nearby schools
Within 10 miles. School directory data from the National Center for Education Statistics (NCES), accessed via the Urban Institute Education Data API. Local Score is calculated by INNOVATE Real Estate; where a state rating is shown, it comes from that state's own official school report card (e.g. NC Dept. of Public Instruction, SC Report Card).
- Enrollment
- 635
- Student:teacher ratio
- 14.4:1
- District
- Durham Public Schools
- Enrollment
- 665
- Student:teacher ratio
- 13.3:1
- District
- Durham Public Schools
- Enrollment
- 352
- Student:teacher ratio
- 14.1:1
- District
- Durham Public Schools
Walkability
Blended score for Durham's center, calculated by INNOVATE Real Estate from two sources: the EPA's National Walkability Index (street network, transit, land-use mix) and Google Places amenity data (what's actually reachable on foot from this point). 60% EPA National Walkability Index + 40% nearby-amenity density (Google Places).
Market position
How this listing compares to current activity in Durham, from live MLS data.
Mortgage calculator
Estimate only - actual rate and payment depend on your lender, credit, and loan program.
Adjust tax / insurance estimates
Similar homes you might like


Data source: Listing information provided by Doorify MLS via Trestle/CoreLogic. Last updated 25 days ago.
Information herein deemed reliable but not guaranteed; all measurements, school assignments, HOA fees, taxes, and feature lists are approximate and should be independently verified. Equal Housing Opportunity.