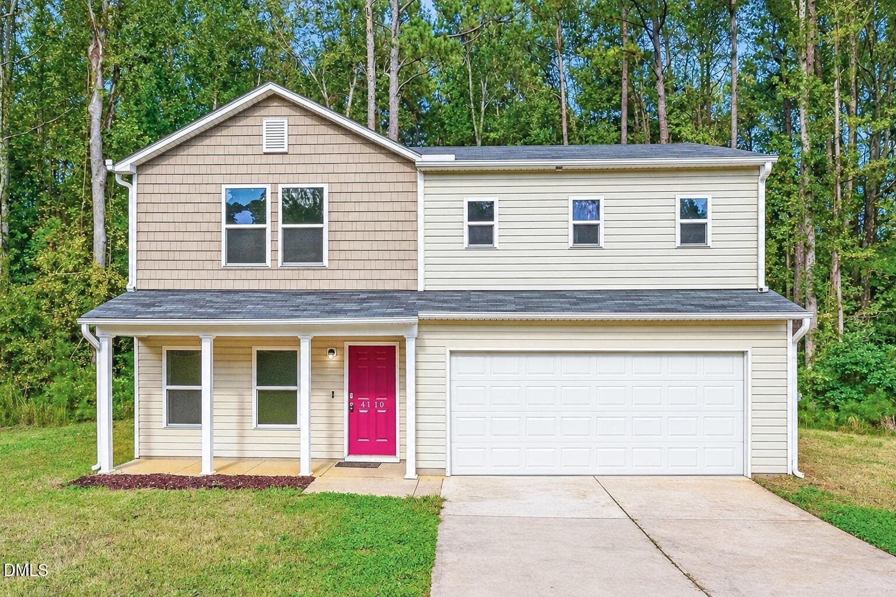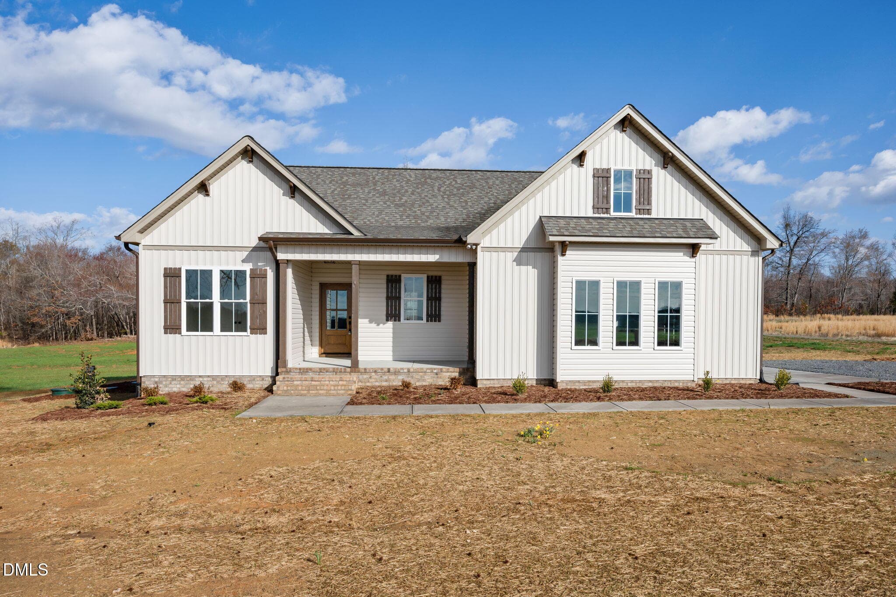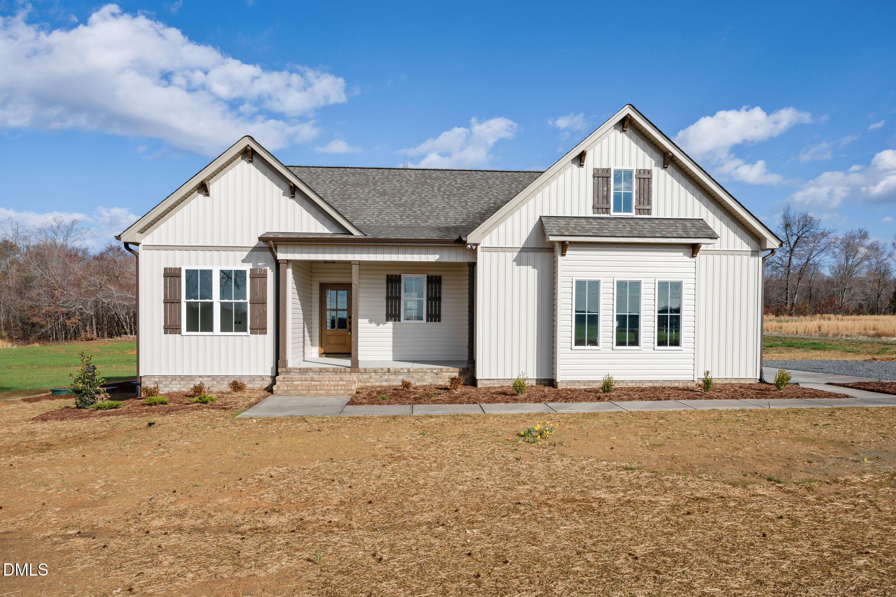
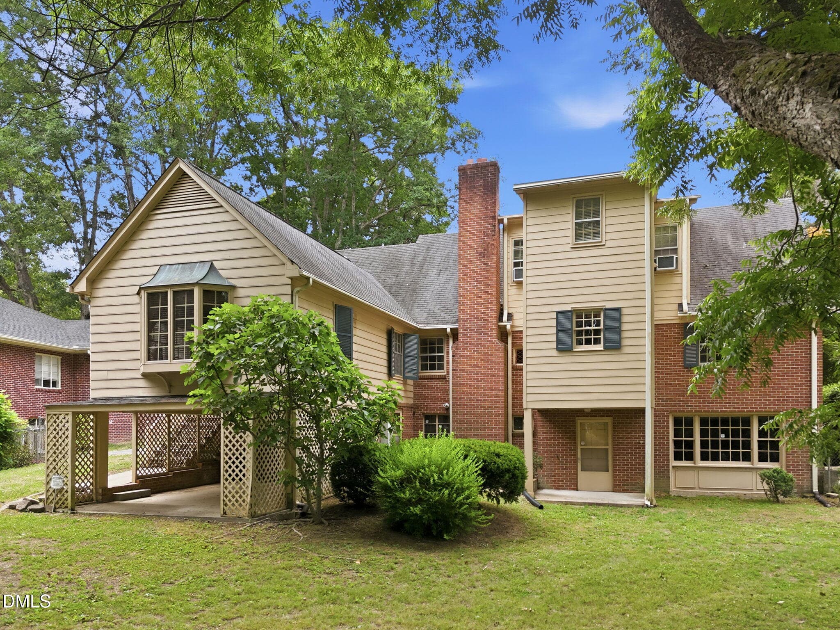
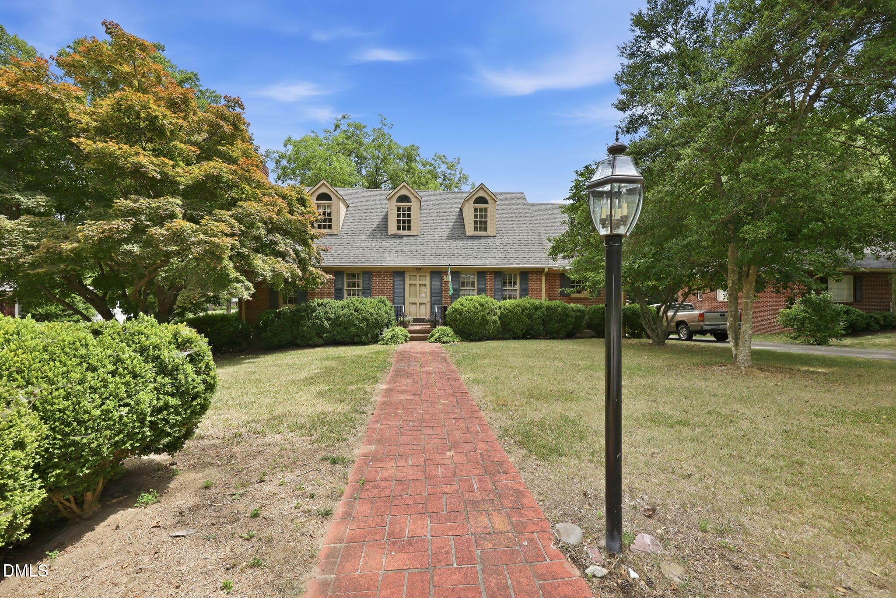
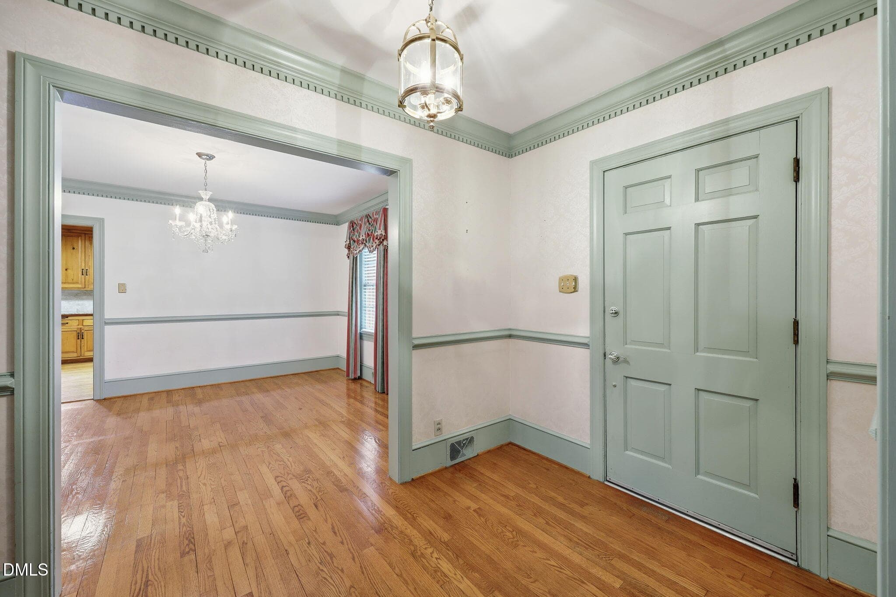
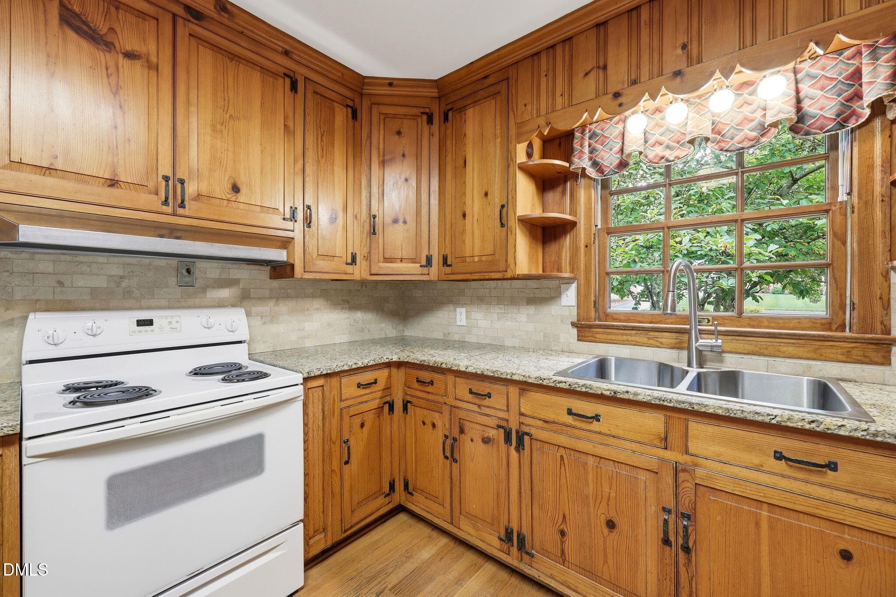
13-web-or-mls-IMG_8838 - 212 Hillcrest Drive, Oxford, NC 27565
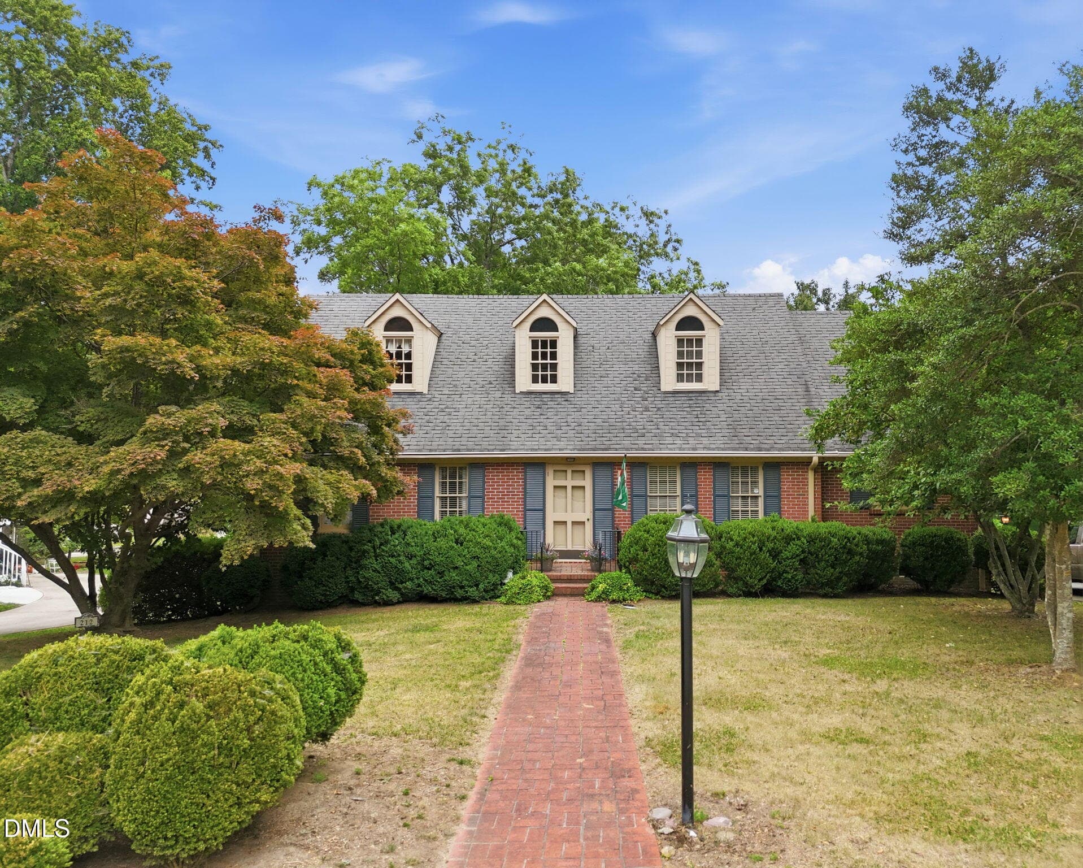
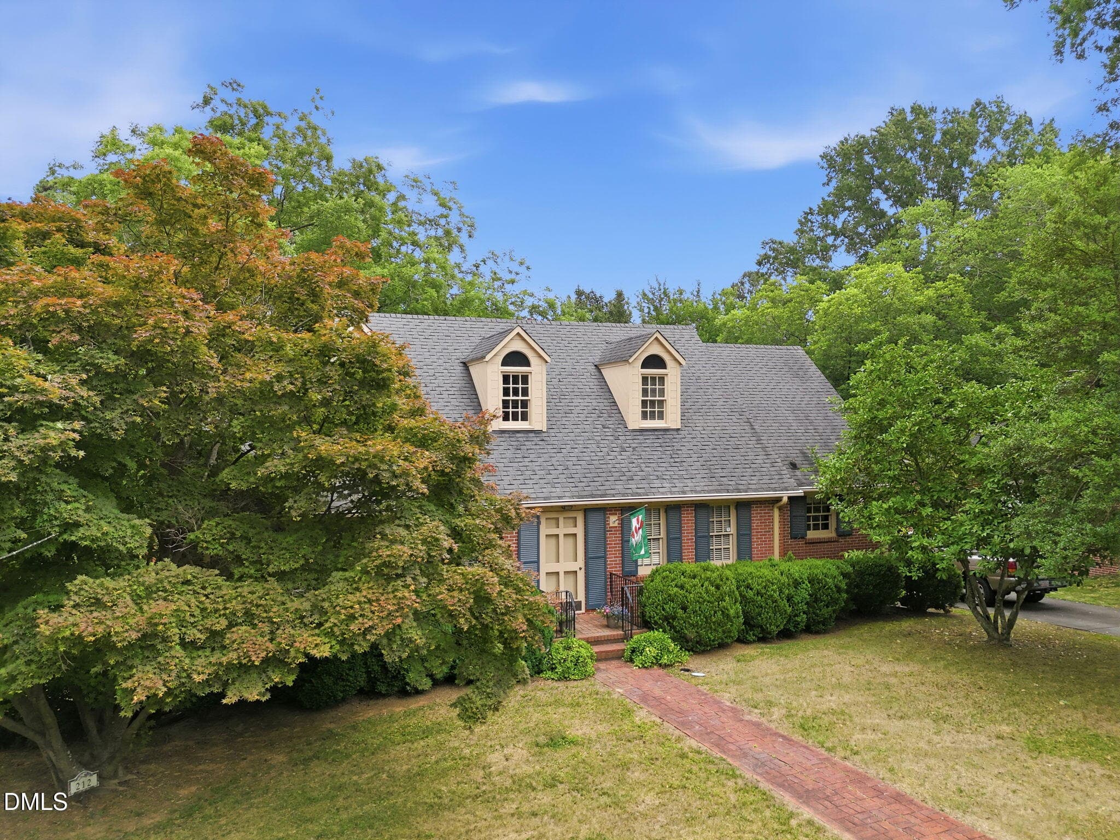
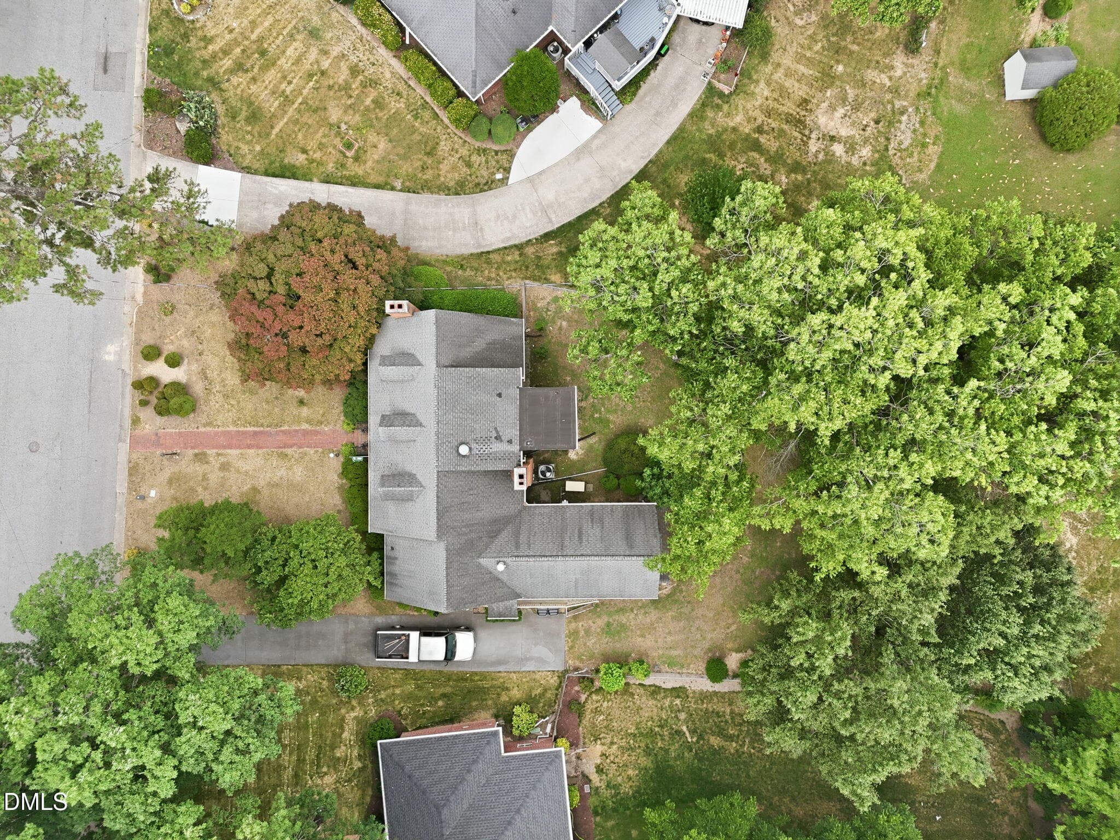
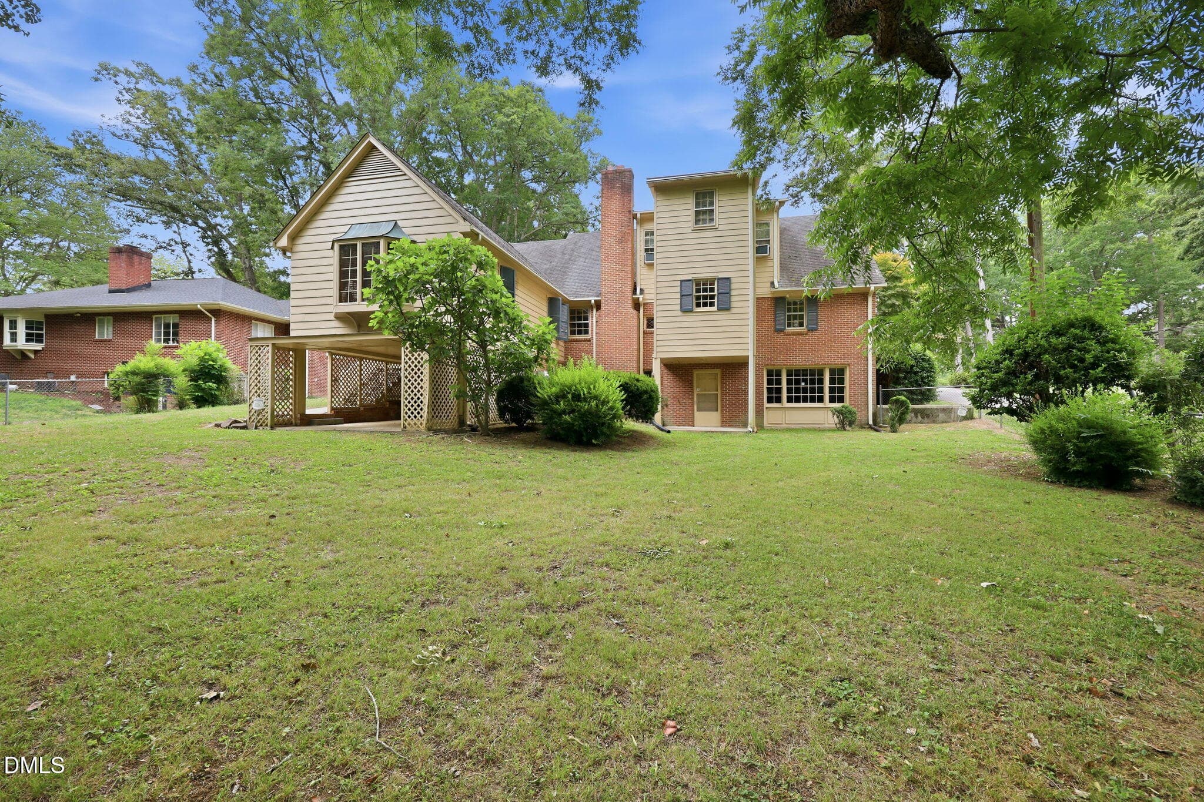
1-web-or-mls-DJI_20260610114810_0503_D - 212 Hillcrest Drive, Oxford, NC 27565
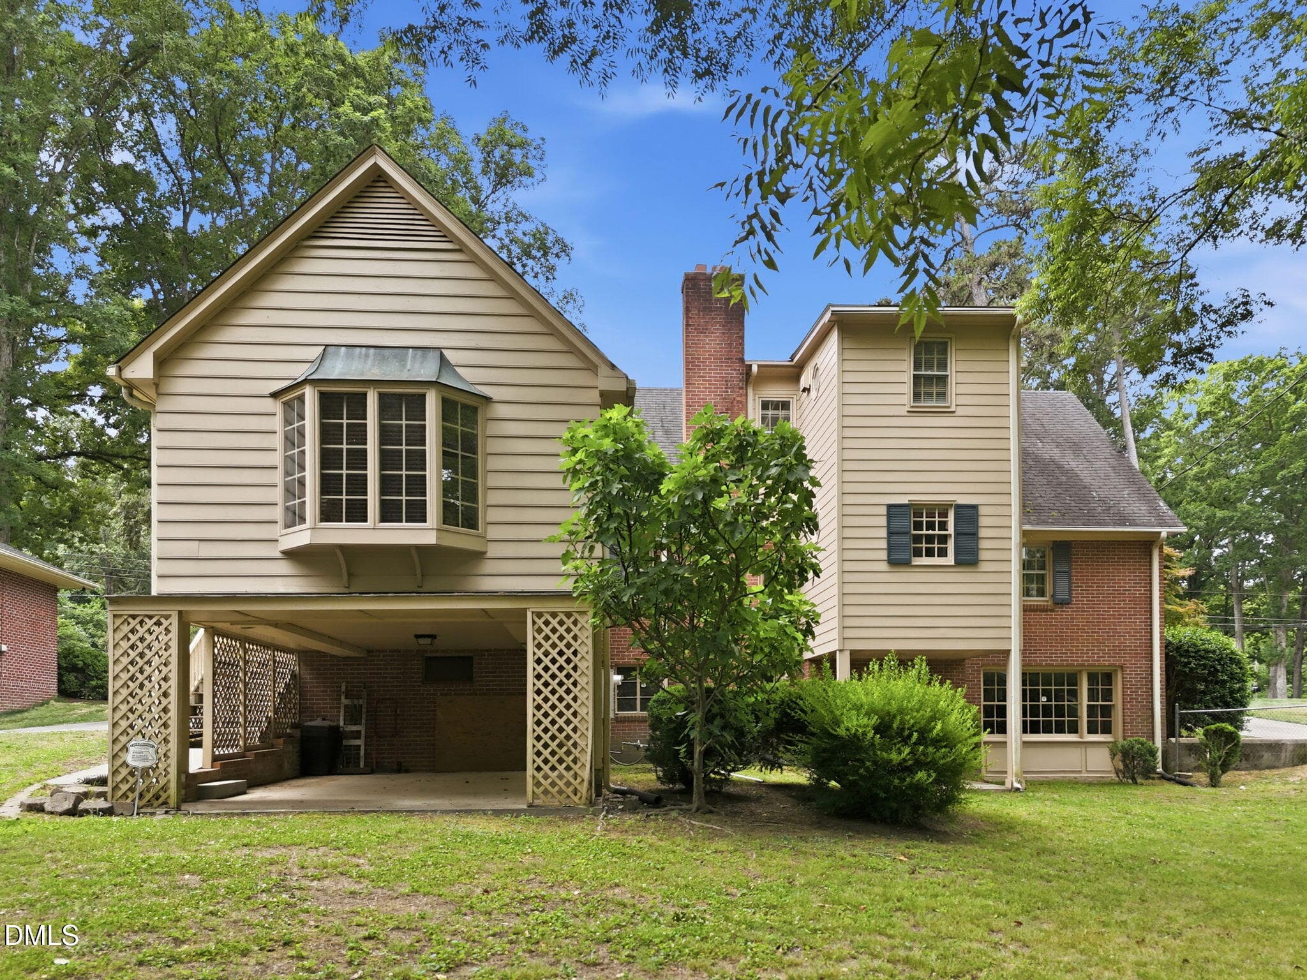
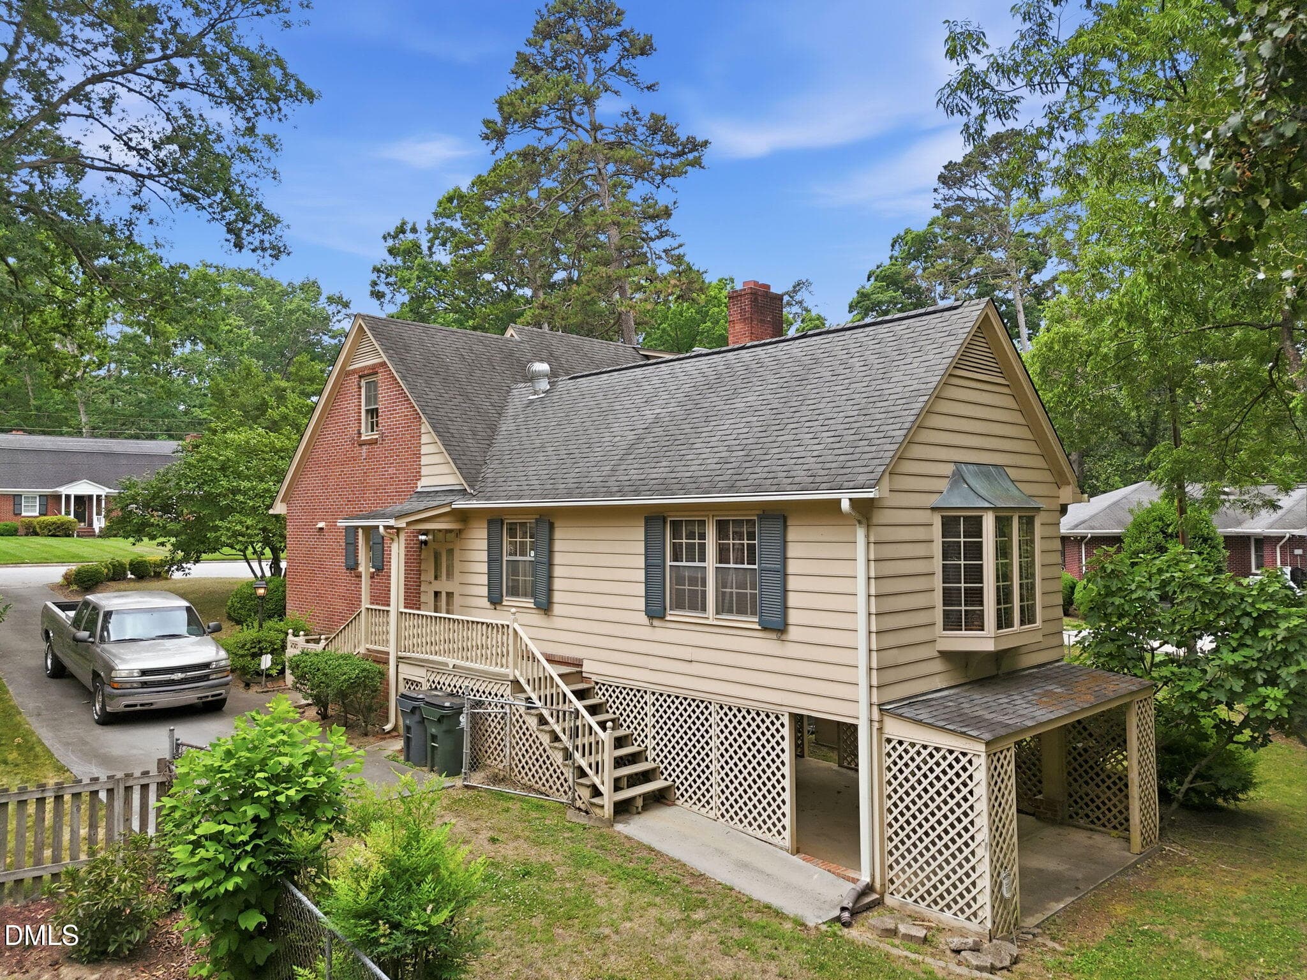
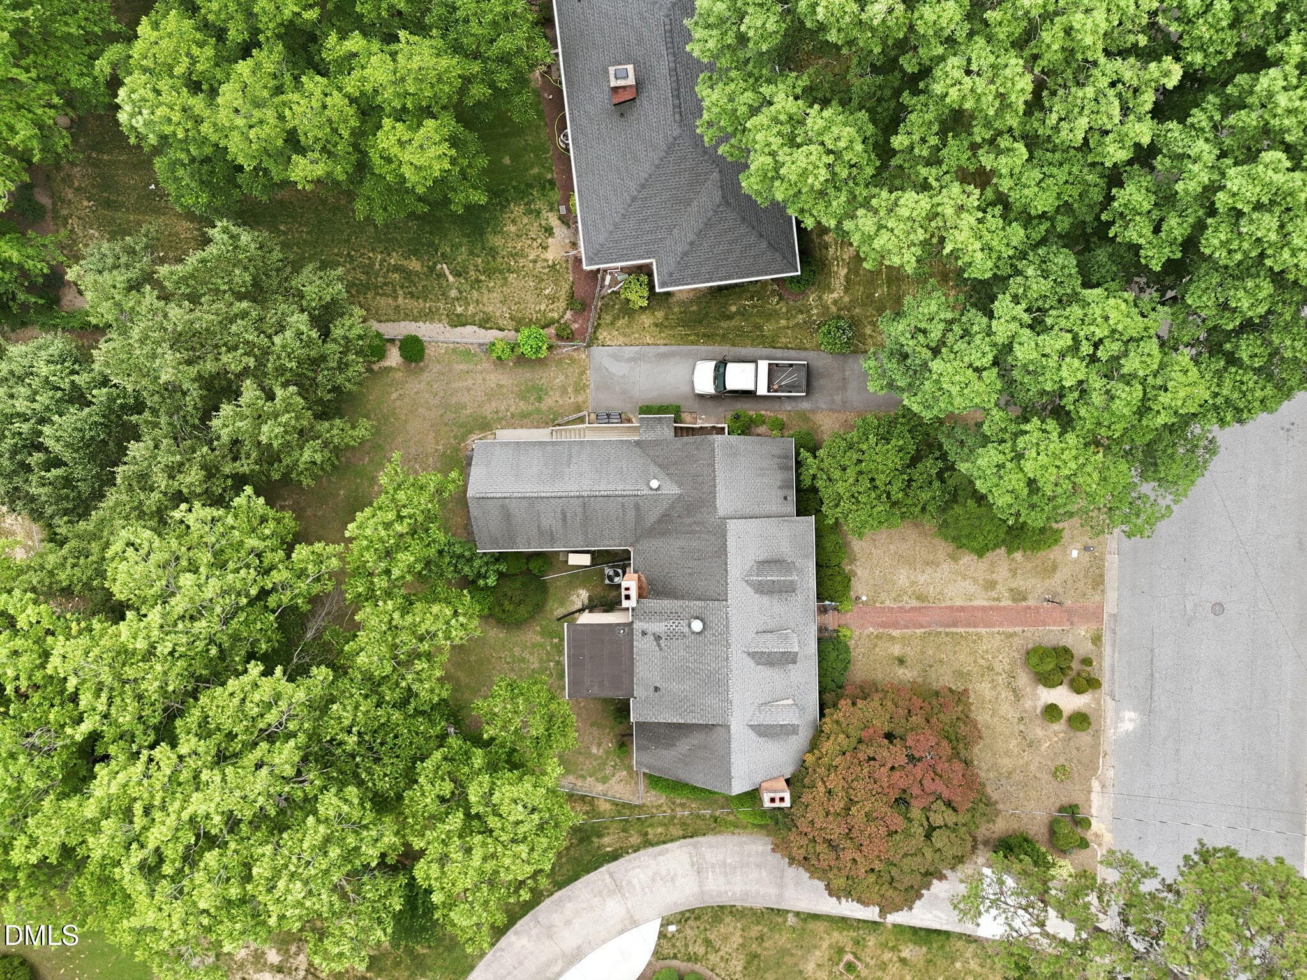
5-web-or-mls-DJI_20260610115130_0507_D c - 212 Hillcrest Drive, Oxford, NC 27565
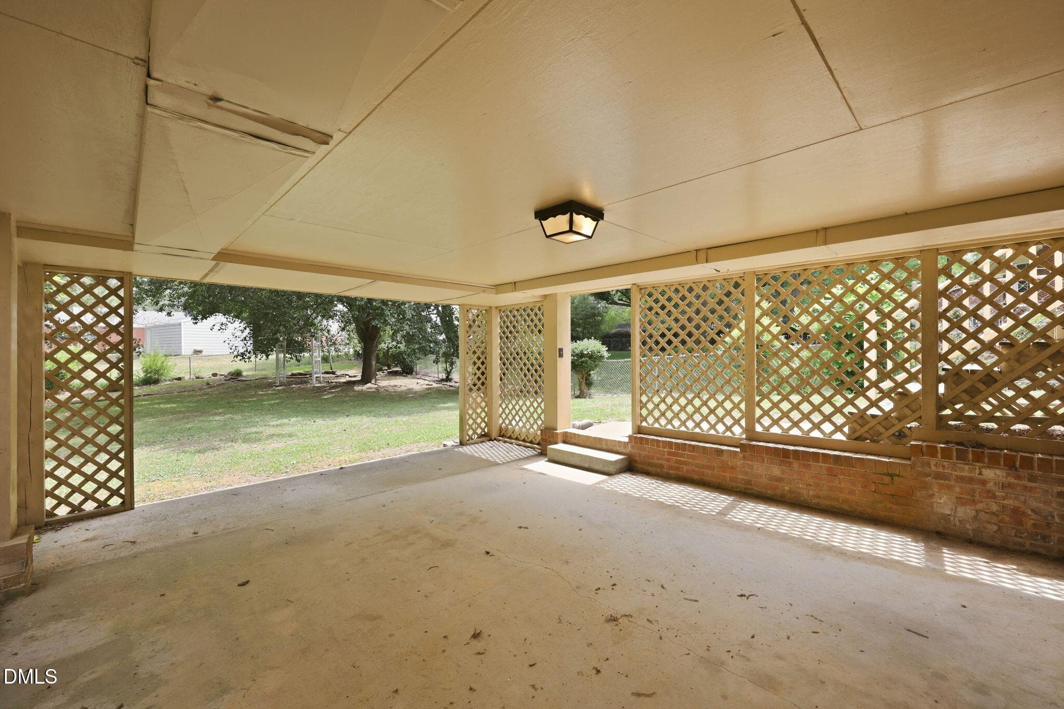
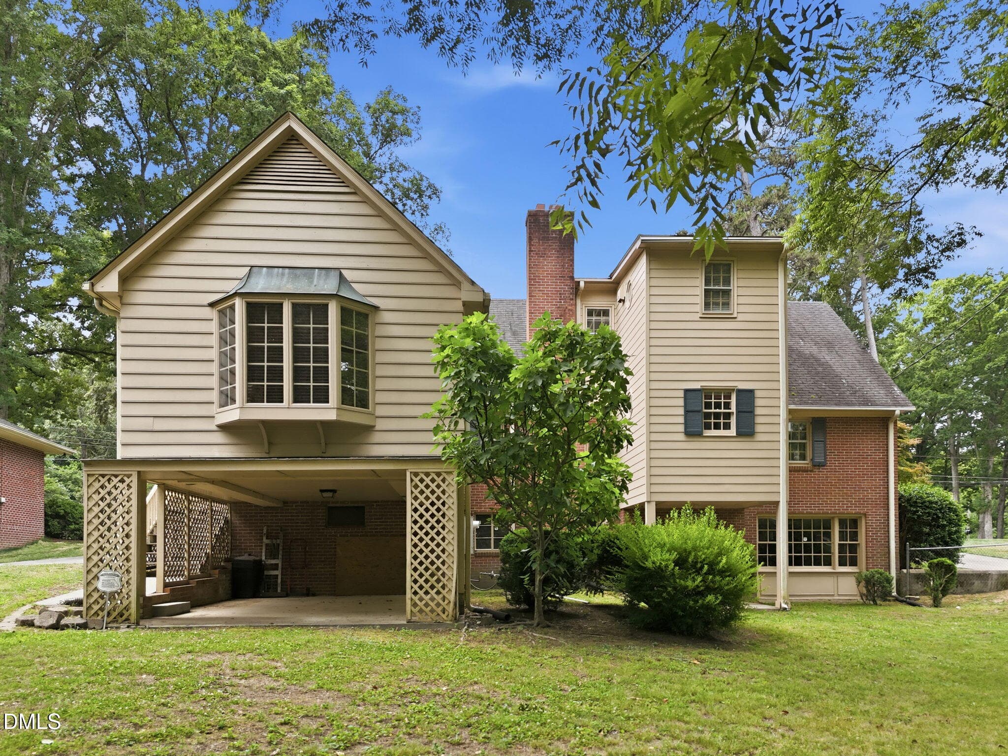
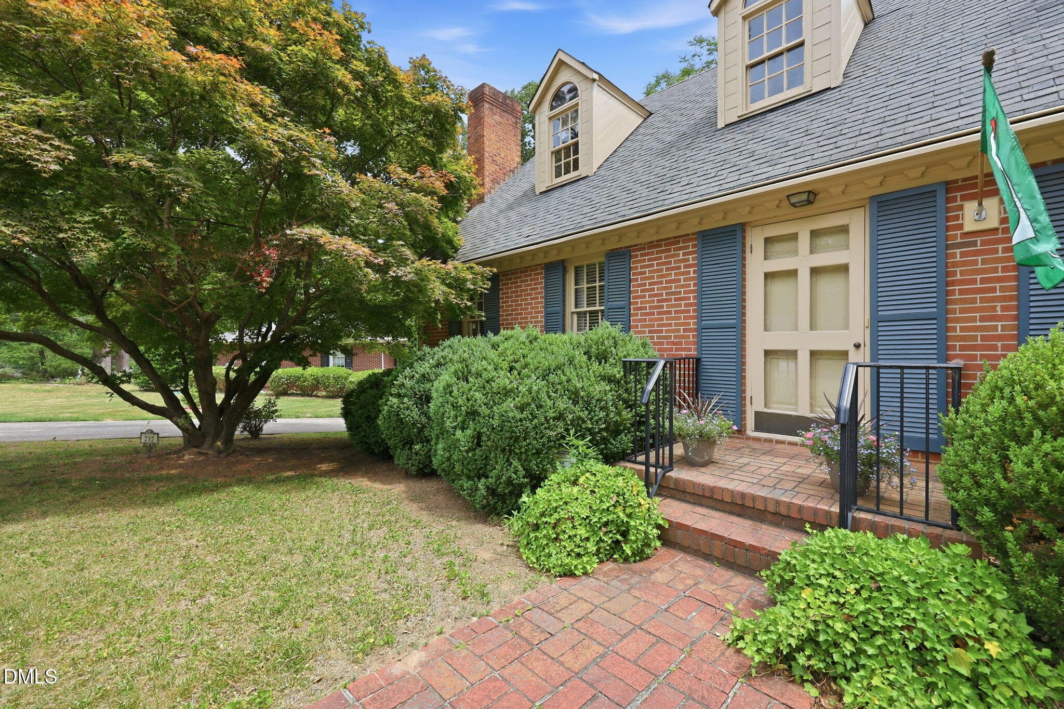
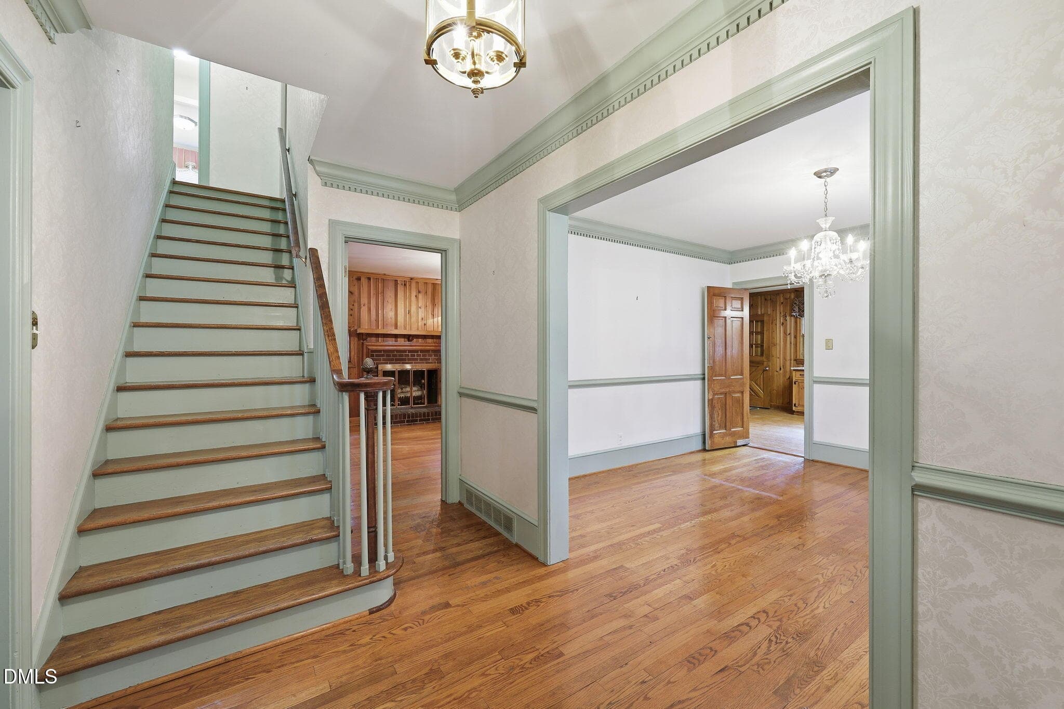
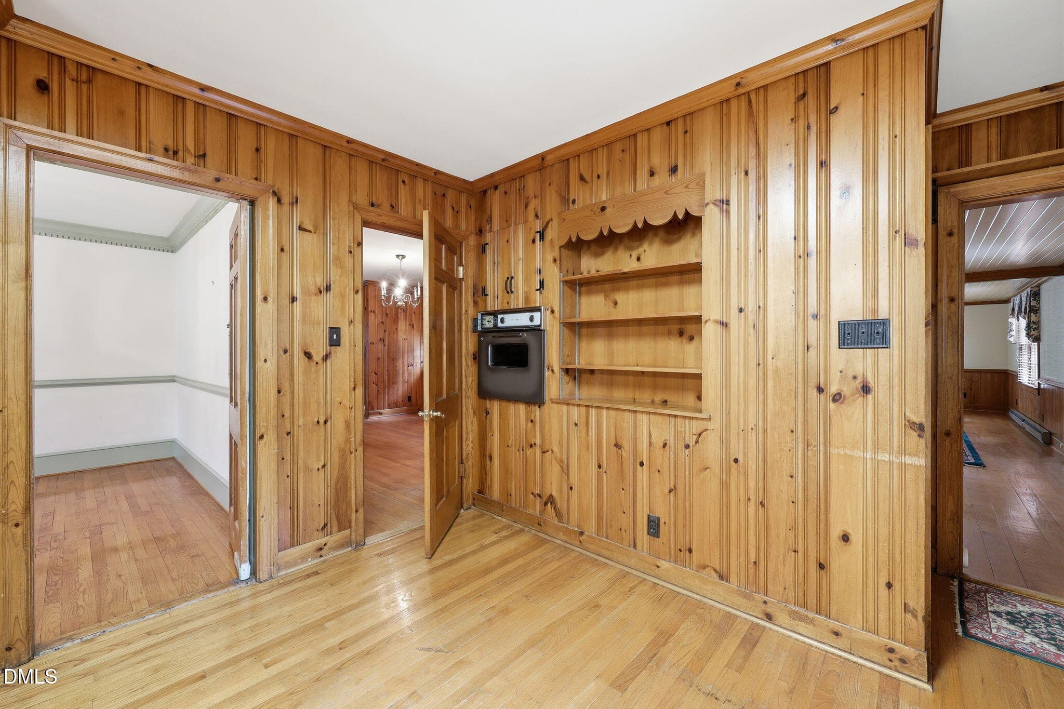
18-web-or-mls-IMG_8844 - 212 Hillcrest Drive, Oxford, NC 27565
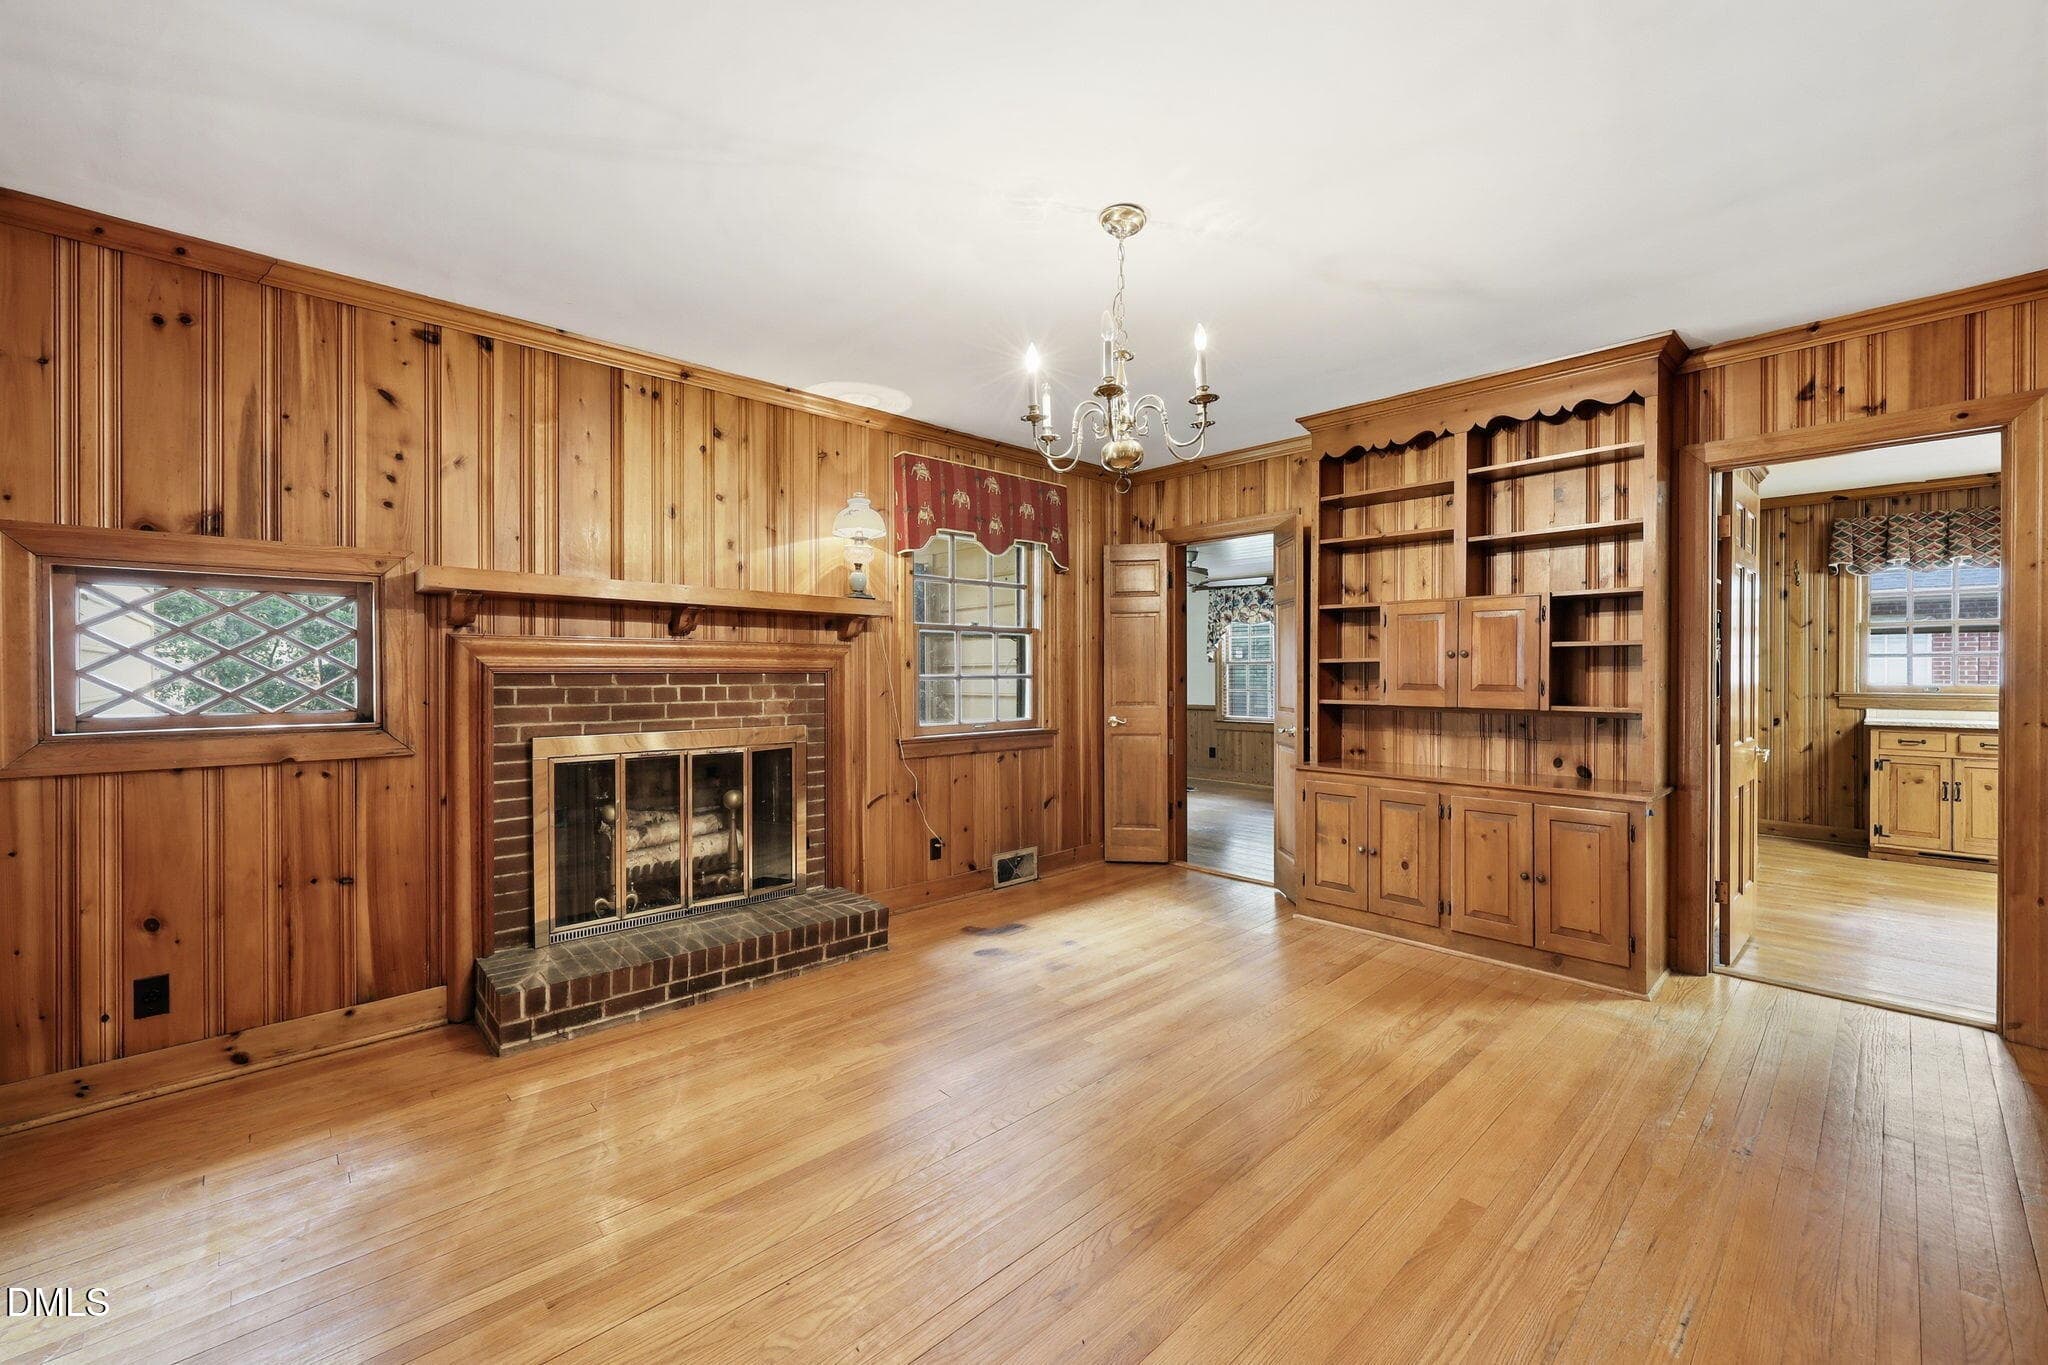
24-web-or-mls-IMG_8854 - 212 Hillcrest Drive, Oxford, NC 27565
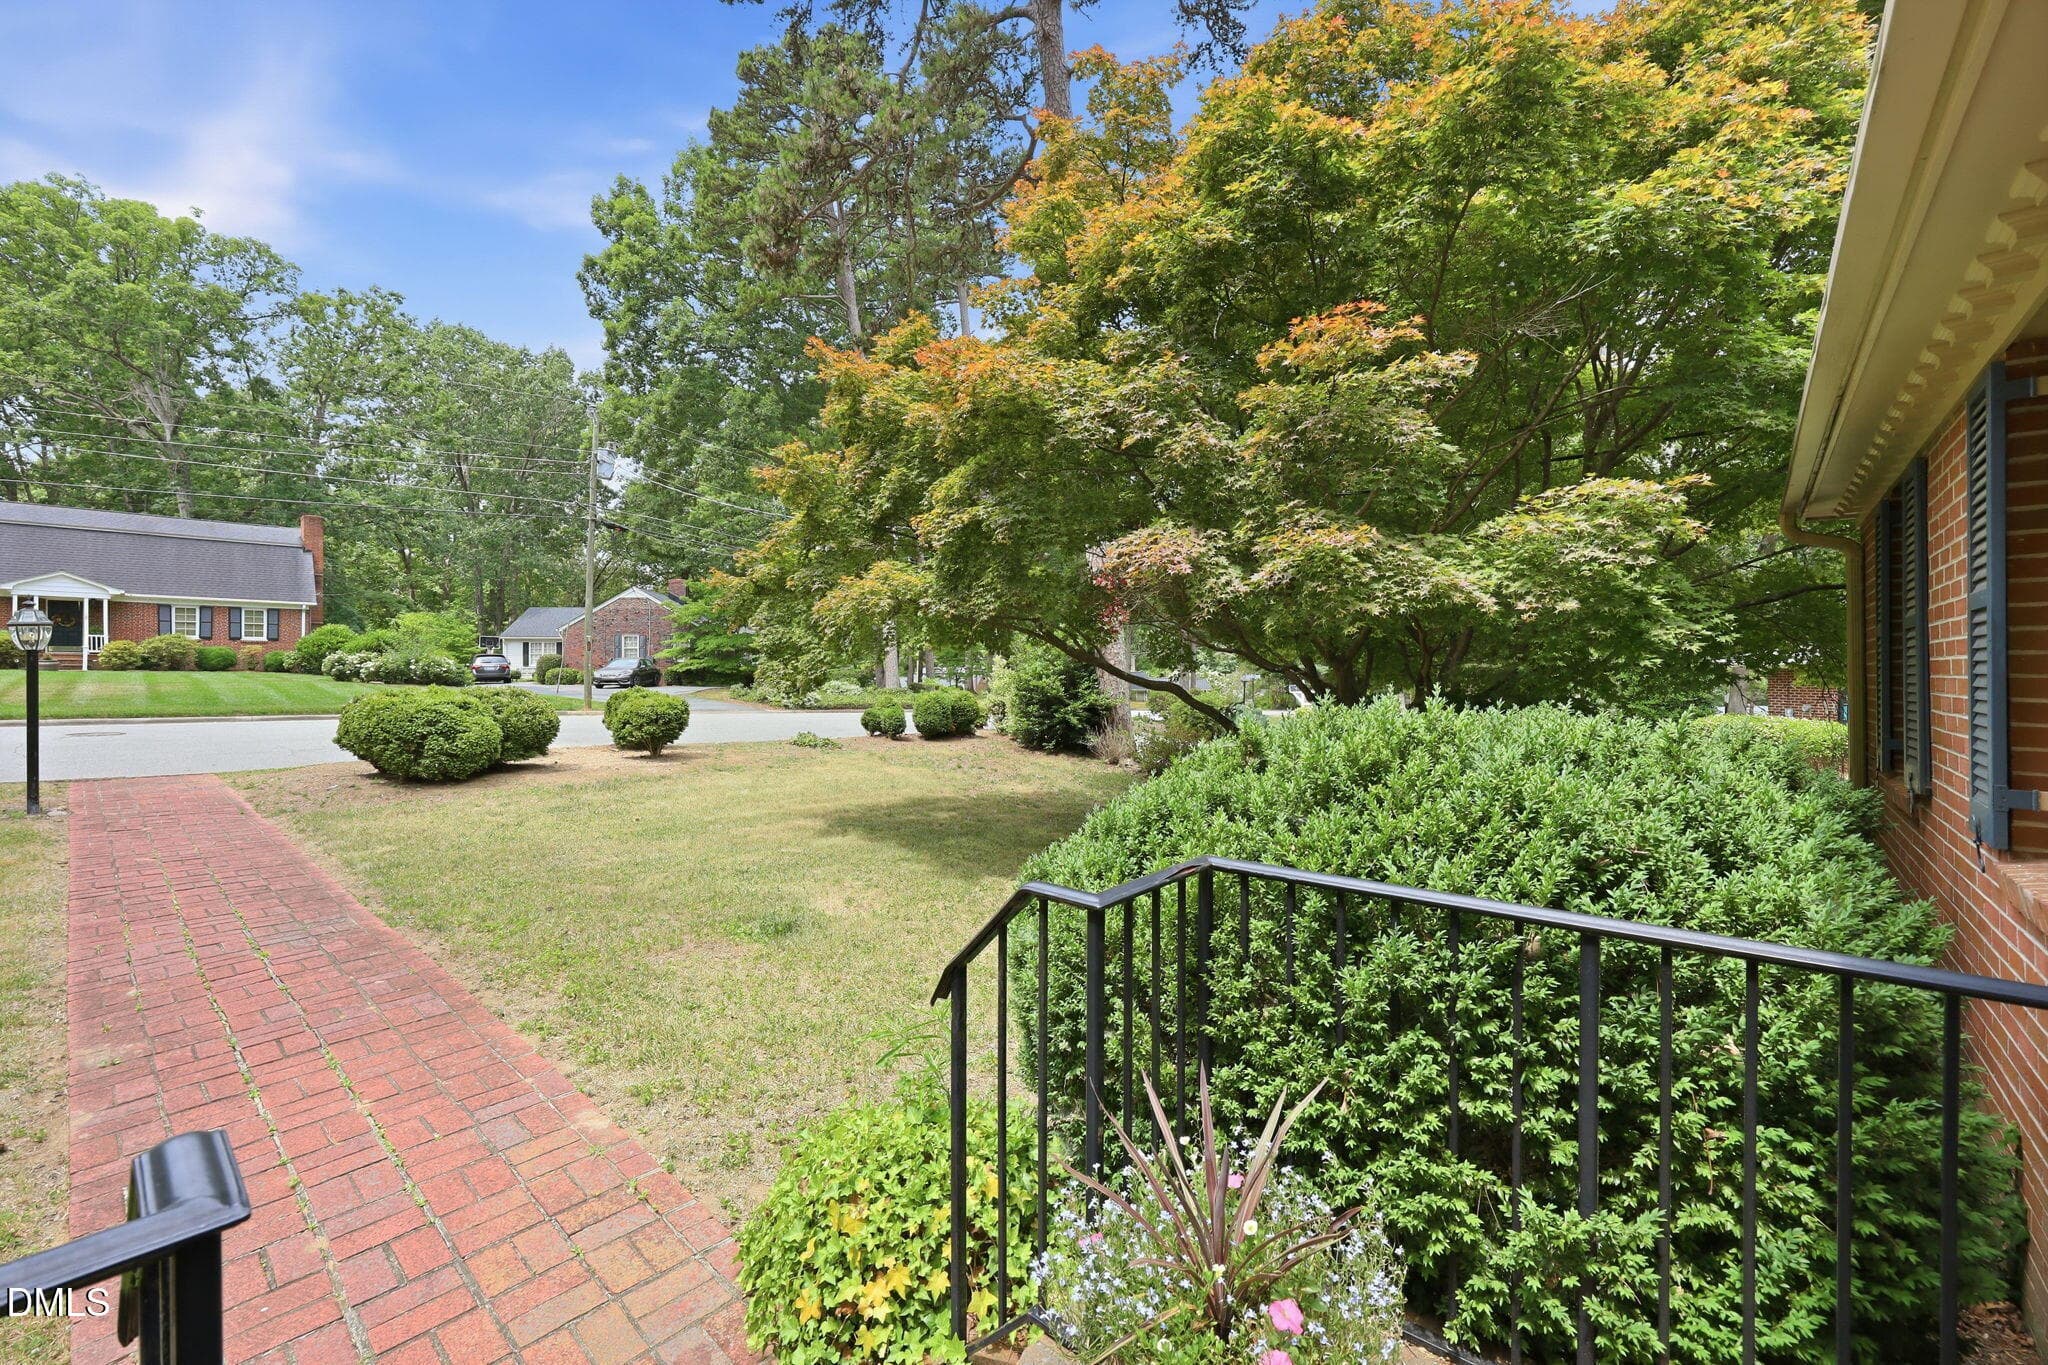
32-web-or-mls-IMG_8887 - 212 Hillcrest Drive, Oxford, NC 27565
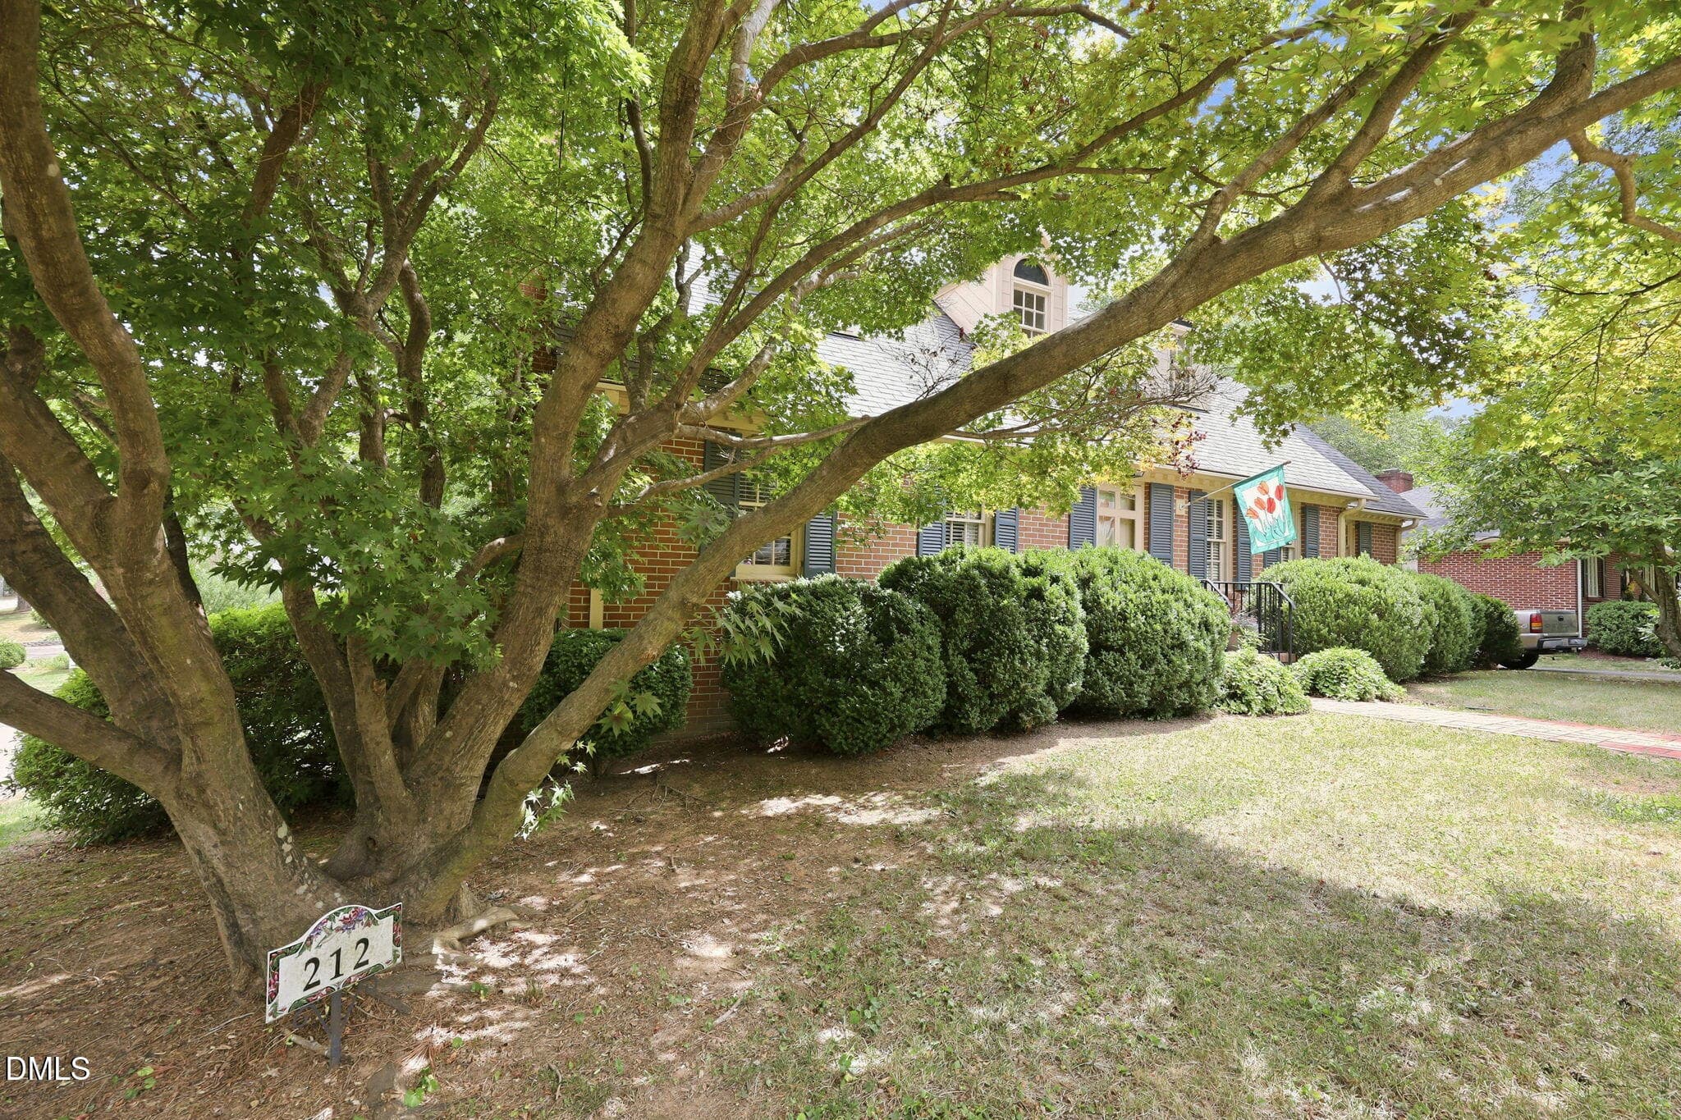
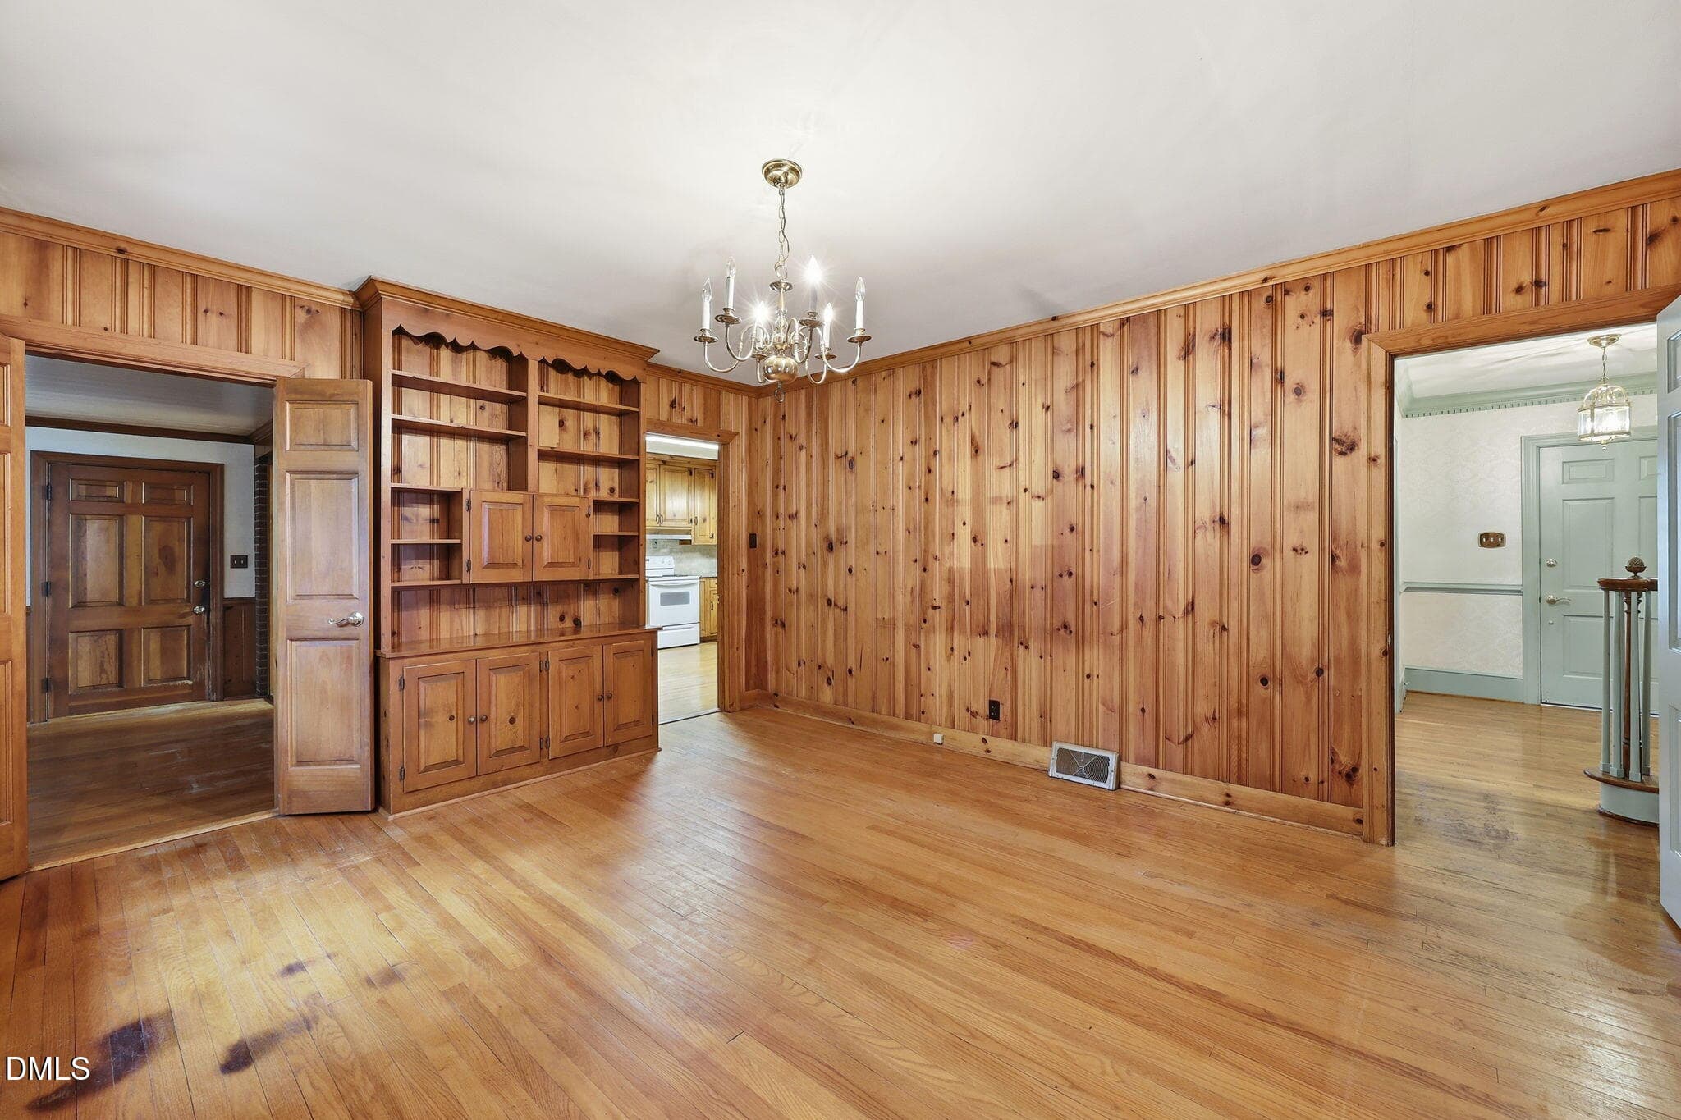
28-web-or-mls-IMG_8872 - 212 Hillcrest Drive, Oxford, NC 27565
1-web-or-mls-DJI_20260610114810_0503_D - 212 Hillcrest Drive, Oxford, NC 27565
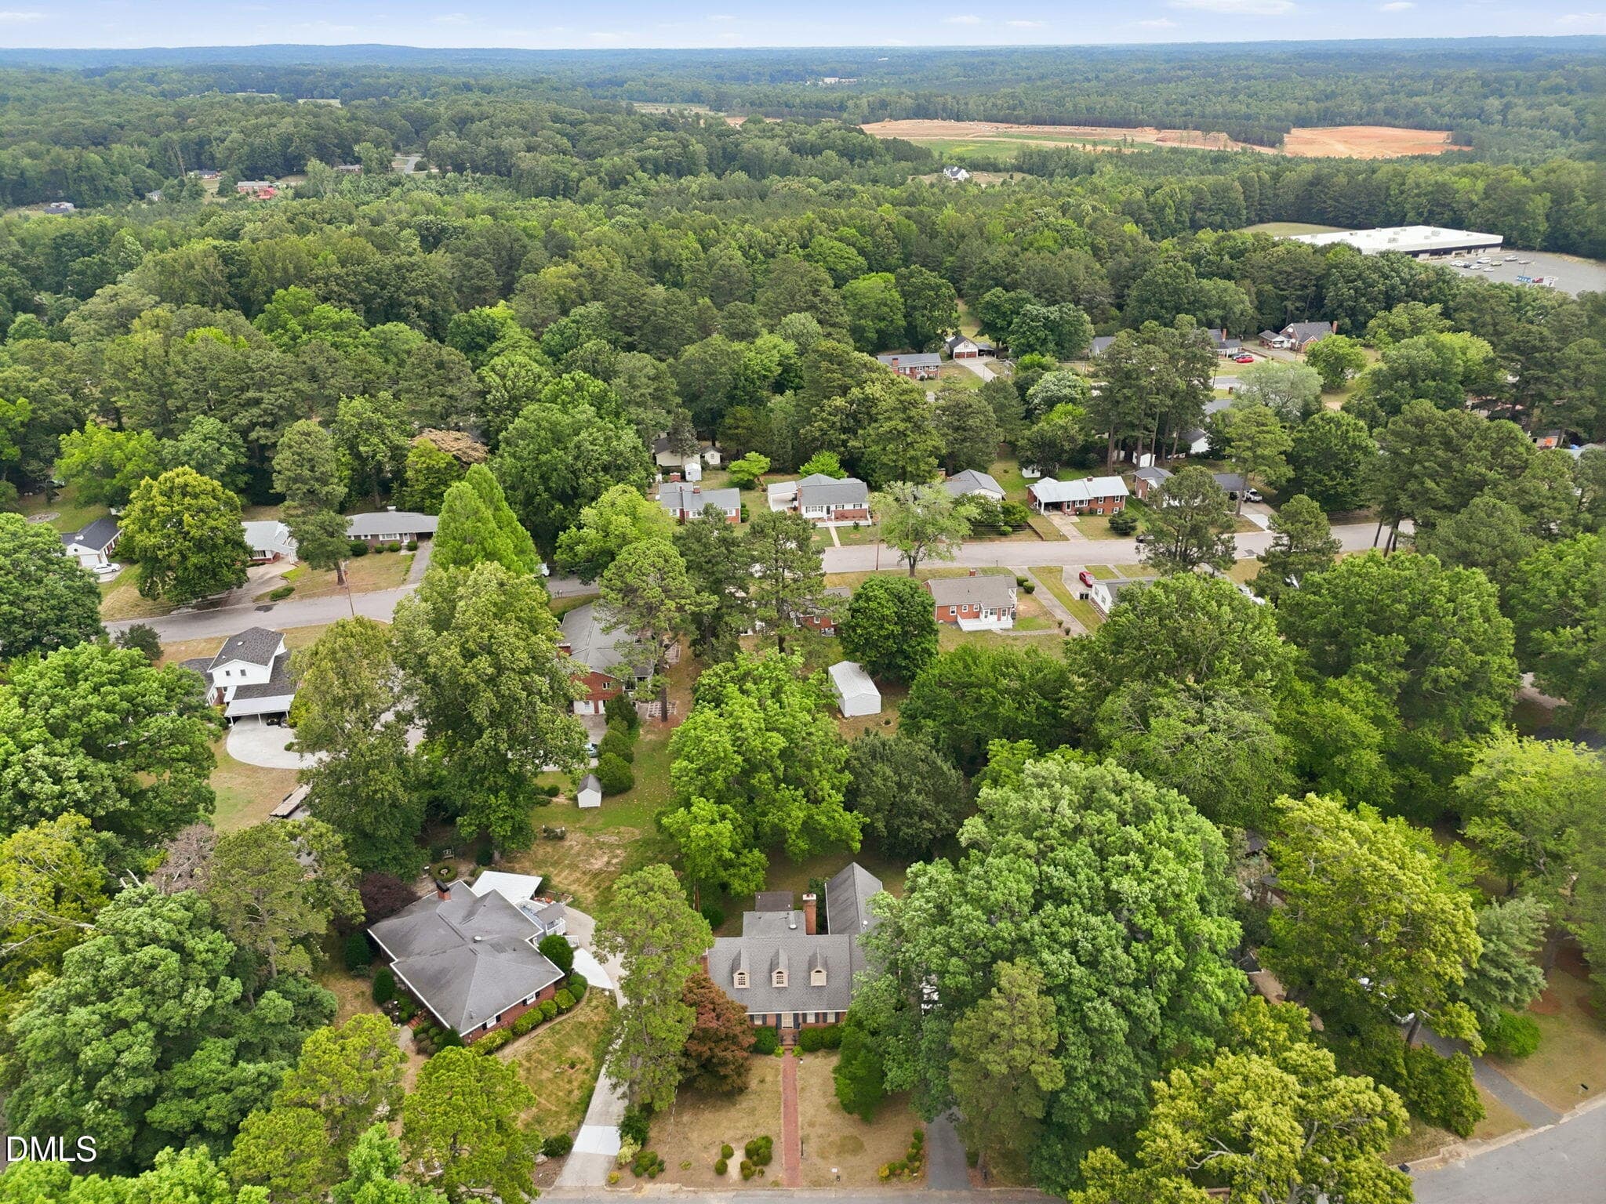
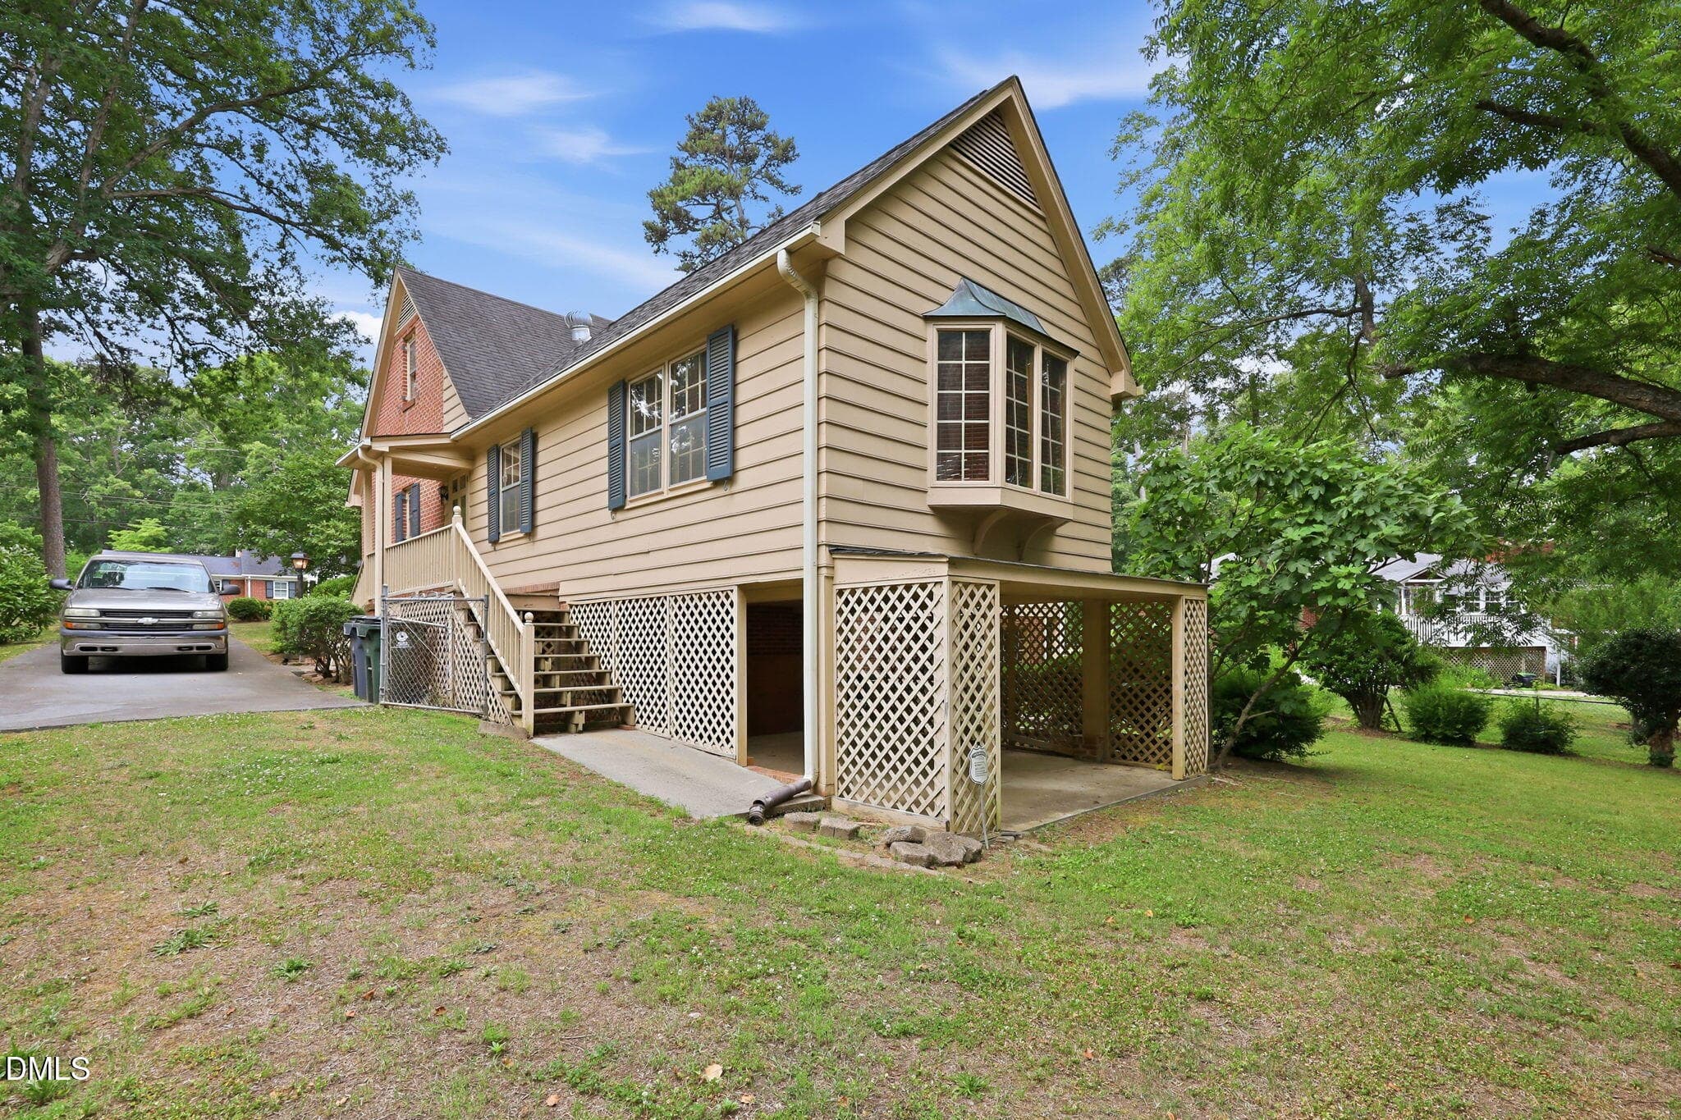
2-web-or-mls-DJI_20260610114844_0504_D - 212 Hillcrest Drive, Oxford, NC 27565
3-web-or-mls-DJI_20260610114730_0502_D - 212 Hillcrest Drive, Oxford, NC 27565
4-web-or-mls-DJI_20260610115046_0506_D - 212 Hillcrest Drive, Oxford, NC 27565
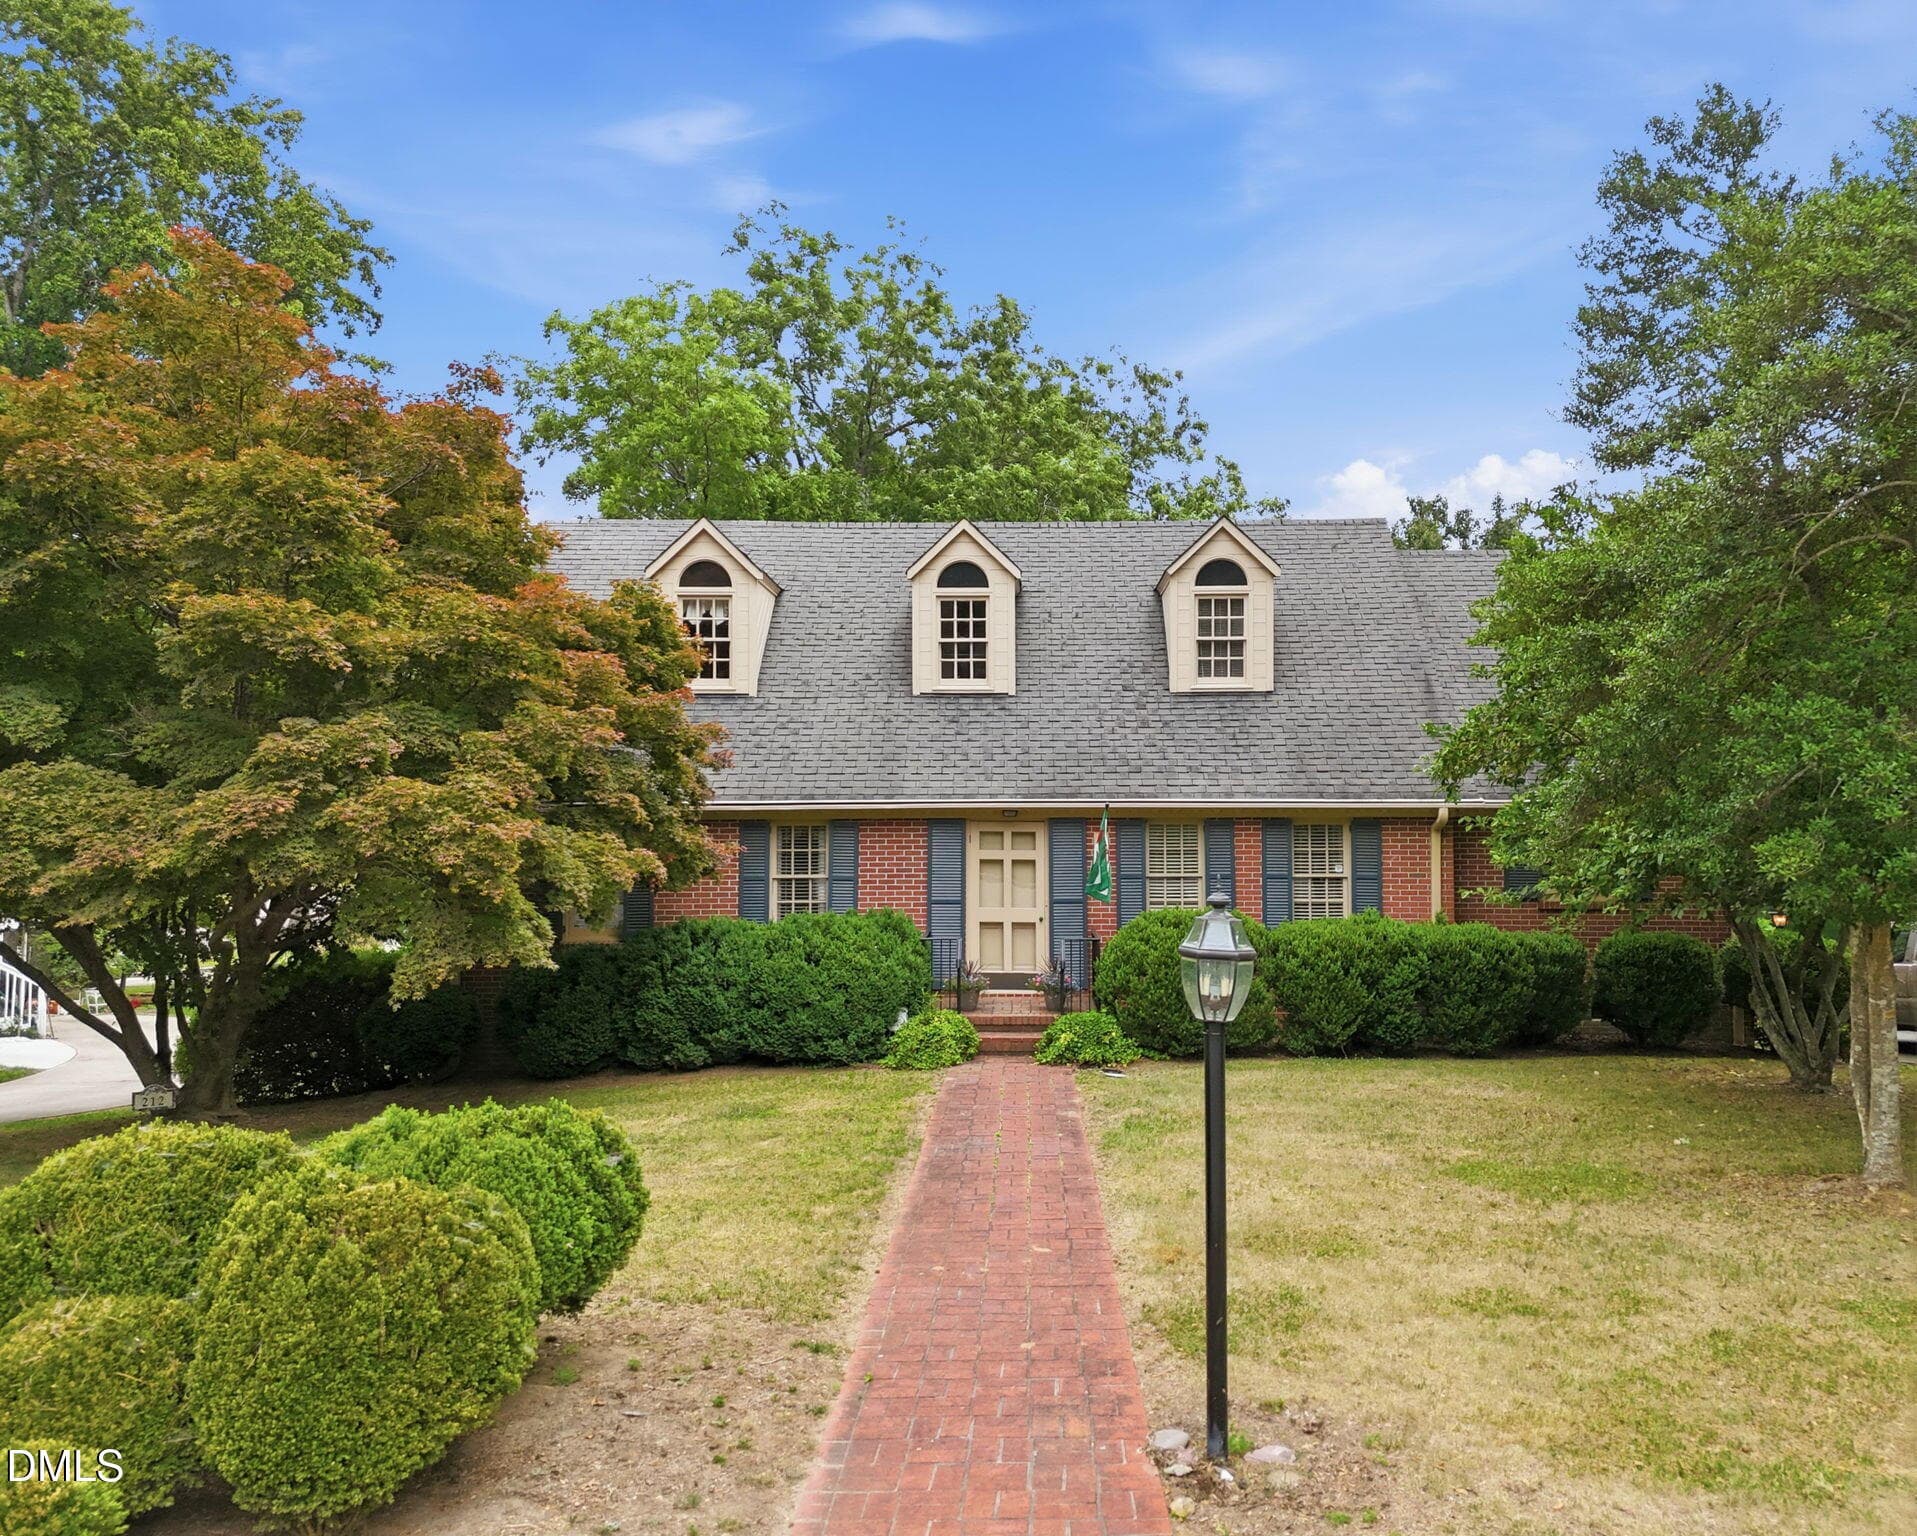
5-web-or-mls-DJI_20260610115130_0507_D c - 212 Hillcrest Drive, Oxford, NC 27565
6-web-or-mls-DJI_20260610115202_0508_D c - 212 Hillcrest Drive, Oxford, NC 27565
7-web-or-mls-DJI_20260610115259_0509_D - 212 Hillcrest Drive, Oxford, NC 27565
8-web-or-mls-DJI_20260610115311_0510_D c - 212 Hillcrest Drive, Oxford, NC 27565
9-web-or-mls-DJI_20260610115345_0511_D - 212 Hillcrest Drive, Oxford, NC 27565
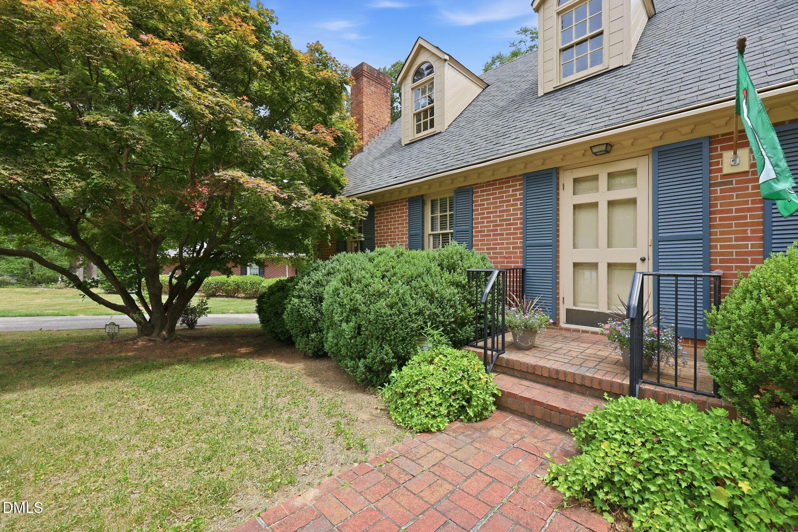
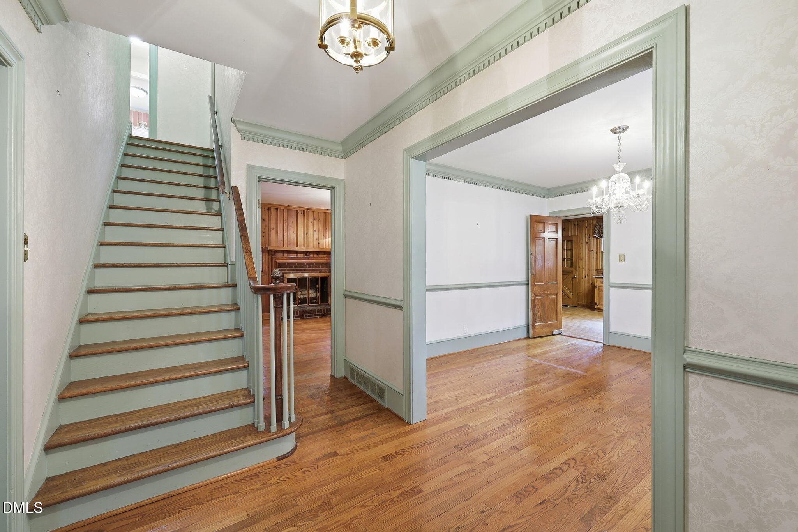
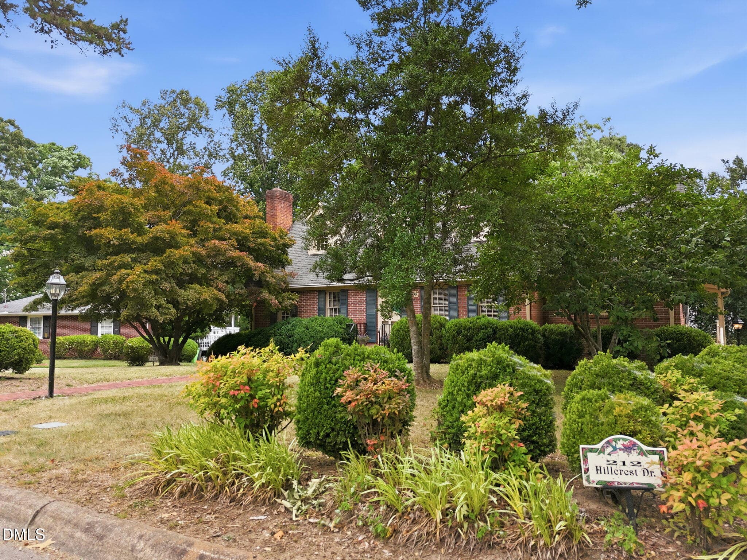
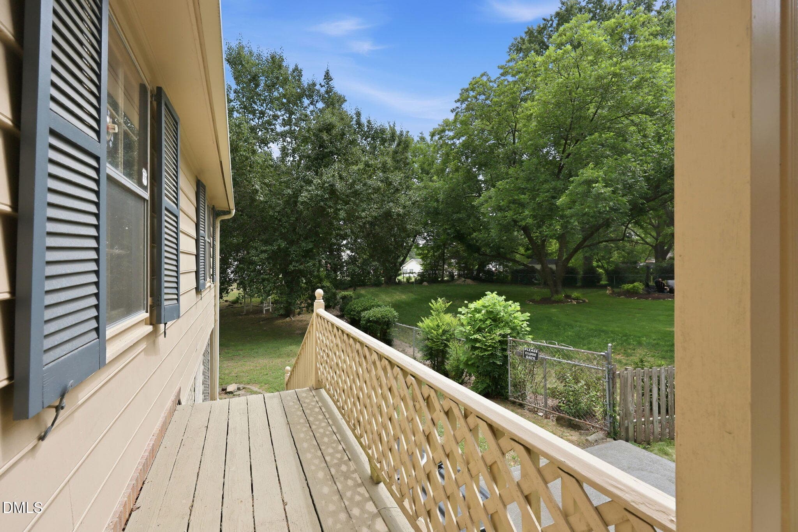
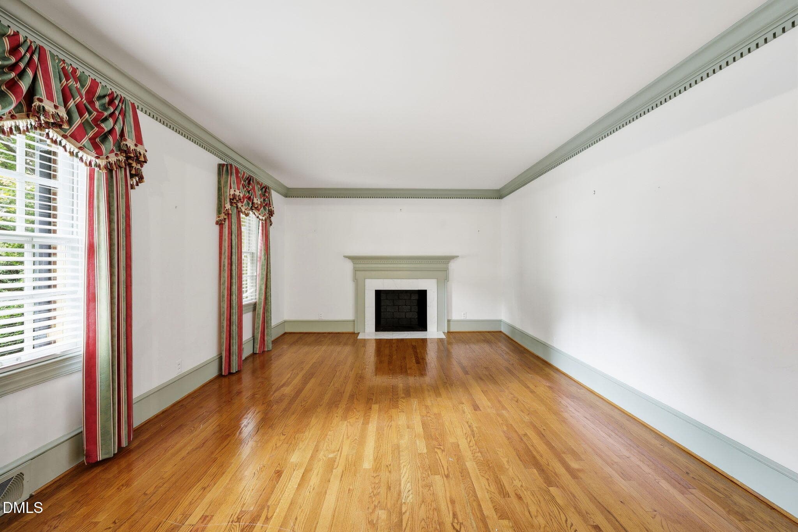
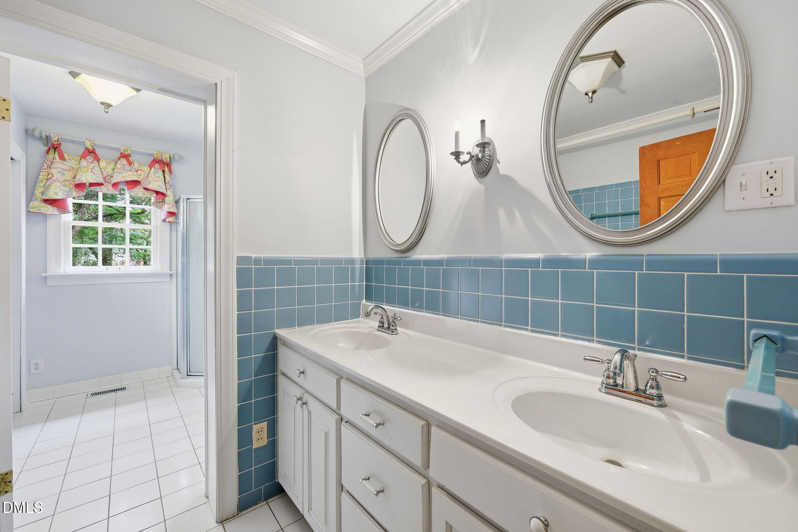
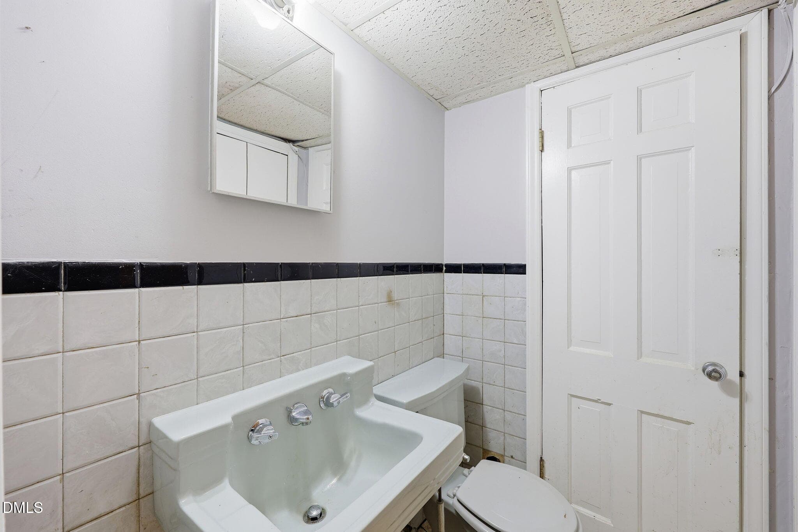
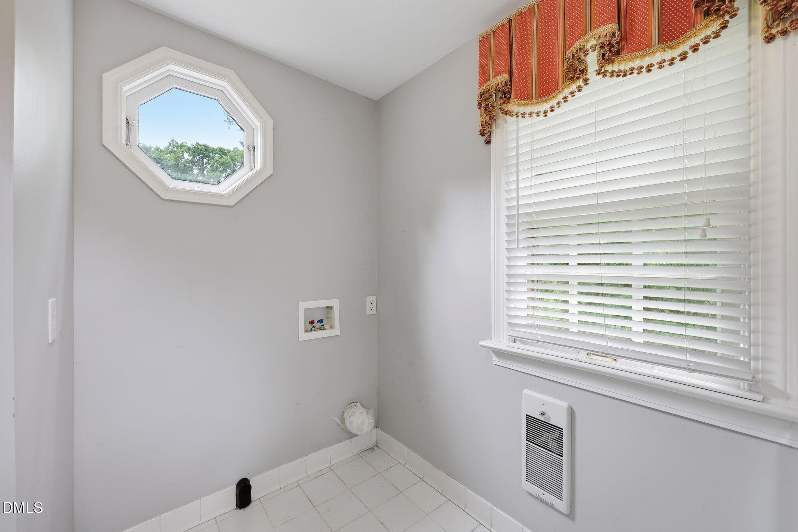
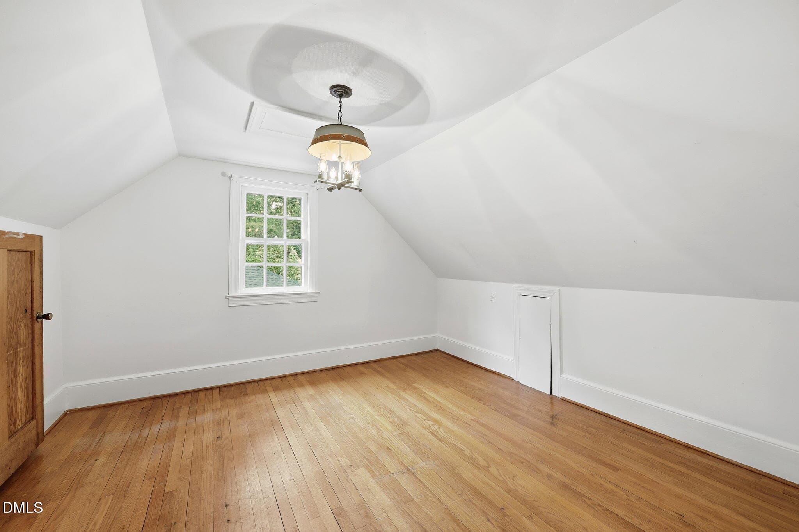
13-web-or-mls-IMG_8838 - 212 Hillcrest Drive, Oxford, NC 27565
14-web-or-mls-IMG_8839 - 212 Hillcrest Drive, Oxford, NC 27565
15-web-or-mls-IMG_8840 - 212 Hillcrest Drive, Oxford, NC 27565
16-web-or-mls-IMG_8841 - 212 Hillcrest Drive, Oxford, NC 27565
17-web-or-mls-IMG_8842 copy - 212 Hillcrest Drive, Oxford, NC 27565
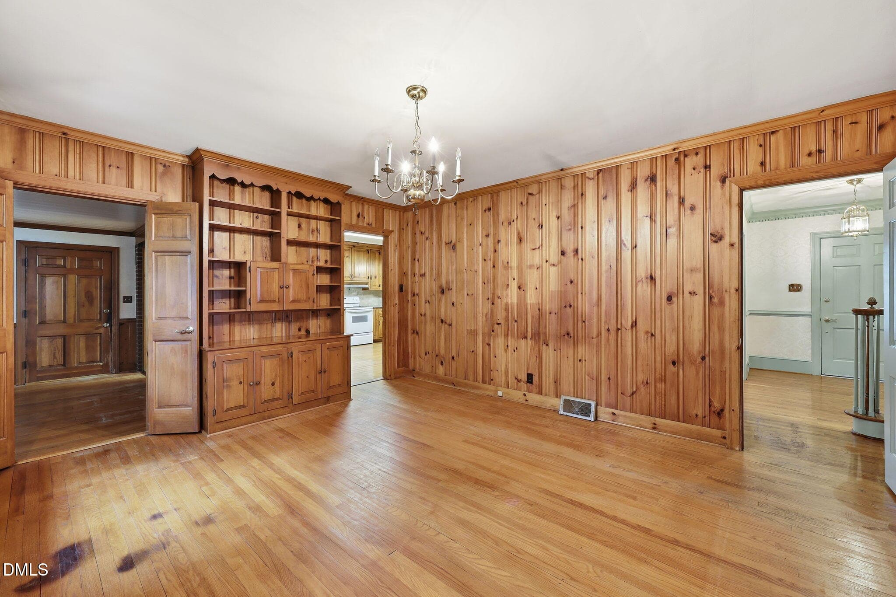
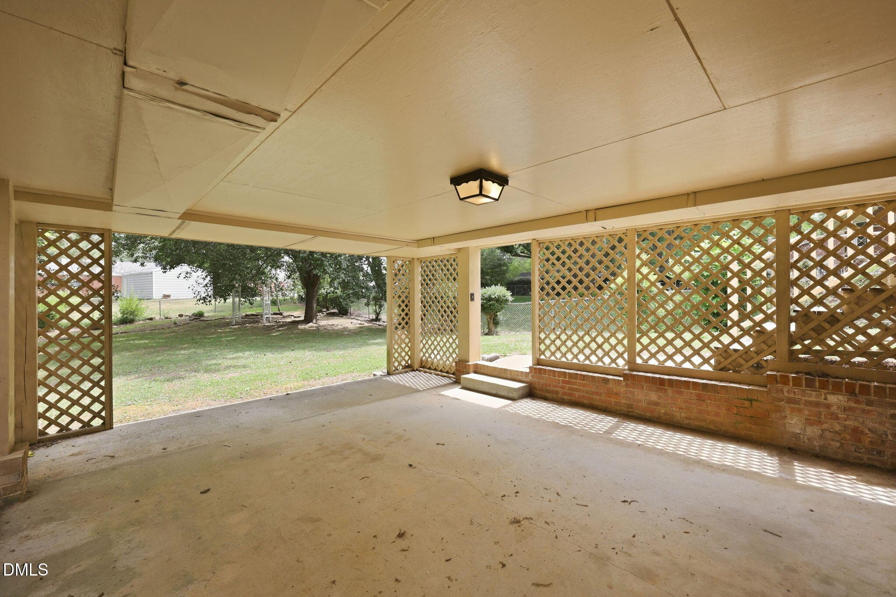
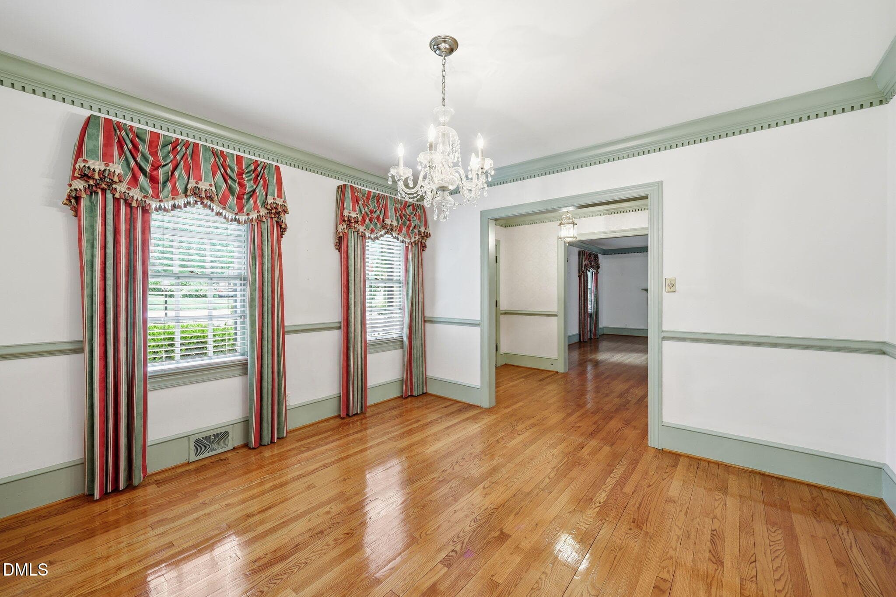
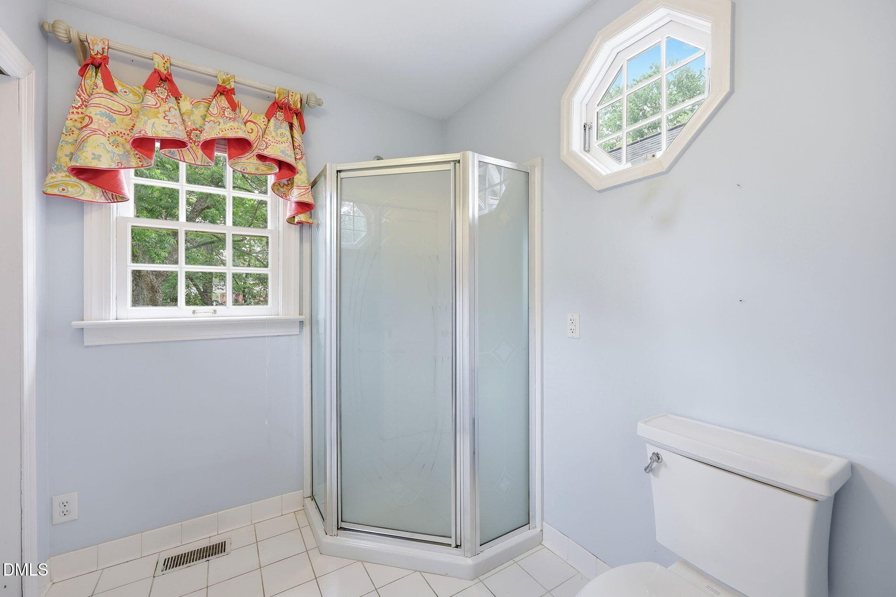
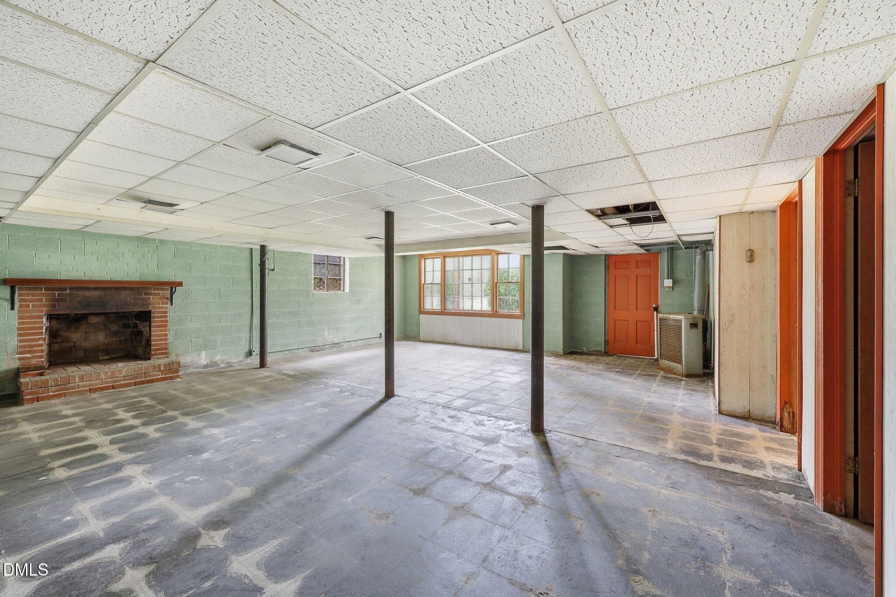
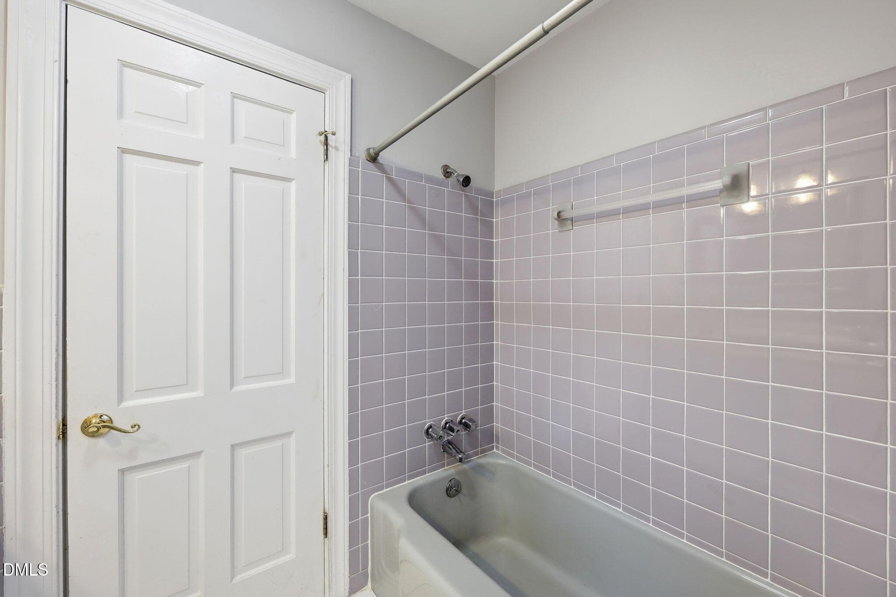
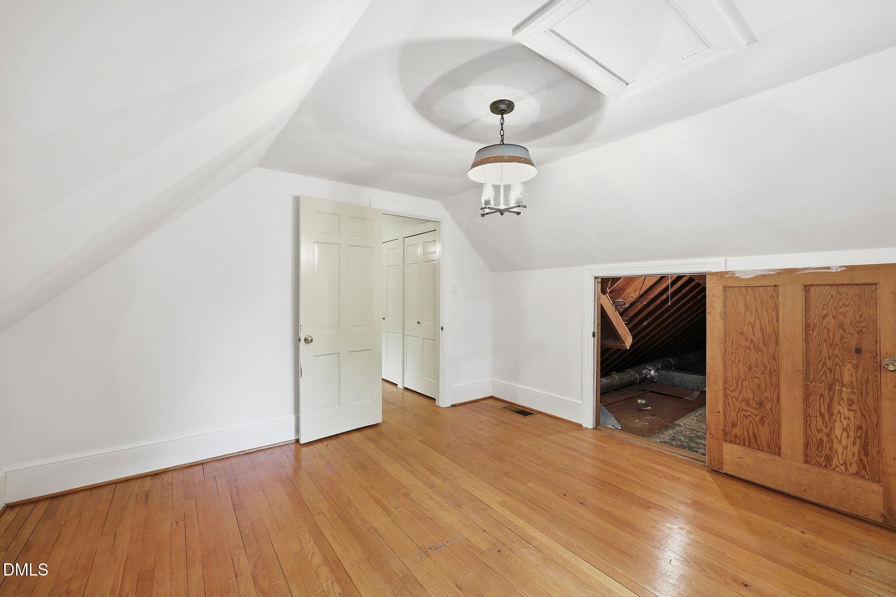
18-web-or-mls-IMG_8844 - 212 Hillcrest Drive, Oxford, NC 27565
19-web-or-mls-IMG_8845 - 212 Hillcrest Drive, Oxford, NC 27565
20-web-or-mls-IMG_8846 - 212 Hillcrest Drive, Oxford, NC 27565
21-web-or-mls-IMG_8848 - 212 Hillcrest Drive, Oxford, NC 27565
22-web-or-mls-IMG_8849 - 212 Hillcrest Drive, Oxford, NC 27565
23-web-or-mls-IMG_8851 - 212 Hillcrest Drive, Oxford, NC 27565
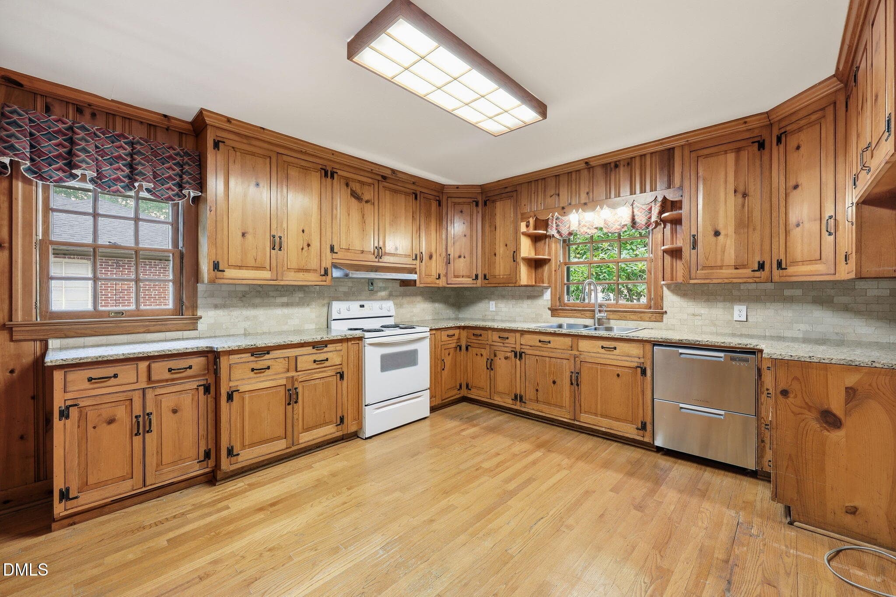
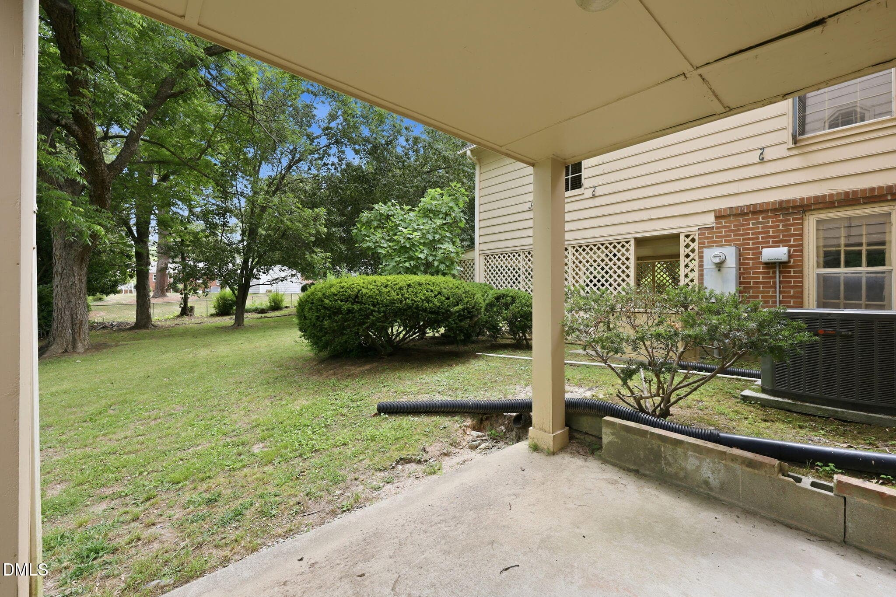
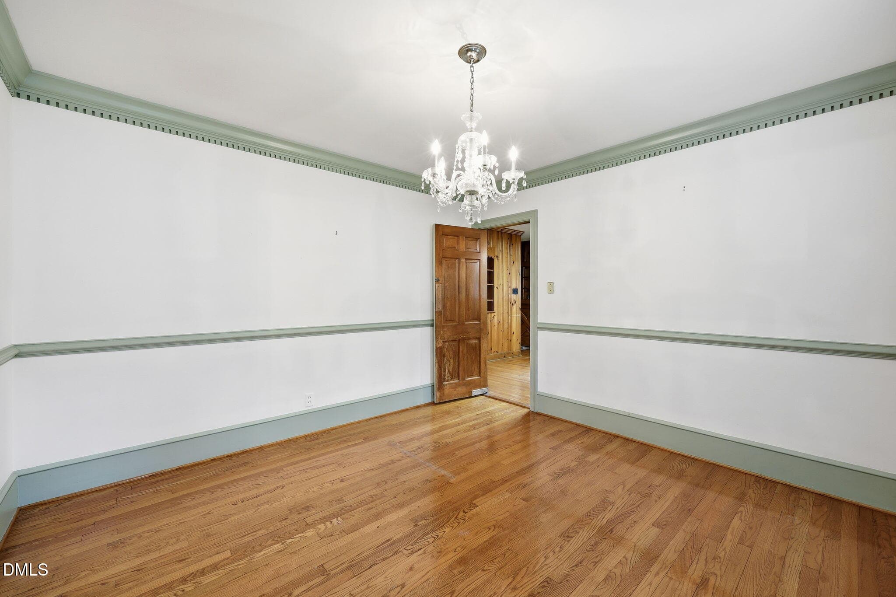
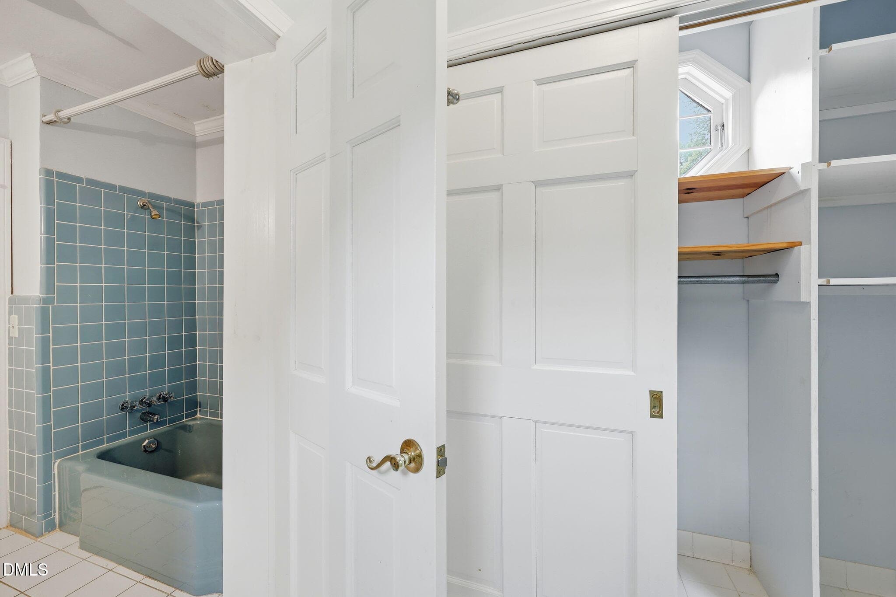
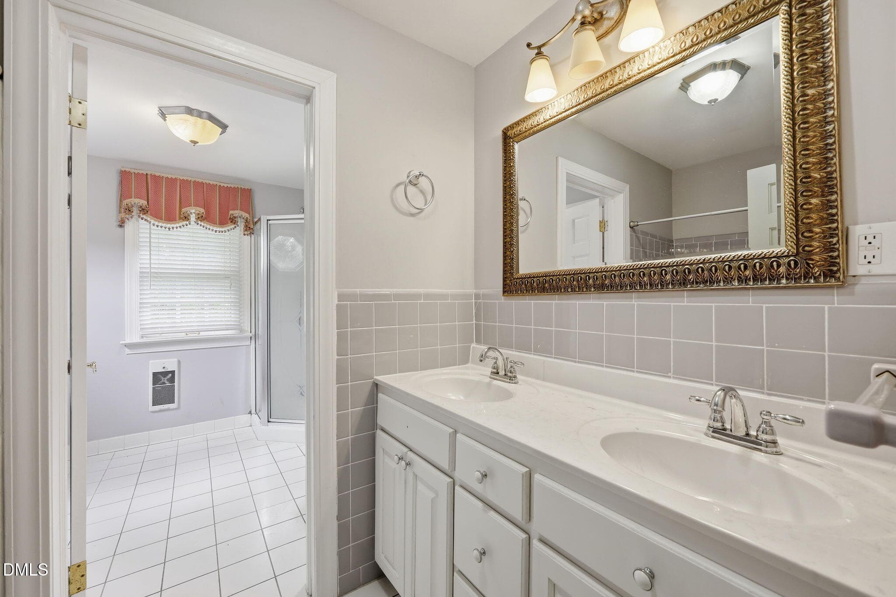
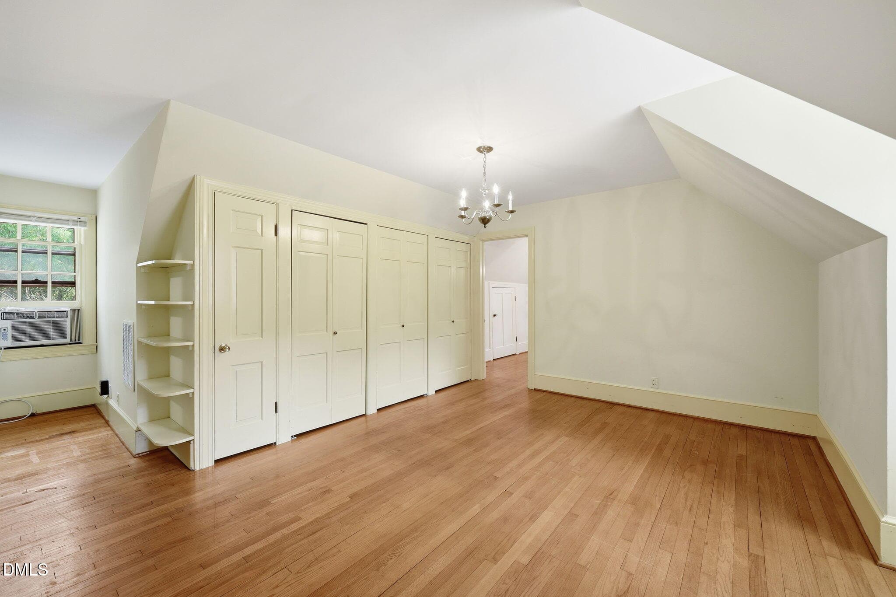
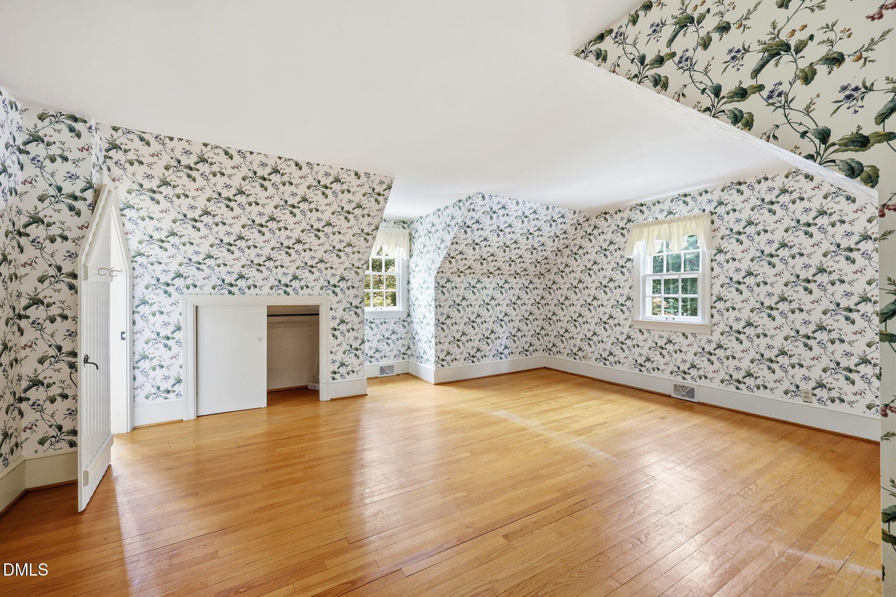
24-web-or-mls-IMG_8854 - 212 Hillcrest Drive, Oxford, NC 27565
25-web-or-mls-IMG_8857 - 212 Hillcrest Drive, Oxford, NC 27565
26-web-or-mls-IMG_8863 - 212 Hillcrest Drive, Oxford, NC 27565
27-web-or-mls-IMG_8866 - 212 Hillcrest Drive, Oxford, NC 27565
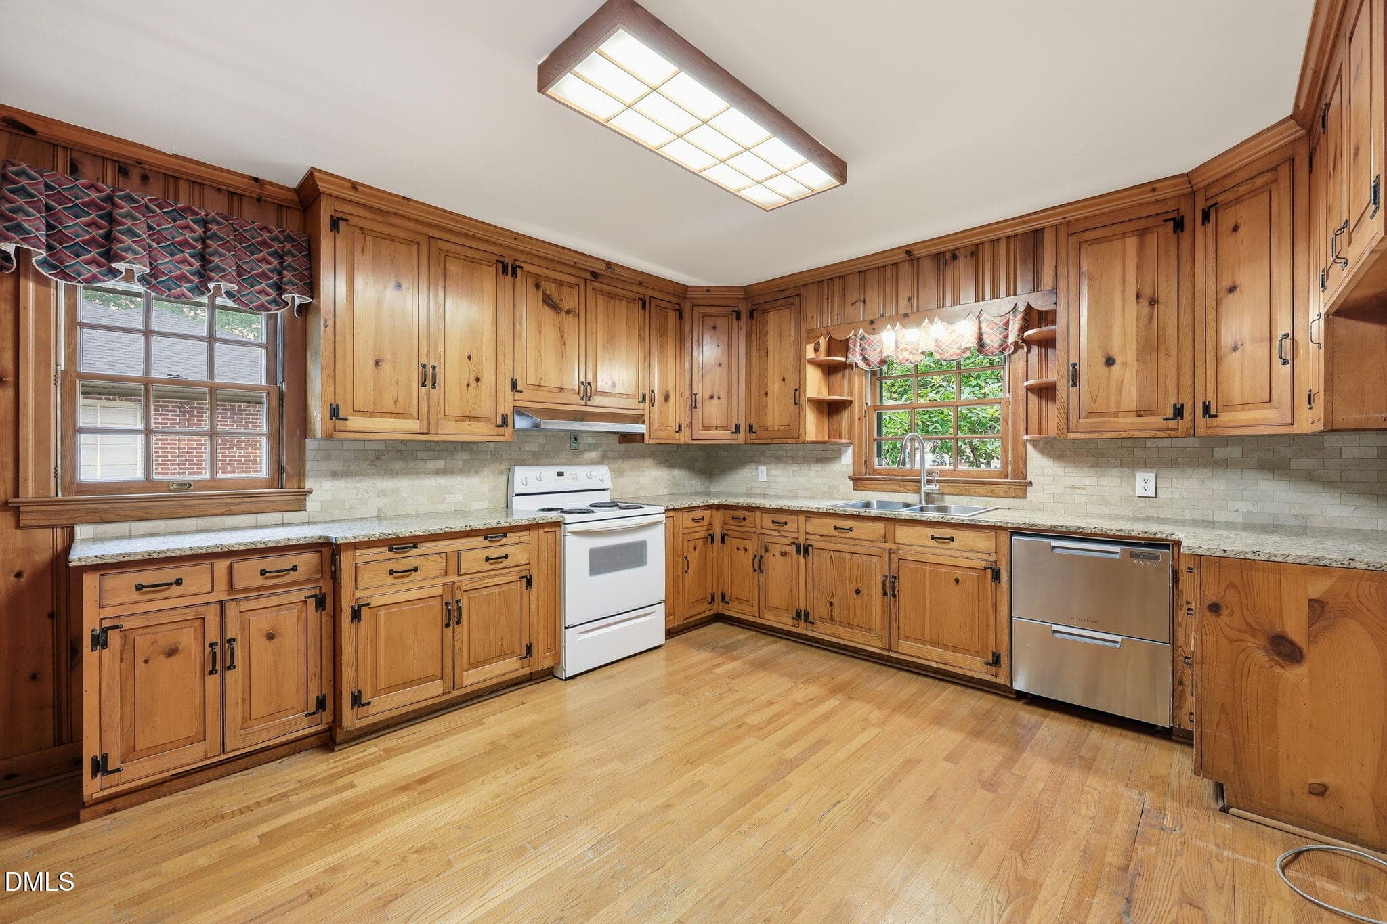
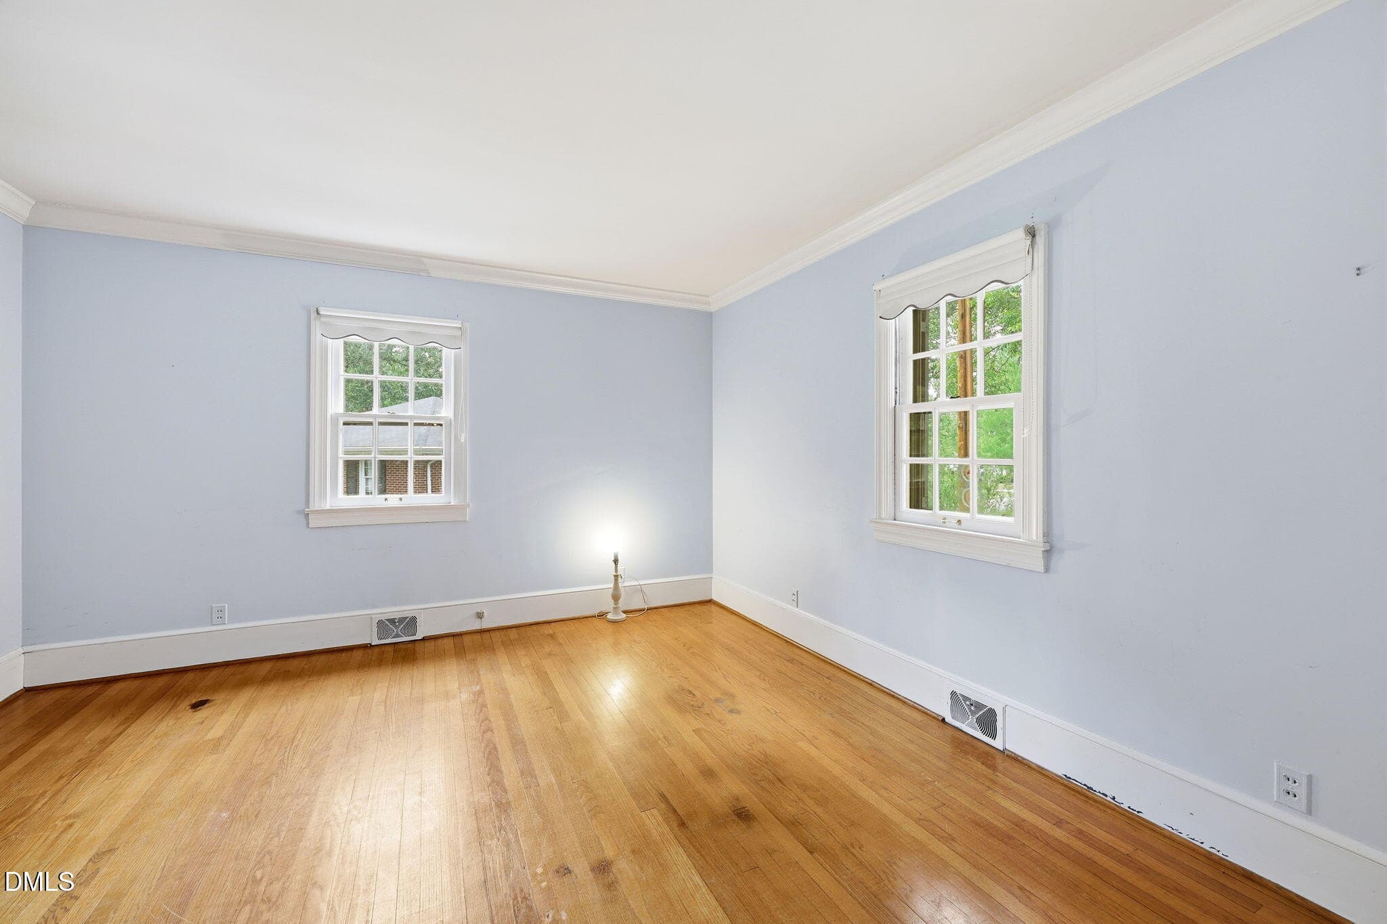
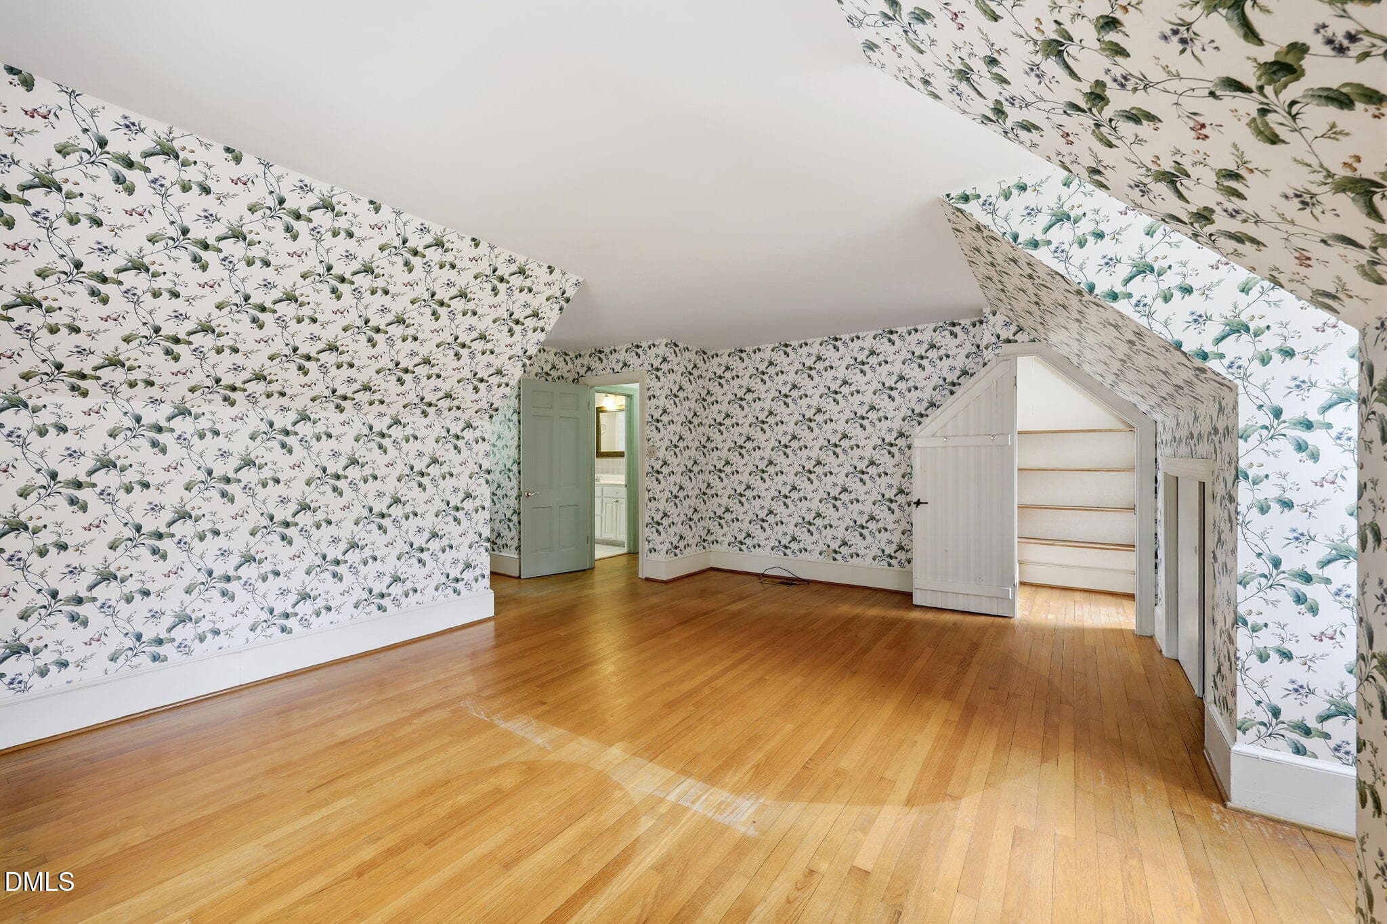
28-web-or-mls-IMG_8872 - 212 Hillcrest Drive, Oxford, NC 27565
29-web-or-mls-IMG_8875 copy - 212 Hillcrest Drive, Oxford, NC 27565
30-web-or-mls-IMG_8881 - 212 Hillcrest Drive, Oxford, NC 27565
31-web-or-mls-IMG_8884 - 212 Hillcrest Drive, Oxford, NC 27565
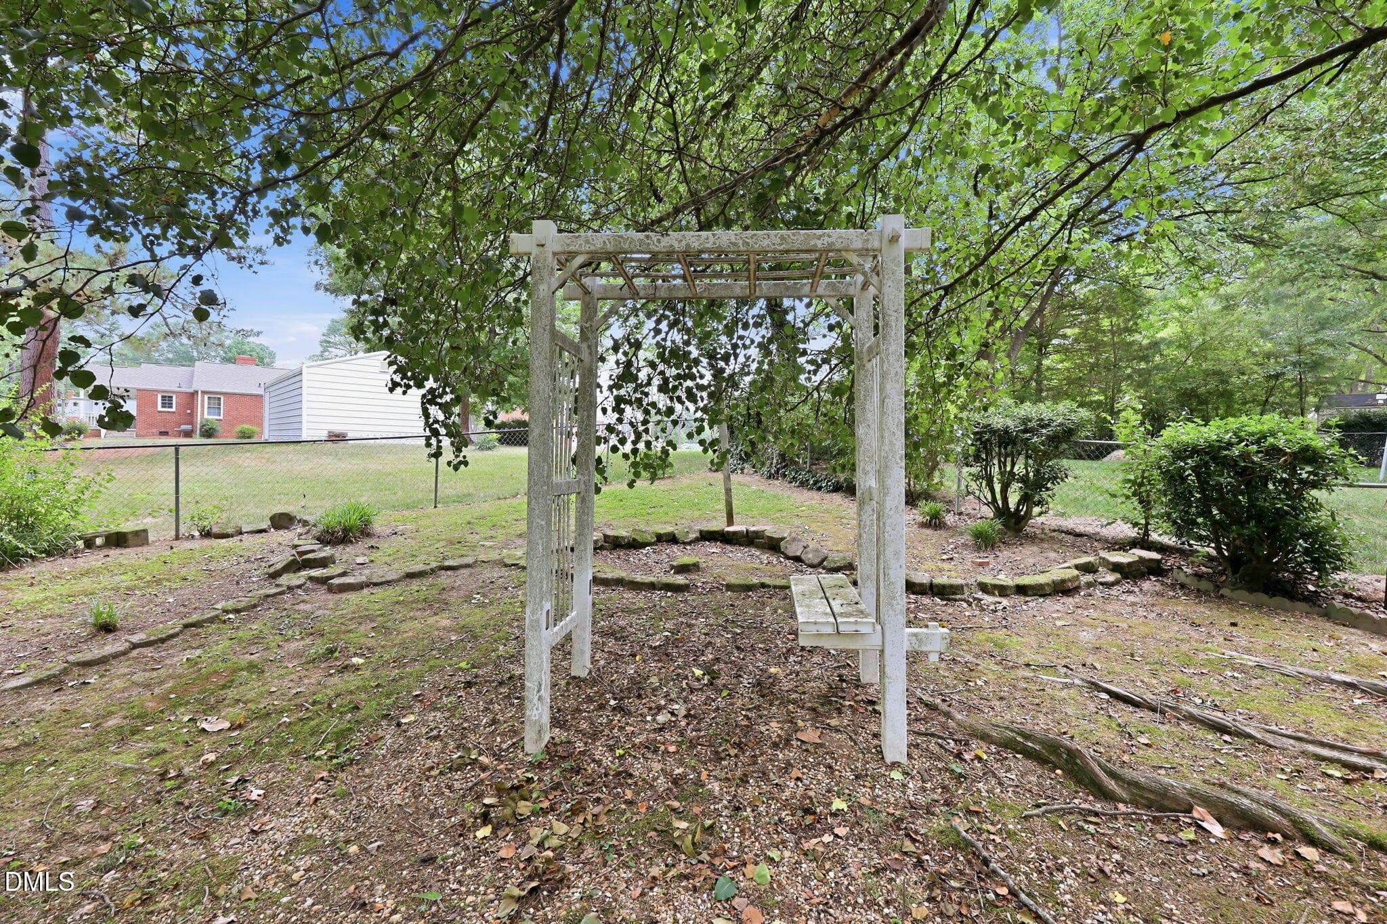
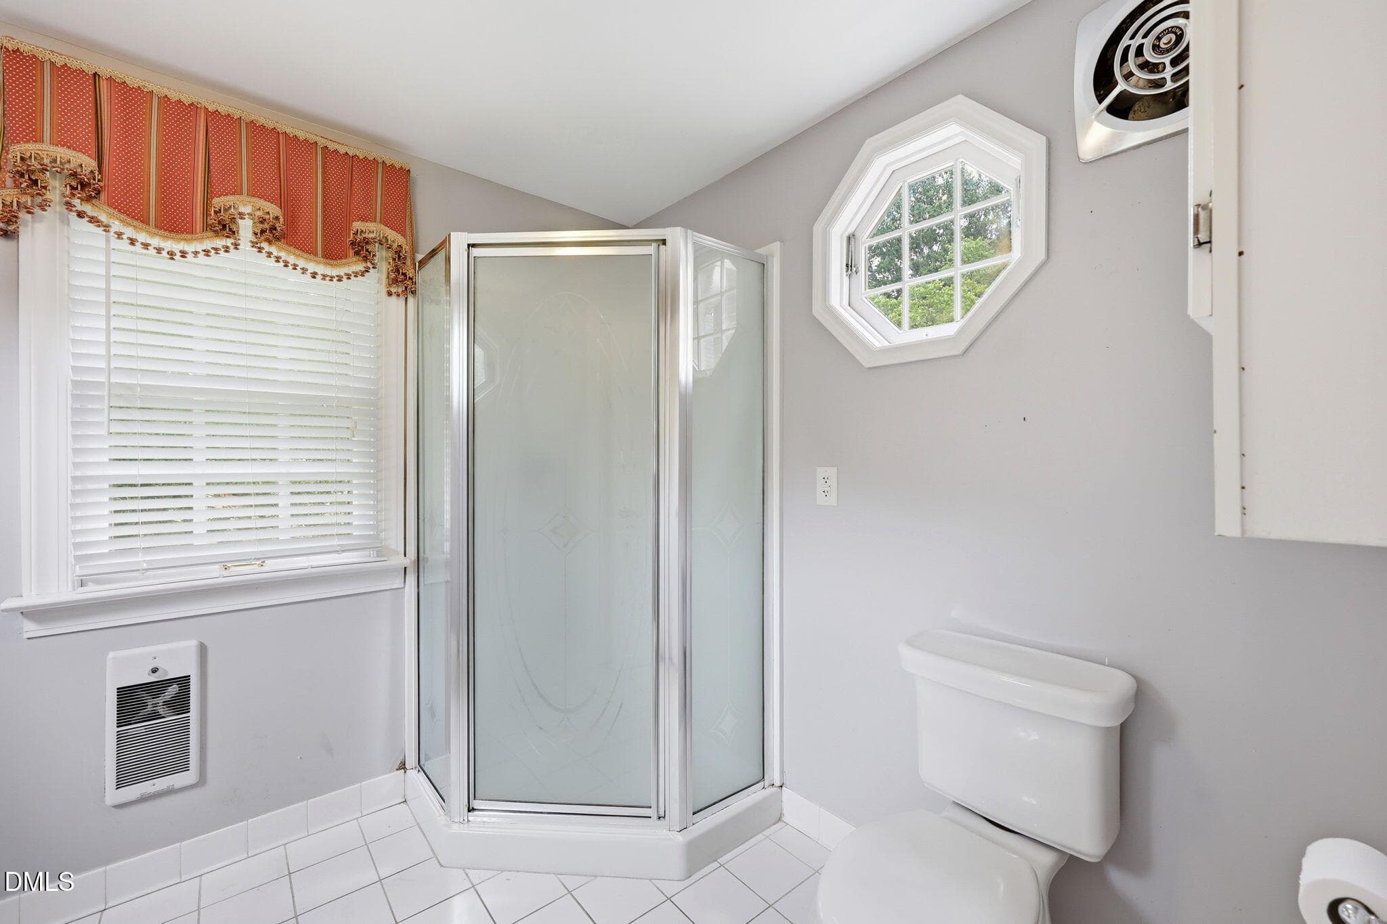
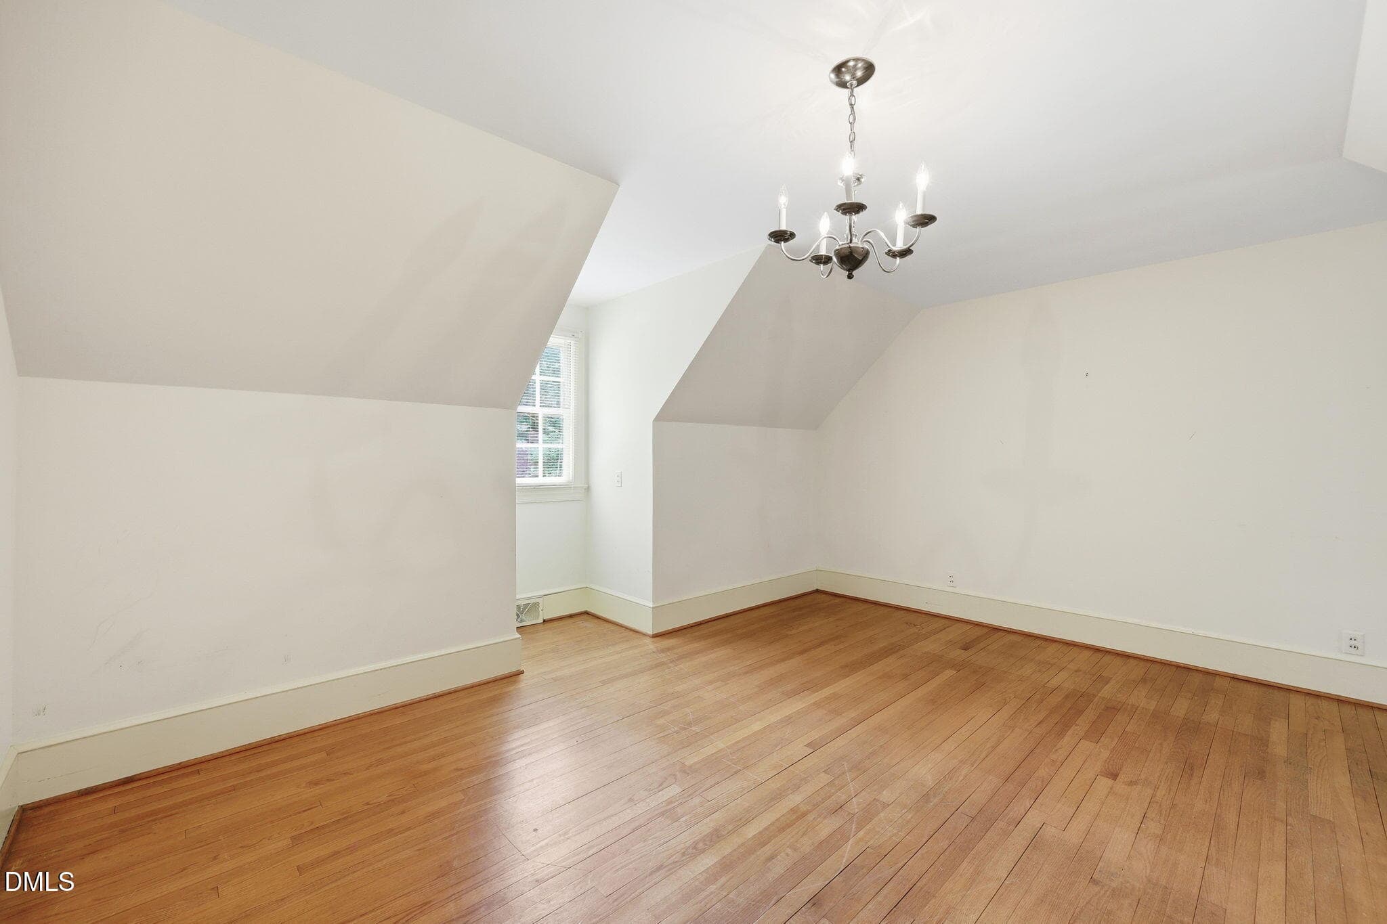
32-web-or-mls-IMG_8887 - 212 Hillcrest Drive, Oxford, NC 27565
33-web-or-mls-IMG_8890 - 212 Hillcrest Drive, Oxford, NC 27565
34-web-or-mls-IMG_8893 copy - 212 Hillcrest Drive, Oxford, NC 27565
35-web-or-mls-IMG_8896 - 212 Hillcrest Drive, Oxford, NC 27565
36-web-or-mls-IMG_8899 - 212 Hillcrest Drive, Oxford, NC 27565
37-web-or-mls-IMG_8902 - 212 Hillcrest Drive, Oxford, NC 27565
38-web-or-mls-IMG_8905 - 212 Hillcrest Drive, Oxford, NC 27565
39-web-or-mls-IMG_8908 - 212 Hillcrest Drive, Oxford, NC 27565
40-web-or-mls-IMG_8911 - 212 Hillcrest Drive, Oxford, NC 27565
41-web-or-mls-IMG_8917 - 212 Hillcrest Drive, Oxford, NC 27565
42-web-or-mls-IMG_8920 - 212 Hillcrest Drive, Oxford, NC 27565
43-web-or-mls-IMG_8923 - 212 Hillcrest Drive, Oxford, NC 27565
44-web-or-mls-IMG_8926 copy - 212 Hillcrest Drive, Oxford, NC 27565
45-web-or-mls-IMG_8929 - 212 Hillcrest Drive, Oxford, NC 27565
46-web-or-mls-IMG_8932 copy - 212 Hillcrest Drive, Oxford, NC 27565
47-web-or-mls-IMG_8935 - 212 Hillcrest Drive, Oxford, NC 27565
48-web-or-mls-IMG_8938 - 212 Hillcrest Drive, Oxford, NC 27565
49-web-or-mls-IMG_8941 - 212 Hillcrest Drive, Oxford, NC 27565
50-web-or-mls-IMG_8944 - 212 Hillcrest Drive, Oxford, NC 27565
51-web-or-mls-IMG_8947 - 212 Hillcrest Drive, Oxford, NC 27565
52-web-or-mls-IMG_8950 - 212 Hillcrest Drive, Oxford, NC 27565
56 photos

$450,000

212 Hillcrest Drive, Oxford, NC 27565
Oxford, NC 27565
Listed by Benji Hight · Northern Point Realty
Bedrooms
3
Bathrooms
3
Living area
N/A
Year built
1957

About this home

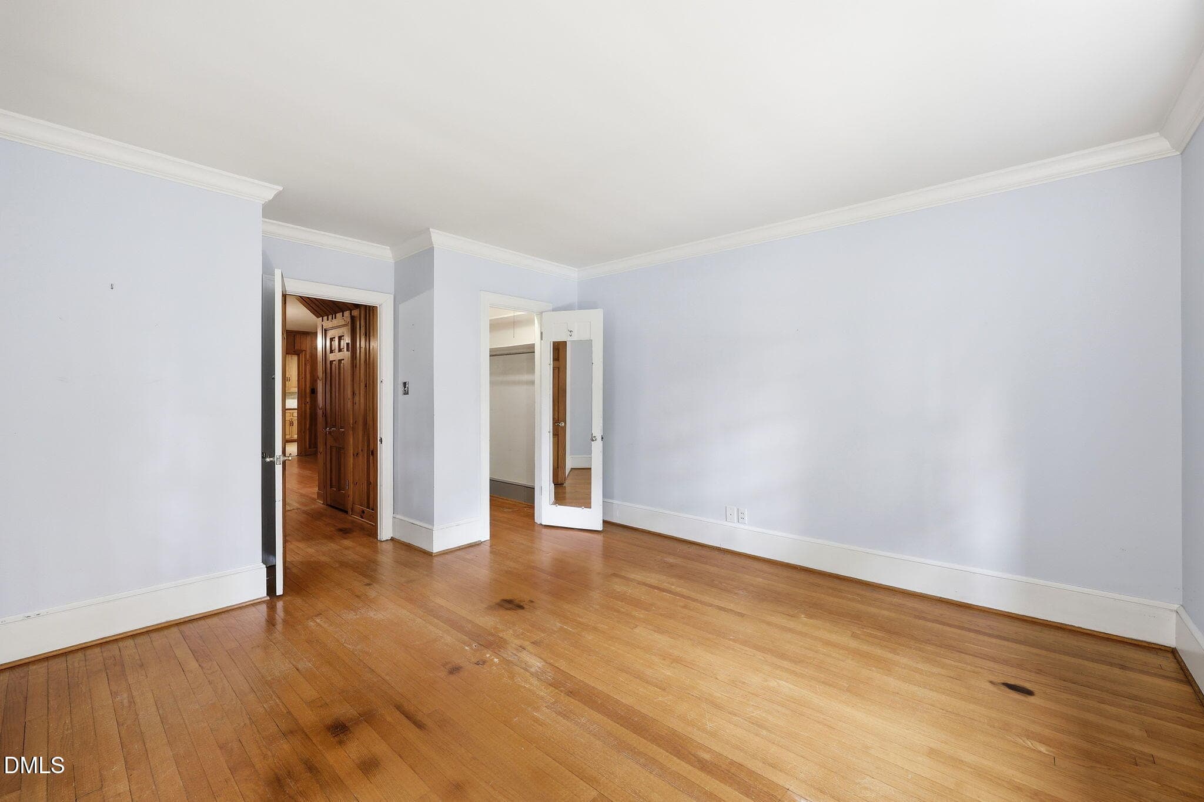
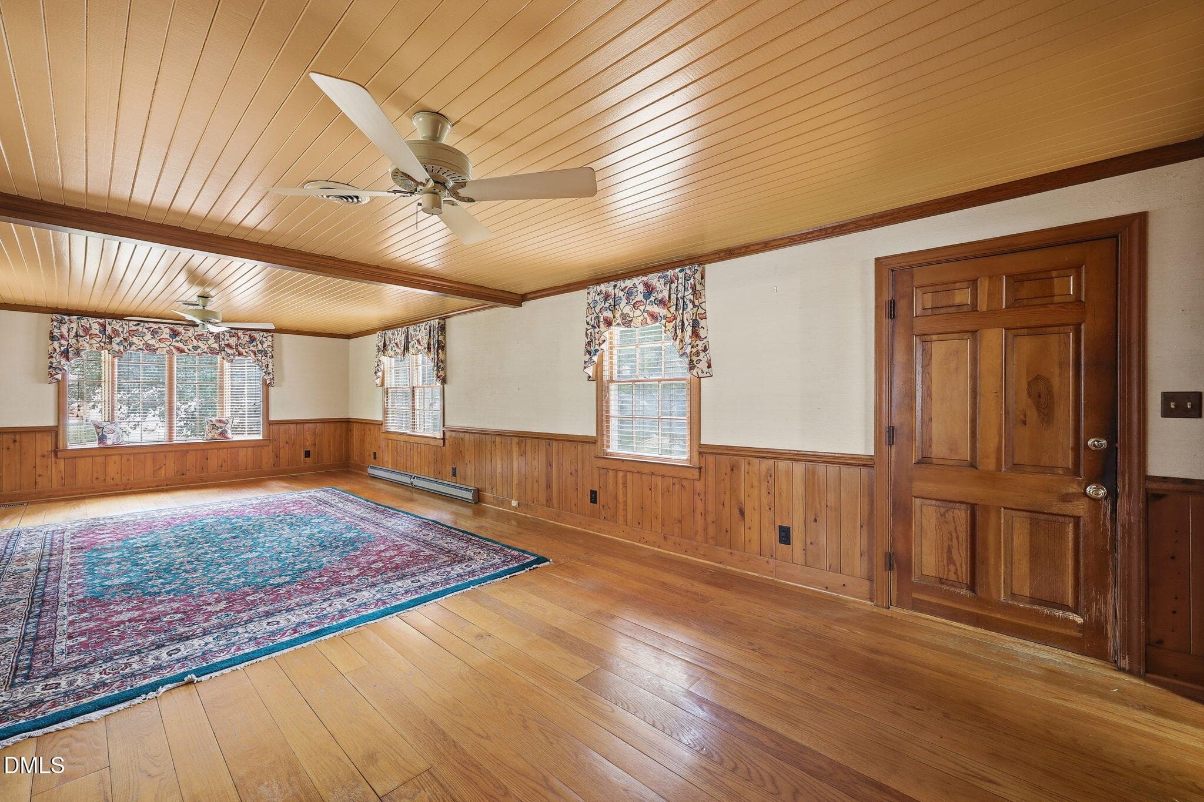
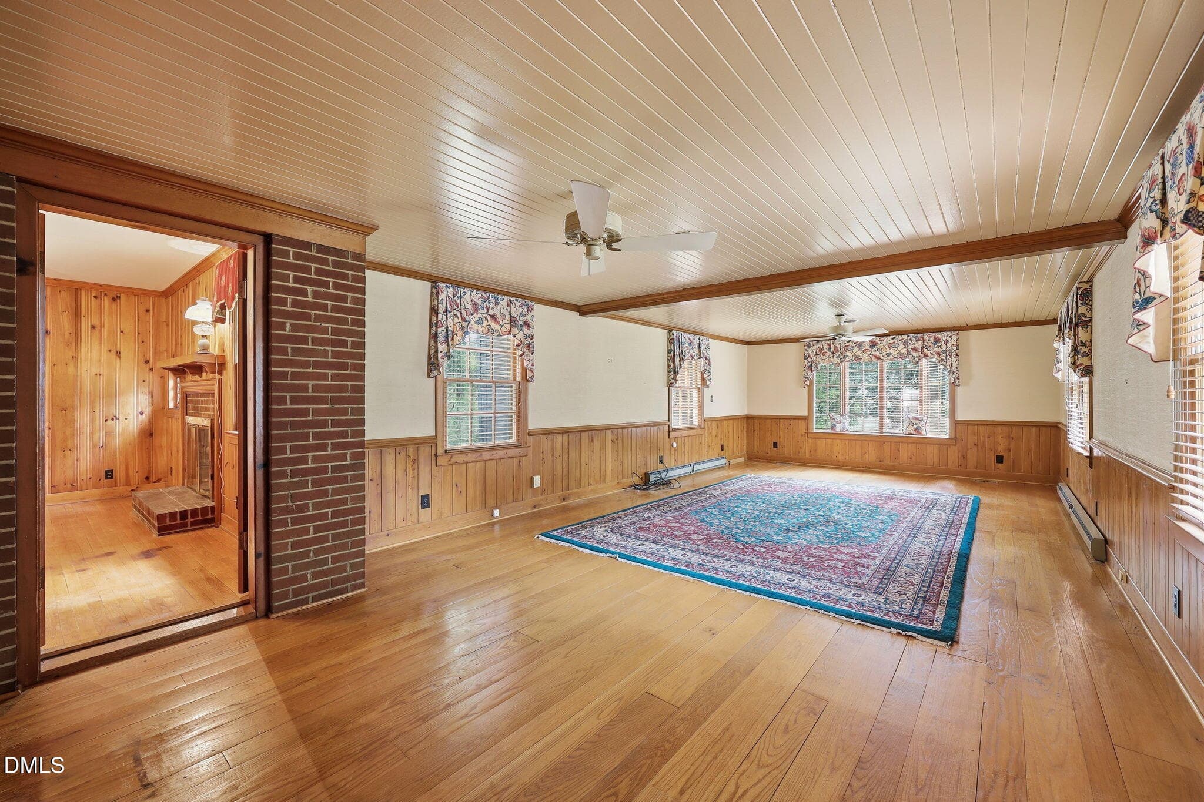
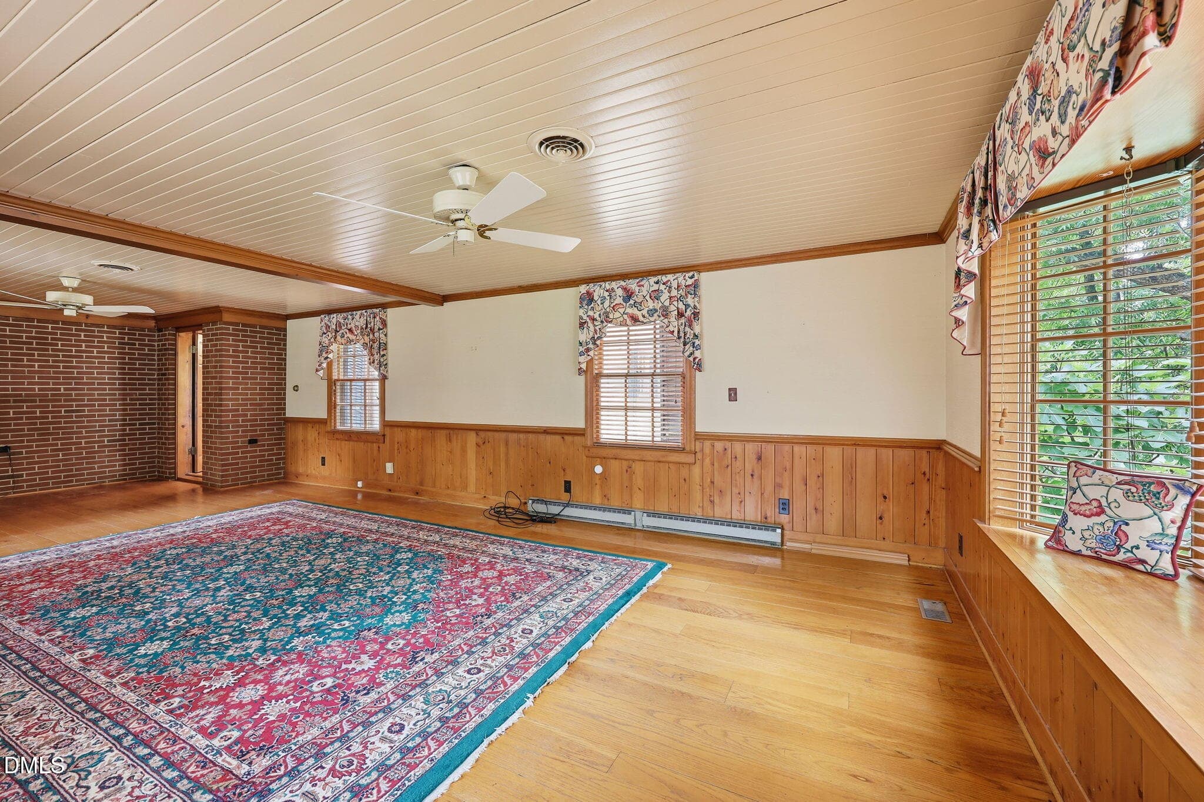
Nestled in one of Oxford's most established neighborhoods, this beautifully maintained custom home is just a short walk from Historic Downtown Oxford, offering the perfect blend of timeless character and convenience. Situated on over 0.3 acres, the property features a fenced backyard, covered patio, and plenty of outdoor space to enjoy. The mostly brick exterior with classic wood trim sets the stage for the craftsmanship found throughout the home. Inside, you'll find hardwood floors throughout much of the living area, elegant dental molding, and spacious formal living and dining rooms ideal for entertaining. Two separate family rooms/dens provide exceptional flexibility and abundant space for gatherings, hobbies, or relaxation. The main level includes a bedroom with an adjacent full bath, offering convenience for guests or multi-generational living. Upstairs, you'll find two additional bedrooms and a full bath along with a sitting area for upstairs guests. The walk-out basement presents endless possibilities and could, with a little love, easily serve as additional living space, a home office, classroom, fitness area, or recreation room with minimal effort. Lovingly cared for and thoughtfully designed, this home showcases quality craftsmanship, generous living spaces, and a location that is hard to match. A rare opportunity to own a truly special property in the heart of Oxford.

Highlights

Fireplace

Property details

MLS
Doorify MLS
MLS #
10174774
Property type
Single Family Residence
Subdivision
Green Acres
Status
Active
Days on market
124
On market date
June 18, 2026
Stories
N/A
Total bathrooms
3
Garage spaces
N/A
Parking spaces
N/A
Lot size
0.3 acres
Loading map…

Nearby schools

Within 10 miles. School directory data from the National Center for Education Statistics (NCES), accessed via the Urban Institute Education Data API. Local Score is calculated by INNOVATE Real Estate; where a state rating is shown, it comes from that state's own official school report card.

Elementary
C. G. Credle Elementary
0.96 mi away · Grades -1-5
Nearest school -- attendance-zone data not available here
2.3
Local Score (state rating (2025) blended 70/30 with student-teacher ratio) -- not an official state rating
State rating: D (2025)
Enrollment
328
Student:teacher ratio
16.4:1
District
Granville County Schools
Middle
Northern Granville Middle
2.55 mi away · Grades 6-8
Nearest school -- attendance-zone data not available here
2.3
Local Score (state rating (2025) blended 70/30 with student-teacher ratio) -- not an official state rating
State rating: D (2025)
Enrollment
553
Student:teacher ratio
16.8:1
District
Granville County Schools
High
J. F. Webb High
2.02 mi away · Grades 9-12
Nearest school -- attendance-zone data not available here
3.0
Local Score (state rating (2025) blended 70/30 with student-teacher ratio) -- not an official state rating
State rating: C (2025)
Enrollment
615
Student:teacher ratio
16.2:1
District
Granville County Schools

Walkability

Blended score for Oxford's center, calculated by INNOVATE Real Estate from two sources: the EPA's National Walkability Index (street network, transit, land-use mix) and Google Places amenity data (what's actually reachable on foot from this point). 60% EPA National Walkability Index + 40% nearby-amenity density (Google Places).

37
Car-dependent
out of 100
EPA National Walkability Index
9.3 / 20 -- Below average walkable
Google Places amenity density
23 / 100
Restaurants & cafes3
Grocery stores1
Parks0
Schools1
Transit stops0
Pharmacies1

Mortgage calculator

Estimate only - actual rate and payment depend on your lender, credit, and loan program.

$
%
%
Adjust tax / insurance estimates
% / yr
$
/mo
Est. monthly payment
$2,860/mo
$90,000 down
$360,000 loan
Principal & interest$2,335
Property tax (est.)$375
Home insurance (est.)$150

Similar homes you might like

Data source: Listing information provided by Doorify MLS via Trestle/CoreLogic. Last updated July 18, 2026.

Information herein deemed reliable but not guaranteed; all measurements, school assignments, HOA fees, taxes, and feature lists are approximate and should be independently verified. Equal Housing Opportunity.