
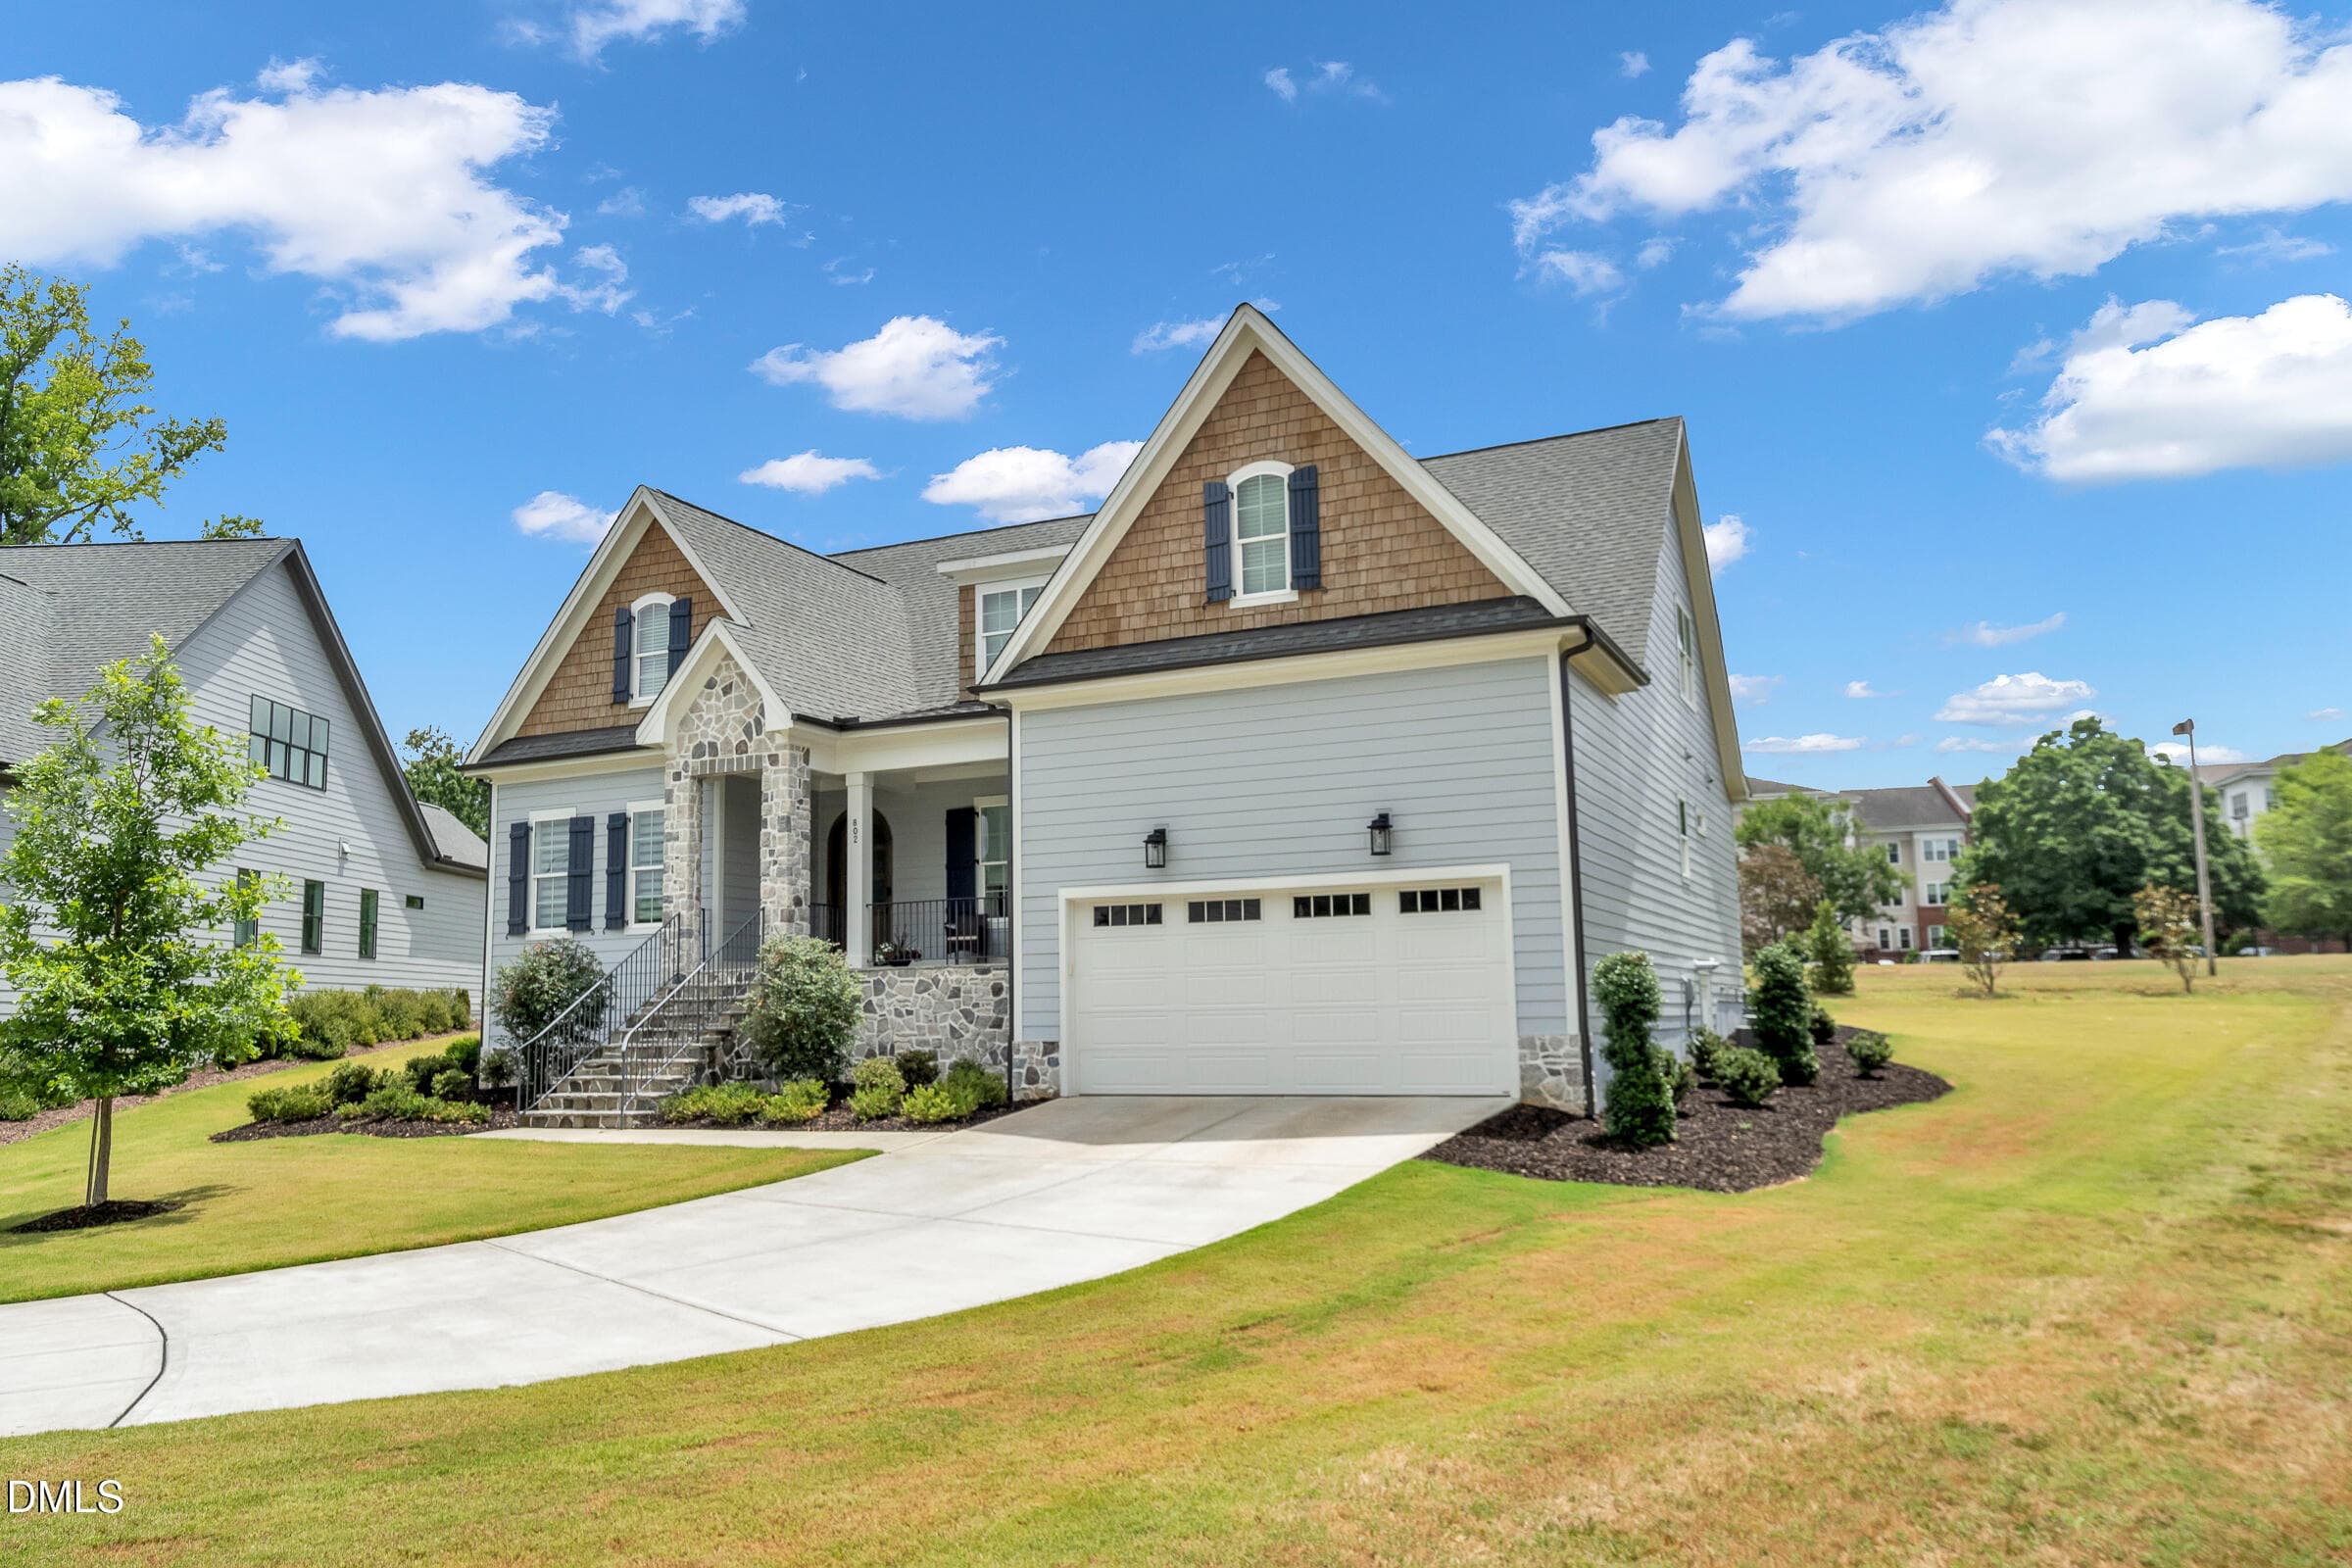
DSC04844 - 802 Laurelwood Drive, Durham, NC 27705, Durham
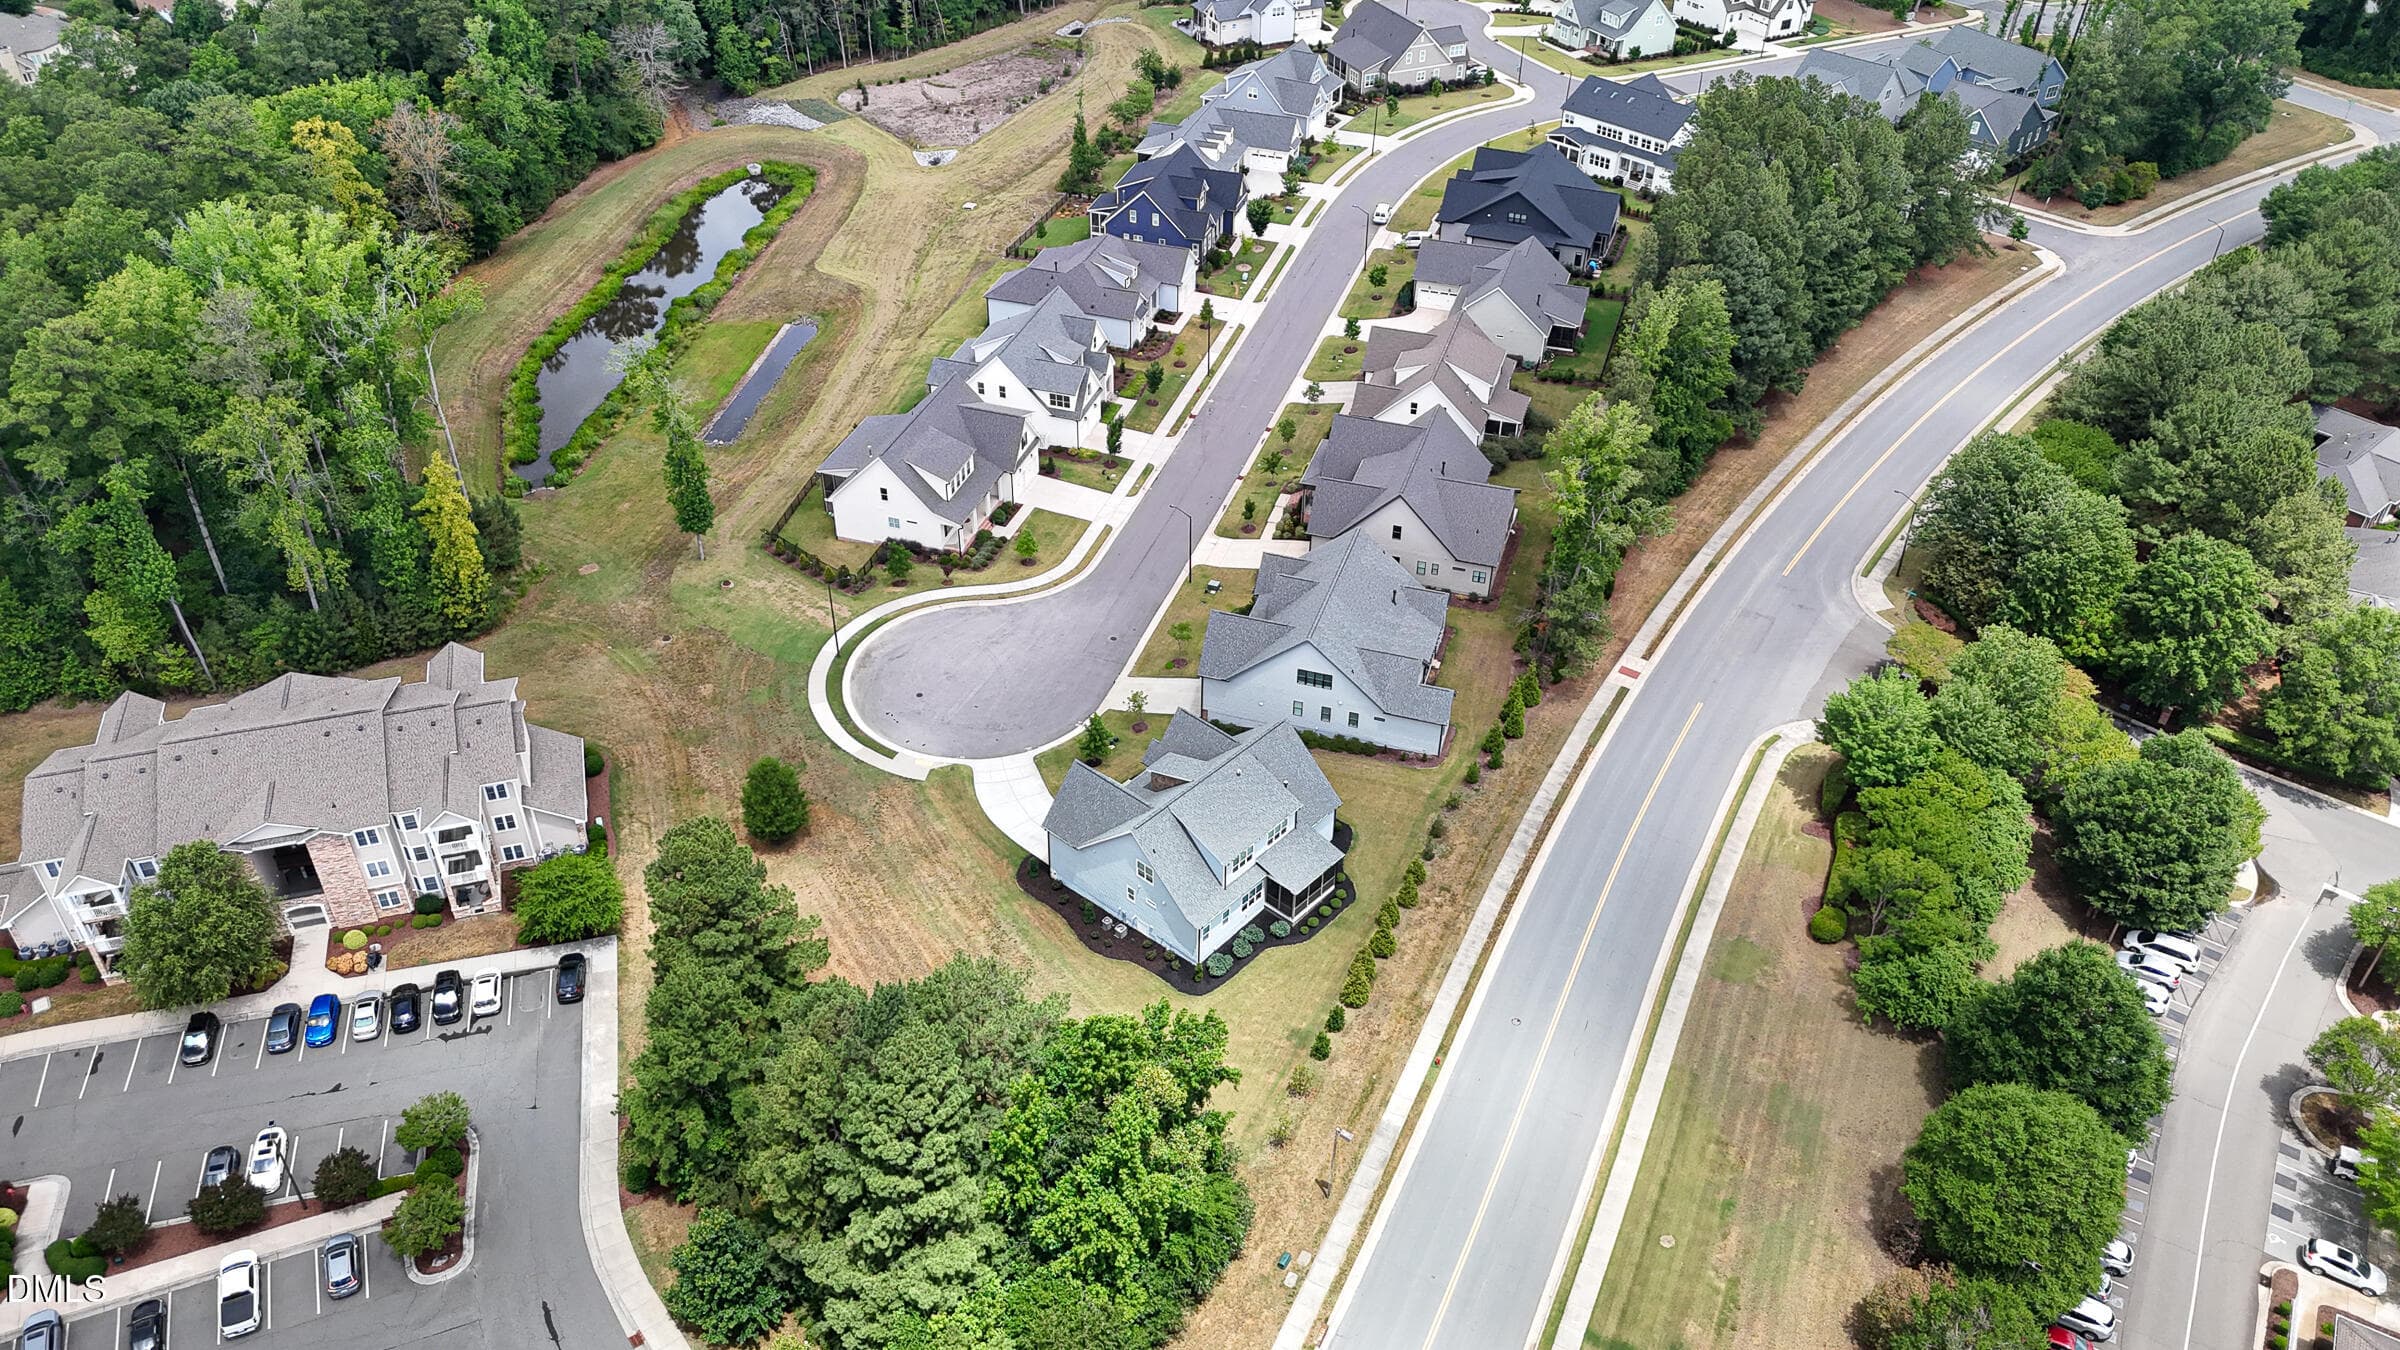
DJI_20250218004357_0047_D - 802 Laurelwood Drive, Durham, NC 27705, Durham
DJI_20250218004334_0046_D - 802 Laurelwood Drive, Durham, NC 27705, Durham
DSC04839 - 802 Laurelwood Drive, Durham, NC 27705, Durham
DSC04834 (1) - 802 Laurelwood Drive, Durham, NC 27705, Durham
DSC04669 - 802 Laurelwood Drive, Durham, NC 27705, Durham
DSC04659 - 802 Laurelwood Drive, Durham, NC 27705, Durham
DSC04664 - 802 Laurelwood Drive, Durham, NC 27705, Durham
DSC04734 - 802 Laurelwood Drive, Durham, NC 27705, Durham
DSC04729 - 802 Laurelwood Drive, Durham, NC 27705, Durham
DSC04744 - 802 Laurelwood Drive, Durham, NC 27705, Durham
DSC04739 - 802 Laurelwood Drive, Durham, NC 27705, Durham
DSC04769 - 802 Laurelwood Drive, Durham, NC 27705, Durham
DSC04759 - 802 Laurelwood Drive, Durham, NC 27705, Durham
DSC04754 - 802 Laurelwood Drive, Durham, NC 27705, Durham
DSC04749 - 802 Laurelwood Drive, Durham, NC 27705, Durham
DSC04774 - 802 Laurelwood Drive, Durham, NC 27705, Durham
DSC04759 - 802 Laurelwood Drive, Durham, NC 27705, Durham
DSC04764 - 802 Laurelwood Drive, Durham, NC 27705, Durham
DSC04674 - 802 Laurelwood Drive, Durham, NC 27705, Durham
DSC04679 - 802 Laurelwood Drive, Durham, NC 27705, Durham
DSC04724 (1) - 802 Laurelwood Drive, Durham, NC 27705, Durham
DSC04719 - 802 Laurelwood Drive, Durham, NC 27705, Durham
DSC04699 - 802 Laurelwood Drive, Durham, NC 27705, Durham
DSC04709 - 802 Laurelwood Drive, Durham, NC 27705, Durham
DSC04704 - 802 Laurelwood Drive, Durham, NC 27705, Durham
DSC04694 - 802 Laurelwood Drive, Durham, NC 27705, Durham
DSC04689 - 802 Laurelwood Drive, Durham, NC 27705, Durham
DSC04684 - 802 Laurelwood Drive, Durham, NC 27705, Durham
DSC04784 - 802 Laurelwood Drive, Durham, NC 27705, Durham
DSC04799 - 802 Laurelwood Drive, Durham, NC 27705, Durham
DSC04804 - 802 Laurelwood Drive, Durham, NC 27705, Durham
DSC04794 - 802 Laurelwood Drive, Durham, NC 27705, Durham
DSC04789 - 802 Laurelwood Drive, Durham, NC 27705, Durham
DSC04779 - 802 Laurelwood Drive, Durham, NC 27705, Durham
DSC04814 - 802 Laurelwood Drive, Durham, NC 27705, Durham
DSC04809 - 802 Laurelwood Drive, Durham, NC 27705, Durham
DSC04829 - 802 Laurelwood Drive, Durham, NC 27705, Durham
DSC04824 - 802 Laurelwood Drive, Durham, NC 27705, Durham
DSC04819 - 802 Laurelwood Drive, Durham, NC 27705, Durham
DJI_20250218004511_0052_D - 802 Laurelwood Drive, Durham, NC 27705, Durham
DJI_20250218004454_0051_D - 802 Laurelwood Drive, Durham, NC 27705, Durham
DJI_20250218004423_0049_D - 802 Laurelwood Drive, Durham, NC 27705, Durham
DJI_20250218004414_0048_D - 802 Laurelwood Drive, Durham, NC 27705, Durham
DJI_20250218004434_0050_D - 802 Laurelwood Drive, Durham, NC 27705, Durham
DSC04849 - 802 Laurelwood Drive, Durham, NC 27705, Durham
IMG_6108 - 802 Laurelwood Drive, Durham, NC 27705, Durham
47 photos

$990,000

802 Laurelwood Drive, Durham, NC 27705
Durham, NC 27705
Listed by Brian Lawson · Keller Williams Elite Realty
Bedrooms
4
Bathrooms
3
Living area
N/A
Year built
2022

About this home

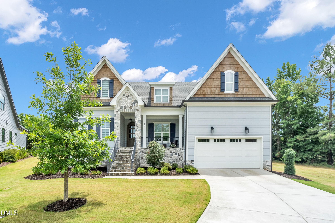
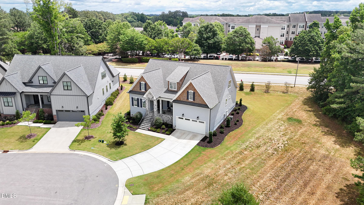
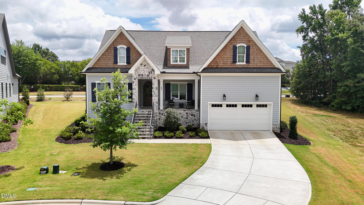
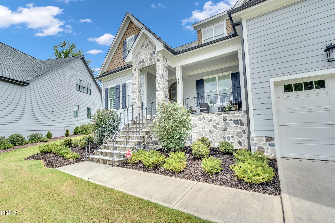
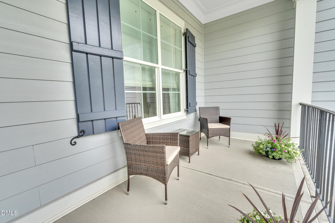
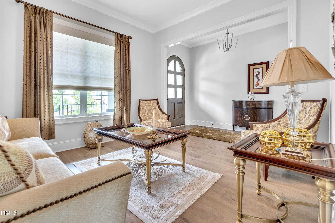
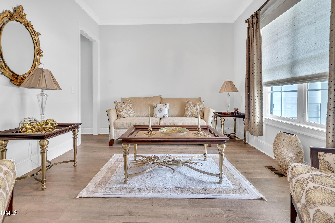
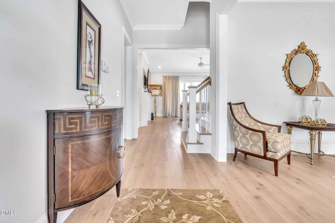
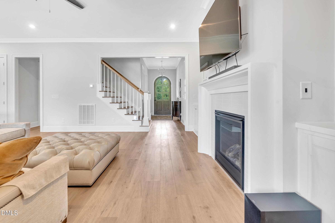
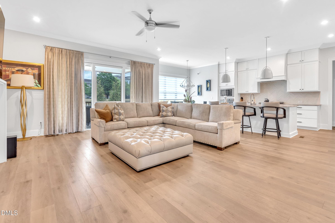
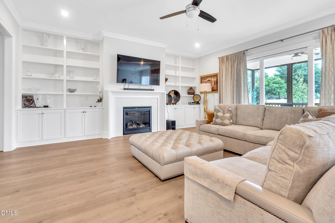
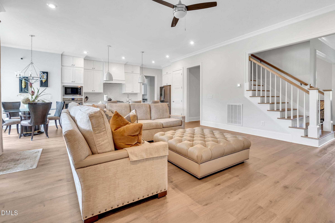
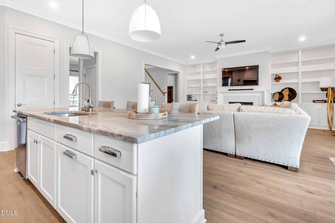
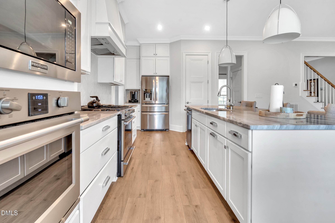
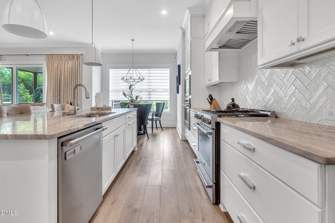
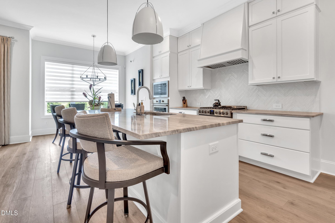
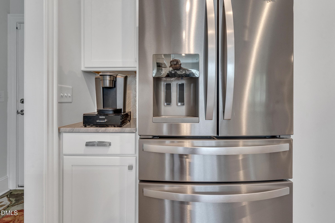
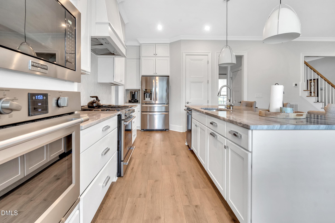
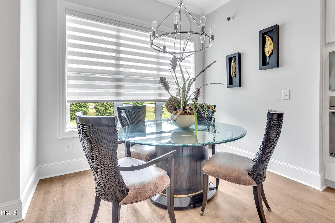
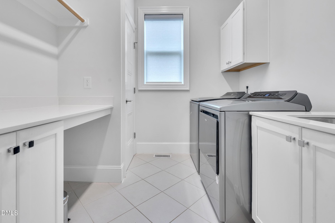
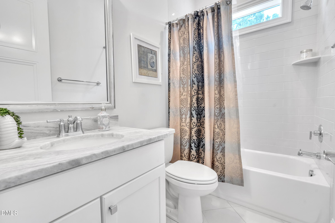
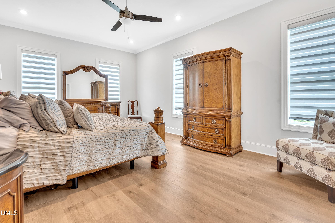
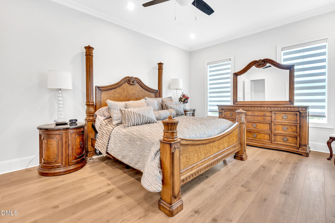
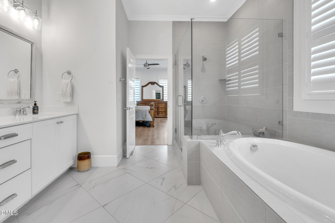
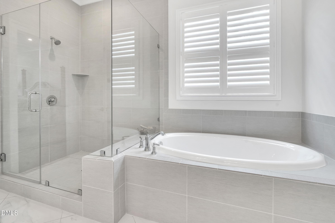
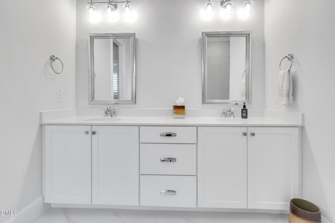
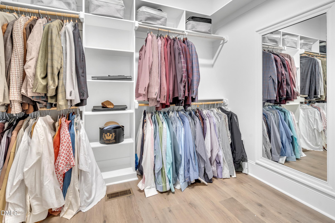
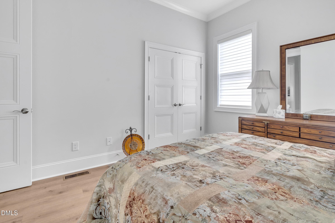
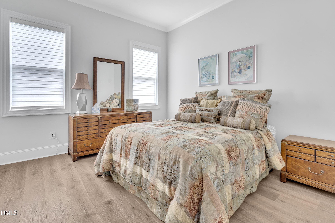
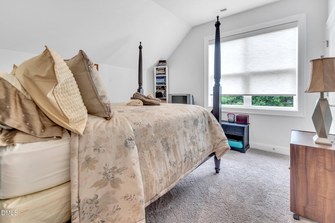
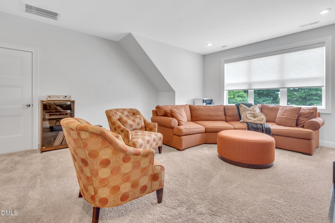
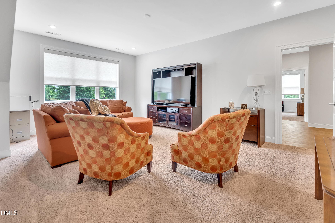
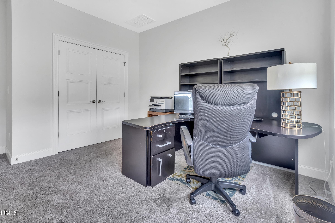
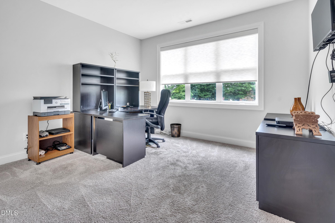
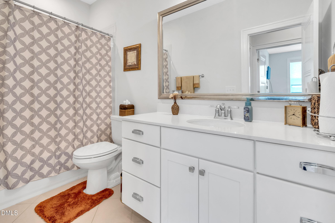
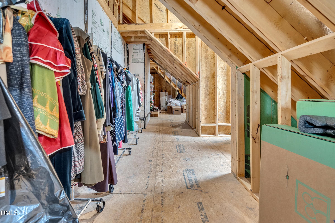
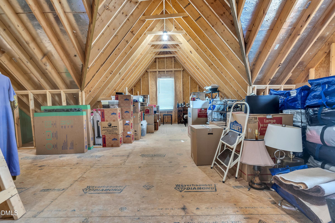
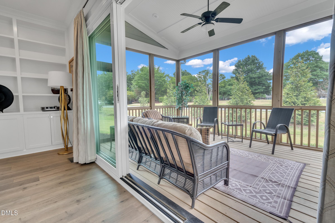
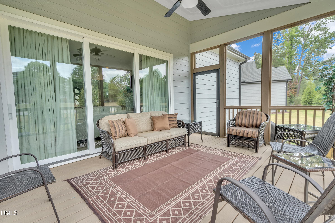
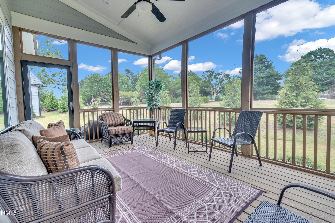
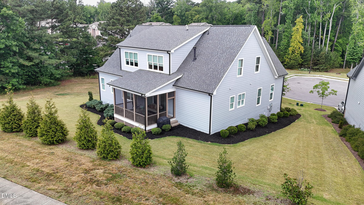
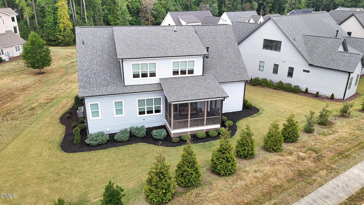
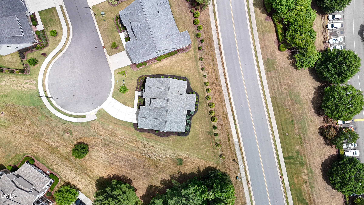
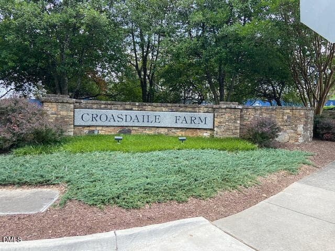
This beauty in Croasdaile Farm awaits you! Nestled on a quiet cul-de-sac in one of Durham's most sought-after communities, this stunning 4-bedroom, 3-bath luxury home offers the perfect blend of elegance, comfort, and functionality. From the moment you arrive, you'll be captivated by the home's impressive exterior featuring a combination of stone, fiber cement, and shake siding, complemented by a welcoming rocking chair front porch that invites you to sit back and relax. Step inside the foyer, passing the formal dining room, and enter the heart of the home—an expansive family room that flows seamlessly into the open kitchen and breakfast nook, all overlooking the rear deck. Designed with both entertaining and everyday living in mind, this open-concept floor plan is sure to satisfy every appetite. The chef-inspired kitchen is loaded with features, including an oversized island, double ovens with air fry and convection capabilities, and not one, but two pantries, providing exceptional storage and convenience. The thoughtfully designed first-floor layout includes a spacious primary suite, a secondary bedroom, and a conveniently located laundry room, offering flexibility for guests or multigenerational living. Upstairs, you'll find two additional bedrooms, a full bath, and a generous bonus room—perfect for a media room, playroom, home office, or fitness space. Plus, with more than 700 square feet of unfinished walk-in attic space, you'll have endless possibilities to expand and customize the home to fit your future needs. This exceptional home offers the space, style, and location you've been searching for. Come experience 802 Laurelwood Drive for yourself—and let your family know this is your new address. Washer and Dryer don't convey.

Highlights

Fireplace

Property details

MLS #
10175130
Property type
Single Family Residence
Subdivision
Croasdaile Farm
Status
Active
Days on market
112
On market date
June 19, 2026
Stories
N/A
Total bathrooms
3
Garage spaces
2
Parking spaces
N/A
Lot size
0.27 acres
Loading map…

Nearby schools

Within 10 miles. School directory data from the National Center for Education Statistics (NCES), accessed via the Urban Institute Education Data API. Local Score is calculated by INNOVATE Real Estate; where a state rating is shown, it comes from that state's own official school report card (e.g. NC Dept. of Public Instruction, SC Report Card).

Elementary
Easley Elementary
2 mi away · Grades 0-5
Zoned school (attendance boundary, 2015-16 data)
4.0
Local Score (state rating (2025) blended 70/30 with student-teacher ratio) -- not an official state rating
State rating: B (2025)
Enrollment
461
Student:teacher ratio
12.8:1
District
Durham Public Schools
Middle
Brogden Middle
2.44 mi away · Grades 6-8
Zoned school (attendance boundary, 2015-16 data)
2.6
Local Score (state rating (2025) blended 70/30 with student-teacher ratio) -- not an official state rating
State rating: D (2025)
Enrollment
695
Student:teacher ratio
14.8:1
District
Durham Public Schools
High
City of Medicine Academy
2.26 mi away · Grades 9-12
Zoned school (attendance boundary, 2015-16 data)
4.7
Local Score (state rating (2025) blended 70/30 with student-teacher ratio) -- not an official state rating
State rating: A (2025)
Enrollment
352
Student:teacher ratio
14.1:1
District
Durham Public Schools

Walkability

Blended score for Durham's center, calculated by INNOVATE Real Estate from two sources: the EPA's National Walkability Index (street network, transit, land-use mix) and Google Places amenity data (what's actually reachable on foot from this point). 60% EPA National Walkability Index + 40% nearby-amenity density (Google Places).

48
Somewhat walkable
out of 100
EPA National Walkability Index
10.5 / 20 -- Below average walkable
Google Places amenity density
40 / 100
Restaurants & cafes2
Grocery stores1
Parks1
Schools2
Transit stops12
Pharmacies1

Market position

How this listing compares to current activity in Durham, from live MLS data.

On the market 112 days -- 2 more days than Durham's current average of 110 days.
For reference, the median list price across 1,678 active listings in Durham right now is $375,000.

Mortgage calculator

Estimate only - actual rate and payment depend on your lender, credit, and loan program.

$
%
%
Adjust tax / insurance estimates
% / yr
$
/mo
Est. monthly payment
$6,112/mo
$198,000 down
$792,000 loan
Principal & interest$5,137
Property tax (est.)$825
Home insurance (est.)$150

Similar homes you might like

Data source: Listing information provided by Doorify MLS via Trestle/CoreLogic. Last updated August 24, 2026.

Information herein deemed reliable but not guaranteed; all measurements, school assignments, HOA fees, taxes, and feature lists are approximate and should be independently verified. Equal Housing Opportunity.