
$489,000
About this home
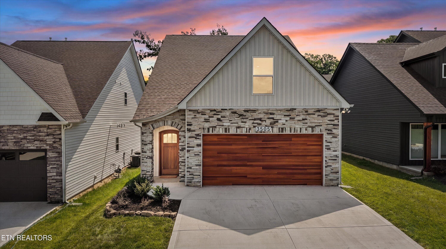
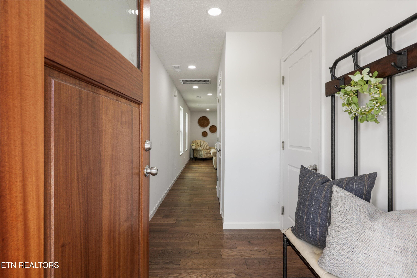
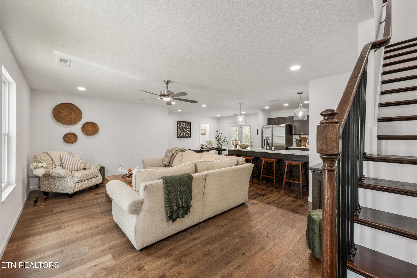
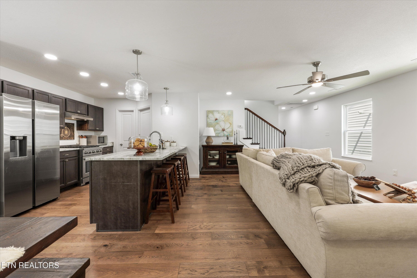
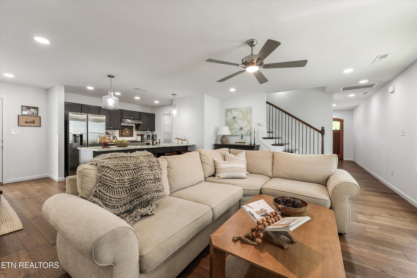
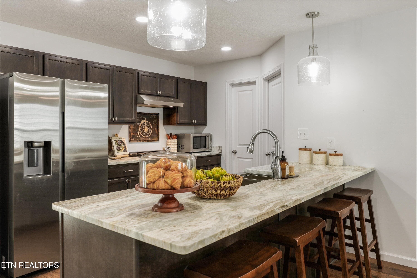
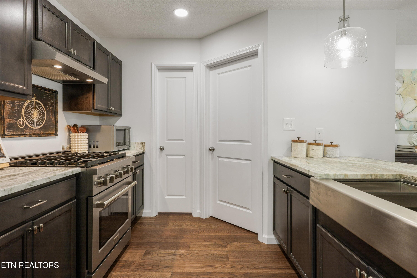
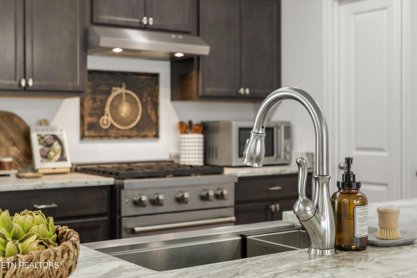
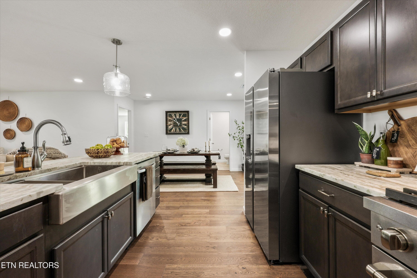
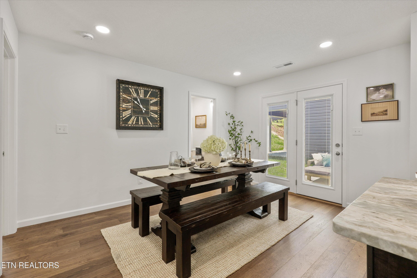
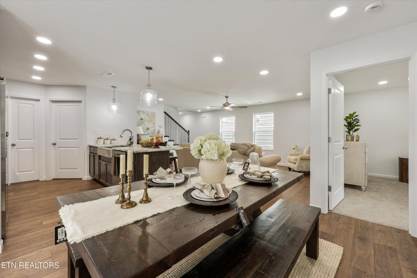
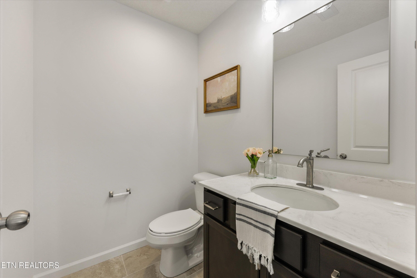
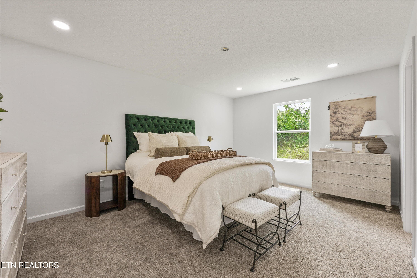
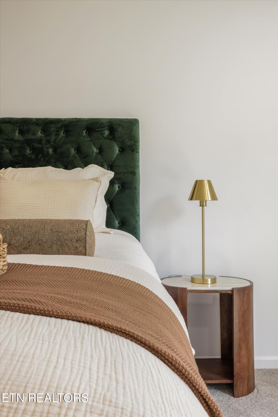
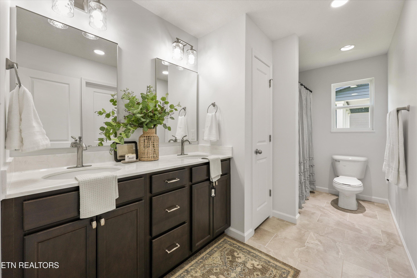
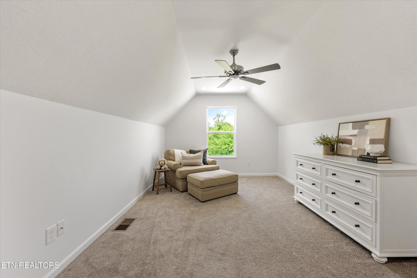
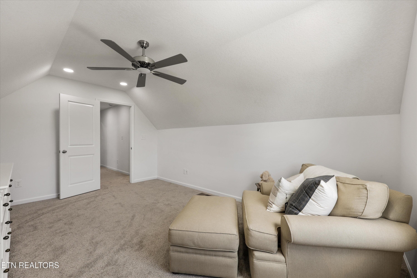
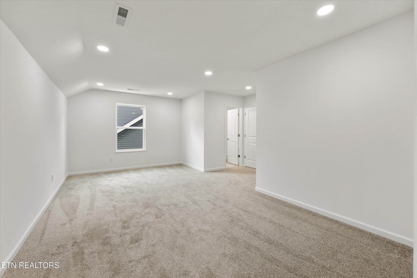
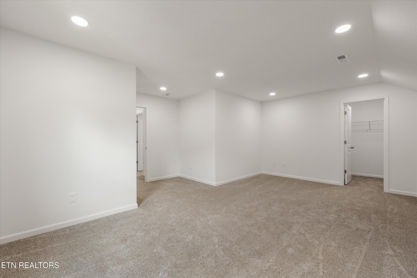
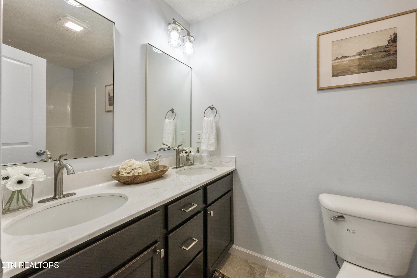
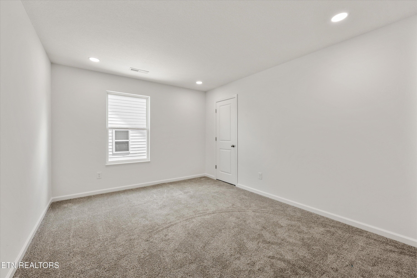
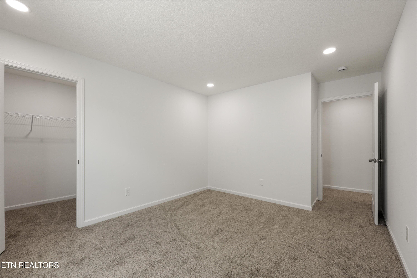
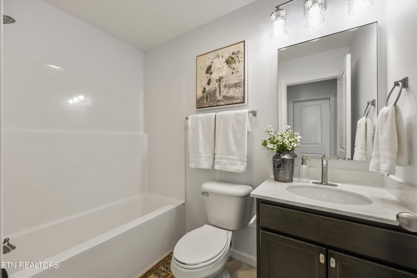
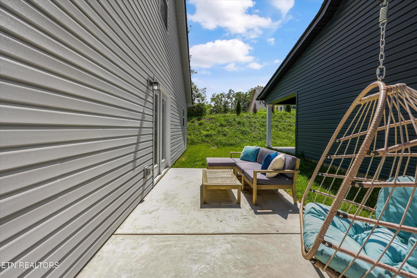
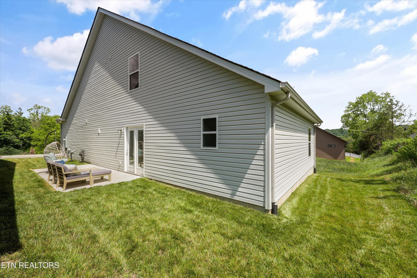
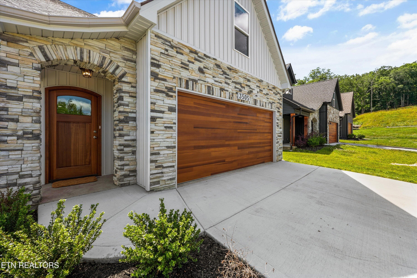
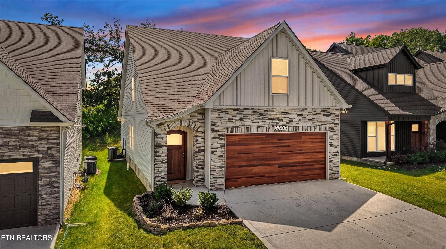
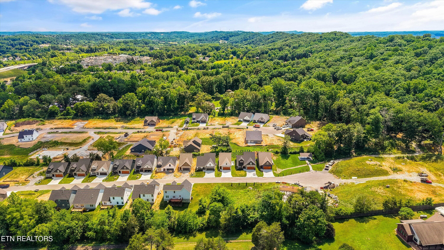
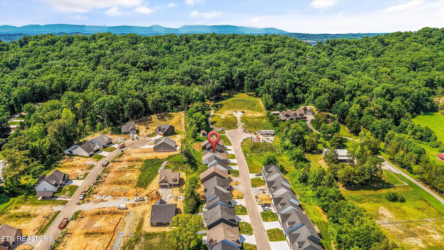
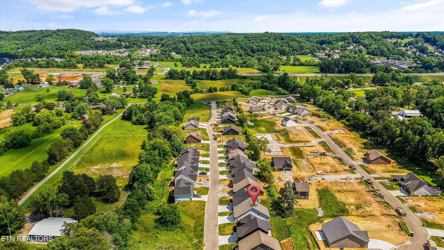
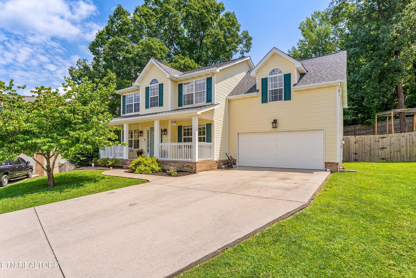
Why wait months for new construction when you can move right into a nearly new, tastefully upgraded home today? Built just months ago, this stunning Aspen floor plan offers all the benefits of new construction without the wait, construction delays, or additional upgrade expenses. Featuring 3 bedrooms, 3.5 baths, and a versatile bonus room, this thoughtfully designed home offers the flexibility today's buyers are searching for. One of its most desirable features is the rare dual primary suite layout, with a main-level primary suite perfect for convenience and accessibility, plus an oversized second primary suite upstairs with its own private en-suite bath--ideal for multi-generational living, extended guests, or ultimate privacy. At the heart of the home, the open-concept living, dining, and kitchen area creates an inviting space for everyday living and entertaining. Unlike many builder-grade homes, this one already includes upgrades buyers appreciate, highlighted by a professional-grade ZLINE gas range and upgraded exterior-vented range hood that delivers exceptional cooking performance and proper ventilation. The beautifully appointed kitchen features luxury honed granite countertops, abundant cabinetry, a farmhouse sink, breakfast bar seating, and generous workspace for gathering with family and friends. Hardwood flooring, elegant architectural arches, wood stair treads with oak railing and iron balusters, stone accents, a solid wood mahogany arched front door, and a wood-grain insulated garage door add character and timeless appeal throughout. Upstairs you'll find the expansive second primary suite, an additional bedroom, full bath, and spacious bonus room perfect for a media room, home office, playroom, or workout space. Step outside to enjoy the spacious 9' x 20' patio, creating the perfect outdoor living area for weekend BBQs, entertaining friends, relaxing with your morning coffee, or enjoying peaceful evenings under the stars. The low-maintenance yard offers room to enjoy the outdoors without spending your weekends on upkeep. Located on a quiet cul-de-sac in a peaceful setting that feels miles away from the hustle and bustle, residents enjoy easy access to the neighborhood picnic pavilion just a short stroll away. You'll love the tranquility of country-style living while remaining just minutes from shopping, dining, and convenient interstate access for an easy commute. Skip the construction timeline, avoid costly post-closing upgrades, and enjoy a home that's already been thoughtfully enhanced, beautifully maintained, and truly move-in ready.
Property details
- MLS #
- 1344870
- Property type
- Single Family Residence
- Subdivision
- Sparks Meadow
- Status
- Active
- Days on market
- 72
- On market date
- July 6, 2026
- Stories
- N/A
- Total bathrooms
- 3.5
- Garage spaces
- 2
- Parking spaces
- N/A
- Lot size
- 0.1 acres
Location
Get directions →Nearby schools
Within 10 miles. School directory data from the National Center for Education Statistics (NCES), accessed via the Urban Institute Education Data API. Local Score is calculated by INNOVATE Real Estate; where a state rating is shown, it comes from that state's own official school report card.
- Enrollment
- 1,235
- Student:teacher ratio
- 15.4:1
- District
- Knox County
- Enrollment
- 187
- Student:teacher ratio
- 6.9:1
- District
- Knox County
- Enrollment
- 249
- Student:teacher ratio
- 9.6:1
- District
- Knox County
Walkability
Blended score for Knoxville's center, calculated by INNOVATE Real Estate from two sources: the EPA's National Walkability Index (street network, transit, land-use mix) and Google Places amenity data (what's actually reachable on foot from this point). 60% EPA National Walkability Index + 40% nearby-amenity density (Google Places).
Market position
How this listing compares to current activity in Knoxville, from live MLS data.
Mortgage calculator
Estimate only - actual rate and payment depend on your lender, credit, and loan program.
Adjust tax / insurance estimates
Similar homes you might like
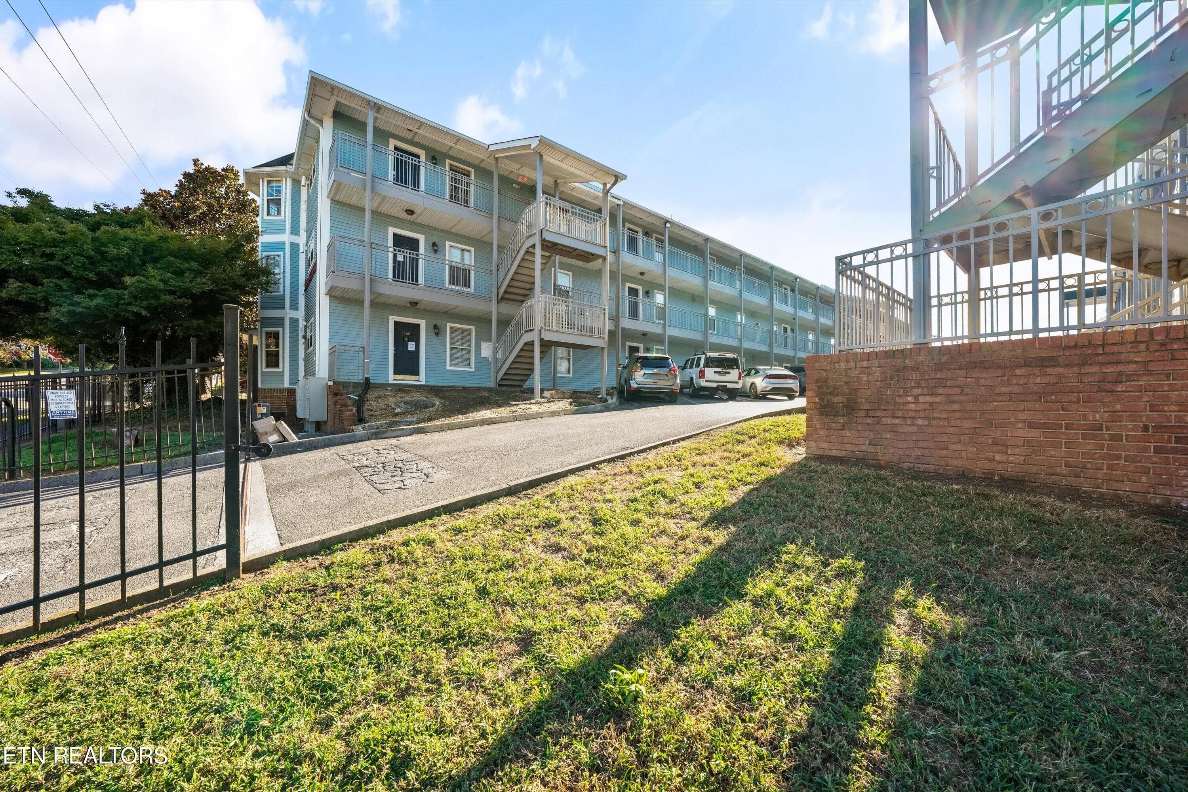
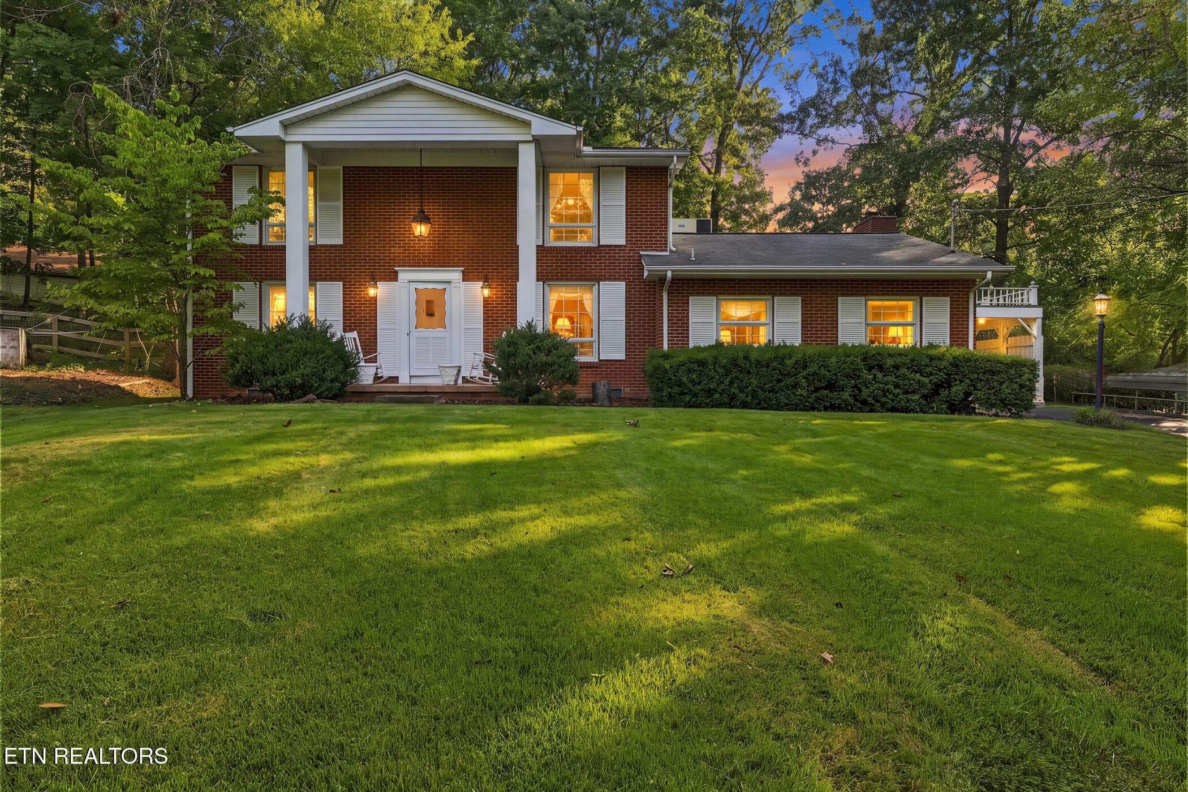
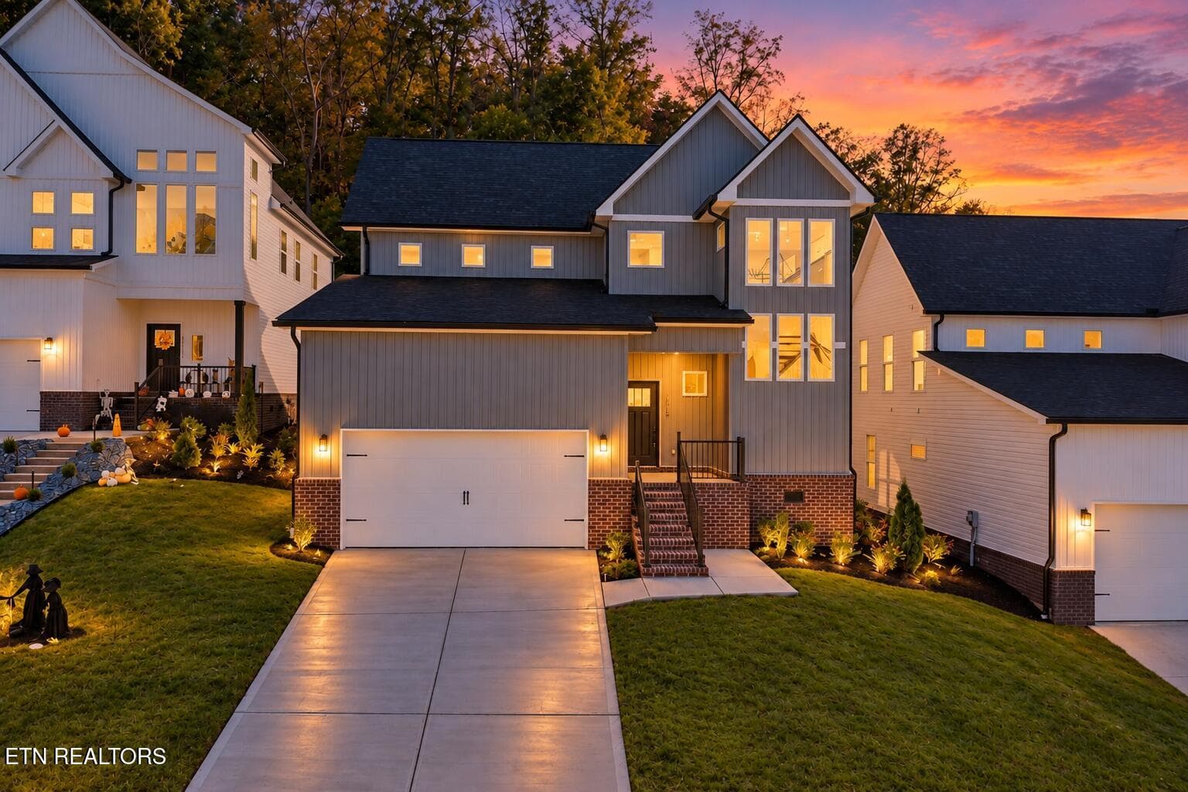
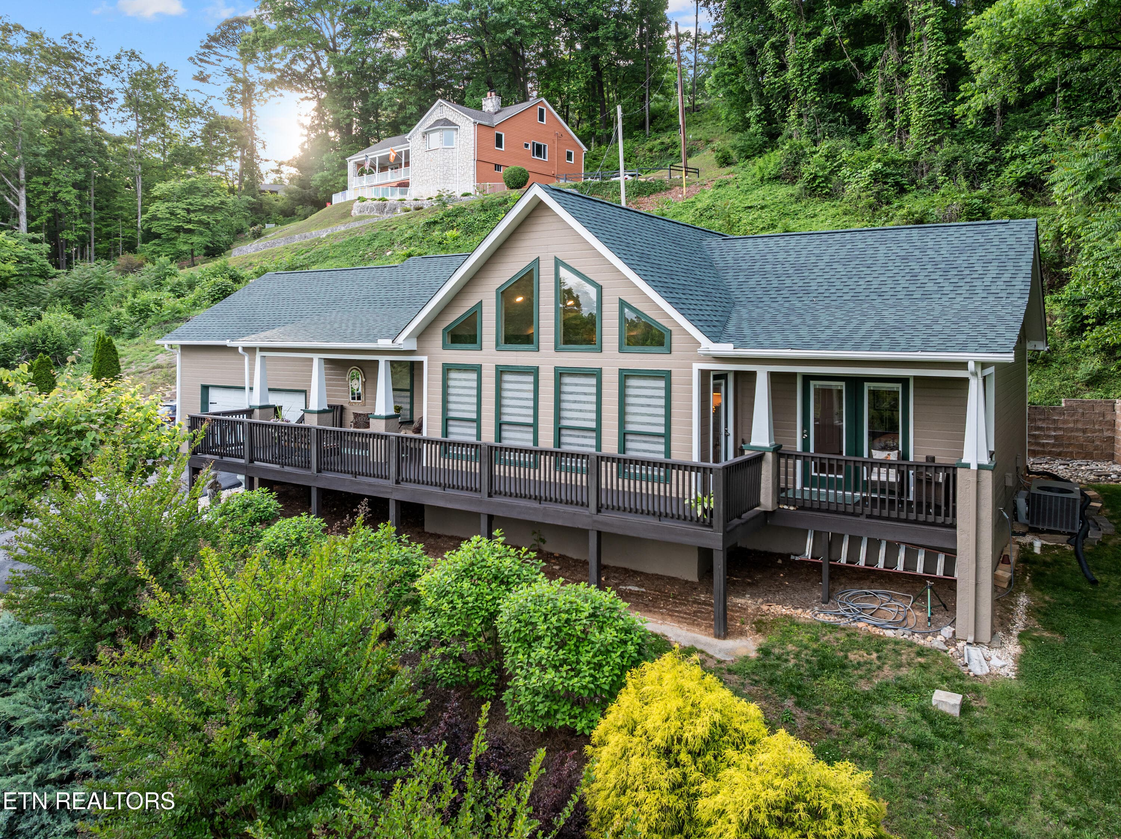
Data source: Listing information provided by East Tennessee REALTORS® MLS via Trestle/CoreLogic. Last updated September 11, 2026.
Information herein deemed reliable but not guaranteed; all measurements, school assignments, HOA fees, taxes, and feature lists are approximate and should be independently verified. Equal Housing Opportunity.