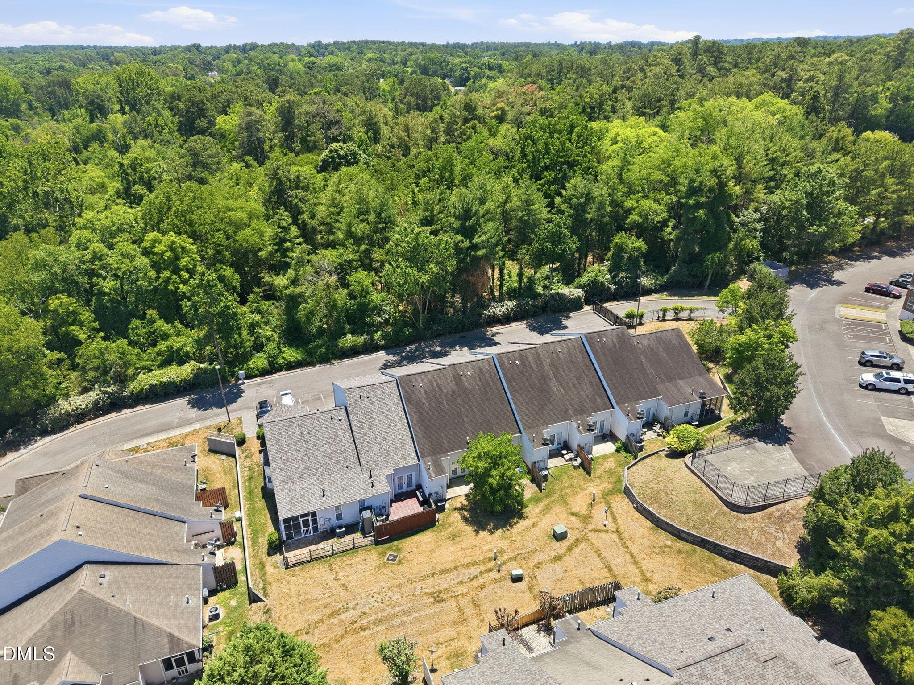
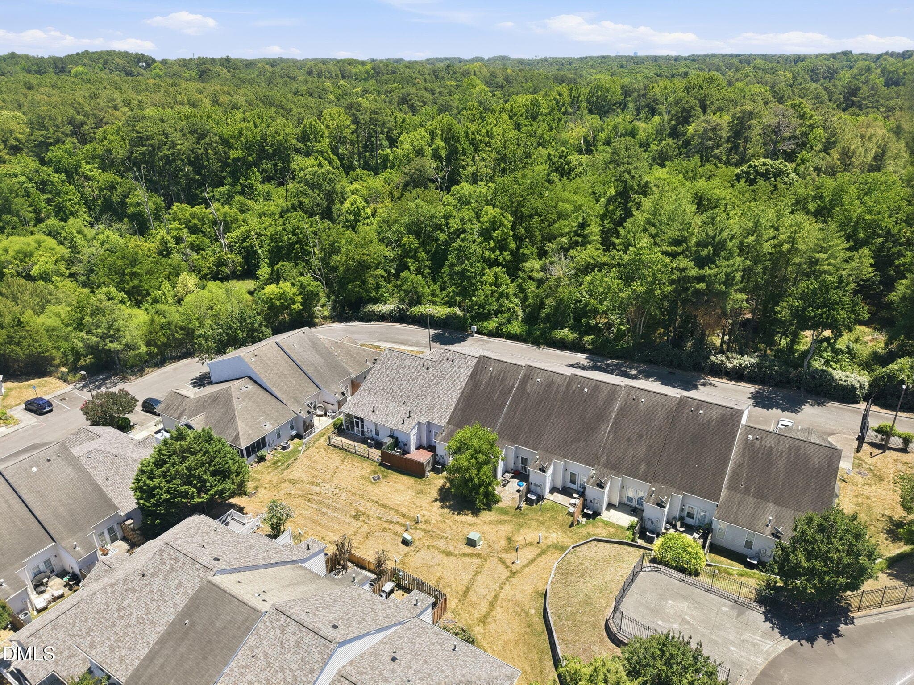
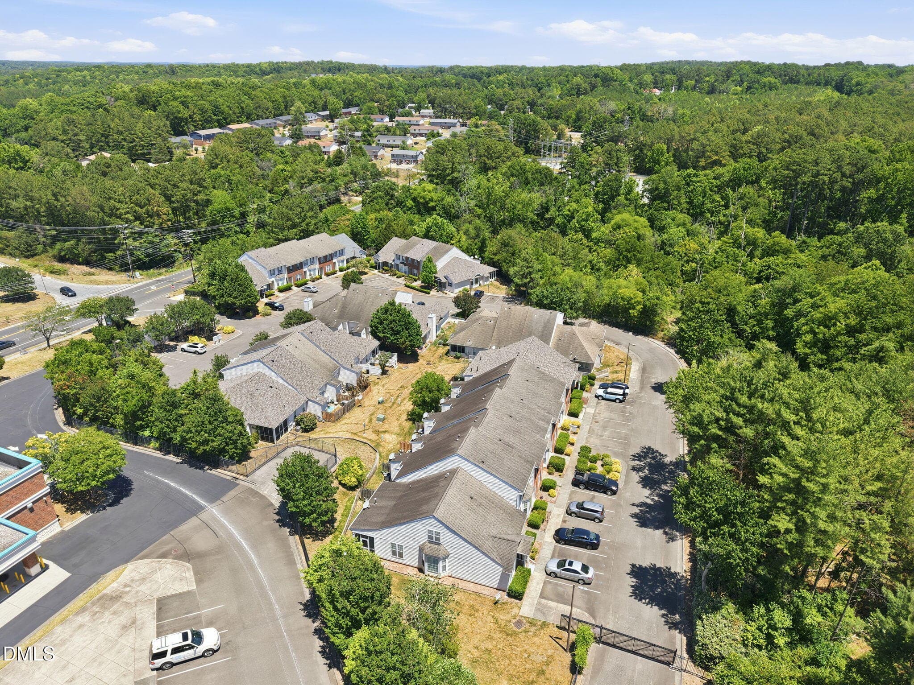
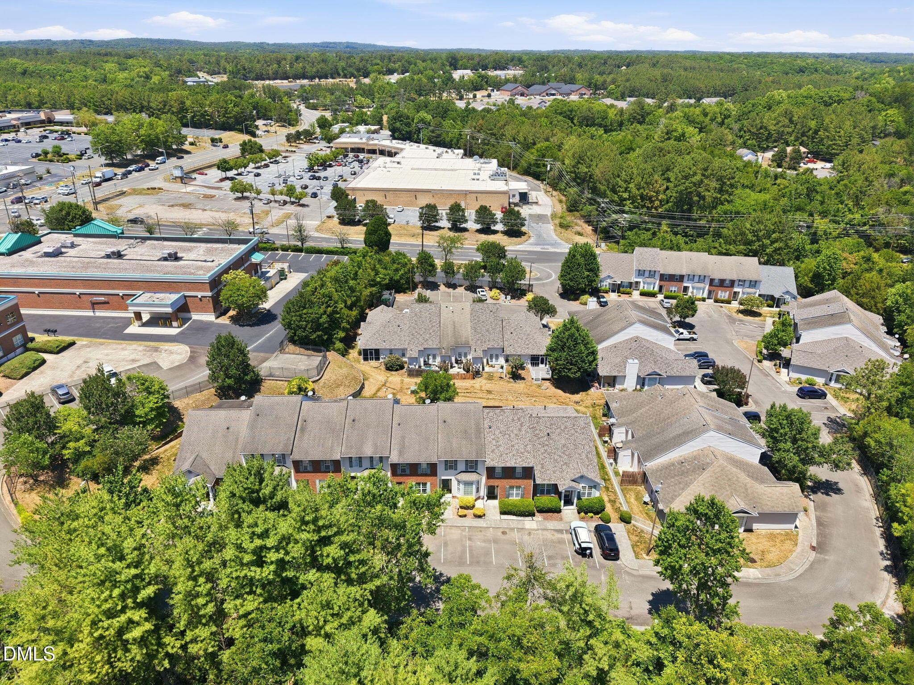
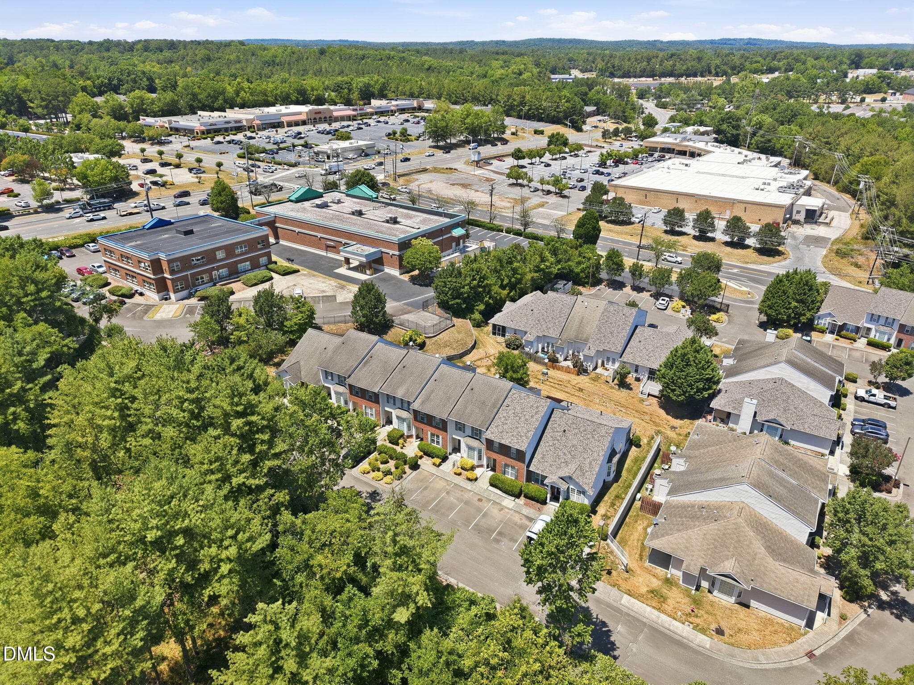
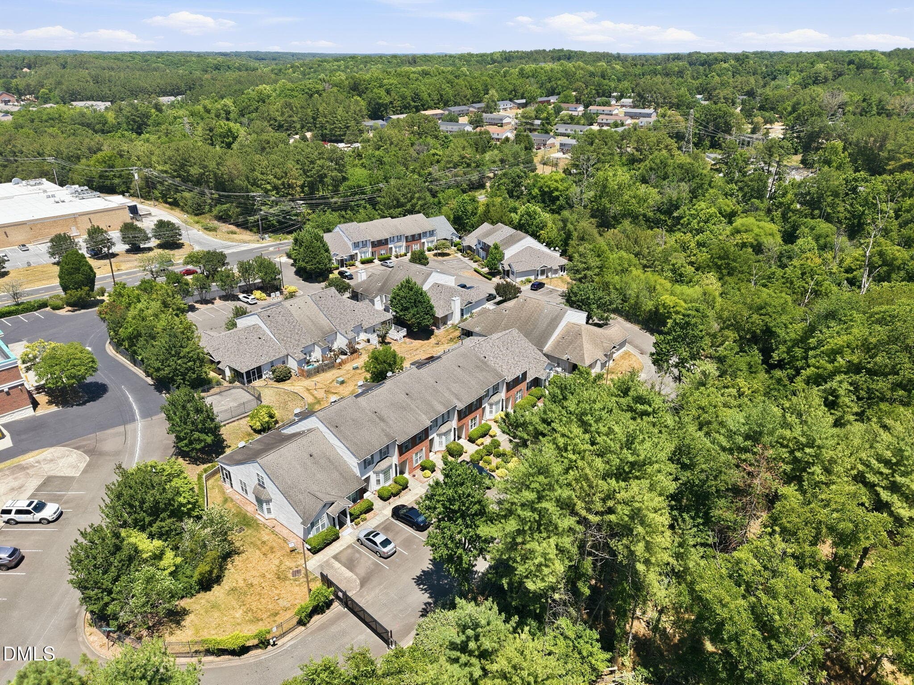
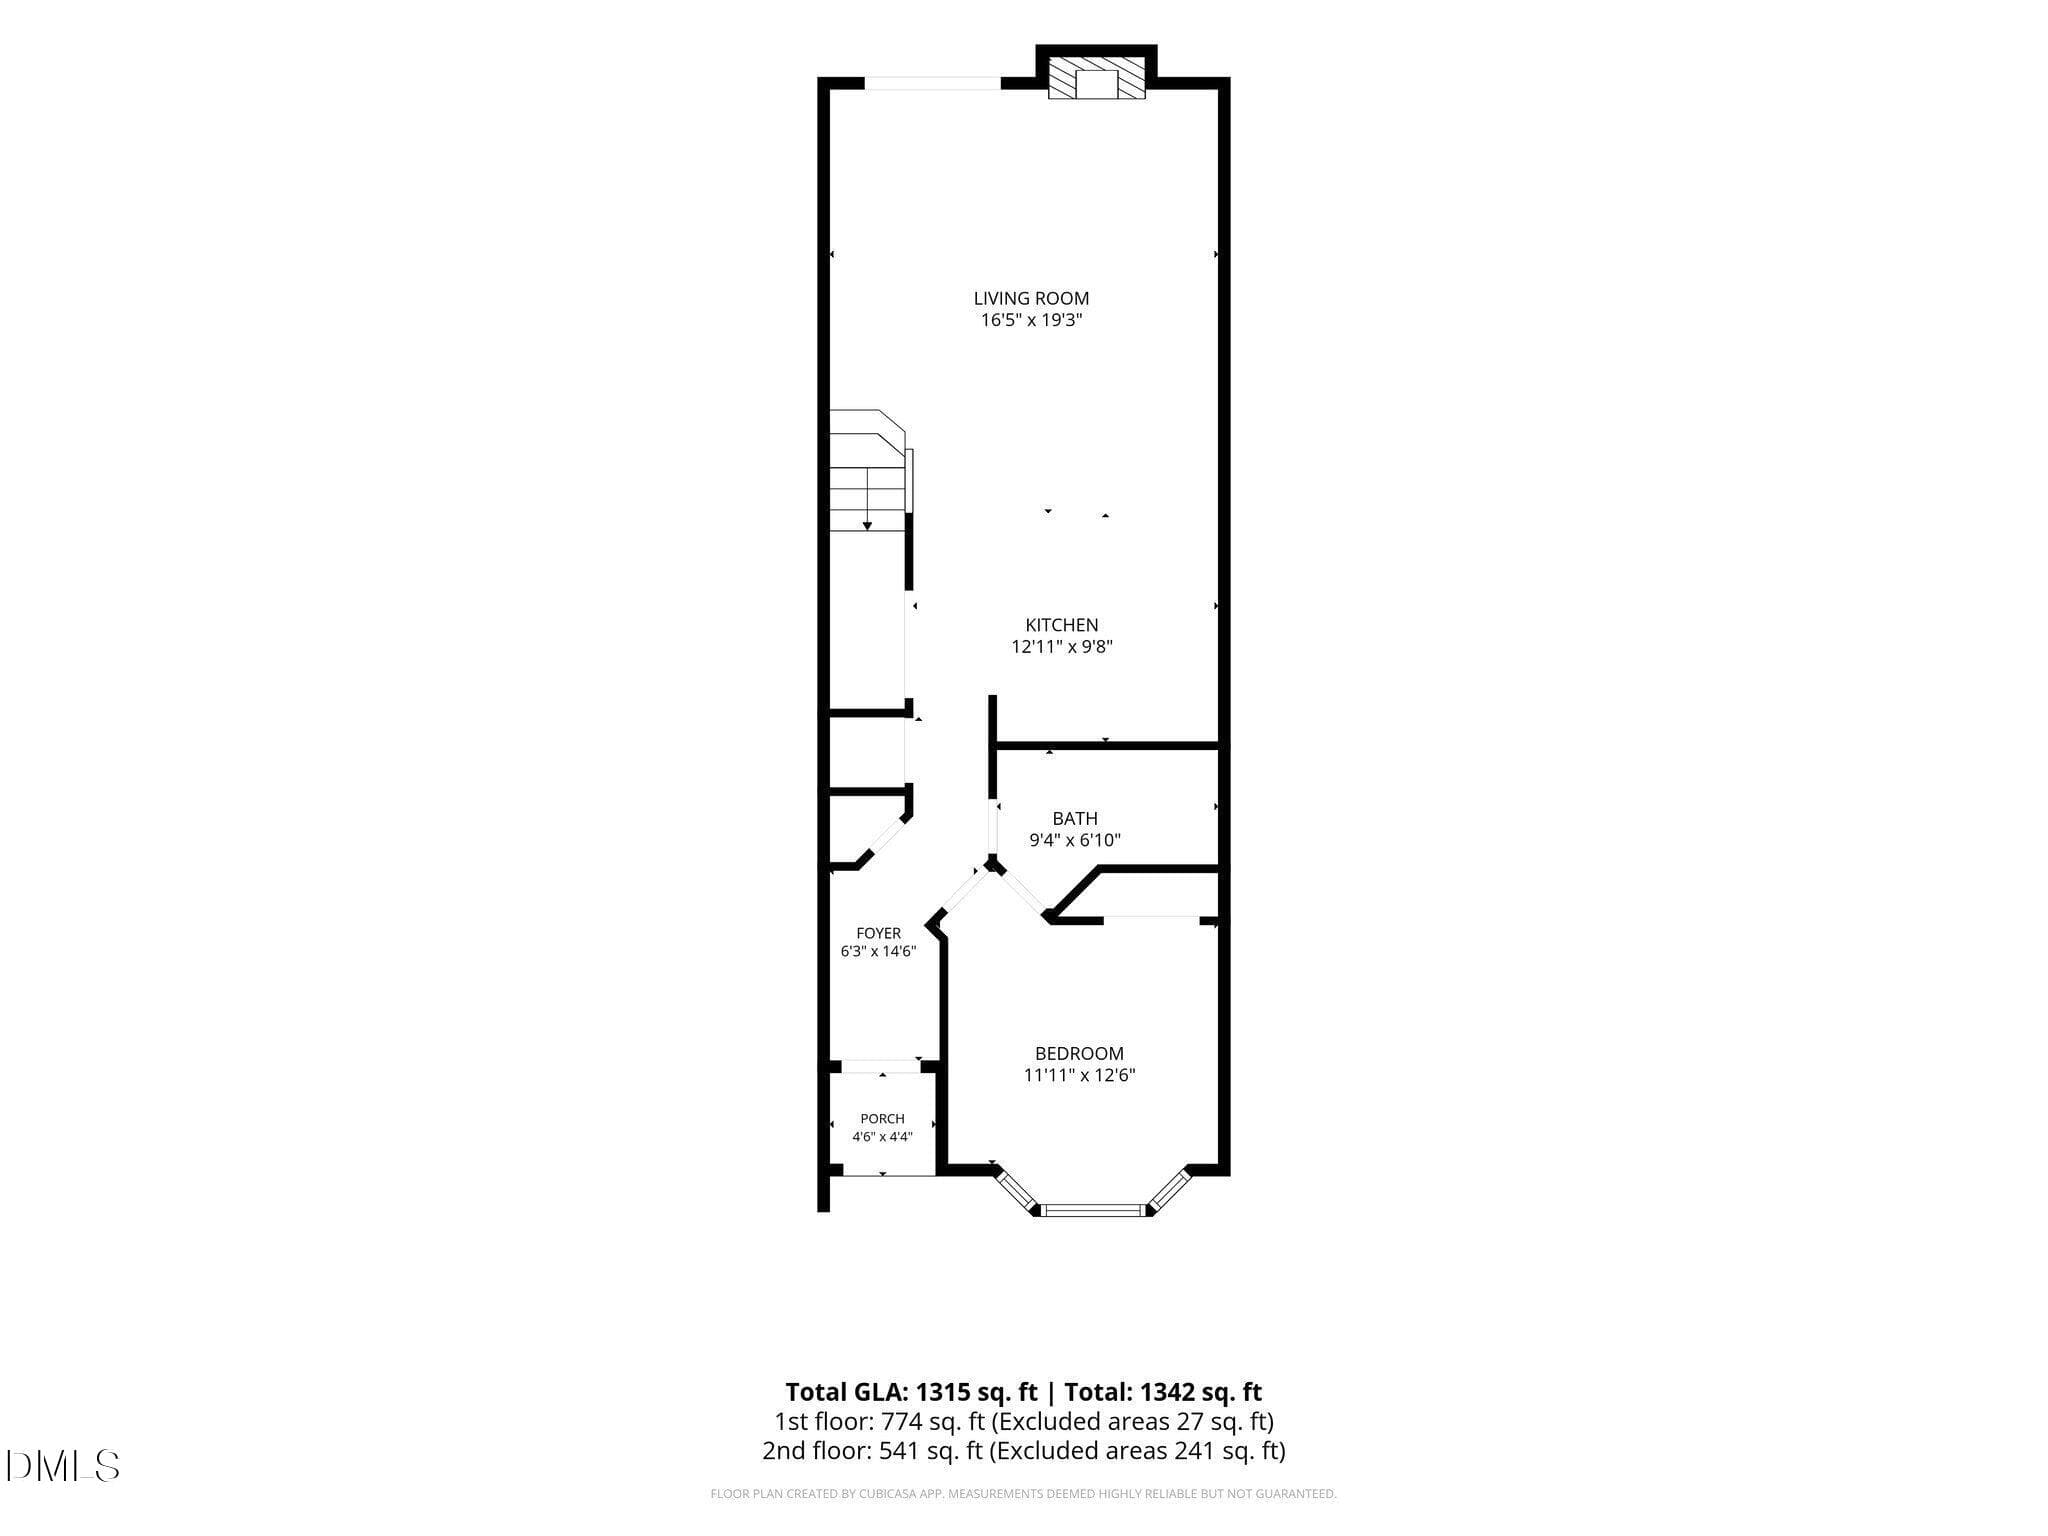
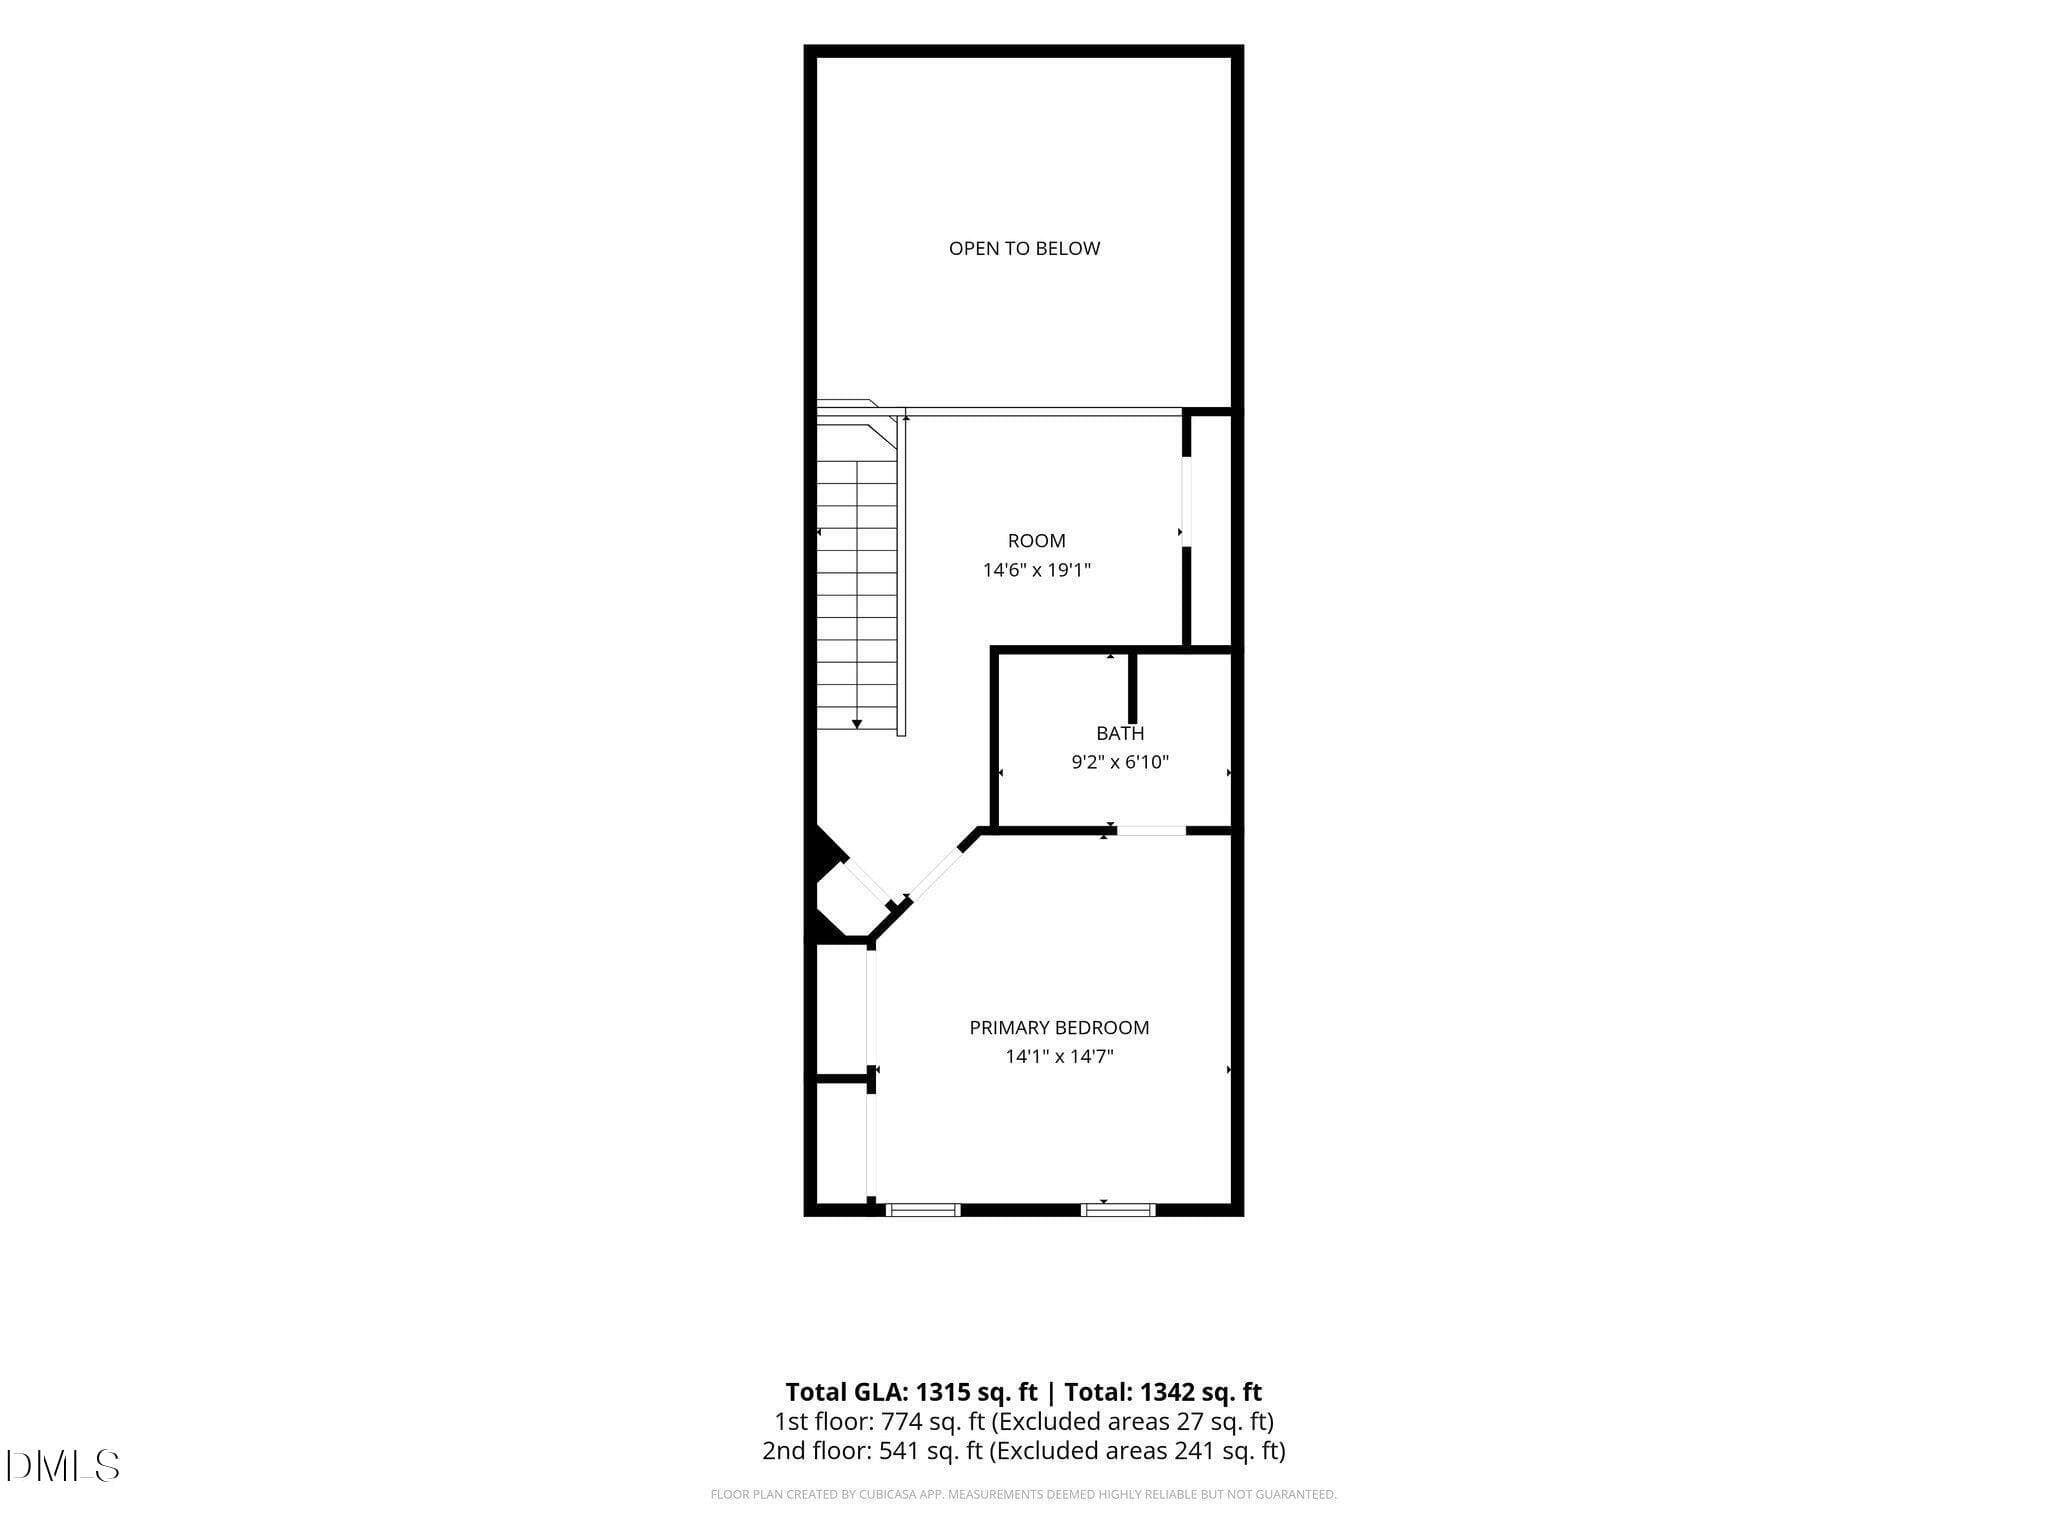
49-web-or-mls-IMG_0409 - 11 Signet Drive, Durham, NC 27704, Durham
IMG_6999 - 11 Signet Drive, Durham, NC 27704, Durham
47-web-or-mls-IMG_0405 copy - 11 Signet Drive, Durham, NC 27704, Durham
13-web-or-mls-IMG_0313 - 11 Signet Drive, Durham, NC 27704, Durham
14-web-or-mls-IMG_0316 - 11 Signet Drive, Durham, NC 27704, Durham
15-web-or-mls-IMG_0319 - 11 Signet Drive, Durham, NC 27704, Durham
16-web-or-mls-IMG_0322 copy - 11 Signet Drive, Durham, NC 27704, Durham
17-web-or-mls-IMG_0325 copy - 11 Signet Drive, Durham, NC 27704, Durham
18-web-or-mls-IMG_0331 copy - 11 Signet Drive, Durham, NC 27704, Durham
19-web-or-mls-IMG_0334 - 11 Signet Drive, Durham, NC 27704, Durham
20-web-or-mls-IMG_0340 copy - 11 Signet Drive, Durham, NC 27704, Durham
21-web-or-mls-IMG_0343 copy - 11 Signet Drive, Durham, NC 27704, Durham
22-web-or-mls-IMG_0346 - 11 Signet Drive, Durham, NC 27704, Durham
23-web-or-mls-IMG_0349 - 11 Signet Drive, Durham, NC 27704, Durham
24-web-or-mls-IMG_0352 - 11 Signet Drive, Durham, NC 27704, Durham
25-web-or-mls-IMG_0355 - 11 Signet Drive, Durham, NC 27704, Durham
26-web-or-mls-IMG_0358 - 11 Signet Drive, Durham, NC 27704, Durham
27-web-or-mls-IMG_0361 - 11 Signet Drive, Durham, NC 27704, Durham
28-web-or-mls-IMG_0364 - 11 Signet Drive, Durham, NC 27704, Durham
29-web-or-mls-IMG_0367 - 11 Signet Drive, Durham, NC 27704, Durham
30-web-or-mls-IMG_0370 - 11 Signet Drive, Durham, NC 27704, Durham
31-web-or-mls-IMG_0373 - 11 Signet Drive, Durham, NC 27704, Durham
32-web-or-mls-IMG_0376 - 11 Signet Drive, Durham, NC 27704, Durham
33-web-or-mls-IMG_0379 - 11 Signet Drive, Durham, NC 27704, Durham
34-web-or-mls-IMG_0382 - 11 Signet Drive, Durham, NC 27704, Durham
35-web-or-mls-IMG_0385 - 11 Signet Drive, Durham, NC 27704, Durham
36-web-or-mls-IMG_0388 - 11 Signet Drive, Durham, NC 27704, Durham
37-web-or-mls-IMG_0391 - 11 Signet Drive, Durham, NC 27704, Durham
38-web-or-mls-IMG_0394 - 11 Signet Drive, Durham, NC 27704, Durham
39-web-or-mls-IMG_0397 copy - 11 Signet Drive, Durham, NC 27704, Durham
40-web-or-mls-IMG_0398 - 11 Signet Drive, Durham, NC 27704, Durham
41-web-or-mls-IMG_0399 - 11 Signet Drive, Durham, NC 27704, Durham
42-web-or-mls-IMG_0400 - 11 Signet Drive, Durham, NC 27704, Durham
43-web-or-mls-IMG_0401 copy - 11 Signet Drive, Durham, NC 27704, Durham
44-web-or-mls-IMG_0402 copy - 11 Signet Drive, Durham, NC 27704, Durham
45-web-or-mls-IMG_0403 copy - 11 Signet Drive, Durham, NC 27704, Durham
46-web-or-mls-IMG_0404 - 11 Signet Drive, Durham, NC 27704, Durham
50-web-or-mls-IMG_0410 - 11 Signet Drive, Durham, NC 27704, Durham
1-web-or-mls-DJI_20260617134725_0023_D - 11 Signet Drive, Durham, NC 27704, Durham
51-web-or-mls-IMG_0411 - 11 Signet Drive, Durham, NC 27704, Durham
4-web-or-mls-DJI_20260617134806_0026_D - 11 Signet Drive, Durham, NC 27704, Durham
5-web-or-mls-DJI_20260617134815_0027_D - 11 Signet Drive, Durham, NC 27704, Durham
6-web-or-mls-DJI_20260617134837_0028_D c - 11 Signet Drive, Durham, NC 27704, Durham
7-web-or-mls-DJI_20260617134843_0029_D c - 11 Signet Drive, Durham, NC 27704, Durham
8-web-or-mls-DJI_20260617134852_0030_D - 11 Signet Drive, Durham, NC 27704, Durham
9-web-or-mls-DJI_20260617134911_0031_D - 11 Signet Drive, Durham, NC 27704, Durham
10-web-or-mls-DJI_20260617134939_0032_D - 11 Signet Drive, Durham, NC 27704, Durham
11-web-or-mls-DJI_20260617134948_0033_D - 11 Signet Drive, Durham, NC 27704, Durham
12-web-or-mls-DJI_20260617135000_0034_D - 11 Signet Drive, Durham, NC 27704, Durham
019edb70-39c2-7030-85c4-9dd552d55f69 - 11 Signet Drive, Durham, NC 27704, Durham
019edb70-3b12-7176-9fce-0faba2d75baa - 11 Signet Drive, Durham, NC 27704, Durham
019edb70-3c69-7005-9732-f93bcf9783d2 - 11 Signet Drive, Durham, NC 27704, Durham
52 photos

$275,000

11 Signet Drive, Durham, NC 27704
Durham, NC 27704
Listed by Dave Wylie · Compass -- Chapel Hill - Durham
Bedrooms
2
Bathrooms
2
Living area
N/A
Year built
2002

About this home

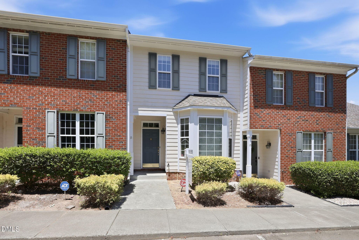
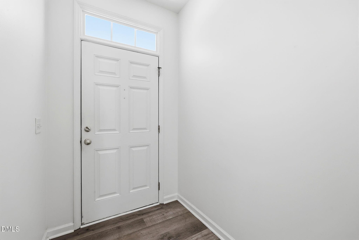
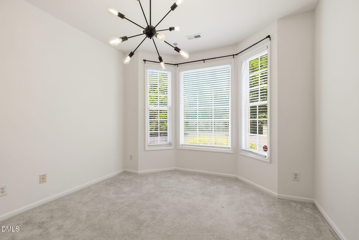
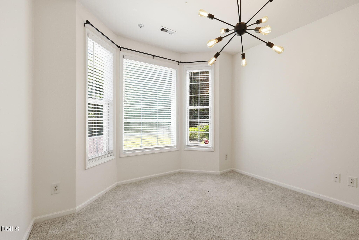
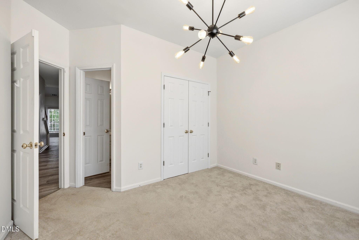
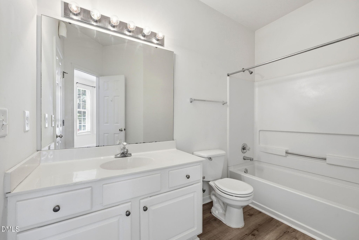
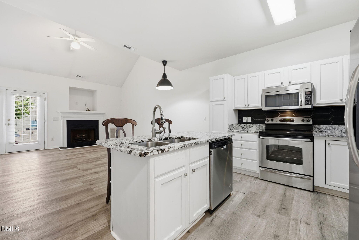
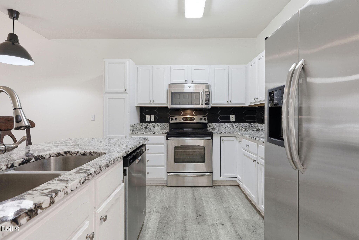
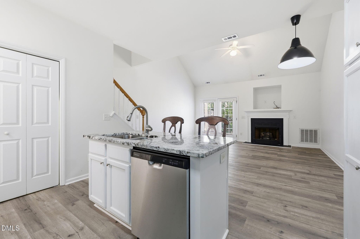
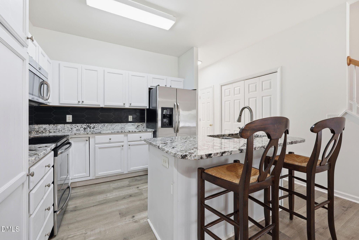
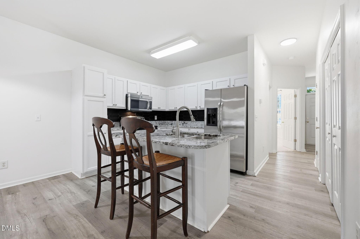
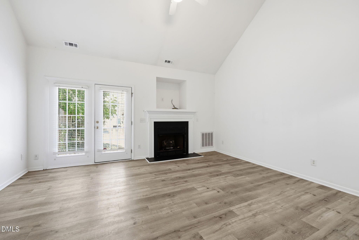
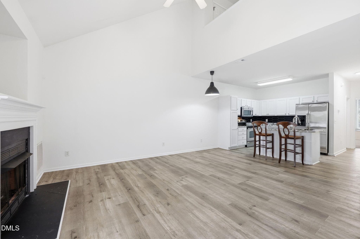
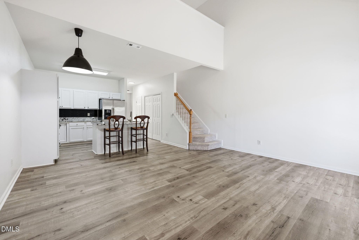
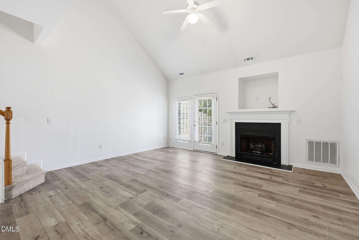
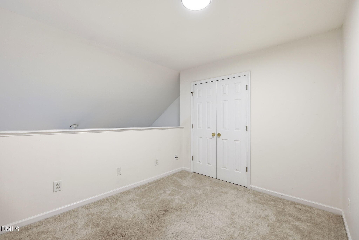
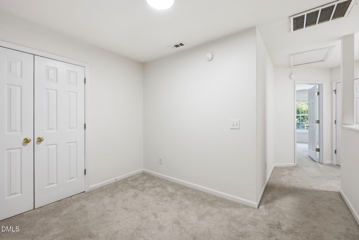
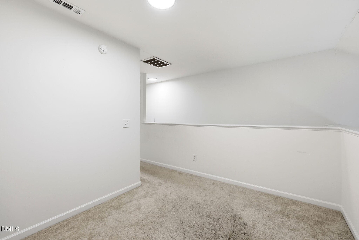
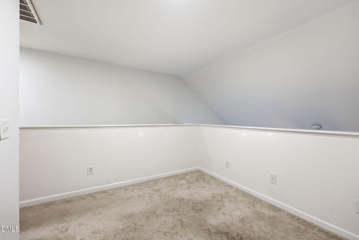
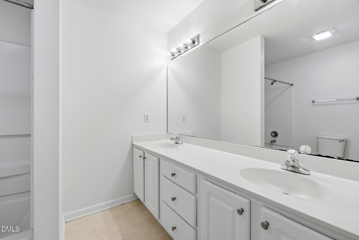
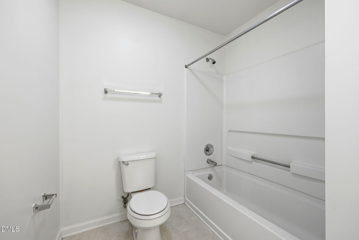
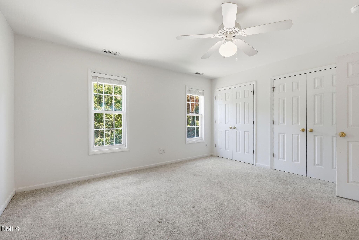
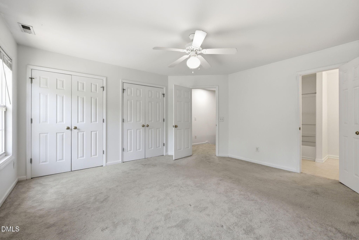
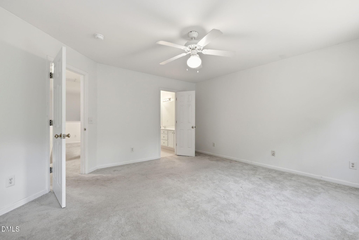
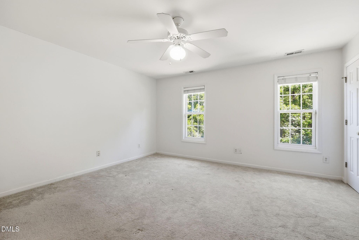
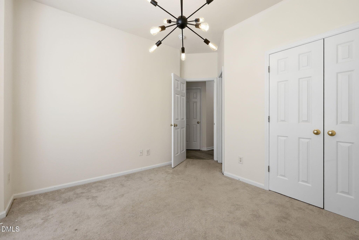
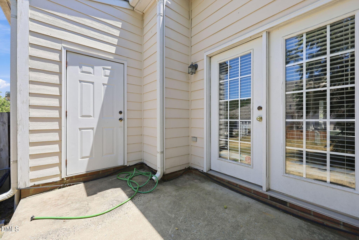
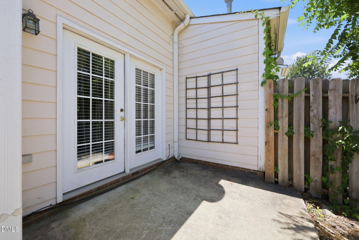
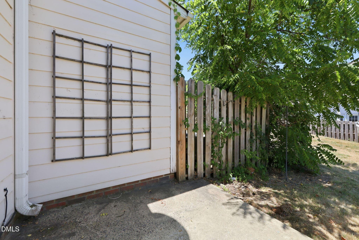
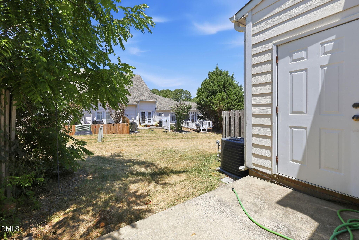
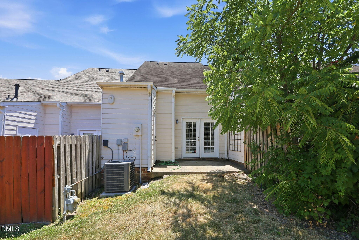
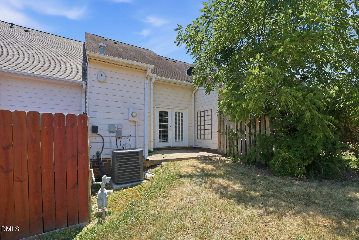
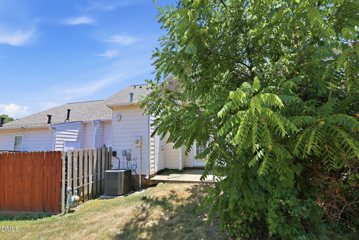
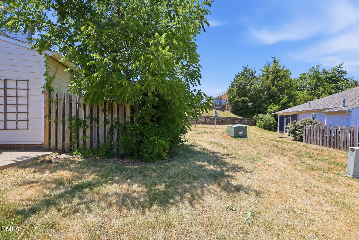
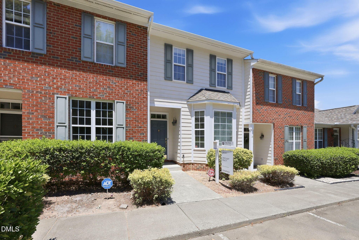
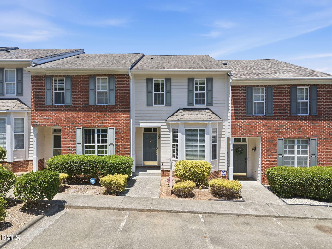
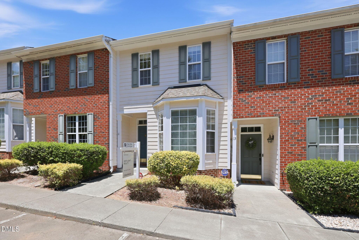
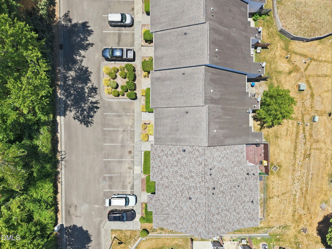
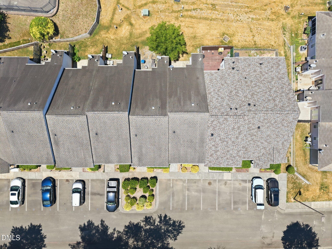
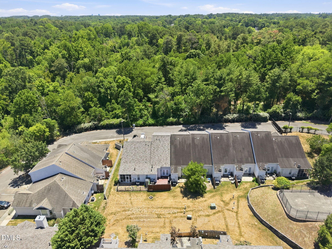
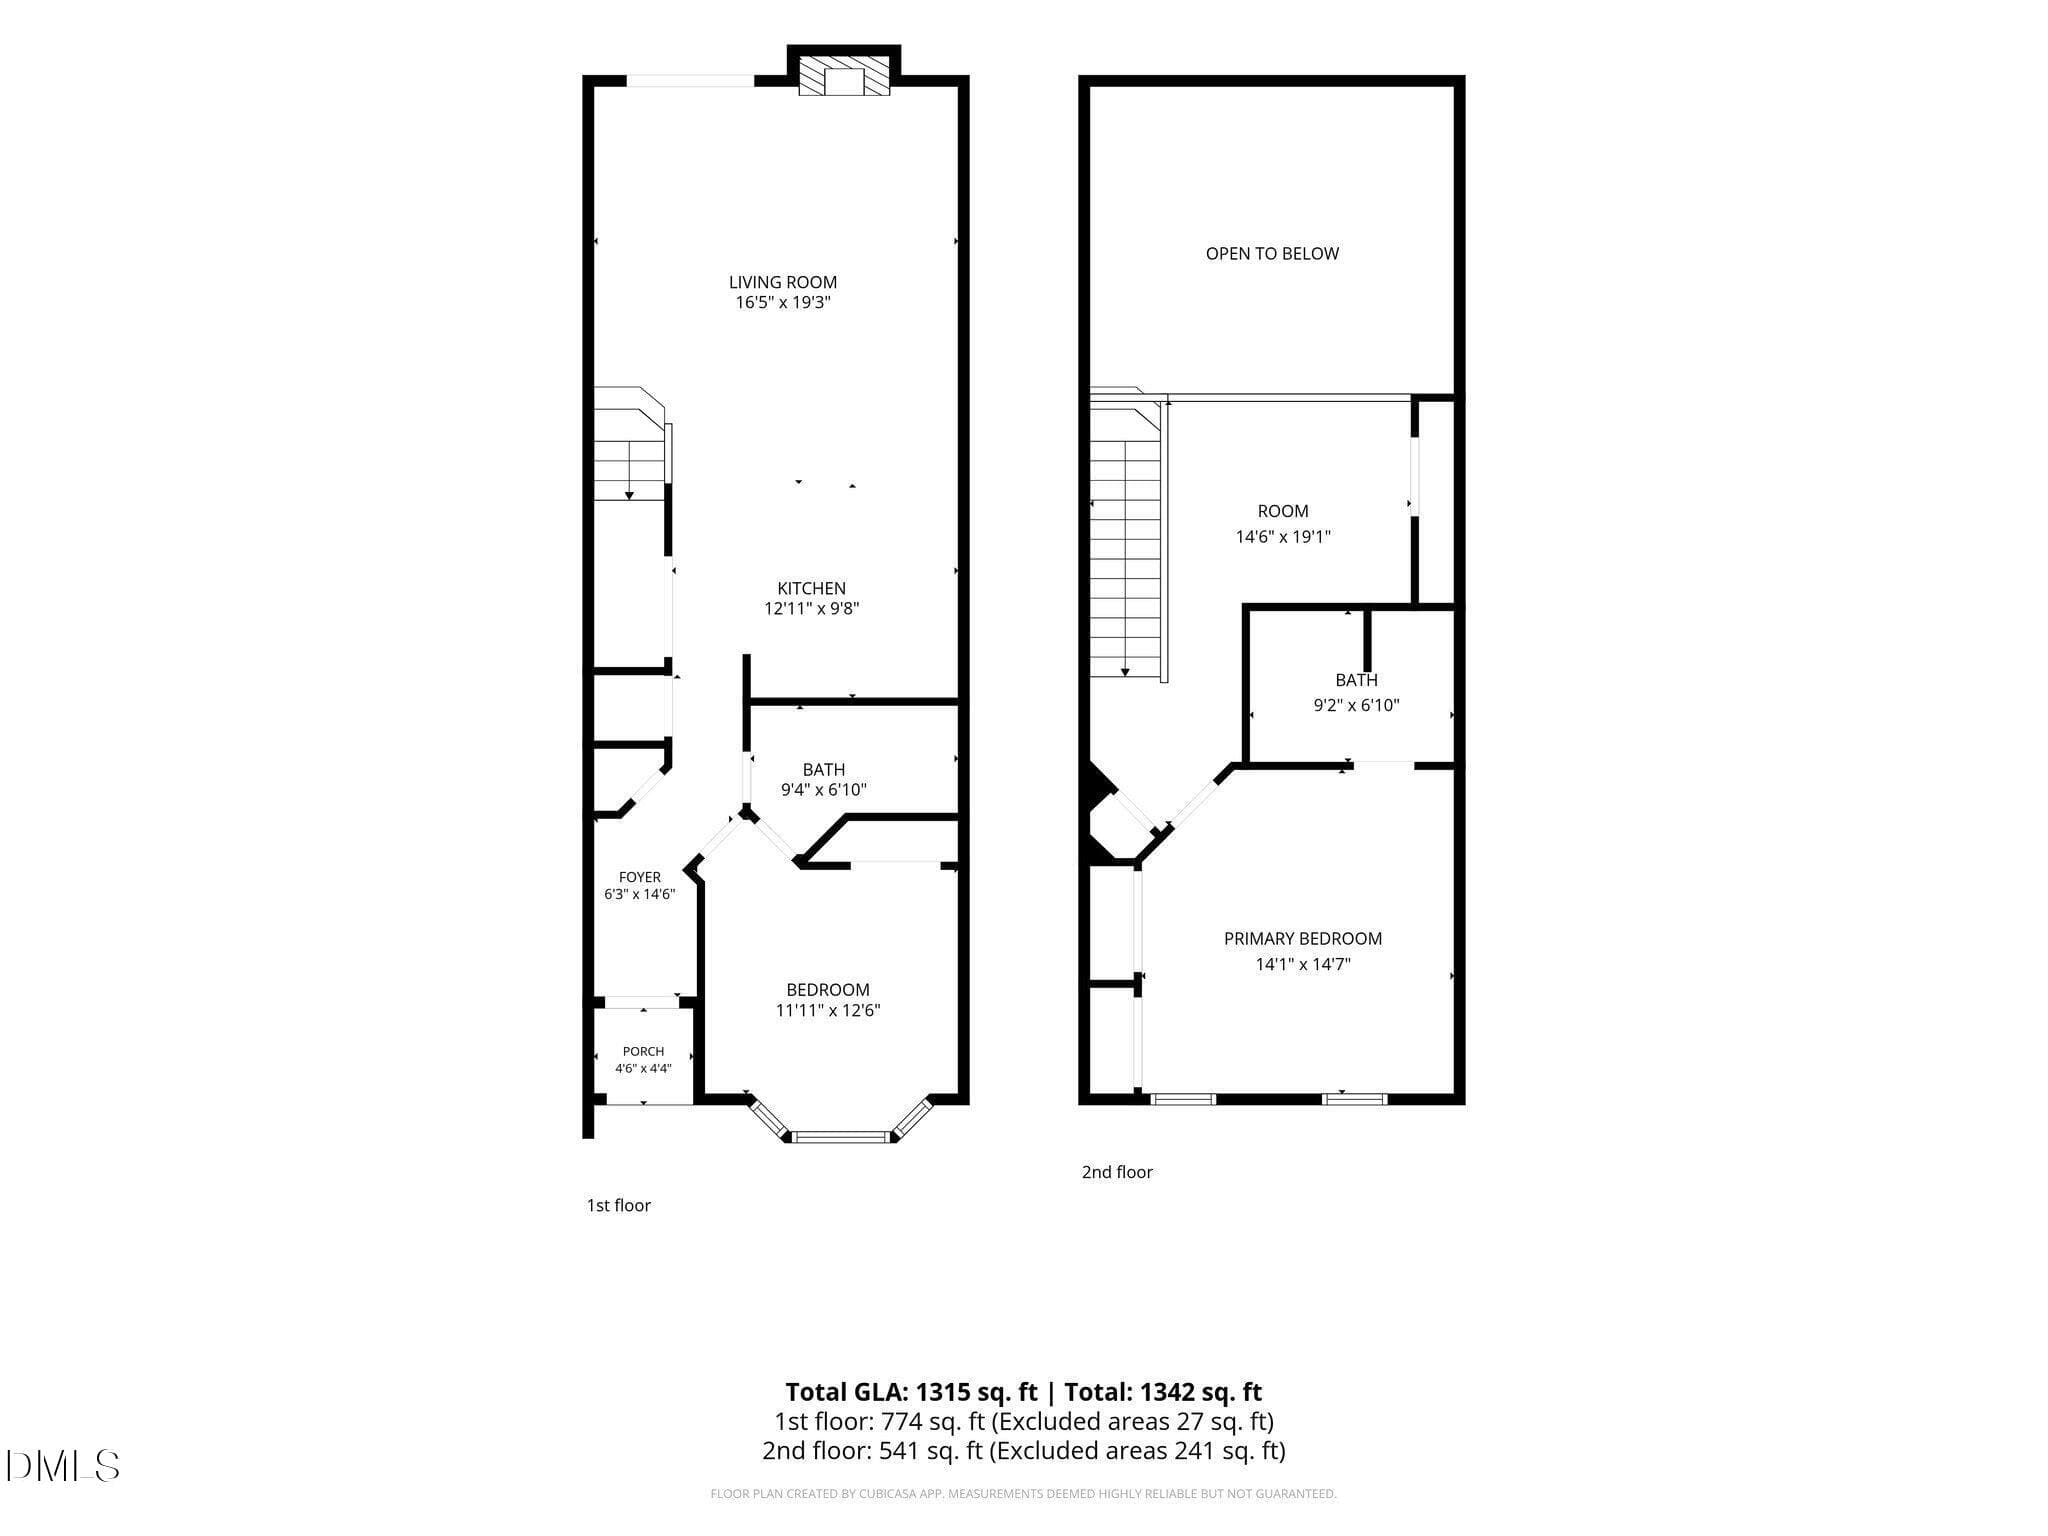
Updated and ideally located North Durham townhome! This home features a bedroom and full bath on the main level - perfect for guests or flexible living. The updated kitchen shines with granite countertops, while LVP flooring throughout the first floor and fresh interior paint give the home a modern feel. The open-concept layout is perfect for entertaining, allowing everyone to stay connected and enjoy the space together. Upstairs, you'll find an oversized owner's suite with walk-in closet and with an ensuite bath featuring dual vanities. Also upstairs, be treated to a versatile loft space - ideal for a home office, reading nook, or additional living area, and even includes a closet for extra storage. Enjoy unbeatable convenience - just minutes to Duke University, Duke University Hospital, and Duke Regional Hospital, making this location especially appealing for medical professionals or anyone wanting quick access to top-tier healthcare. You're also a short drive to UNC Chapel Hill, RTP, and other major hospitals. Step outside to your private back patio - an inviting space perfect for morning coffee, evening unwinding, or hosting friends. With a bit of yard space behind the home, there's room for pets to enjoy and a touch of outdoor living that's hard to find in many townhomes. Whether you're looking for a place to call home or a strong investment opportunity in a high-demand location, this property checks all the boxes. With its history as a beloved personal home and its record as as a strong investment property, this one really has it all!

Highlights

Fireplace

Property details

MLS #
10174647
Property type
Townhouse
Subdivision
Glenn Laurel
Status
Active
Days on market
113
On market date
June 18, 2026
Stories
N/A
Total bathrooms
2
Garage spaces
N/A
Parking spaces
2
Lot size
0.03 acres
Loading map…

Nearby schools

Within 10 miles. School directory data from the National Center for Education Statistics (NCES), accessed via the Urban Institute Education Data API. Local Score is calculated by INNOVATE Real Estate; where a state rating is shown, it comes from that state's own official school report card (e.g. NC Dept. of Public Instruction, SC Report Card).

Elementary
Holt Elementary
1.2 mi away · Grades -1-5
Zoned school (attendance boundary, 2015-16 data)
3.6
Local Score (state rating (2025) blended 70/30 with student-teacher ratio) -- not an official state rating
State rating: C (2025)
Enrollment
645
Student:teacher ratio
11.1:1
District
Durham Public Schools
Middle
George L Carrington Middle
2.19 mi away · Grades 6-8
Zoned school (attendance boundary, 2015-16 data)
2.6
Local Score (state rating (2025) blended 70/30 with student-teacher ratio) -- not an official state rating
State rating: D (2025)
Enrollment
827
Student:teacher ratio
12.5:1
District
Durham Public Schools
High
City of Medicine Academy
1.65 mi away · Grades 9-12
Zoned school (attendance boundary, 2015-16 data)
4.7
Local Score (state rating (2025) blended 70/30 with student-teacher ratio) -- not an official state rating
State rating: A (2025)
Enrollment
352
Student:teacher ratio
14.1:1
District
Durham Public Schools

Walkability

Blended score for Durham's center, calculated by INNOVATE Real Estate from two sources: the EPA's National Walkability Index (street network, transit, land-use mix) and Google Places amenity data (what's actually reachable on foot from this point). 60% EPA National Walkability Index + 40% nearby-amenity density (Google Places).

73
Walkable
out of 100
EPA National Walkability Index
13.7 / 20 -- Above average walkable
Google Places amenity density
80 / 100
Restaurants & cafes10
Grocery stores5
Parks1
Schools2
Transit stops20
Pharmacies3

Market position

How this listing compares to current activity in Durham, from live MLS data.

On the market 113 days -- 3 more days than Durham's current average of 110 days.
For reference, the median list price across 1,678 active listings in Durham right now is $375,000.

Mortgage calculator

Estimate only - actual rate and payment depend on your lender, credit, and loan program.

$
%
%
Adjust tax / insurance estimates
% / yr
$
/mo
Est. monthly payment
$1,806/mo
$55,000 down
$220,000 loan
Principal & interest$1,427
Property tax (est.)$229
Home insurance (est.)$150

Similar homes you might like

Data source: Listing information provided by Doorify MLS via Trestle/CoreLogic. Last updated July 18, 2026.

Information herein deemed reliable but not guaranteed; all measurements, school assignments, HOA fees, taxes, and feature lists are approximate and should be independently verified. Equal Housing Opportunity.