


$1,025,650
About this home
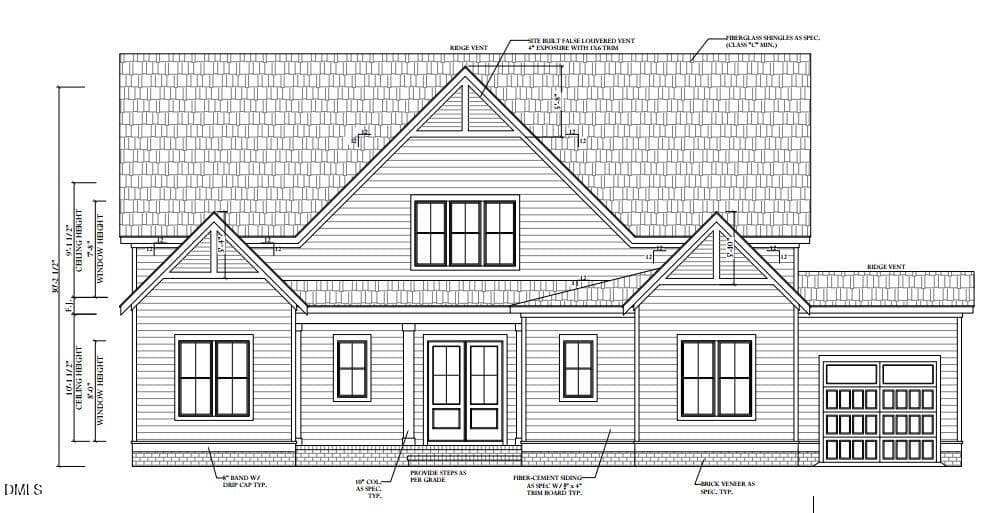
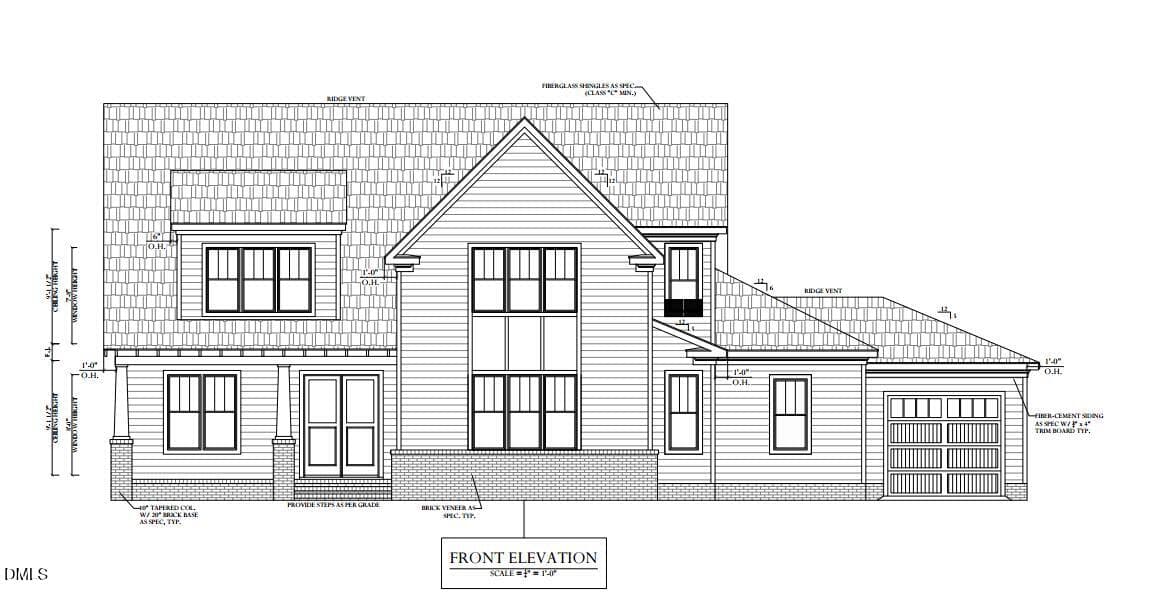
Welcome to the Sebastian K by Drees Homes. This premium presale opportunity perfectly blends modern farmhouse elegance with ultimate everyday functionality. Step through the foyer and be greeted by striking 10-foot ceilings and 8-foot interior/exterior doors across the entire main level, creating an immediate sense of grand, airy sophistication. The heart of the home features a massive, light-filled family room anchored by a cozy gas fireplace, which flows seamlessly into the gourmet kitchen and dedicated dining room—perfectly designed for effortless entertaining. This specific build includes the upgraded Family Ready Room off the family foyer to handle all your organization and laundry needs with ease. Work from home in style inside the private, main-level home office. When it's time to unwind, retreat to the luxurious primary suite or enjoy your private outdoor oasis. The indoor-outdoor transition is redefined here by a spectacular 12-foot sliding glass door that leads to a fully screened-in outdoor living space, complete with its own outdoor fireplace—your future favorite spot for year-round relaxation. This home features the premium Optional Second Level upgrade, adding a massive gameroom, an additional bedroom, and a full bath—making it the perfect setup for guests, teens, or a massive media suite. Complete with a 2-car side-entry garage, an additional carriage garage space (3 bays total!), energy-efficient DreeSmart Conservation Innovations, and a tankless water heater, this luxury build leaves nothing to be desired. Other Floorplans and customizations are available.
Highlights
Property details
- MLS #
- 10174208
- Property type
- Single Family Residence
- Subdivision
- Hunter Estates
- Status
- Active
- Days on market
- 118
- On market date
- June 15, 2026
- Stories
- N/A
- Total bathrooms
- 4.5
- Garage spaces
- 3
- Parking spaces
- N/A
- Lot size
- 2.76 acres
Location
Get directions →Nearby schools
Within 10 miles. School directory data from the National Center for Education Statistics (NCES), accessed via the Urban Institute Education Data API. Local Score is calculated by INNOVATE Real Estate; where a state rating is shown, it comes from that state's own official school report card (e.g. NC Dept. of Public Instruction, SC Report Card).
- Enrollment
- 528
- Student:teacher ratio
- 12.6:1
- District
- Wake County Schools
- Enrollment
- 1,069
- Student:teacher ratio
- 17.0:1
- District
- Wake County Schools
- Enrollment
- 2,484
- Student:teacher ratio
- 18.5:1
- District
- Wake County Schools
Walkability
Blended score for Zebulon's center, calculated by INNOVATE Real Estate from two sources: the EPA's National Walkability Index (street network, transit, land-use mix) and Google Places amenity data (what's actually reachable on foot from this point). 60% EPA National Walkability Index + 40% nearby-amenity density (Google Places).
Market position
How this listing compares to current activity in Zebulon, from live MLS data.
Mortgage calculator
Estimate only - actual rate and payment depend on your lender, credit, and loan program.
Adjust tax / insurance estimates
Similar homes you might like


Data source: Listing information provided by Doorify MLS via Trestle/CoreLogic. Last updated July 18, 2026.
Information herein deemed reliable but not guaranteed; all measurements, school assignments, HOA fees, taxes, and feature lists are approximate and should be independently verified. Equal Housing Opportunity.