

$475,000
About this home
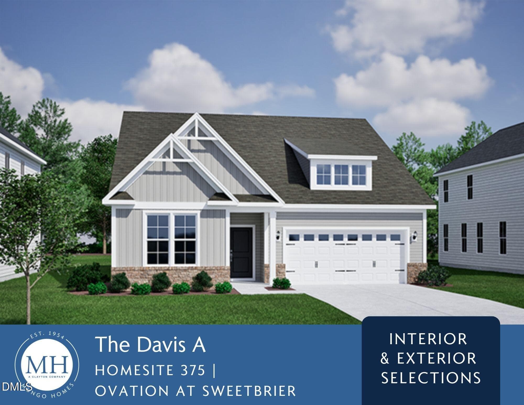
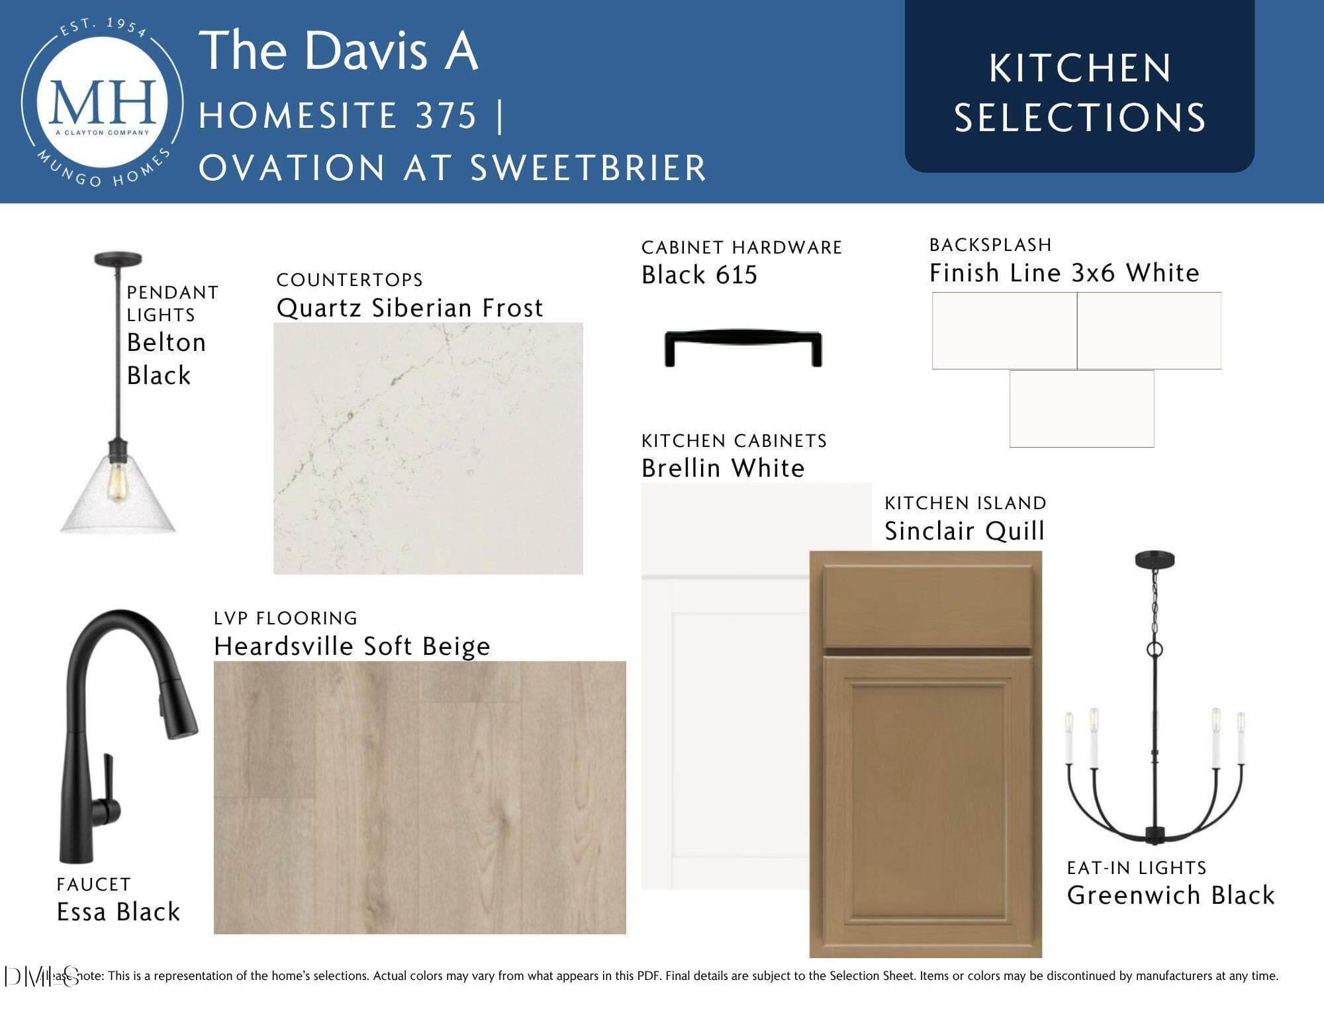
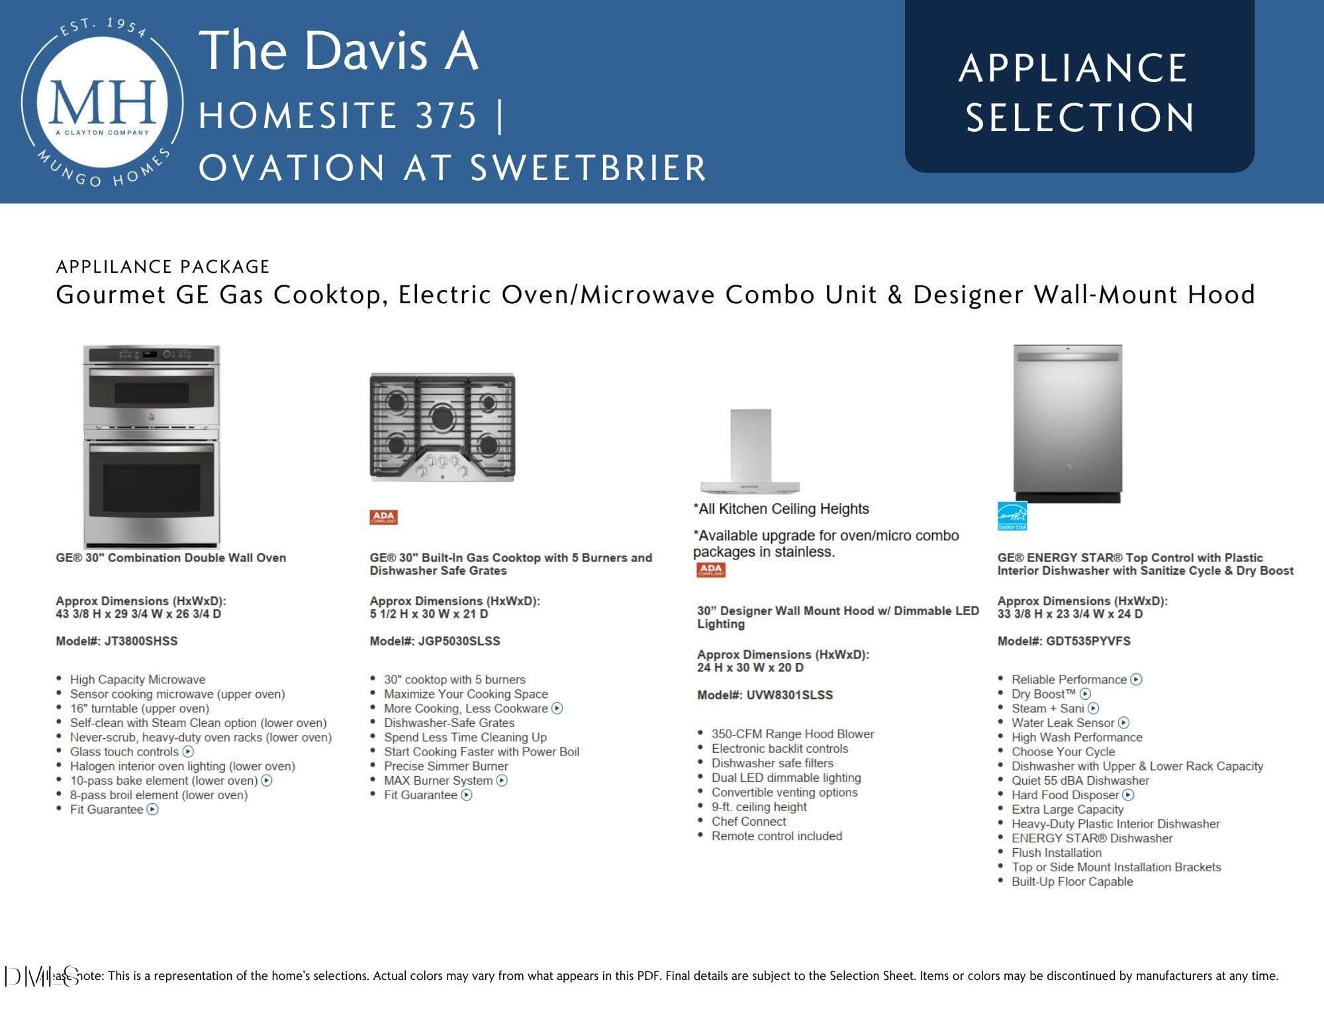
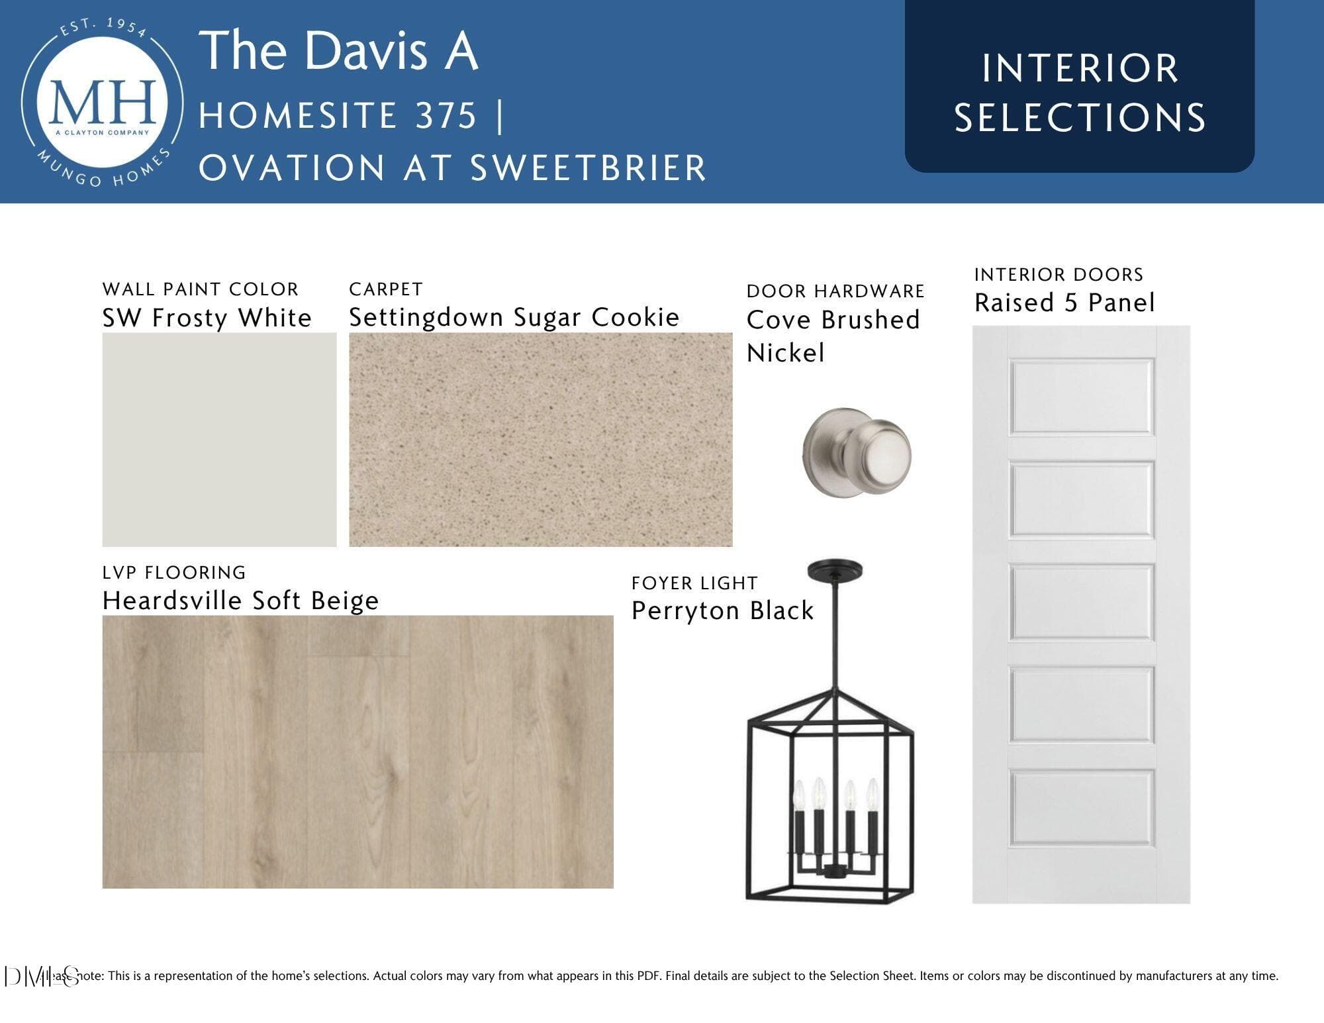
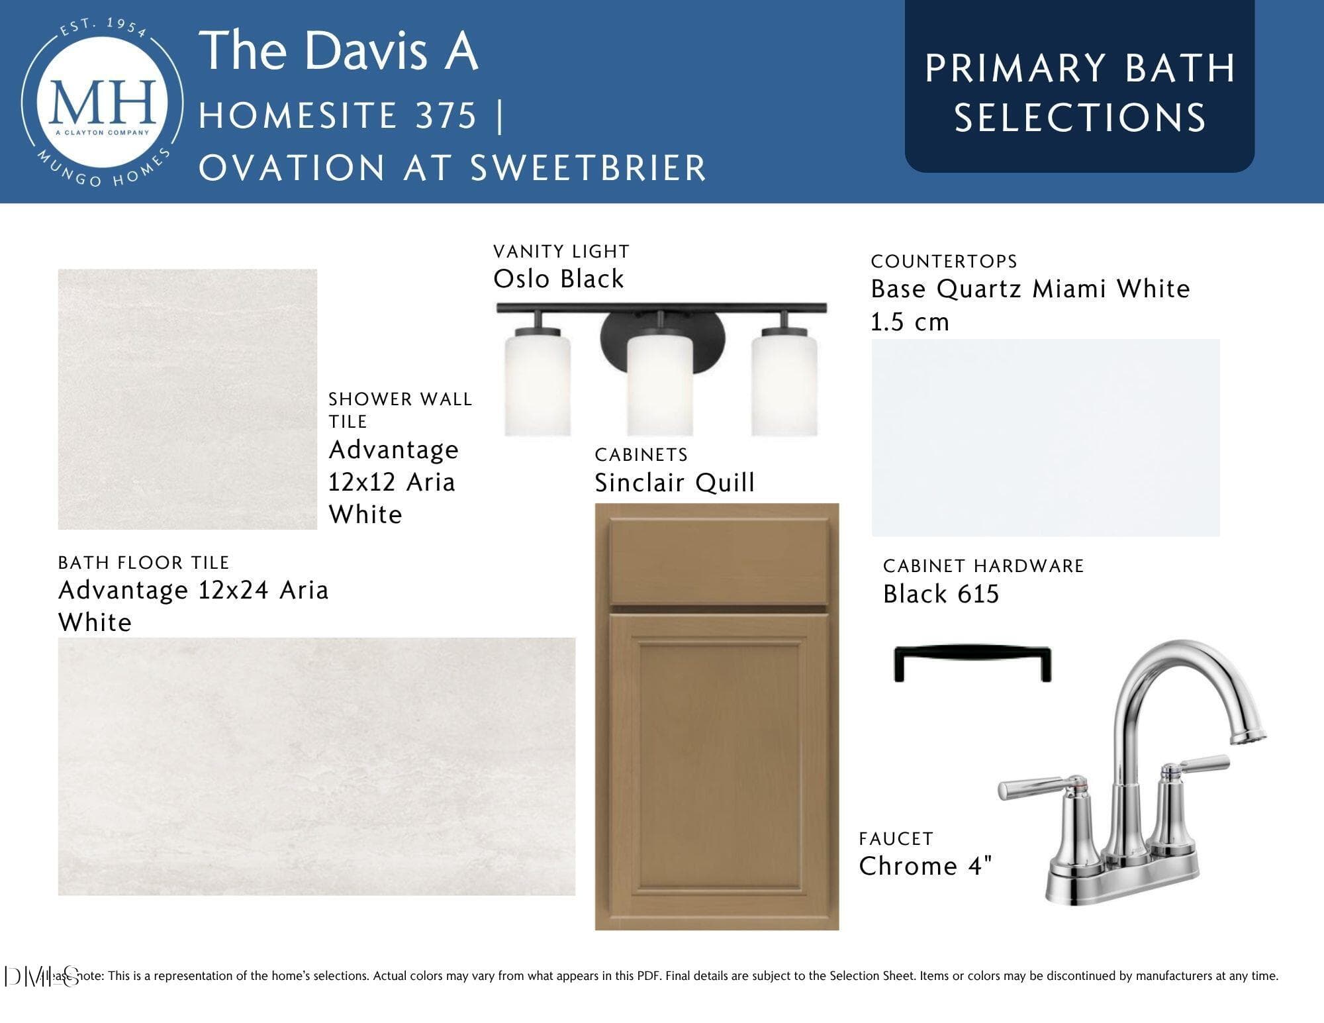
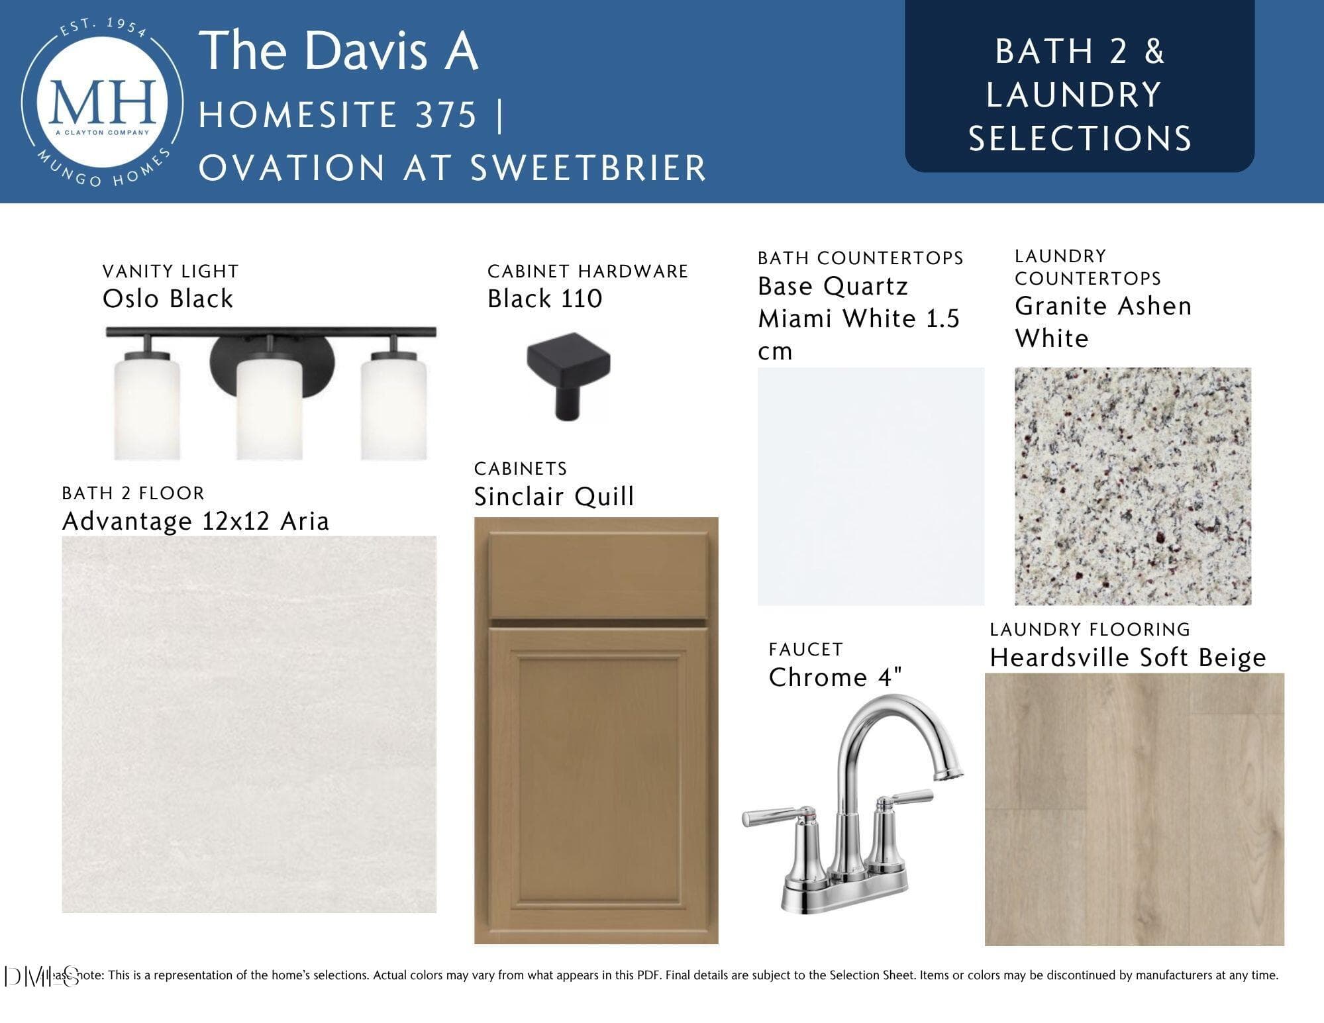
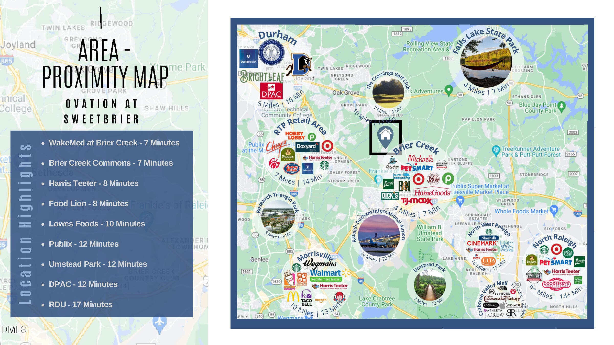
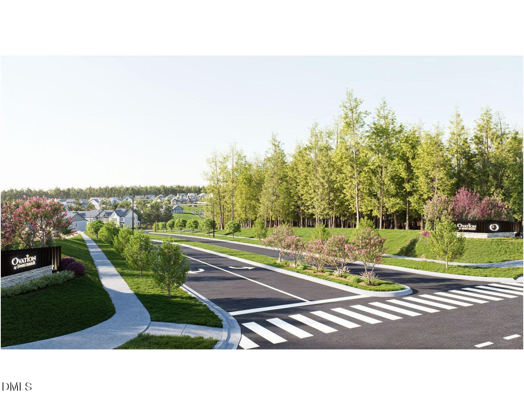
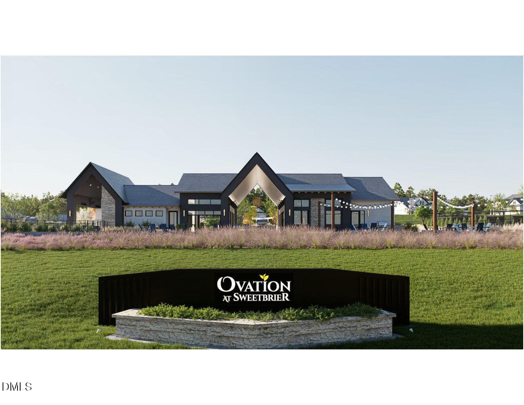
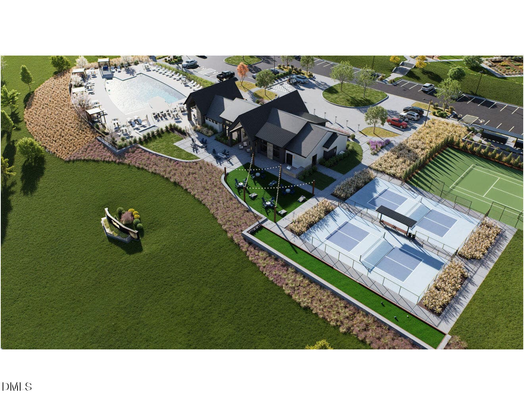
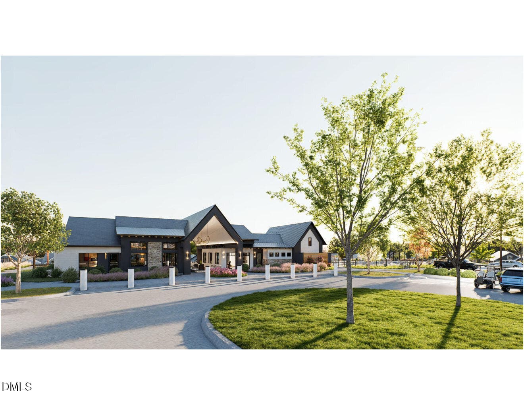
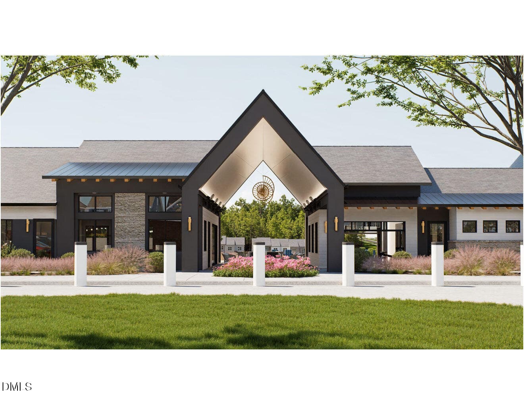
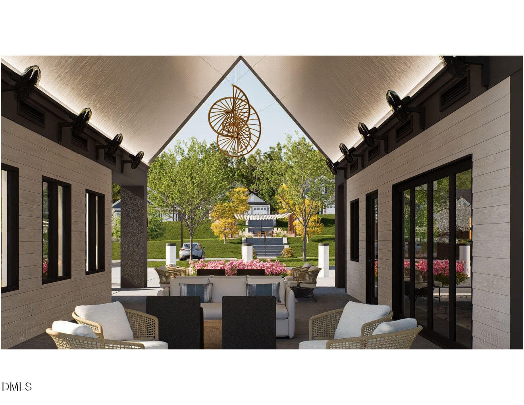
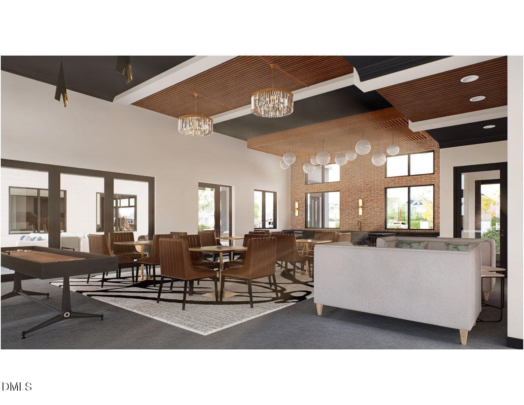
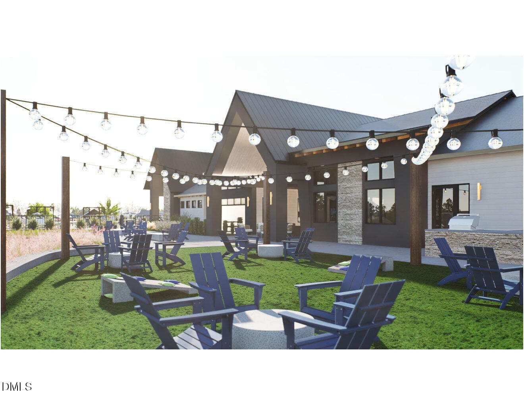
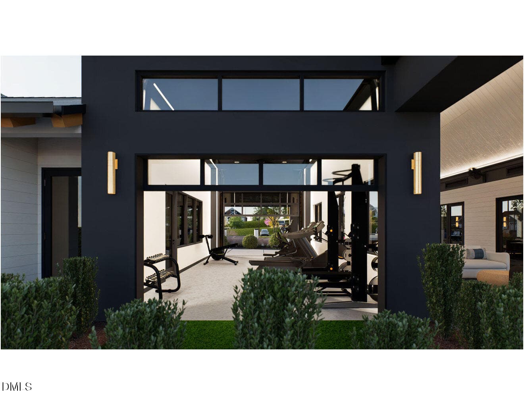
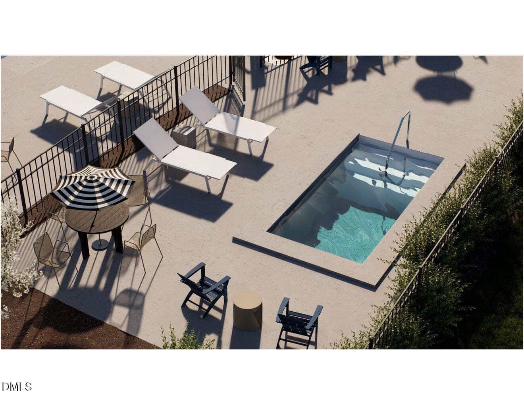
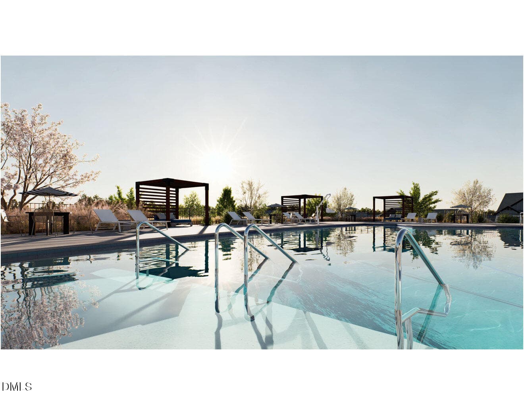
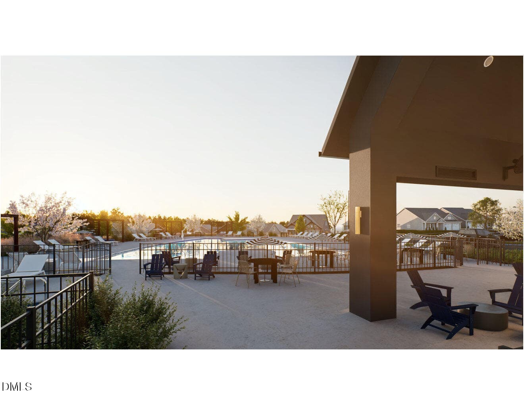
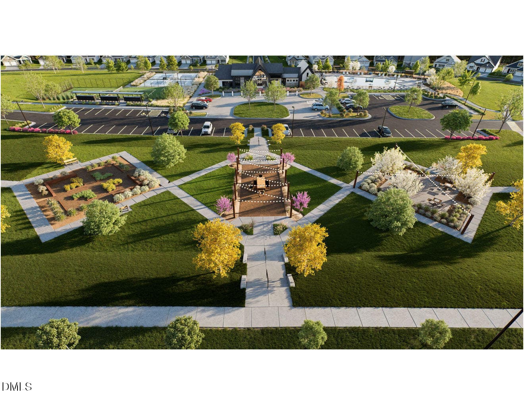
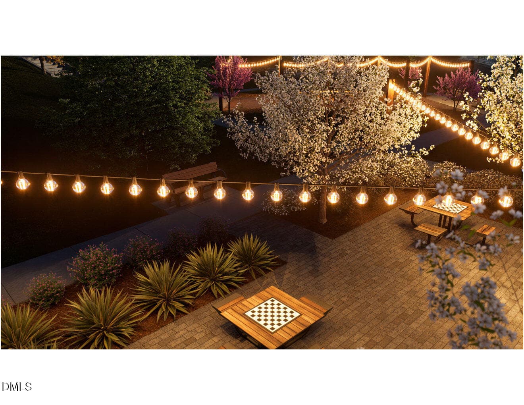
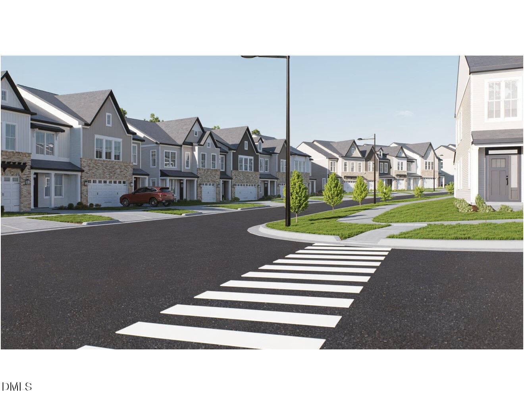
Welcome home to the Davis, where comfort, style, and effortless living come together in a beautifully designed single-story layout. From the moment you step inside, you're greeted by an open, inviting floor plan that makes everyday living feel bright, connected, and easy. At the heart of the home, the spacious kitchen is designed to impress—featuring a large island perfect for gathering, a generous walk-in pantry, and clear sightlines into the great room and dining area so you're always part of the moment. For those who love to cook and entertain, the upgraded gourmet kitchen truly shines. Staggered cabinetry, stainless steel appliances, a sleek 5-burner gas cooktop, and a vented hood create a polished, high-end feel. Thoughtful touches like deep drawer storage for pots and pans and a wall-mounted microwave and oven make this space as functional as it is beautiful. Daily routines are made simple with a convenient garage entry and spacious laundry room just off the kitchen—perfect for easy grocery drop-offs. At the end of the day, retreat to your private primary suite tucked away at the rear of the home. Featuring a vaulted ceiling and a spacious walk-in closet, this peaceful escape is designed for relaxation. The en-suite bath elevates your experience with tiled floors, 5ft tiled shower with bench seat, vanity with quartz countertops and dual sinks, linen closet and a private water closet with comfort-height elongated toilet. At the front of the home, two additional bedrooms offer the flexibility you need—whether for guests, a home office, or hobbies—with a full bath in between for added privacy and convenience. Enjoy the outdoor living space on your enlarged covered porch, that can easily be screened if you prefer. Whether it's morning coffee, afternoon reading, or evenings spent with friends, this outdoor retreat extends your living space year-round. Living at Ovation at Sweetbrier means embracing a low-maintenance, lifestyle-driven community where lawn care is included and resort-style amenities are right outside your door. Enjoy the clubhouse, fitness center, pool, hot tub, walking trails, pickleball and tennis courts, and more—designed to help you relax, stay active, and connect. Perfectly located just minutes from Brier Creek, RDU Airport, Falls Lake, and Duke Hospital, you're never far from shopping, dining, and entertainment. The Davis isn't just a home—it's the lifestyle you've been waiting for!
Highlights
Property details
- MLS #
- 10174004
- Property type
- Single Family Residence
- Subdivision
- Ovation at Sweetbrier
- Status
- Active
- Days on market
- 117
- On market date
- June 14, 2026
- Stories
- N/A
- Total bathrooms
- 2
- Garage spaces
- 2
- Parking spaces
- 4
- Lot size
- 0.17 acres
Location
Get directions →Nearby schools
Within 10 miles. School directory data from the National Center for Education Statistics (NCES), accessed via the Urban Institute Education Data API. Local Score is calculated by INNOVATE Real Estate; where a state rating is shown, it comes from that state's own official school report card (e.g. NC Dept. of Public Instruction, SC Report Card).
- Enrollment
- 645
- Student:teacher ratio
- 11.1:1
- District
- Durham Public Schools
- Enrollment
- 820
- Student:teacher ratio
- 13.2:1
- District
- Durham Public Schools
- Enrollment
- 352
- Student:teacher ratio
- 14.1:1
- District
- Durham Public Schools
Walkability
Blended score for Durham's center, calculated by INNOVATE Real Estate from two sources: the EPA's National Walkability Index (street network, transit, land-use mix) and Google Places amenity data (what's actually reachable on foot from this point). EPA National Walkability Index only -- nearby-amenity data not cached yet for this area.
Market position
How this listing compares to current activity in Durham, from live MLS data.
Mortgage calculator
Estimate only - actual rate and payment depend on your lender, credit, and loan program.
Adjust tax / insurance estimates
Similar homes you might like


Data source: Listing information provided by Doorify MLS via Trestle/CoreLogic. Last updated September 2, 2026.
Information herein deemed reliable but not guaranteed; all measurements, school assignments, HOA fees, taxes, and feature lists are approximate and should be independently verified. Equal Housing Opportunity.