
$548,000
About this home
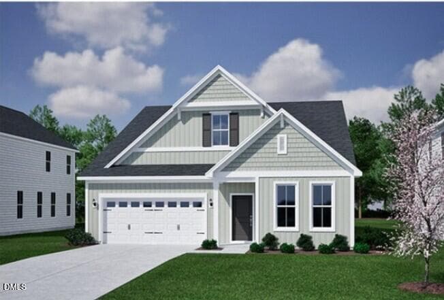
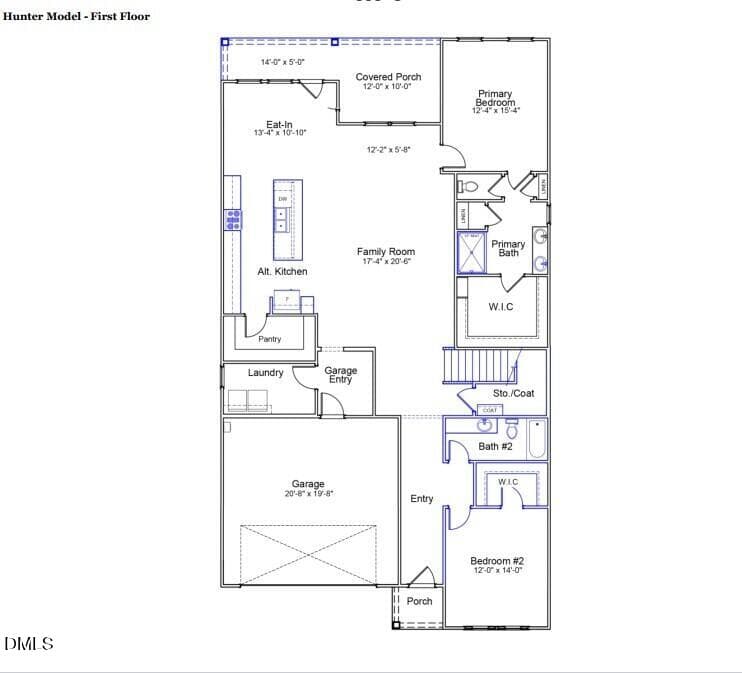
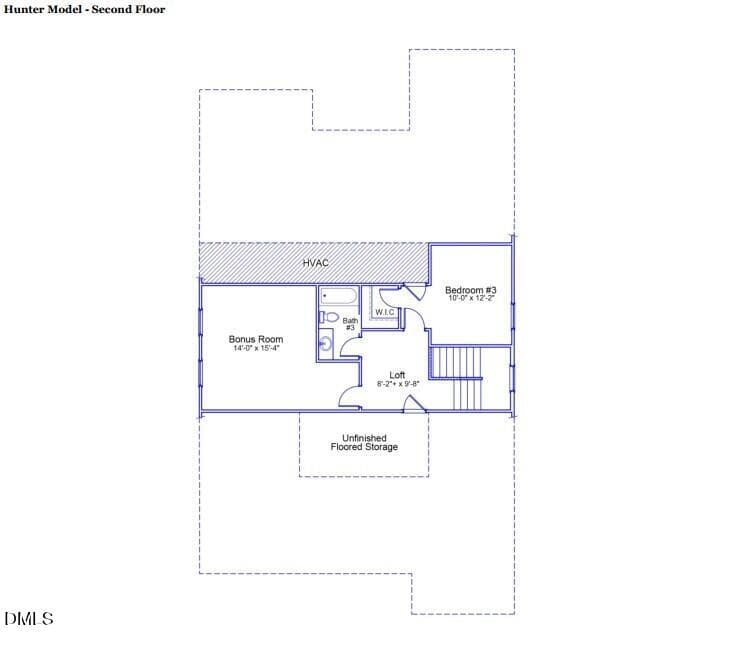
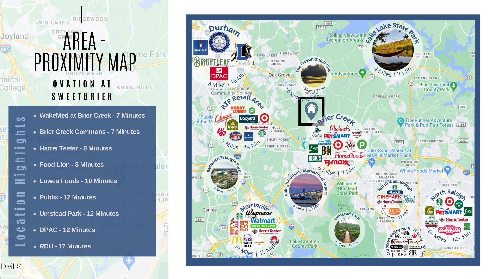
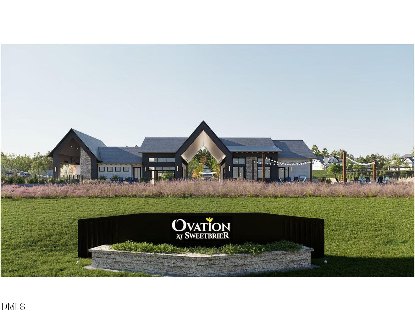
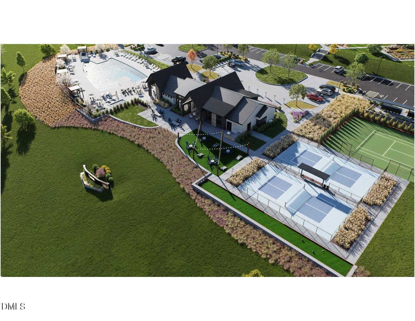
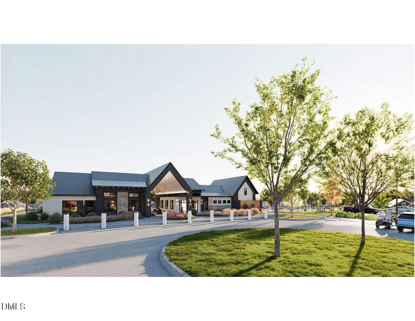
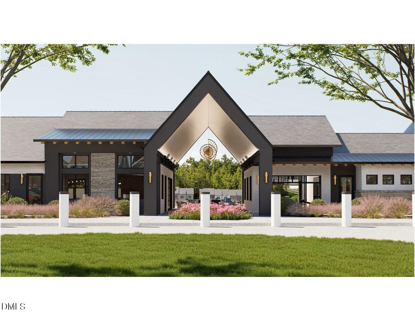
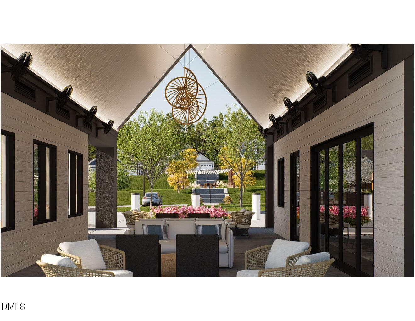
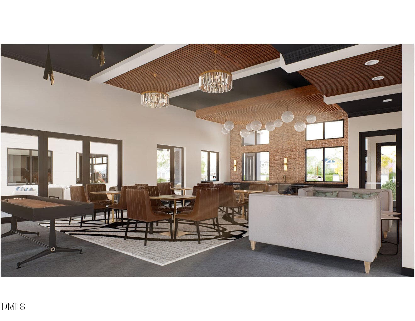
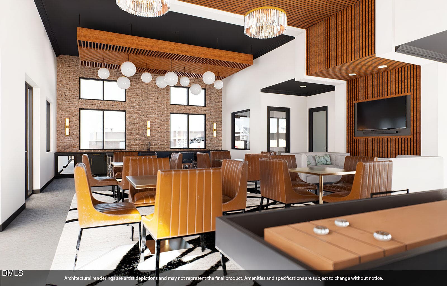
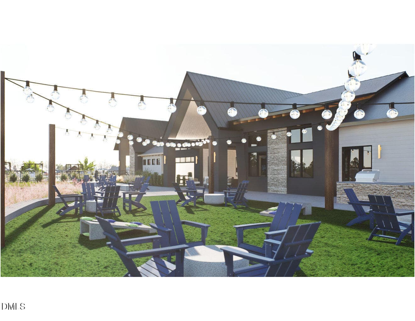
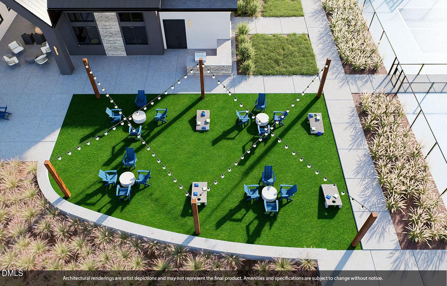
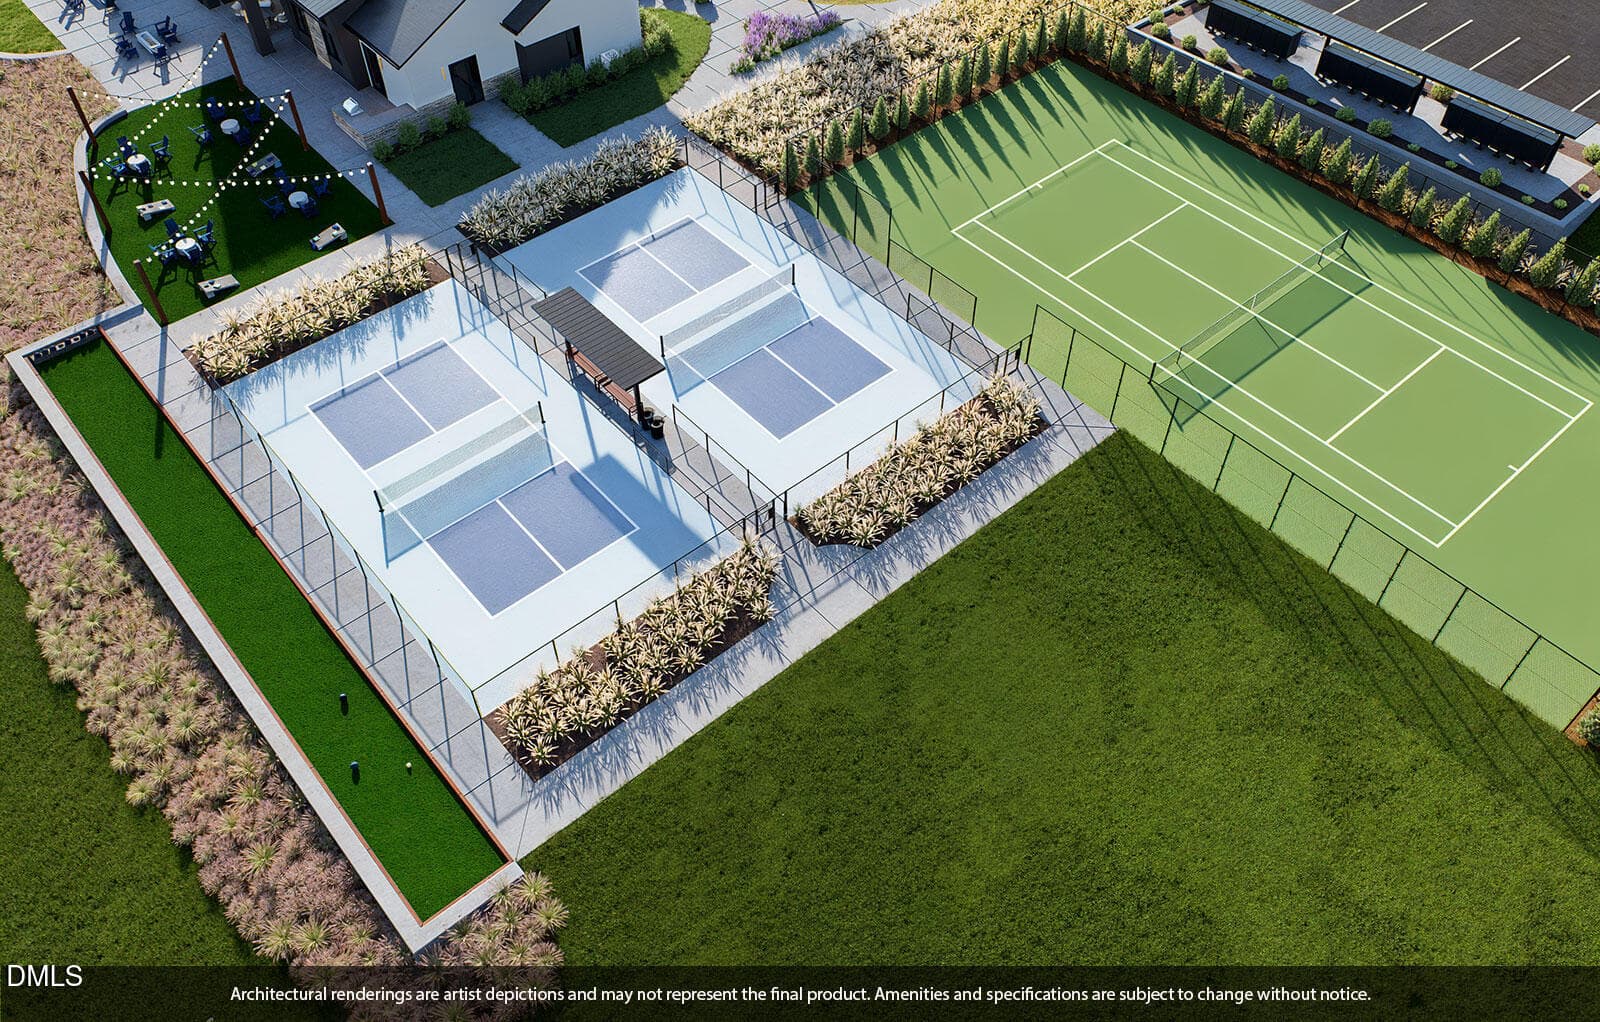
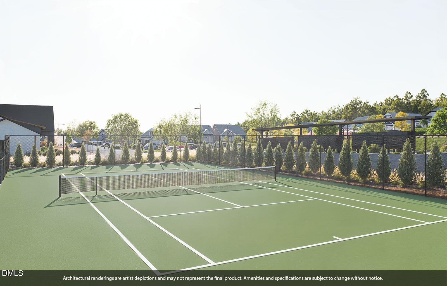
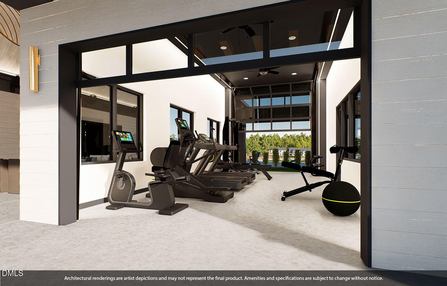
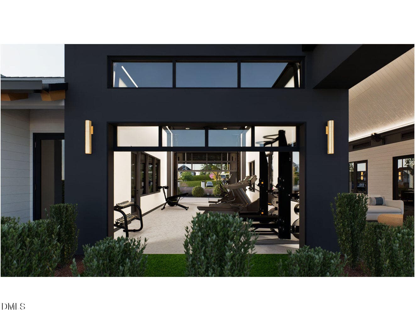
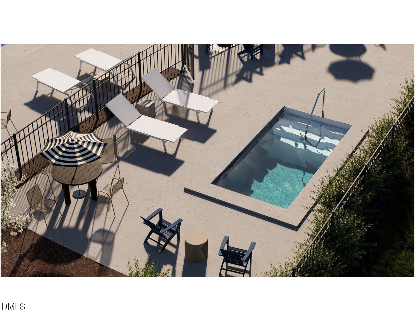
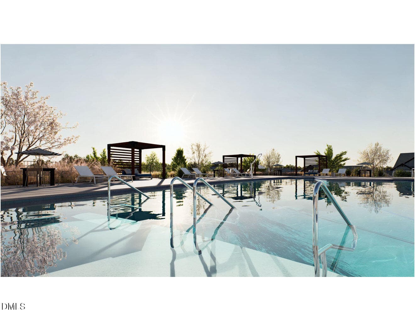
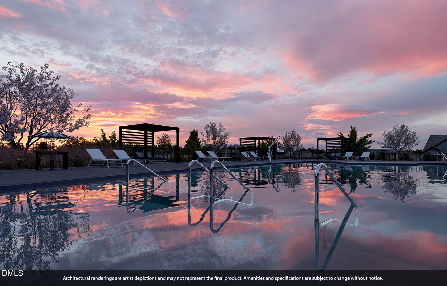
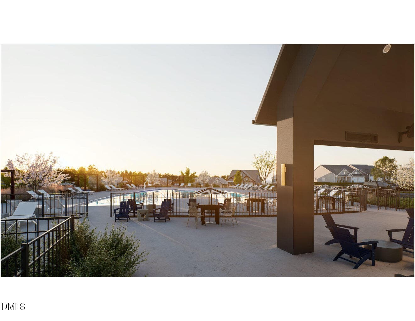
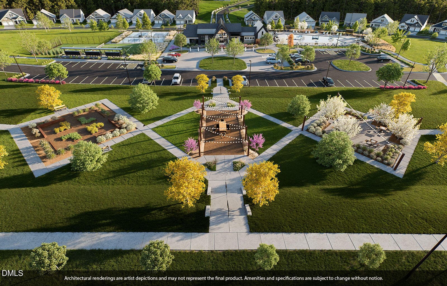
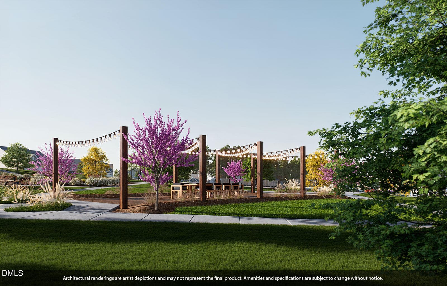
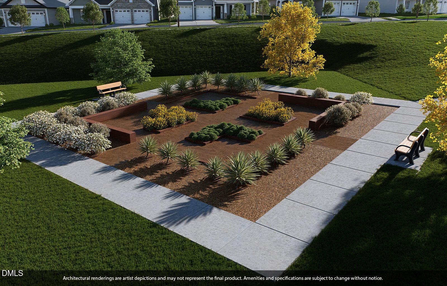
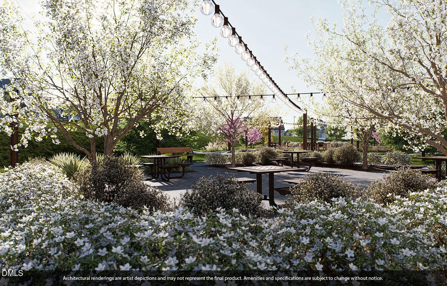
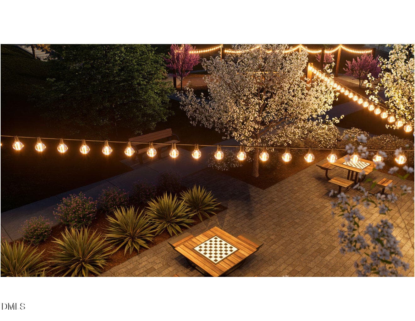
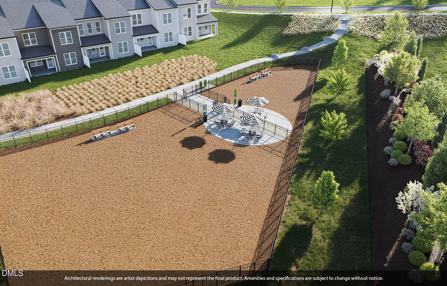
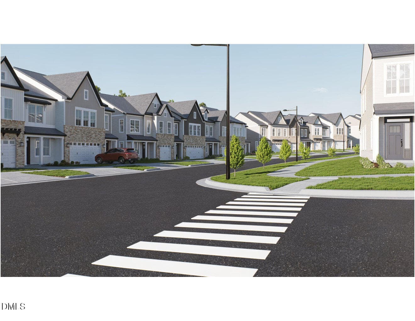
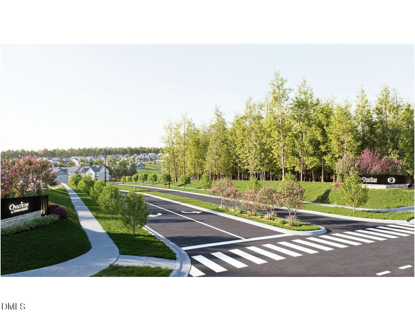
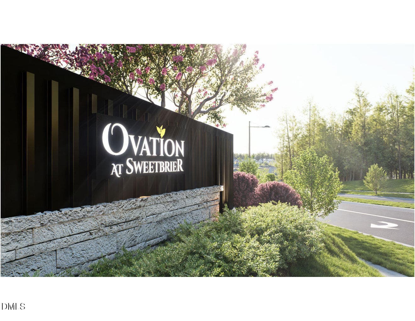
Welcome home to modern comfort and effortless style in this beautifully designed Hunter at Ovation at Sweetbrier. This two-story Hunter spans 1989sqft on the first floor, with a bonus room, bedroom, full bath and walk-in attic storage on the second floor. Structural upgrades have been added to the base price of this home, and you still may be able to visit the Design Center and add your personal touch to the interior selections. The special feature of the Hunter is the sprawling great room that overlooks the kitchen and dining area leading out to the covered porch. The kitchen features a large island and spacious pantry, providing plenty of storage space. The laundry room is tucked away by the garage entry. The primary suite on the main level provides a private retreat with en-suite bath beautifully appointed tiled walk-in shower with bench seat, comfort-height vanity with quartz countertops, dual sinks, separate water closet with comfort-height toilet, two linen closets, and a generous walk-in closet. The guest bedroom is located at the front of the home with walk-in closet and a full bath in the hallway entry. Enjoy the outdoors year-round on the rear covered rear porch, an inviting extension of your living space—ideal for morning coffee, evening dinners, or simply relaxing in the fresh air. At Ovation at Sweetbrier, lawn maintenance is included, giving you more time to enjoy resort-style amenities such as the clubhouse, fitness center, pool, spa, pickleball and tennis courts, dog park, community gardens, and scenic walking trails. Perfectly situated just minutes from Brier Creek Parkway, RDU Airport, and a variety of dining, shopping, and entertainment, this home offers both the comfort you want and the convenience you need.
Highlights
Property details
- MLS #
- 10173990
- Property type
- Single Family Residence
- Subdivision
- Ovation at Sweetbrier
- Status
- Active
- Days on market
- 117
- On market date
- June 14, 2026
- Stories
- N/A
- Total bathrooms
- 3
- Garage spaces
- 2
- Parking spaces
- N/A
- Lot size
- 0.17 acres
Location
Get directions →Nearby schools
Within 10 miles. School directory data from the National Center for Education Statistics (NCES), accessed via the Urban Institute Education Data API. Local Score is calculated by INNOVATE Real Estate; where a state rating is shown, it comes from that state's own official school report card (e.g. NC Dept. of Public Instruction, SC Report Card).
- Enrollment
- 645
- Student:teacher ratio
- 11.1:1
- District
- Durham Public Schools
- Enrollment
- 820
- Student:teacher ratio
- 13.2:1
- District
- Durham Public Schools
- Enrollment
- 352
- Student:teacher ratio
- 14.1:1
- District
- Durham Public Schools
Walkability
Blended score for Durham's center, calculated by INNOVATE Real Estate from two sources: the EPA's National Walkability Index (street network, transit, land-use mix) and Google Places amenity data (what's actually reachable on foot from this point). EPA National Walkability Index only -- nearby-amenity data not cached yet for this area.
Market position
How this listing compares to current activity in Durham, from live MLS data.
Mortgage calculator
Estimate only - actual rate and payment depend on your lender, credit, and loan program.
Adjust tax / insurance estimates
Similar homes you might like


Data source: Listing information provided by Doorify MLS via Trestle/CoreLogic. Last updated September 2, 2026.
Information herein deemed reliable but not guaranteed; all measurements, school assignments, HOA fees, taxes, and feature lists are approximate and should be independently verified. Equal Housing Opportunity.