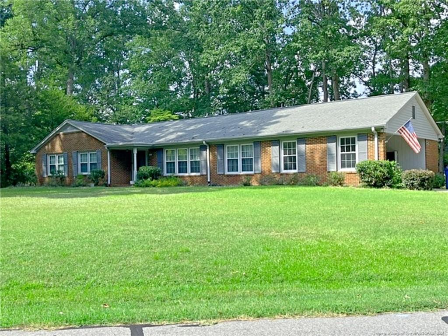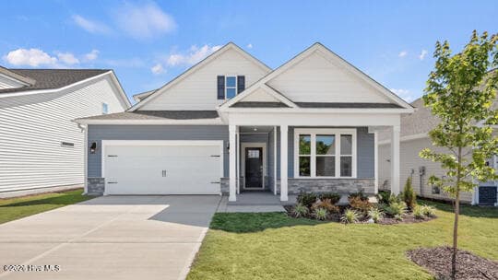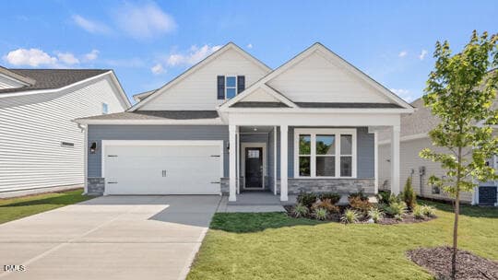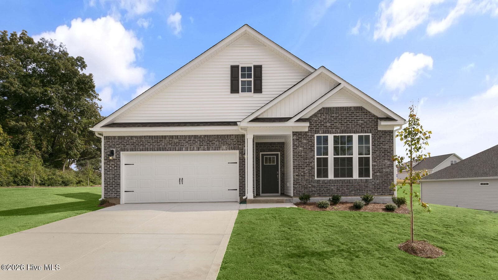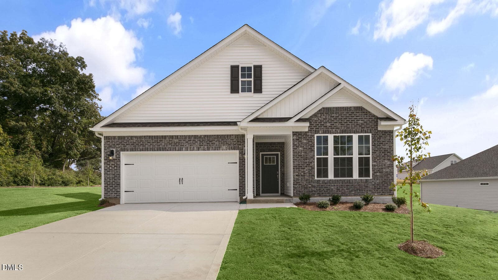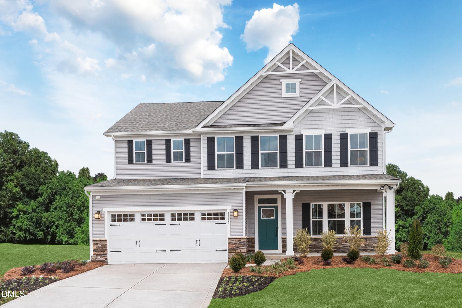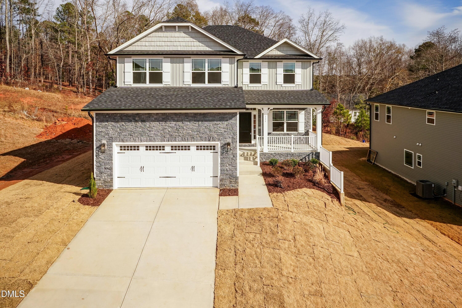
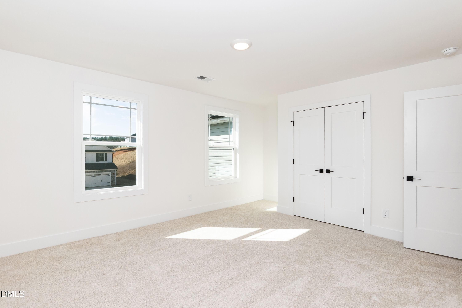
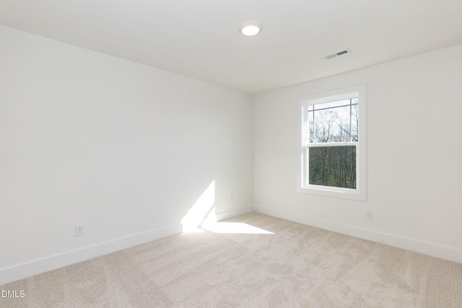
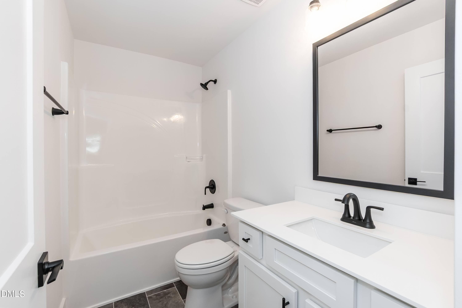
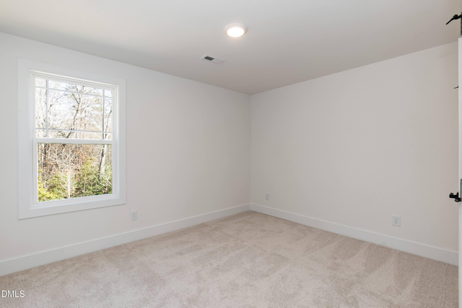
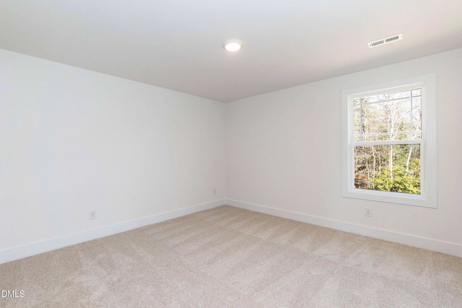
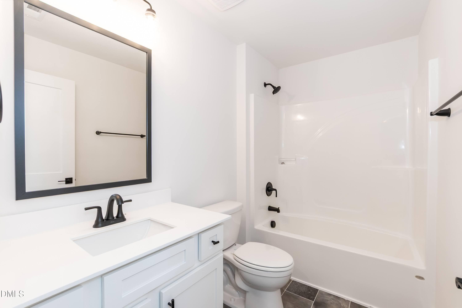
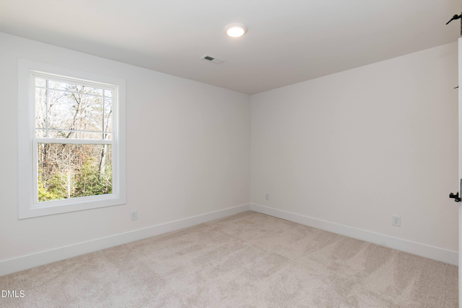
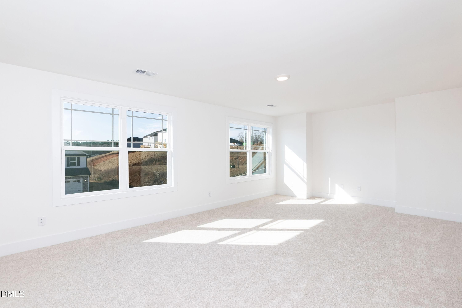
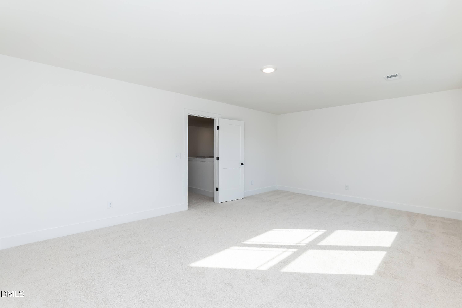
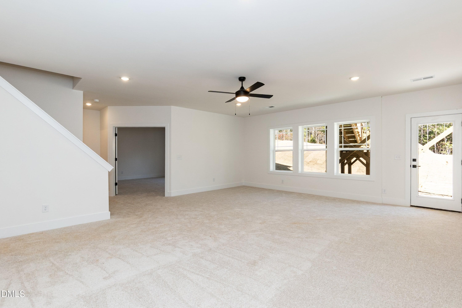
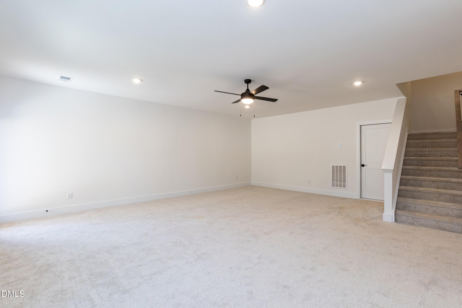
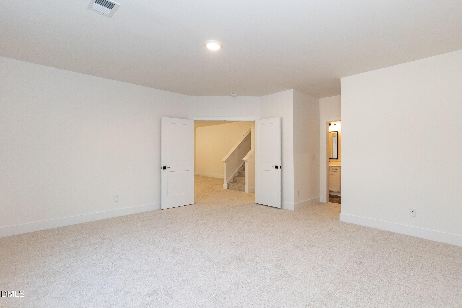
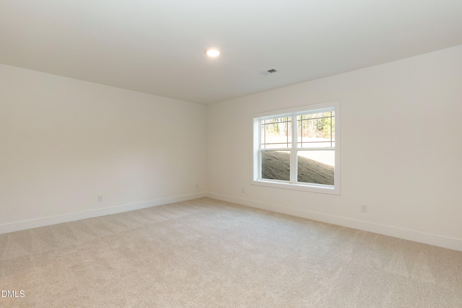
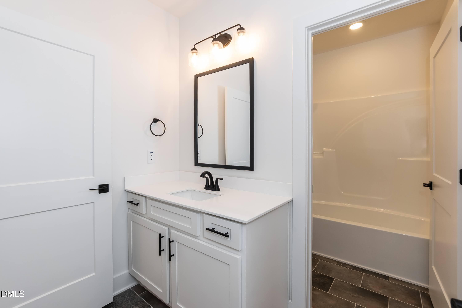
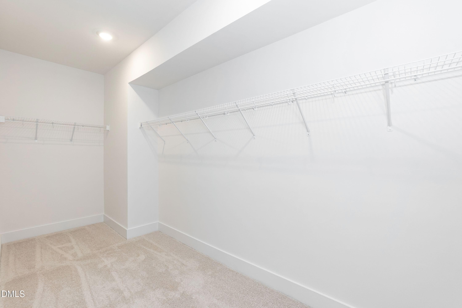
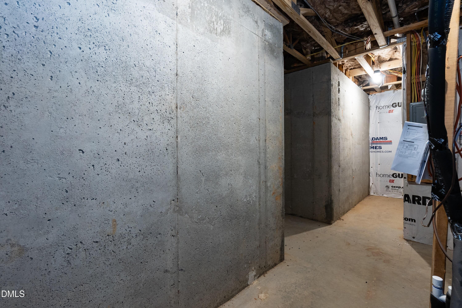
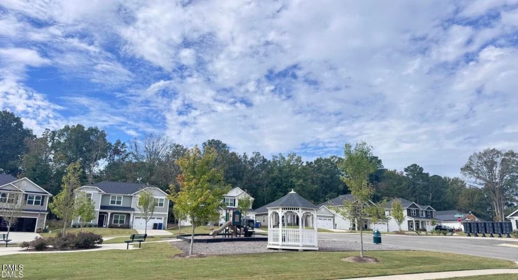
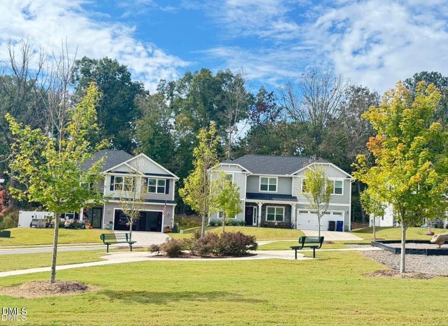



Front 05 - 611 Melrose Court, Sanford, NC 27330, Sanford
IMG-7925 - 611 Melrose Court, Sanford, NC 27330, Sanford
IMG-7952 - 611 Melrose Court, Sanford, NC 27330, Sanford
IMG-7953 - 611 Melrose Court, Sanford, NC 27330, Sanford
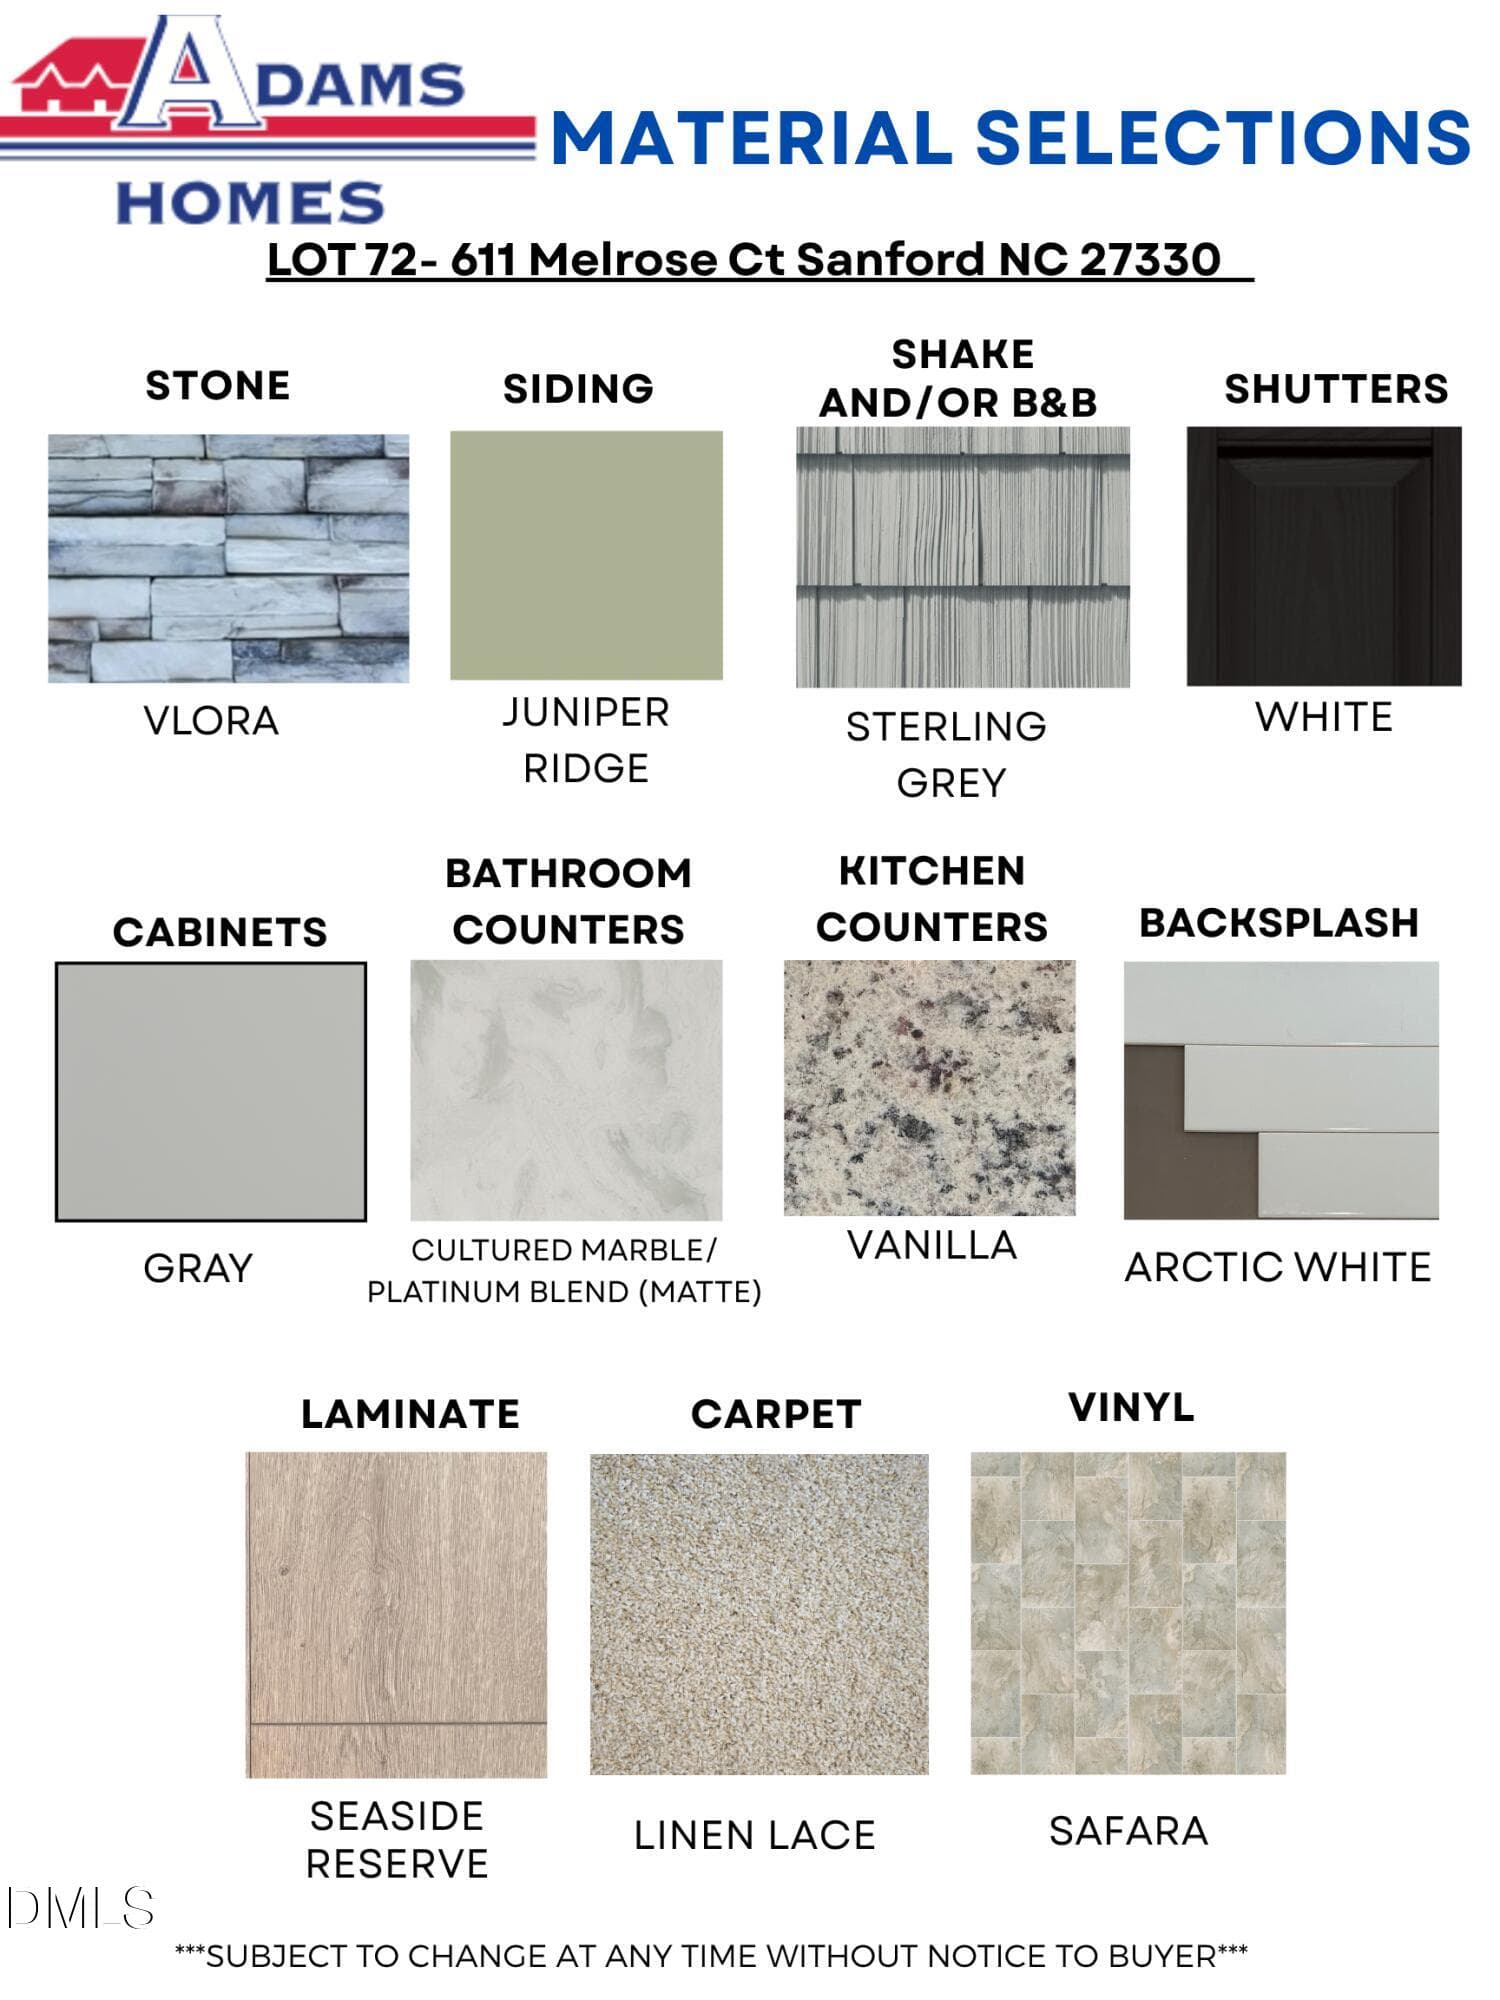
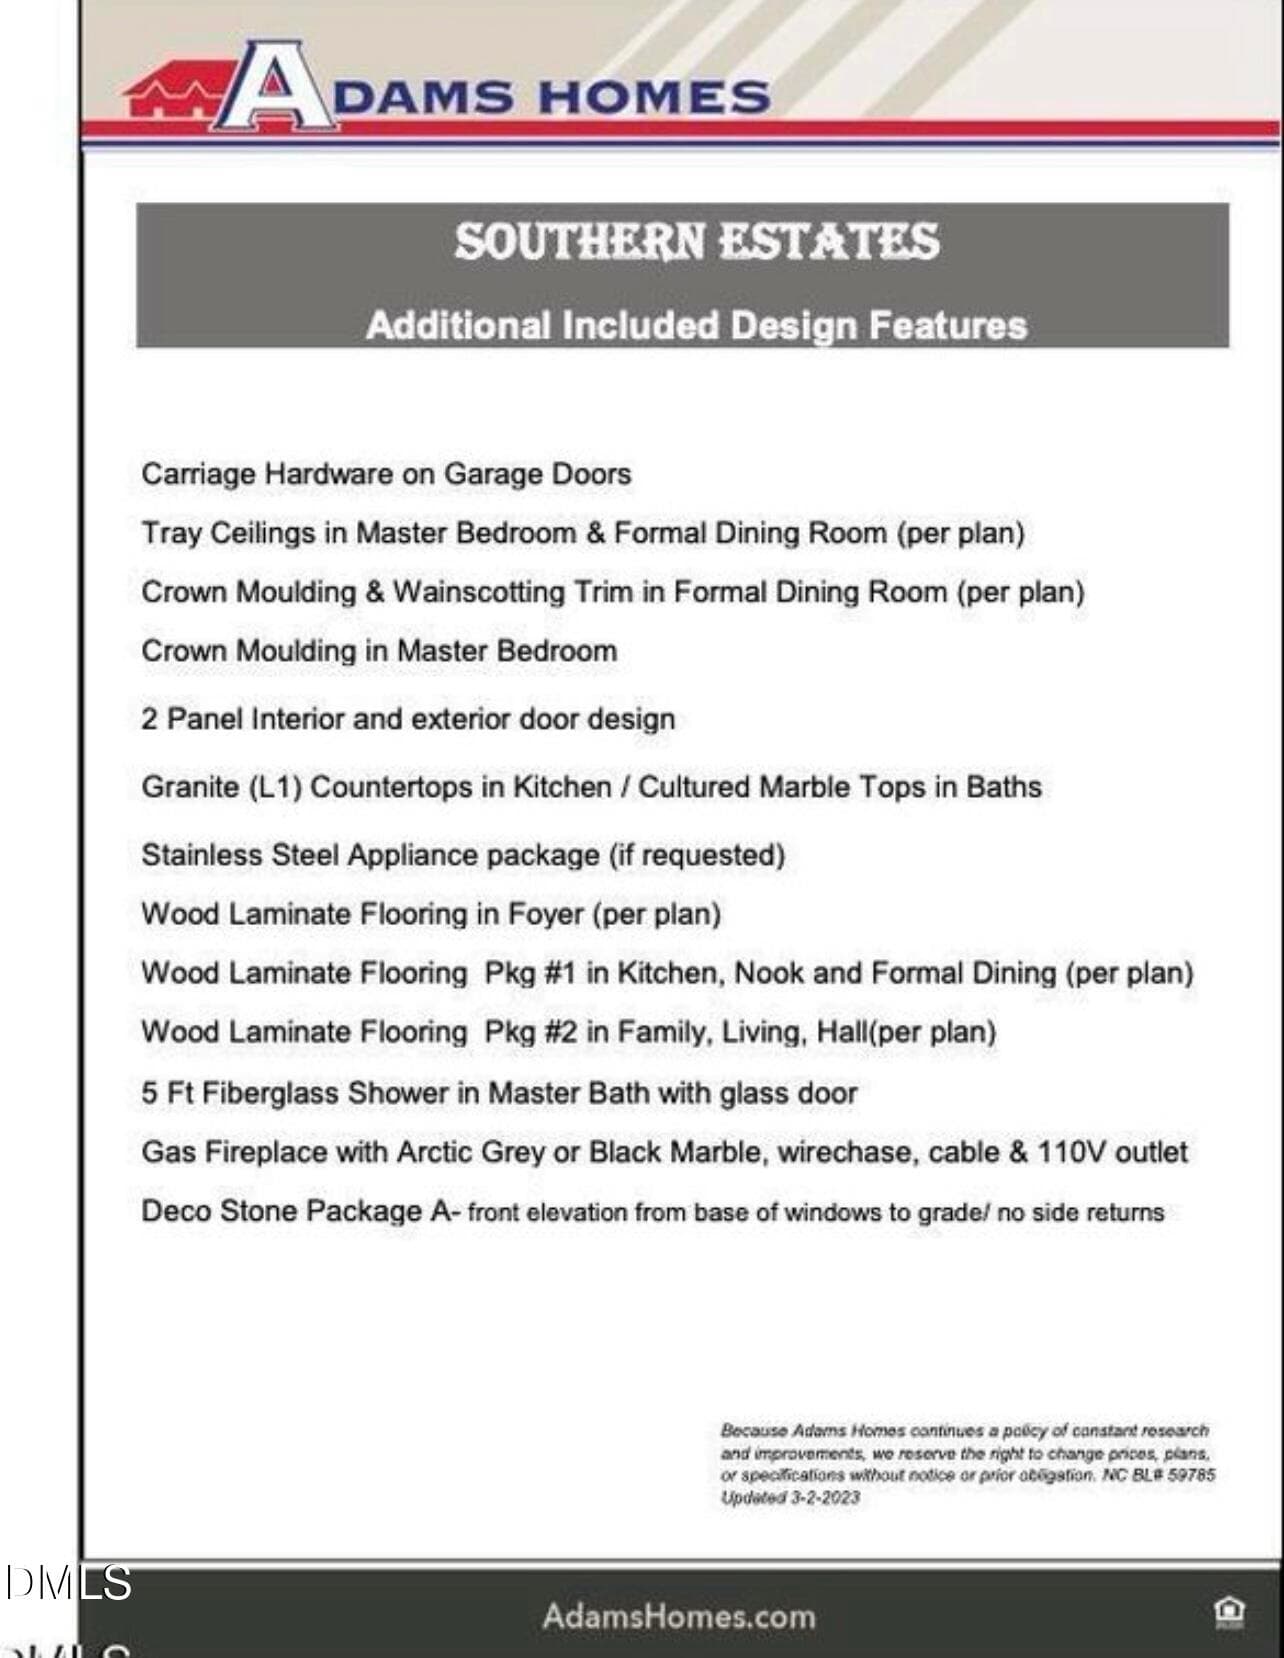
611MelroseSelections - 611 Melrose Court, Sanford, NC 27330, Sanford
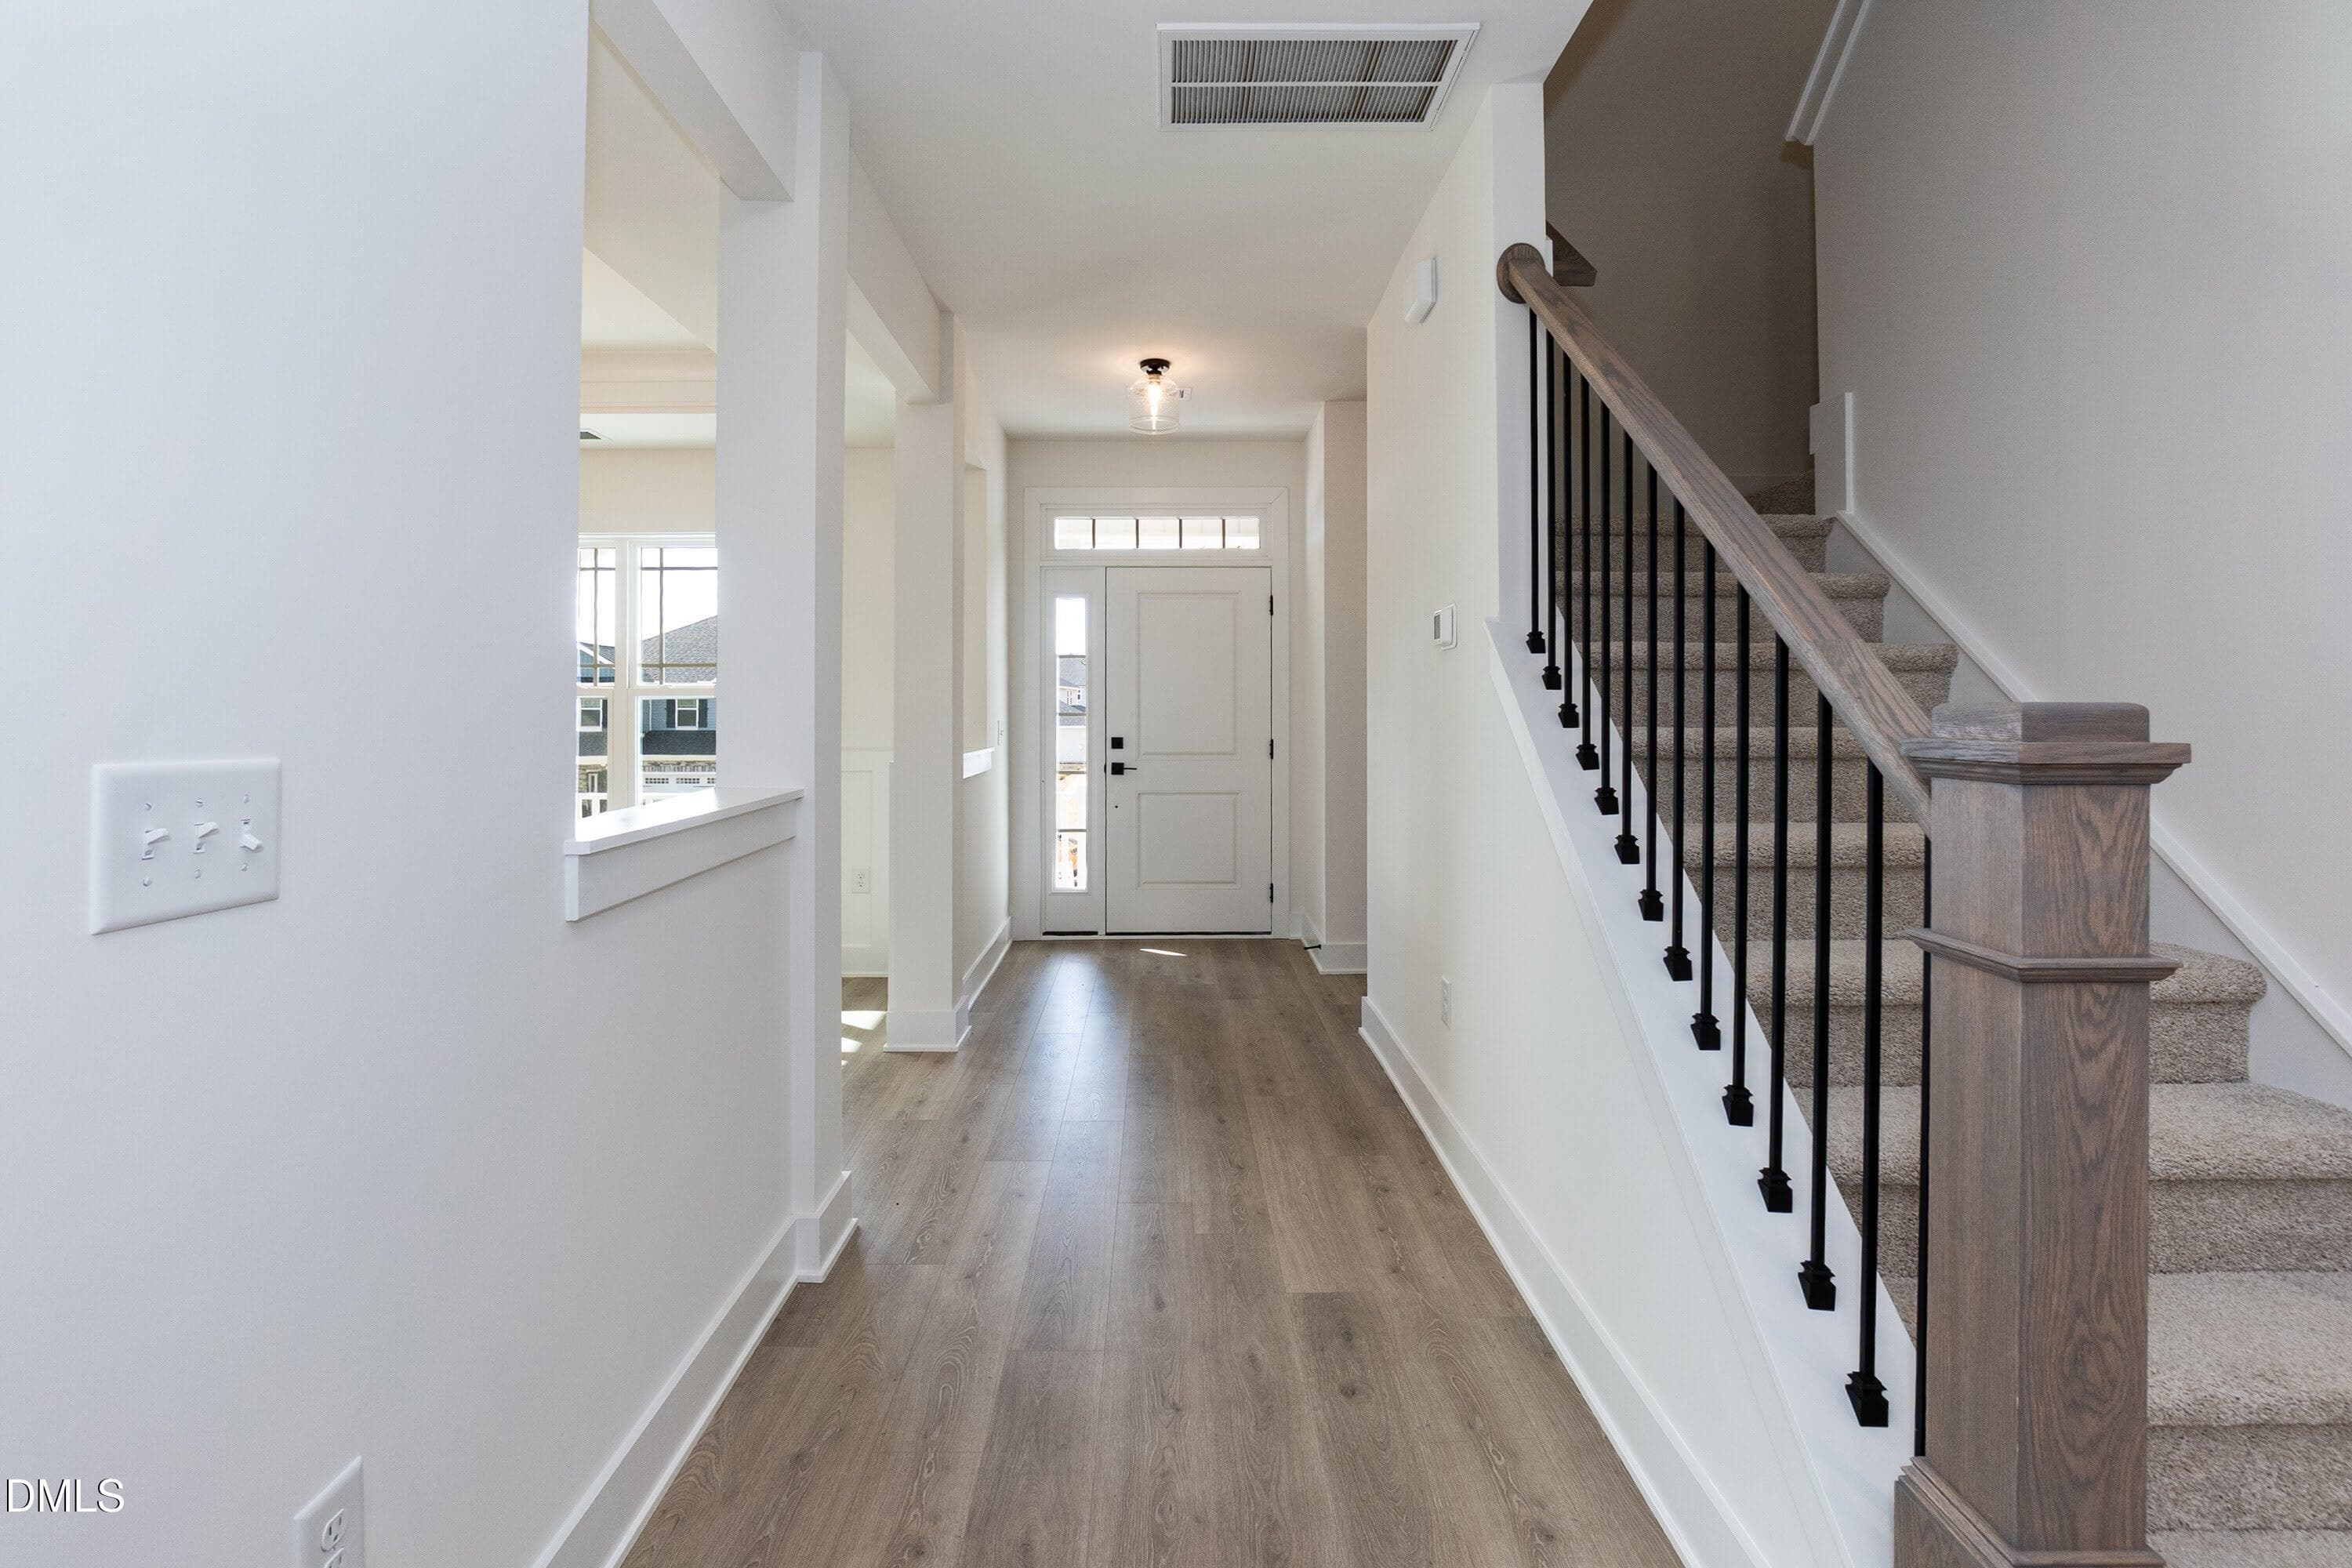
Enterance 01 - 611 Melrose Court, Sanford, NC 27330, Sanford
Enterance 02 - 611 Melrose Court, Sanford, NC 27330, Sanford
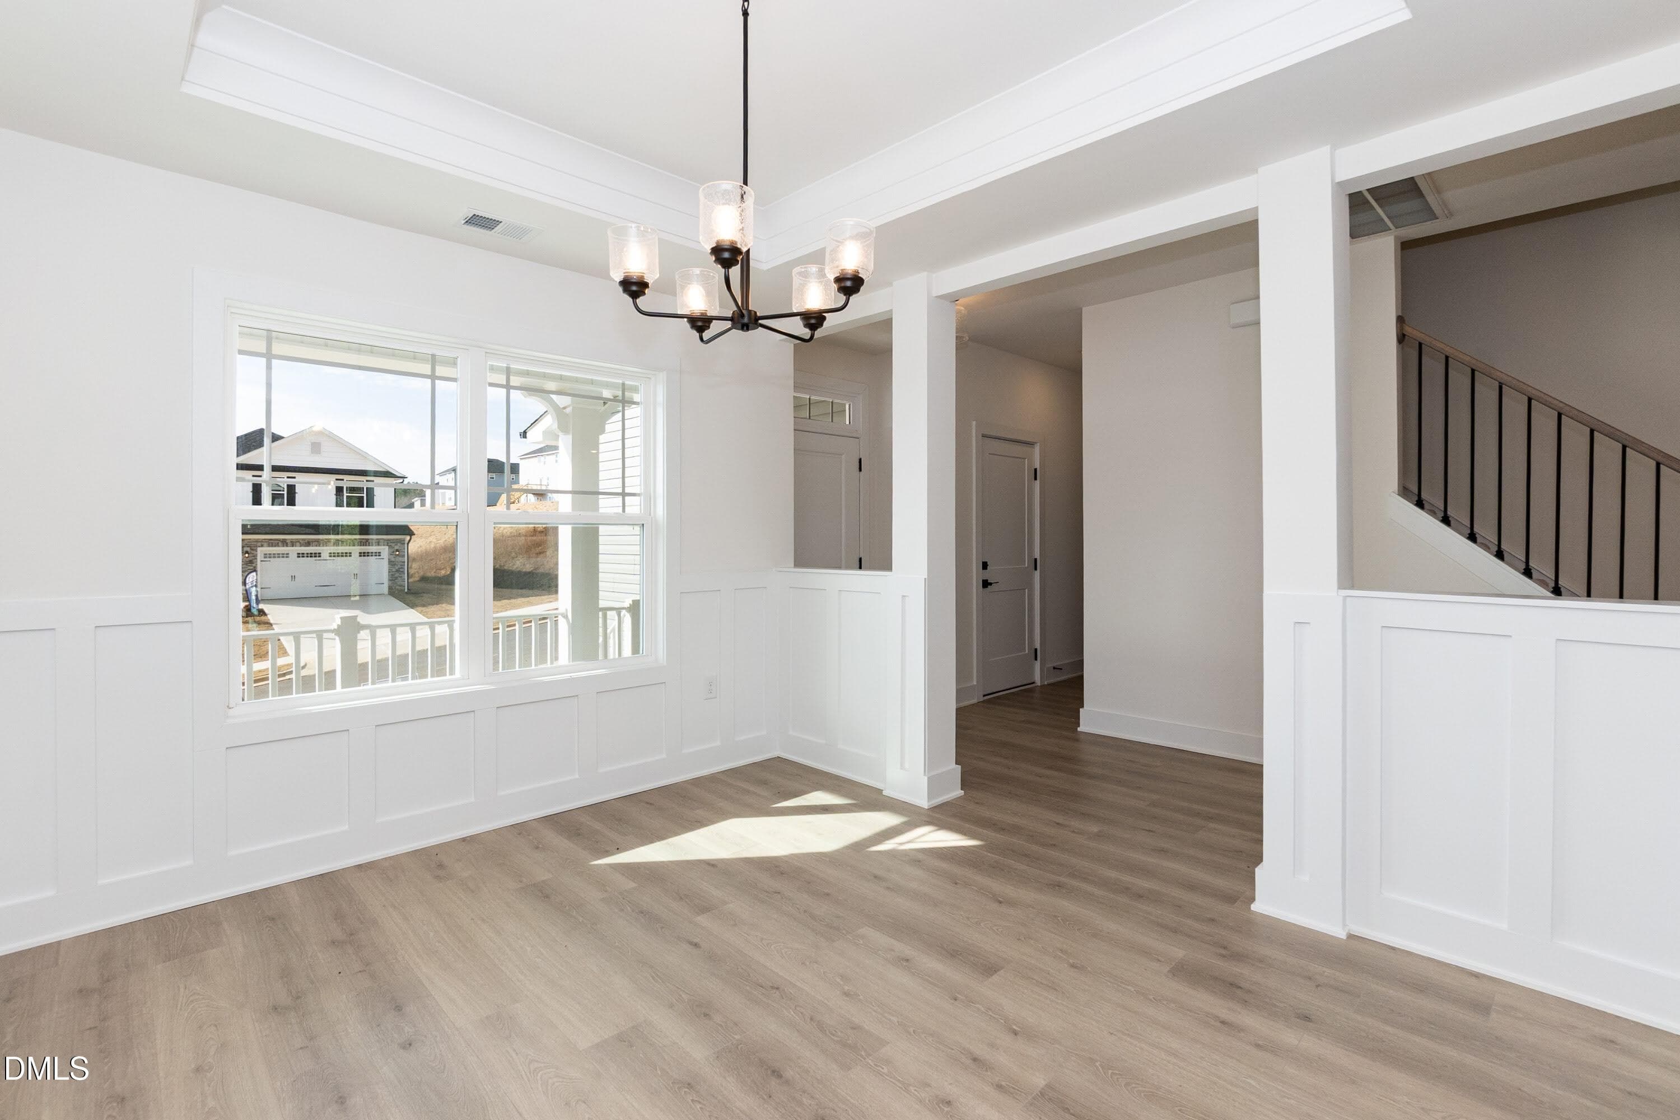
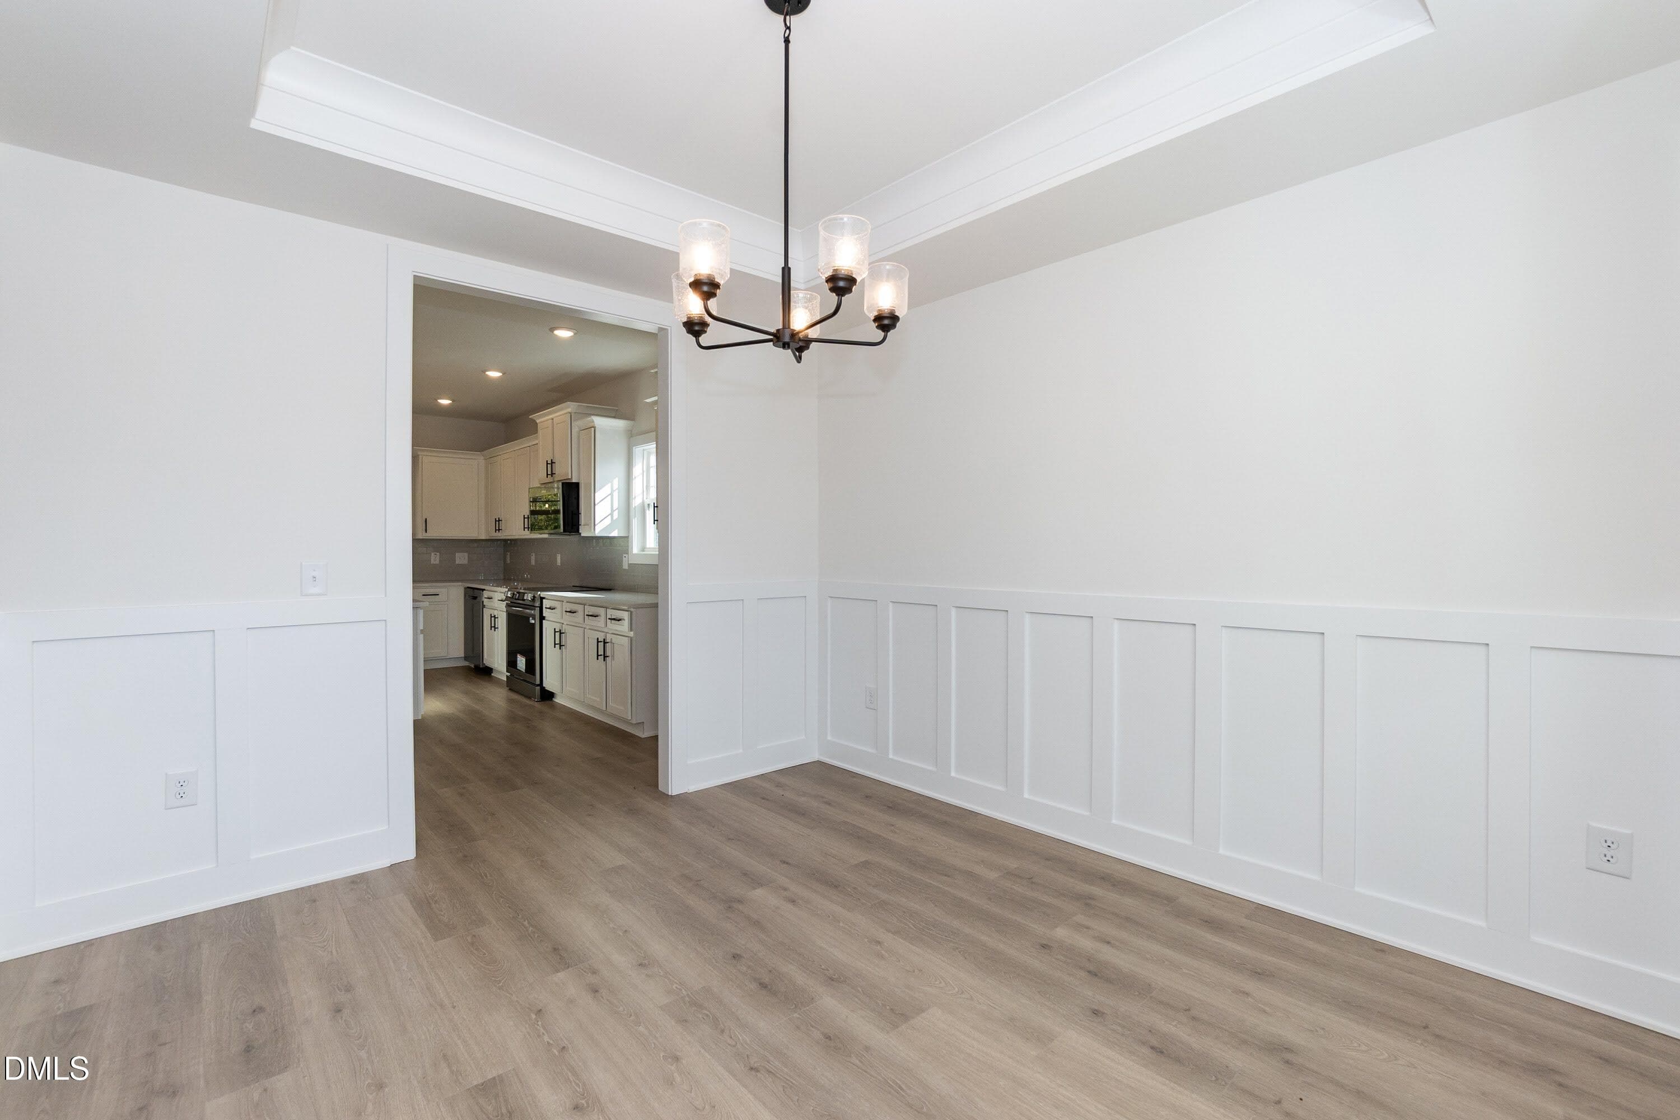
Dining 01 - 611 Melrose Court, Sanford, NC 27330, Sanford
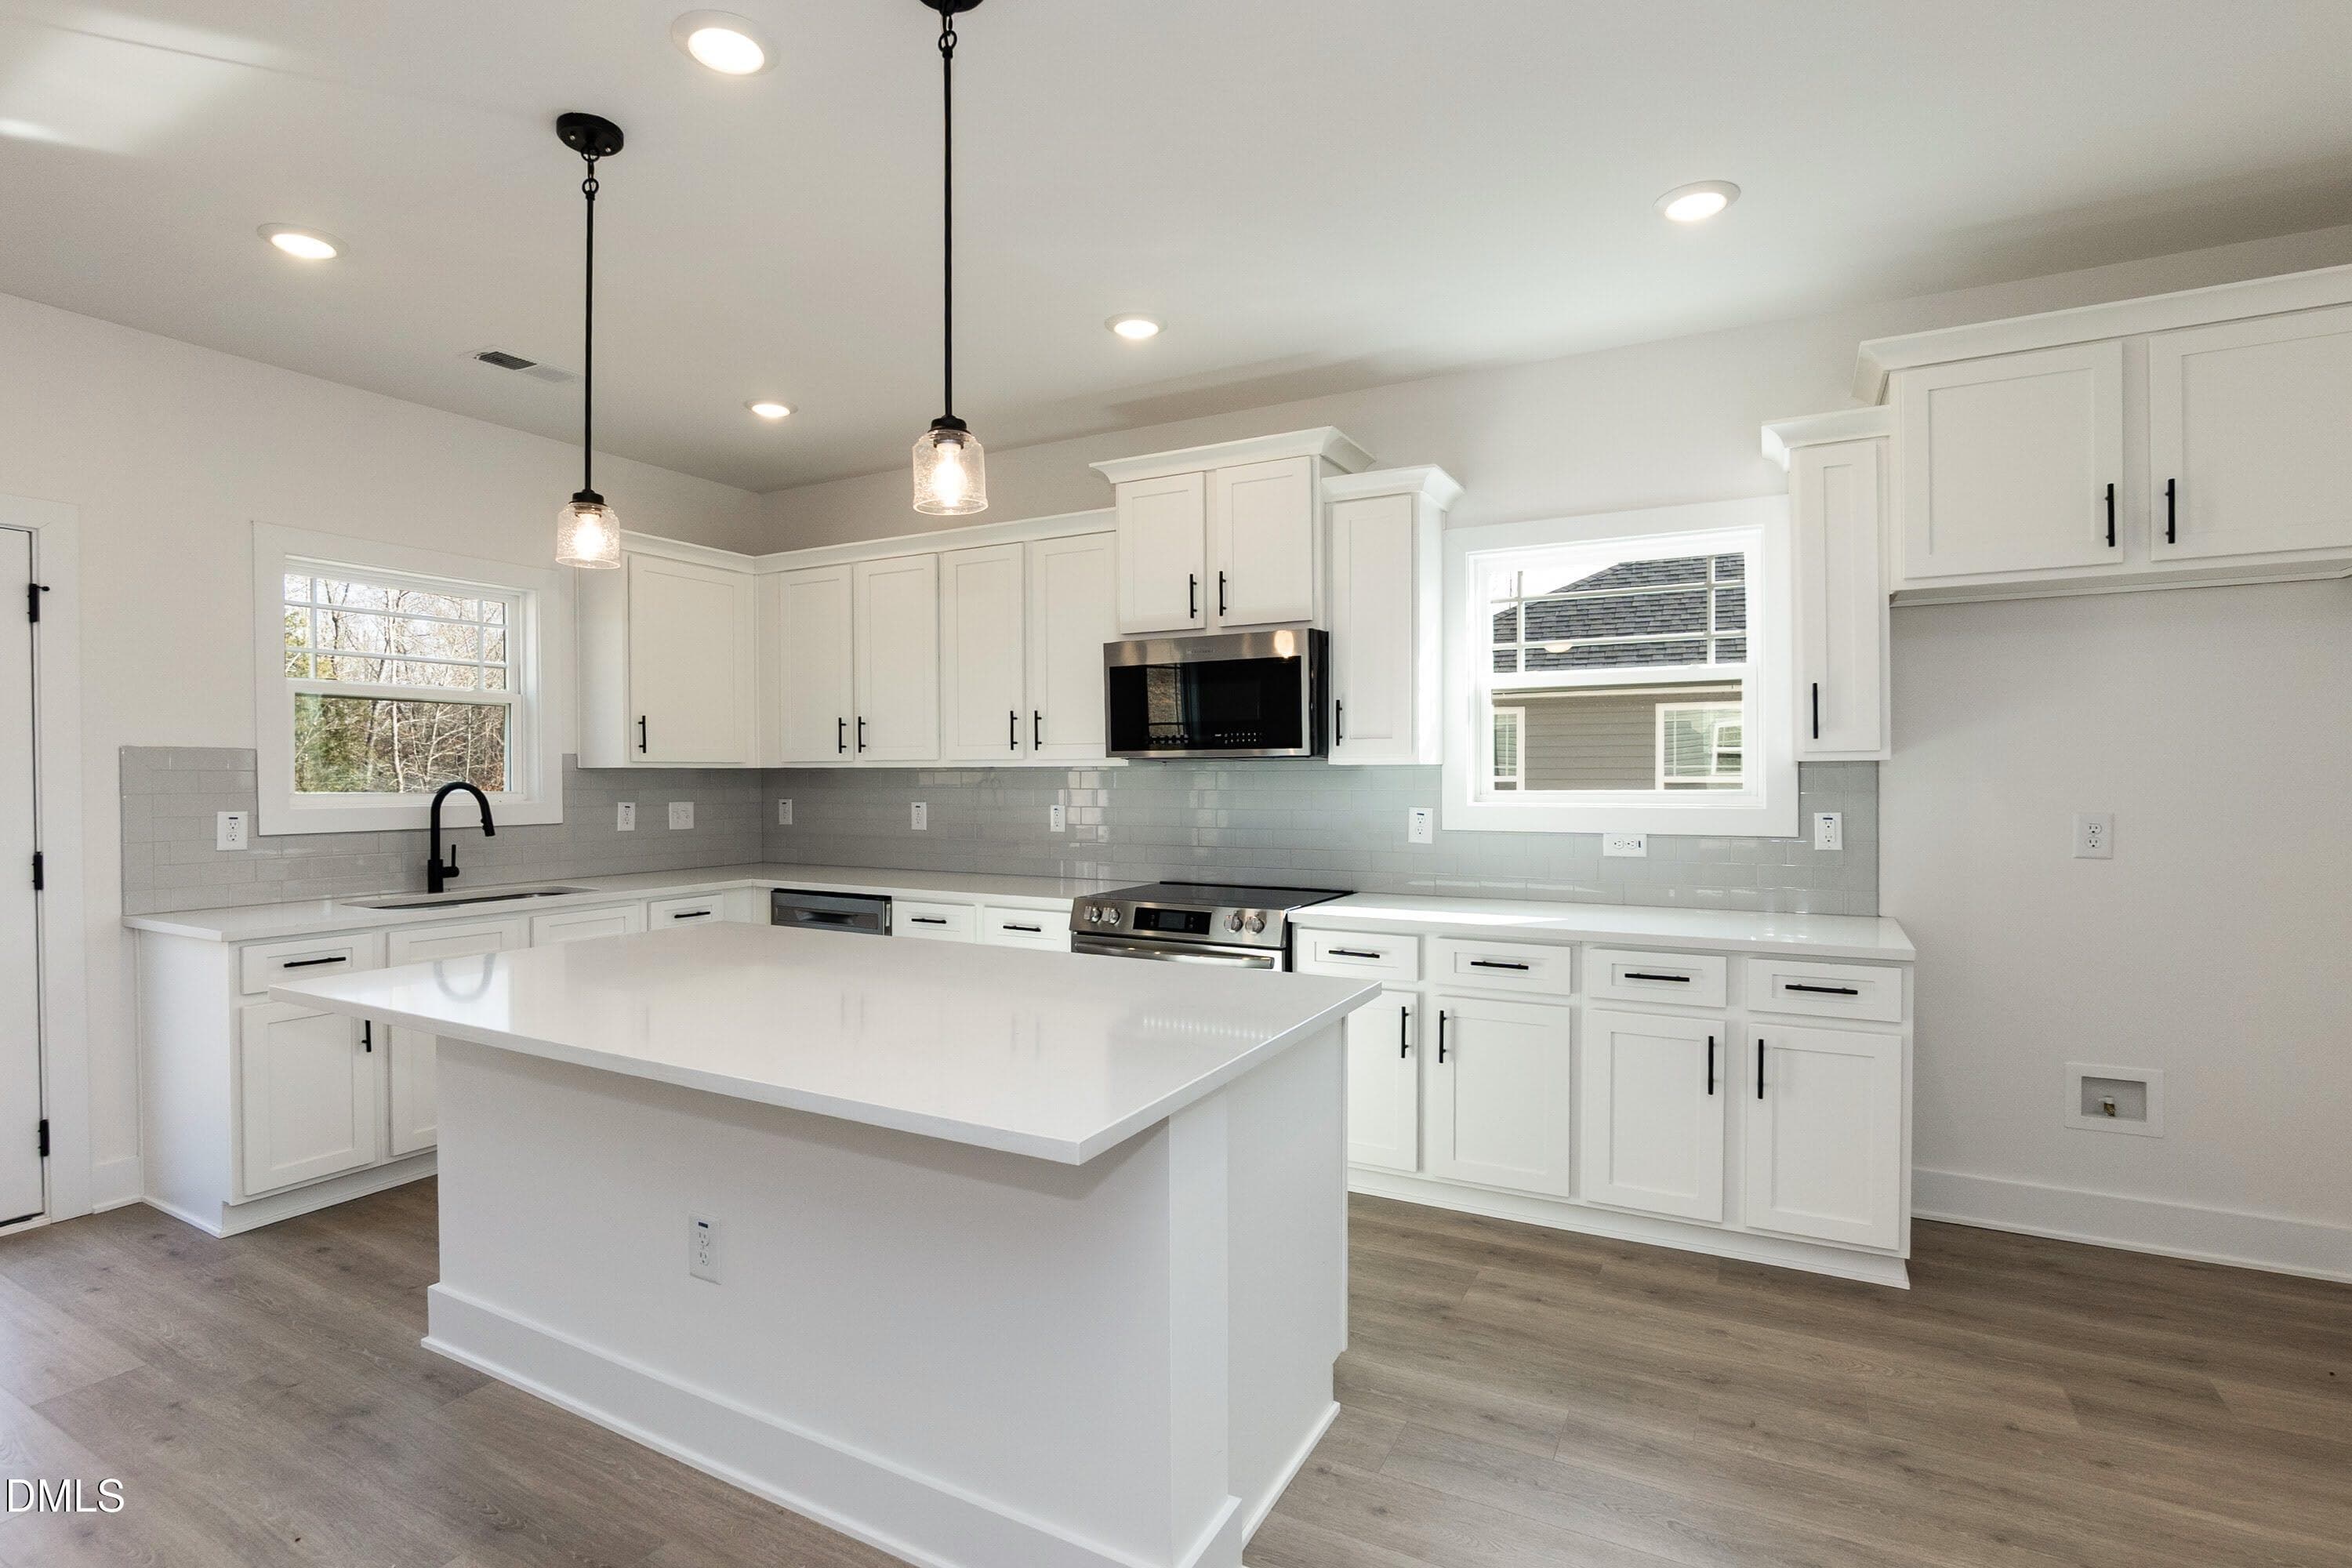
Dining 02 - 611 Melrose Court, Sanford, NC 27330, Sanford
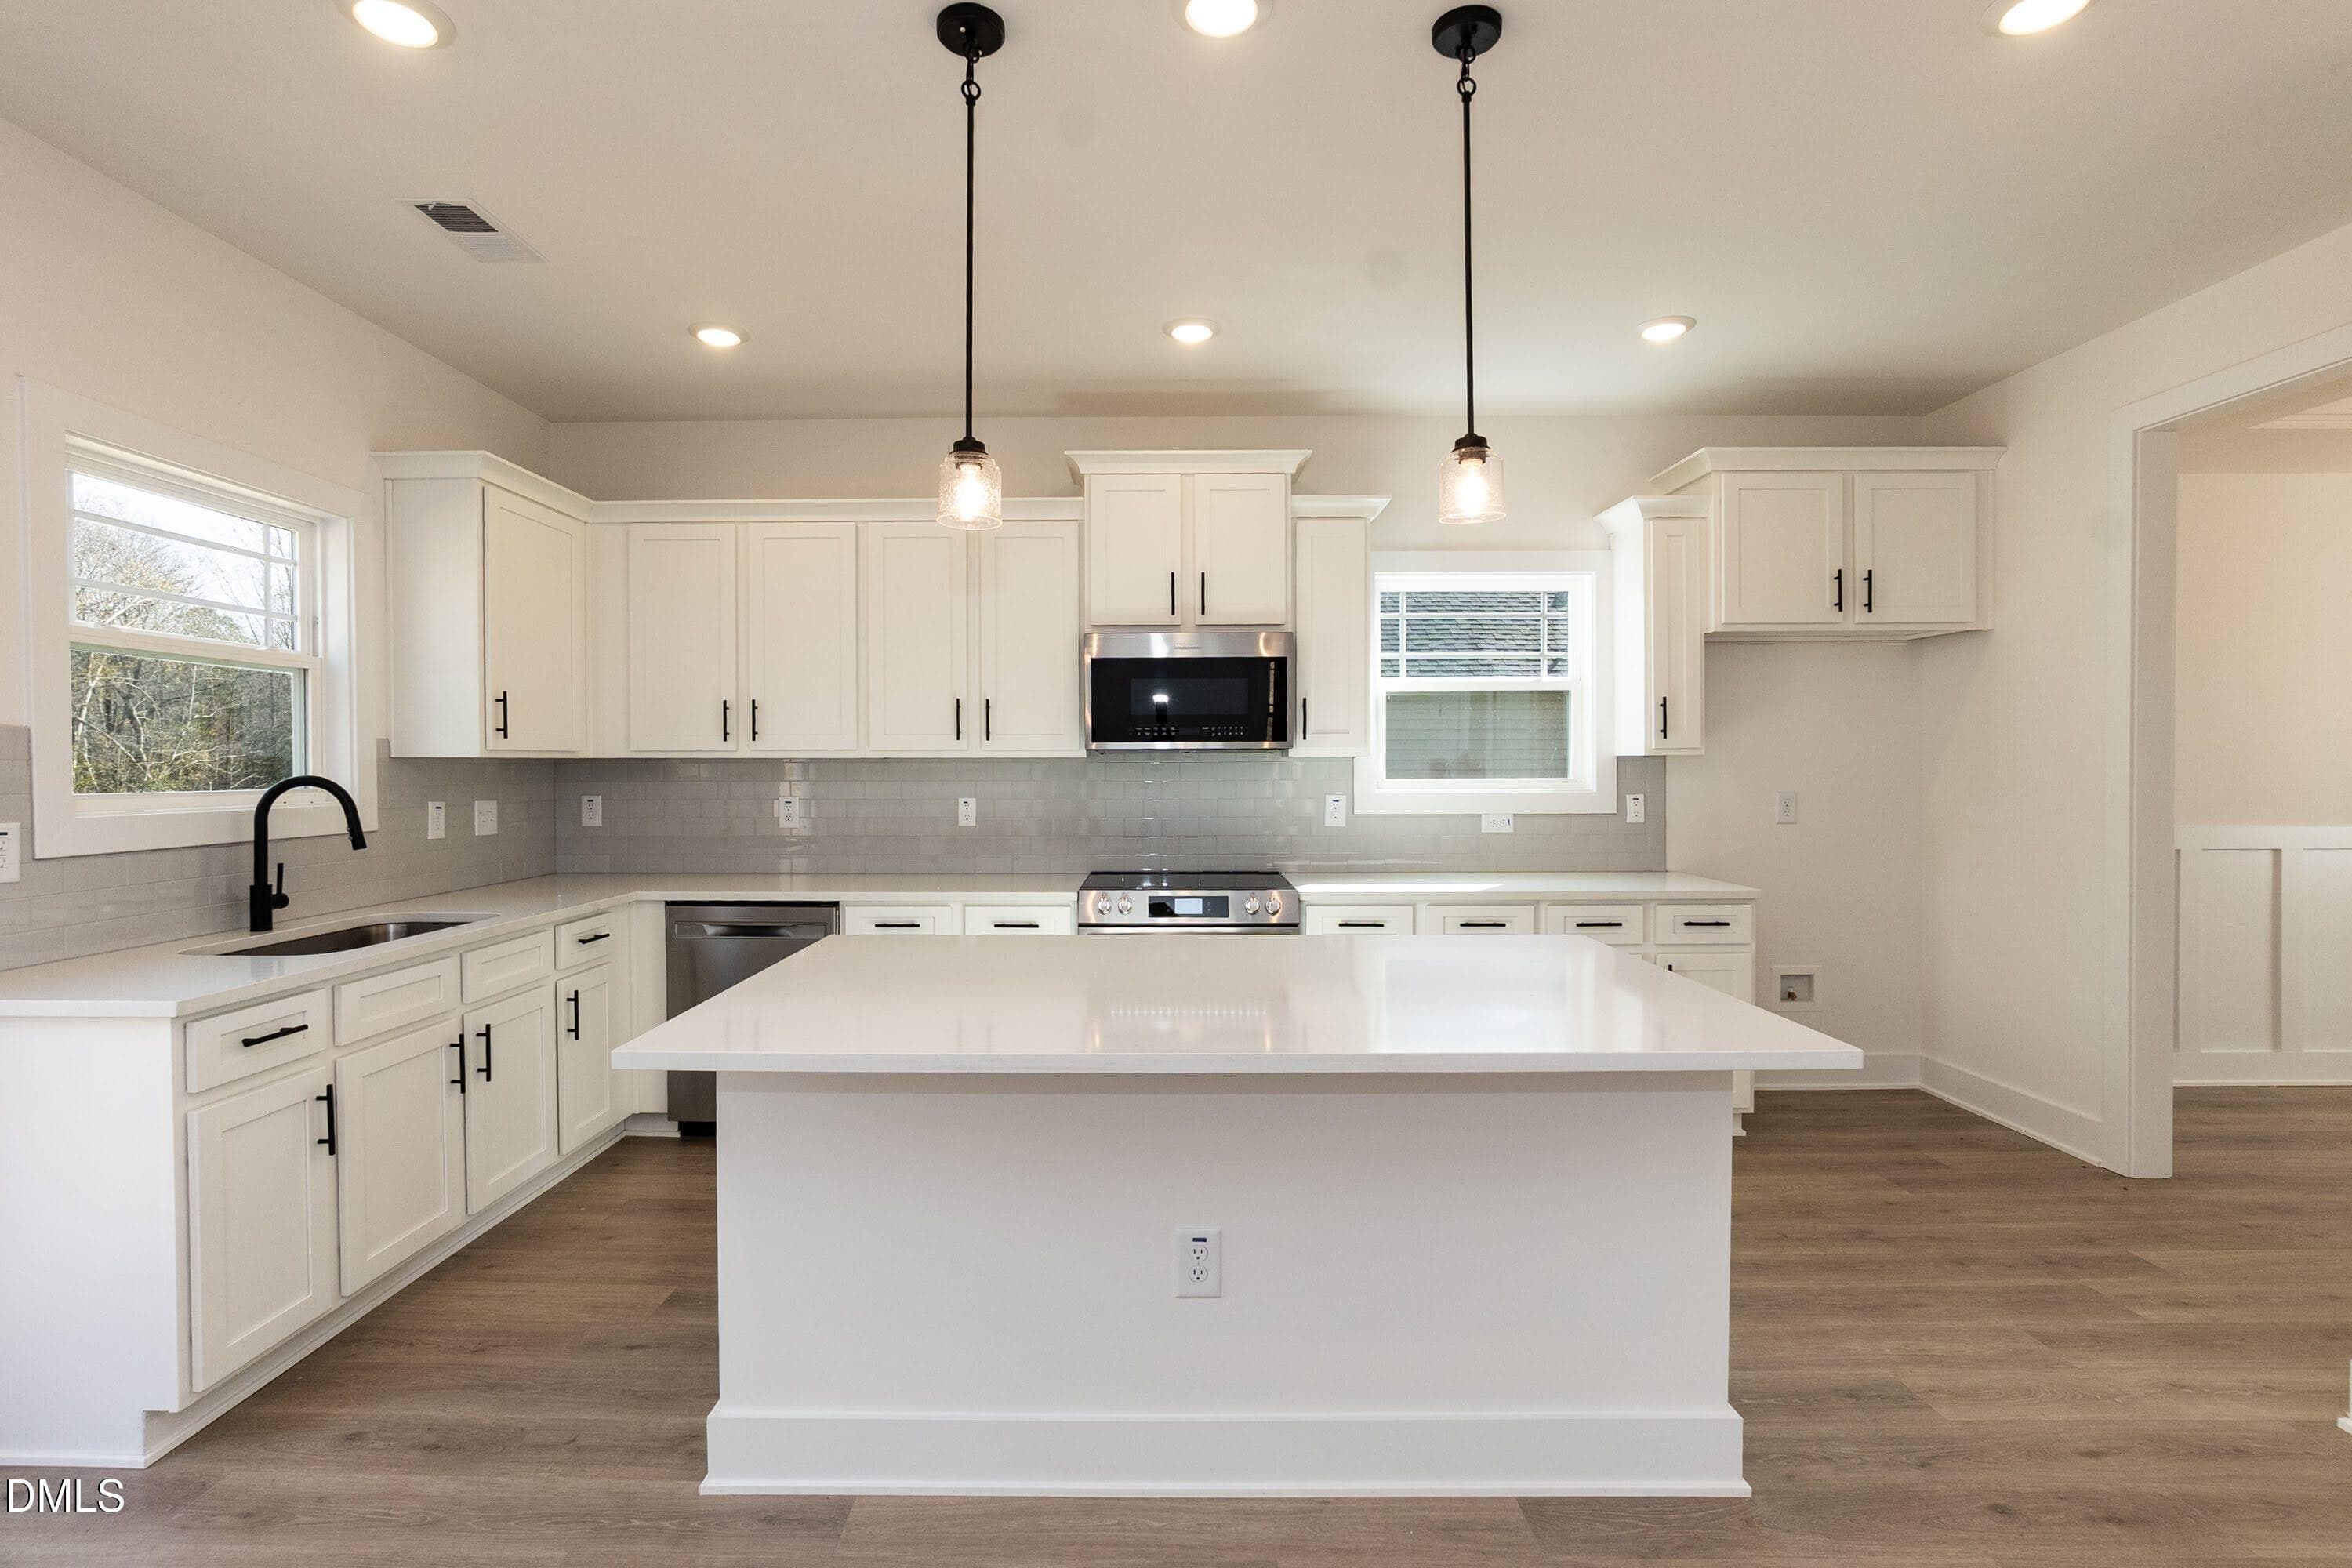
Kitchen 02 - 611 Melrose Court, Sanford, NC 27330, Sanford
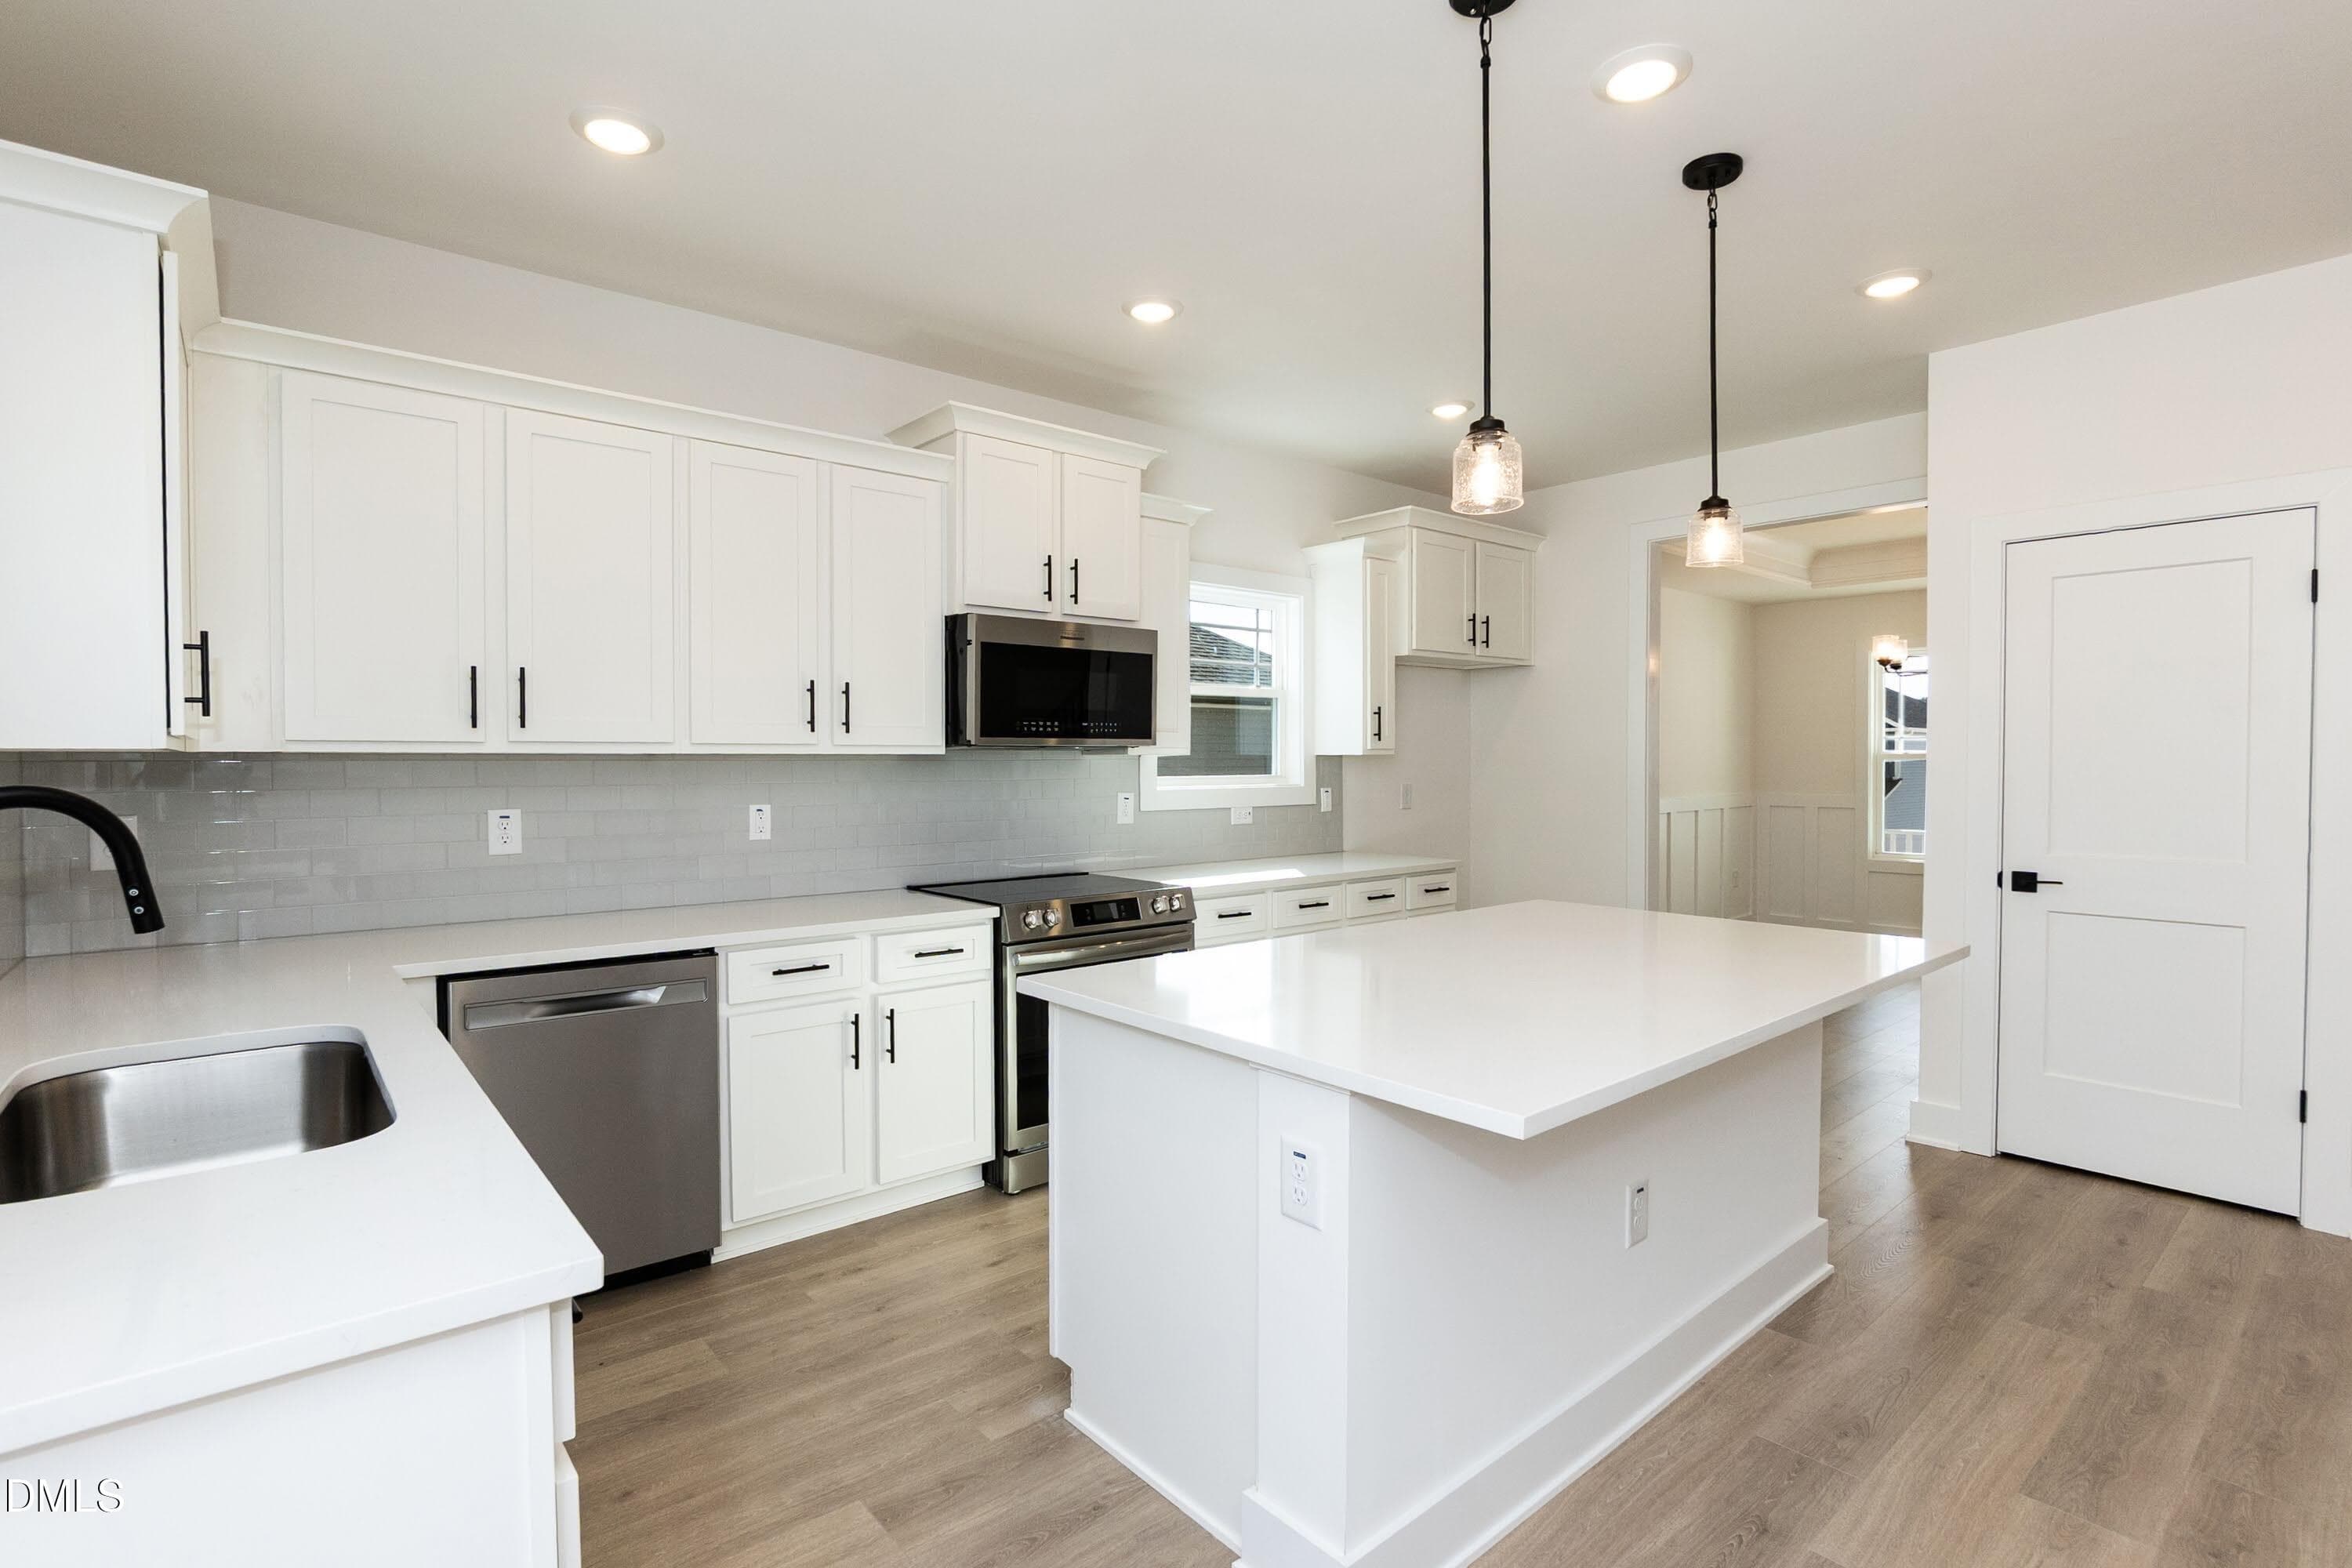
Kitchen 03 - 611 Melrose Court, Sanford, NC 27330, Sanford
Kitchen 01 - 611 Melrose Court, Sanford, NC 27330, Sanford
Living 02 - 611 Melrose Court, Sanford, NC 27330, Sanford
Living 01 - 611 Melrose Court, Sanford, NC 27330, Sanford
Living 03 - 611 Melrose Court, Sanford, NC 27330, Sanford
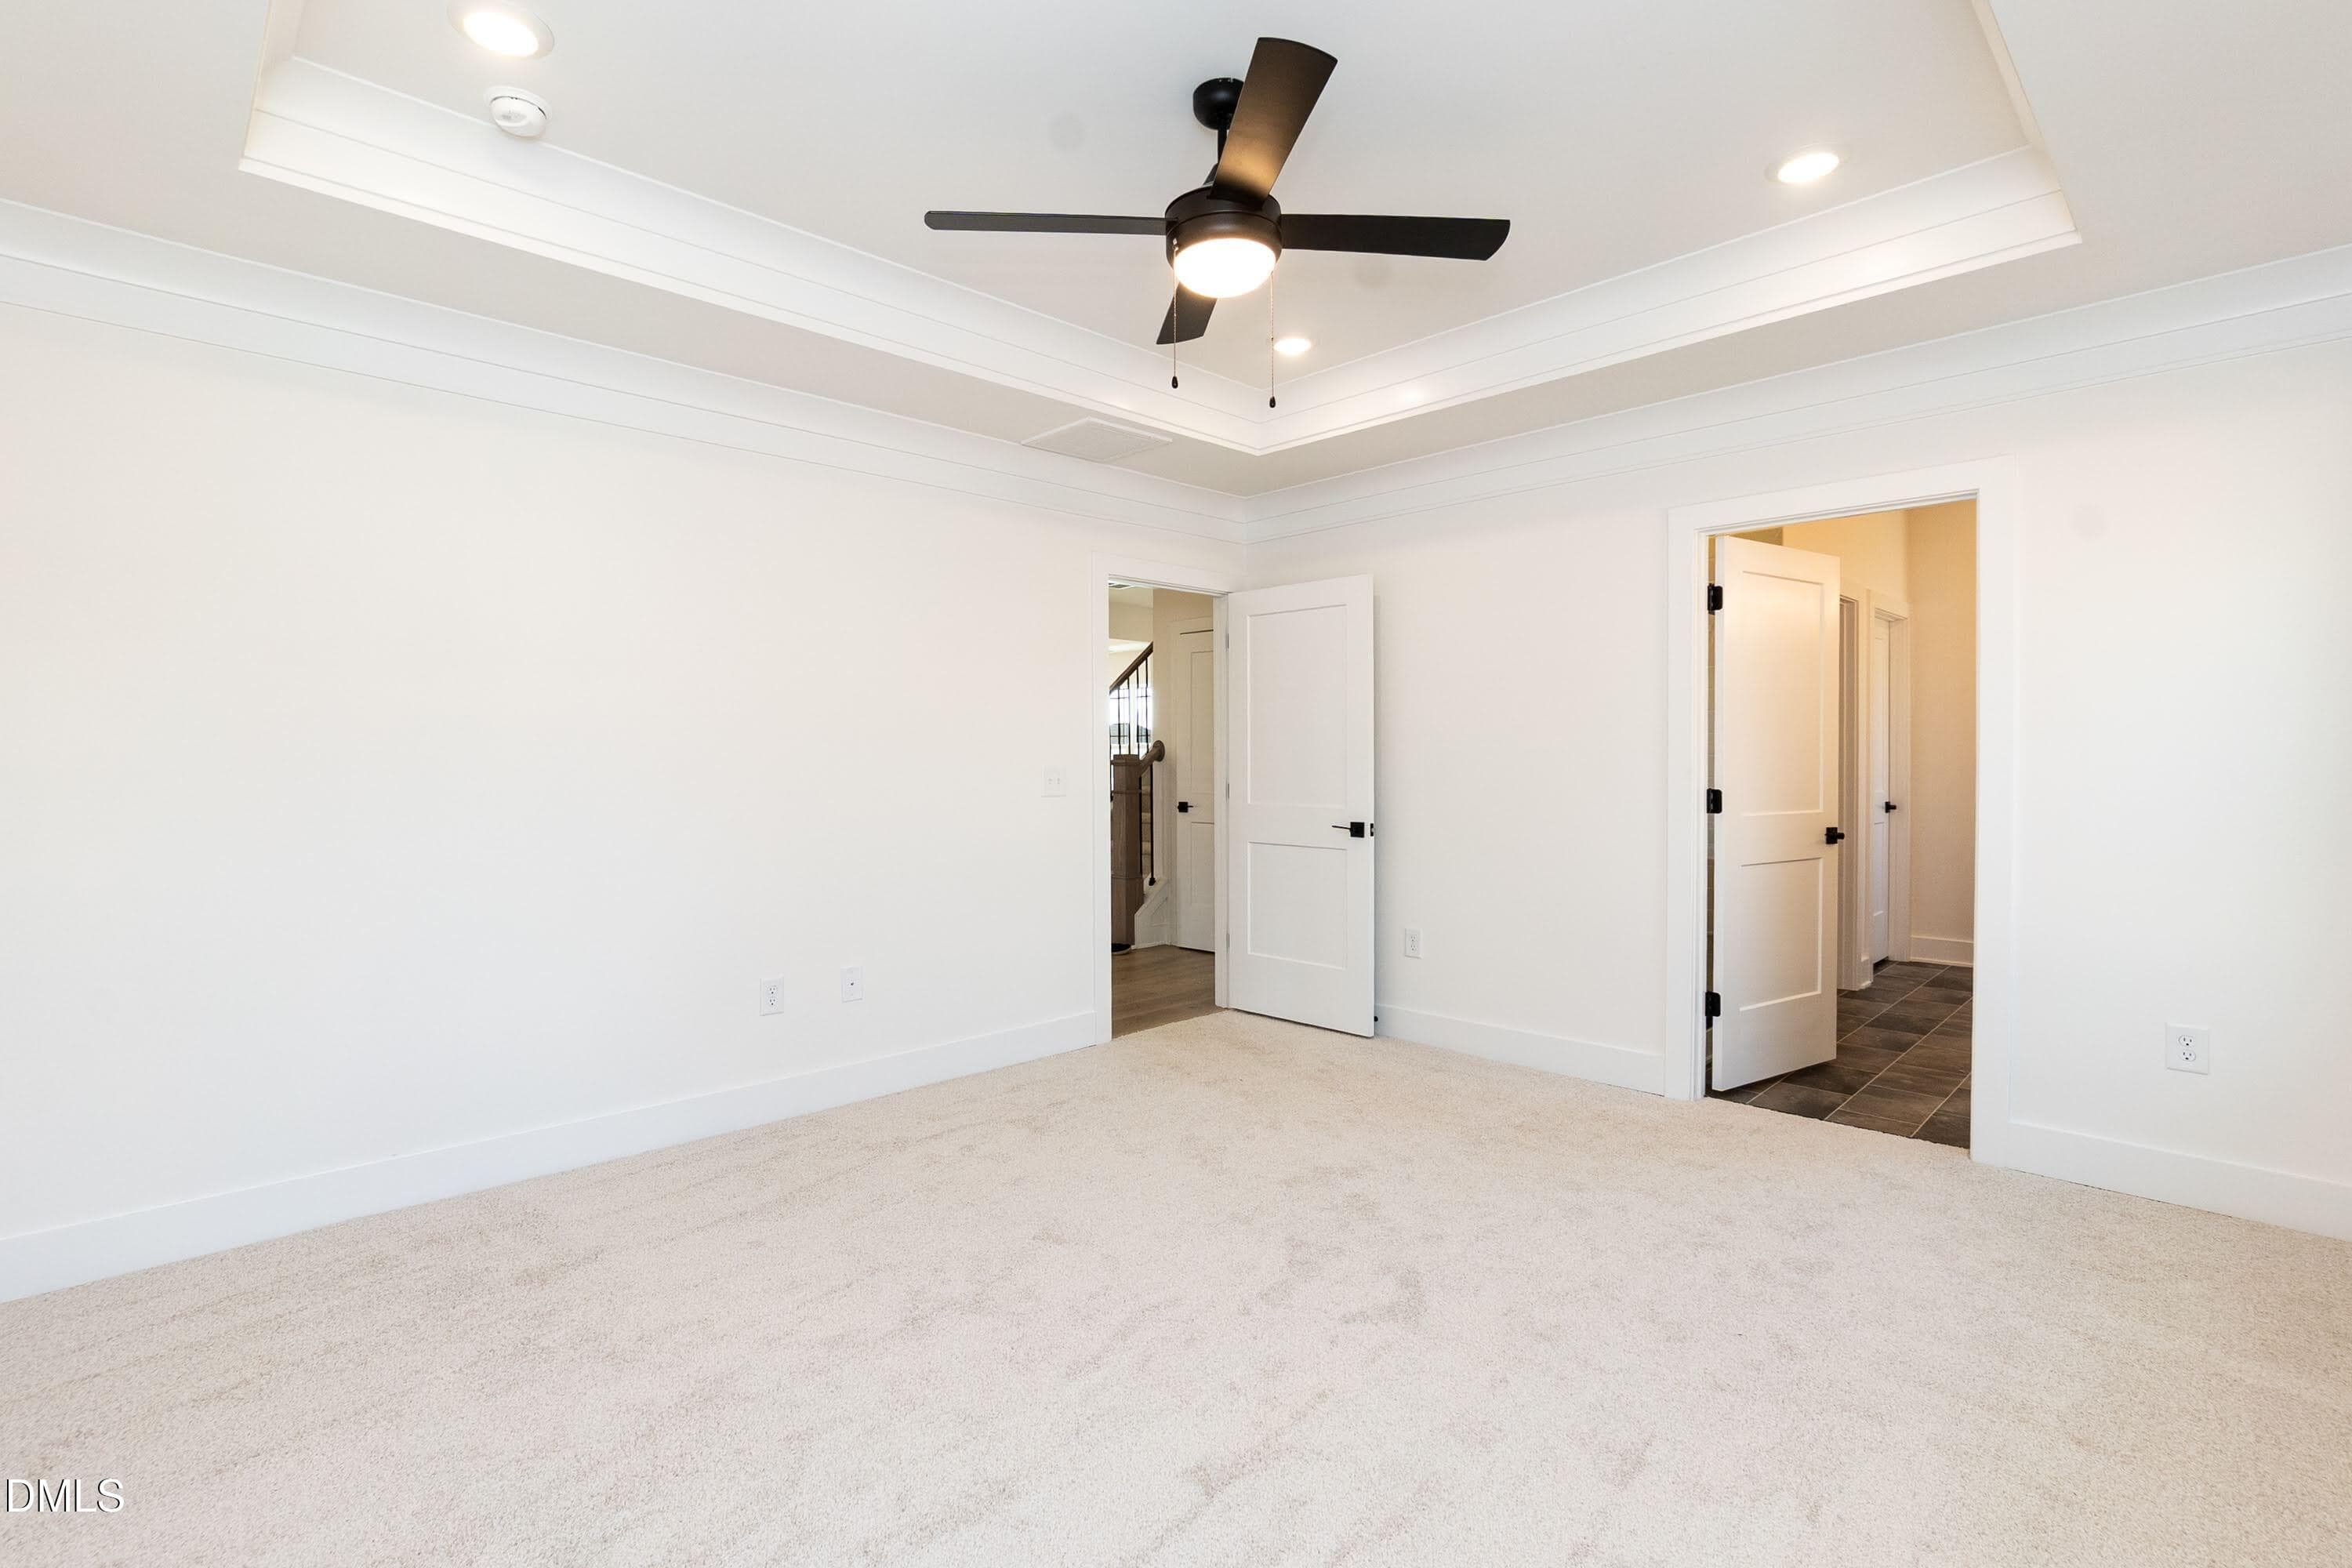
Primary 01 - 611 Melrose Court, Sanford, NC 27330, Sanford
Primary 03 - 611 Melrose Court, Sanford, NC 27330, Sanford
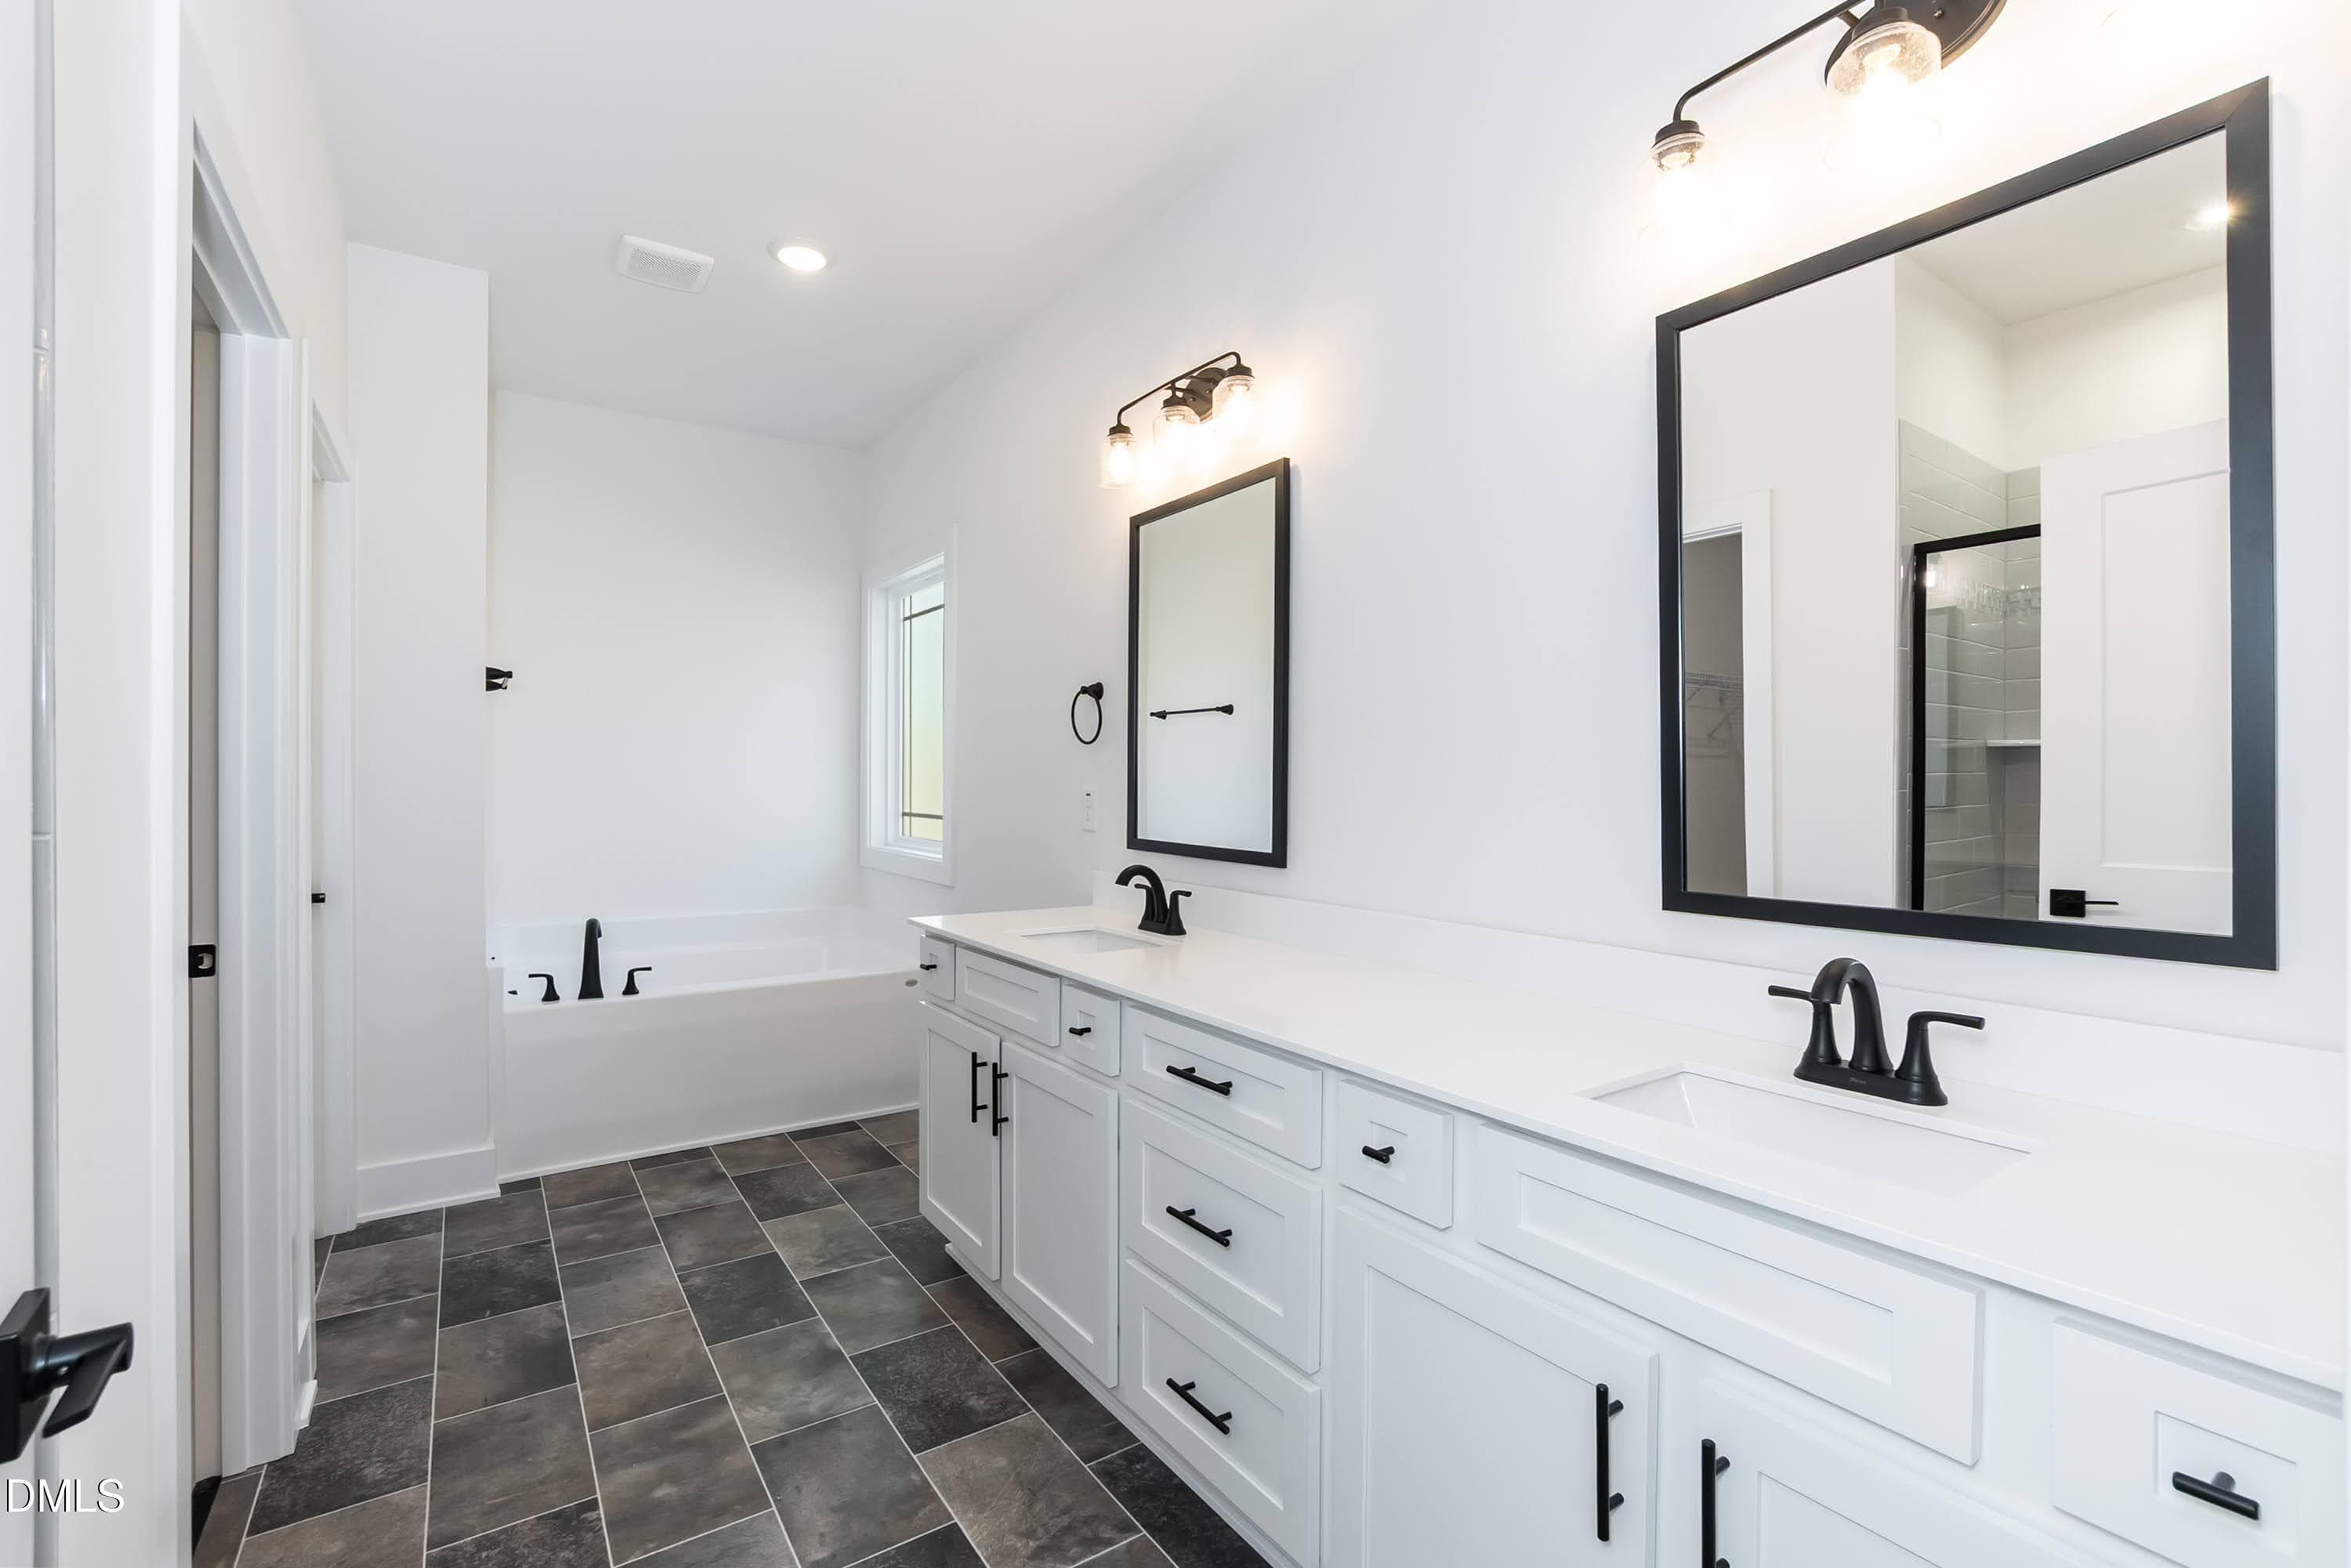
Primary Bath 01 - 611 Melrose Court, Sanford, NC 27330, Sanford
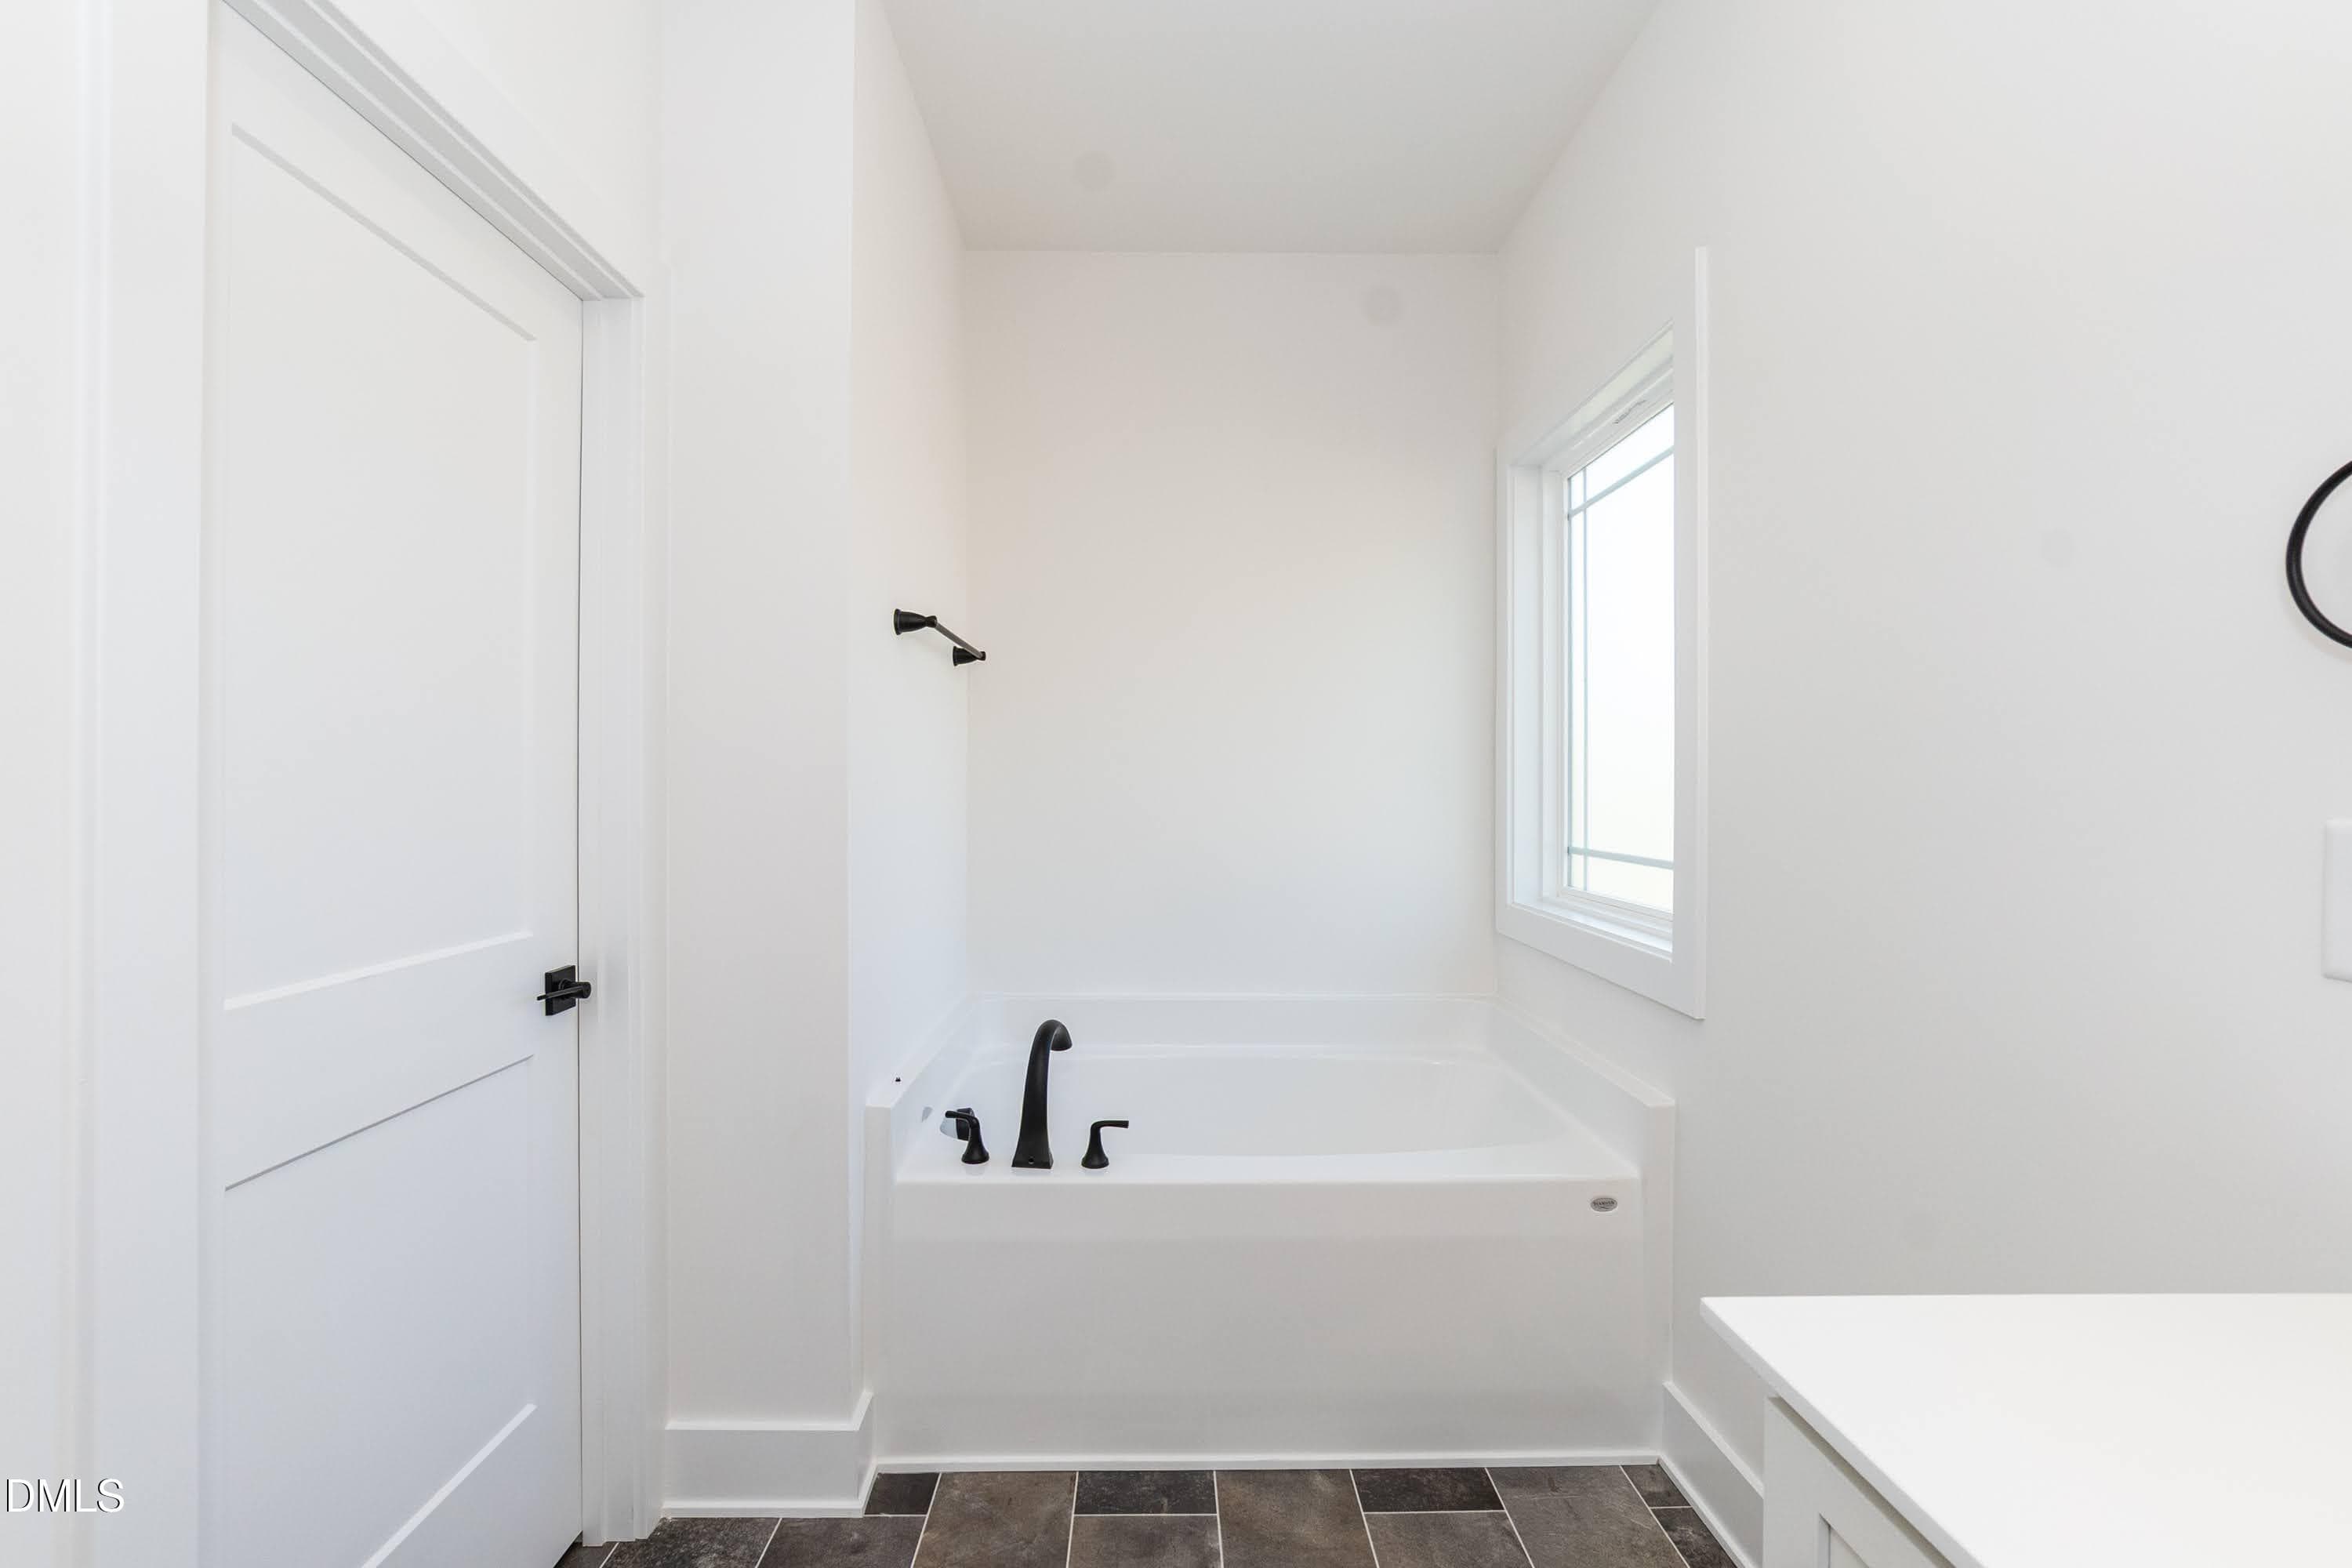
Primary Bath 02 - 611 Melrose Court, Sanford, NC 27330, Sanford
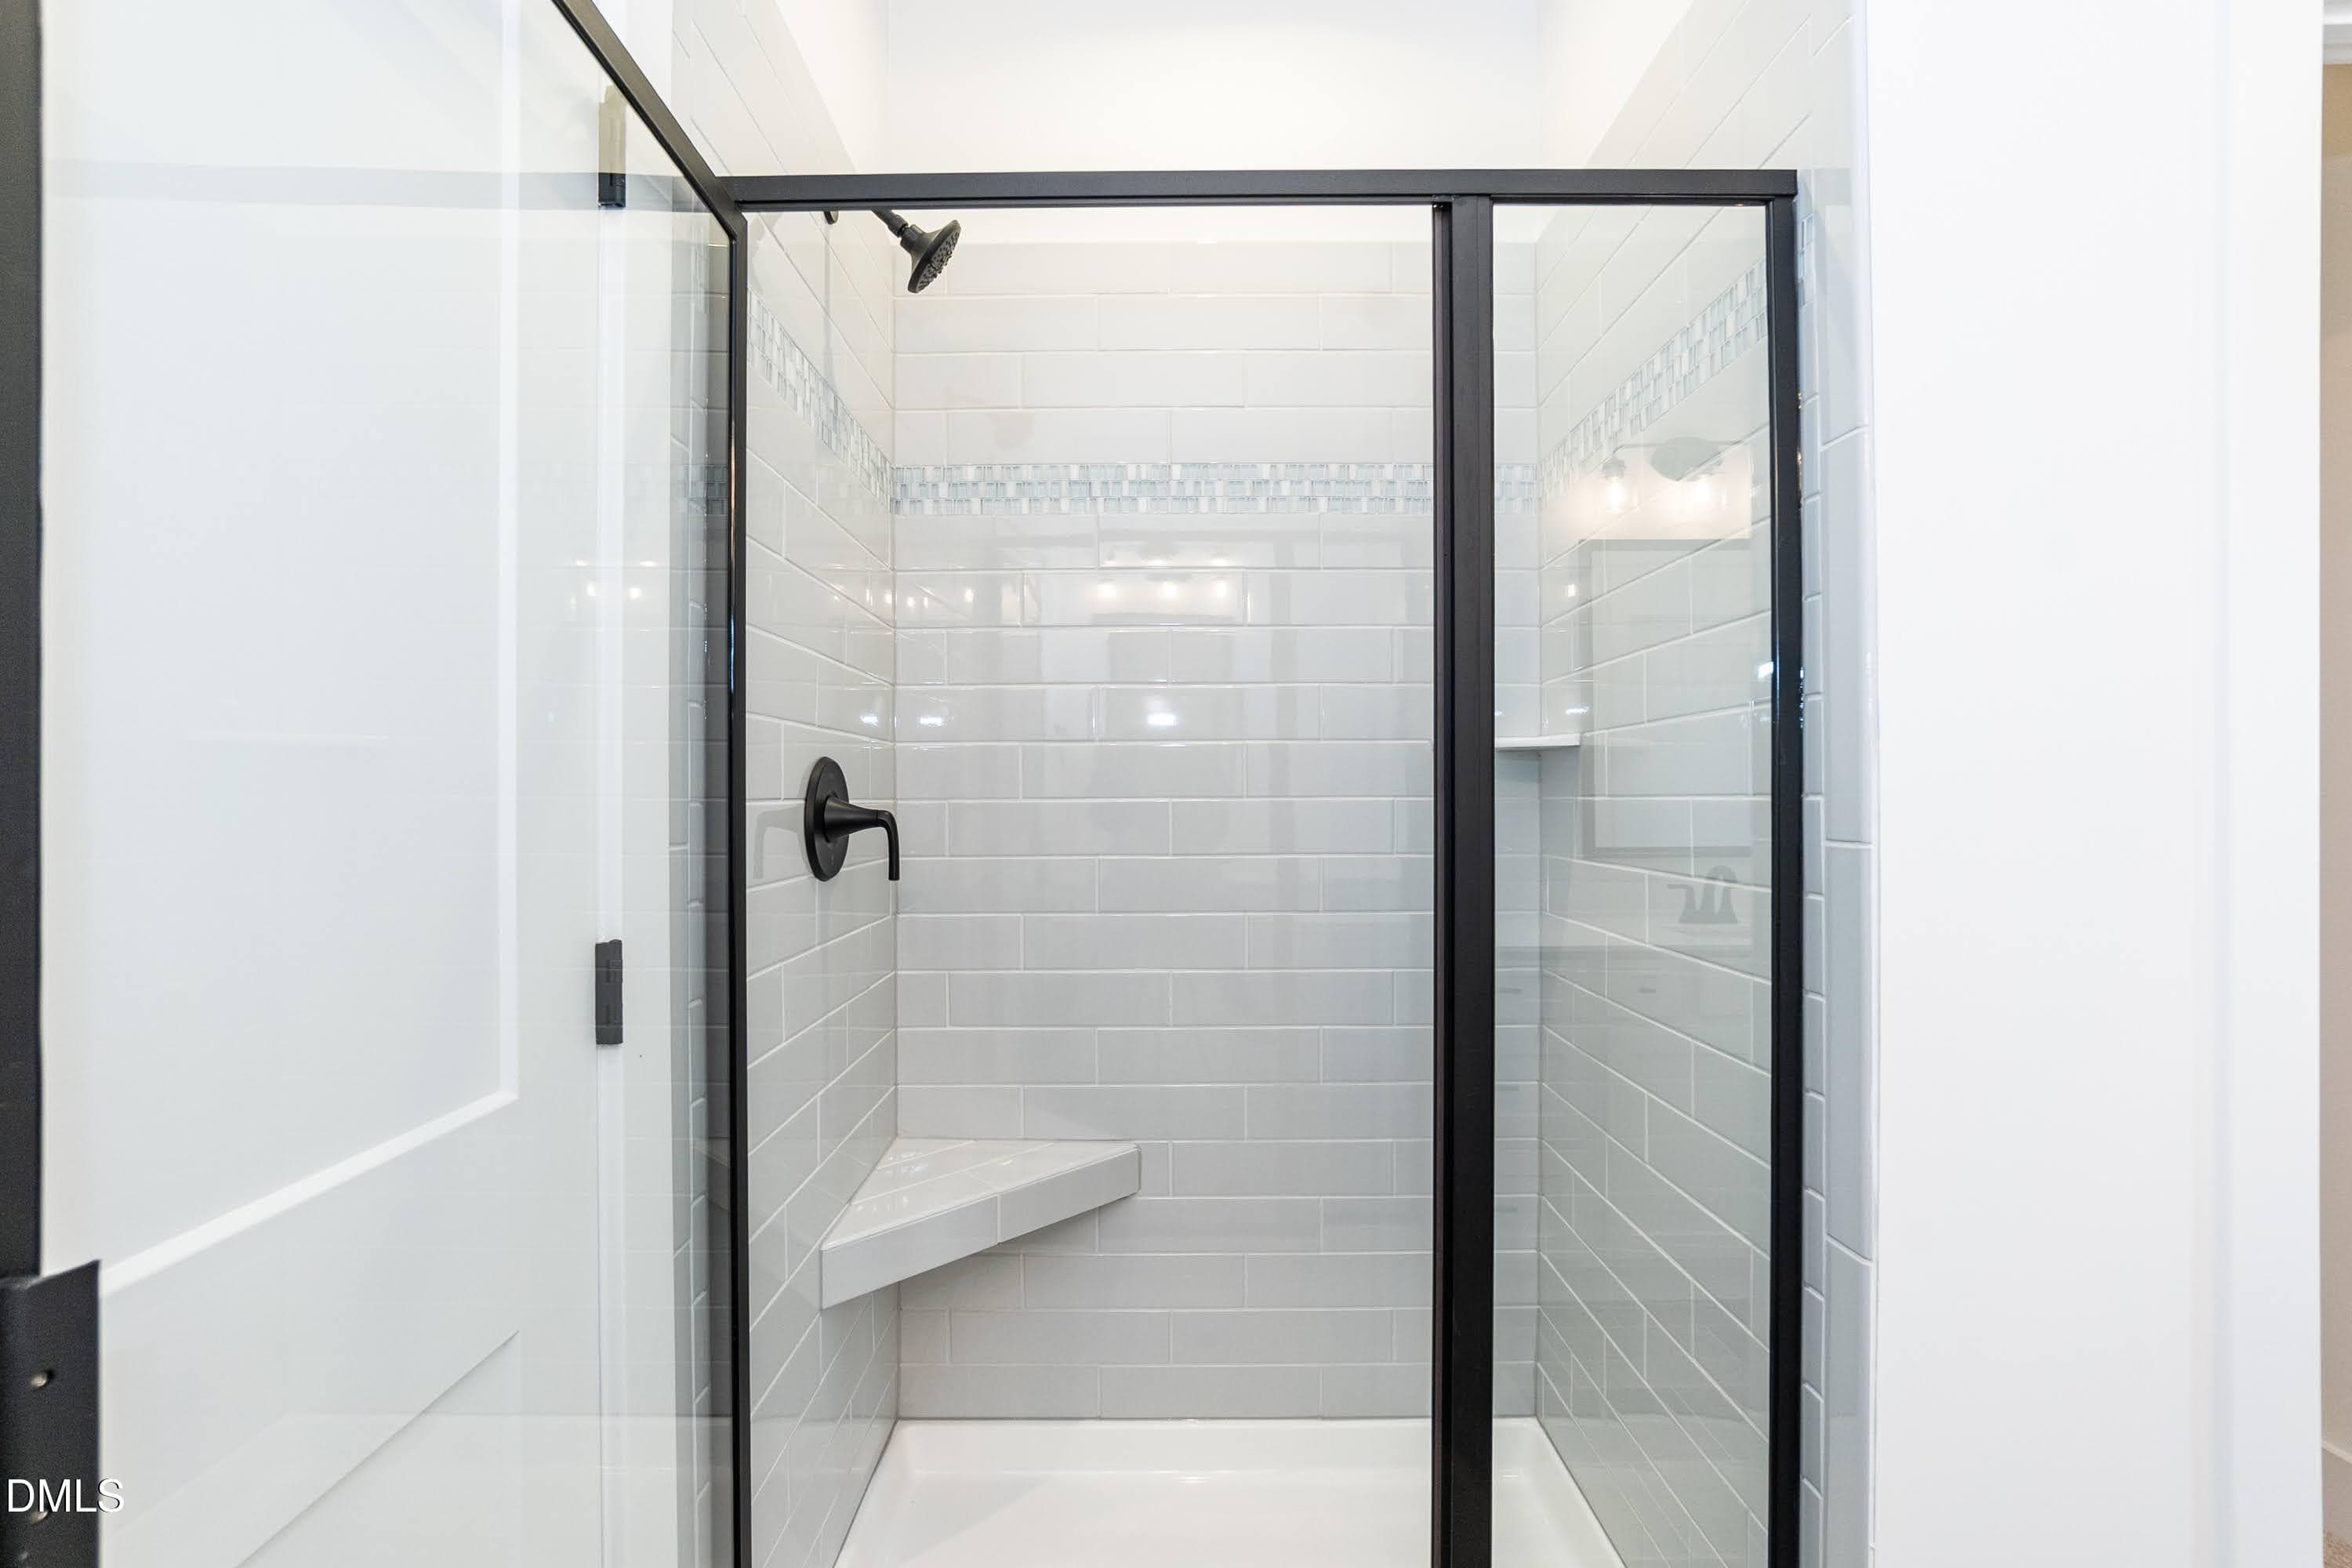
Primary Bath 03 - 611 Melrose Court, Sanford, NC 27330, Sanford
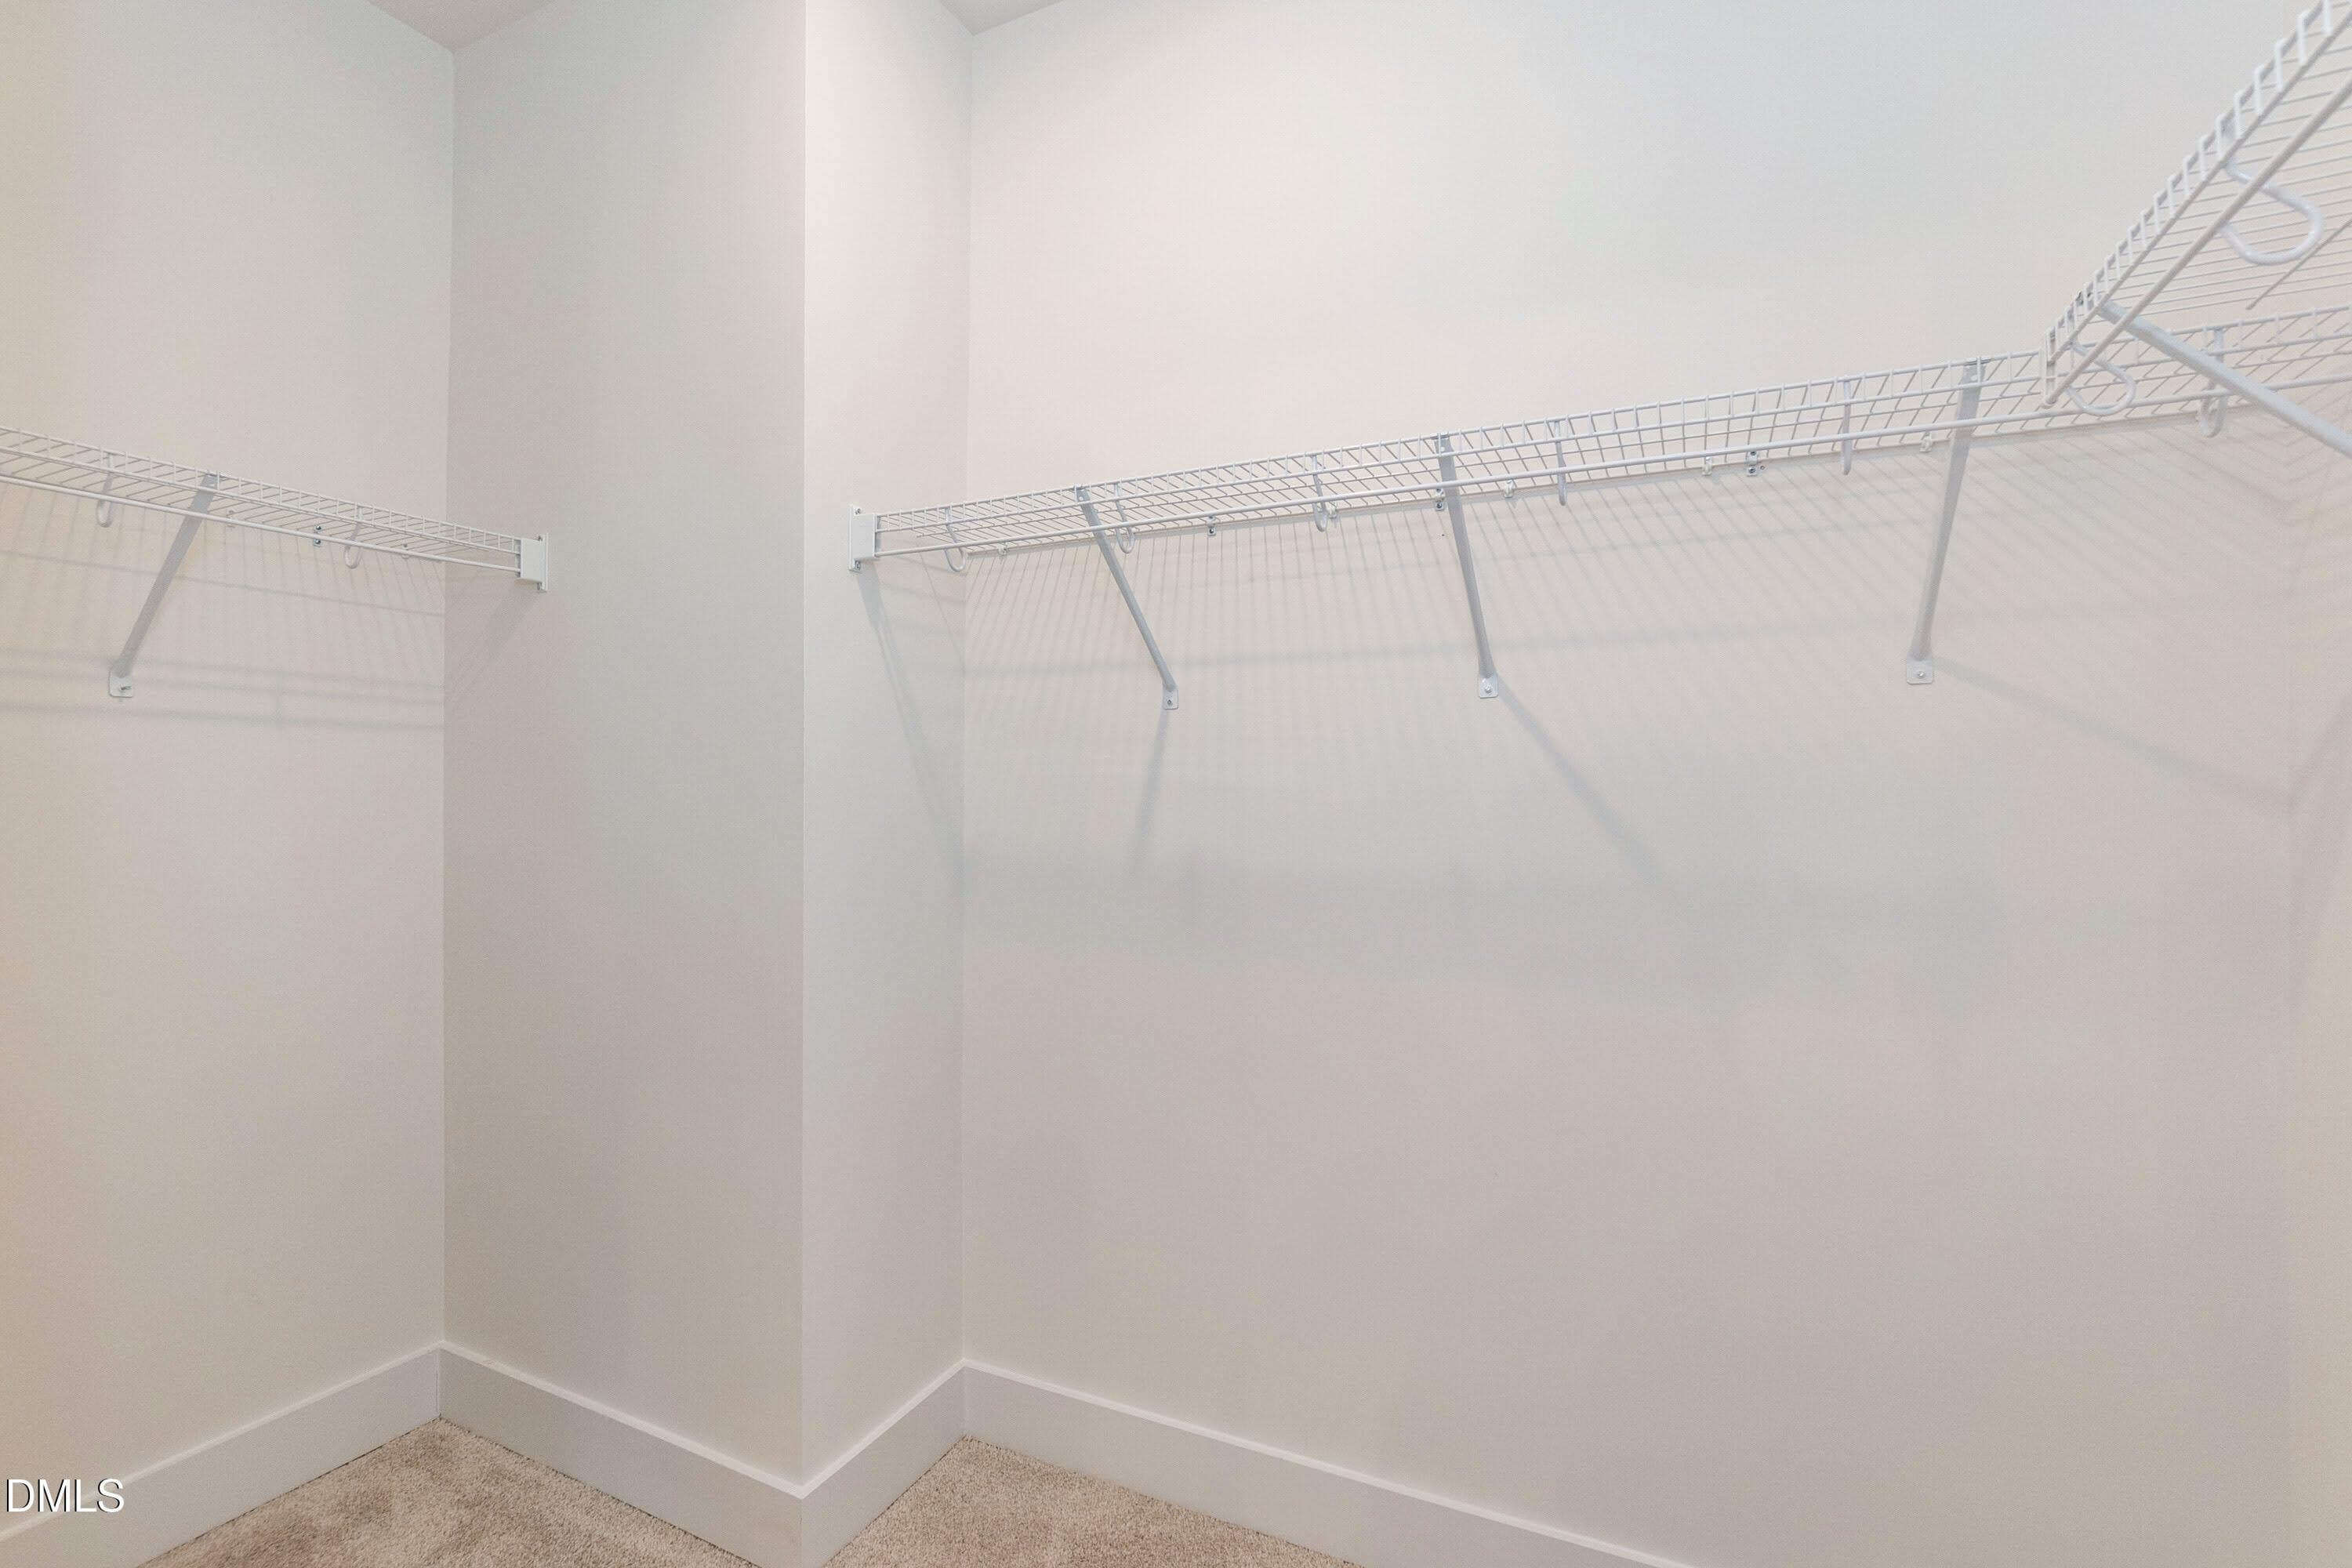
Primary Closet 01 - 611 Melrose Court, Sanford, NC 27330, Sanford
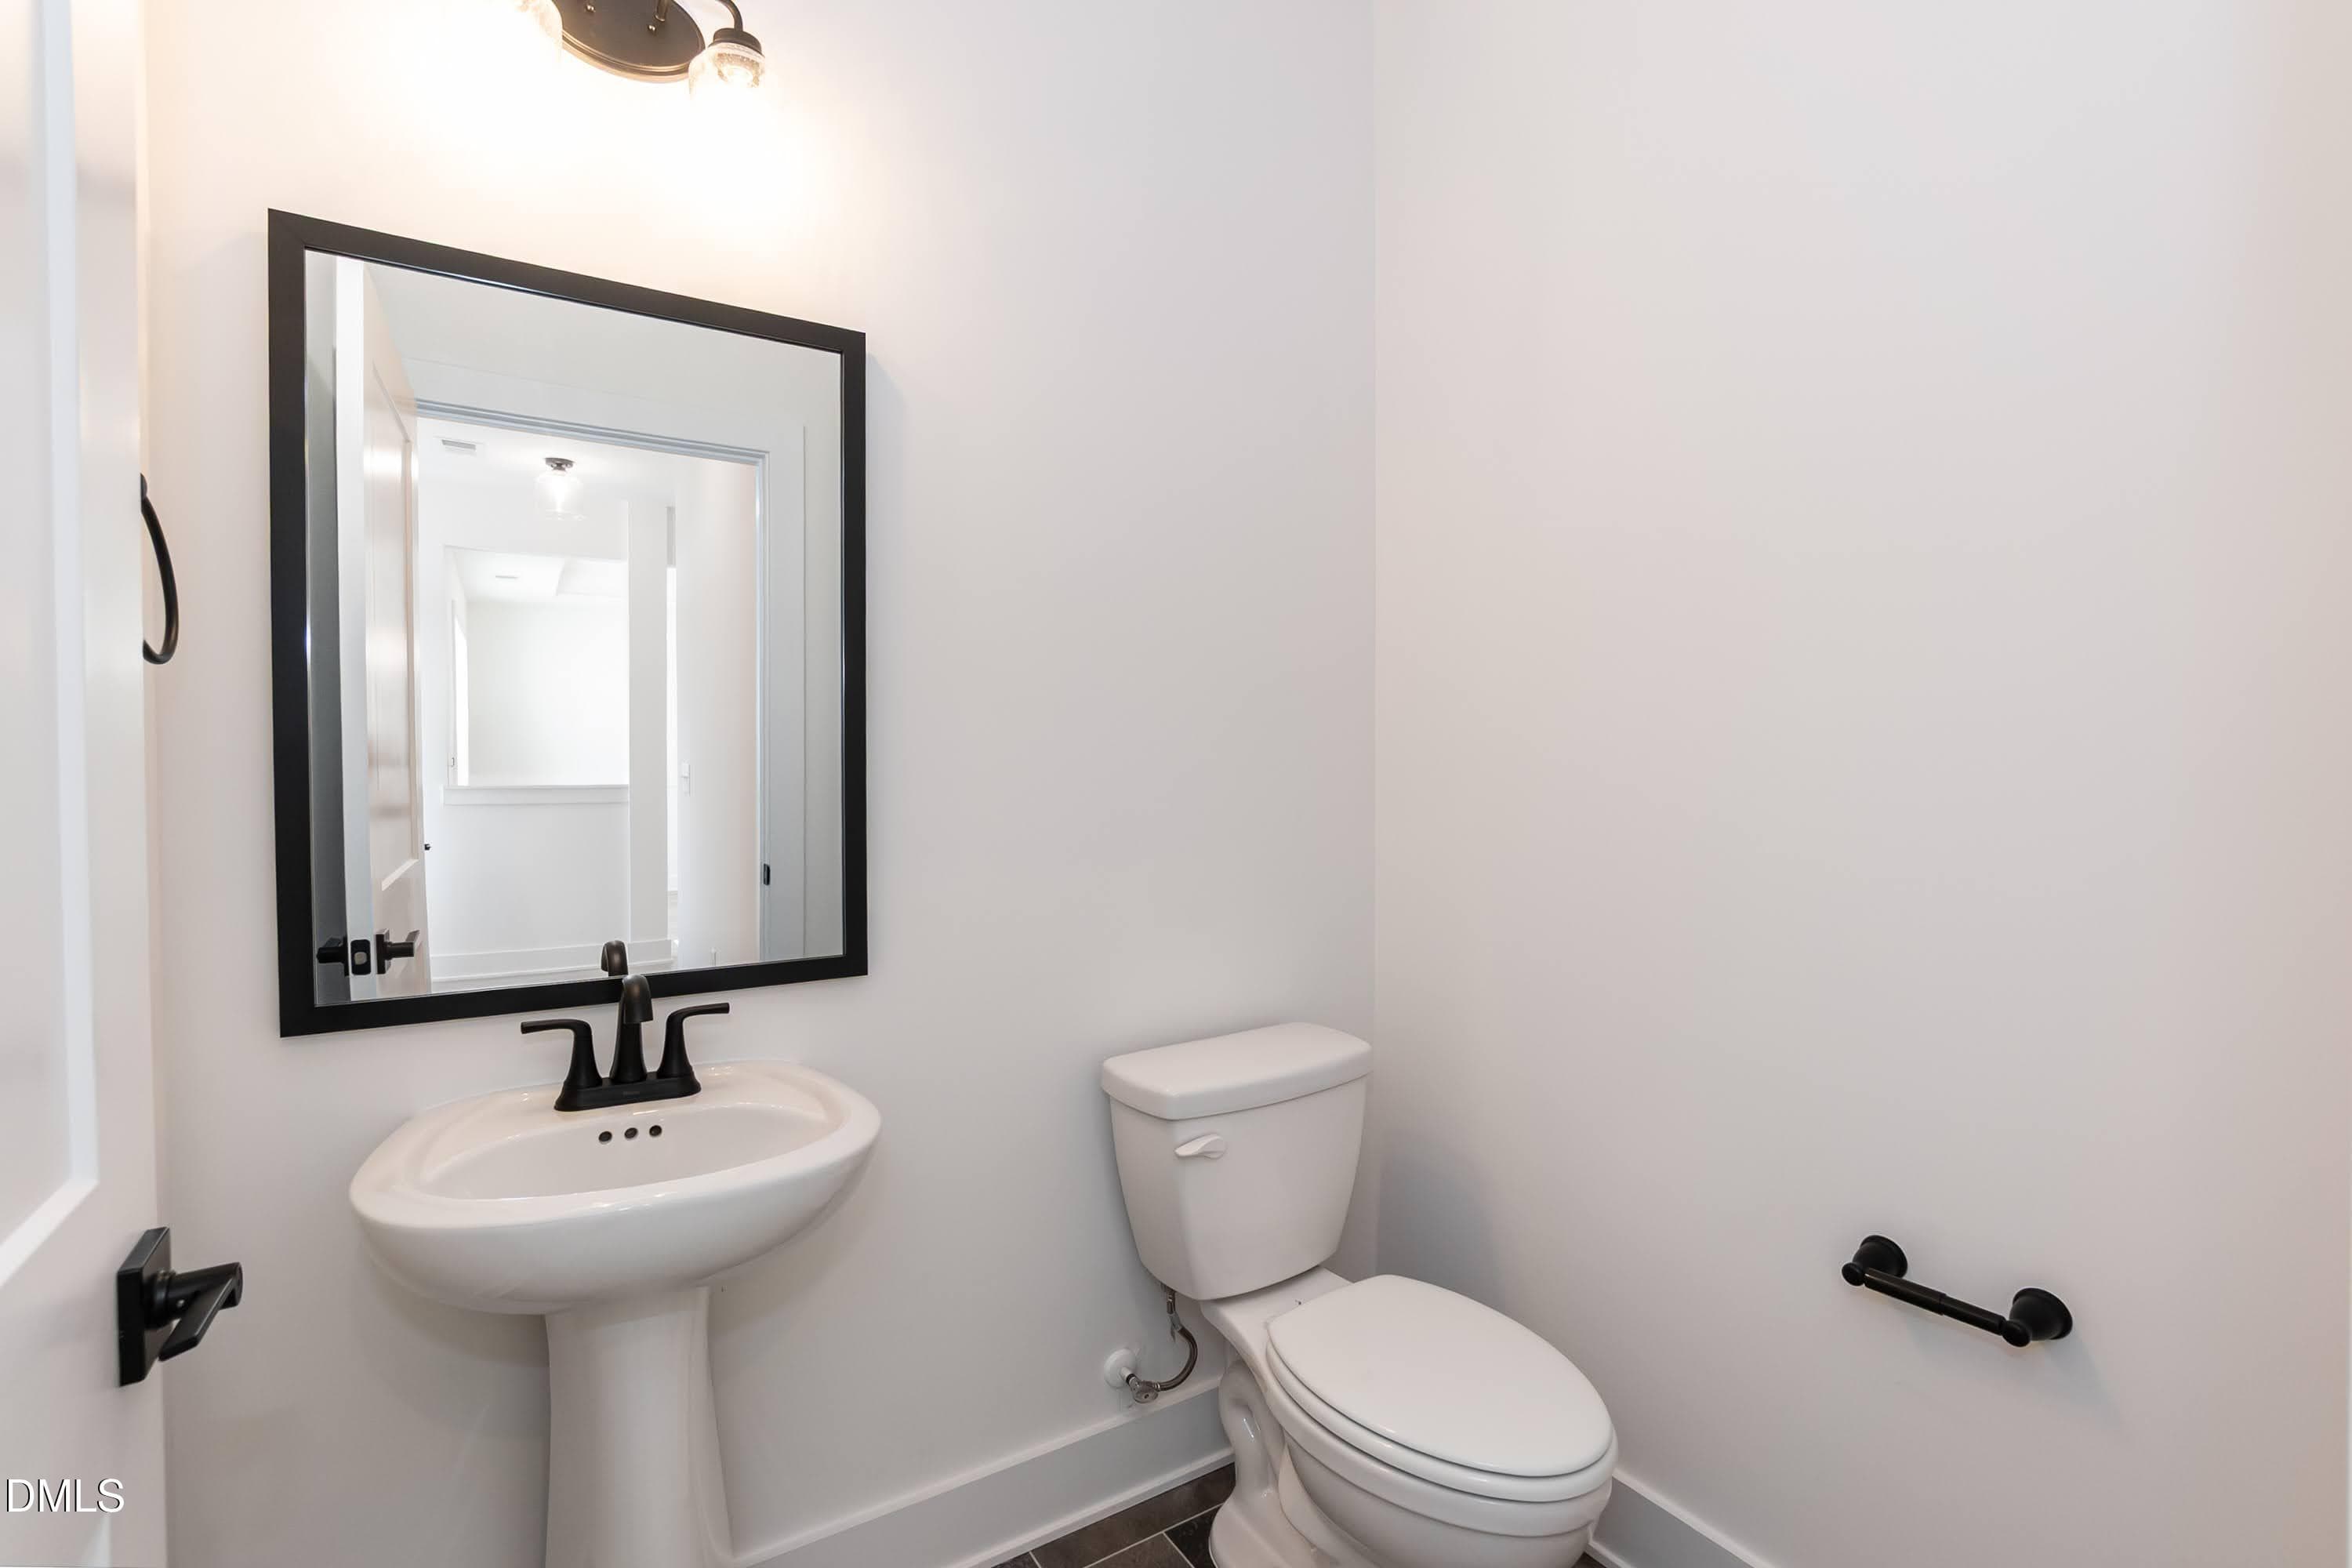
Bathroom 01 - 611 Melrose Court, Sanford, NC 27330, Sanford
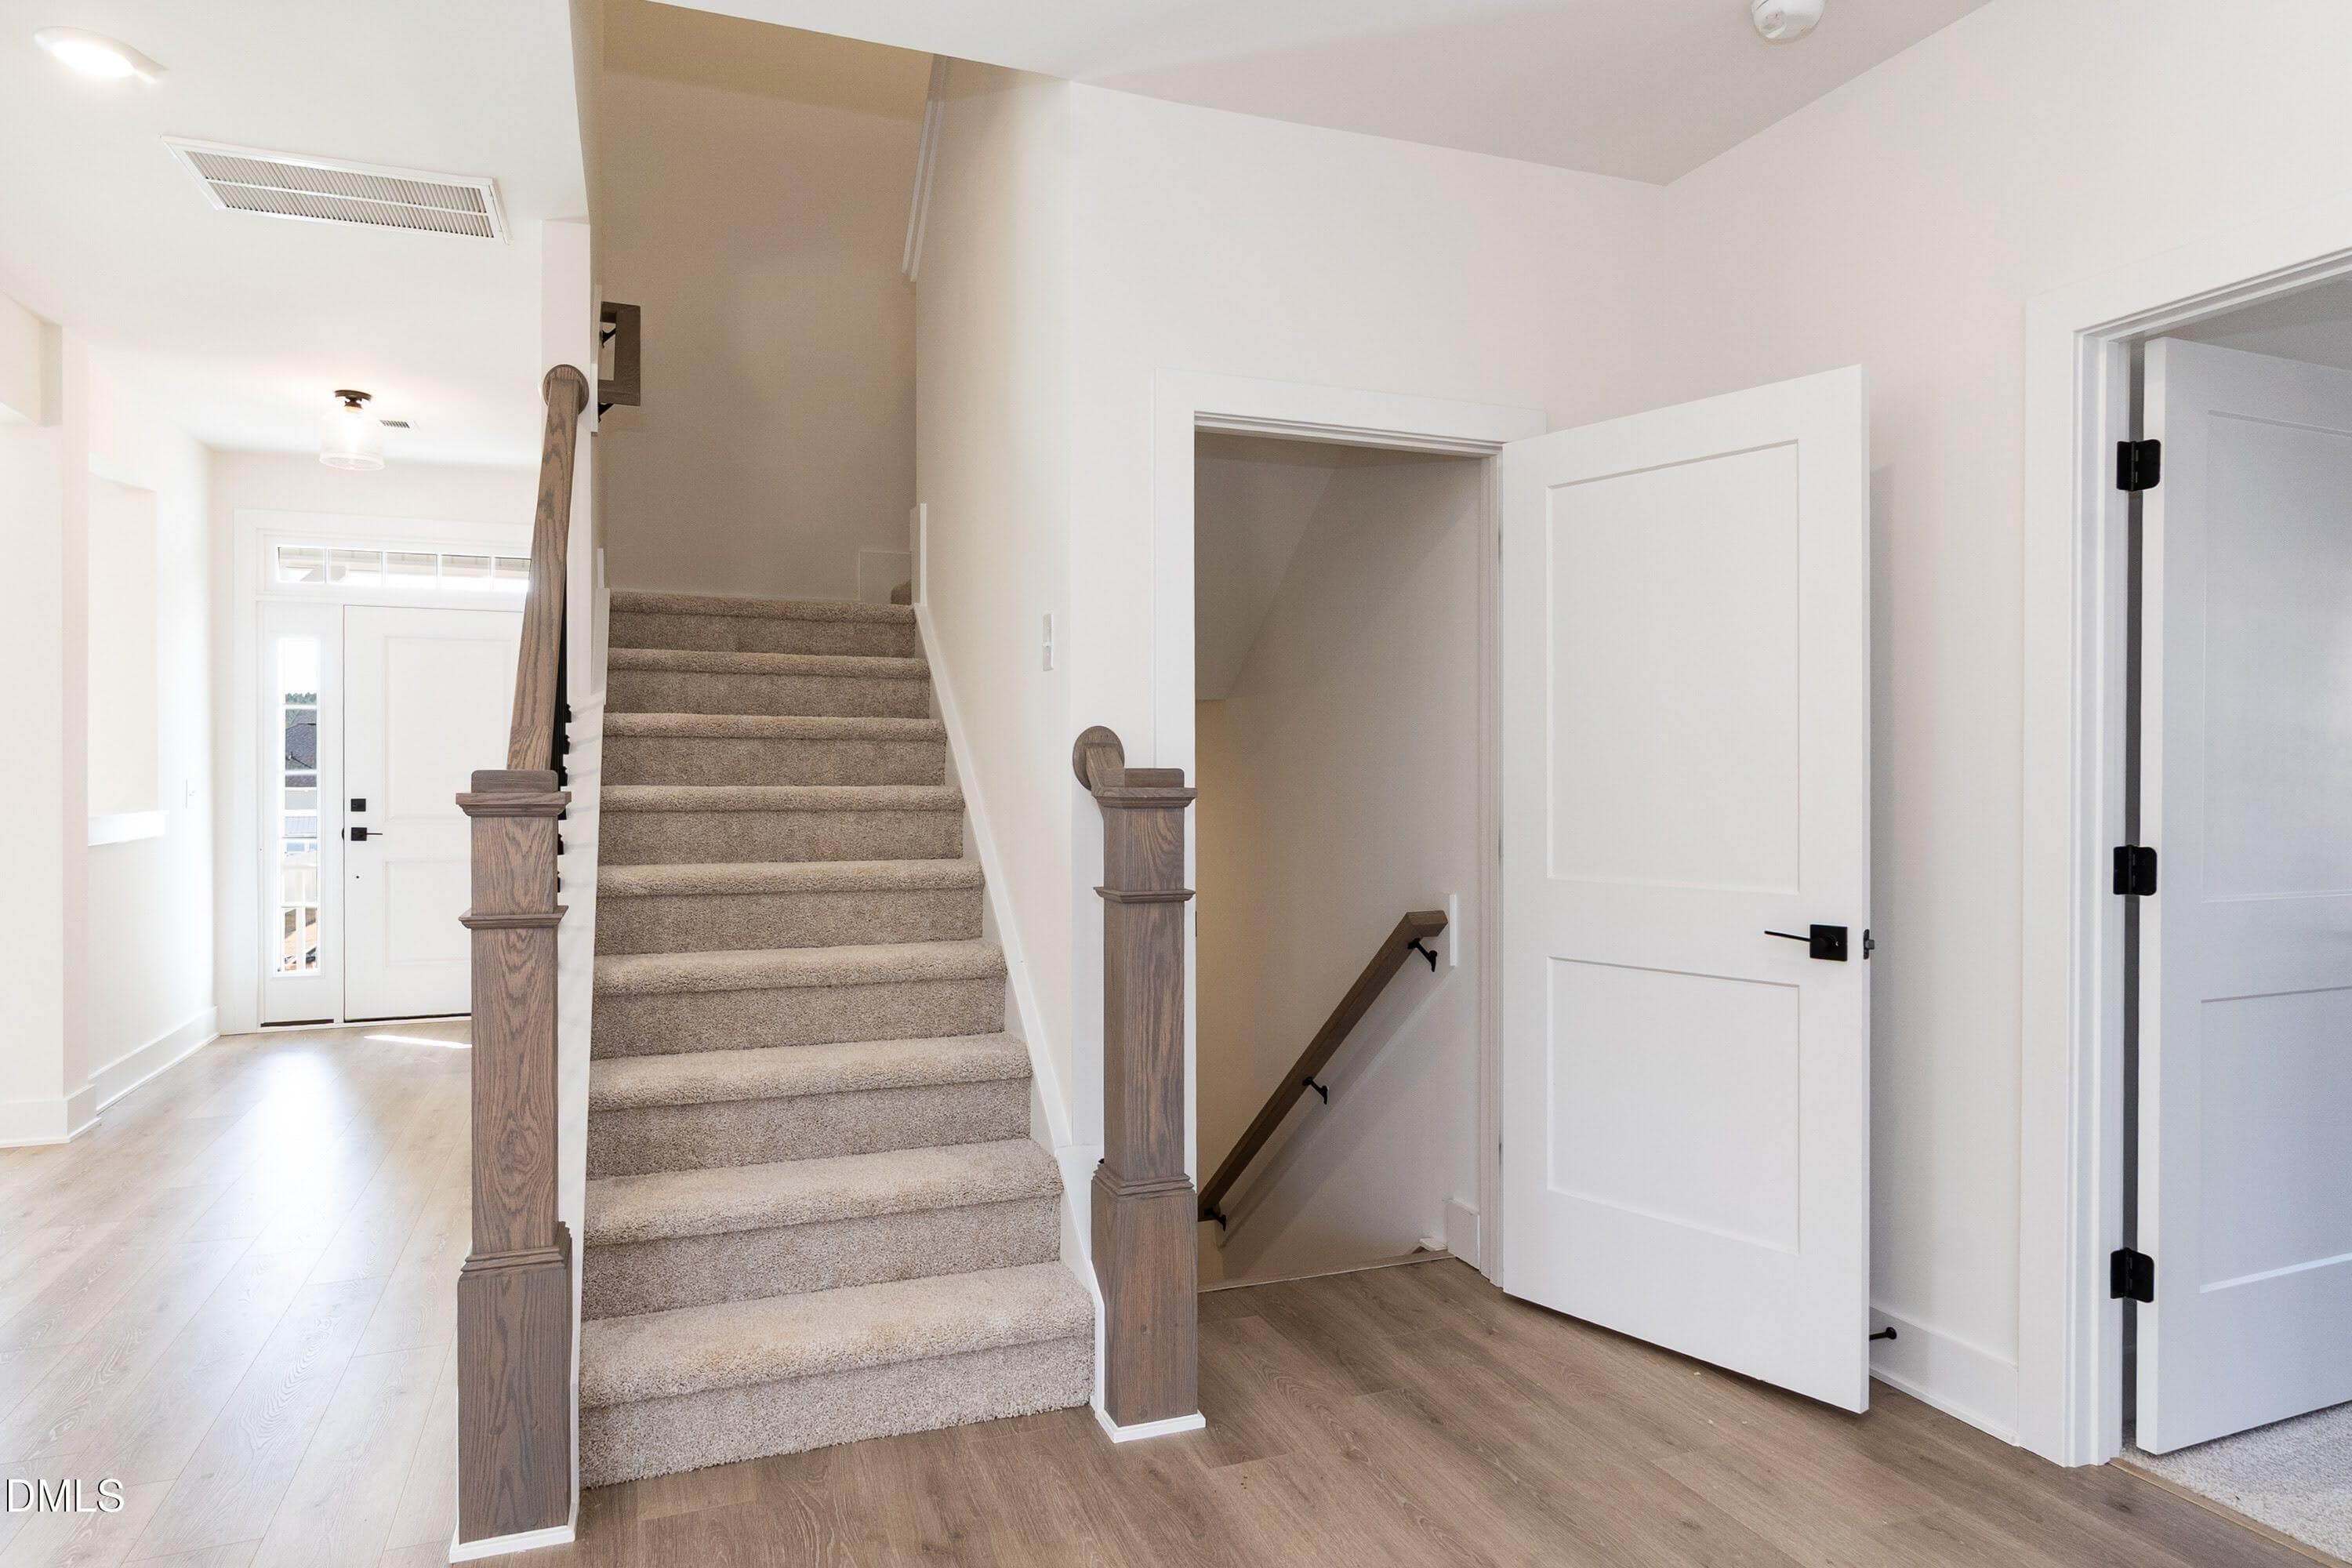
Stairs 01 - 611 Melrose Court, Sanford, NC 27330, Sanford
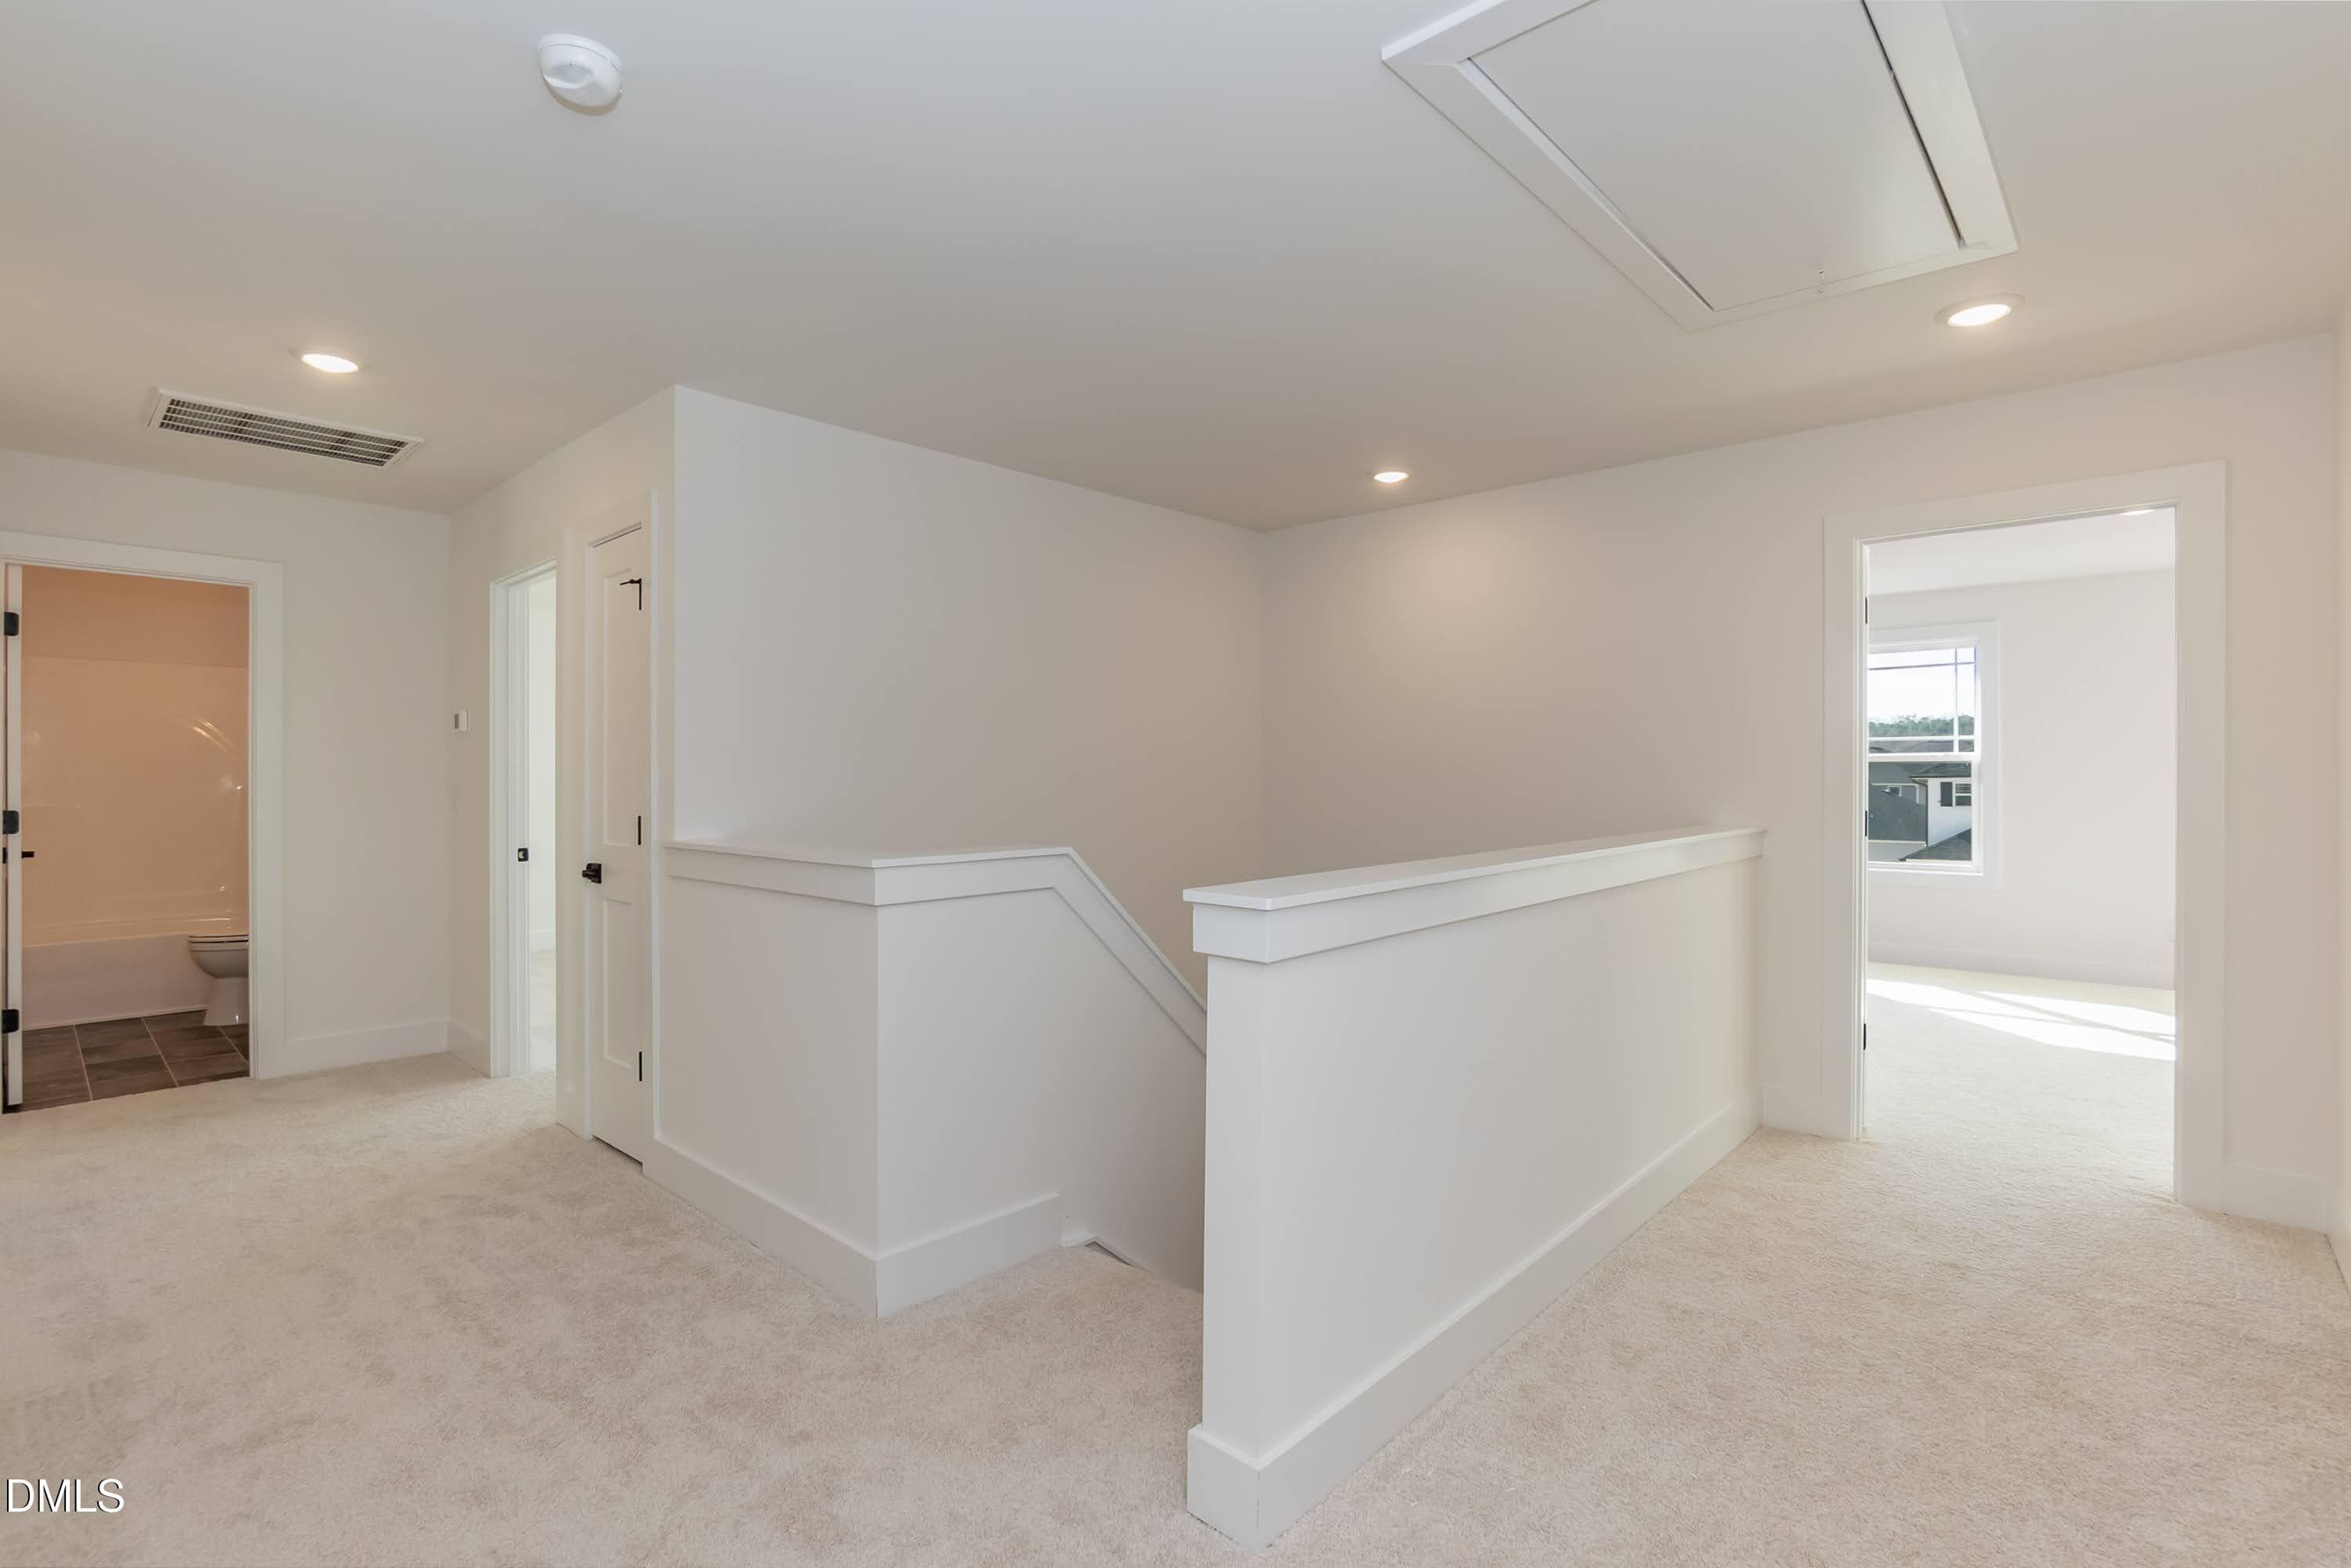
Landing 02 - 611 Melrose Court, Sanford, NC 27330, Sanford
Bedroom 01 - 611 Melrose Court, Sanford, NC 27330, Sanford
Bedroom 02 - 611 Melrose Court, Sanford, NC 27330, Sanford
Bathroom 02 - 611 Melrose Court, Sanford, NC 27330, Sanford
Bedroom 03 - 611 Melrose Court, Sanford, NC 27330, Sanford
Bedroom 04 - 611 Melrose Court, Sanford, NC 27330, Sanford
Bathroom 03 - 611 Melrose Court, Sanford, NC 27330, Sanford
Bedroom 05 - 611 Melrose Court, Sanford, NC 27330, Sanford
Bonus 01 - 611 Melrose Court, Sanford, NC 27330, Sanford
Bonus 02 - 611 Melrose Court, Sanford, NC 27330, Sanford
Basement 01 - 611 Melrose Court, Sanford, NC 27330, Sanford
Basement 02 - 611 Melrose Court, Sanford, NC 27330, Sanford
Basement Primary 02 - 611 Melrose Court, Sanford, NC 27330, Sanford
Basement Primary 01 - 611 Melrose Court, Sanford, NC 27330, Sanford
Basement Bath 01 - 611 Melrose Court, Sanford, NC 27330, Sanford
Basement Primary Closet 01 - 611 Melrose Court, Sanford, NC 27330, Sanford
Storage 01 - 611 Melrose Court, Sanford, NC 27330, Sanford
IMG-7871 - 611 Melrose Court, Sanford, NC 27330, Sanford
IMG-7870 - 611 Melrose Court, Sanford, NC 27330, Sanford
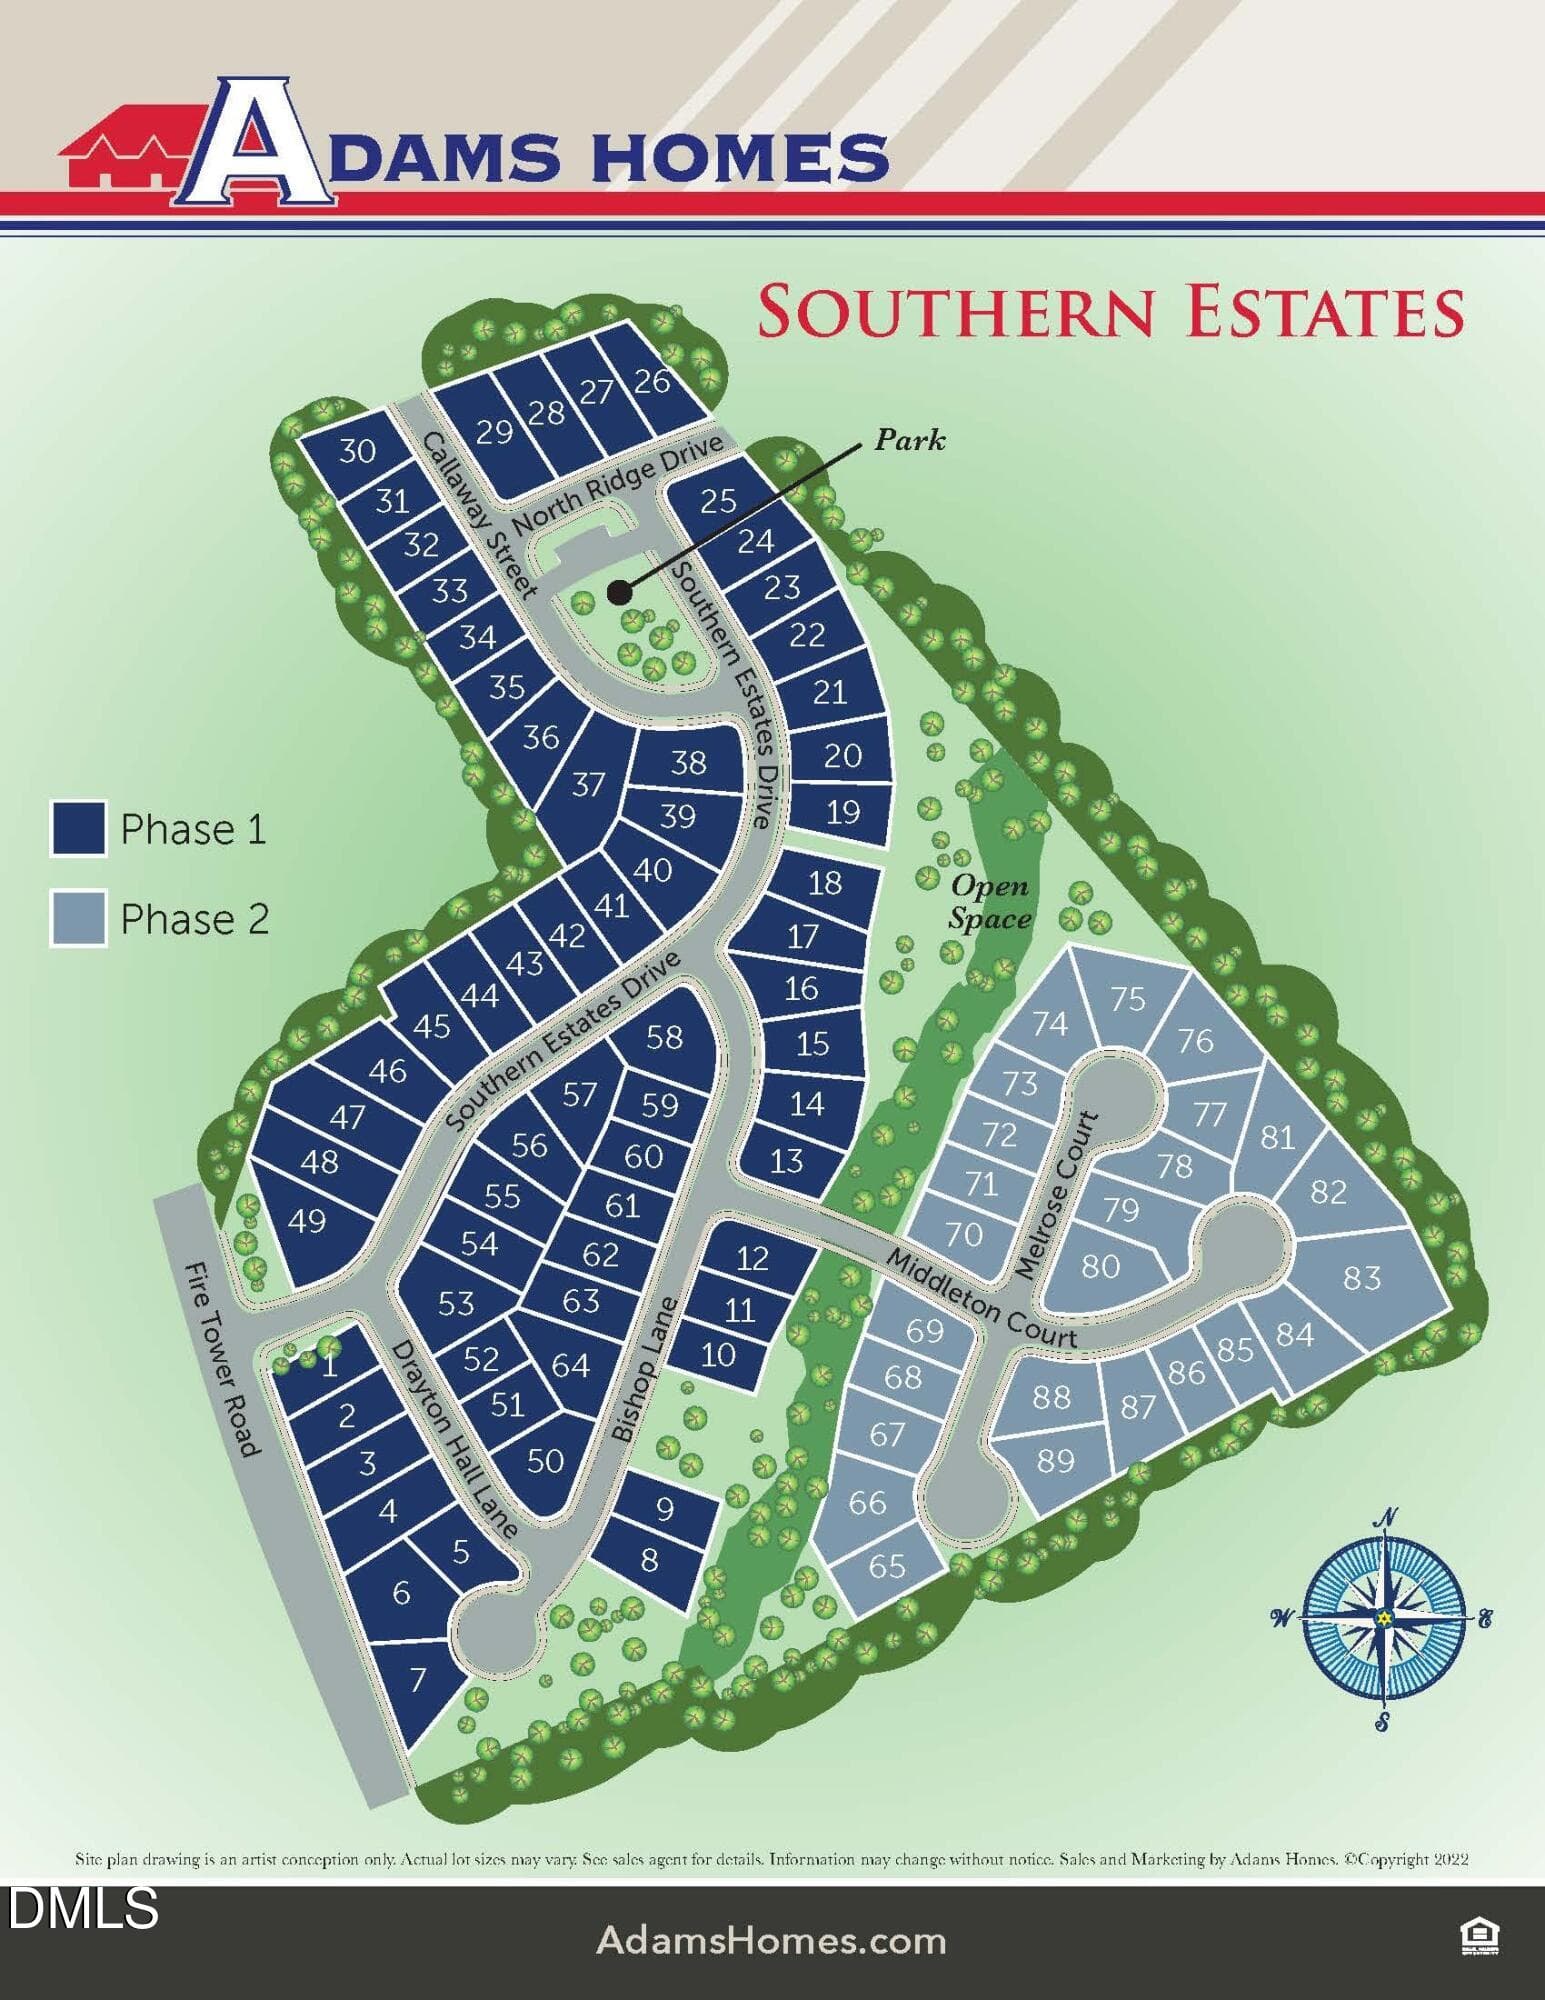
Southern Estates Site Map 8-5x11 (003) s - 611 Melrose Court, Sanford, NC 27330, Sanford
IMG-7869 - 611 Melrose Court, Sanford, NC 27330, Sanford
IMG-7868 - 611 Melrose Court, Sanford, NC 27330, Sanford
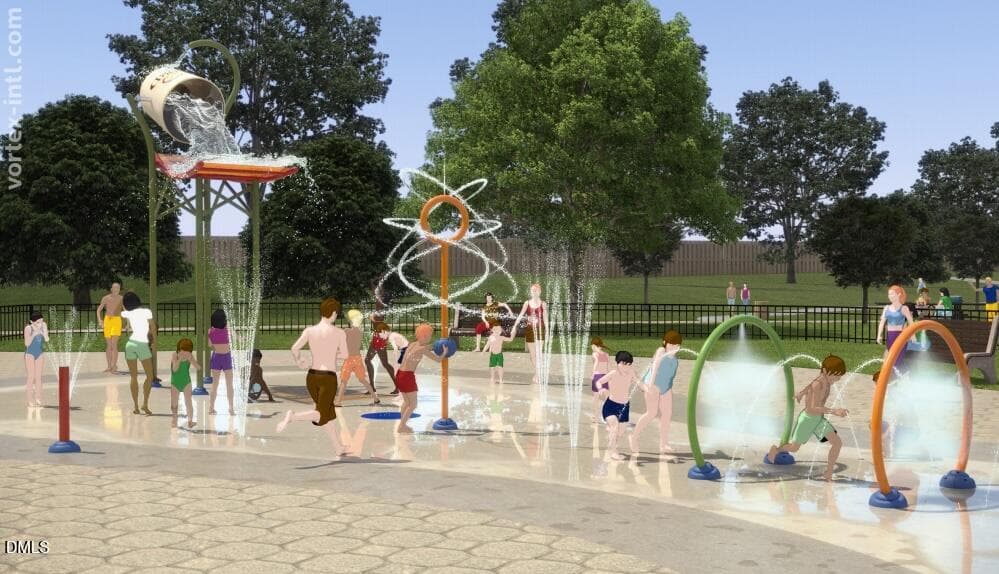
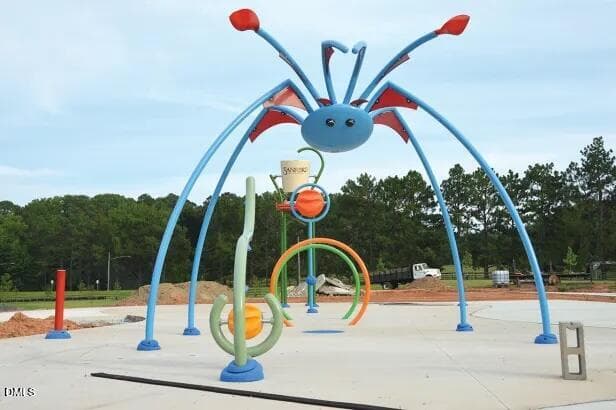
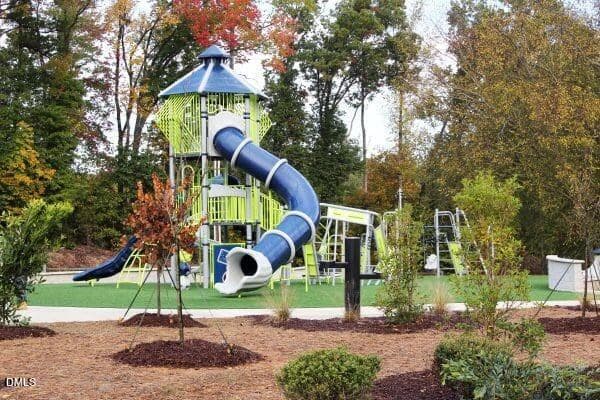
splashpad - 611 Melrose Court, Sanford, NC 27330, Sanford
splashpad2 - 611 Melrose Court, Sanford, NC 27330, Sanford
741db-webdsc_0270 (1) - 611 Melrose Court, Sanford, NC 27330, Sanford
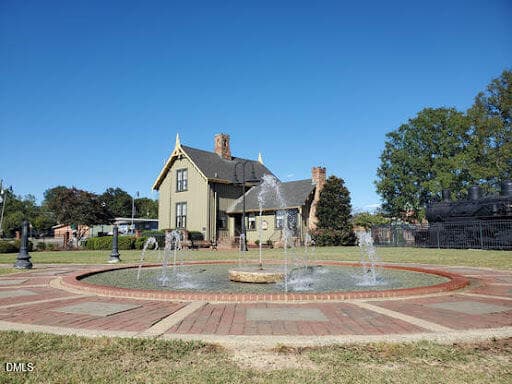
railrodssanfordnc - 611 Melrose Court, Sanford, NC 27330, Sanford
railraodmuseum - 611 Melrose Court, Sanford, NC 27330, Sanford
IMG_1763-scaled-e1644422915859 - 611 Melrose Court, Sanford, NC 27330, Sanford
Horton-Park-9-600x400 - 611 Melrose Court, Sanford, NC 27330, Sanford
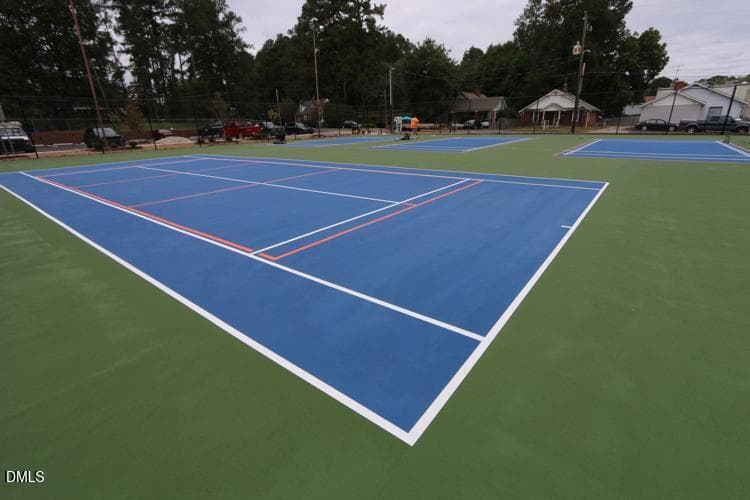
Pickleball_Kiwanis-Children1 - 611 Melrose Court, Sanford, NC 27330, Sanford
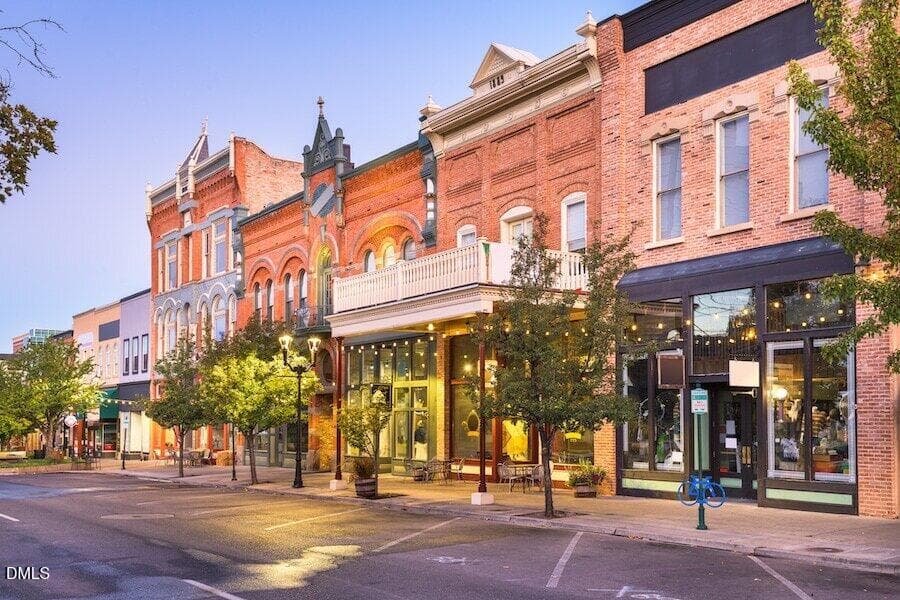
downtownsanford - 611 Melrose Court, Sanford, NC 27330, Sanford
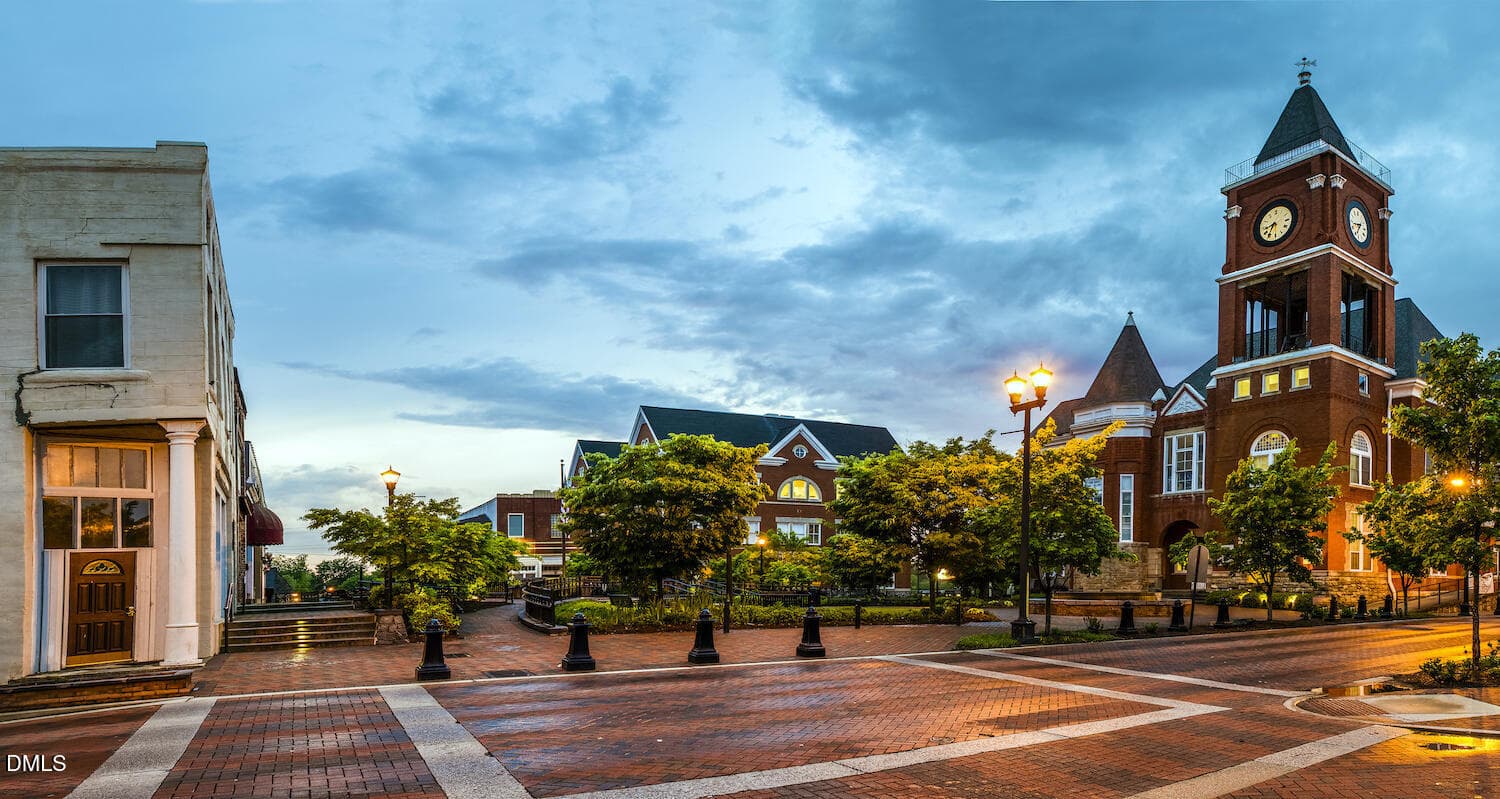
downtownalso - 611 Melrose Court, Sanford, NC 27330, Sanford
communityphoto - 611 Melrose Court, Sanford, NC 27330, Sanford
56 photos

$468,650

611 Melrose Court, Sanford, NC 27330
Sanford, NC 27330
Listed by Elizabeth Guadalupe Gonzalez · Adams Homes Realty, Inc
Bedrooms
6
Bathrooms
4.5
Living area
N/A
Year built
2026

About this home

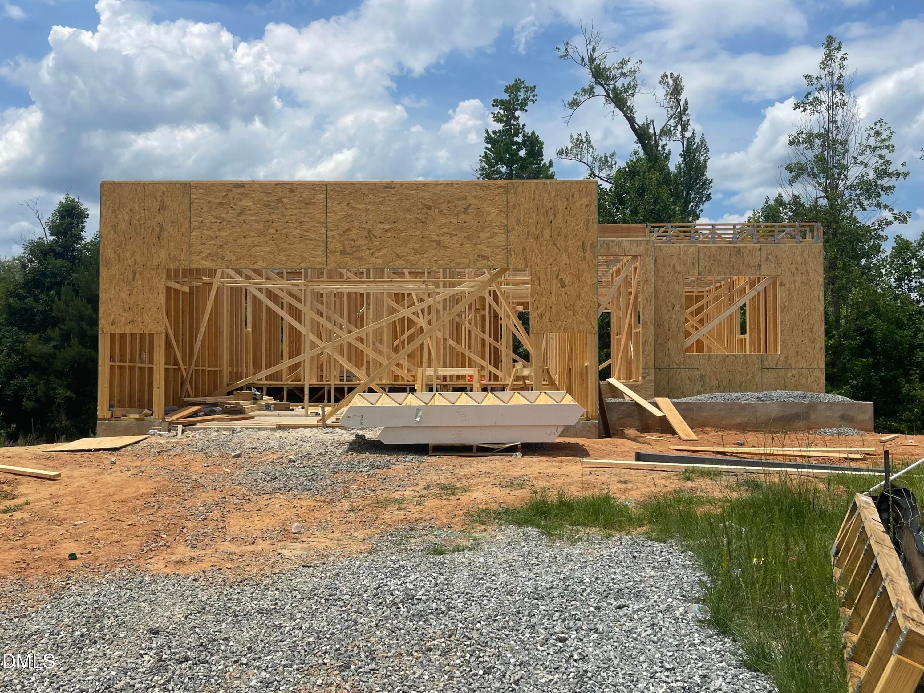
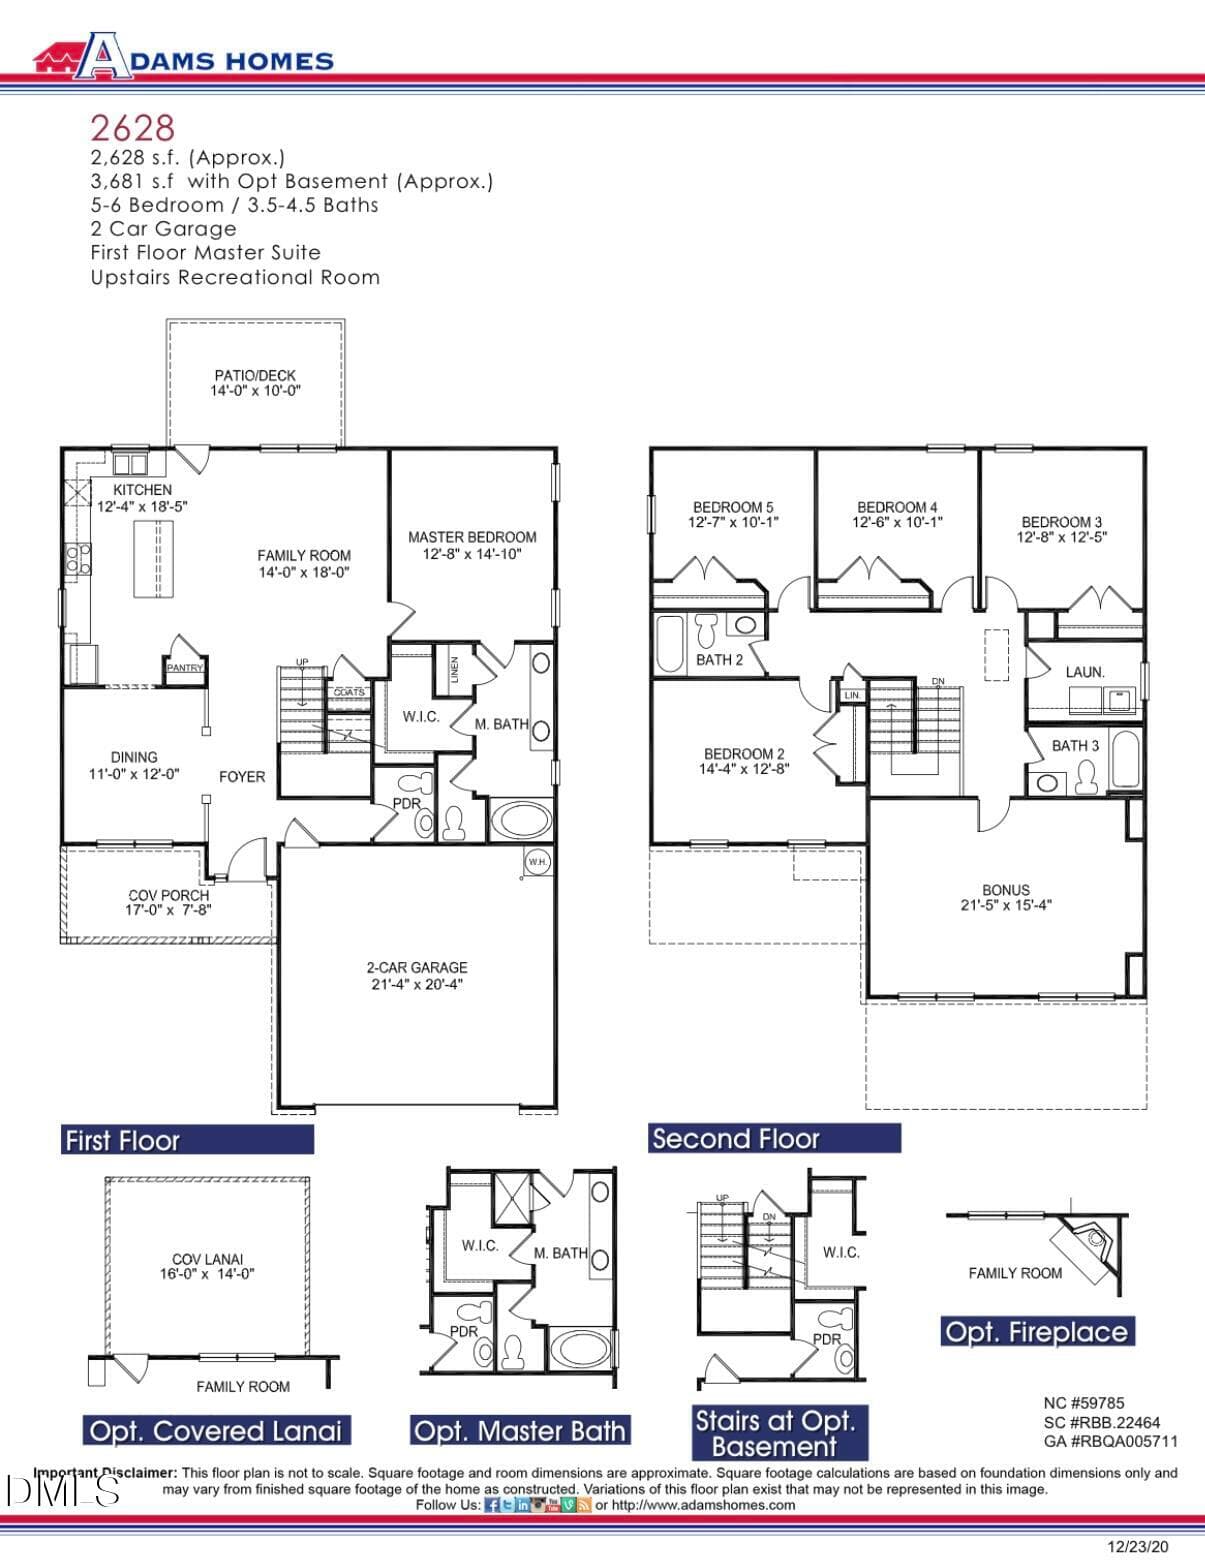
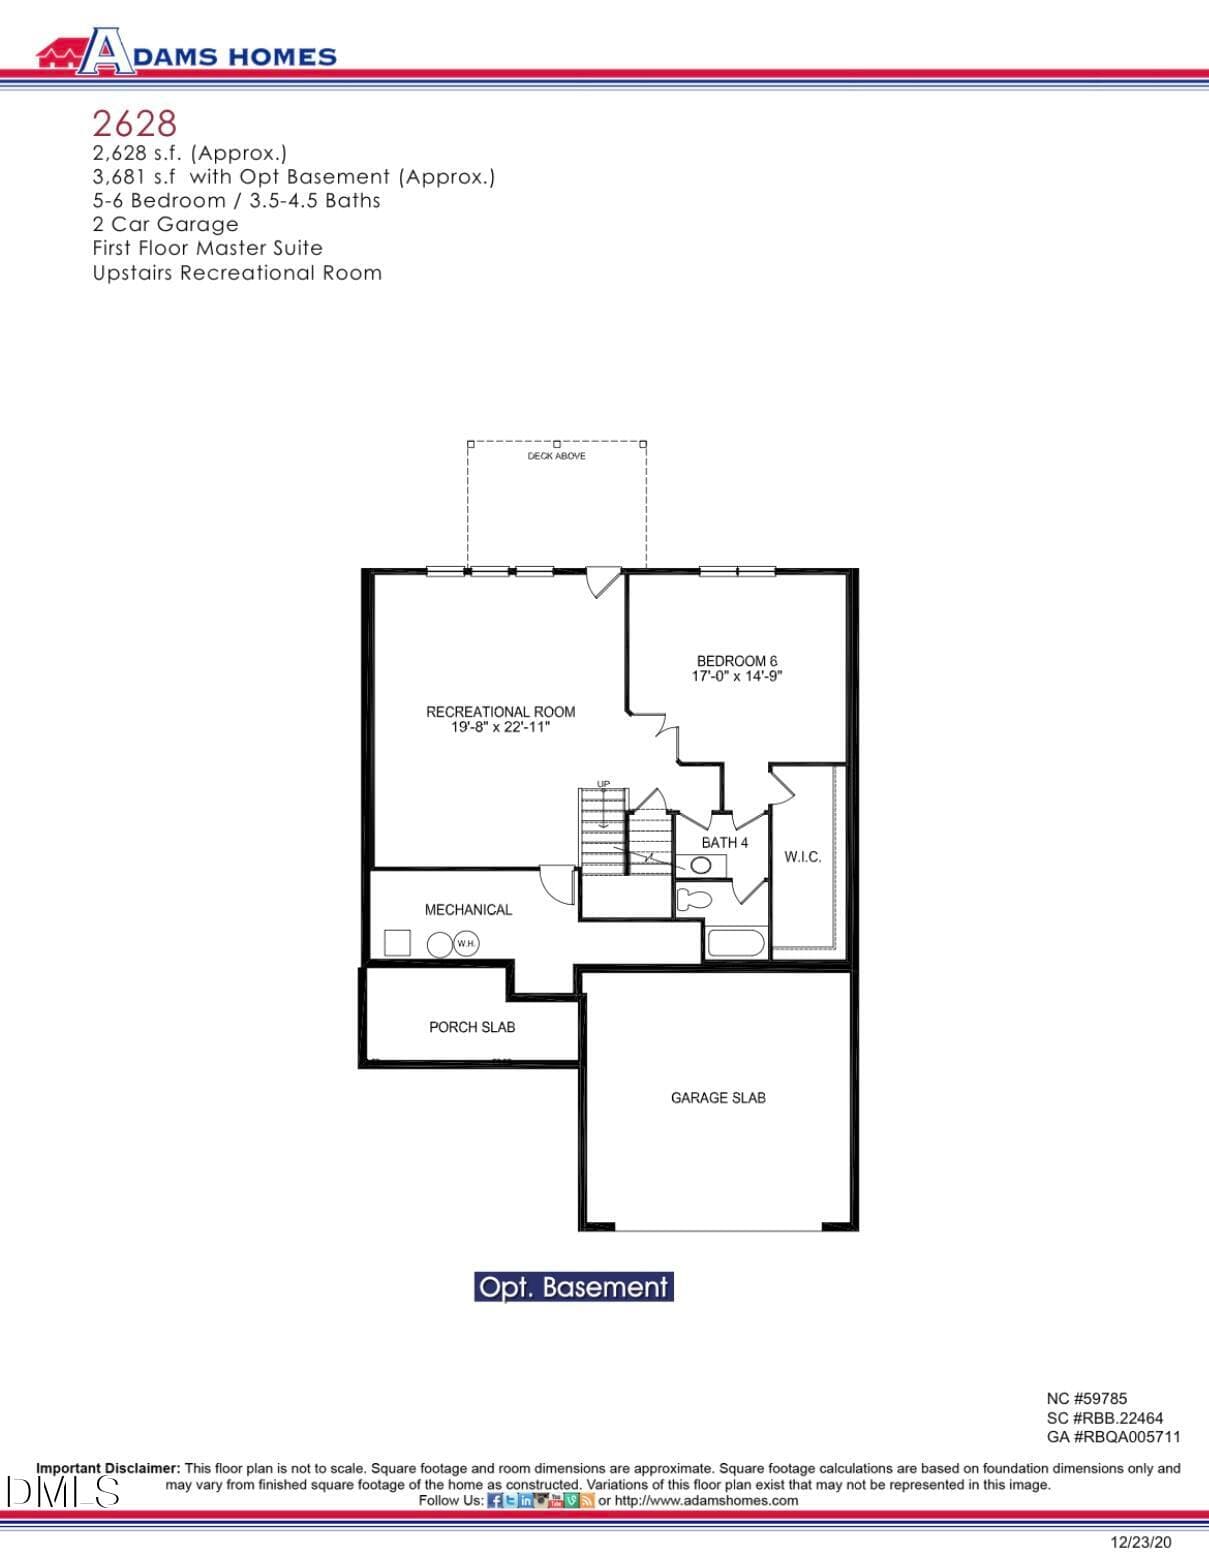
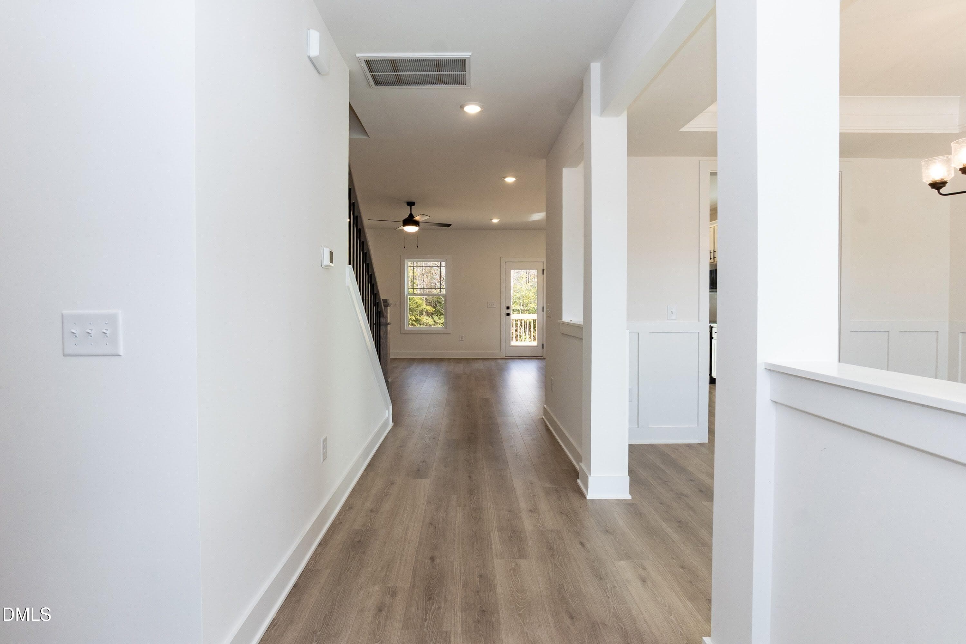
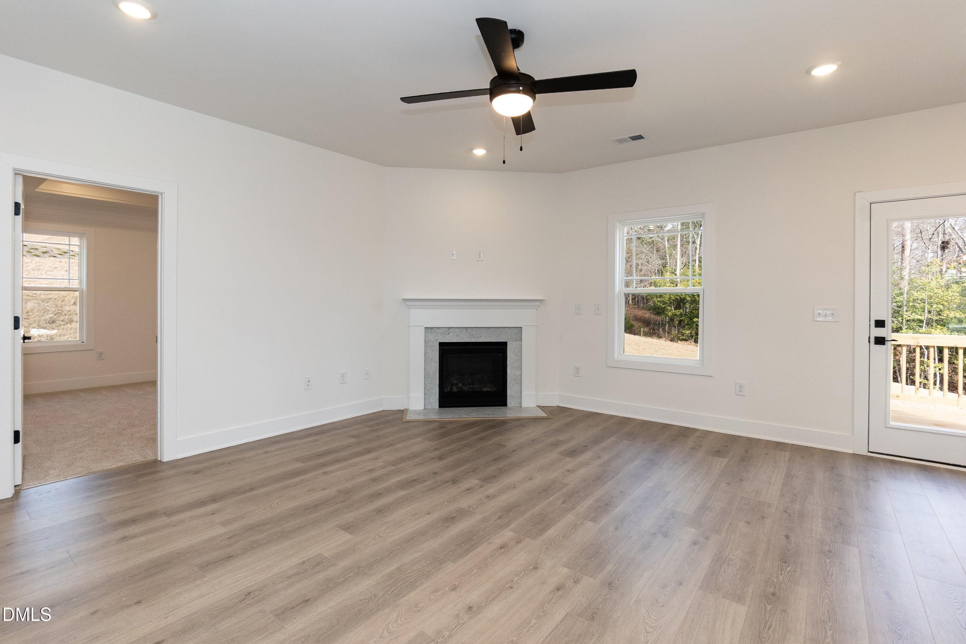
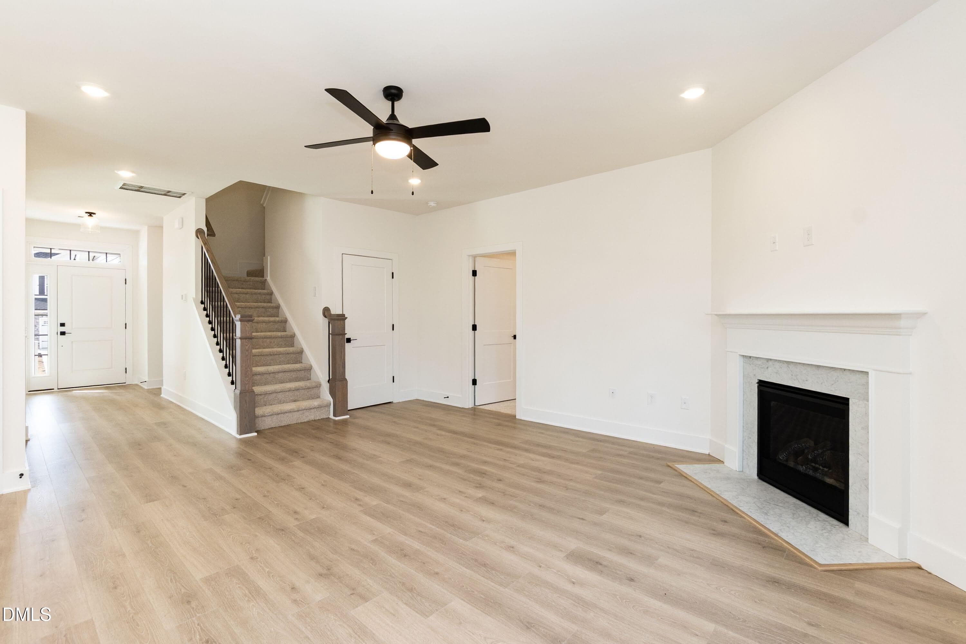
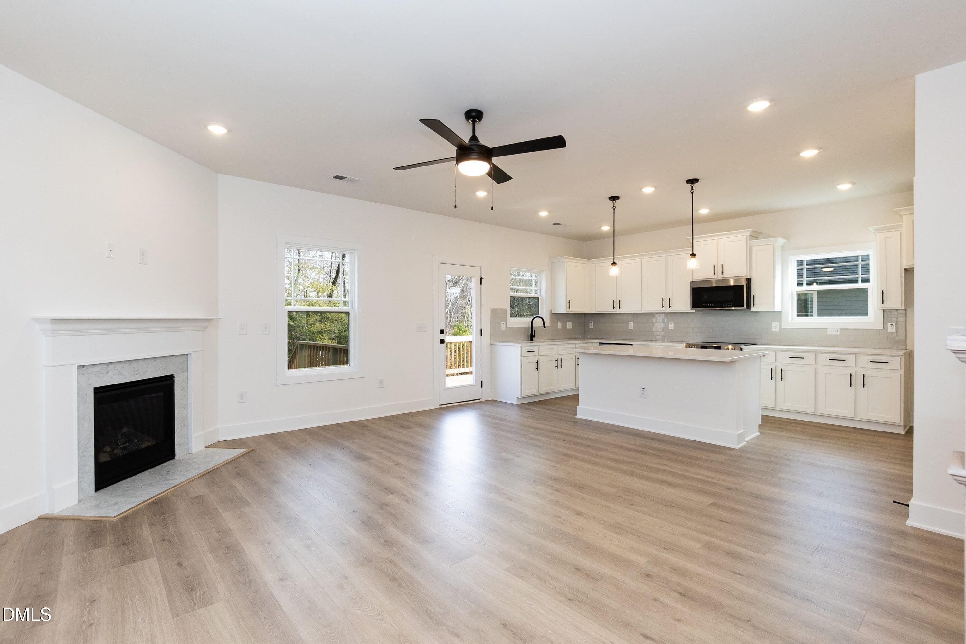
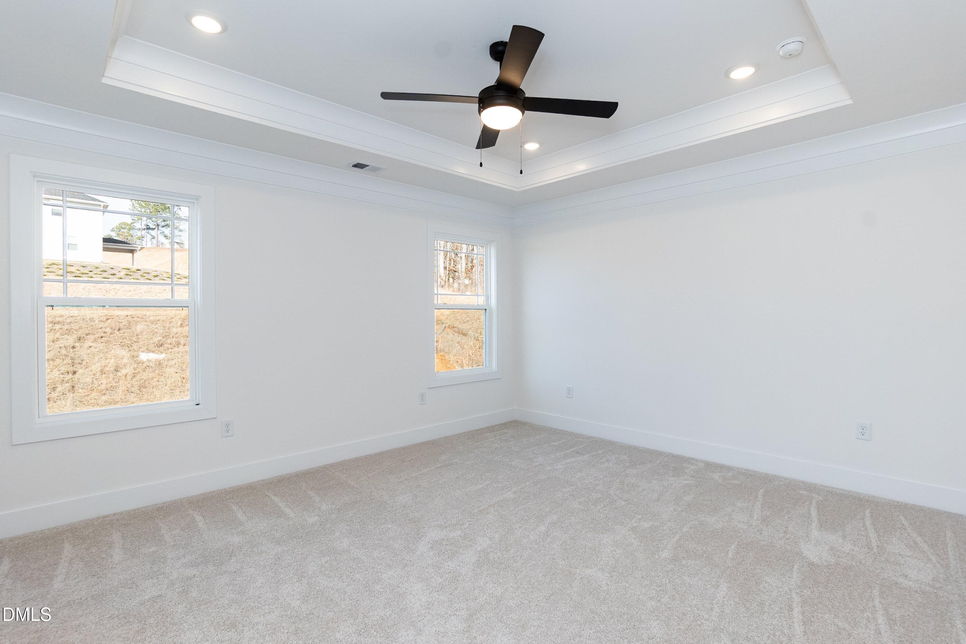
*Home currently under construction, estimated completion mid-October* Welcome to Southern Estates, where space and style come together in this stunning 6-bedroom, 4.5-bath home featuring a fully finished basement and exceptional finishes throughout. A formal dining room with wainscoting and crown molding greets you upon entry, while the open-concept living area showcases a beautiful marble fireplace and plenty of room for gathering. The chef-inspired kitchen features a large center island, granite countertops, gray cabinetry, a tiled backsplash, abundant storage, and Frigidaire Gallery stainless steel appliances, including an air-fryer oven and microwave. The main-level primary suite offers a relaxing retreat with tray ceilings, crown molding, a soaking tub, tiled walk-in shower, dual vanities, and a spacious walk-in closet. Upstairs, you'll find four additional bedrooms, two full bathrooms, and a generous bonus room perfect for a media room, playroom, or additional living space. The finished basement provides incredible flexibility with a large recreation room, an additional bedroom, full bathroom, and walk-in closet—ideal for guests, multi-generational living, a home gym, or private suite. Offering an abundance of living space and thoughtful design, this home is the perfect blend of comfort and functionality. *Photos are of a completed non-basement version of the same floor plan. Please see the second image for the current stage of construction.*

Highlights

FireplaceNew construction

Property details

MLS
Doorify MLS
MLS #
10174043
Property type
Single Family Residence
Subdivision
Southern Estates
Status
Active
Days on market
16
On market date
October 17, 2026
Stories
N/A
Total bathrooms
4.5
Garage spaces
2
Parking spaces
N/A
Lot size
0.16 acres
Loading map…

Nearby schools

Within 10 miles. School directory data from the National Center for Education Statistics (NCES), accessed via the Urban Institute Education Data API. Local Score is calculated by INNOVATE Real Estate; where a state rating is shown, it comes from that state's own official school report card.

Elementary
Greenwood Elementary
3.77 mi away · Grades 0-5
Zoned school (attendance boundary, 2015-16 data)
3.3
Local Score (state rating (2025) blended 70/30 with student-teacher ratio) -- not an official state rating
State rating: C (2025)
Enrollment
535
Student:teacher ratio
12.4:1
District
Lee County Schools
Middle
SanLee Middle School
0.4 mi away · Grades 6-8
Zoned school (attendance boundary, 2015-16 data)
3.0
Local Score (state rating (2025) blended 70/30 with student-teacher ratio) -- not an official state rating
State rating: C (2025)
Enrollment
881
Student:teacher ratio
18.0:1
District
Lee County Schools
High
Lee Early College
3.04 mi away · Grades 9-13
Zoned school (attendance boundary, 2015-16 data)
3.8
Local Score (state rating (2025) blended 70/30 with student-teacher ratio) -- not an official state rating
State rating: A (2025)
Enrollment
278
Student:teacher ratio
23.2:1
District
Lee County Schools

Walkability

Blended score for Sanford's center, calculated by INNOVATE Real Estate from two sources: the EPA's National Walkability Index (street network, transit, land-use mix) and Google Places amenity data (what's actually reachable on foot from this point). 60% EPA National Walkability Index + 40% nearby-amenity density (Google Places).

32
Car-dependent
out of 100
EPA National Walkability Index
7.0 / 20 -- Below average walkable
Google Places amenity density
28 / 100
Restaurants & cafes3
Grocery stores1
Parks1
Schools2
Transit stops0
Pharmacies0

Market position

How this listing compares to current activity in Sanford, from live MLS data.

On the market 16 days -- 112 fewer days than Sanford's current average of 128 days.
For reference, the median list price across 771 active listings in Sanford right now is $329,900.

Mortgage calculator

Estimate only - actual rate and payment depend on your lender, credit, and loan program.

$
%
%
Adjust tax / insurance estimates
% / yr
$
/mo
Est. monthly payment
$2,972/mo
$93,730 down
$374,920 loan
Principal & interest$2,432
Property tax (est.)$391
Home insurance (est.)$150

Similar homes you might like

Data source: Listing information provided by Doorify MLS via Trestle/CoreLogic. Last updated 1 days ago.

Information herein deemed reliable but not guaranteed; all measurements, school assignments, HOA fees, taxes, and feature lists are approximate and should be independently verified. Equal Housing Opportunity.