
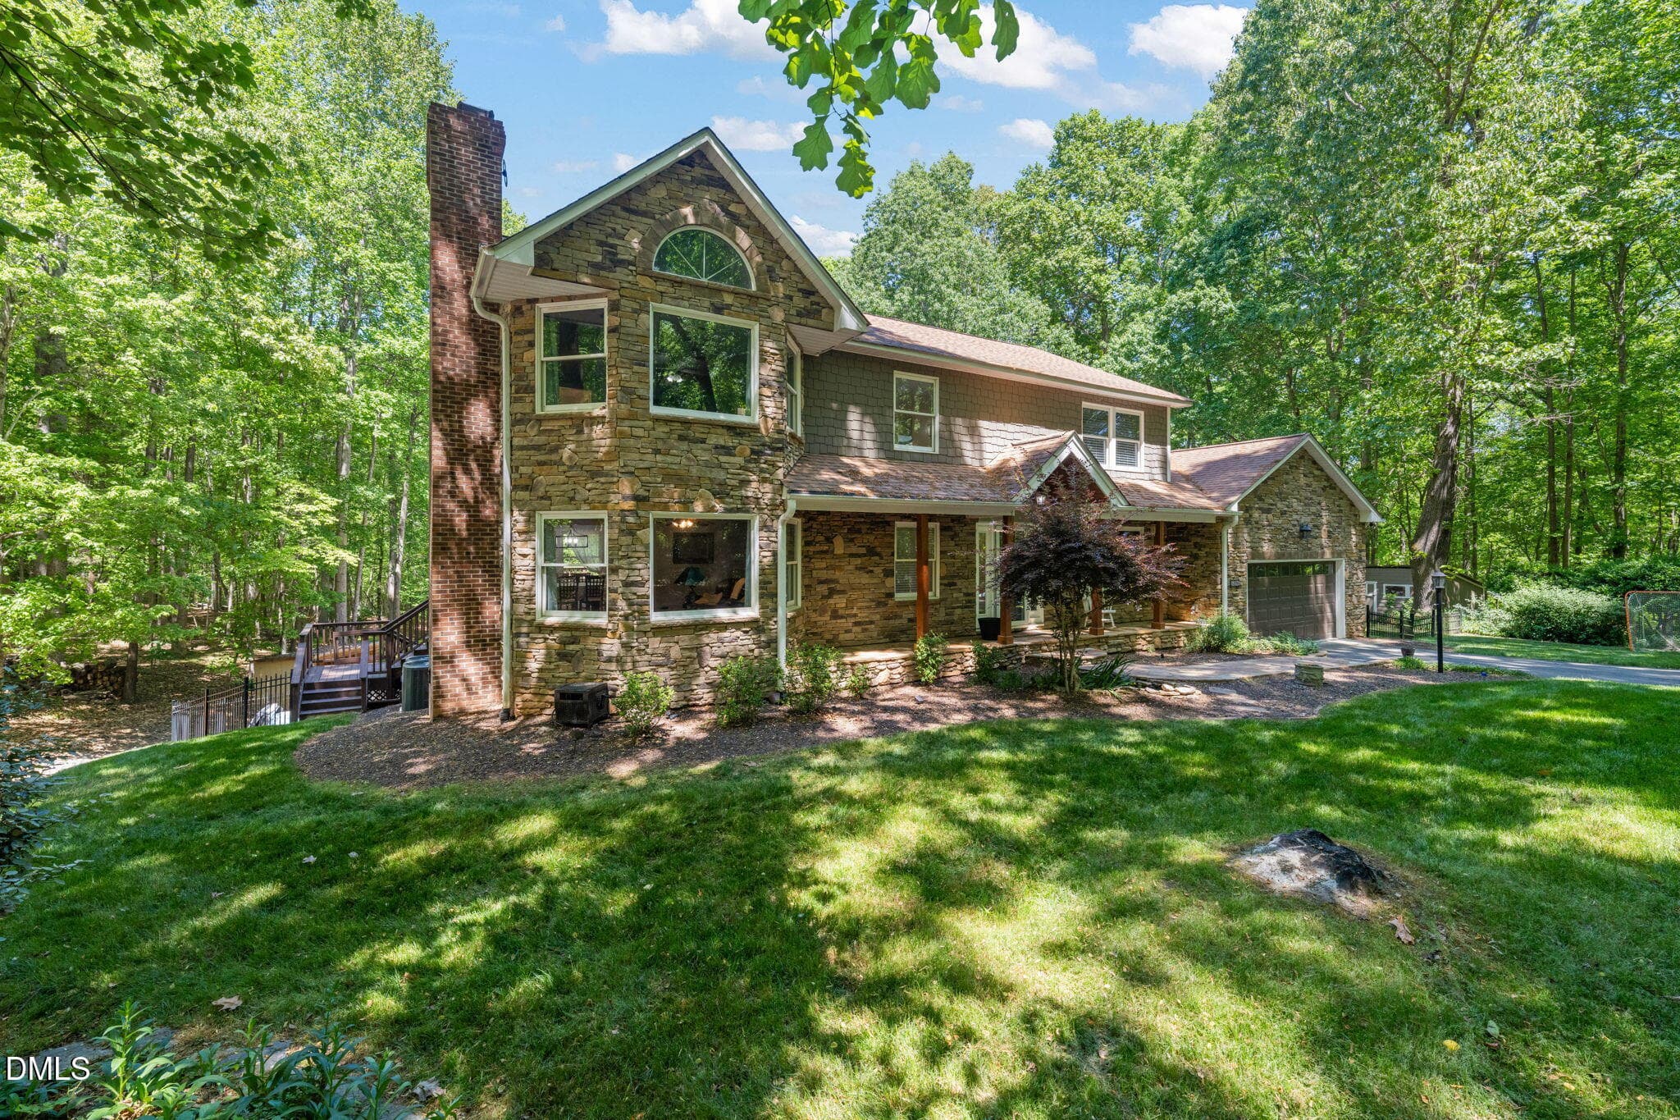
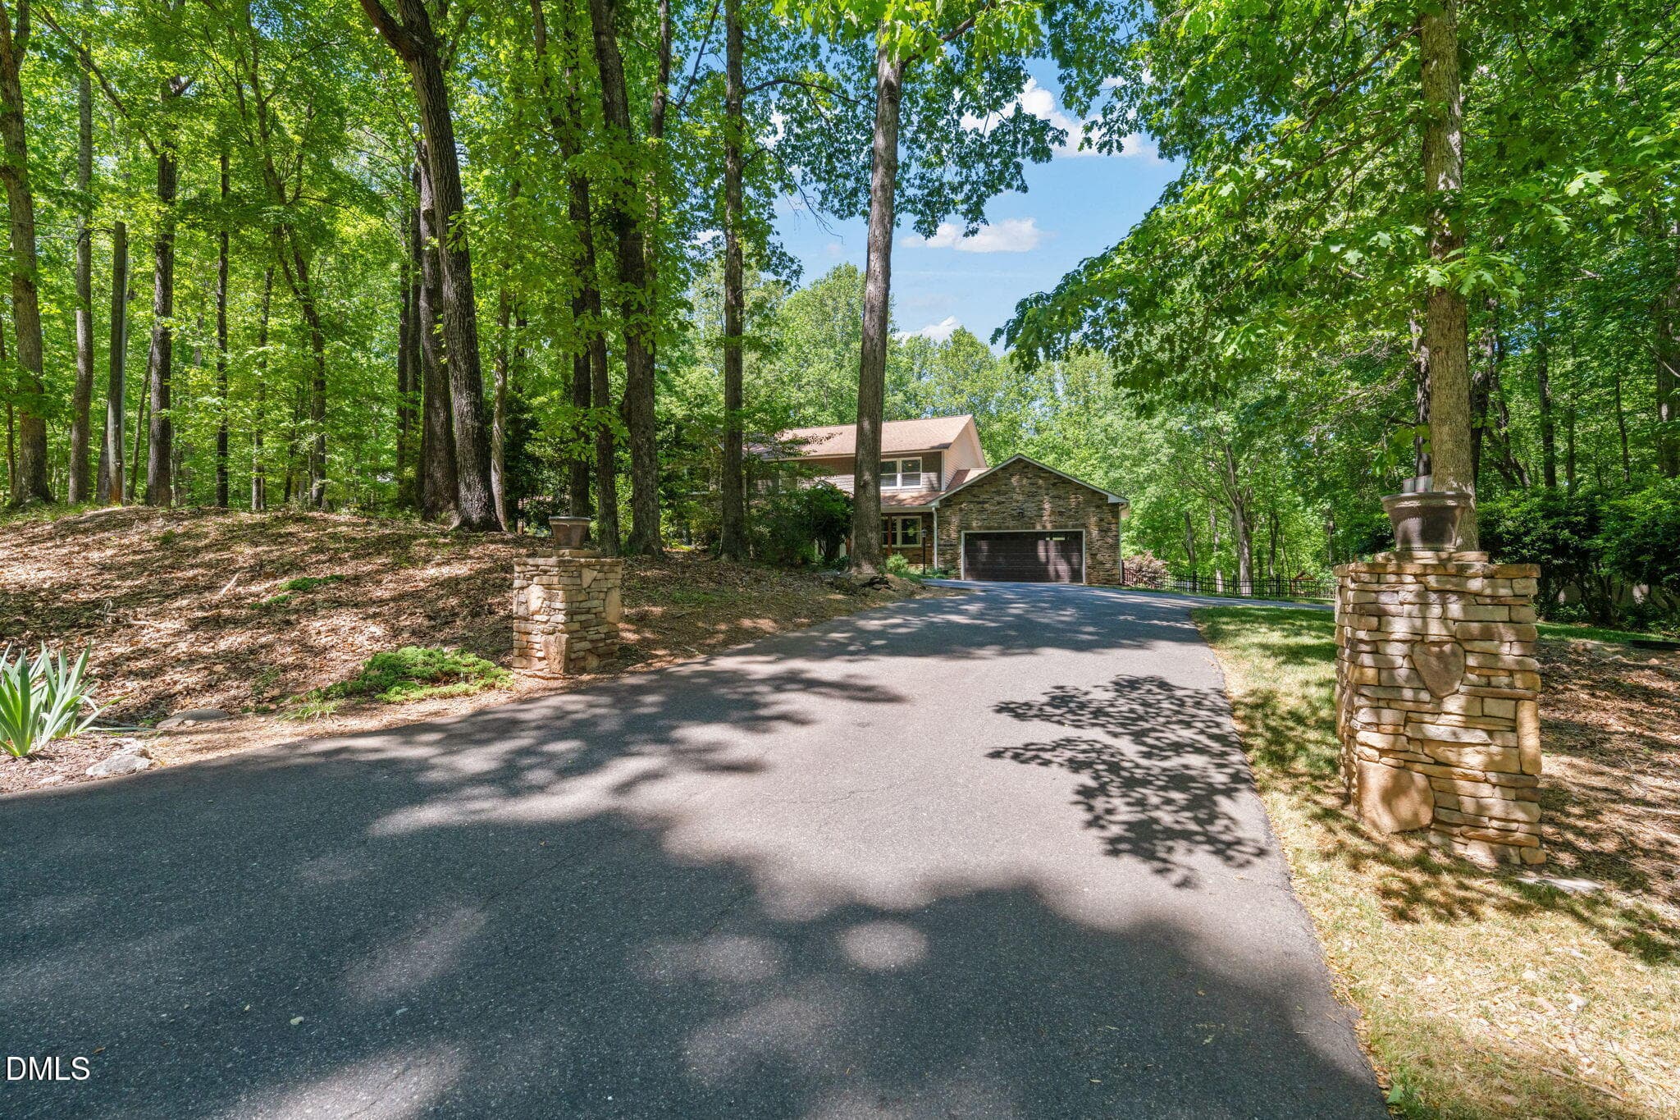
01_beyc6a282f3f4eb18 - 5016 Elkwood Court, Raleigh, NC 27613, Raleigh
02_beyc6a282fafeb16e - 5016 Elkwood Court, Raleigh, NC 27613, Raleigh
03_beyc6a282fc015b6e - 5016 Elkwood Court, Raleigh, NC 27613, Raleigh
04_beyc6a282fc722770 - 5016 Elkwood Court, Raleigh, NC 27613, Raleigh
05_beyc6a282fb3e4caf - 5016 Elkwood Court, Raleigh, NC 27613, Raleigh
06_beyc6a282faacd281 - 5016 Elkwood Court, Raleigh, NC 27613, Raleigh
07_beyc6a282fc9efa6a - 5016 Elkwood Court, Raleigh, NC 27613, Raleigh
08_beyc6a282fc2a1cdf - 5016 Elkwood Court, Raleigh, NC 27613, Raleigh
09_beyc6a282fc4b26f1 - 5016 Elkwood Court, Raleigh, NC 27613, Raleigh
10_beyc6a282fce86f25 - 5016 Elkwood Court, Raleigh, NC 27613, Raleigh
11_beyc6a282eb5e5876 - 5016 Elkwood Court, Raleigh, NC 27613, Raleigh
12_beyc6a282f3f38422 - 5016 Elkwood Court, Raleigh, NC 27613, Raleigh
13_beyc6a282f43e1cec - 5016 Elkwood Court, Raleigh, NC 27613, Raleigh
14_beyc6a282f444f8c5 - 5016 Elkwood Court, Raleigh, NC 27613, Raleigh
15_beyc6a282f4902877 - 5016 Elkwood Court, Raleigh, NC 27613, Raleigh
16_beyc6a282f49e45d7 - 5016 Elkwood Court, Raleigh, NC 27613, Raleigh
17_beyc6a282f4e23ebb - 5016 Elkwood Court, Raleigh, NC 27613, Raleigh
18_beyc6a282f4fcbe20 - 5016 Elkwood Court, Raleigh, NC 27613, Raleigh
19_beyc6a282f52b4c0b - 5016 Elkwood Court, Raleigh, NC 27613, Raleigh
20_beyc6a282f5453680 - 5016 Elkwood Court, Raleigh, NC 27613, Raleigh
21_beyc6a282f57e7369 - 5016 Elkwood Court, Raleigh, NC 27613, Raleigh
22_beyc6a282f58a2d40 - 5016 Elkwood Court, Raleigh, NC 27613, Raleigh
23_beyc6a282f5c03a78 - 5016 Elkwood Court, Raleigh, NC 27613, Raleigh
24_beyc6a282f617d857 - 5016 Elkwood Court, Raleigh, NC 27613, Raleigh
25_beyc6a282f62615a3 - 5016 Elkwood Court, Raleigh, NC 27613, Raleigh
26_beyc6a282f65d6813 - 5016 Elkwood Court, Raleigh, NC 27613, Raleigh
27_beyc6a282f67c71f5 - 5016 Elkwood Court, Raleigh, NC 27613, Raleigh
28_beyc6a282f6a6380d - 5016 Elkwood Court, Raleigh, NC 27613, Raleigh
29_beyc6a282f6cc450e - 5016 Elkwood Court, Raleigh, NC 27613, Raleigh
30_beyc6a282f6e5545f - 5016 Elkwood Court, Raleigh, NC 27613, Raleigh
31_beyc6a282f70ed917 - 5016 Elkwood Court, Raleigh, NC 27613, Raleigh
32_beyc6a282f73c6754 - 5016 Elkwood Court, Raleigh, NC 27613, Raleigh
33_beyc6a282f75b7715 - 5016 Elkwood Court, Raleigh, NC 27613, Raleigh
34_beyc6a282f7801a21 - 5016 Elkwood Court, Raleigh, NC 27613, Raleigh
35_beyc6a282f7a9c99d - 5016 Elkwood Court, Raleigh, NC 27613, Raleigh
36_beyc6a282f7c5499f - 5016 Elkwood Court, Raleigh, NC 27613, Raleigh
37_beyc6a282f7faf215 - 5016 Elkwood Court, Raleigh, NC 27613, Raleigh
38_beyc6a282f80a49bc - 5016 Elkwood Court, Raleigh, NC 27613, Raleigh
39_beyc6a282f84861de - 5016 Elkwood Court, Raleigh, NC 27613, Raleigh
40_beyc6a282f85e503c - 5016 Elkwood Court, Raleigh, NC 27613, Raleigh
41_beyc6a282f89ae40b - 5016 Elkwood Court, Raleigh, NC 27613, Raleigh
42_beyc6a282f8bb6506 - 5016 Elkwood Court, Raleigh, NC 27613, Raleigh
43_beyc6a282f8e62520 - 5016 Elkwood Court, Raleigh, NC 27613, Raleigh
44_beyc6a282f90adfef - 5016 Elkwood Court, Raleigh, NC 27613, Raleigh
45_beyc6a282f939352d - 5016 Elkwood Court, Raleigh, NC 27613, Raleigh
46_beyc6a282f94eab3e - 5016 Elkwood Court, Raleigh, NC 27613, Raleigh
47_beyc6a282f9a9e4ad - 5016 Elkwood Court, Raleigh, NC 27613, Raleigh
48_beyc6a282f9b9f586 - 5016 Elkwood Court, Raleigh, NC 27613, Raleigh
49_beyc6a282fa4674c8 - 5016 Elkwood Court, Raleigh, NC 27613, Raleigh
50_beyc6a282f9fe7569 - 5016 Elkwood Court, Raleigh, NC 27613, Raleigh
51_beyc6a282fa56589c - 5016 Elkwood Court, Raleigh, NC 27613, Raleigh
52_beyc6a282faae61fc - 5016 Elkwood Court, Raleigh, NC 27613, Raleigh
53_beyc6a282faf4e441 - 5016 Elkwood Court, Raleigh, NC 27613, Raleigh
54_beyc6a282fb49650e - 5016 Elkwood Court, Raleigh, NC 27613, Raleigh
55_beyc6a282fb82ea5b - 5016 Elkwood Court, Raleigh, NC 27613, Raleigh
56_beyc6a282fba701f4 - 5016 Elkwood Court, Raleigh, NC 27613, Raleigh
57_beyc6a282fcb6d4c6 - 5016 Elkwood Court, Raleigh, NC 27613, Raleigh
58_beyc6a282fd309711 - 5016 Elkwood Court, Raleigh, NC 27613, Raleigh
58 photos

$1,175,000

5016 Elkwood Court, Raleigh, NC 27613
Raleigh, NC 27613
Listed by Craig Tribus · BEYCOME BROKERAGE REALTY LLC
Bedrooms
4
Bathrooms
3.5
Living area
N/A
Year built
1996

About this home

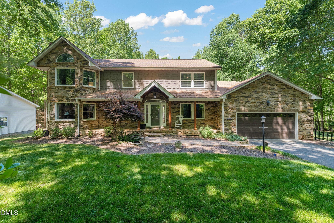
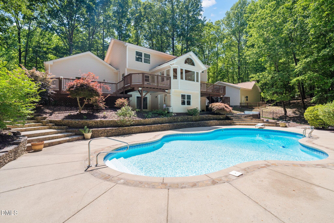
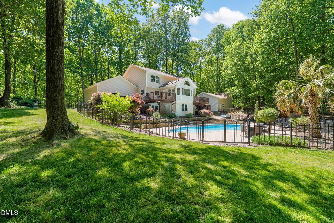
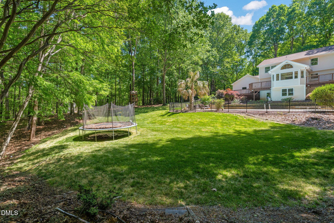
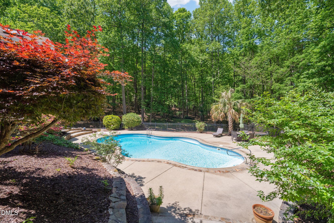
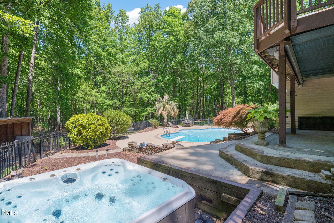
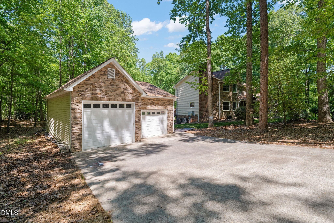
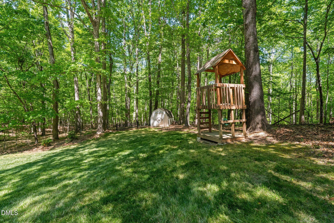
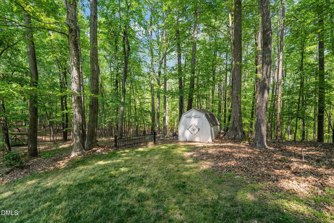
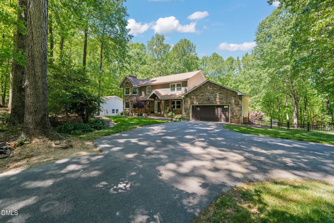
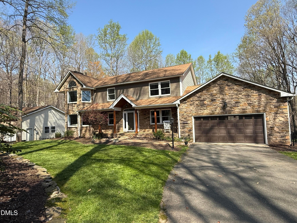
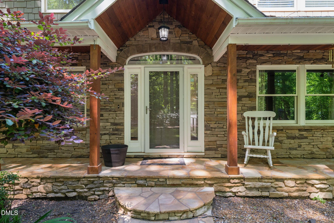
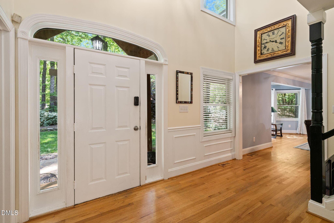
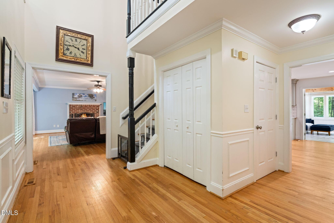
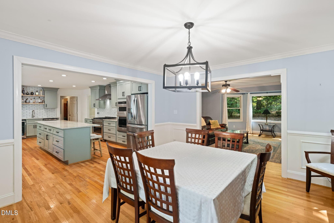
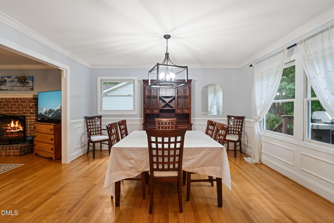
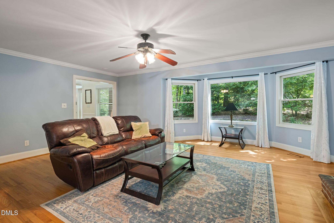
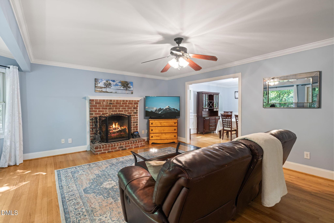
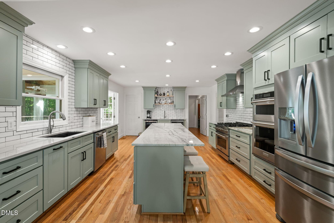
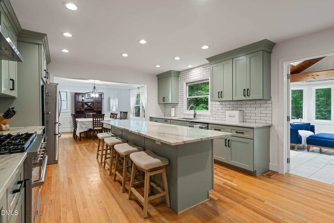
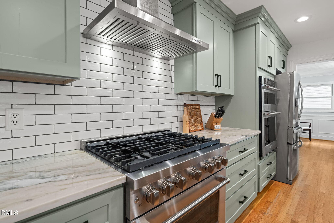
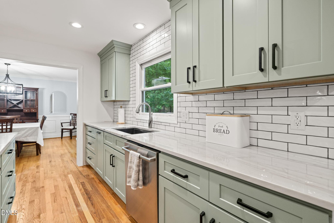
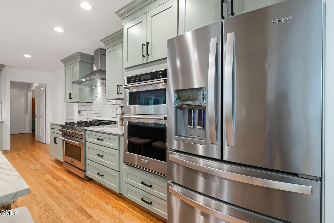
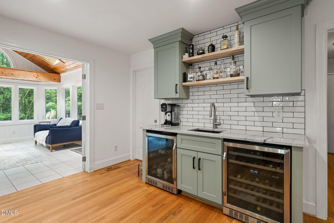
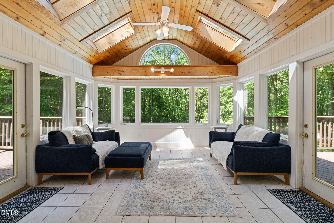
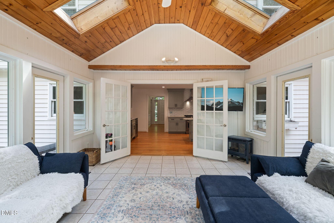
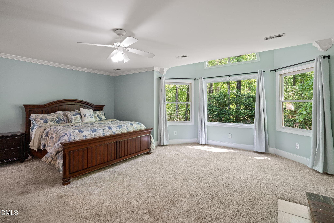
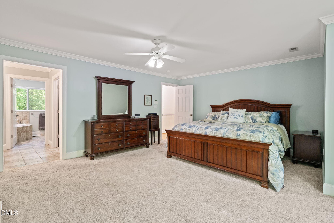
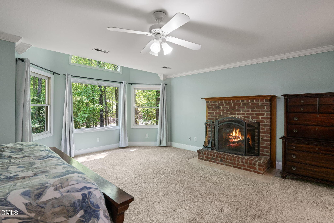
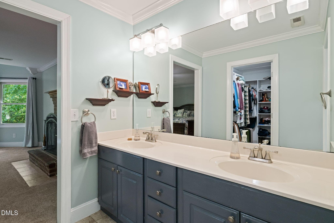
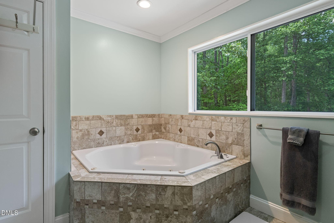
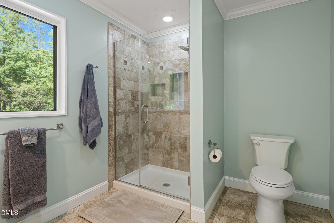
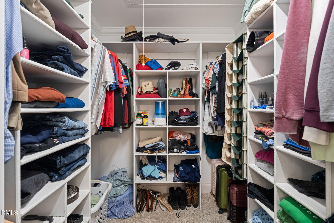
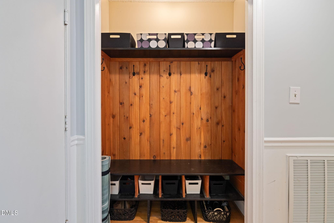
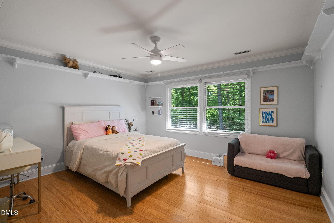
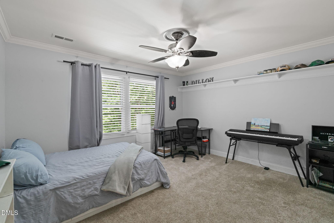
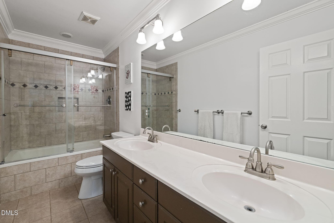
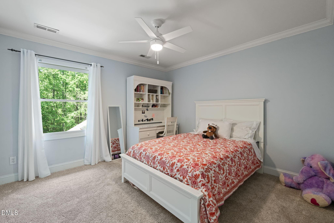
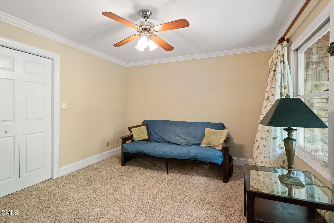
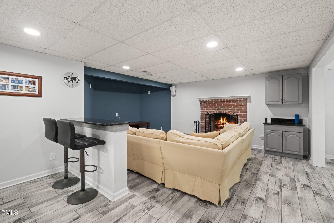
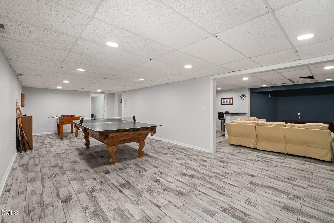
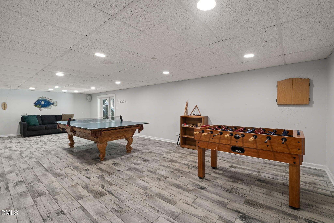
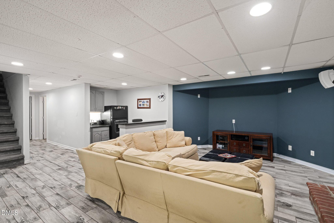
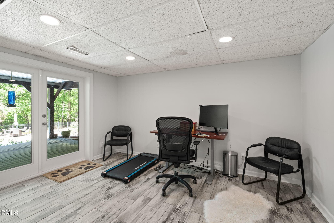
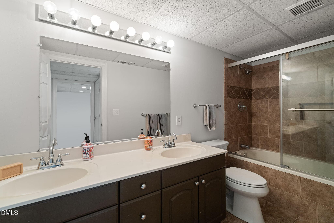
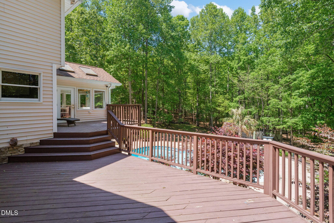
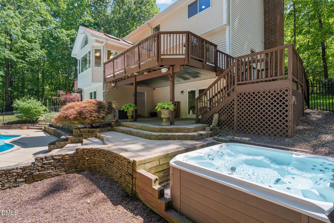
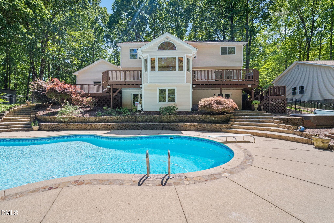
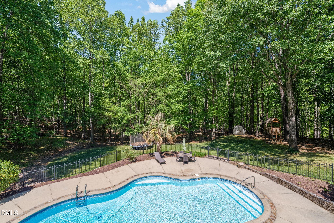
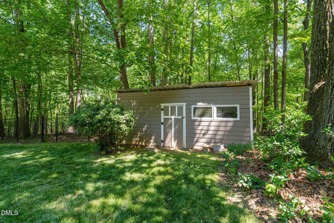
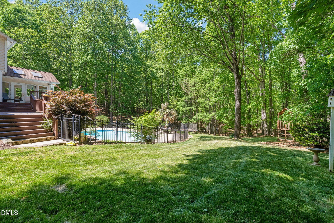
Set on over 3 peaceful, wooded acres, this inviting 4-bedroom home in Hunter Hills subdivision is the perfect blend of privacy comfort, and resort-style amenities without an HOA. Surrounded by nature and thoughtfully updated throughout, the property delivers a rare retreat-like experience while still feeling warm and livable. Inside, you'll find the 4 spacious bedrooms with an additional flex room and 3.5 baths designed with everyday functionality in mind. The newly remodeled kitchen serves as the heart of the home, featuring modern finishes, generous counter space, and an effortless flow for cooking, gathering and entertaining. Step outside to your own private oasis: a 40,000 gallon saltwater pool that brings true resort living to your backyard. There are multiple decks and patios over the wooded surroundings, creating serene spaces for morning coffee, weekend lounging, and unforgettable summer evenings. For RV owners, boat enthusiasts, hobbyists or collectors, the property includes a brand new 32X40 detached garage for storing an RV, boat, classic car, or all your favorite toys. the flexible space also works beautifully as a workshop or future expansion area. Warm, welcoming and wonderfully private, this home has the best of both worlds-cozy everyday living paired with the amenities of a high-end retreat, all on an expansive 3 acre setting.

Property details

MLS #
10173725
Property type
Single Family Residence
Subdivision
Not in a Subdivision
Status
Active
Days on market
119
On market date
June 12, 2026
Stories
N/A
Total bathrooms
3.5
Garage spaces
4
Parking spaces
6
Lot size
3.17 acres
Loading map…

Nearby schools

Within 10 miles. School directory data from the National Center for Education Statistics (NCES), accessed via the Urban Institute Education Data API. Local Score is calculated by INNOVATE Real Estate; where a state rating is shown, it comes from that state's own official school report card (e.g. NC Dept. of Public Instruction, SC Report Card).

Elementary
Baileywick Road Elementary
4.58 mi away · Grades -1-5
Zoned school (attendance boundary, 2015-16 data)
2.9
Local Score (state rating (2025) blended 70/30 with student-teacher ratio) -- not an official state rating
State rating: D (2025)
Enrollment
382
Student:teacher ratio
10.1:1
District
Wake County Schools
Middle
West Millbrook Middle
6.77 mi away · Grades 6-8
Zoned school (attendance boundary, 2015-16 data)
3.0
Local Score (state rating (2025) blended 70/30 with student-teacher ratio) -- not an official state rating
State rating: C (2025)
Enrollment
1,007
Student:teacher ratio
17.7:1
District
Wake County Schools
High
Leesville Road High
4.89 mi away · Grades 9-12
Zoned school (attendance boundary, 2015-16 data)
3.4
Local Score (state rating (2025) blended 70/30 with student-teacher ratio) -- not an official state rating
State rating: B (2025)
Enrollment
2,622
Student:teacher ratio
19.6:1
District
Wake County Schools

Walkability

Blended score for Raleigh's center, calculated by INNOVATE Real Estate from two sources: the EPA's National Walkability Index (street network, transit, land-use mix) and Google Places amenity data (what's actually reachable on foot from this point). 60% EPA National Walkability Index + 40% nearby-amenity density (Google Places).

22
Car-dependent
out of 100
EPA National Walkability Index
6.0 / 20 -- Below average walkable
Google Places amenity density
10 / 100
Restaurants & cafes0
Grocery stores1
Parks0
Schools1
Transit stops0
Pharmacies0

Market position

How this listing compares to current activity in Raleigh, from live MLS data.

On the market 119 days -- 16 more days than Raleigh's current average of 103 days.
For reference, the median list price across 2,844 active listings in Raleigh right now is $375,000.

Mortgage calculator

Estimate only - actual rate and payment depend on your lender, credit, and loan program.

$
%
%
Adjust tax / insurance estimates
% / yr
$
/mo
Est. monthly payment
$7,226/mo
$235,000 down
$940,000 loan
Principal & interest$6,097
Property tax (est.)$979
Home insurance (est.)$150

Similar homes you might like

Data source: Listing information provided by Doorify MLS via Trestle/CoreLogic. Last updated August 21, 2026.

Information herein deemed reliable but not guaranteed; all measurements, school assignments, HOA fees, taxes, and feature lists are approximate and should be independently verified. Equal Housing Opportunity.