
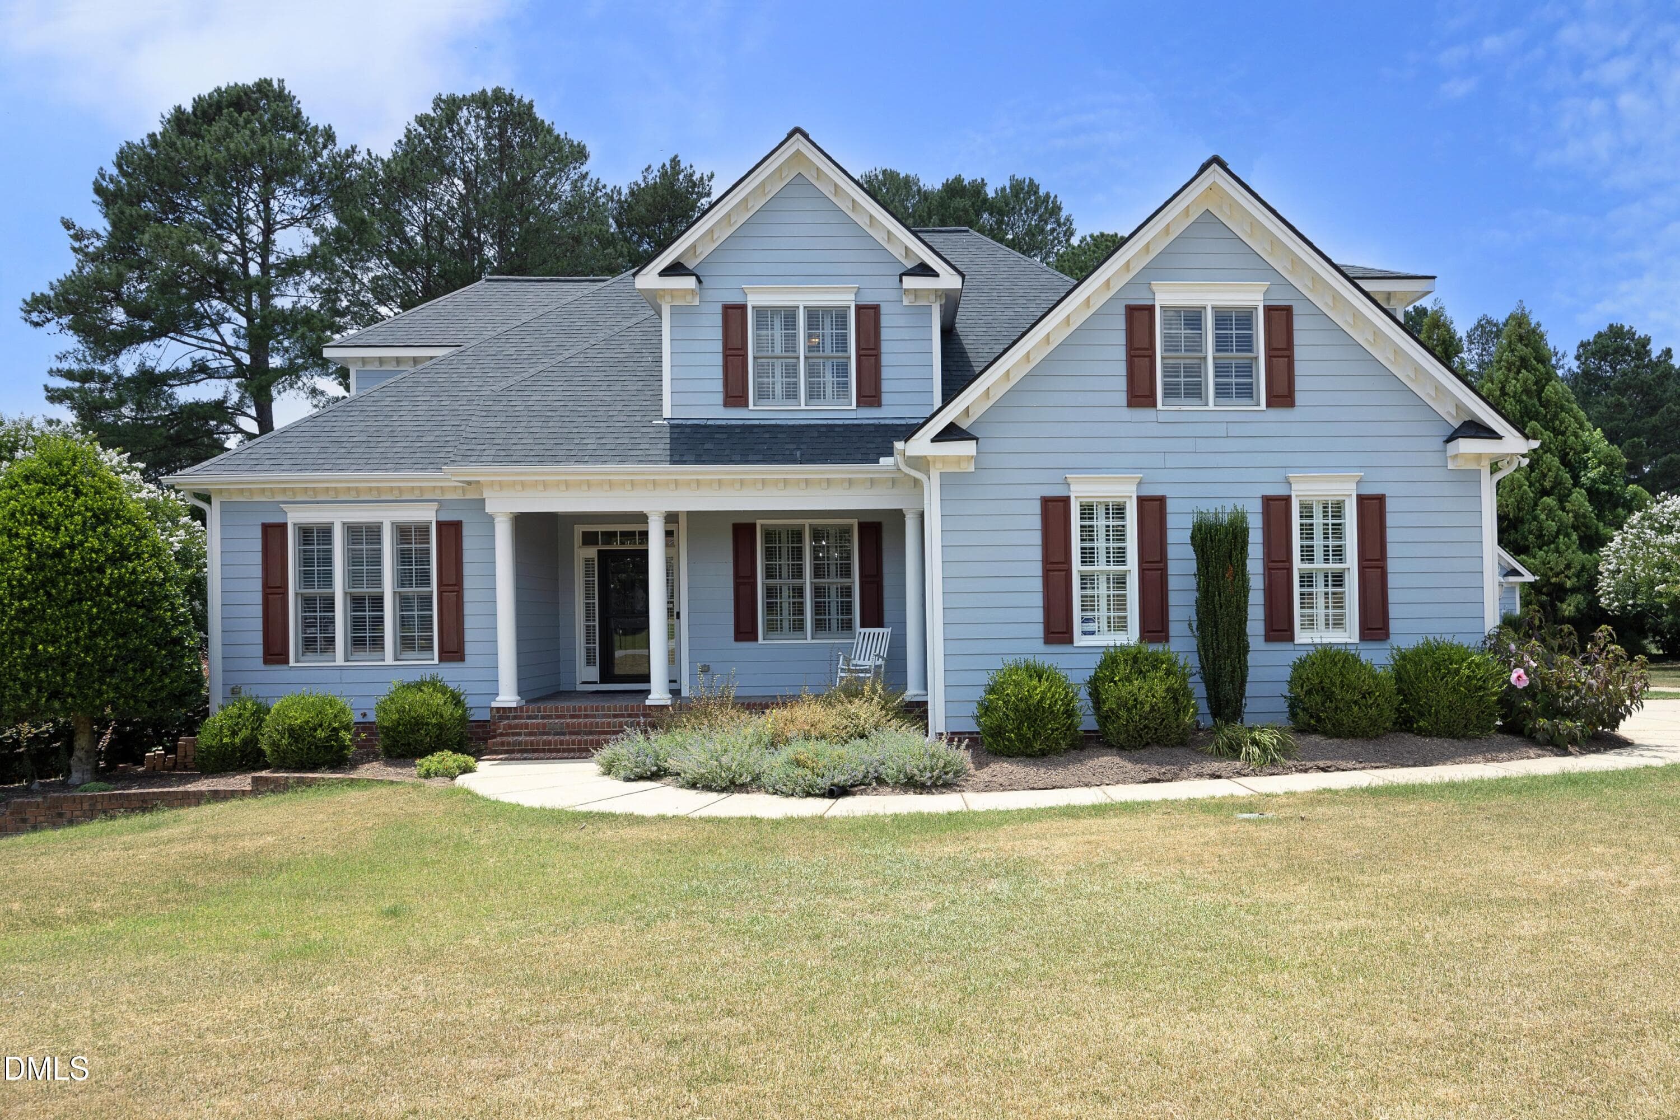
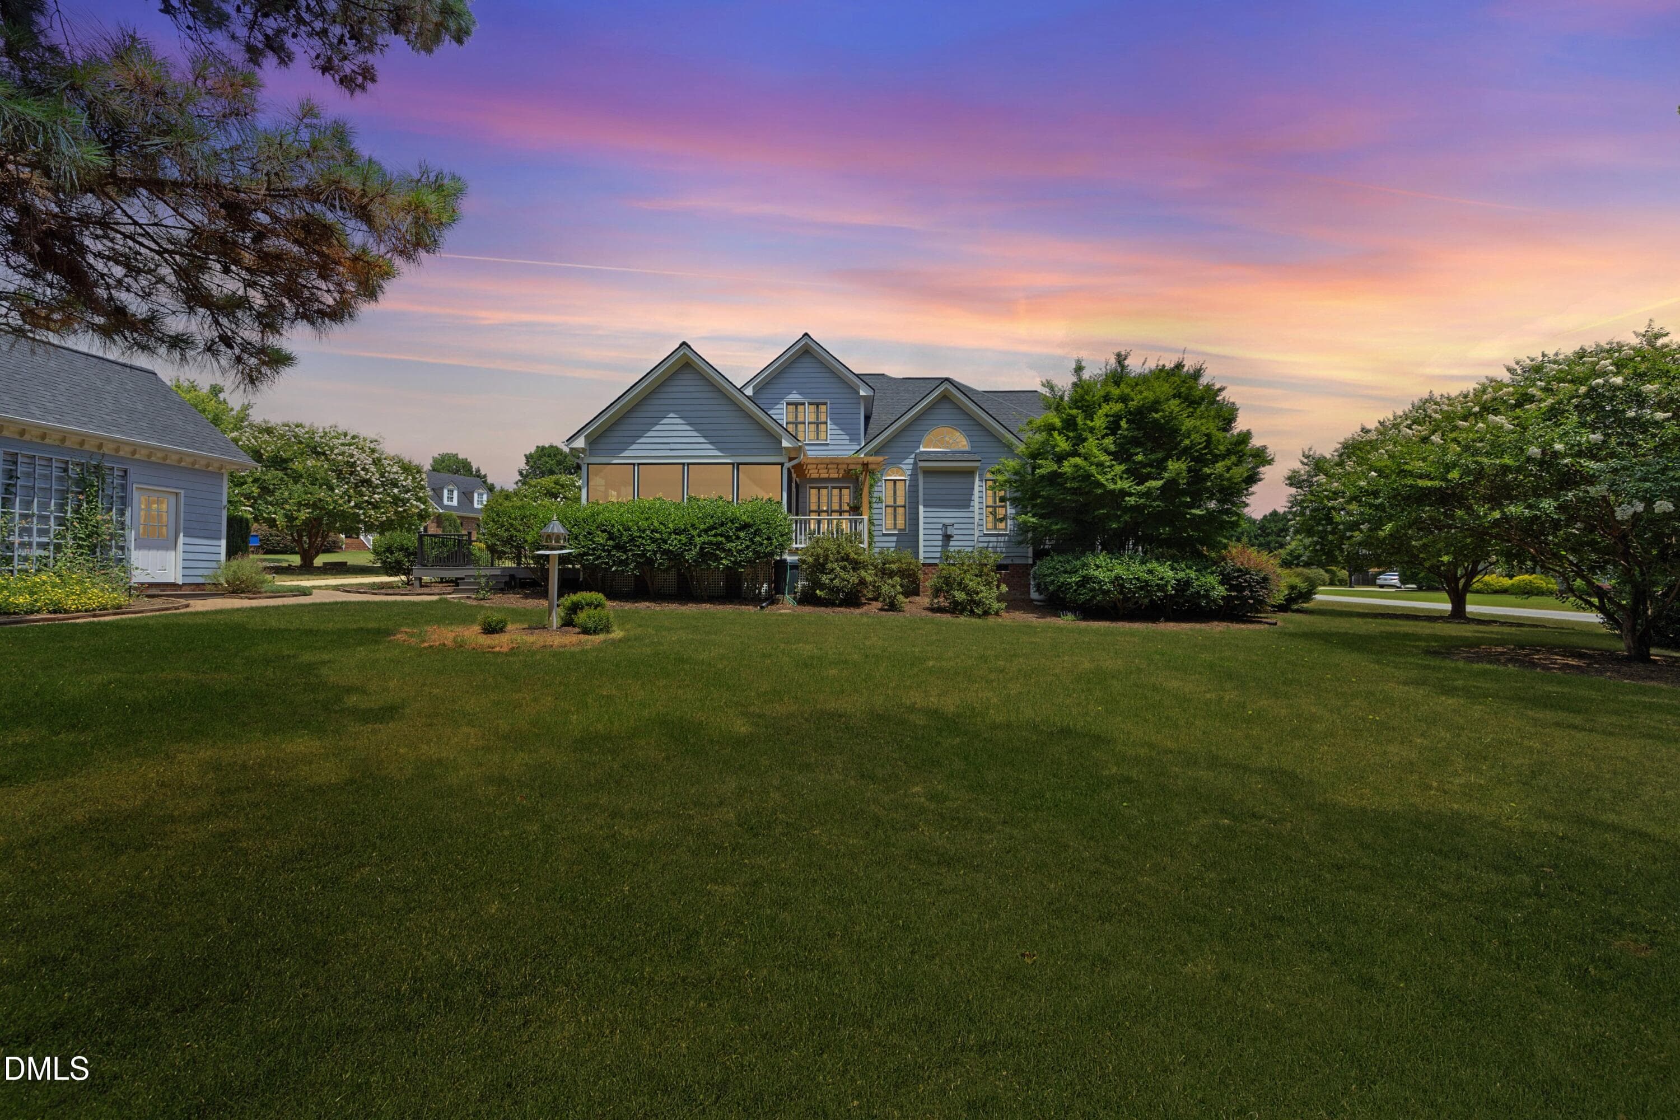

01Front - 5812 Turner Store Lane, Raleigh, NC 27603, Raleigh
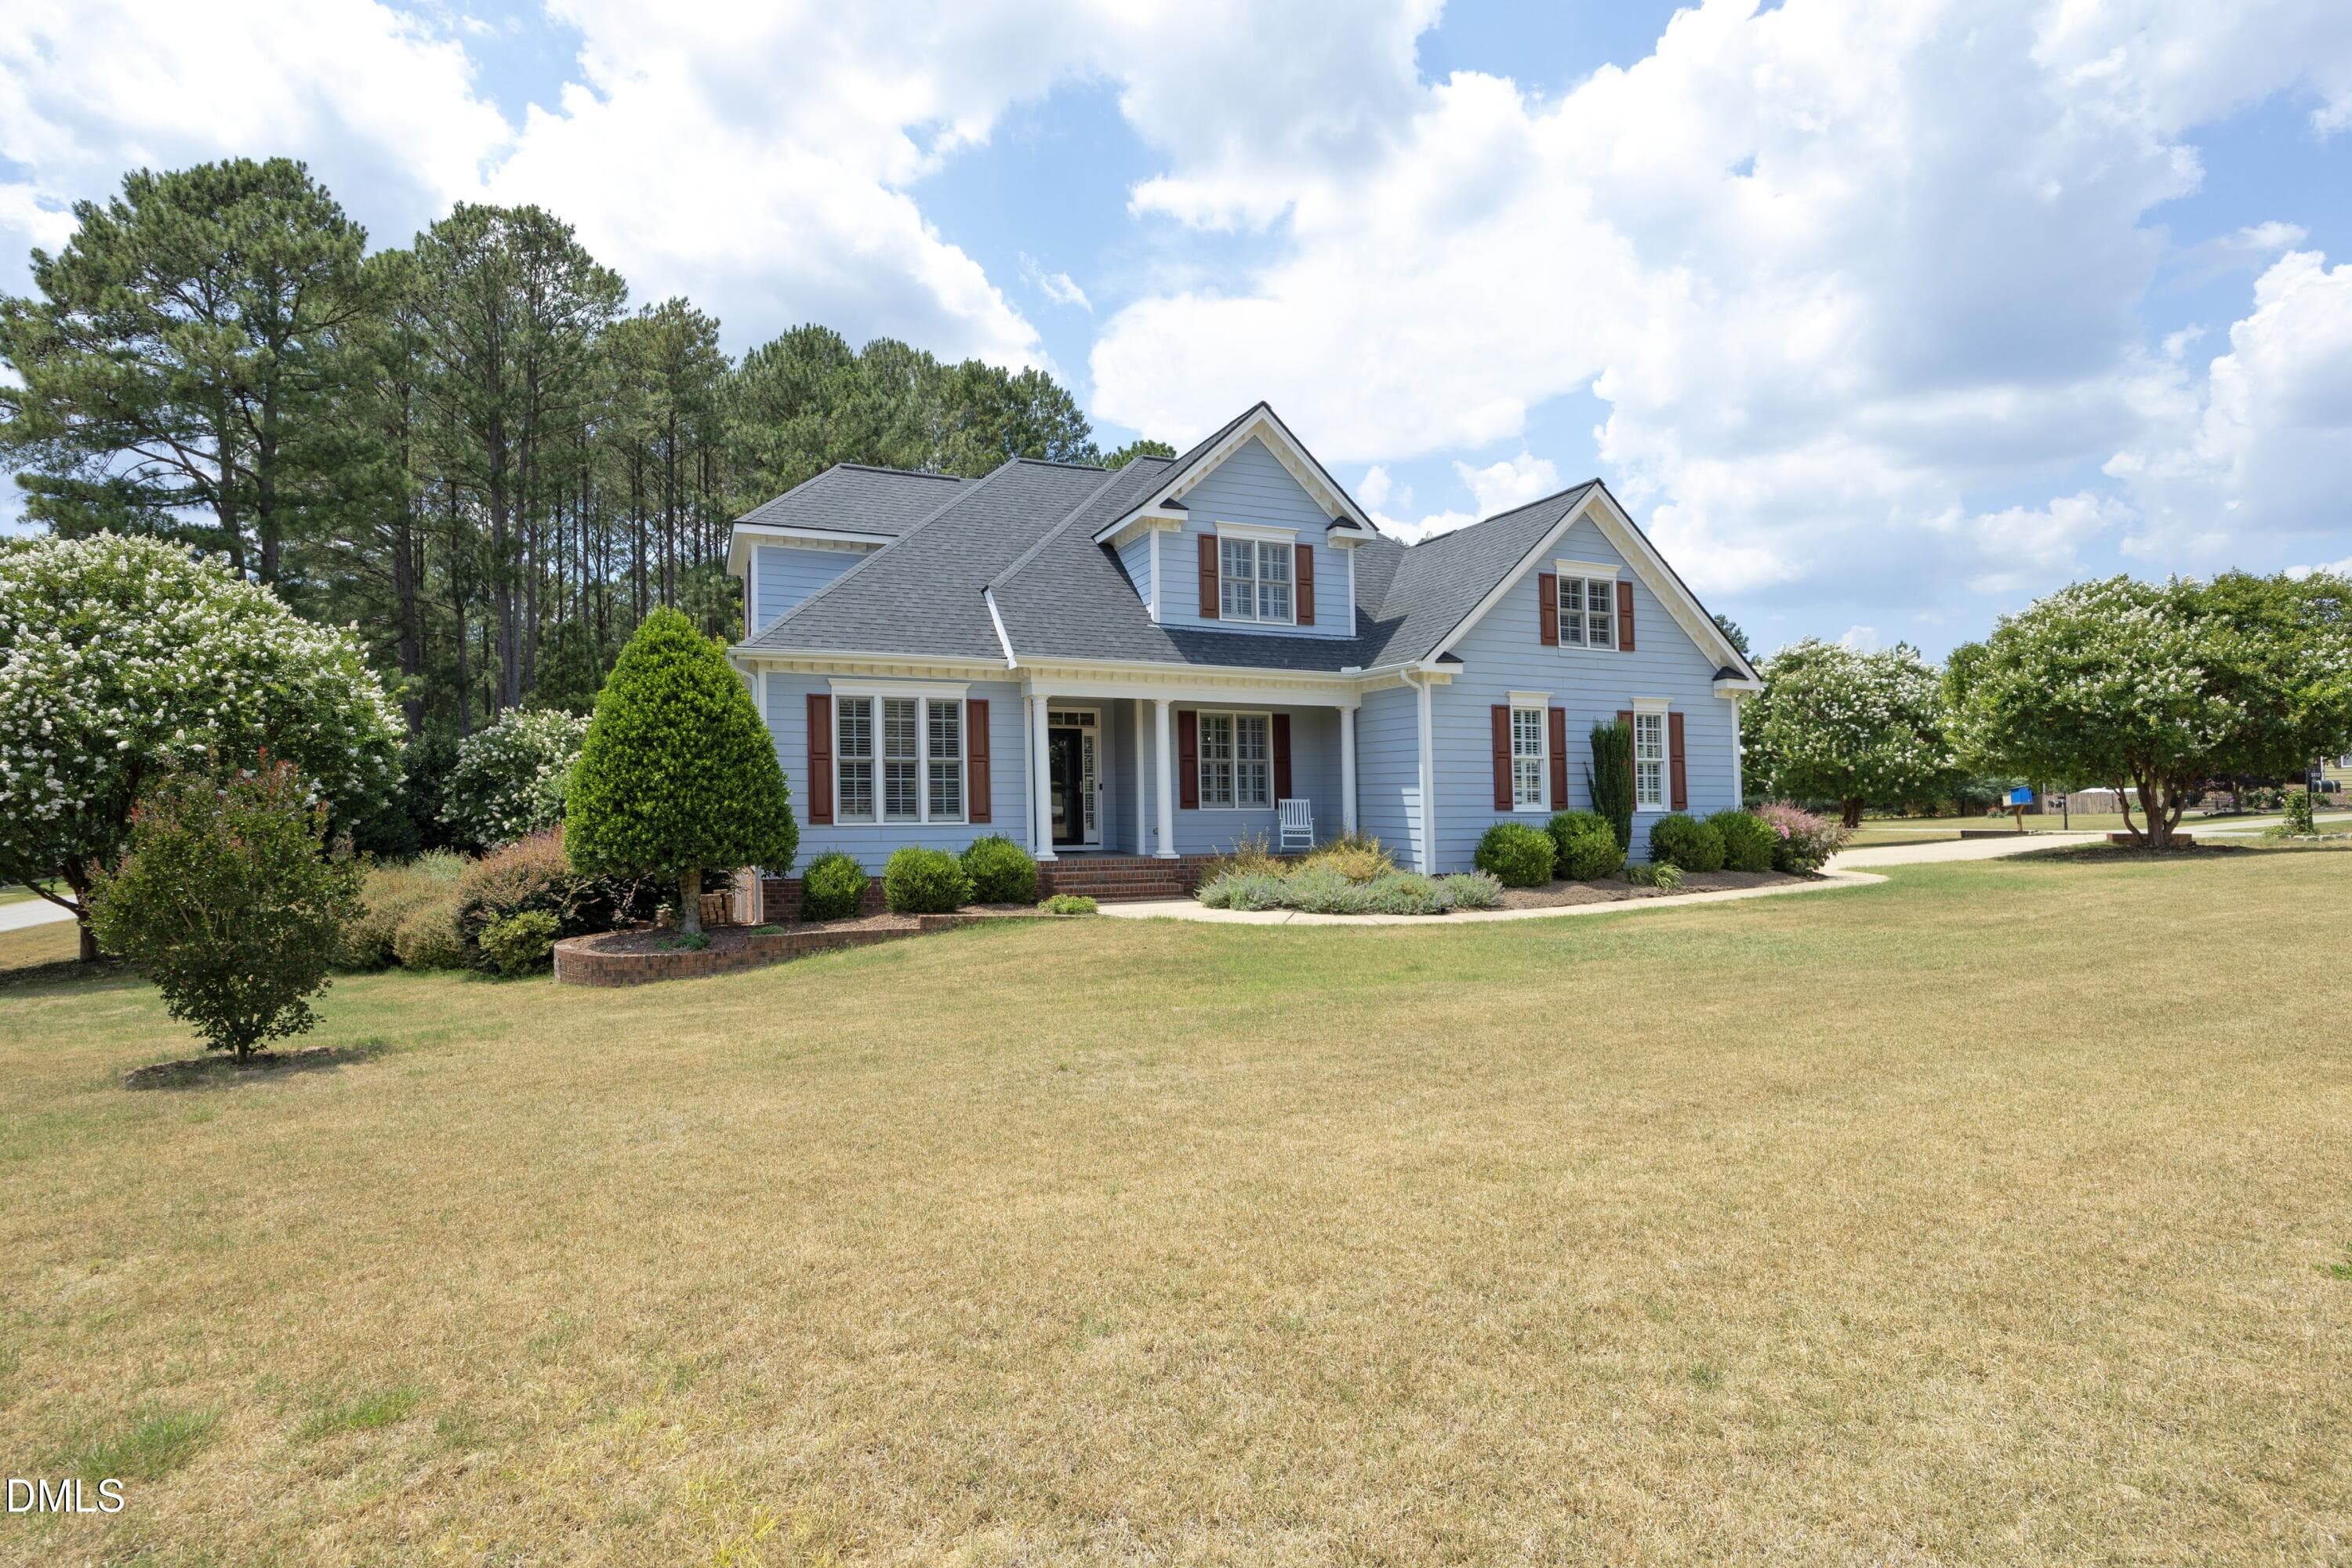
02Front - 5812 Turner Store Lane, Raleigh, NC 27603, Raleigh
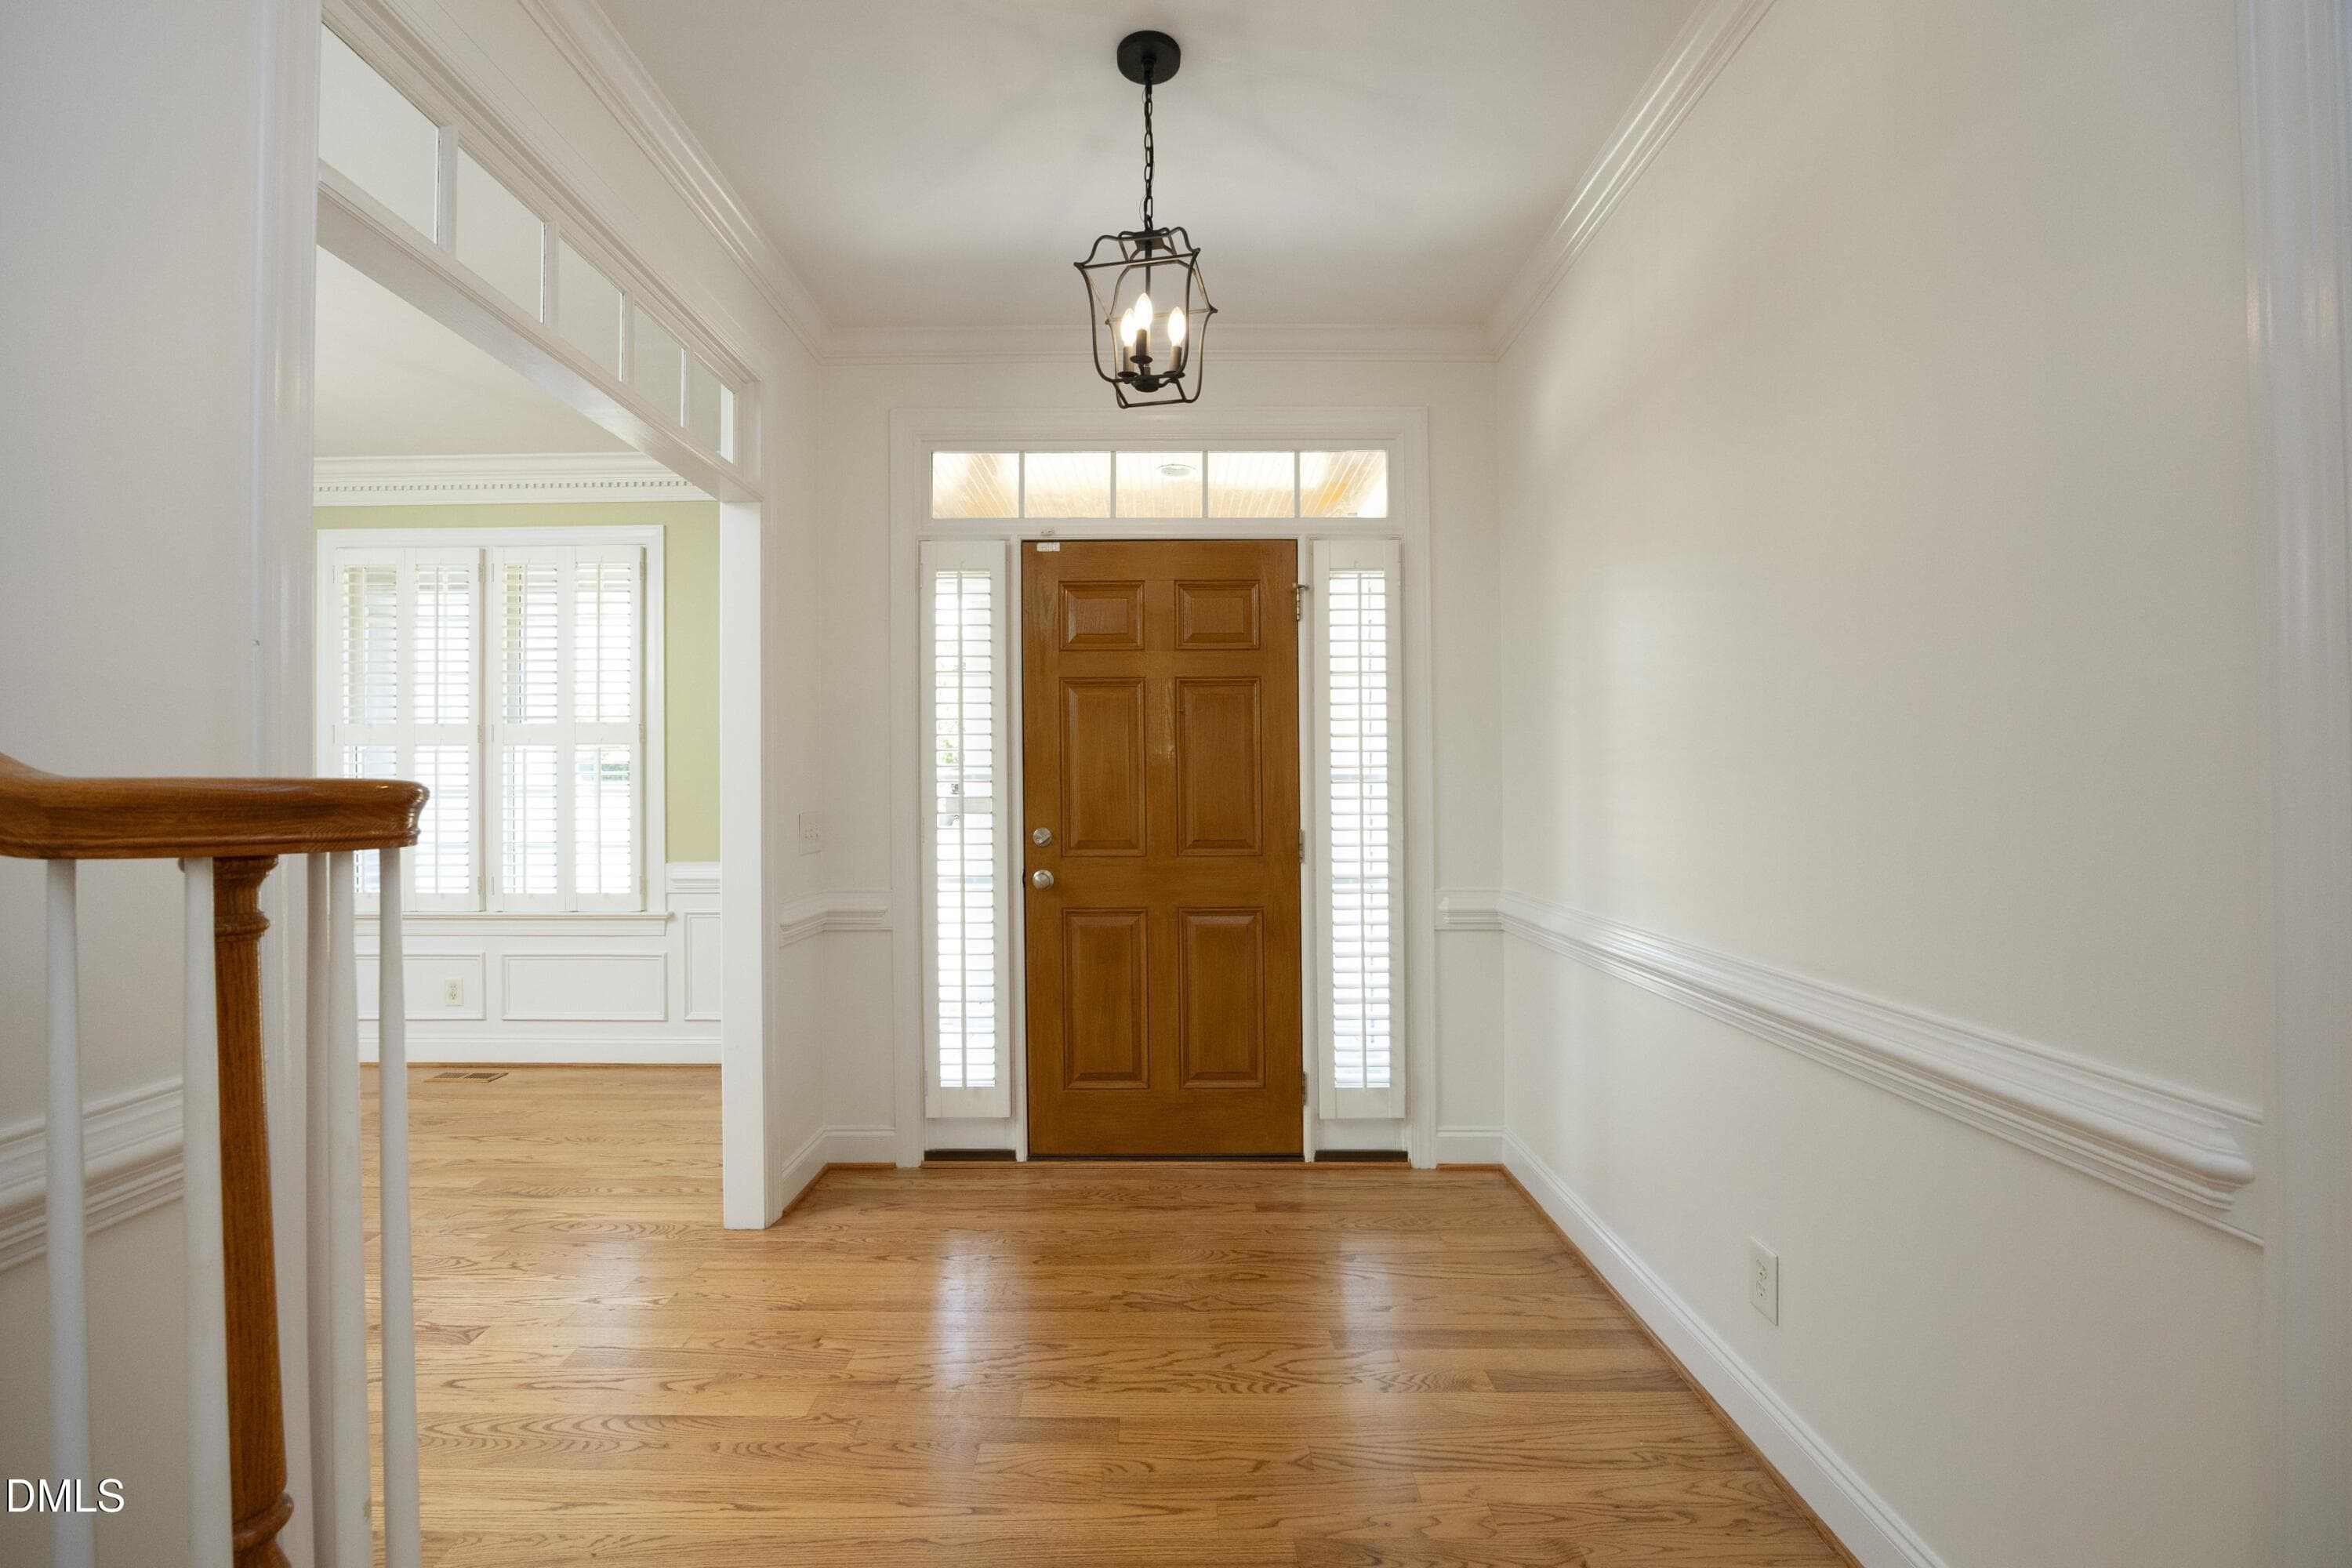
08Foyer - 5812 Turner Store Lane, Raleigh, NC 27603, Raleigh
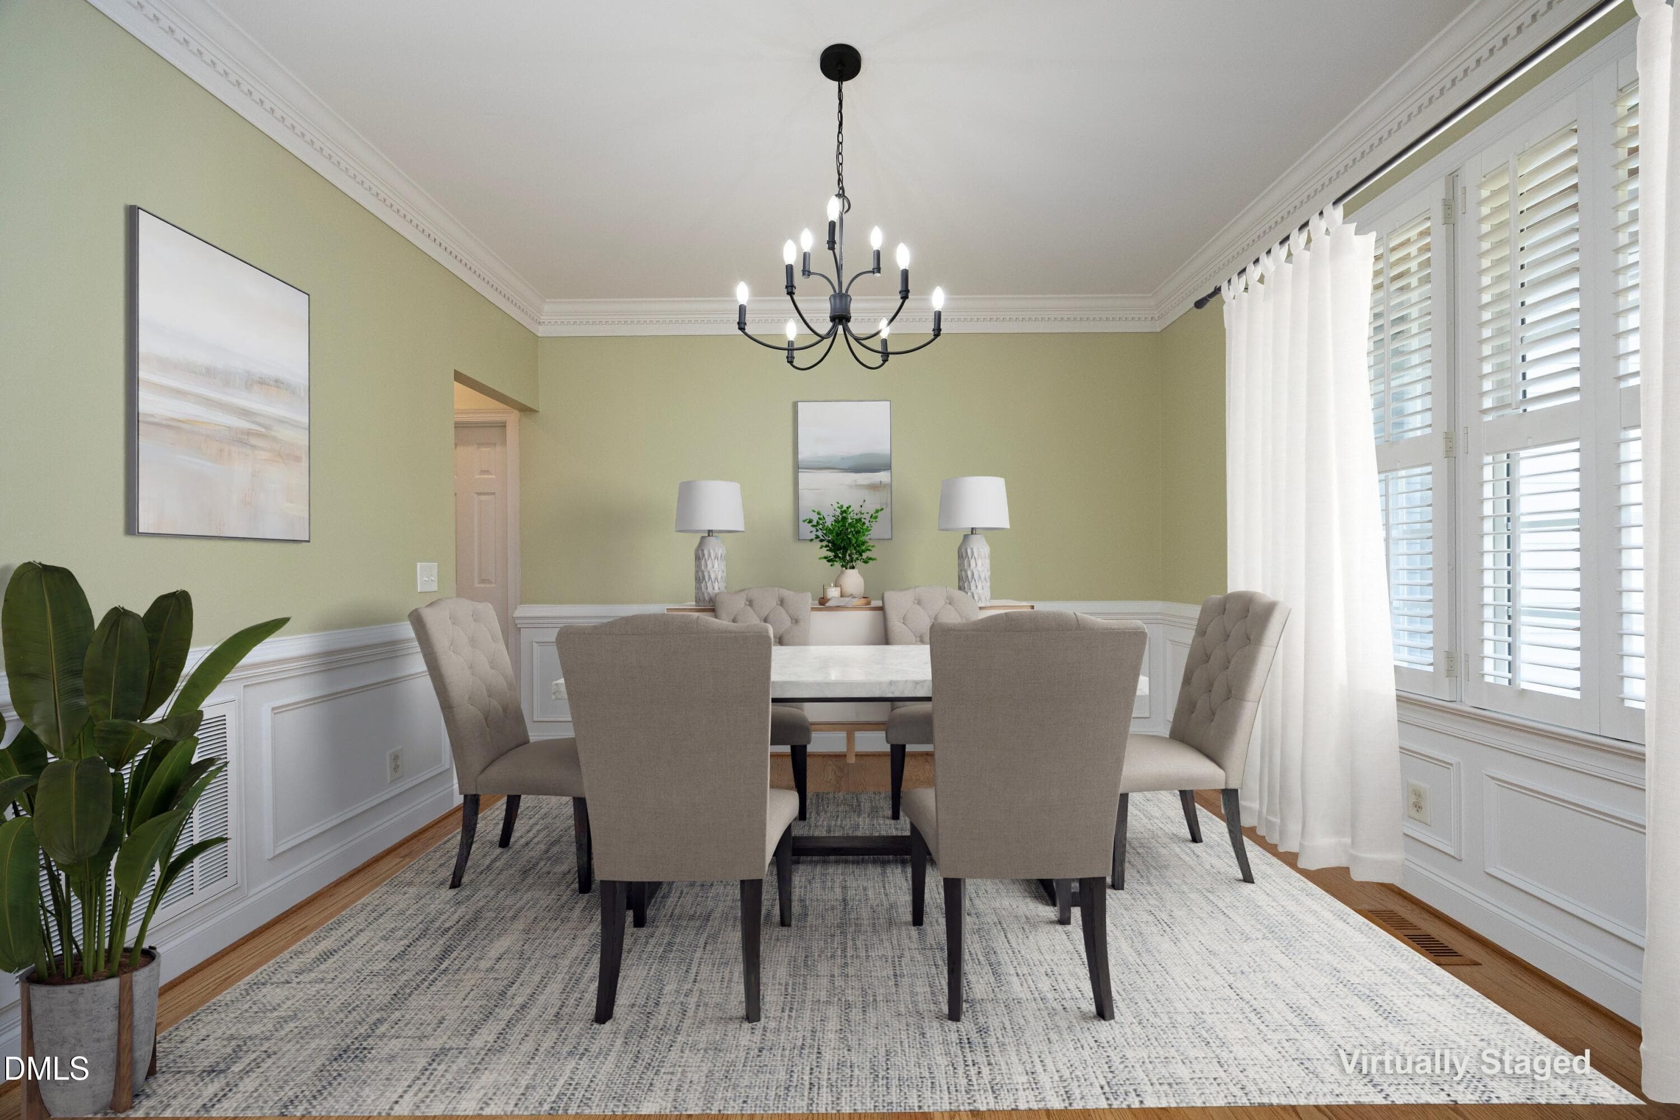
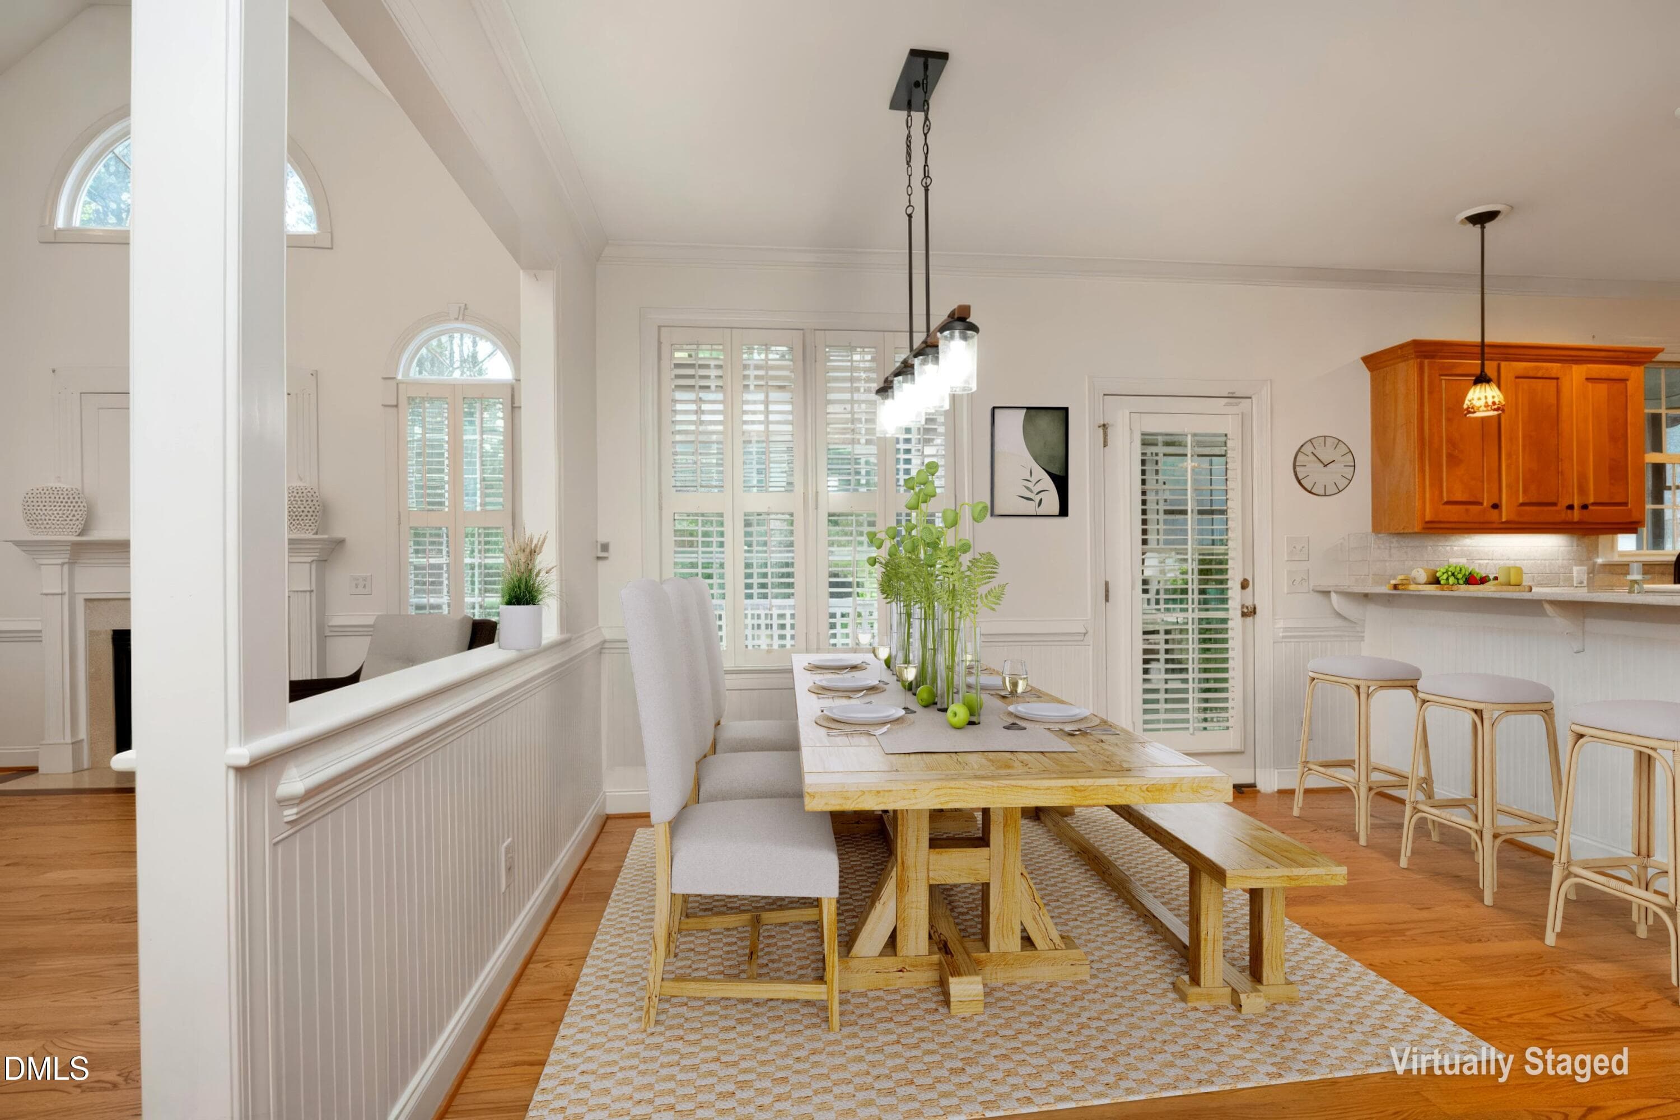
09_DiningStaged - 5812 Turner Store Lane, Raleigh, NC 27603, Raleigh
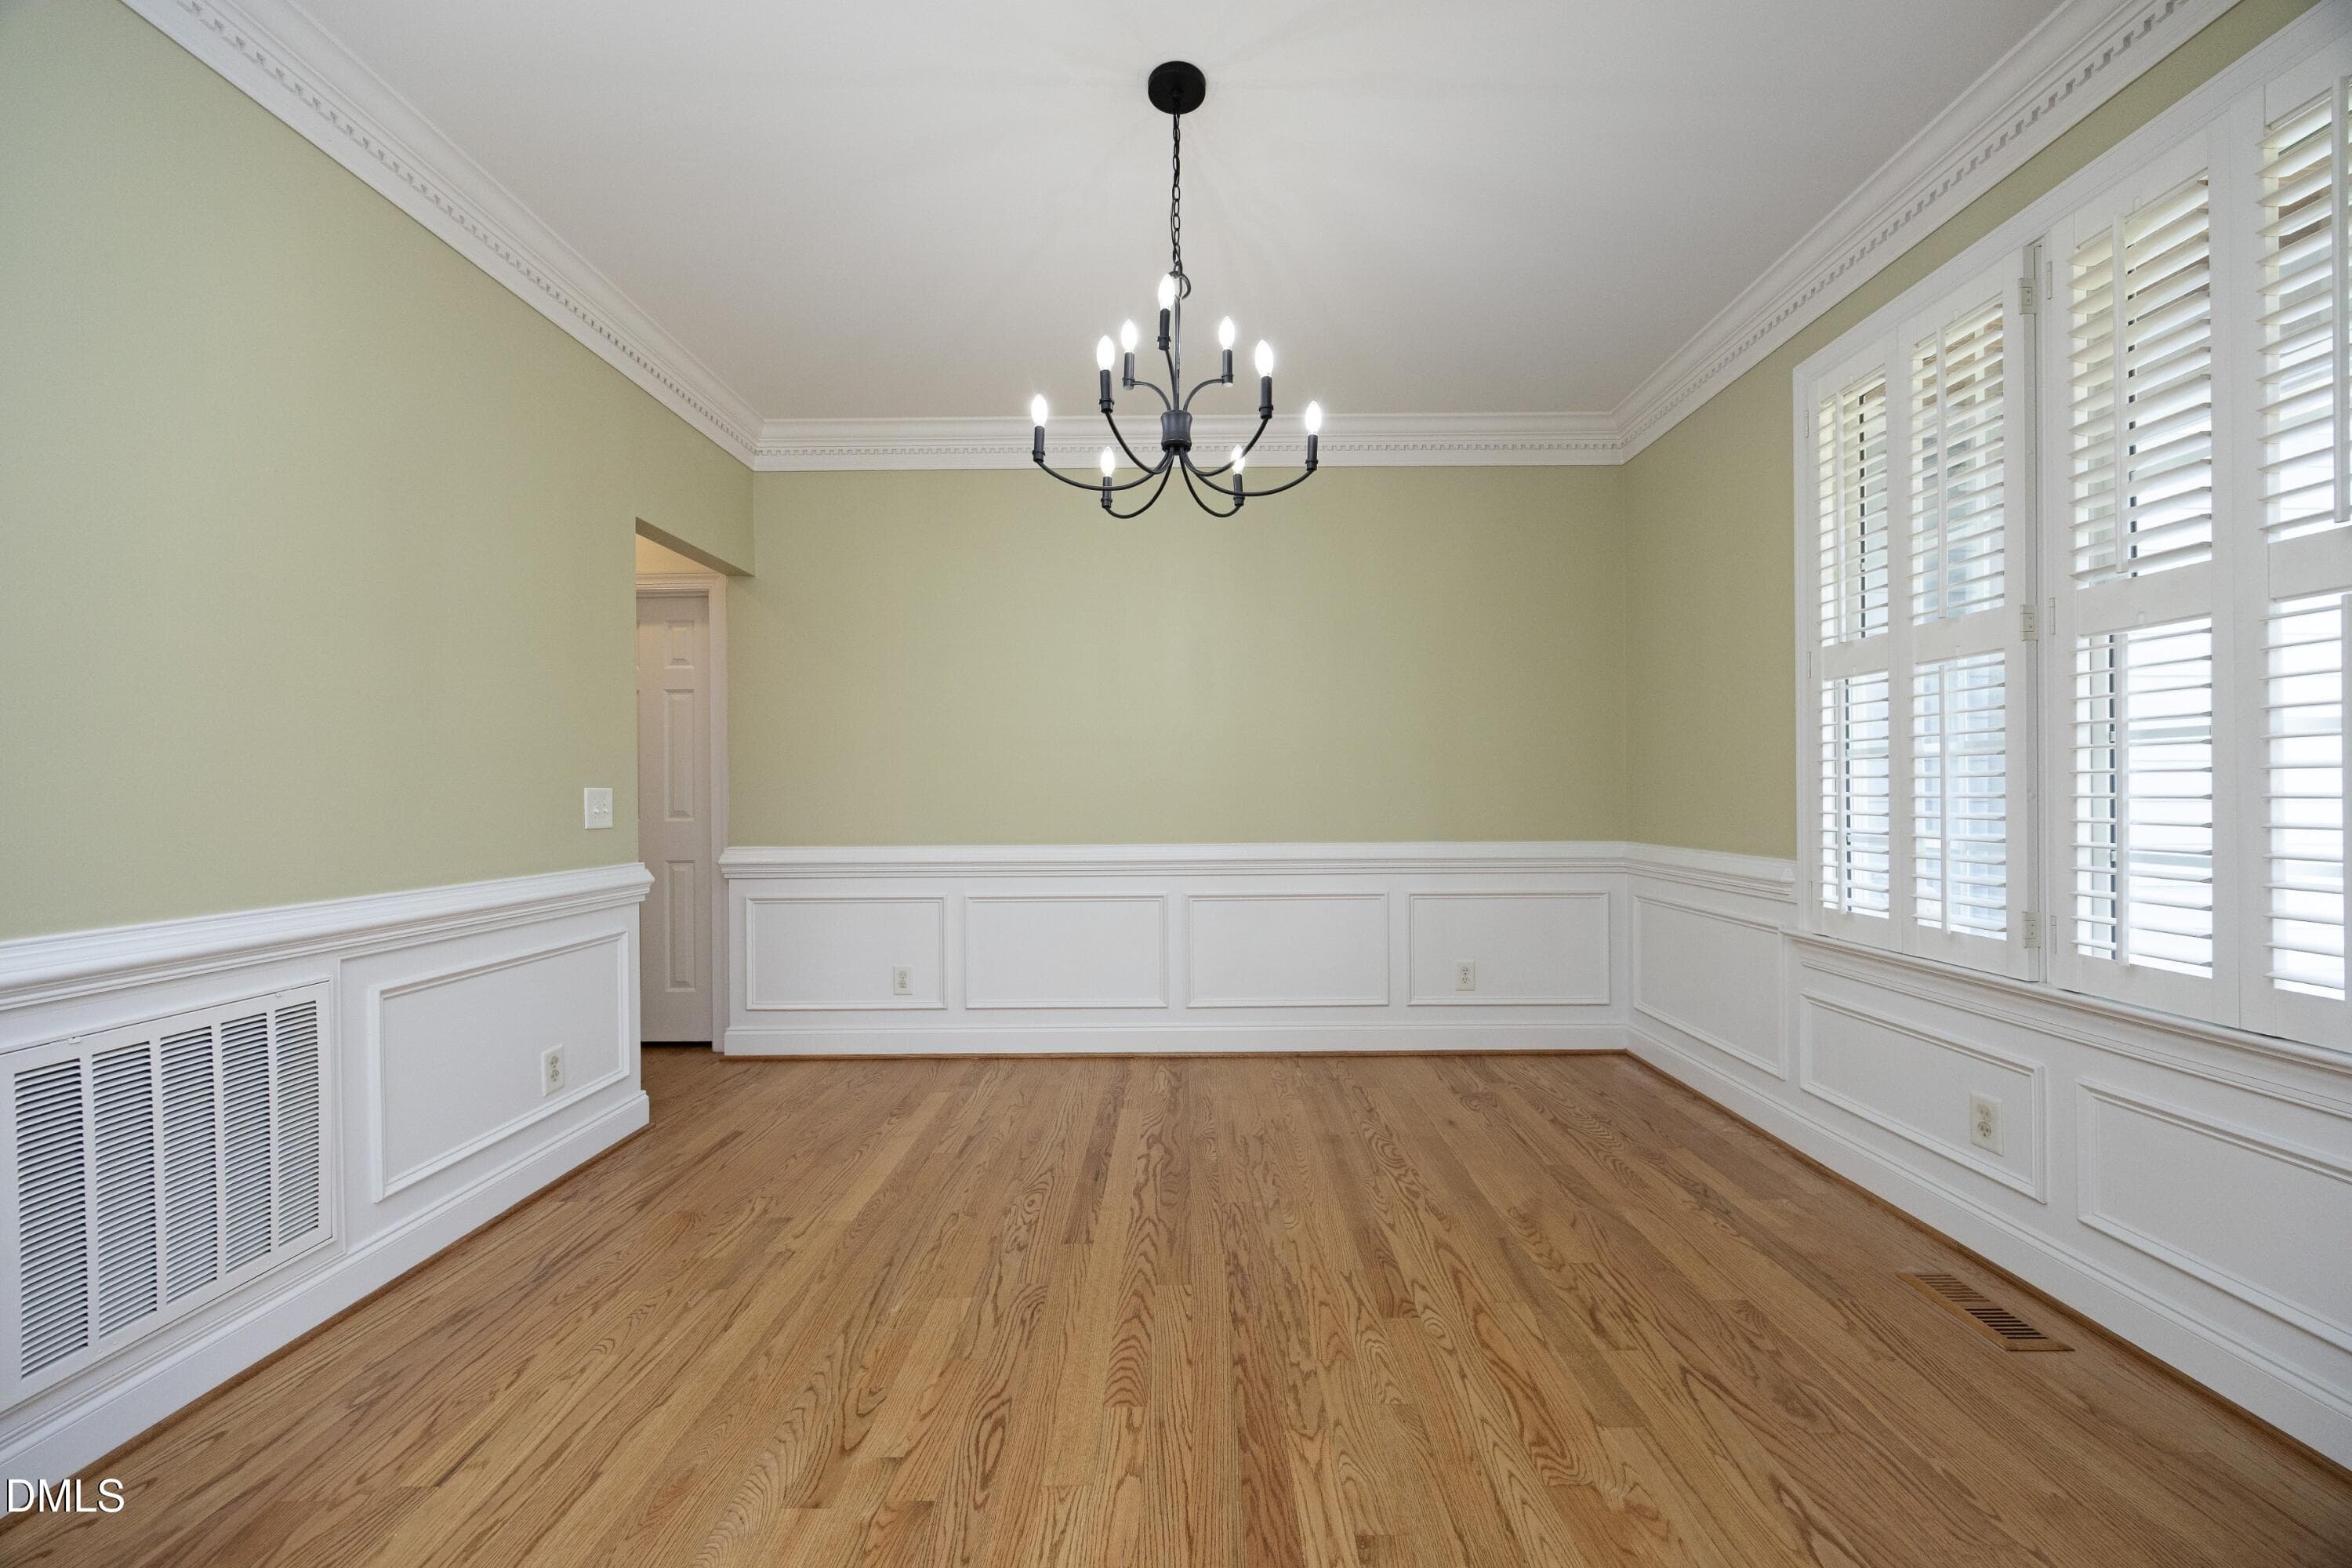
09DiningUnstaged - 5812 Turner Store Lane, Raleigh, NC 27603, Raleigh
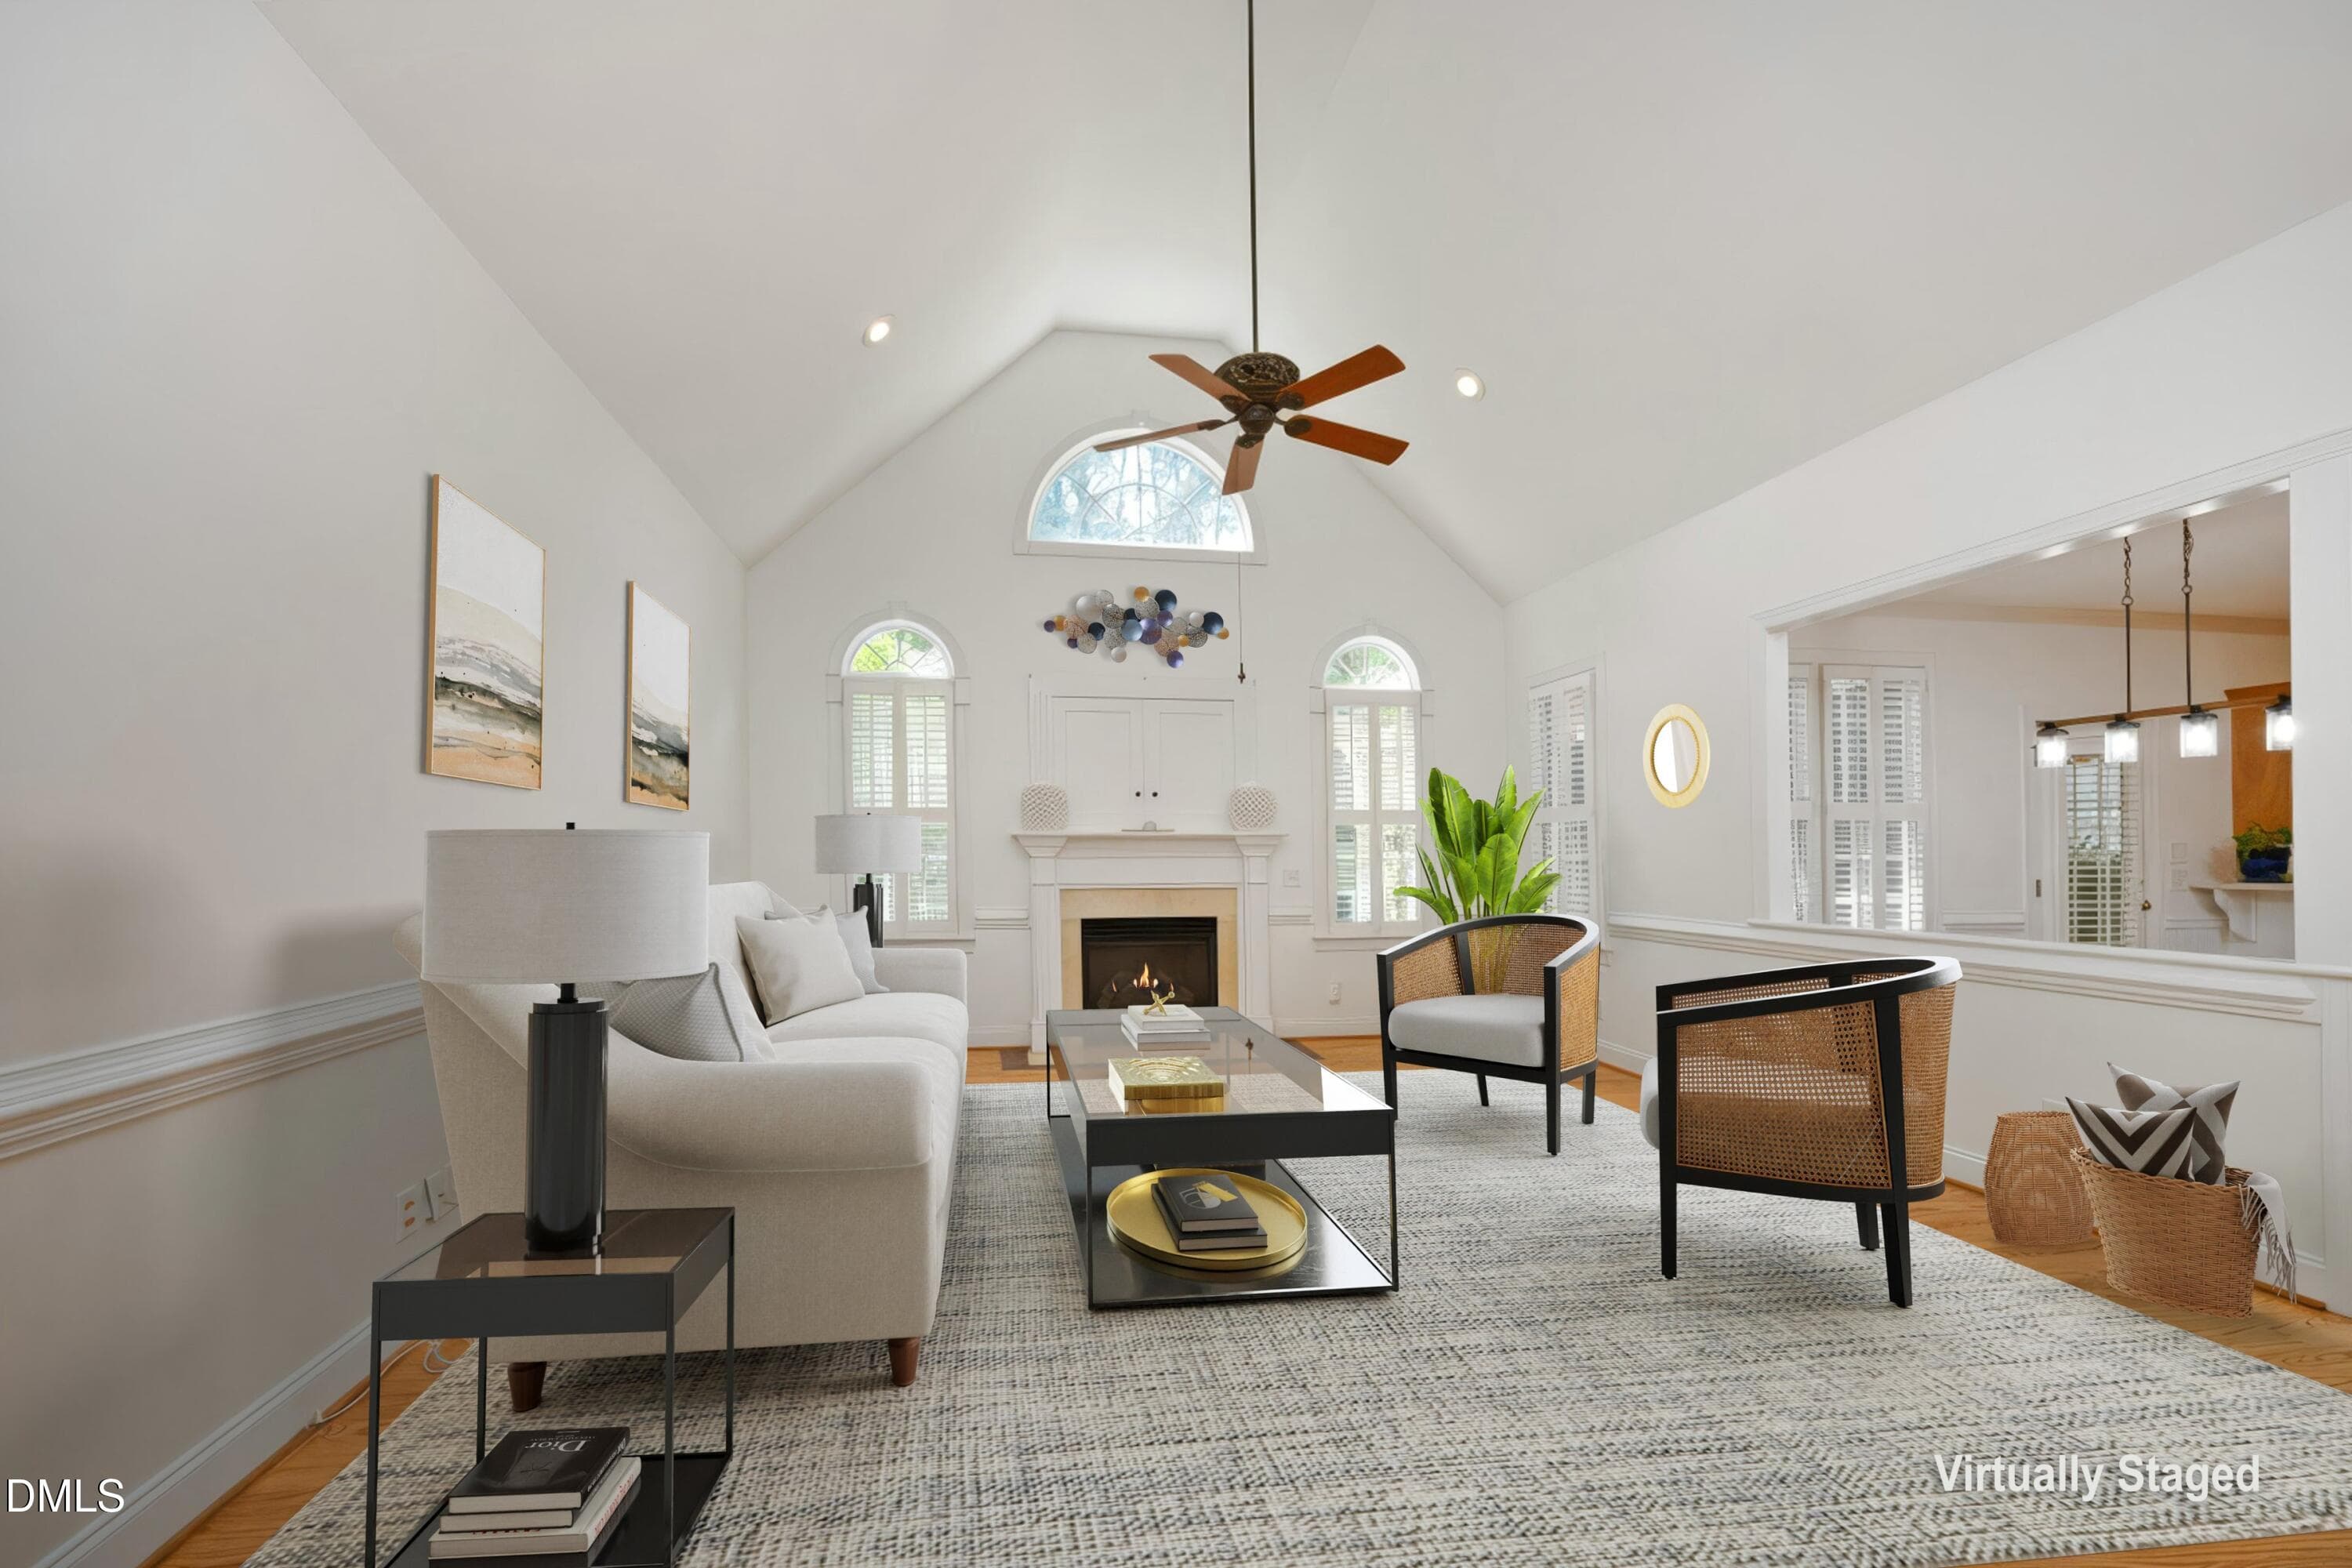
10_LivingStaged - 5812 Turner Store Lane, Raleigh, NC 27603, Raleigh
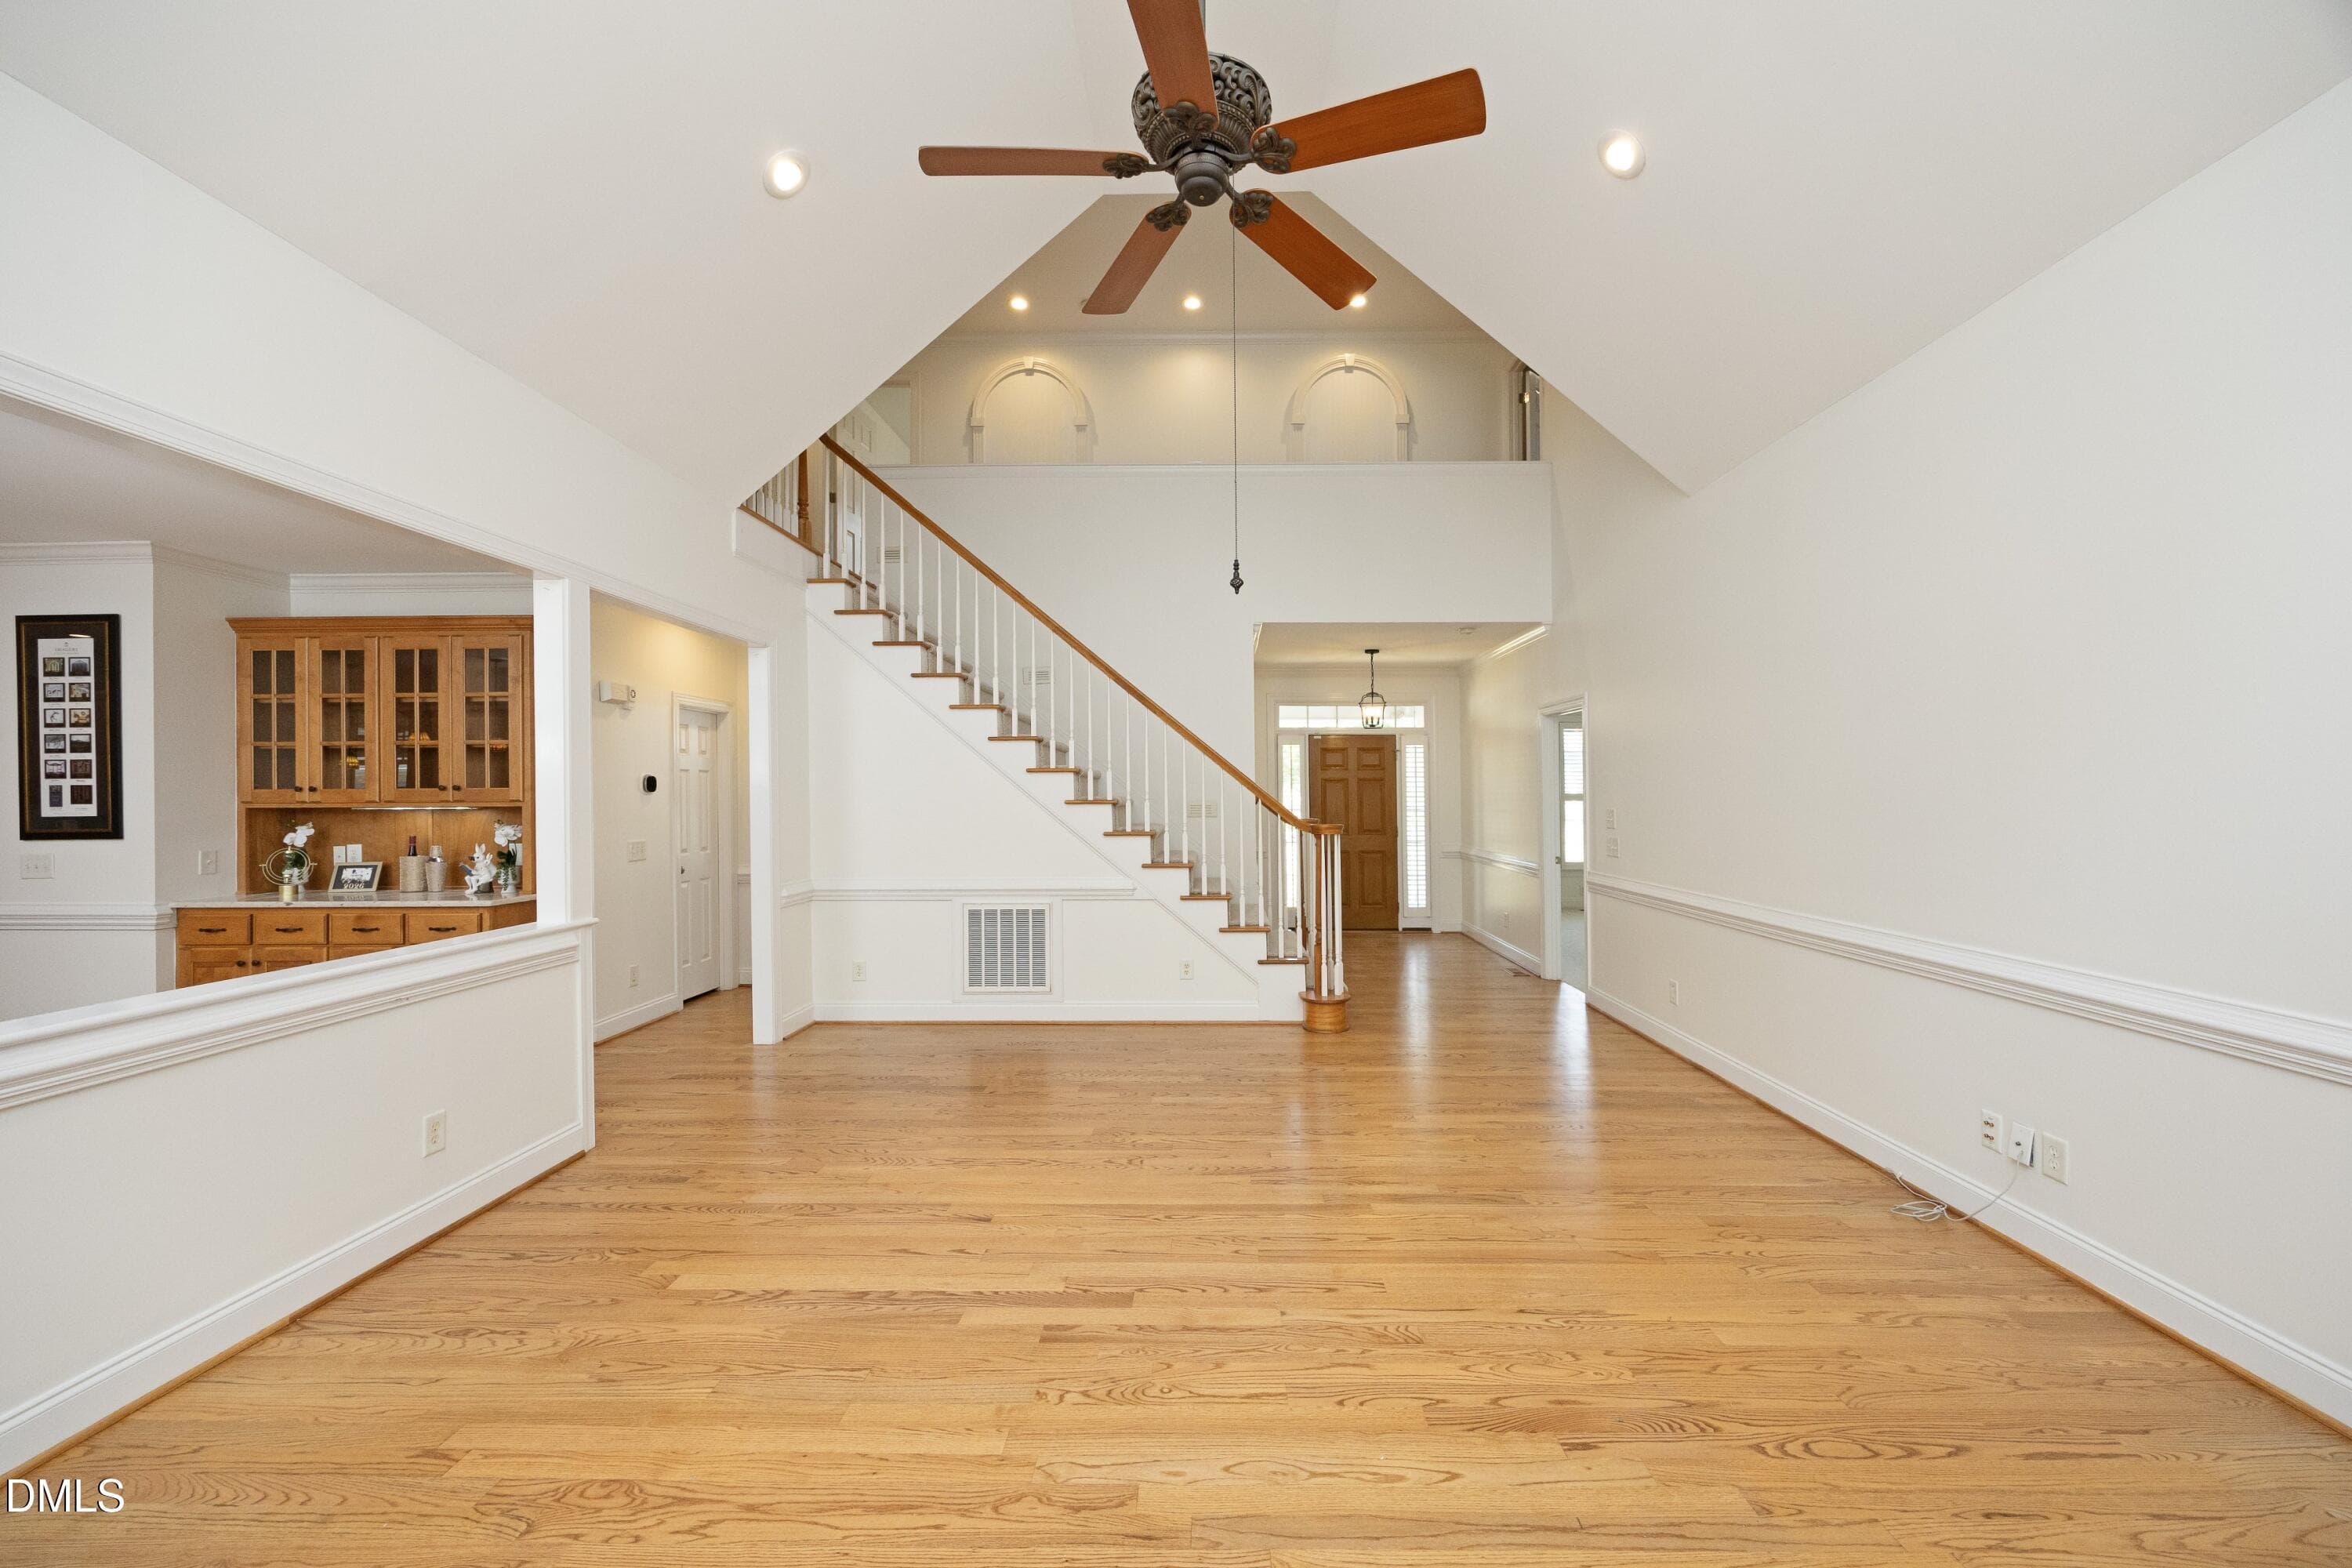
12Living - 5812 Turner Store Lane, Raleigh, NC 27603, Raleigh
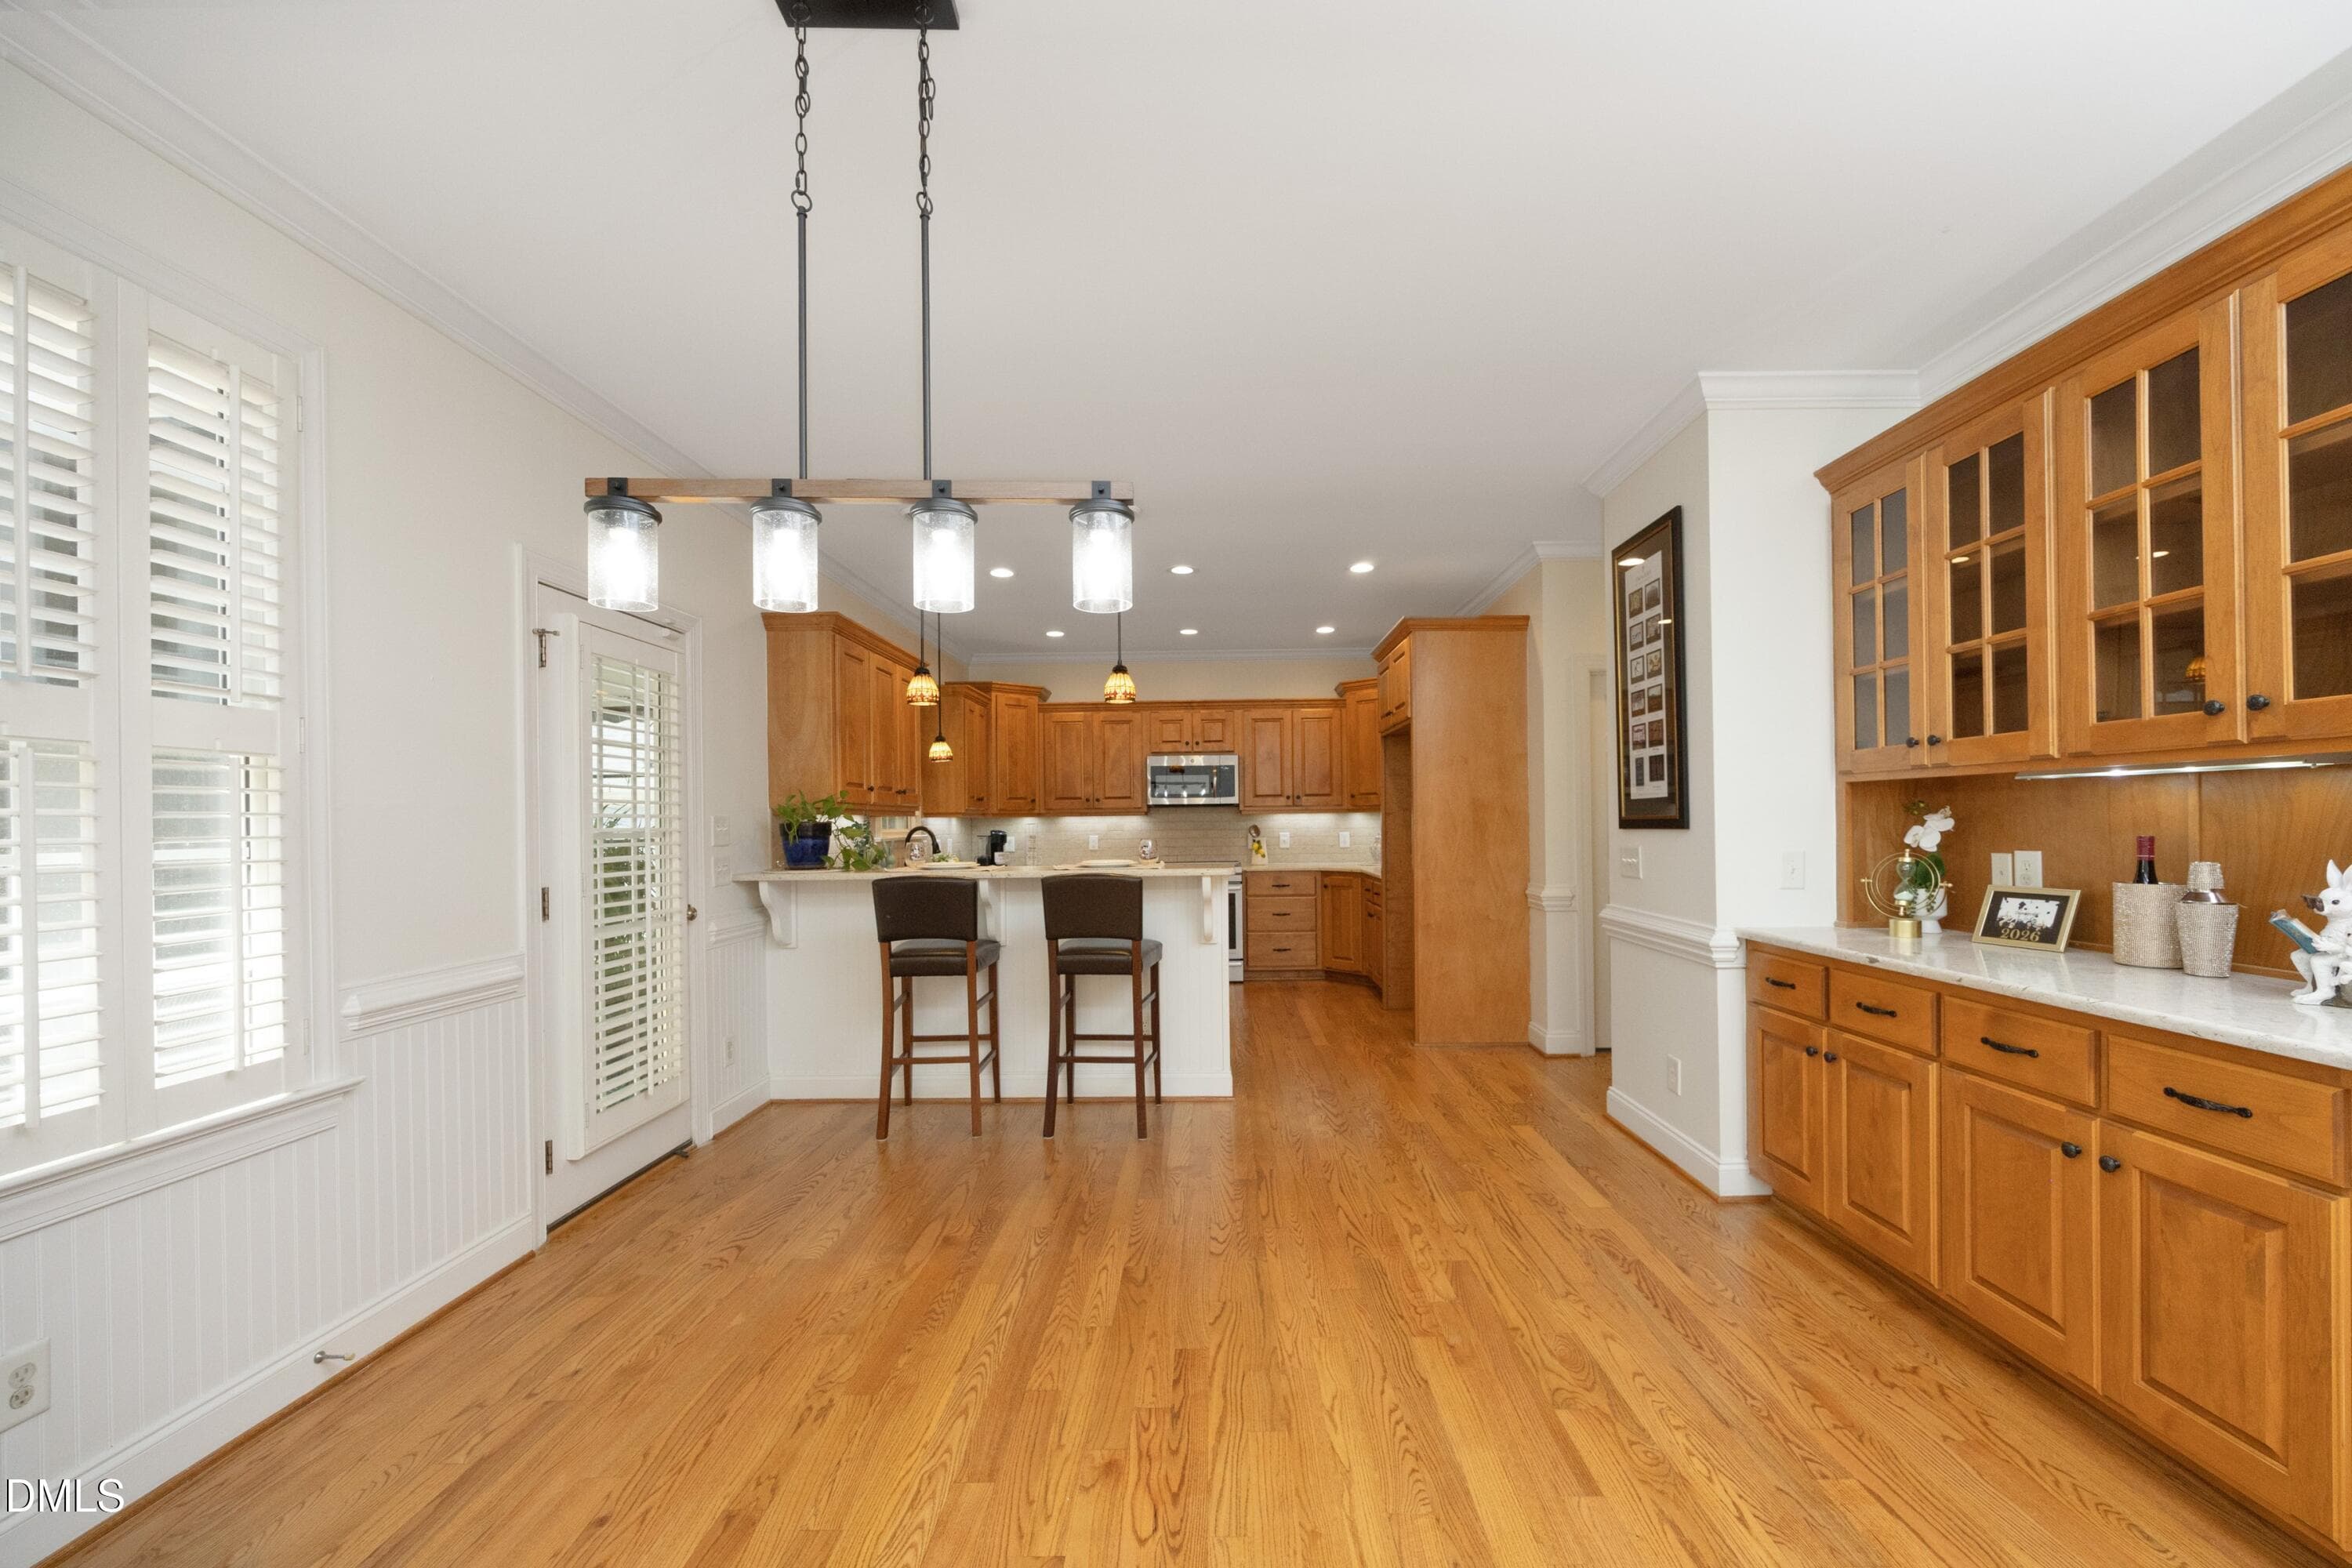
13CasualDining - 5812 Turner Store Lane, Raleigh, NC 27603, Raleigh
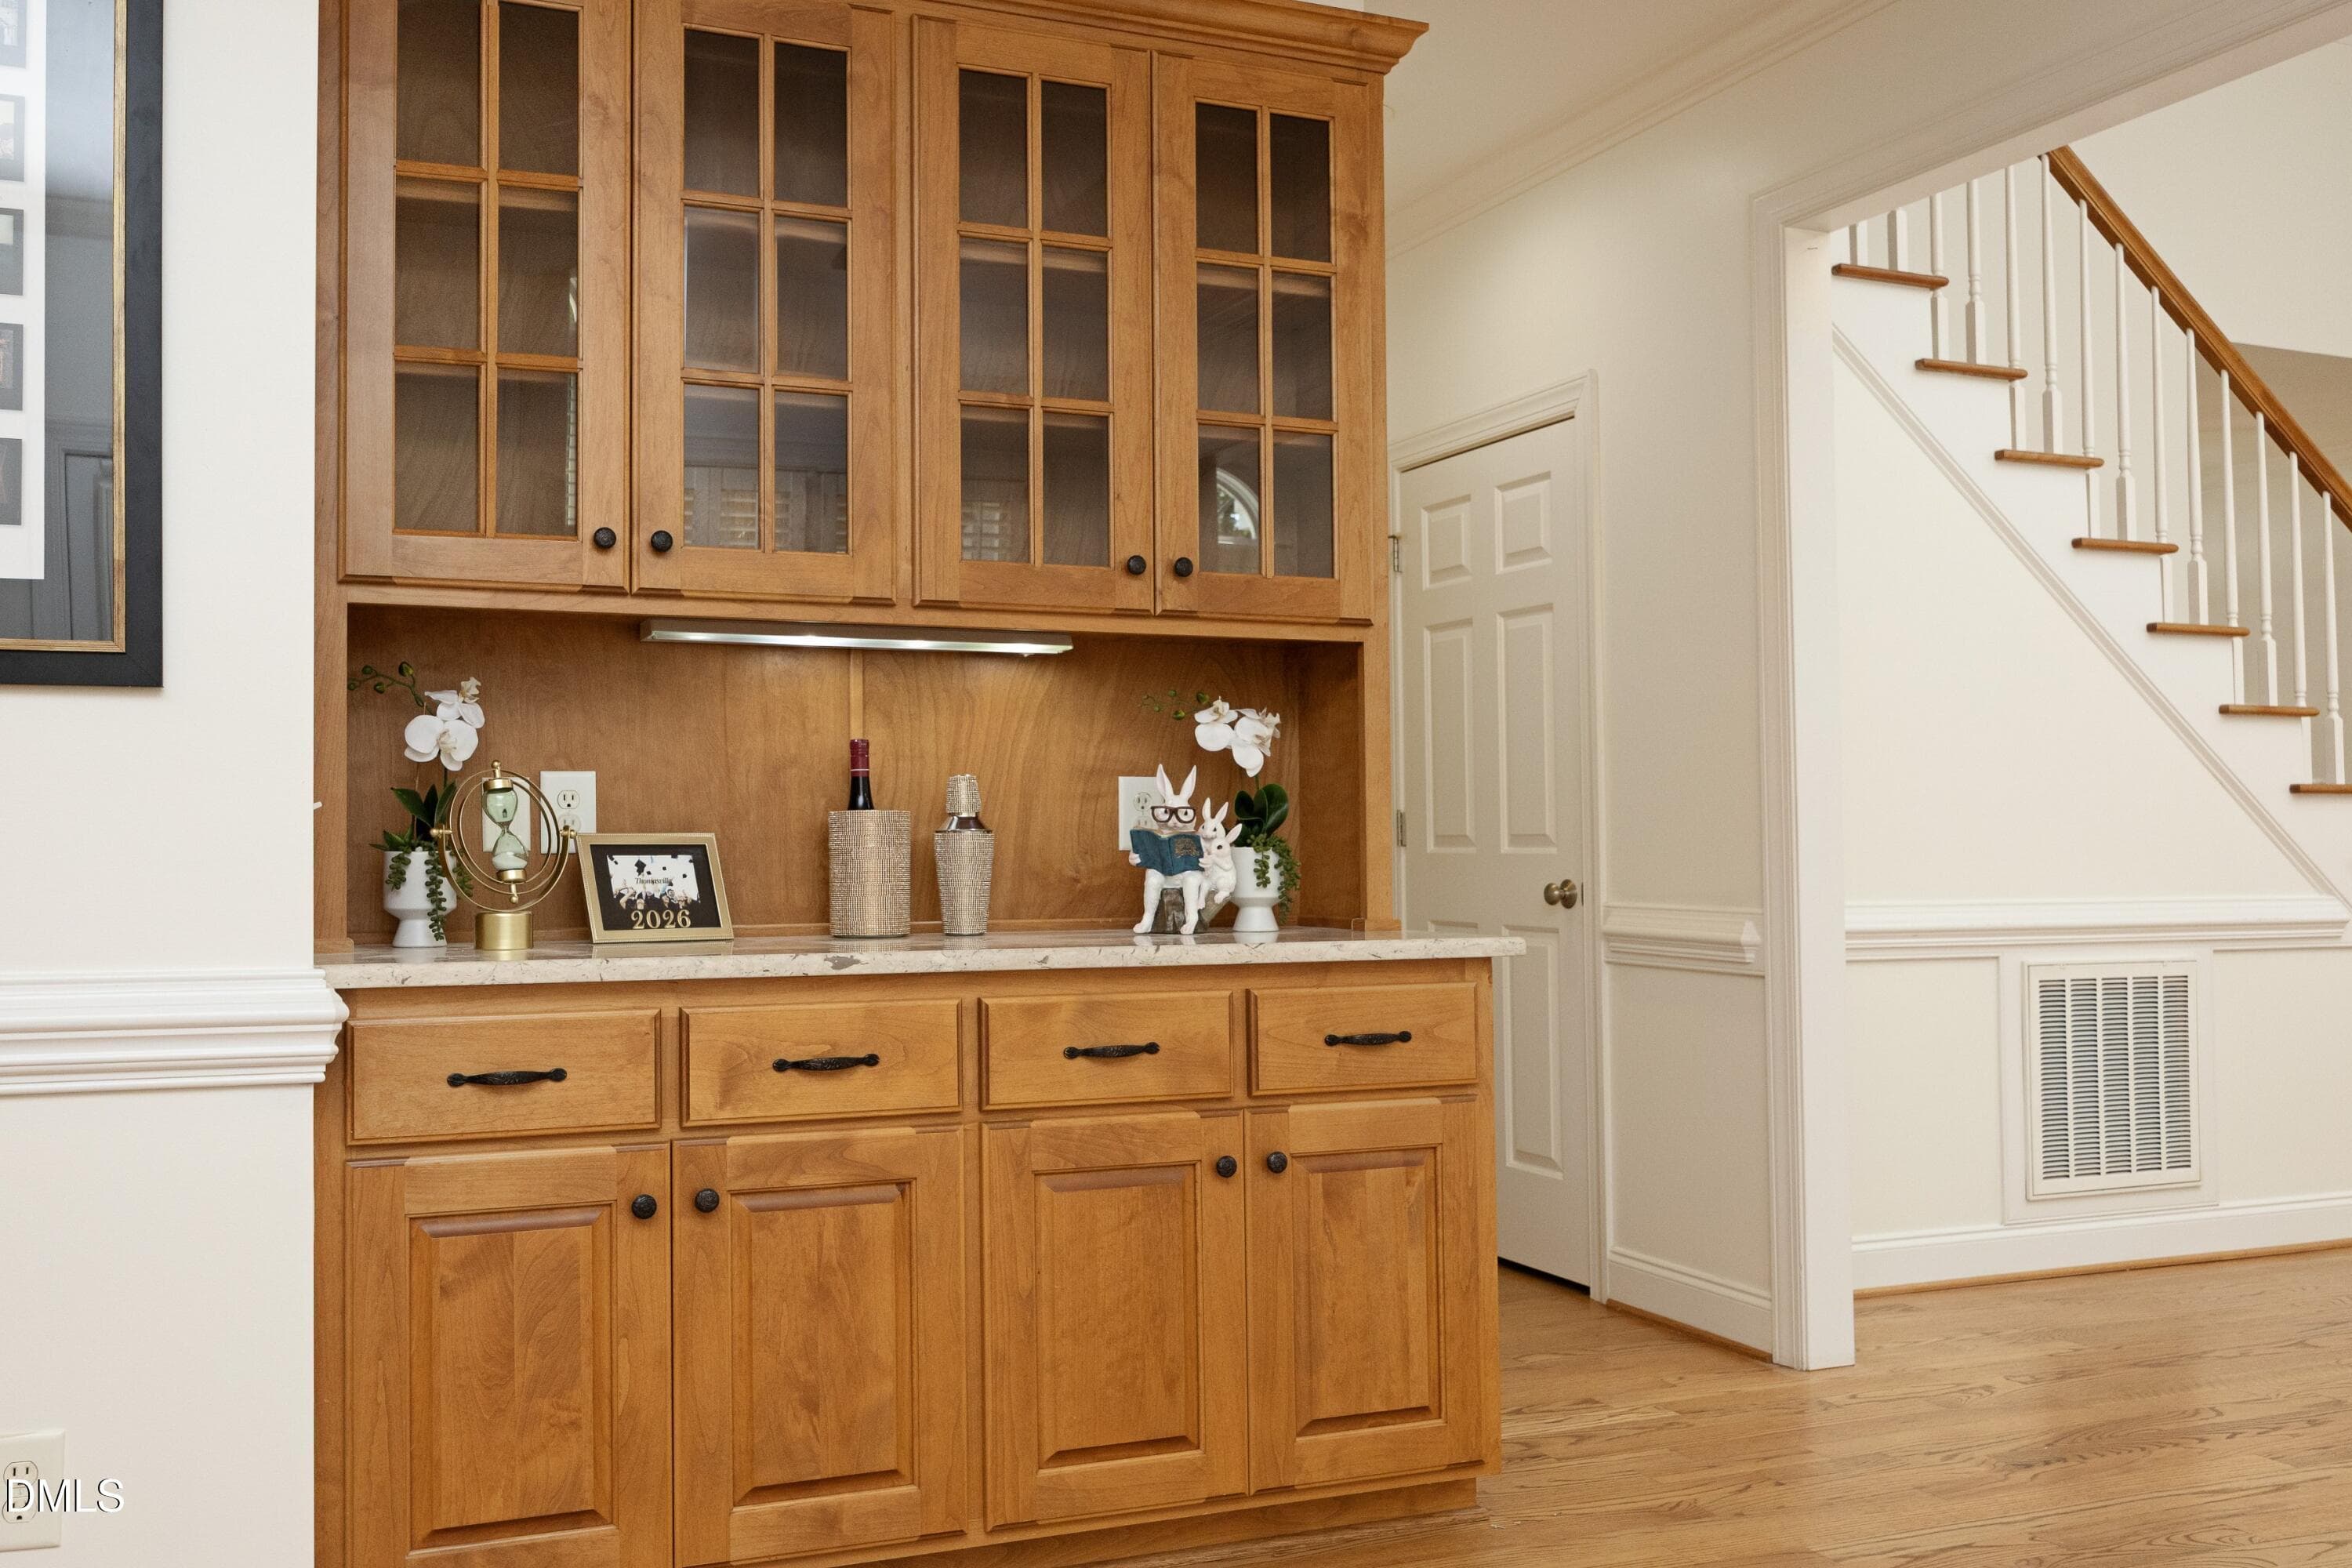
19CabinetBuiltIn - 5812 Turner Store Lane, Raleigh, NC 27603, Raleigh
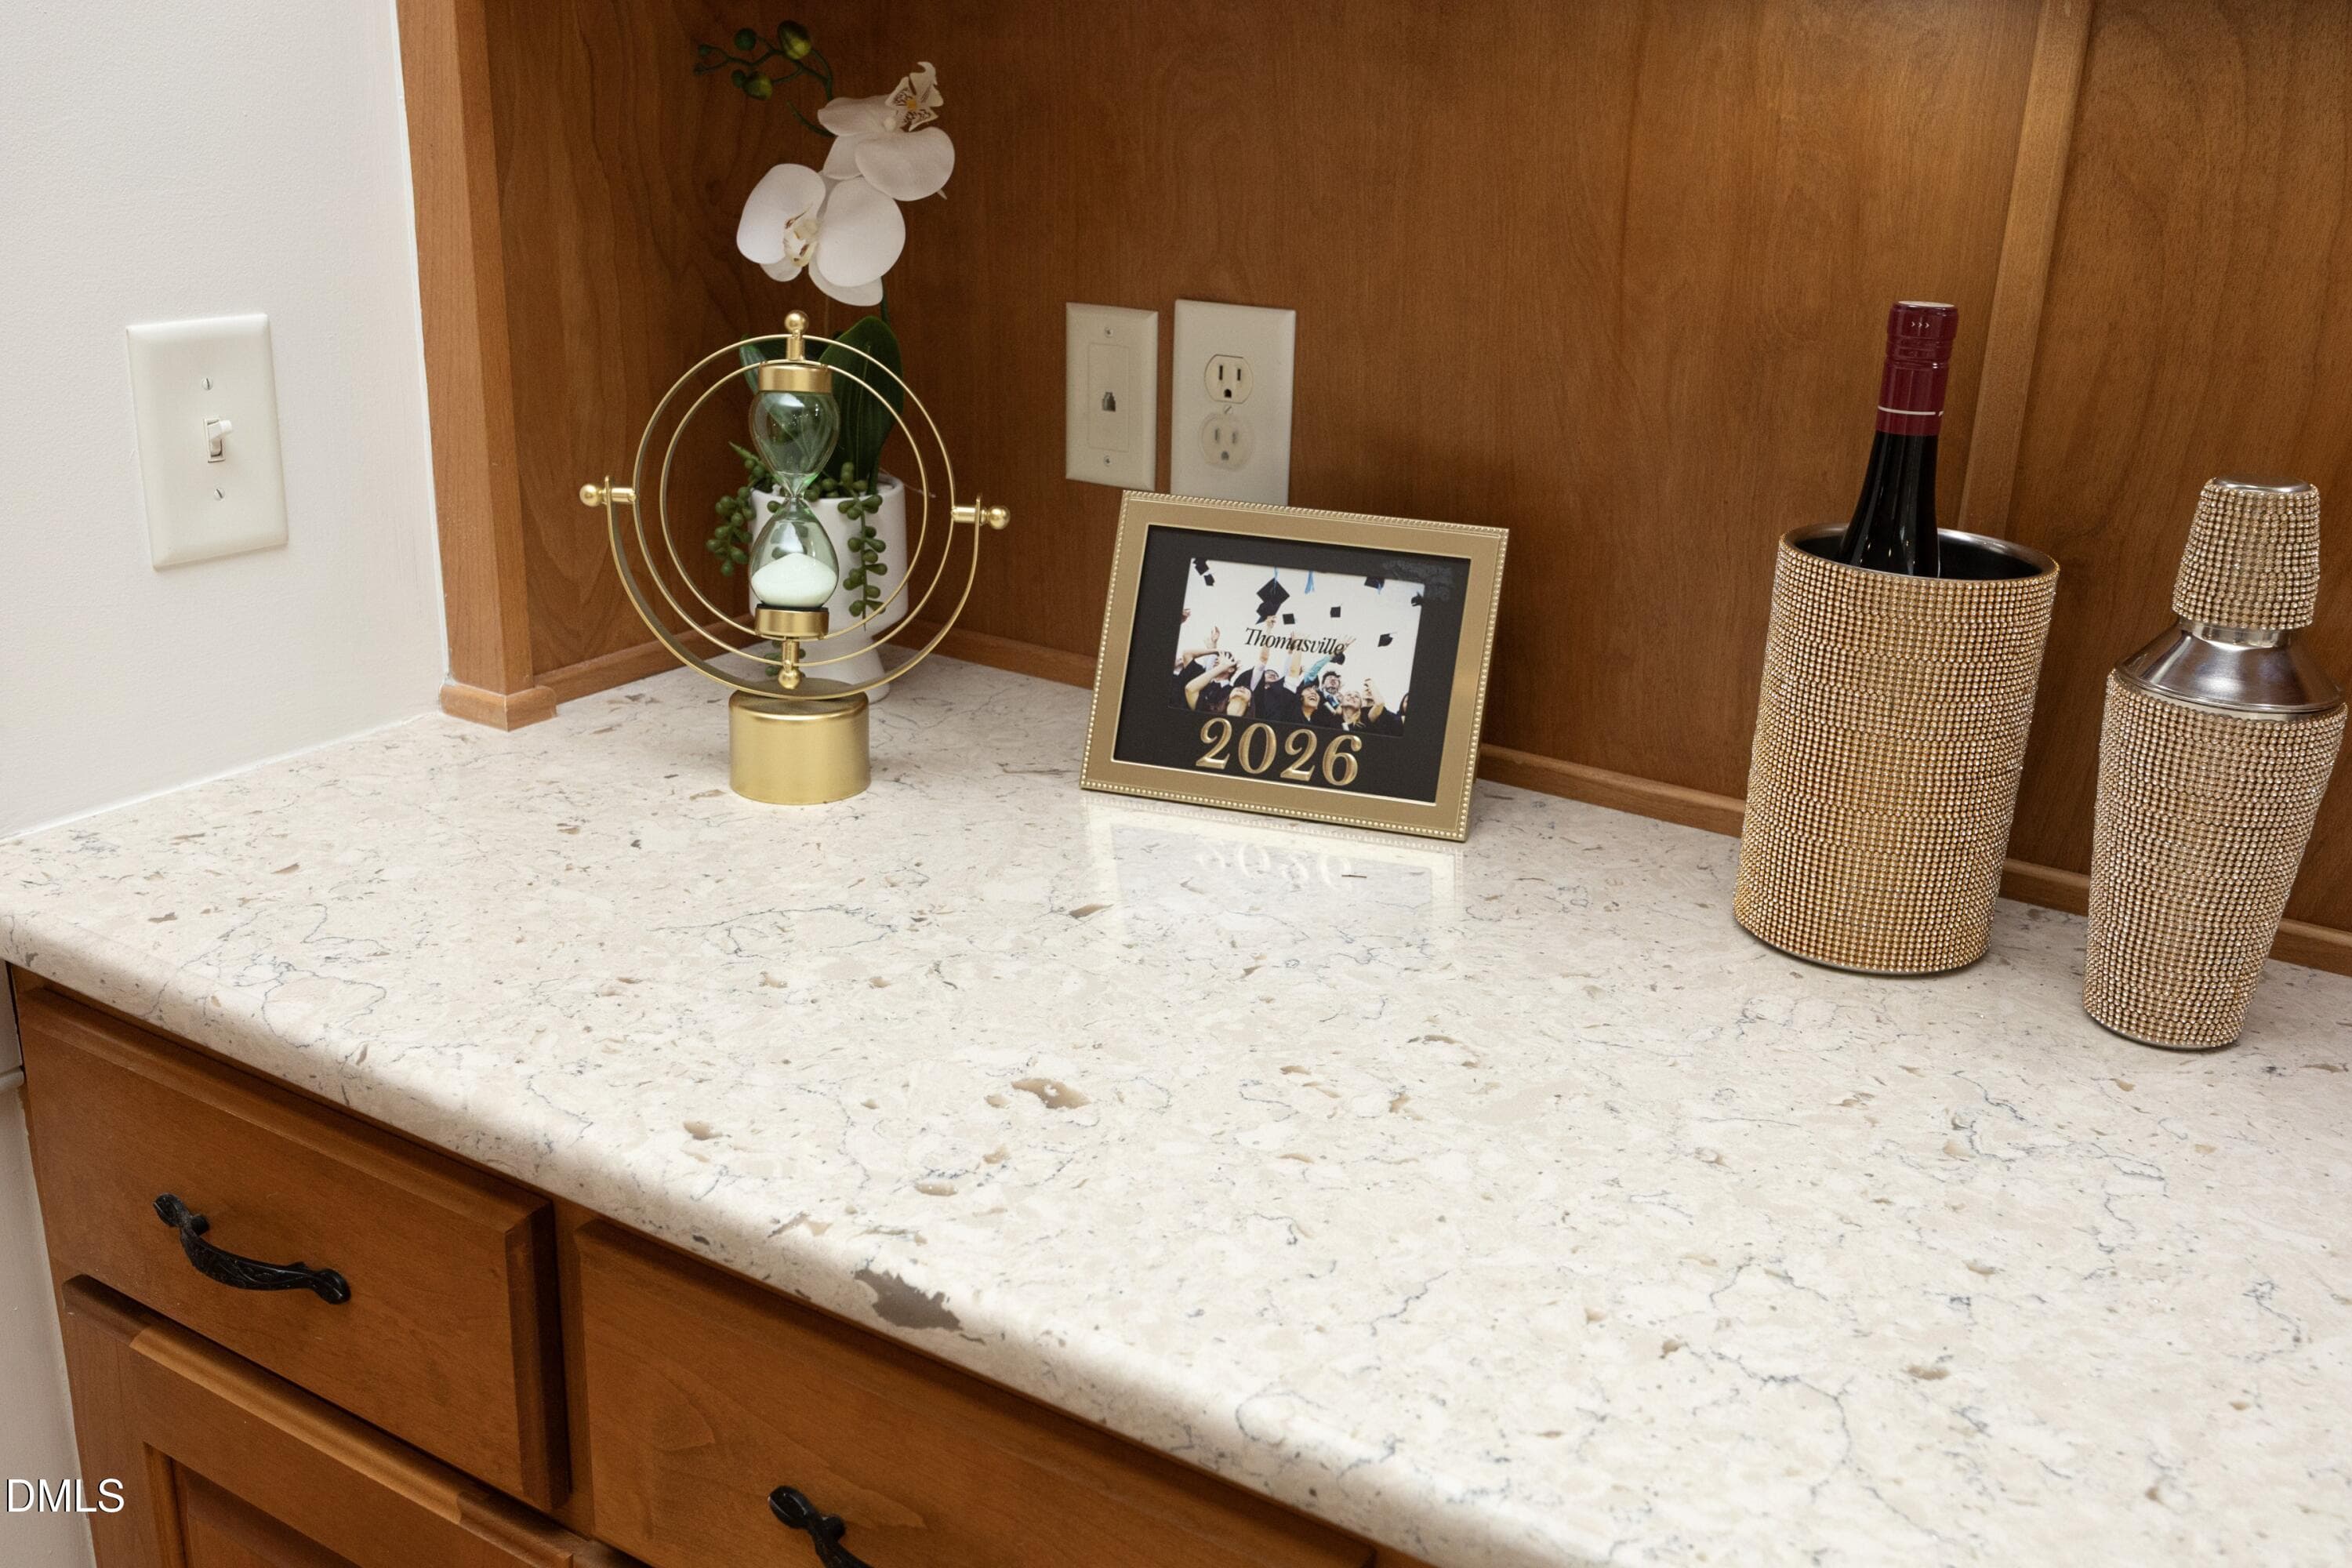
20CabinetDetail - 5812 Turner Store Lane, Raleigh, NC 27603, Raleigh
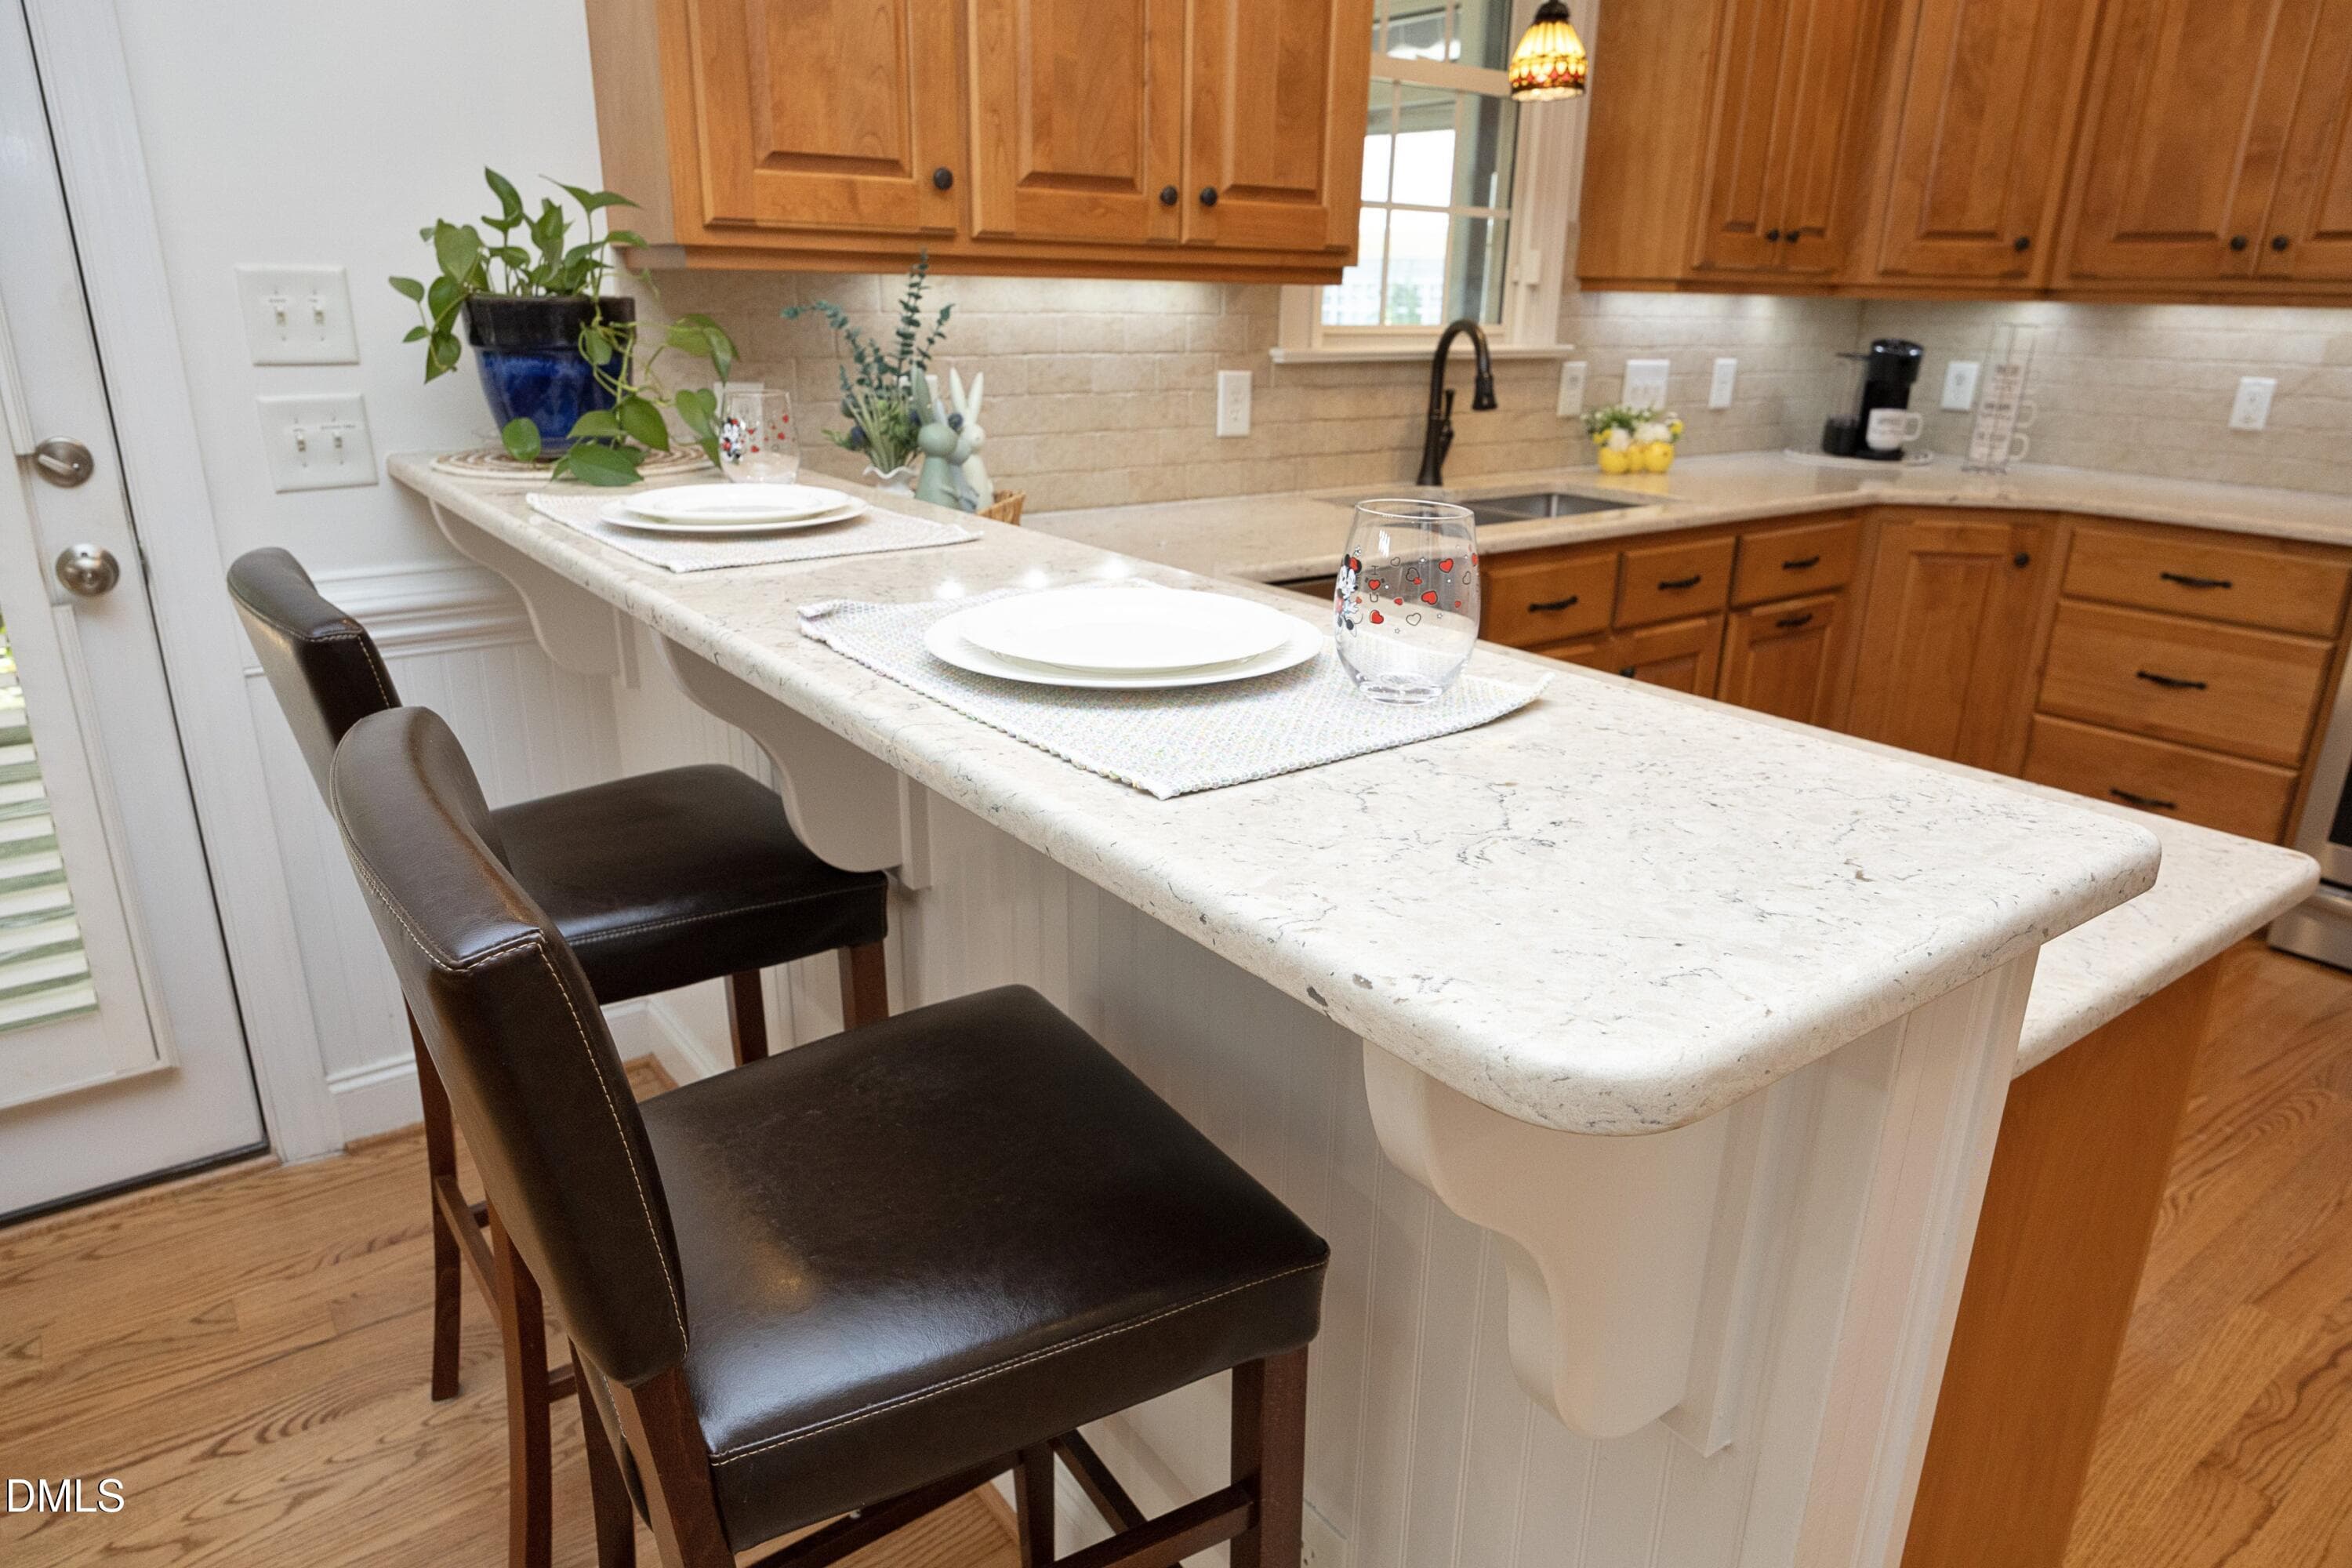
BreakfastStaged new - 5812 Turner Store Lane, Raleigh, NC 27603, Raleigh
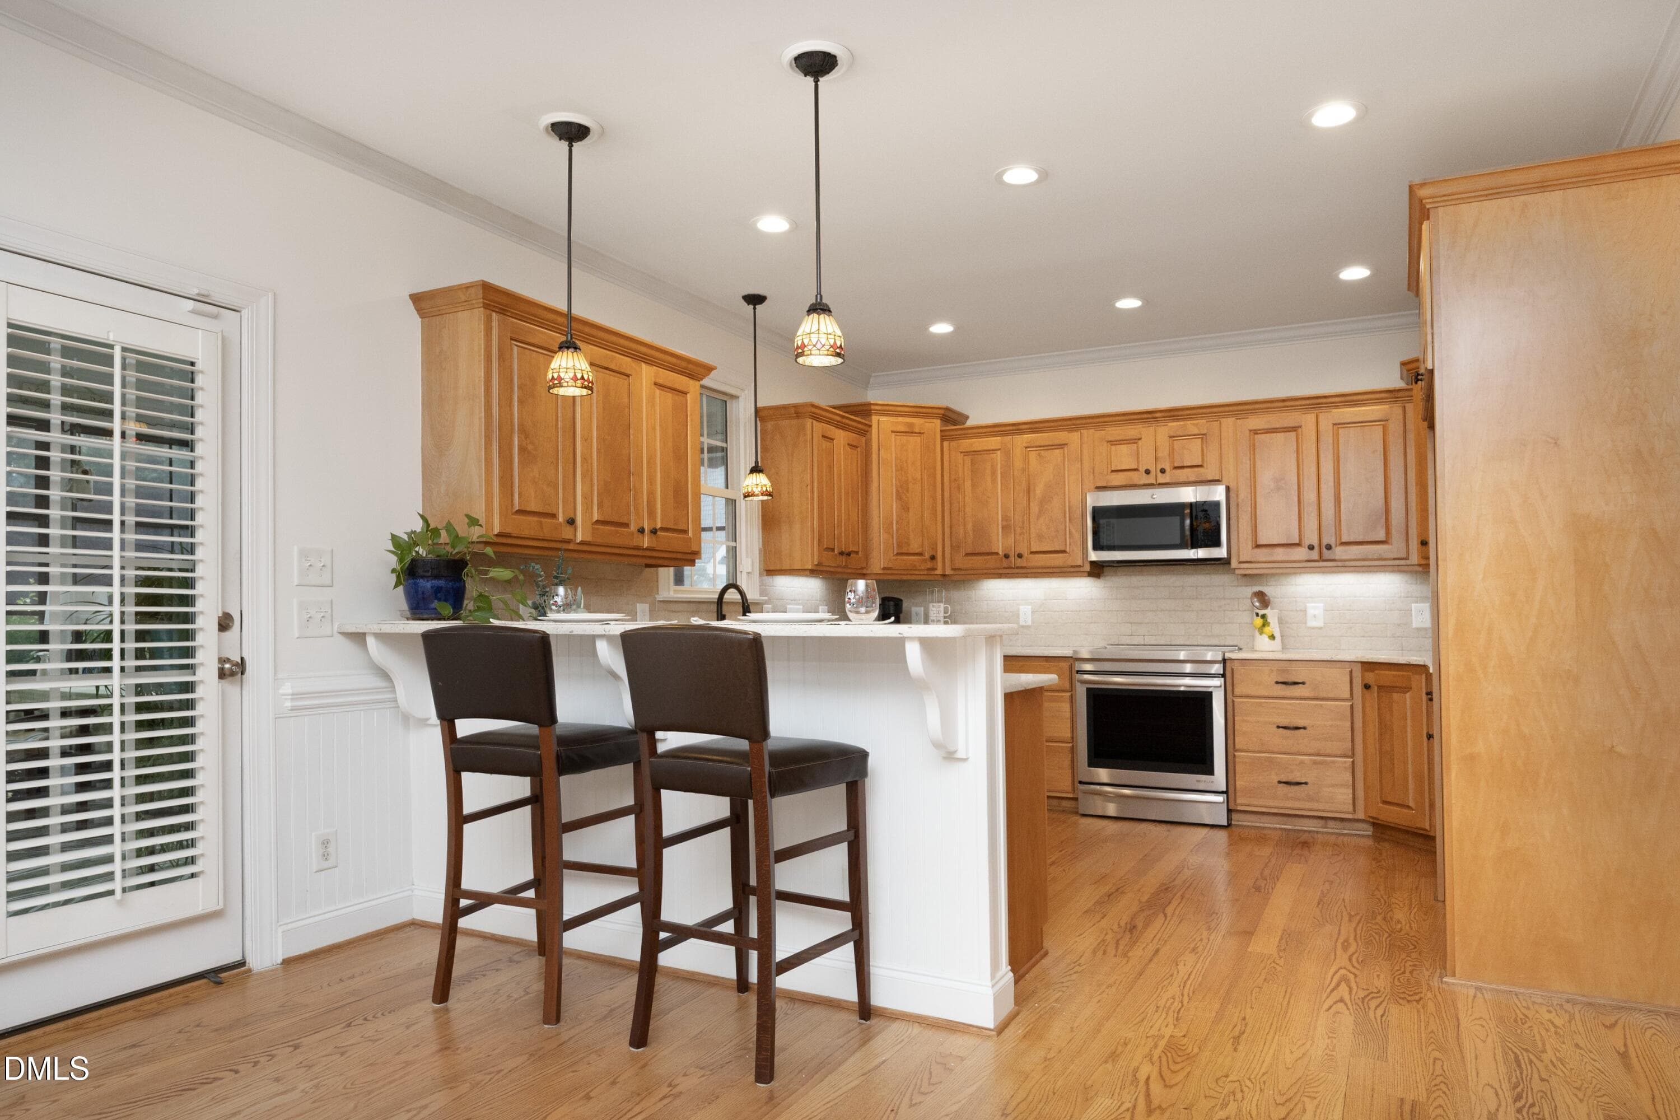
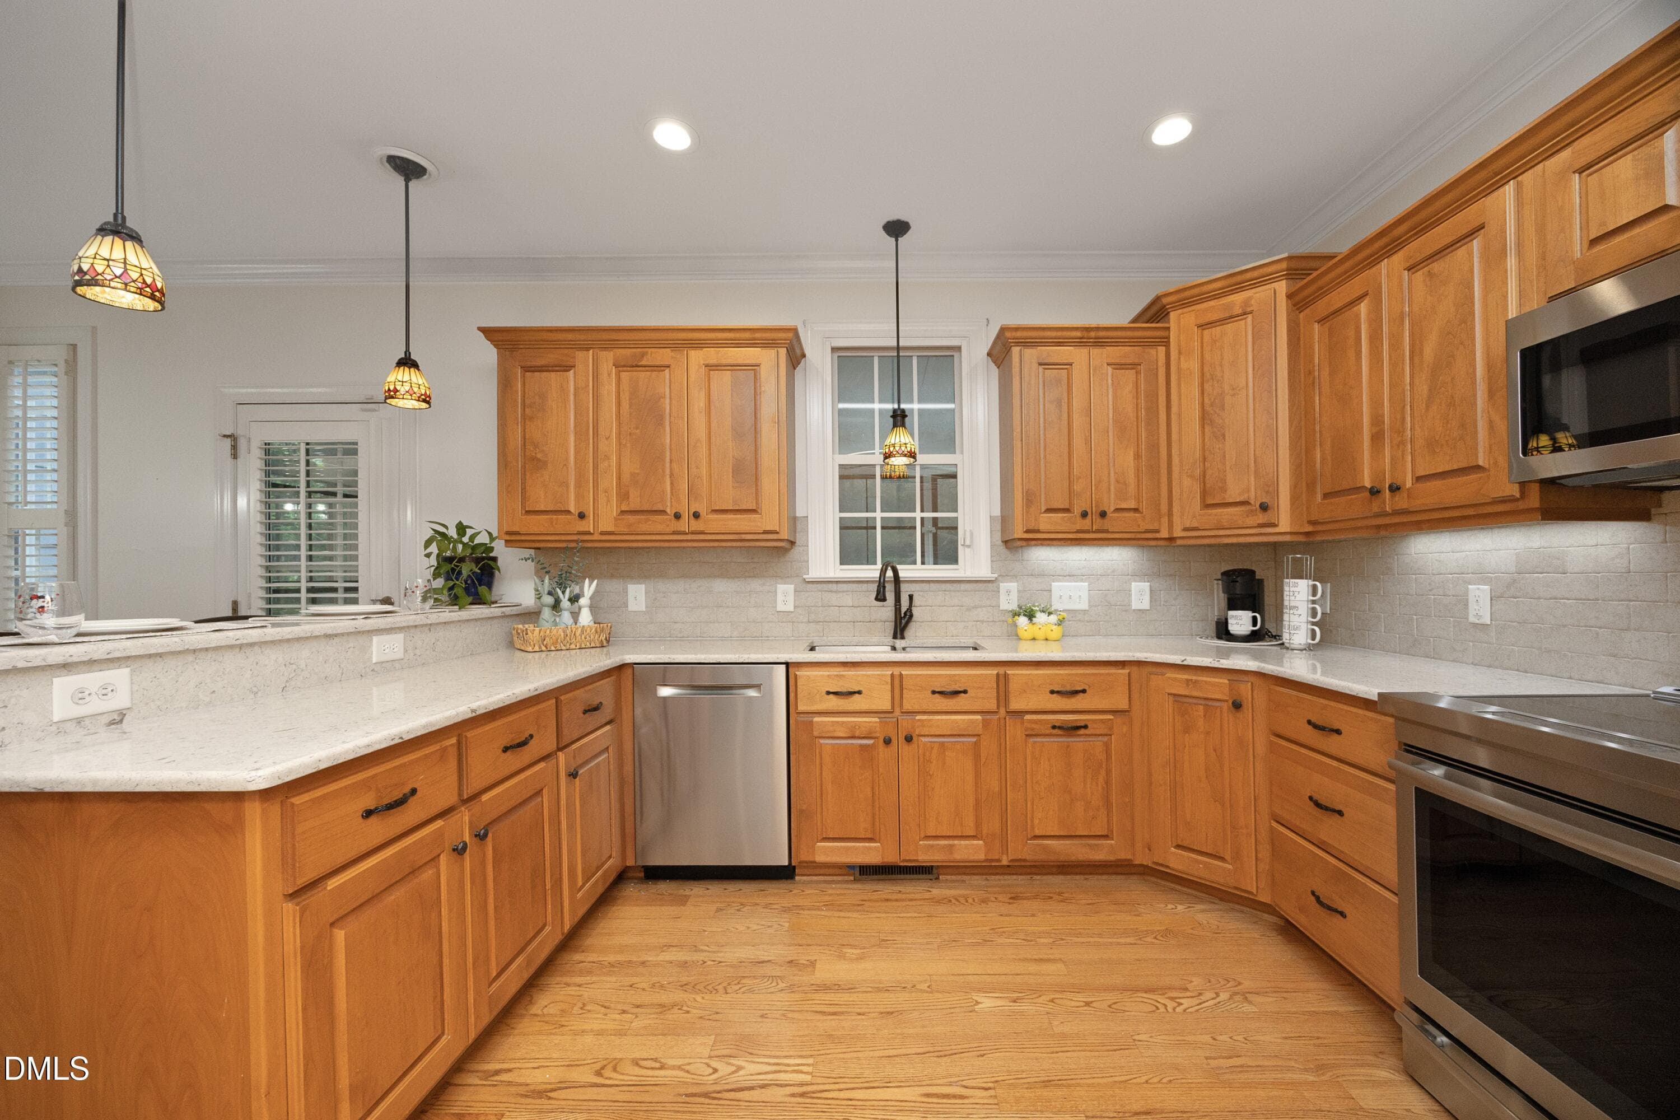
15Kitchen - 5812 Turner Store Lane, Raleigh, NC 27603, Raleigh
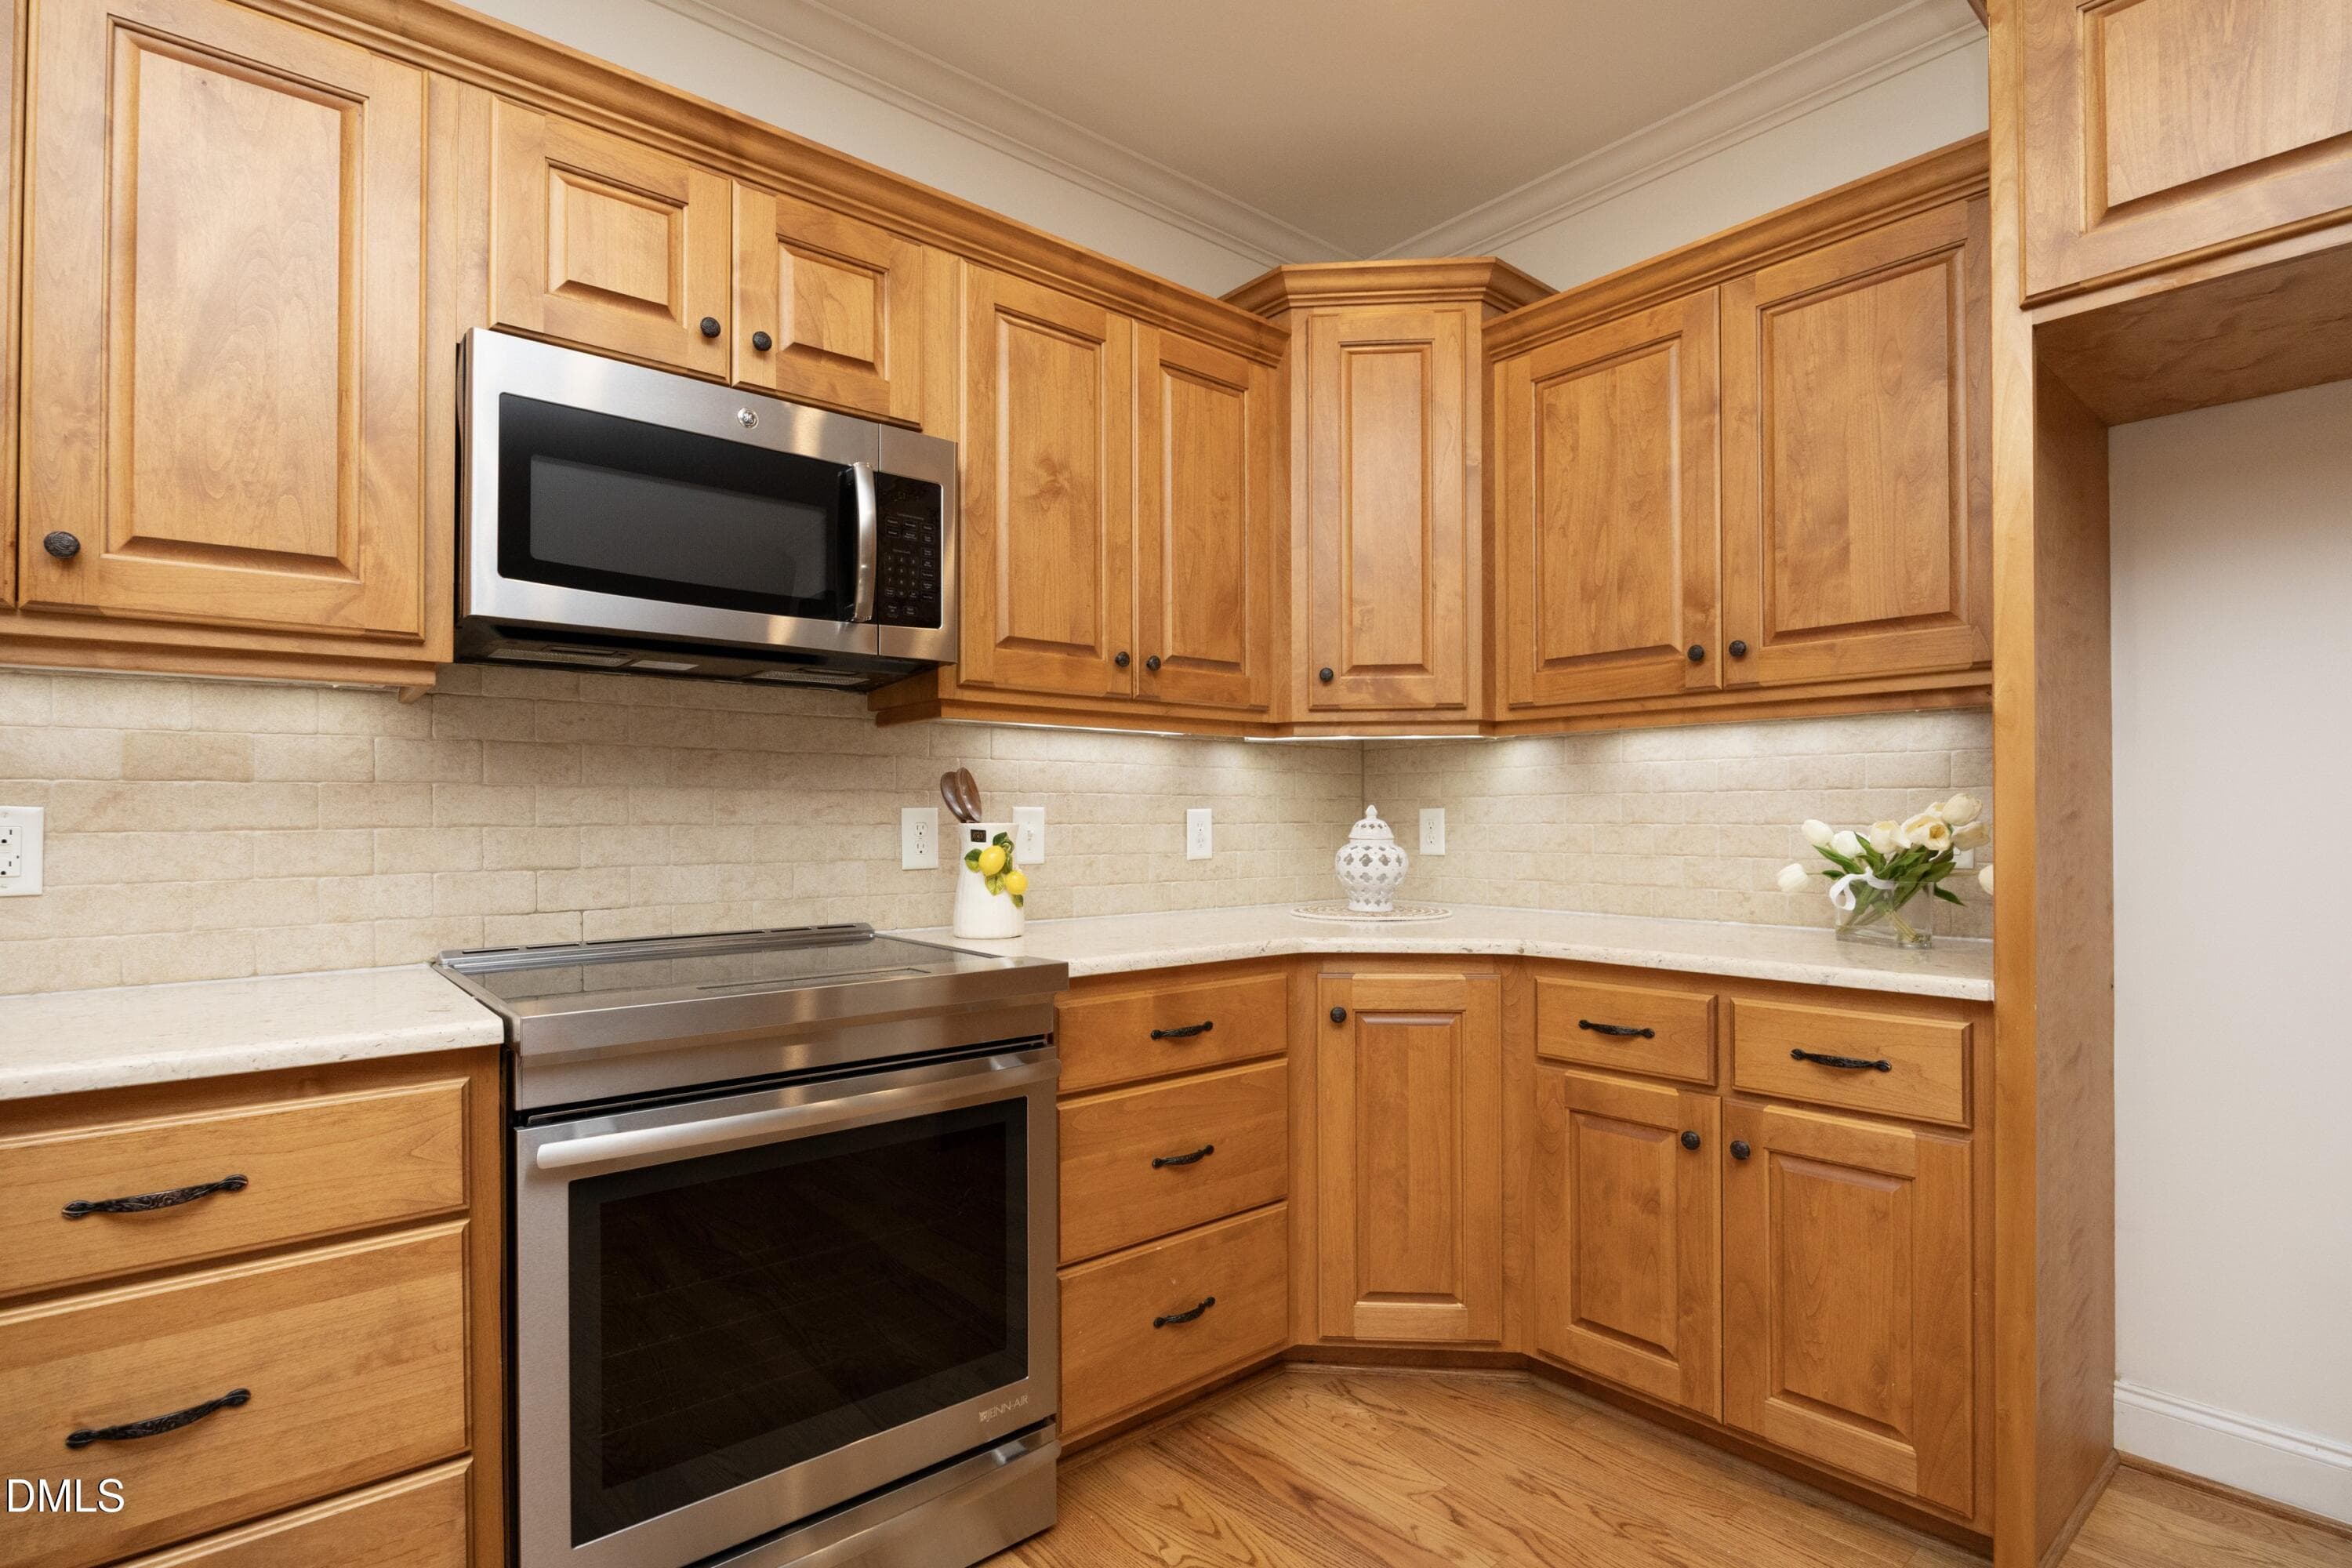
16Kitchen - 5812 Turner Store Lane, Raleigh, NC 27603, Raleigh
17Kitchen - 5812 Turner Store Lane, Raleigh, NC 27603, Raleigh
18Kitchen - 5812 Turner Store Lane, Raleigh, NC 27603, Raleigh
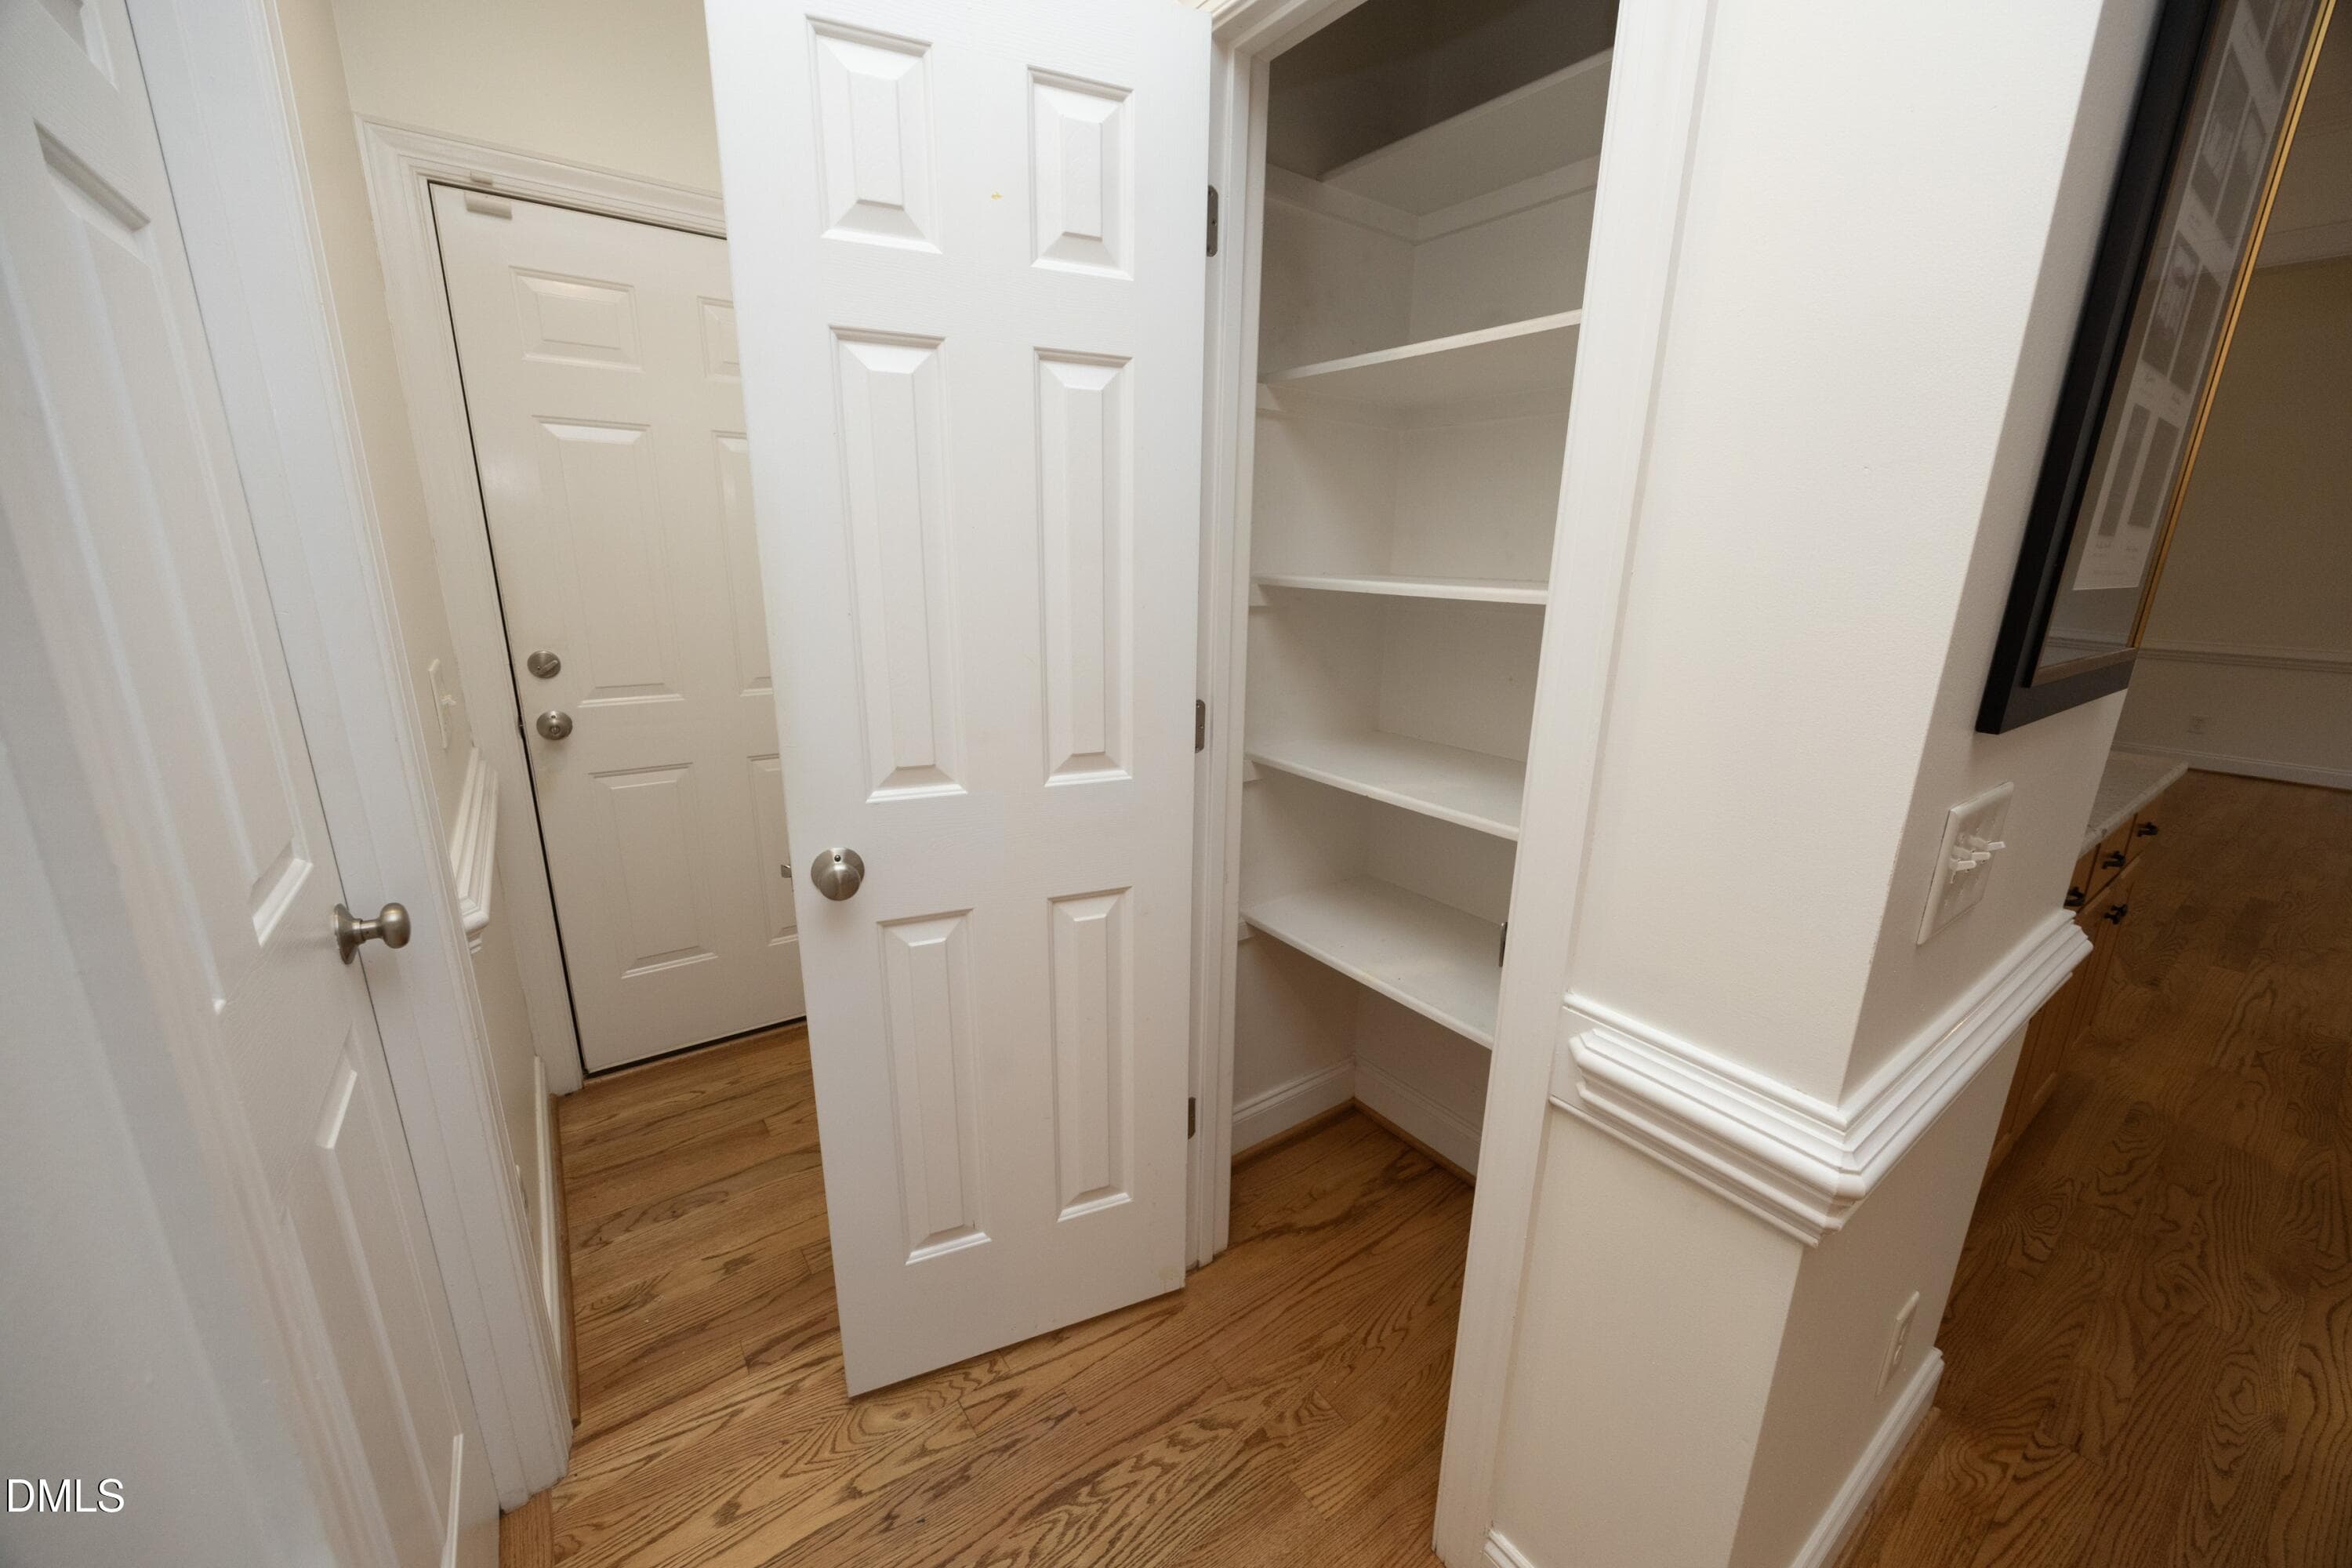
21Pantry - 5812 Turner Store Lane, Raleigh, NC 27603, Raleigh
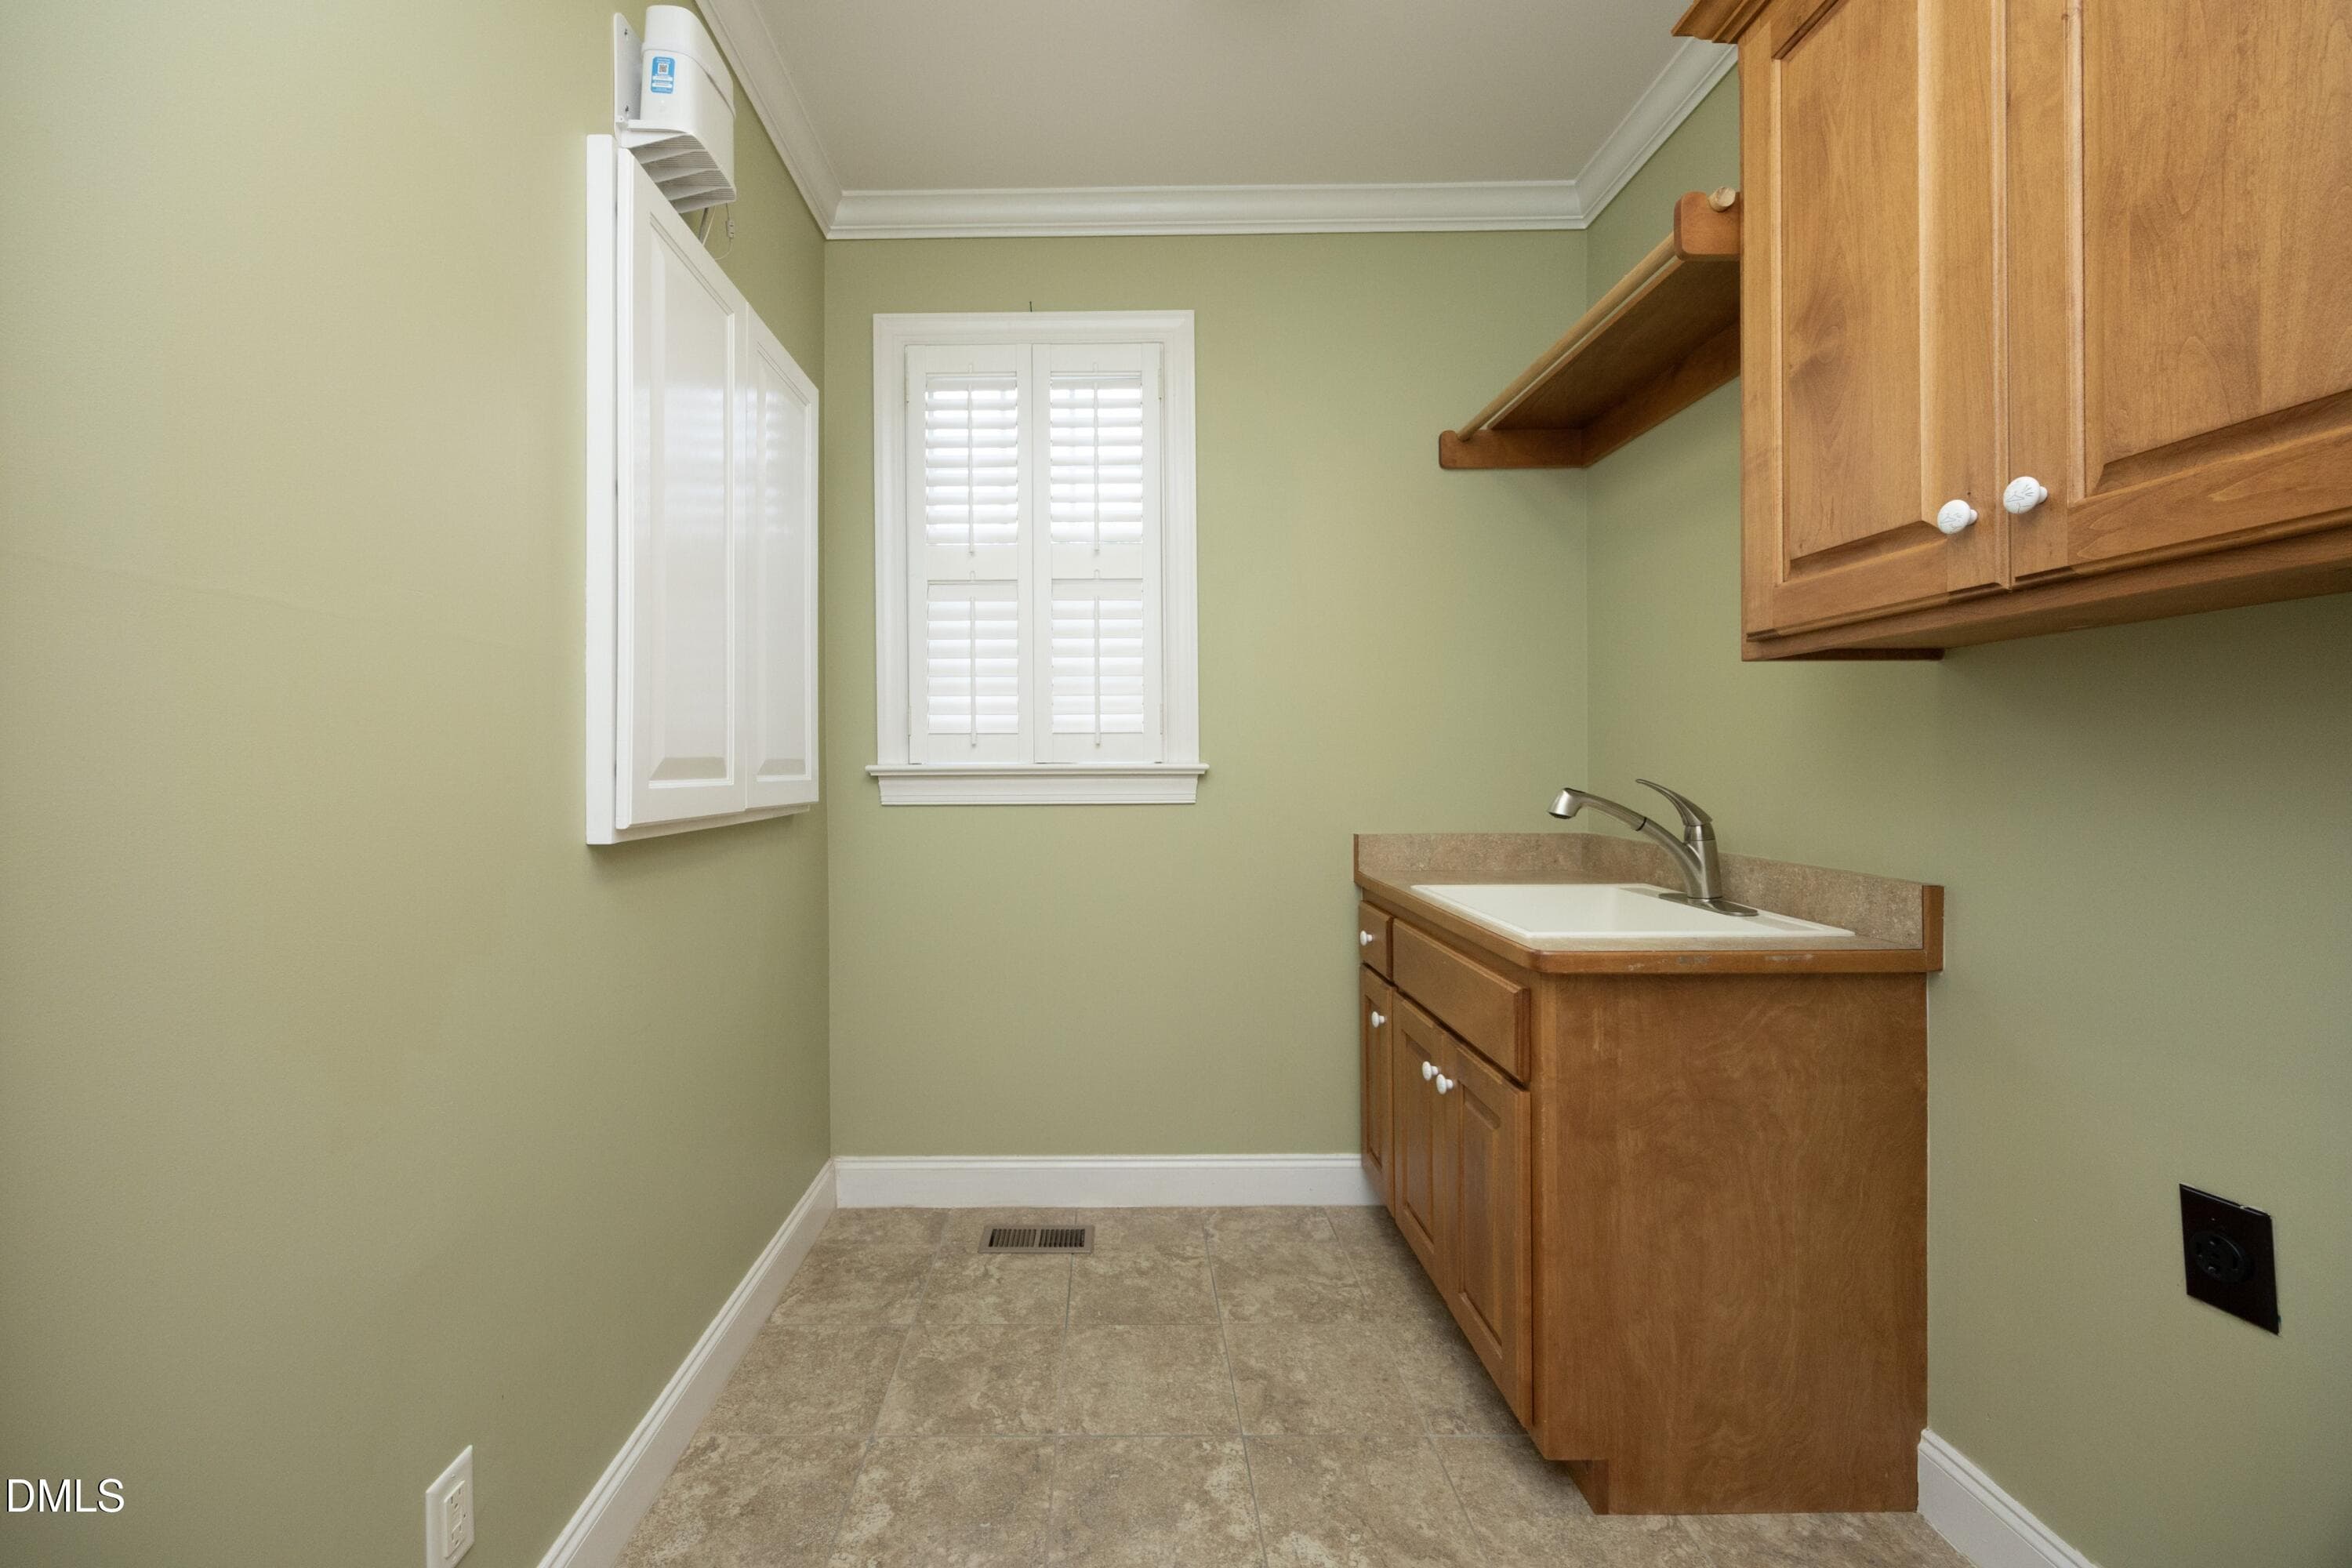
22LaundryRoom - 5812 Turner Store Lane, Raleigh, NC 27603, Raleigh
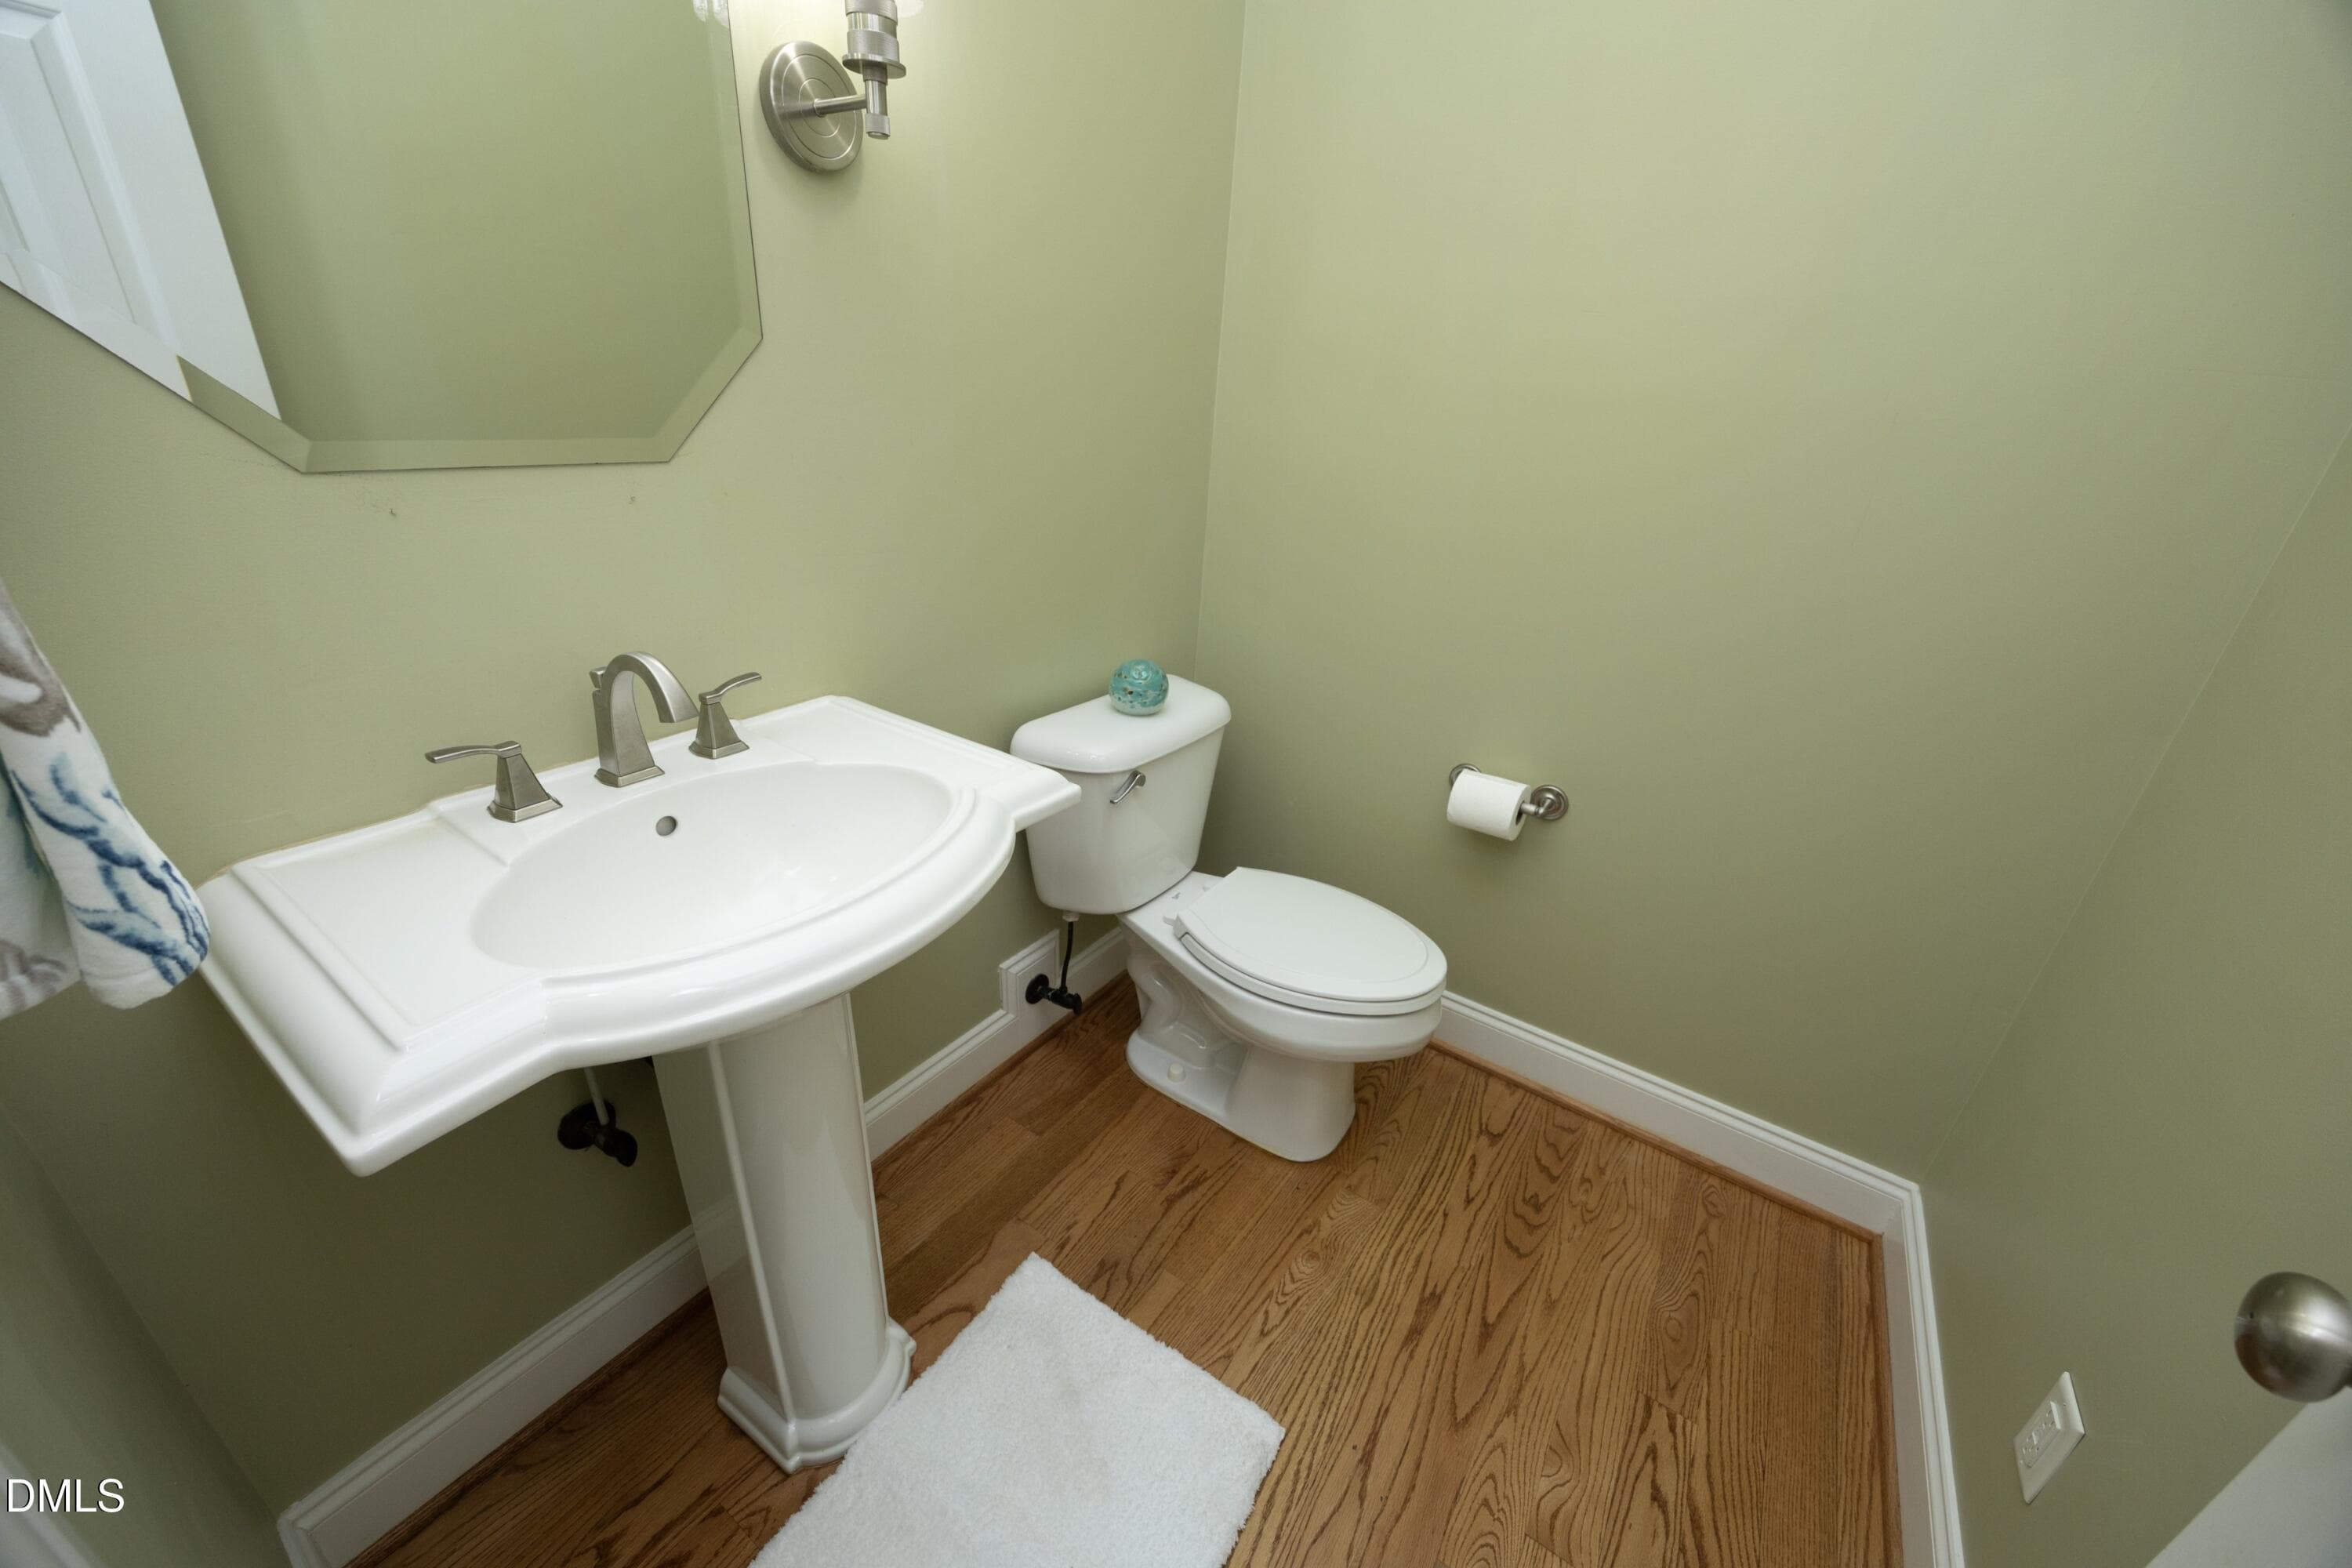
23HalfBath - 5812 Turner Store Lane, Raleigh, NC 27603, Raleigh
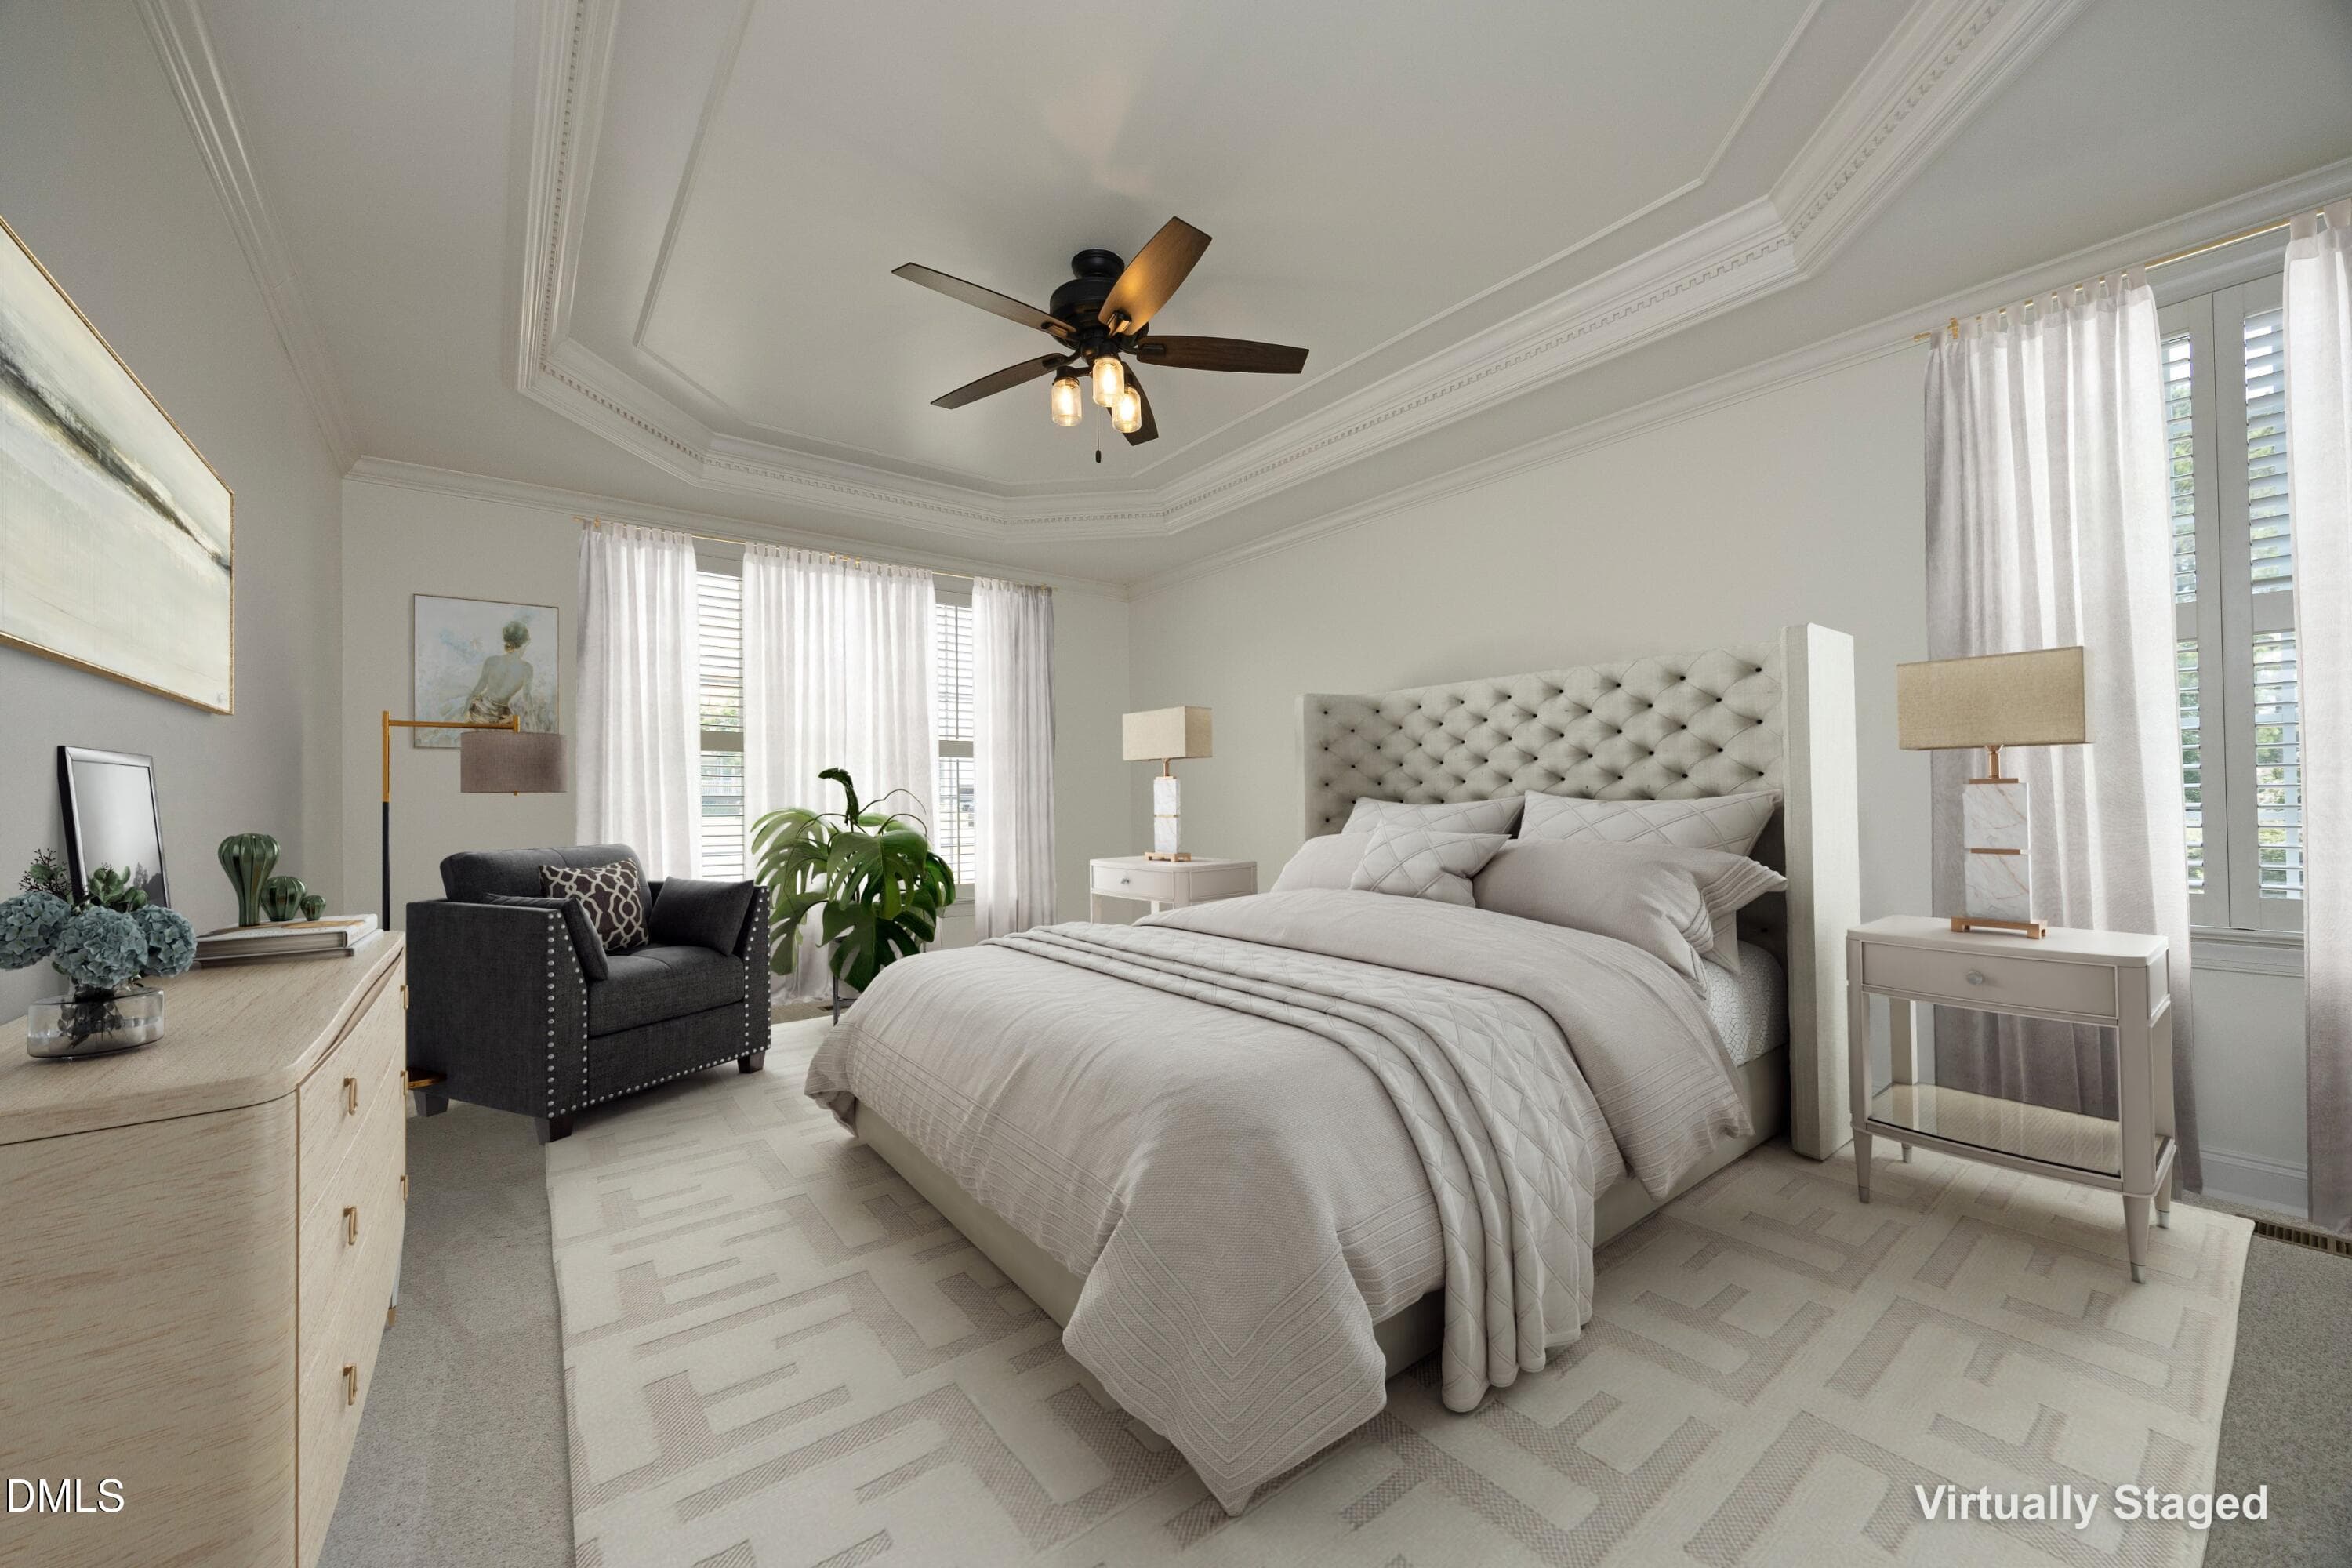
24_PrimaryStaged - 5812 Turner Store Lane, Raleigh, NC 27603, Raleigh
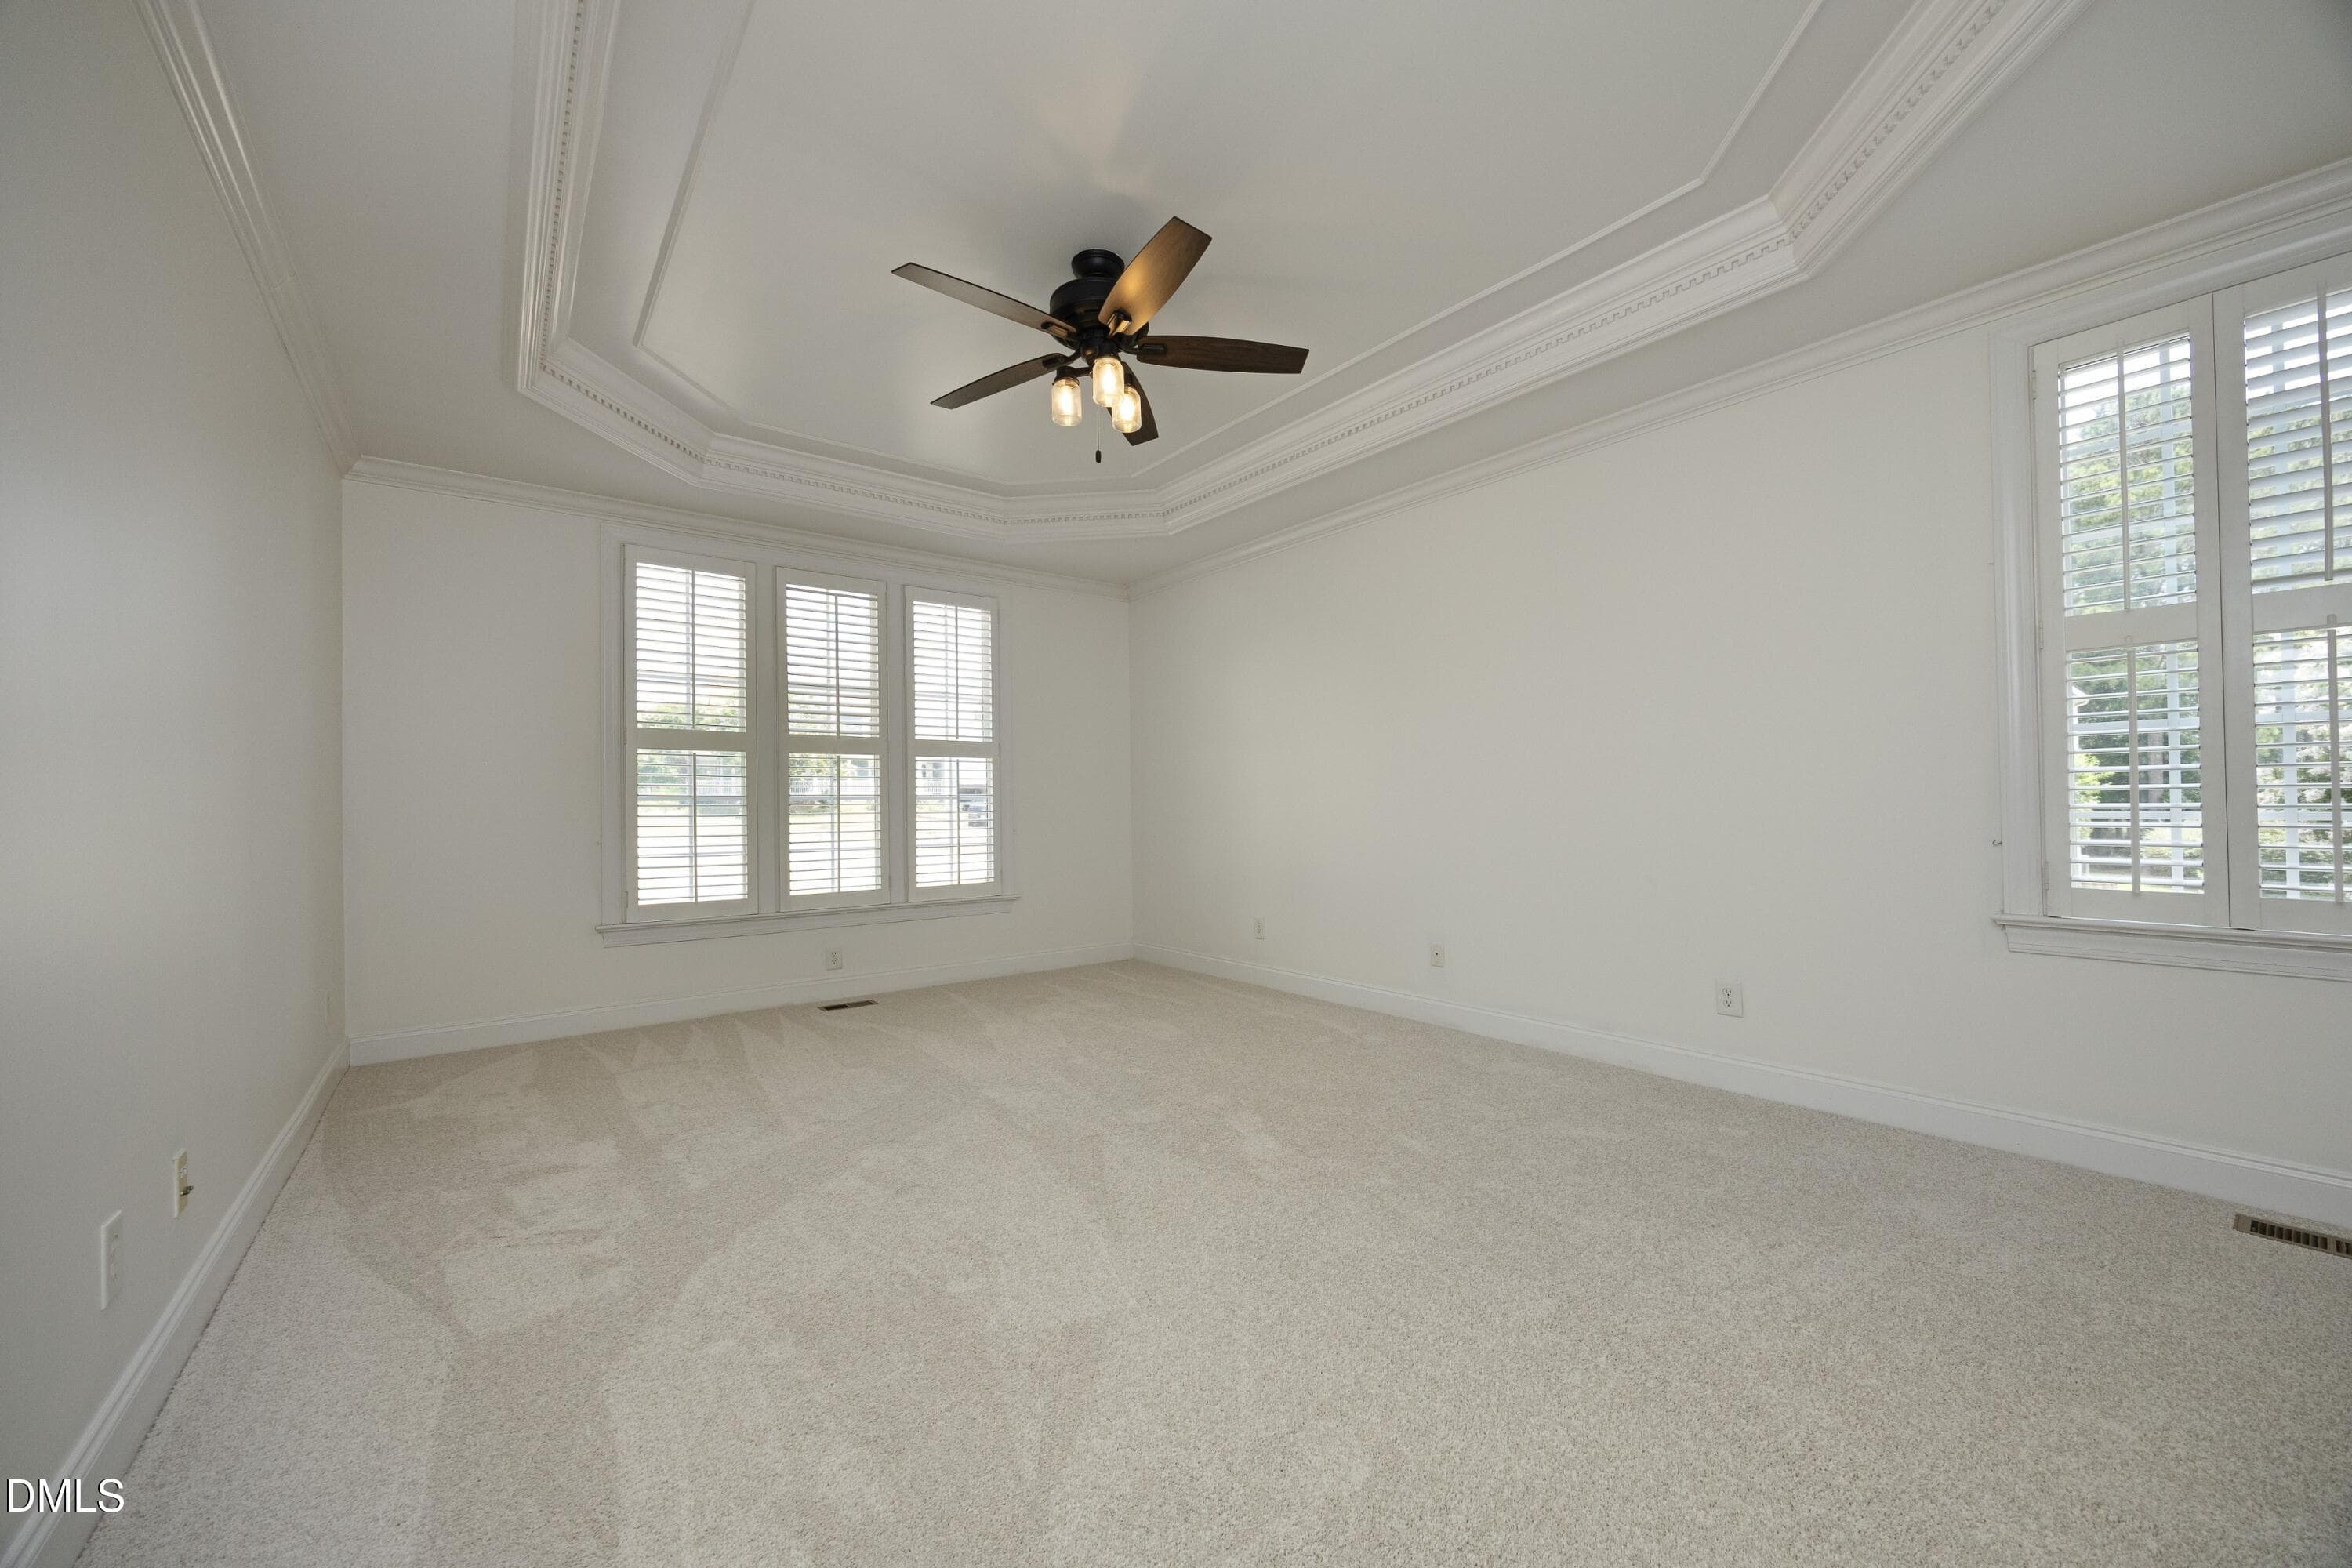
24PrimaryUnstaged - 5812 Turner Store Lane, Raleigh, NC 27603, Raleigh
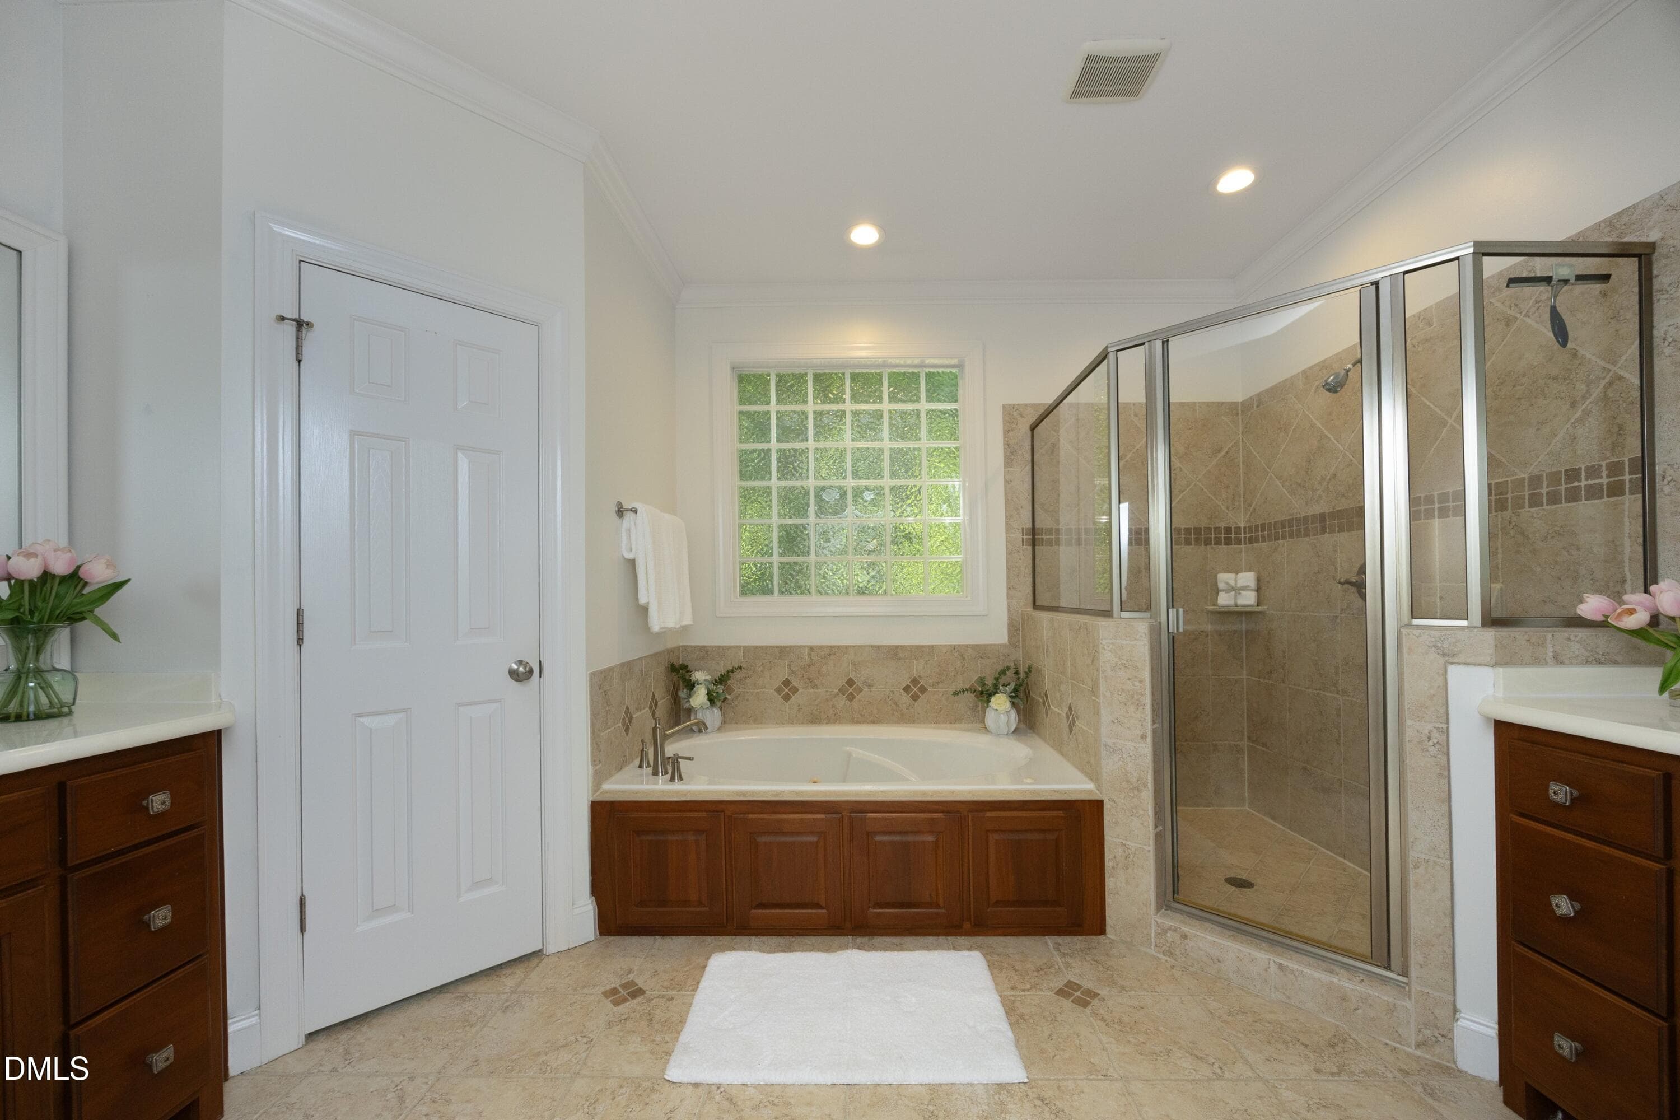
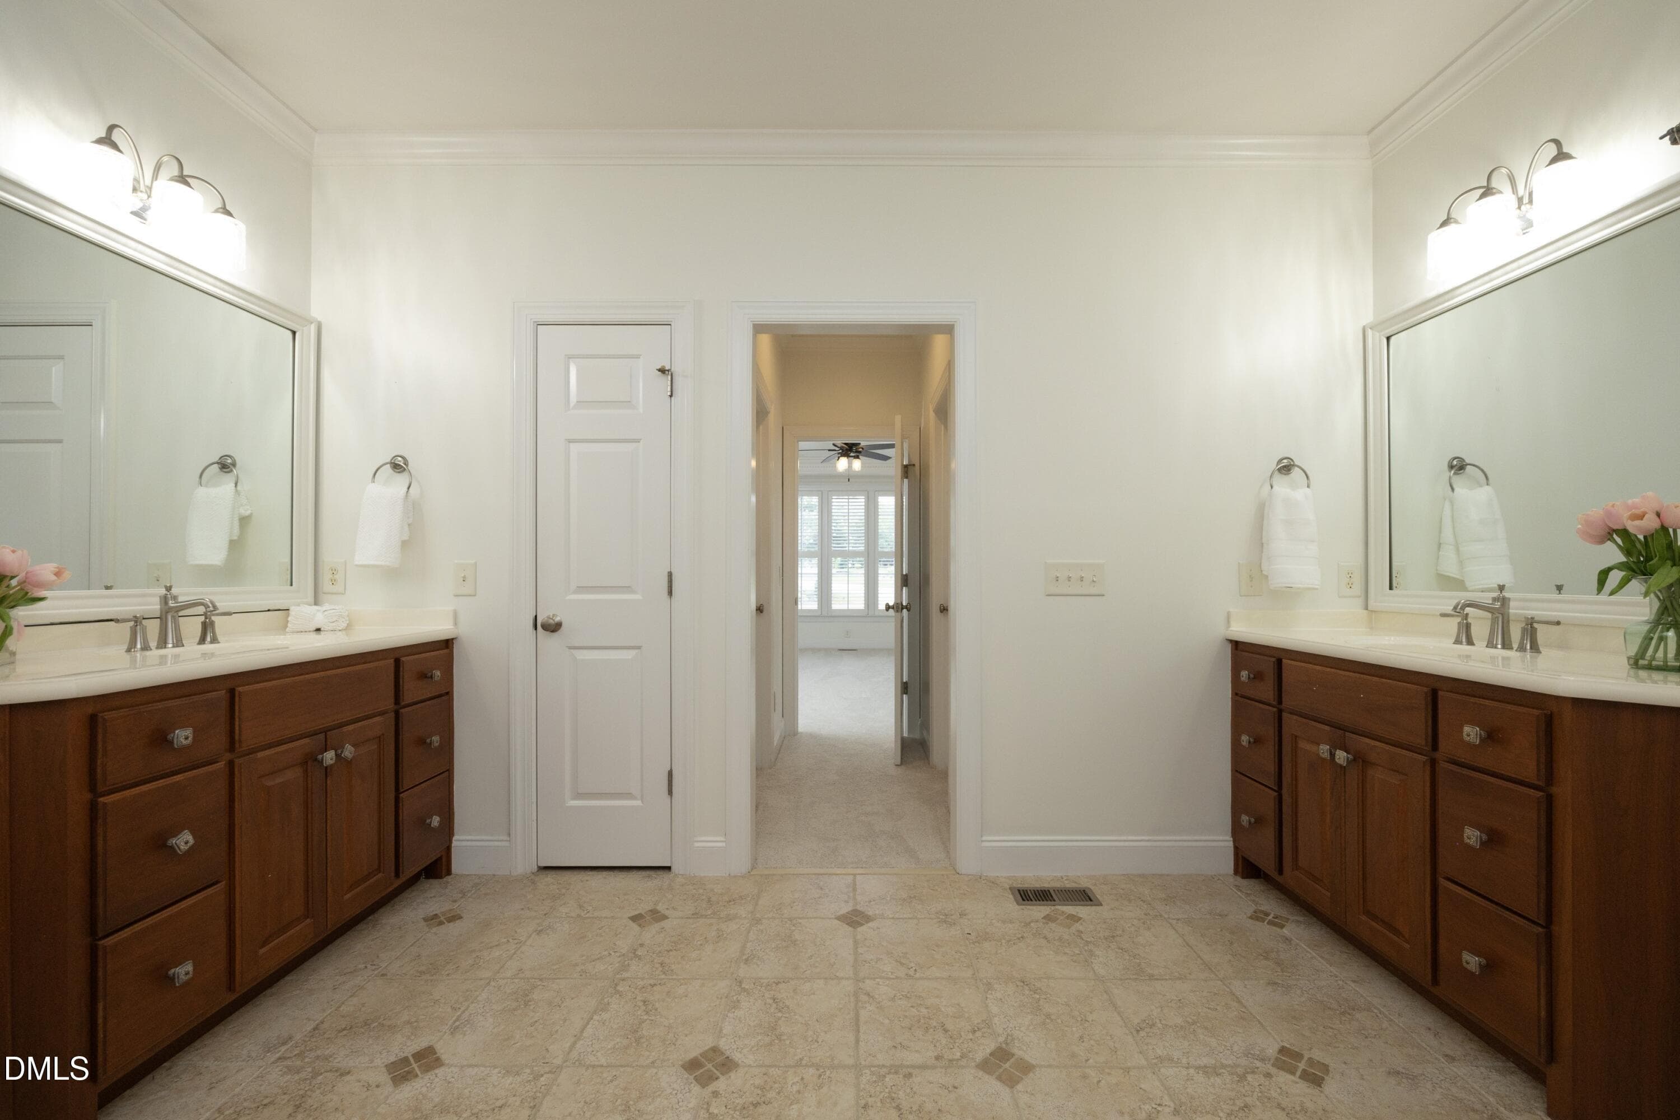
25PrimaryBath - 5812 Turner Store Lane, Raleigh, NC 27603, Raleigh
28BathView2 - 5812 Turner Store Lane, Raleigh, NC 27603, Raleigh
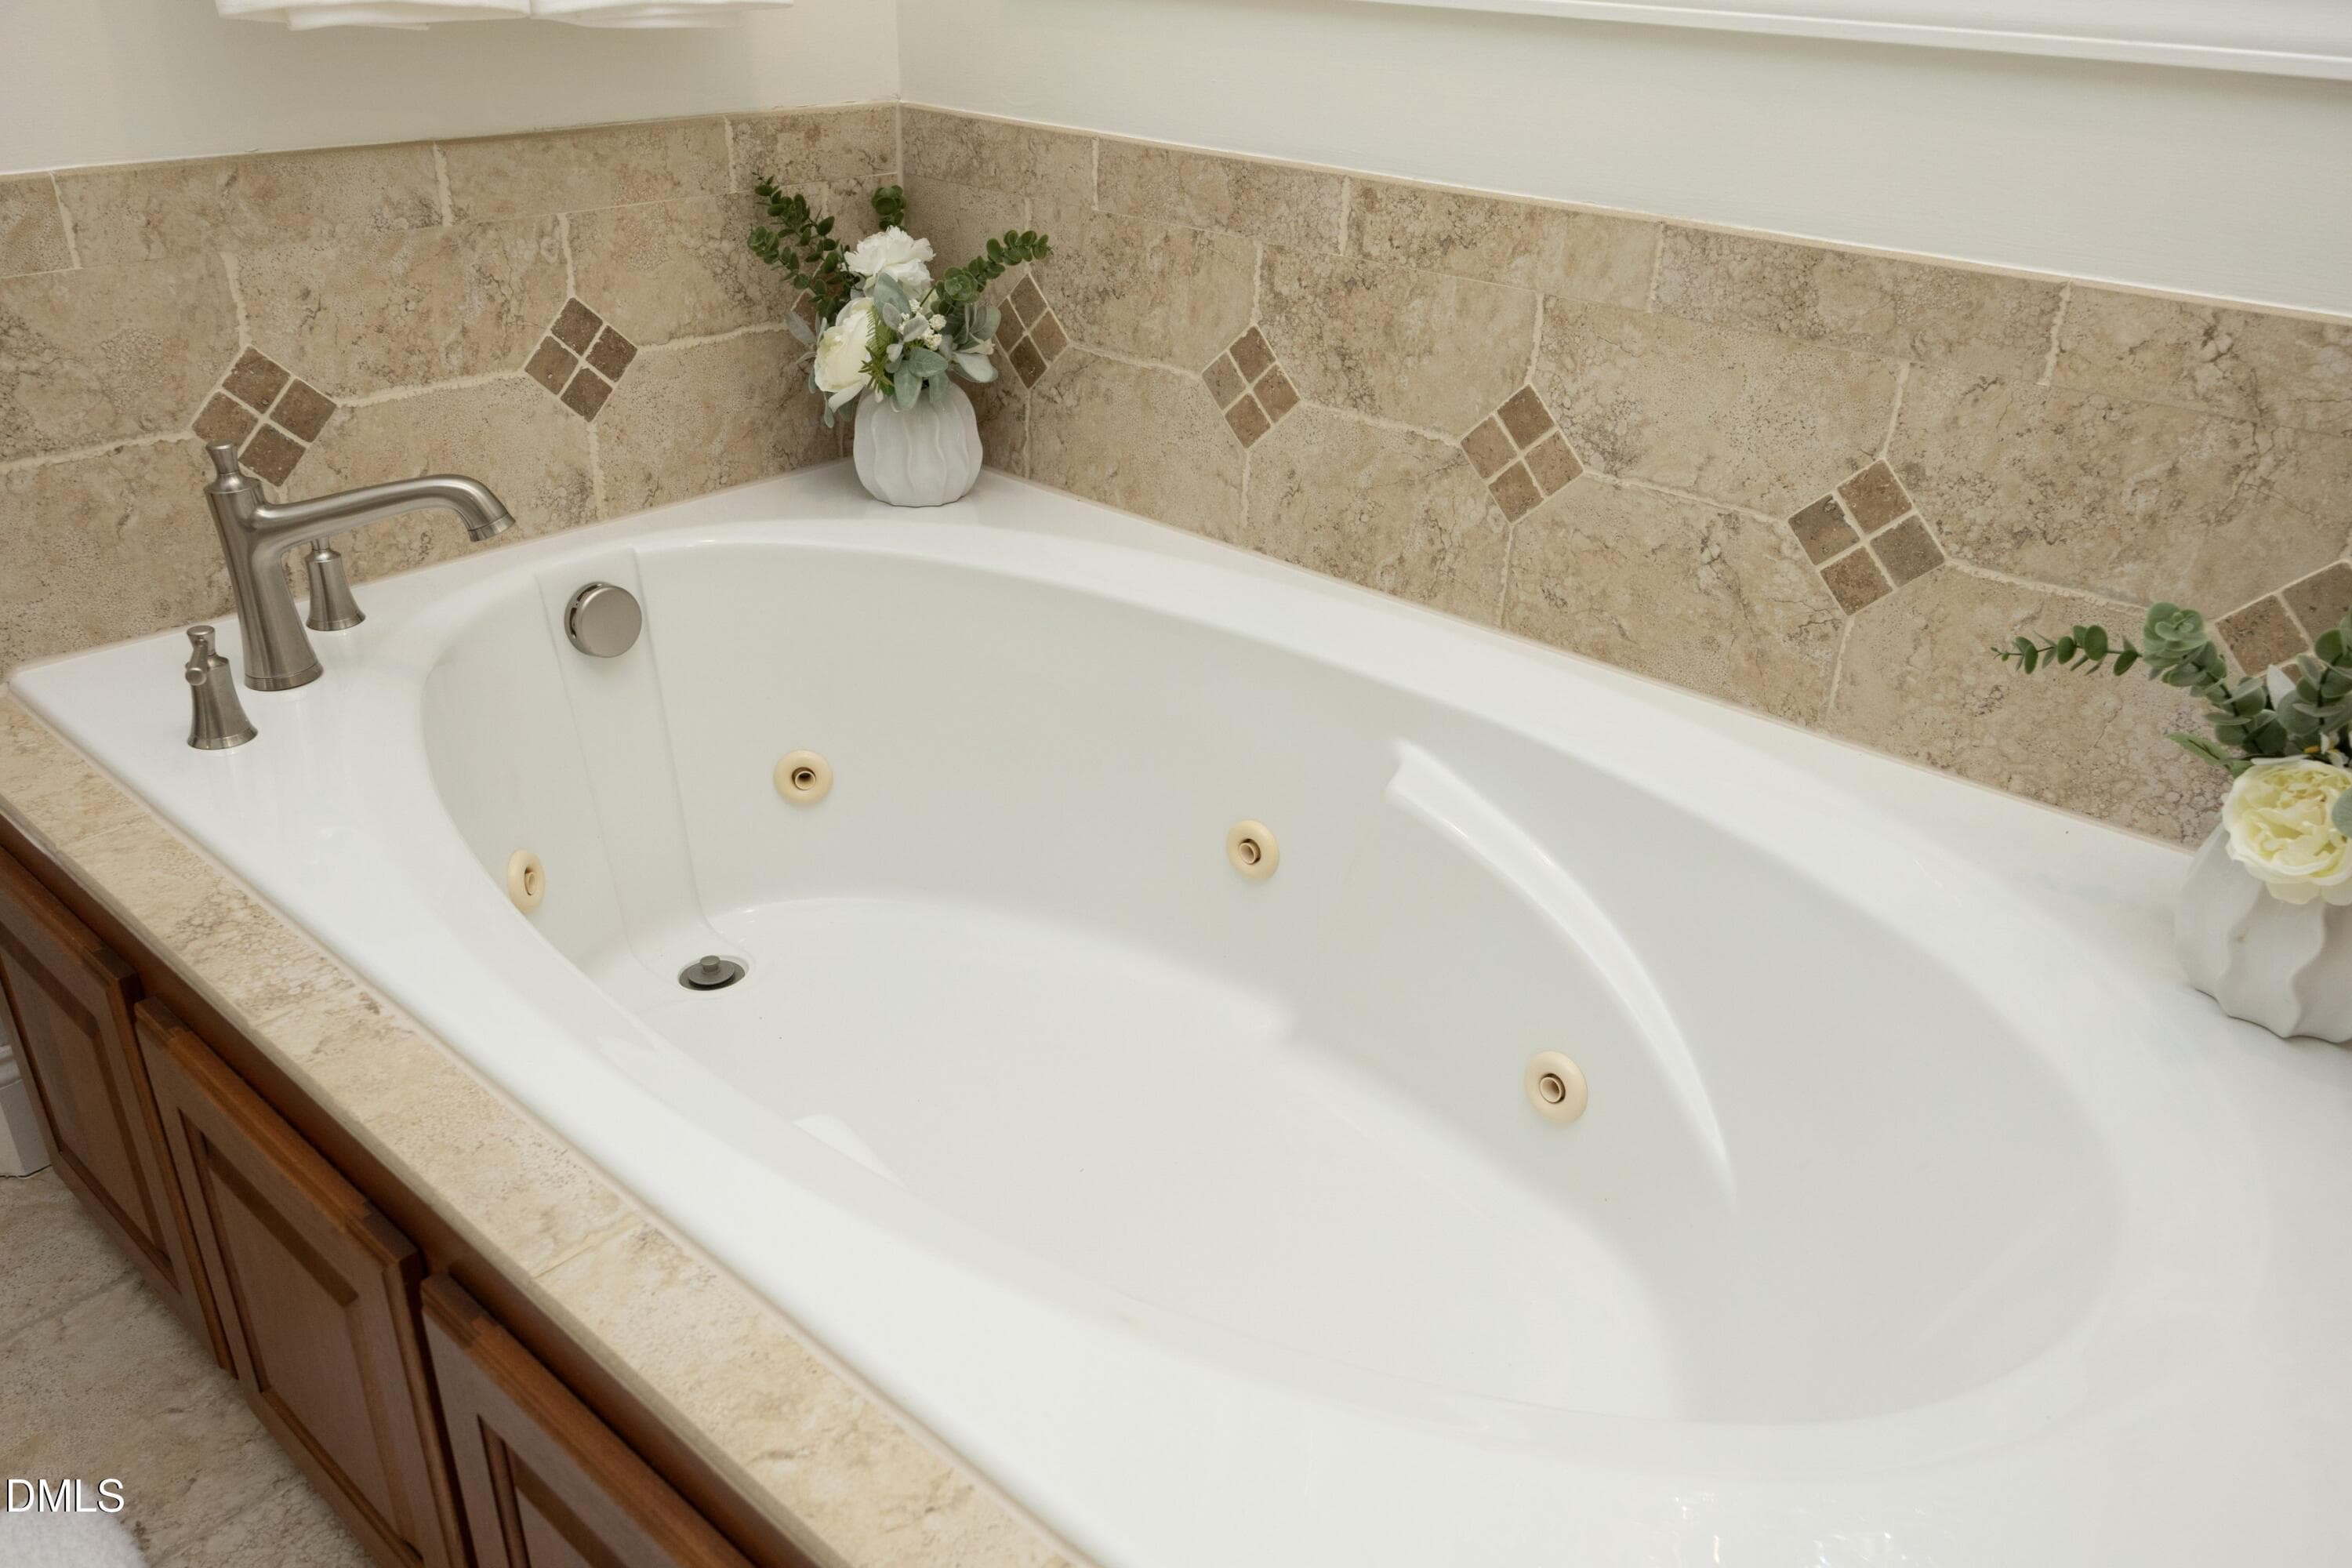
26JettedTub - 5812 Turner Store Lane, Raleigh, NC 27603, Raleigh
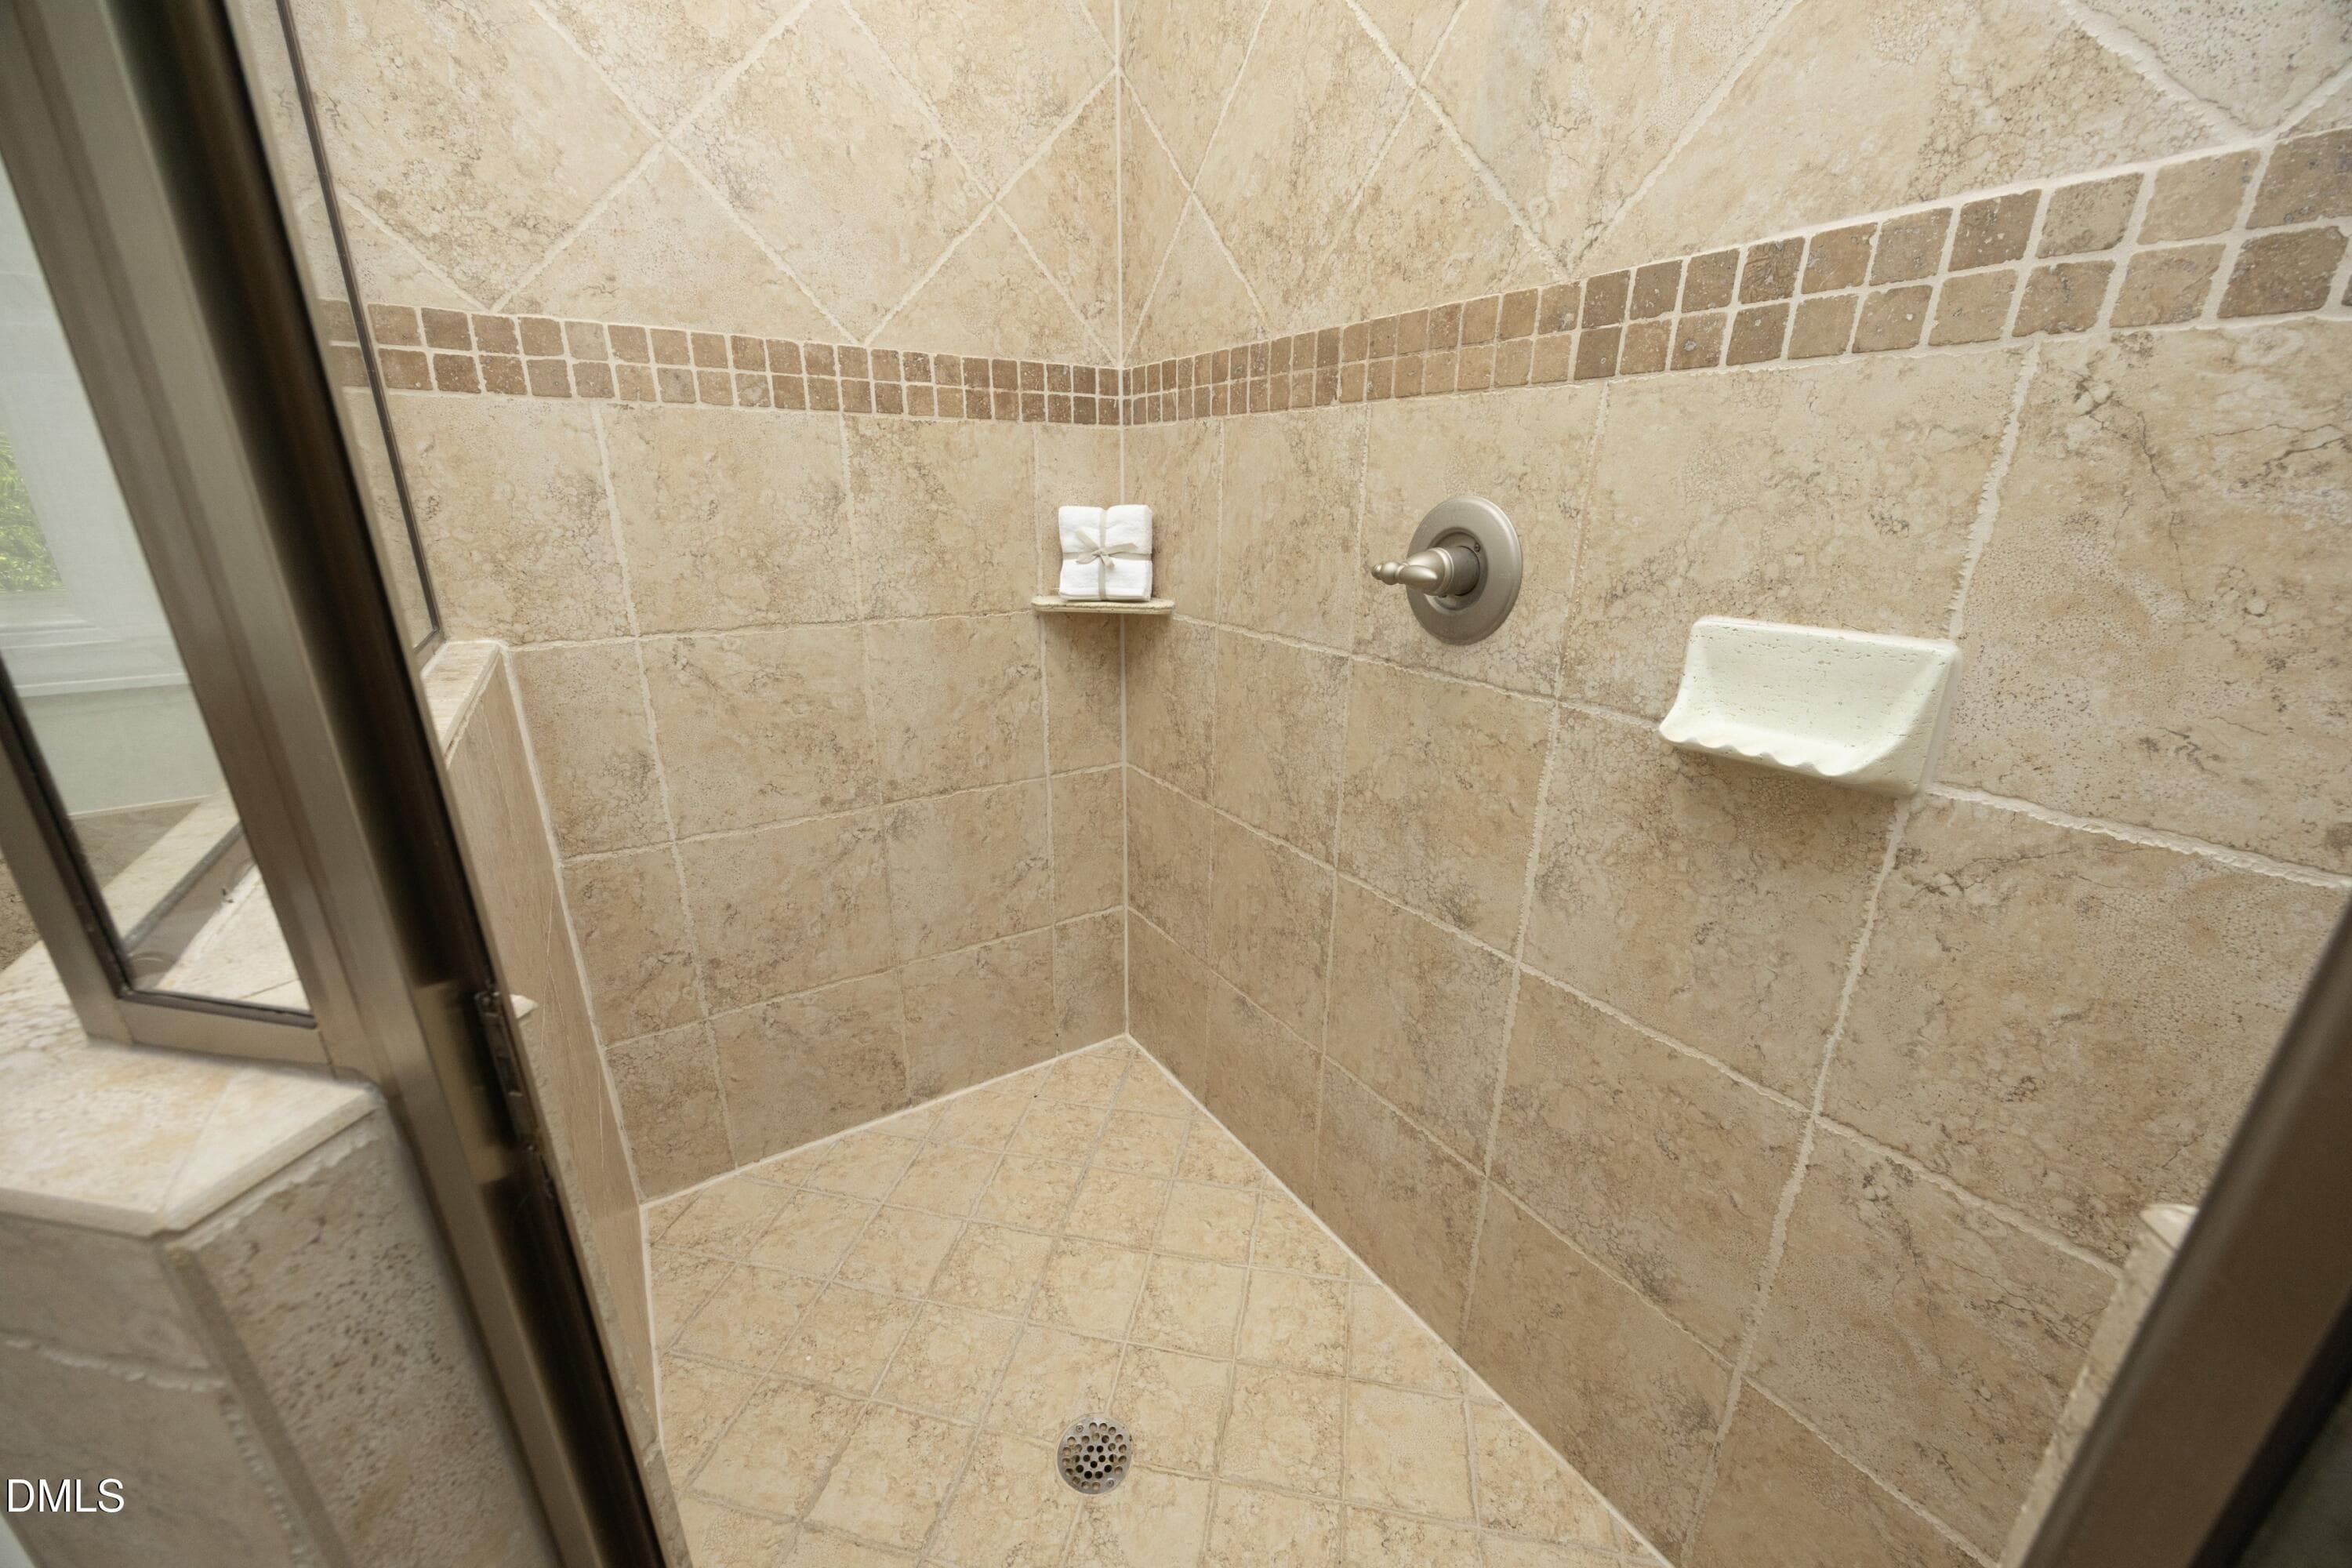
27Shower - 5812 Turner Store Lane, Raleigh, NC 27603, Raleigh
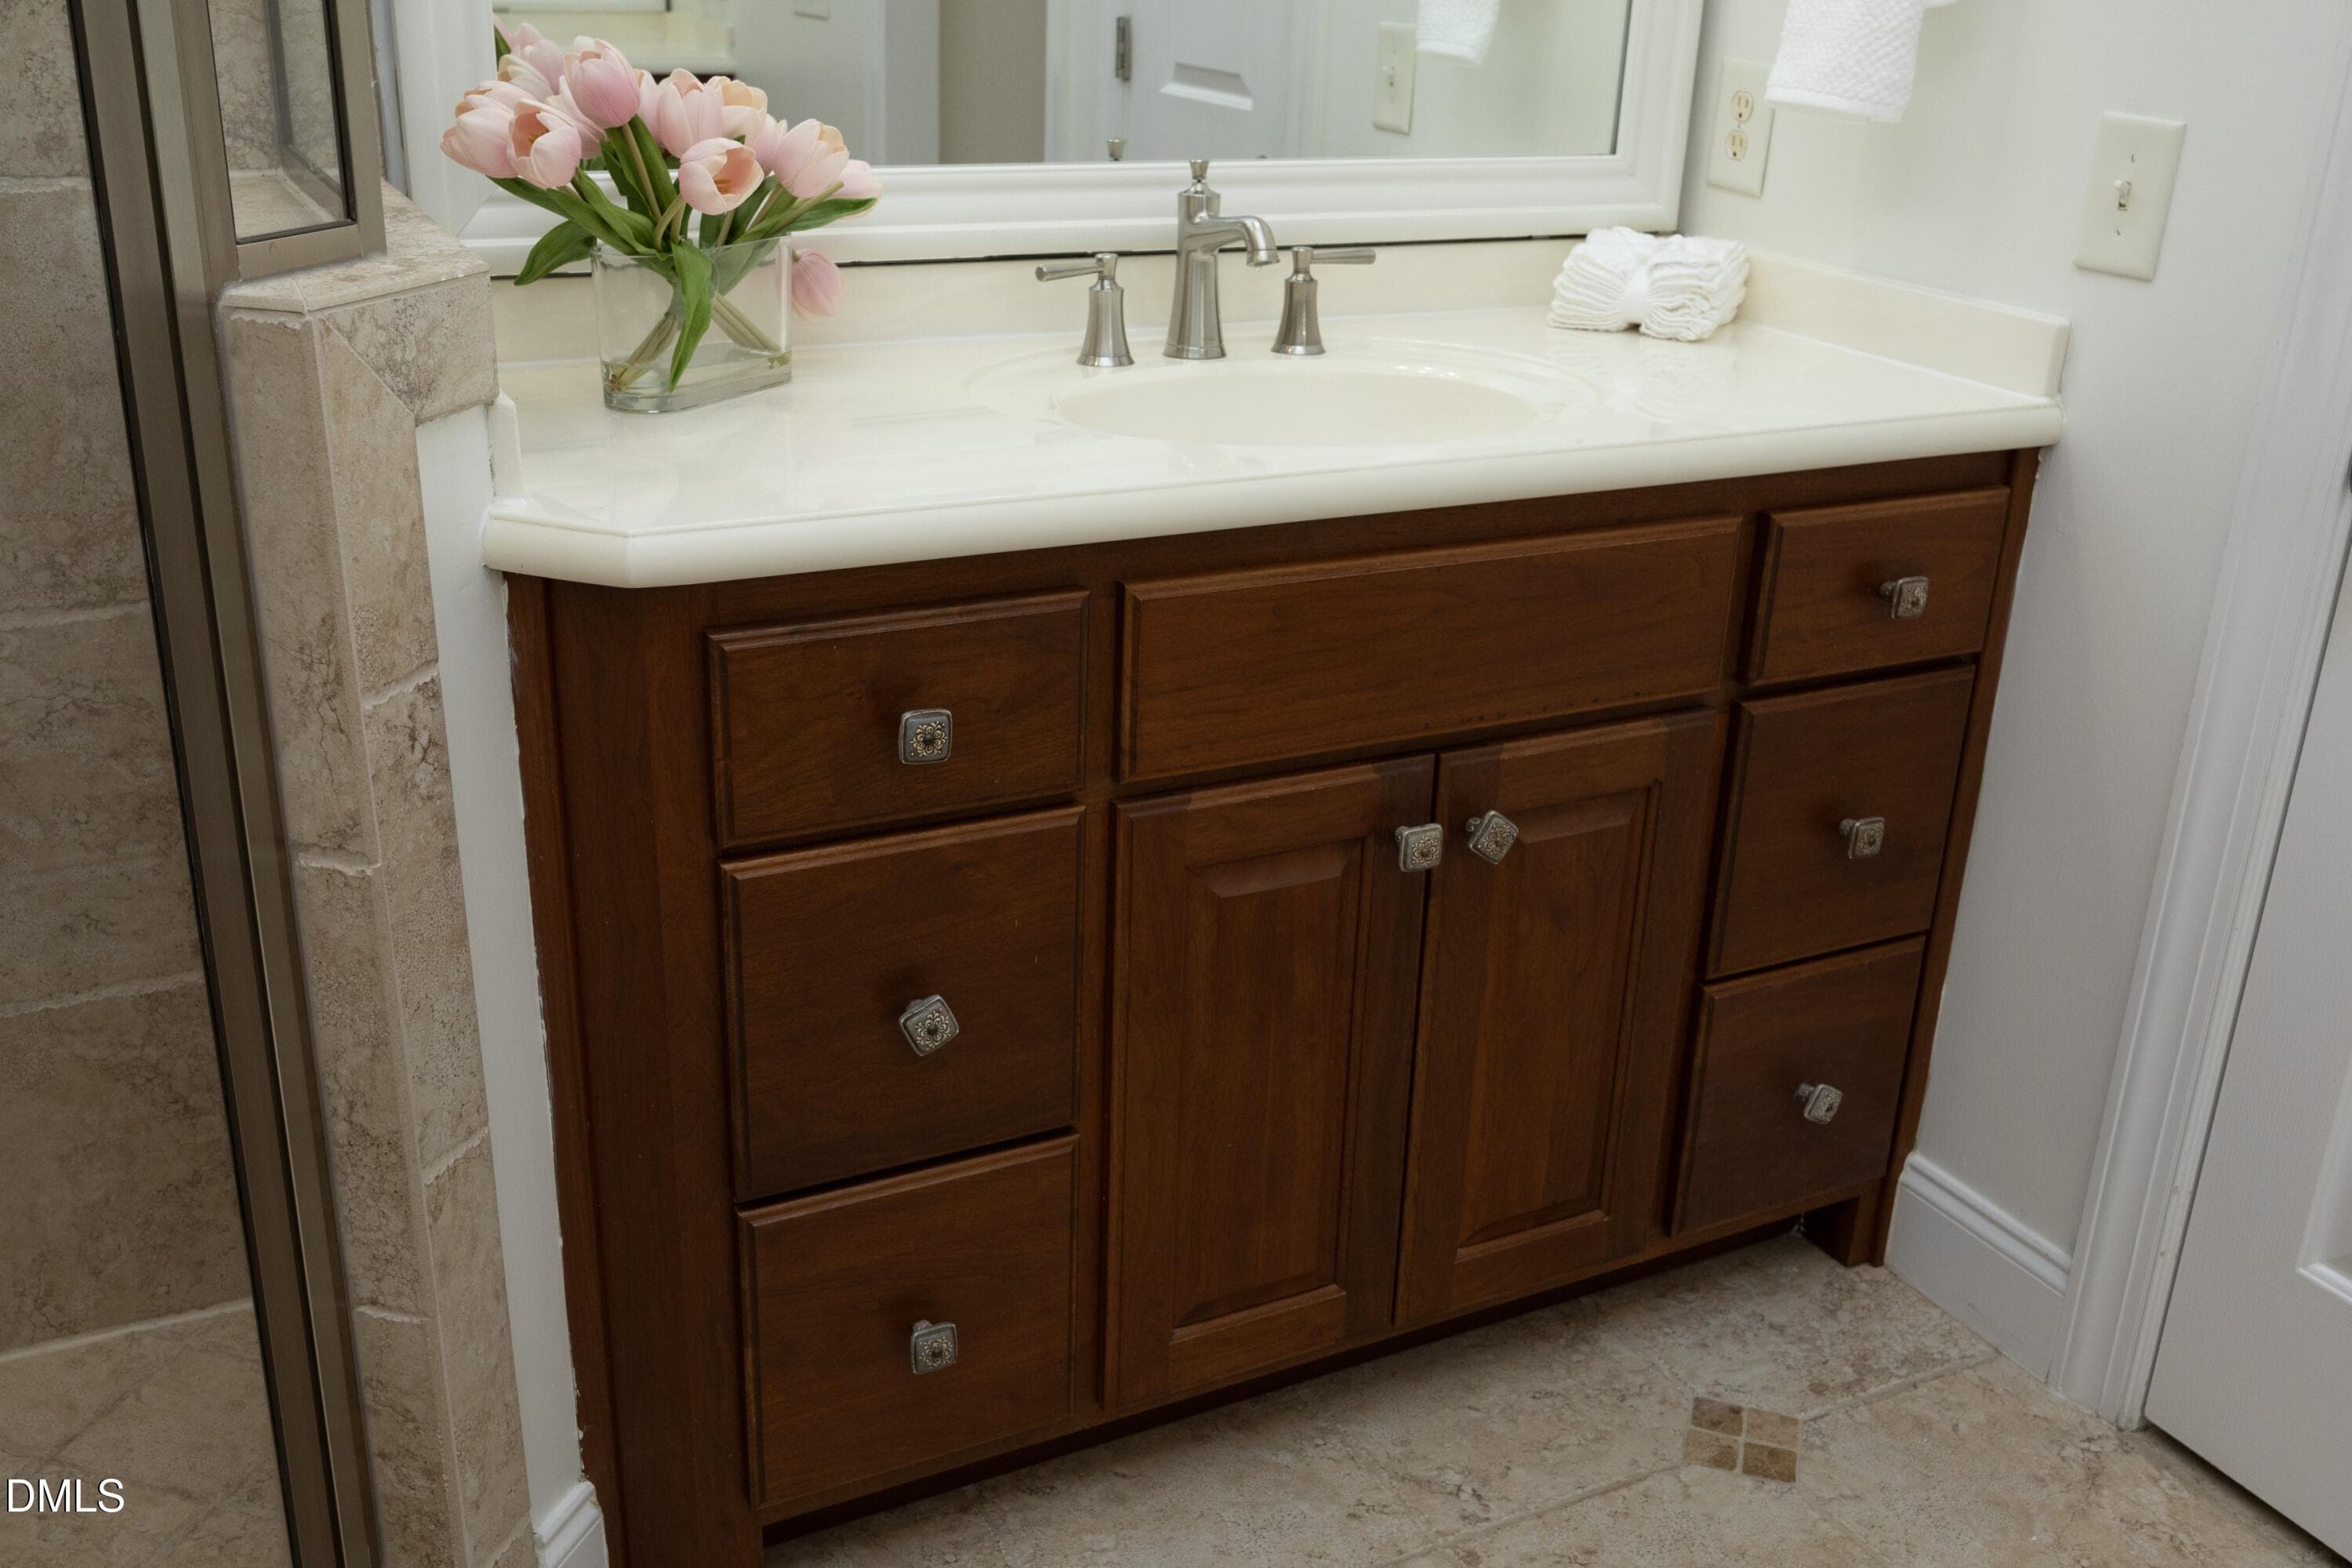
29BathCabinet - 5812 Turner Store Lane, Raleigh, NC 27603, Raleigh
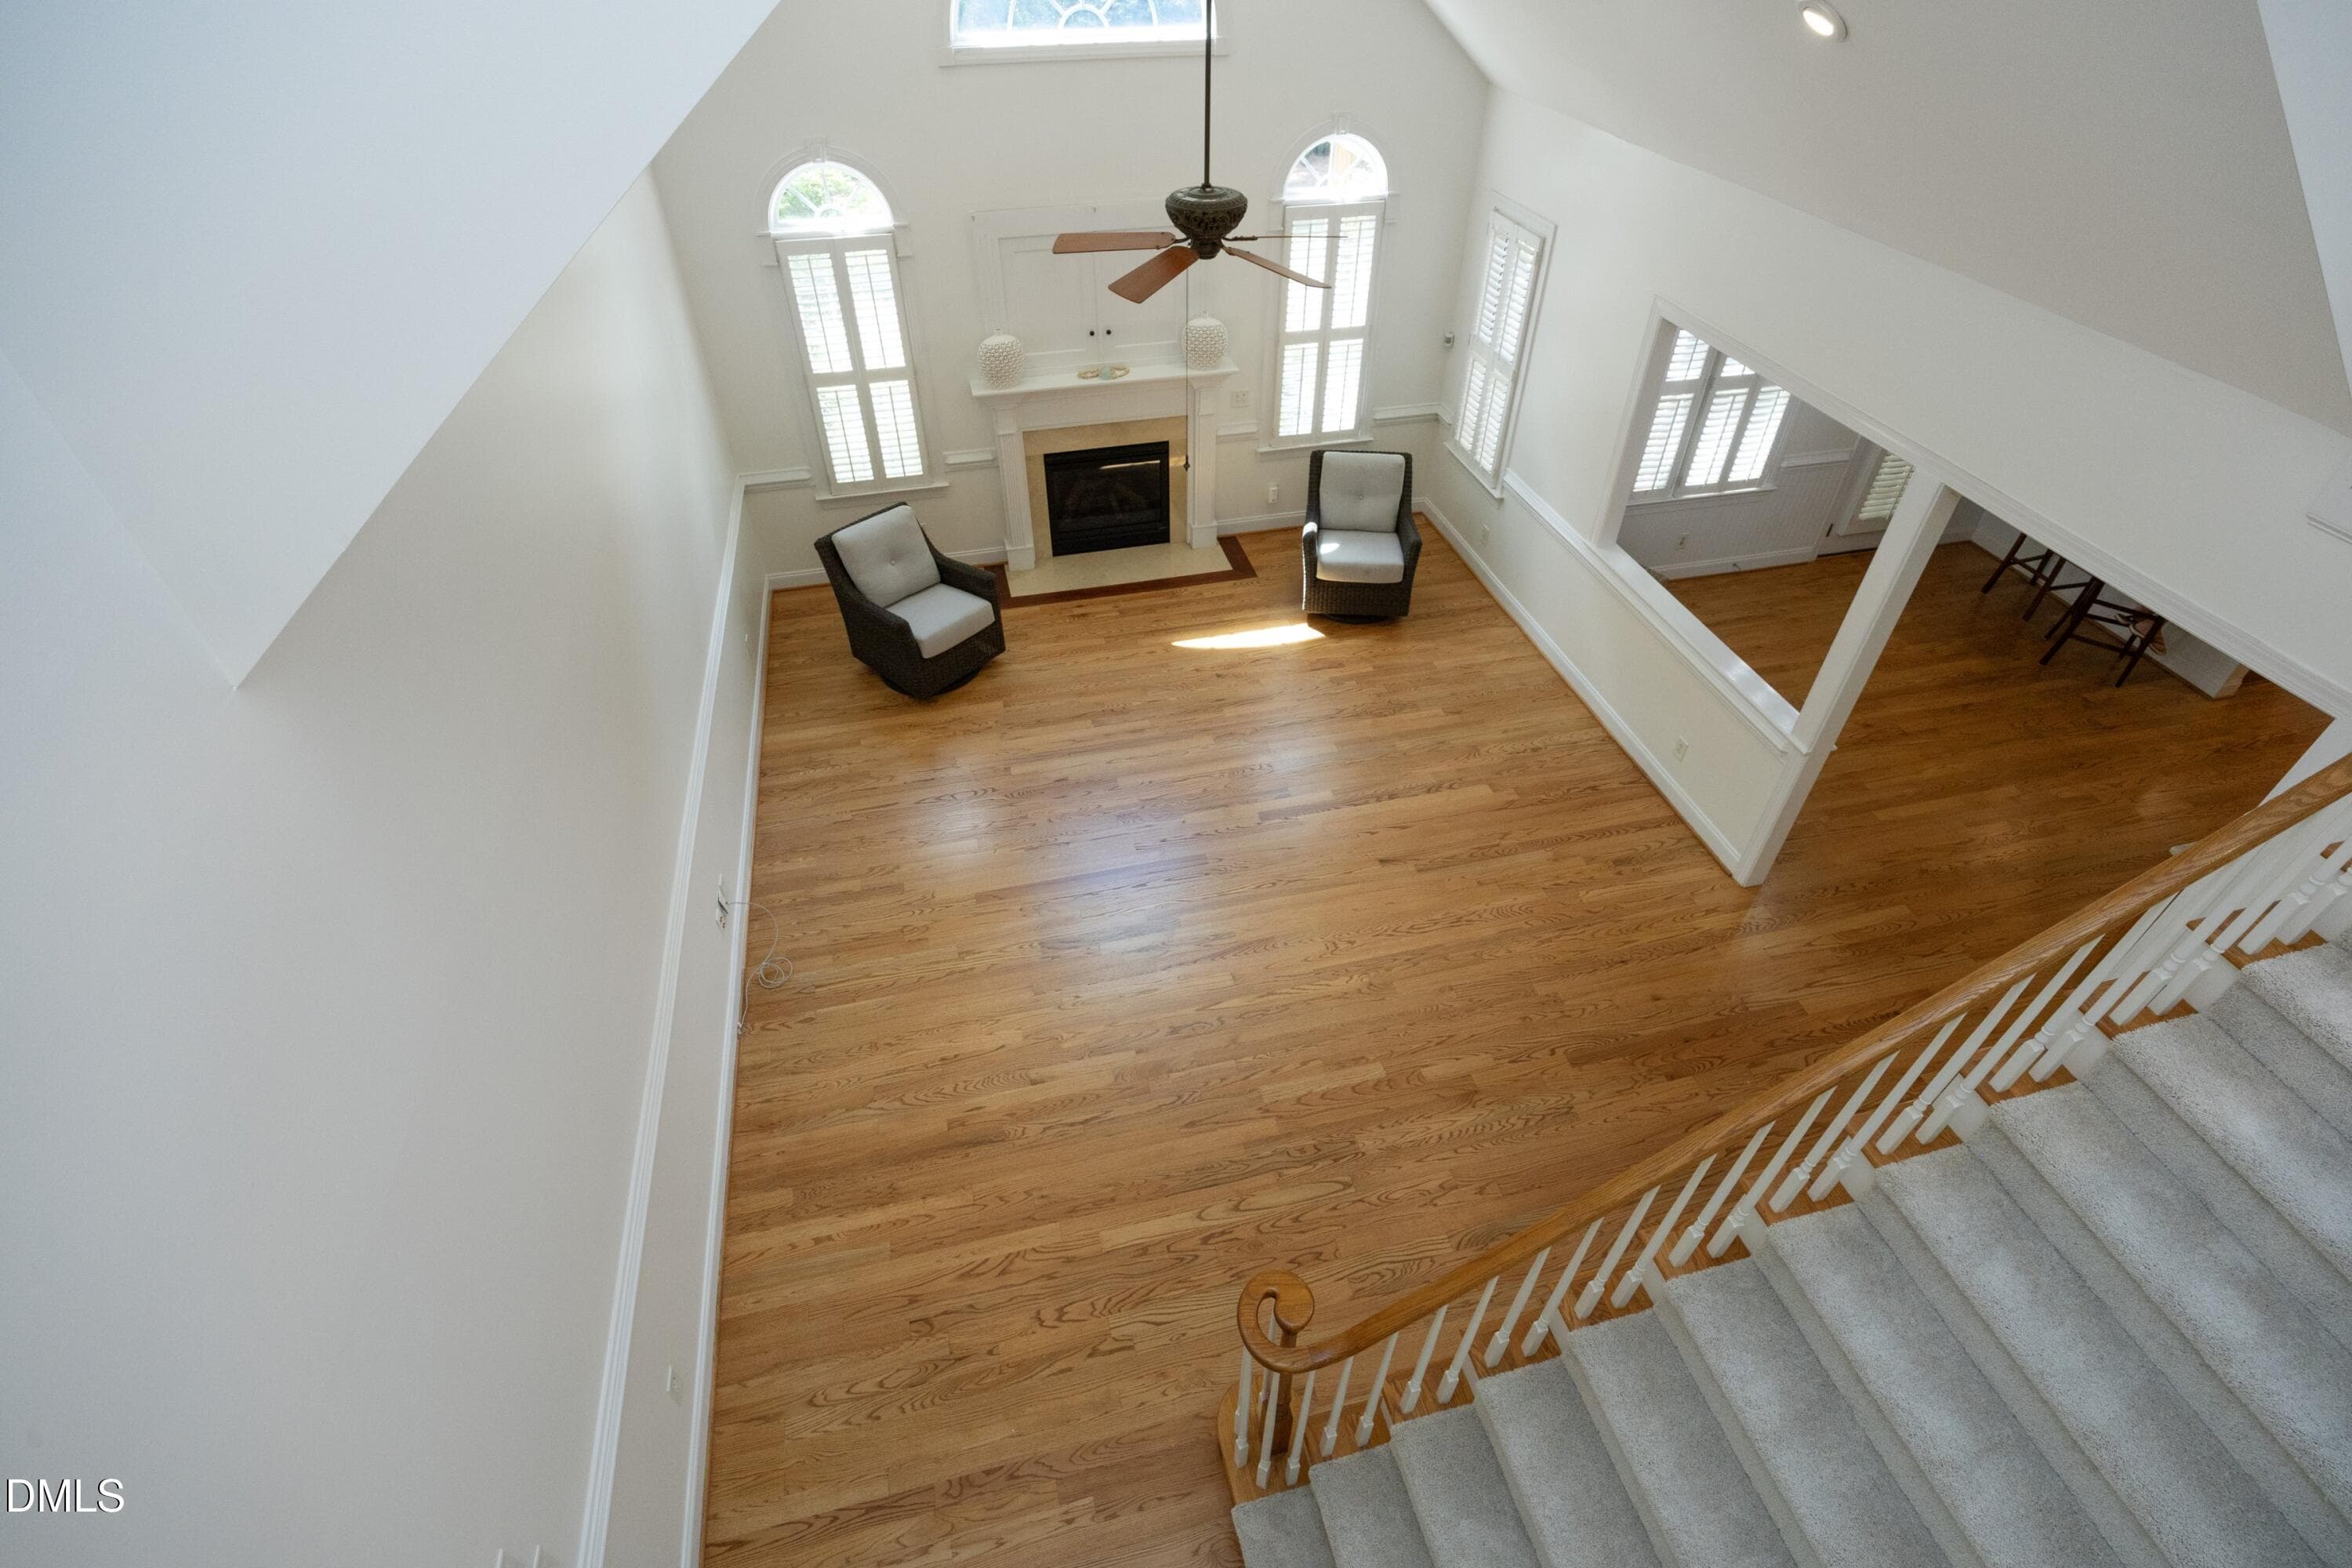
30LivingFromAbove - 5812 Turner Store Lane, Raleigh, NC 27603, Raleigh
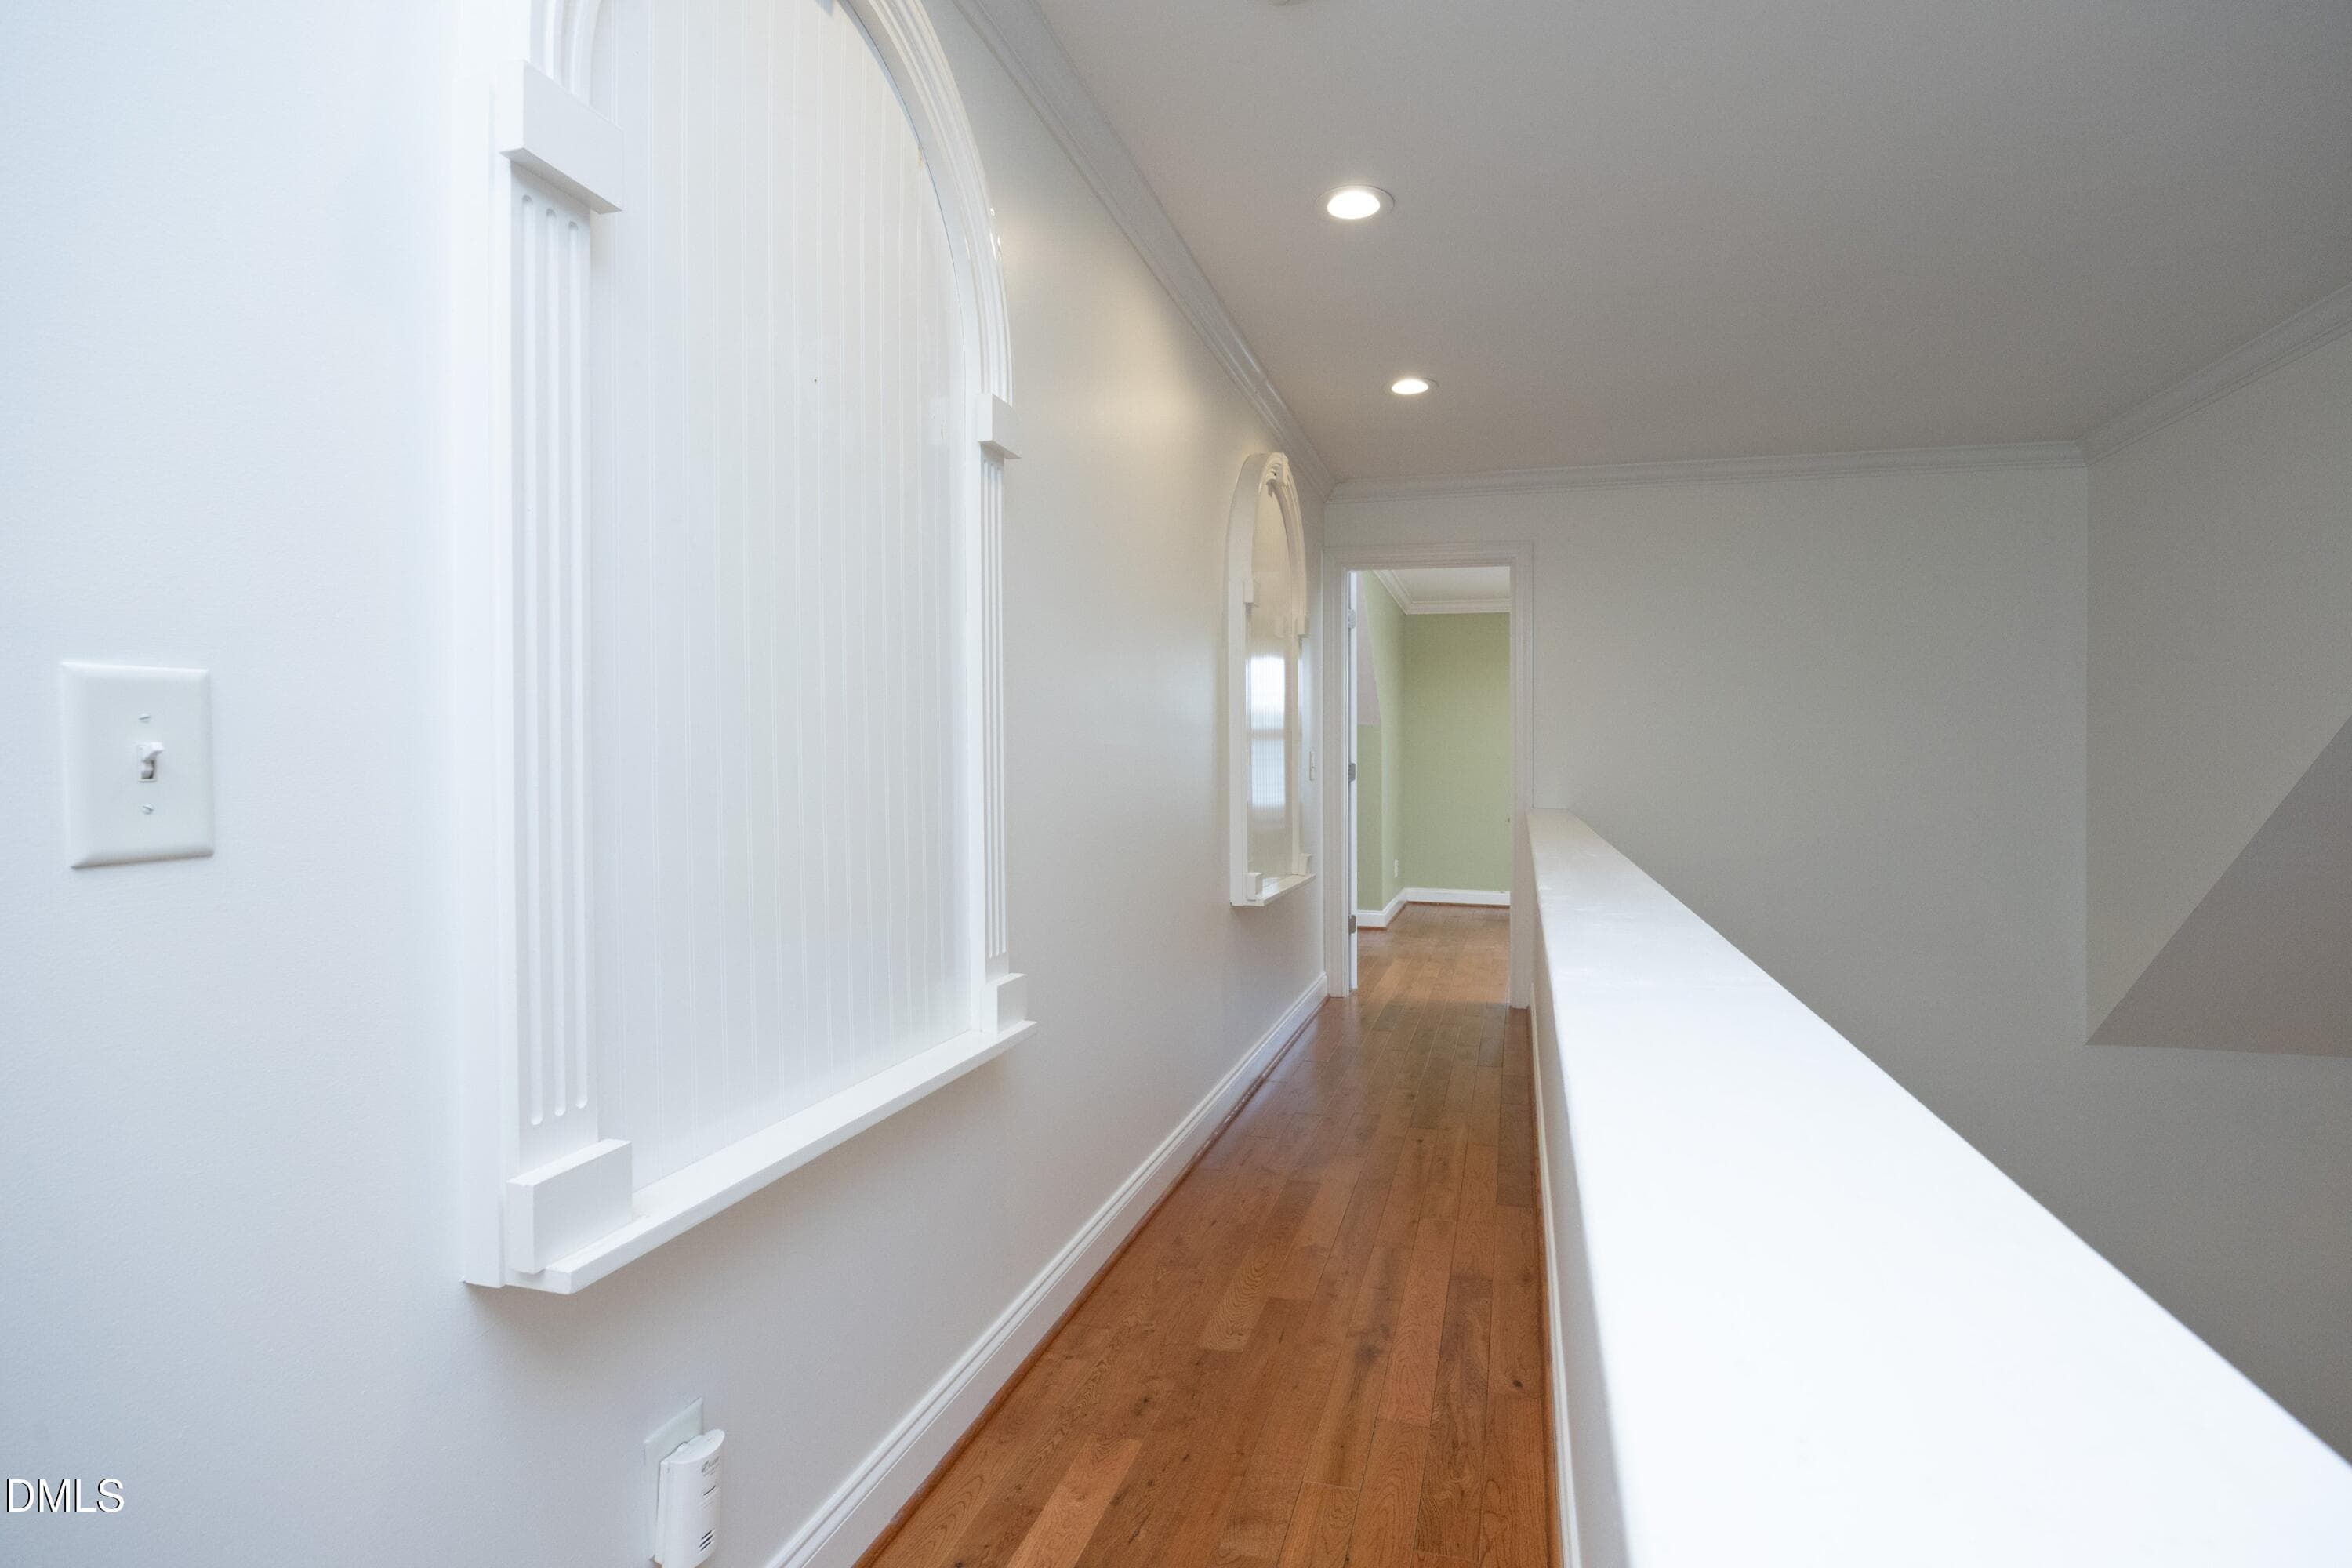
31Catwalk - 5812 Turner Store Lane, Raleigh, NC 27603, Raleigh
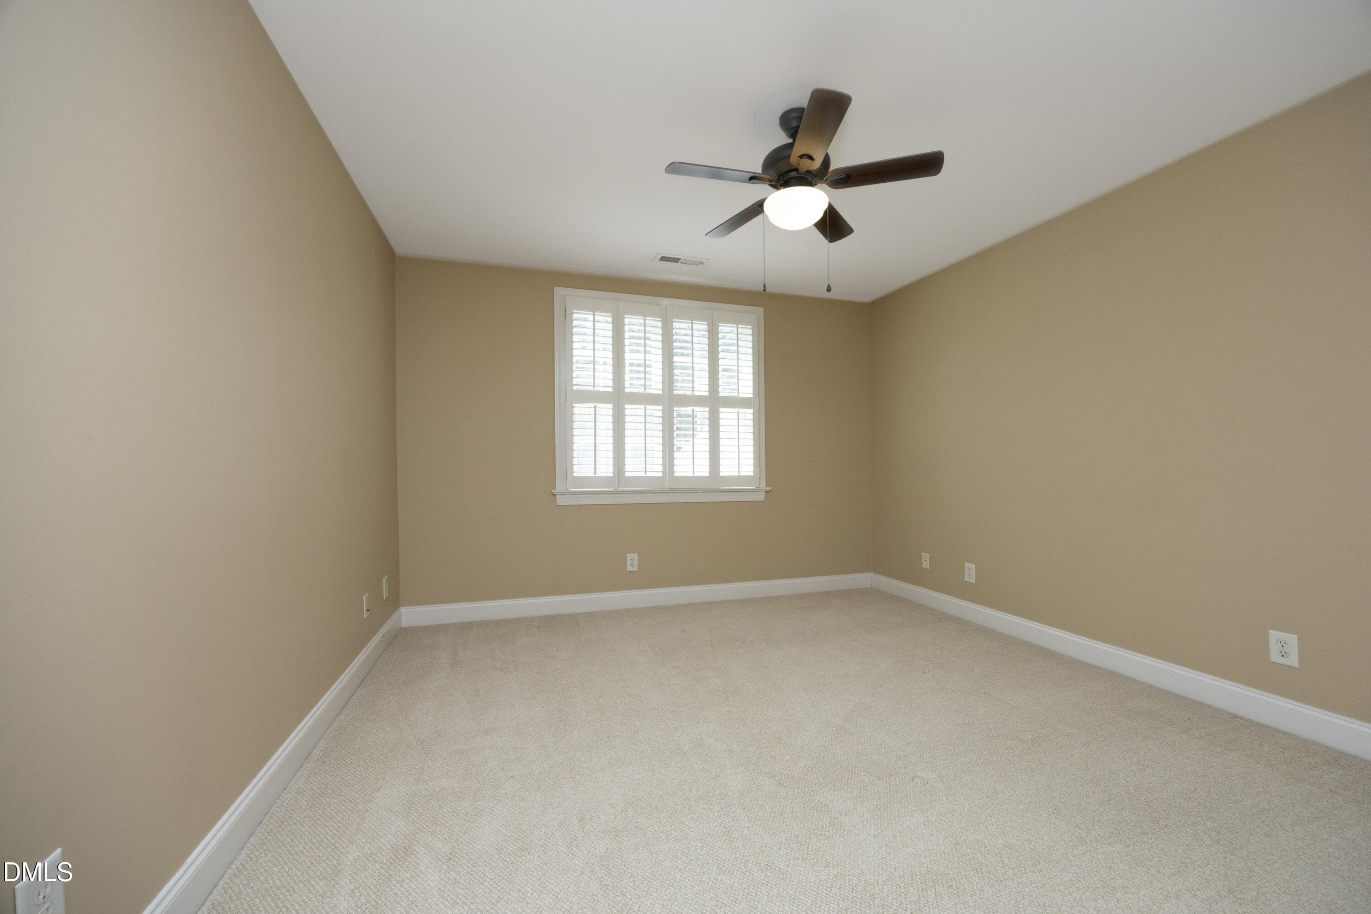
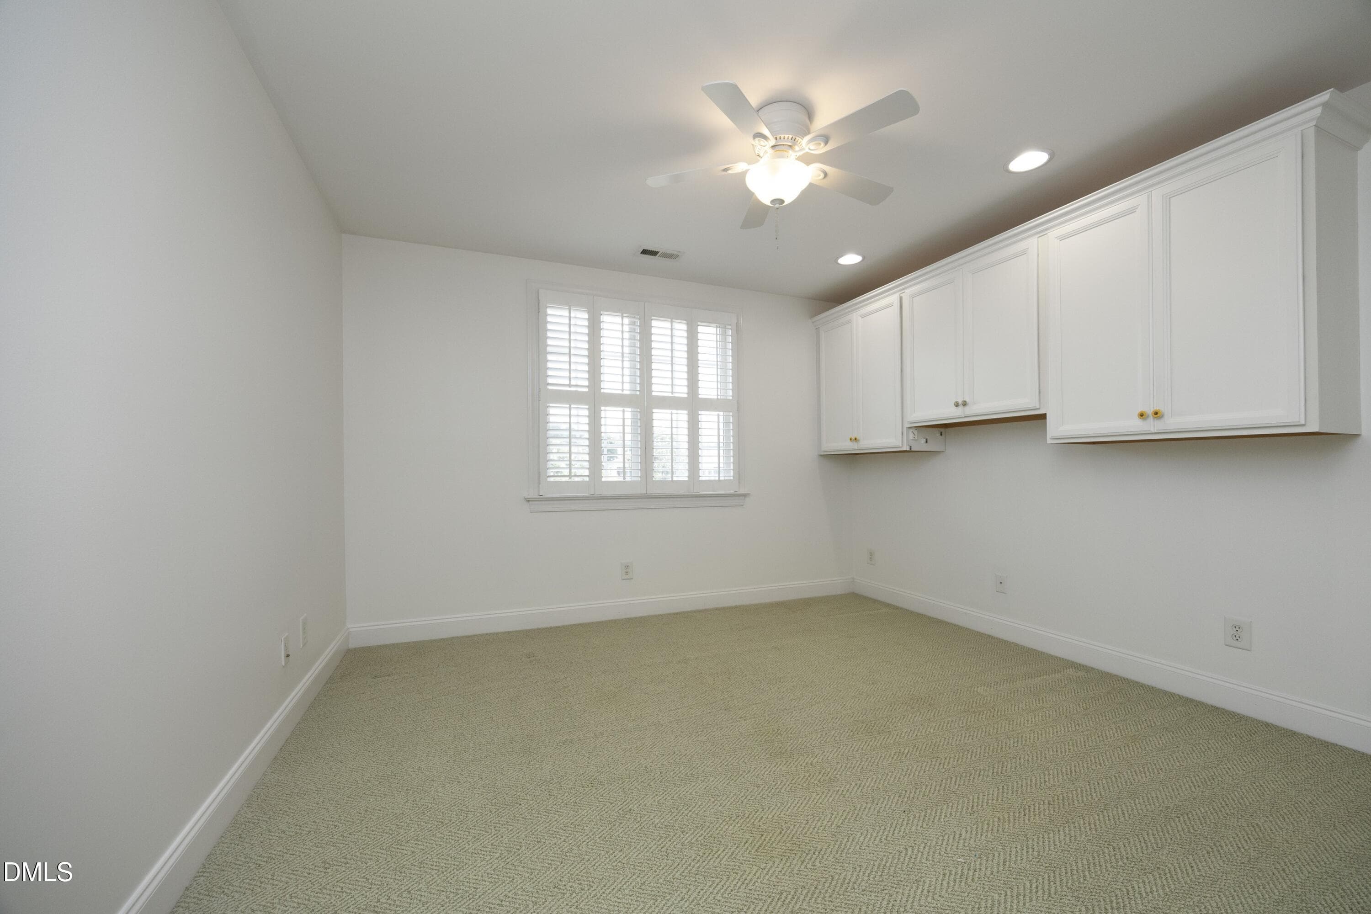
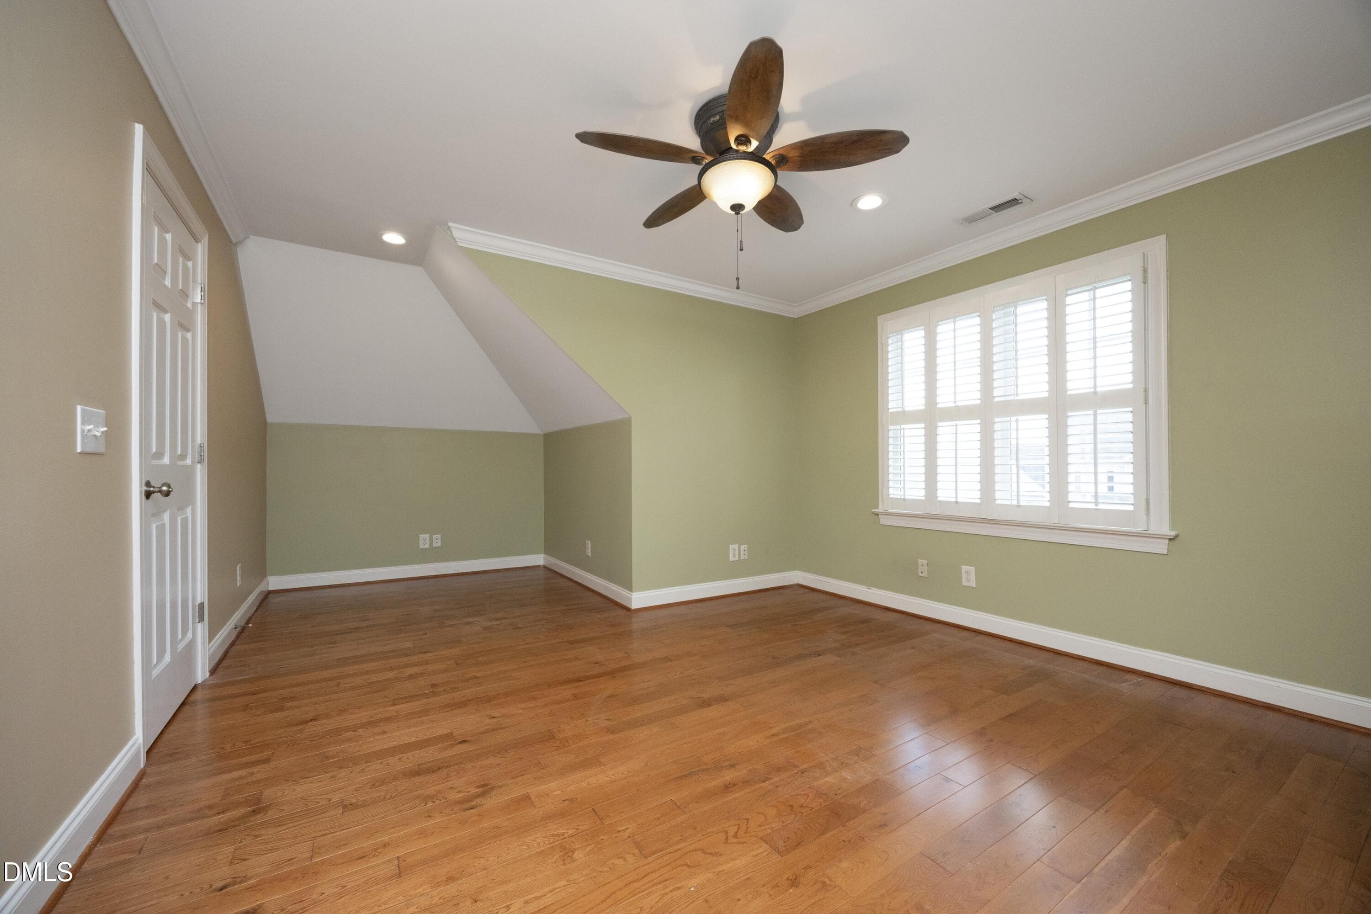
34Bedroom3Unstaged - 5812 Turner Store Lane, Raleigh, NC 27603, Raleigh
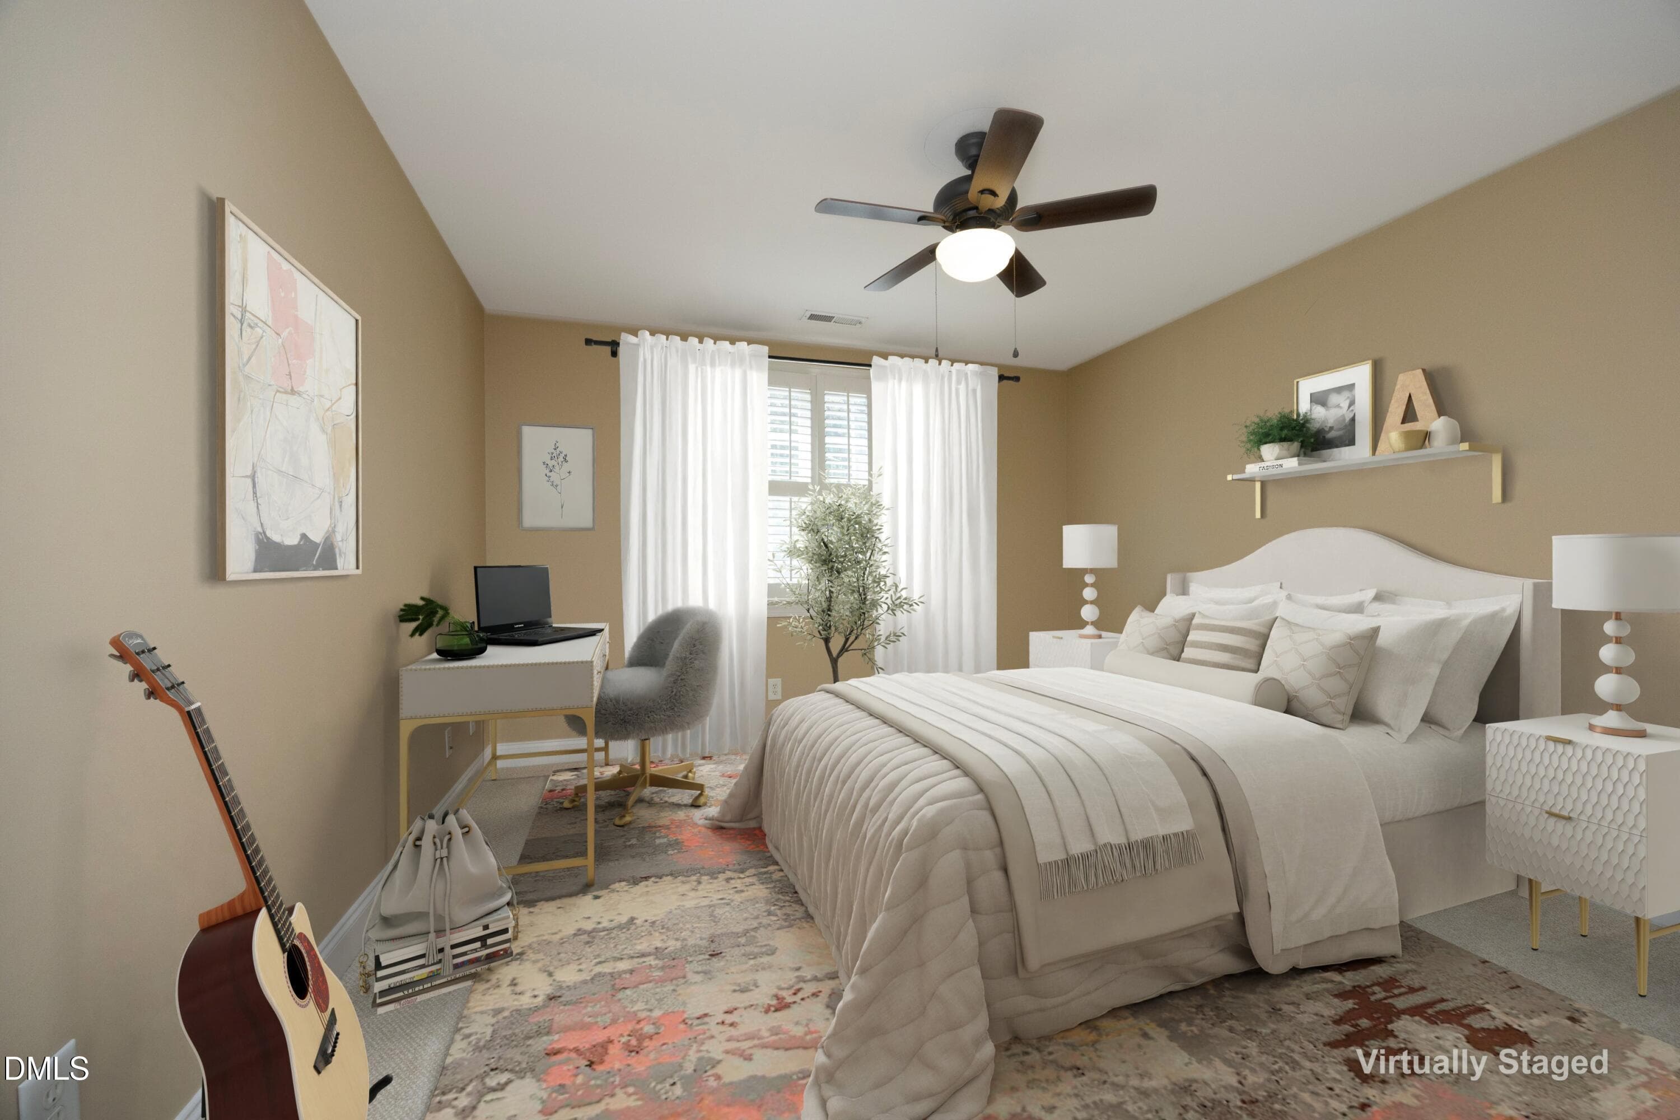
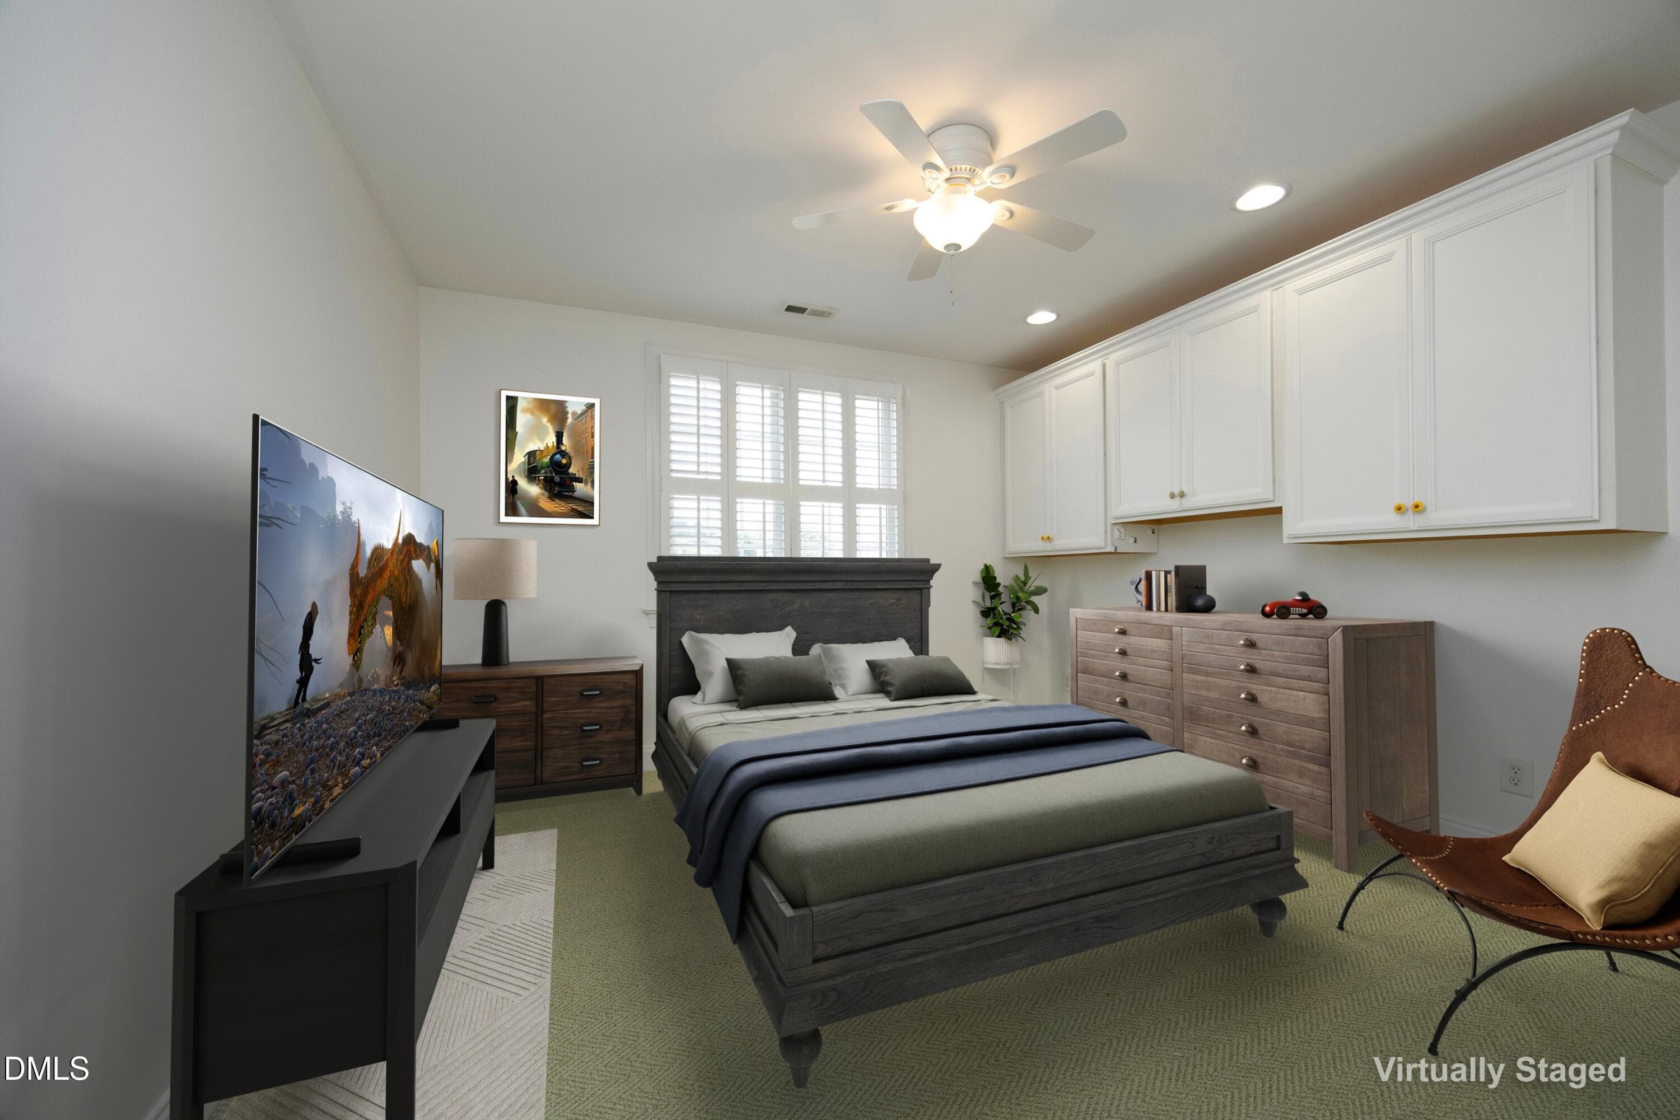
34_BedroomStaged - 5812 Turner Store Lane, Raleigh, NC 27603, Raleigh
33Bedroom2Unstaged - 5812 Turner Store Lane, Raleigh, NC 27603, Raleigh
33_BedroomStaged - 5812 Turner Store Lane, Raleigh, NC 27603, Raleigh
35_FlexRoomStaged - 5812 Turner Store Lane, Raleigh, NC 27603, Raleigh
35FlexRoomUnstaged - 5812 Turner Store Lane, Raleigh, NC 27603, Raleigh
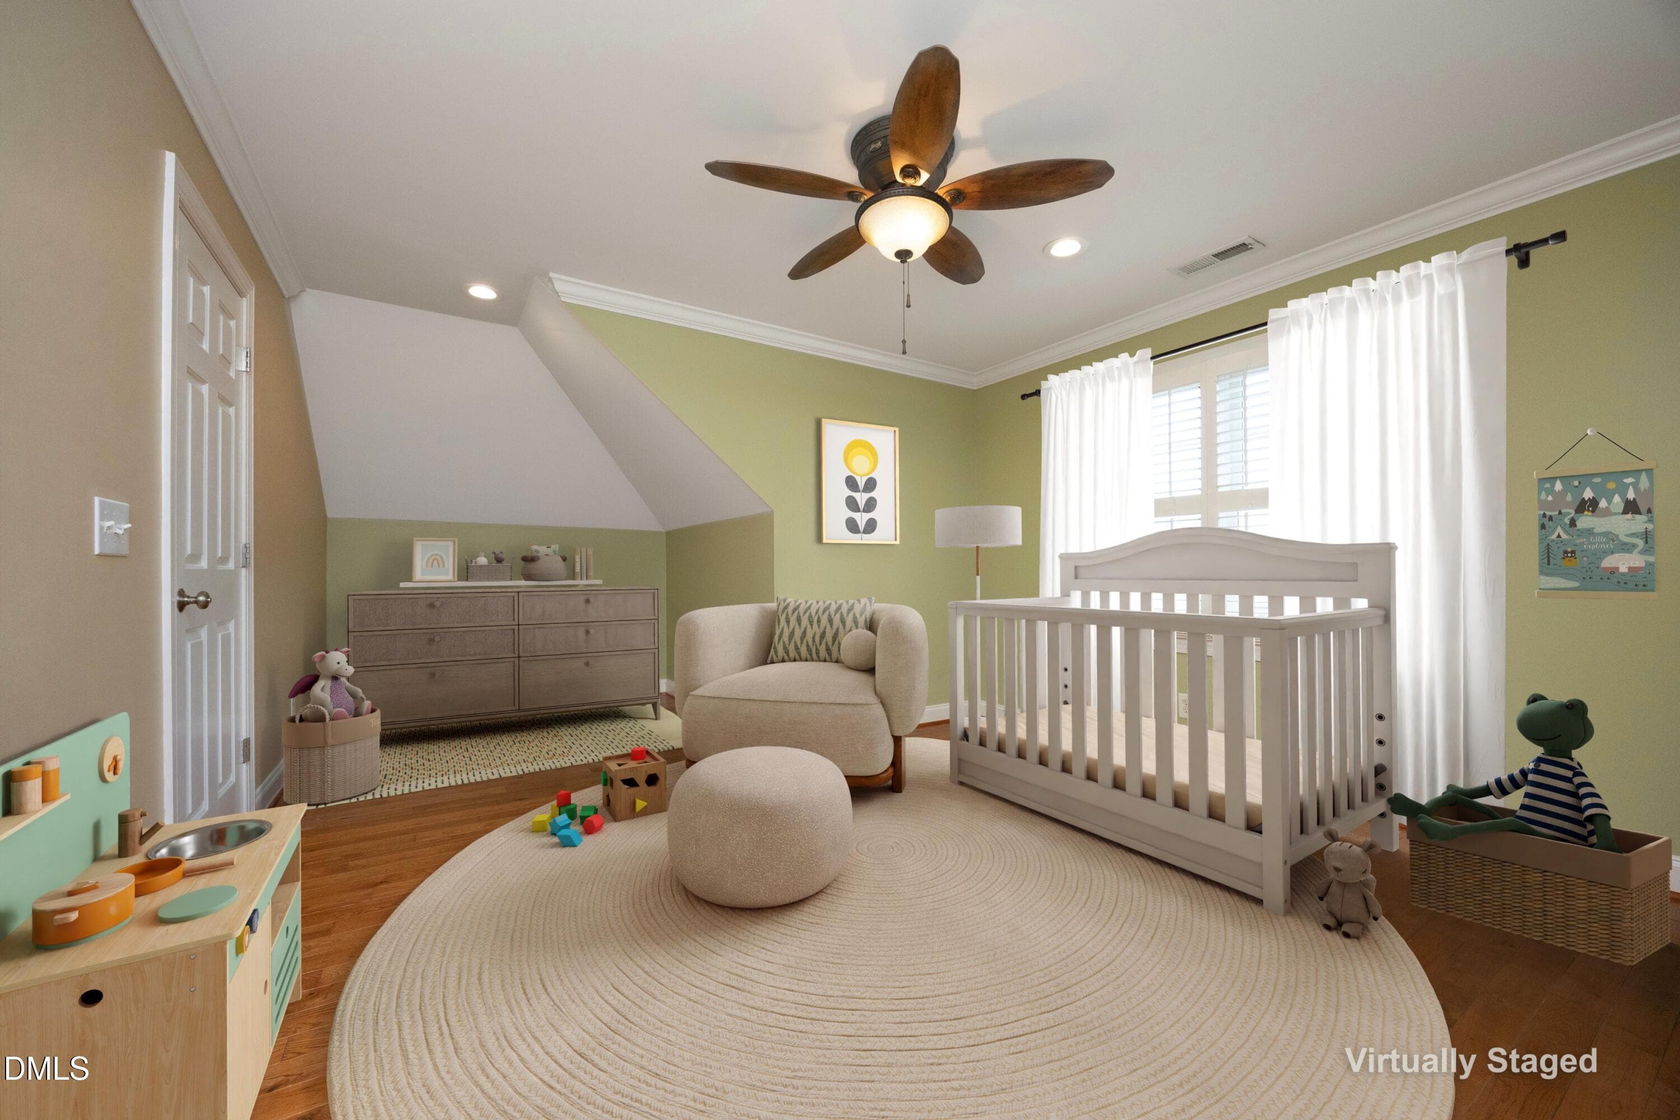
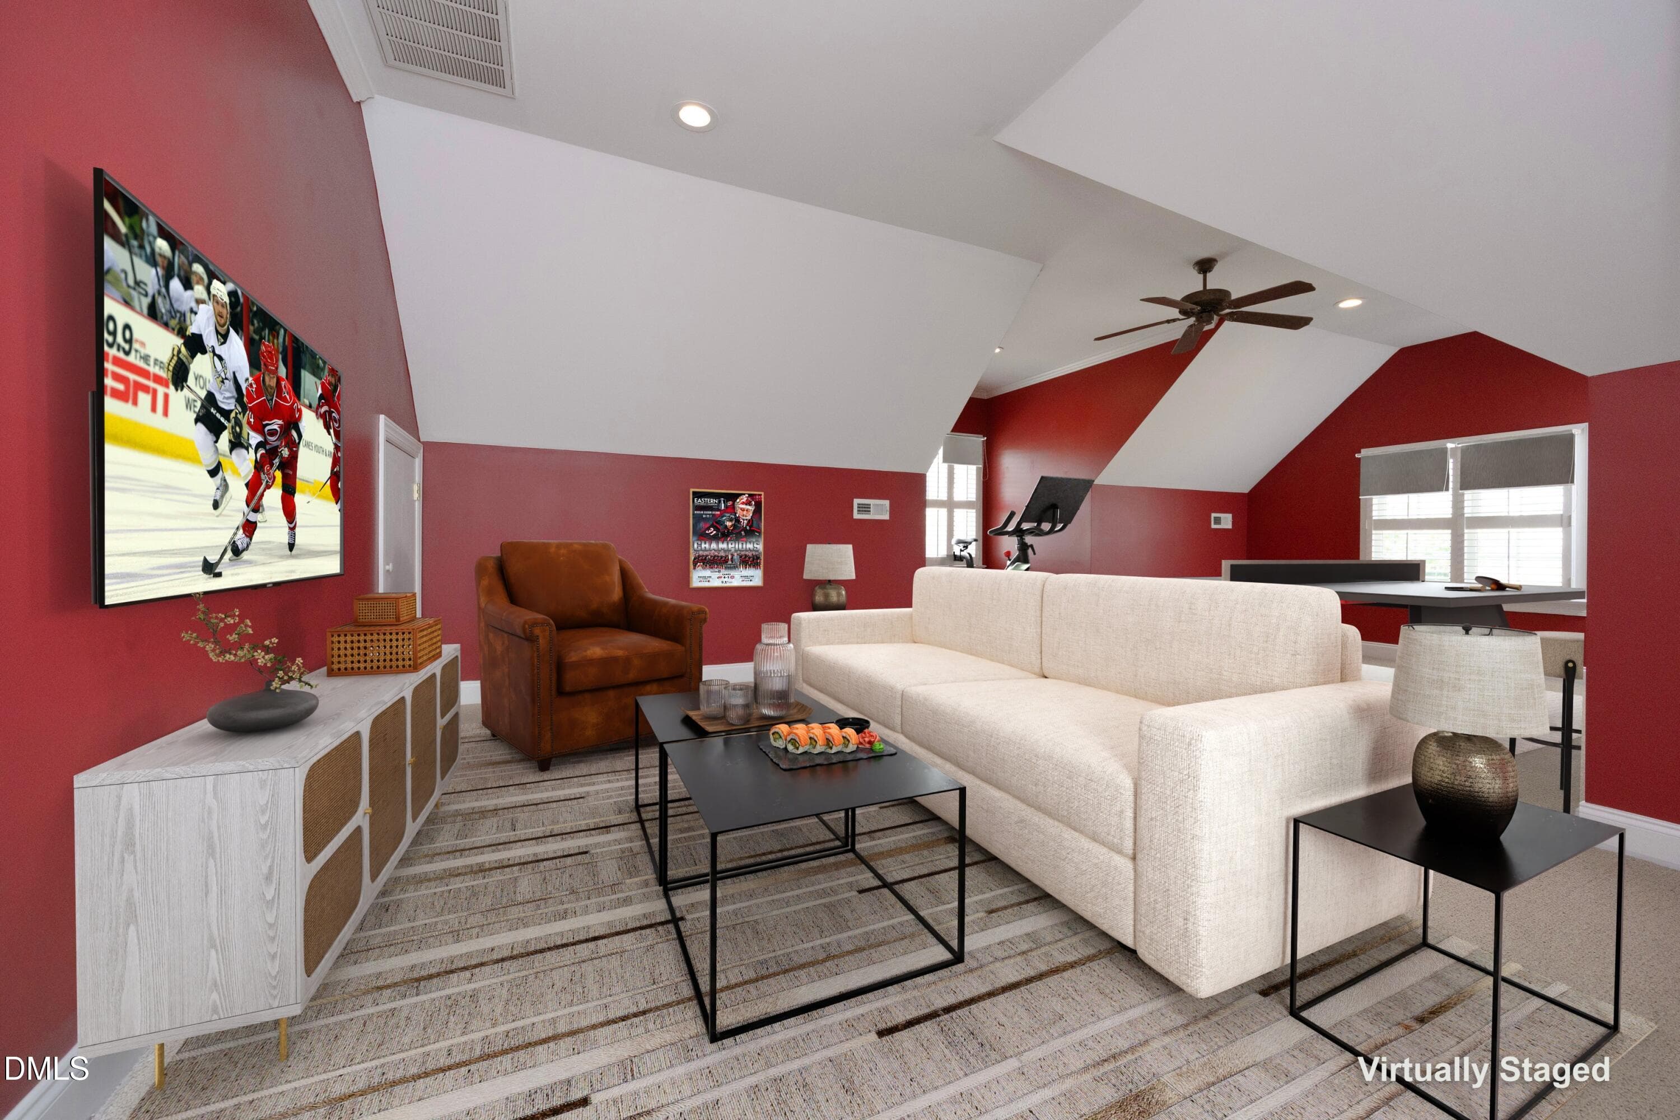
32_BonusStaged - 5812 Turner Store Lane, Raleigh, NC 27603, Raleigh
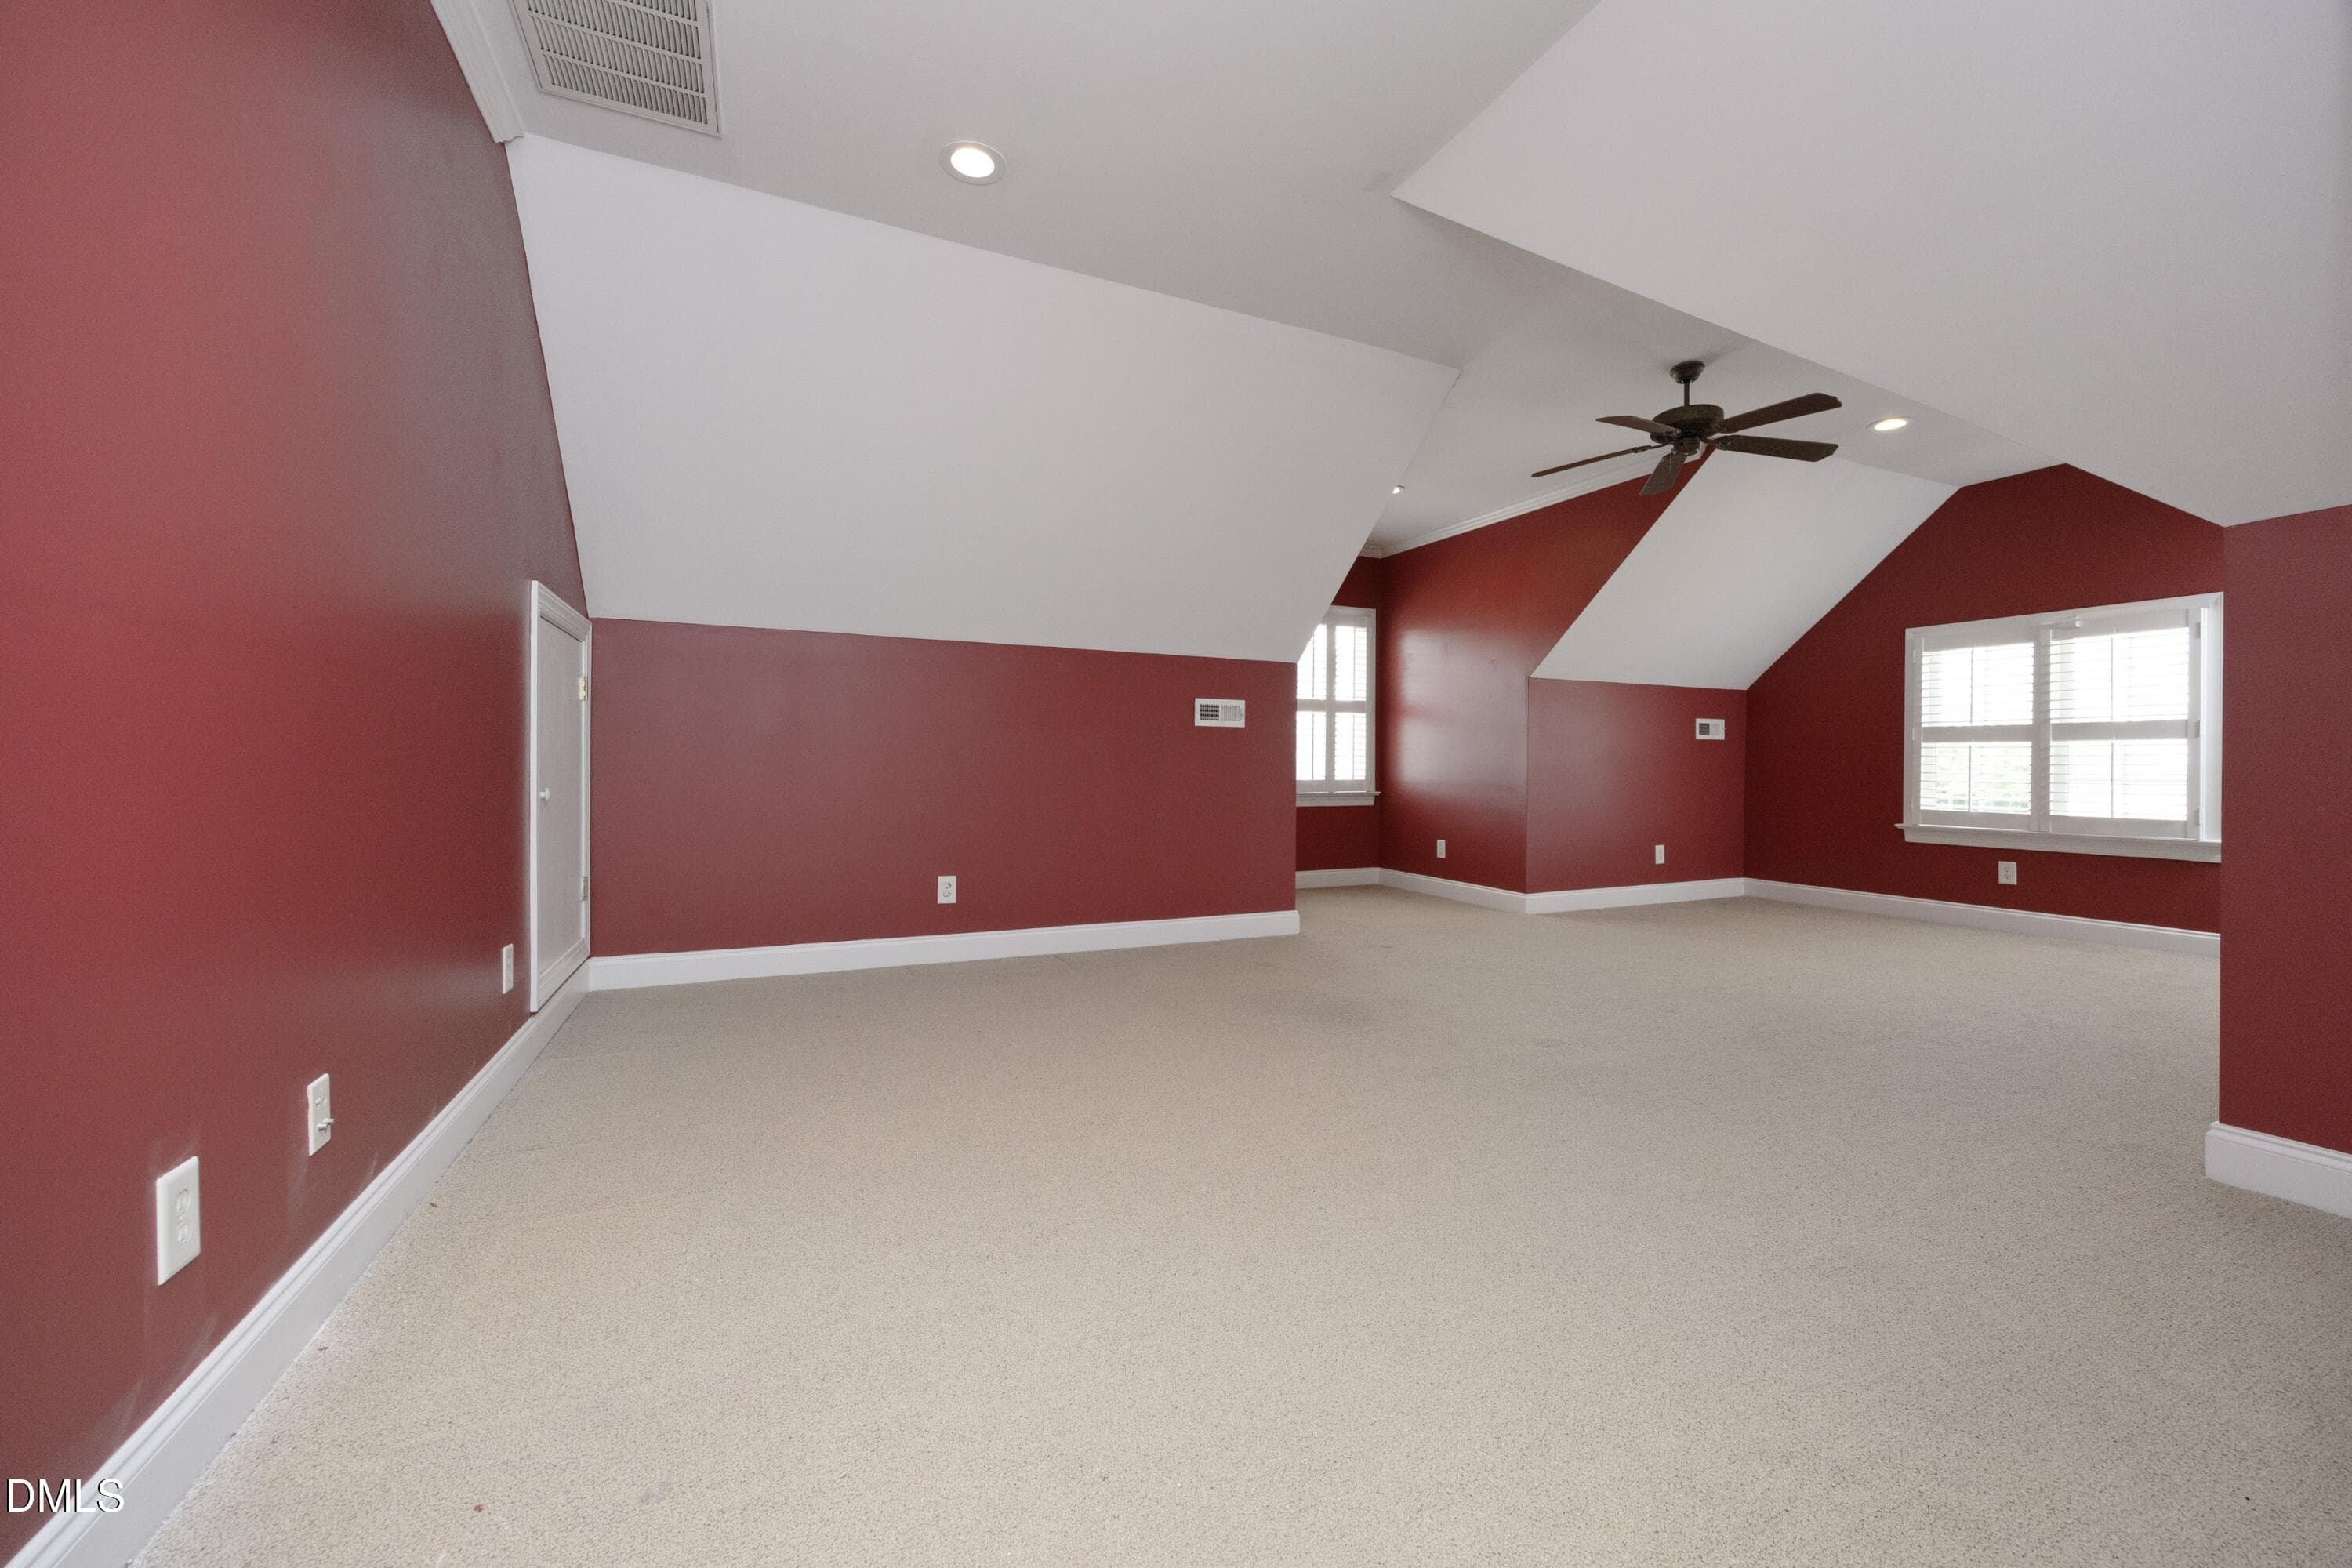
32BonusUnstaged - 5812 Turner Store Lane, Raleigh, NC 27603, Raleigh
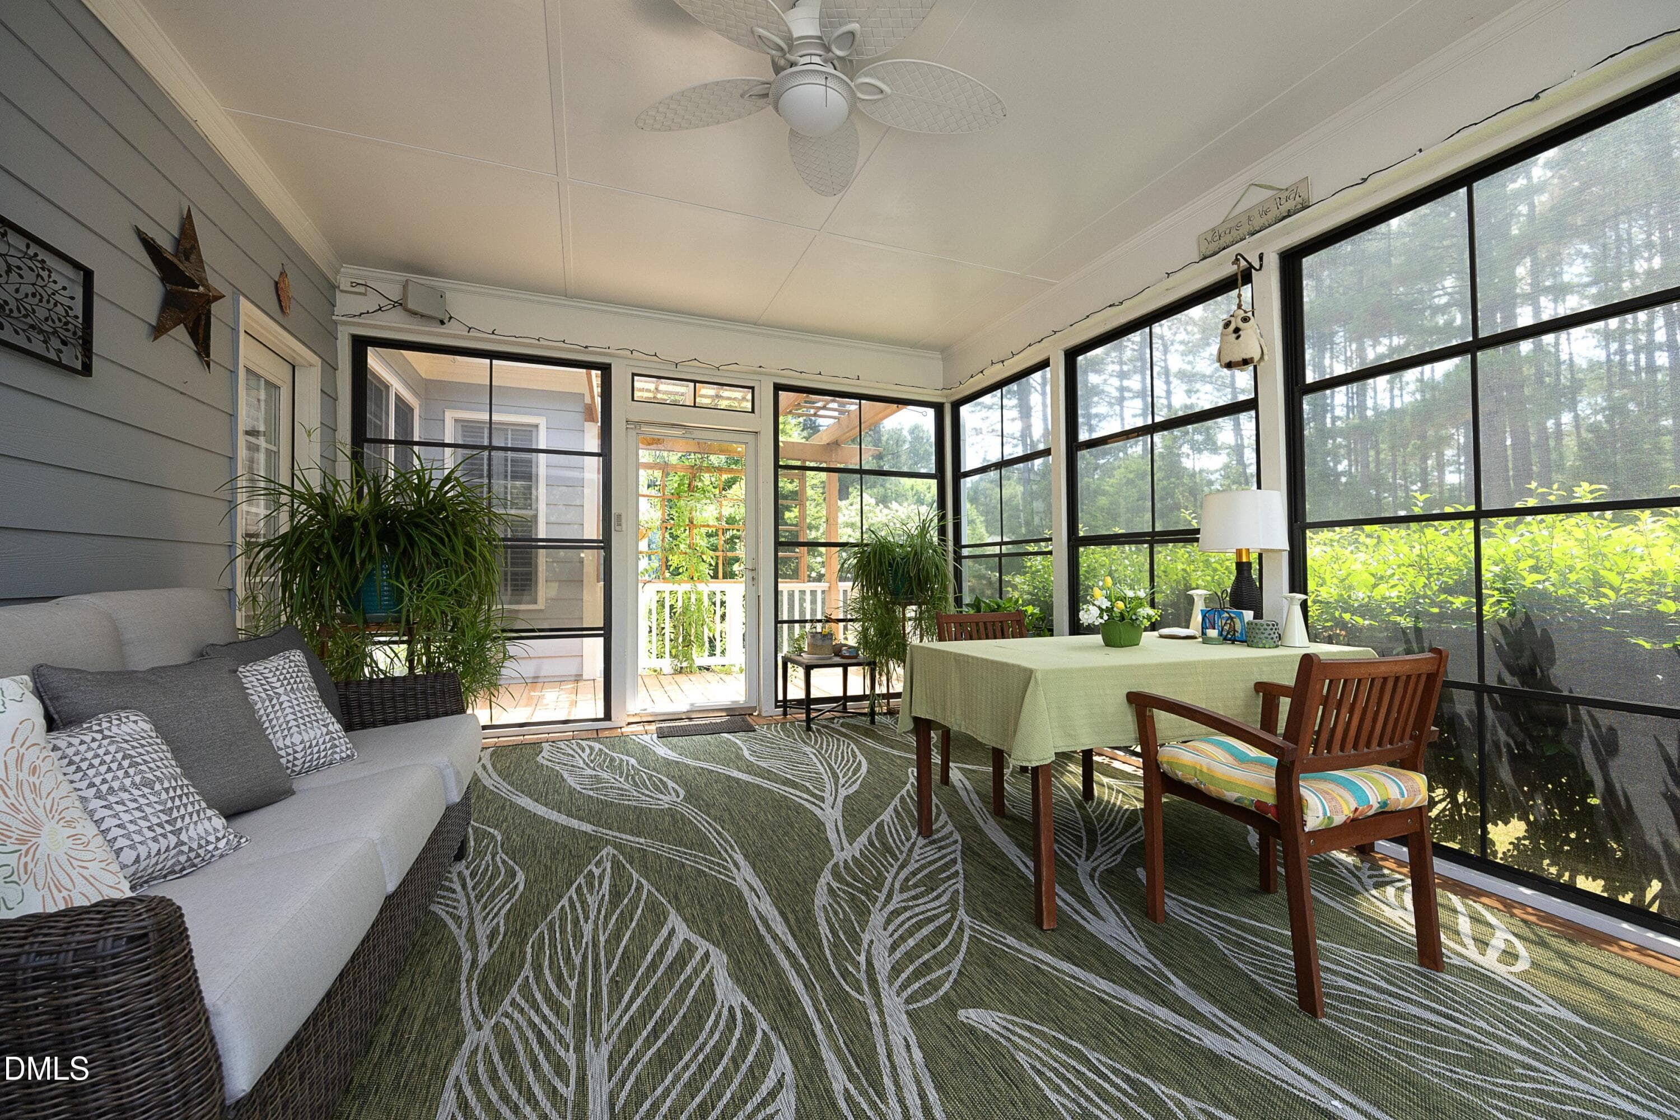
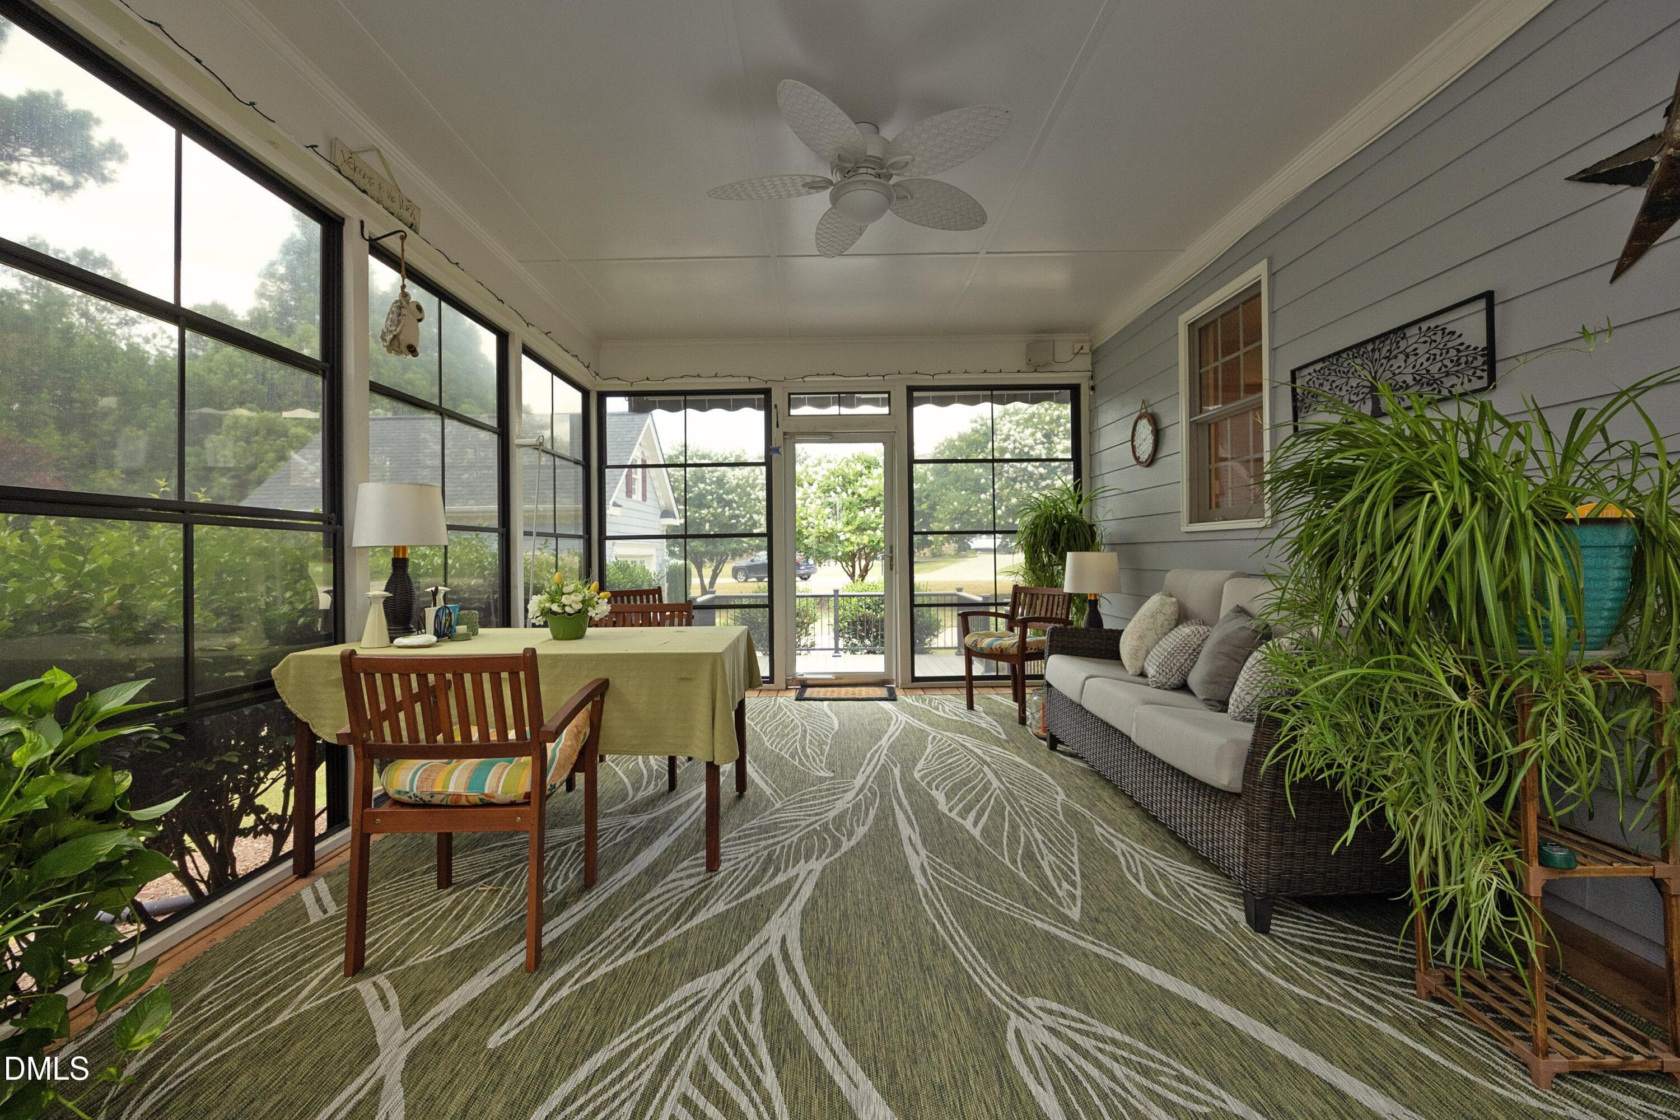
38EnclosedPorch - 5812 Turner Store Lane, Raleigh, NC 27603, Raleigh
37EnclosedPorch - 5812 Turner Store Lane, Raleigh, NC 27603, Raleigh
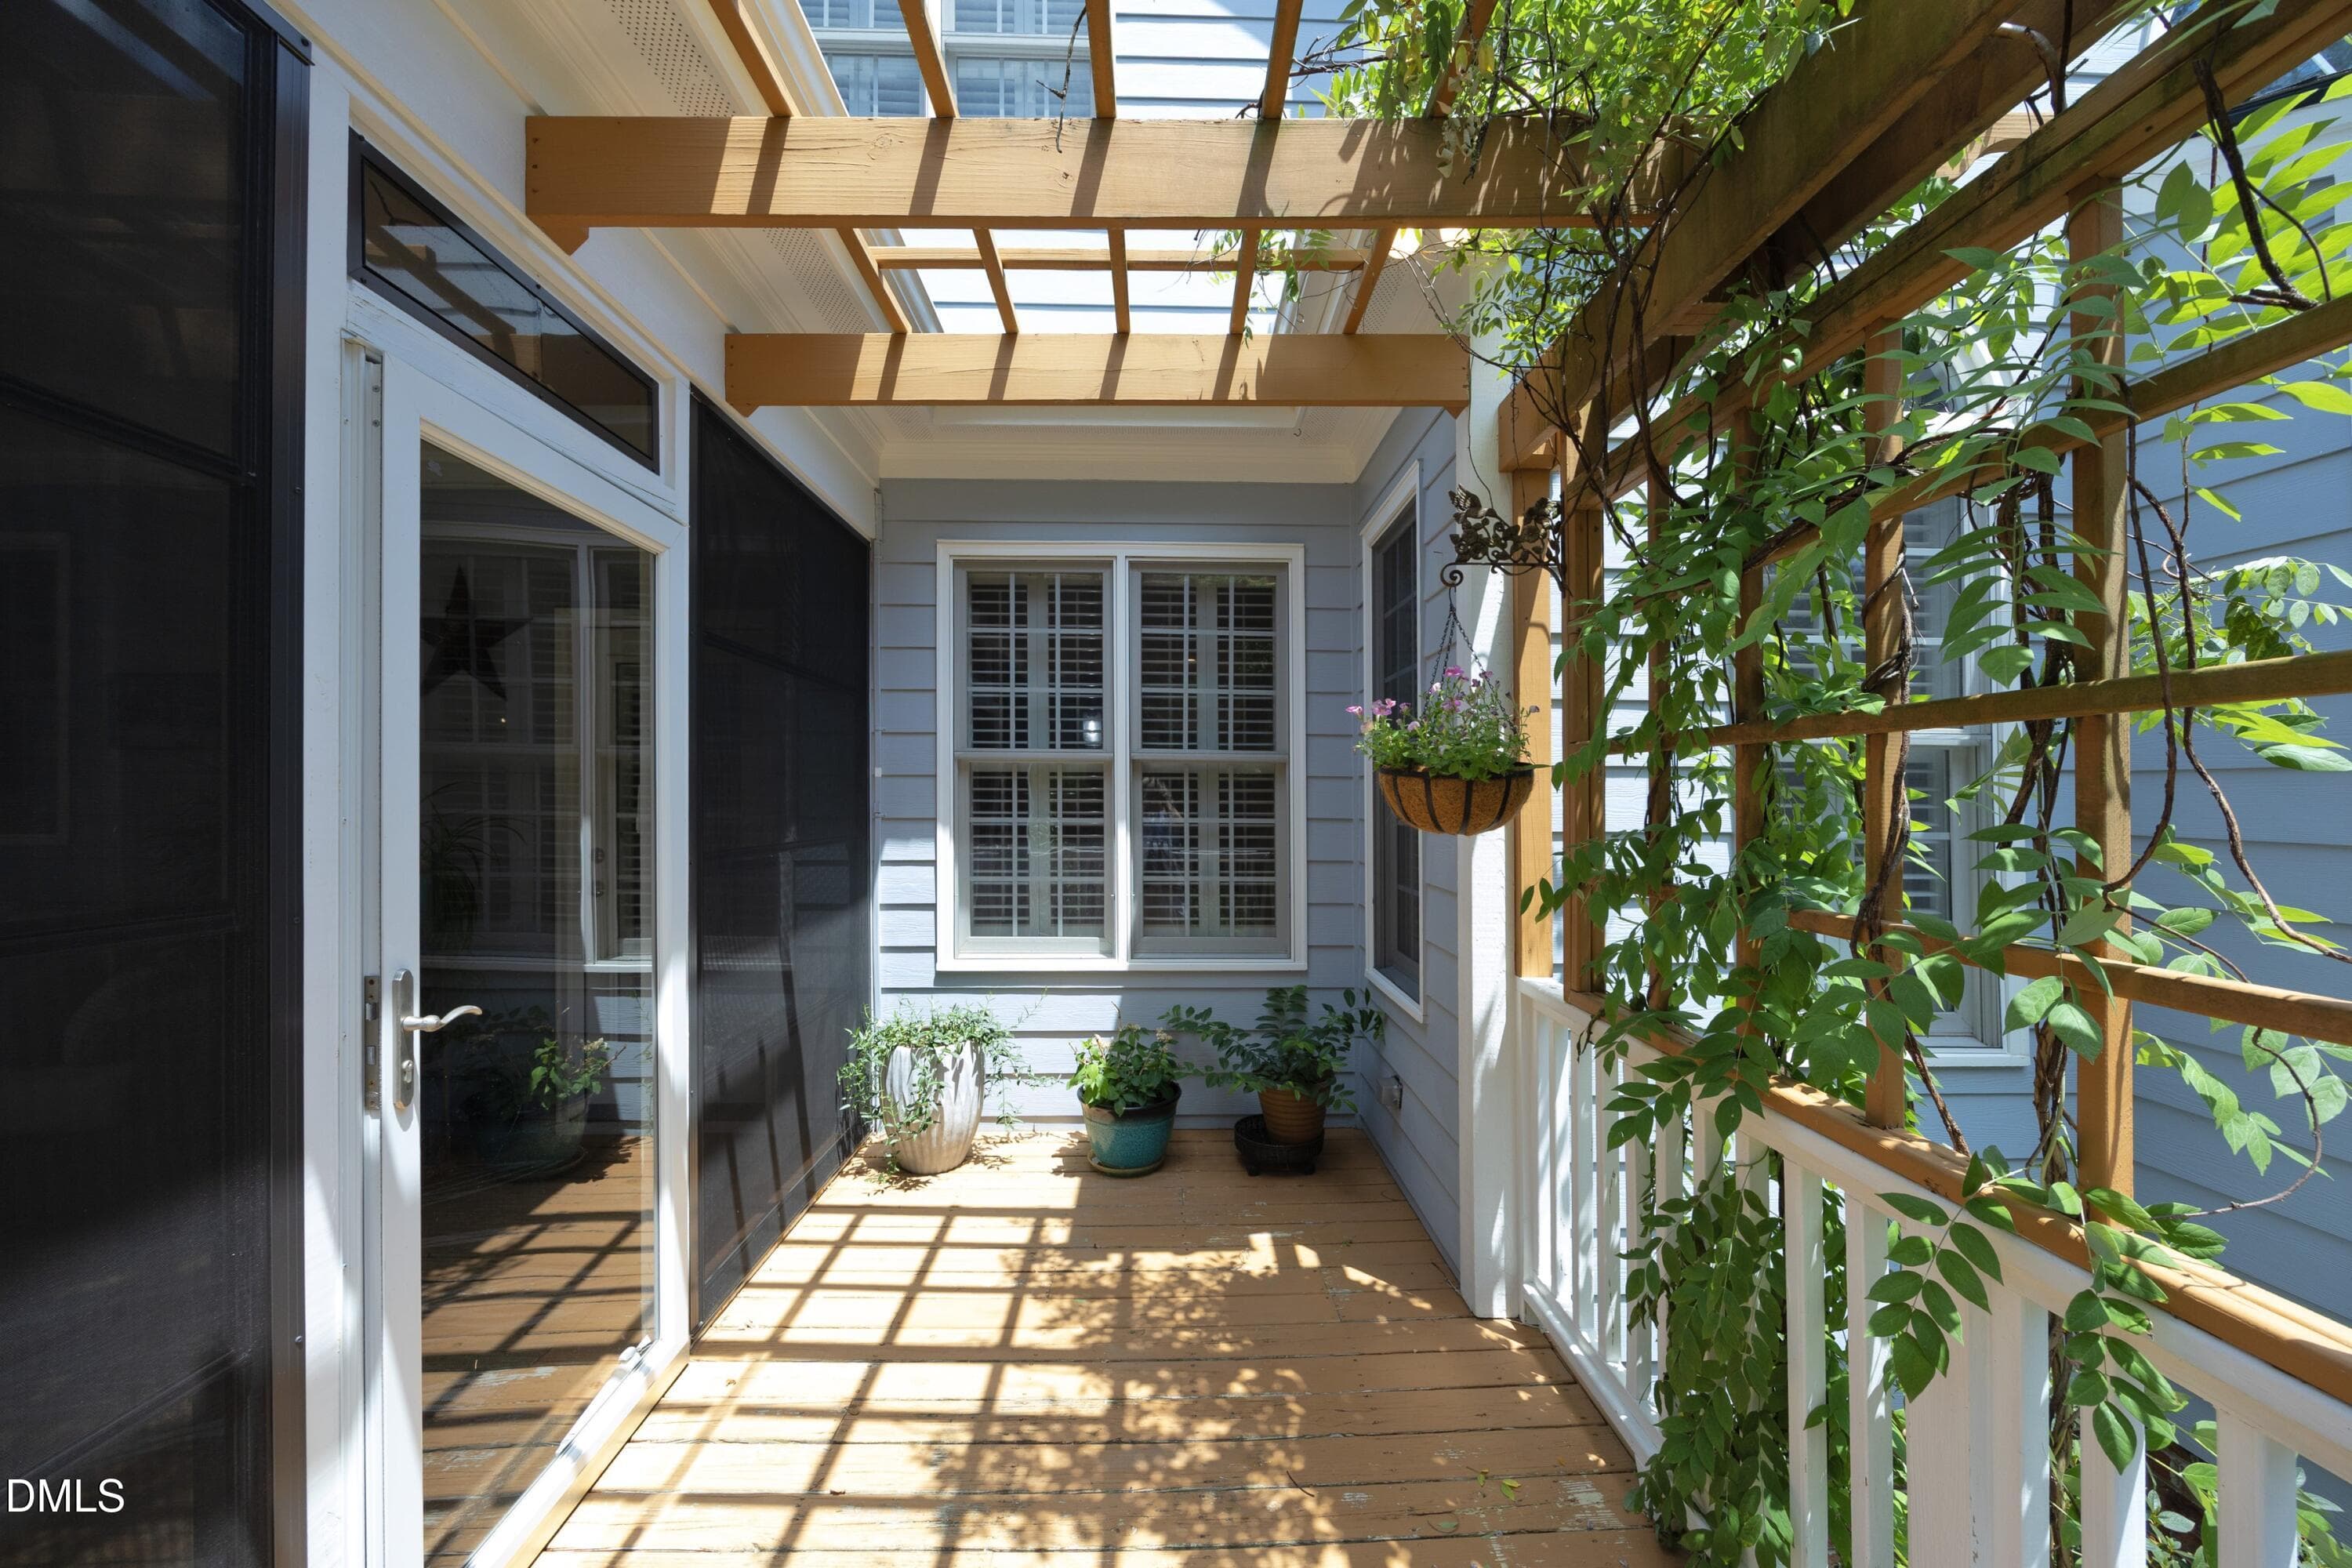
39DeckWithArbor - 5812 Turner Store Lane, Raleigh, NC 27603, Raleigh
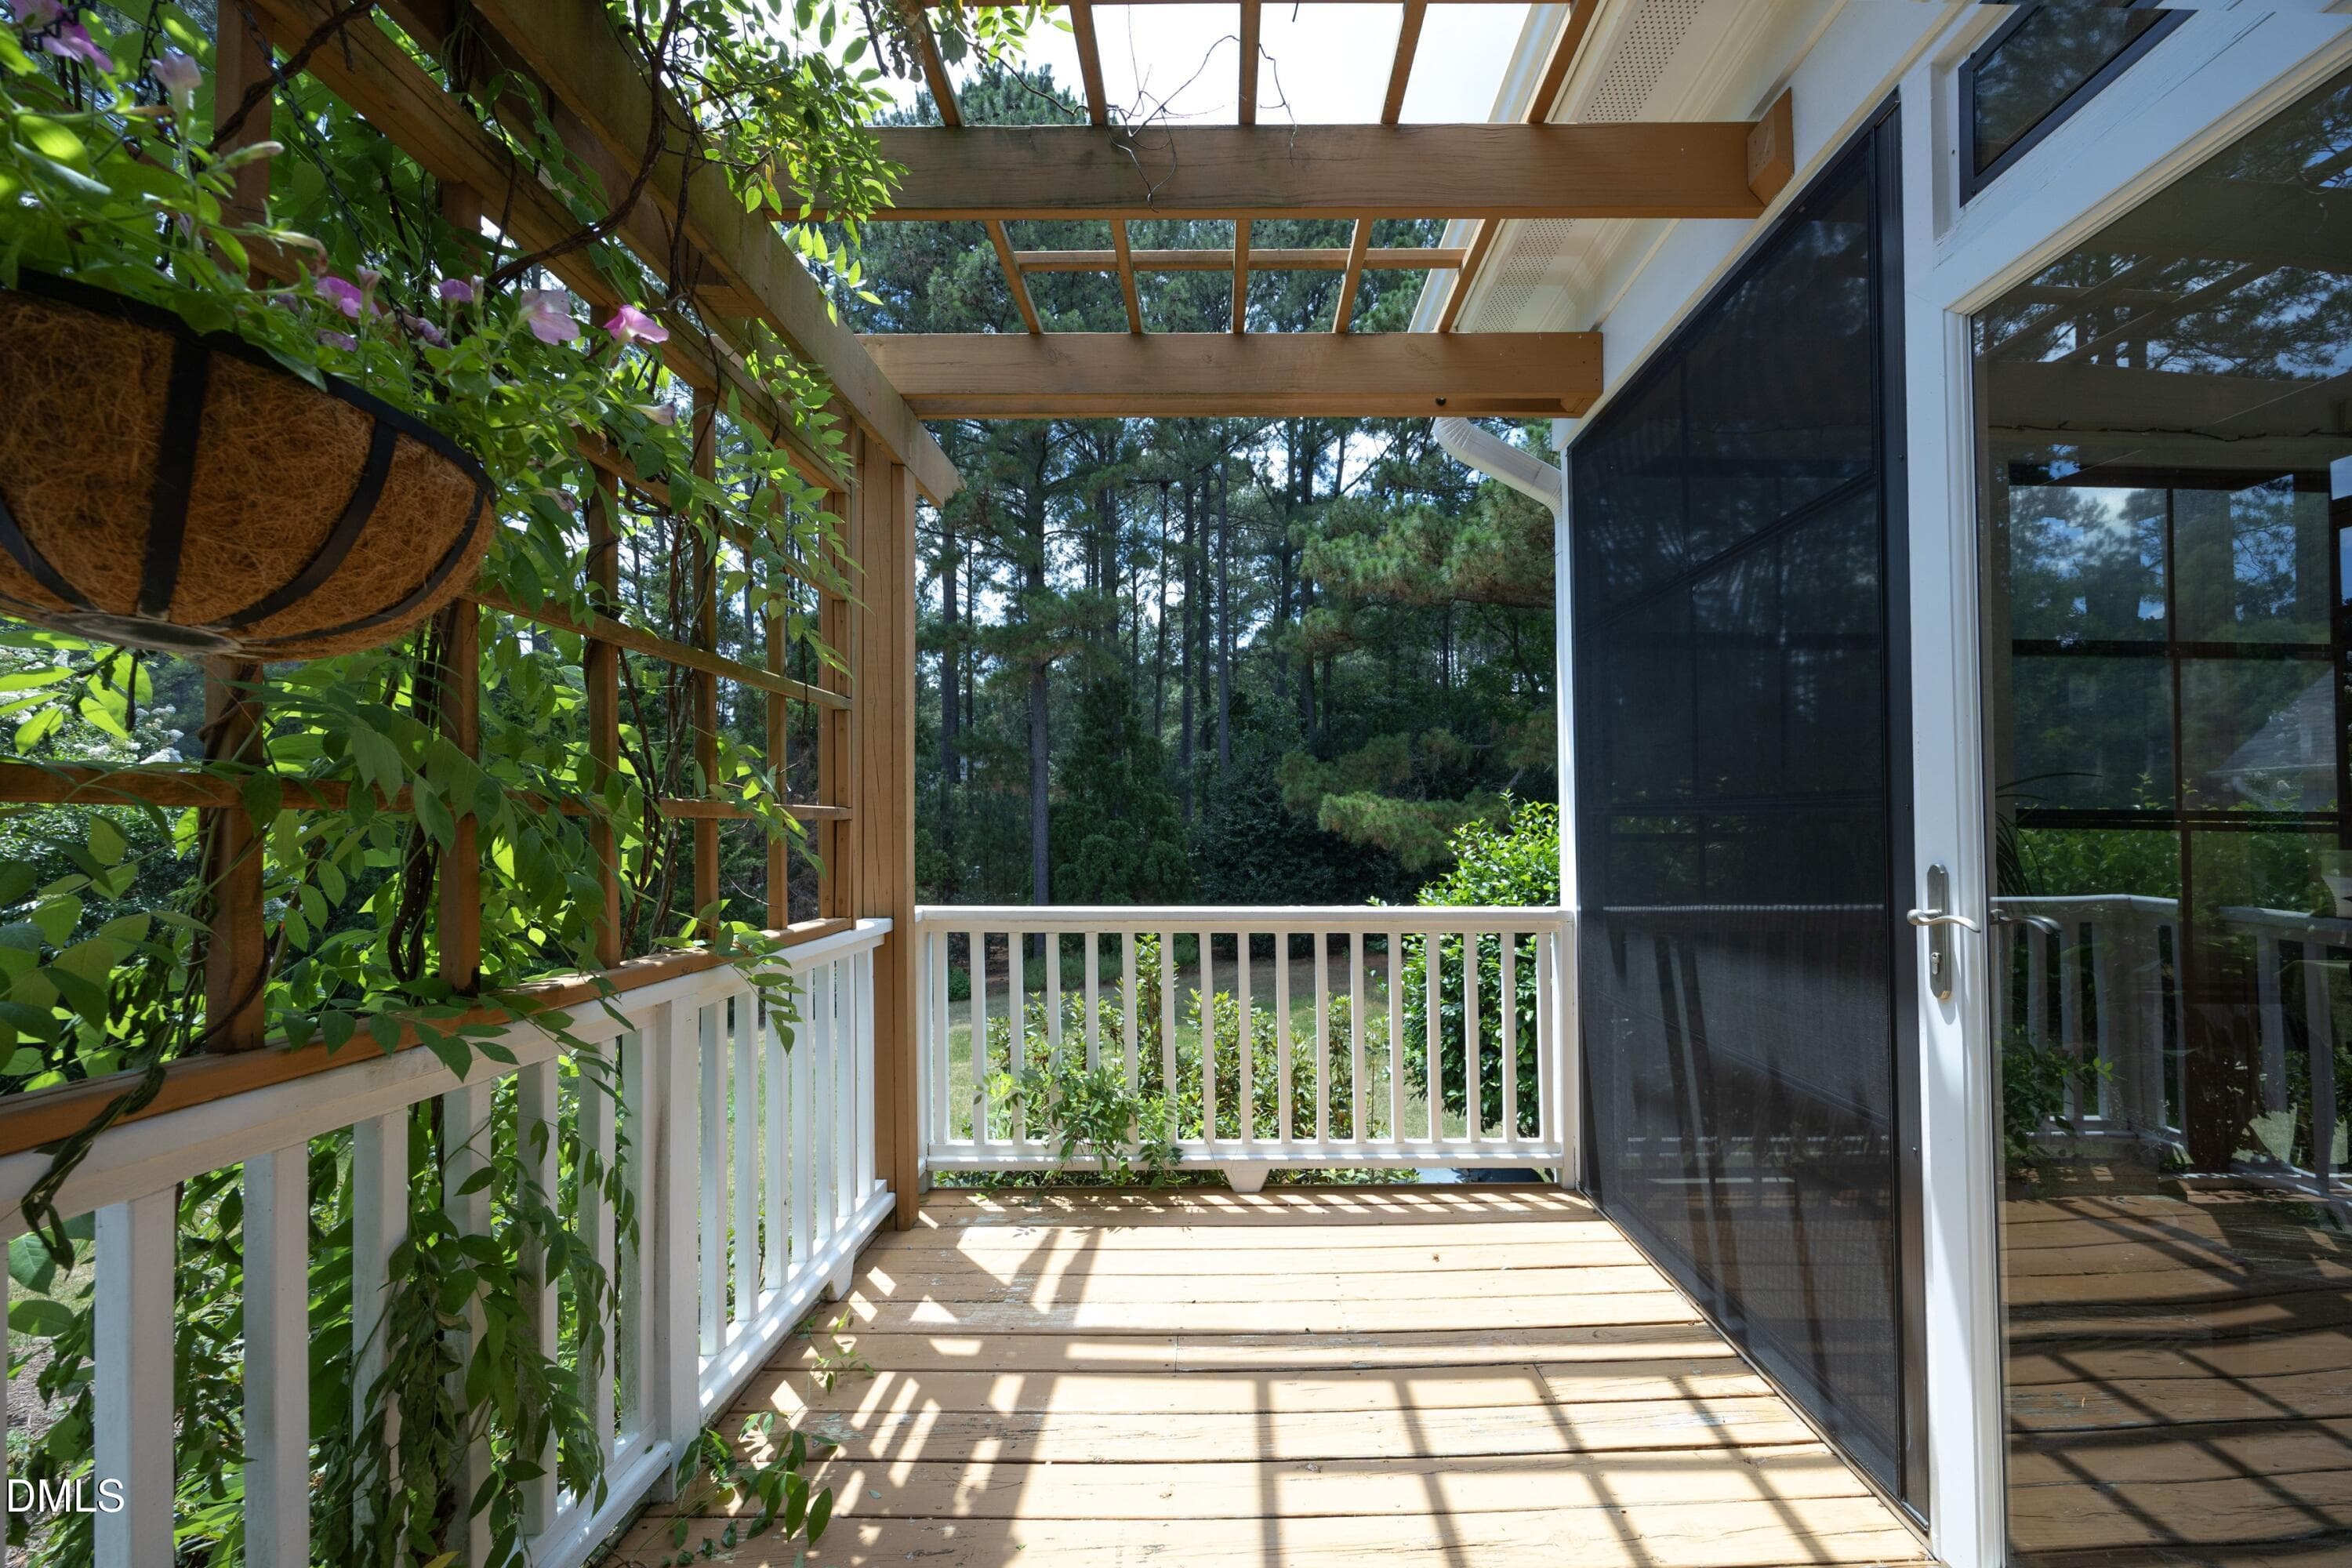
40DeckWithArbor - 5812 Turner Store Lane, Raleigh, NC 27603, Raleigh
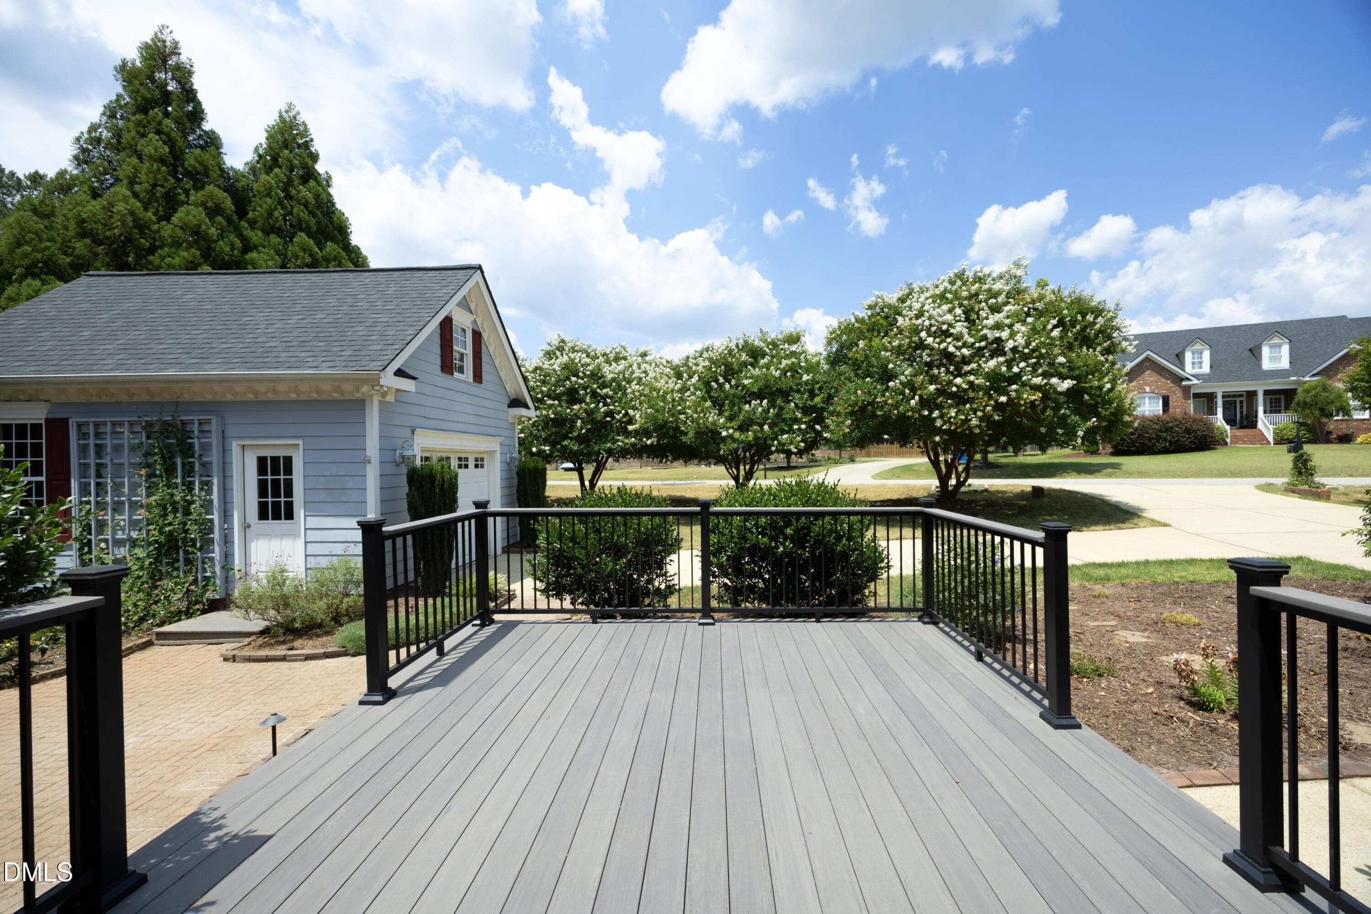
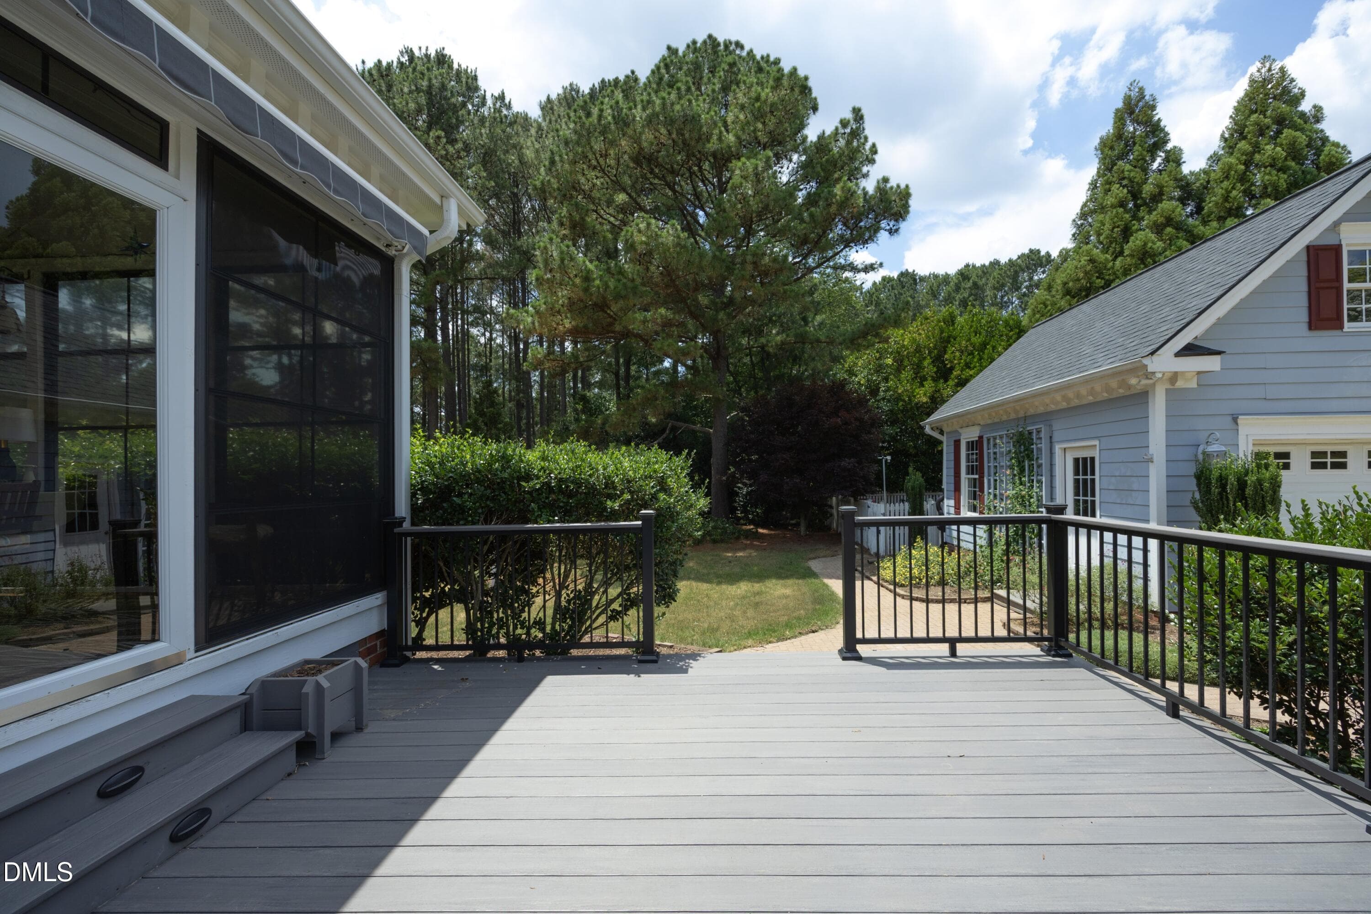
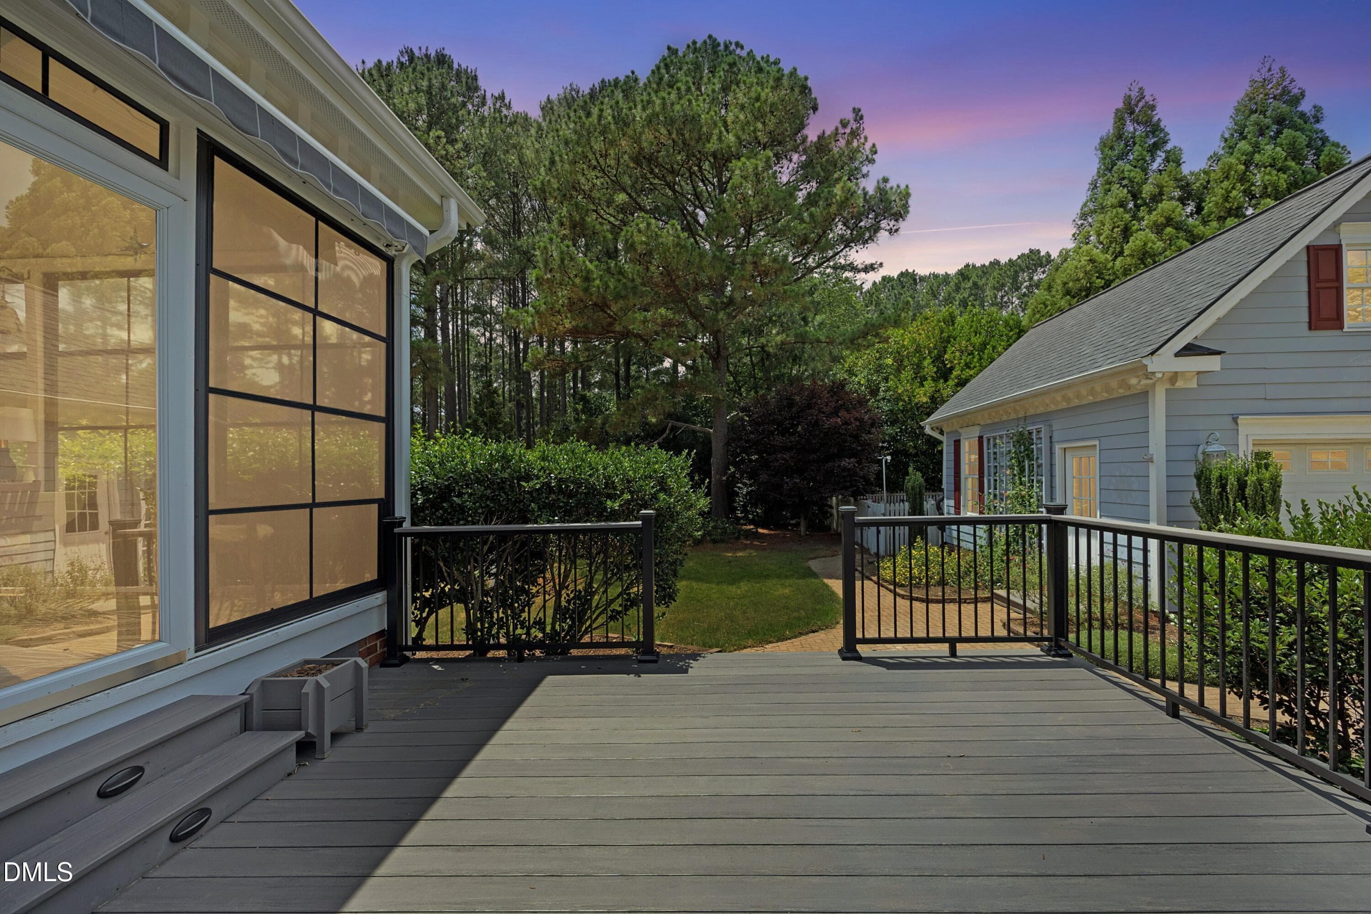
41Deck - 5812 Turner Store Lane, Raleigh, NC 27603, Raleigh
42Deck - 5812 Turner Store Lane, Raleigh, NC 27603, Raleigh
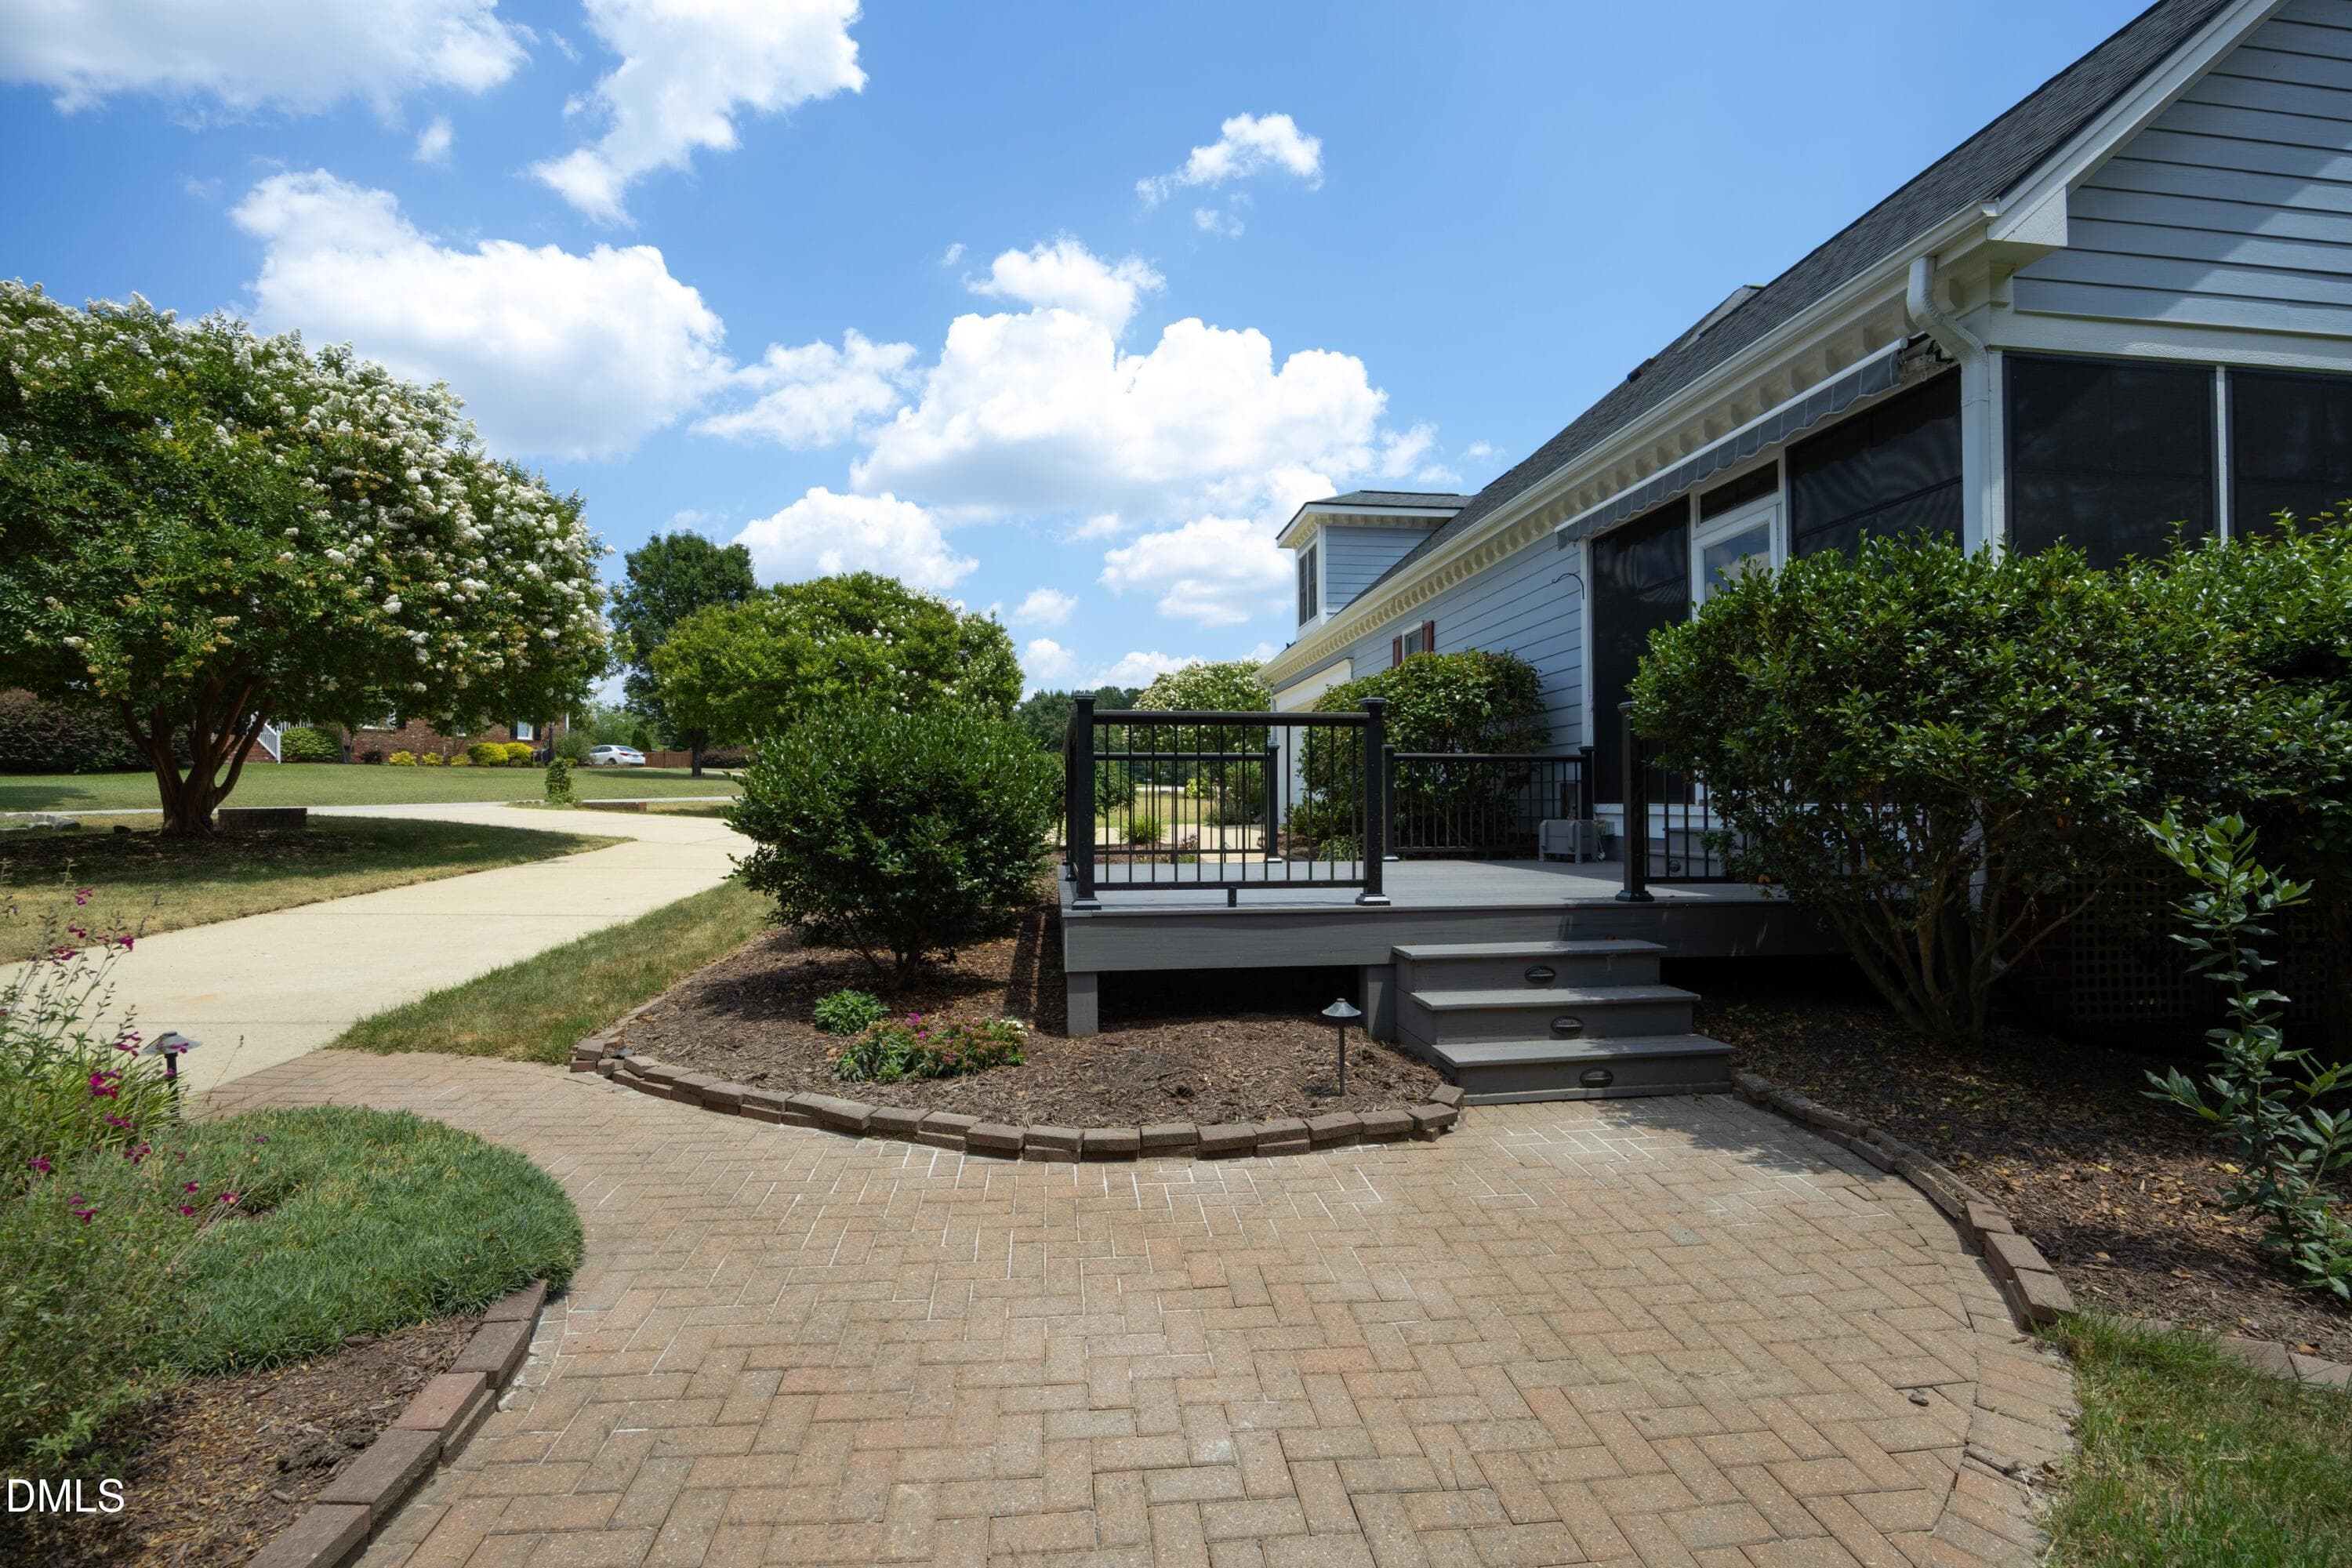
43DeckWithWalkway - 5812 Turner Store Lane, Raleigh, NC 27603, Raleigh
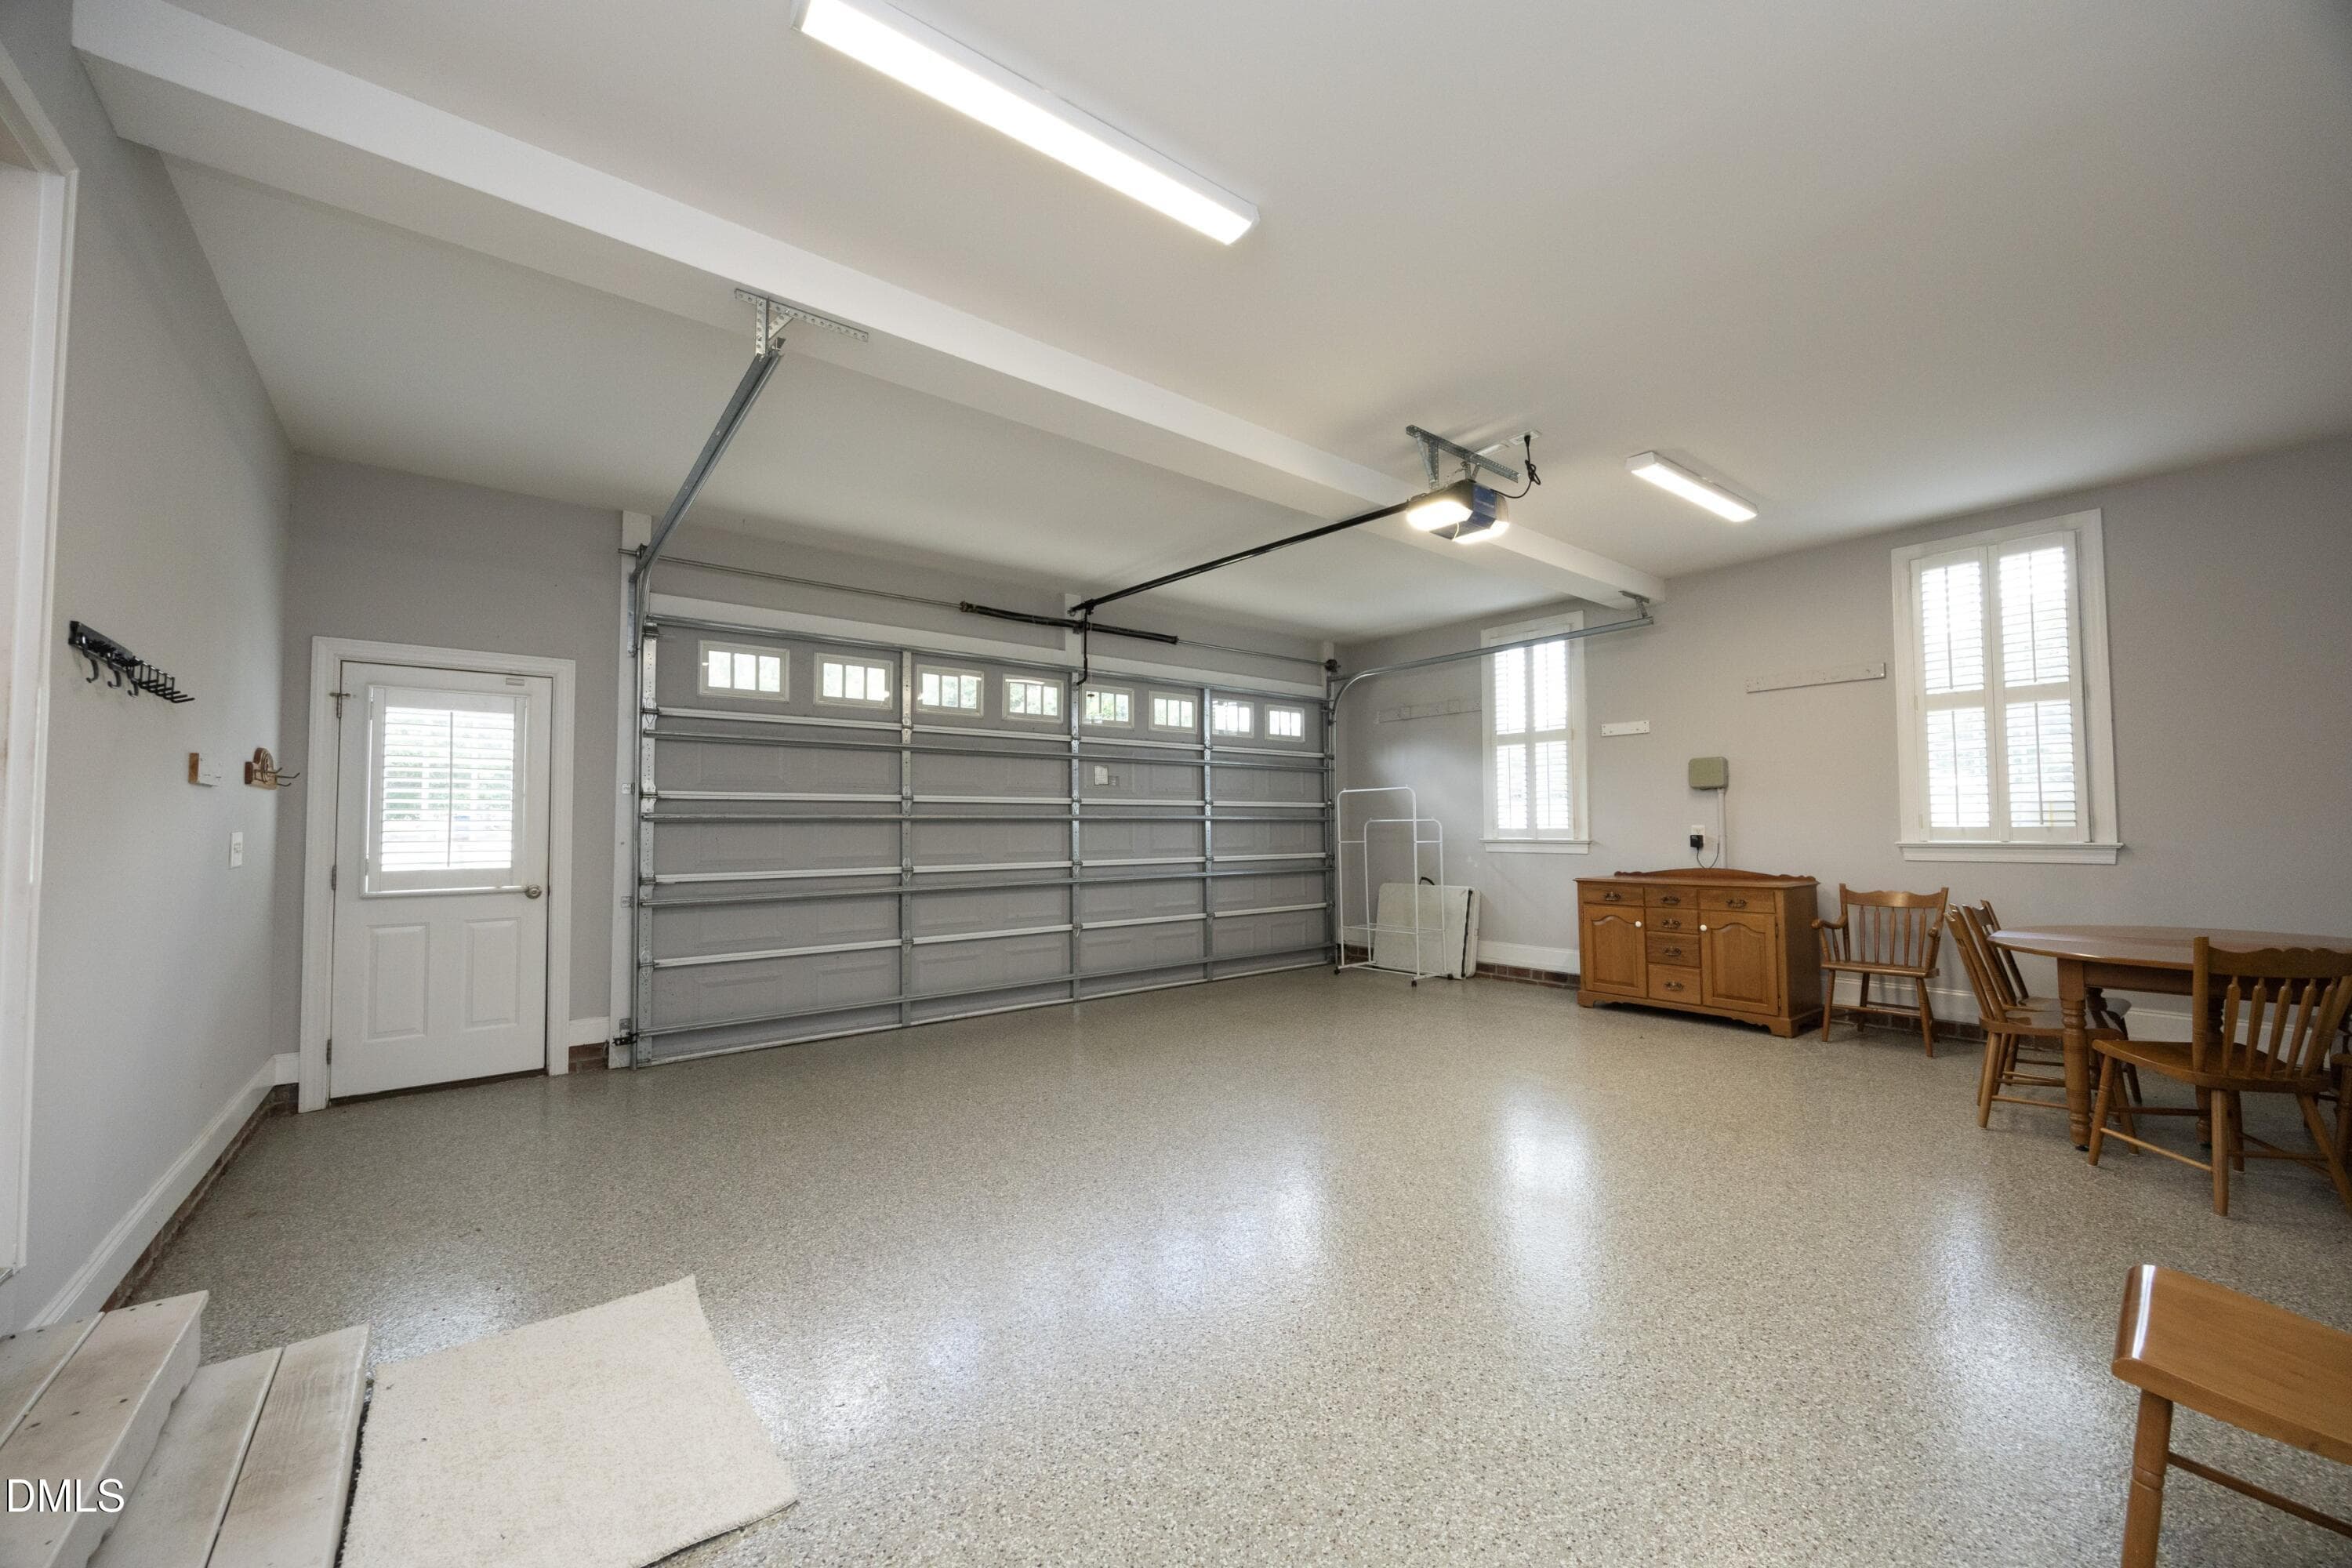
53GarageInterior - 5812 Turner Store Lane, Raleigh, NC 27603, Raleigh
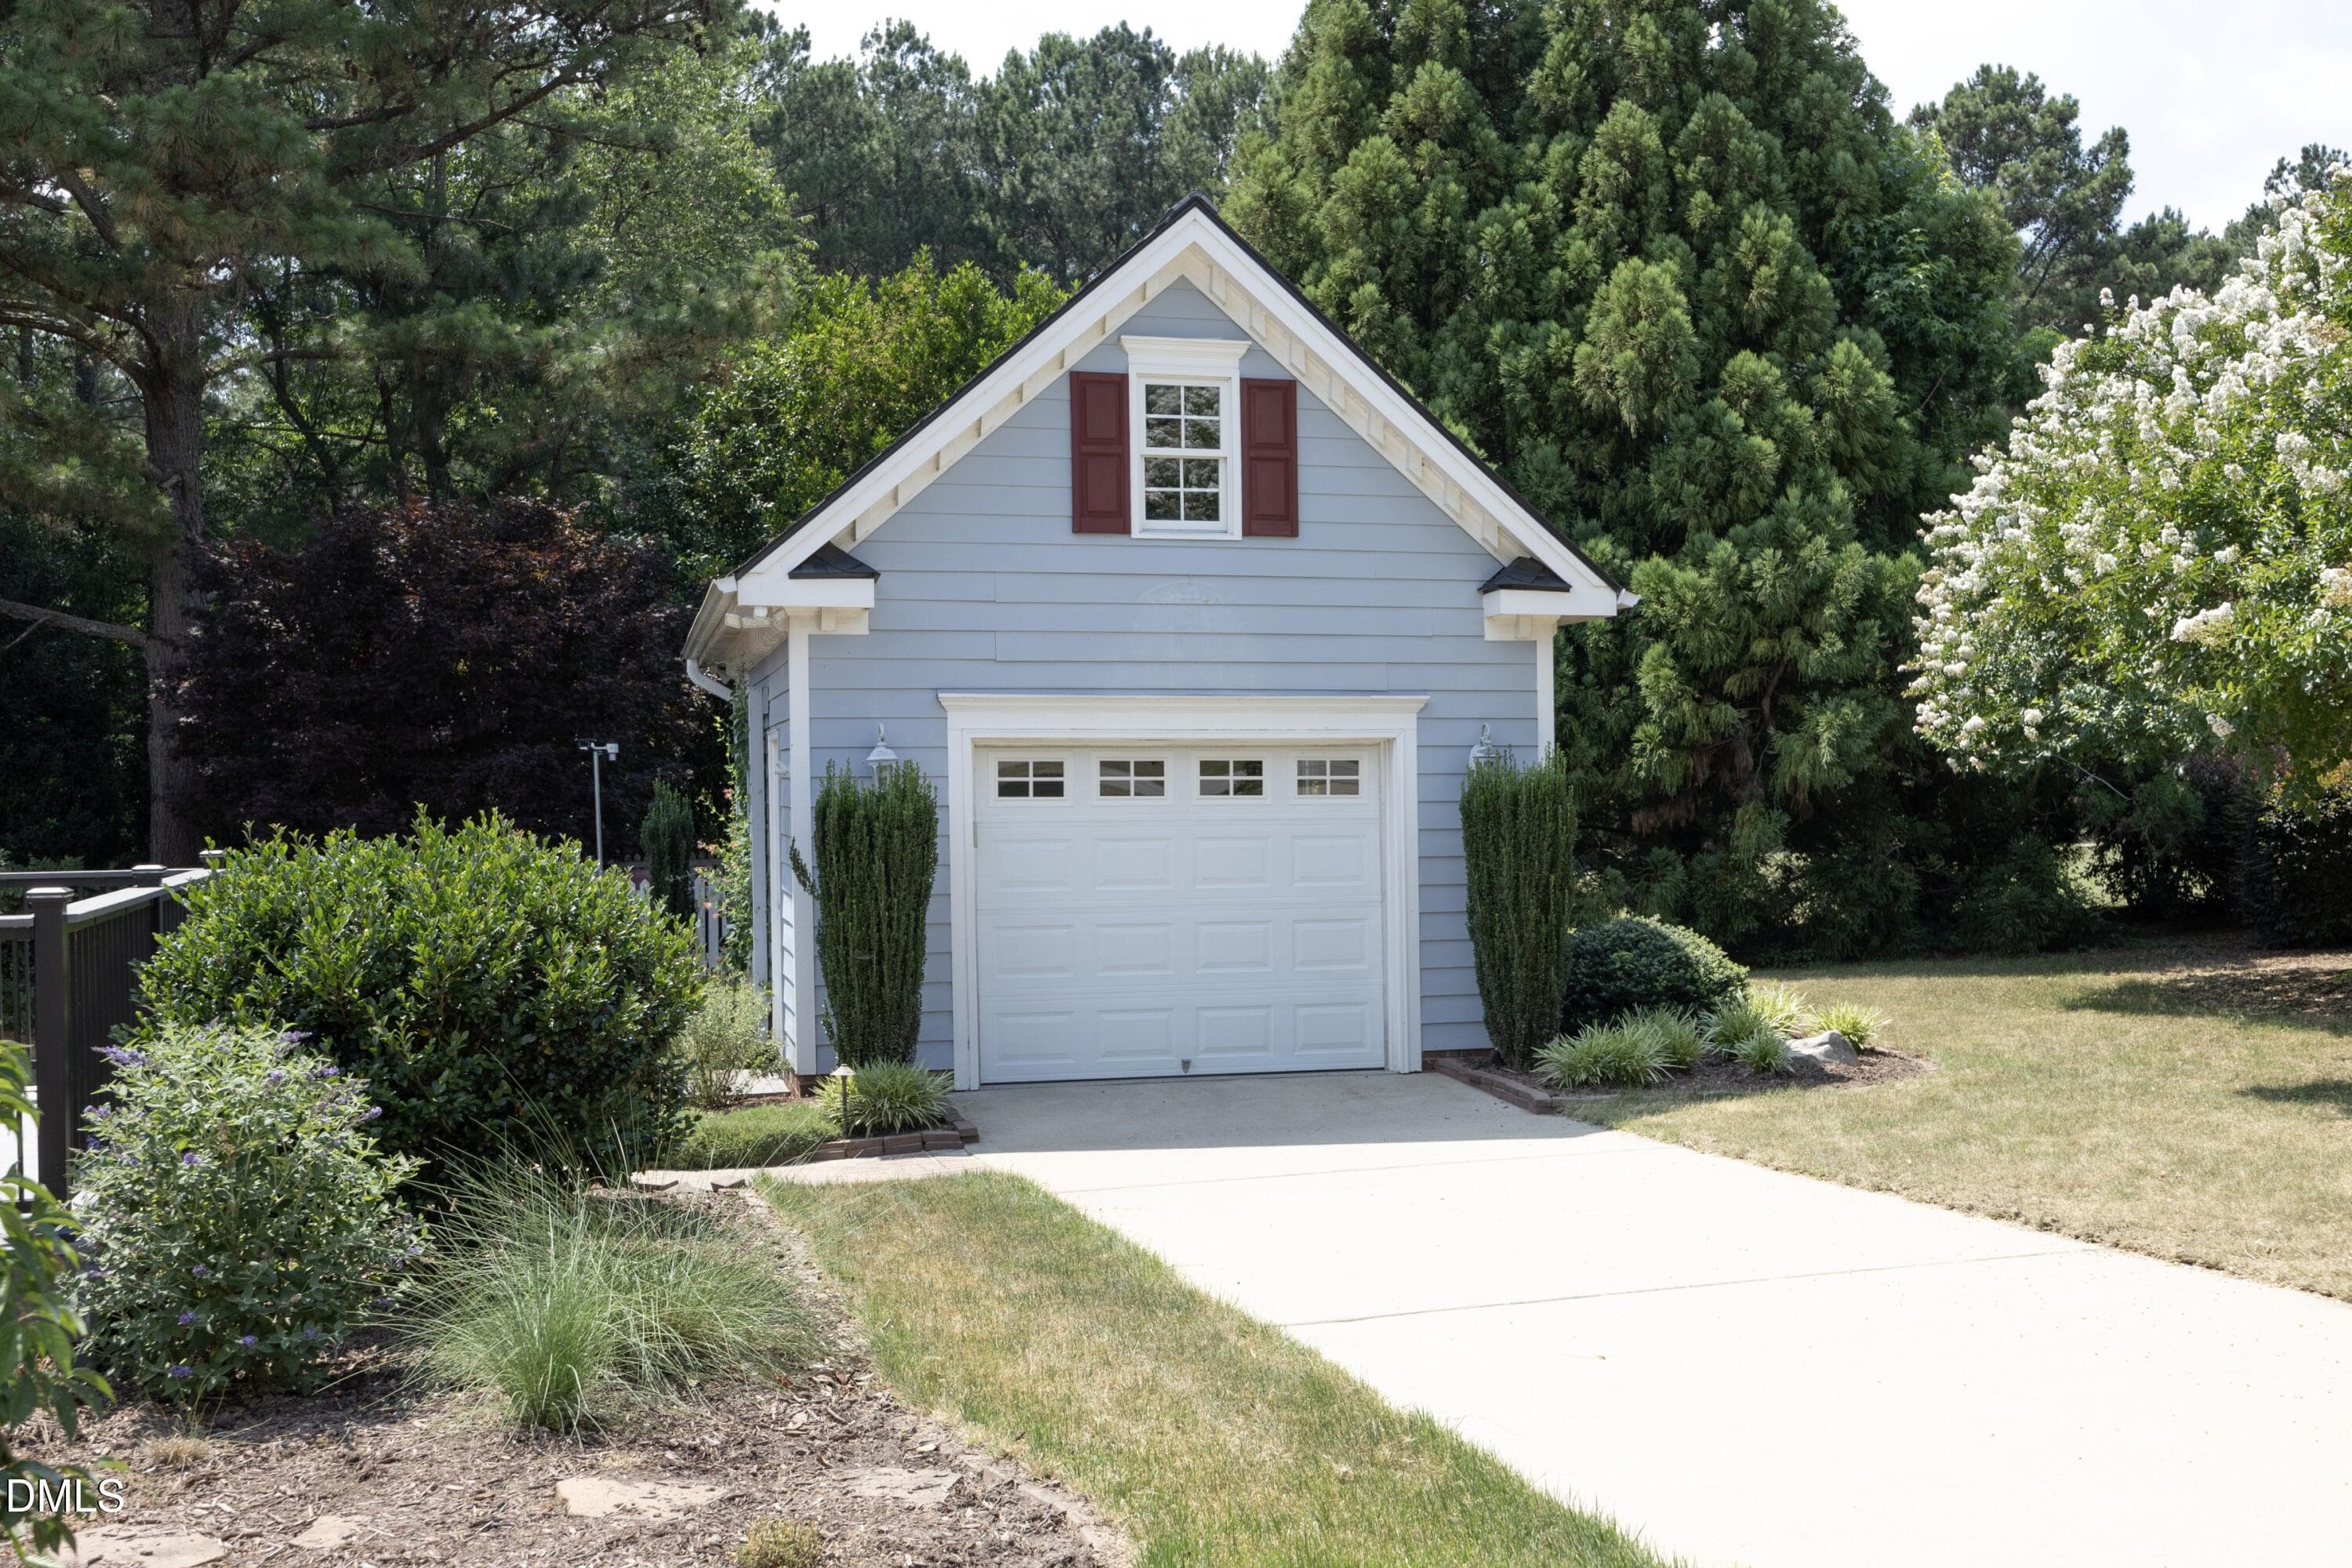
50DetachedGarage - 5812 Turner Store Lane, Raleigh, NC 27603, Raleigh
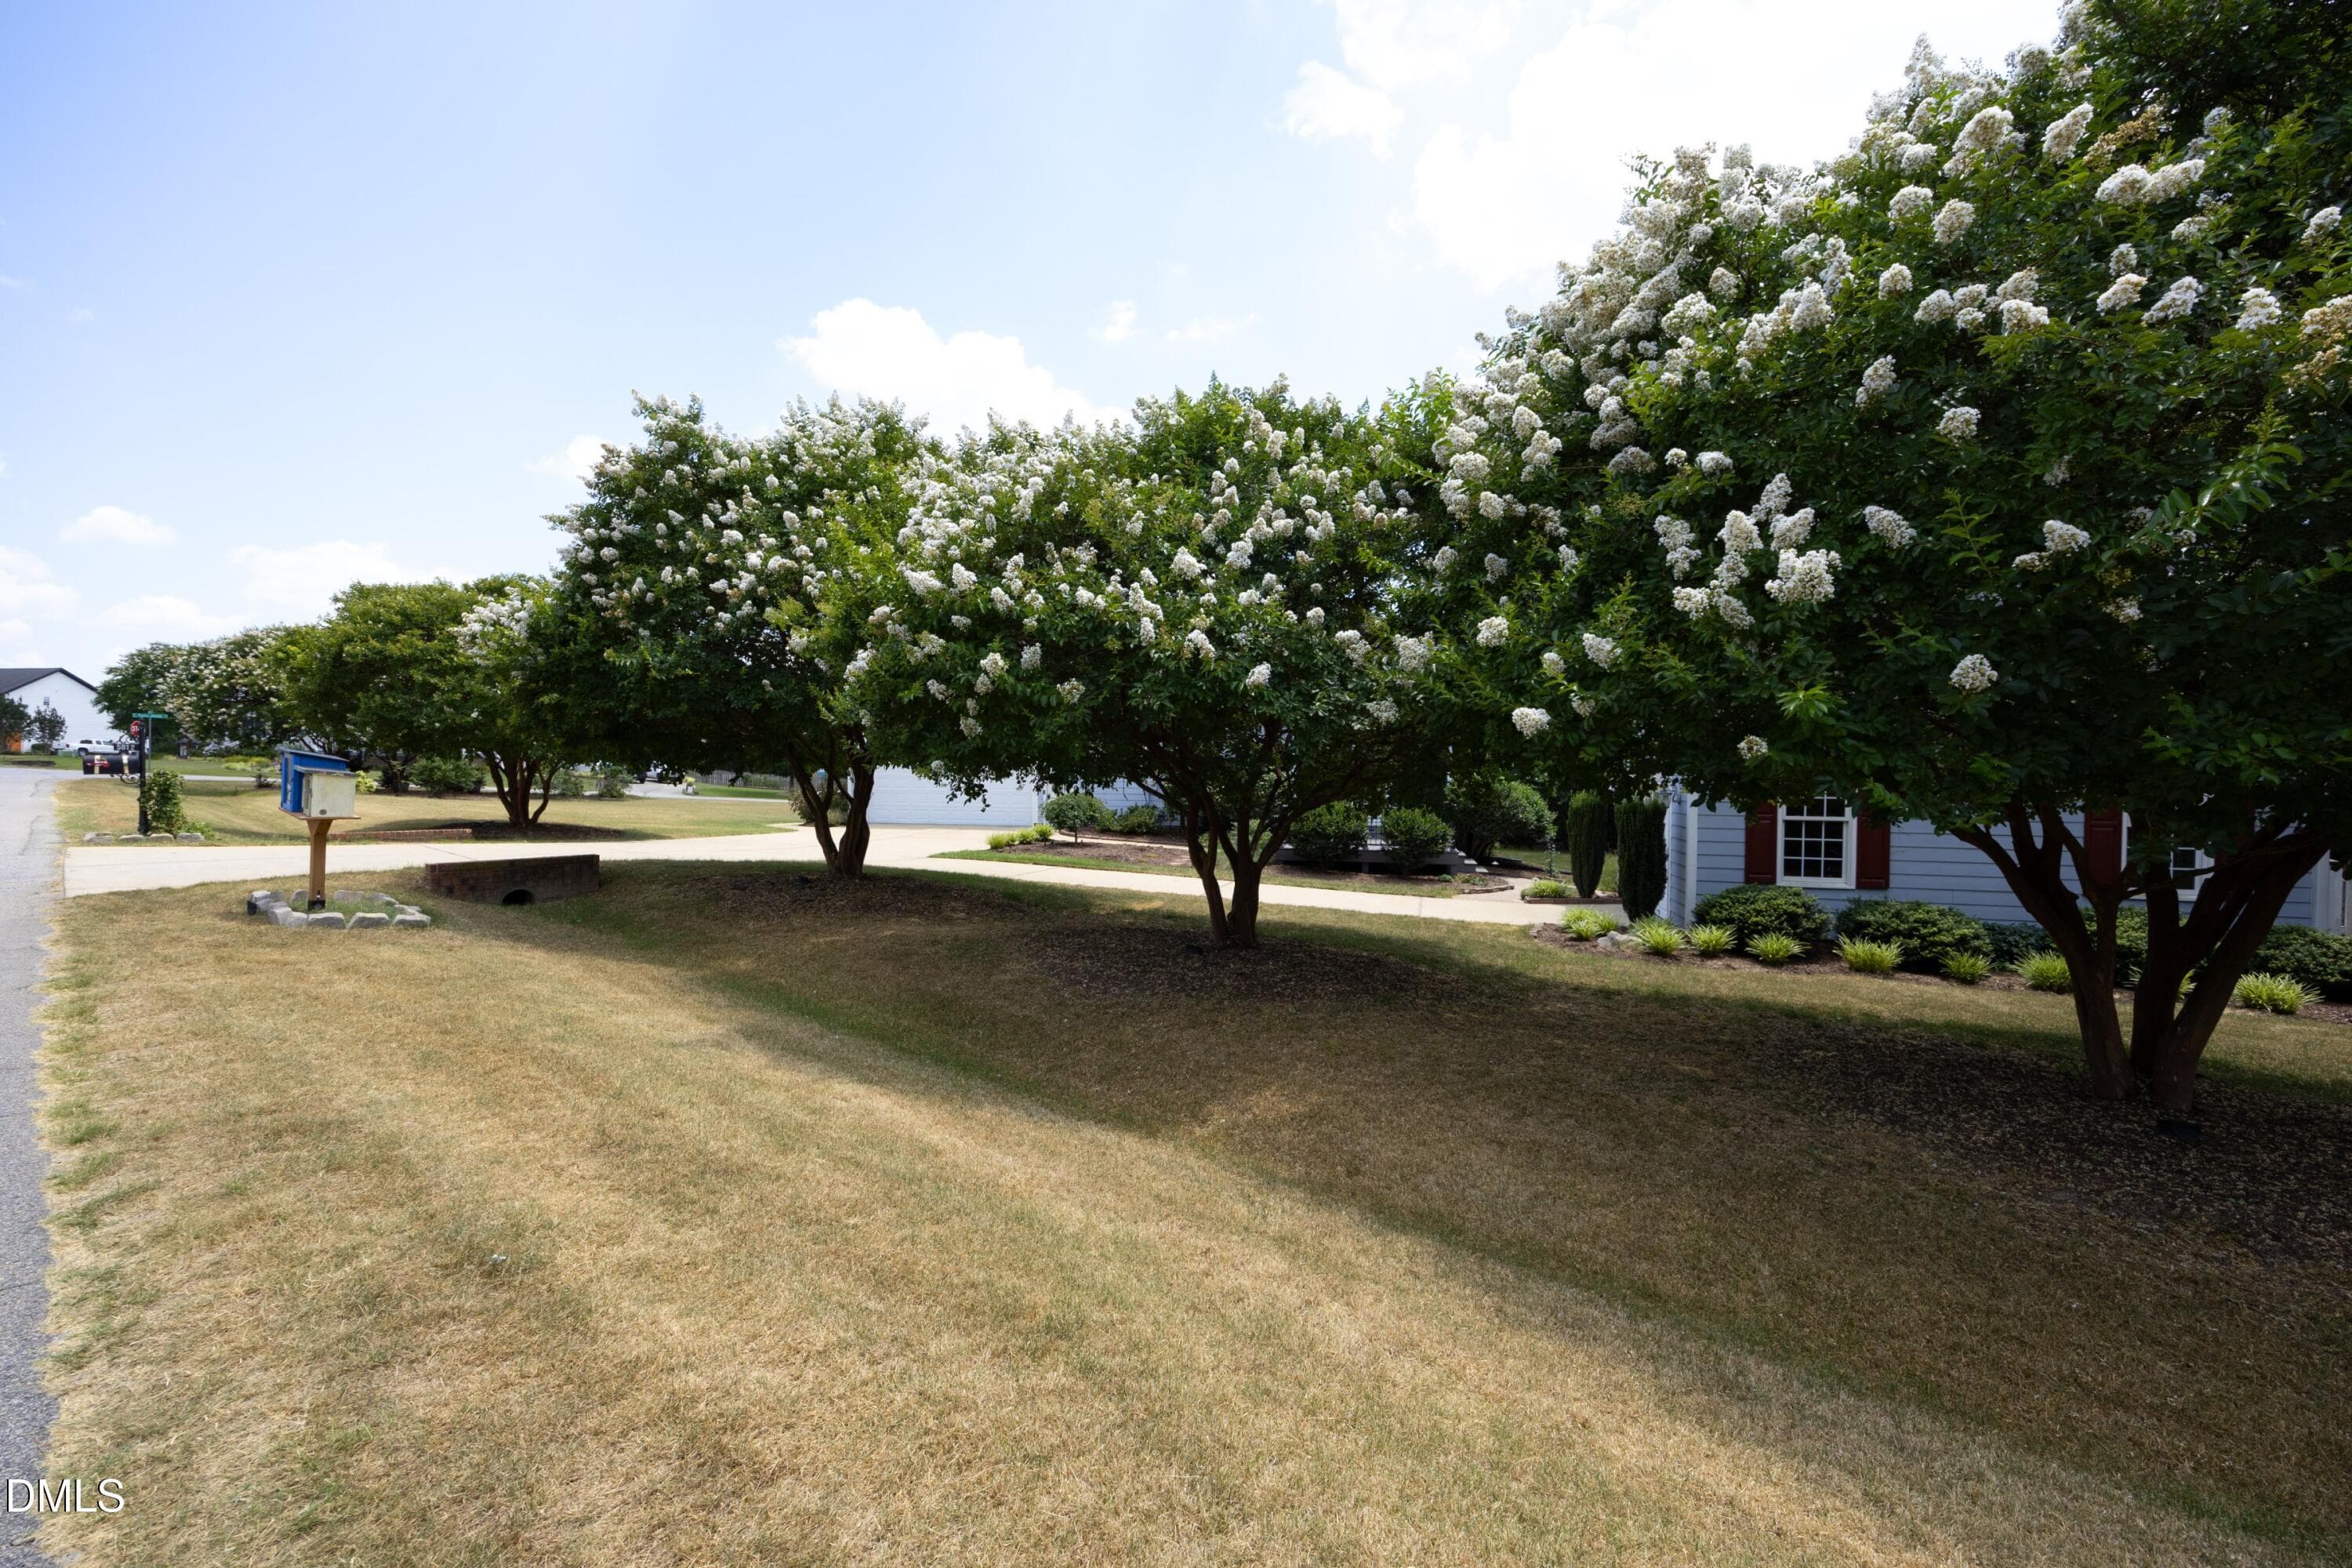
52SideTrees - 5812 Turner Store Lane, Raleigh, NC 27603, Raleigh
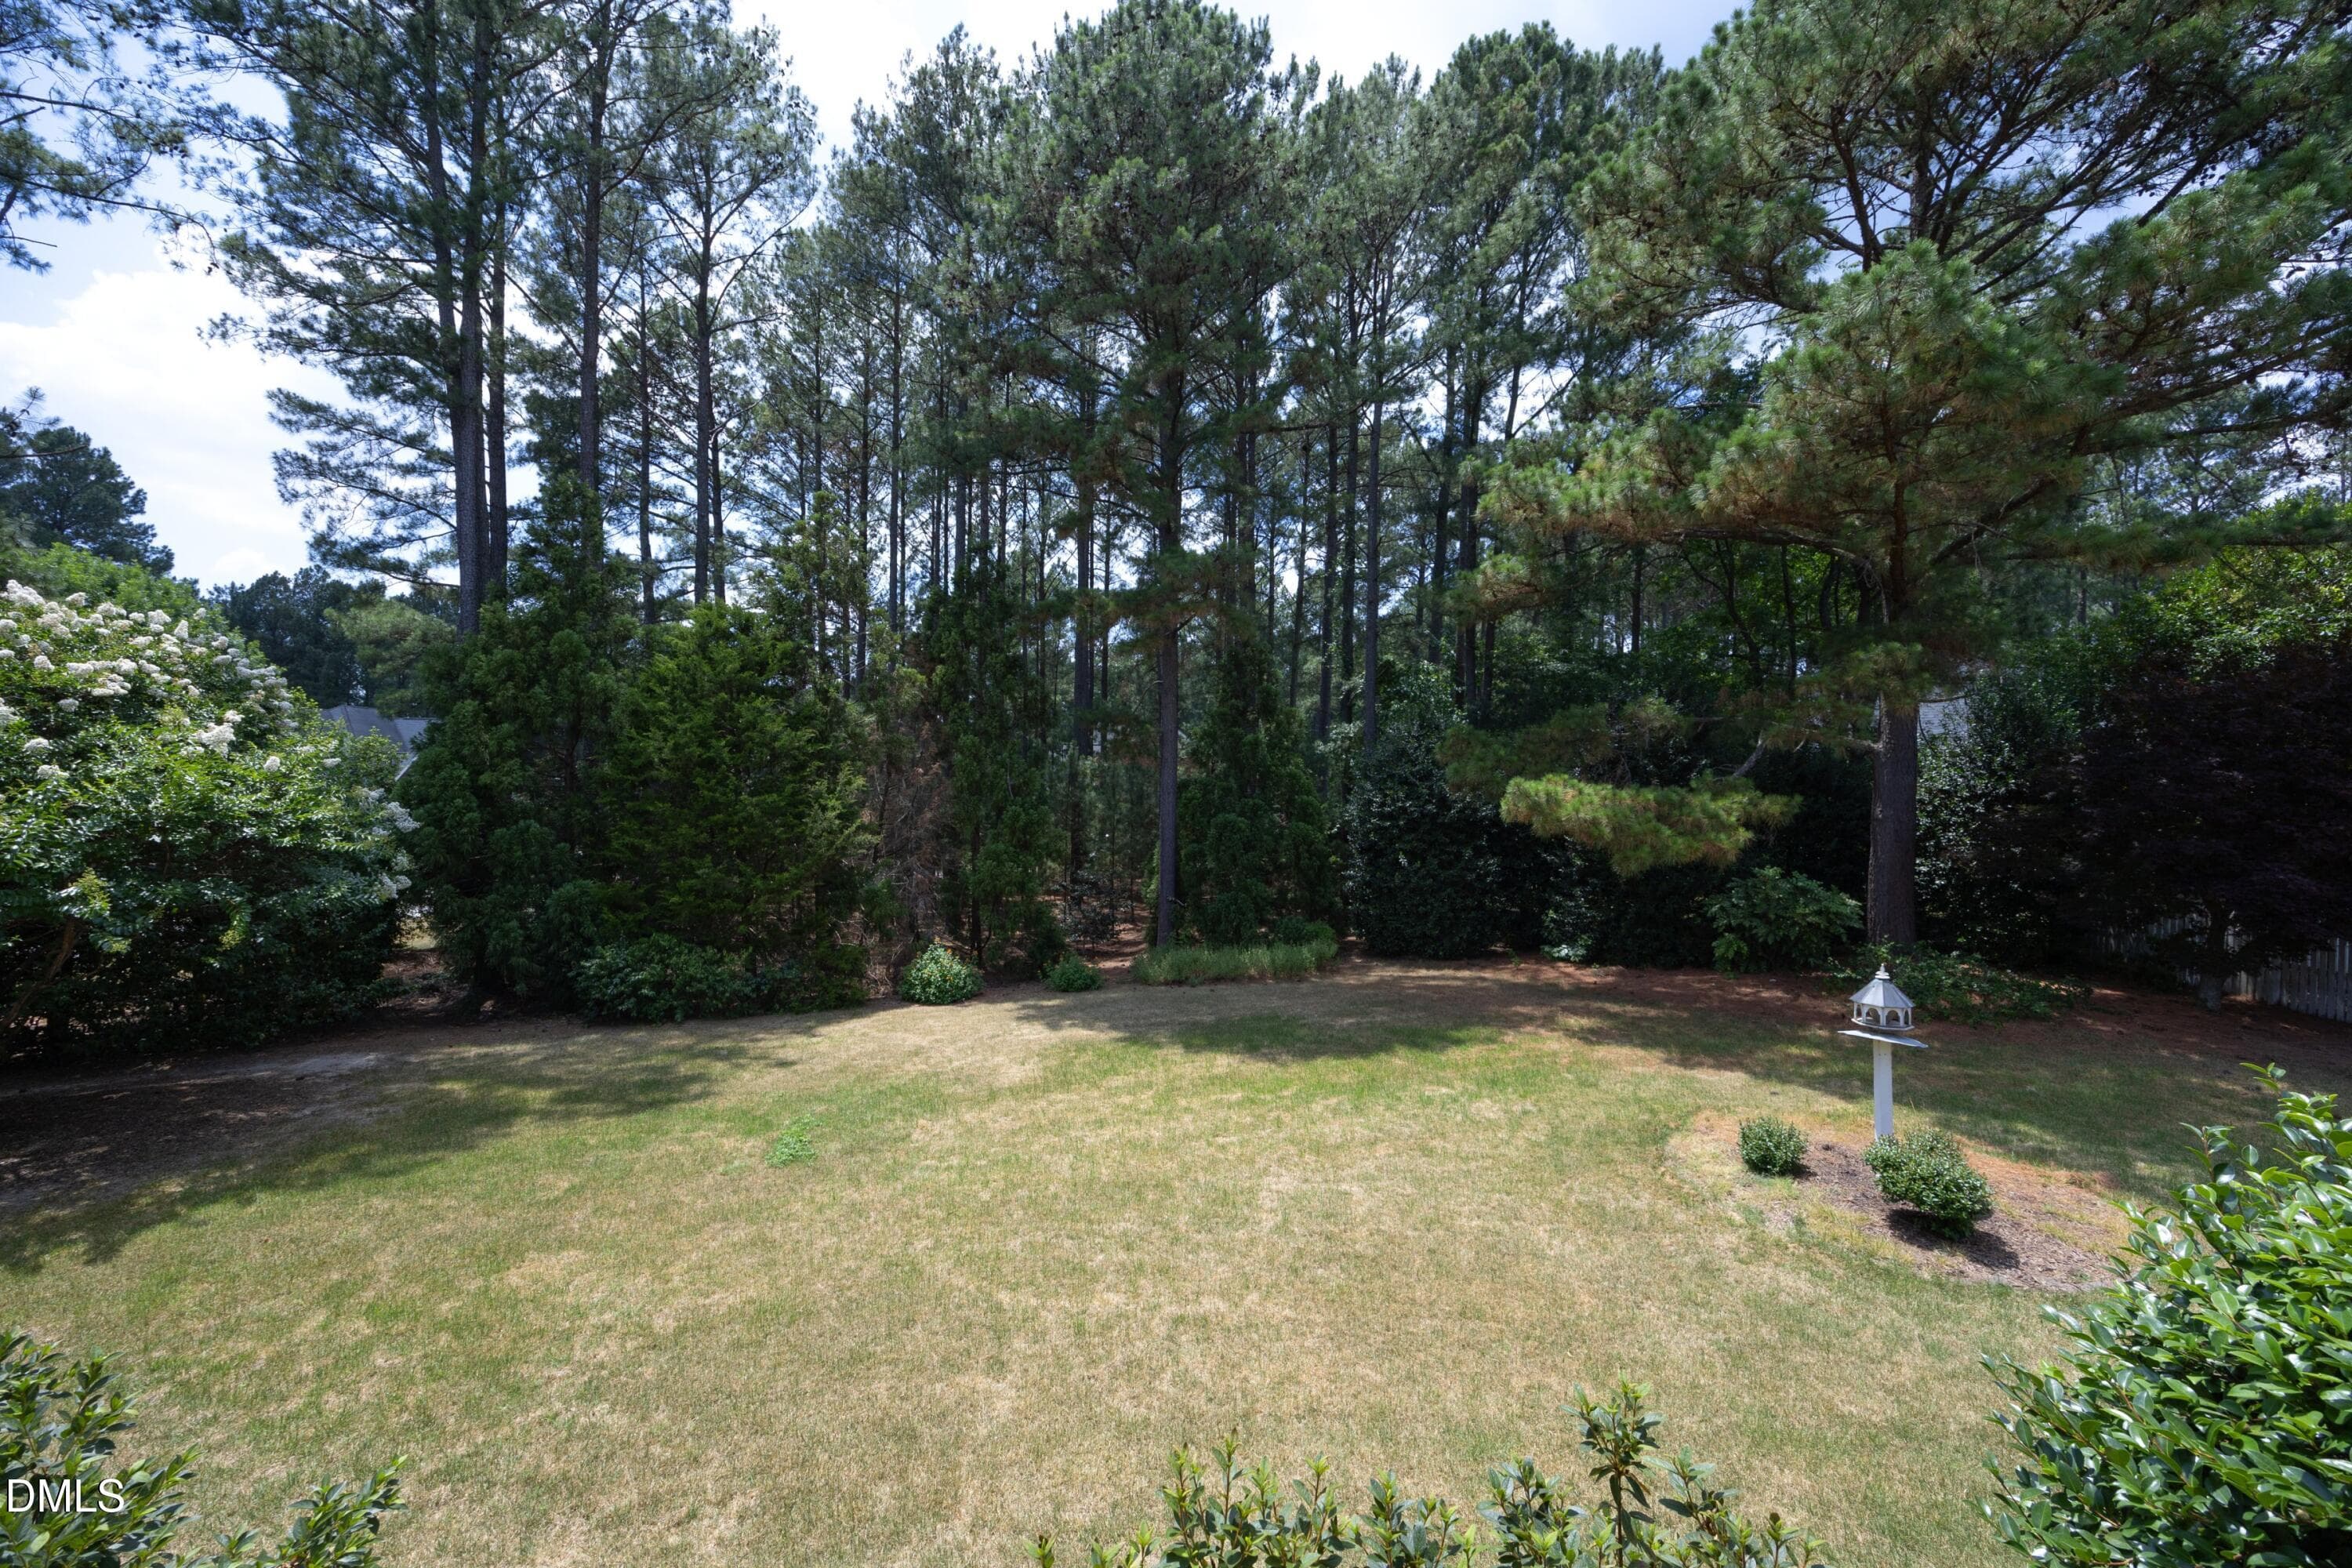
48Back - 5812 Turner Store Lane, Raleigh, NC 27603, Raleigh
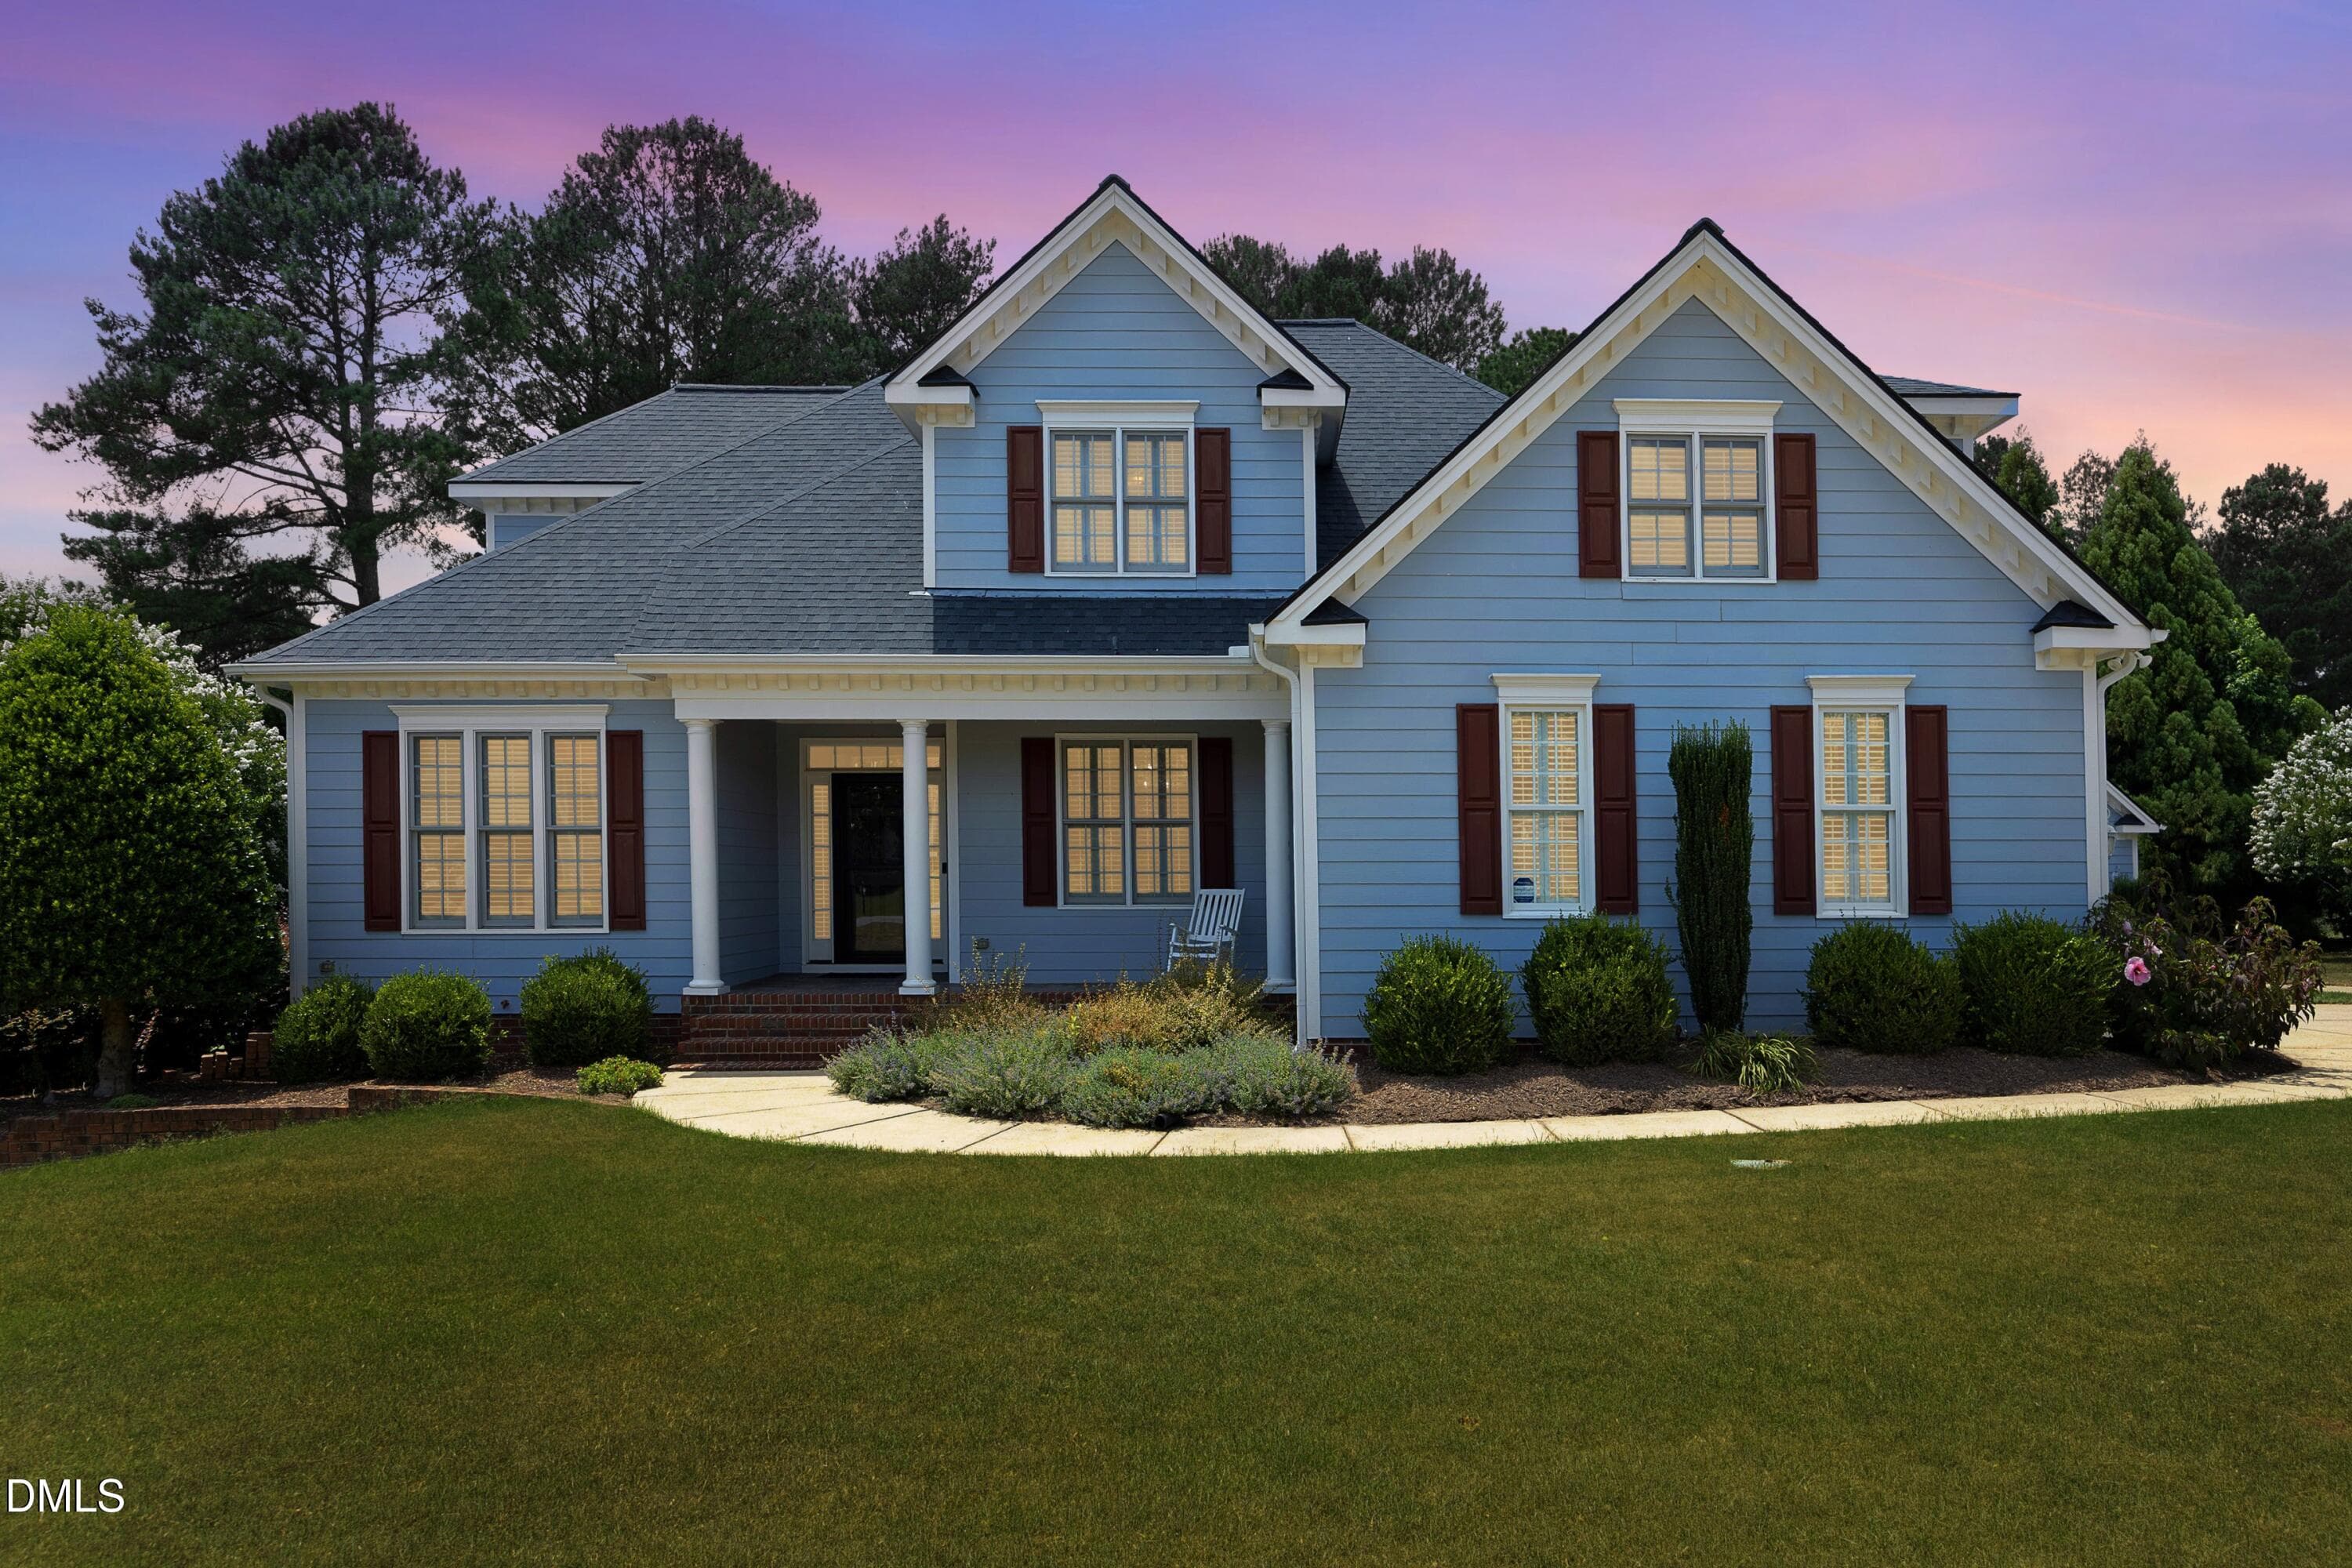
Twilight1 - 5812 Turner Store Lane, Raleigh, NC 27603, Raleigh
Twilight3 - 5812 Turner Store Lane, Raleigh, NC 27603, Raleigh
Twilight4 - 5812 Turner Store Lane, Raleigh, NC 27603, Raleigh
04FrontFlowers - 5812 Turner Store Lane, Raleigh, NC 27603, Raleigh
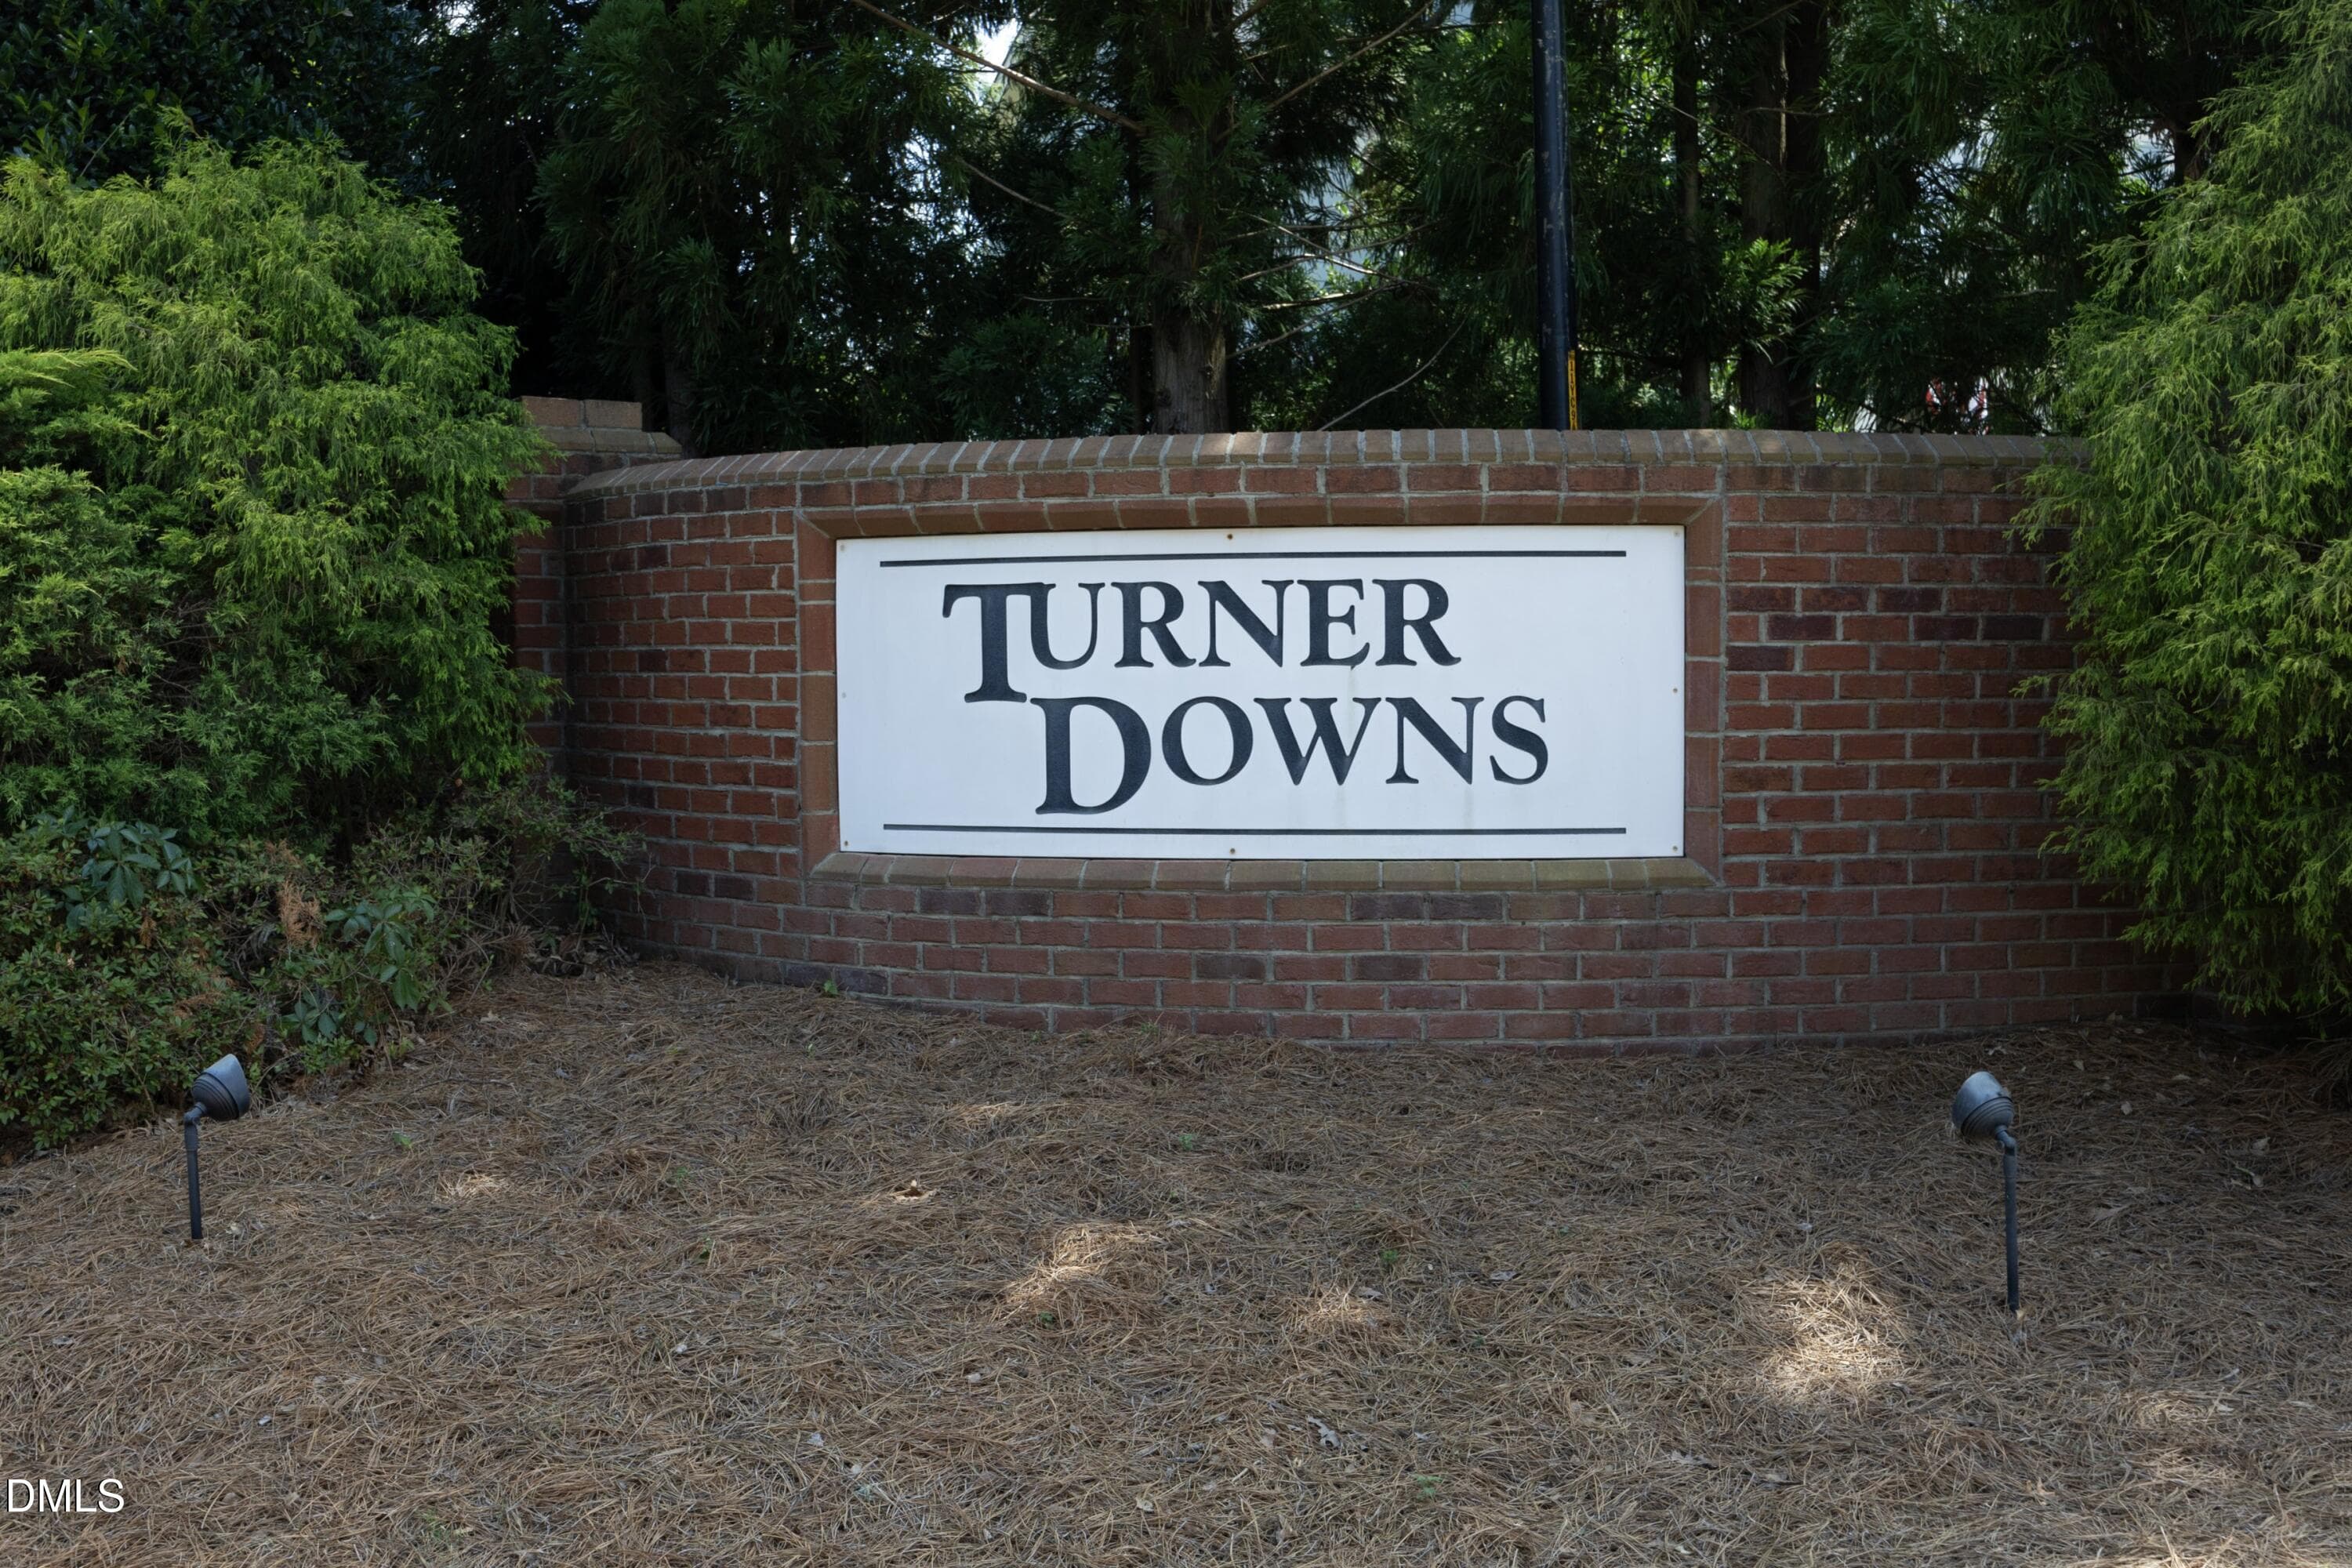
55TurnerDownsEntrance - 5812 Turner Store Lane, Raleigh, NC 27603, Raleigh
51 photos

$725,000

5812 Turner Store Lane, Raleigh, NC 27603
Raleigh, NC 27603
Listed by Kathy Sims · EXP Realty LLC
Bedrooms
3
Bathrooms
2.5
Living area
N/A
Year built
2005

About this home

Exquisitely crafted custom residence nestled on .84 acres in a picturesque community of popular TURNER DOWNS beautifully landscaped luxury homes. Offering the sought-after open floor plan, this exceptional property features a spacious great room, elegant dining room, main-level primary retreat, flex room, 3 bedrooms, 2.5 baths, and a rare 3-car garage configuration with an oversized side-entry 2-car garage plus a detached single-car garage. Thoughtfully enhanced throughout, the home showcases fresh interior paint from floor to ceiling, gleaming hardwood floors, new carpet on the stairs and second level, and a beautifully refreshed primary bath retreat. Recent improvements include: • Quartz countertops replacing granite surfaces • Upgraded Jenn Air induction range and Bosch dishwasher • New designer lighting and plumbing fixtures (2025) • Professional landscape enhancements with premium Zoysia lawn • Rebuilt Timber Tech deck with integrated lighting • Screened porch featuring vinyl windows and insulated flooring beneath • Professional architectural outdoor lighting by Carolina Outdoor Lighting • Epoxy-coated floors in both garage spaces • Irrigation system, security system, Ring doorbells, My Q smart garage controls, and EcoBee thermostats • Window screens throughout • Fenced garden area with raised planting beds, blueberry bushes, and raspberry bushes Step outside to extended Living on the E Z Breeze Screened Porch for extended living or Grill under your Retractable Awning over the deck no matter what the weather. Enjoy panoramic views of neighboring luxury homes while relaxing outdoors or gathering with friends on the beautifully updated deck and screened porch. Residents also enjoy access to the community pool, adding to the exceptional lifestyle this property offers. A rare combination of custom craftsmanship, extensive upgrades, smart-home convenience, and outdoor living this home is truly move-in ready and designed for today's discerning buyer. Easy Access to Nearby 540 to Airport, Shopping or any of the areas popular Restaurants

Highlights

Fireplace

Property details

MLS #
10173844
Property type
Single Family Residence
Subdivision
Turner Downs
Status
Active
Days on market
119
On market date
June 12, 2026
Stories
N/A
Total bathrooms
2.5
Garage spaces
3
Parking spaces
3
Lot size
0.84 acres
Loading map…

Nearby schools

Within 10 miles. School directory data from the National Center for Education Statistics (NCES), accessed via the Urban Institute Education Data API. Local Score is calculated by INNOVATE Real Estate; where a state rating is shown, it comes from that state's own official school report card (e.g. NC Dept. of Public Instruction, SC Report Card).

Elementary
Vance Elementary
2.47 mi away · Grades -1-5
Zoned school (attendance boundary, 2015-16 data)
3.3
Local Score (state rating (2025) blended 70/30 with student-teacher ratio) -- not an official state rating
State rating: C (2025)
Enrollment
431
Student:teacher ratio
13.1:1
District
Wake County Schools
Middle
North Garner Middle
7.4 mi away · Grades 6-8
Zoned school (attendance boundary, 2015-16 data)
2.3
Local Score (state rating (2025) blended 70/30 with student-teacher ratio) -- not an official state rating
State rating: D (2025)
Enrollment
959
Student:teacher ratio
16.8:1
District
Wake County Schools
High
Garner High
6.61 mi away · Grades 9-12
Zoned school (attendance boundary, 2015-16 data)
3.3
Local Score (state rating (2025) blended 70/30 with student-teacher ratio) -- not an official state rating
State rating: C (2025)
Enrollment
1,689
Student:teacher ratio
14.8:1
District
Wake County Schools

Walkability

Blended score for Raleigh's center, calculated by INNOVATE Real Estate from two sources: the EPA's National Walkability Index (street network, transit, land-use mix) and Google Places amenity data (what's actually reachable on foot from this point). 60% EPA National Walkability Index + 40% nearby-amenity density (Google Places).

12
Very car-dependent
out of 100
EPA National Walkability Index
3.8 / 20 -- Least walkable
Google Places amenity density
0 / 100
Restaurants & cafes0
Grocery stores0
Parks0
Schools0
Transit stops0
Pharmacies0

Market position

How this listing compares to current activity in Raleigh, from live MLS data.

On the market 119 days -- 16 more days than Raleigh's current average of 103 days.
For reference, the median list price across 2,844 active listings in Raleigh right now is $375,000.

Mortgage calculator

Estimate only - actual rate and payment depend on your lender, credit, and loan program.

$
%
%
Adjust tax / insurance estimates
% / yr
$
/mo
Est. monthly payment
$4,516/mo
$145,000 down
$580,000 loan
Principal & interest$3,762
Property tax (est.)$604
Home insurance (est.)$150

Similar homes you might like

Data source: Listing information provided by Doorify MLS via Trestle/CoreLogic. Last updated August 31, 2026.

Information herein deemed reliable but not guaranteed; all measurements, school assignments, HOA fees, taxes, and feature lists are approximate and should be independently verified. Equal Housing Opportunity.