
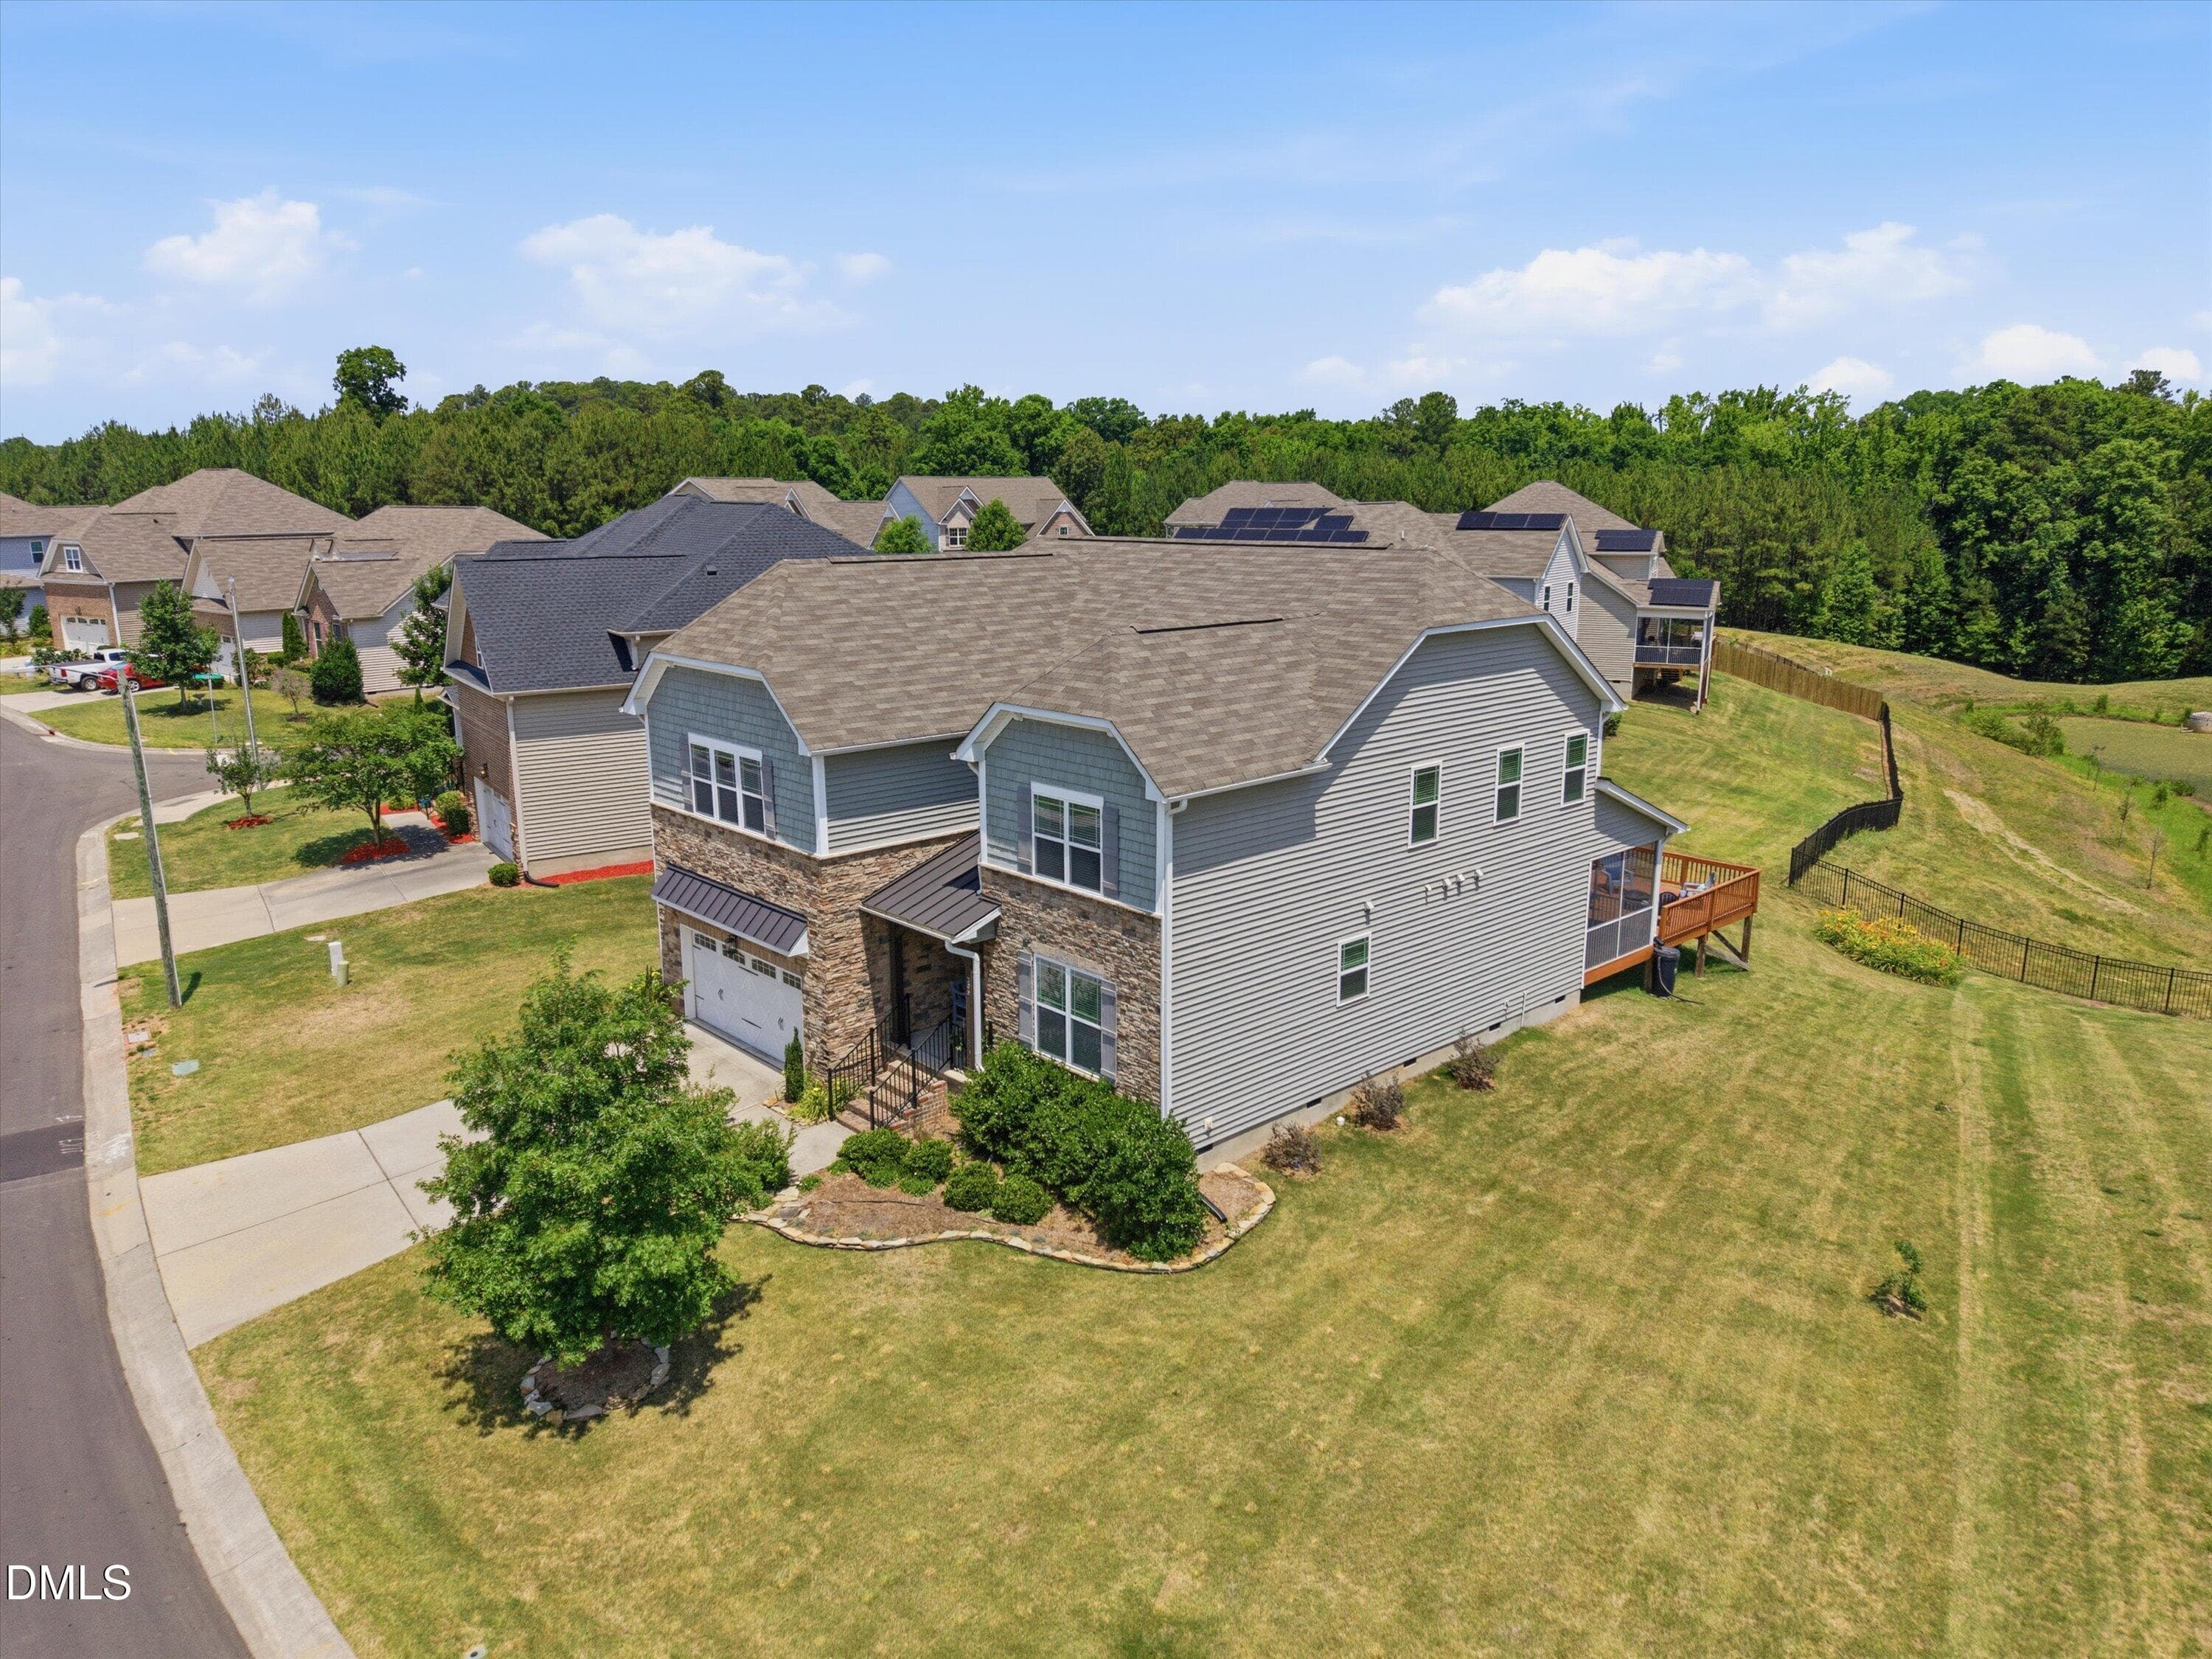
Front pic 3 - 205 Wellwater Avenue, Durham, NC 27703, Durham
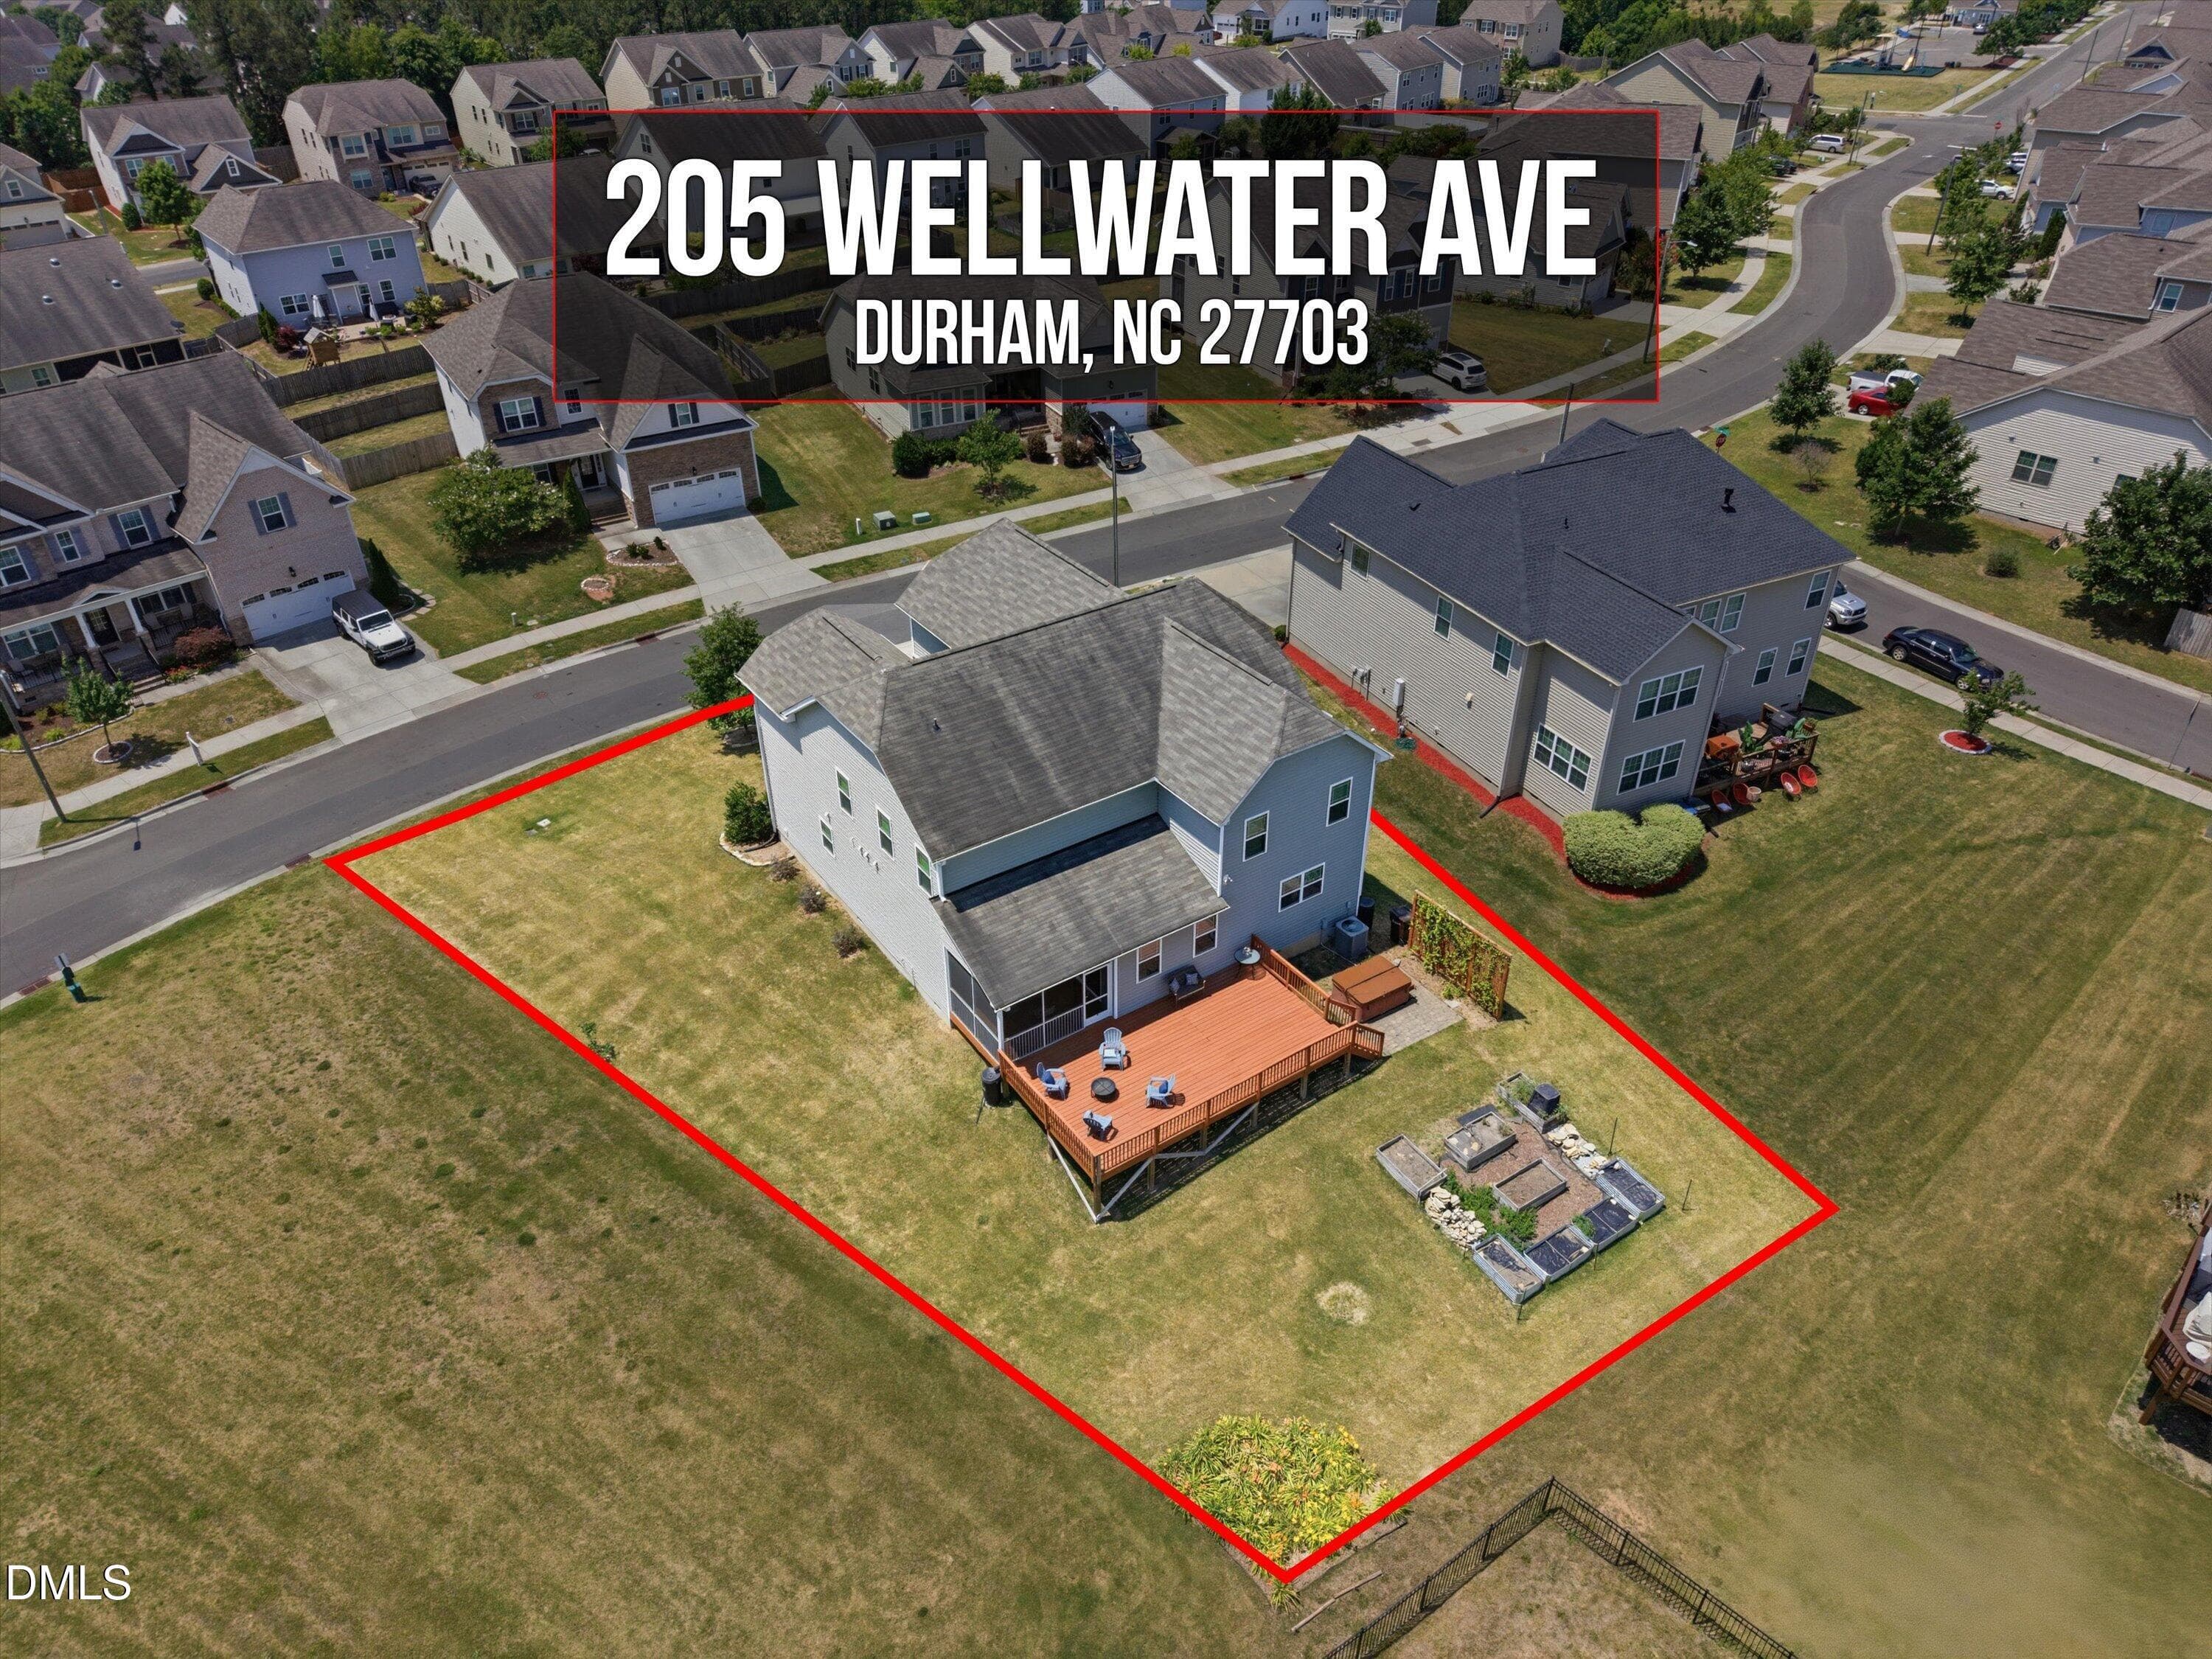
Callout Pic 3 - 205 Wellwater Avenue, Durham, NC 27703, Durham
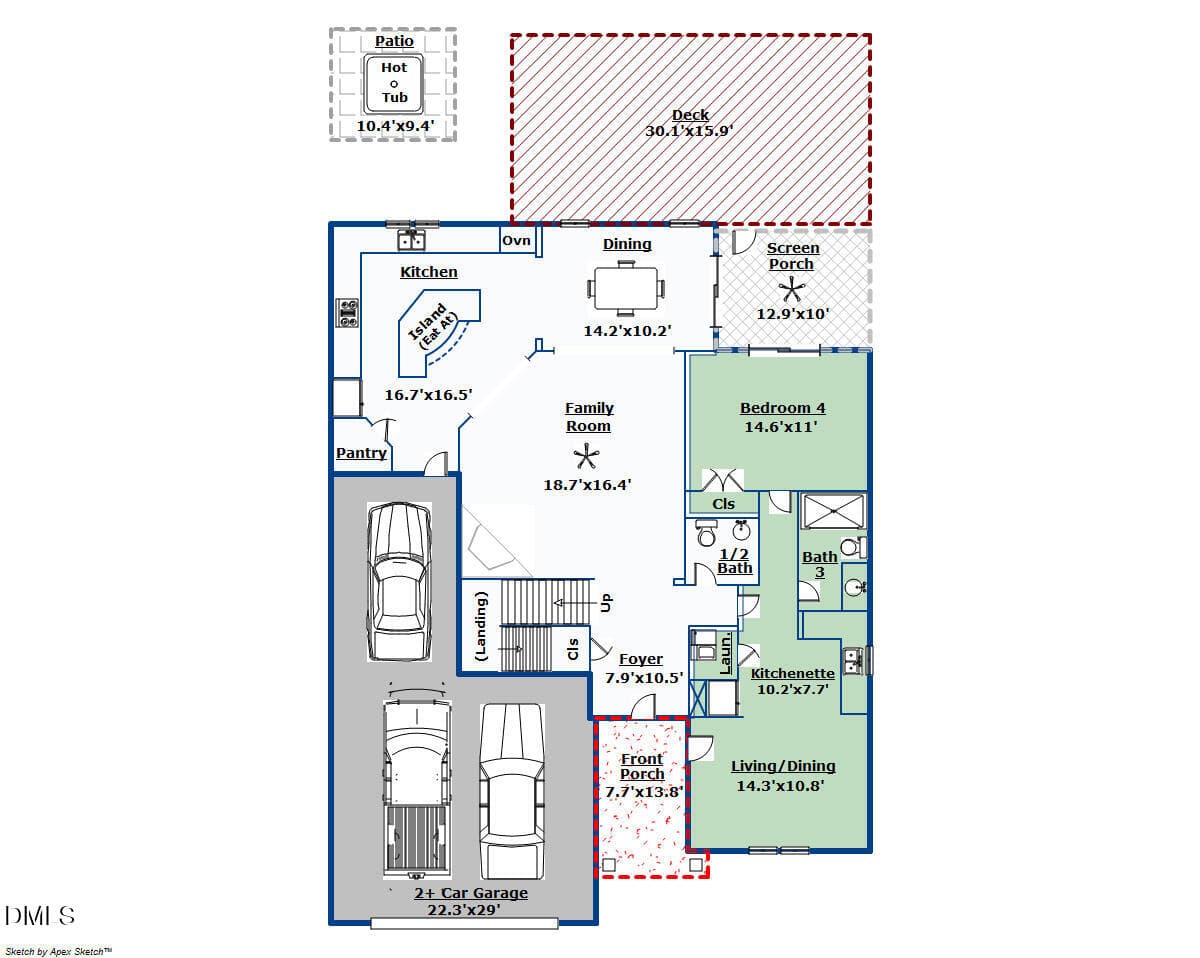
First Floor Layout - 205 Wellwater Avenue, Durham, NC 27703, Durham
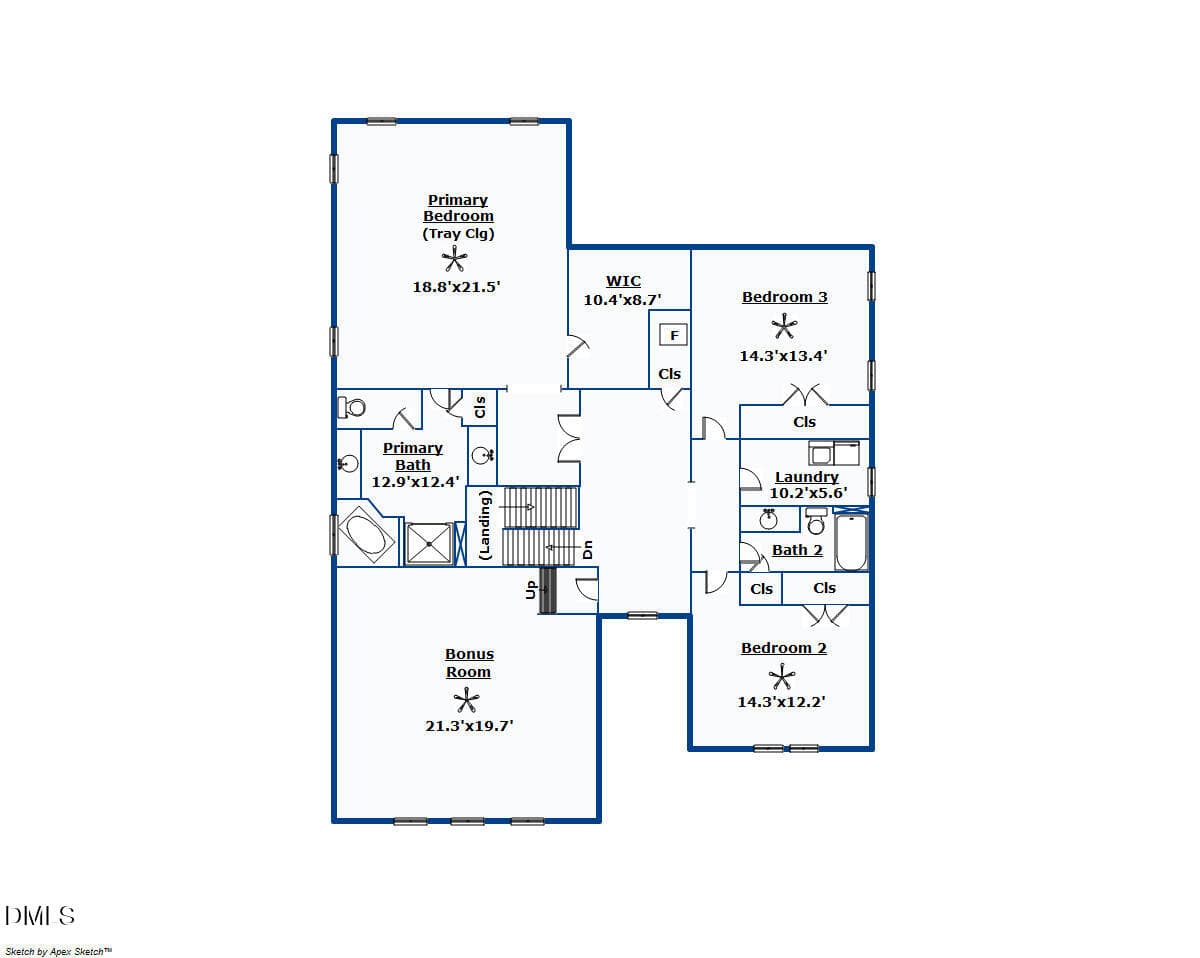
Second Floor Layout - 205 Wellwater Avenue, Durham, NC 27703, Durham
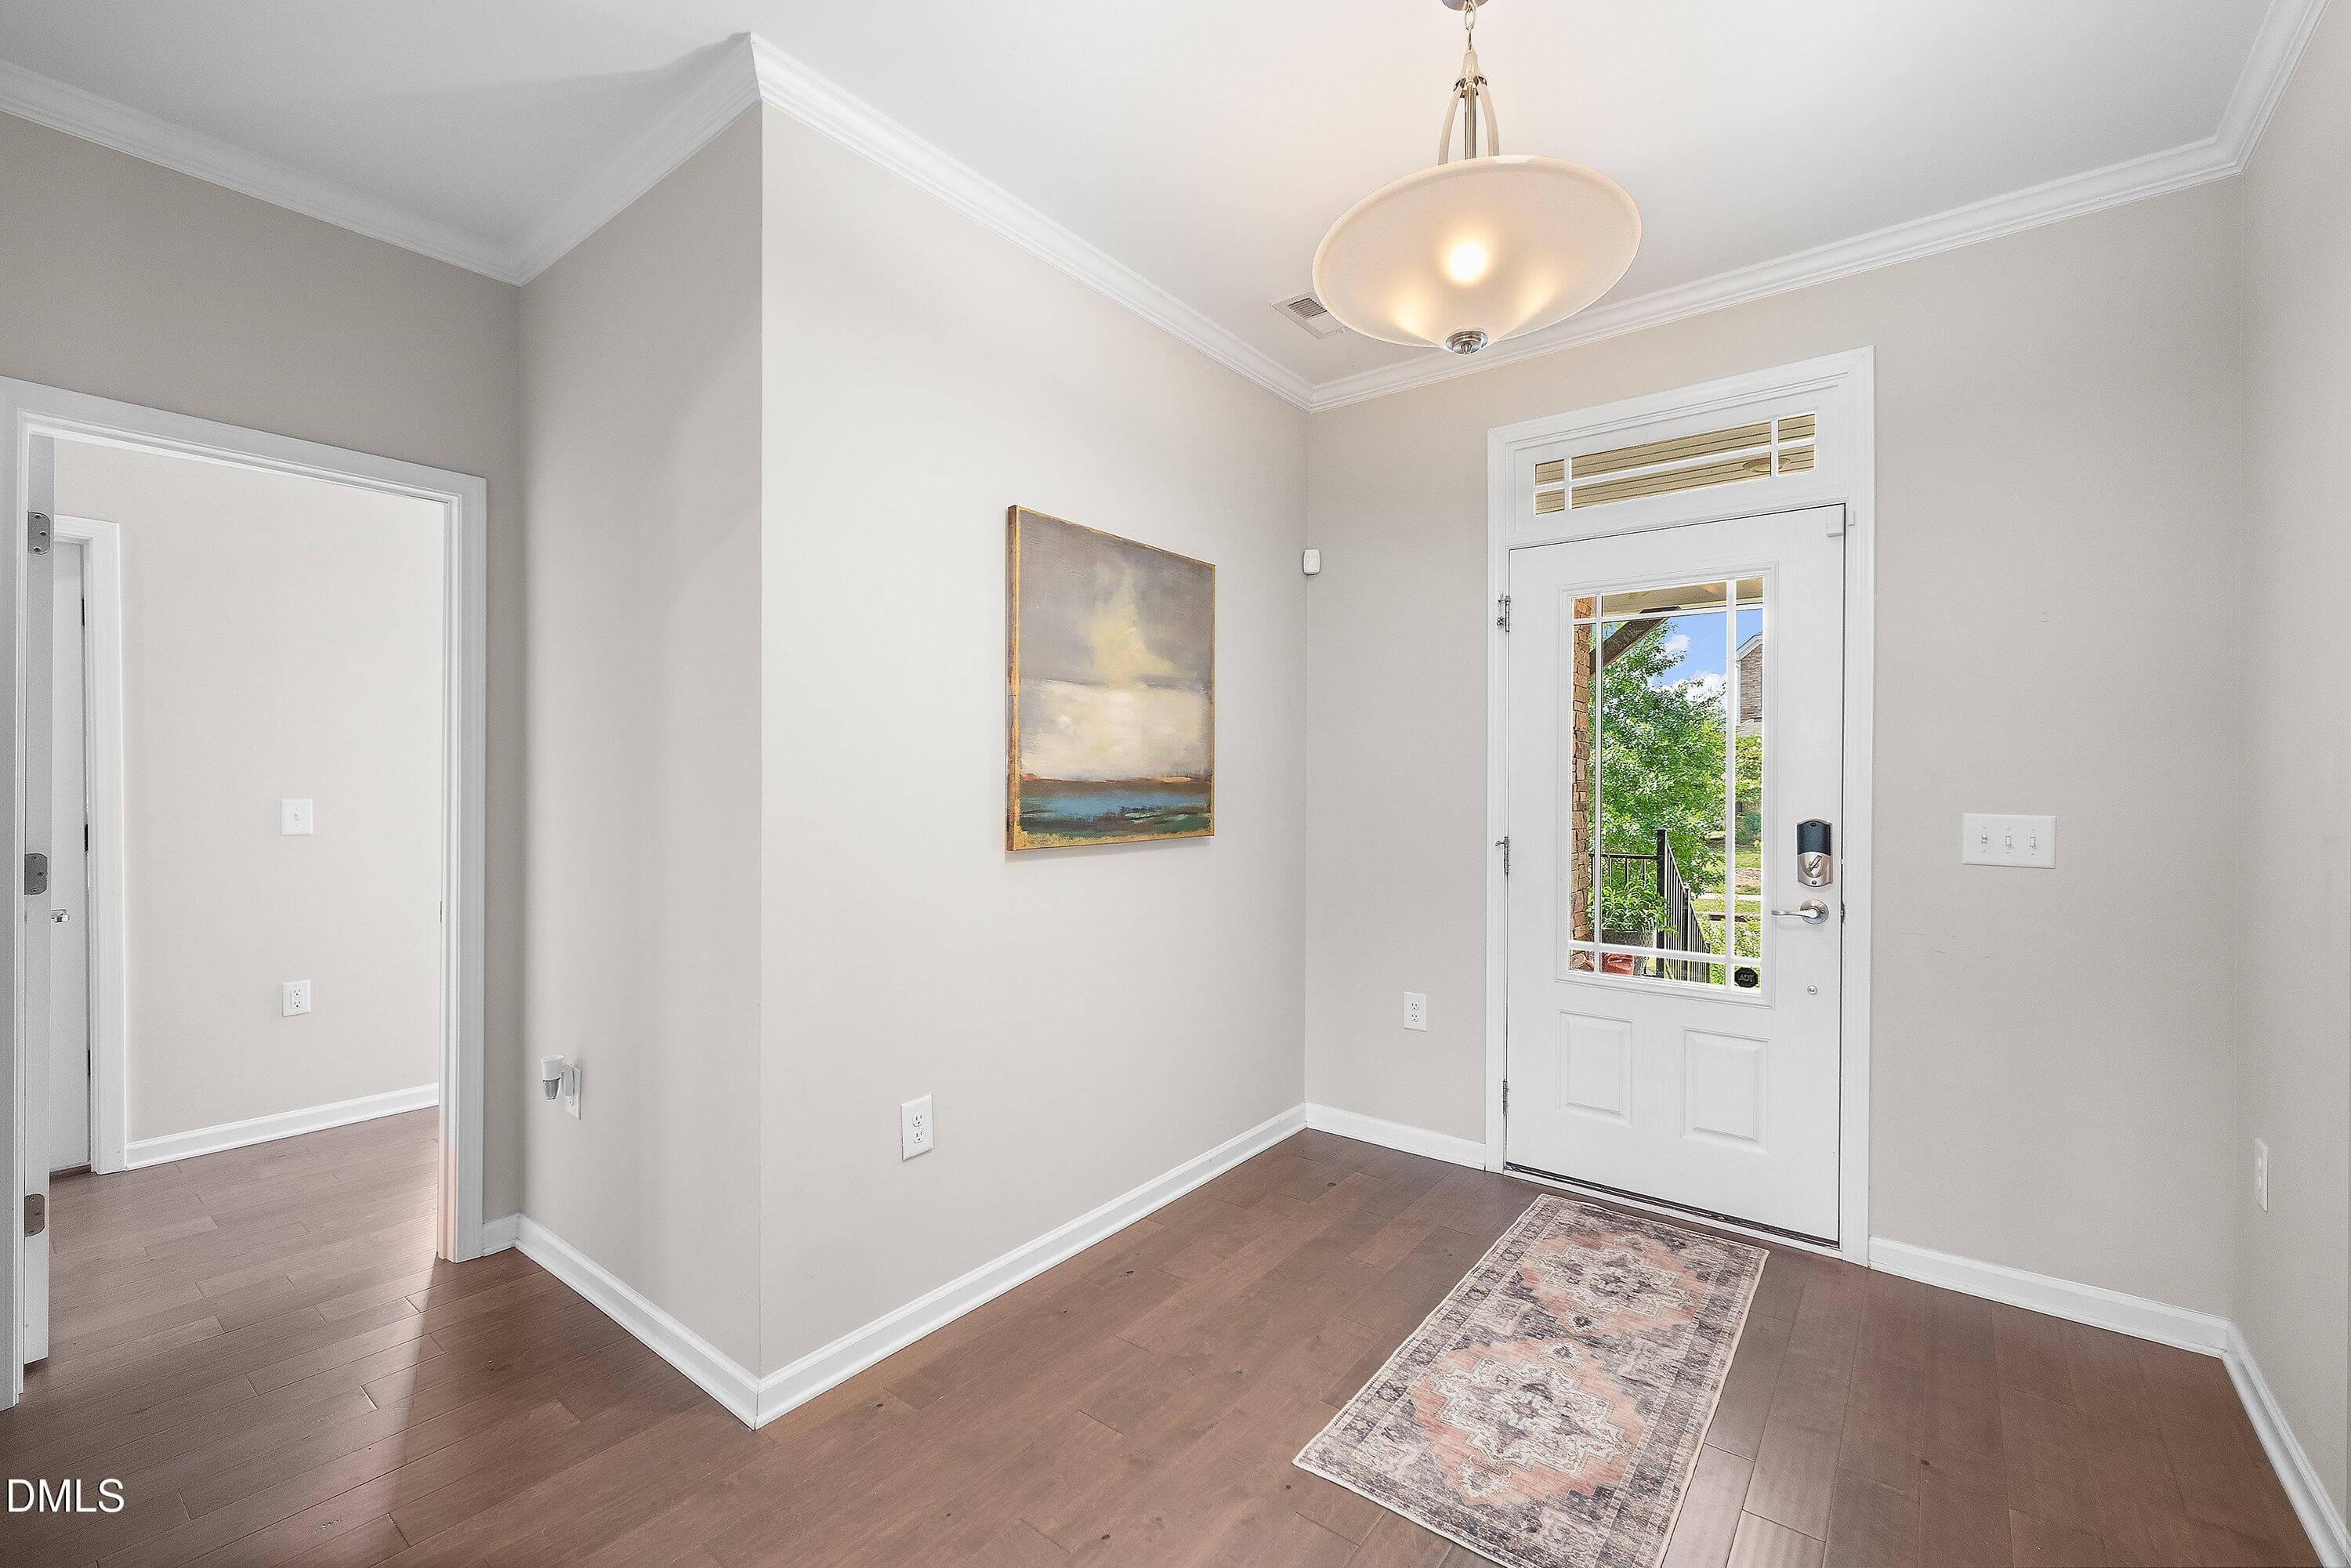
Foyer pic 2 - 205 Wellwater Avenue, Durham, NC 27703, Durham
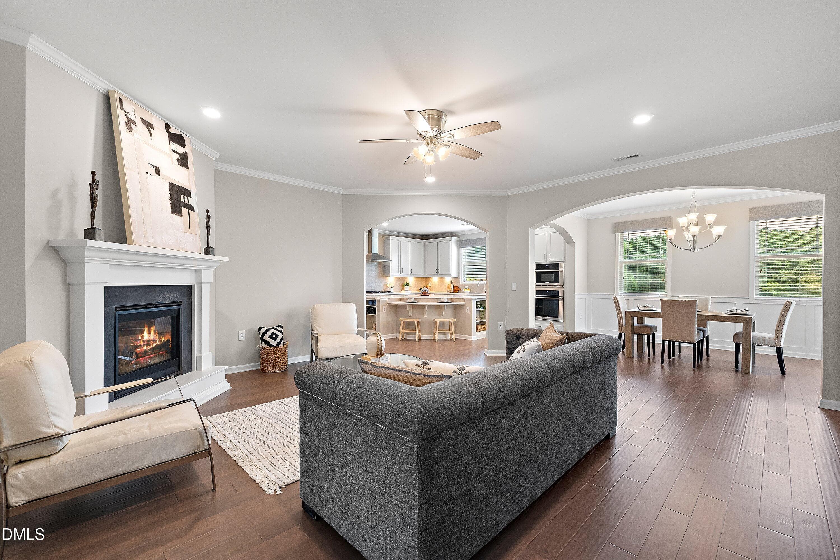
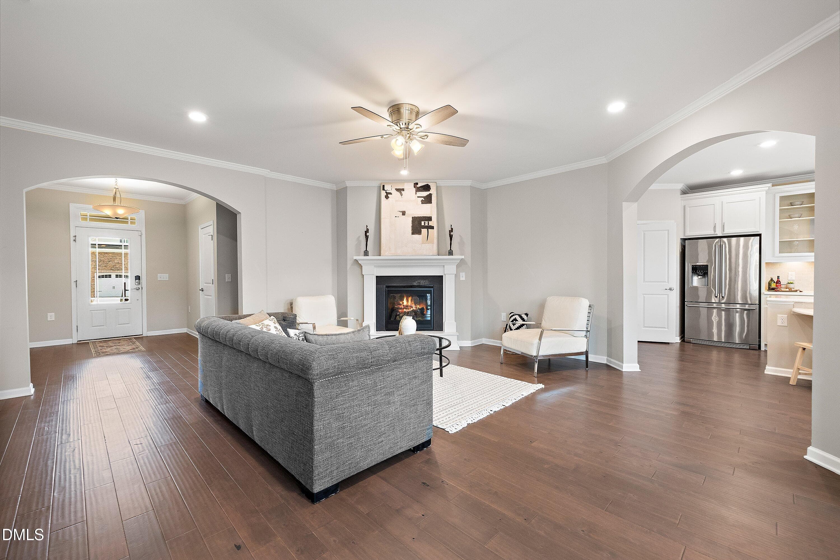
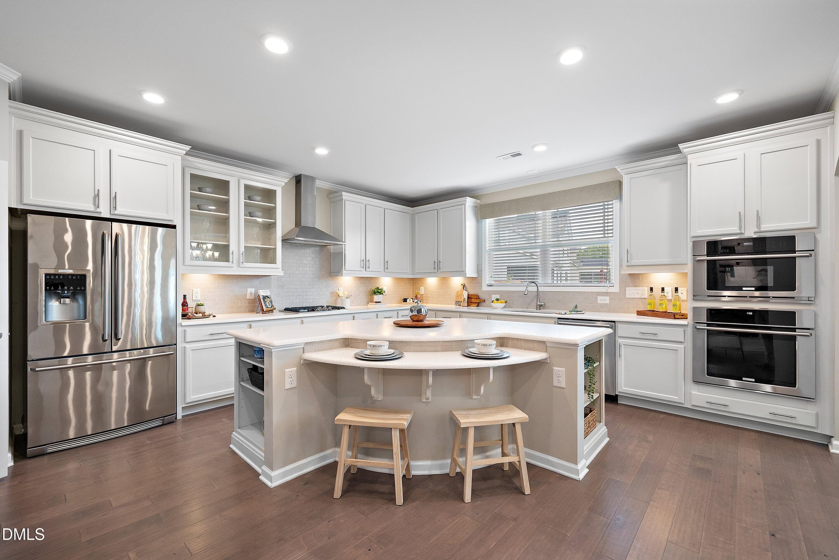
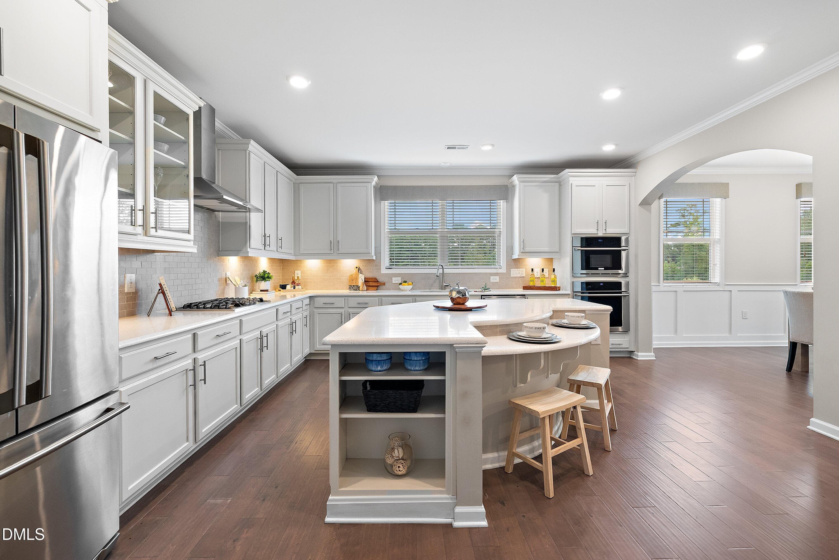
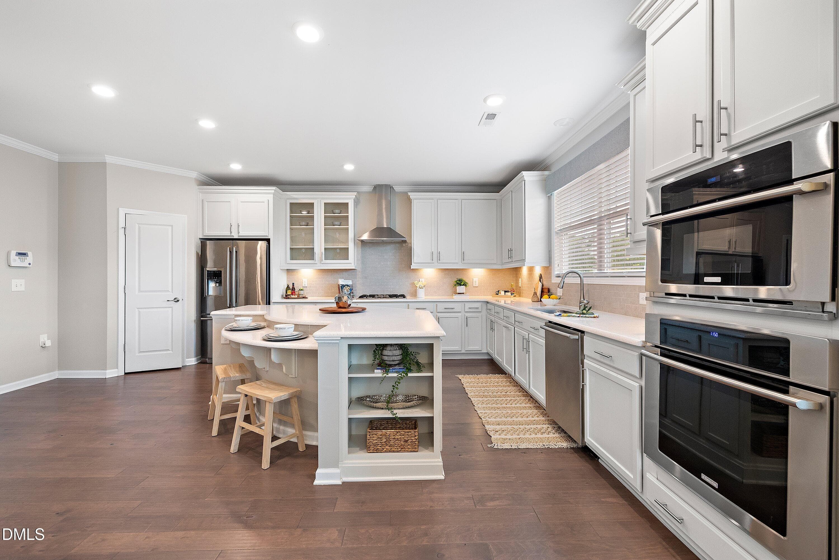
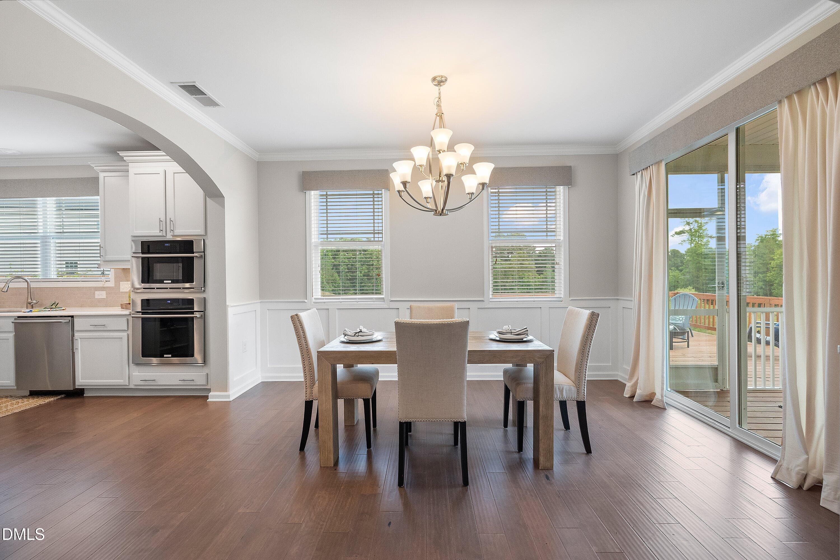
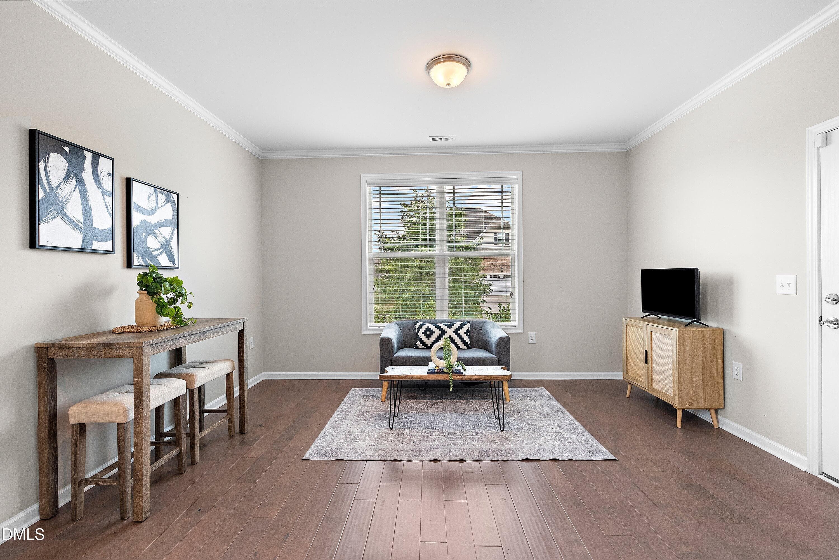
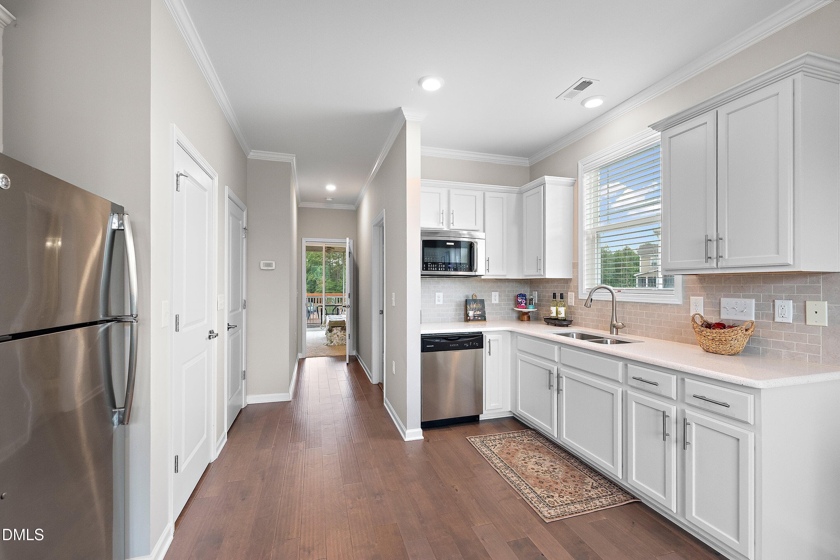
Family Room, Kitchen and Dining - 205 Wellwater Avenue, Durham, NC 27703, Durham
Family Room pic 1 - 205 Wellwater Avenue, Durham, NC 27703, Durham
Kitchen pic 2 - 205 Wellwater Avenue, Durham, NC 27703, Durham
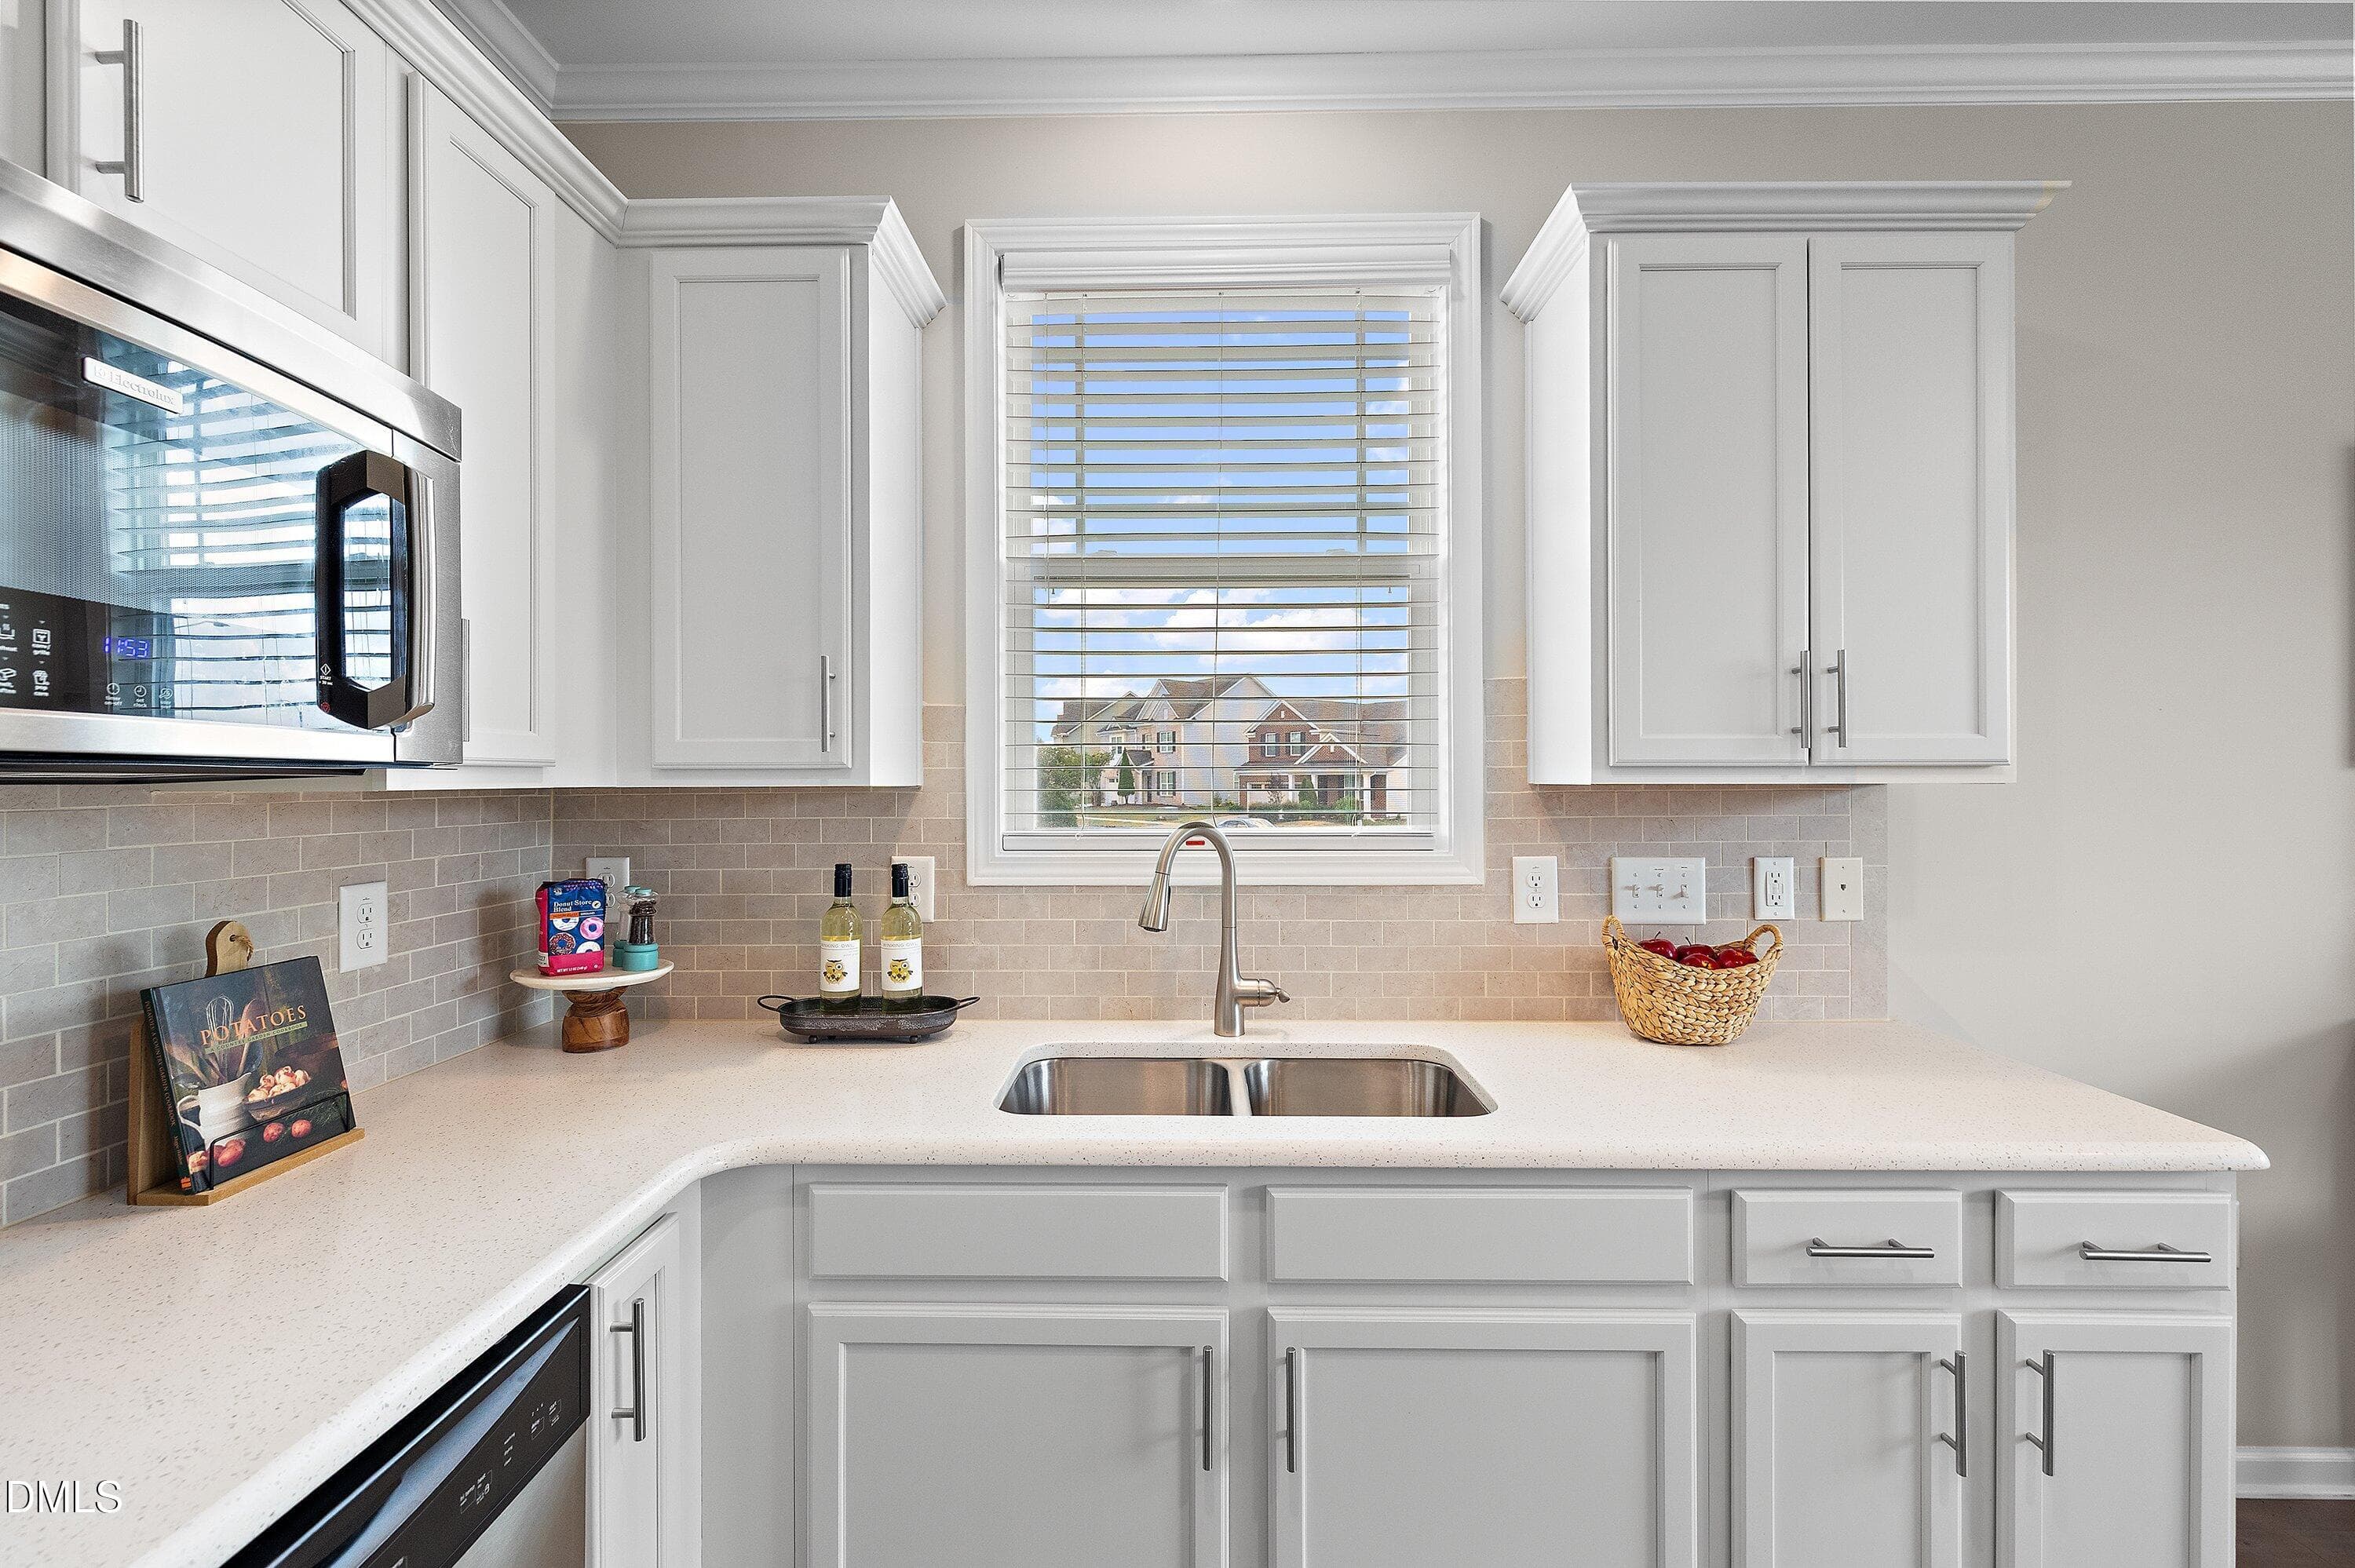
Kitchen pic 3 - 205 Wellwater Avenue, Durham, NC 27703, Durham
Kitchen pic 1 - 205 Wellwater Avenue, Durham, NC 27703, Durham
Dining Area pic 1 - 205 Wellwater Avenue, Durham, NC 27703, Durham
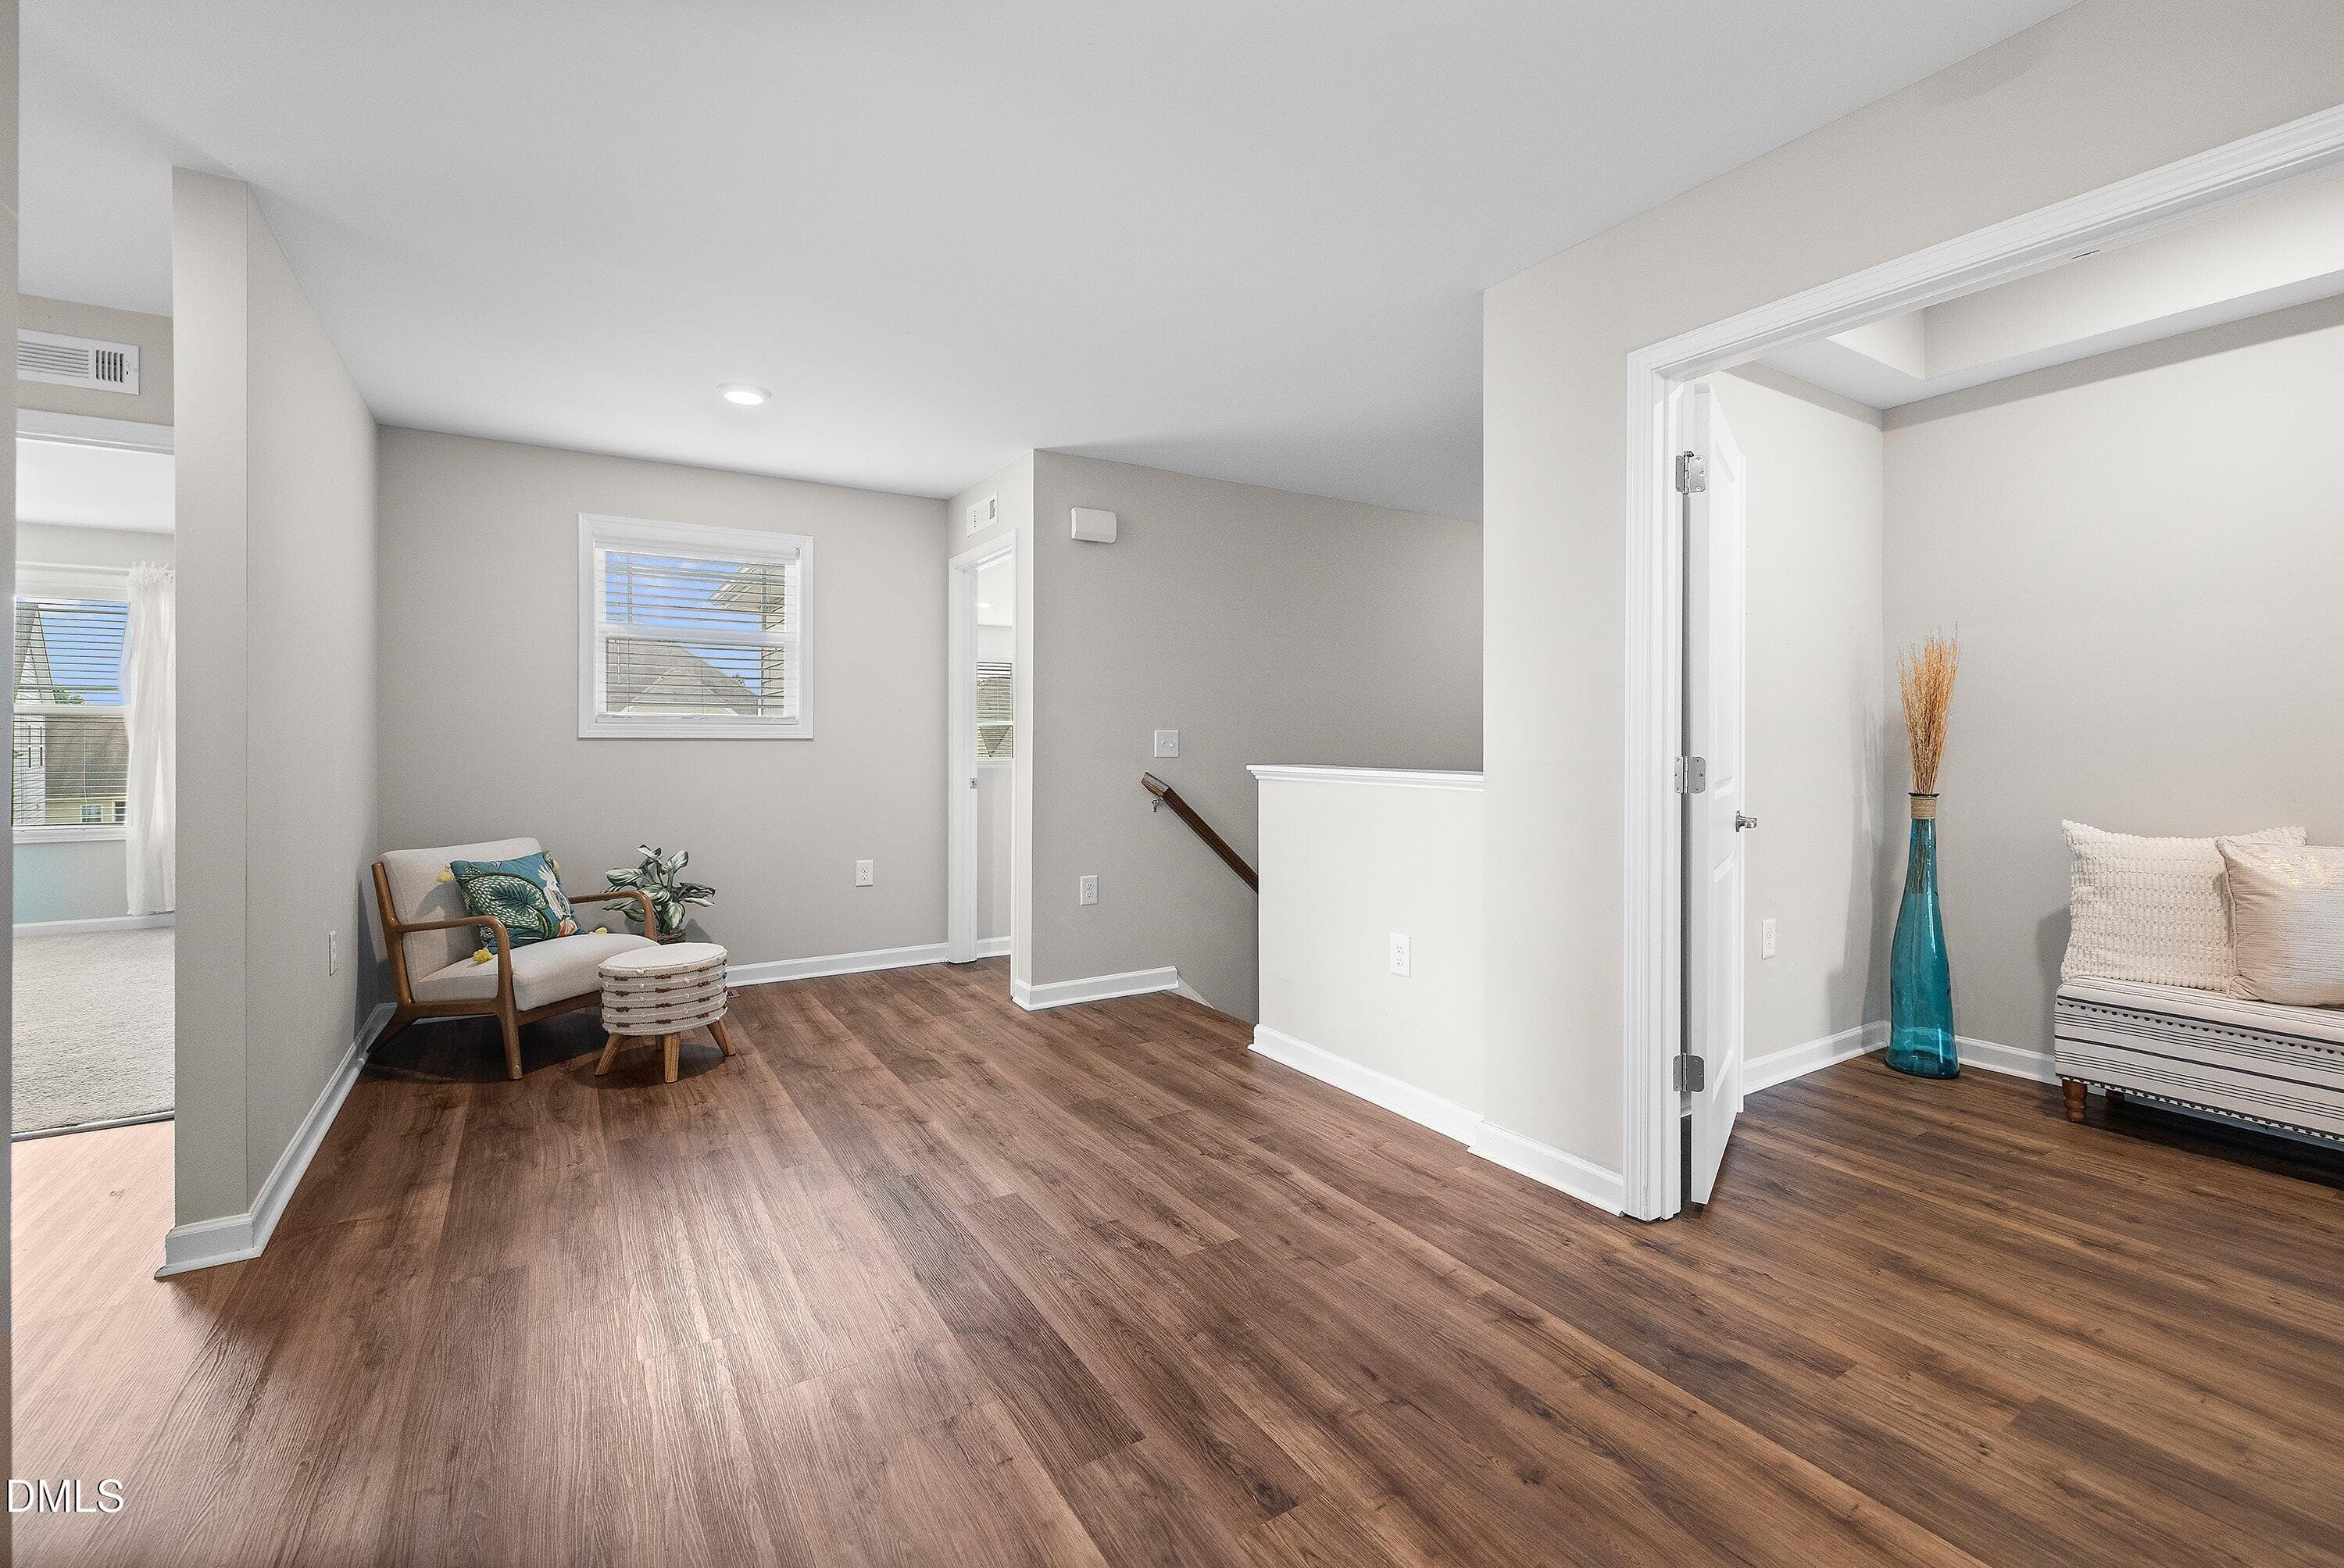
Upstairs Foyer - 205 Wellwater Avenue, Durham, NC 27703, Durham
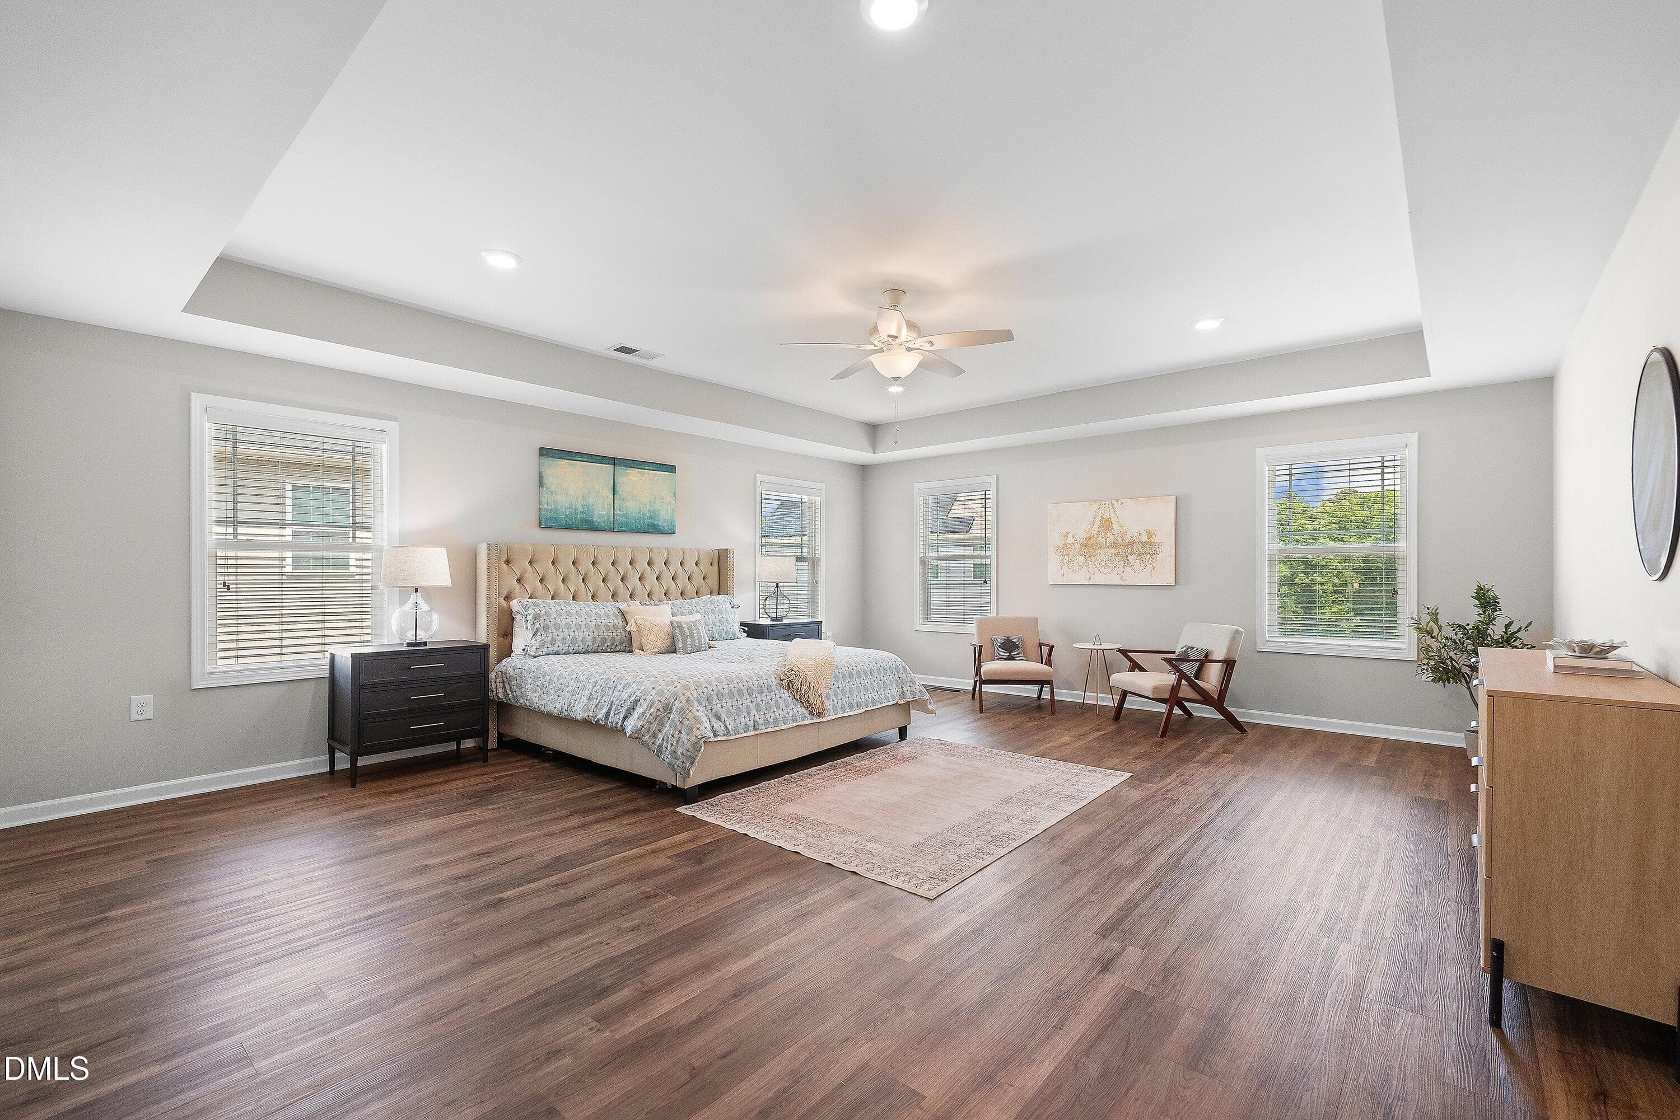
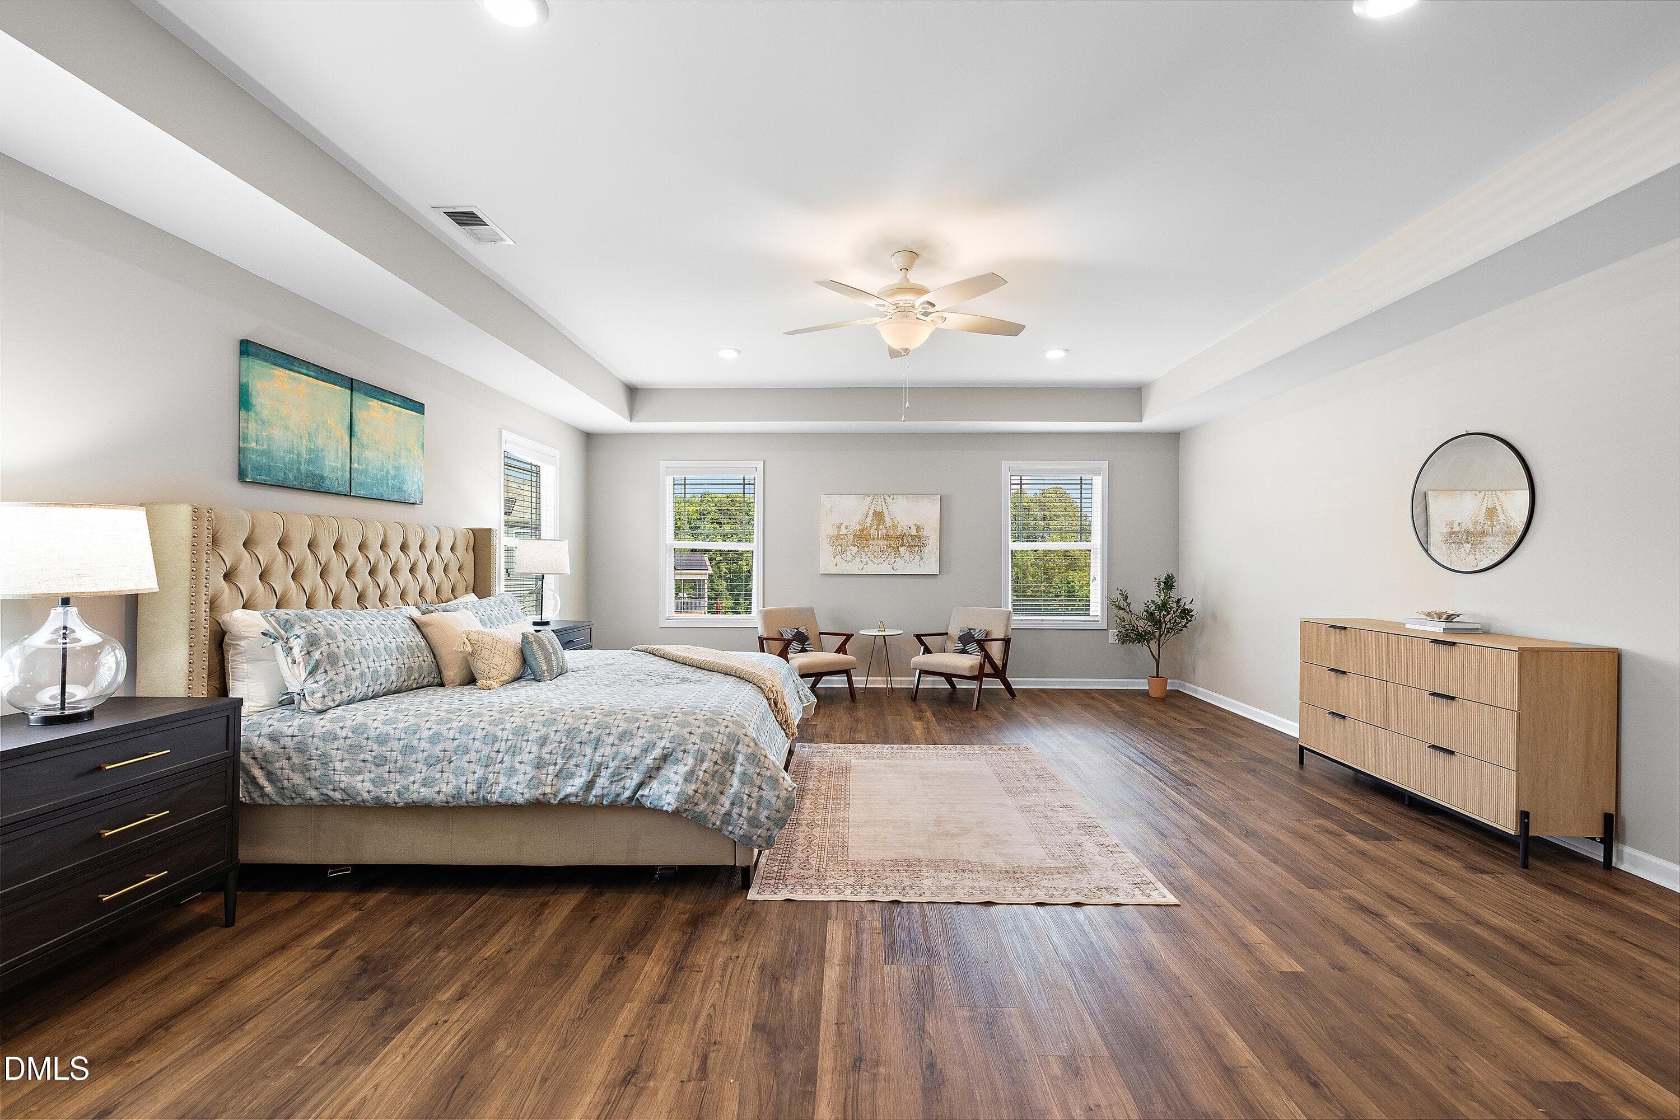
Bedroom 1 pic 4 - 205 Wellwater Avenue, Durham, NC 27703, Durham
Bedroom pic 2 - 205 Wellwater Avenue, Durham, NC 27703, Durham
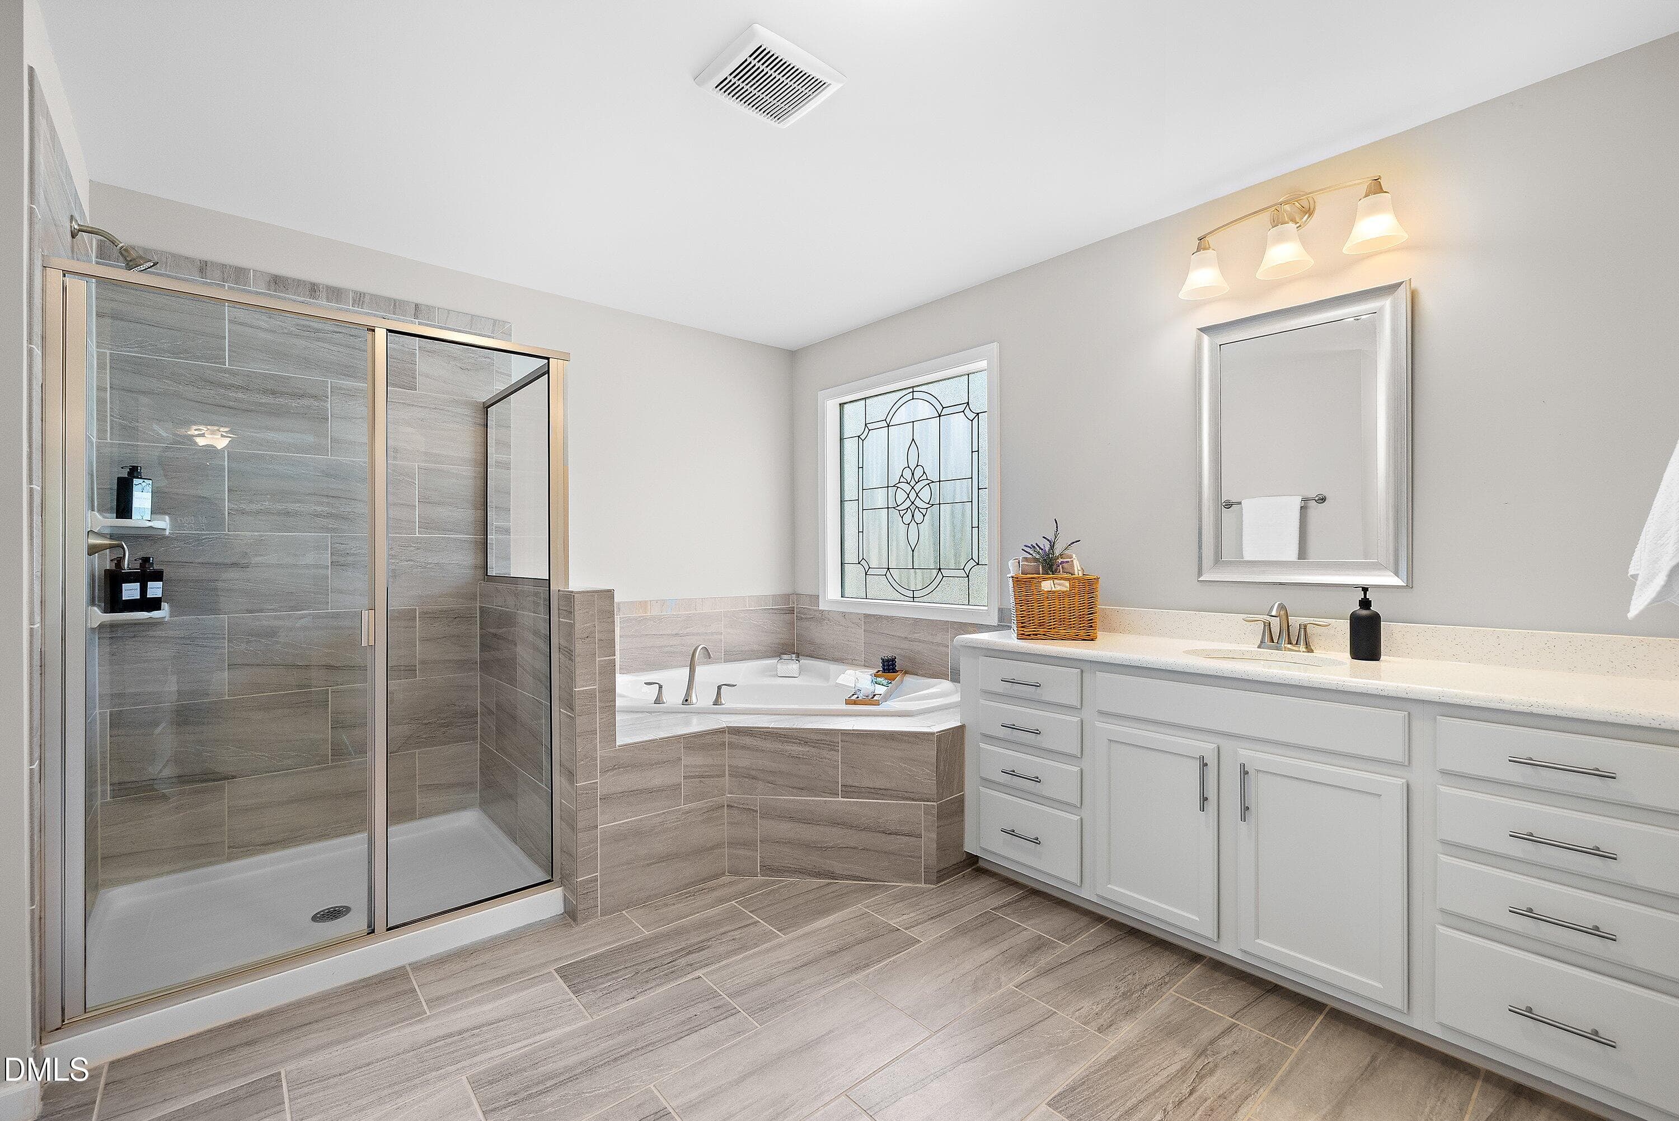
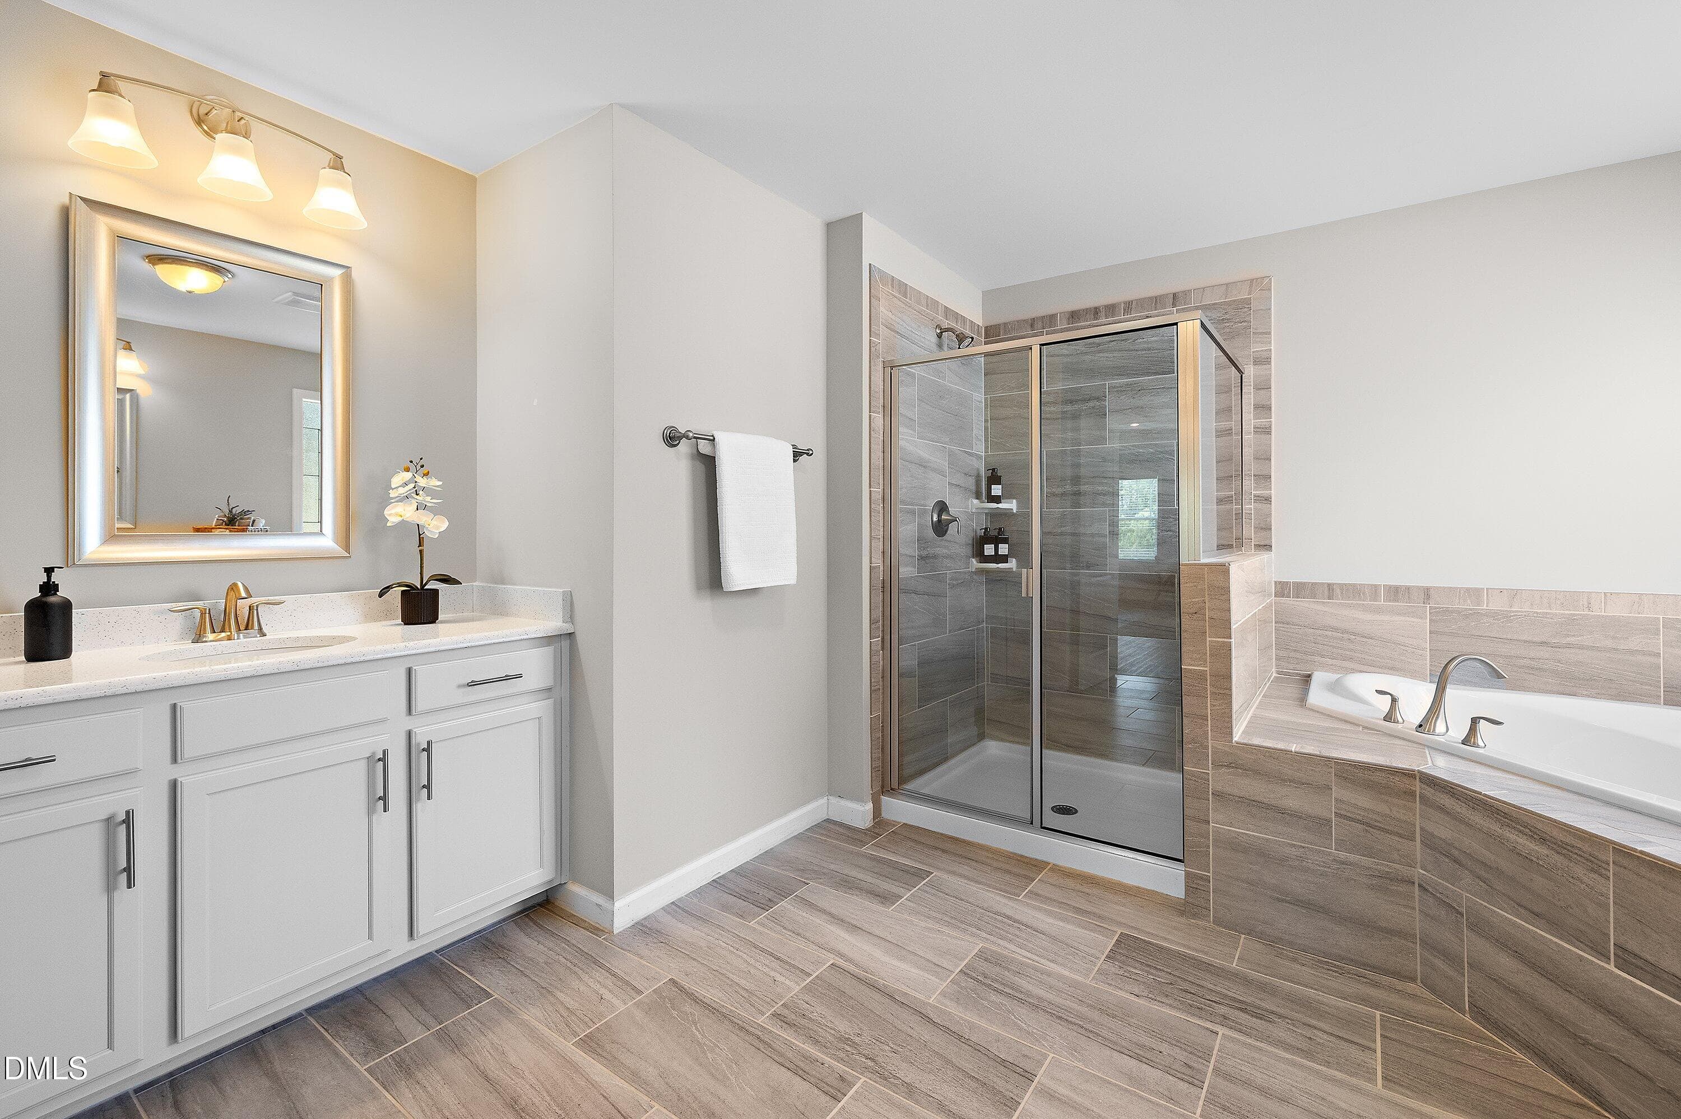
Primary Bath pic 2 - 205 Wellwater Avenue, Durham, NC 27703, Durham
Primary Bath pic 4 - 205 Wellwater Avenue, Durham, NC 27703, Durham
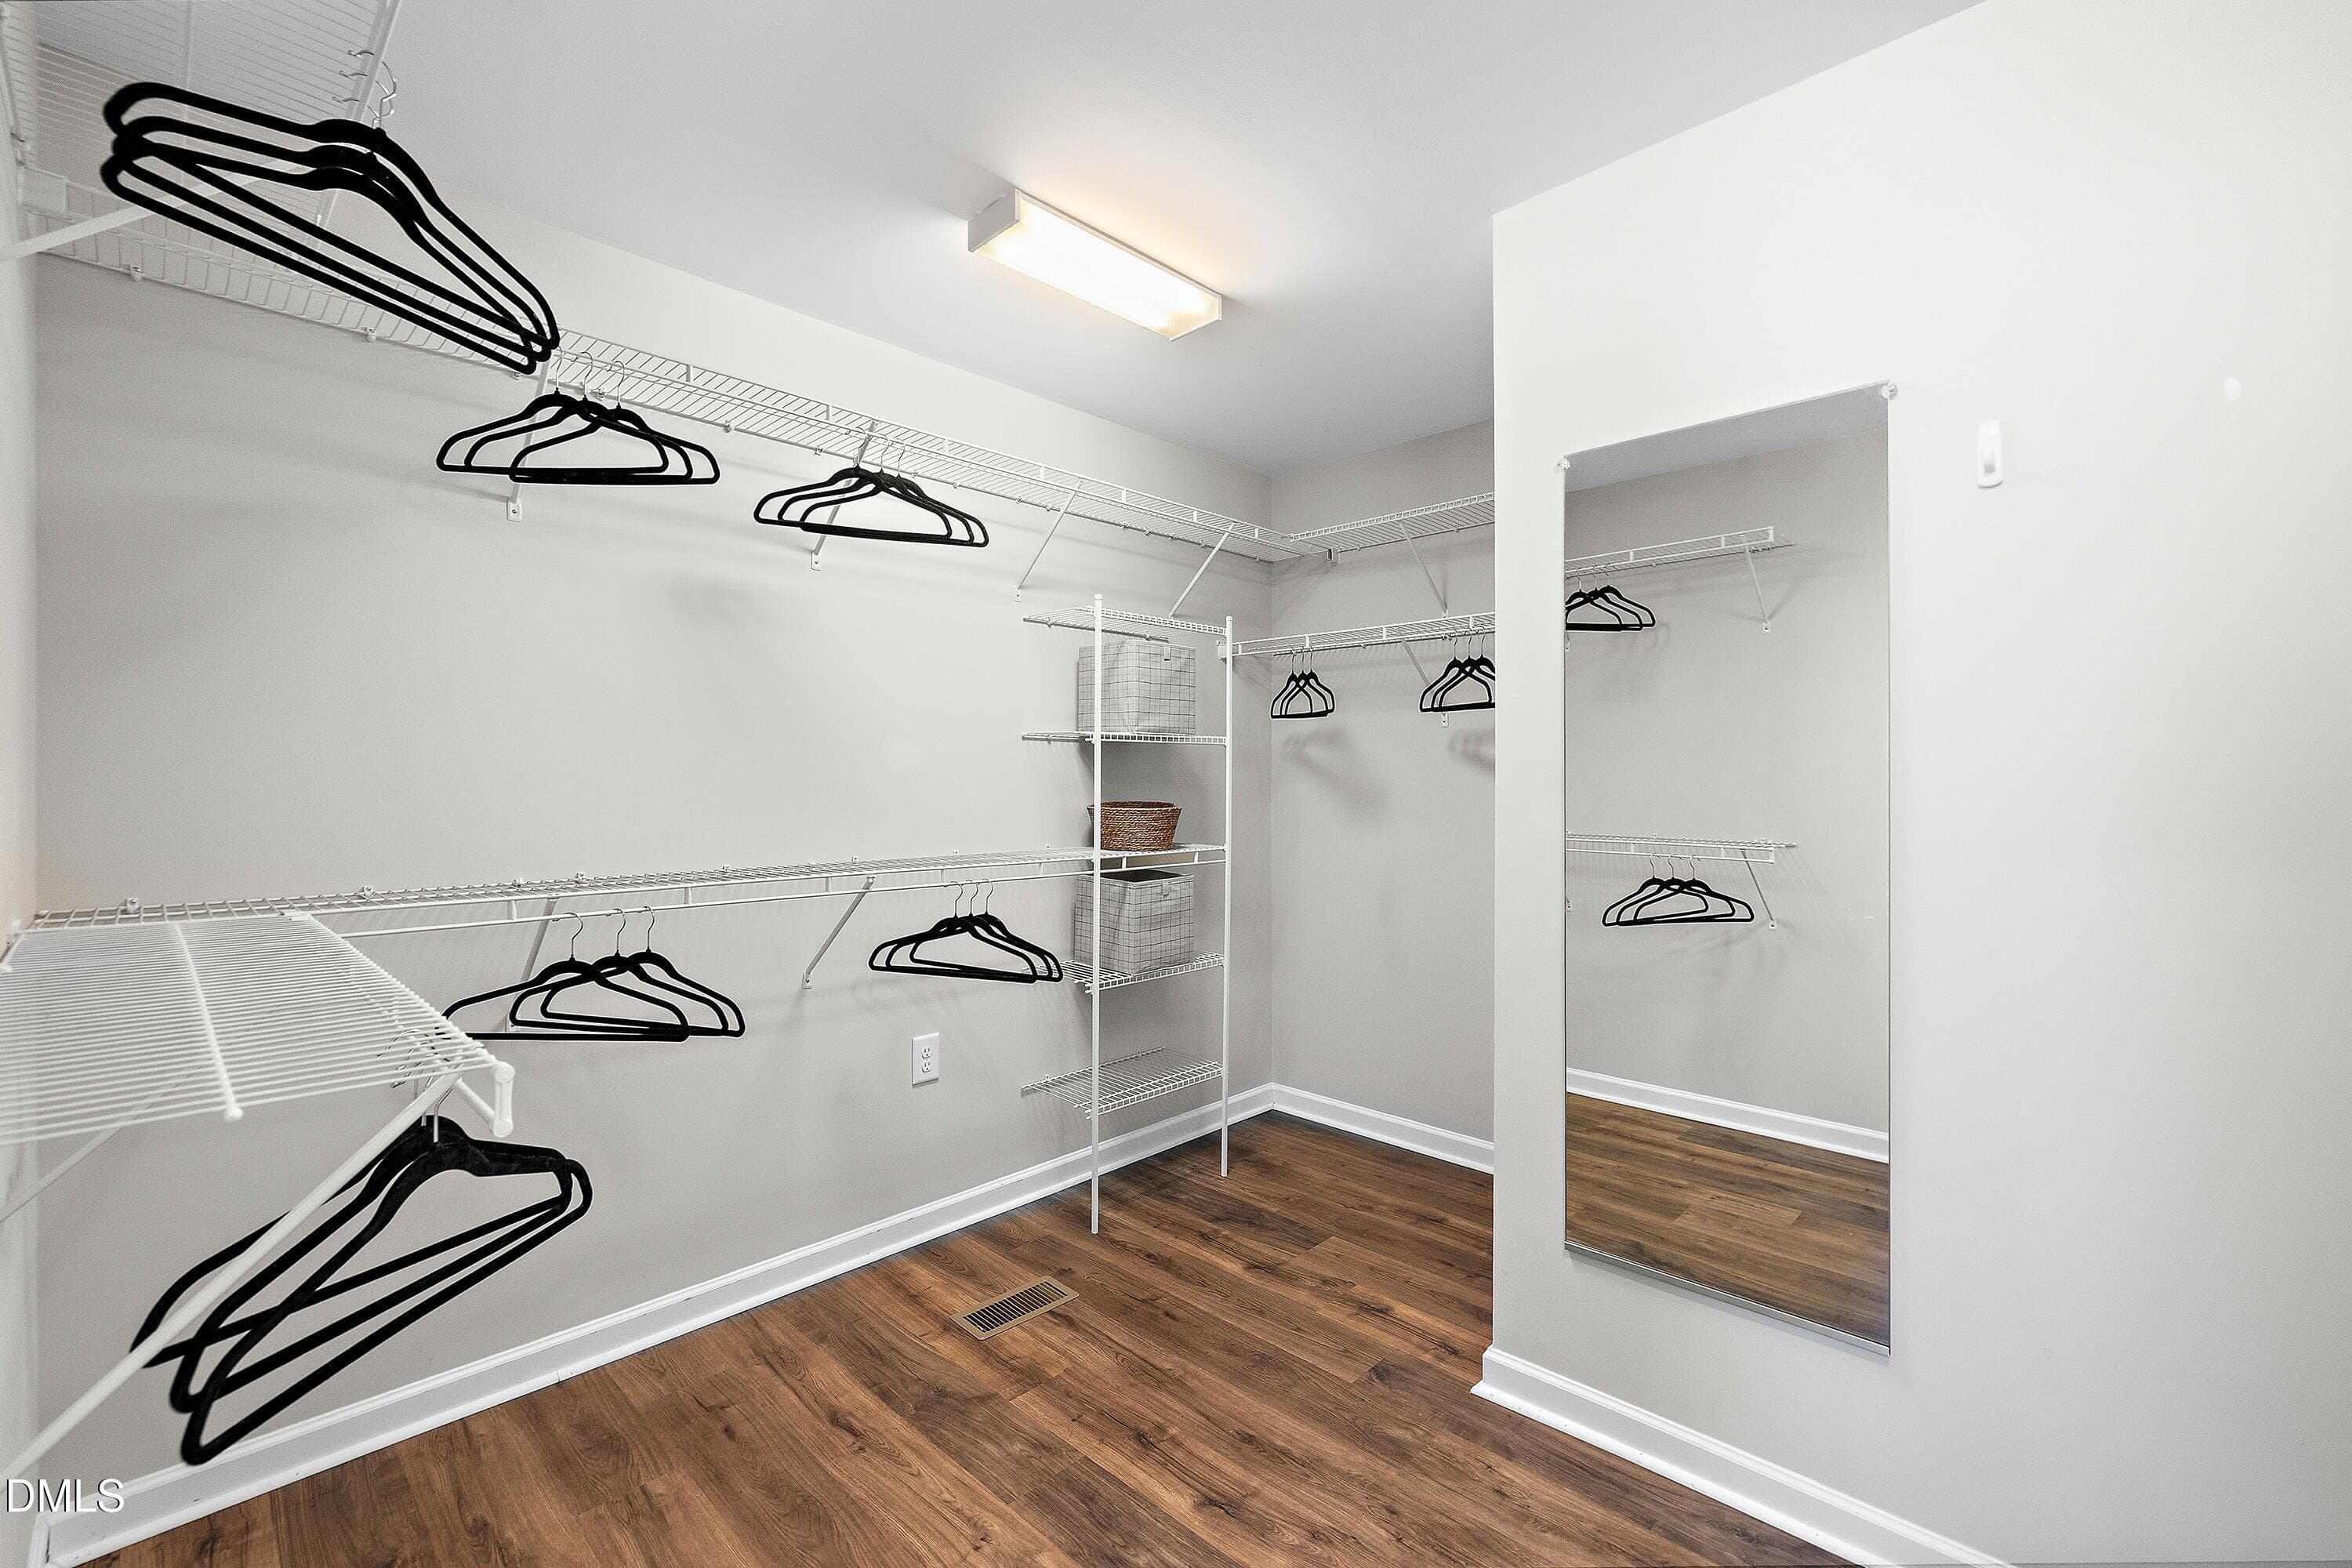
WIC pic 1 - 205 Wellwater Avenue, Durham, NC 27703, Durham
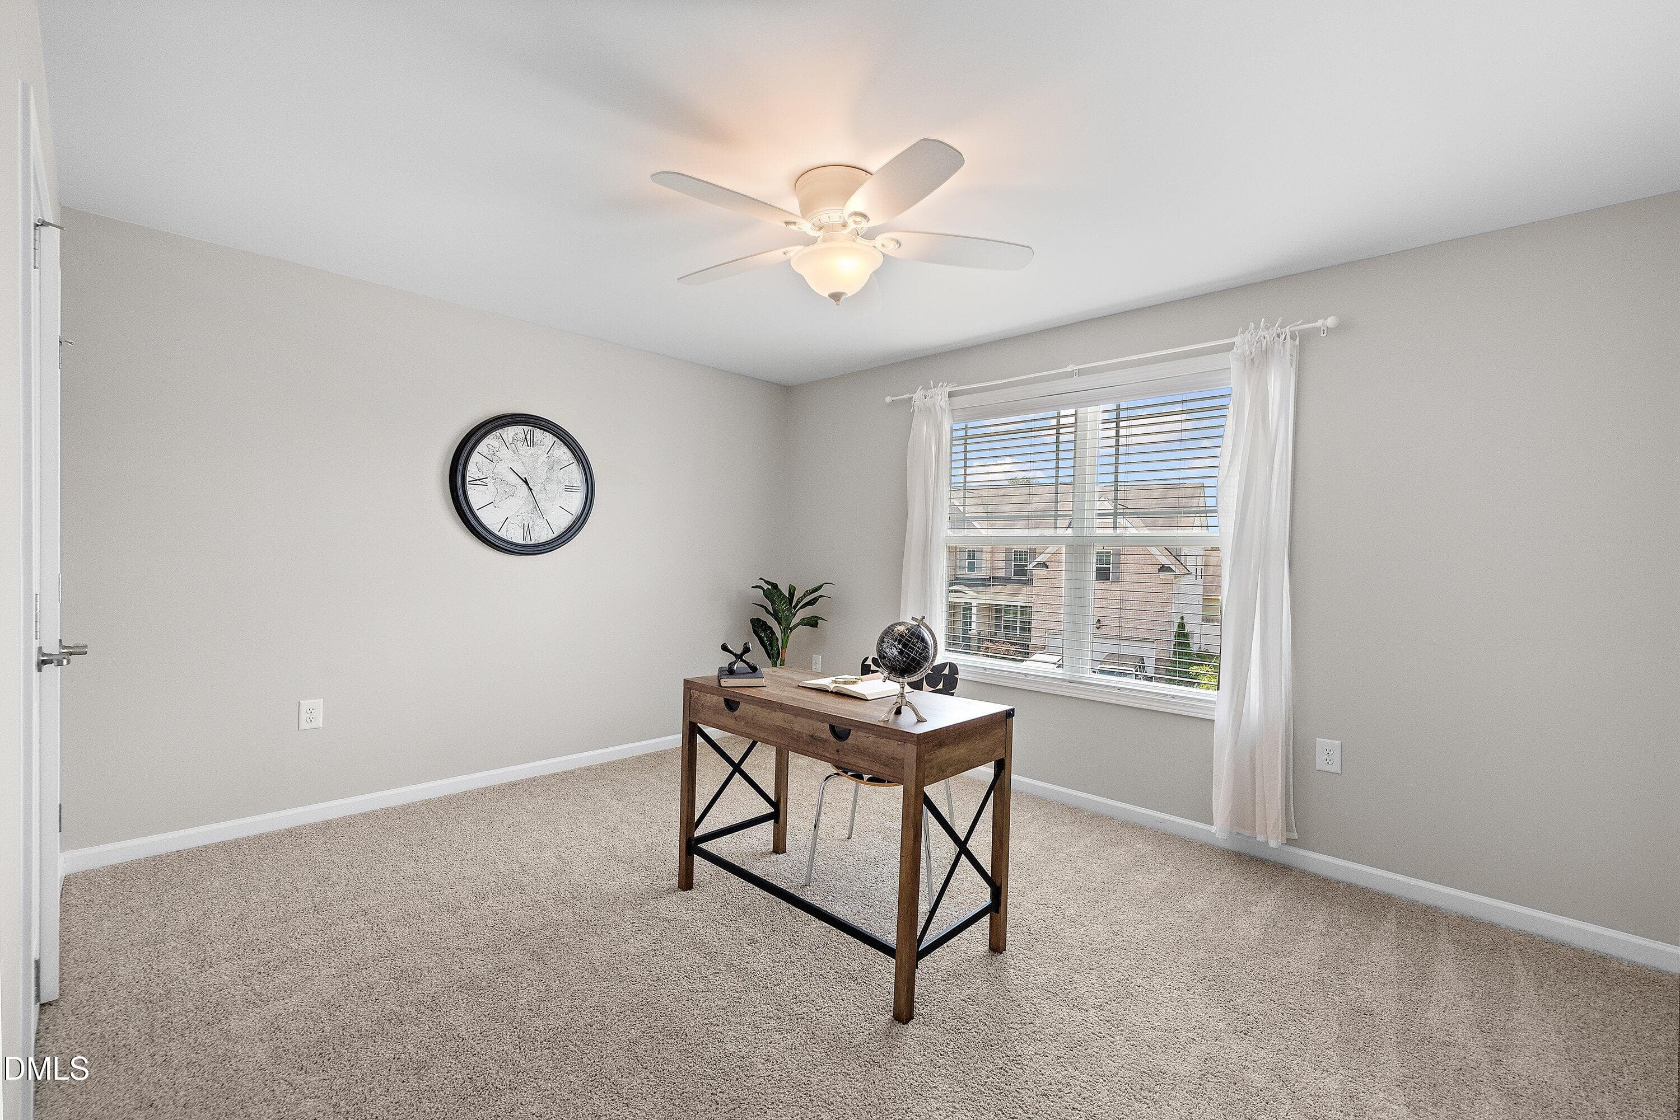
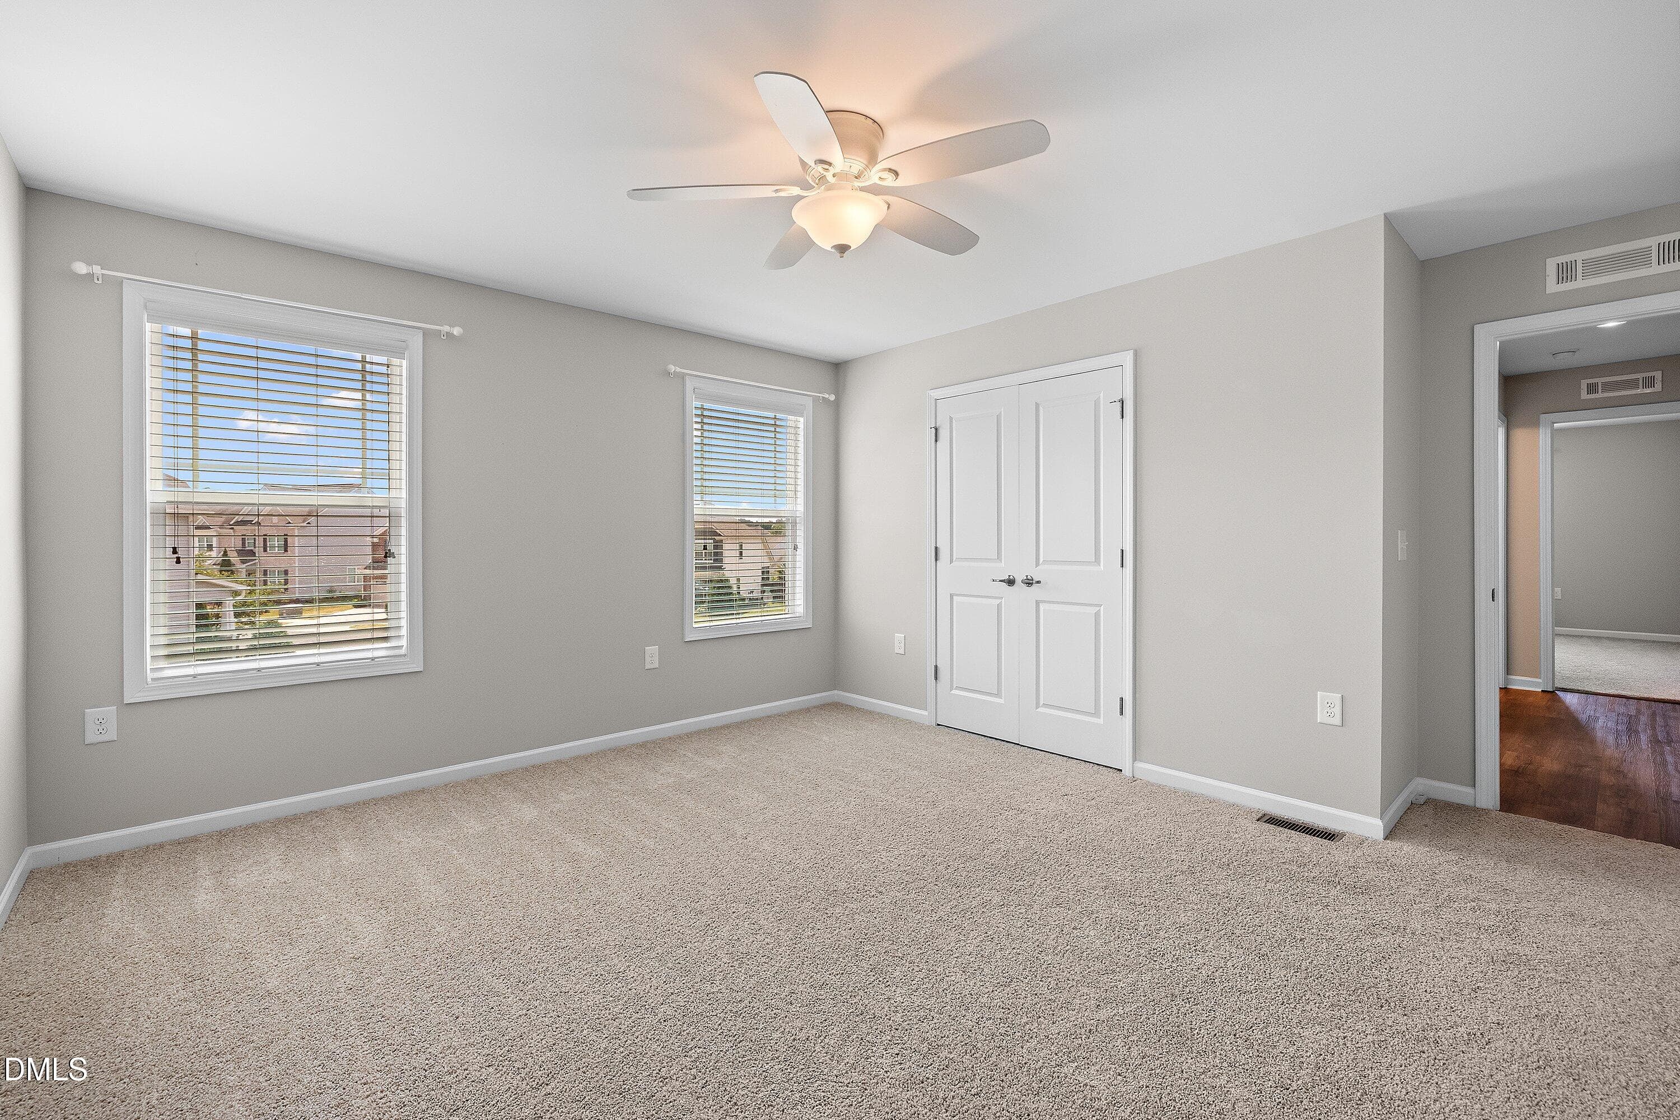
Bedroom 2 pic 1 - 205 Wellwater Avenue, Durham, NC 27703, Durham
Bedroom 3 pic 1 - 205 Wellwater Avenue, Durham, NC 27703, Durham
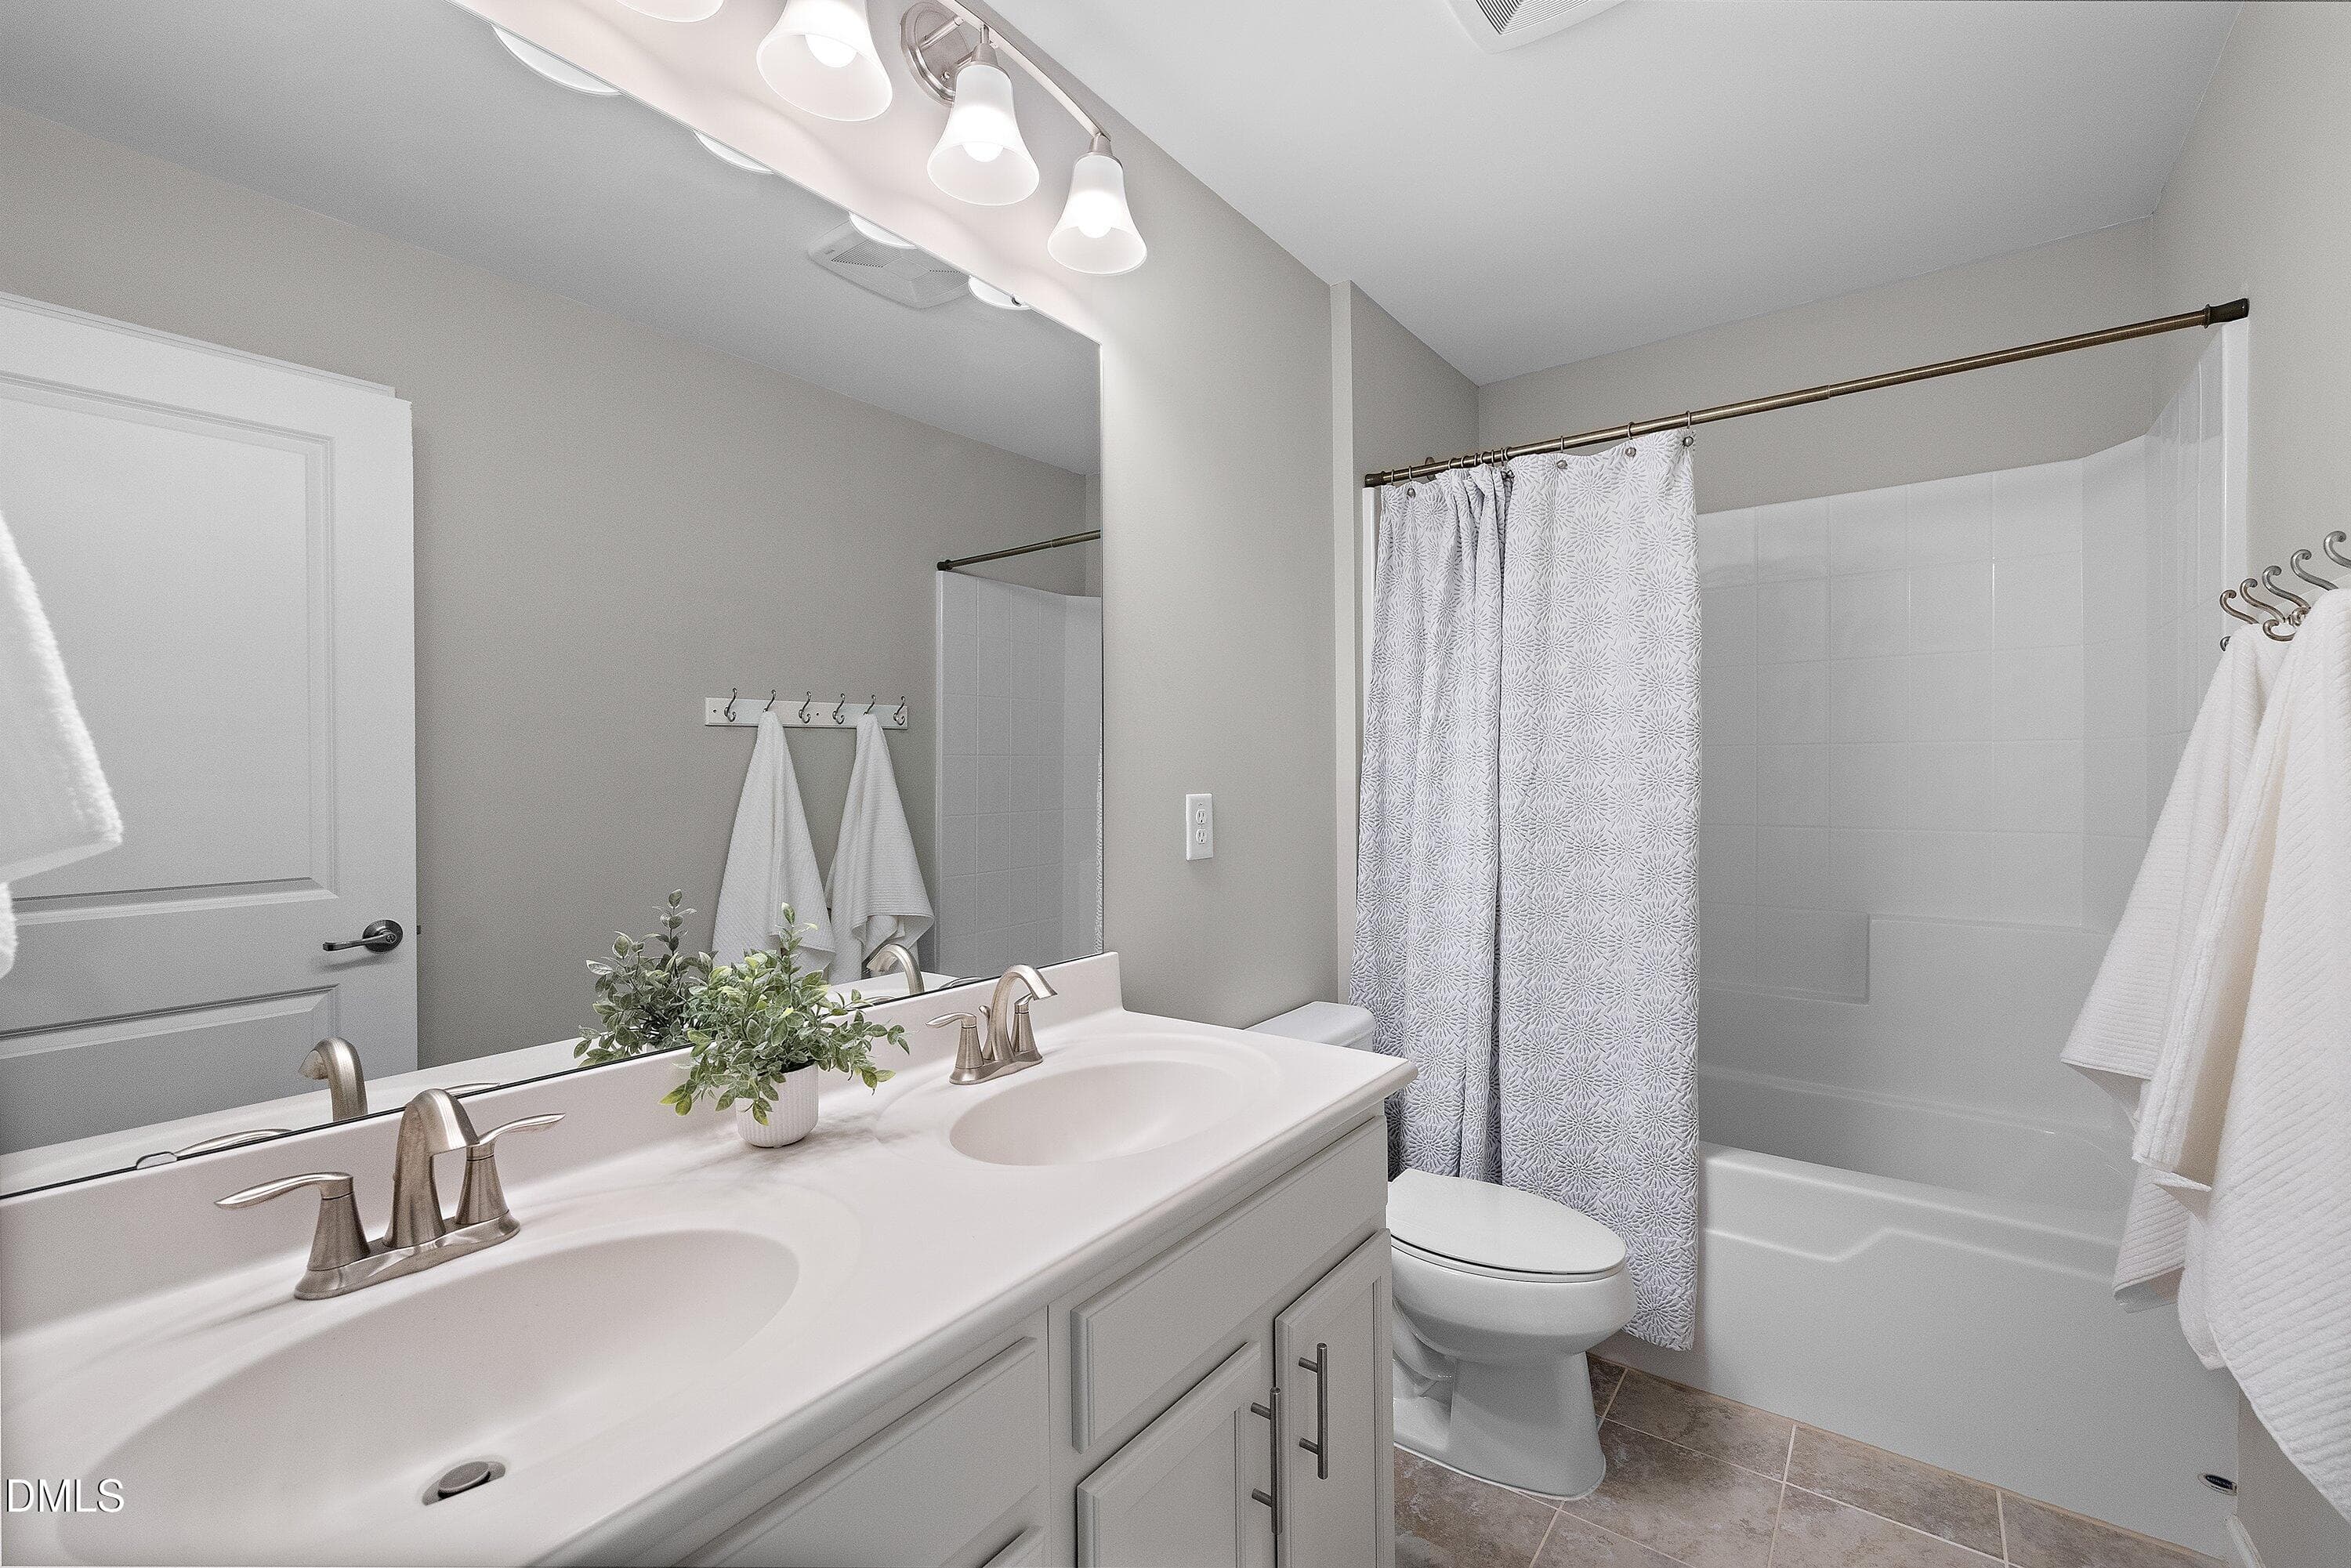
HallBath - 205 Wellwater Avenue, Durham, NC 27703, Durham
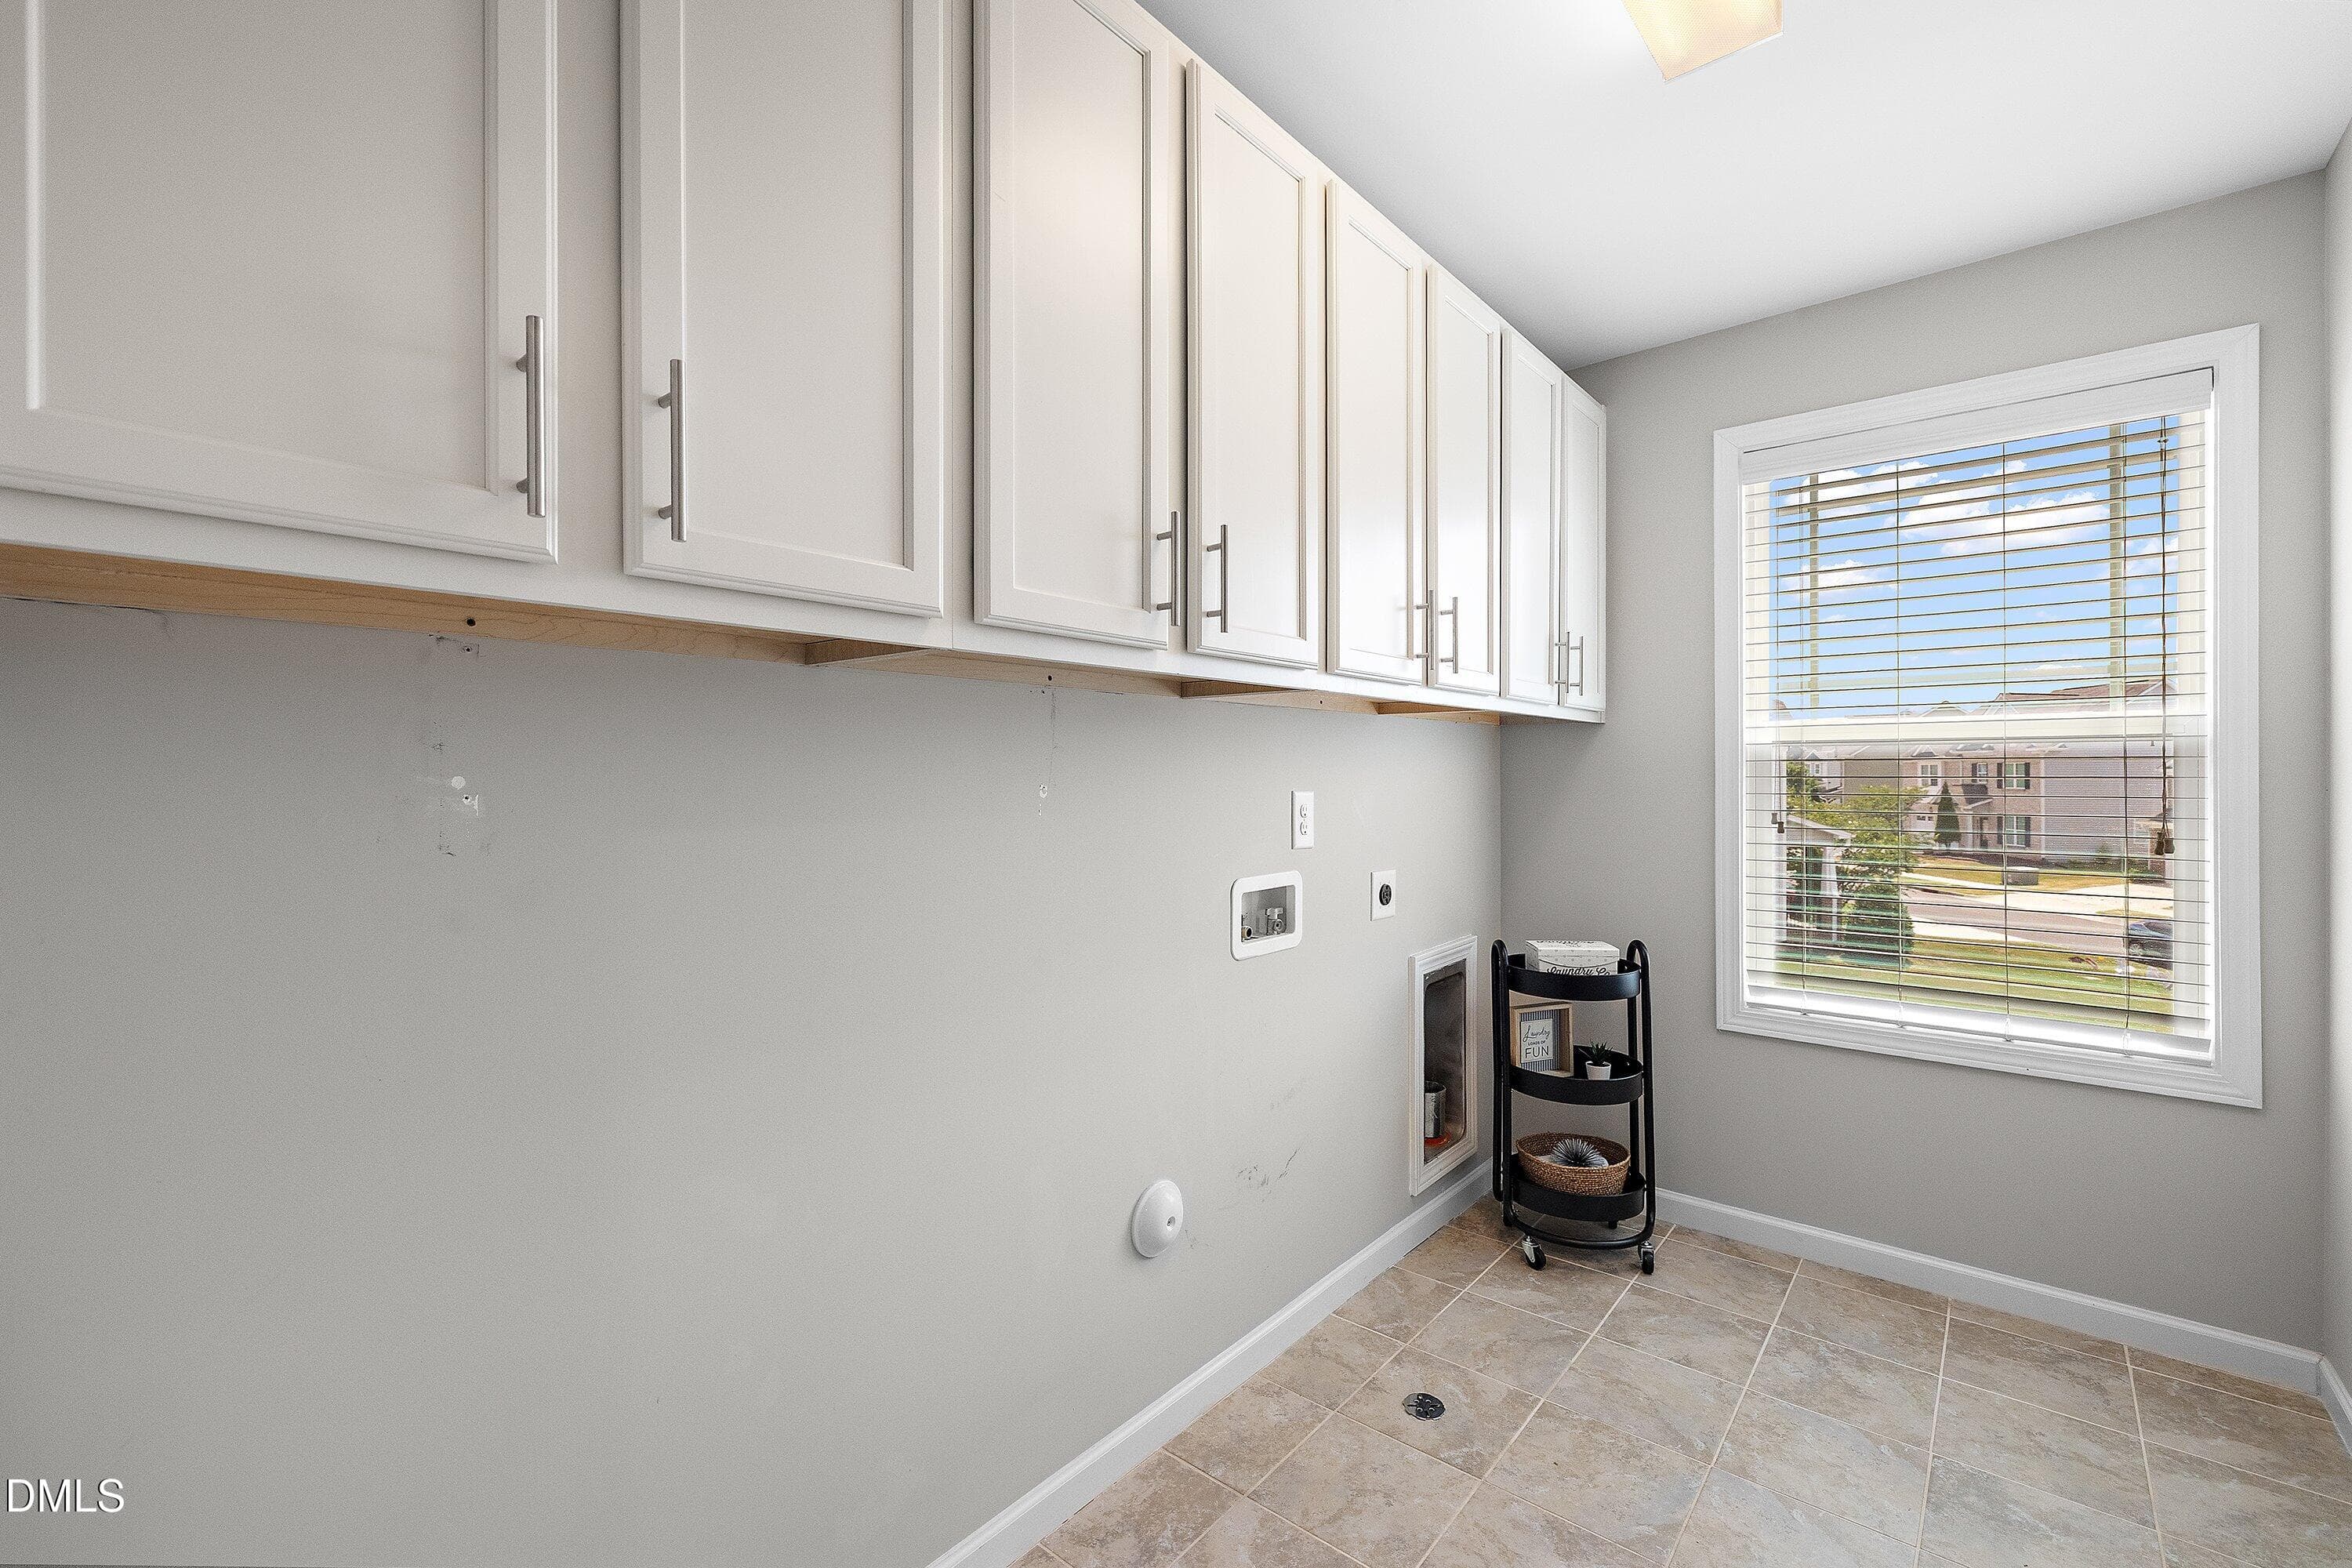
Laundry Room - 205 Wellwater Avenue, Durham, NC 27703, Durham
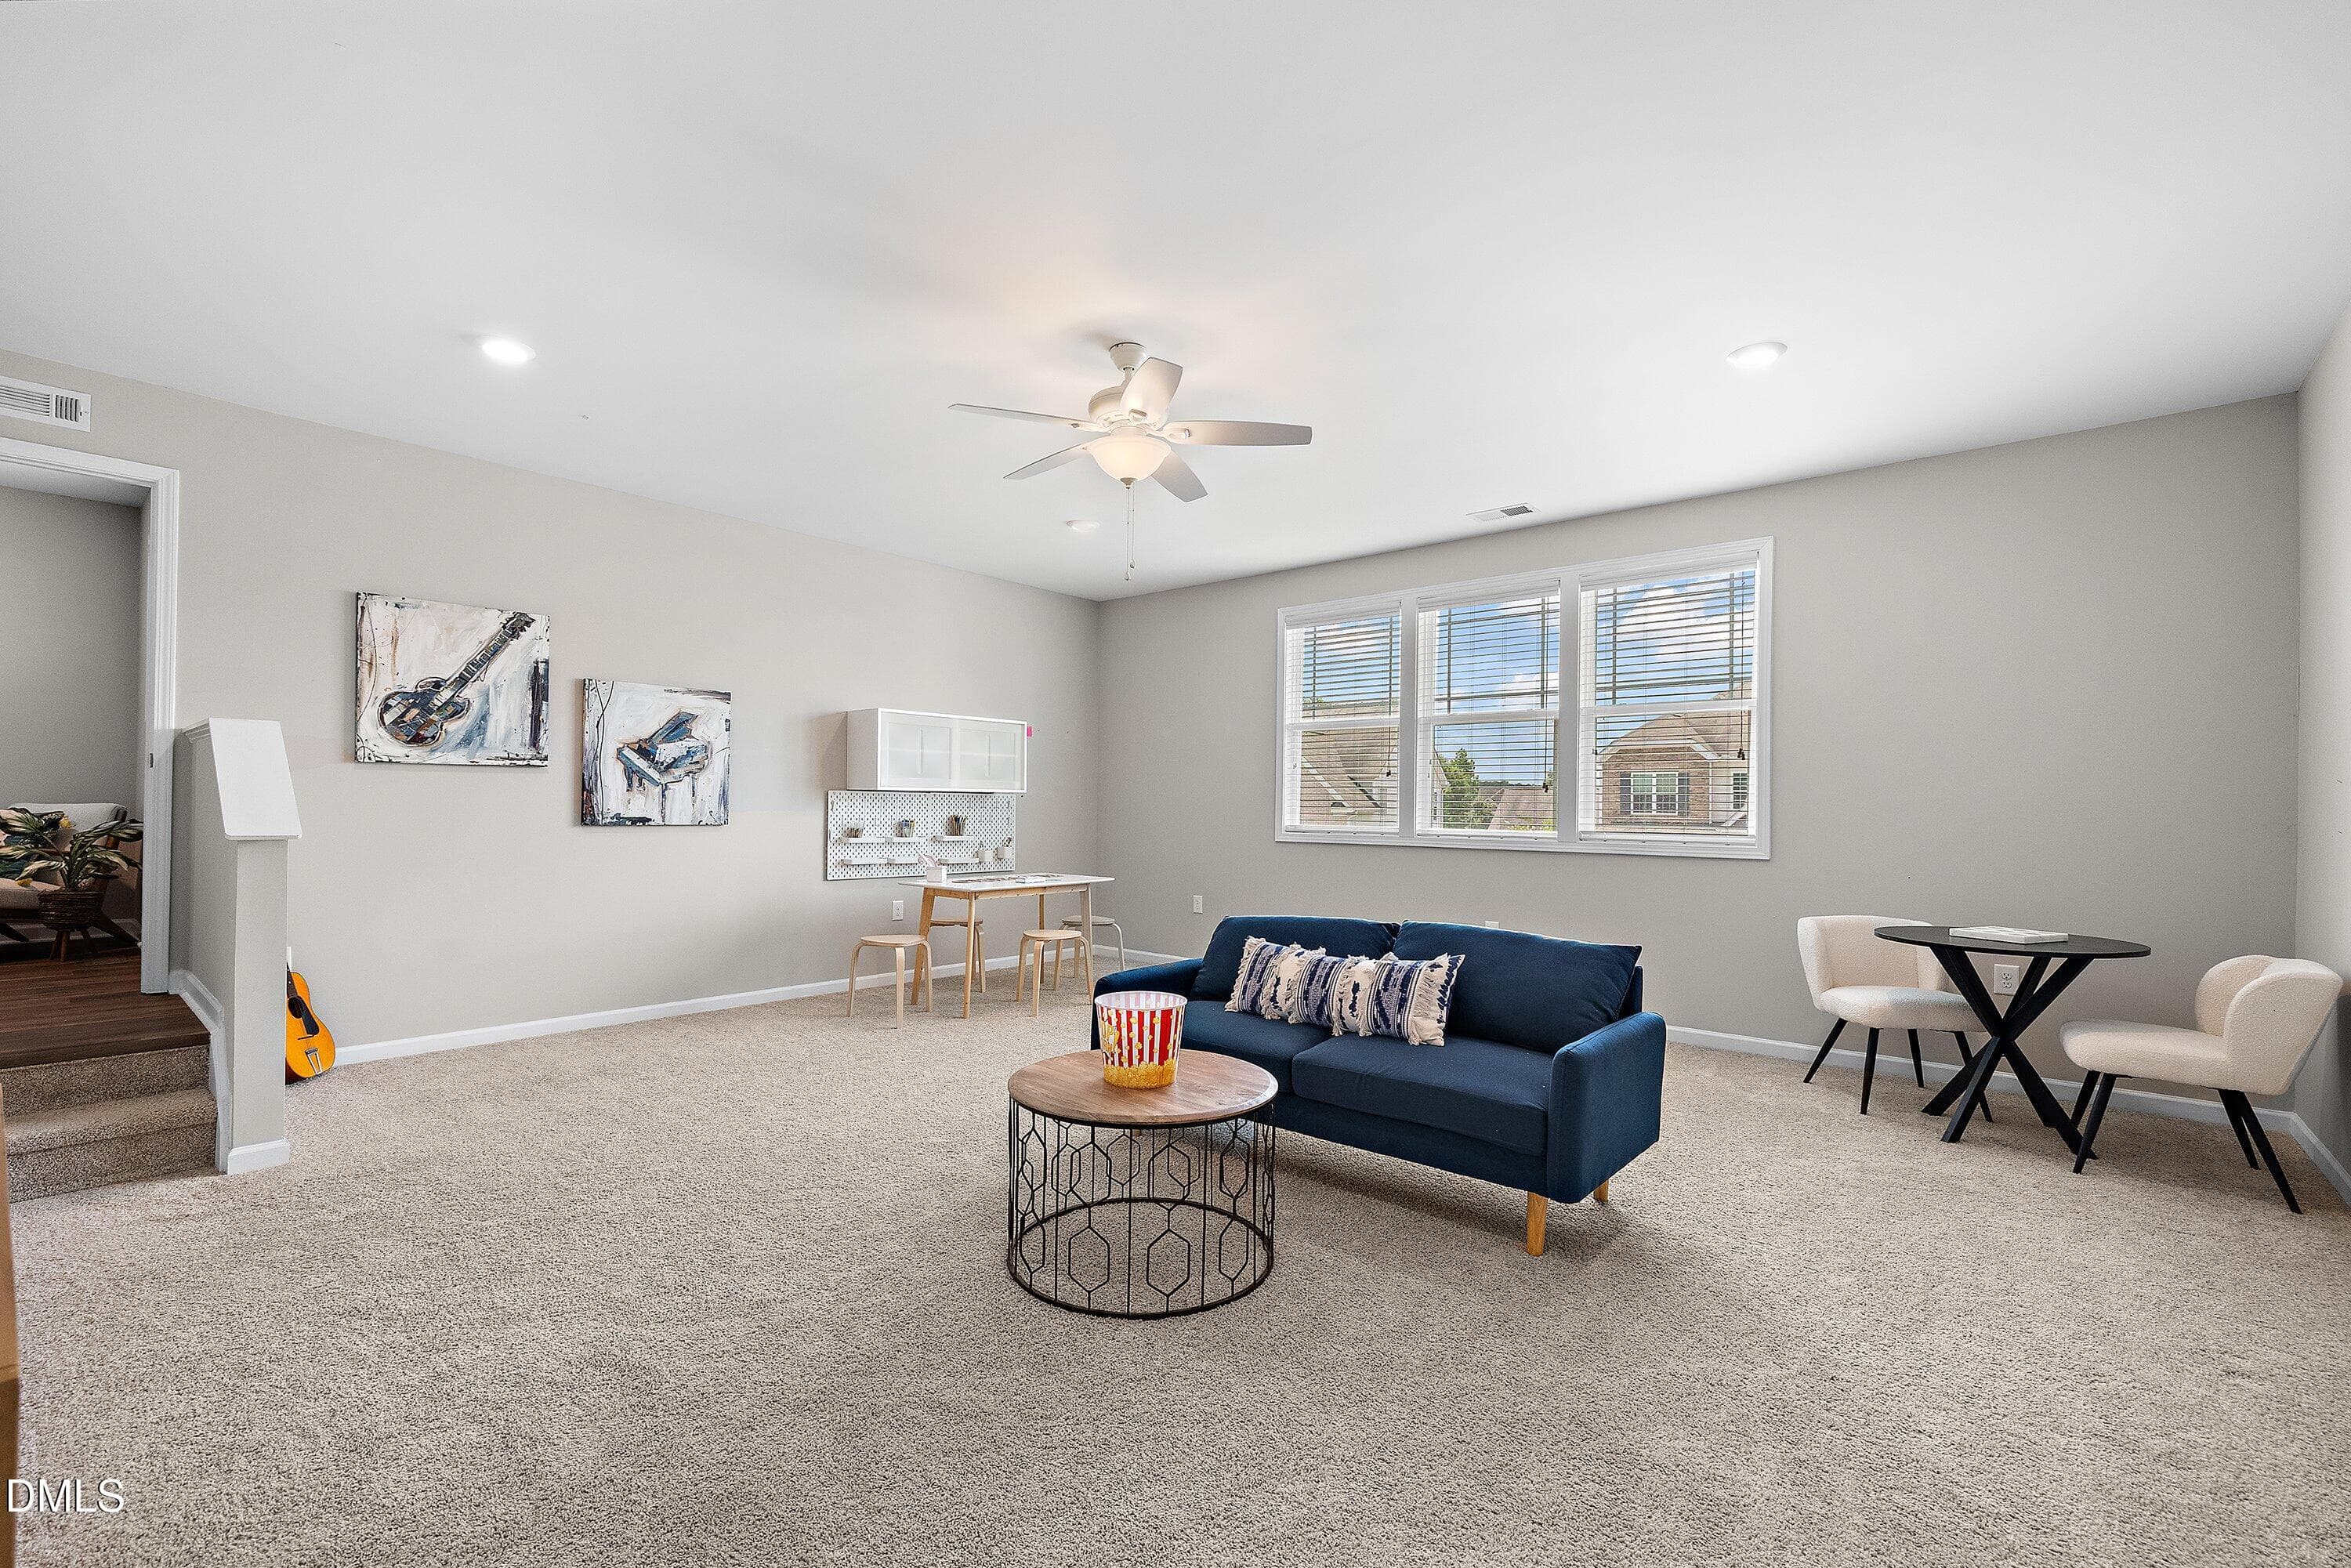
Bonus Room pic 3 - 205 Wellwater Avenue, Durham, NC 27703, Durham
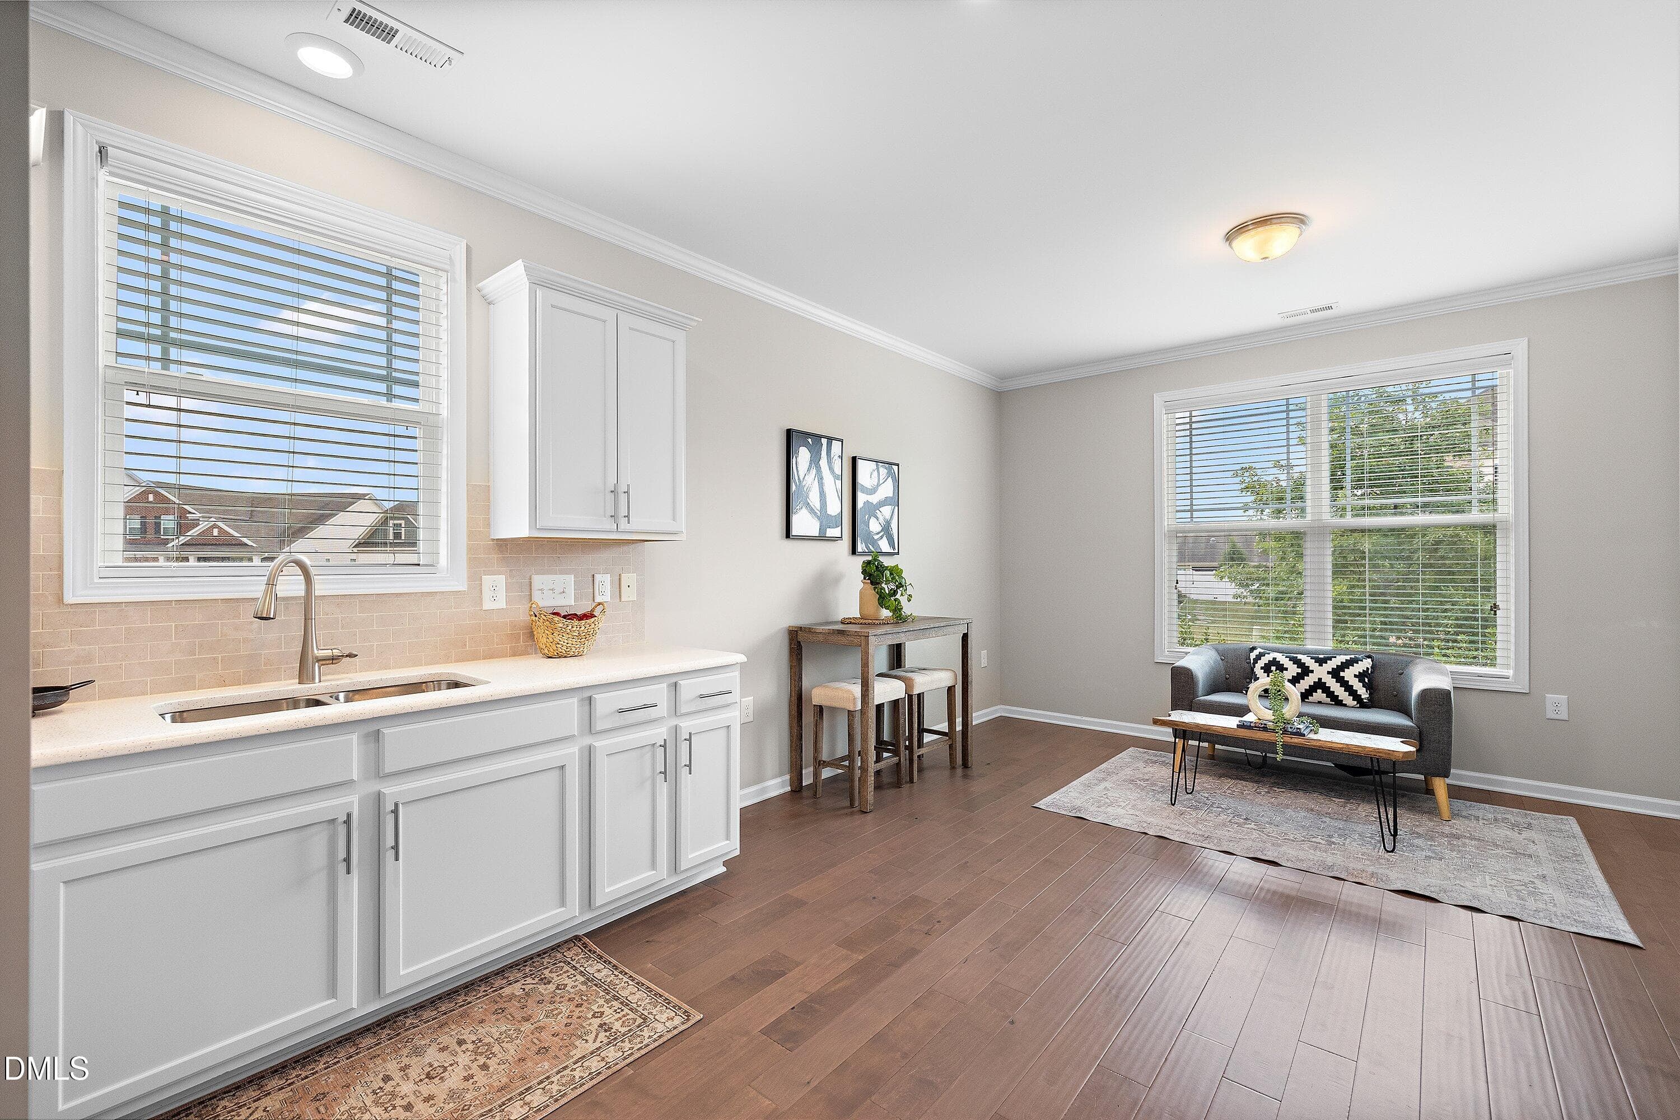
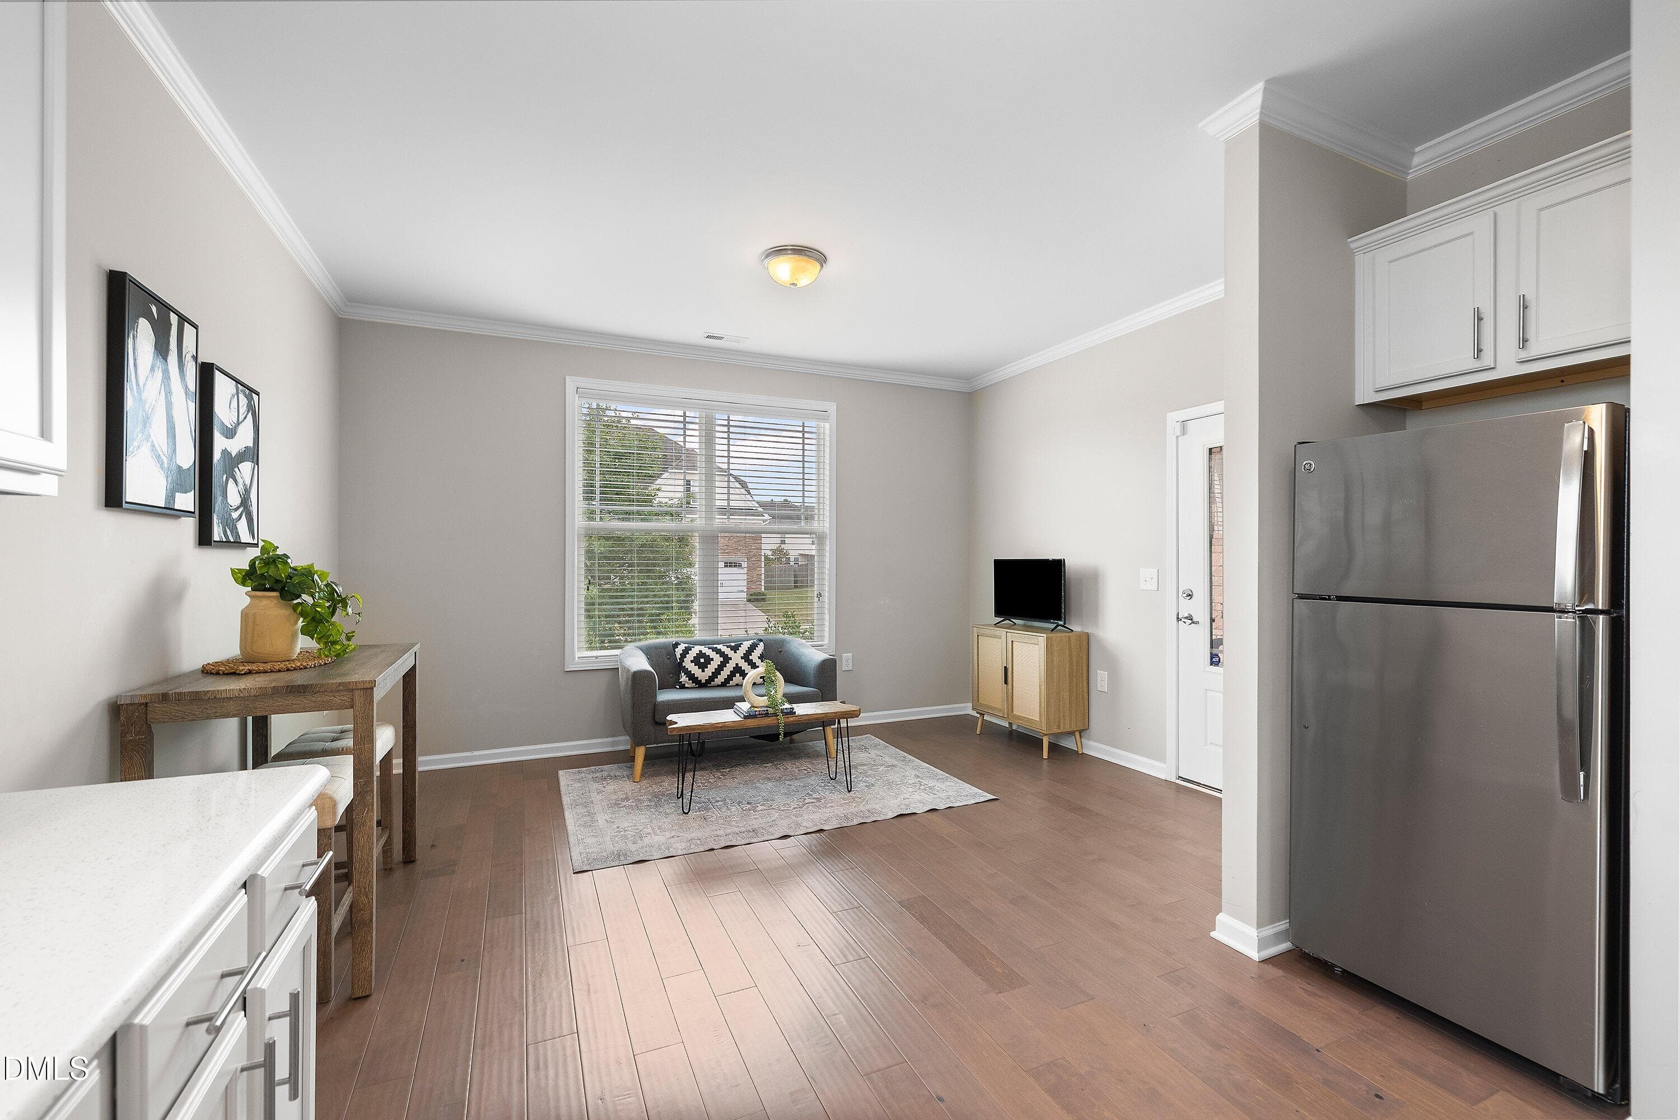
In Law Suite pic 1 - 205 Wellwater Avenue, Durham, NC 27703, Durham
In Law Suite pic 4 - 205 Wellwater Avenue, Durham, NC 27703, Durham
In Law Suite pic 5 - 205 Wellwater Avenue, Durham, NC 27703, Durham
In Law Suite pic 2 - 205 Wellwater Avenue, Durham, NC 27703, Durham
In Law Suite pic 3 - 205 Wellwater Avenue, Durham, NC 27703, Durham
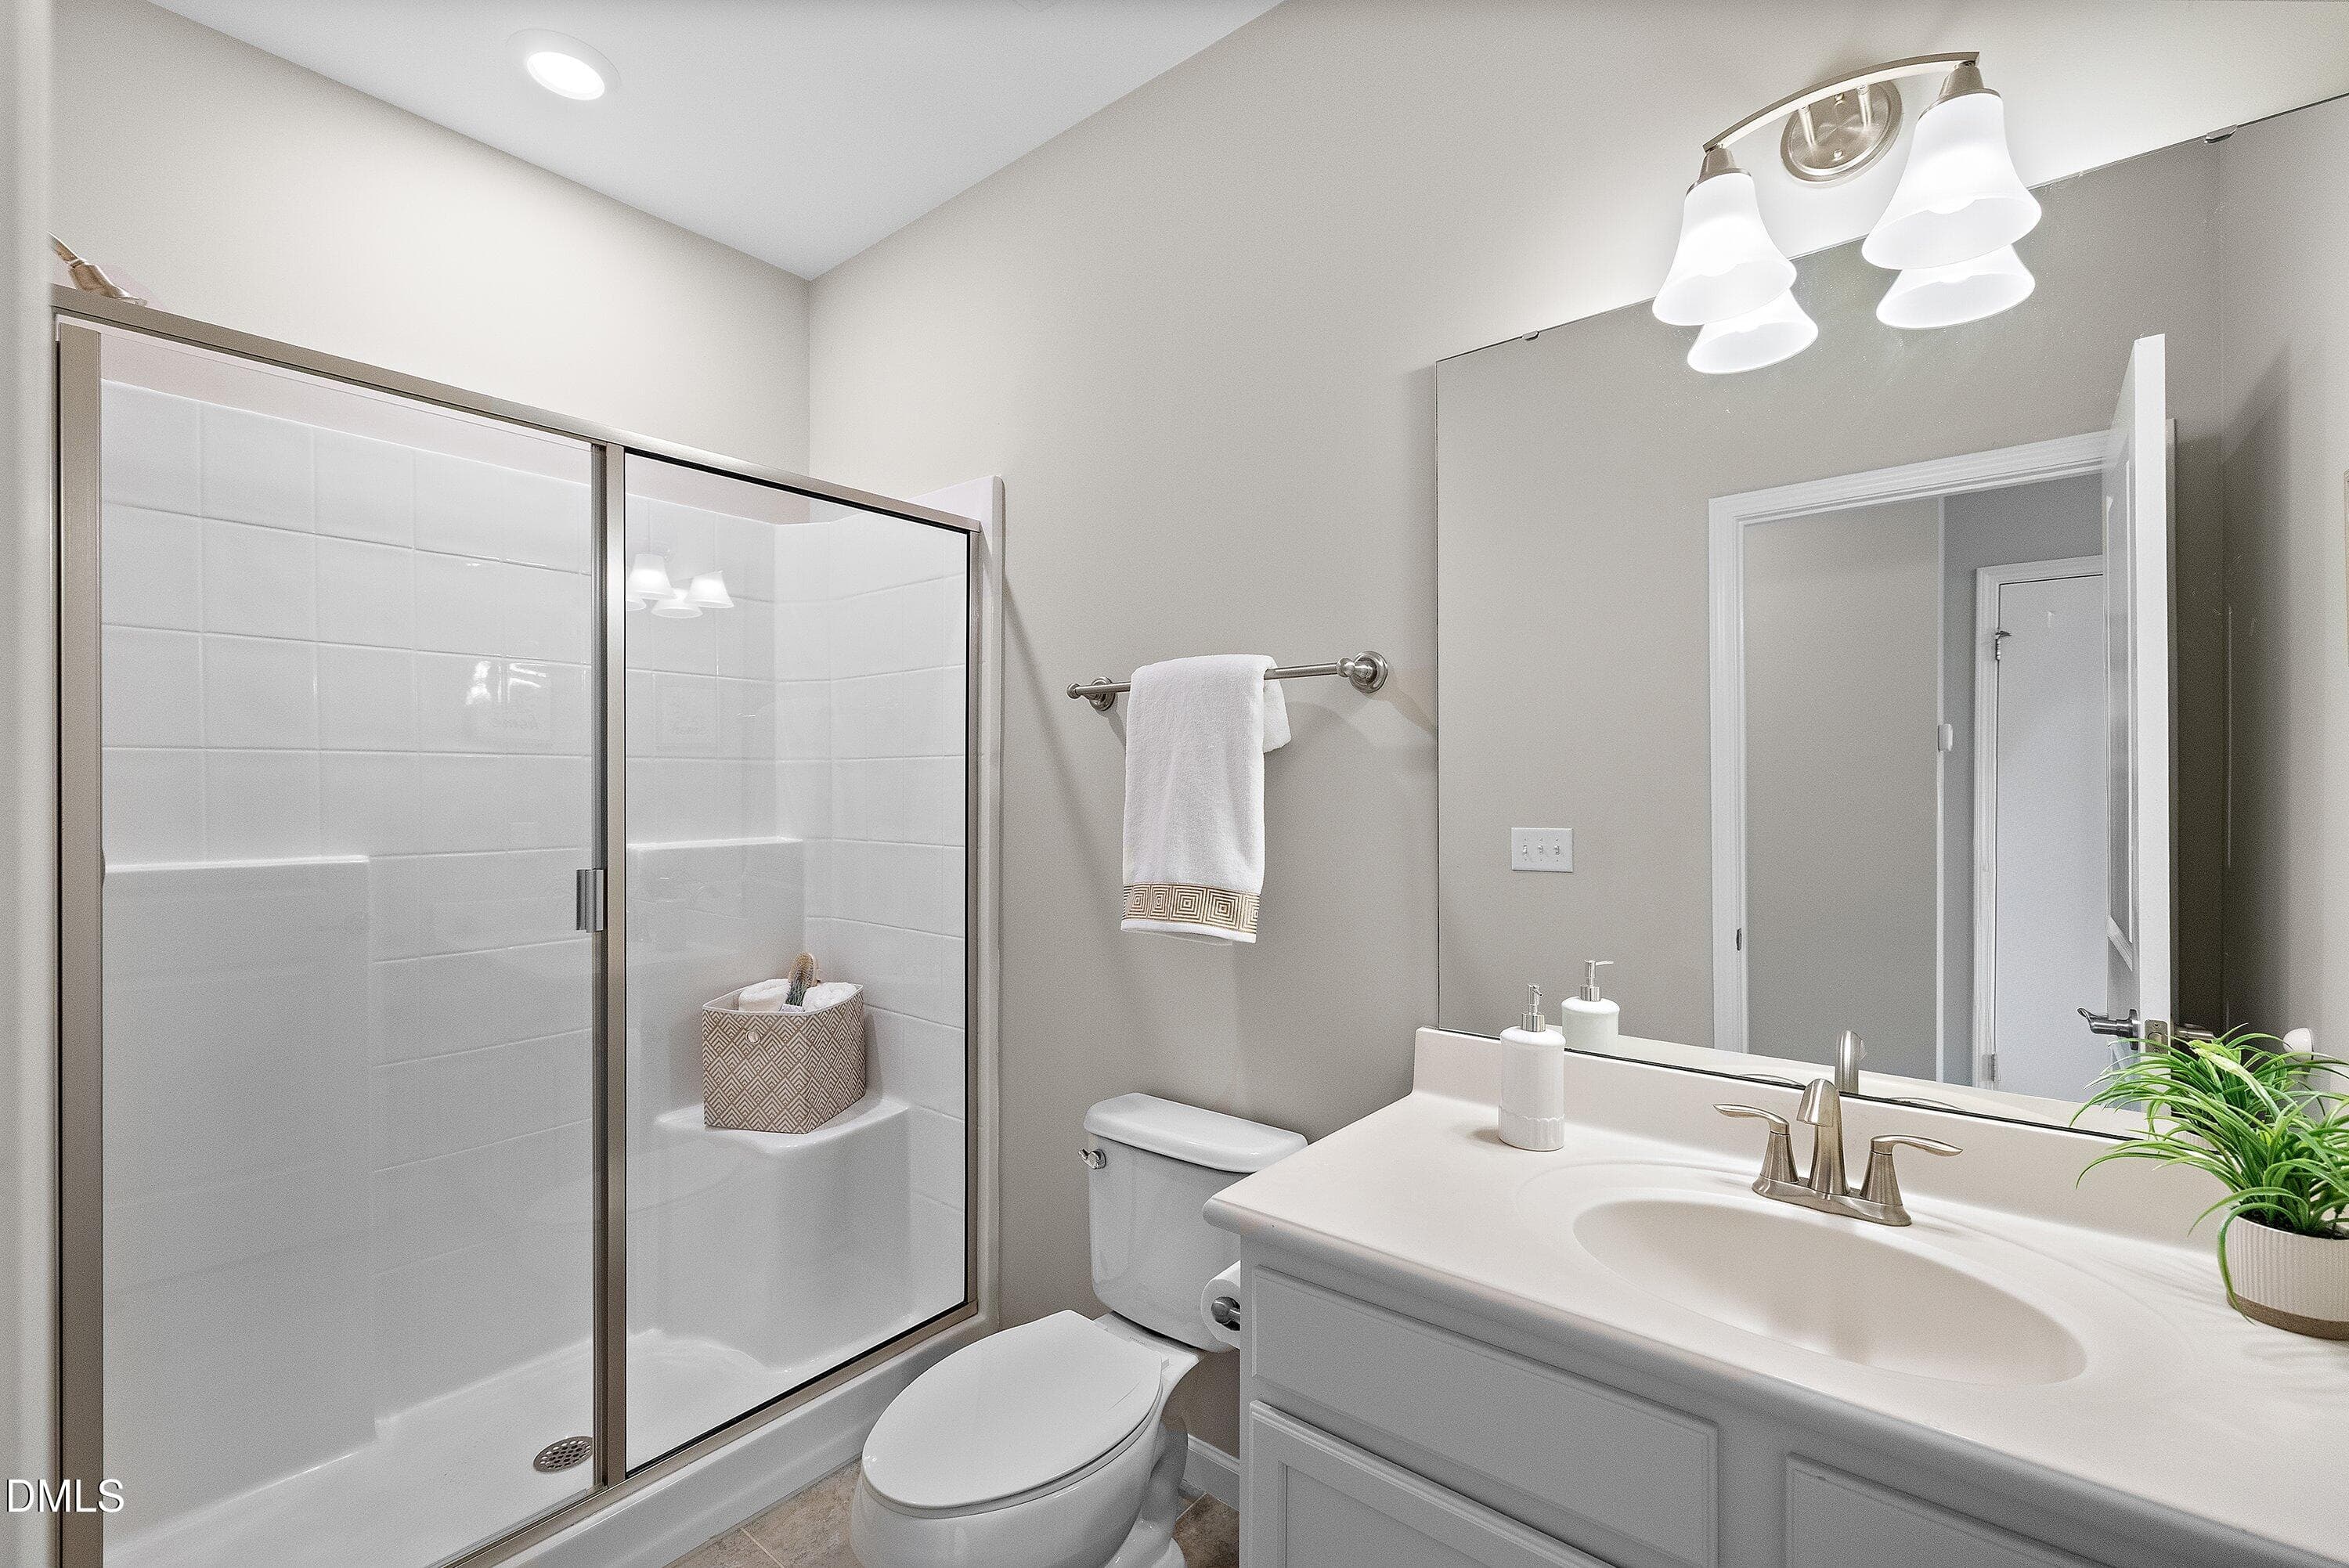
In Law Suite bath - 205 Wellwater Avenue, Durham, NC 27703, Durham
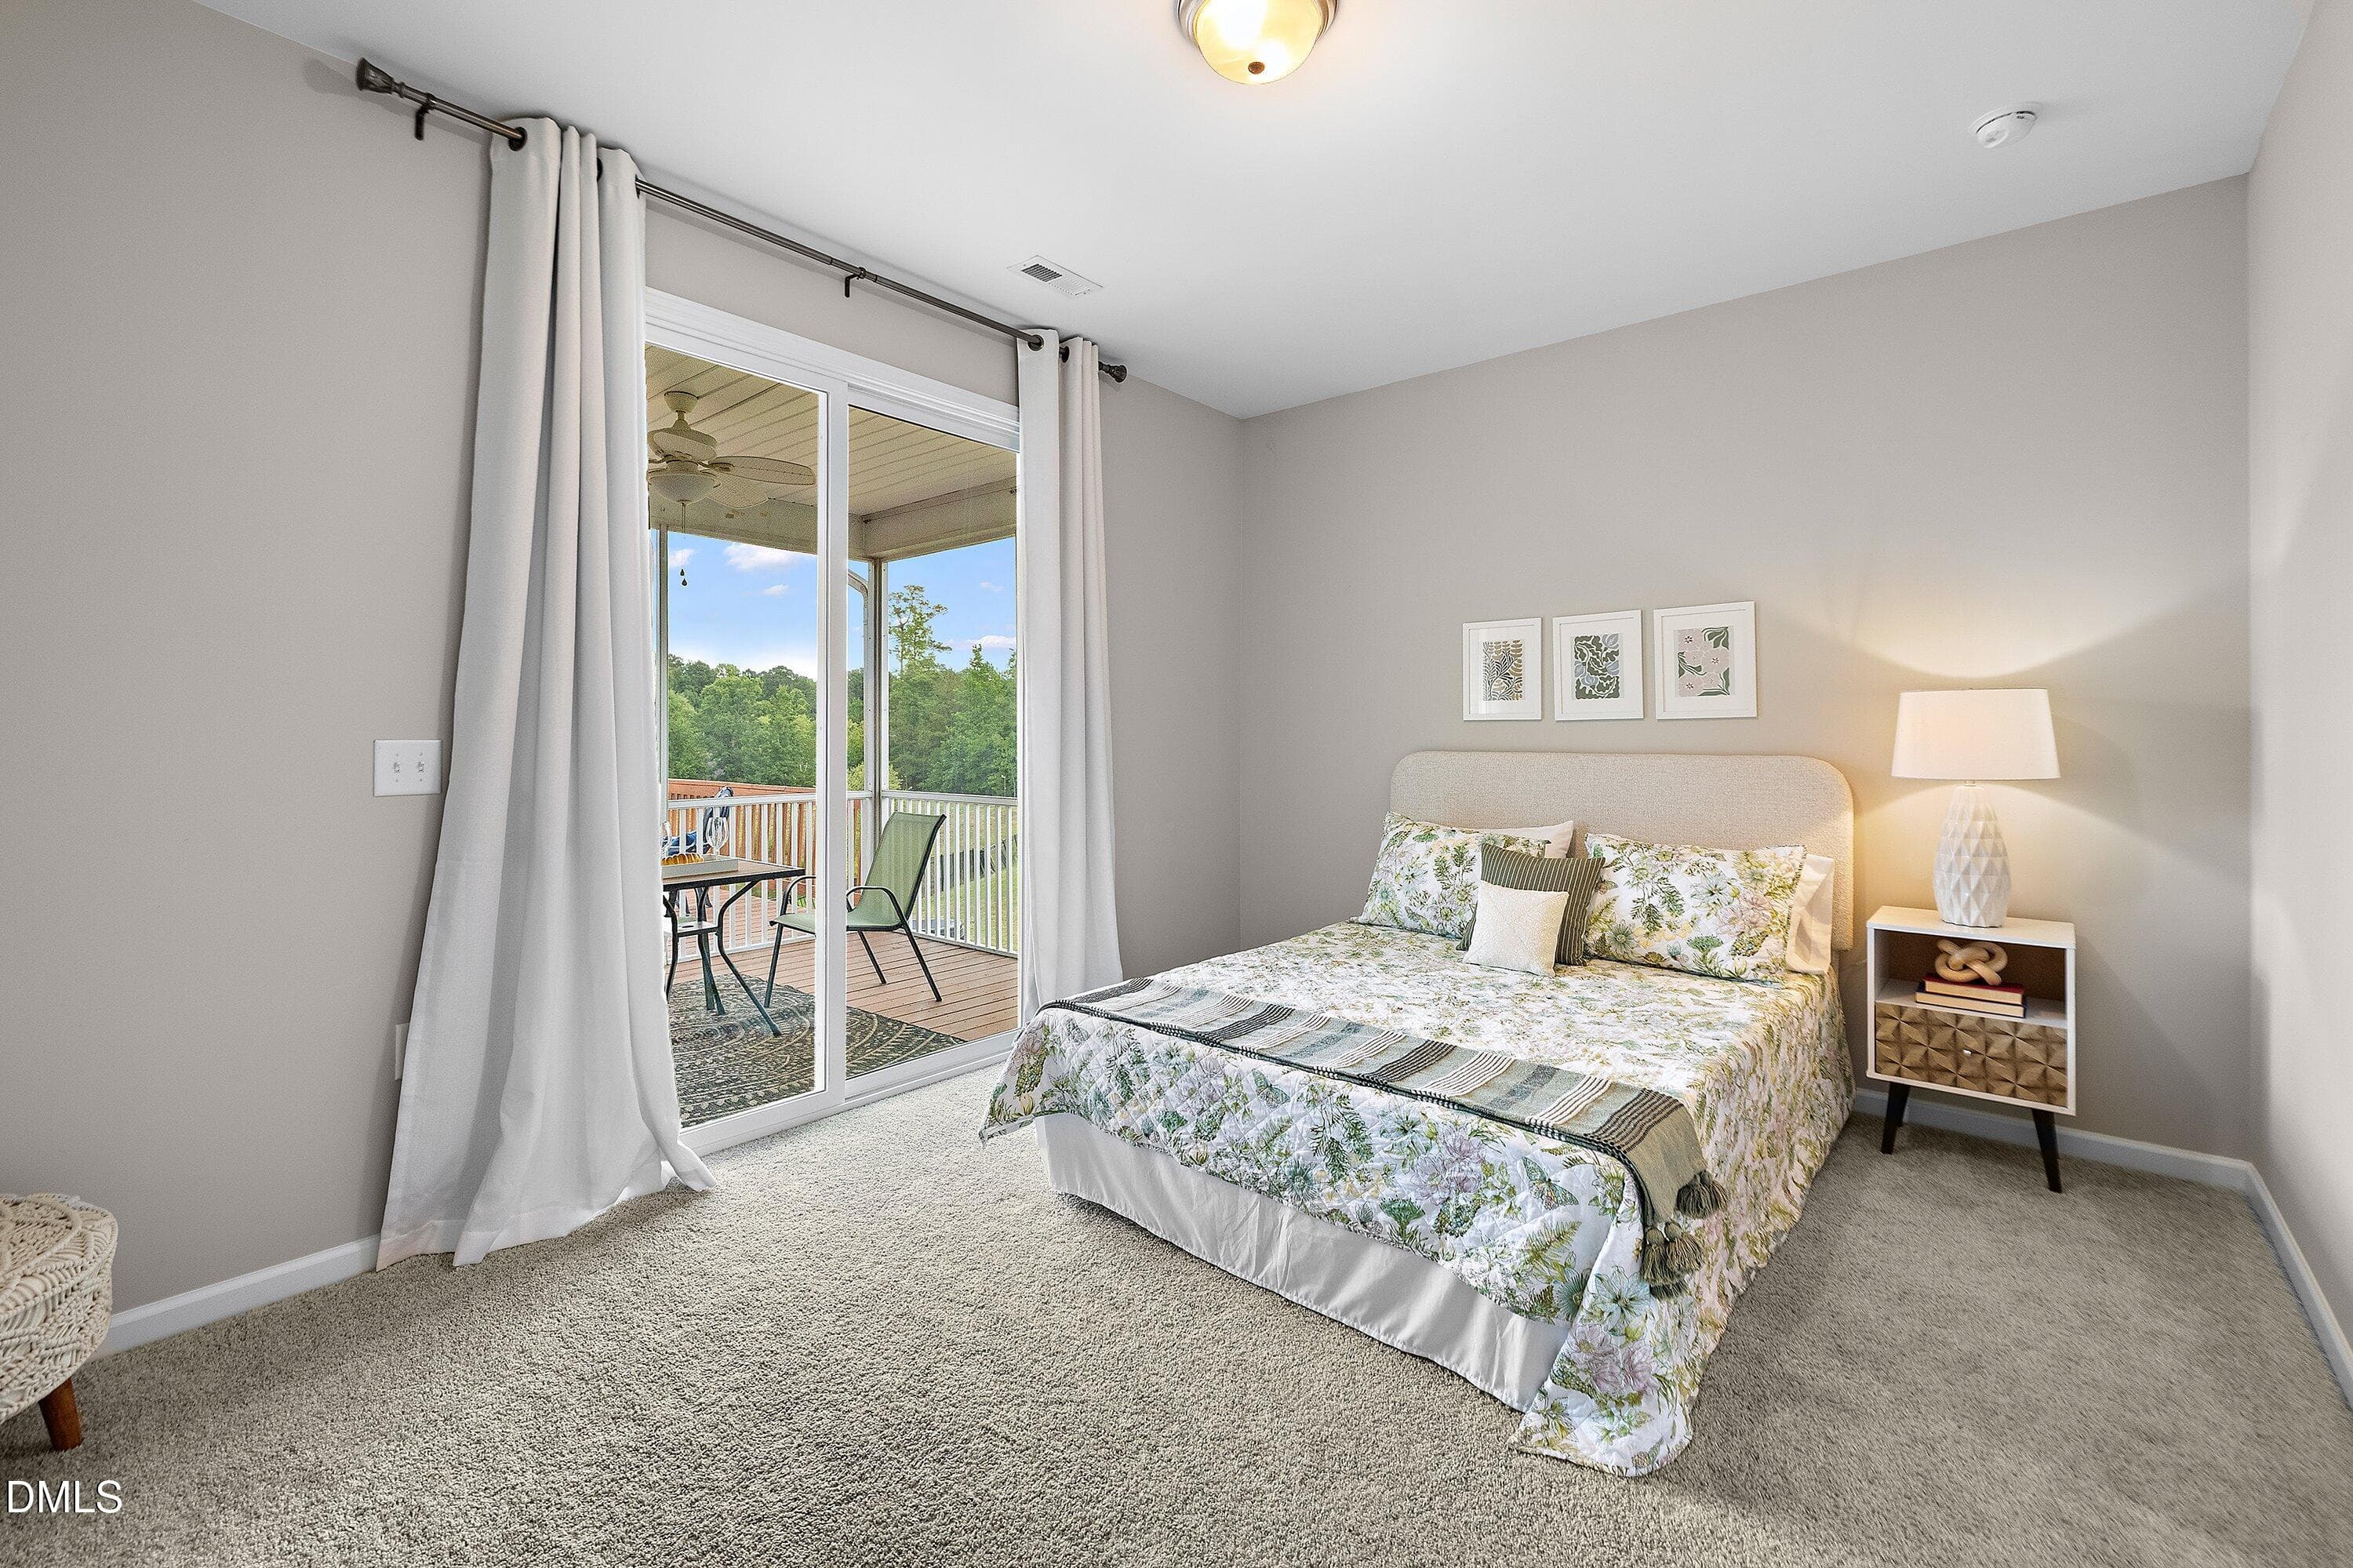
In Law Suite bedroom - 205 Wellwater Avenue, Durham, NC 27703, Durham
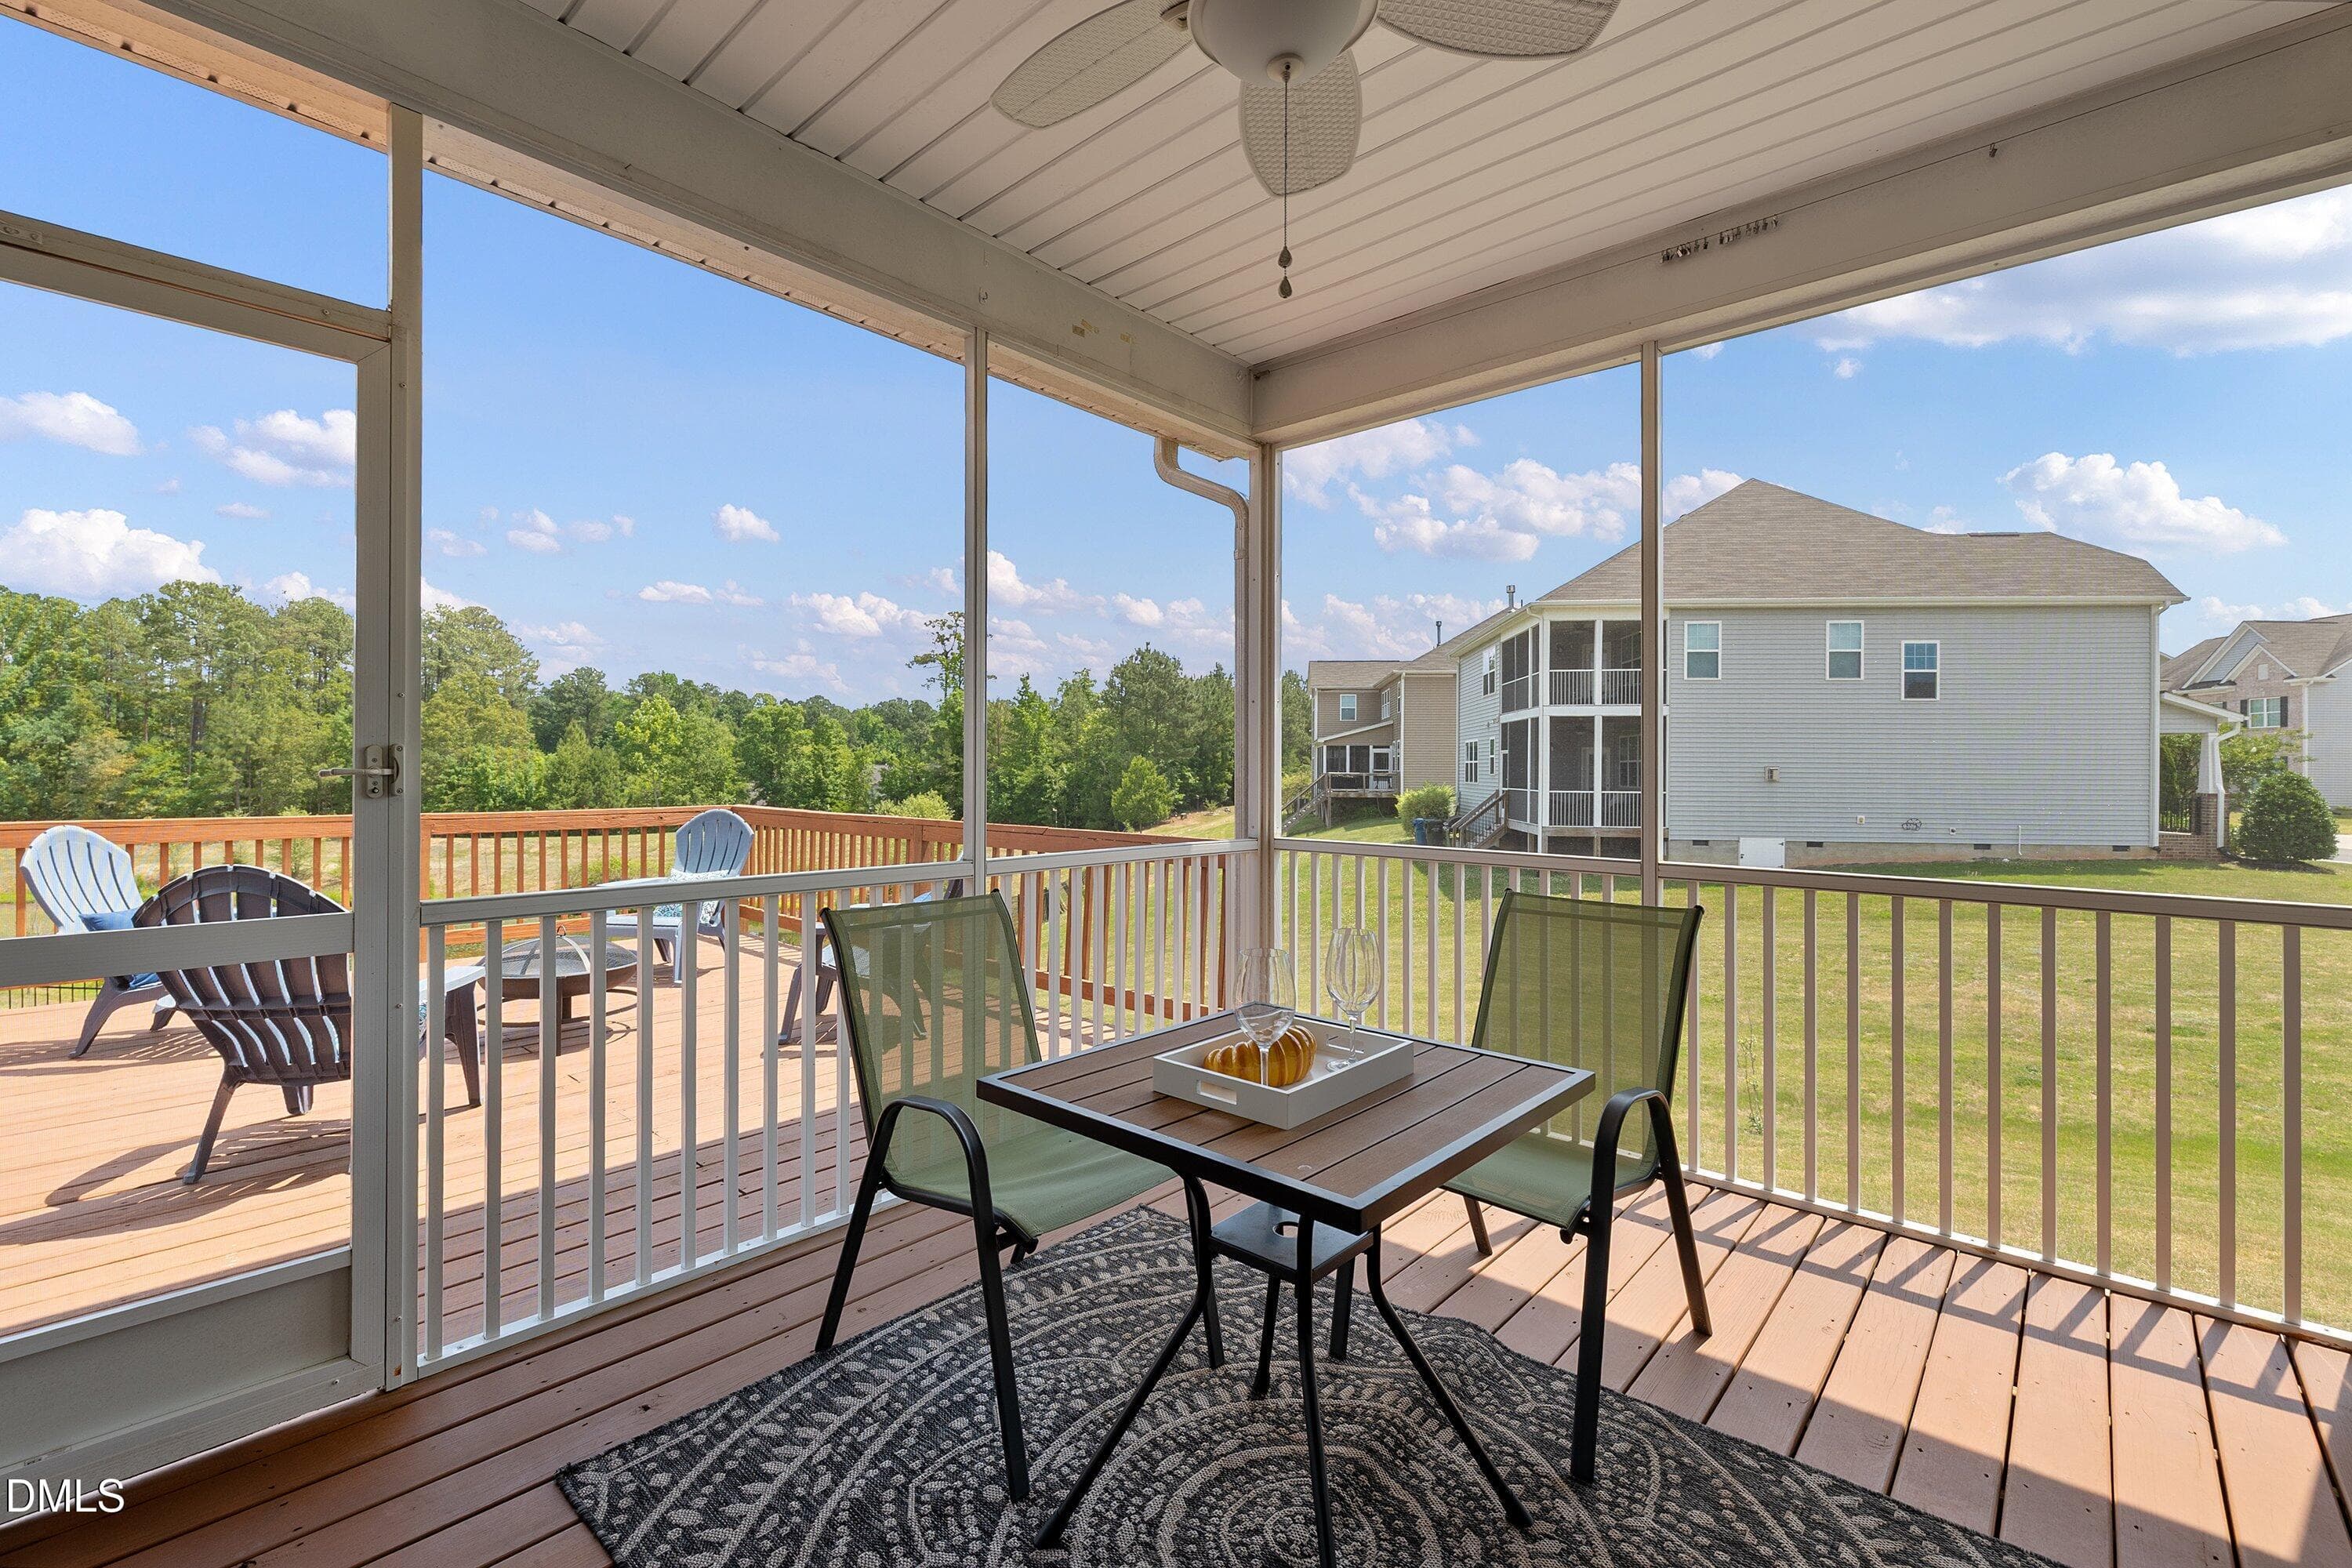
Screeend porch pic 1 - 205 Wellwater Avenue, Durham, NC 27703, Durham
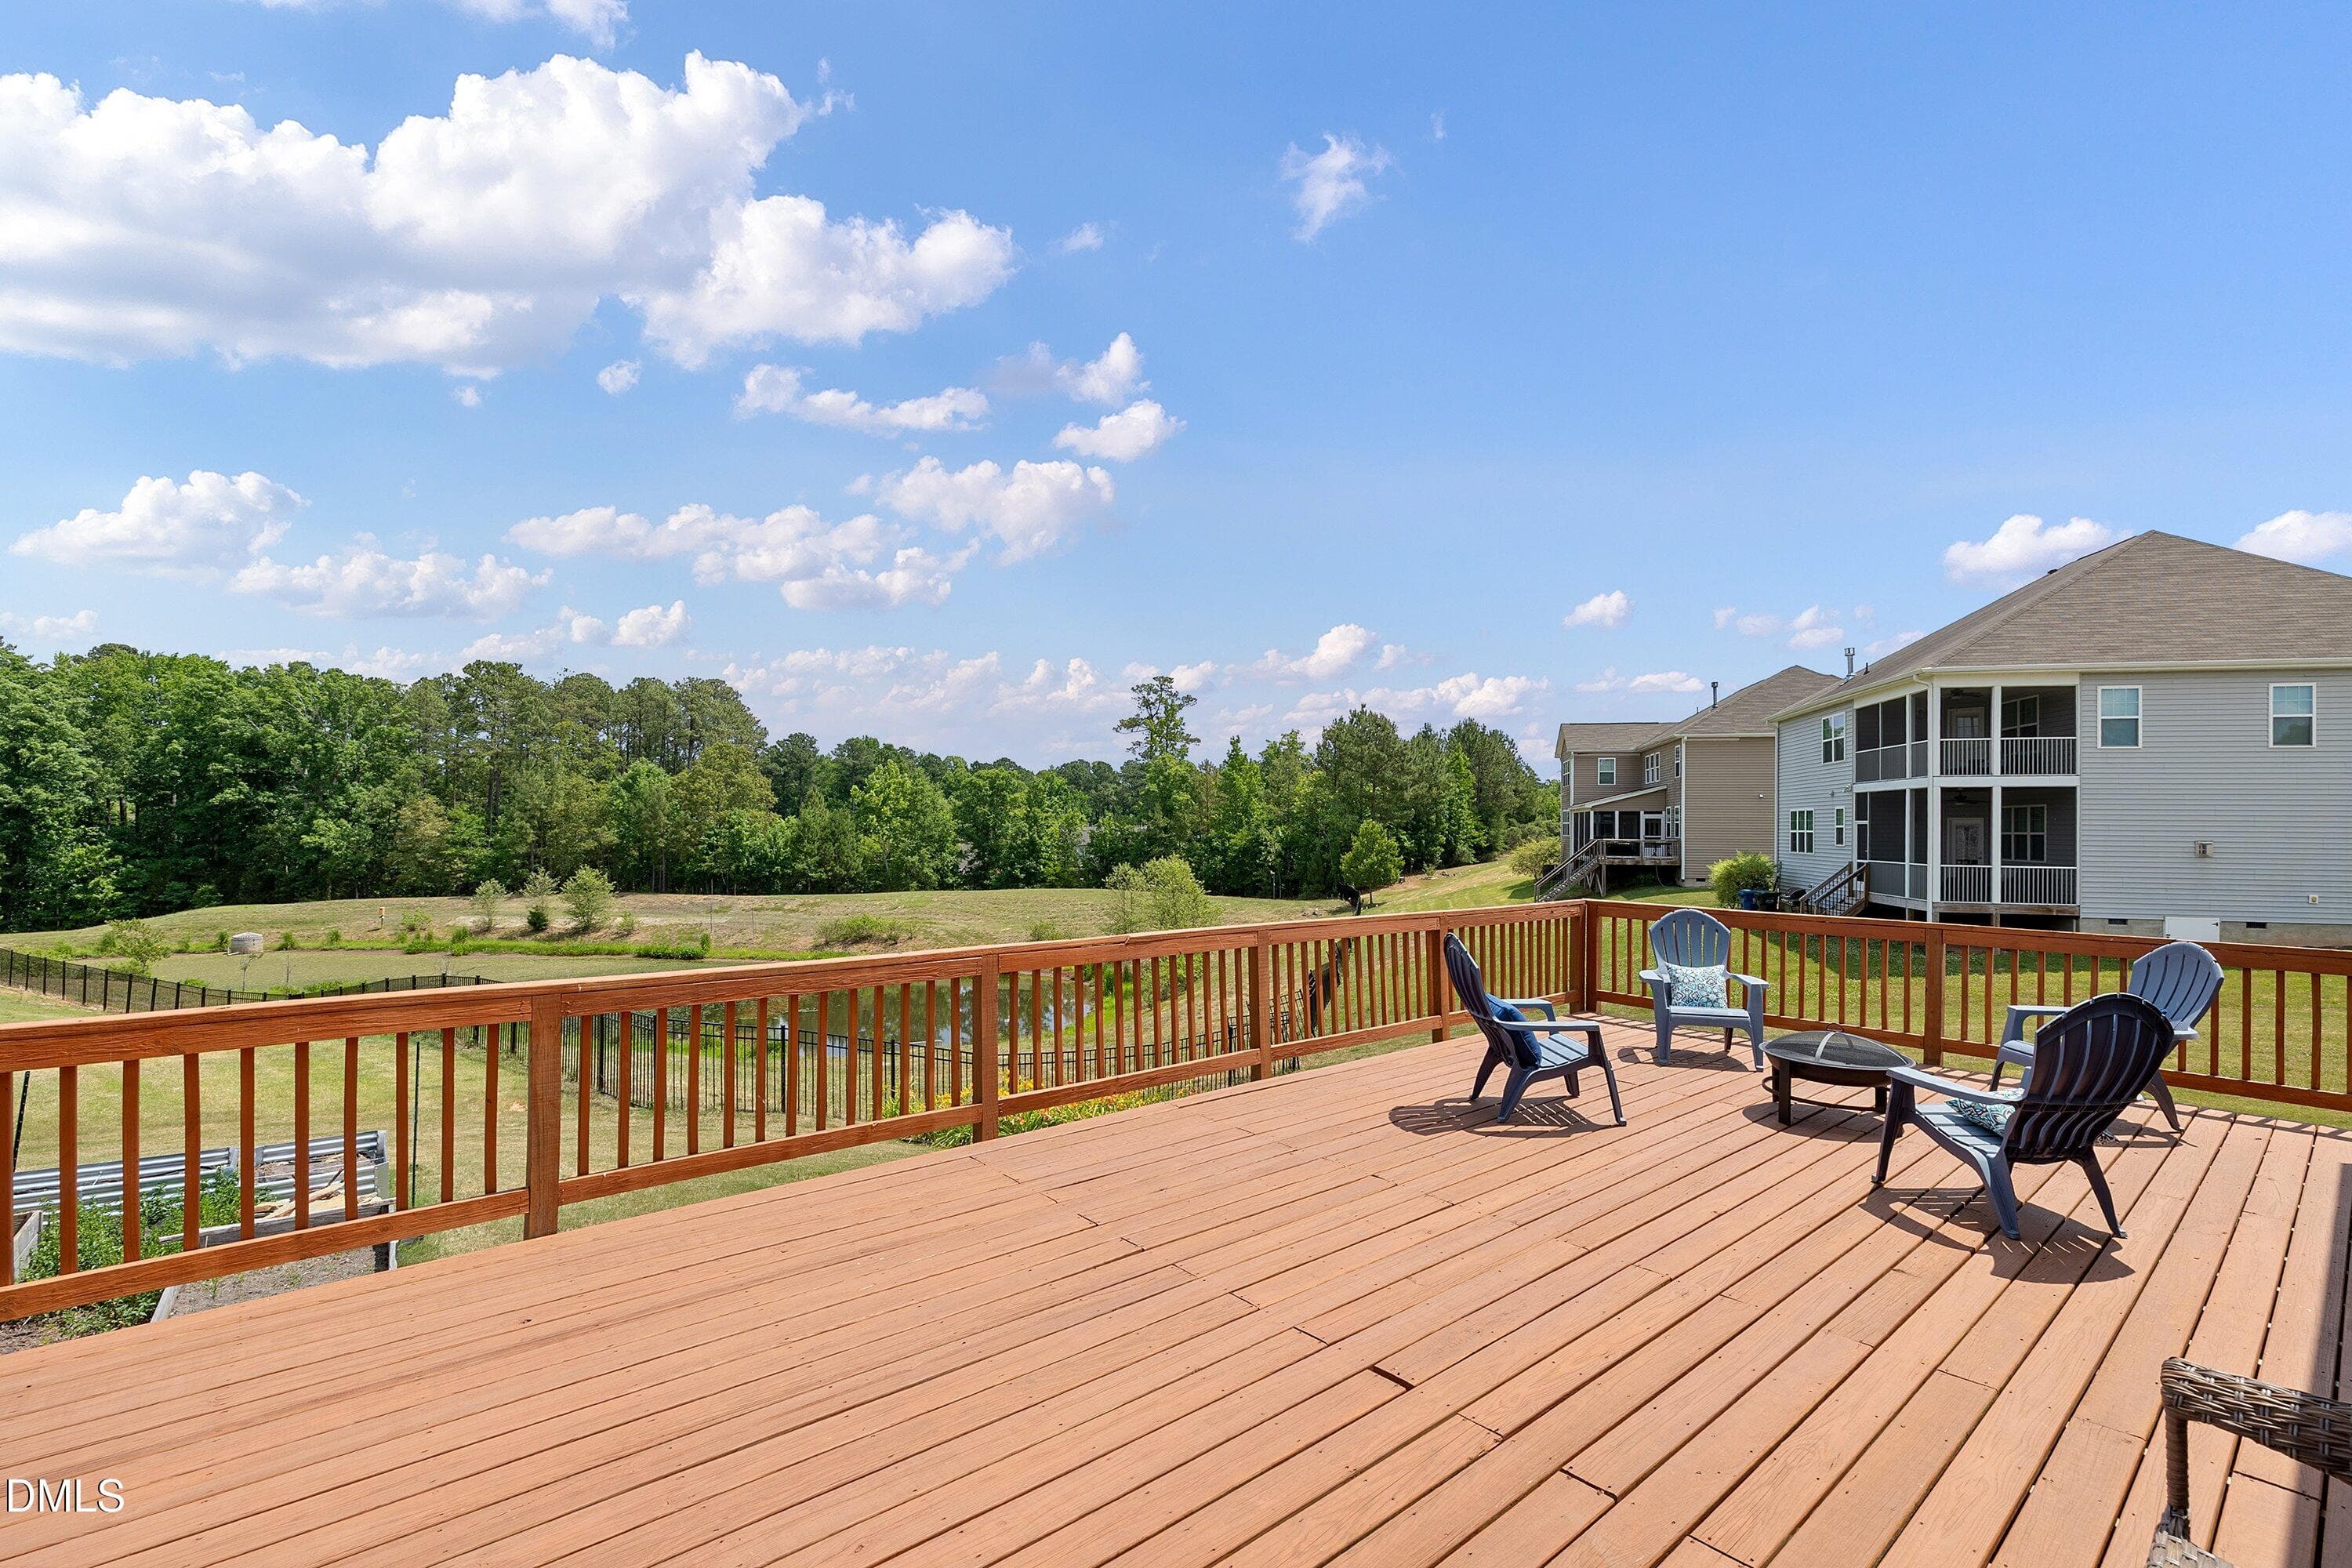
Deck pic 1 - 205 Wellwater Avenue, Durham, NC 27703, Durham
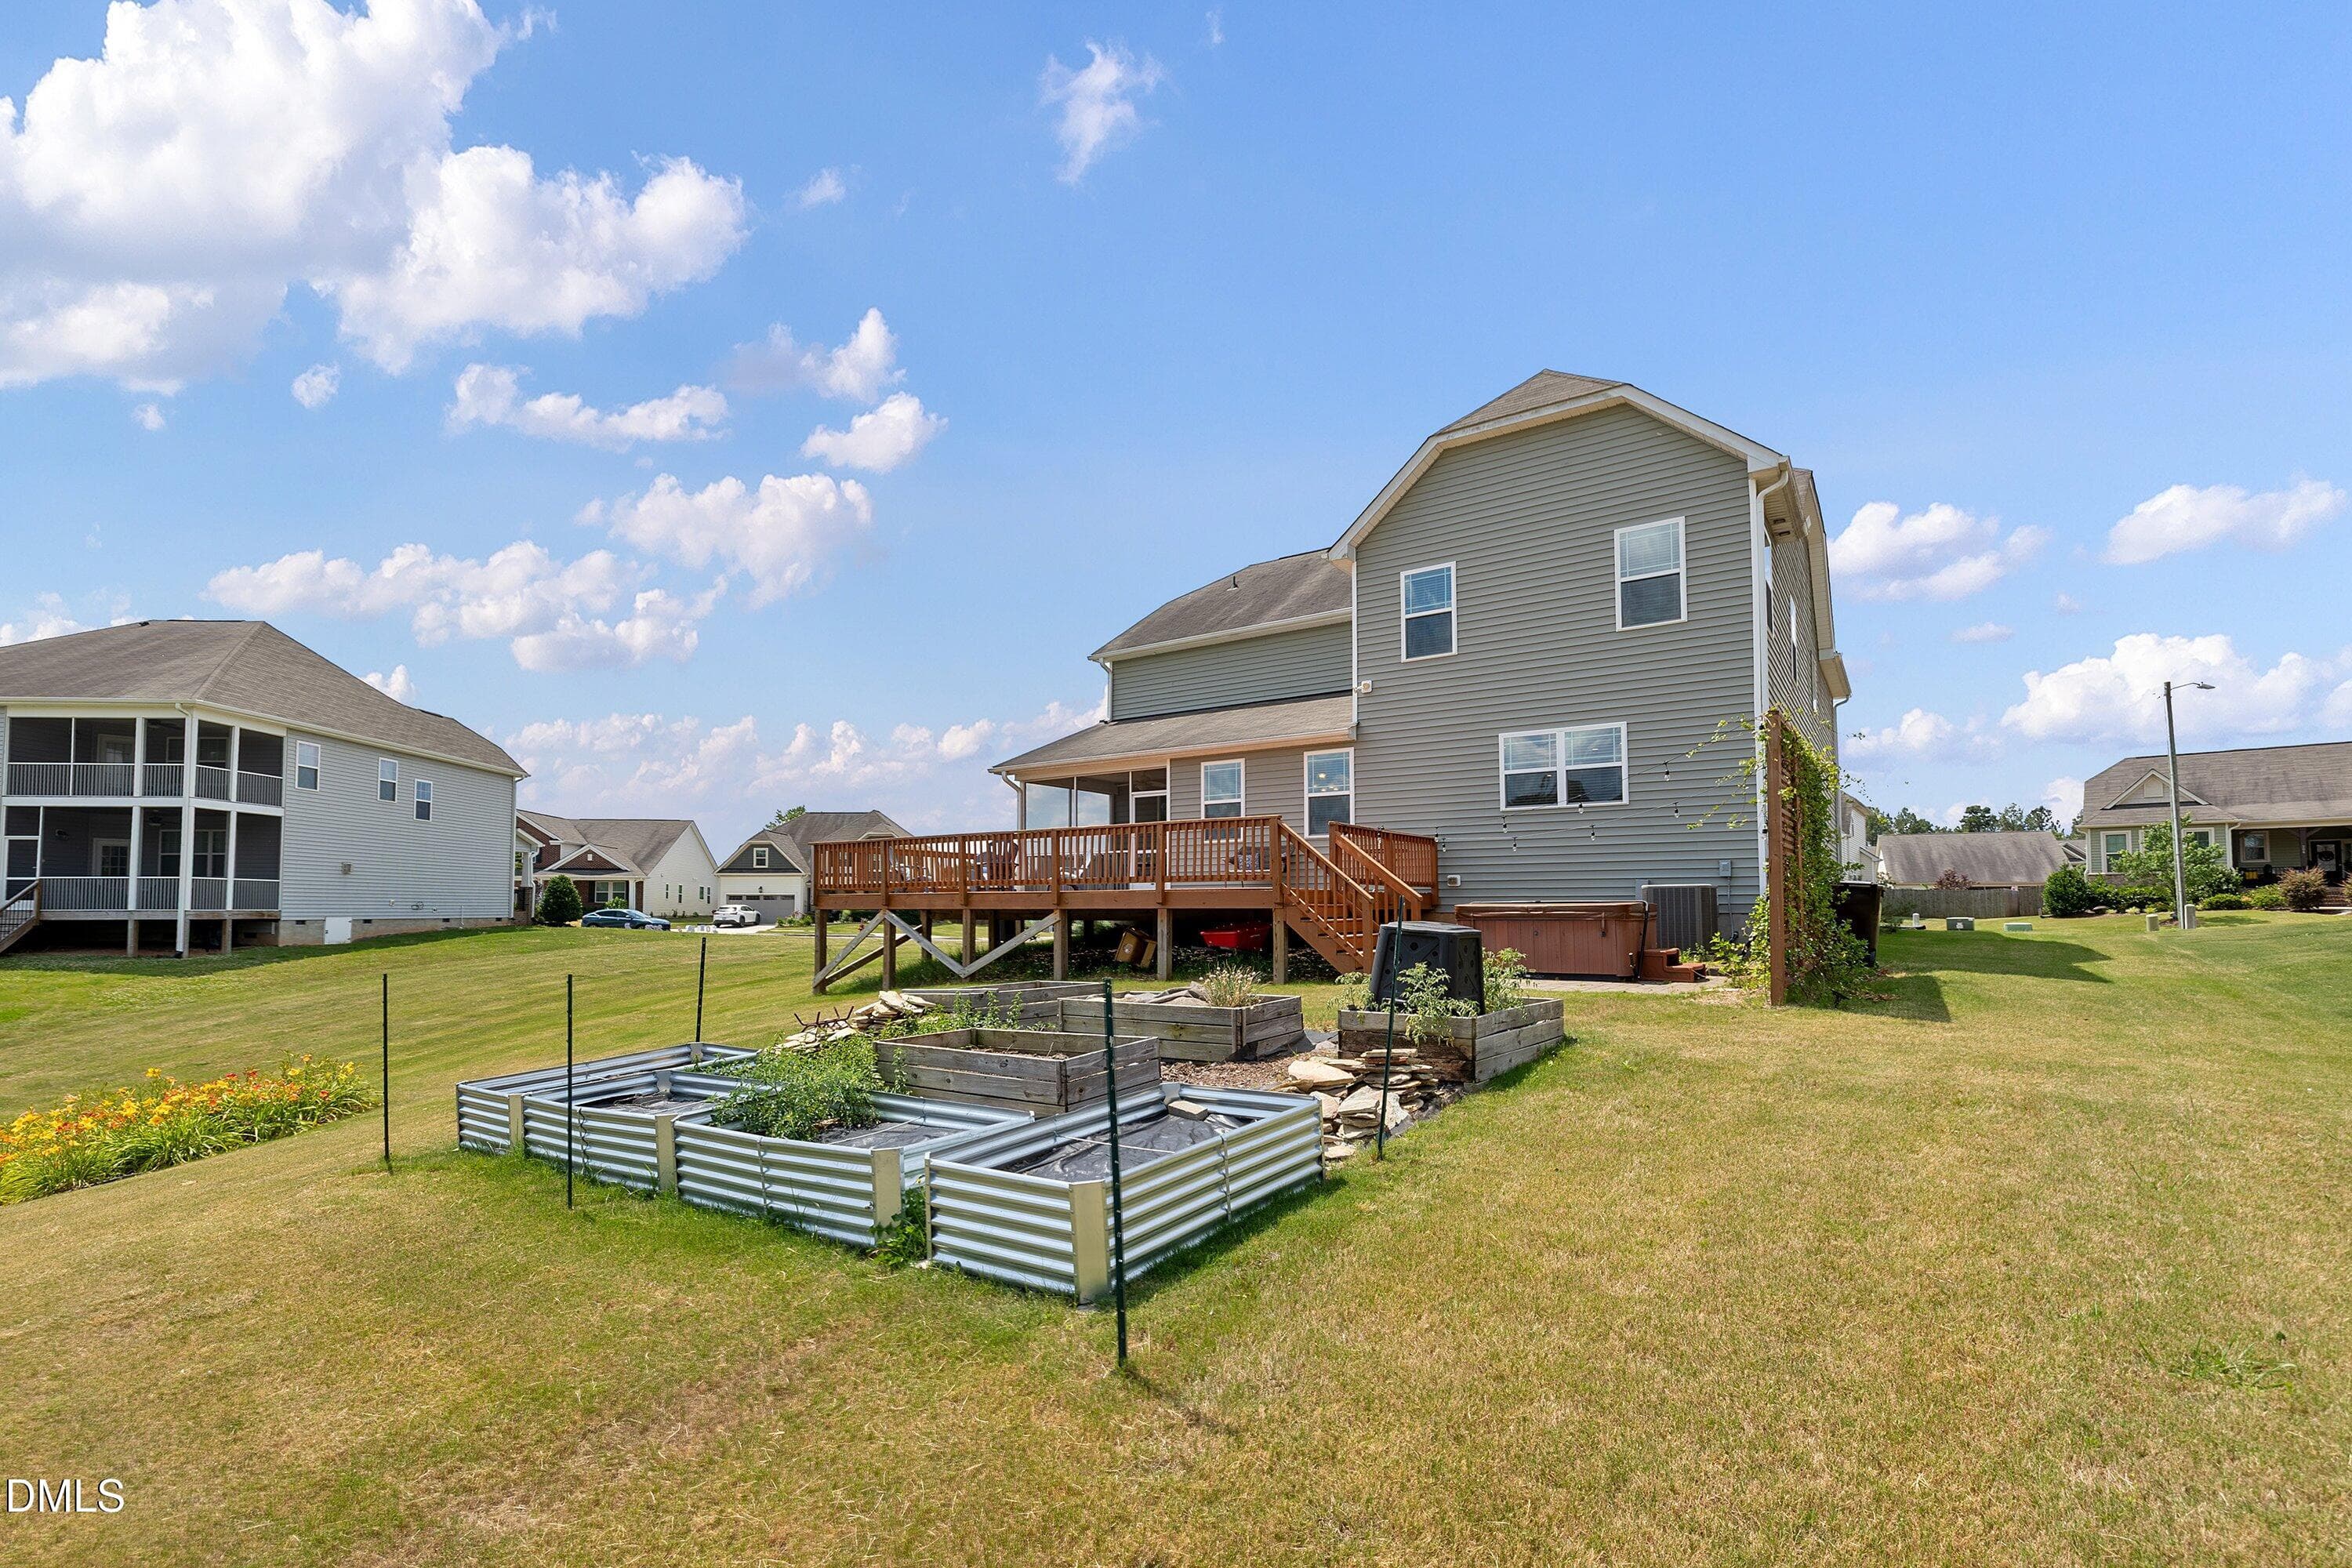
Backyard pic 3 - 205 Wellwater Avenue, Durham, NC 27703, Durham
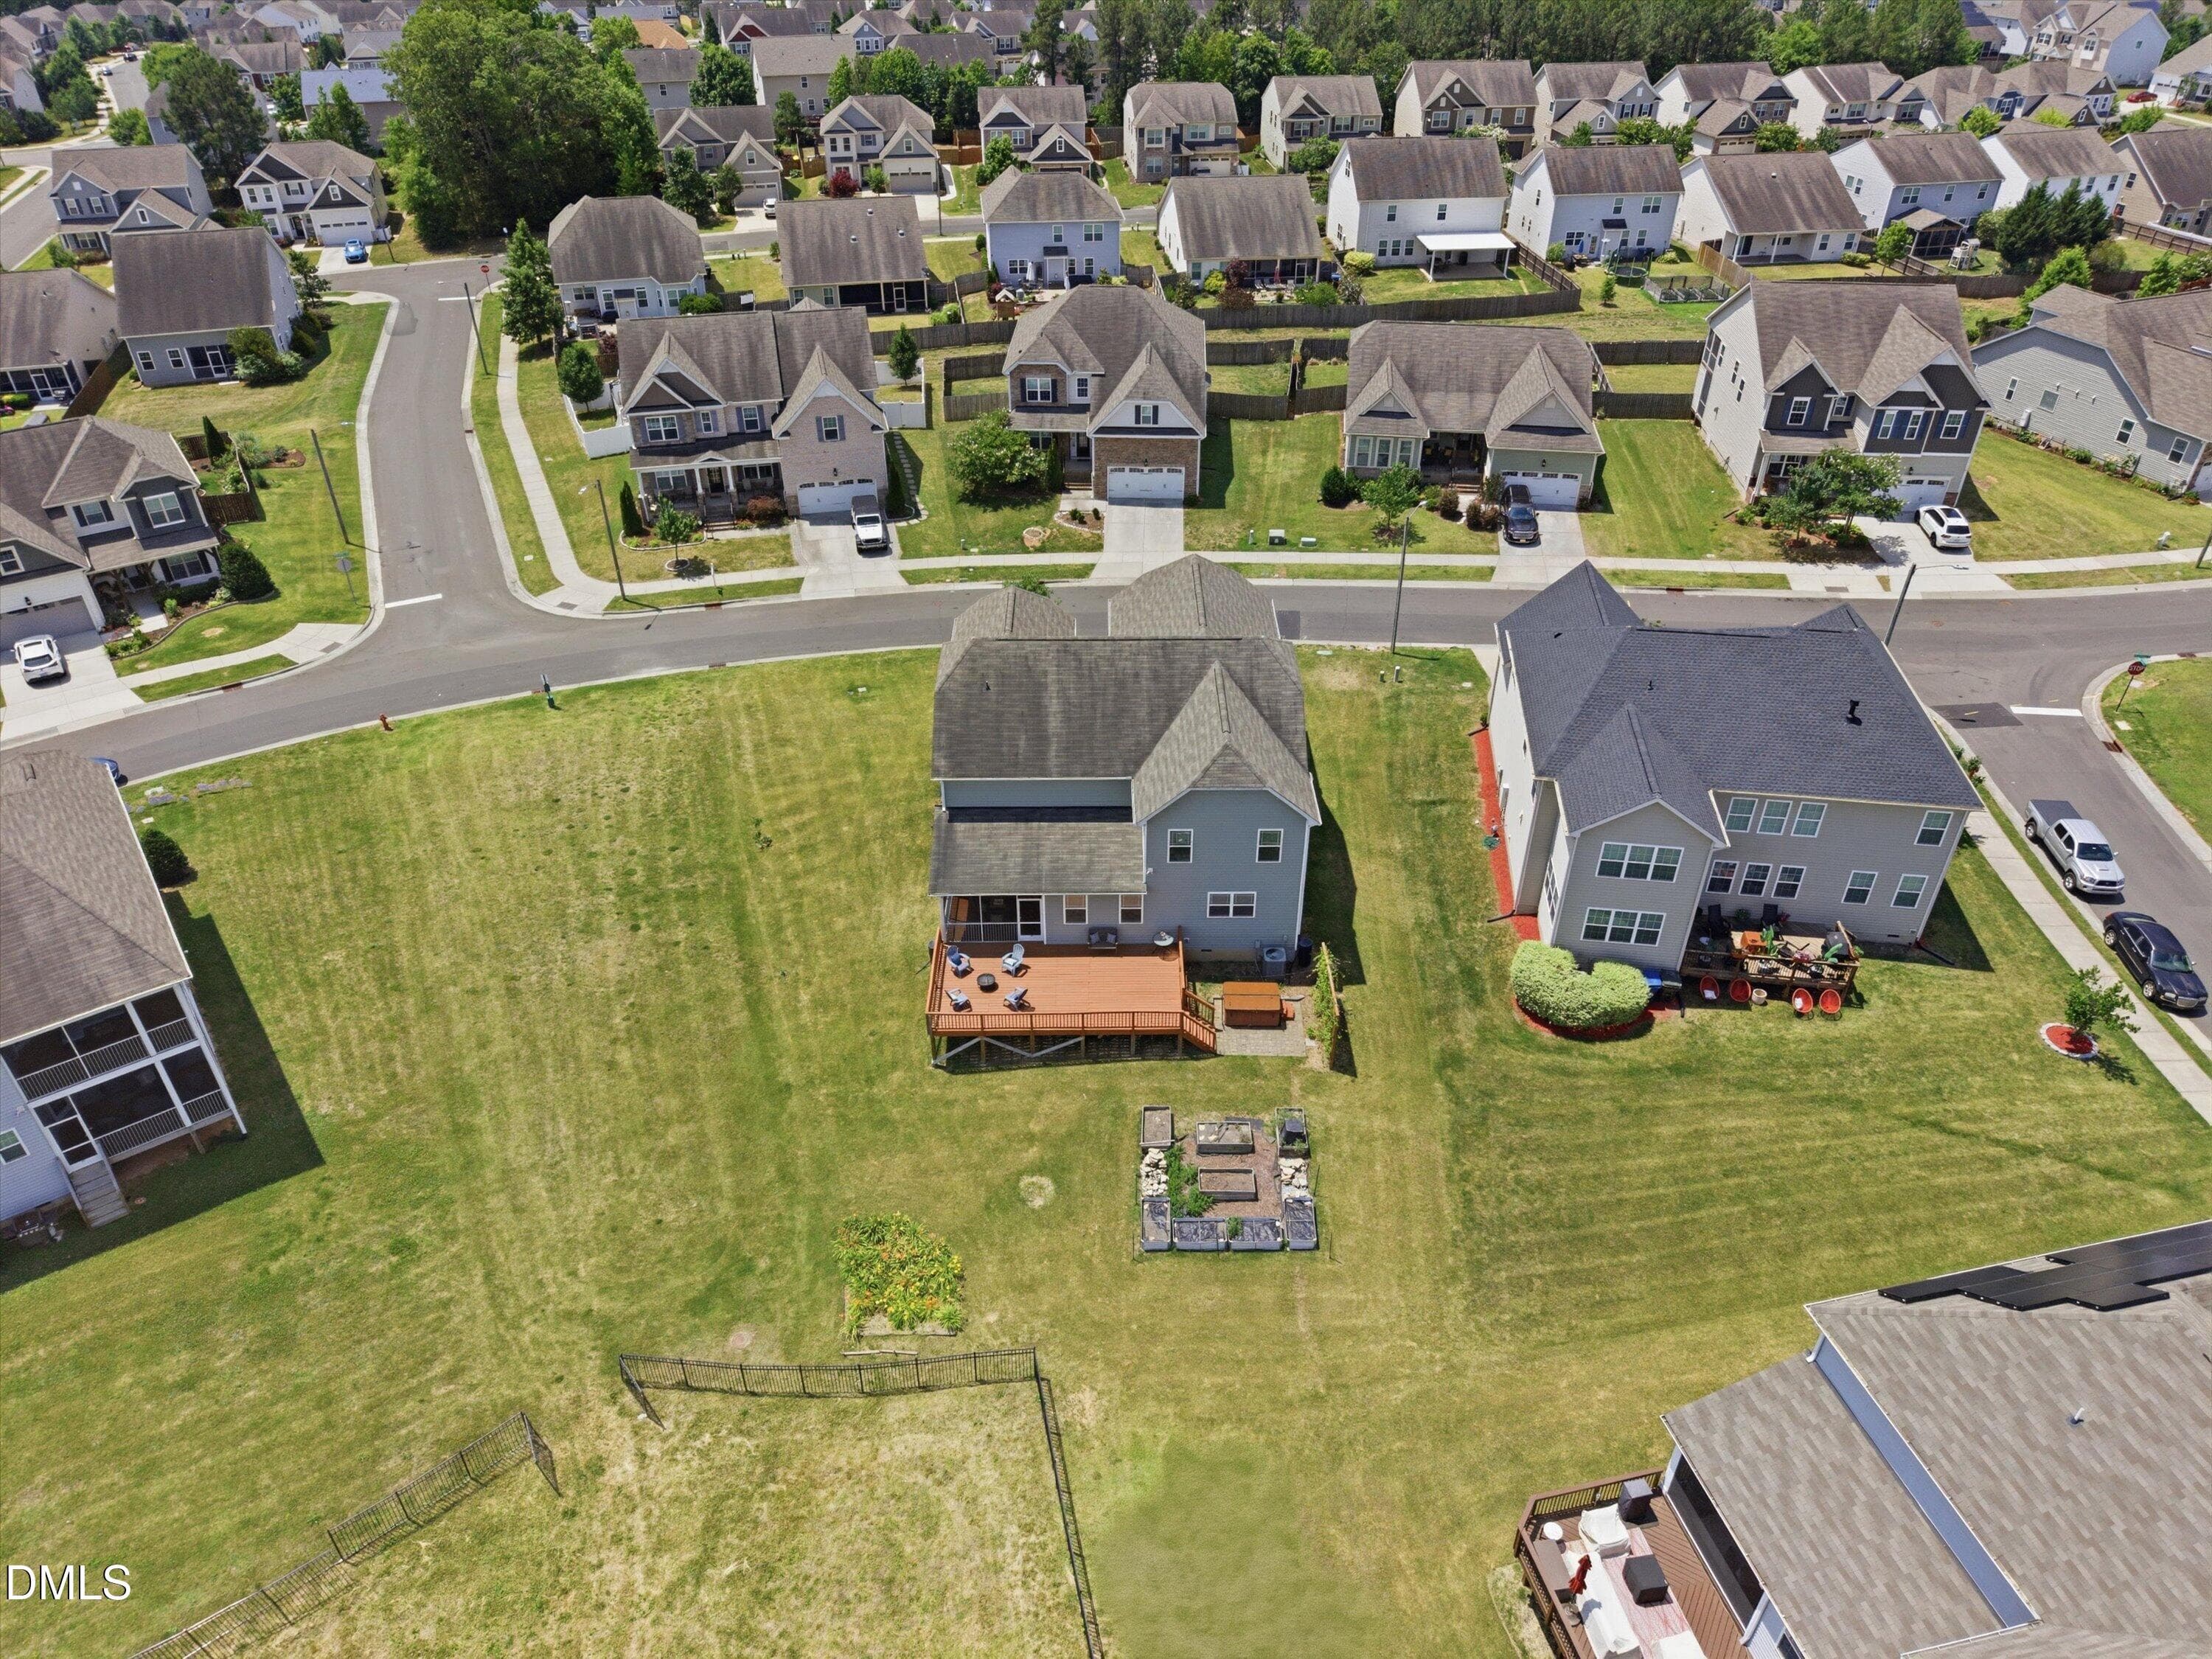
Drone pic 2 - 205 Wellwater Avenue, Durham, NC 27703, Durham
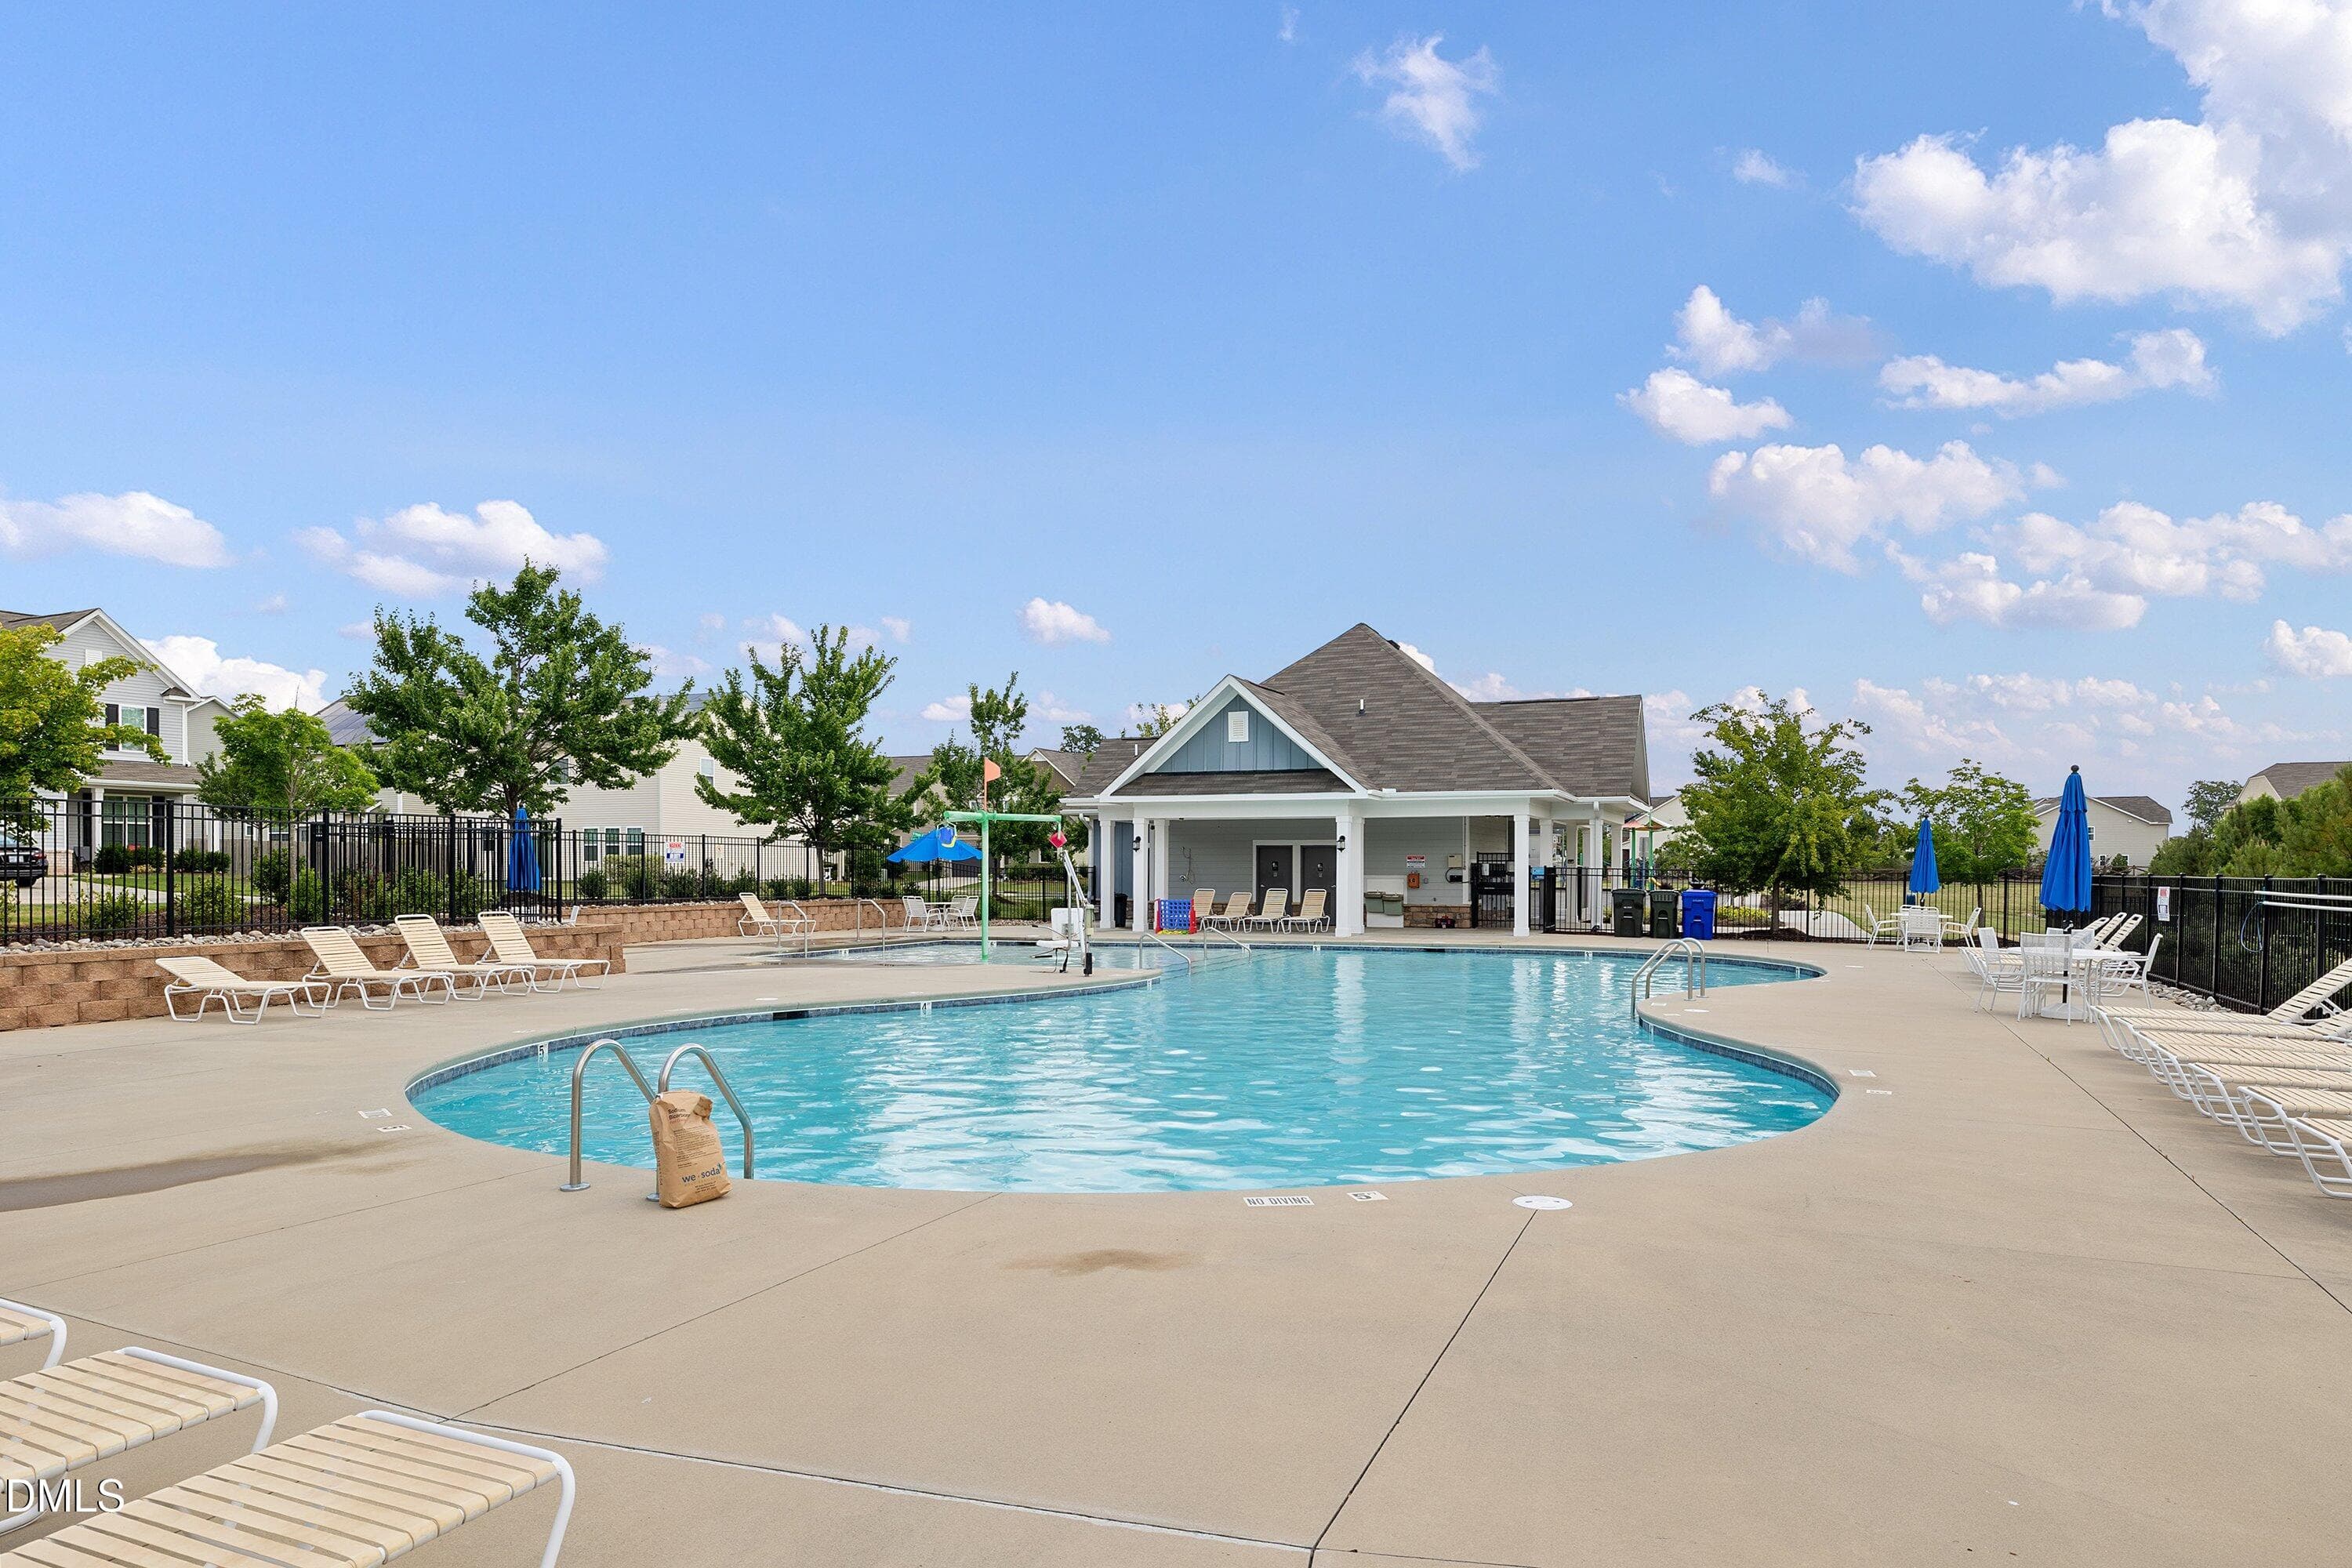
Swimming pool pic 1 - 205 Wellwater Avenue, Durham, NC 27703, Durham
34 photos

$749,900

205 Wellwater Avenue, Durham, NC 27703
Durham, NC 27703
Listed by Stan Partin · Robbins and Associates Realty
Bedrooms
4
Bathrooms
3.5
Living area
N/A
Year built
2017

About this home

***Seller is offering a "Buyer Incentive". Contact listing agent for details*** Wonderful well maintained 2 story house (built in 2017) that has hard to find first floor in-law suite. This property offers 3830 heated sq ft which includes a 584 sq ft first floor in-law suite, 4 bedrooms, 3.5 baths, 2 laundry areas (one in the in-law suite), huge bonus room, screened porch, oversized deck and 2 car garage with a double tandem for an additional car. 5 inch engineered hardwood floors on first floor in the foyer, family room, kitchen, dining area, 1/2 bath and the in-law-suite except for the bedroom and bathroom. LVP flooring on second floor in the hallway, primary bedroom foyer area, primary bedroom and primary bedroom walk in closest. Smooth ceilings throughout. Crown molding in foyer, family room, dining area and kitchen. Primary bath has comfort height cabinets, elongated toilets, ceramic tile flooring, oversized shower and garden soaker tub with ceramic tile surround.

Highlights

Fireplace

Property details

MLS #
10173631
Property type
Single Family Residence
Subdivision
Sherron Farms
Status
Active
Days on market
119
On market date
June 12, 2026
Stories
N/A
Total bathrooms
3.5
Garage spaces
2
Parking spaces
N/A
Lot size
0.27 acres
Loading map…

Nearby schools

Within 10 miles. School directory data from the National Center for Education Statistics (NCES), accessed via the Urban Institute Education Data API. Local Score is calculated by INNOVATE Real Estate; where a state rating is shown, it comes from that state's own official school report card (e.g. NC Dept. of Public Instruction, SC Report Card).

Elementary
Holt Elementary
8.78 mi away · Grades -1-5
Zoned school (attendance boundary, 2015-16 data)
3.6
Local Score (state rating (2025) blended 70/30 with student-teacher ratio) -- not an official state rating
State rating: C (2025)
Enrollment
645
Student:teacher ratio
11.1:1
District
Durham Public Schools
Middle
Neal Middle
0.99 mi away · Grades 6-8
Zoned school (attendance boundary, 2015-16 data)
2.6
Local Score (state rating (2025) blended 70/30 with student-teacher ratio) -- not an official state rating
State rating: D (2025)
Enrollment
820
Student:teacher ratio
13.2:1
District
Durham Public Schools
High
City of Medicine Academy
8.12 mi away · Grades 9-12
Zoned school (attendance boundary, 2015-16 data)
4.7
Local Score (state rating (2025) blended 70/30 with student-teacher ratio) -- not an official state rating
State rating: A (2025)
Enrollment
352
Student:teacher ratio
14.1:1
District
Durham Public Schools

Walkability

Blended score for Durham's center, calculated by INNOVATE Real Estate from two sources: the EPA's National Walkability Index (street network, transit, land-use mix) and Google Places amenity data (what's actually reachable on foot from this point). 60% EPA National Walkability Index + 40% nearby-amenity density (Google Places).

28
Car-dependent
out of 100
EPA National Walkability Index
7.8 / 20 -- Below average walkable
Google Places amenity density
10 / 100
Restaurants & cafes0
Grocery stores0
Parks1
Schools1
Transit stops0
Pharmacies0

Market position

How this listing compares to current activity in Durham, from live MLS data.

On the market 119 days -- 9 more days than Durham's current average of 110 days.
For reference, the median list price across 1,678 active listings in Durham right now is $375,000.

Mortgage calculator

Estimate only - actual rate and payment depend on your lender, credit, and loan program.

$
%
%
Adjust tax / insurance estimates
% / yr
$
/mo
Est. monthly payment
$4,666/mo
$149,980 down
$599,920 loan
Principal & interest$3,891
Property tax (est.)$625
Home insurance (est.)$150

Similar homes you might like

Data source: Listing information provided by Doorify MLS via Trestle/CoreLogic. Last updated September 9, 2026.

Information herein deemed reliable but not guaranteed; all measurements, school assignments, HOA fees, taxes, and feature lists are approximate and should be independently verified. Equal Housing Opportunity.