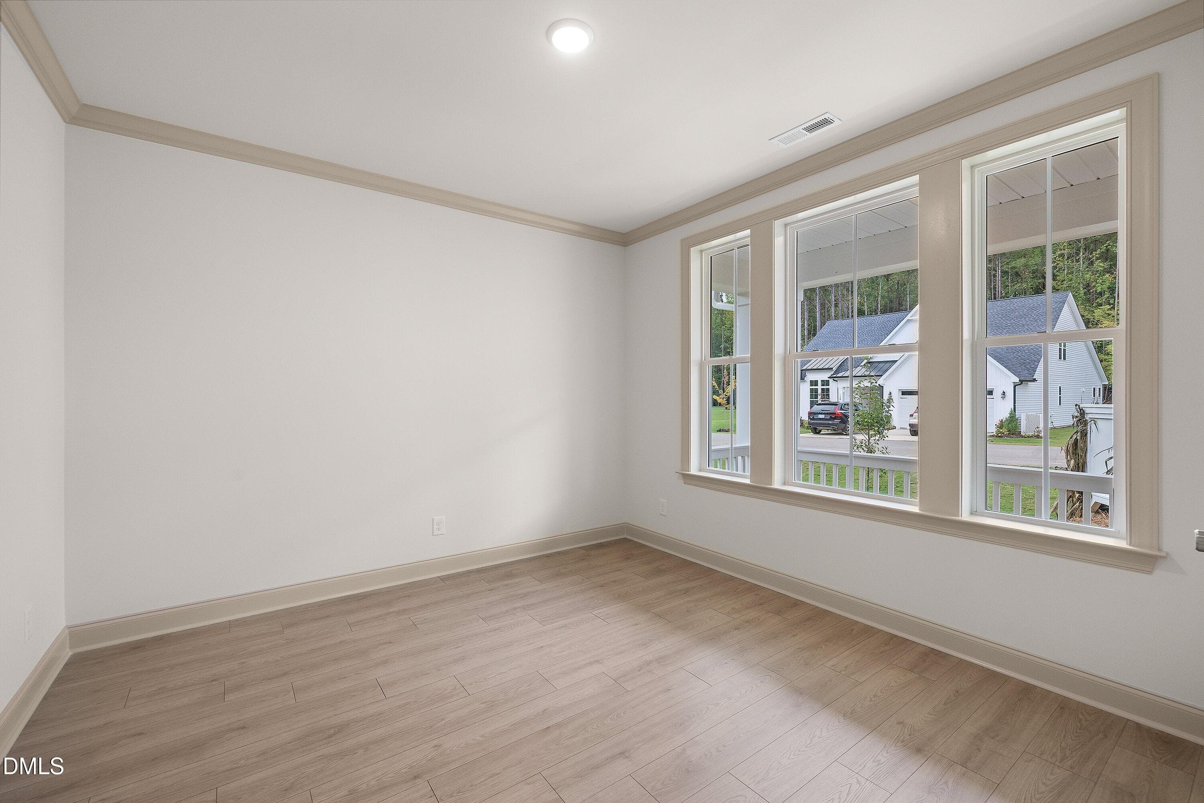
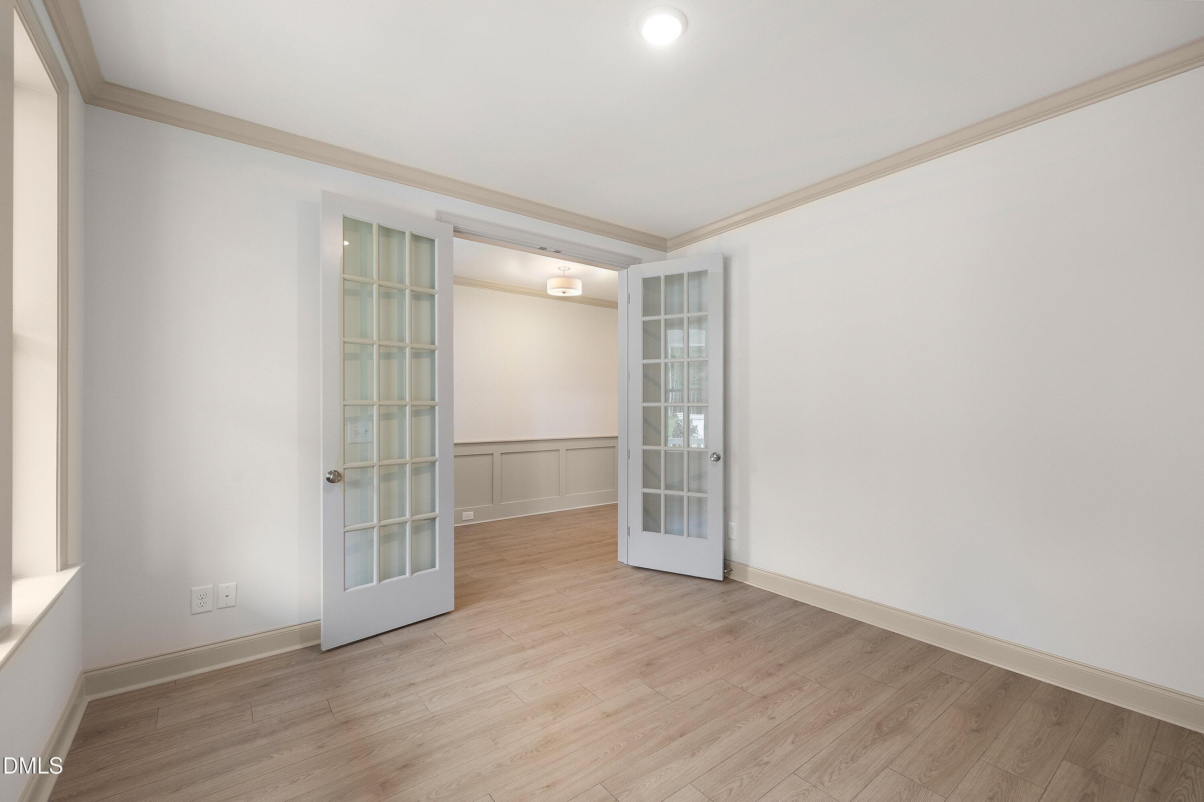
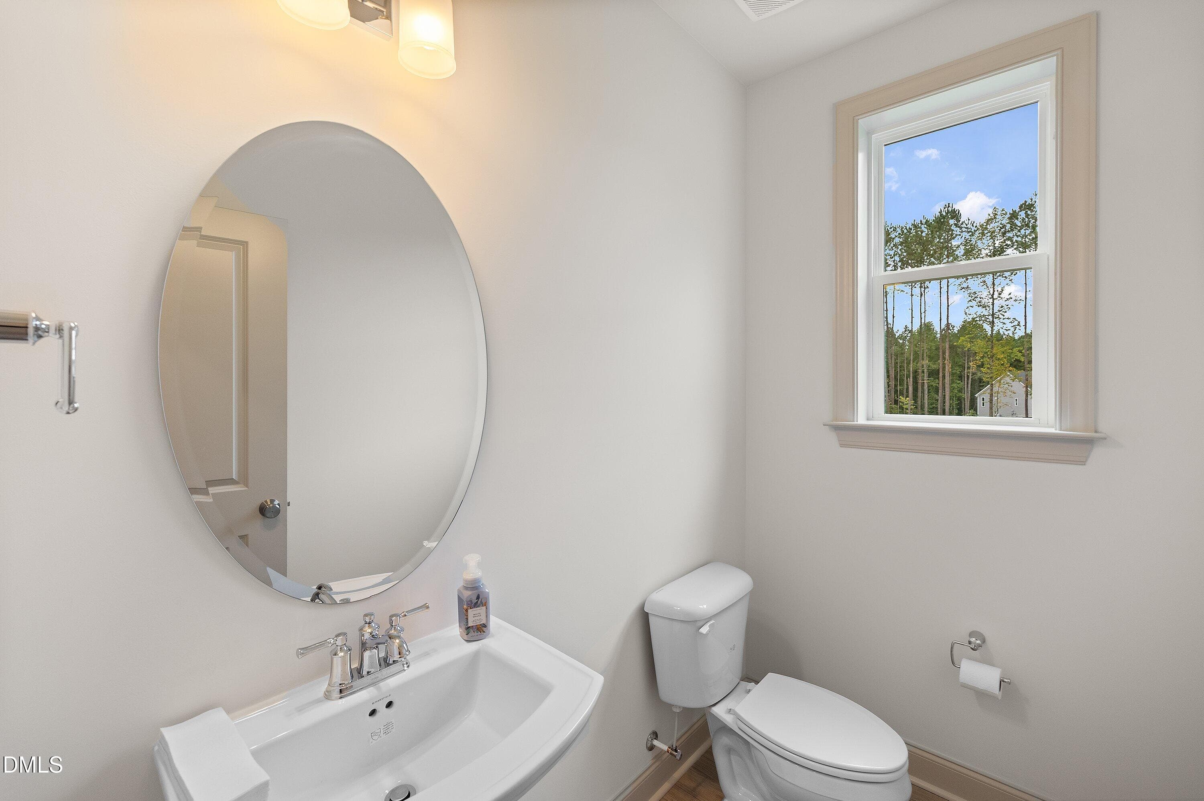
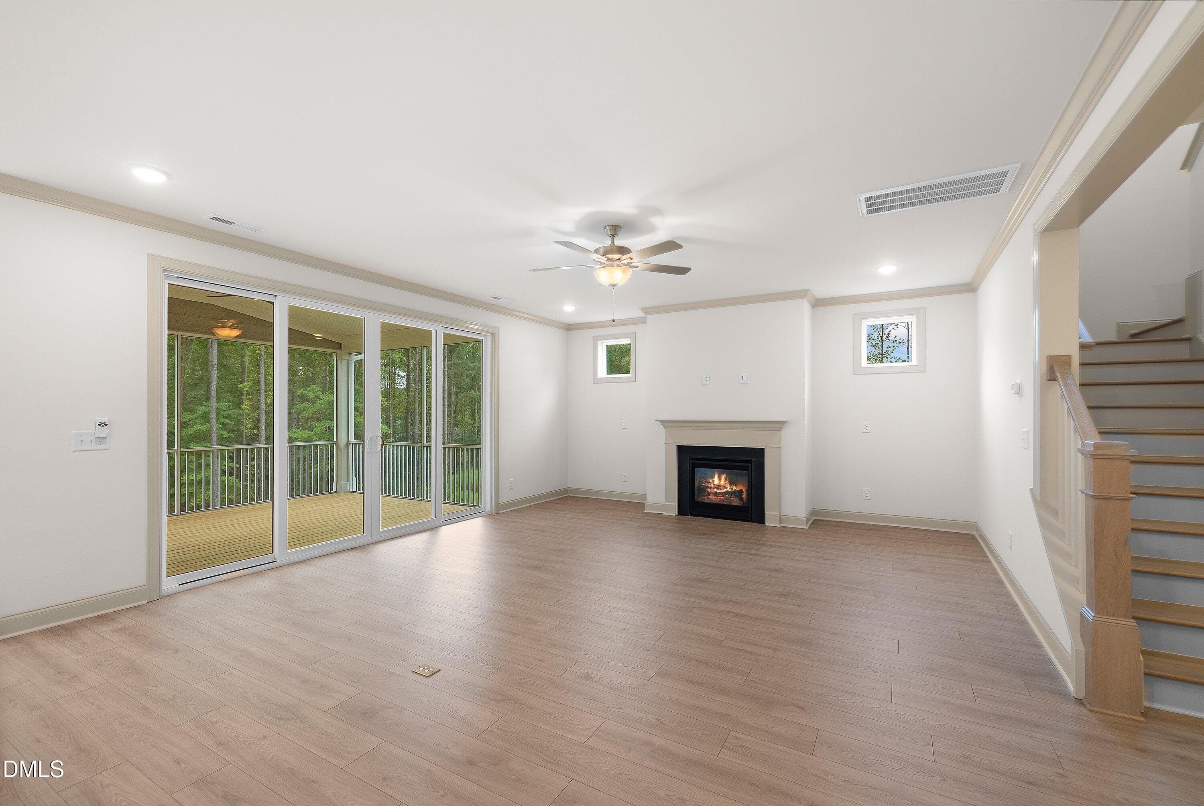
Basement - 125 W Victoria Ridge Drive 29, Selma, NC 27576
Finished Basement - 125 W Victoria Ridge Drive 29, Selma, NC 27576
01-125 W Victoria_9879 - 125 W Victoria Ridge Drive 29, Selma, NC 27576
IMG_6463 - 125 W Victoria Ridge Drive 29, Selma, NC 27576
04-125 W Victoria_9879 - 125 W Victoria Ridge Drive 29, Selma, NC 27576
IMG_6471 - 125 W Victoria Ridge Drive 29, Selma, NC 27576
05-125 W Victoria_9867 - 125 W Victoria Ridge Drive 29, Selma, NC 27576
IMG_6472 - 125 W Victoria Ridge Drive 29, Selma, NC 27576
07-125 W Victoria_9609 - 125 W Victoria Ridge Drive 29, Selma, NC 27576
IMG_6469 - 125 W Victoria Ridge Drive 29, Selma, NC 27576
06-125 W Victoria_9604 - 125 W Victoria Ridge Drive 29, Selma, NC 27576
IMG_6464 - 125 W Victoria Ridge Drive 29, Selma, NC 27576
08-125 W Victoria_9614 - 125 W Victoria Ridge Drive 29, Selma, NC 27576
Basement Storage - 125 W Victoria Ridge Drive 29, Selma, NC 27576
Kitchen/Living room - 125 W Victoria Ridge Drive 29, Selma, NC 27576
Office - 125 W Victoria Ridge Drive 29, Selma, NC 27576
Basement Storage - 125 W Victoria Ridge Drive 29, Selma, NC 27576
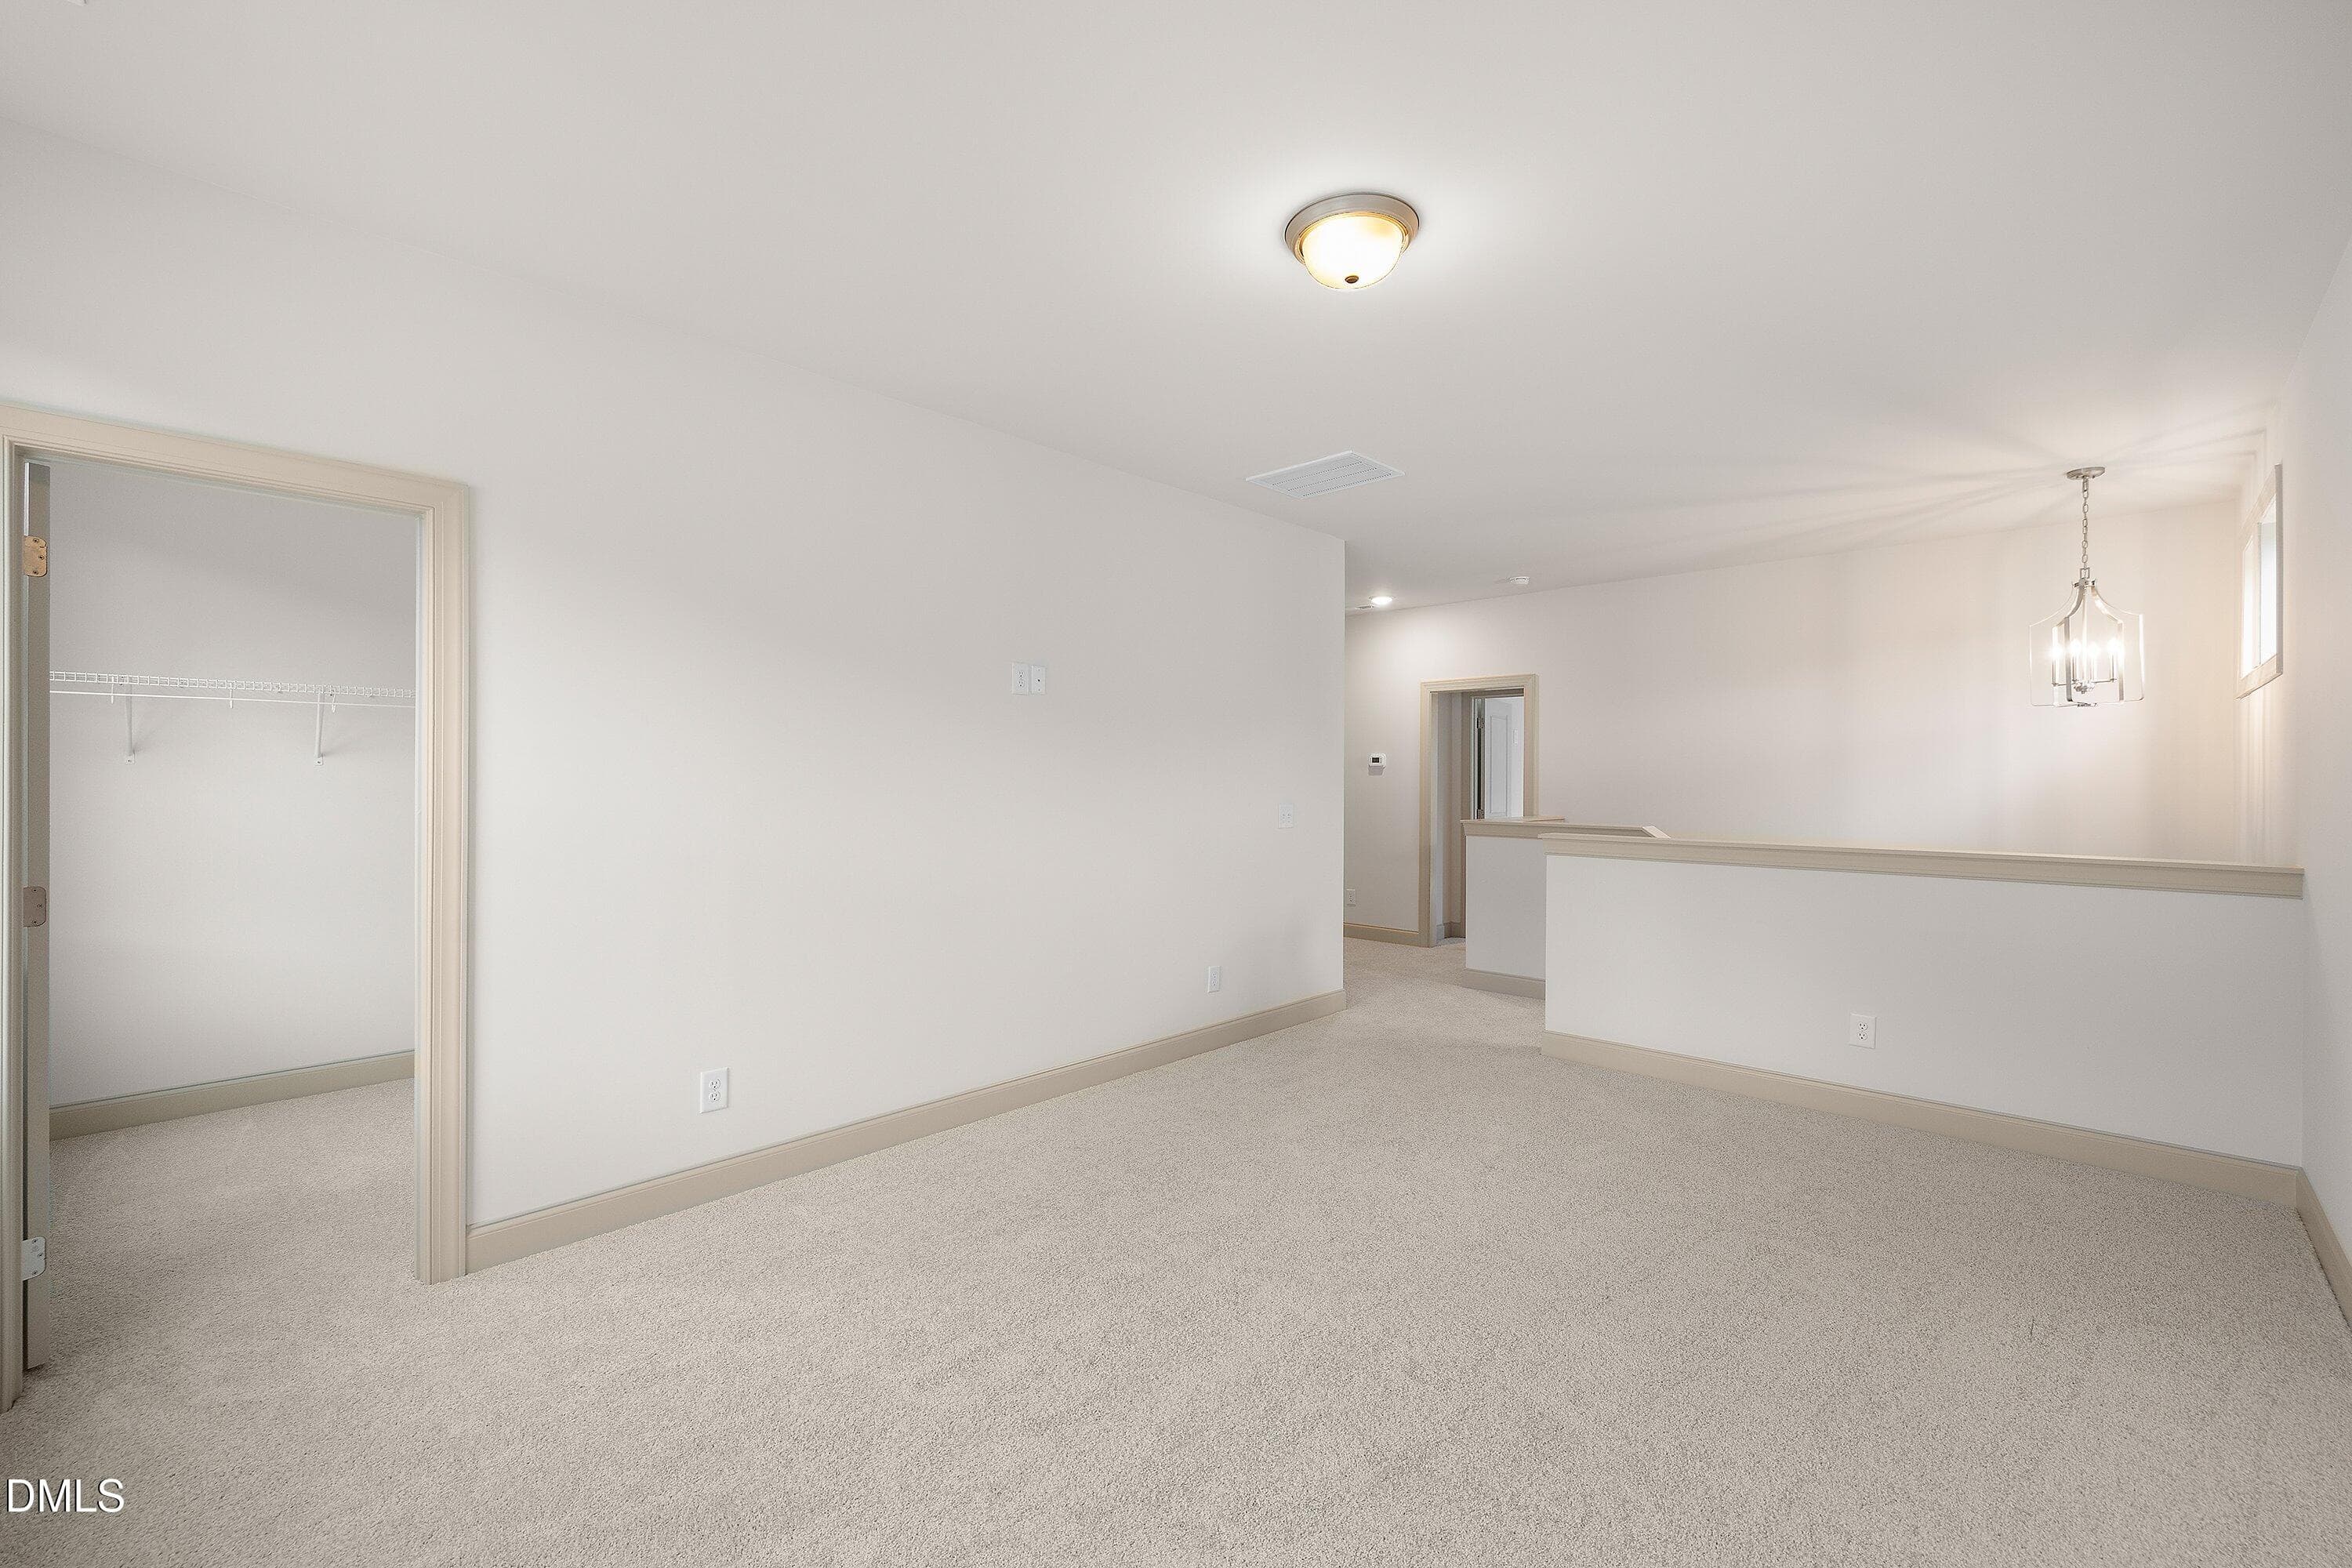
Upstairs Loft - 125 W Victoria Ridge Drive 29, Selma, NC 27576
Powder Room - 125 W Victoria Ridge Drive 29, Selma, NC 27576
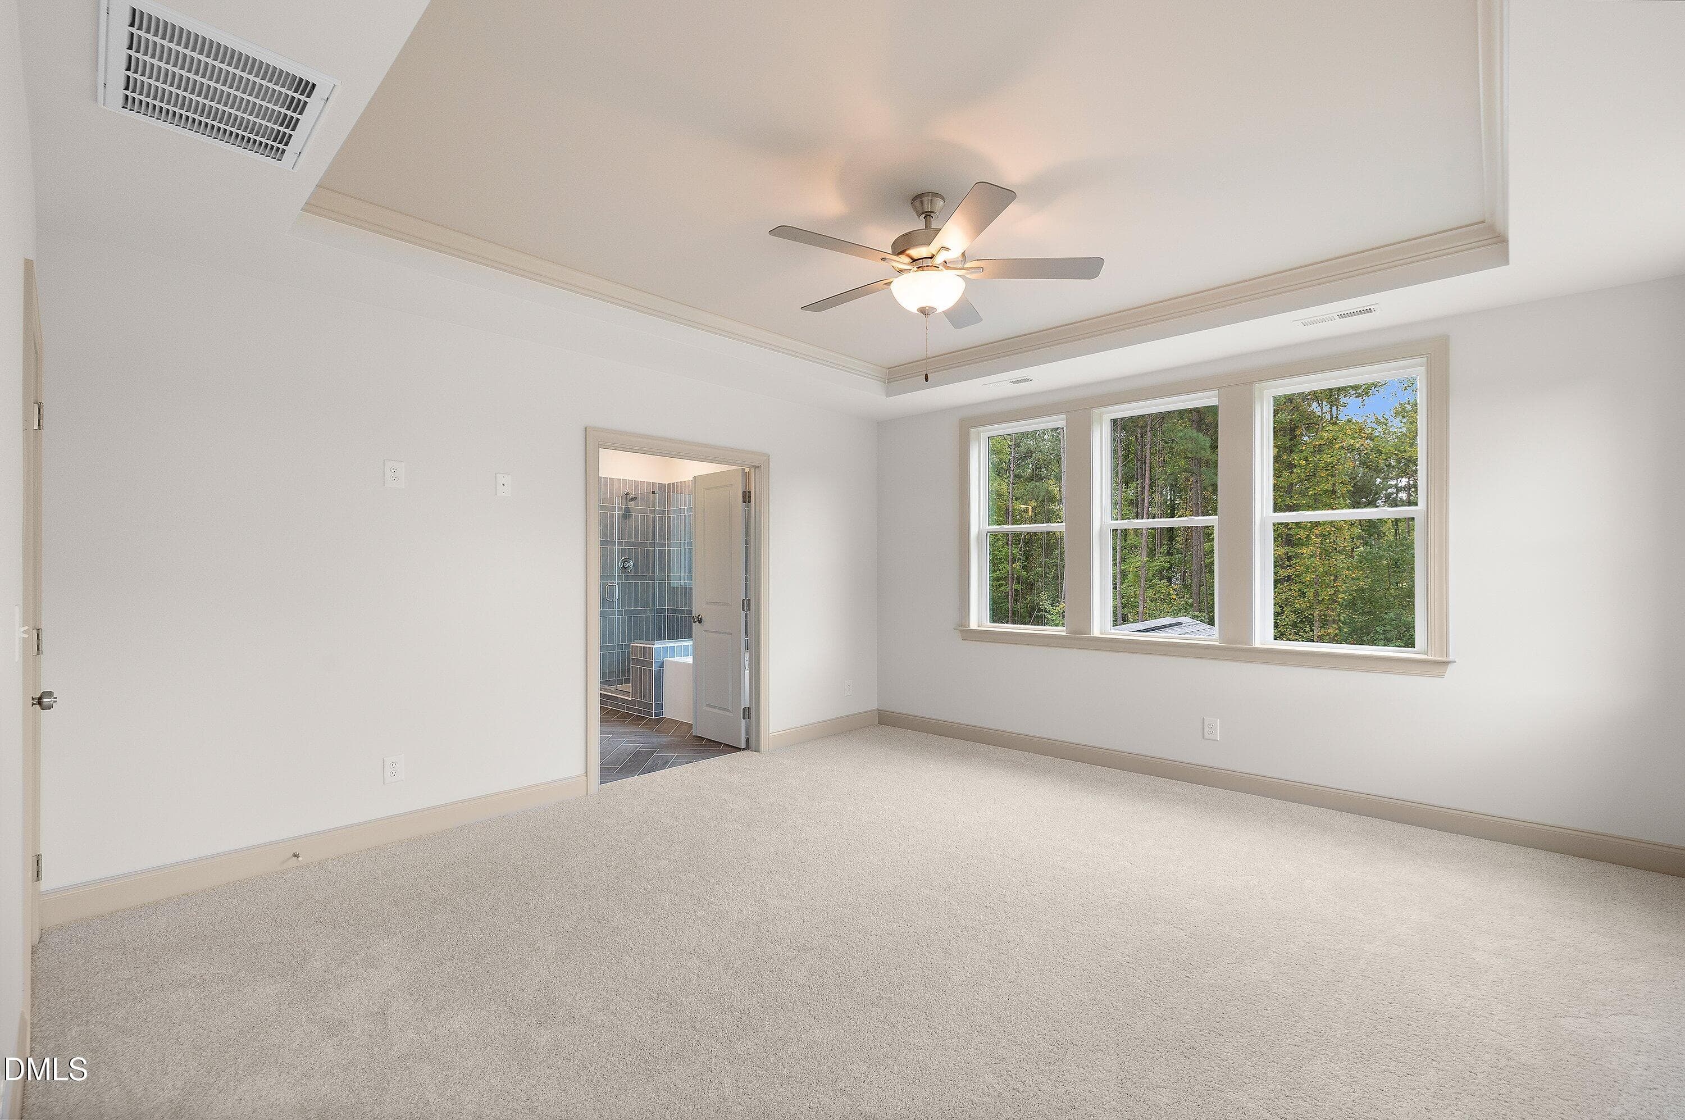
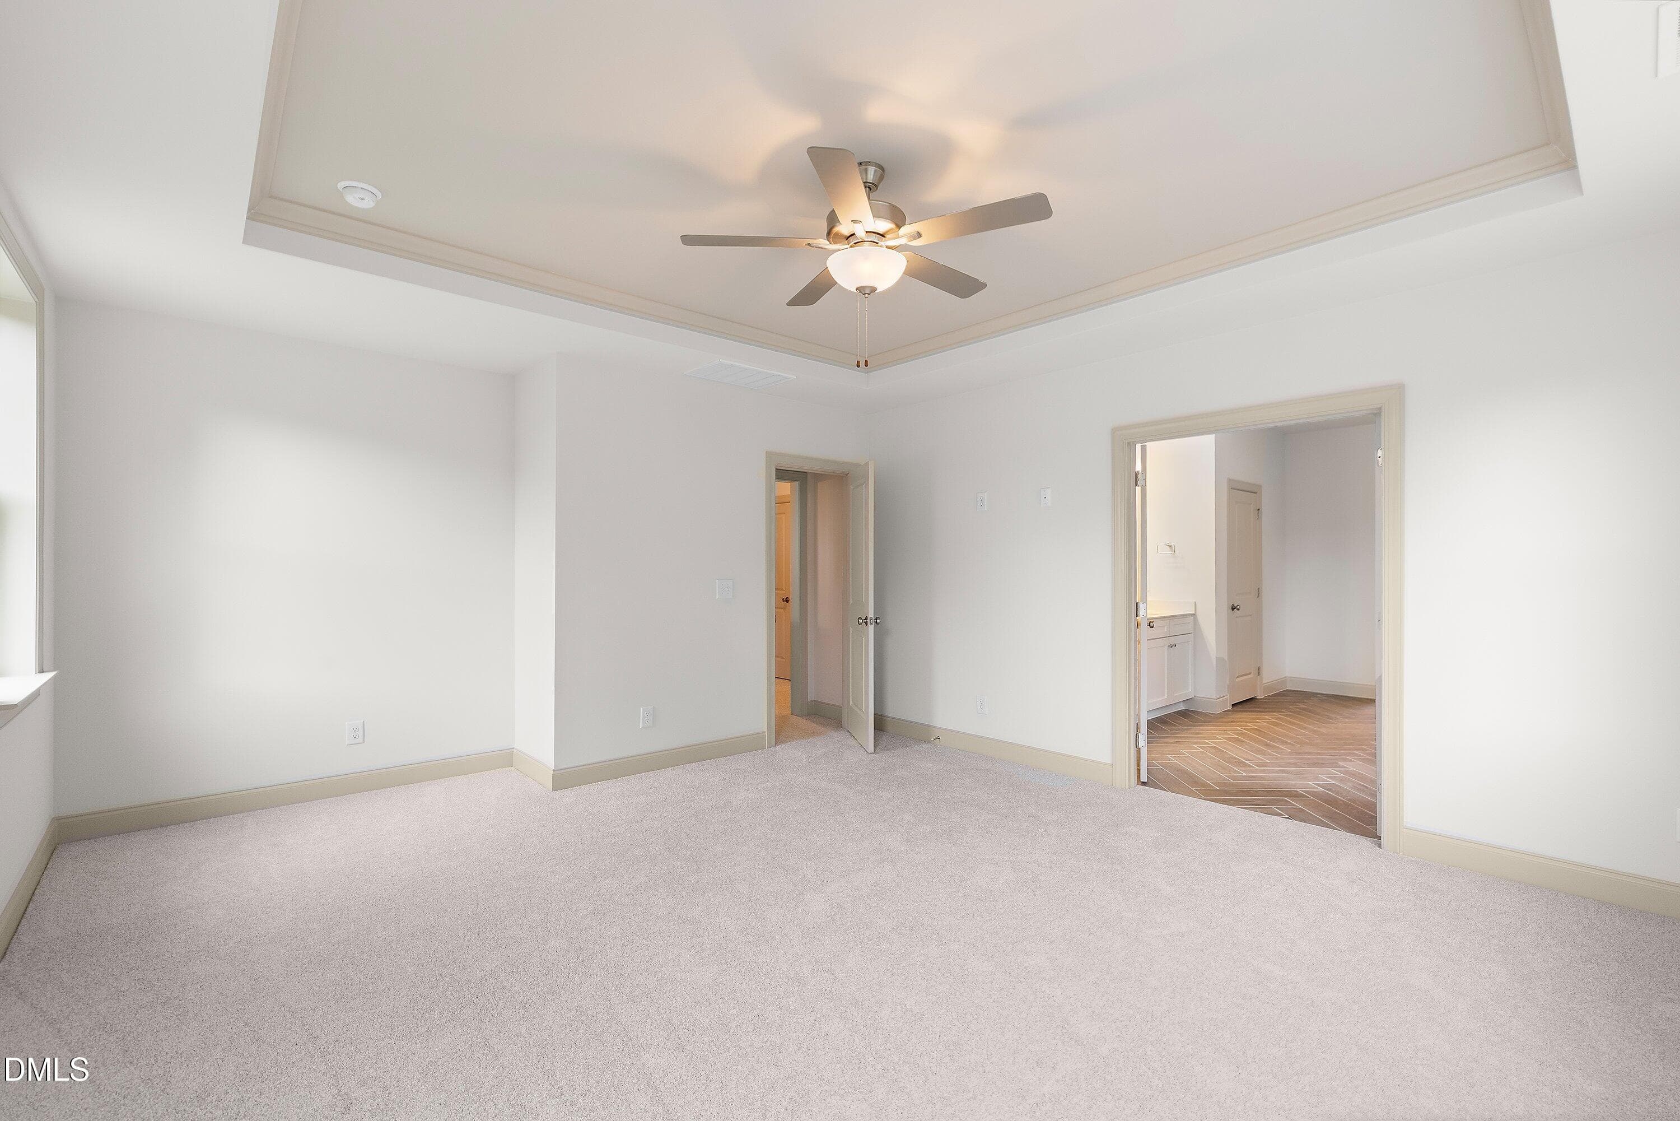
Primary Bedroom - 125 W Victoria Ridge Drive 29, Selma, NC 27576
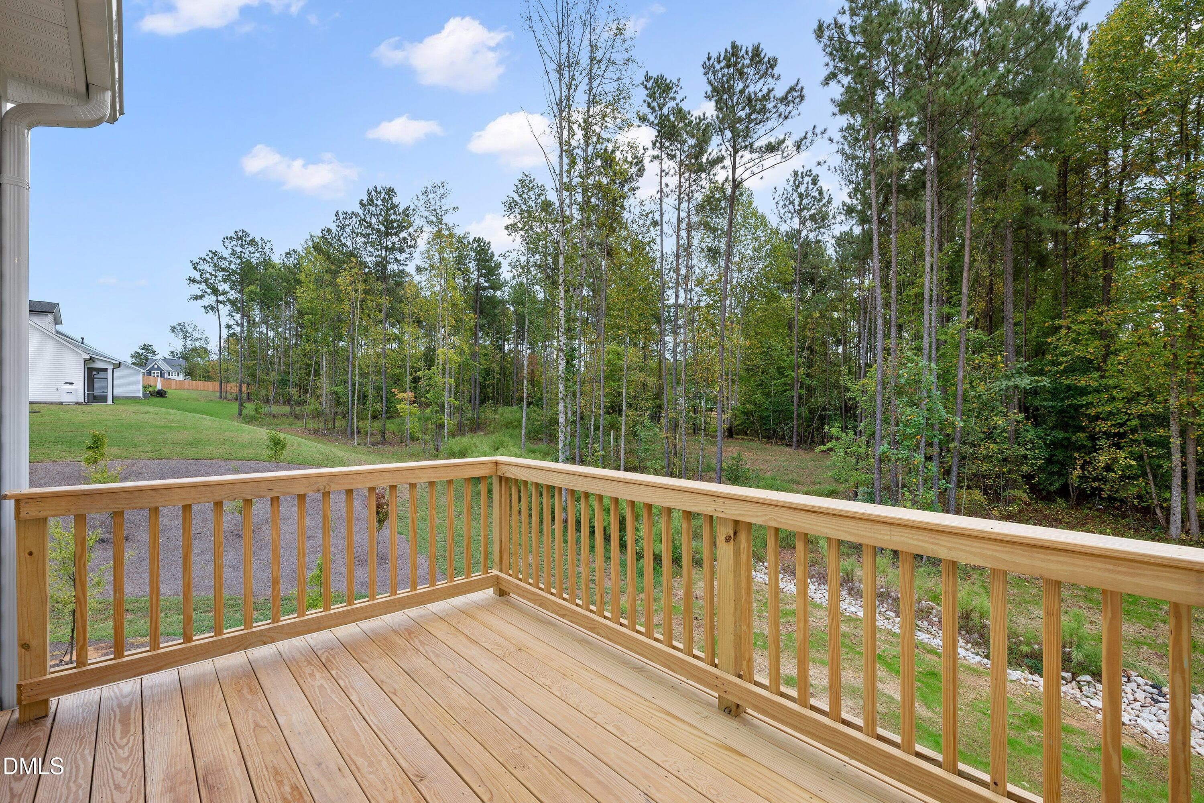
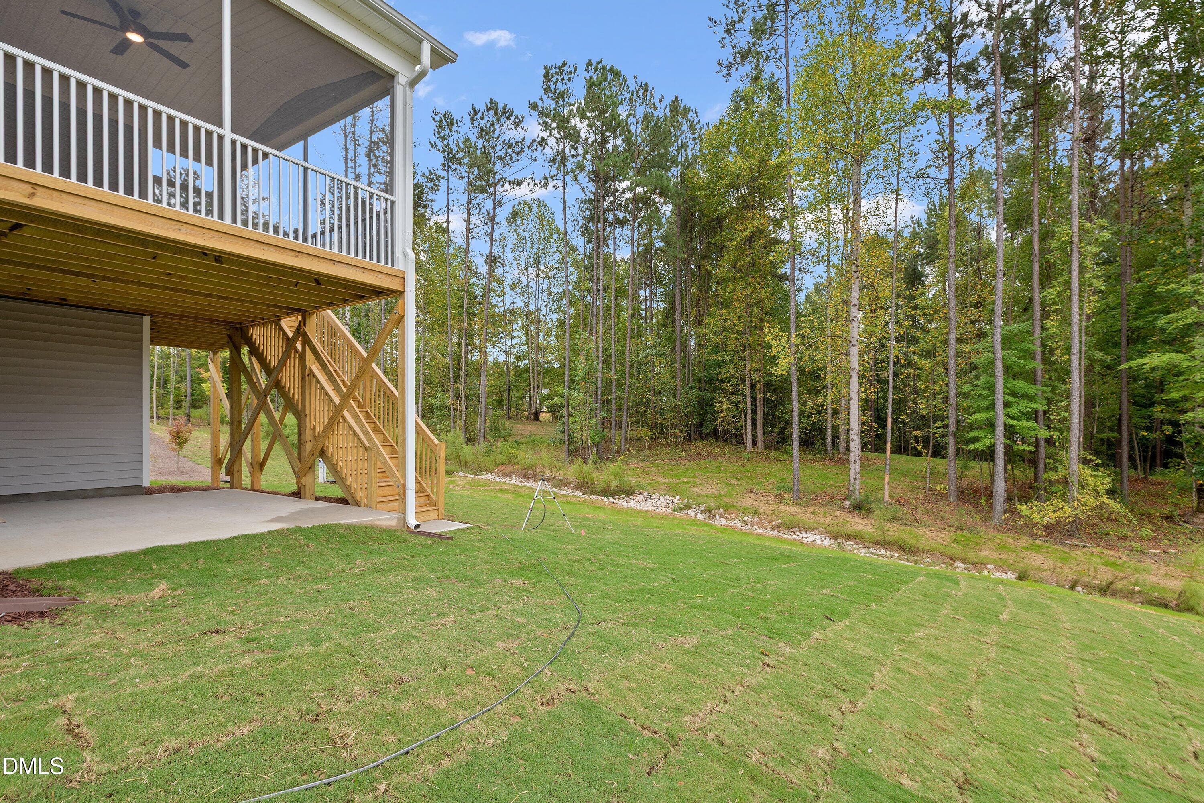
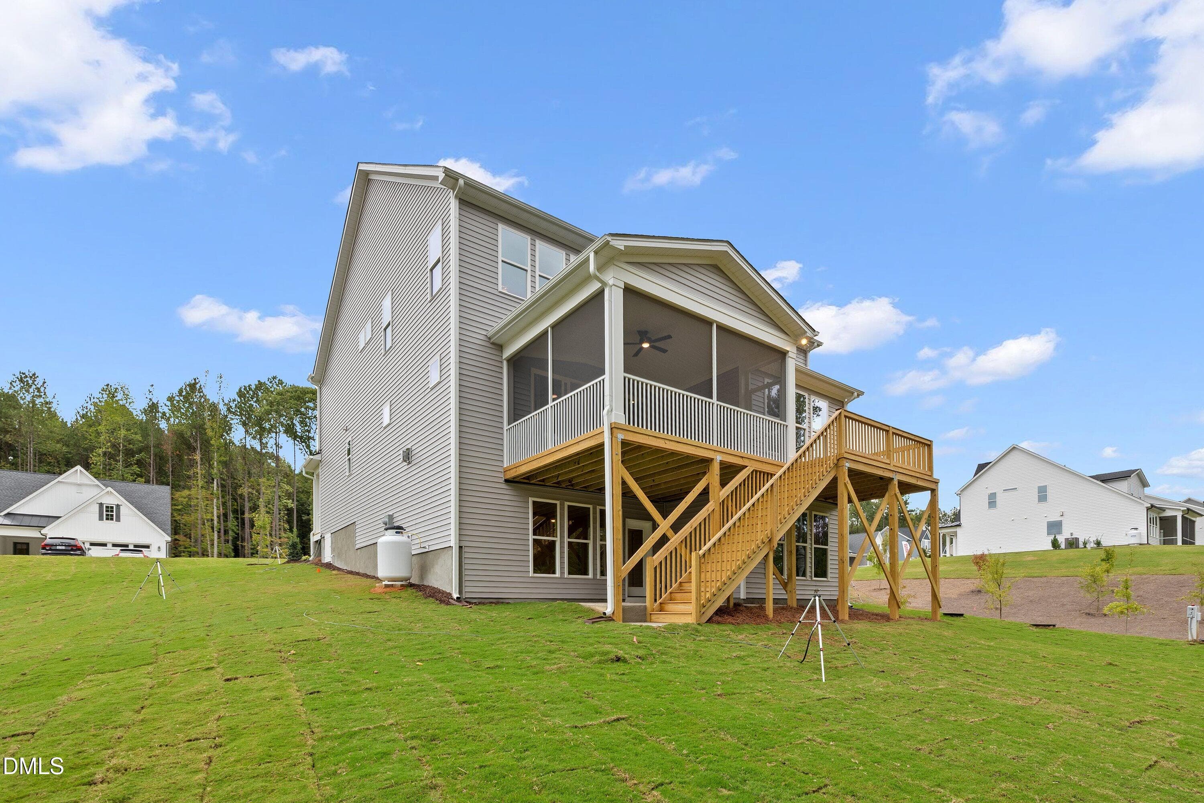
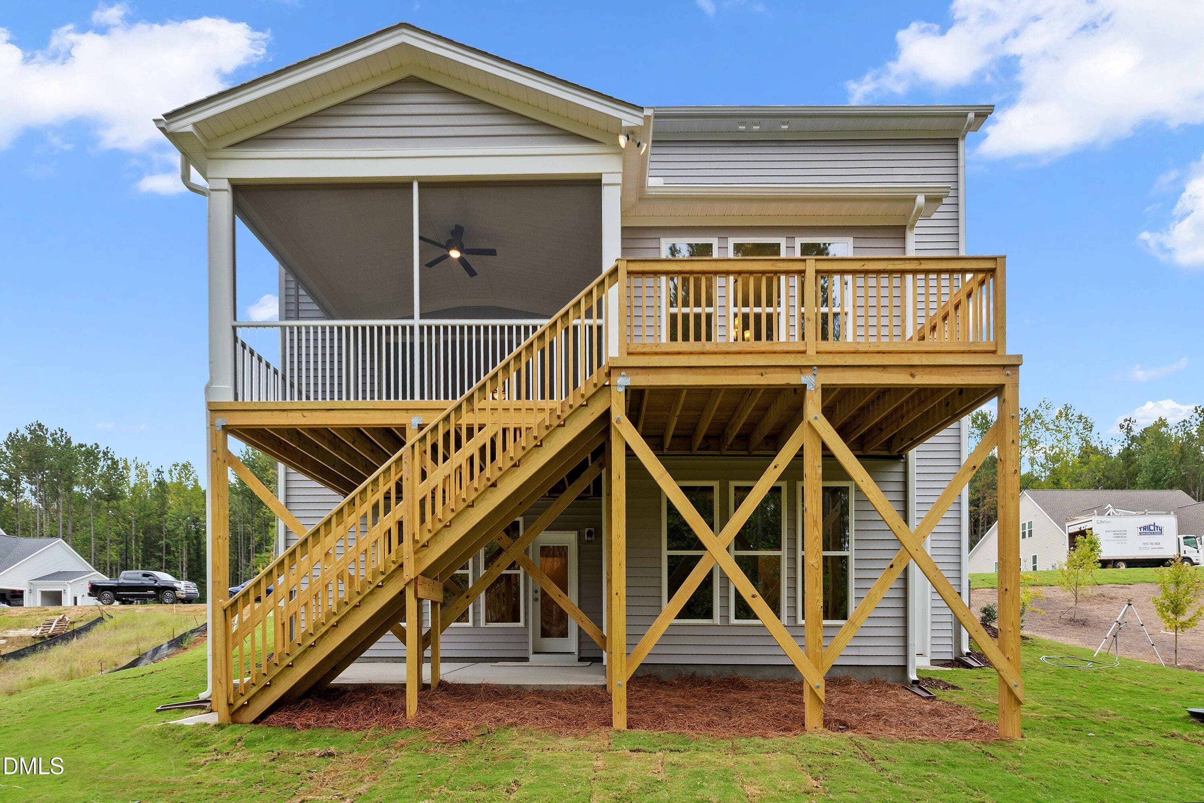
Back Deck/Walk out basement - 125 W Victoria Ridge Drive 29, Selma, NC 27576
Living Room - 125 W Victoria Ridge Drive 29, Selma, NC 27576
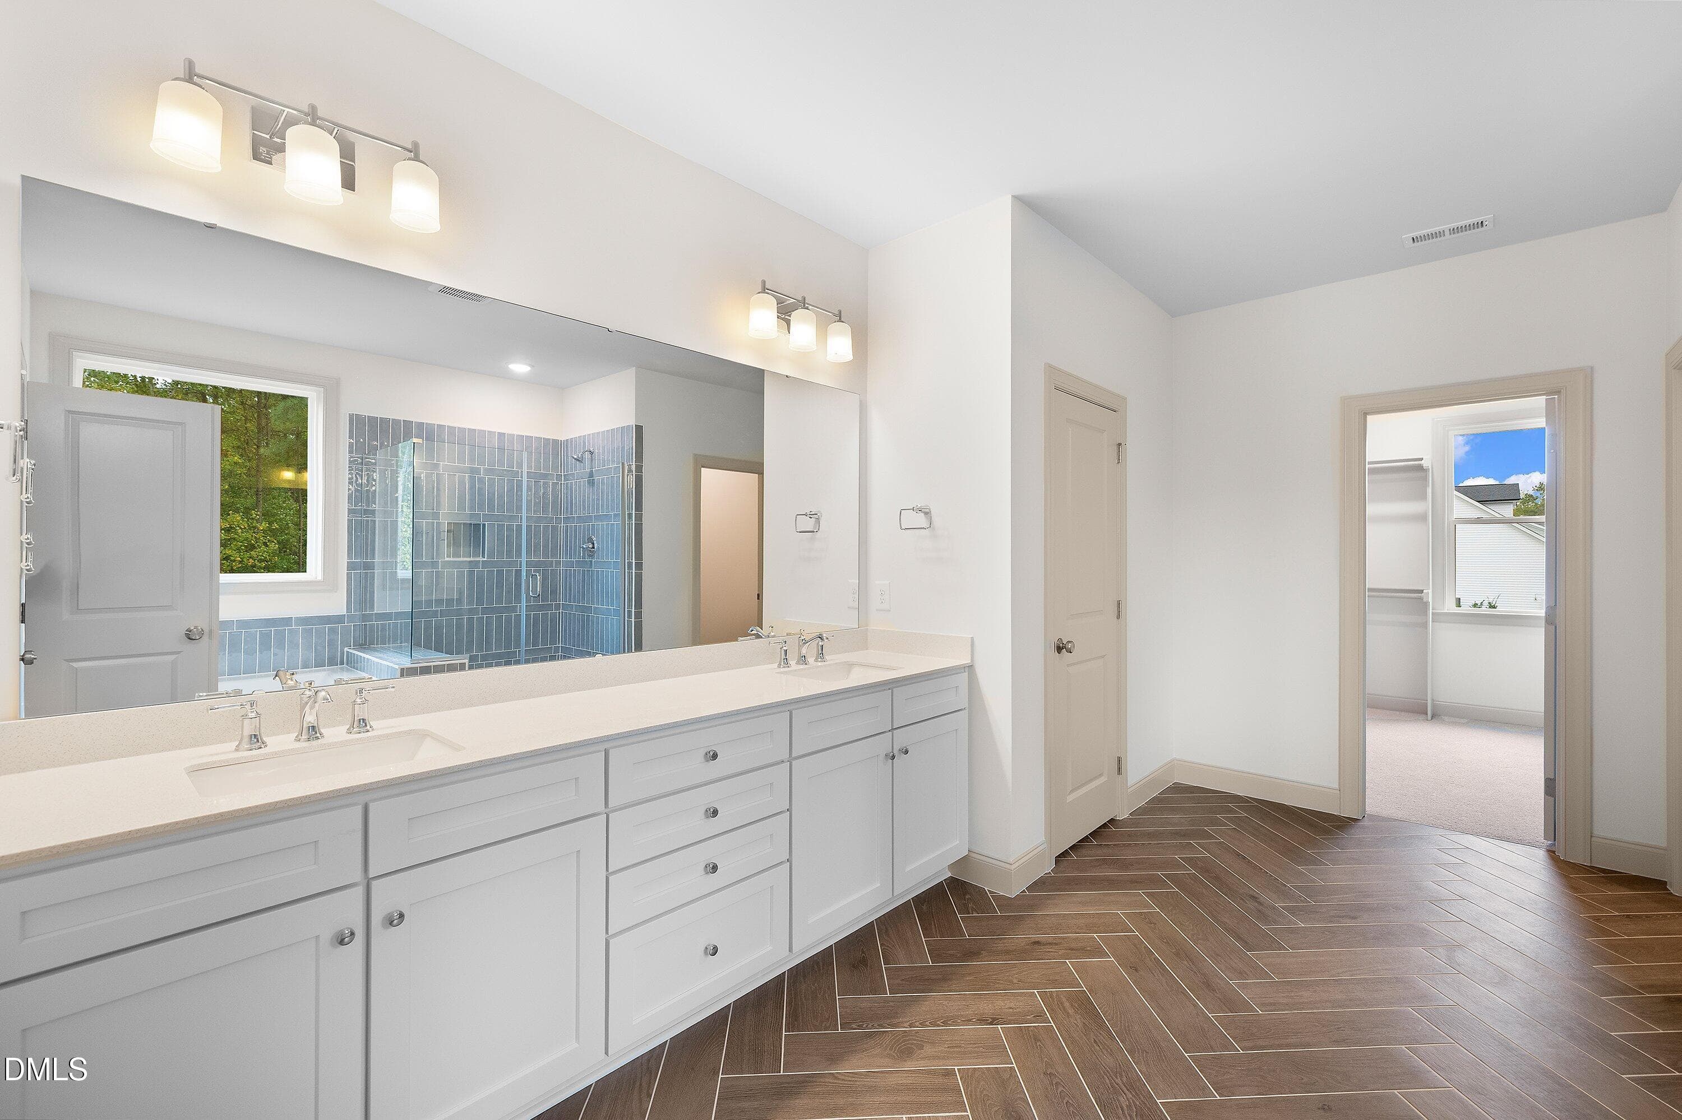
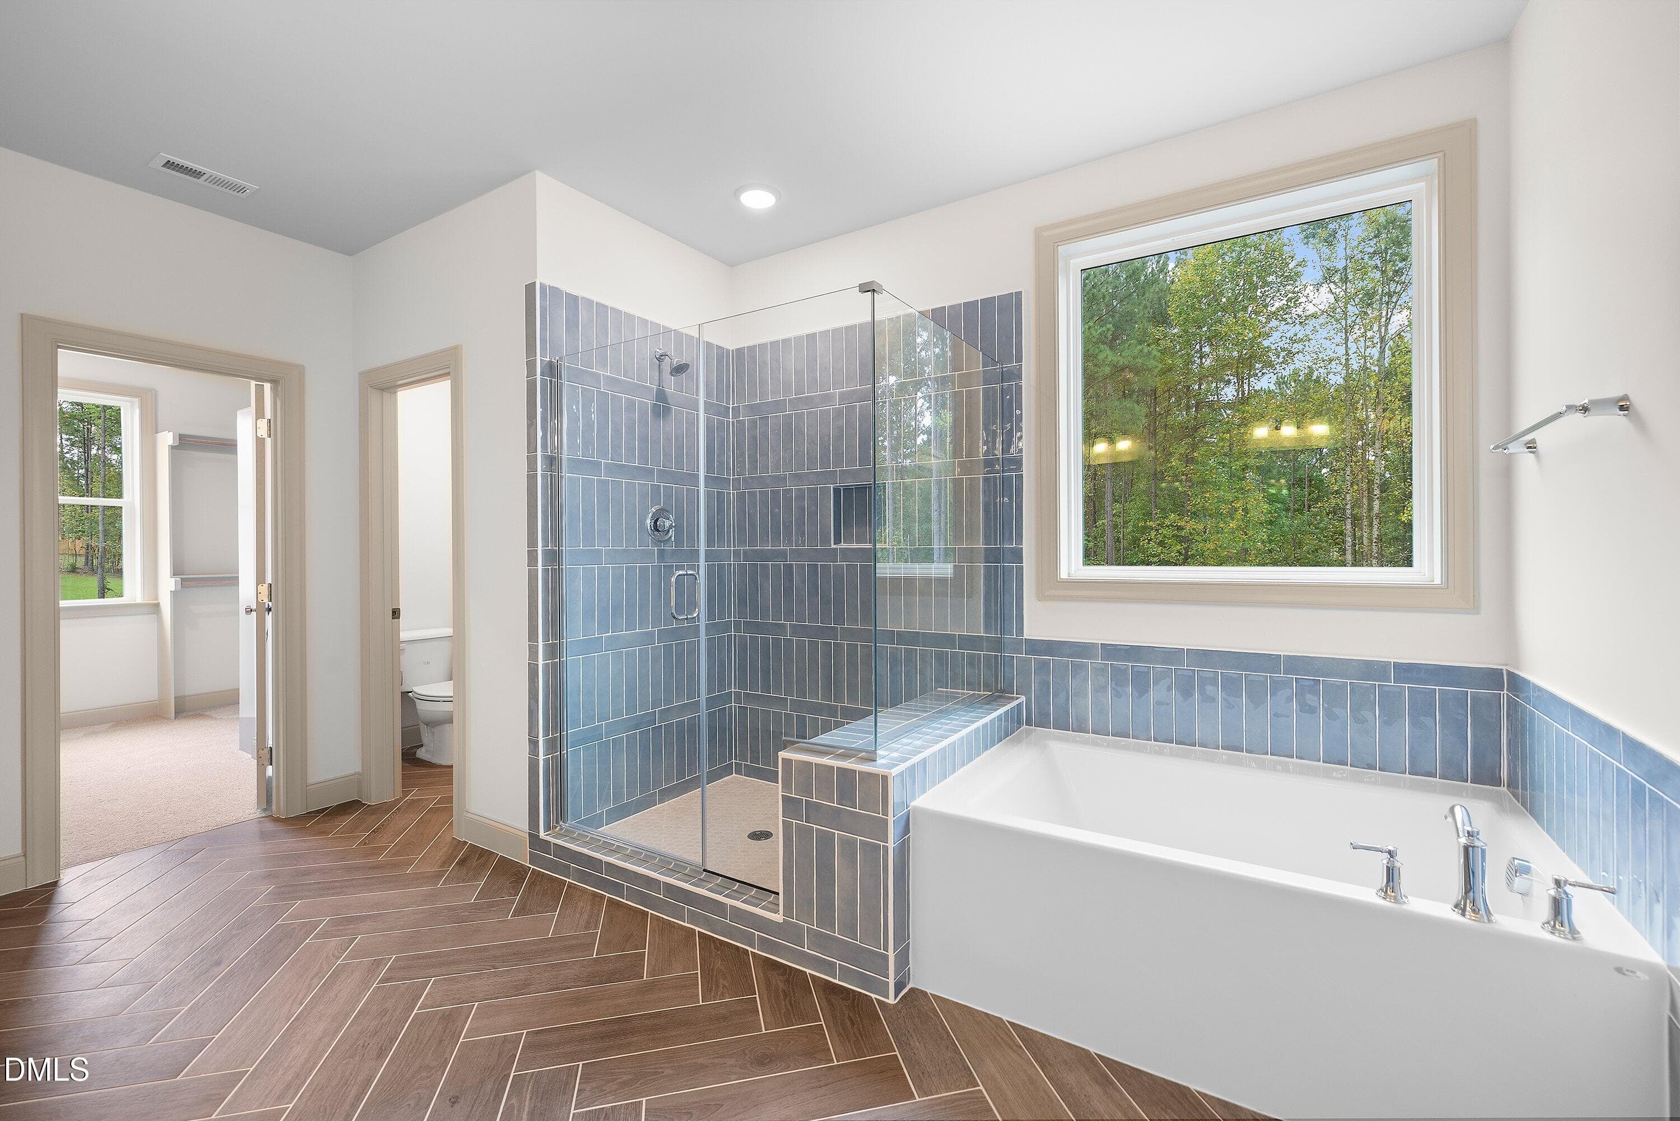
Primary Bath - 125 W Victoria Ridge Drive 29, Selma, NC 27576
Covered porch - 125 W Victoria Ridge Drive 29, Selma, NC 27576
Kitchen - 125 W Victoria Ridge Drive 29, Selma, NC 27576
Basement stairs - 125 W Victoria Ridge Drive 29, Selma, NC 27576
Covered porch - 125 W Victoria Ridge Drive 29, Selma, NC 27576
Kitchen - 125 W Victoria Ridge Drive 29, Selma, NC 27576
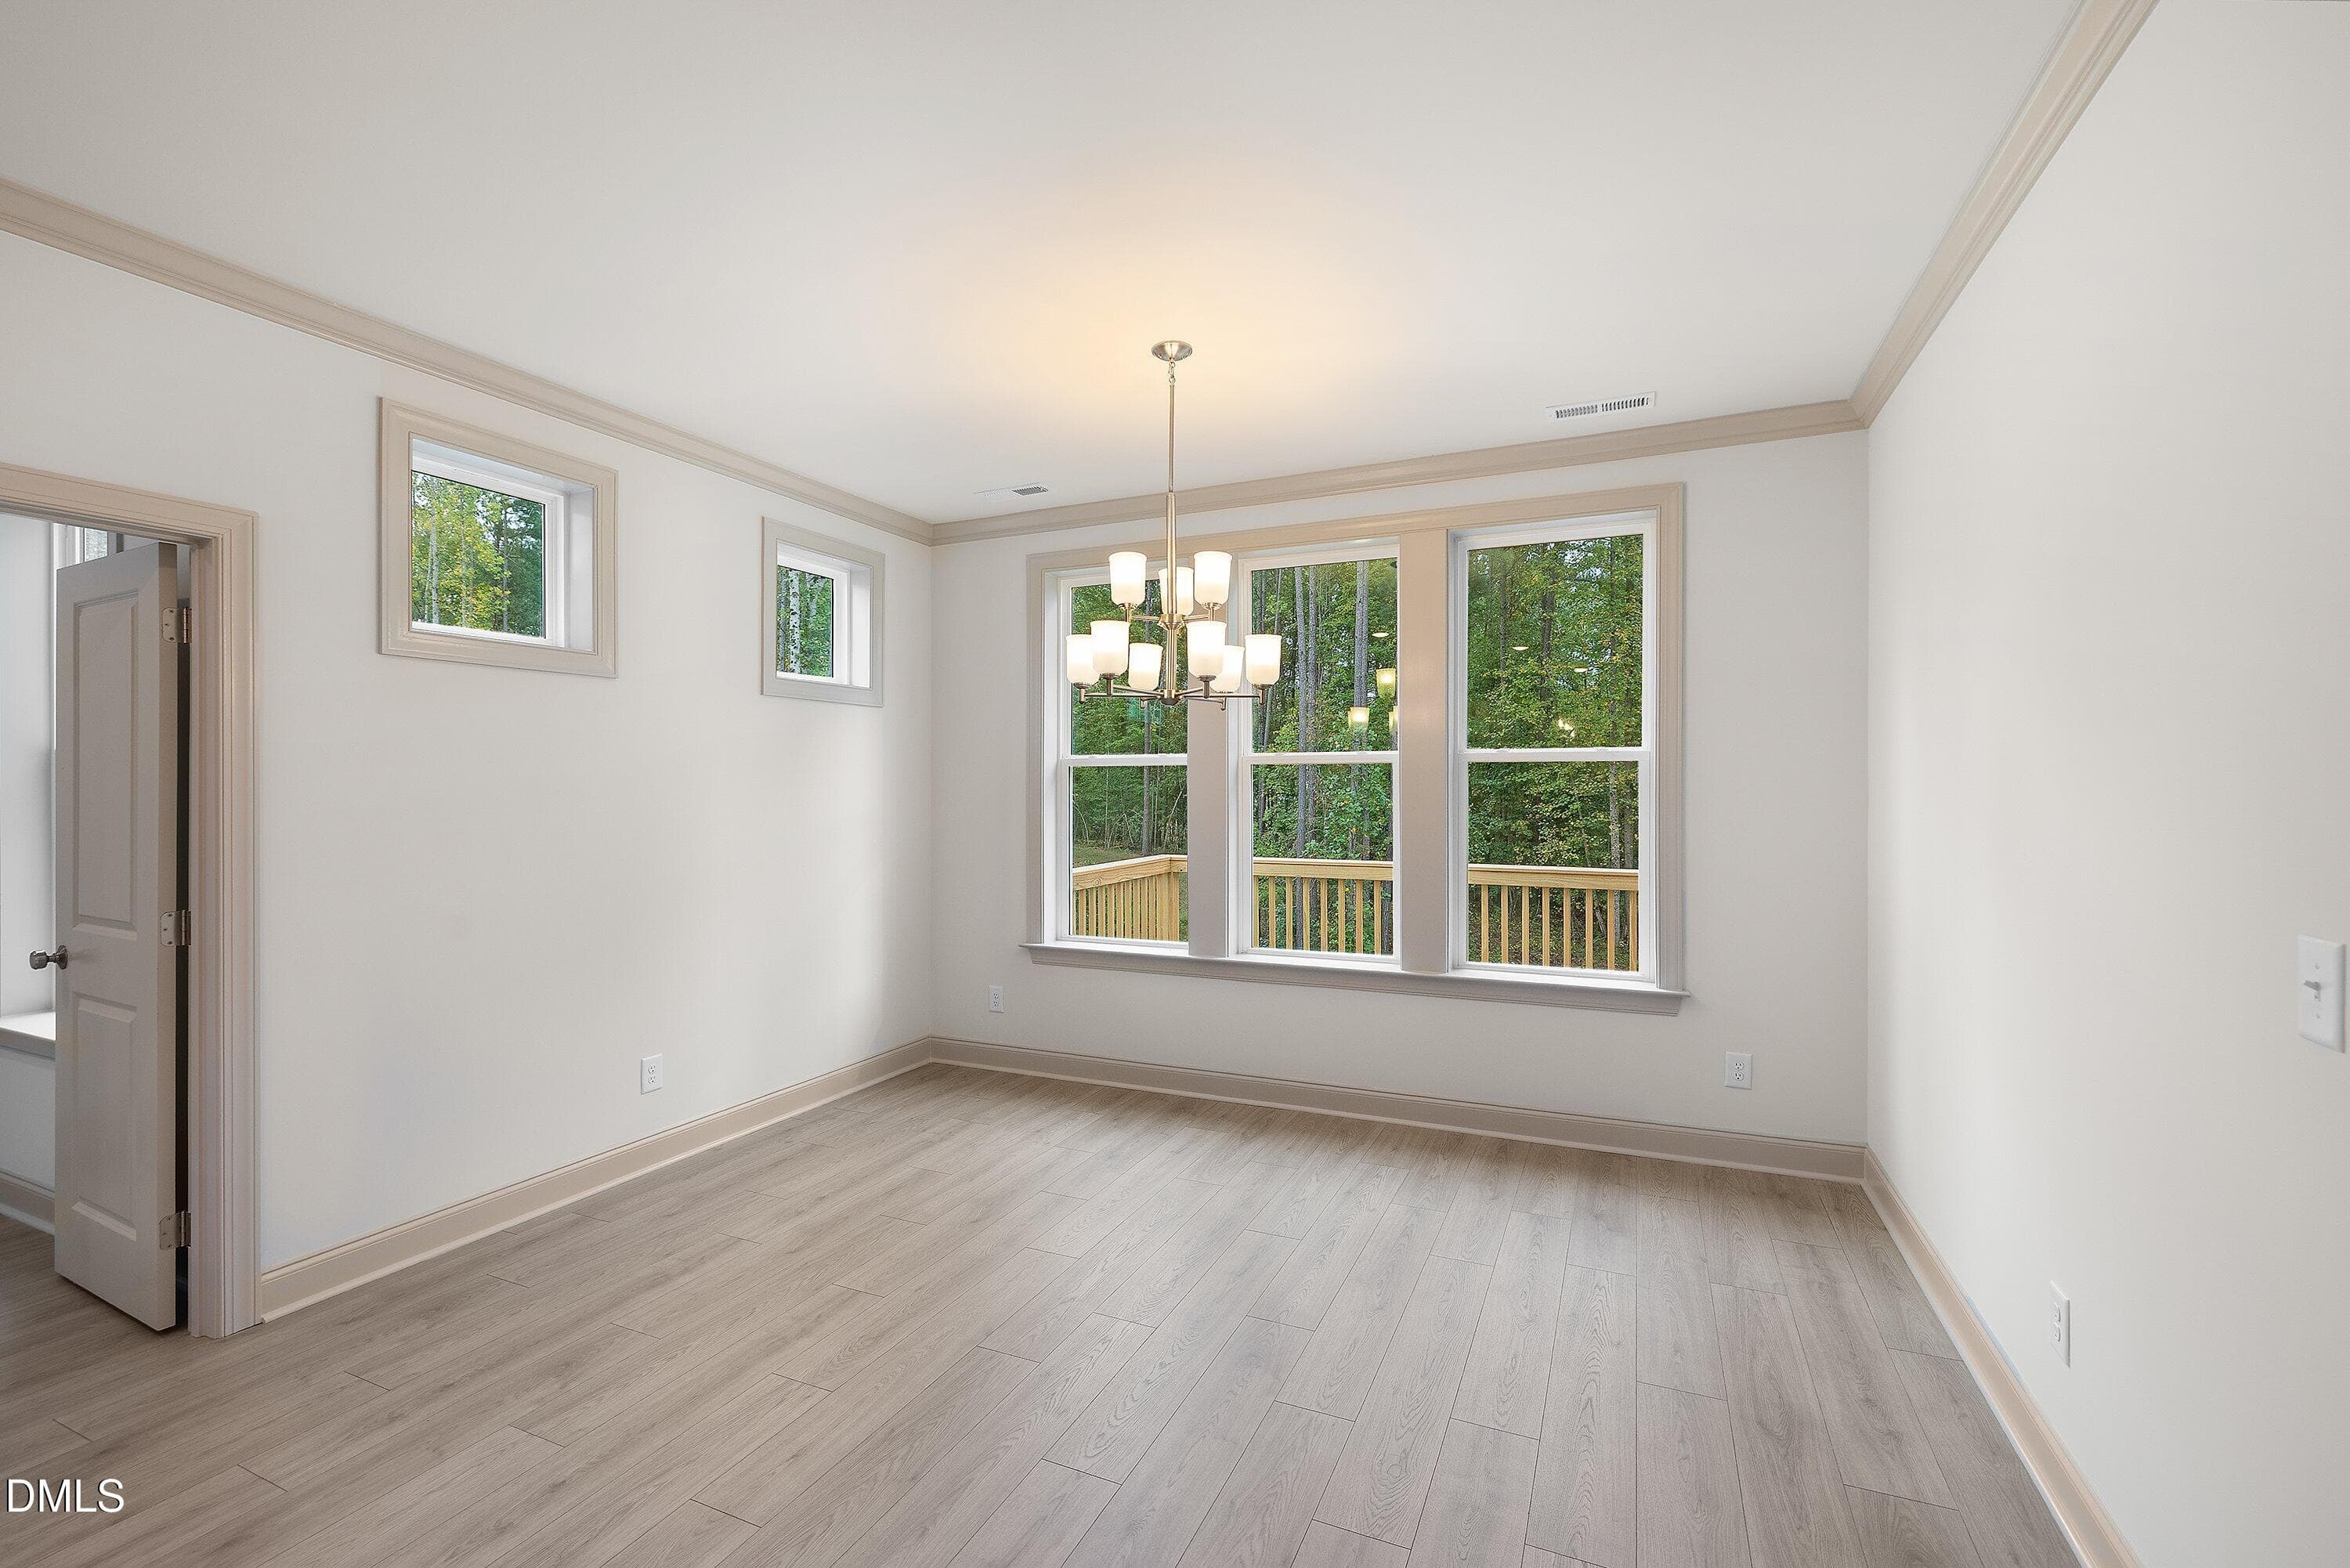
Dining area - 125 W Victoria Ridge Drive 29, Selma, NC 27576
Grilling Deck - 125 W Victoria Ridge Drive 29, Selma, NC 27576
Gourmet Kitchen - 125 W Victoria Ridge Drive 29, Selma, NC 27576
Basement Bonus - 125 W Victoria Ridge Drive 29, Selma, NC 27576
Yard - 125 W Victoria Ridge Drive 29, Selma, NC 27576
Gas Range - 125 W Victoria Ridge Drive 29, Selma, NC 27576
Hampton Stick Selections BR029 - 125 W Victoria Ridge Drive 29, Selma, NC 27576
Basement Bedroom - 125 W Victoria Ridge Drive 29, Selma, NC 27576
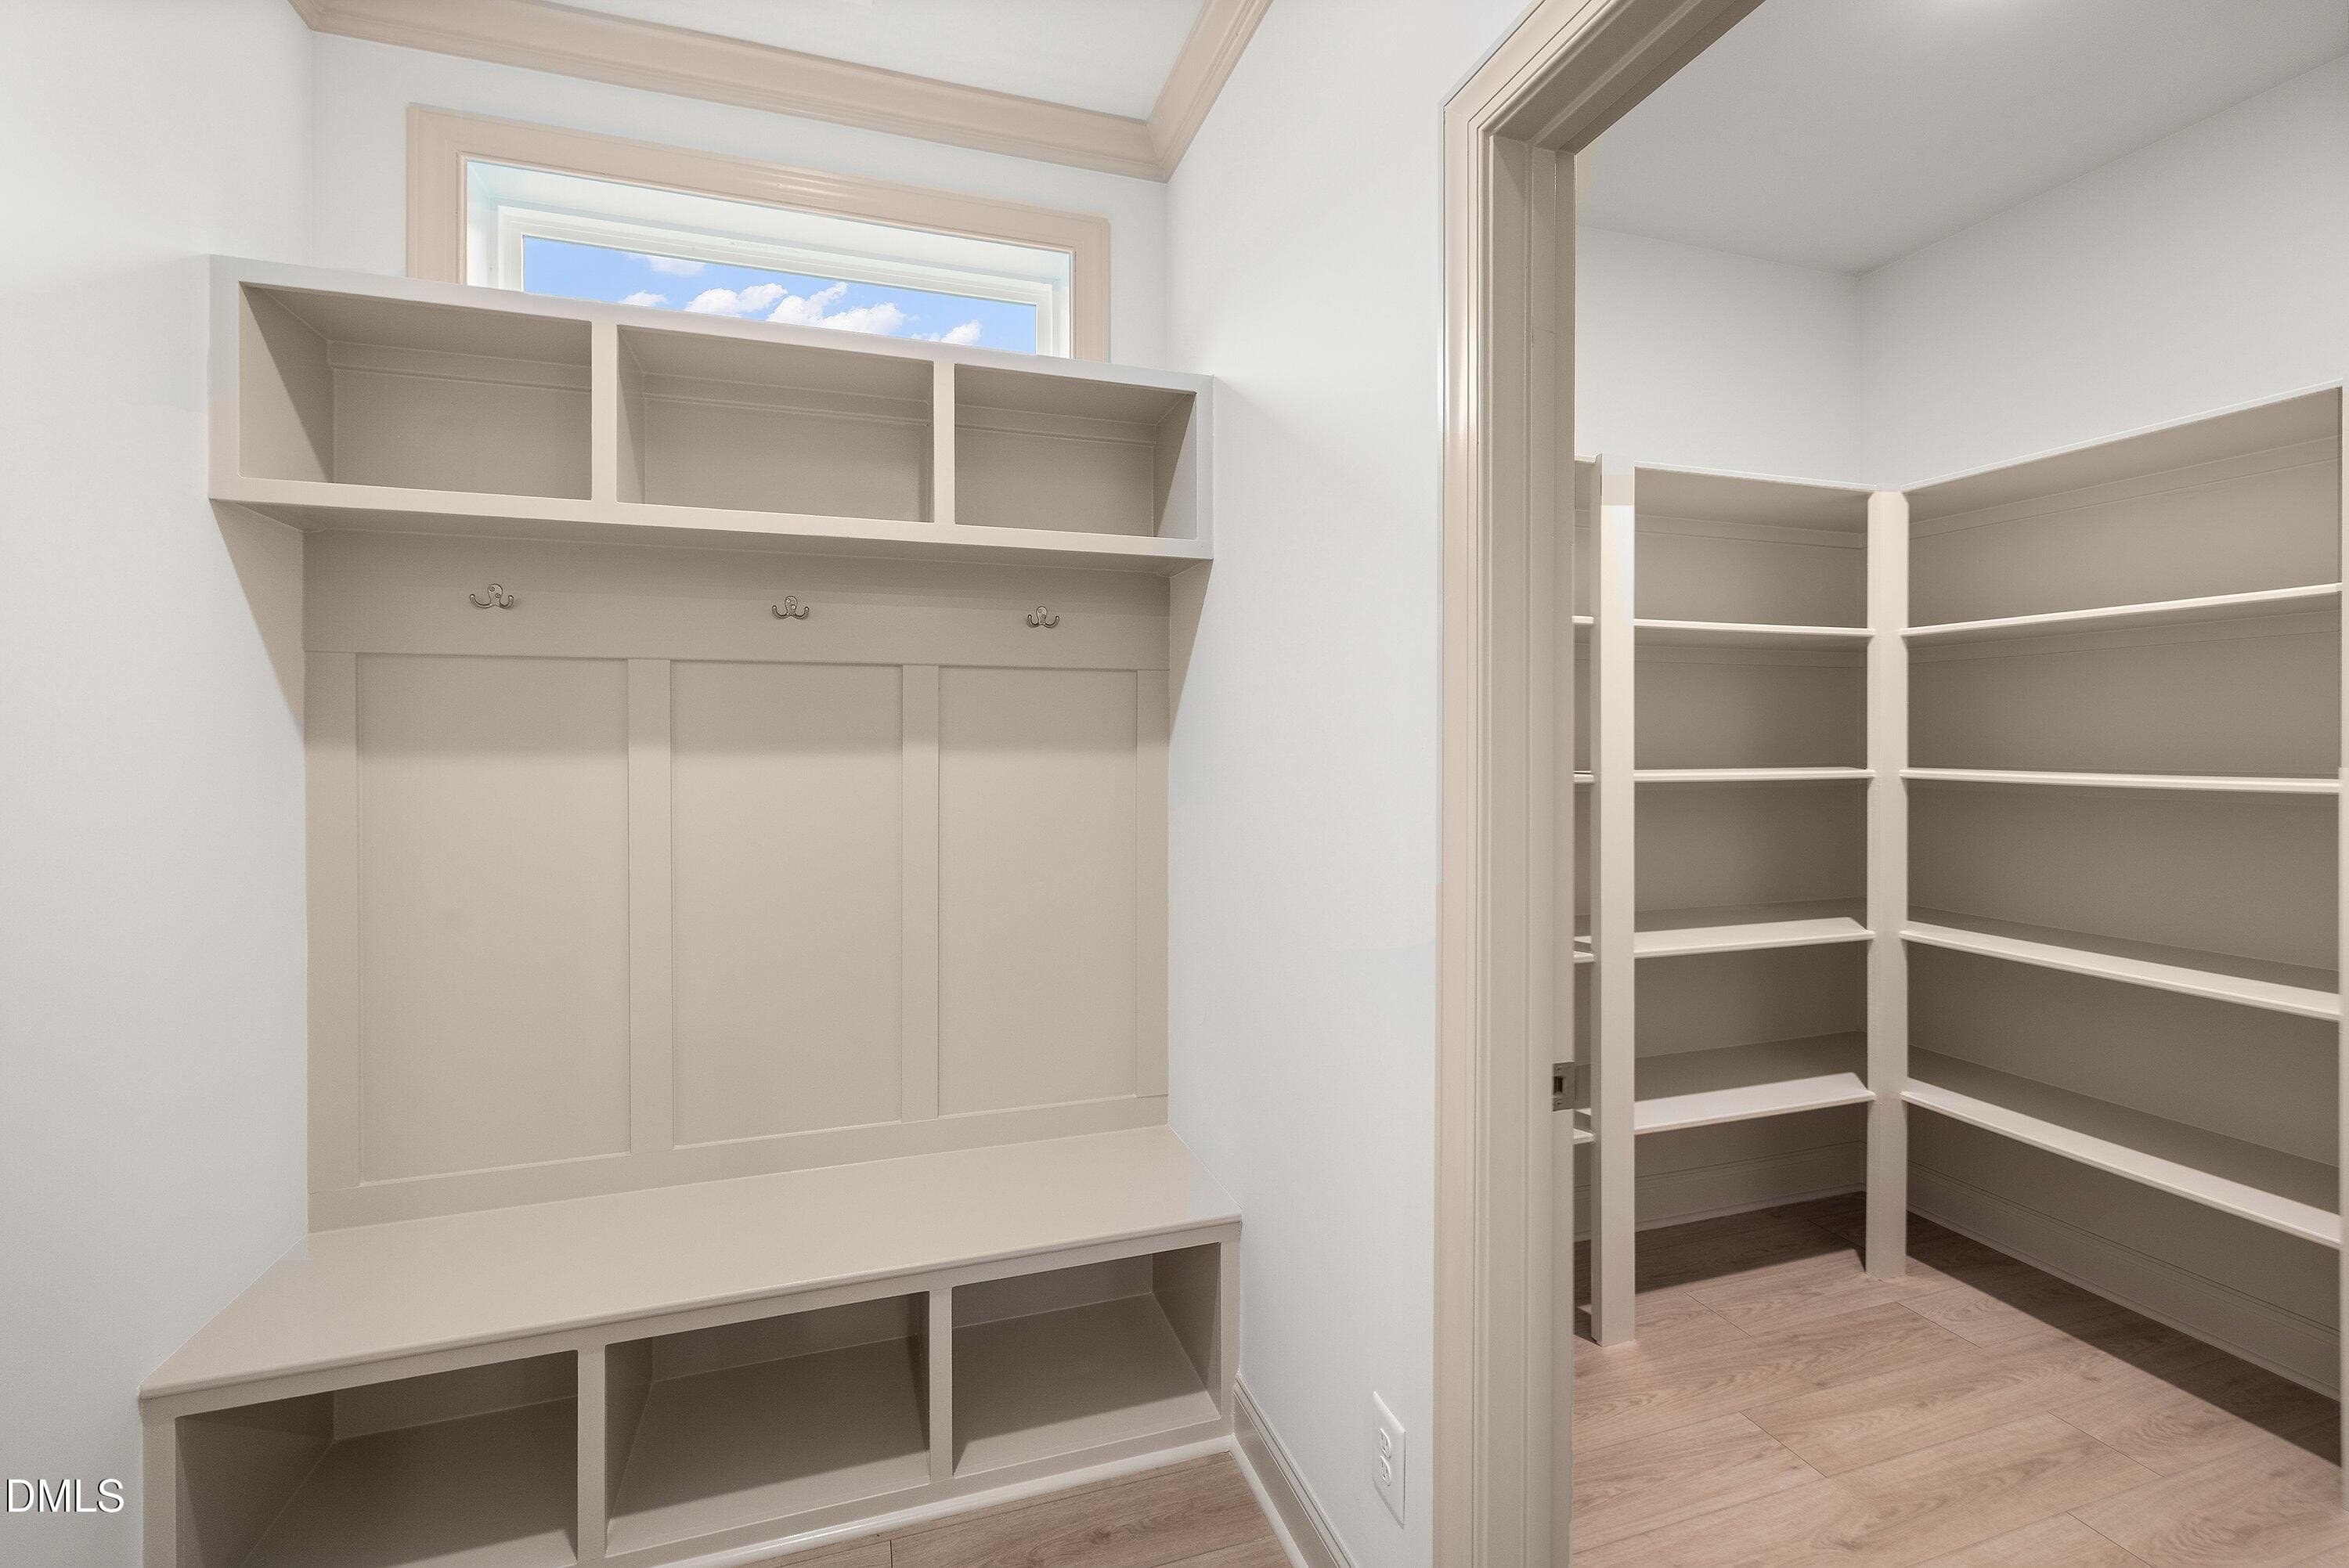
Drop Zone - 125 W Victoria Ridge Drive 29, Selma, NC 27576
IMG_6469 - 125 W Victoria Ridge Drive 29, Selma, NC 27576
Dining Area - 125 W Victoria Ridge Drive 29, Selma, NC 27576
Upstairs Loft - 125 W Victoria Ridge Drive 29, Selma, NC 27576
Primary Bedroom - 125 W Victoria Ridge Drive 29, Selma, NC 27576
Hampton Stick - 125 W Victoria Ridge Drive 29, Selma, NC 27576
Primary Bedroom - 125 W Victoria Ridge Drive 29, Selma, NC 27576
Primary Bath - 125 W Victoria Ridge Drive 29, Selma, NC 27576
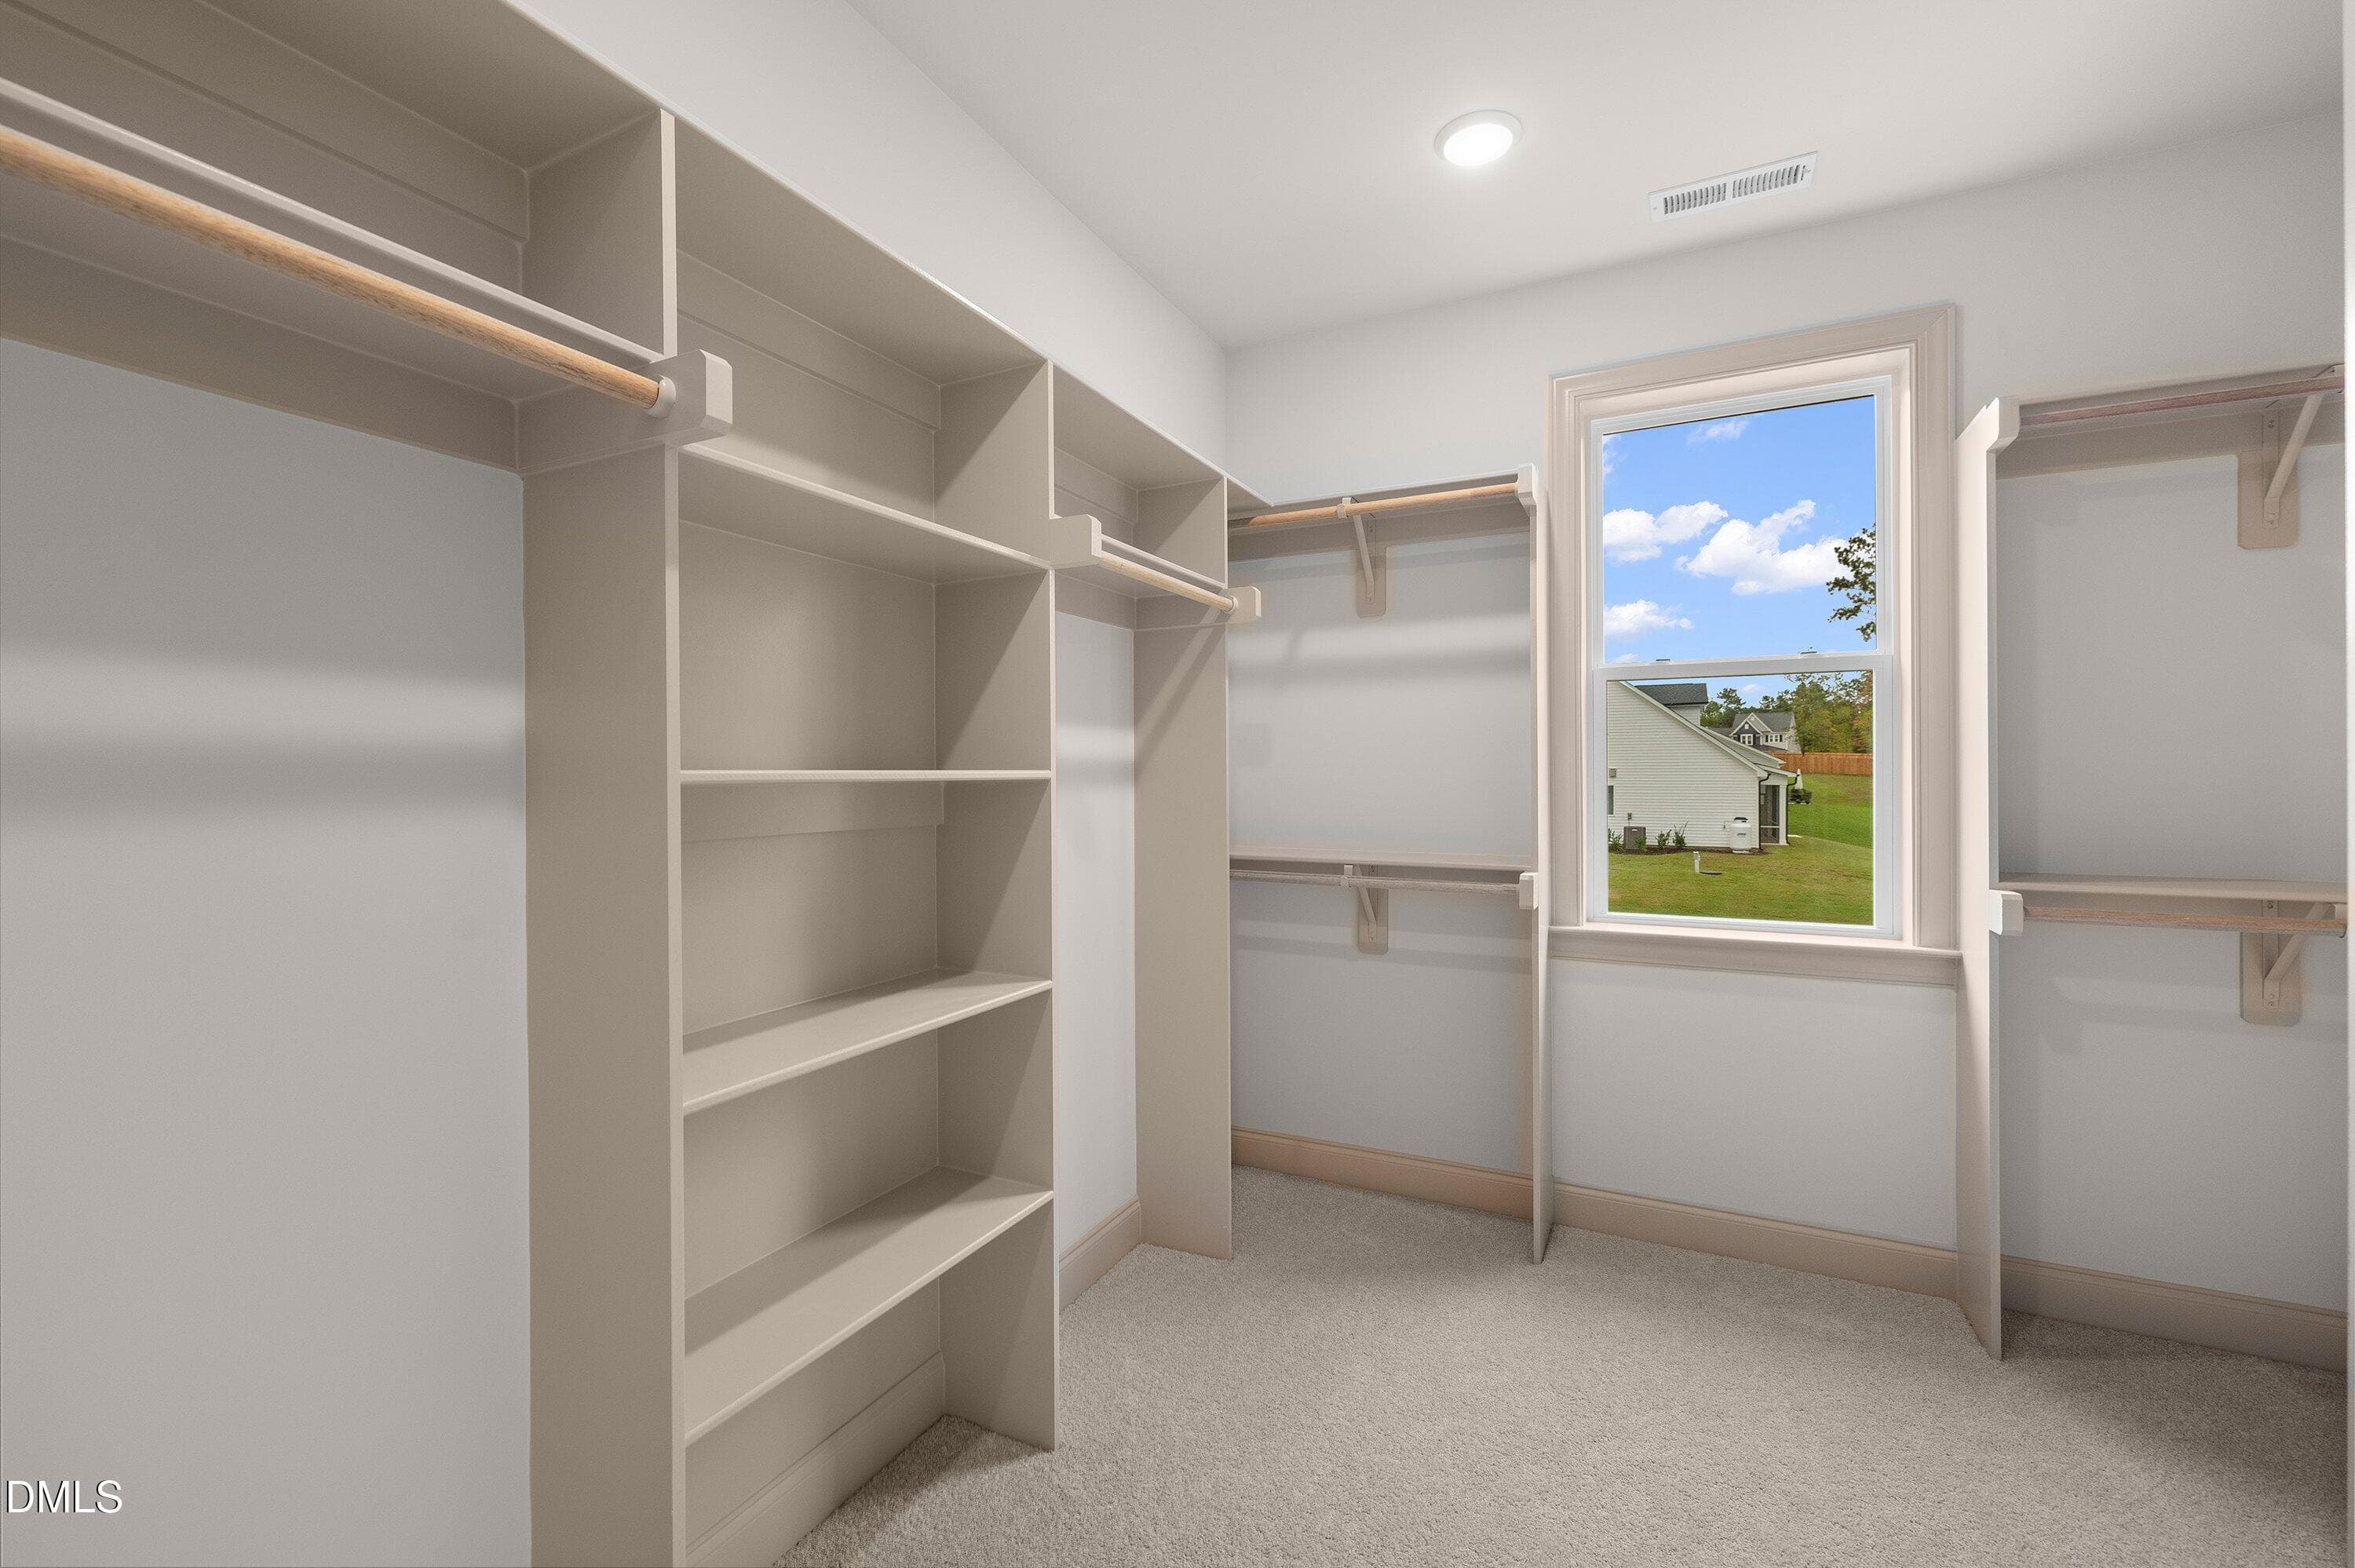
Walk In Closet - 125 W Victoria Ridge Drive 29, Selma, NC 27576
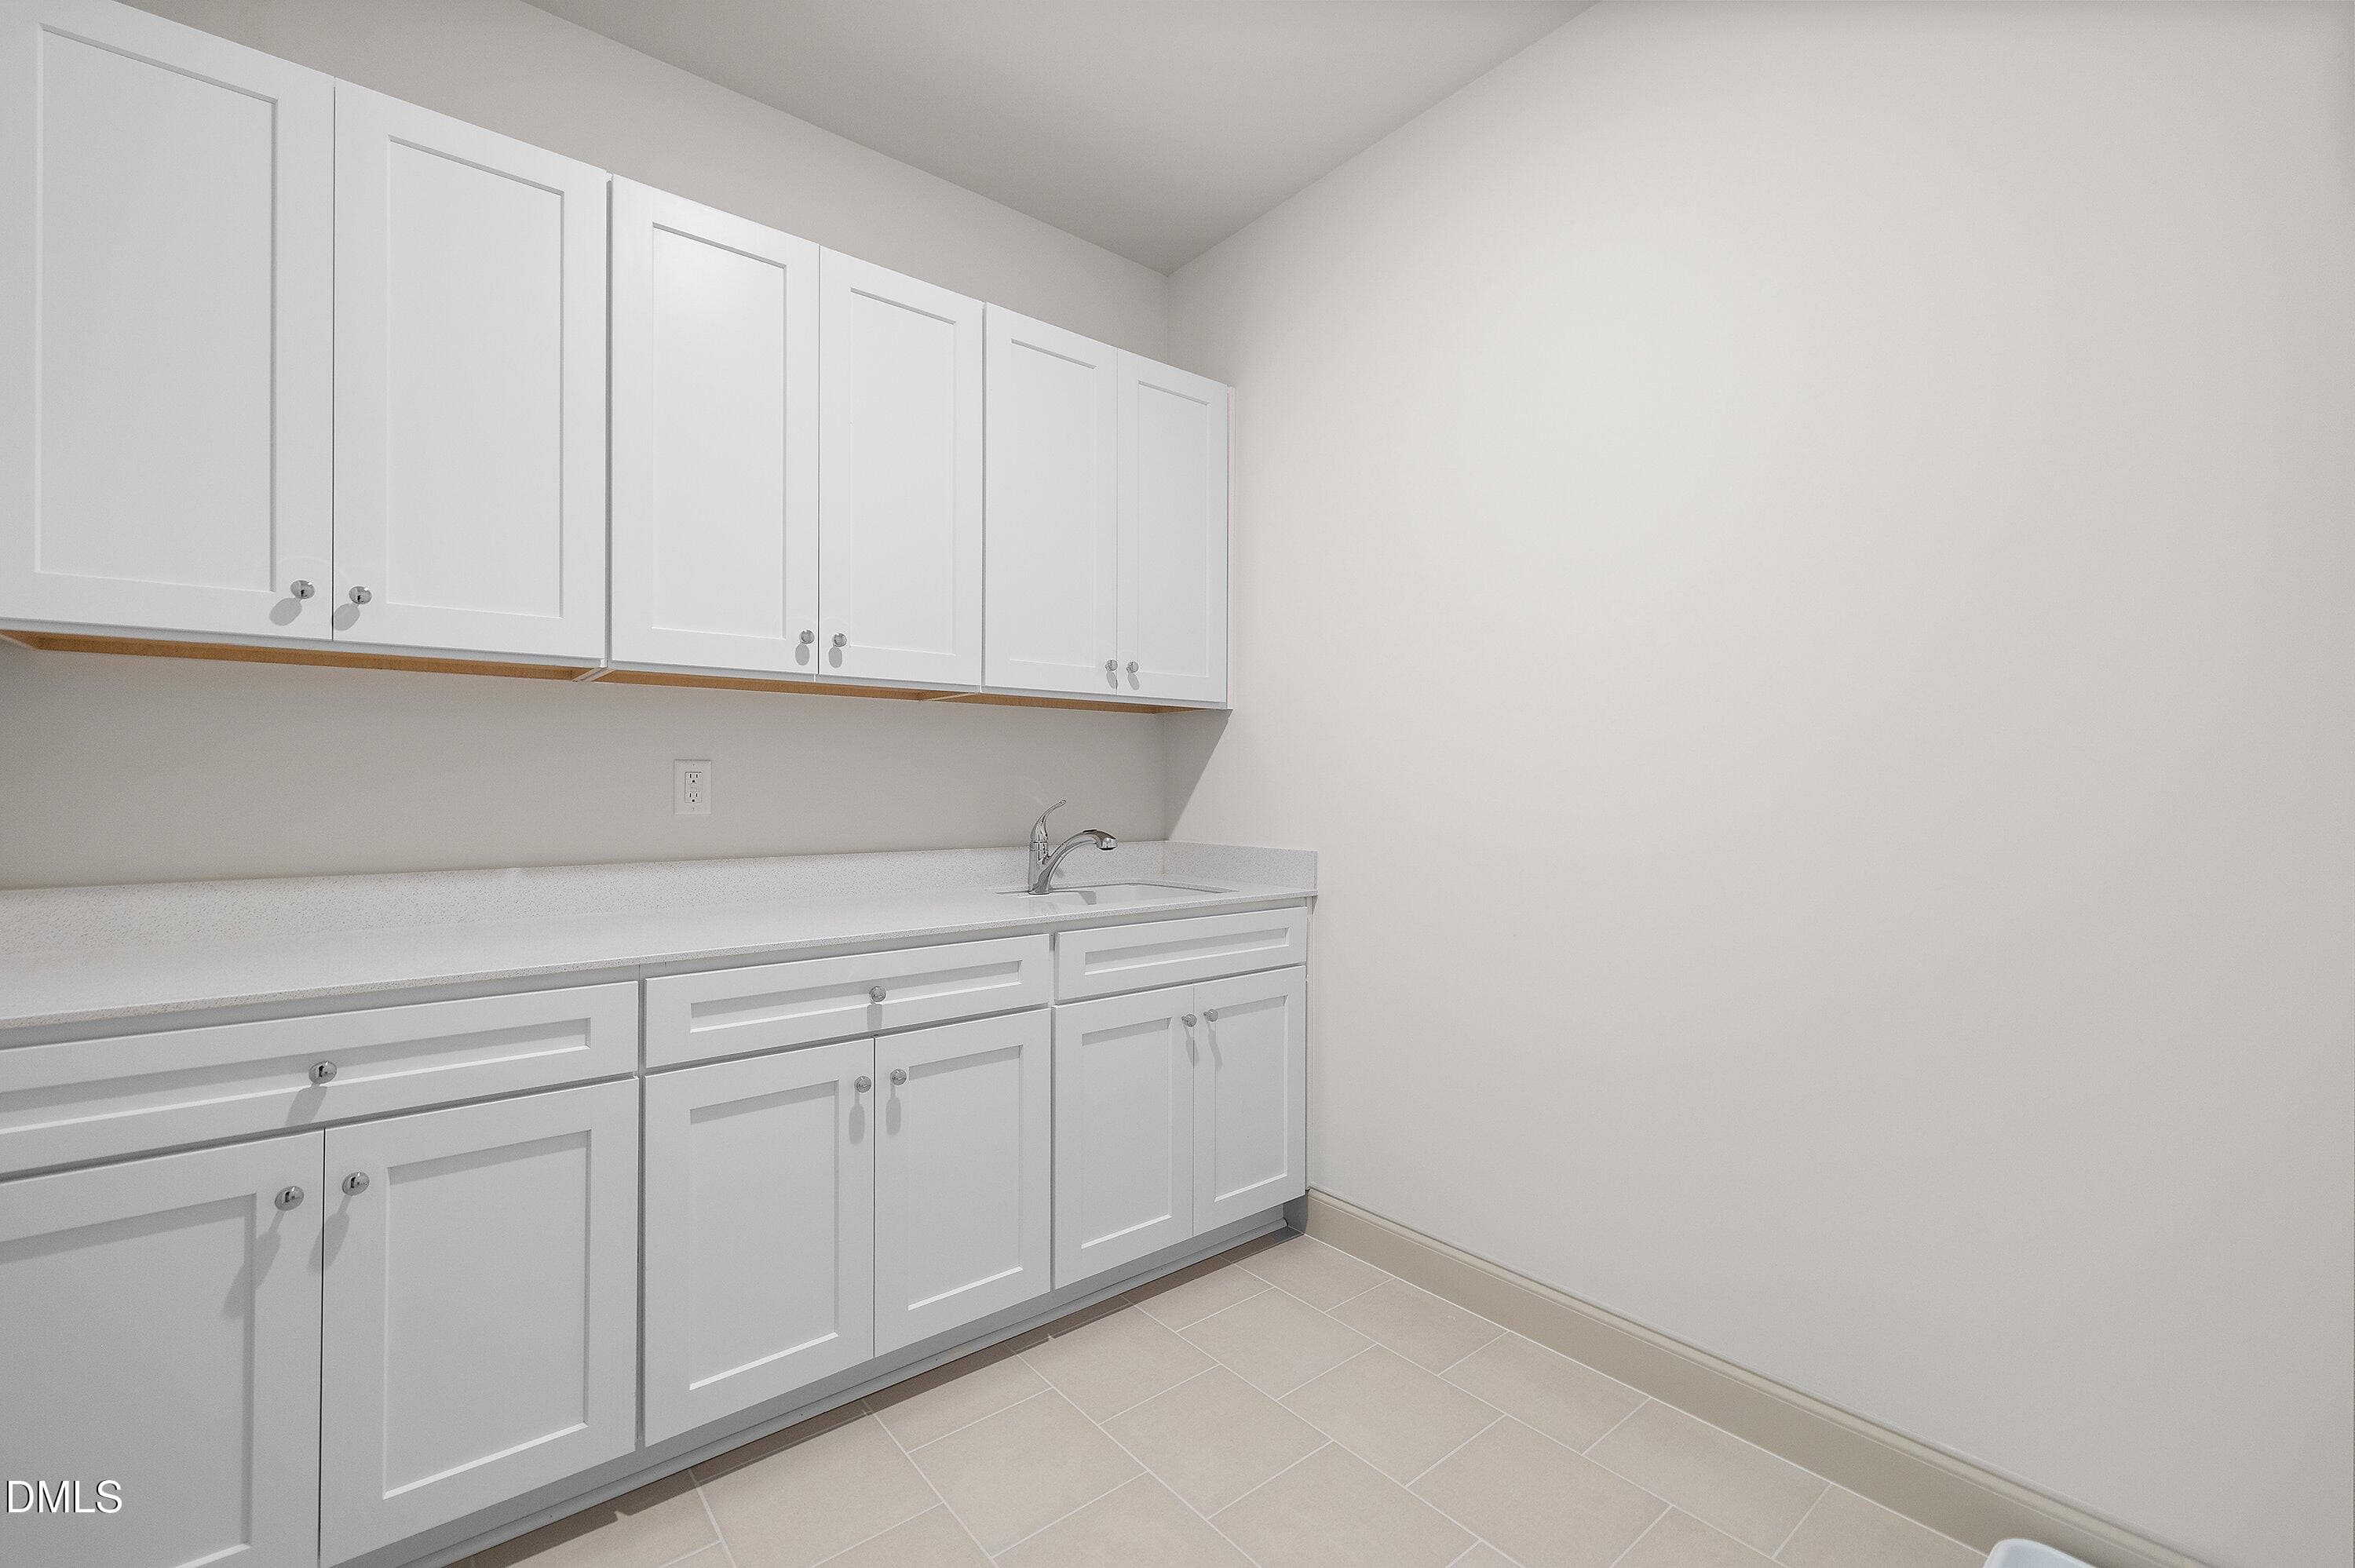
Laundry Room - 125 W Victoria Ridge Drive 29, Selma, NC 27576
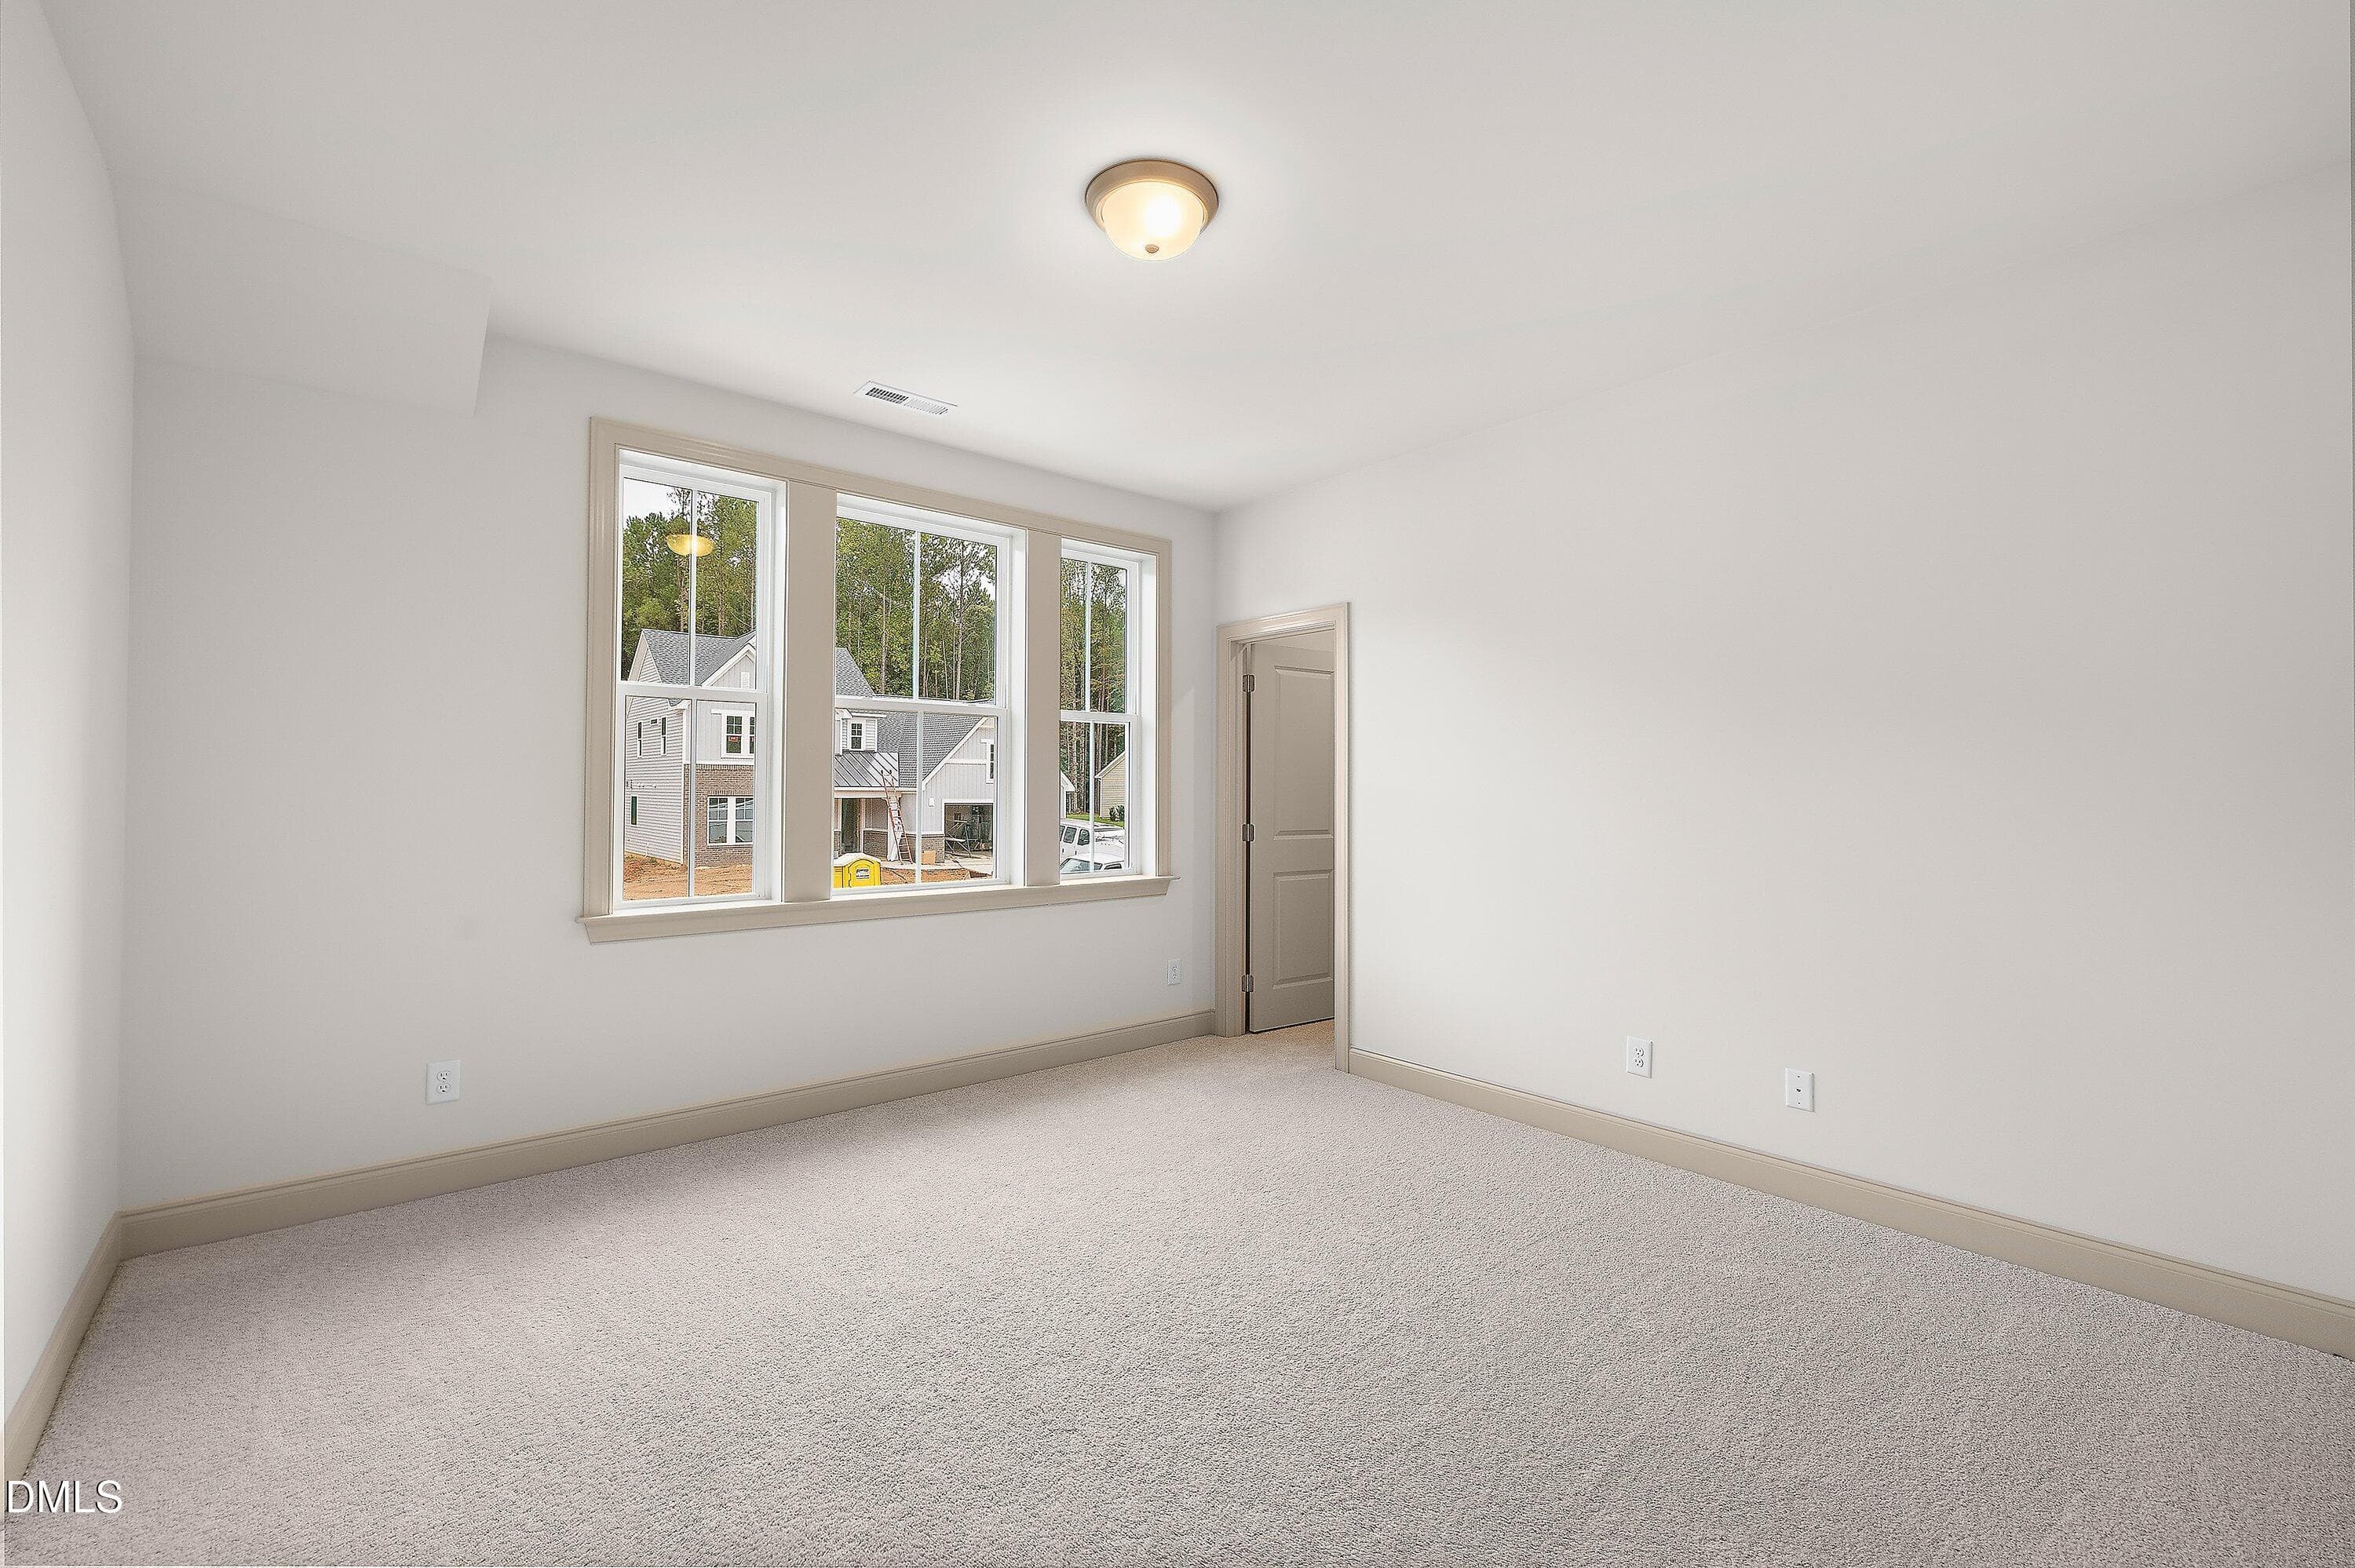
Guest Room - 125 W Victoria Ridge Drive 29, Selma, NC 27576
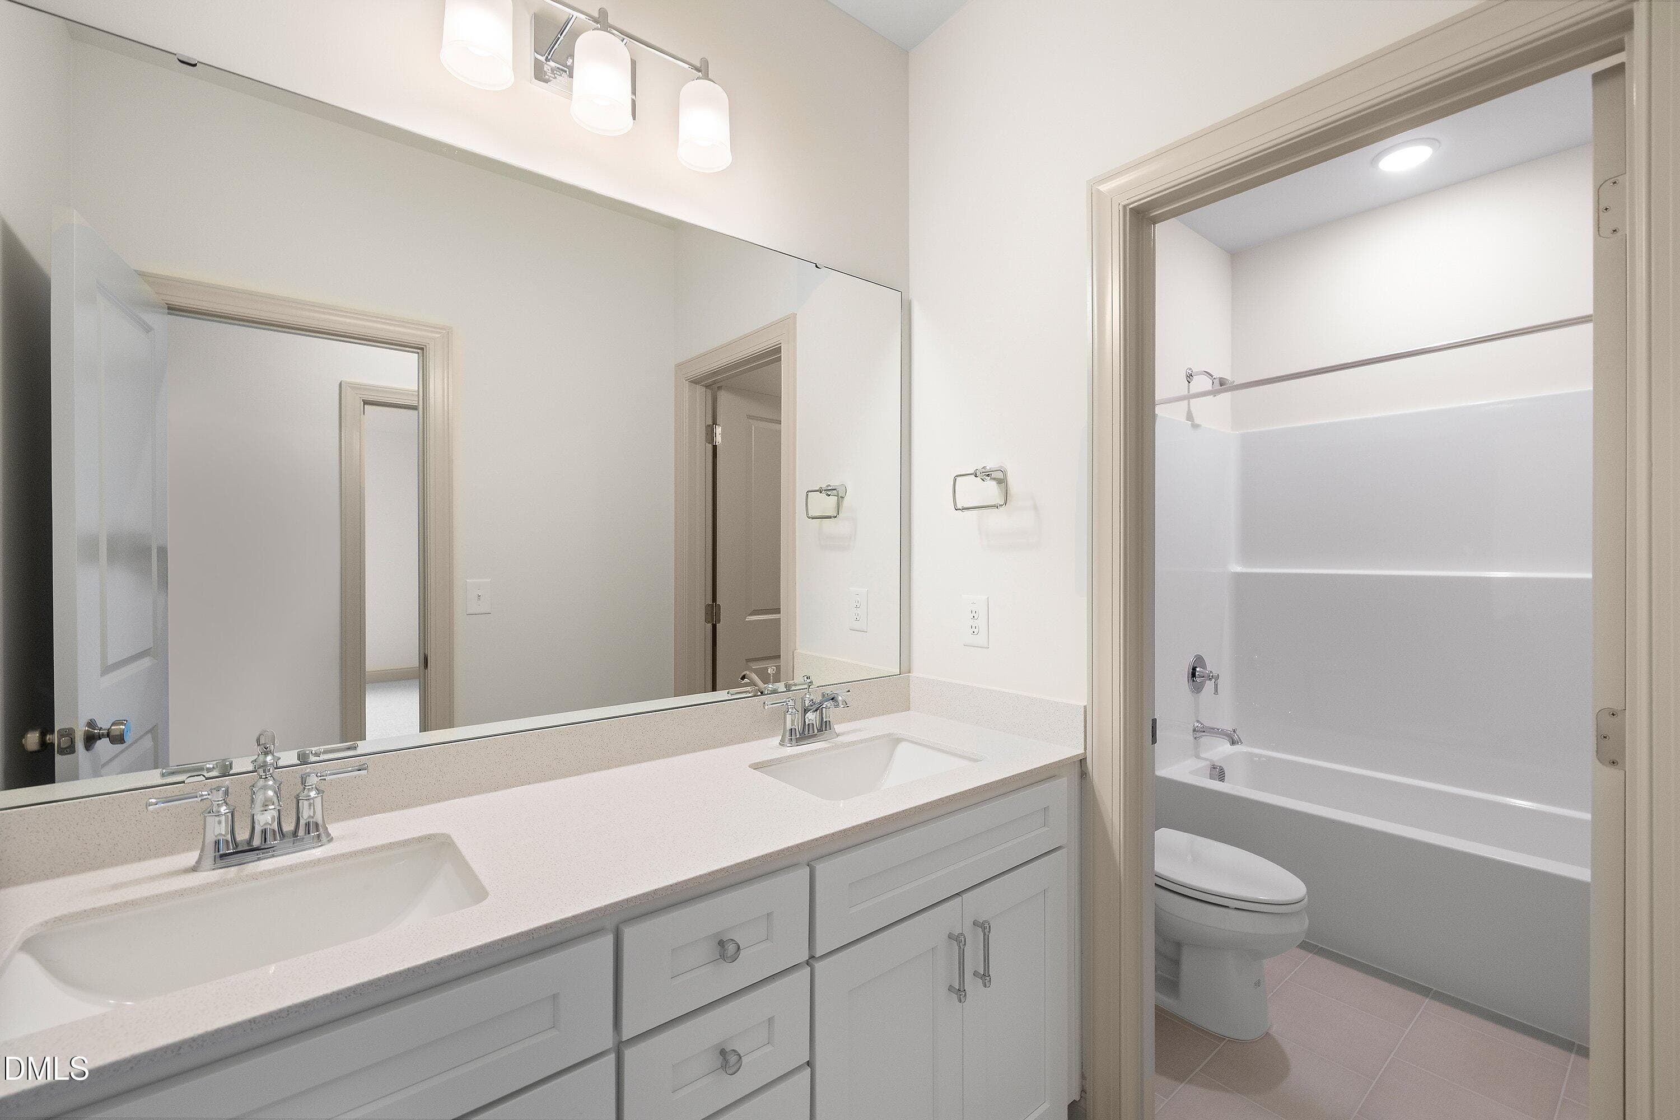
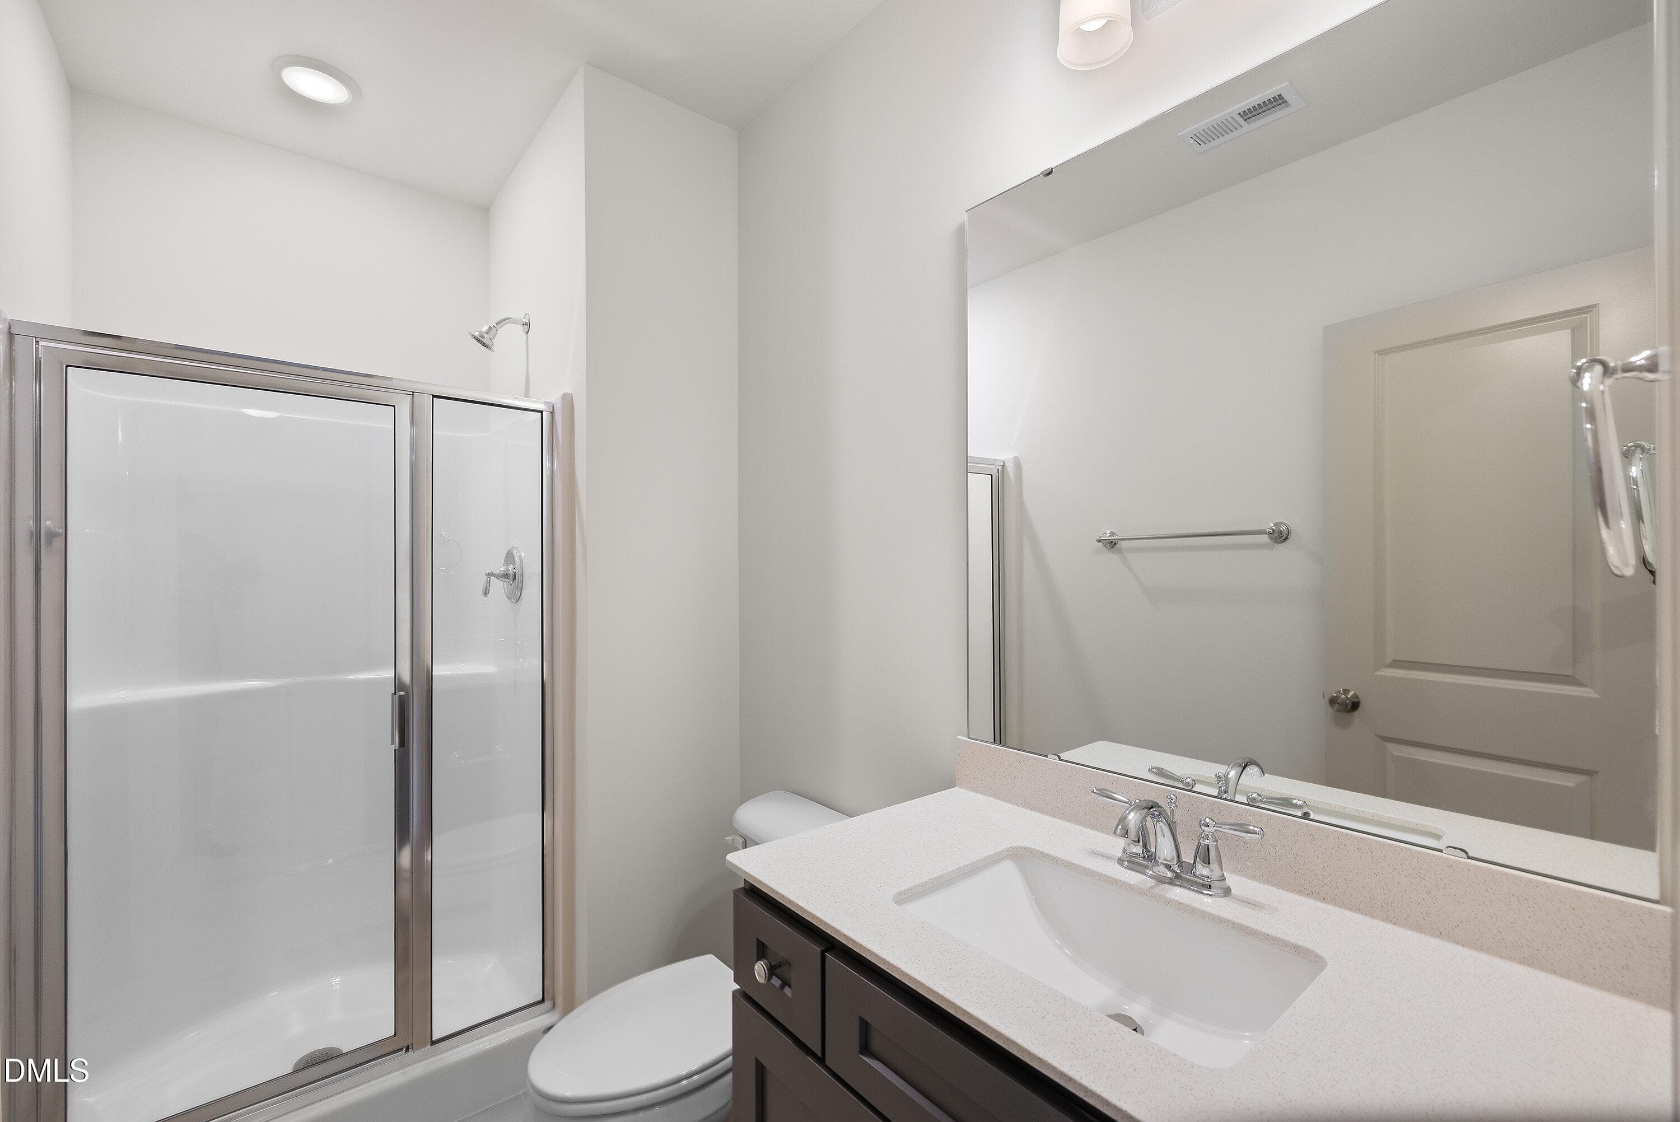
Guest Bath - 125 W Victoria Ridge Drive 29, Selma, NC 27576
2nd Guest Room - 125 W Victoria Ridge Drive 29, Selma, NC 27576
Basement Entrance - 125 W Victoria Ridge Drive 29, Selma, NC 27576
Basement Bonus Room - 125 W Victoria Ridge Drive 29, Selma, NC 27576
Bonus - 125 W Victoria Ridge Drive 29, Selma, NC 27576
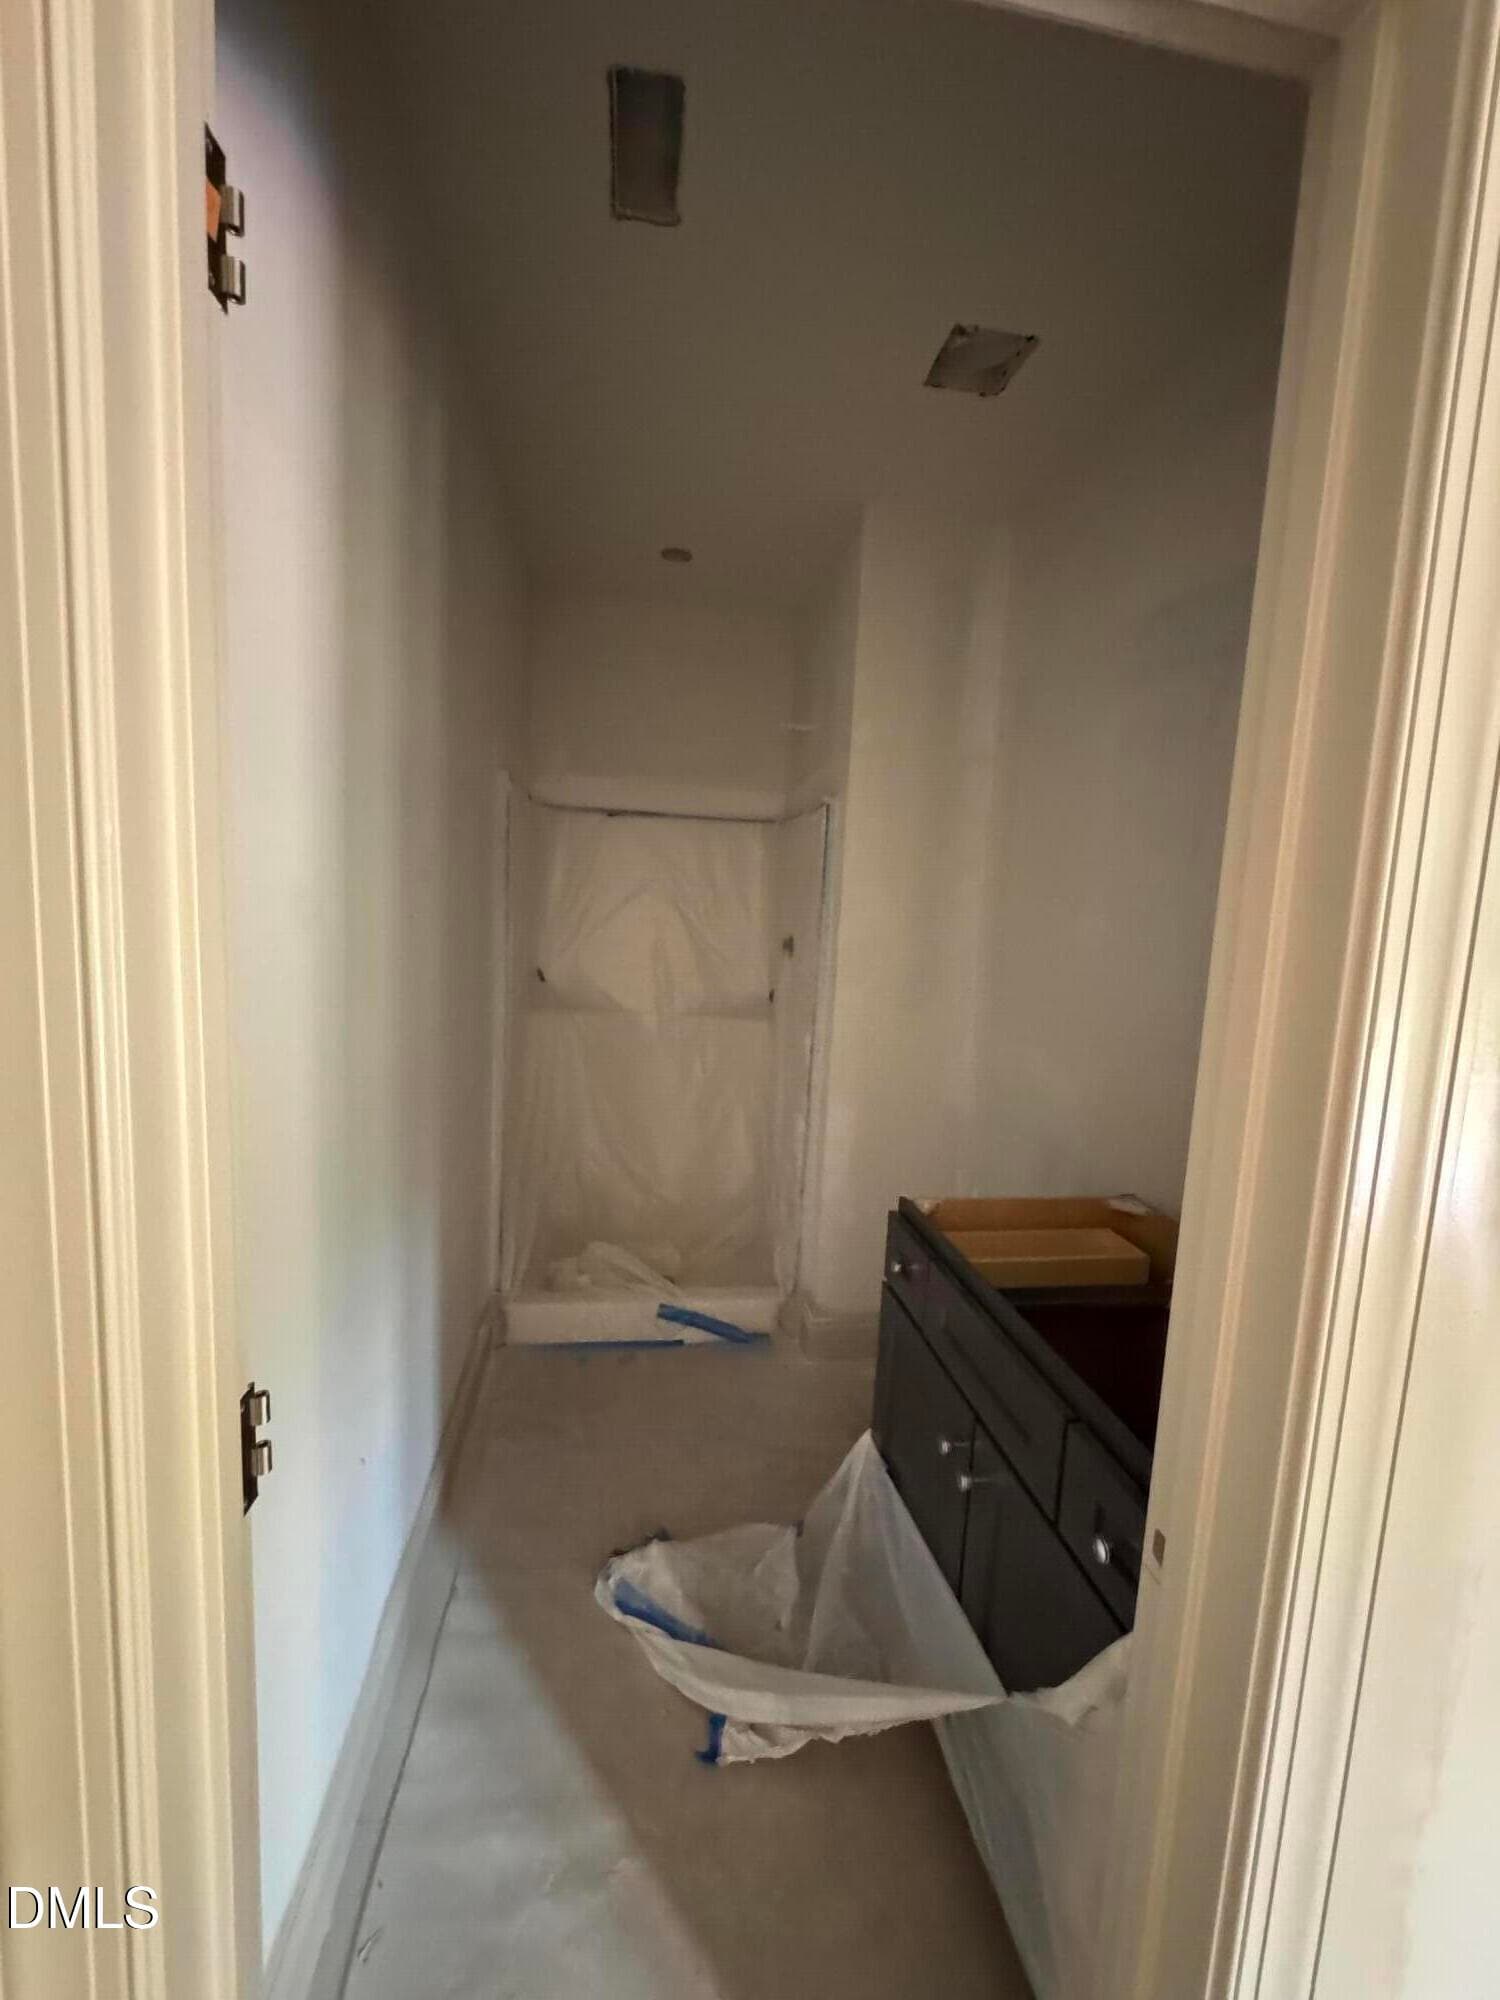
Basement Bath - 125 W Victoria Ridge Drive 29, Selma, NC 27576
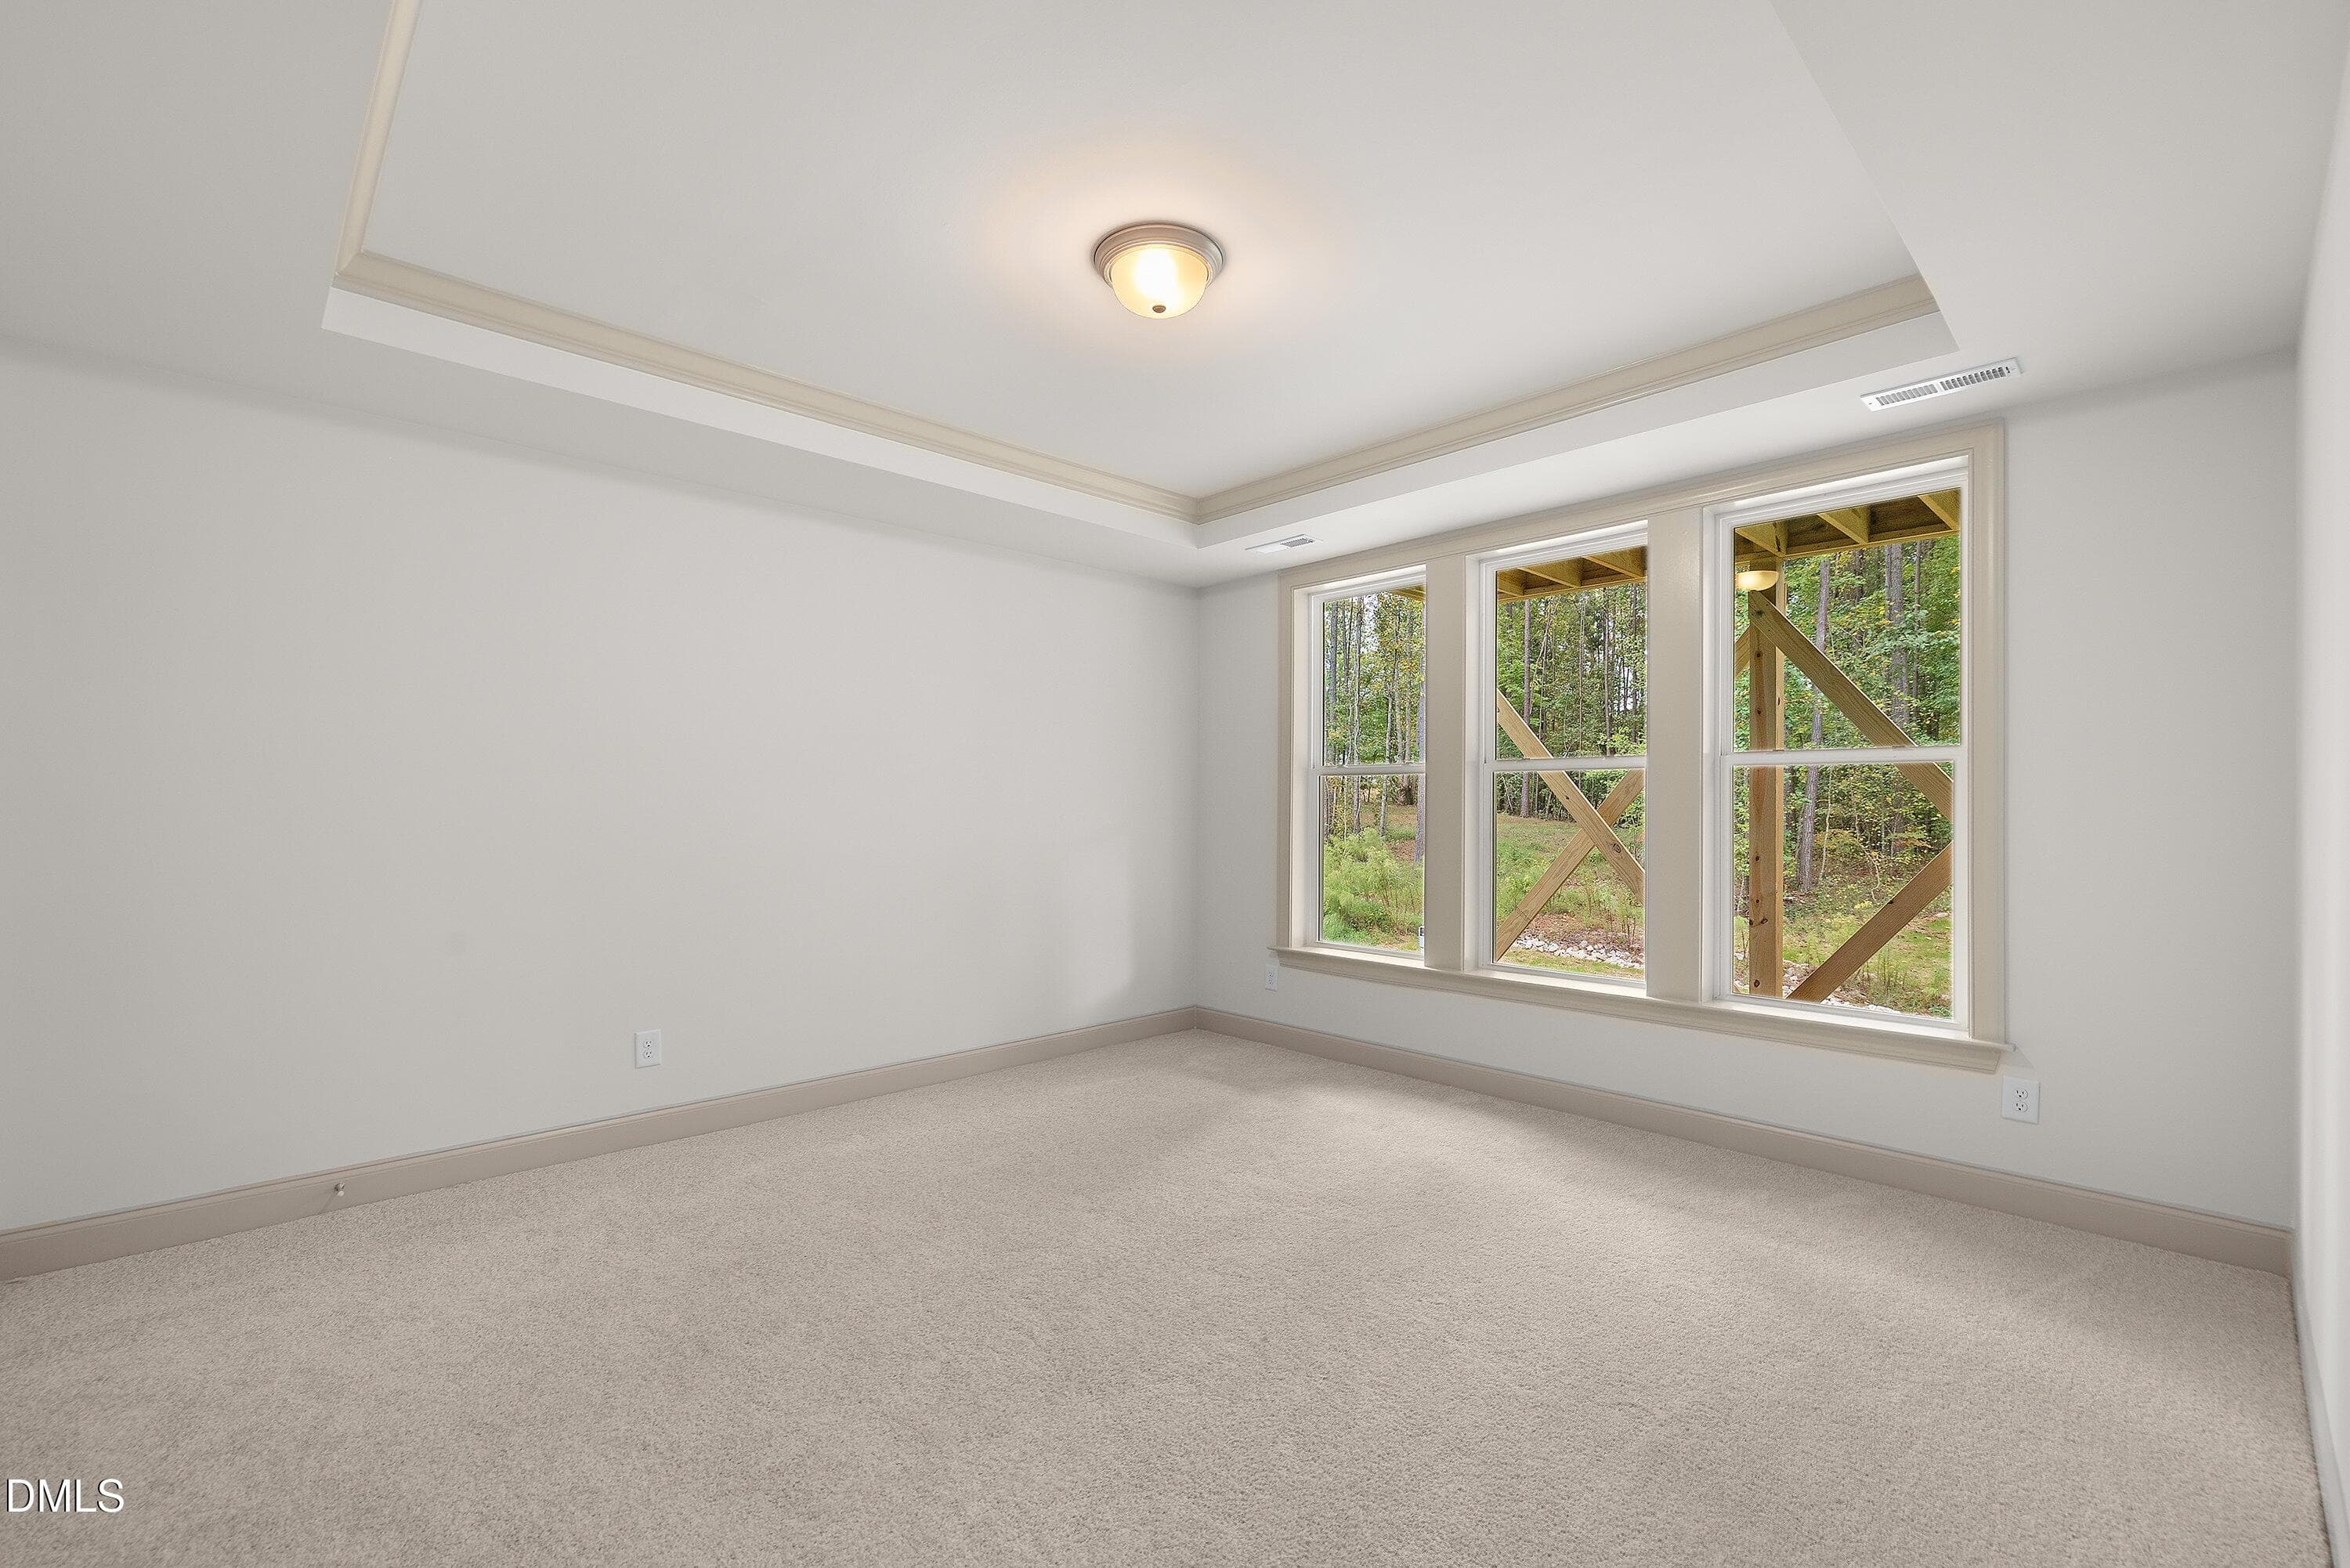
Basement Guest Suite - 125 W Victoria Ridge Drive 29, Selma, NC 27576
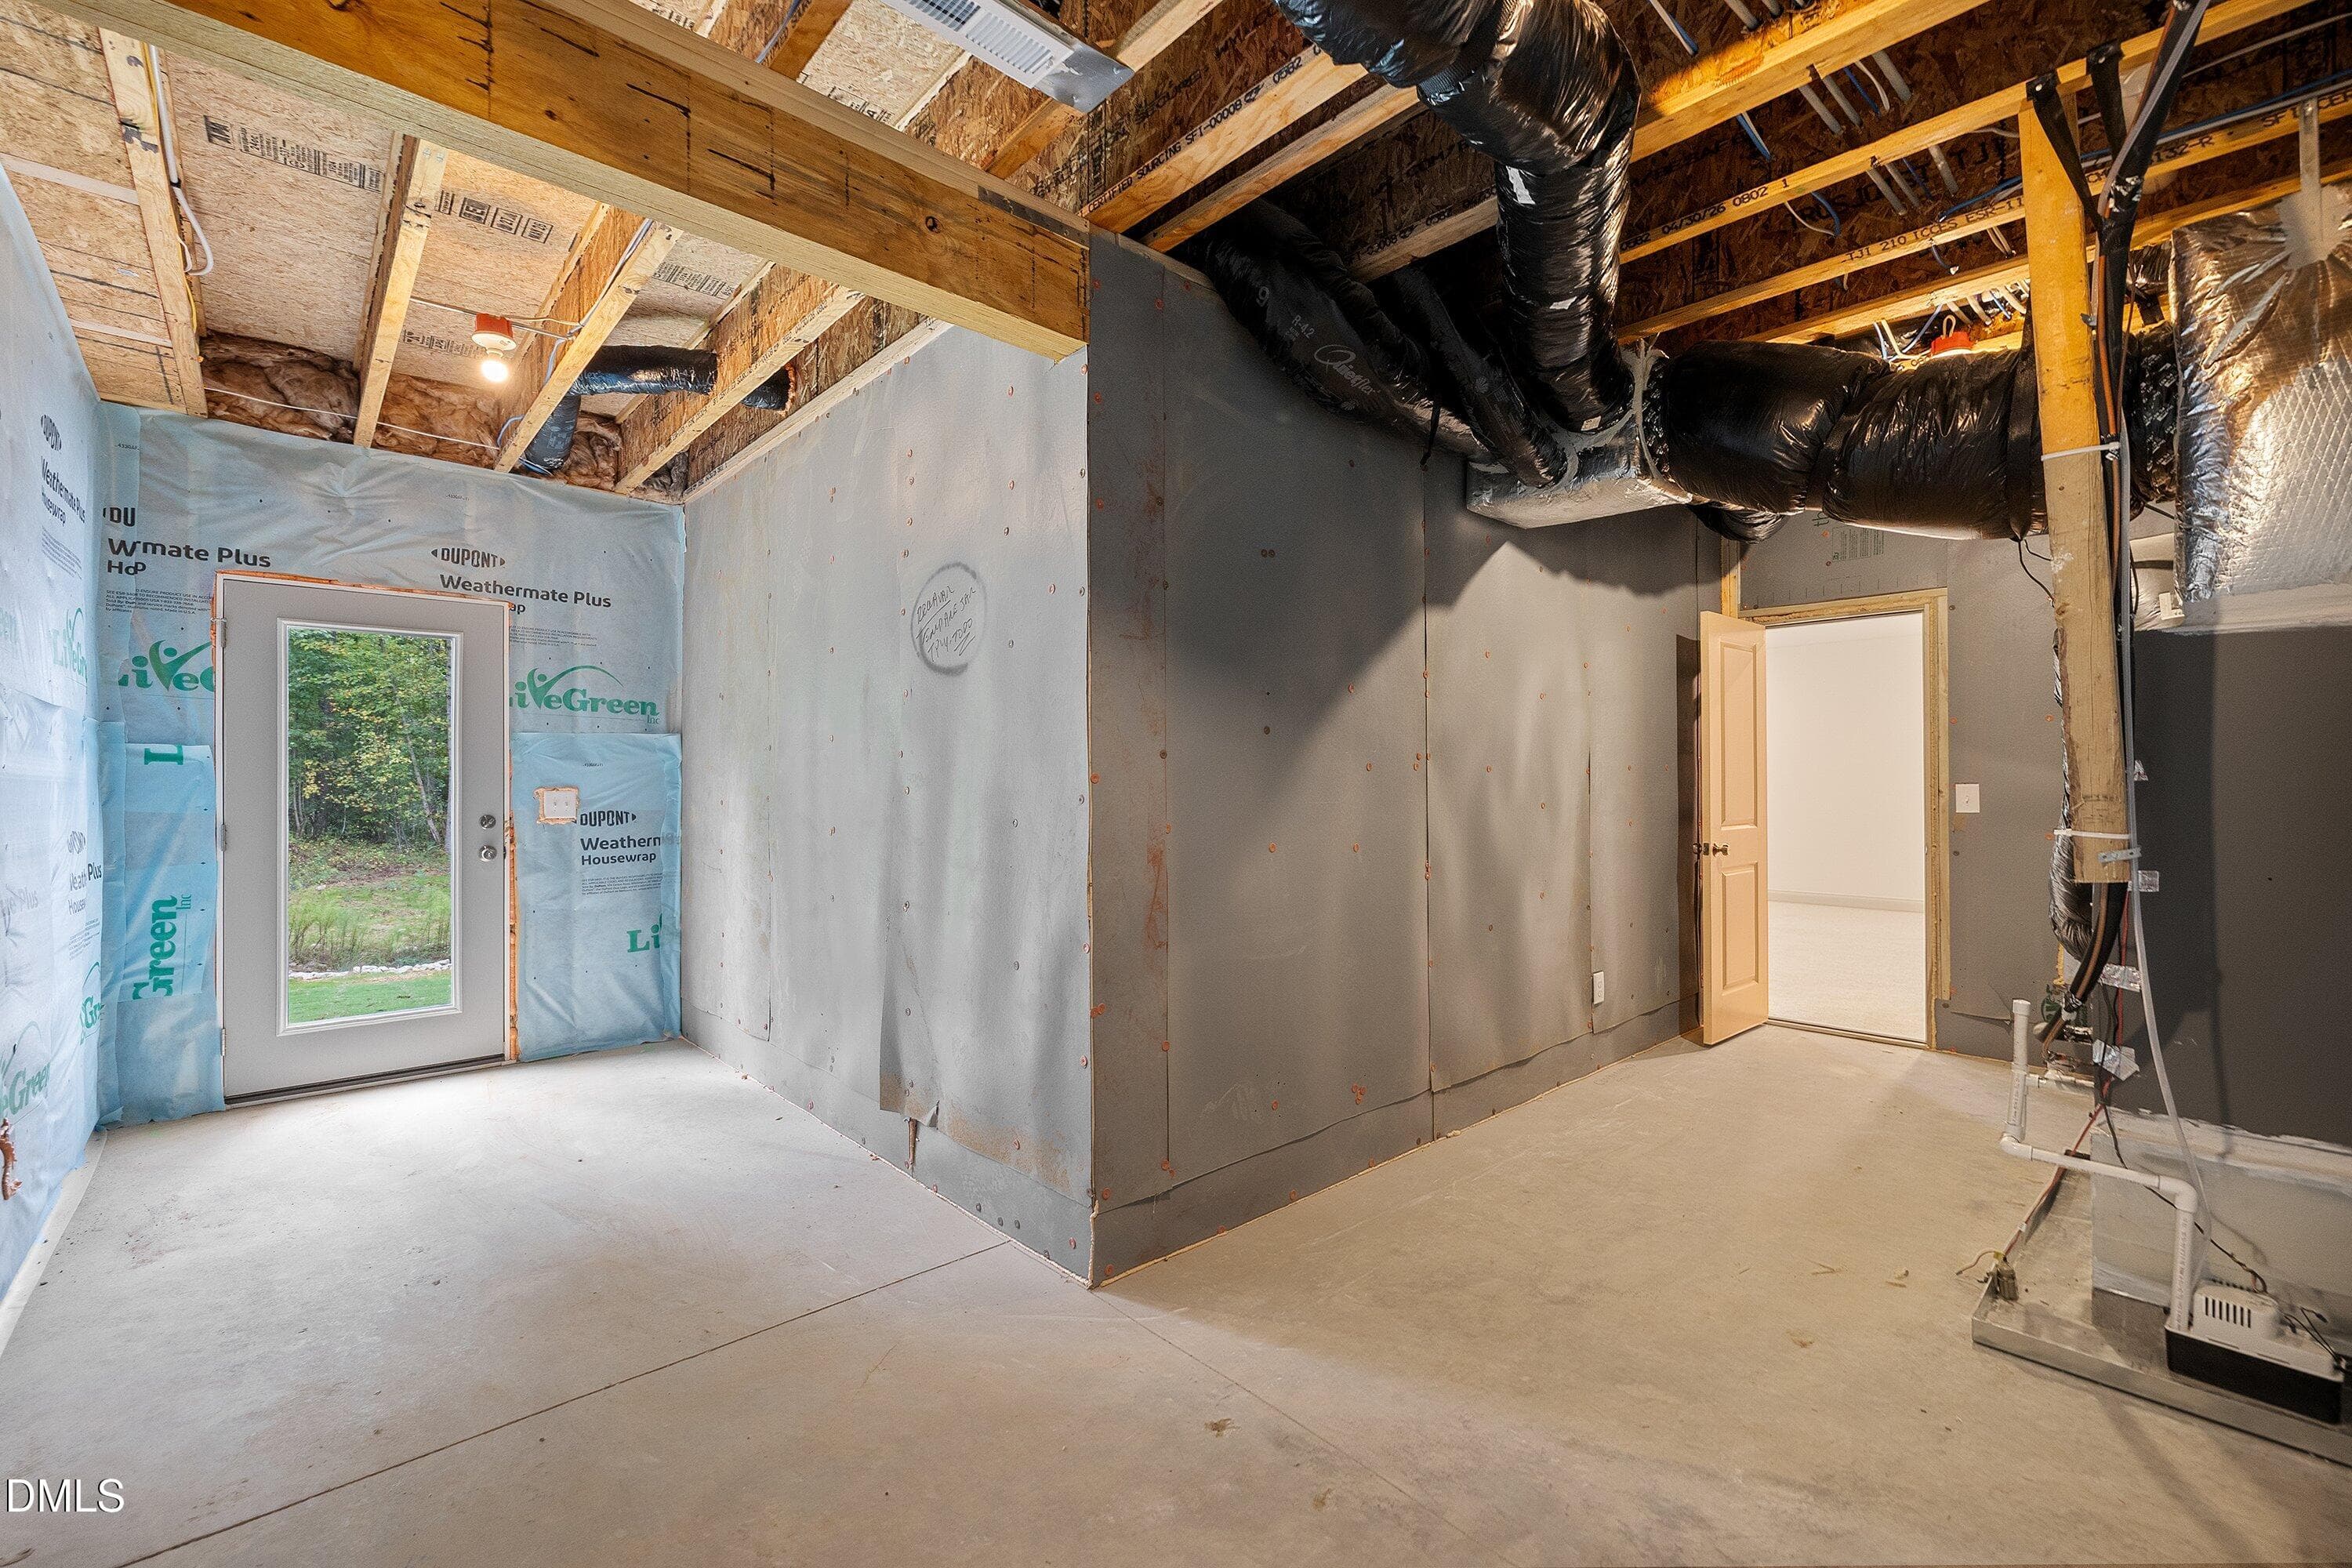
Storage Space - 125 W Victoria Ridge Drive 29, Selma, NC 27576
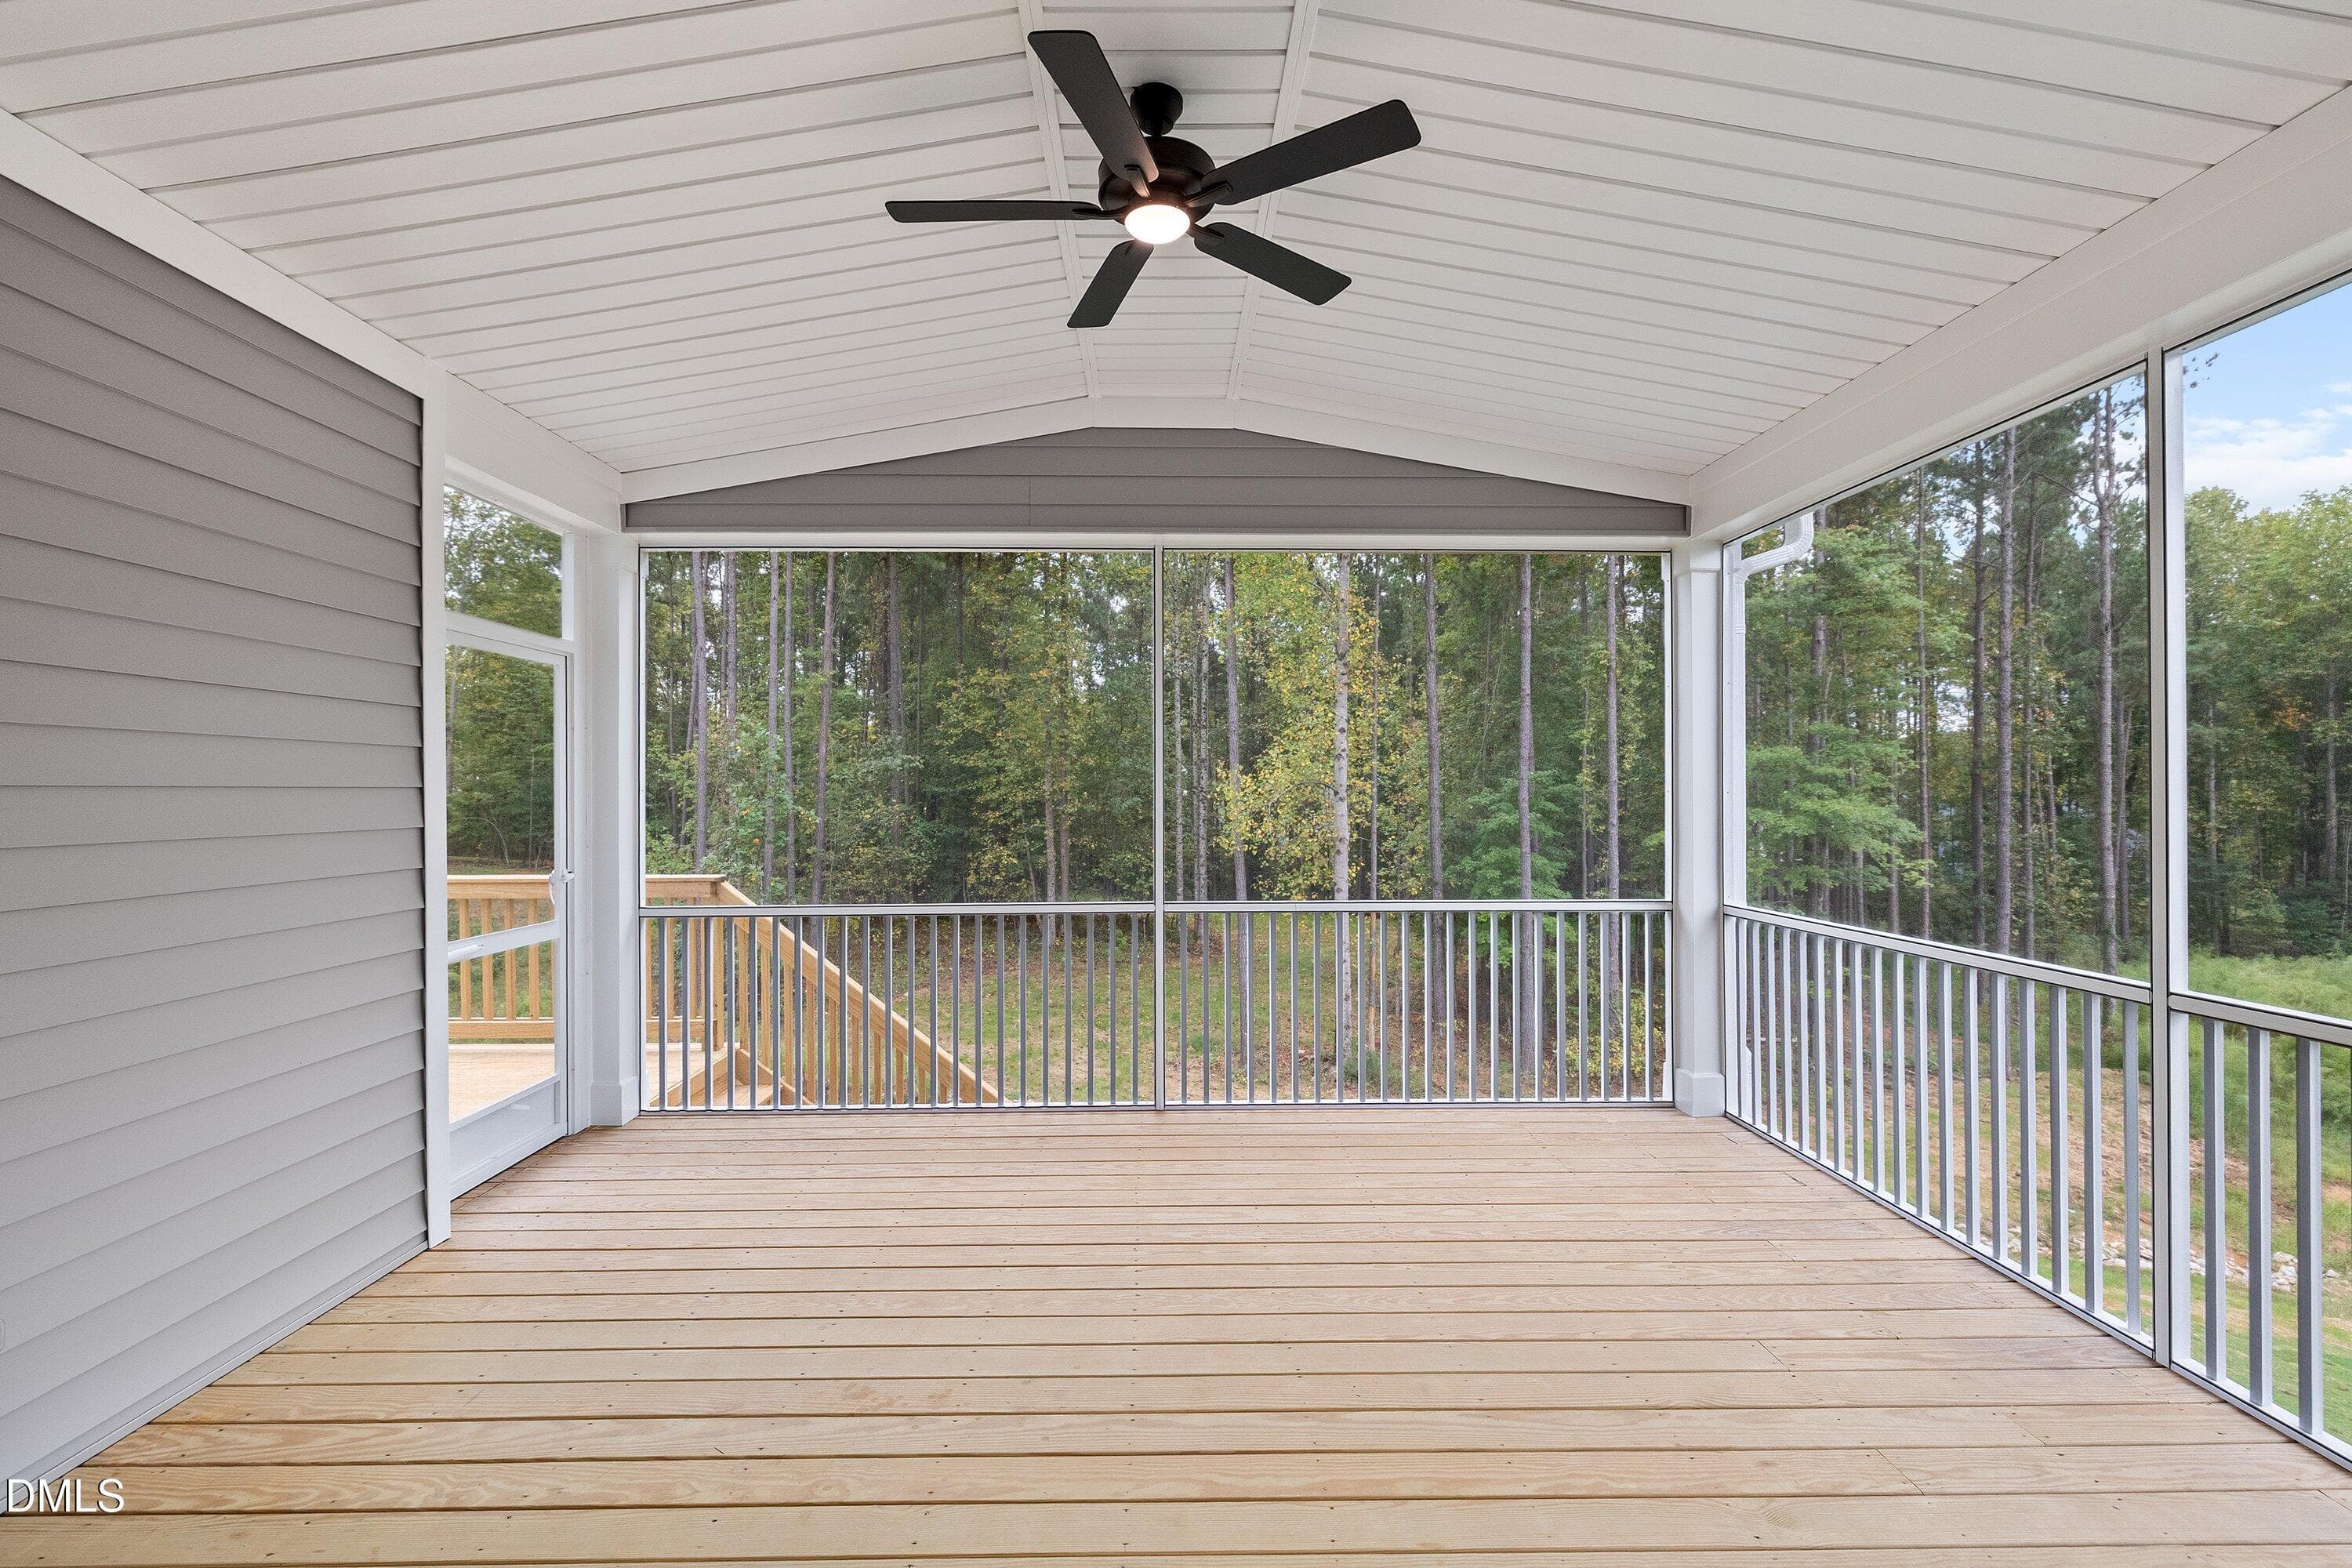
Covered Porch - 125 W Victoria Ridge Drive 29, Selma, NC 27576
Grilling Deck - 125 W Victoria Ridge Drive 29, Selma, NC 27576
Hampton Stick Basement - 125 W Victoria Ridge Drive 29, Selma, NC 27576
61 photos

$715,000

125 W Victoria Ridge Drive 29, Selma, NC 27576
Selma, NC 27576
Listed by Ashley Violet Riva · Fonville Morisey & Barefoot
Bedrooms
4
Bathrooms
3.5
Living area
N/A
Year built
2026

About this home

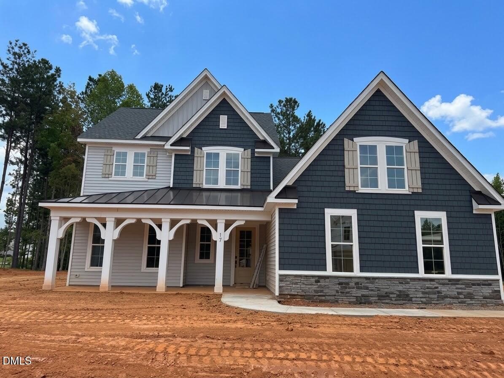
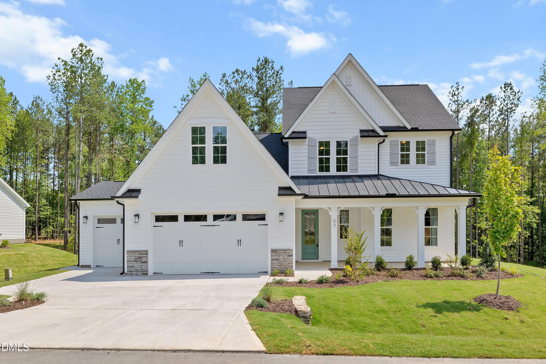
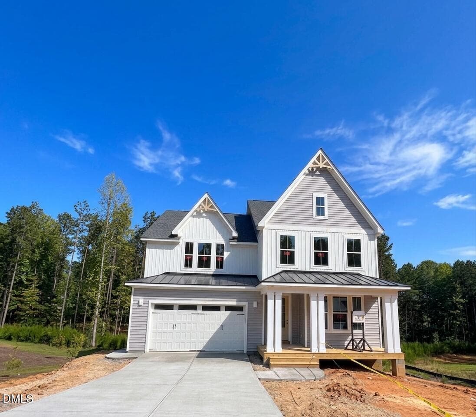
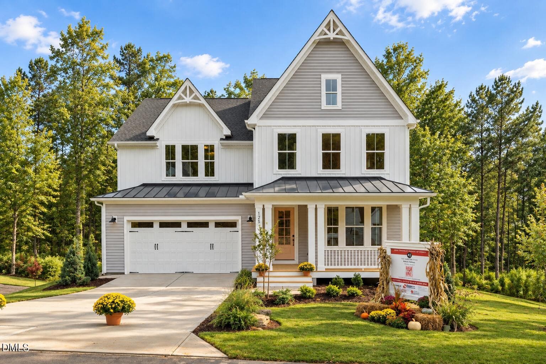
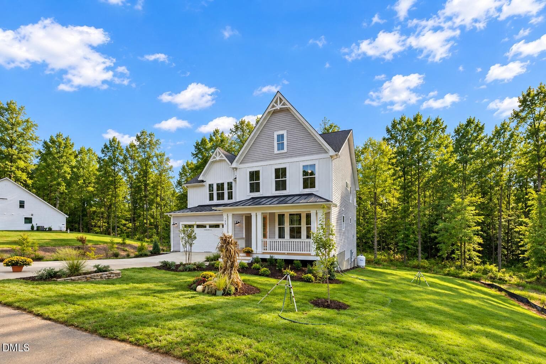
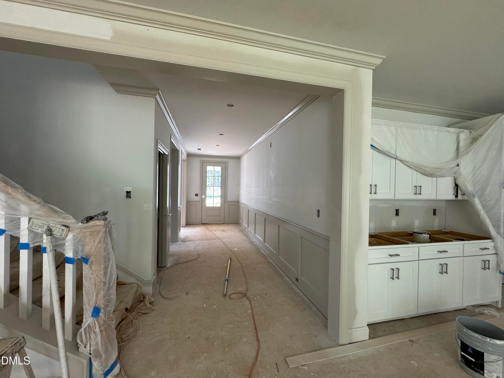
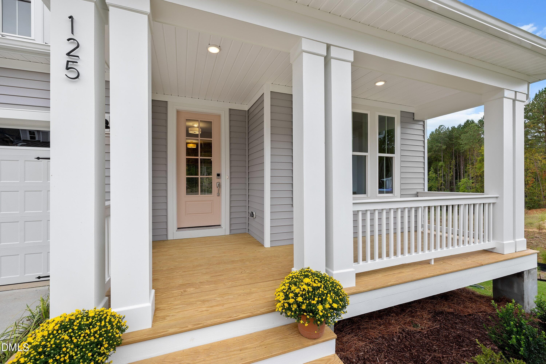
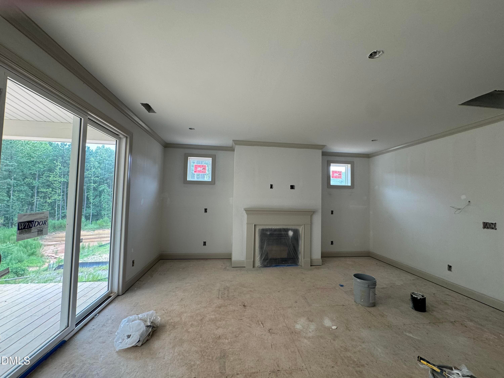
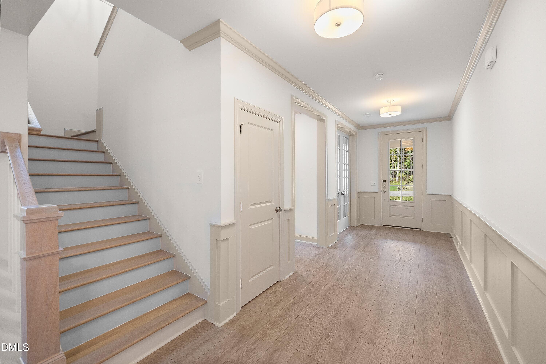
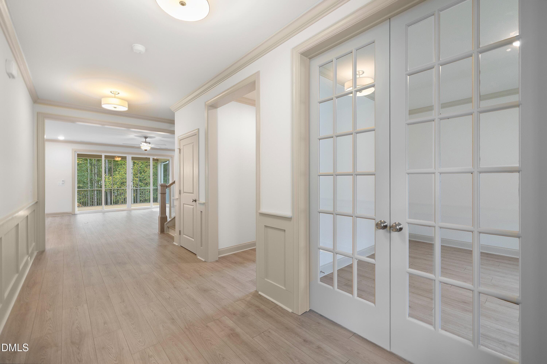
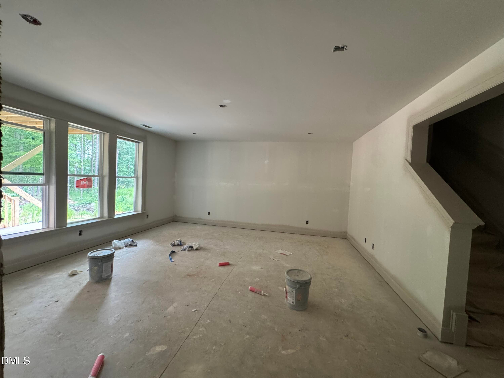
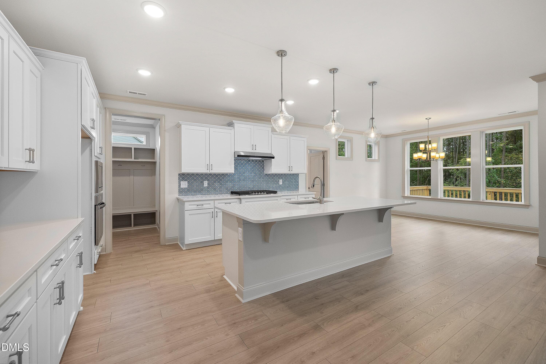
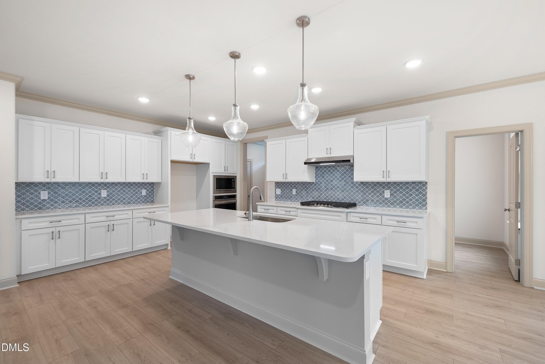
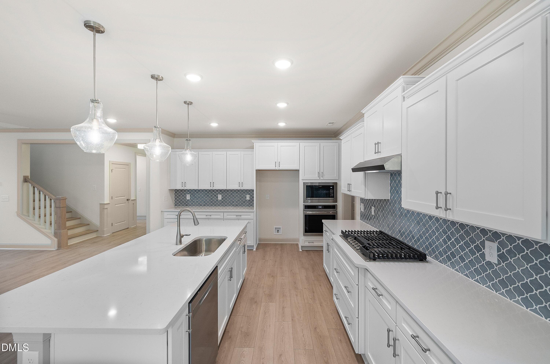
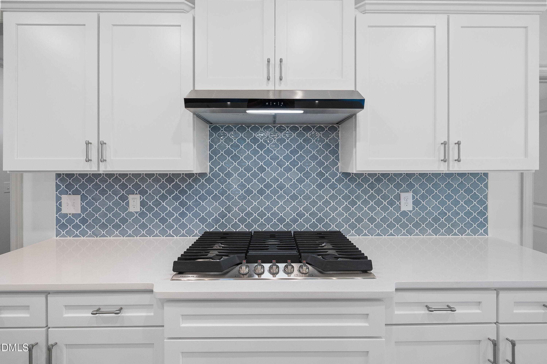
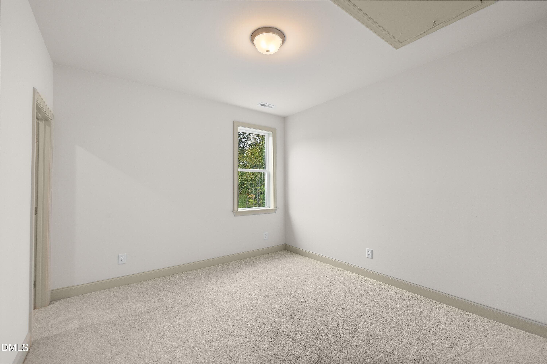
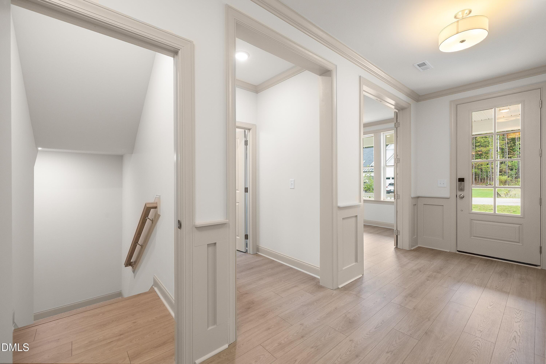
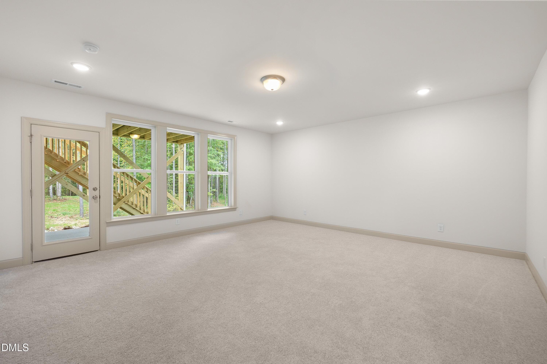
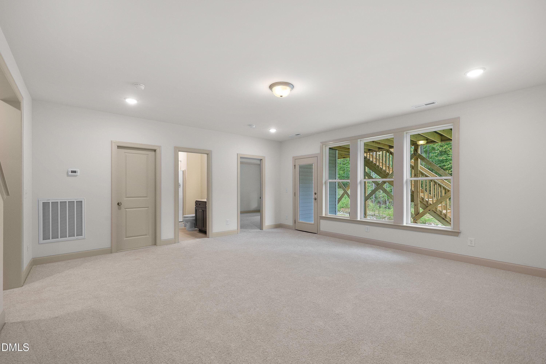
2026 Triangle Parade of Homes entry! Come tour this beautiful Hampton Stick plan by Robuck Homes during Parade of Homes. The home will be open for tours during the next 3 weekends, starting 10/3. Looking for more room? This spacious home has over 4,200 sq ft with an impressive finished walk-out basement. You'll love the modern open-concept living, with elegant farmhouse styling. It's easy to imagine entertaining family and friends indoors and out with 12-foot sliding doors that open to the expansive covered porch and grilling deck, providing quite a view of the more than ¾-acre homesite. The grand foyer makes an impressive entrance with 9 ft. ceilings and craftsman-style wainscotting. Classic crown molding is carried from the foyer into the living room, kitchen, dining area and flex room. The gourmet kitchen features a 36'' gas cooktop, range hood, built-in microwave and wall oven, soft-close cabinets, quartz countertops, a large walk-in pantry, and a huge island. It's the perfect spot for family and guests to gather. Easily work from home in dedicated office/flex room off the foyer with elegant french doors. The entryway from the garage features a built-in drop zone with cubbies to help manage daily clutter like coats, bags, and shoes. Looking for storage? The basement in this home features a large storage space perfect for storage totes. An oversized guest suite with tray ceiling, full bathroom, large bonus room. It's perfect for multi-generational living. The primary suite is located on the upper level and includes a generous bedroom with a gorgeous, super-sized bathroom featuring a tile shower, separate soaking tub, and large walk-in closet. The upstairs also includes a large loft area, 2 additional bedrooms, guest bathroom, spacious laundry room with wall cabinetry, a laundry sink and counter. The 9 ft. ceilings throughout all three floors make every room feel even more spacious. This home features a 2-car front load garage with a side service door and utility sink. 2.5 miles to Flowers Plantation!

Highlights

FireplaceNew construction

Property details

MLS
Doorify MLS
MLS #
10173965
Property type
Single Family Residence
Subdivision
Baylee Ridge
Status
Active
Days on market
129
On market date
June 13, 2026
Stories
N/A
Total bathrooms
3.5
Garage spaces
2
Parking spaces
4
Lot size
0.88 acres
Loading map…

Nearby schools

Within 10 miles. School directory data from the National Center for Education Statistics (NCES), accessed via the Urban Institute Education Data API. Local Score is calculated by INNOVATE Real Estate; where a state rating is shown, it comes from that state's own official school report card.

Elementary
River Dell Elementary
1.32 mi away · Grades -1-5
Zoned school (attendance boundary, 2015-16 data)
3.7
Local Score (state rating (2025) blended 70/30 with student-teacher ratio) -- not an official state rating
State rating: B (2025)
Enrollment
935
Student:teacher ratio
15.6:1
District
Johnston County Public Schools
Middle
Archer Lodge Middle
2.72 mi away · Grades 6-8
Zoned school (attendance boundary, 2015-16 data)
2.7
Local Score (state rating (2025) blended 70/30 with student-teacher ratio) -- not an official state rating
State rating: C (2025)
Enrollment
1,227
Student:teacher ratio
19.2:1
District
Johnston County Public Schools
High
Corinth Holders High
3.42 mi away · Grades 9-12
Zoned school (attendance boundary, 2015-16 data)
3.4
Local Score (state rating (2025) blended 70/30 with student-teacher ratio) -- not an official state rating
State rating: B (2025)
Enrollment
2,140
Student:teacher ratio
19.5:1
District
Johnston County Public Schools

Walkability

Blended score for Selma's center, calculated by INNOVATE Real Estate from two sources: the EPA's National Walkability Index (street network, transit, land-use mix) and Google Places amenity data (what's actually reachable on foot from this point). 60% EPA National Walkability Index + 40% nearby-amenity density (Google Places).

18
Very car-dependent
out of 100
EPA National Walkability Index
4.5 / 20 -- Least walkable
Google Places amenity density
10 / 100
Restaurants & cafes0
Grocery stores0
Parks0
Schools2
Transit stops0
Pharmacies0

Mortgage calculator

Estimate only - actual rate and payment depend on your lender, credit, and loan program.

$
%
%
Adjust tax / insurance estimates
% / yr
$
/mo
Est. monthly payment
$4,456/mo
$143,000 down
$572,000 loan
Principal & interest$3,710
Property tax (est.)$596
Home insurance (est.)$150

Similar homes you might like

Data source: Listing information provided by Doorify MLS via Trestle/CoreLogic. Last updated 2 days ago.

Information herein deemed reliable but not guaranteed; all measurements, school assignments, HOA fees, taxes, and feature lists are approximate and should be independently verified. Equal Housing Opportunity.