


















































$368,000
About this home
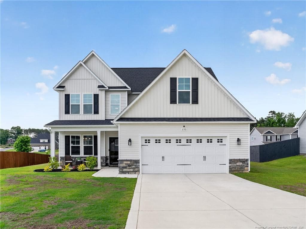
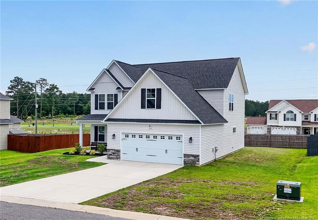
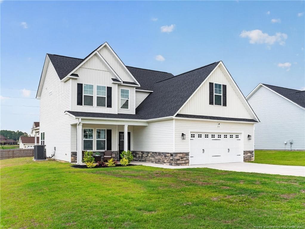
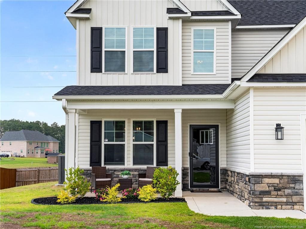
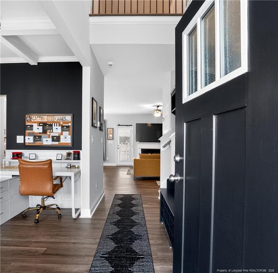
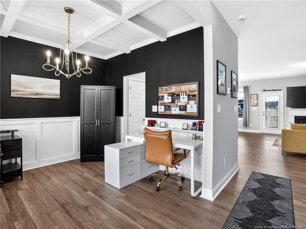
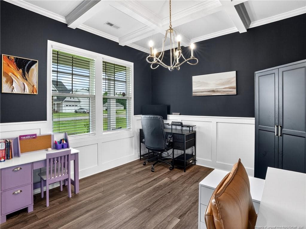
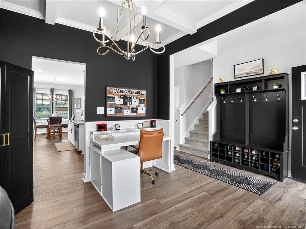
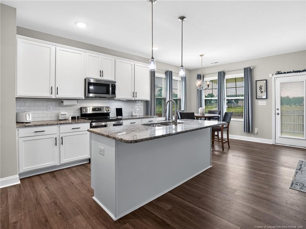
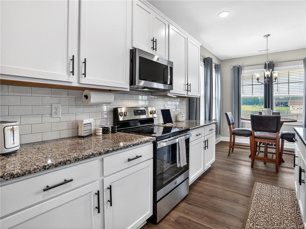
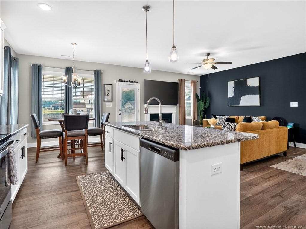
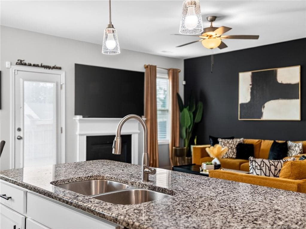
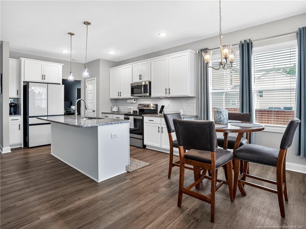
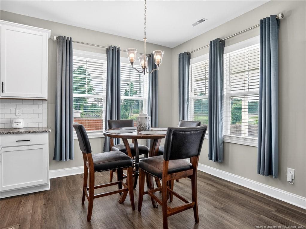
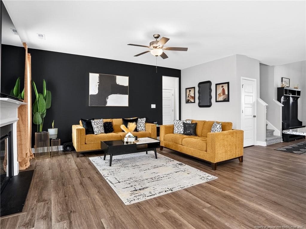
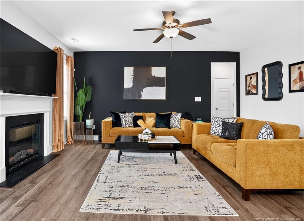
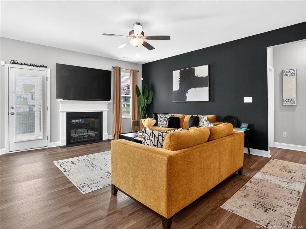
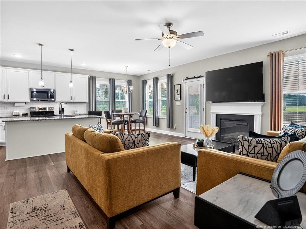
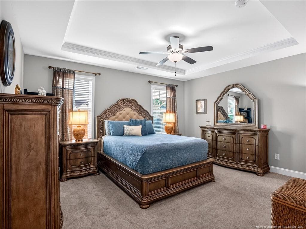
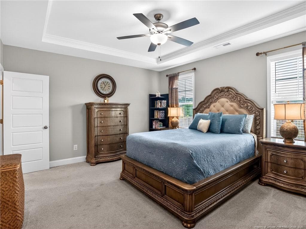
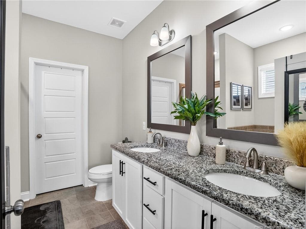
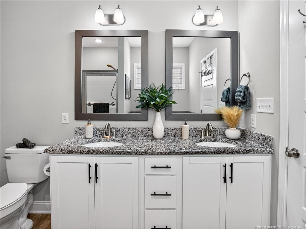
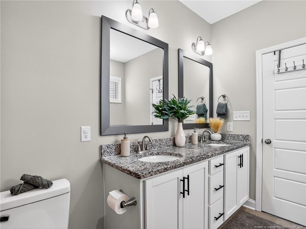
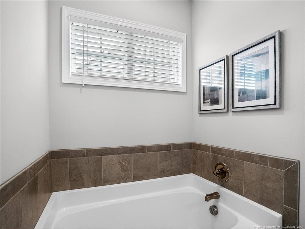
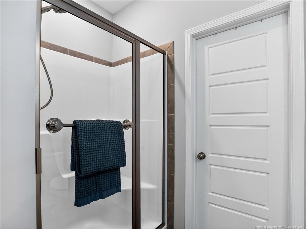
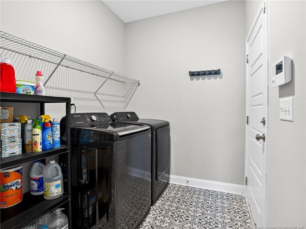
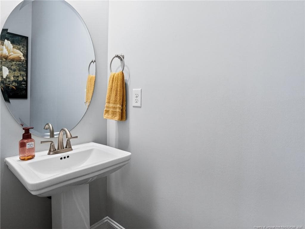
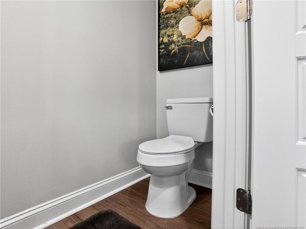
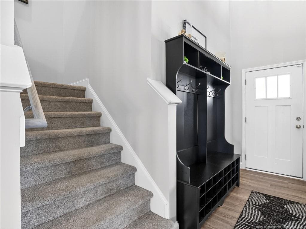
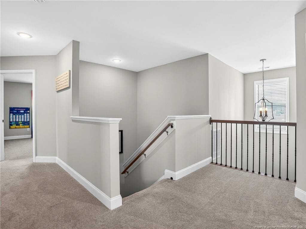
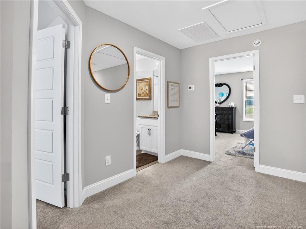
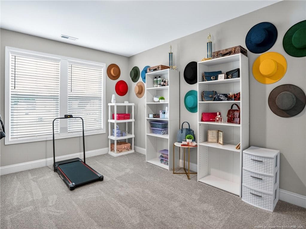
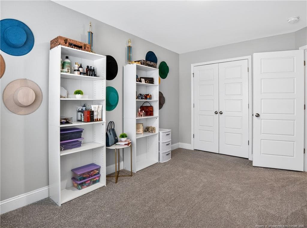
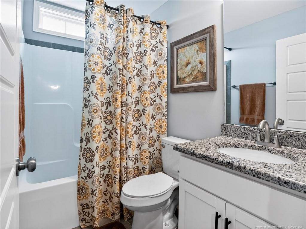
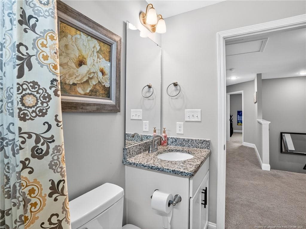
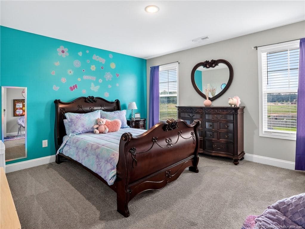
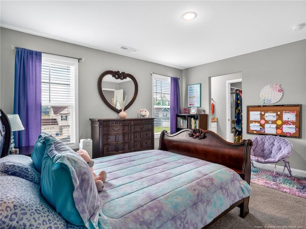
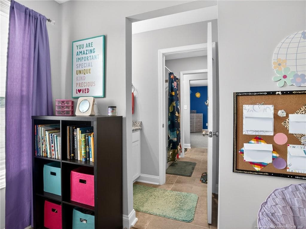
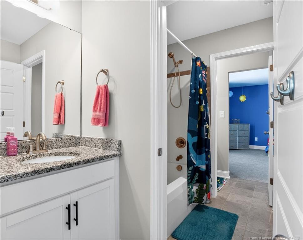
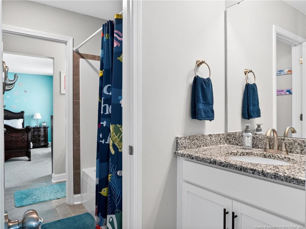
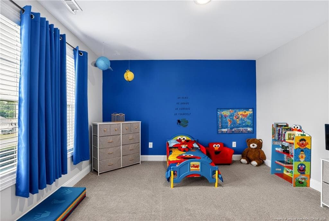
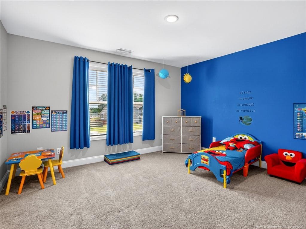
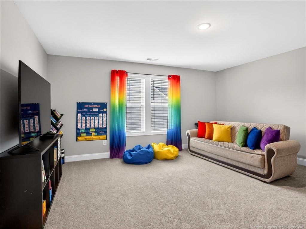
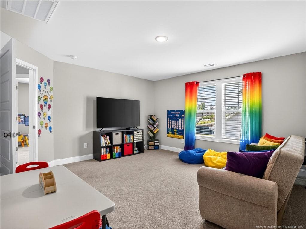
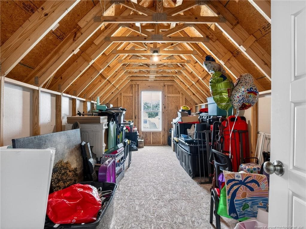
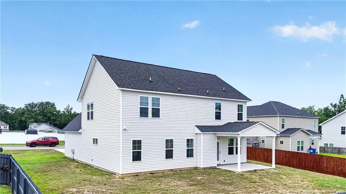
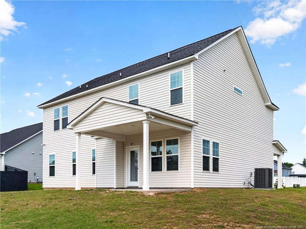
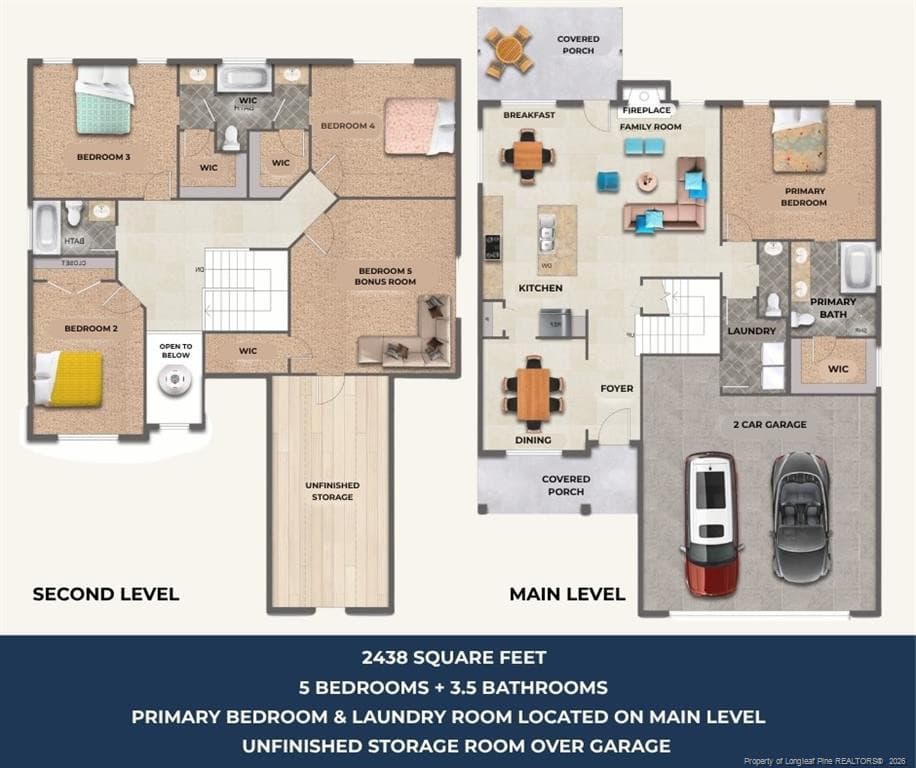
From the moment you walk through the front door and into the two-story foyer, this home just feels right. Since it was built in 2023 and has been well cared for, it has the look & energy of a new build, yet it already feels like a home. Blinds, refrigerator, washer and dryer all convey.To your left, the formal dining room makes a statement the second you see it. Black walls, white board and batten wainscoting, and a coffered ceiling. It's bold and intentional, and it works just as well as a home office, study, or sitting room as it does a dining space. This is a room people stop and notice.The kitchen and living room open up the way you want them to, wide, connected, and full of light. White shaker cabinets, granite countertops, subway tile backsplash, stainless appliances, and a center island with enough room to actually gather around. The sunrise comes through the back windows every morning into the living room and breakfast area.A main level primary suite with laundry steps away is one of those features people put at the top of their list and don't always find. This one has it, bedroom, soaking tub, separate walk-in shower, walk-in closet, and laundry all on the same floor. It quietly makes every single day easier.Upstairs is where this home really works for real life. Four bedrooms with real closet space share a loft/landing that keeps everything organized without feeling cramped. Two bedrooms connect through their own private sinks and walk-in closets, sharing only the toilet and tub/shower everyone gets ready without anyone waiting in line. There is a 3rd full bathroom accessible from the landing for the 2 other bedrooms upstairs. The fifth bedroom is large enough to be whatever you need: second living room, guest suite, gym, craft room, everyone under your roof has somewhere to escape to. It has its own walk-in closet and direct access to 242 square feet of enclosed storage over the garage, with a window, real ceiling height, and a light. No cramped garage, no storage unit needed.Townsend Estates is a small, established community where neighbors know each other, recognize who belongs, and look out for one another. 2438 s/f. Covered back patio, easy quarter-acre lot. Thirty minutes to Fayetteville, thirty-five to Southern Pines, fifteen minutes to the Chicken Road ACP at Fort Bragg.
Highlights
Property details
- MLS #
- LP763537
- Property type
- Single Family Residence
- Subdivision
- N/A
- Status
- Active
- Days on market
- 123
- On market date
- June 11, 2026
- Stories
- N/A
- Total bathrooms
- 3.5
- Garage spaces
- 2
- Parking spaces
- N/A
- Lot size
- 0.24 acres
Location
Get directions →Nearby schools
Within 10 miles. School directory data from the National Center for Education Statistics (NCES), accessed via the Urban Institute Education Data API. Local Score is calculated by INNOVATE Real Estate; where a state rating is shown, it comes from that state's own official school report card.
- Enrollment
- 659
- Student:teacher ratio
- 15.3:1
- District
- Hoke County Schools
- Enrollment
- 778
- Student:teacher ratio
- 16.2:1
- District
- Hoke County Schools
- Enrollment
- 1,988
- Student:teacher ratio
- 15.9:1
- District
- Hoke County Schools
Walkability
Blended score for Raeford's center, calculated by INNOVATE Real Estate from two sources: the EPA's National Walkability Index (street network, transit, land-use mix) and Google Places amenity data (what's actually reachable on foot from this point). 60% EPA National Walkability Index + 40% nearby-amenity density (Google Places).
Market position
How this listing compares to current activity in Raeford, from live MLS data.
Mortgage calculator
Estimate only - actual rate and payment depend on your lender, credit, and loan program.
Adjust tax / insurance estimates
Similar homes you might like


Data source: Listing information provided by Doorify MLS via Trestle/CoreLogic. Last updated August 31, 2026.
Information herein deemed reliable but not guaranteed; all measurements, school assignments, HOA fees, taxes, and feature lists are approximate and should be independently verified. Equal Housing Opportunity.