Welcome Home! - 157 Revere Way, Cameron, NC 28326
157 Revere Way - 157 Revere Way, Cameron, NC 28326
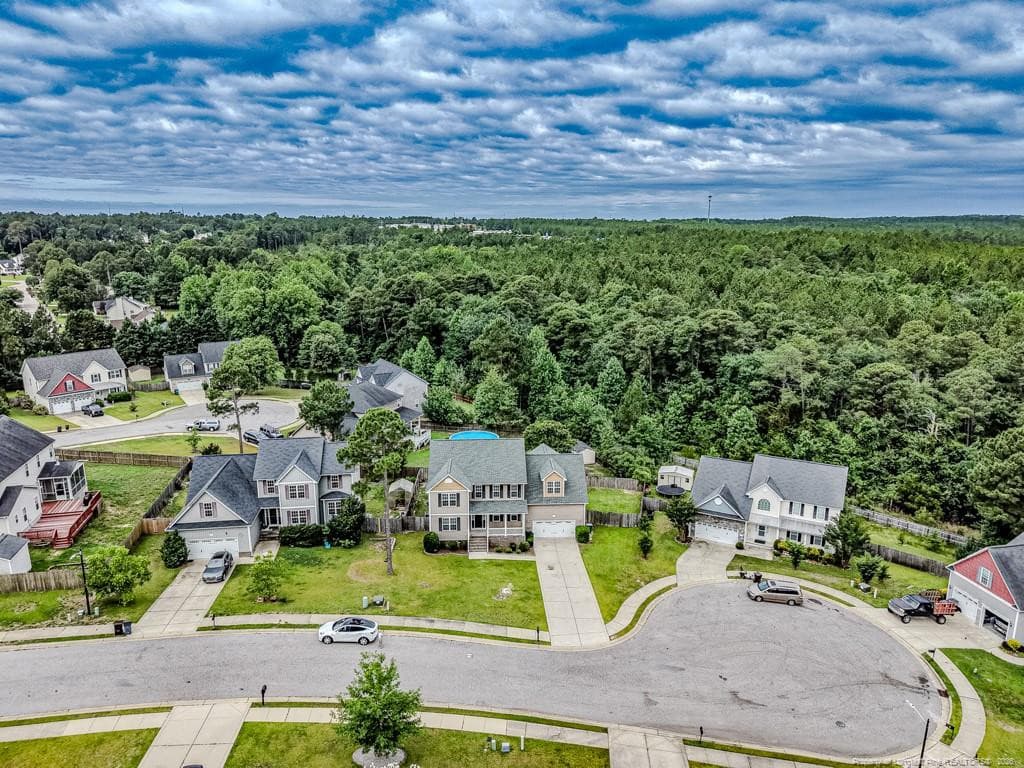
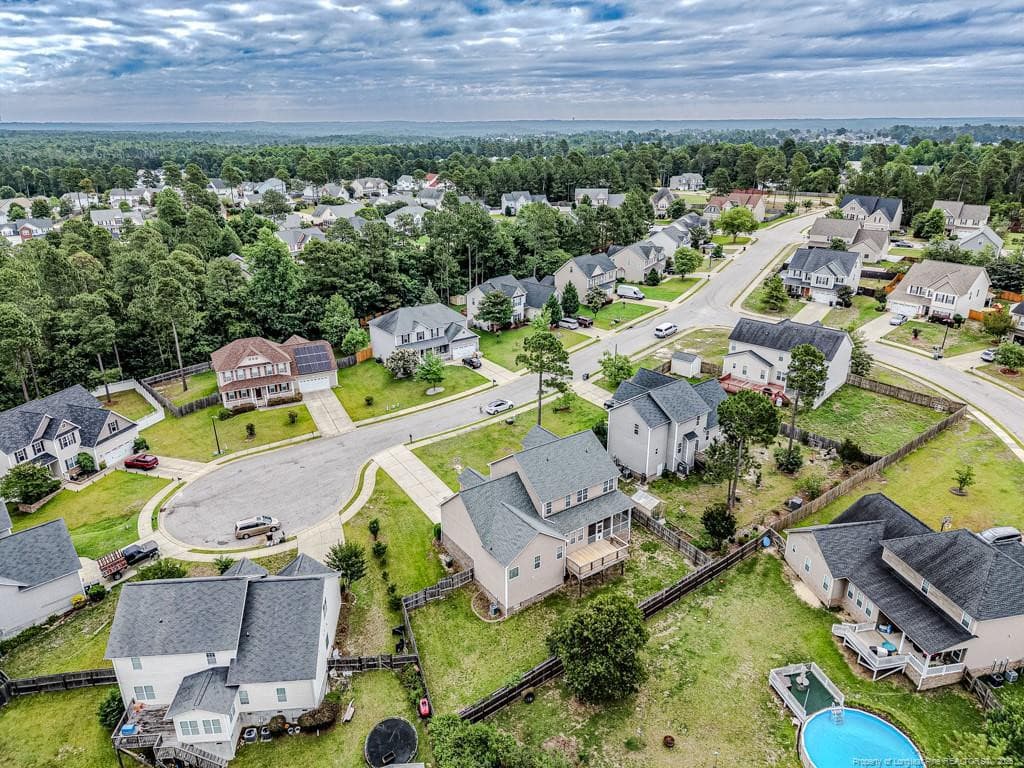
Aerial View - 157 Revere Way, Cameron, NC 28326
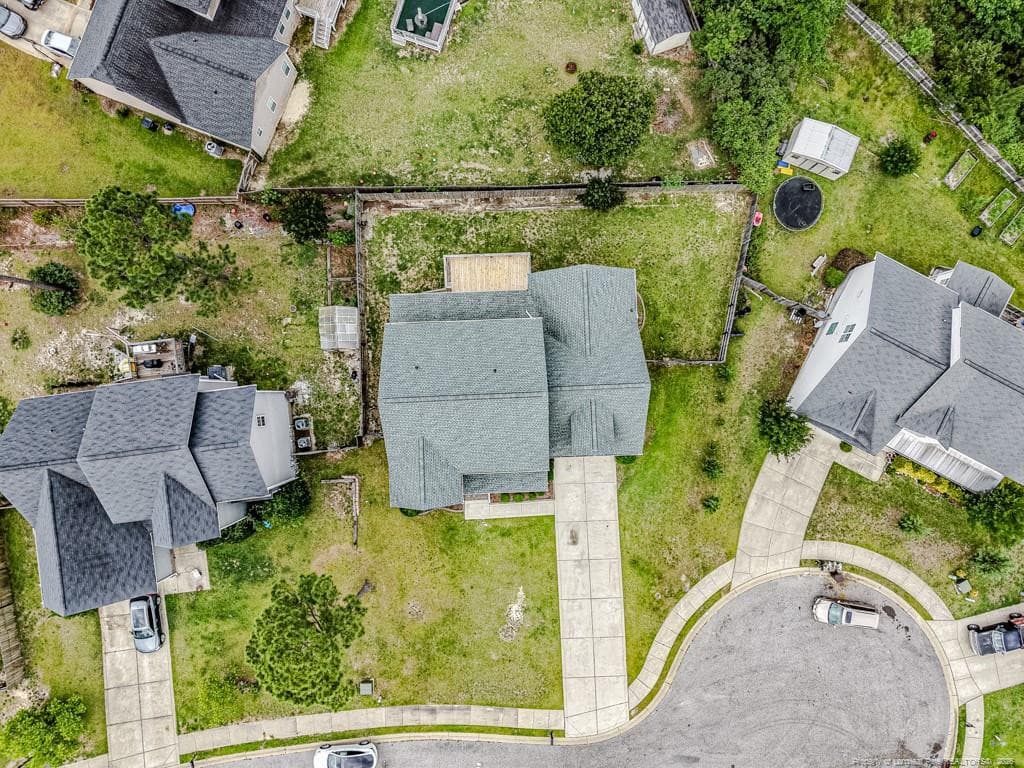
Aerial Above Home - 157 Revere Way, Cameron, NC 28326
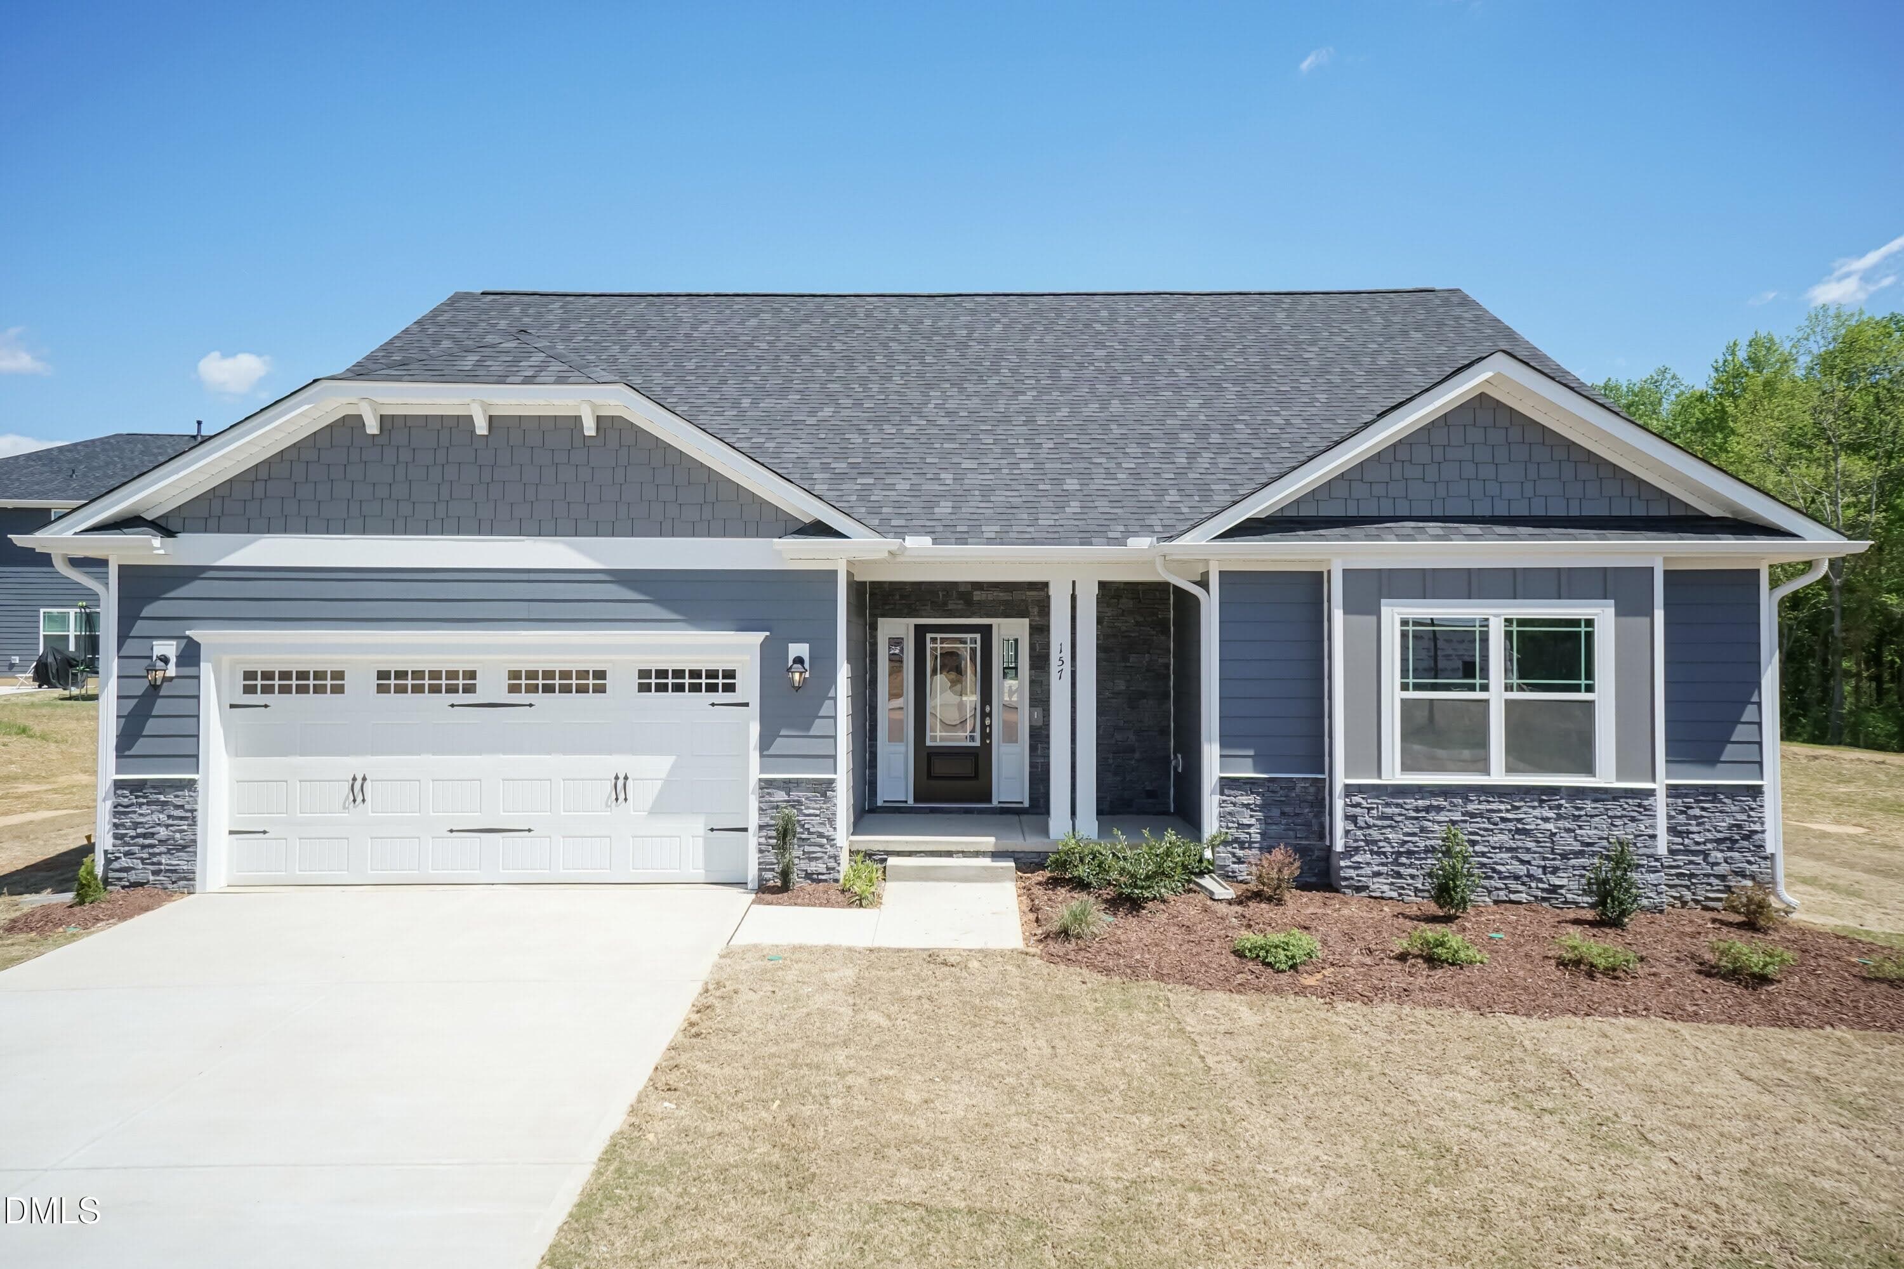
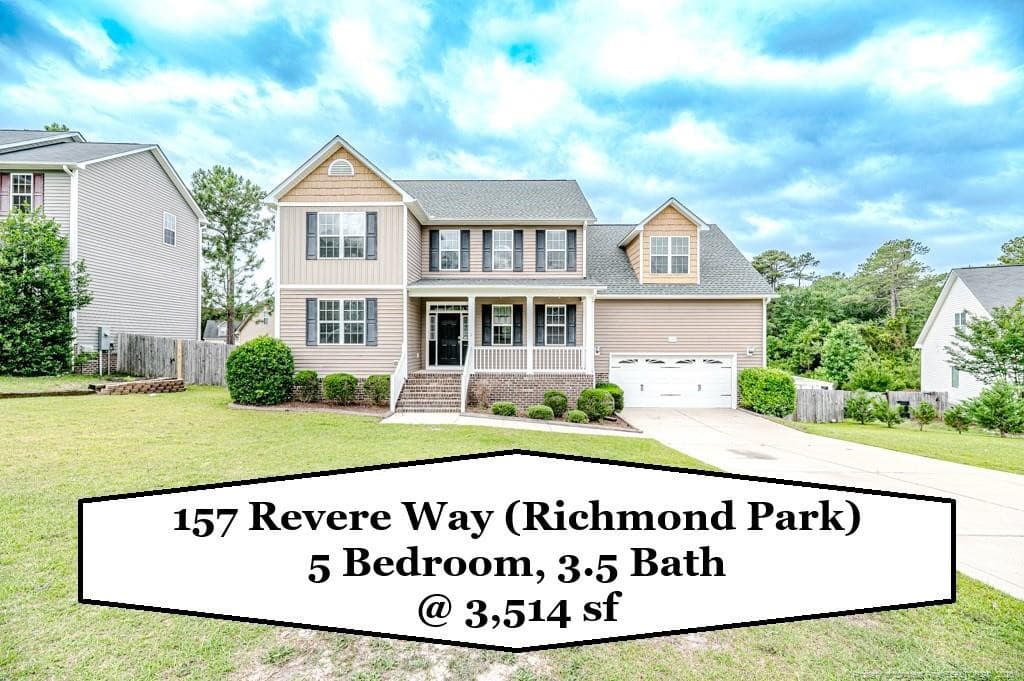
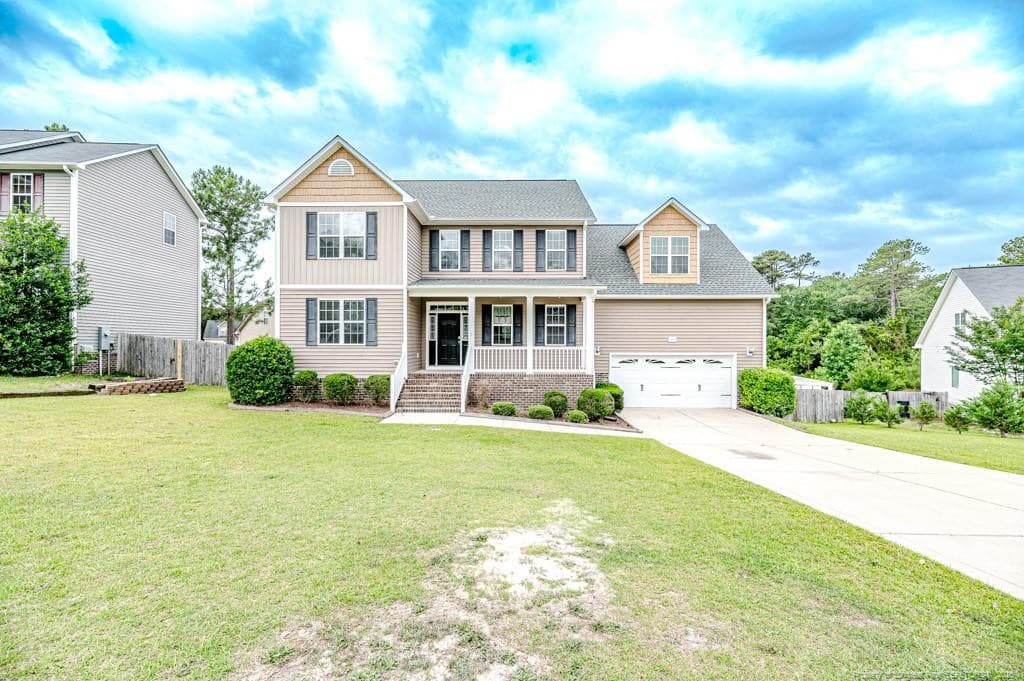
Front View - 157 Revere Way, Cameron, NC 28326
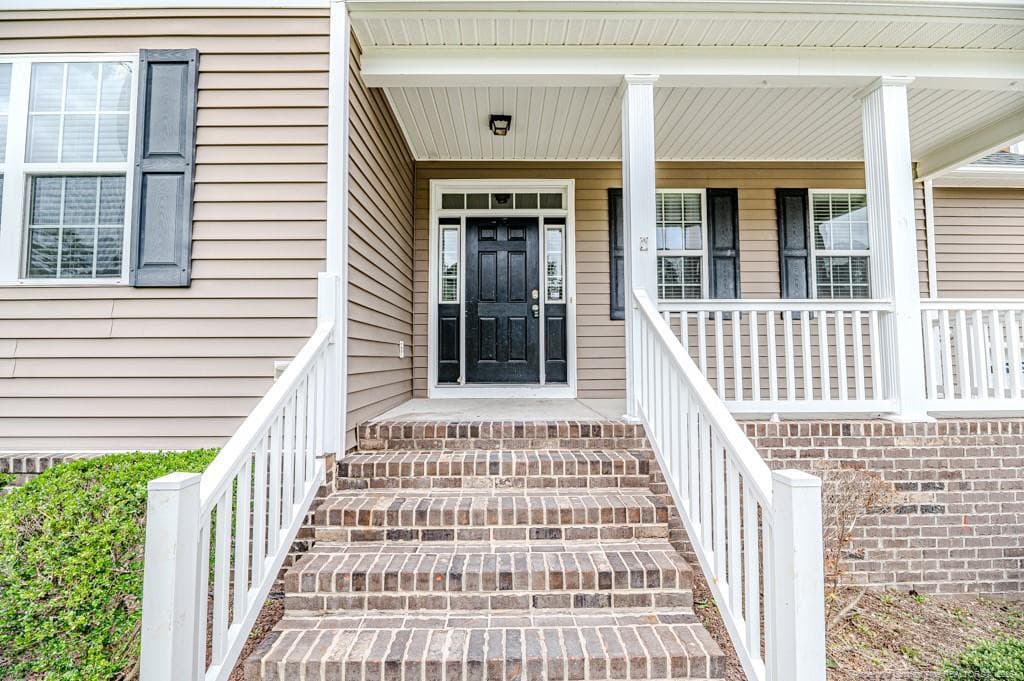
Front Porch Close Up - 157 Revere Way, Cameron, NC 28326
Entry View - 157 Revere Way, Cameron, NC 28326
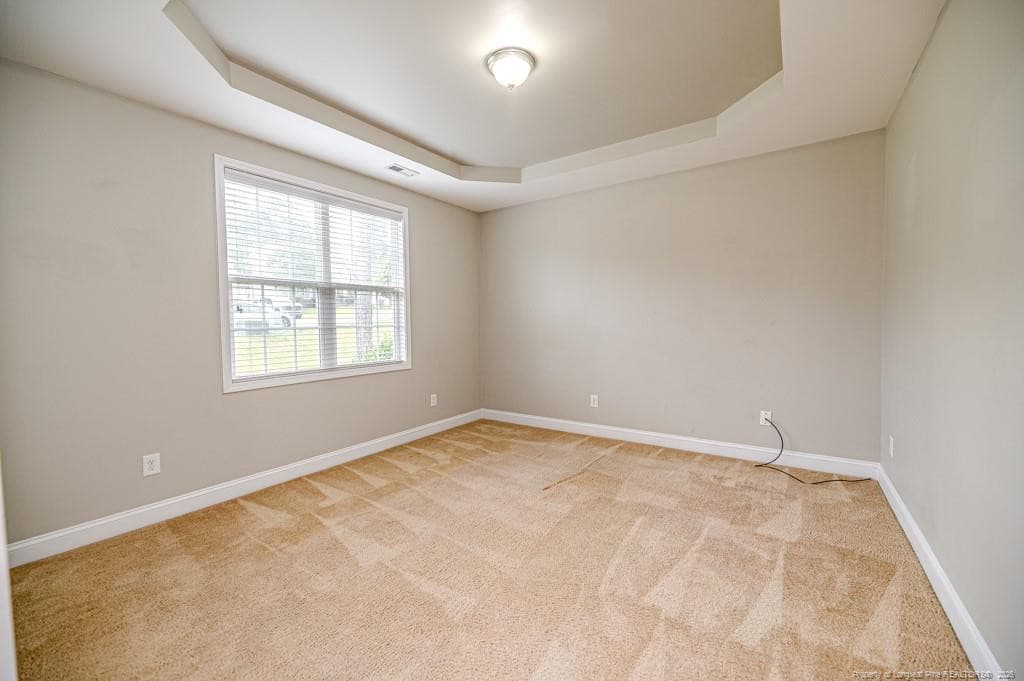
Den / Office / Study - 157 Revere Way, Cameron, NC 28326
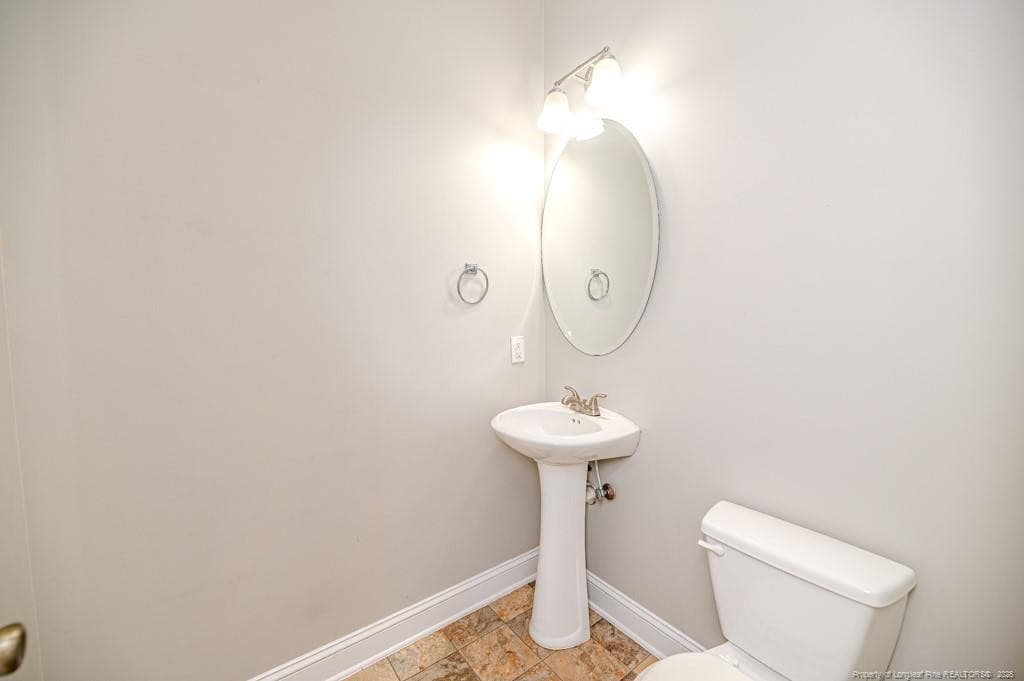
Half Bath - 157 Revere Way, Cameron, NC 28326
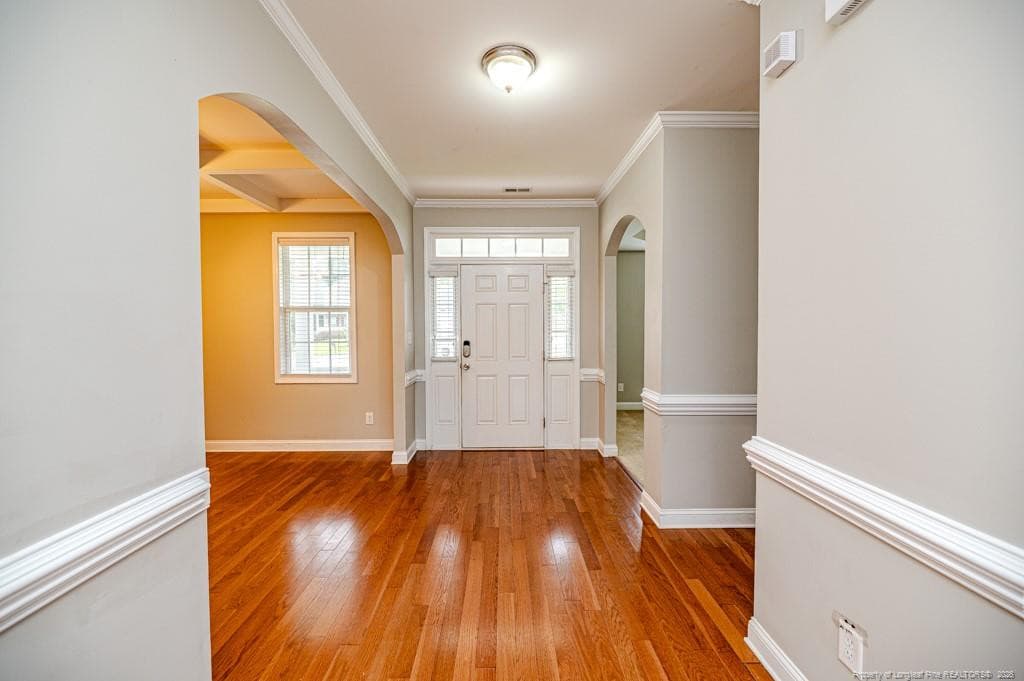
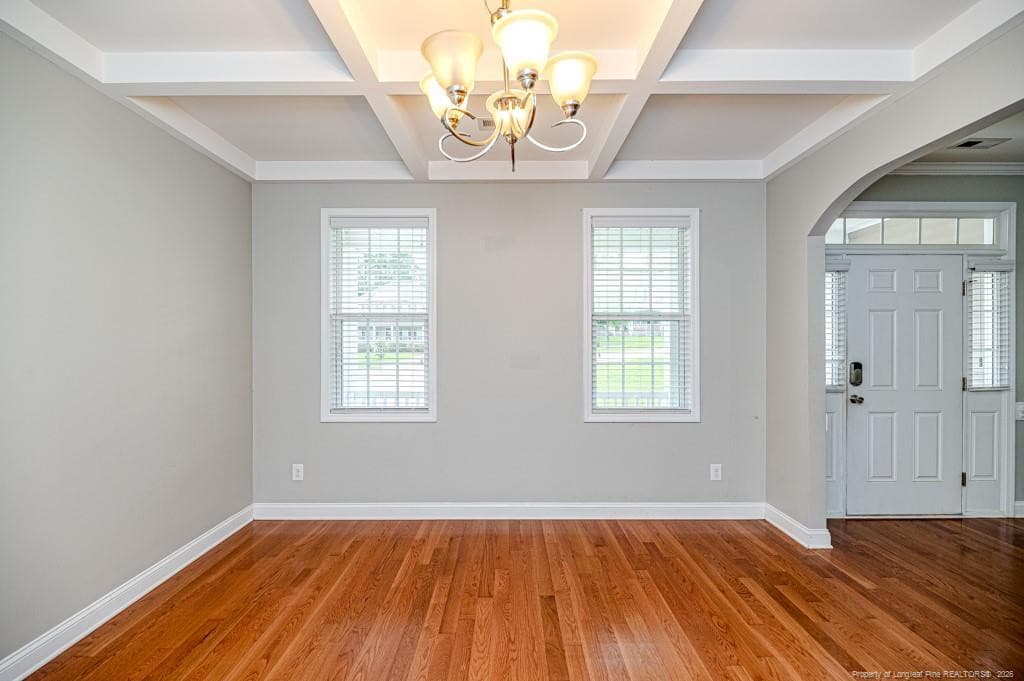
Foyer View - 157 Revere Way, Cameron, NC 28326
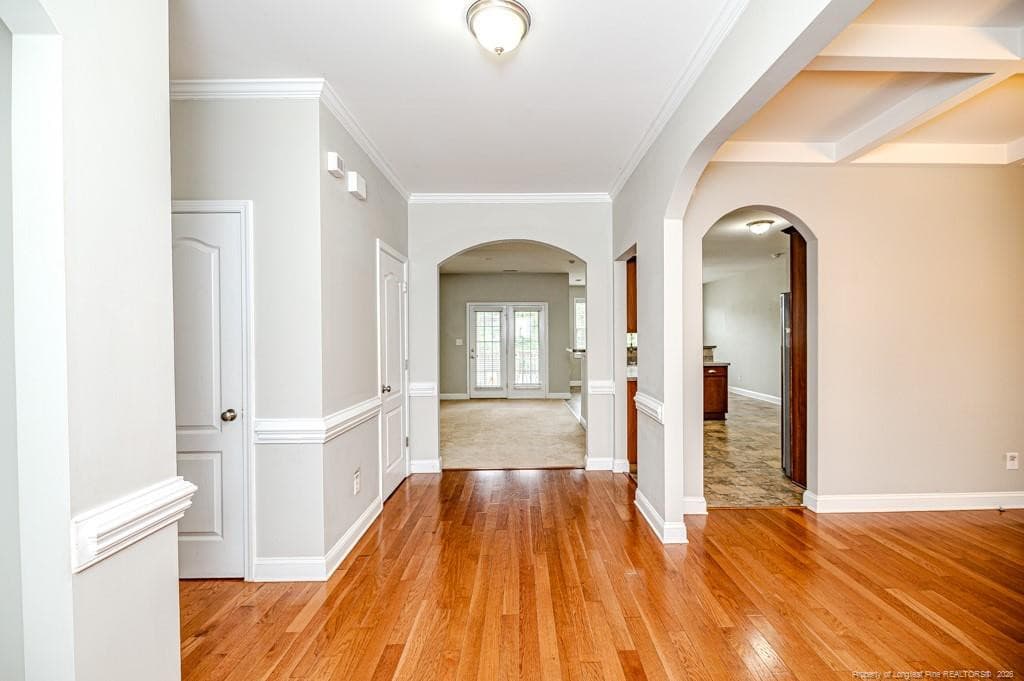
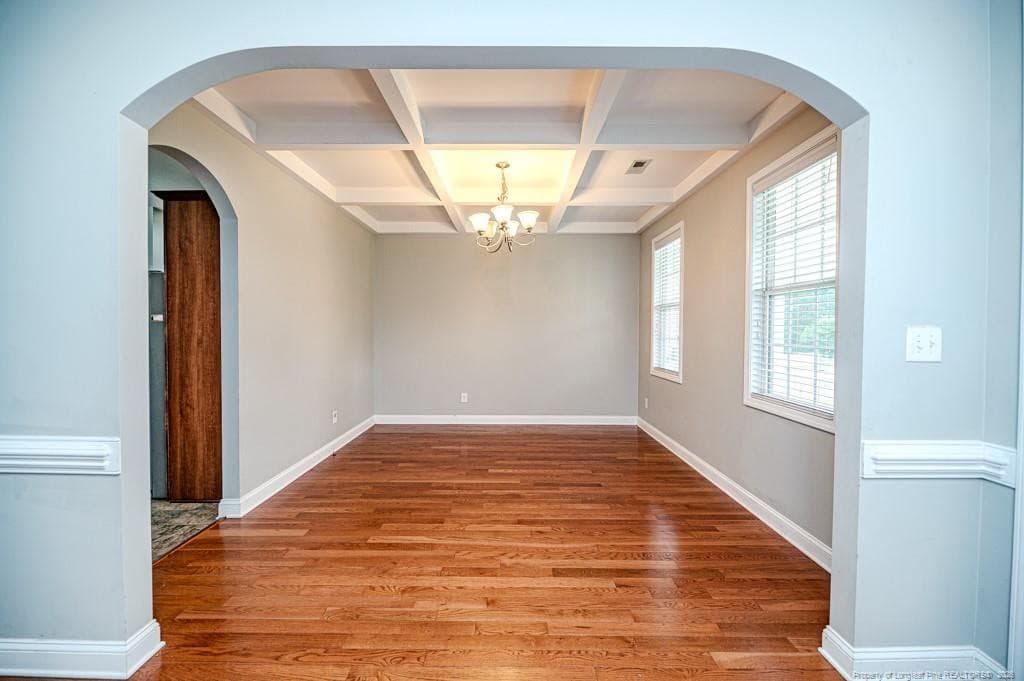
Foyer to Dining Room - 157 Revere Way, Cameron, NC 28326
DR View from Kitchen - 157 Revere Way, Cameron, NC 28326
DR to Kitchen - 157 Revere Way, Cameron, NC 28326
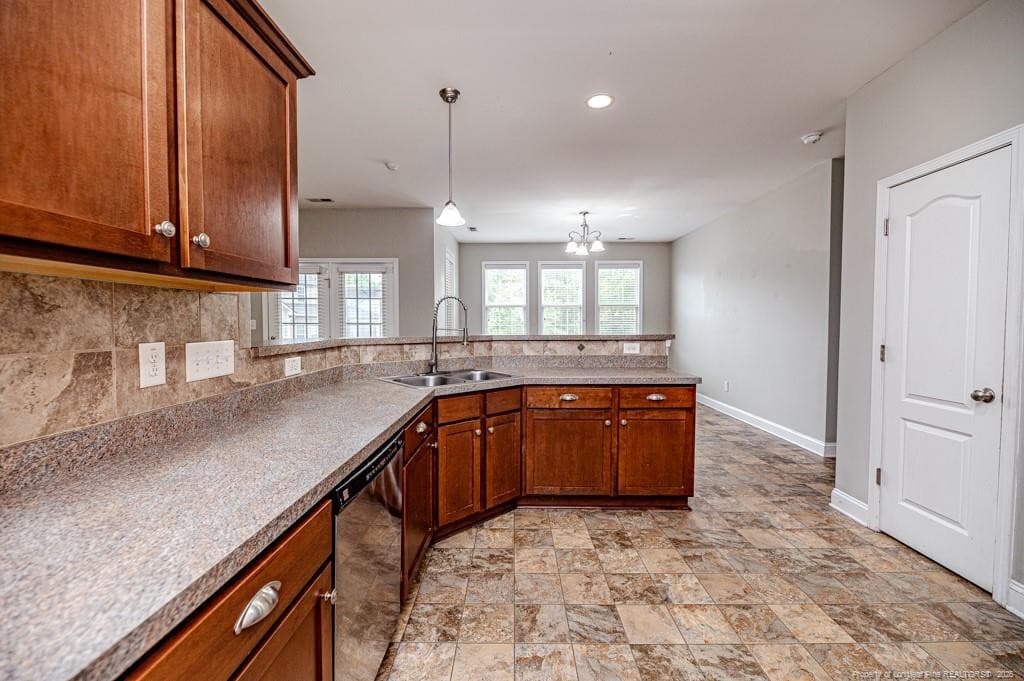
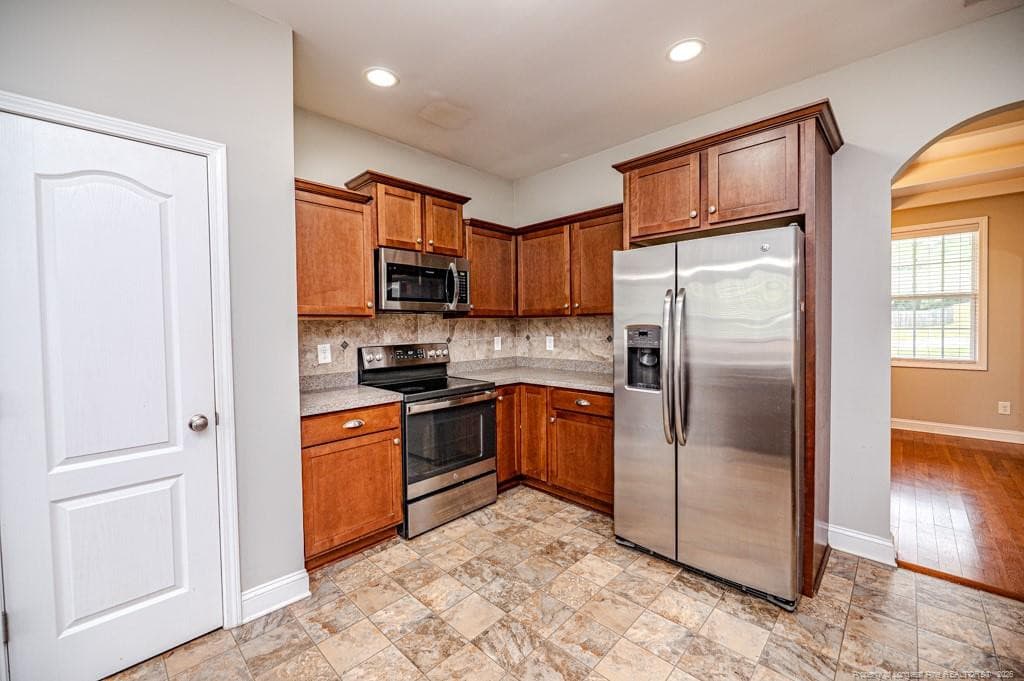
Kitchen View - 157 Revere Way, Cameron, NC 28326
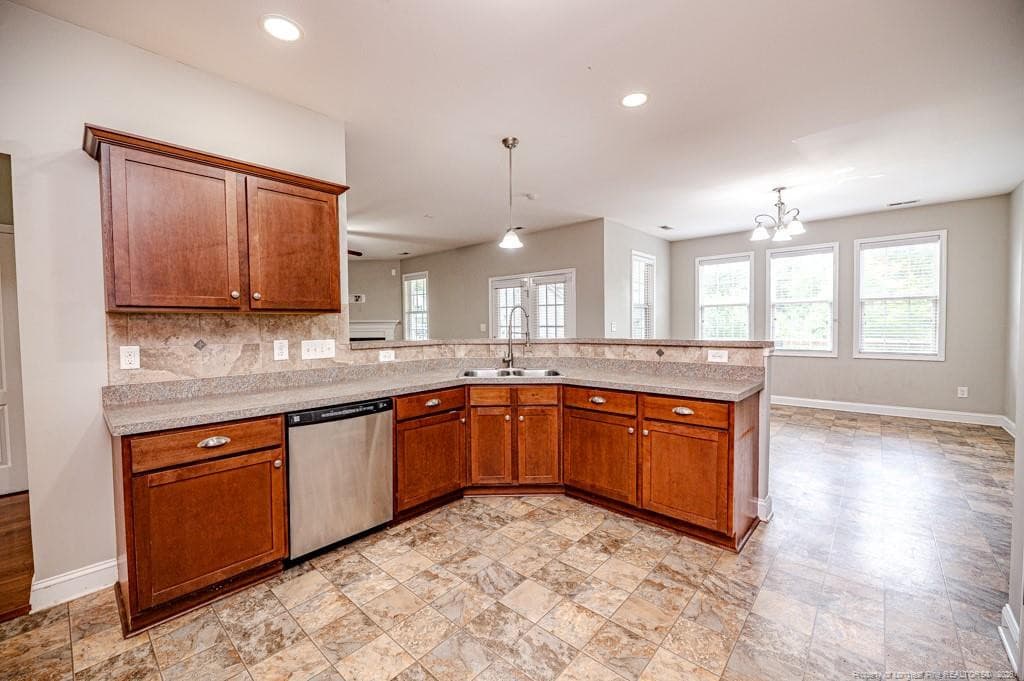
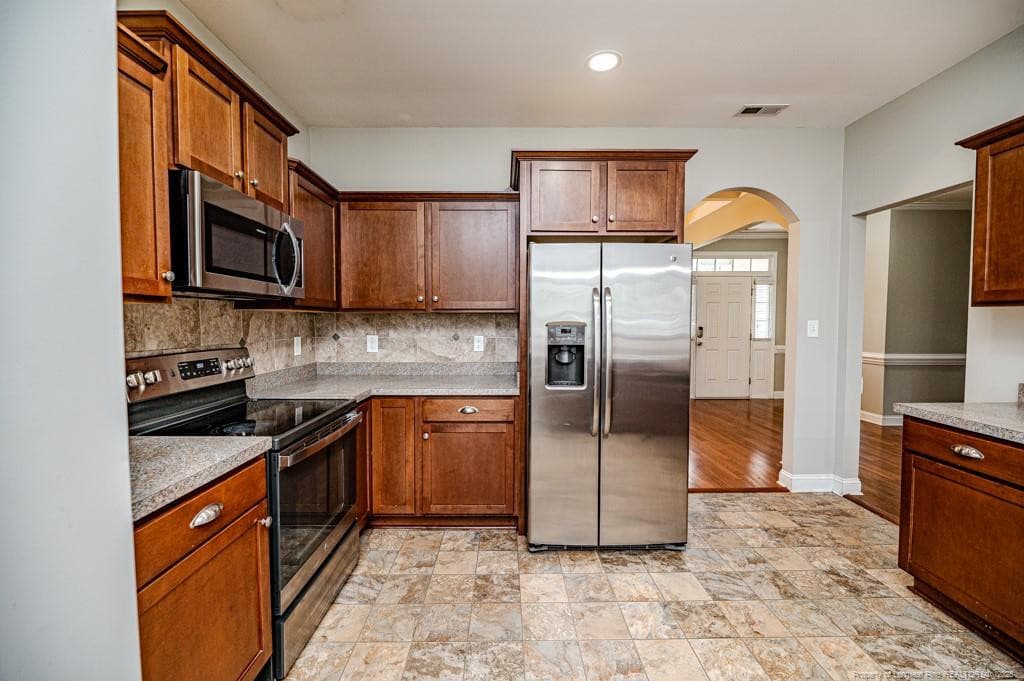
Add'l Kit View - 157 Revere Way, Cameron, NC 28326
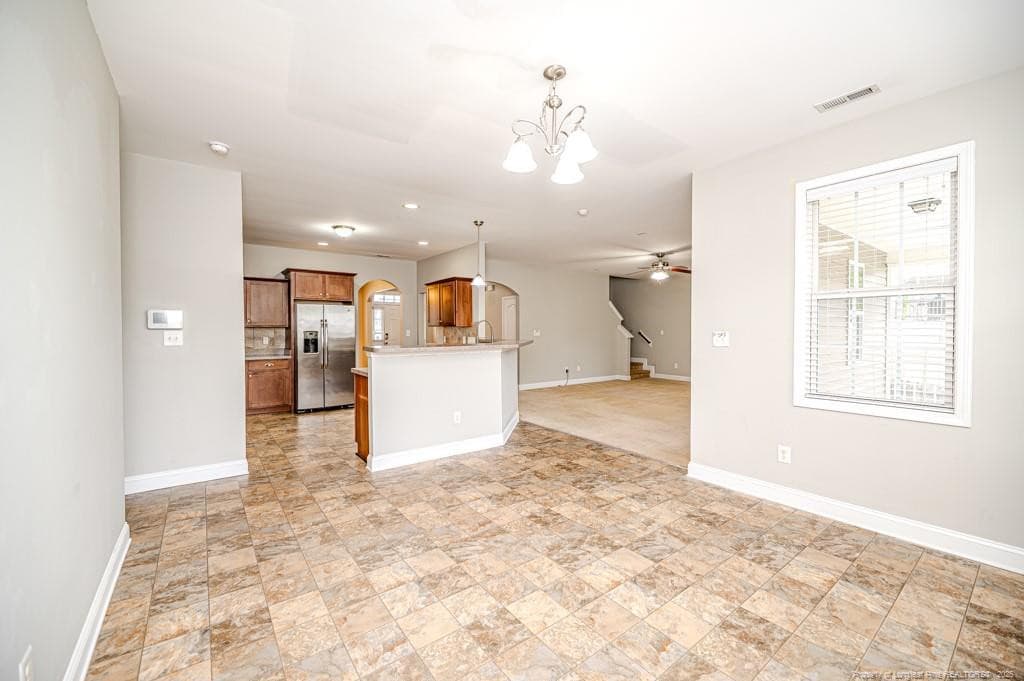
B'fast Room to Kitchen - 157 Revere Way, Cameron, NC 28326
LR View from Hallway - 157 Revere Way, Cameron, NC 28326
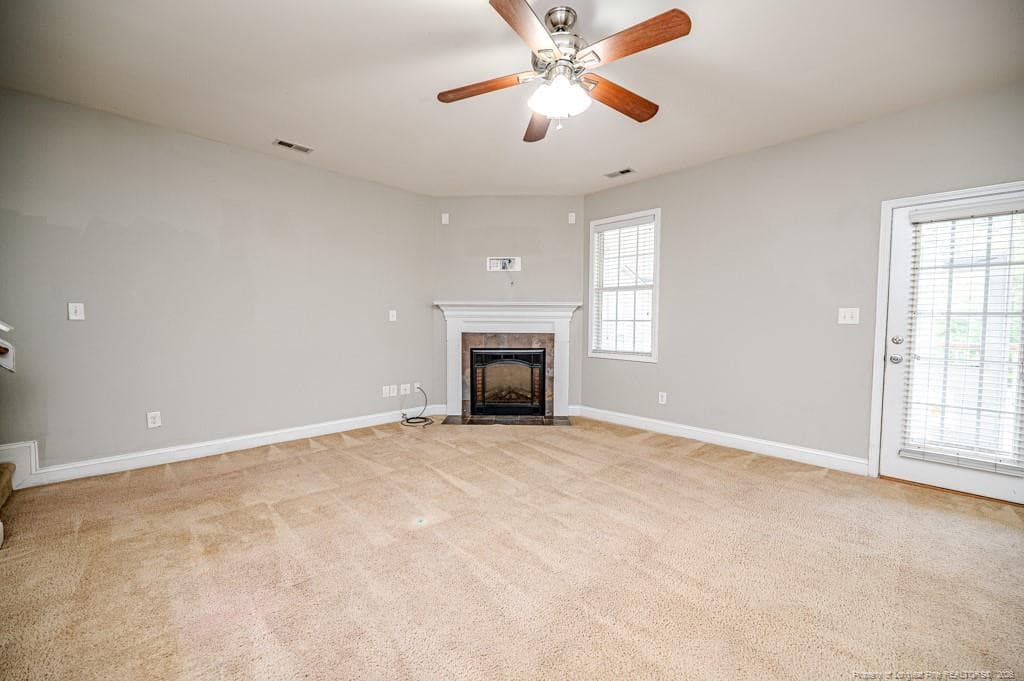
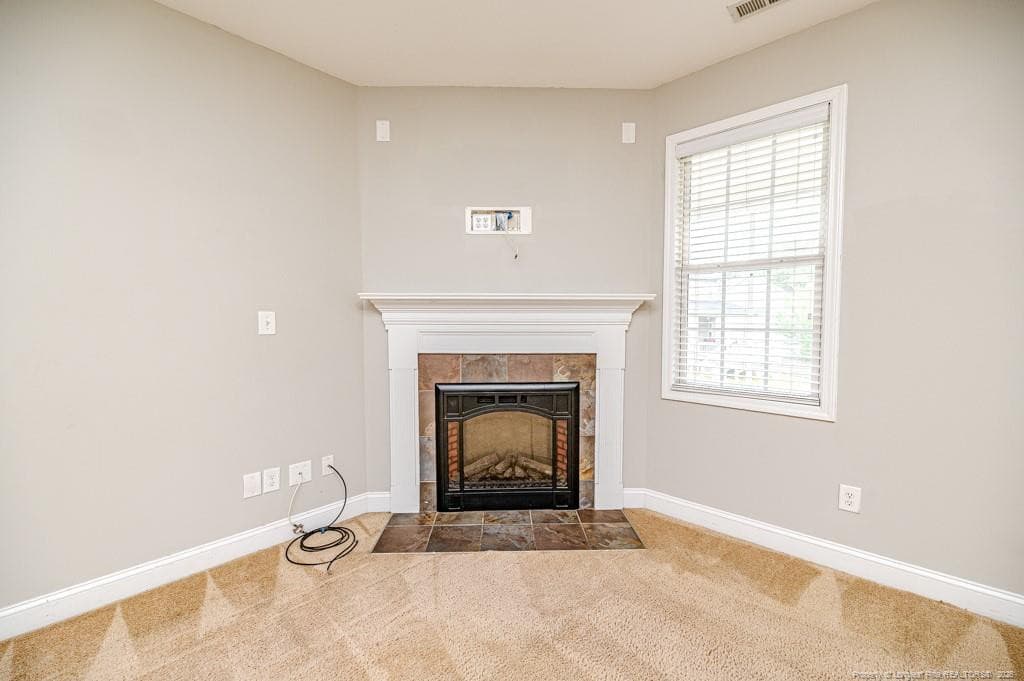
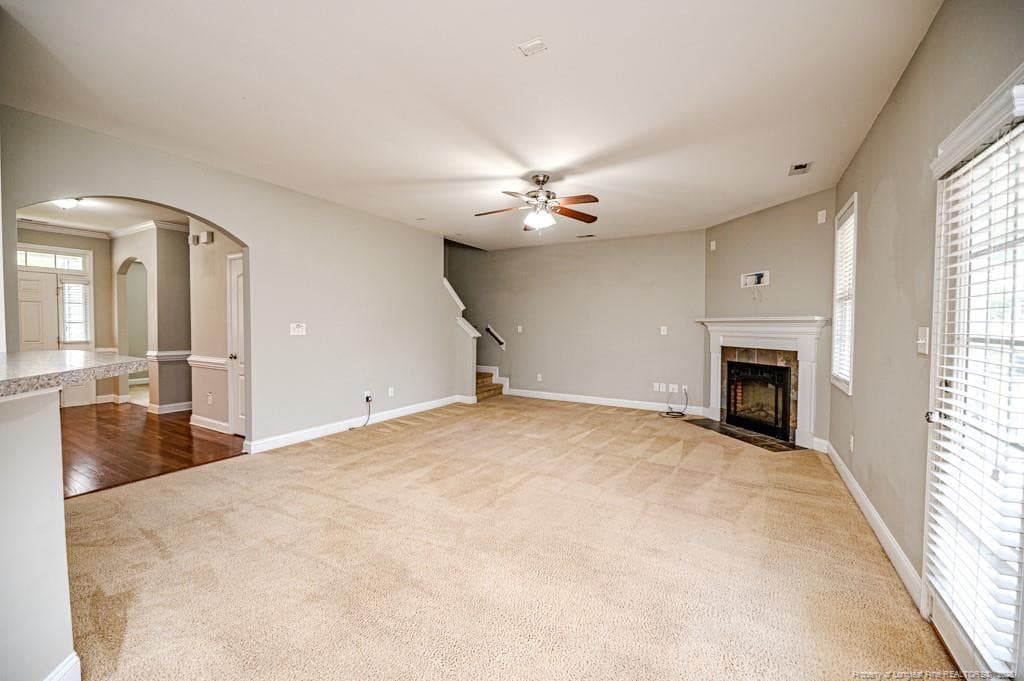
Fireplace View in LR - 157 Revere Way, Cameron, NC 28326
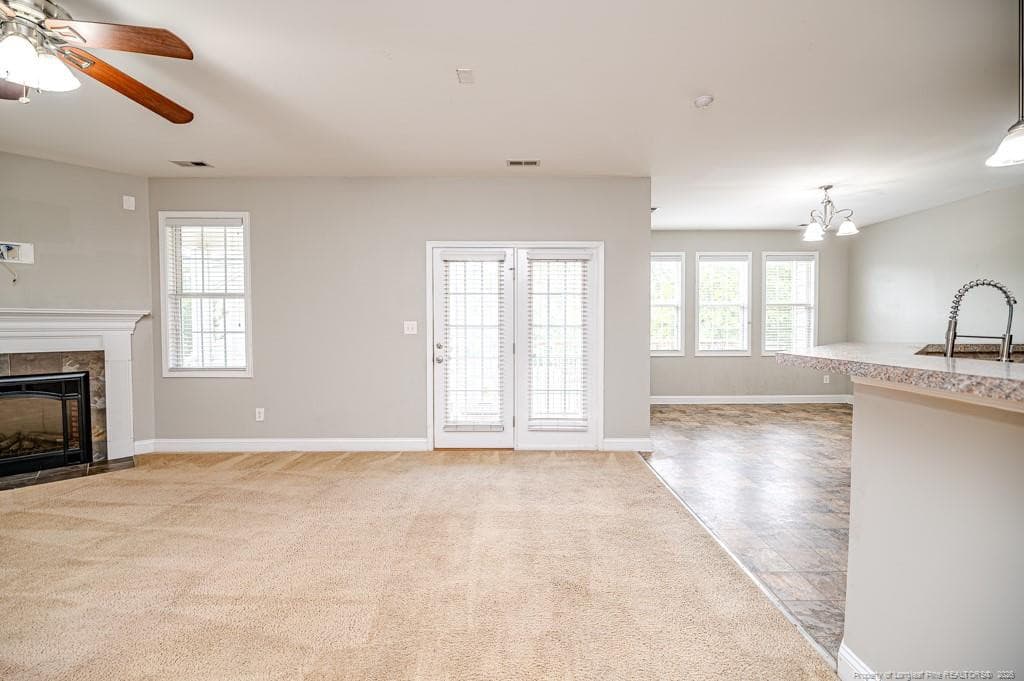
LR to Patio - 157 Revere Way, Cameron, NC 28326
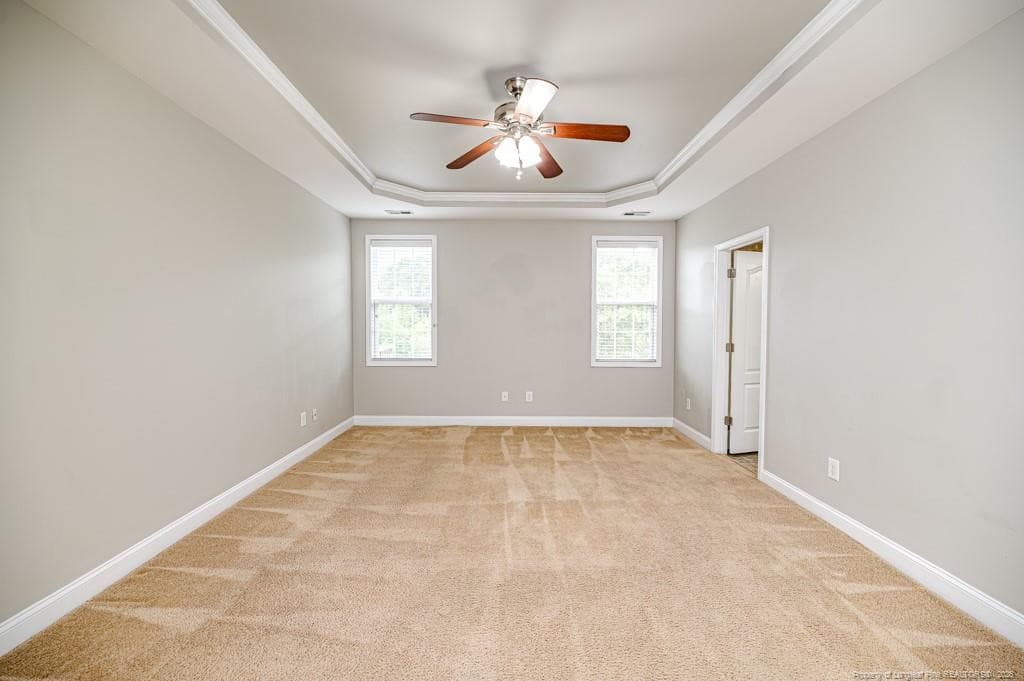
Master Bedroom - Main Level - 157 Revere Way, Cameron, NC 28326
Master bath entry - 157 Revere Way, Cameron, NC 28326
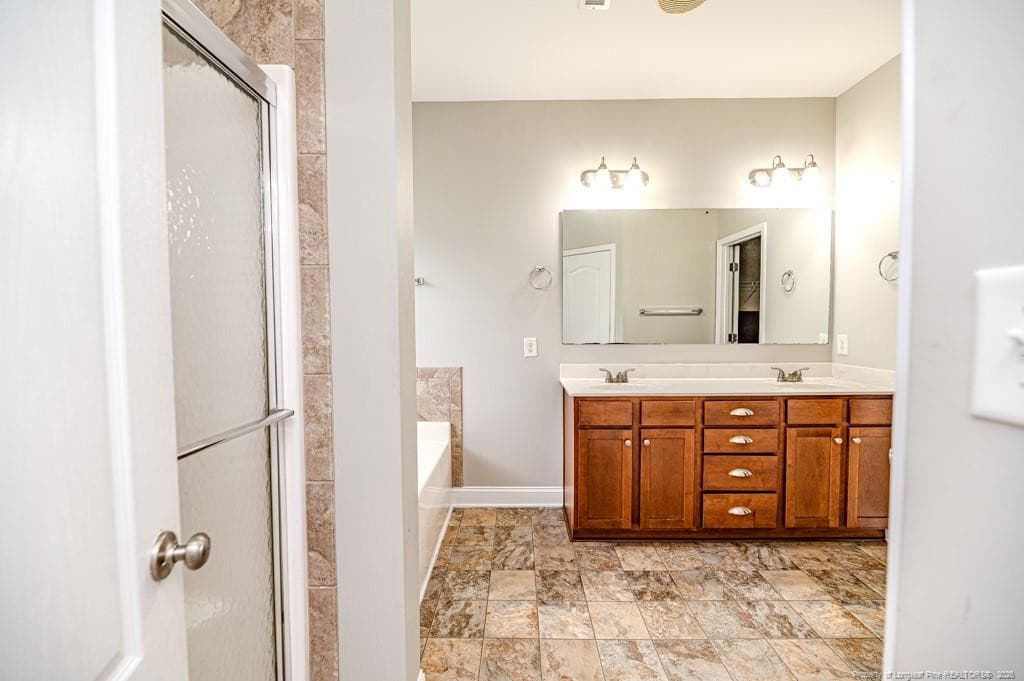
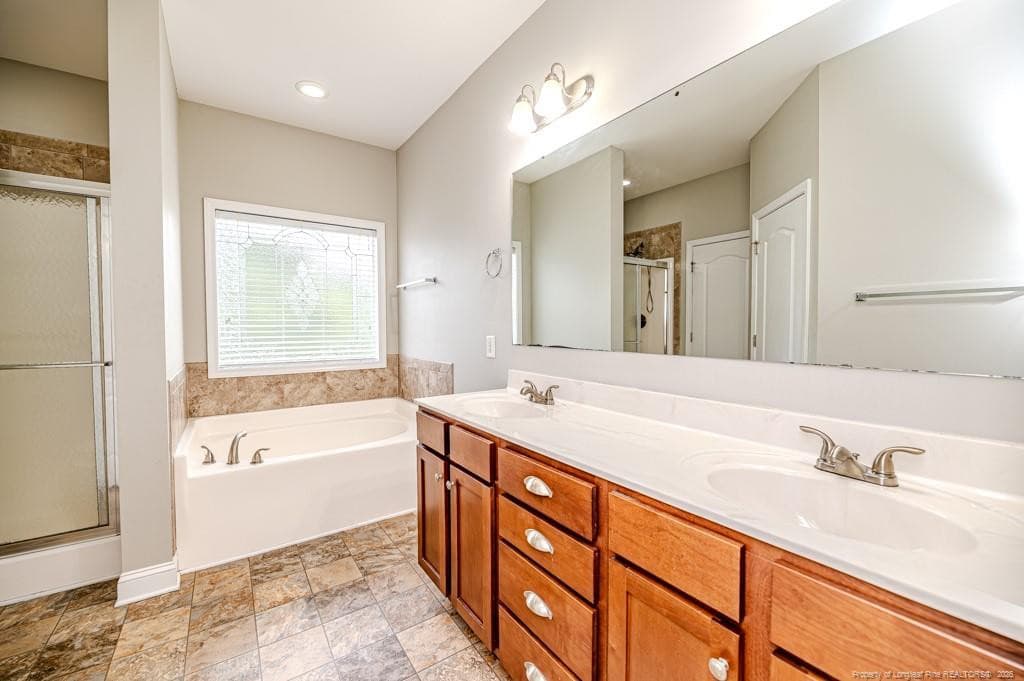
Master bath view - 157 Revere Way, Cameron, NC 28326
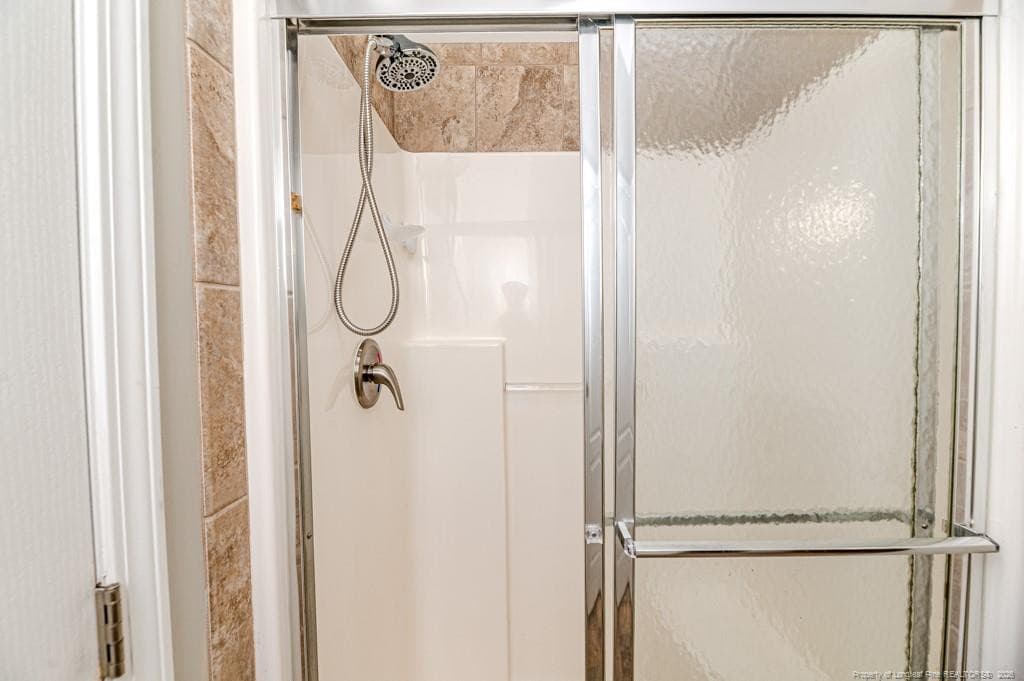
Master Shower View - 157 Revere Way, Cameron, NC 28326
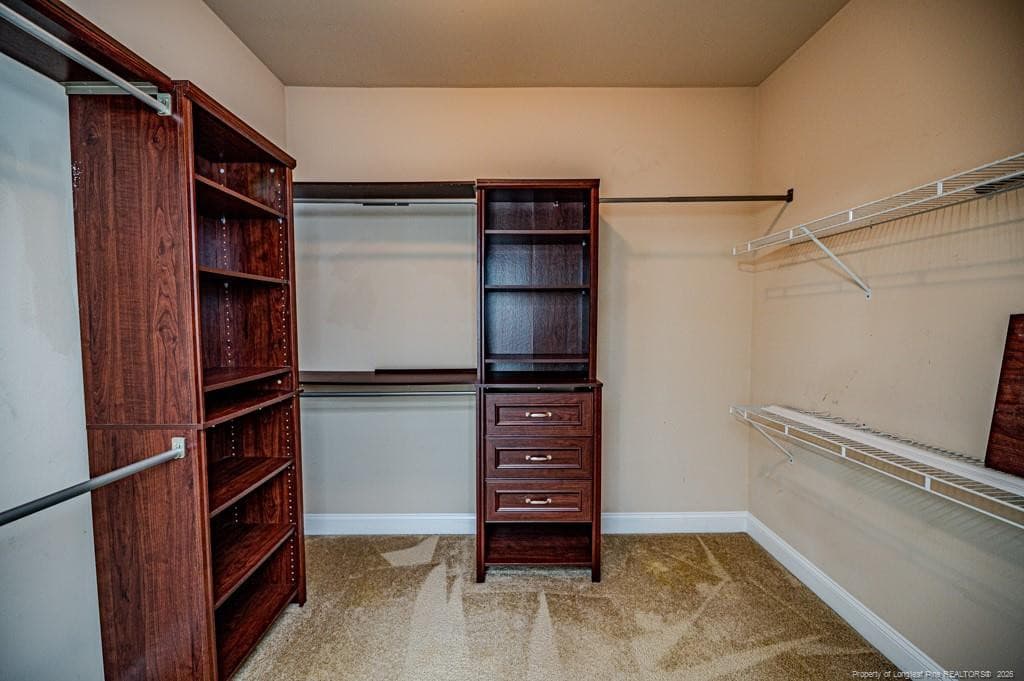
Master WIC - 157 Revere Way, Cameron, NC 28326
LR view toward stairwell - 157 Revere Way, Cameron, NC 28326
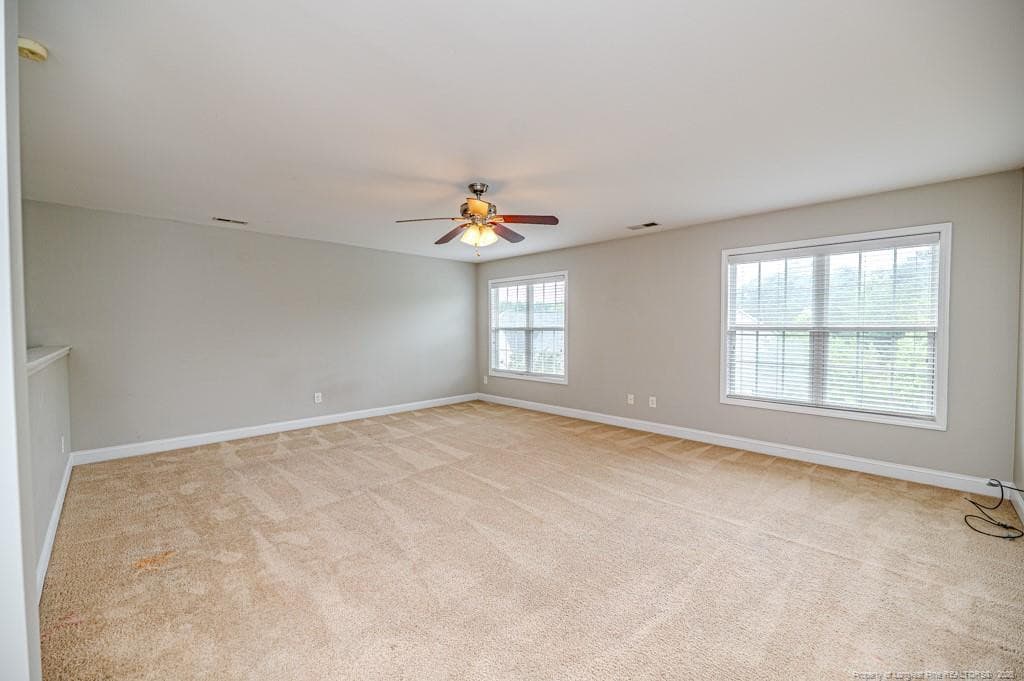
Loft - upper level - 157 Revere Way, Cameron, NC 28326
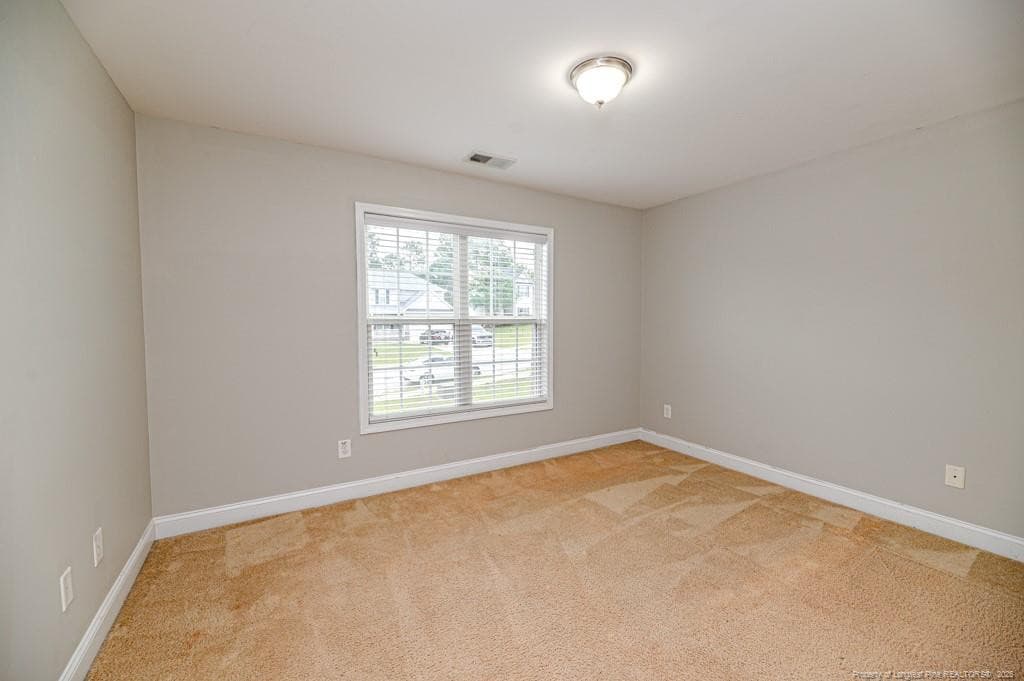
Bed2 - 157 Revere Way, Cameron, NC 28326
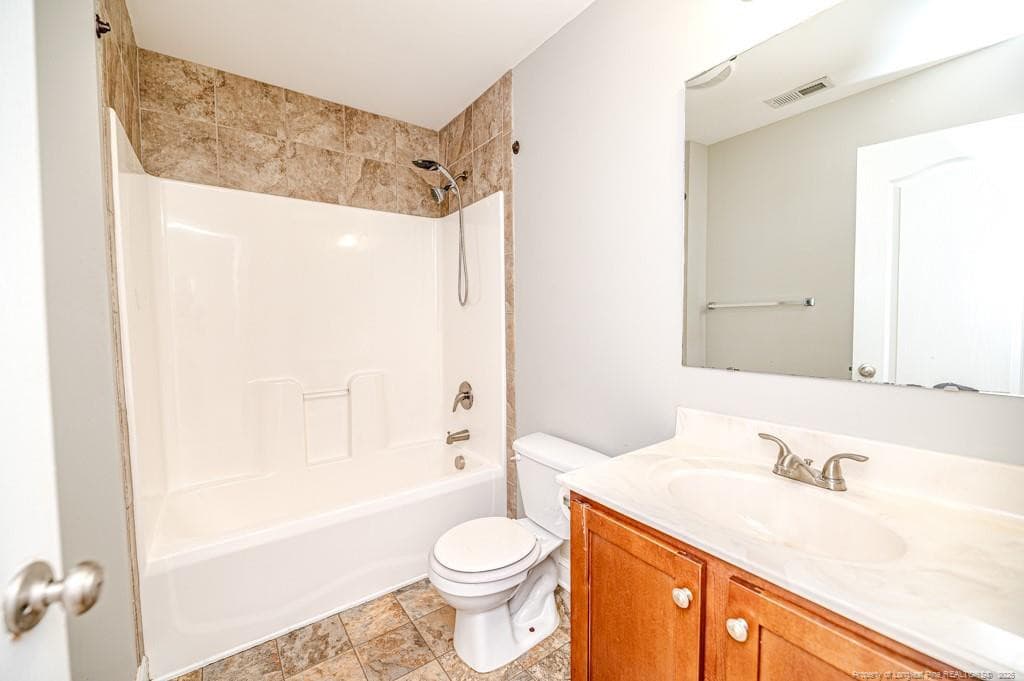
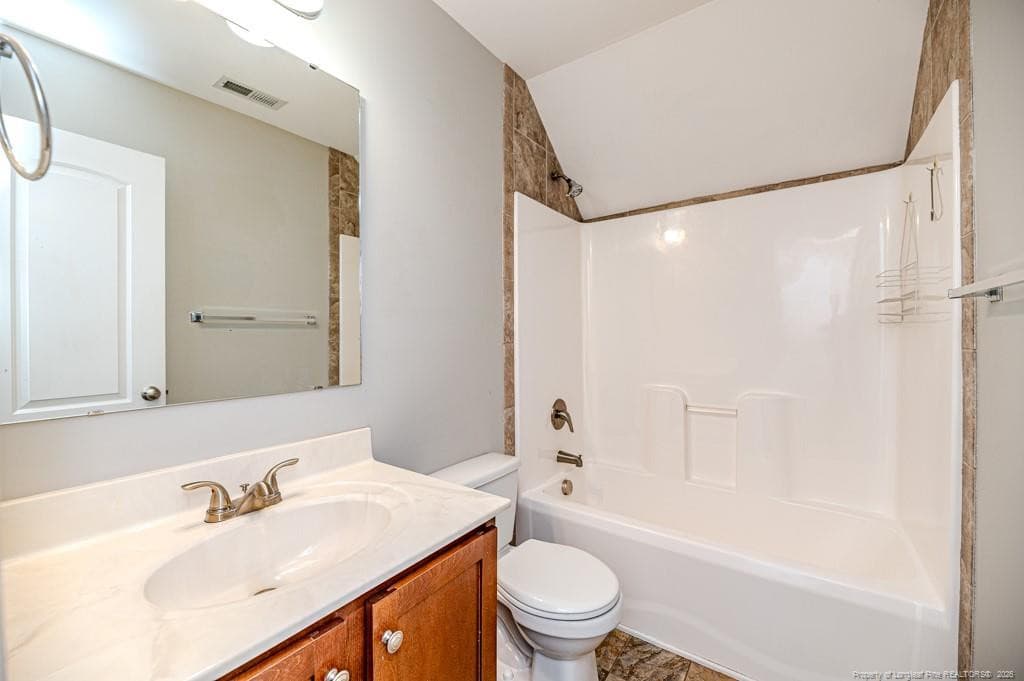
Hall Bath - 157 Revere Way, Cameron, NC 28326
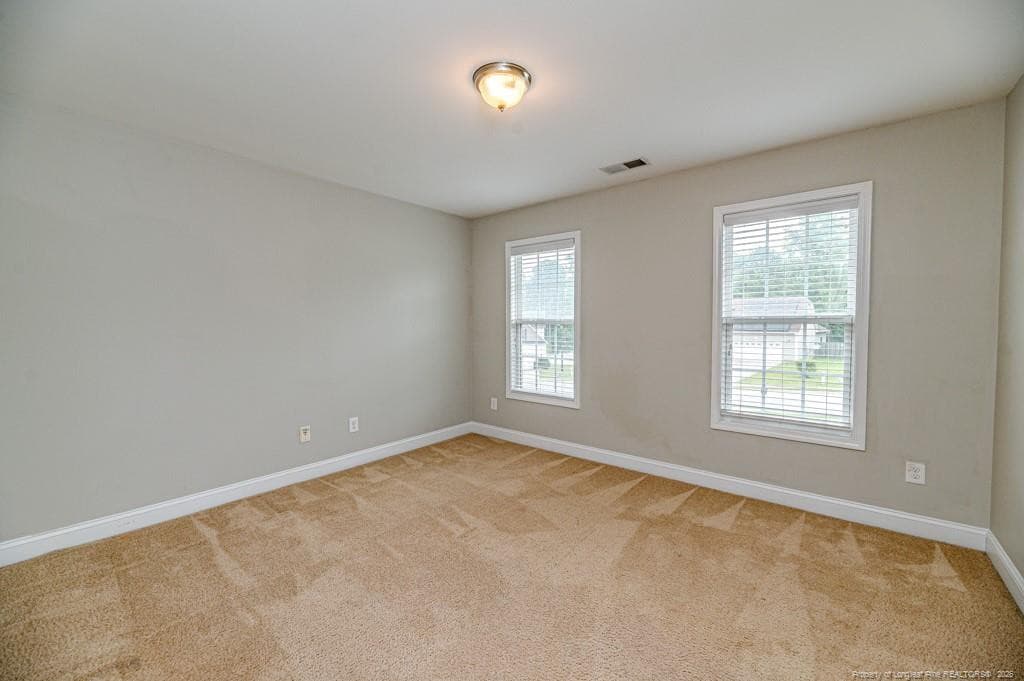
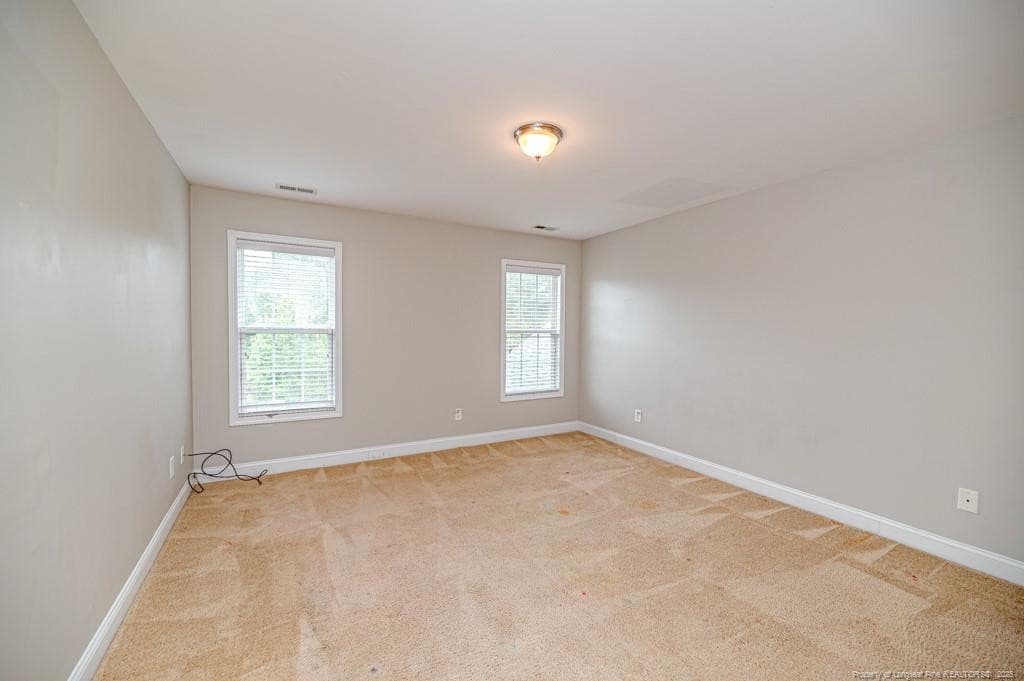
Bed3 - 157 Revere Way, Cameron, NC 28326
Bed4 - 157 Revere Way, Cameron, NC 28326
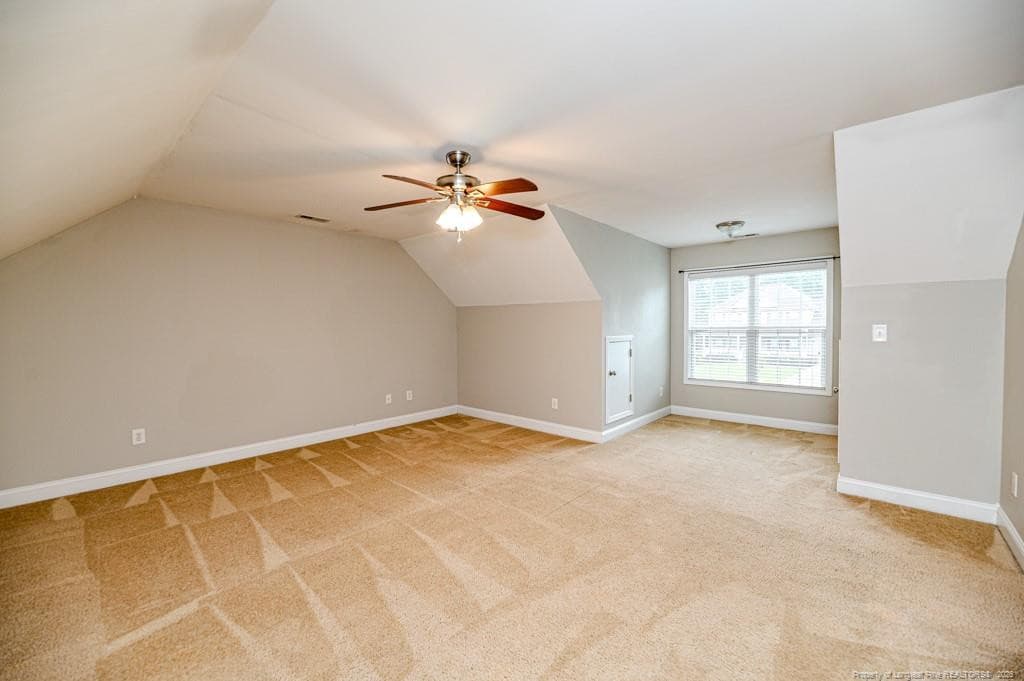
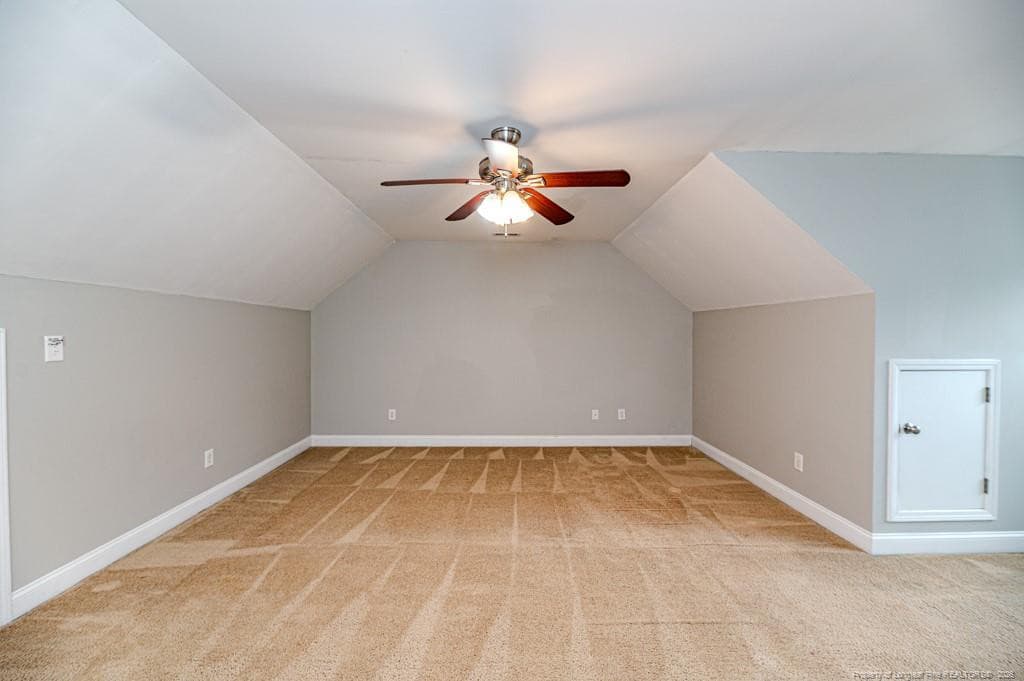
Bed 5 / 2nd Master or Bonus Room - 157 Revere Way, Cameron, NC 28326
Photo 33 - 157 Revere Way, Cameron, NC 28326
Add'l 2nd Master View - 157 Revere Way, Cameron, NC 28326
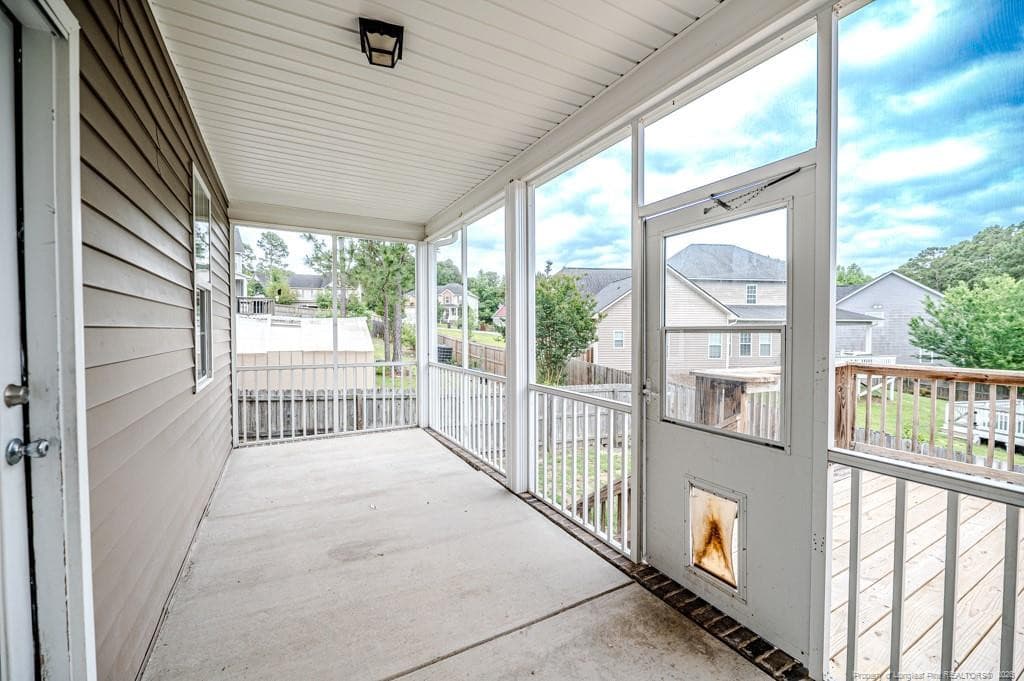
Rear Covered Patio - 157 Revere Way, Cameron, NC 28326
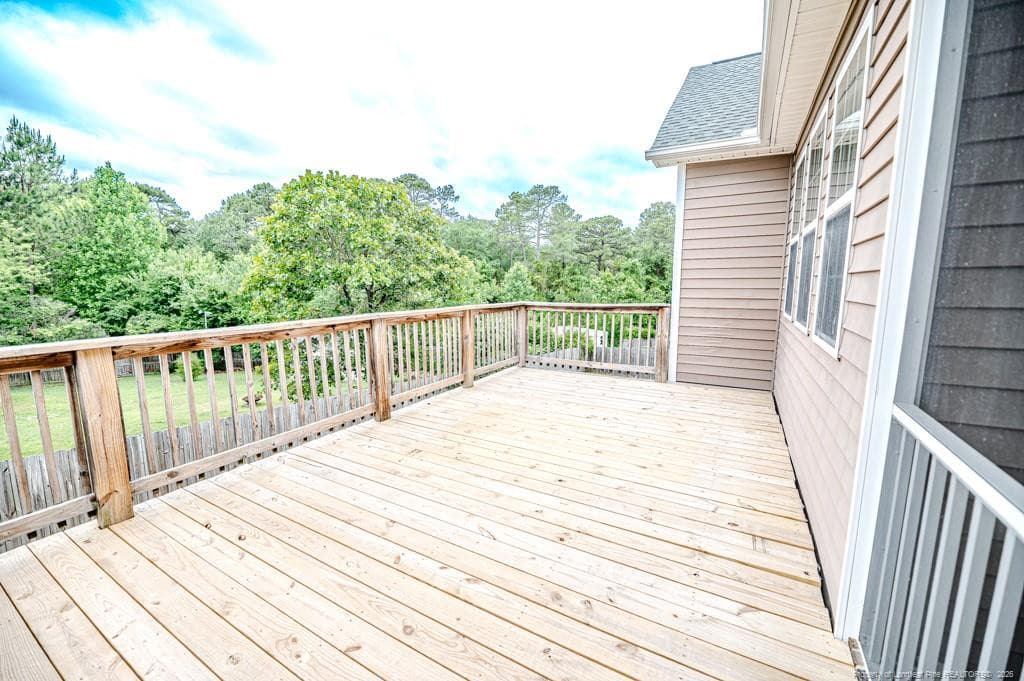
Reach View View - 157 Revere Way, Cameron, NC 28326
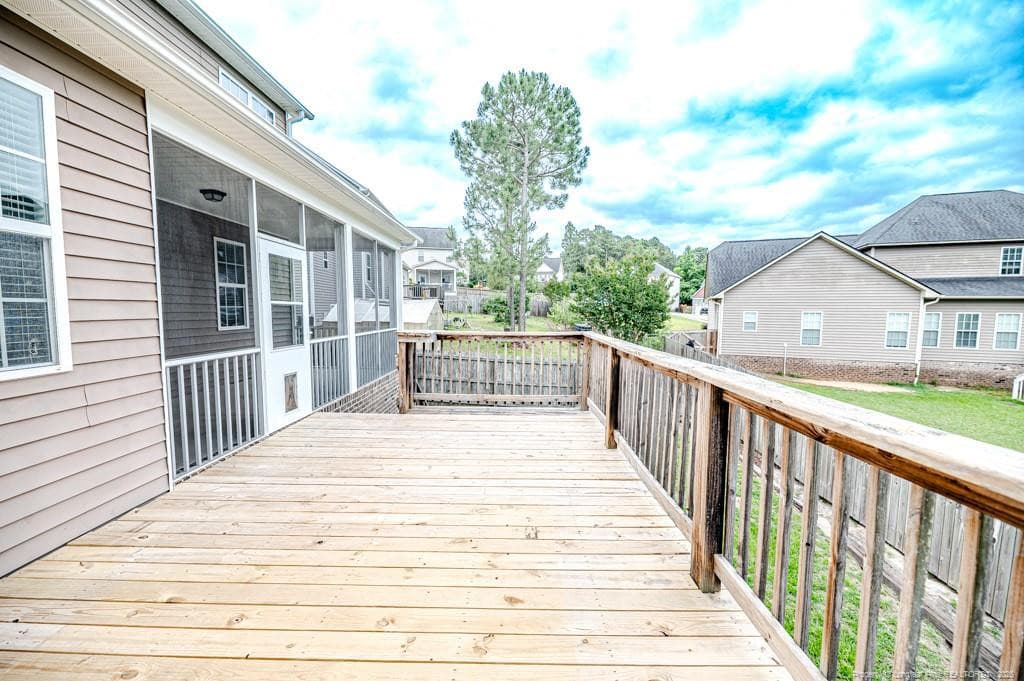
Add'l Rear Deck View - 157 Revere Way, Cameron, NC 28326
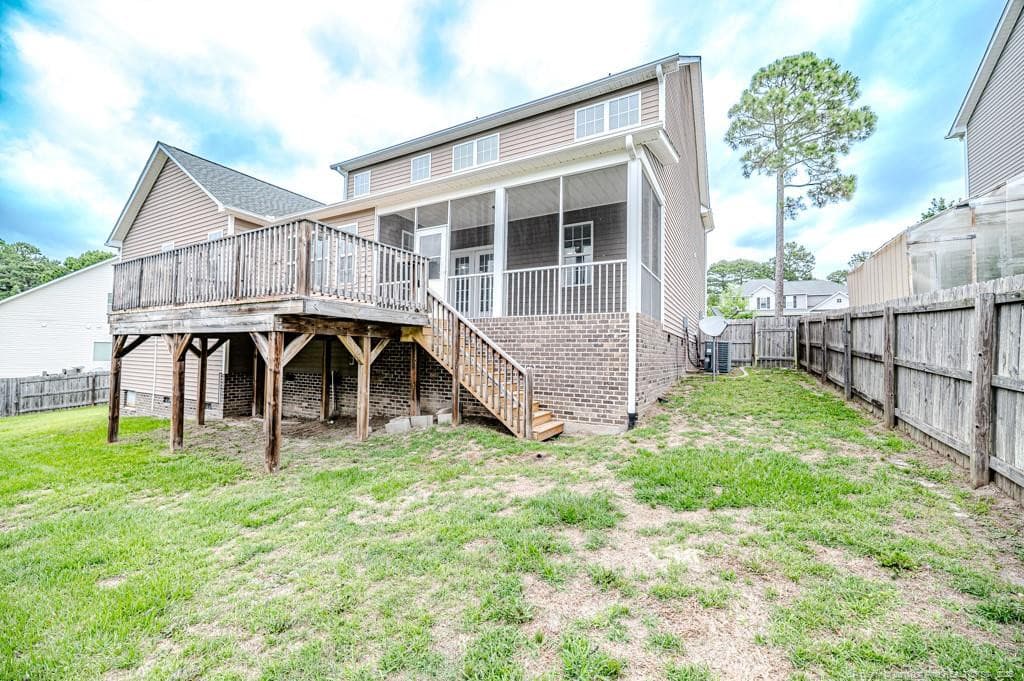
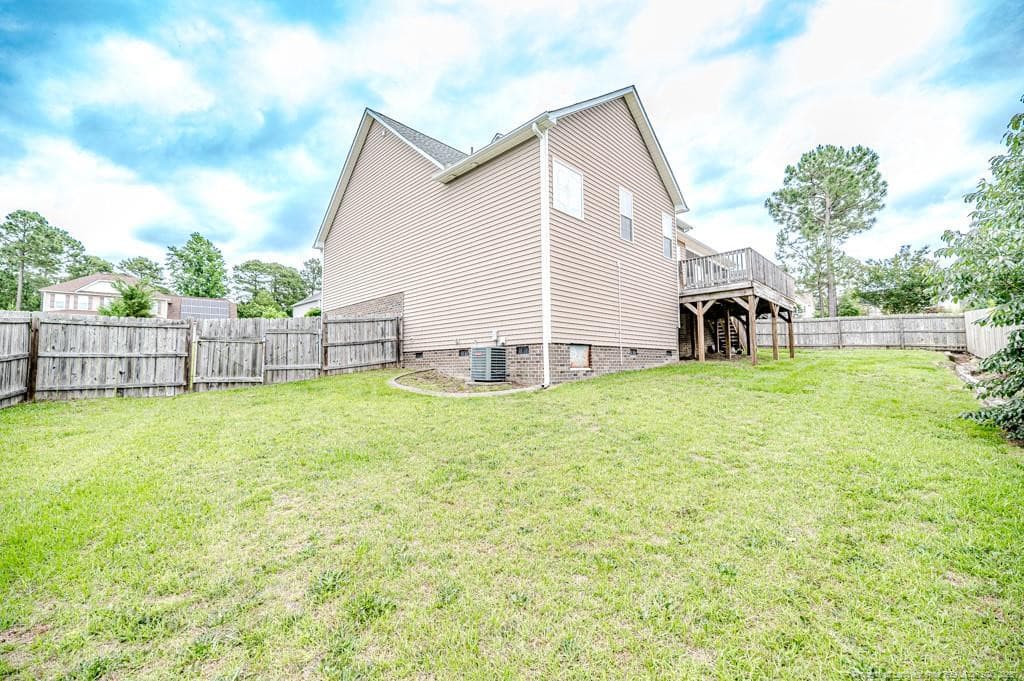
Rear View of home - 157 Revere Way, Cameron, NC 28326
Right Rear View - fenced back yard - 157 Revere Way, Cameron, NC 28326
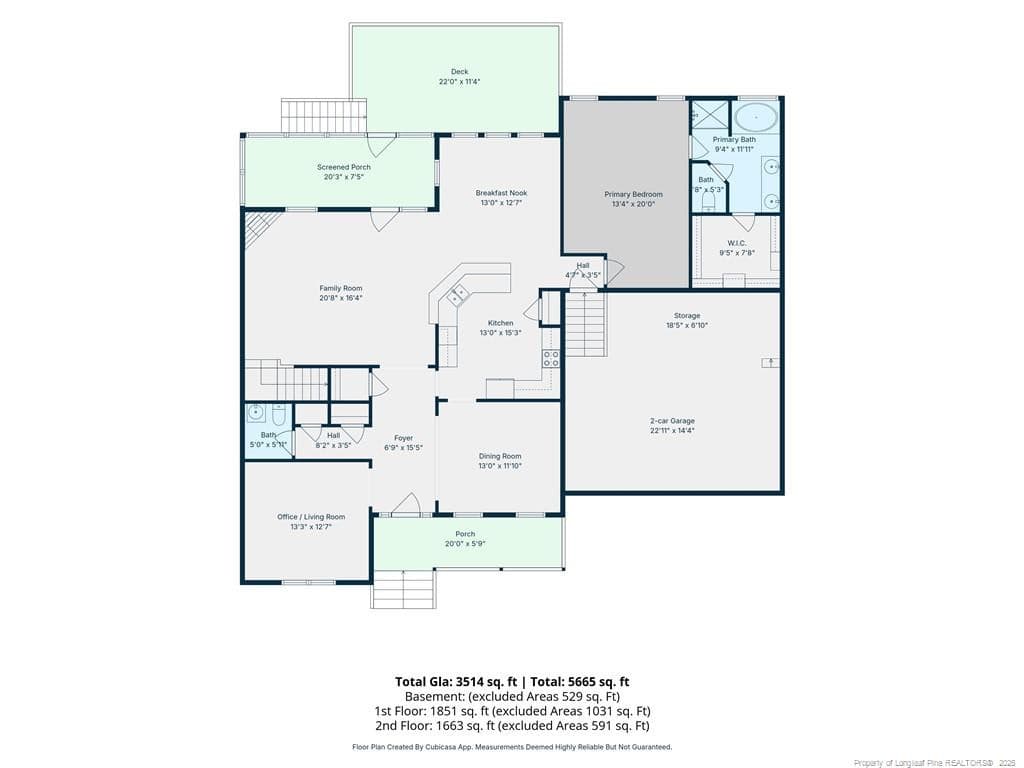
1st Floor sketch - 157 Revere Way, Cameron, NC 28326
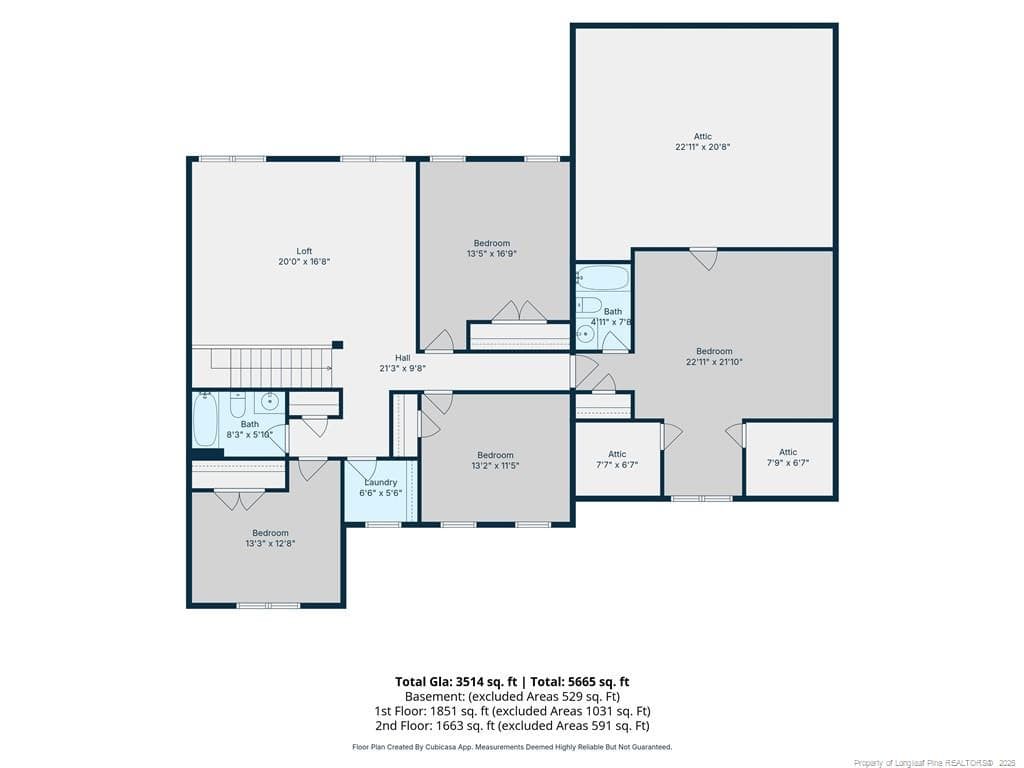
2nd Floor sketch - 157 Revere Way, Cameron, NC 28326
41 photos

$404,900

157 Revere Way, Cameron, NC 28326
Cameron, NC 28326
Listed by CHRIS TACIA · COLDWELL BANKER ADVANTAGE #5 (SANFORD)
Bedrooms
5
Bathrooms
3.5
Living area
N/A
Year built
2011

About this home

Rare opportunity to own a spacious 5-bedroom, 3.5-bath home with over 3,500 square feet and TWO true primary suites! One primary suite is conveniently located on the main level, while the second is privately situated above the garage—ideal for multi-generational living, guests, or added flexibility. The thoughtfully designed floor plan features a welcoming hardwood foyer, formal dining room, dedicated office/study/den, and an open-concept layout connecting the kitchen, breakfast area, and family room. The main-level primary suite offers a walk-in closet and private bath. Enjoy outdoor living with a screened rear patio, grilling deck, and fenced backyard. Additional features include a 2-car garage with built-in storage, roof replaced in 2024, and a desirable cul-de-sac location on Revere Way in Richmond Park. Conveniently located just off Hwy 87, close to shopping, grocery stores, dining, and only minutes from Fort Bragg.

Highlights

Fireplace

Property details

MLS
Doorify MLS
MLS #
LP764153
Property type
Single Family Residence
Subdivision
Richmond Park
Status
Active
Days on market
132
On market date
June 10, 2026
Stories
N/A
Total bathrooms
3.5
Garage spaces
2
Parking spaces
N/A
Lot size
0.26 acres
Loading map…

Nearby schools

Within 10 miles. School directory data from the National Center for Education Statistics (NCES), accessed via the Urban Institute Education Data API. Local Score is calculated by INNOVATE Real Estate; where a state rating is shown, it comes from that state's own official school report card.

Elementary
Boone Trail Elementary
10.4 mi away · Grades -1-5
Zoned school (attendance boundary, 2015-16 data)
2.6
Local Score (state rating (2025) blended 70/30 with student-teacher ratio) -- not an official state rating
State rating: D (2025)
Enrollment
483
Student:teacher ratio
12.4:1
District
Harnett County Schools
Middle
Overhills Middle
4.08 mi away · Grades 6-8
Zoned school (attendance boundary, 2015-16 data)
2.3
Local Score (state rating (2025) blended 70/30 with student-teacher ratio) -- not an official state rating
State rating: D (2025)
Enrollment
813
Student:teacher ratio
17.3:1
District
Harnett County Schools
High
Overhills High
4.05 mi away · Grades 9-12
Zoned school (attendance boundary, 2015-16 data)
2.7
Local Score (state rating (2025) blended 70/30 with student-teacher ratio) -- not an official state rating
State rating: C (2025)
Enrollment
1,838
Student:teacher ratio
19.1:1
District
Harnett County Schools

Walkability

Blended score for Cameron's center, calculated by INNOVATE Real Estate from two sources: the EPA's National Walkability Index (street network, transit, land-use mix) and Google Places amenity data (what's actually reachable on foot from this point). EPA National Walkability Index only -- nearby-amenity data not cached yet for this area.

27
Car-dependent
out of 100
EPA National Walkability Index
5.3 / 20 -- Least walkable

Mortgage calculator

Estimate only - actual rate and payment depend on your lender, credit, and loan program.

$
%
%
Adjust tax / insurance estimates
% / yr
$
/mo
Est. monthly payment
$2,588/mo
$80,980 down
$323,920 loan
Principal & interest$2,101
Property tax (est.)$337
Home insurance (est.)$150

Similar homes you might like

Data source: Listing information provided by Doorify MLS via Trestle/CoreLogic. Last updated July 25, 2026.

Information herein deemed reliable but not guaranteed; all measurements, school assignments, HOA fees, taxes, and feature lists are approximate and should be independently verified. Equal Housing Opportunity.