
$500,000
About this home
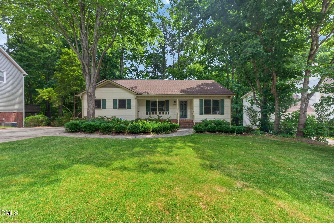
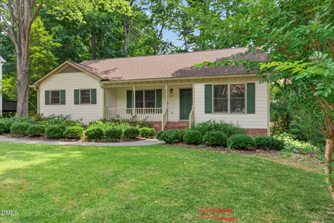
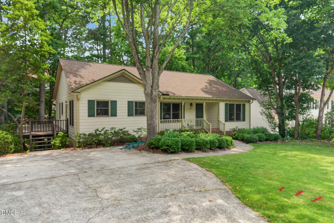
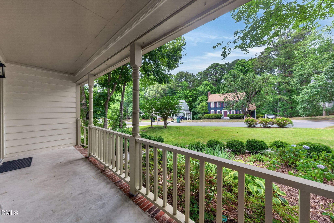
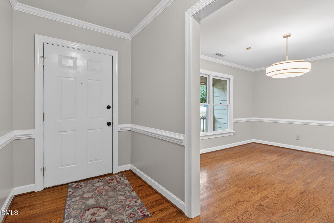
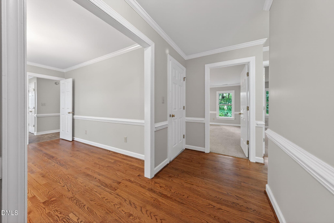
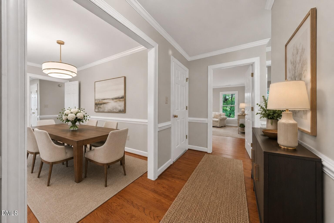
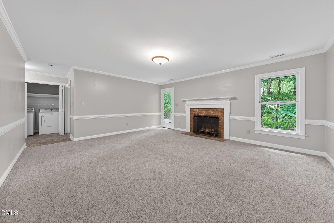
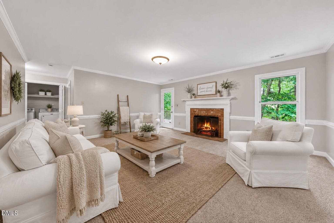
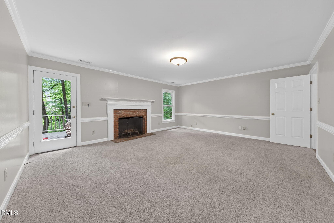
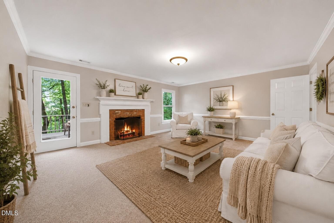
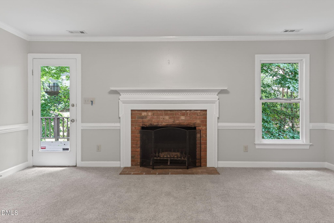
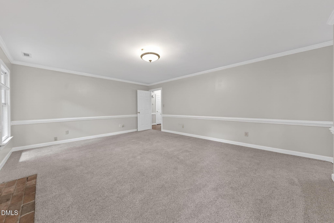
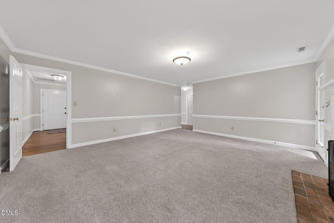
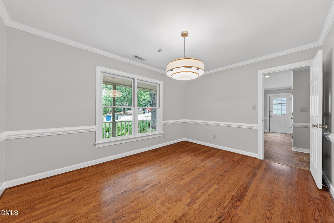
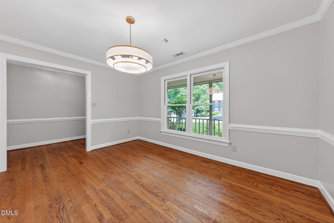
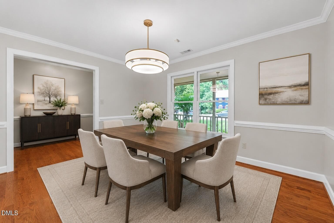
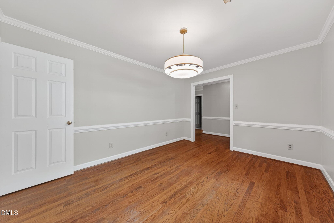
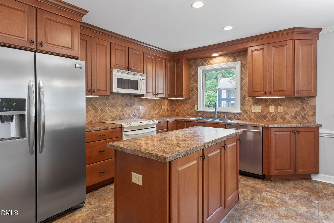
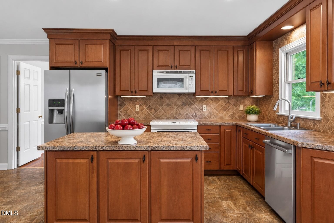
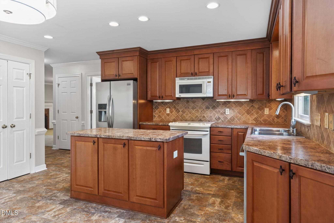
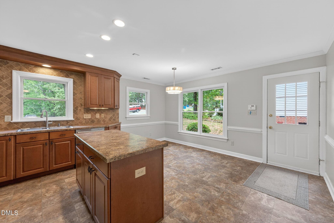
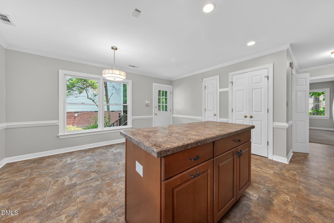
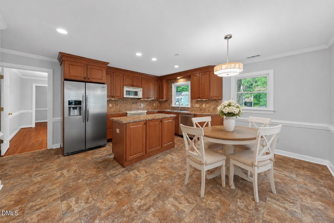
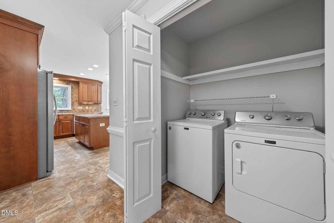
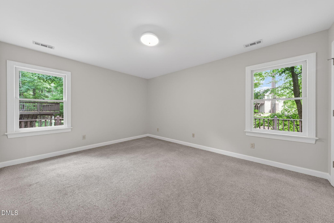
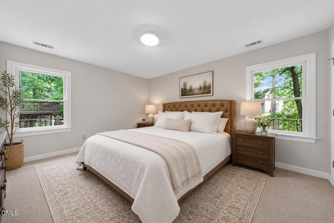
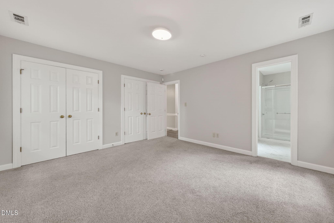
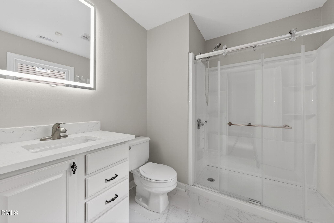
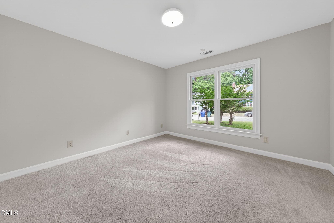
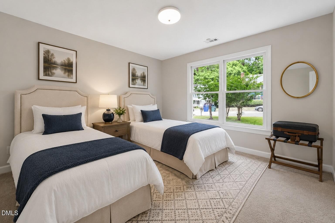
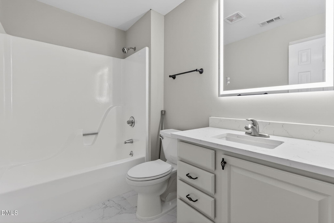
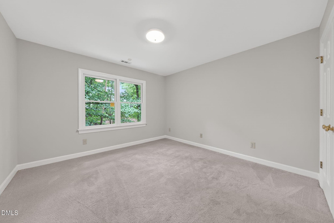
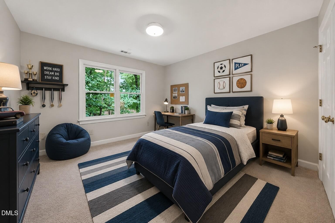
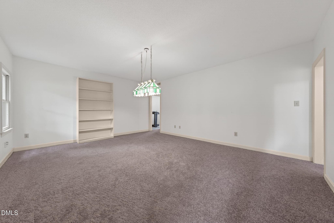
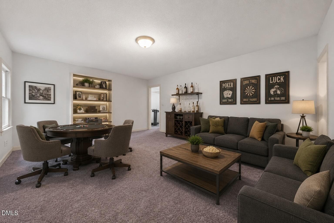
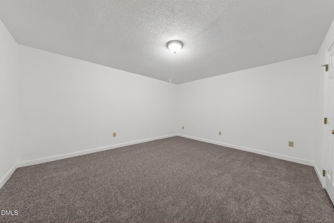
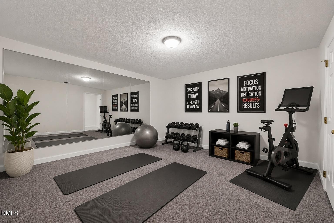
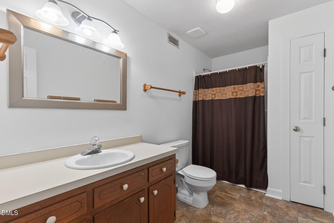
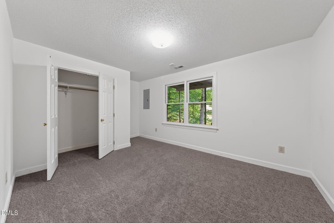
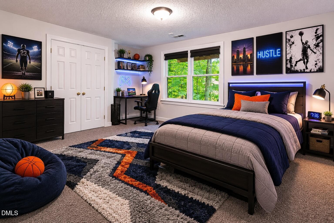
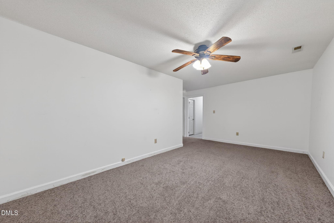
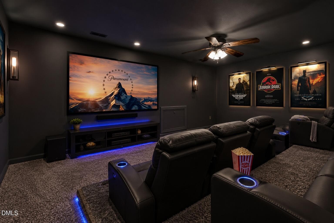
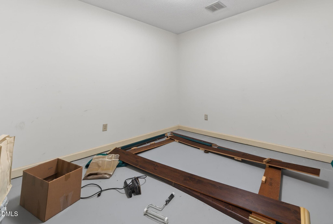
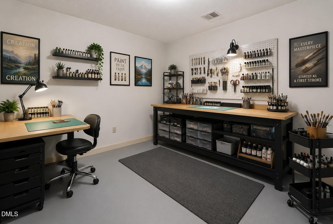
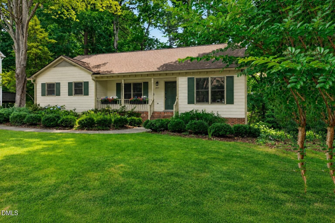
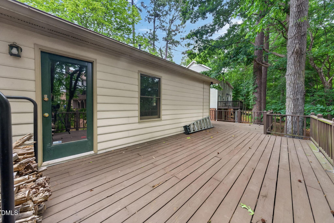
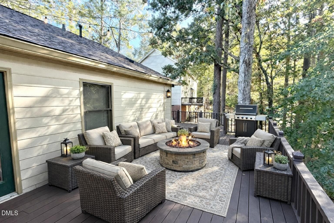
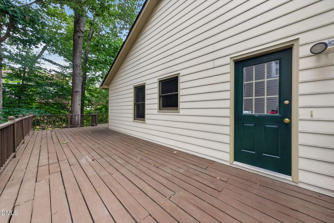
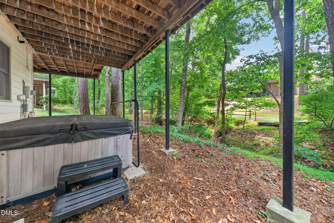
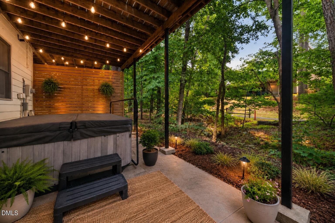
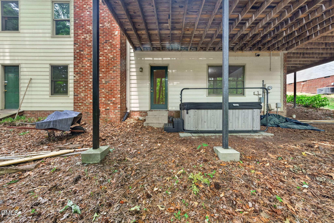
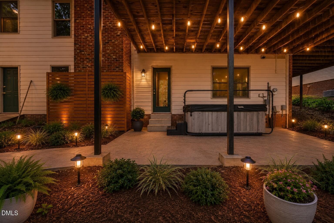
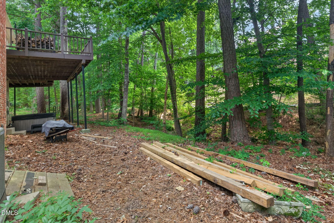
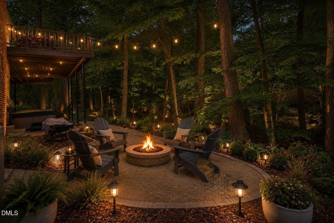
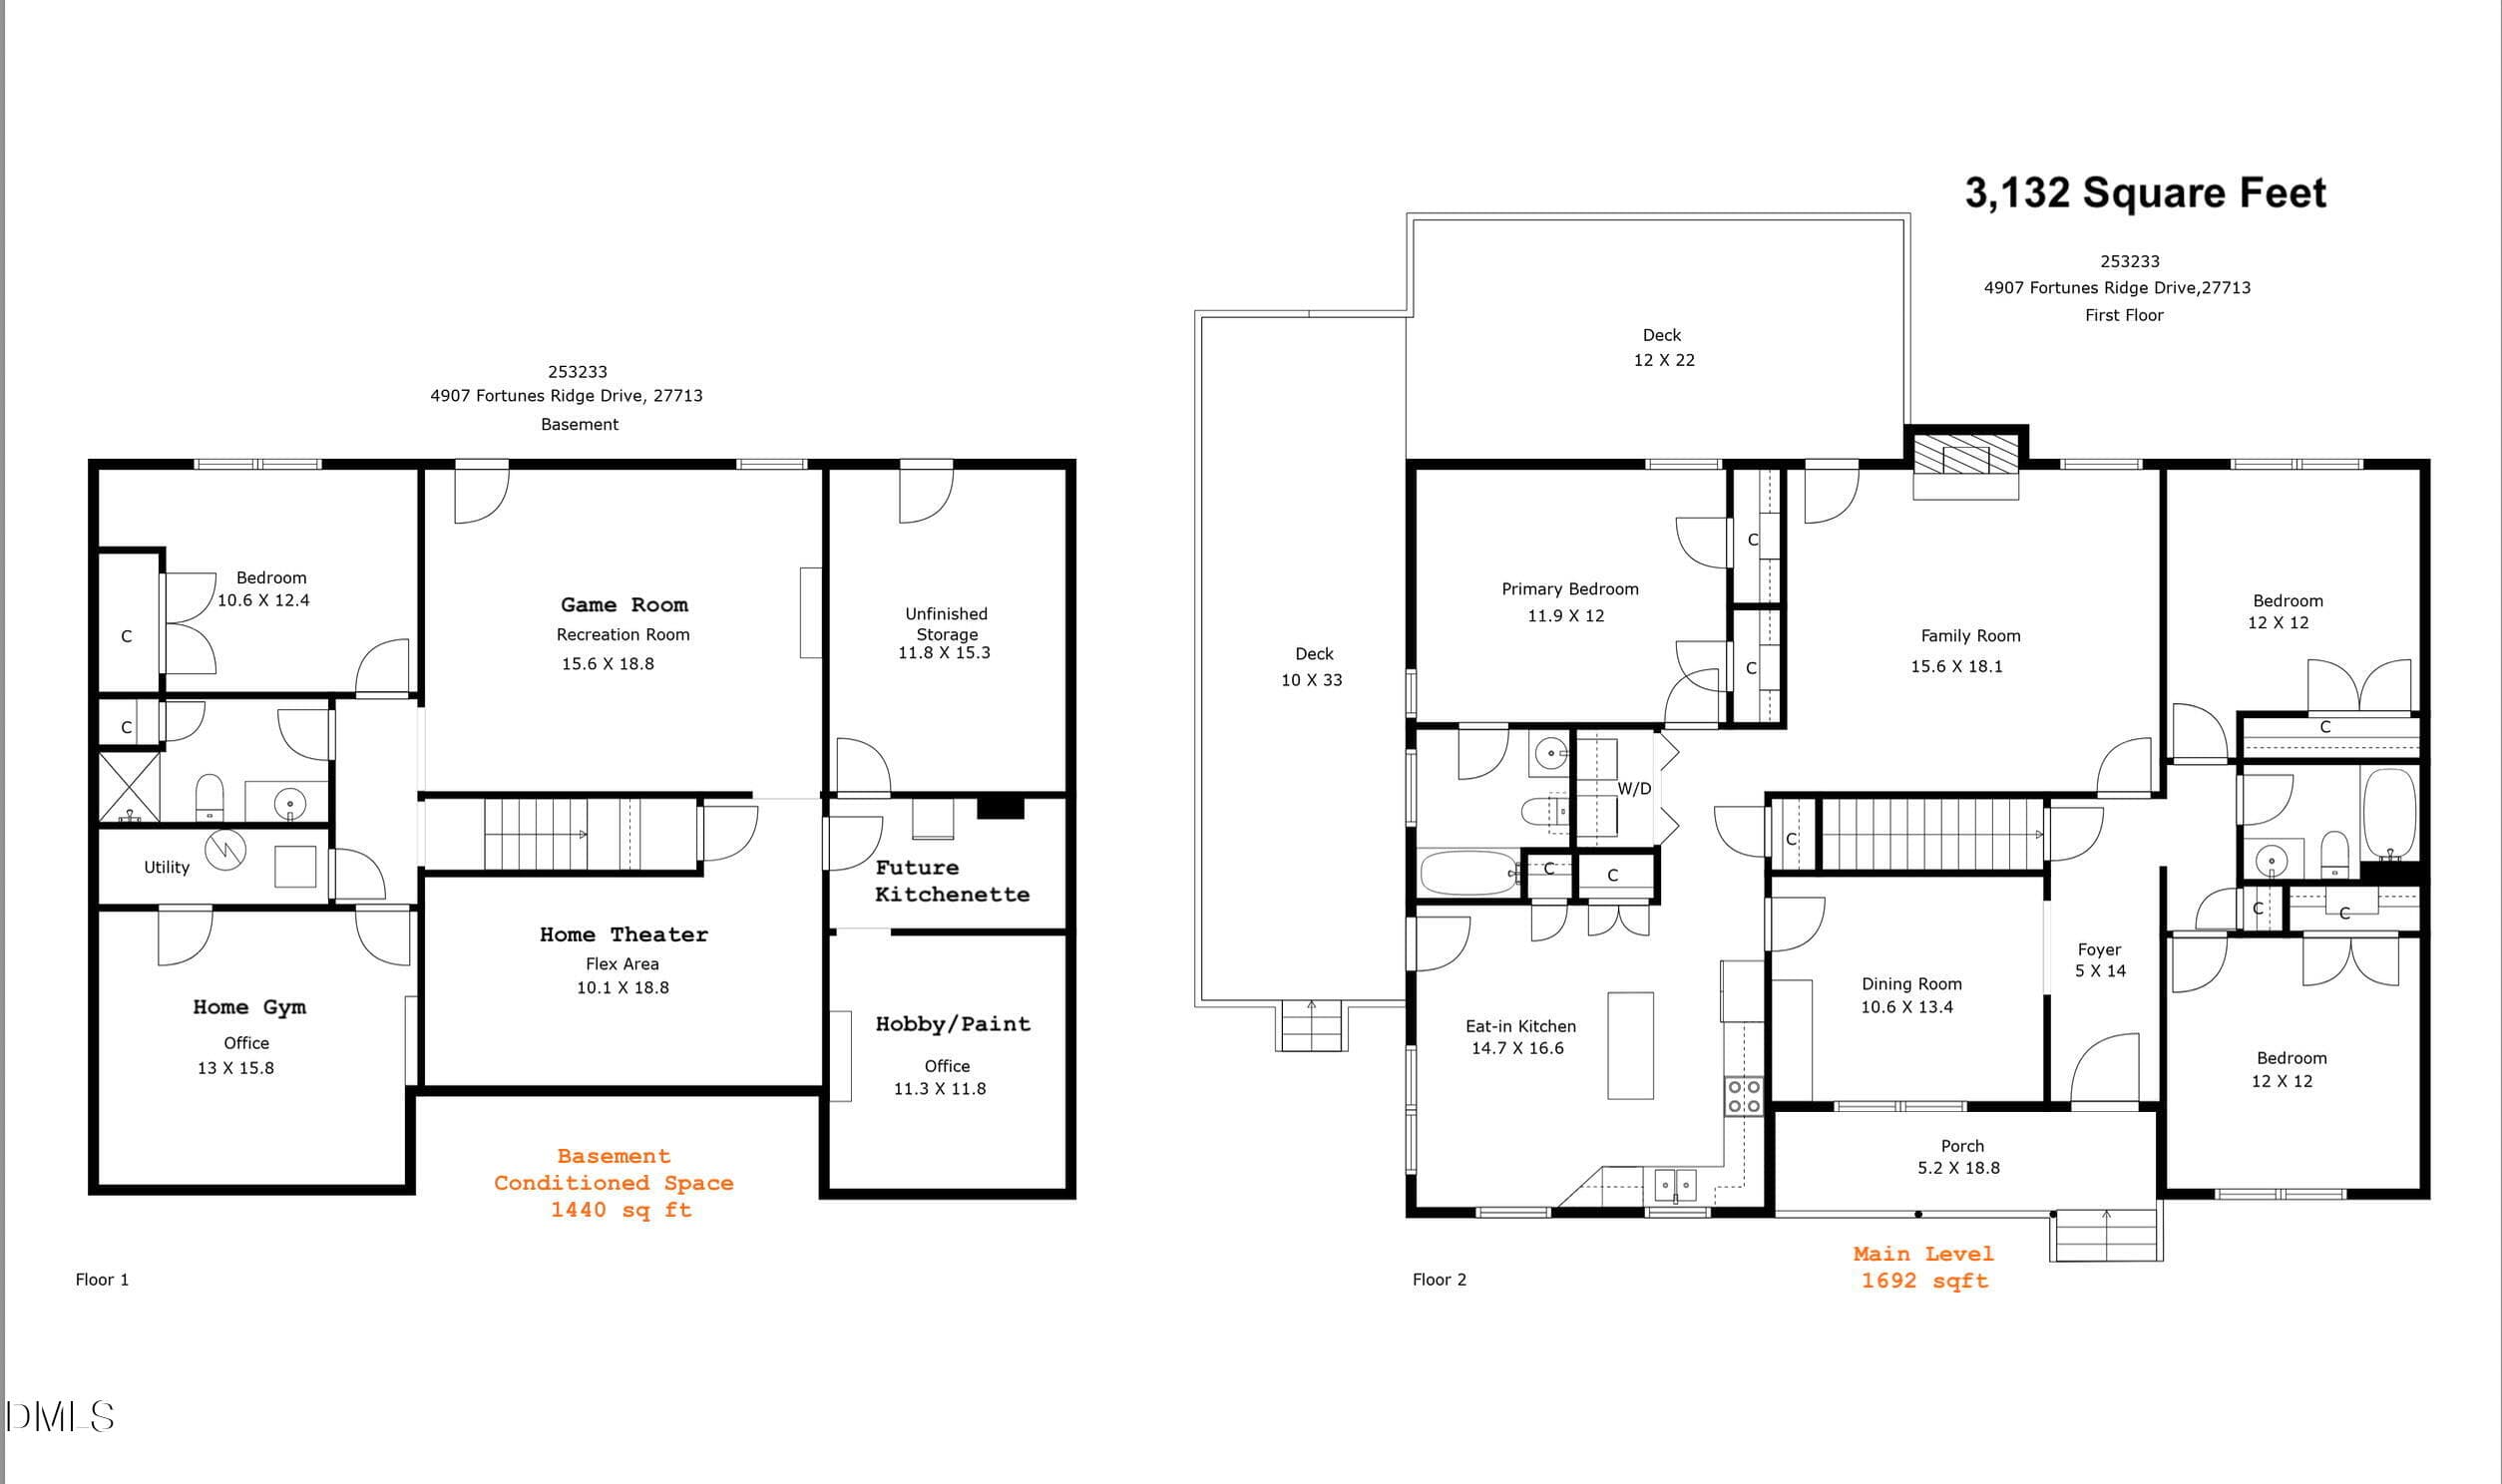
MASSIVE PRICE REDUCTION Lots of square footage for the price. Now is your chance to own this wonderful move in ready ranch home in desirable Fortunes Ridge at Woodcroft — all the expensive stuff is already done! This spacious split-ranch style home offers 3,132 square feet of versatile living space across 4 bedrooms and 3 baths, combining major recent updates with flexible living areas designed for today's lifestyles. Relax knowing the big-ticket improvements are behind you: a new roof and new main-level HVAC system, both installed in 2025. The main level spans 1,692 square feet and features site-finished oak hardwood floors in the foyer and dining room, updated bathrooms with new tile and new lighted mirrors, and a thoughtfully designed split-bedroom floor plan. The private primary suite is separated from the secondary bedrooms and boasts its own updated bath with a new walk-in shower and new floor tile, while the two secondary bedrooms share a full bath that has also been updated. The inviting family room is anchored by a cozy wood-burning fireplace, creating a warm gathering space for family and friends. The spacious kitchen offers abundant cabinetry, a center island, a breakfast area, an exterior-vented microwave, and convenient access to the deck for easy outdoor grilling and entertaining. The finished walkout lower level adds approximately 1,440 square feet of additional living space with new carpet, including a large recreation room, a fourth bedroom, a full bath, and three interior rooms ideal for a home theater, home gym, hobby room, office, or creative space. With direct exterior access, this level offers excellent possibilities for multigenerational living, extended guests, or roommate arrangements. Outdoor living is equally impressive, with an expansive wrap-around deck overlooking a private, wooded natural backyard that delivers both beauty and the calm of nature. Your backyard oasis awaits — anchored by an almost-new jetted hot tub ready for you to enjoy. Ideally located just minutes from Southpoint Mall, the American Tobacco Trail, I-40, shopping, dining, and everyday conveniences, this home is also assigned to highly desirable public schools: Southwest Elementary, Sherwood Githens Middle School, and Charles E. Jordan High School. Please note that many of the photographs have been virtually staged to illustrate the exceptional flexibility and potential of the home's spacious rooms and living areas. Refrigerator, washer, dryer, and hot tub all convey. This home delivers the complete package: multi-use space and flexibility, major recent improvements, and access to great schools in a desirable location — all at an amazing price. With the money you save on the purchase price, you'll be able to customize and make the changes to this house to make it your style and aesthetic.
Highlights
Property details
- MLS #
- 10173303
- Property type
- Single Family Residence
- Subdivision
- Woodcroft
- Status
- Active
- Days on market
- 120
- On market date
- June 11, 2026
- Stories
- N/A
- Total bathrooms
- 3
- Garage spaces
- N/A
- Parking spaces
- 2
- Lot size
- 0.22 acres
Location
Get directions →Nearby schools
Within 10 miles. School directory data from the National Center for Education Statistics (NCES), accessed via the Urban Institute Education Data API. Local Score is calculated by INNOVATE Real Estate; where a state rating is shown, it comes from that state's own official school report card (e.g. NC Dept. of Public Instruction, SC Report Card).
- Enrollment
- 729
- Student:teacher ratio
- 13.3:1
- District
- Durham Public Schools
- Enrollment
- 642
- Student:teacher ratio
- 14.9:1
- District
- Durham Public Schools
- Enrollment
- 1,939
- Student:teacher ratio
- 17.6:1
- District
- Durham Public Schools
Walkability
Blended score for Durham's center, calculated by INNOVATE Real Estate from two sources: the EPA's National Walkability Index (street network, transit, land-use mix) and Google Places amenity data (what's actually reachable on foot from this point). 60% EPA National Walkability Index + 40% nearby-amenity density (Google Places).
Market position
How this listing compares to current activity in Durham, from live MLS data.
Mortgage calculator
Estimate only - actual rate and payment depend on your lender, credit, and loan program.
Adjust tax / insurance estimates
Similar homes you might like


Data source: Listing information provided by Doorify MLS via Trestle/CoreLogic. Last updated August 20, 2026.
Information herein deemed reliable but not guaranteed; all measurements, school assignments, HOA fees, taxes, and feature lists are approximate and should be independently verified. Equal Housing Opportunity.