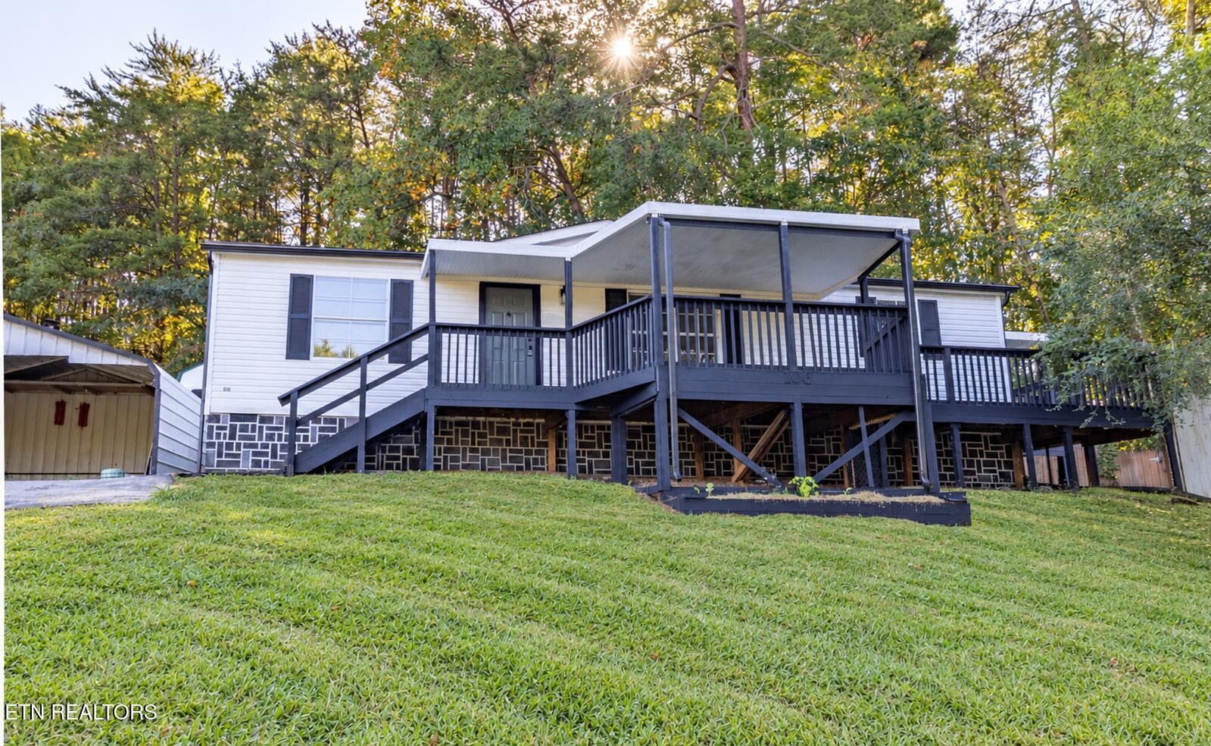
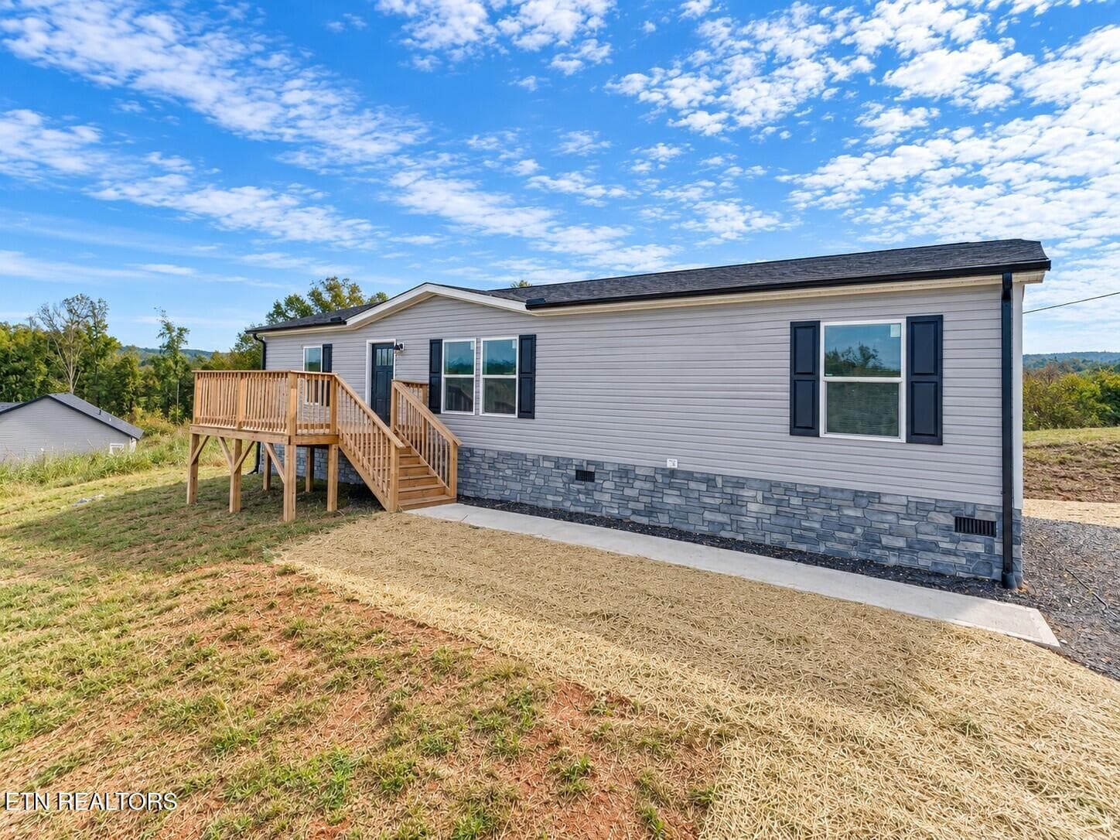
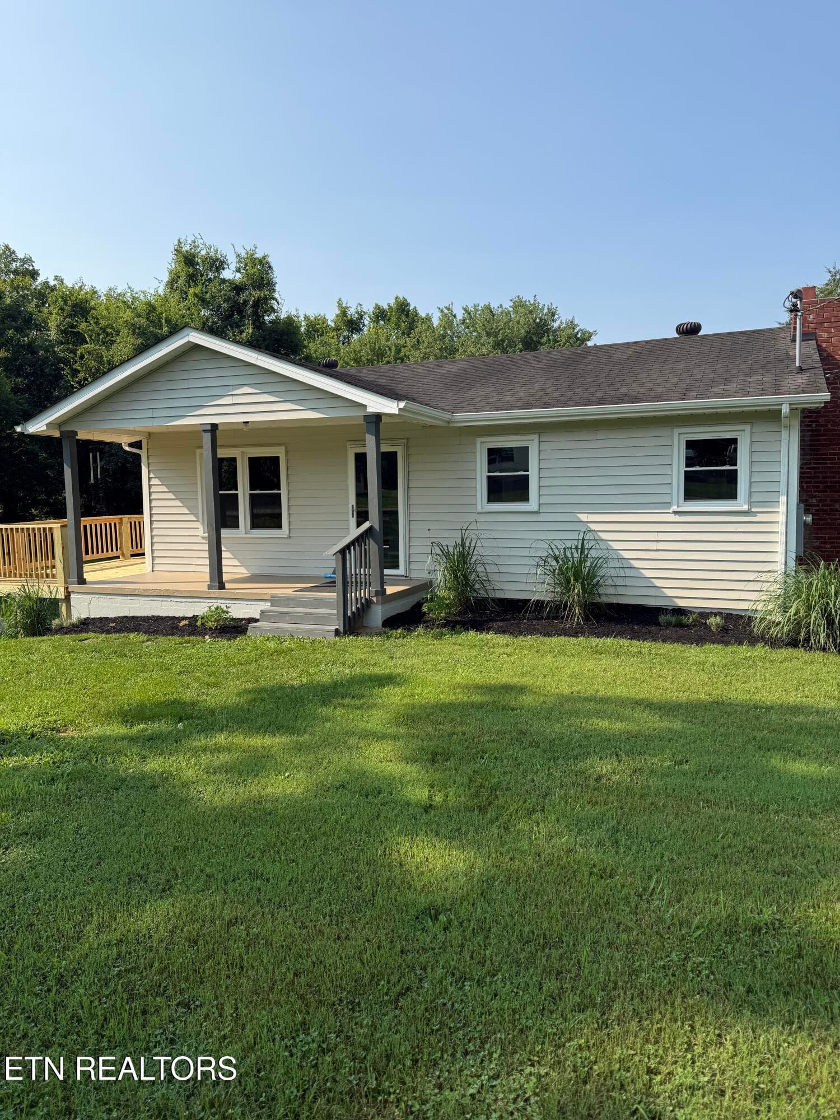
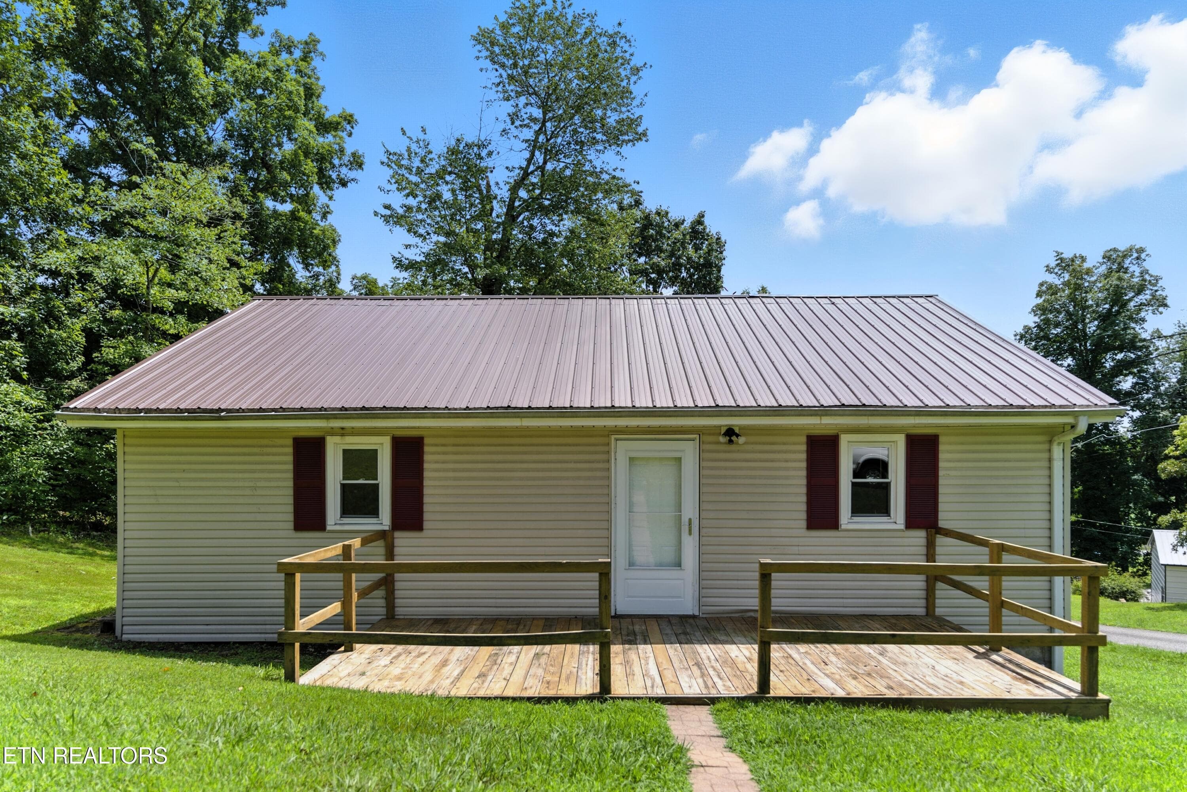
Front of House with detached garage - 4906 Shady Rd, Strawberry Plains, TN 37871, Strawberry Plains
B1989531-A4A4-4A22-BF92-87D5E66E8842 - 4906 Shady Rd, Strawberry Plains, TN 37871, Strawberry Plains
5F4E368C-2E63-4E26-9555-A5263C818D3A - 4906 Shady Rd, Strawberry Plains, TN 37871, Strawberry Plains
Aerial of House and Detached Garage2 - 4906 Shady Rd, Strawberry Plains, TN 37871, Strawberry Plains
Front of Shady Rd - 4906 Shady Rd, Strawberry Plains, TN 37871, Strawberry Plains
Detached Garage - 4906 Shady Rd, Strawberry Plains, TN 37871, Strawberry Plains
Driveway - 4906 Shady Rd, Strawberry Plains, TN 37871, Strawberry Plains
Covered Front Porch - 4906 Shady Rd, Strawberry Plains, TN 37871, Strawberry Plains
Front Porch - 4906 Shady Rd, Strawberry Plains, TN 37871, Strawberry Plains
Right Side of House - 4906 Shady Rd, Strawberry Plains, TN 37871, Strawberry Plains
Side and Back of House - 4906 Shady Rd, Strawberry Plains, TN 37871, Strawberry Plains
New HVAC - 4906 Shady Rd, Strawberry Plains, TN 37871, Strawberry Plains
Kitchen - 4906 Shady Rd, Strawberry Plains, TN 37871, Strawberry Plains
Kitchen and Dining Area - 4906 Shady Rd, Strawberry Plains, TN 37871, Strawberry Plains
Hall to Kitchen and Bathroom - 4906 Shady Rd, Strawberry Plains, TN 37871, Strawberry Plains
Living Room - 4906 Shady Rd, Strawberry Plains, TN 37871, Strawberry Plains
Den - 4906 Shady Rd, Strawberry Plains, TN 37871, Strawberry Plains
Owner's Bedroom - 4906 Shady Rd, Strawberry Plains, TN 37871, Strawberry Plains
Owner's Bedroom 2 - 4906 Shady Rd, Strawberry Plains, TN 37871, Strawberry Plains
Owner's Closet - 4906 Shady Rd, Strawberry Plains, TN 37871, Strawberry Plains
Second Bedroom - 4906 Shady Rd, Strawberry Plains, TN 37871, Strawberry Plains
Large Walk-in Closet or Nursery - 4906 Shady Rd, Strawberry Plains, TN 37871, Strawberry Plains
Large Walk-in Closet or Nursery2 - 4906 Shady Rd, Strawberry Plains, TN 37871, Strawberry Plains
Bathroom - 4906 Shady Rd, Strawberry Plains, TN 37871, Strawberry Plains
Hallway - 4906 Shady Rd, Strawberry Plains, TN 37871, Strawberry Plains
Basement - 4906 Shady Rd, Strawberry Plains, TN 37871, Strawberry Plains
Basement Entrance - 4906 Shady Rd, Strawberry Plains, TN 37871, Strawberry Plains
Shed behind Detached Garage - 4906 Shady Rd, Strawberry Plains, TN 37871, Strawberry Plains
Detached Garage - 4906 Shady Rd, Strawberry Plains, TN 37871, Strawberry Plains
Back of property behind Detached Garage - 4906 Shady Rd, Strawberry Plains, TN 37871, Strawberry Plains
Well is under cap - 4906 Shady Rd, Strawberry Plains, TN 37871, Strawberry Plains
Aerial of House and Detached Garage - 4906 Shady Rd, Strawberry Plains, TN 37871, Strawberry Plains
Aerial of House and Detached Garage3 - 4906 Shady Rd, Strawberry Plains, TN 37871, Strawberry Plains
Aerial of House at Shady Rd - 4906 Shady Rd, Strawberry Plains, TN 37871, Strawberry Plains
Aerial of Shady Rd House2 - 4906 Shady Rd, Strawberry Plains, TN 37871, Strawberry Plains
43 photos

$275,000

4906 Shady Rd, Strawberry Plains, TN 37871
Strawberry Plains, TN 37871
Listed by Susie Mull · TN Living Realty LLC
Bedrooms
2
Bathrooms
1
Living area
N/A
Year built
1962

About this home

This cozy, updated basement ranch style home is now available in the peaceful community of Strawberry Plains situated on 1.25 acres in a private country setting! There are 2 bedrooms and 1 full bathroom. Updates include new windows, a new roof, new bathroom, and a new HVAC! Enjoy a large kitchen with the dining area off to the side. The original hardwood floors are restored revealing timeless beauty, charm, and quality with a simple vintage style! Abundant natural light is throughout the home which features the kitchen/dining area, new bathroom, living room off of the front covered porch, a den/flex room, and two bedrooms on the main floor. The walkout basement is unfinished with a washer/dryer and propane stove for an efficient added heat source. There's a large detached garage with storage above and a covered shed behind it with electricity for ongoing projects. The house is low maintenance with a stone exterior and a blacktop driveway! Home is well maintained, but sellers are selling ''as is.'' Drone photography was used in some photos and will be added this week. All information is deemed reliable; however, buyers and buyer's agents are encouraged to verify as information was gathered from owners and public records.

Property details

MLS
East Tennessee REALTORS® MLS
MLS #
1349700
Property type
Single Family Residence
Subdivision
N/A
Status
Active
Days on market
59
On market date
July 29, 2026
Stories
N/A
Total bathrooms
1
Garage spaces
2
Parking spaces
N/A
Lot size
1.25 acres
Loading map…

Nearby schools

Within 10 miles. School directory data from the National Center for Education Statistics (NCES), accessed via the Urban Institute Education Data API. Local Score is calculated by INNOVATE Real Estate; where a state rating is shown, it comes from that state's own official school report card.

Elementary
Rush Strong Elementary
2.86 mi away · Grades -1-8
Nearest school -- attendance-zone data not available here
4.0
Local Score (student-teacher ratio only (preliminary -- will incorporate state test-score data once available)) -- not an official state rating
Enrollment
489
Student:teacher ratio
14.8:1
District
Jefferson County
Middle
Carter Middle School
3.39 mi away · Grades 6-8
Nearest school -- attendance-zone data not available here
3.0
Local Score (student-teacher ratio only (preliminary -- will incorporate state test-score data once available)) -- not an official state rating
Enrollment
584
Student:teacher ratio
15.8:1
District
Knox County
High
Carter High School
3.39 mi away · Grades 9-12
Nearest school -- attendance-zone data not available here
4.0
Local Score (student-teacher ratio only (preliminary -- will incorporate state test-score data once available)) -- not an official state rating
Enrollment
769
Student:teacher ratio
13.7:1
District
Knox County

Walkability

Blended score for Strawberry Plains's center, calculated by INNOVATE Real Estate from two sources: the EPA's National Walkability Index (street network, transit, land-use mix) and Google Places amenity data (what's actually reachable on foot from this point). 60% EPA National Walkability Index + 40% nearby-amenity density (Google Places).

18
Very car-dependent
out of 100
EPA National Walkability Index
4.8 / 20 -- Least walkable
Google Places amenity density
8 / 100
Restaurants & cafes1
Grocery stores1
Parks0
Schools0
Transit stops0
Pharmacies0

Mortgage calculator

Estimate only - actual rate and payment depend on your lender, credit, and loan program.

$
%
%
Adjust tax / insurance estimates
% / yr
$
/mo
Est. monthly payment
$1,806/mo
$55,000 down
$220,000 loan
Principal & interest$1,427
Property tax (est.)$229
Home insurance (est.)$150

Similar homes you might like

Data source: Listing information provided by East Tennessee REALTORS® MLS via Trestle/CoreLogic. Last updated 20 days ago.

Information herein deemed reliable but not guaranteed; all measurements, school assignments, HOA fees, taxes, and feature lists are approximate and should be independently verified. Equal Housing Opportunity.