
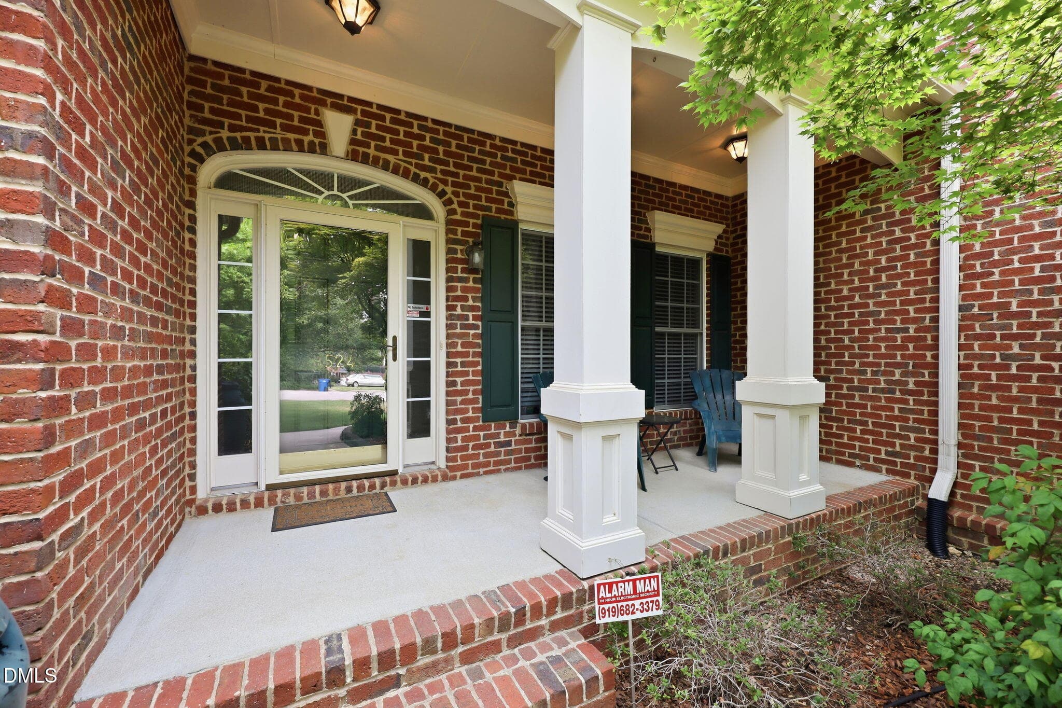
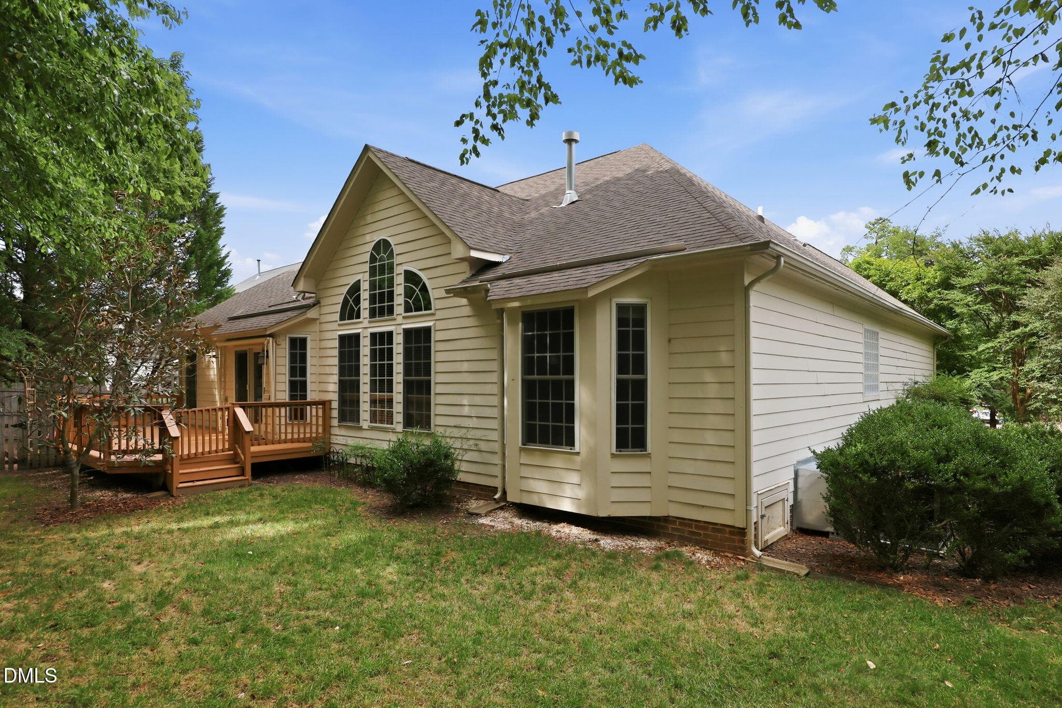
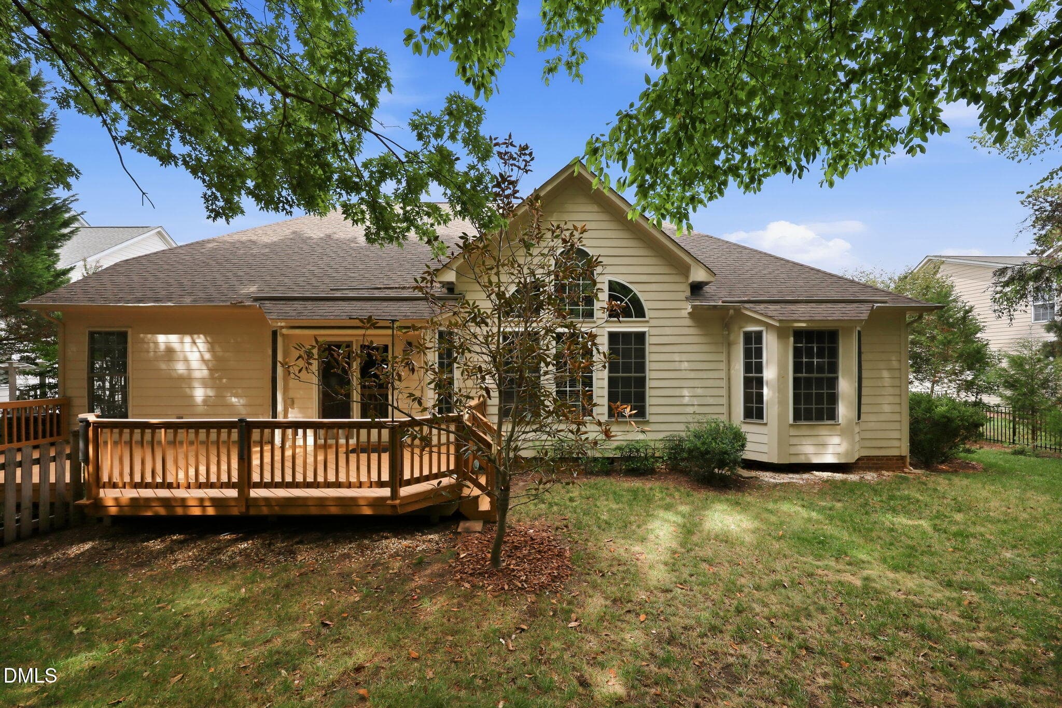
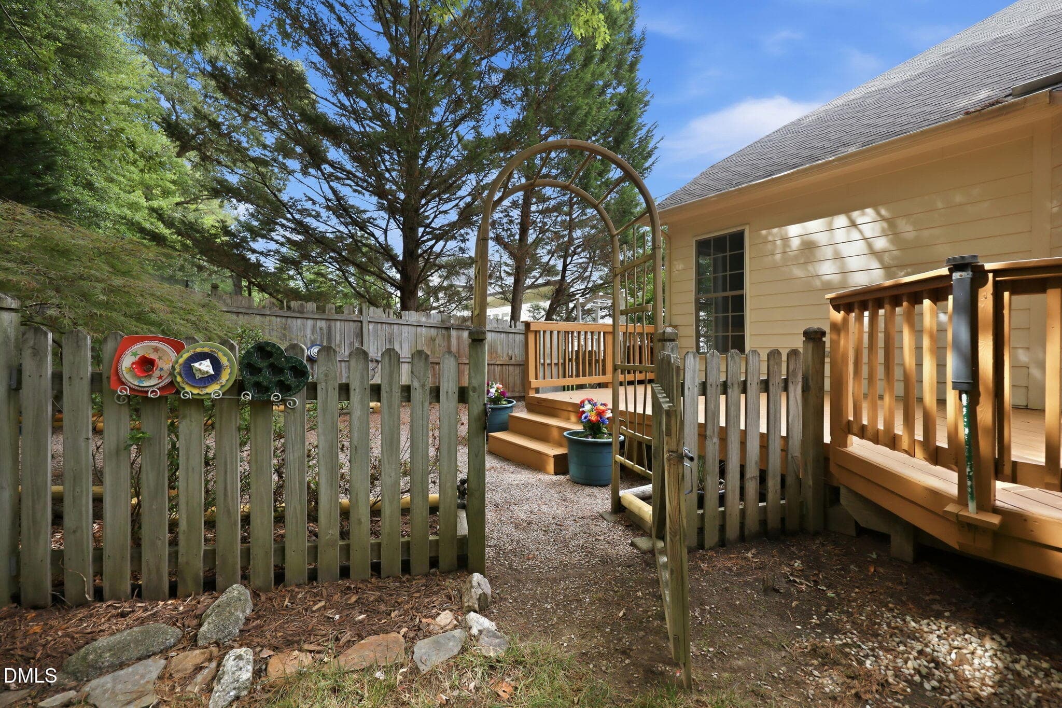
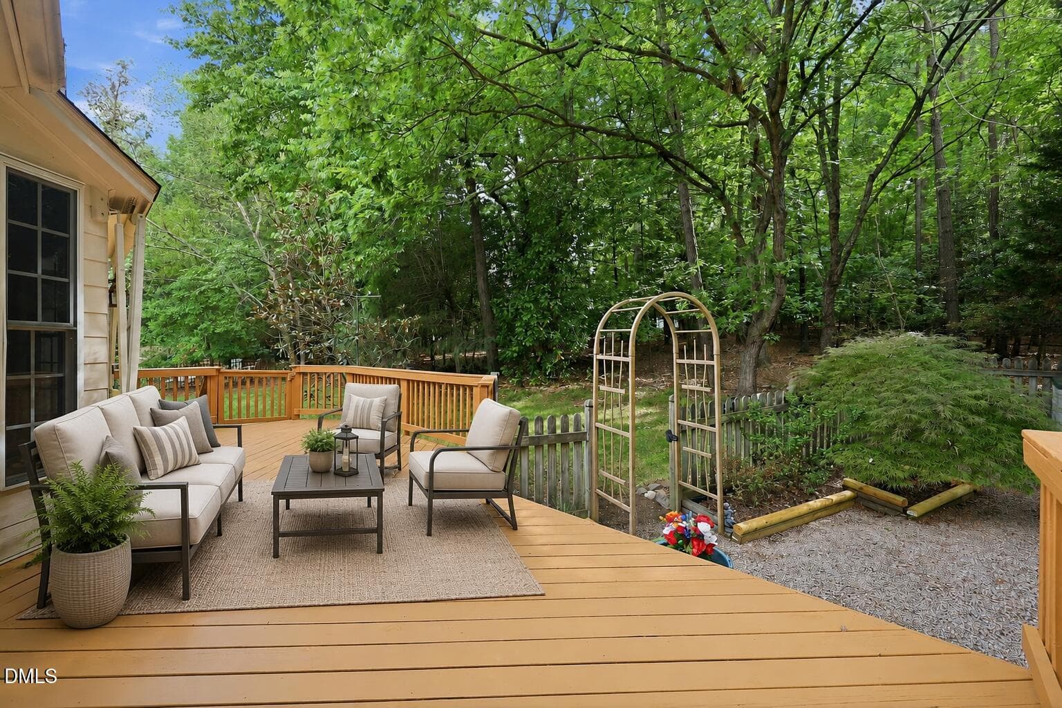
5-web-or-mls-IMG_7745_edit - 1524 Wood Spring Court, Raleigh, NC 27614, Raleigh
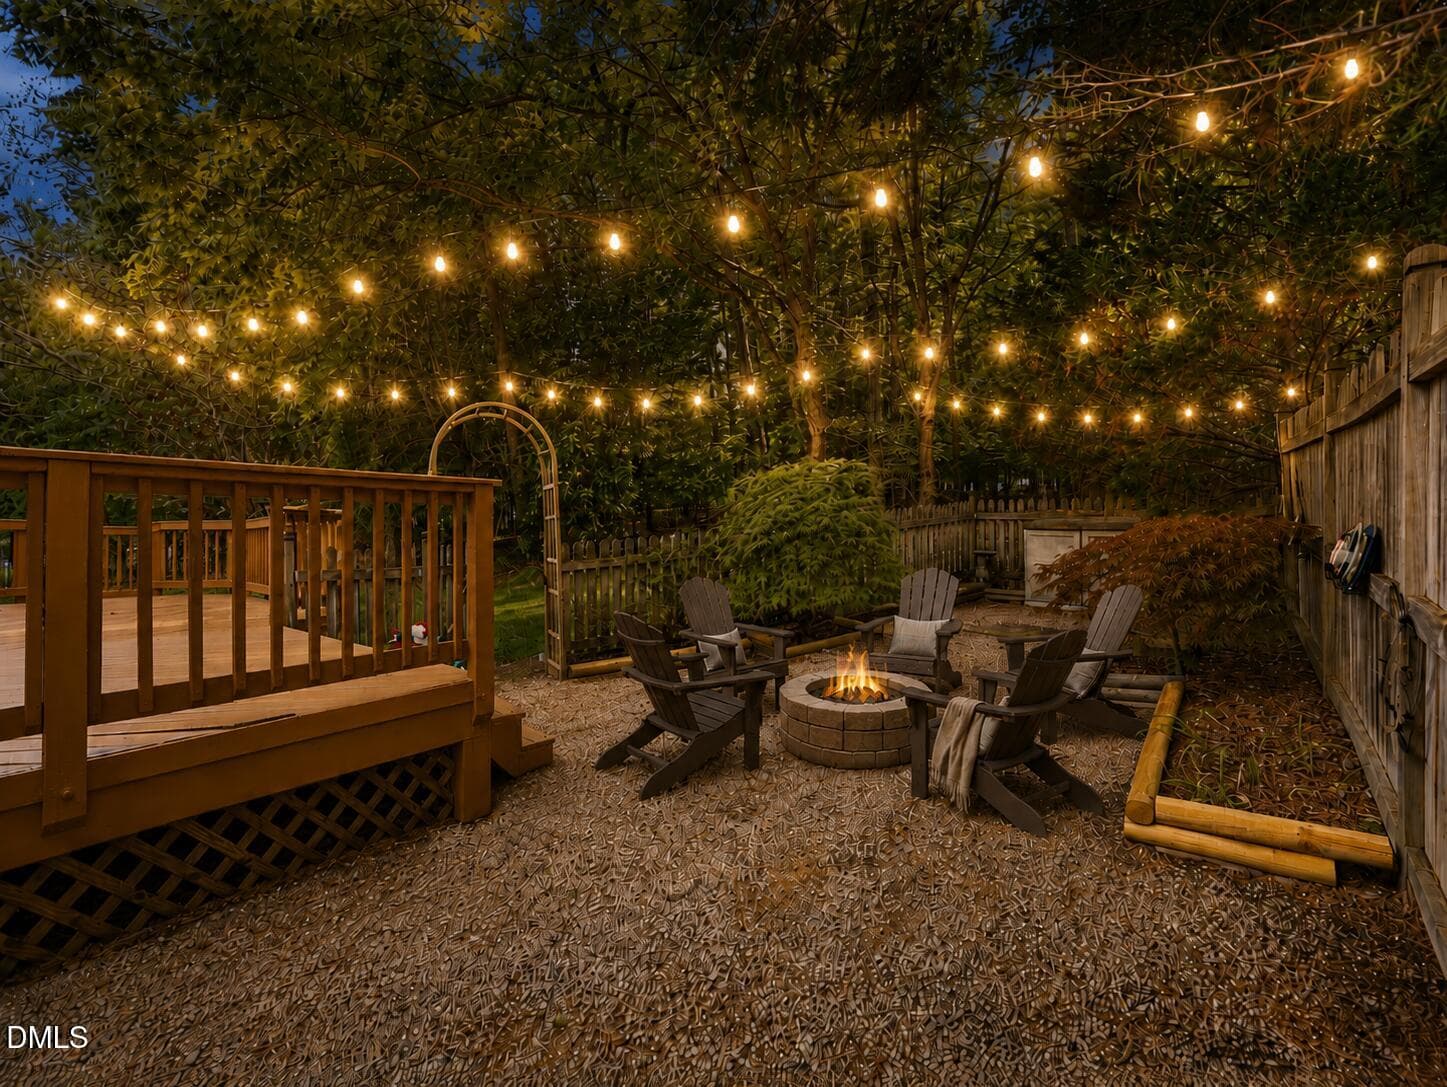
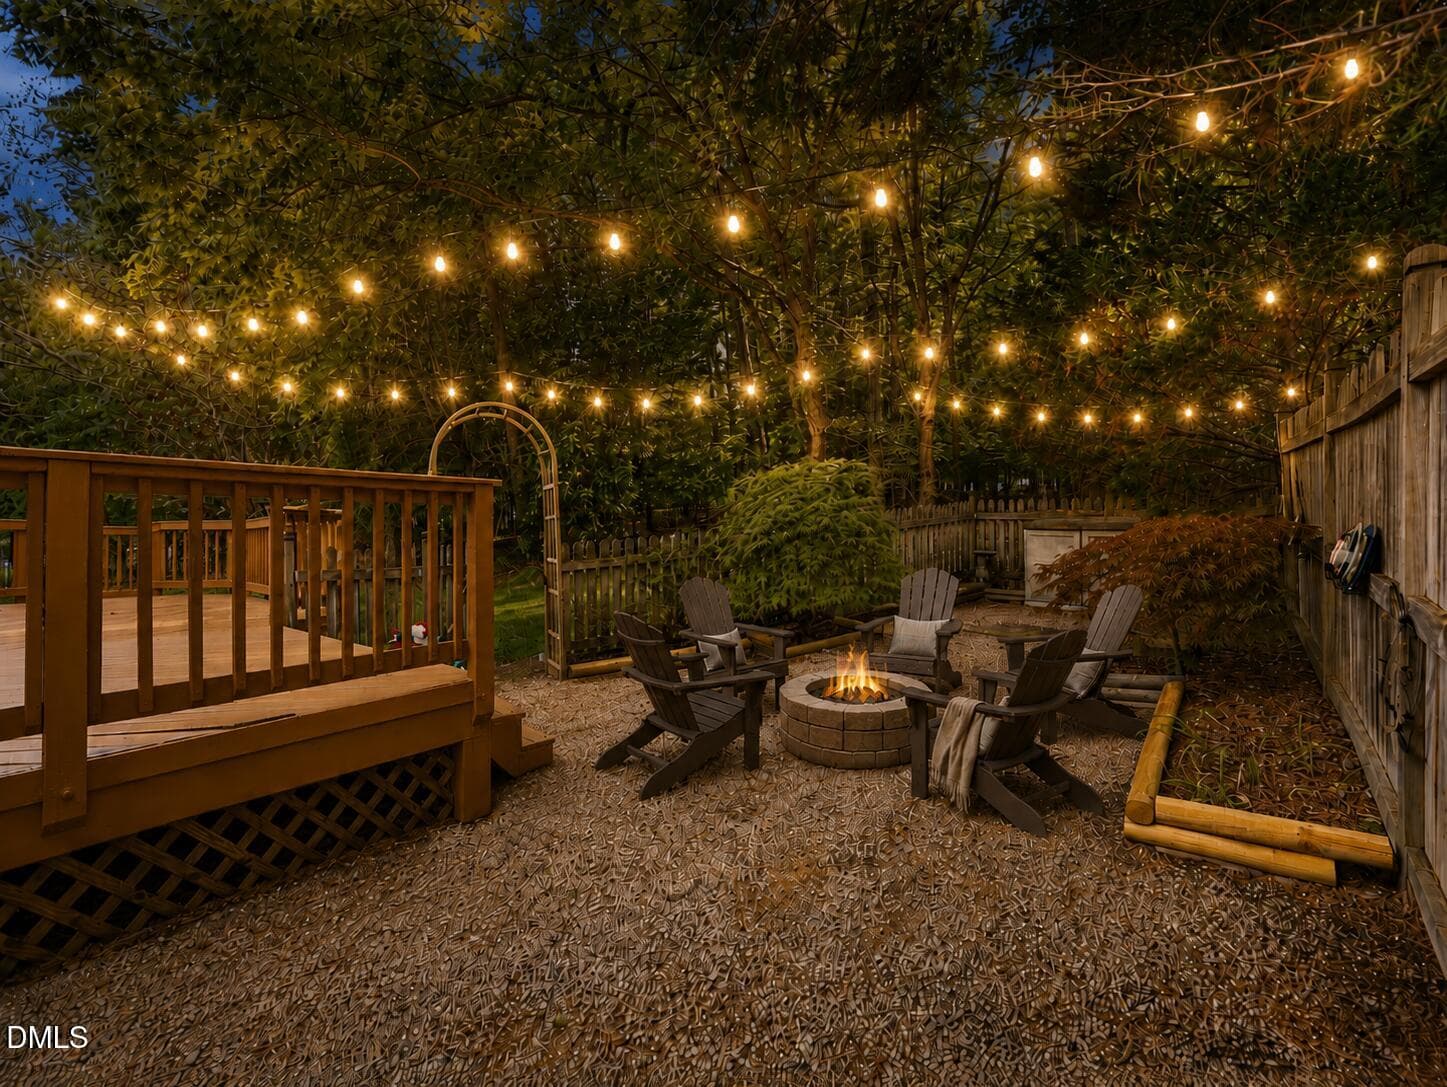
garden and firepit revised twilight - 1524 Wood Spring Court, Raleigh, NC 27614, Raleigh
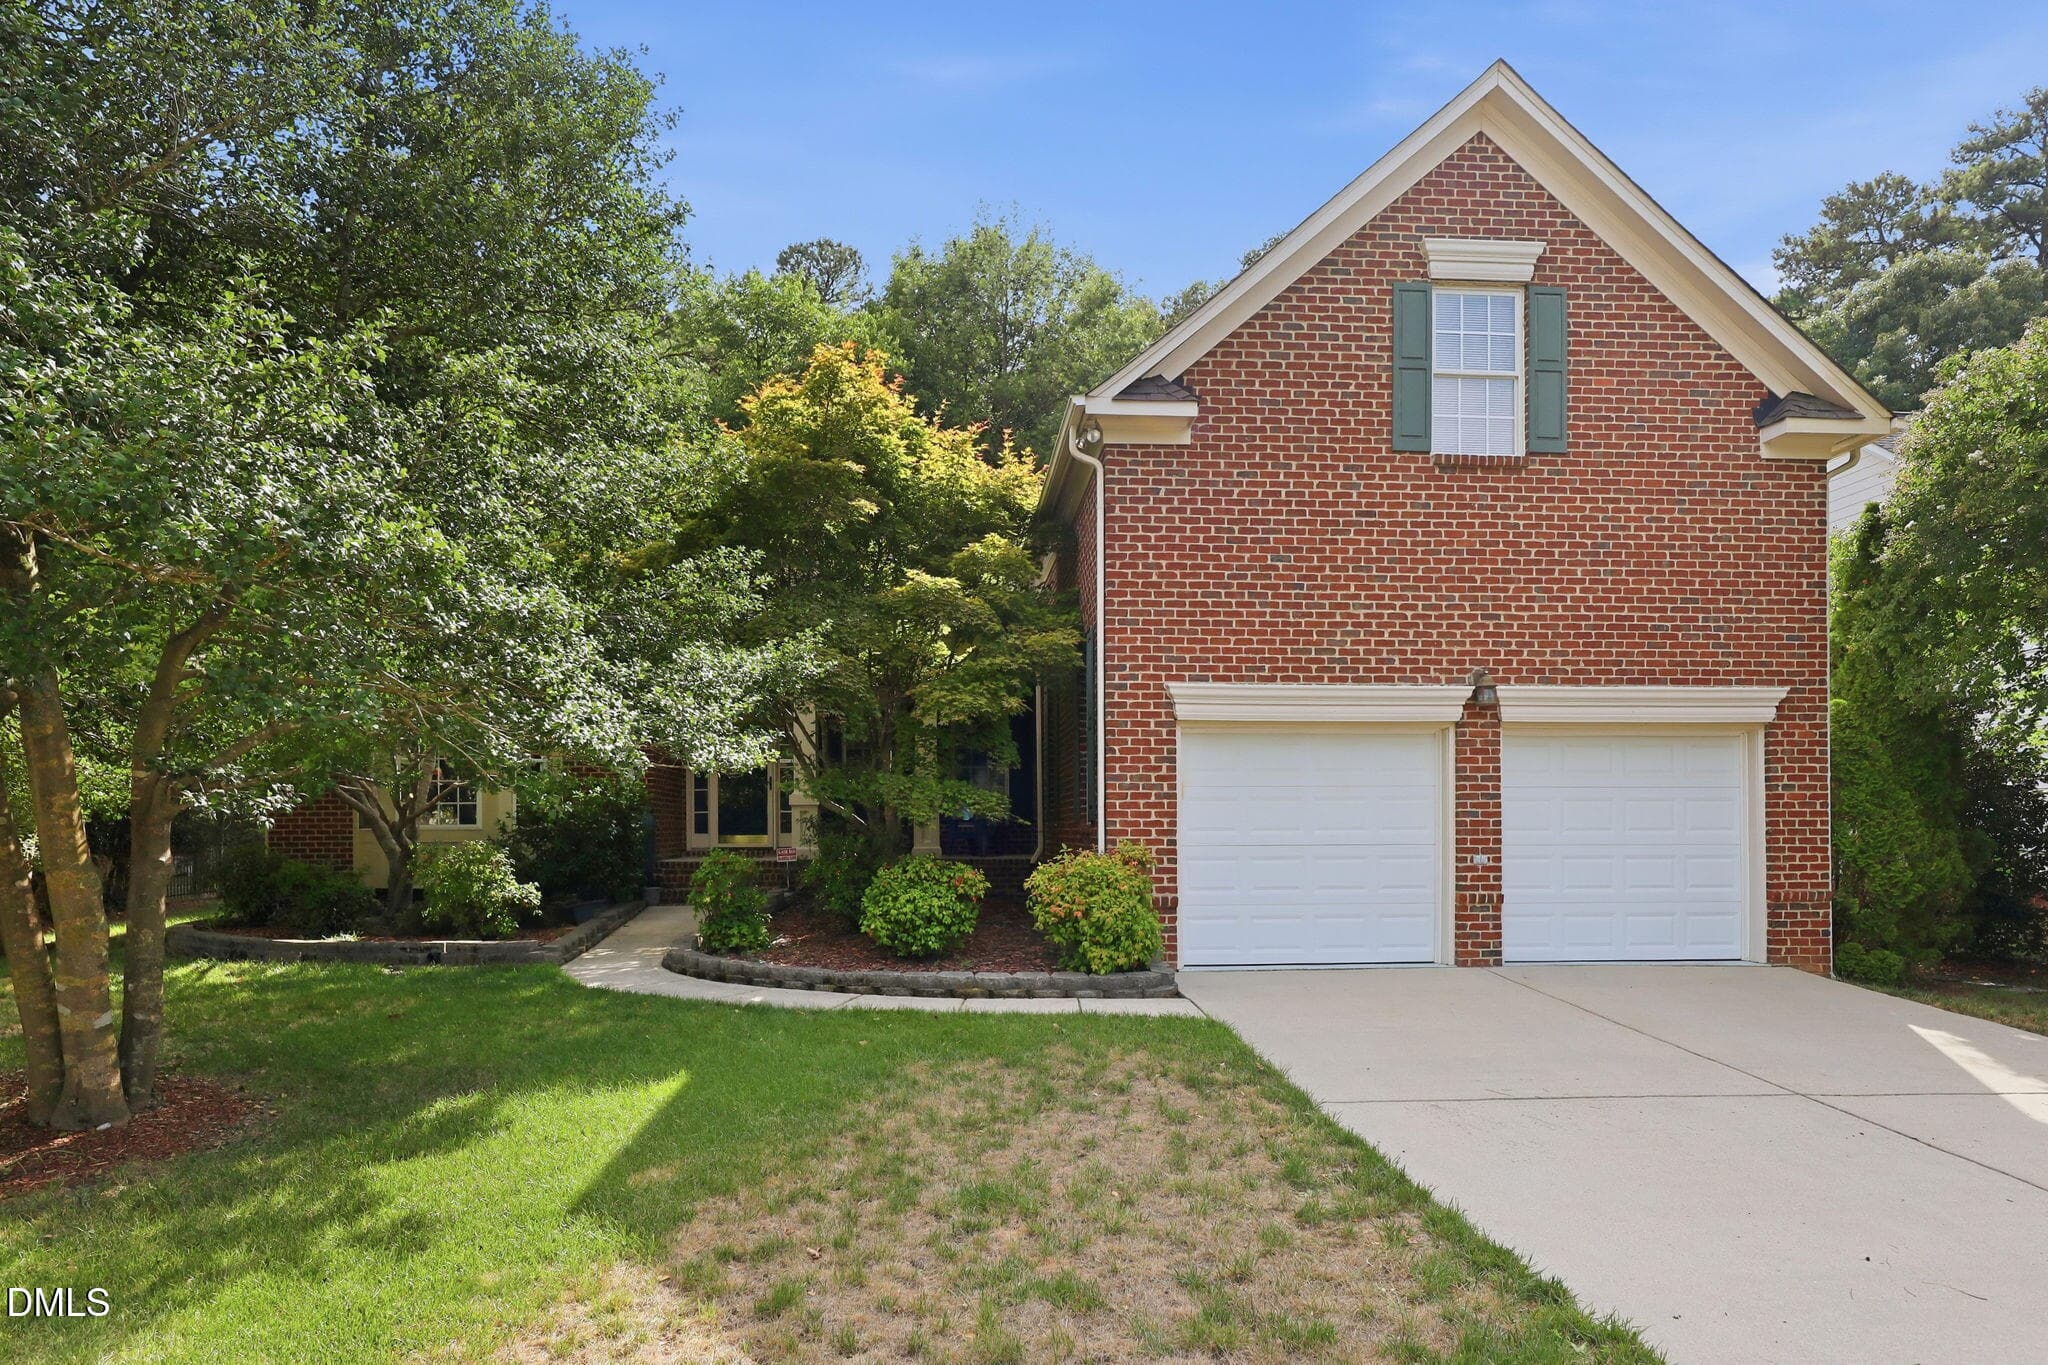
1-web-or-mls-IMG_7837_edit - 1524 Wood Spring Court, Raleigh, NC 27614, Raleigh
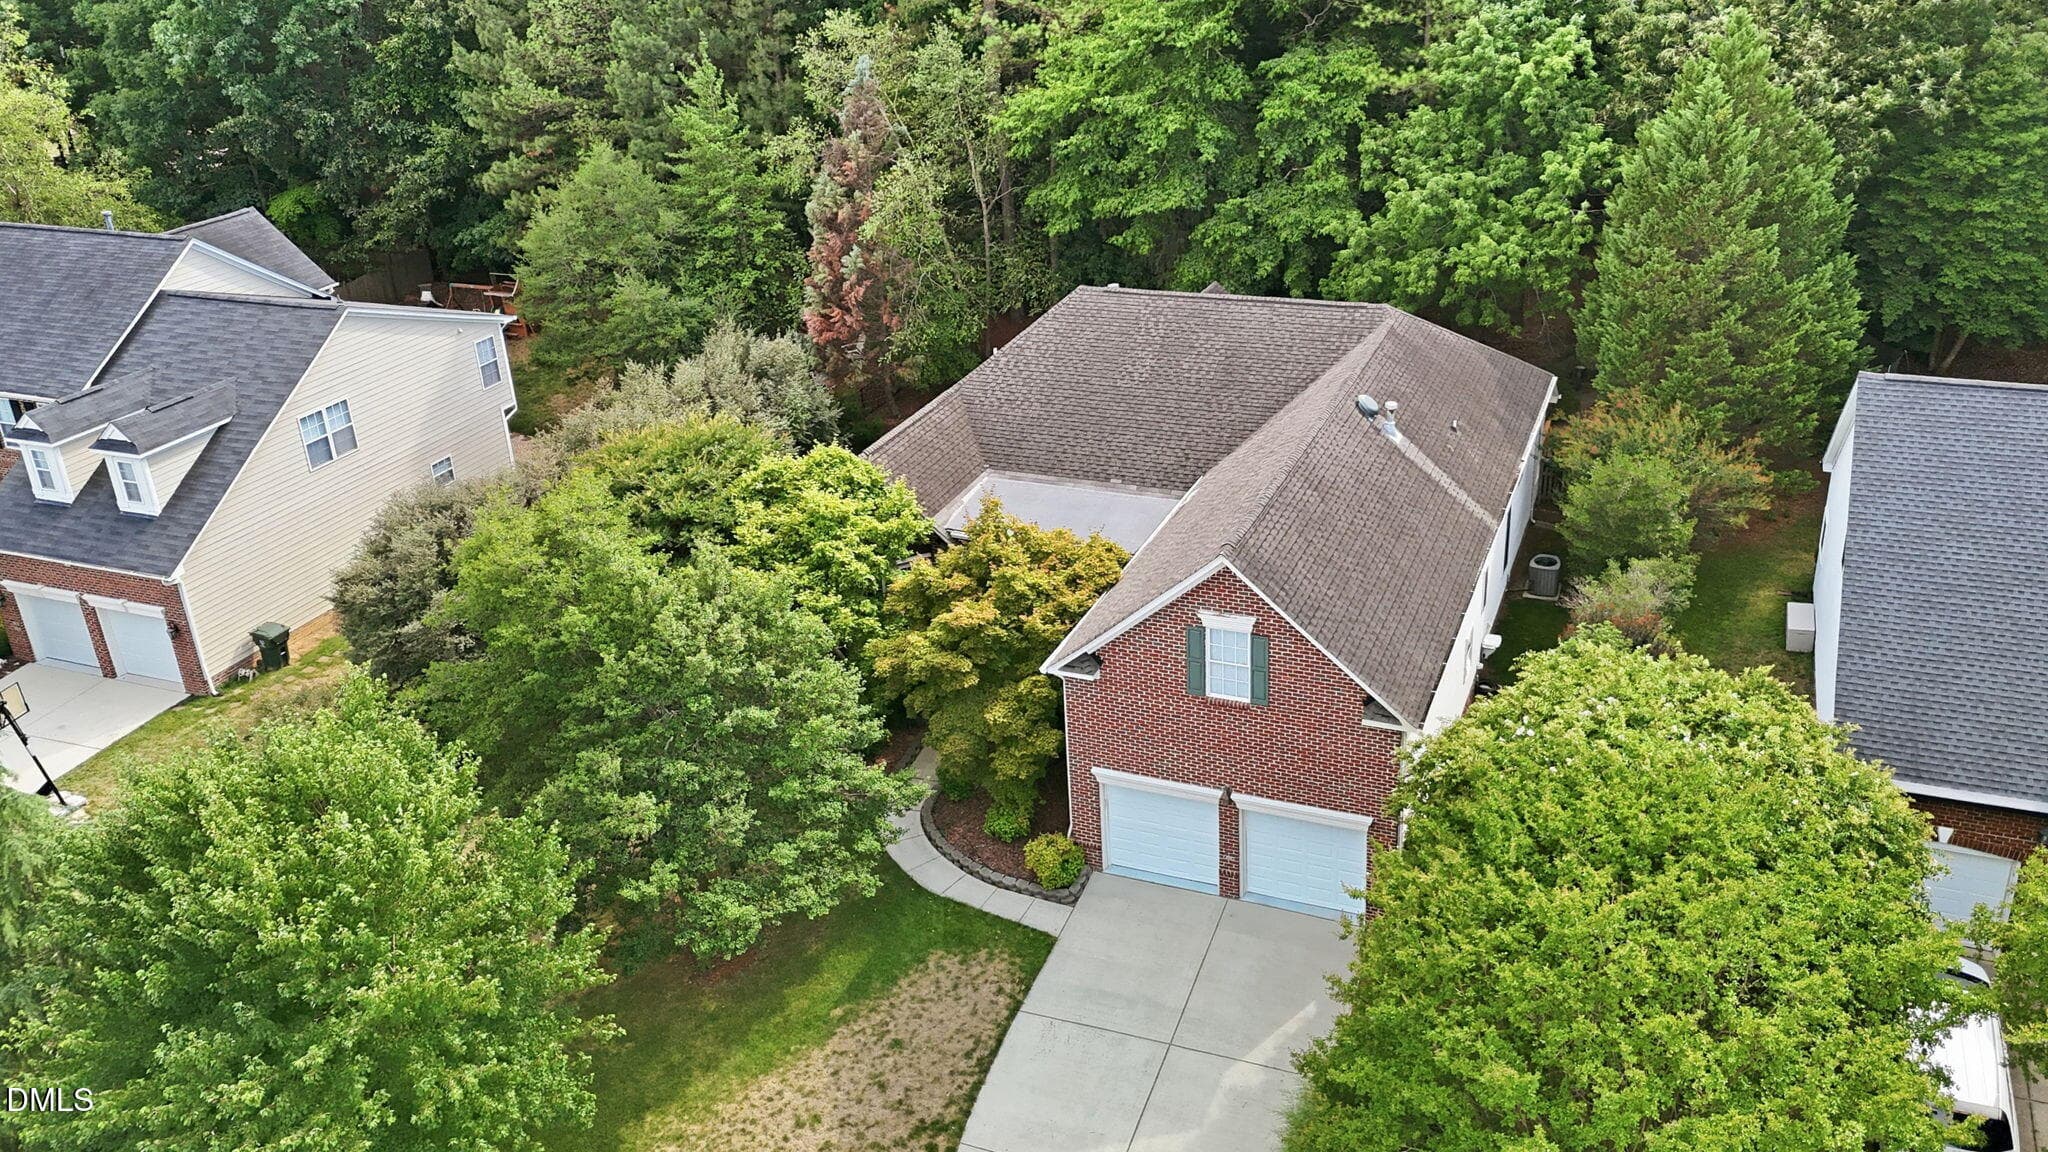
4-web-or-mls-DJI_20260624170057_0850_D_e - 1524 Wood Spring Court, Raleigh, NC 27614, Raleigh
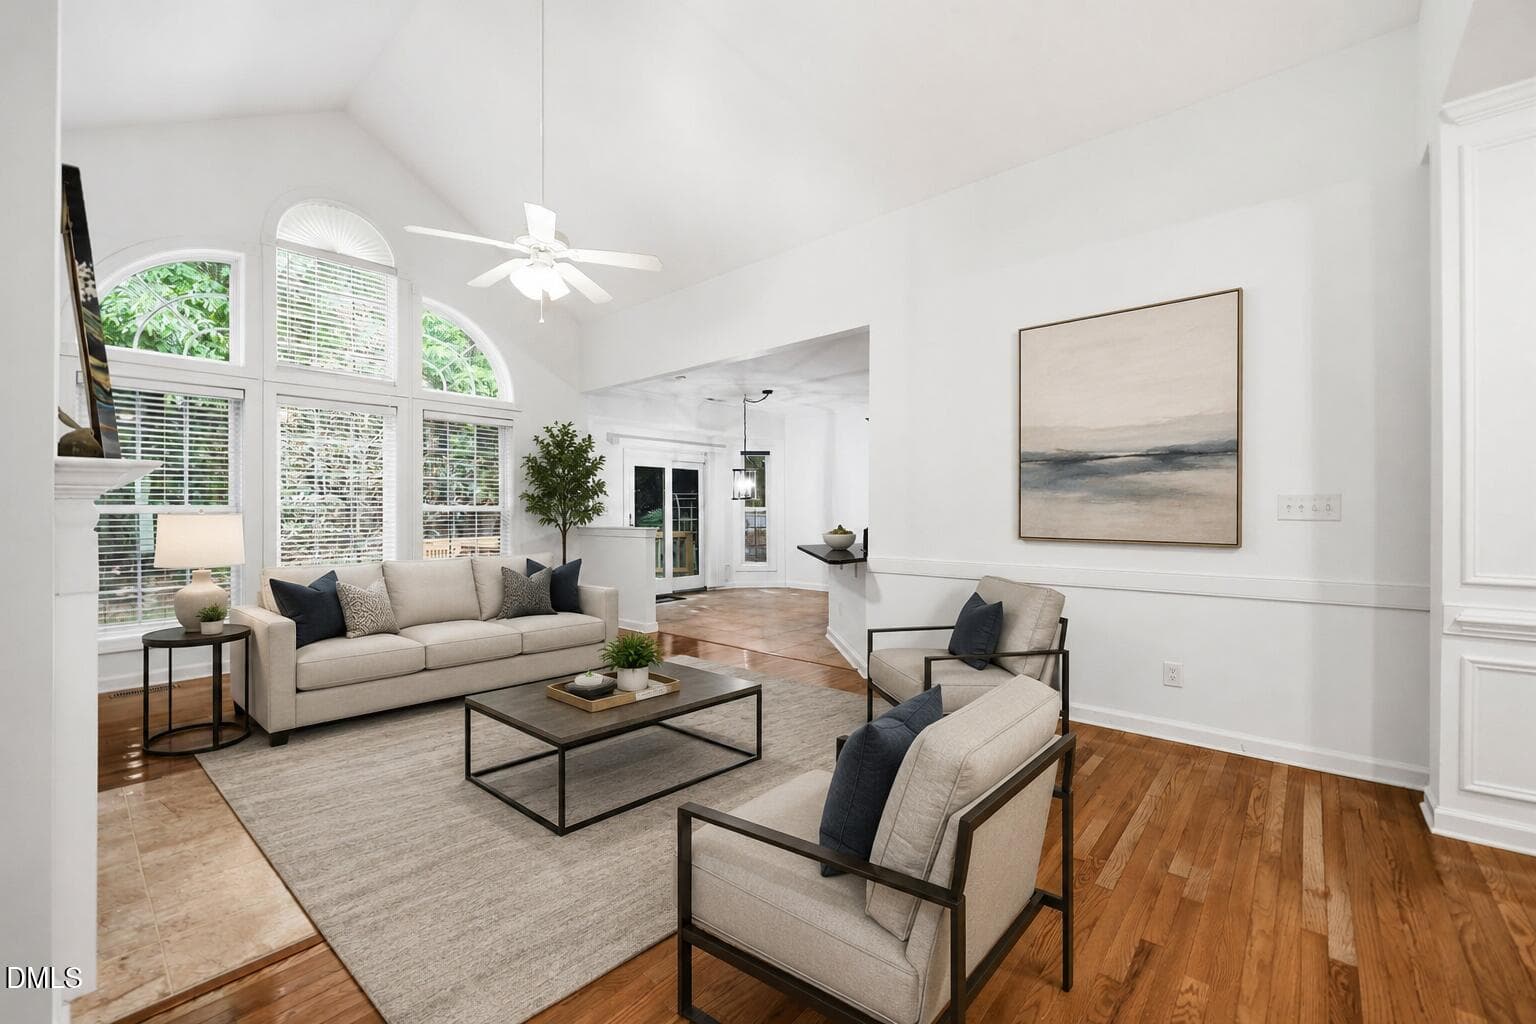
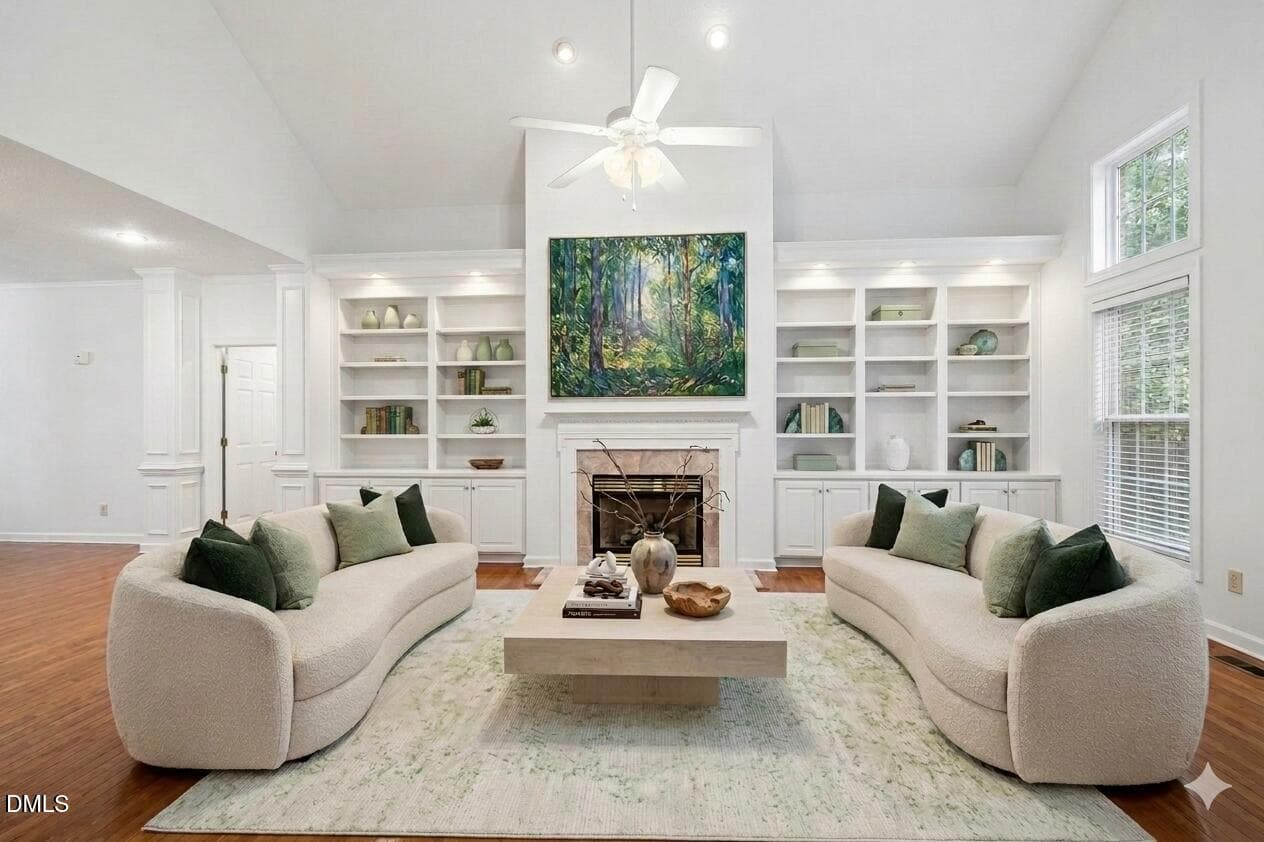
living rm revised - 1524 Wood Spring Court, Raleigh, NC 27614, Raleigh
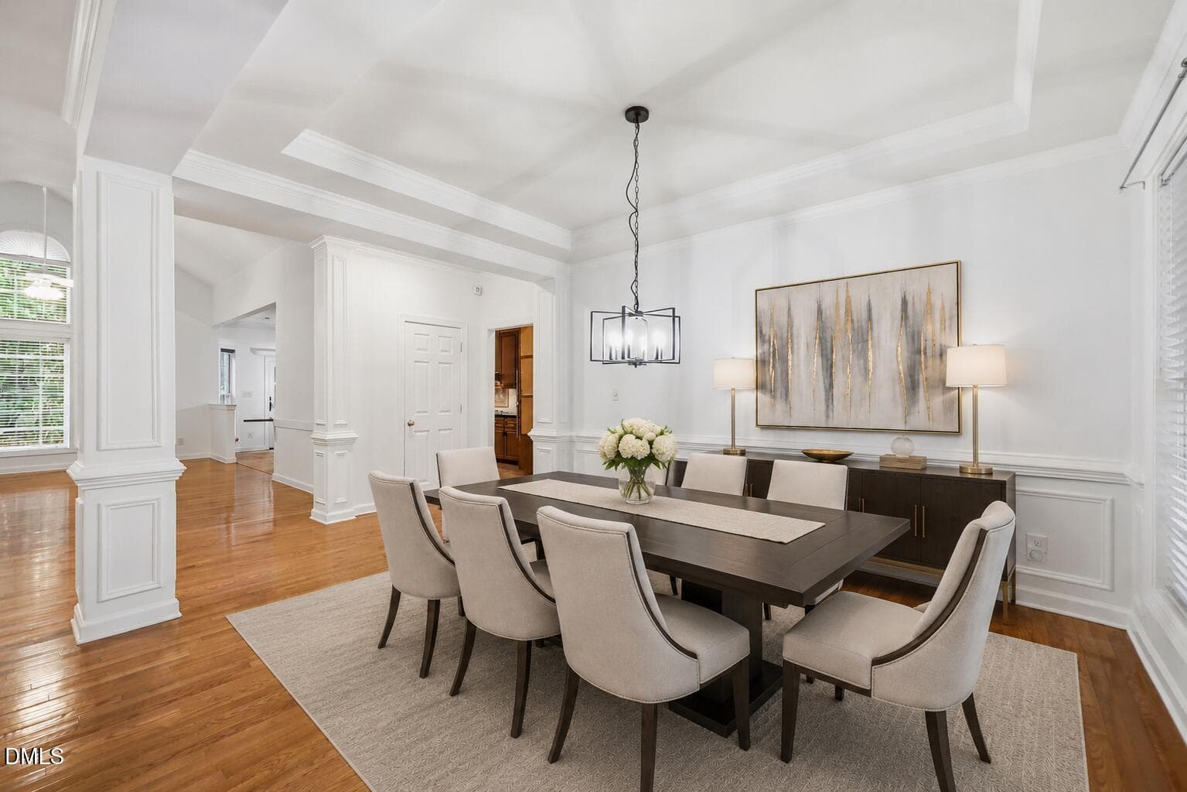
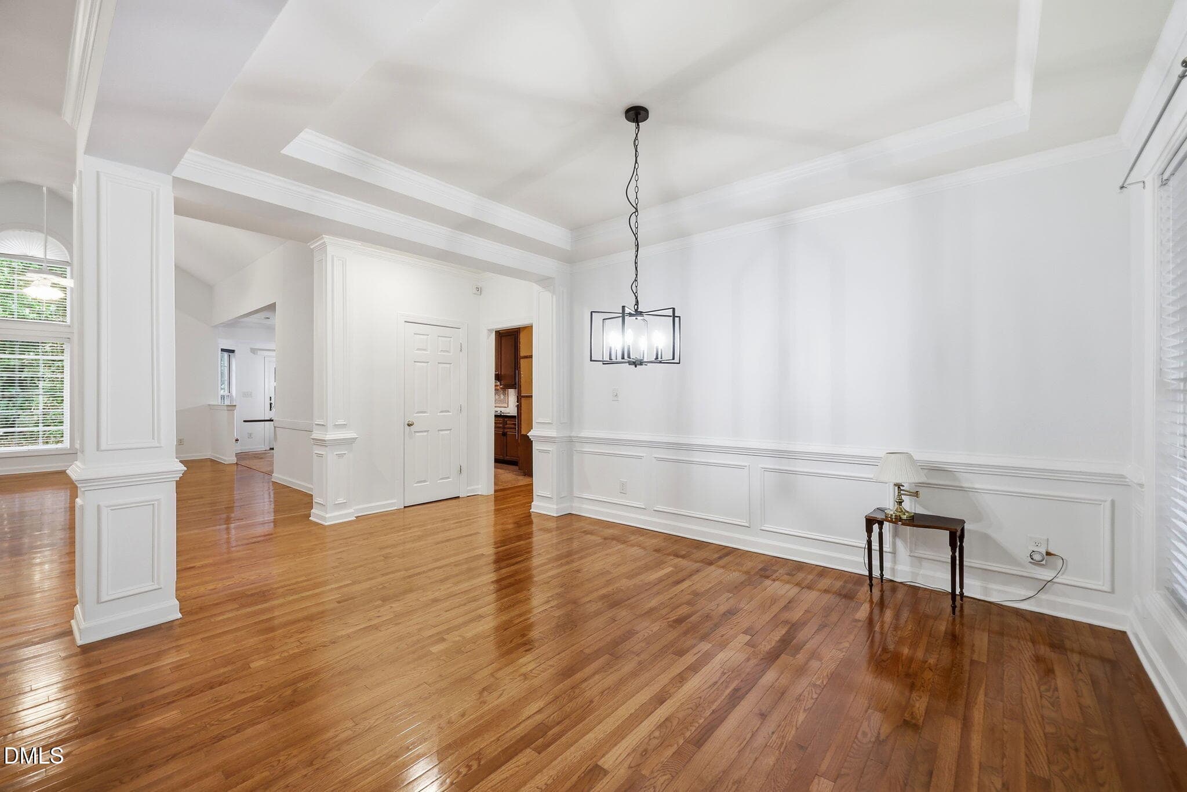
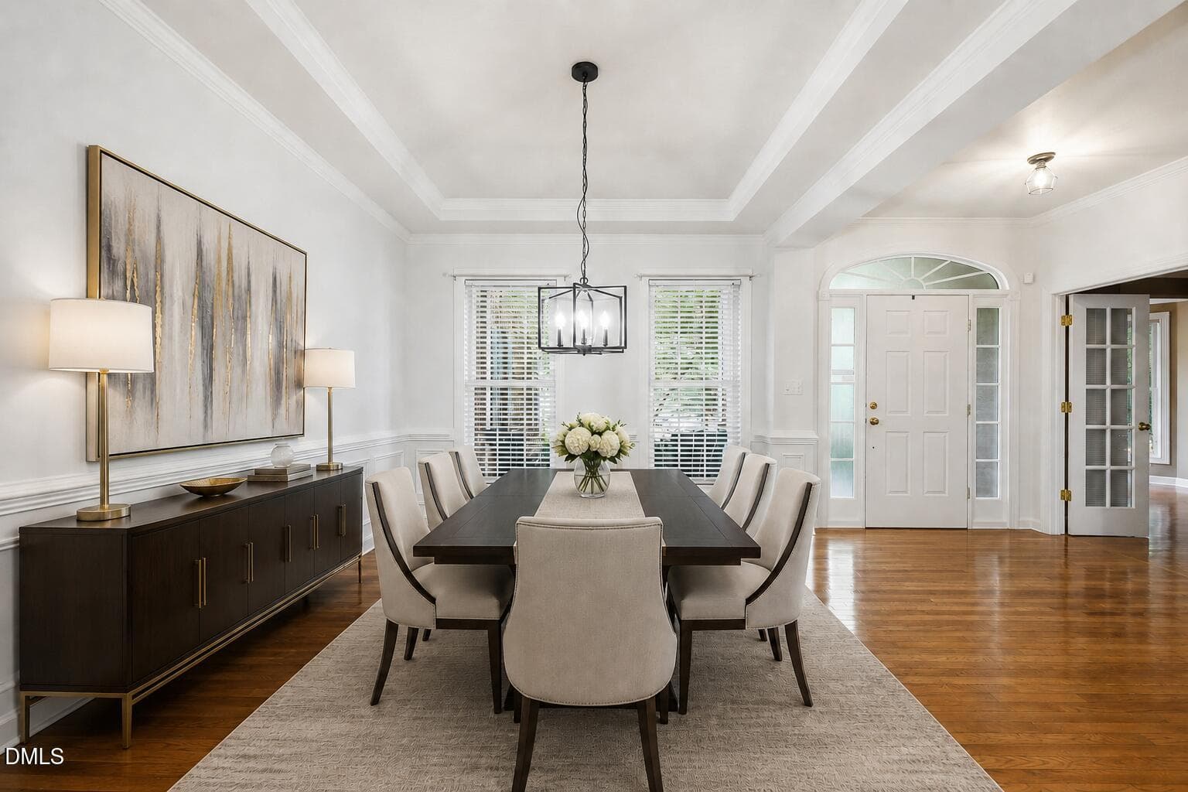
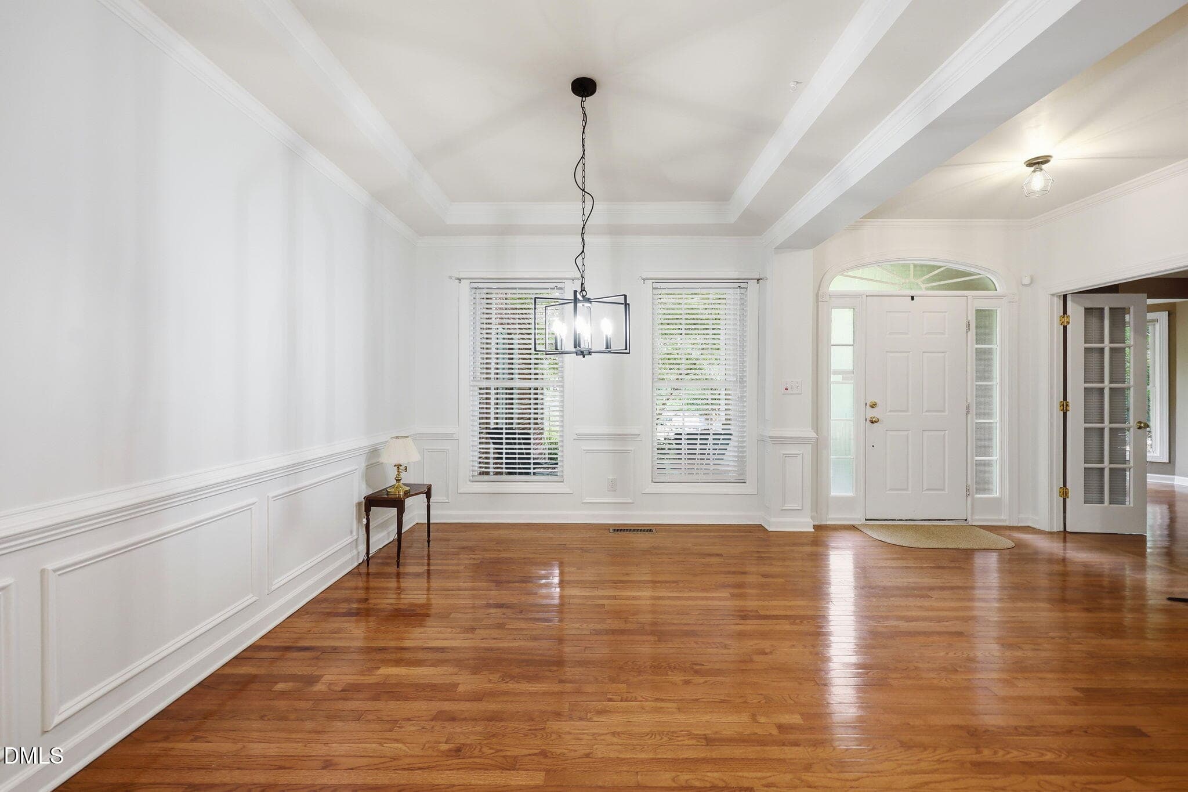
dinnig room revised (2) - 1524 Wood Spring Court, Raleigh, NC 27614, Raleigh
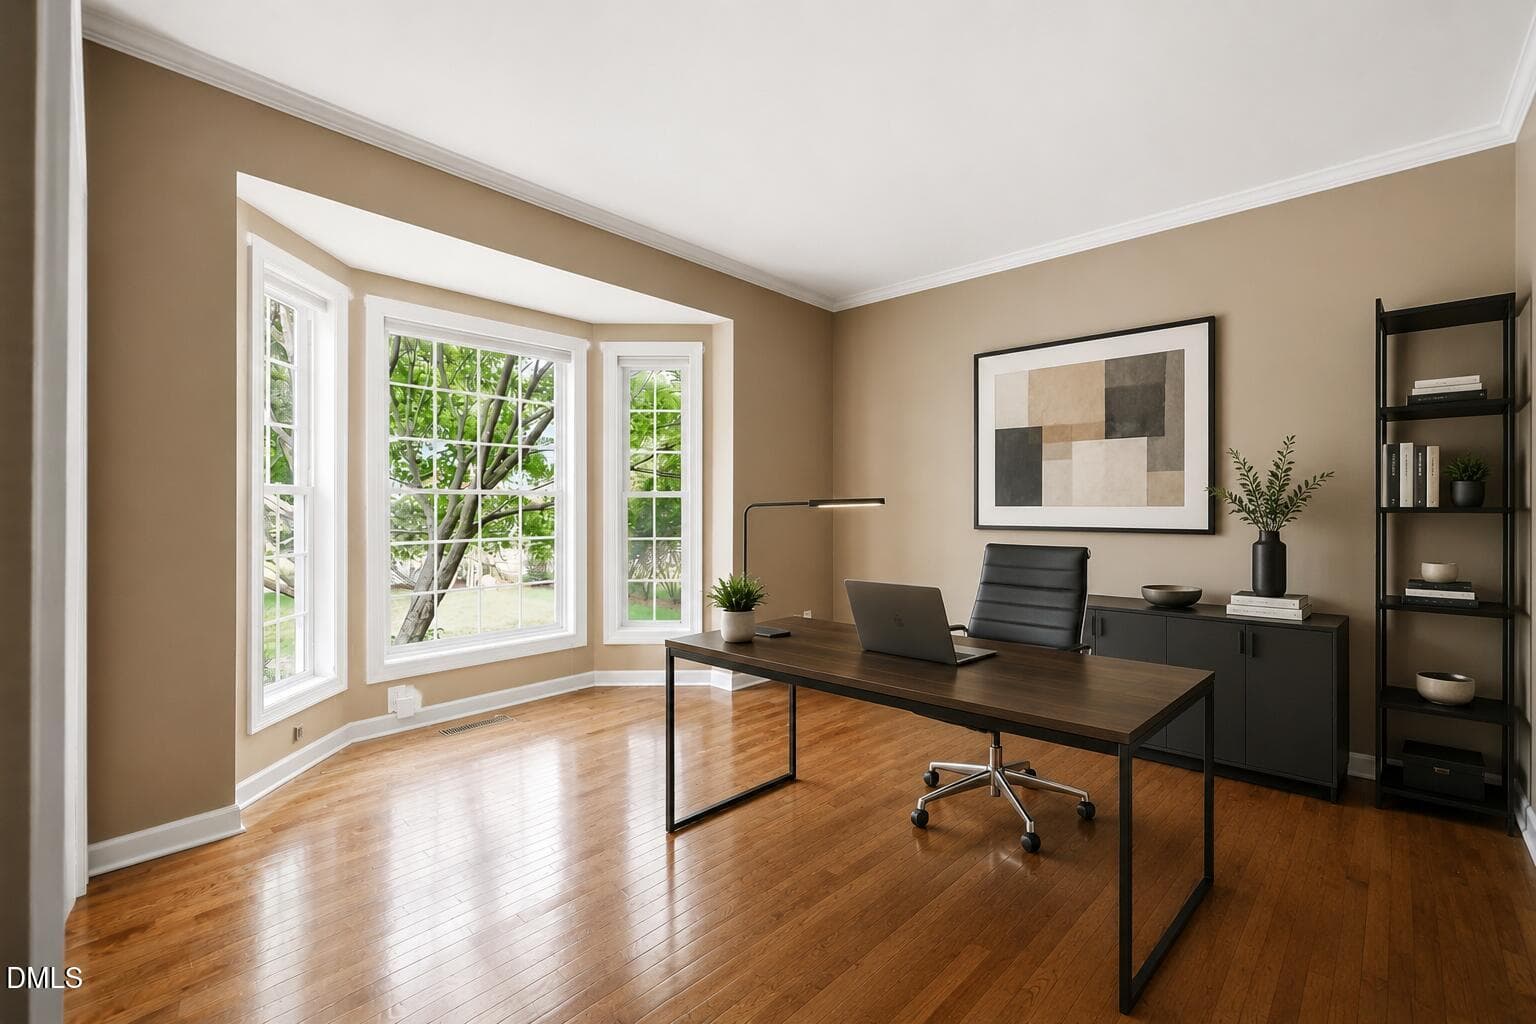
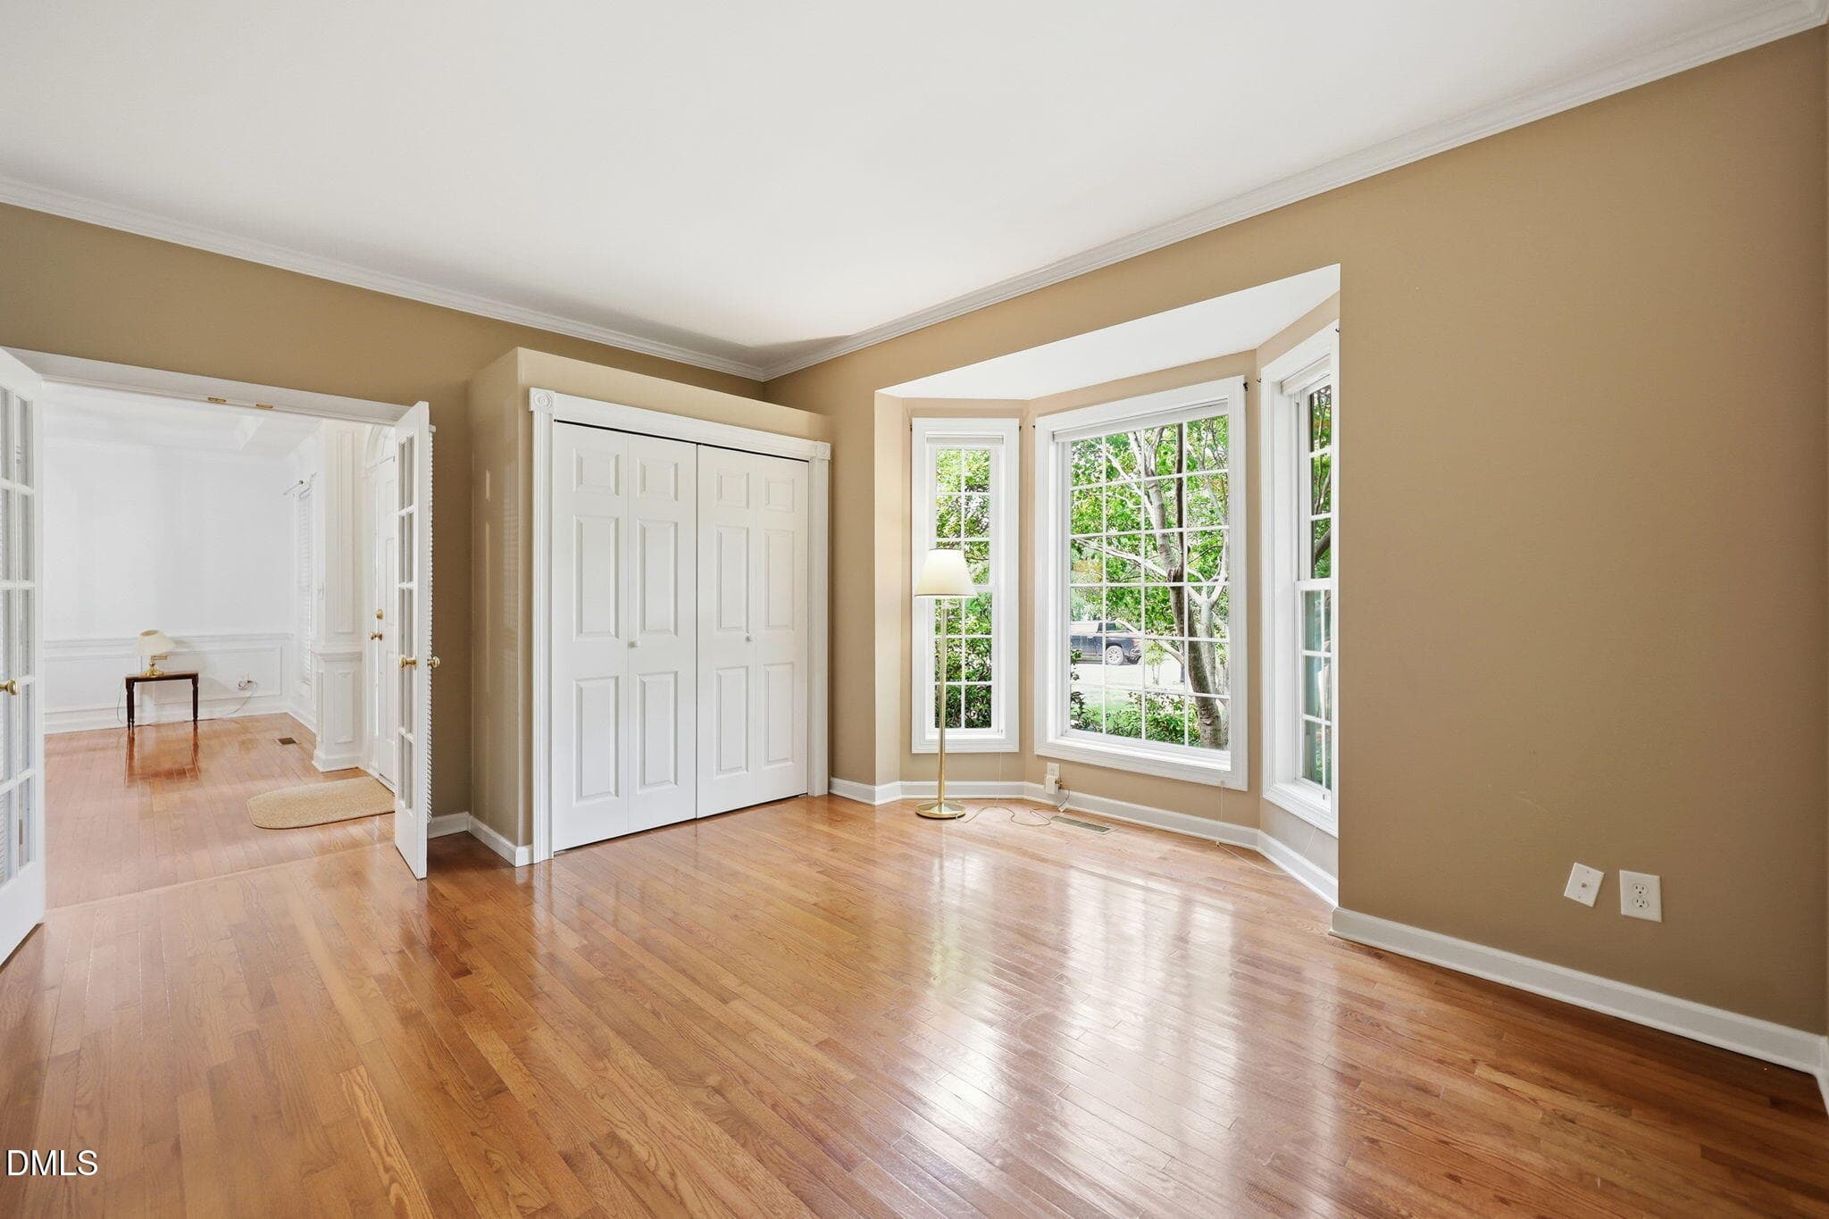
office revised - 1524 Wood Spring Court, Raleigh, NC 27614, Raleigh
23-web-or-mls-IMG_7753 - 1524 Wood Spring Court, Raleigh, NC 27614, Raleigh
20-web-or-mls-IMG_7756_edit - 1524 Wood Spring Court, Raleigh, NC 27614, Raleigh
24-web-or-mls-IMG_7759 - 1524 Wood Spring Court, Raleigh, NC 27614, Raleigh
dinnig room revised (1) - 1524 Wood Spring Court, Raleigh, NC 27614, Raleigh
25-web-or-mls-IMG_7762 - 1524 Wood Spring Court, Raleigh, NC 27614, Raleigh
26-web-or-mls-IMG_7765 - 1524 Wood Spring Court, Raleigh, NC 27614, Raleigh
21-web-or-mls-IMG_7795_edit - 1524 Wood Spring Court, Raleigh, NC 27614, Raleigh
27-web-or-mls-IMG_7768 - 1524 Wood Spring Court, Raleigh, NC 27614, Raleigh
22-web-or-mls-IMG_7834_edit - 1524 Wood Spring Court, Raleigh, NC 27614, Raleigh
image_fd946d1a - 1524 Wood Spring Court, Raleigh, NC 27614, Raleigh
28-web-or-mls-IMG_7771 - 1524 Wood Spring Court, Raleigh, NC 27614, Raleigh
image_ba9ba6ff - 1524 Wood Spring Court, Raleigh, NC 27614, Raleigh
29-web-or-mls-IMG_7774 - 1524 Wood Spring Court, Raleigh, NC 27614, Raleigh
30-web-or-mls-IMG_7777 - 1524 Wood Spring Court, Raleigh, NC 27614, Raleigh
31-web-or-mls-IMG_7780 - 1524 Wood Spring Court, Raleigh, NC 27614, Raleigh
kitchen revised counter - 1524 Wood Spring Court, Raleigh, NC 27614, Raleigh
32-web-or-mls-IMG_7783 - 1524 Wood Spring Court, Raleigh, NC 27614, Raleigh
33-web-or-mls-IMG_7786 - 1524 Wood Spring Court, Raleigh, NC 27614, Raleigh
34-web-or-mls-IMG_7789 - 1524 Wood Spring Court, Raleigh, NC 27614, Raleigh
35-web-or-mls-IMG_7792 - 1524 Wood Spring Court, Raleigh, NC 27614, Raleigh
36-web-or-mls-IMG_7798 - 1524 Wood Spring Court, Raleigh, NC 27614, Raleigh
37-web-or-mls-IMG_7801 - 1524 Wood Spring Court, Raleigh, NC 27614, Raleigh
38-web-or-mls-IMG_7804 - 1524 Wood Spring Court, Raleigh, NC 27614, Raleigh
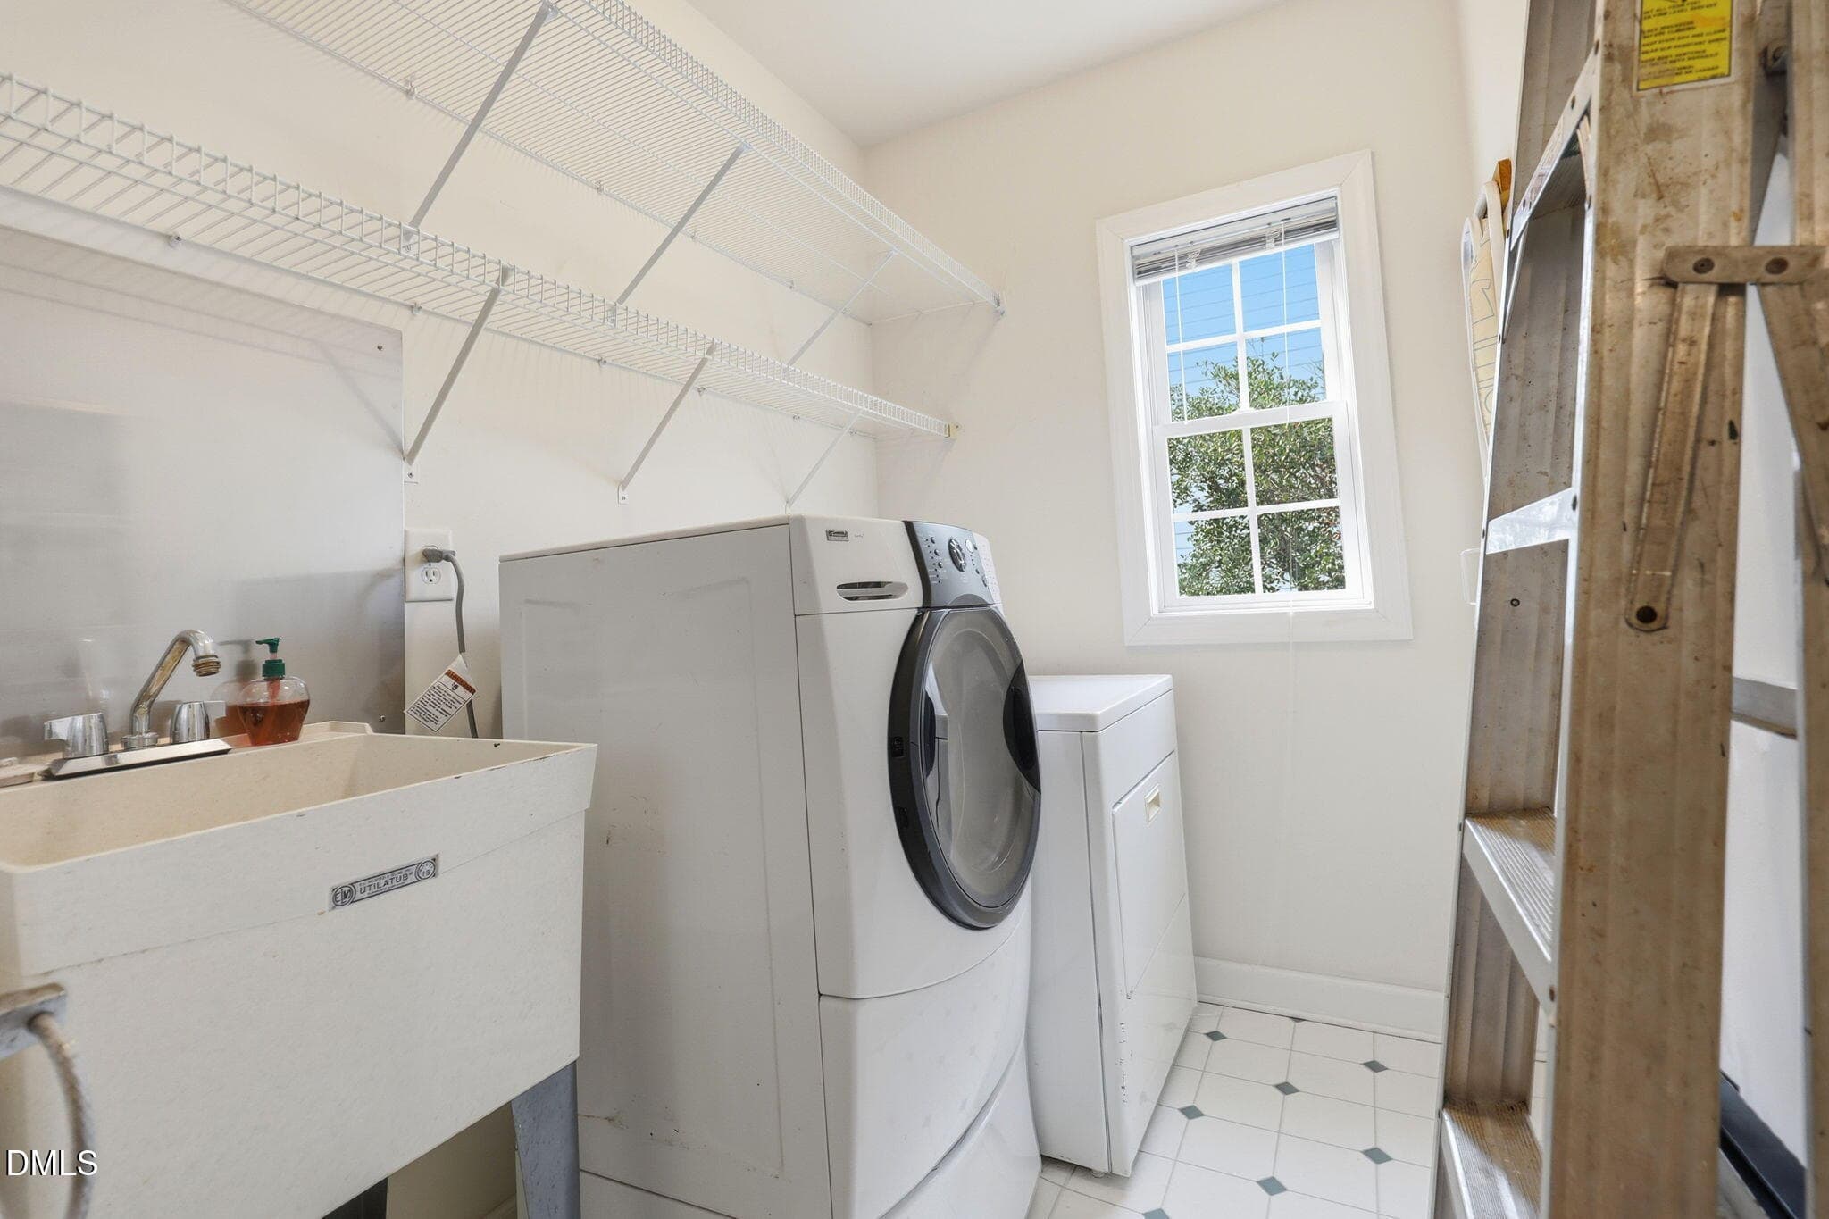
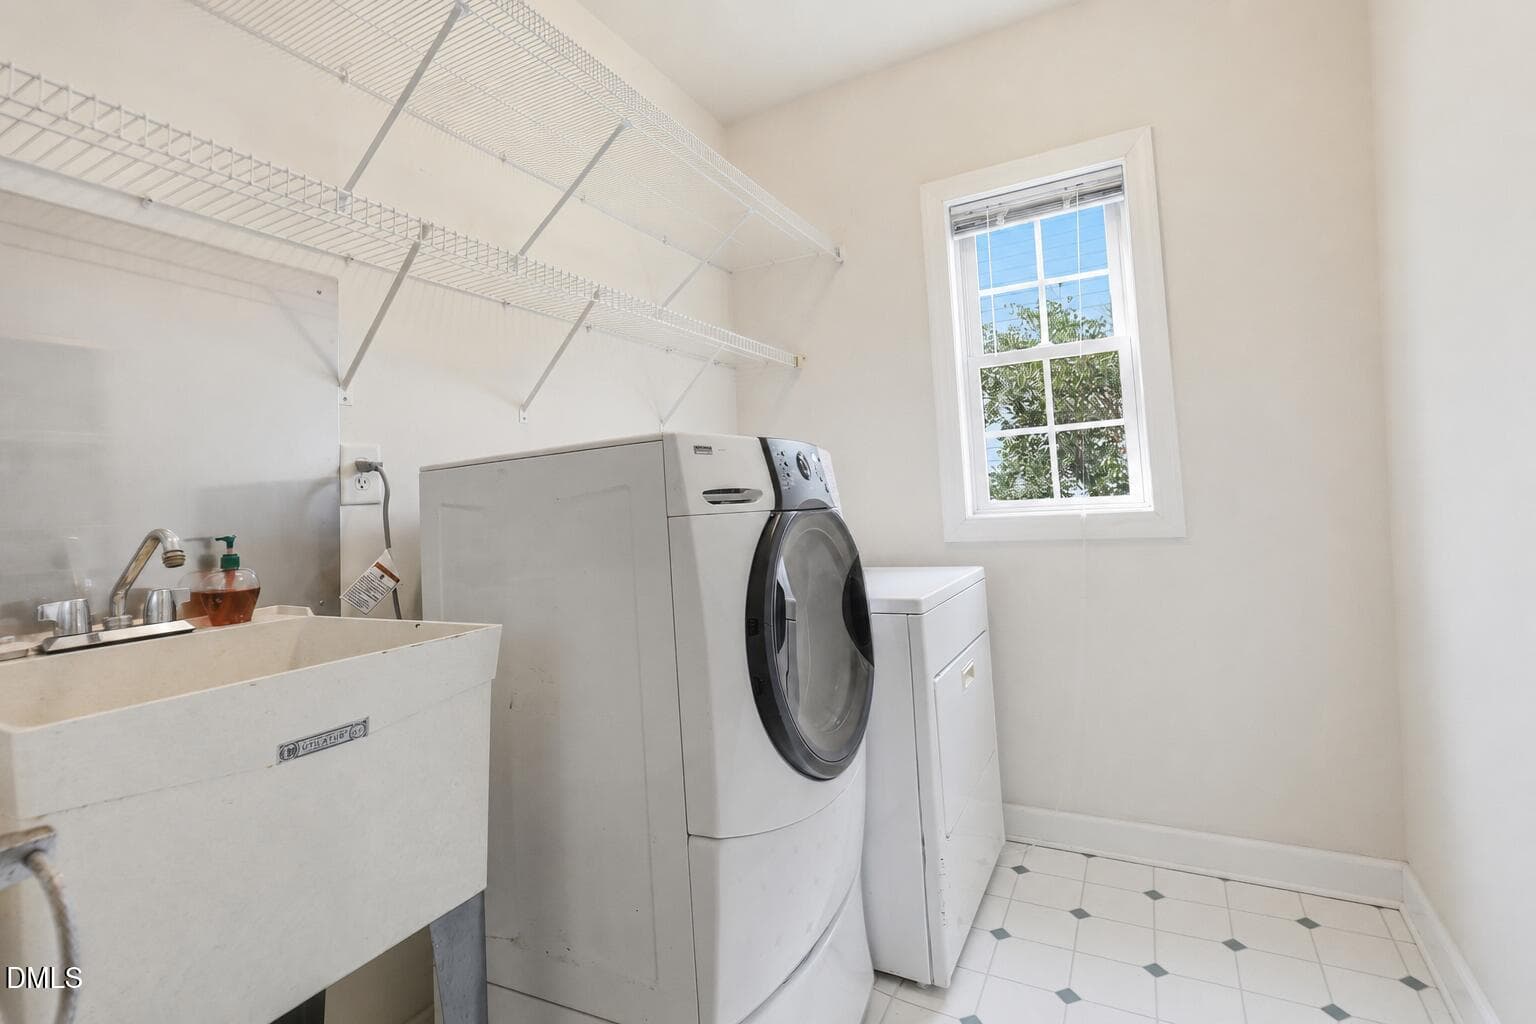
laundry removed ladder - 1524 Wood Spring Court, Raleigh, NC 27614, Raleigh
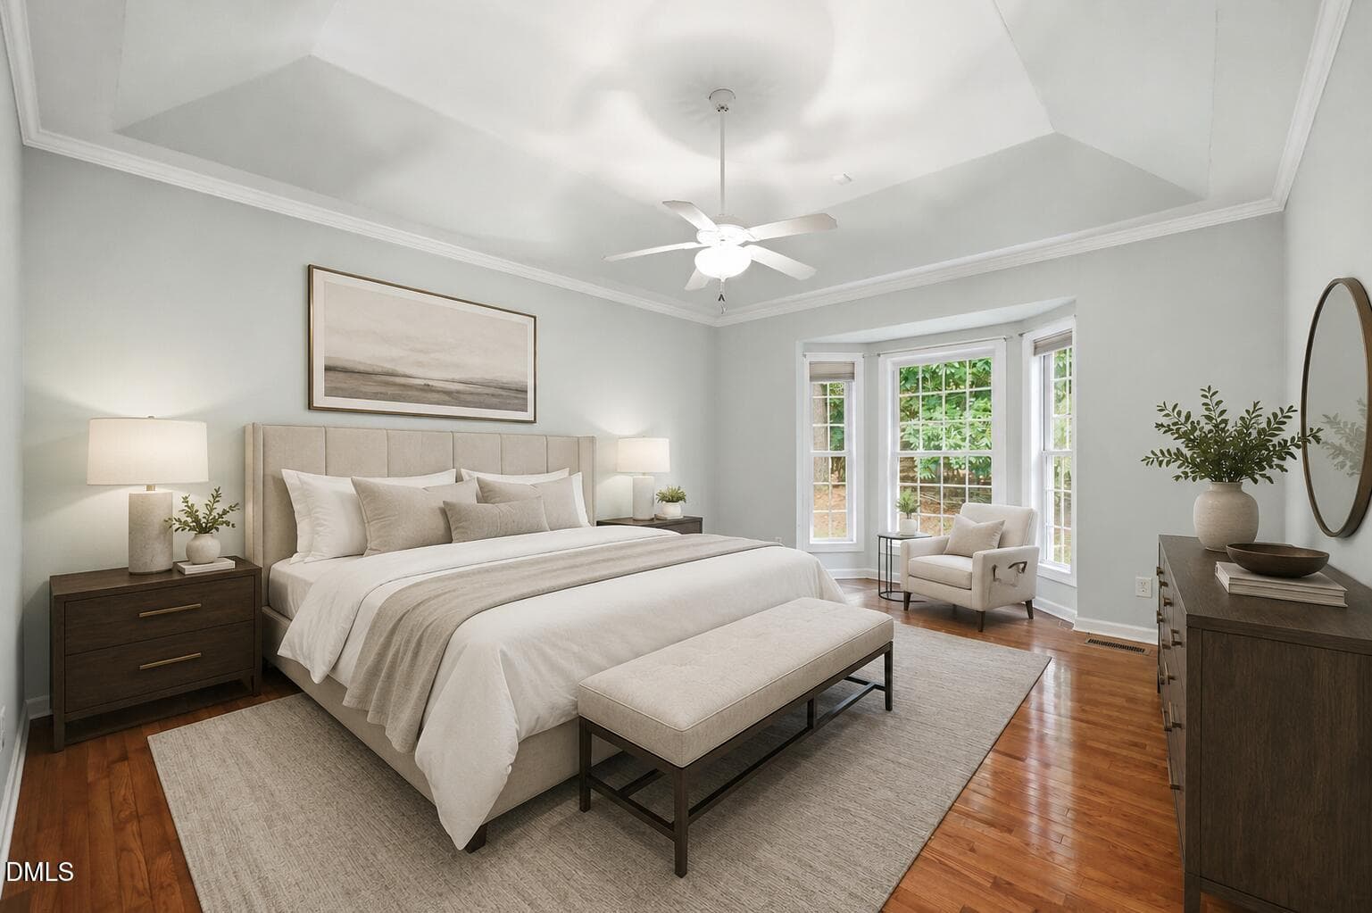
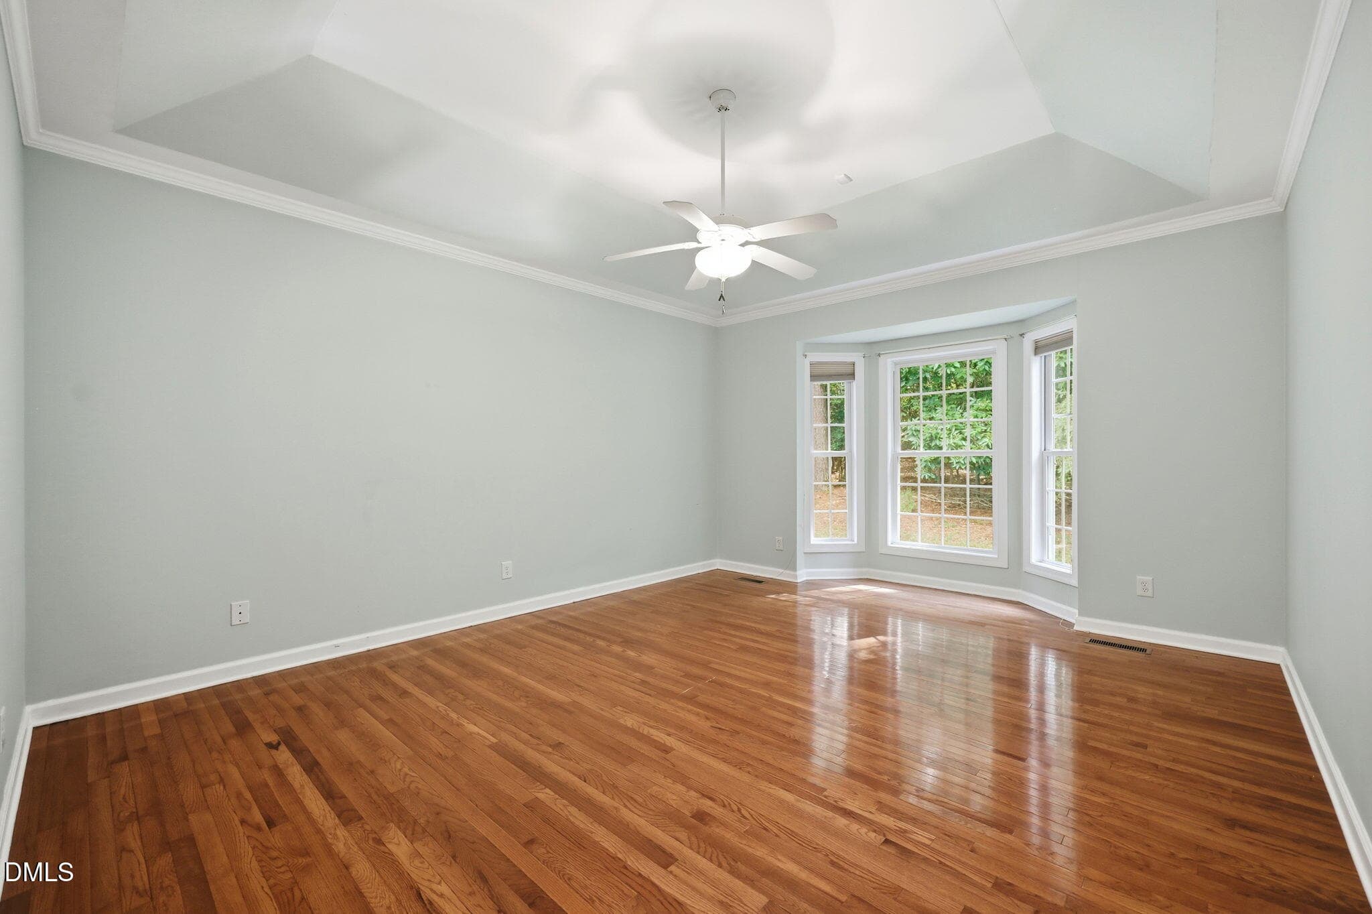
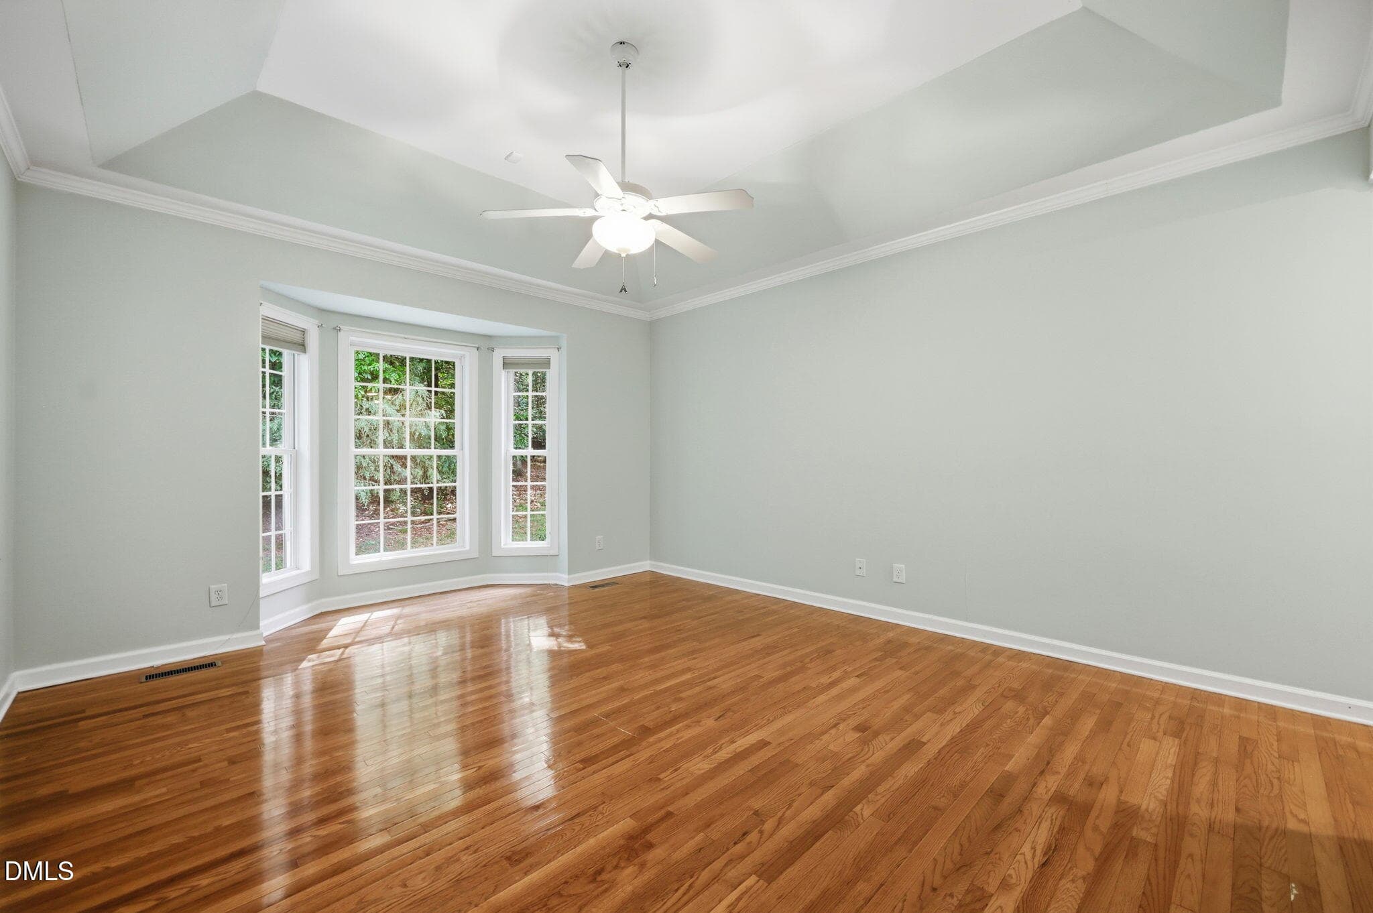
primary bedroom - 1524 Wood Spring Court, Raleigh, NC 27614, Raleigh
42-web-or-mls-IMG_7816 - 1524 Wood Spring Court, Raleigh, NC 27614, Raleigh
39-web-or-mls-IMG_7807 - 1524 Wood Spring Court, Raleigh, NC 27614, Raleigh
40-web-or-mls-IMG_7810 - 1524 Wood Spring Court, Raleigh, NC 27614, Raleigh
41-web-or-mls-IMG_7813 - 1524 Wood Spring Court, Raleigh, NC 27614, Raleigh
43-web-or-mls-IMG_7819 - 1524 Wood Spring Court, Raleigh, NC 27614, Raleigh
45-web-or-mls-IMG_7825 - 1524 Wood Spring Court, Raleigh, NC 27614, Raleigh
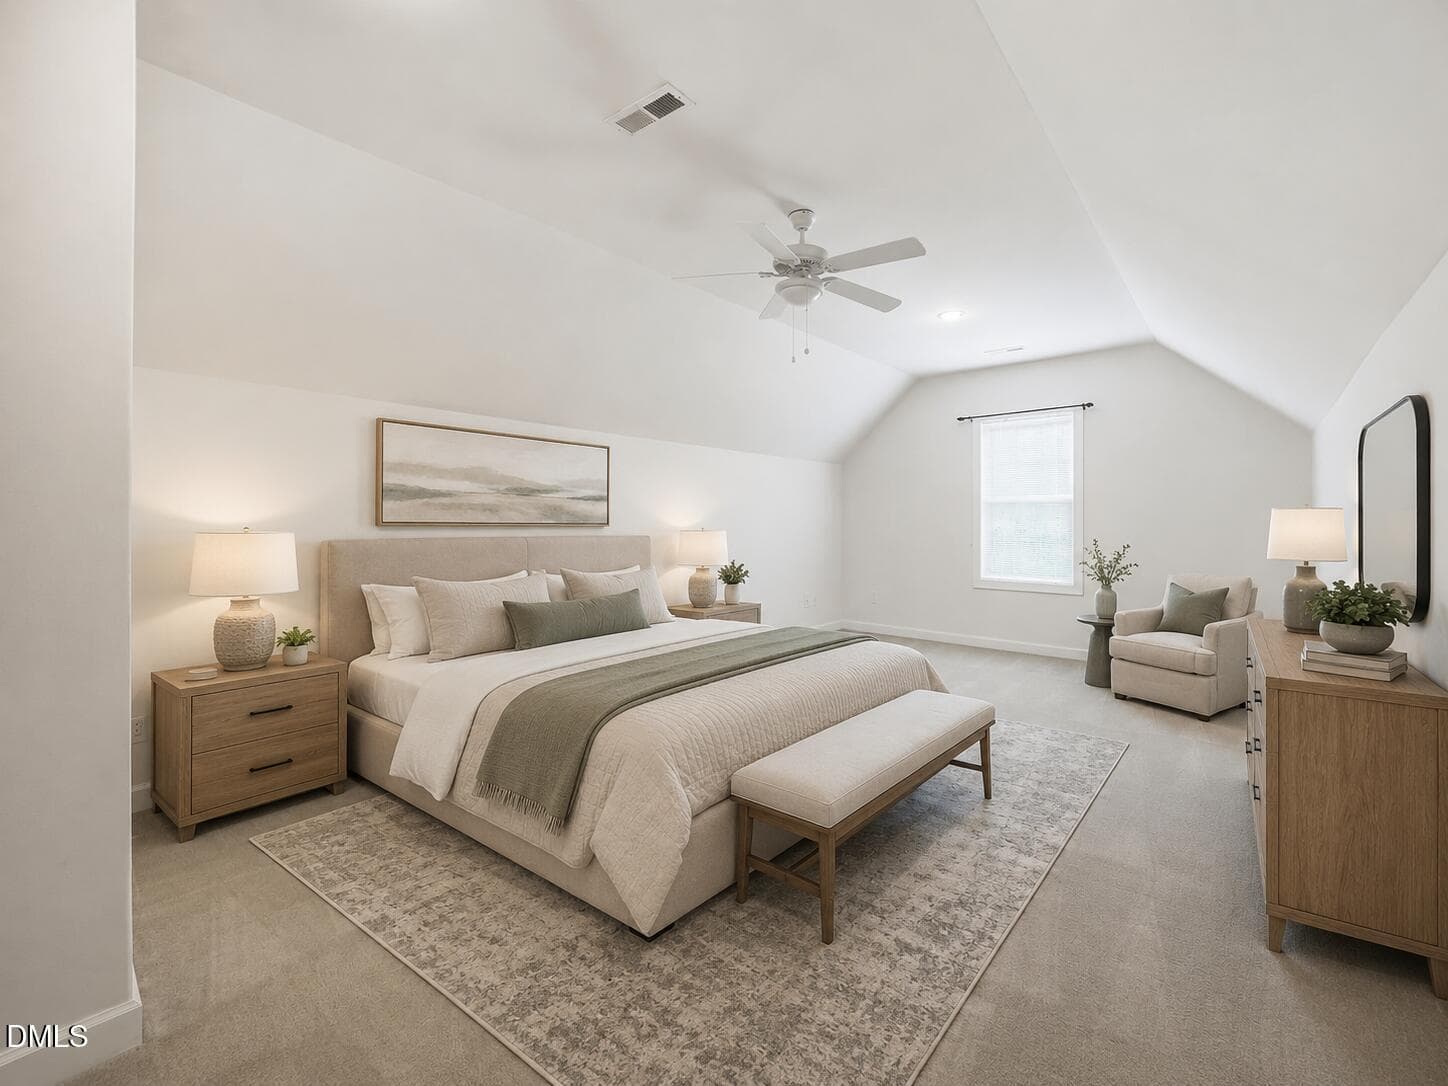
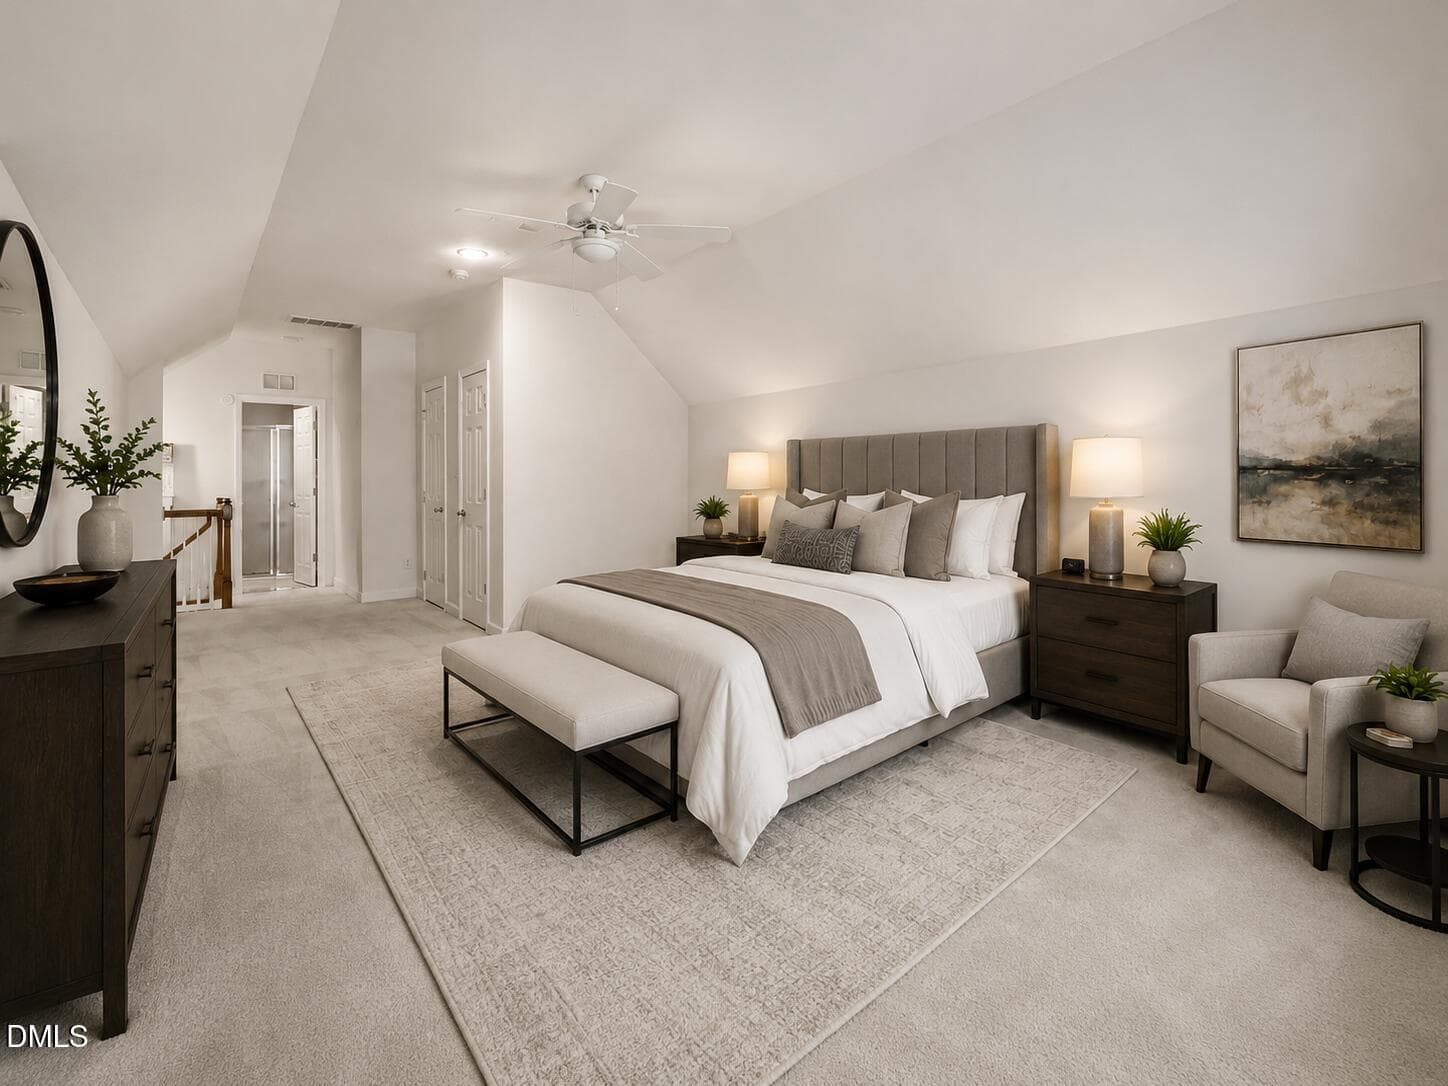
guest suite revised bedroom - 1524 Wood Spring Court, Raleigh, NC 27614, Raleigh
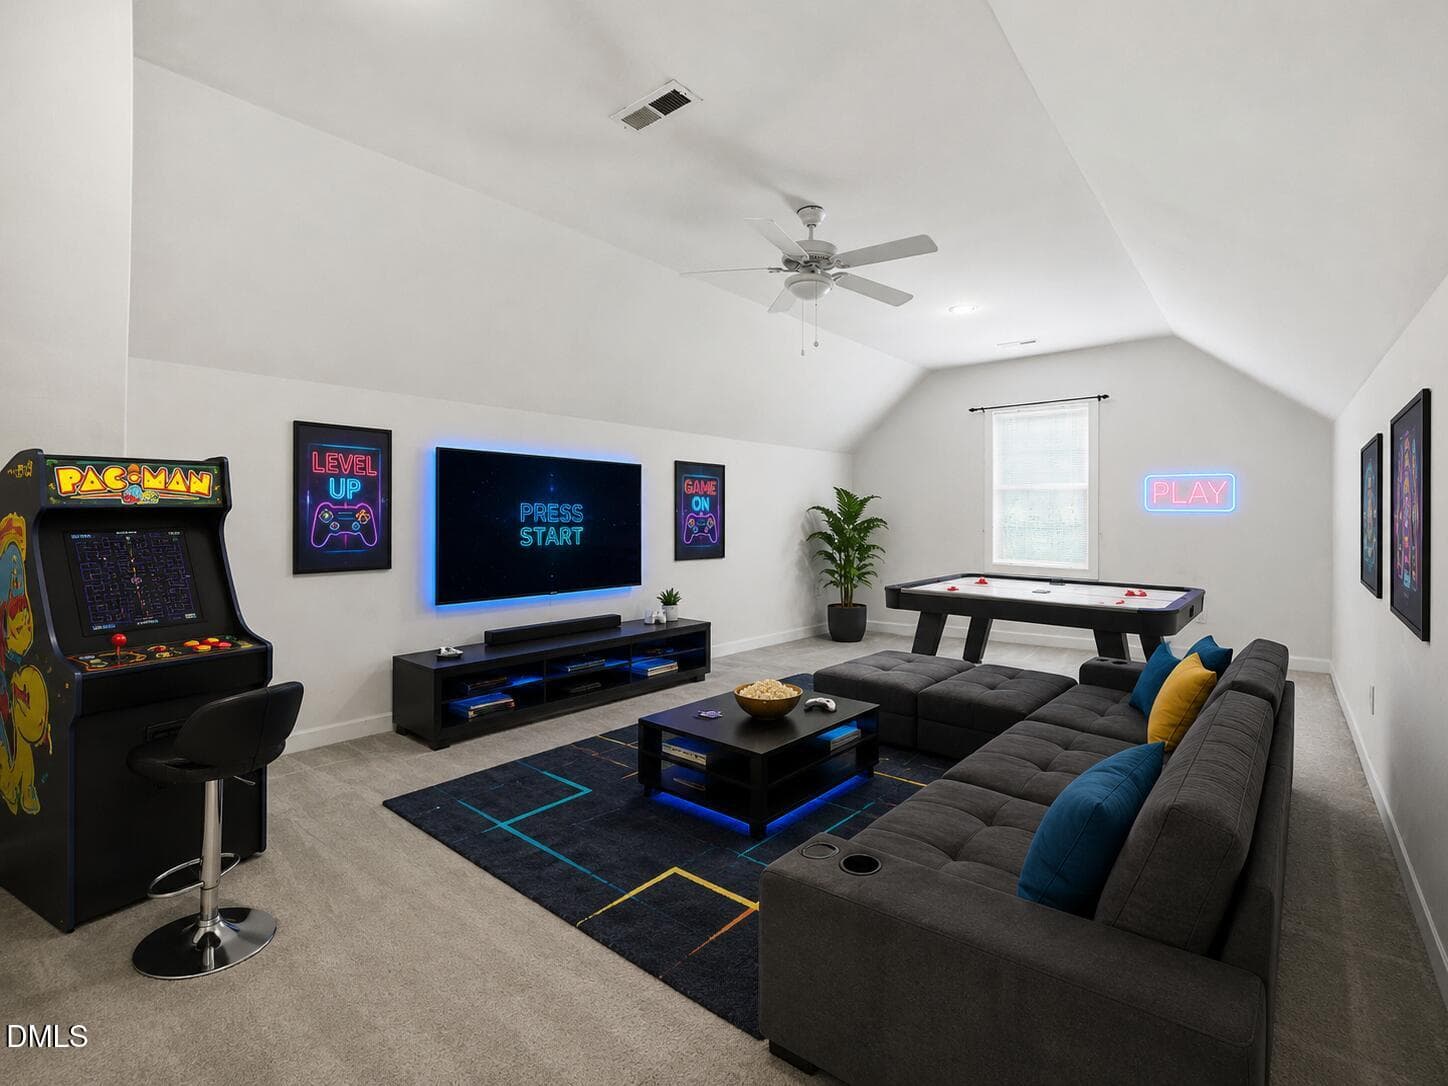
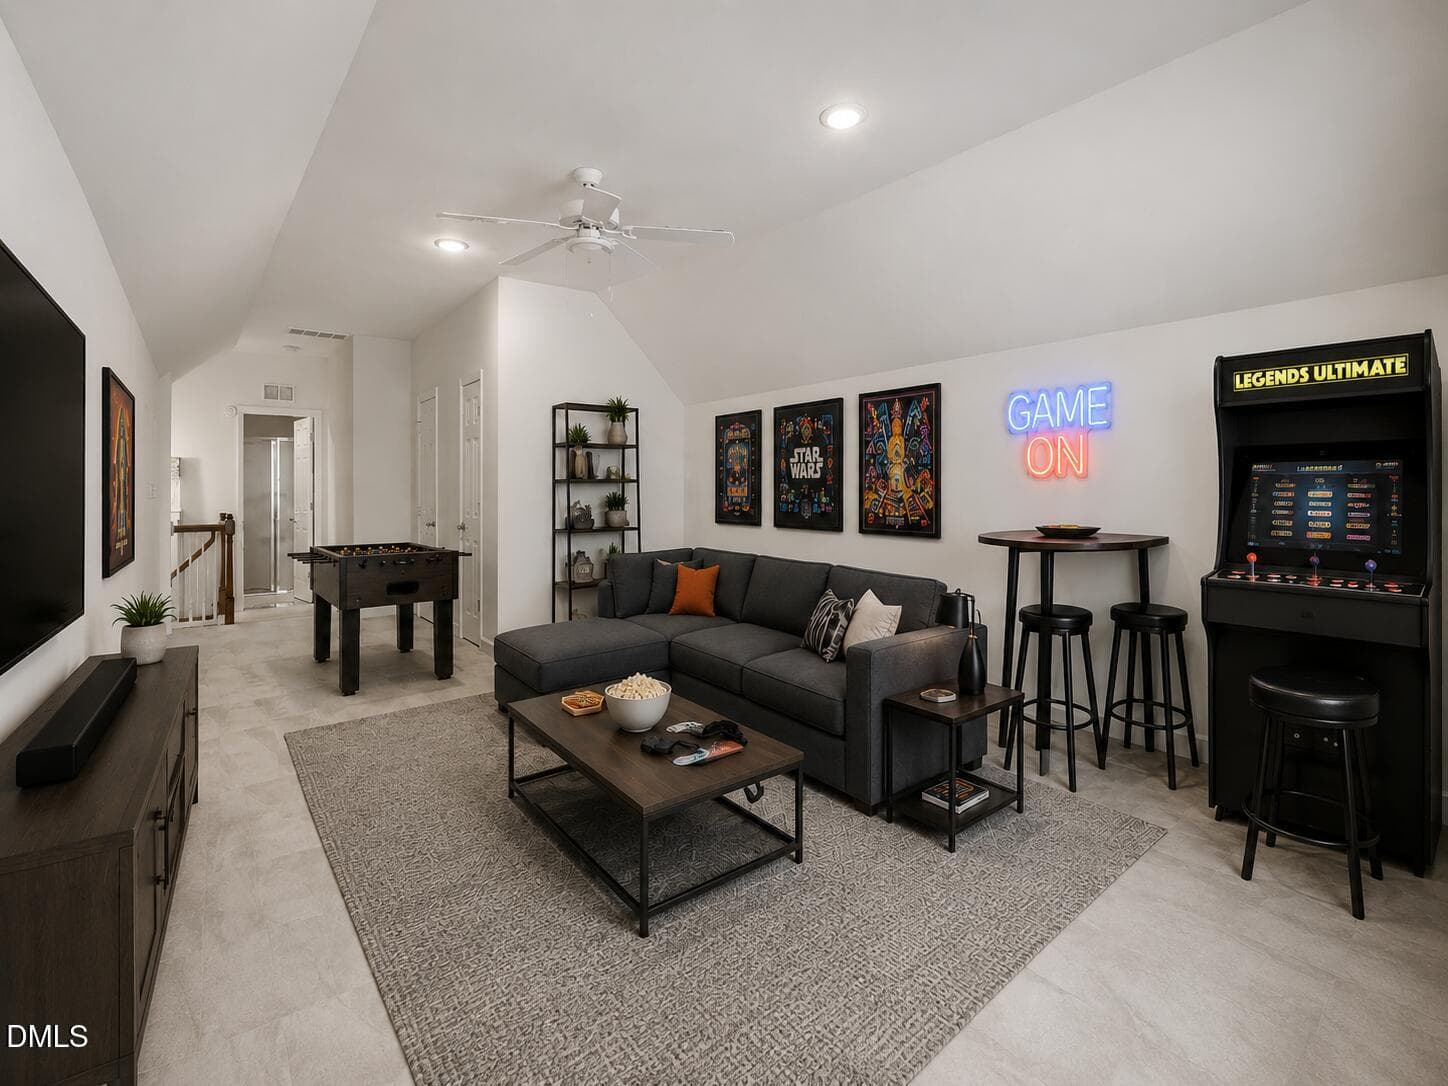
guest suite revised gameroom - 1524 Wood Spring Court, Raleigh, NC 27614, Raleigh
46-web-or-mls-IMG_7828 - 1524 Wood Spring Court, Raleigh, NC 27614, Raleigh
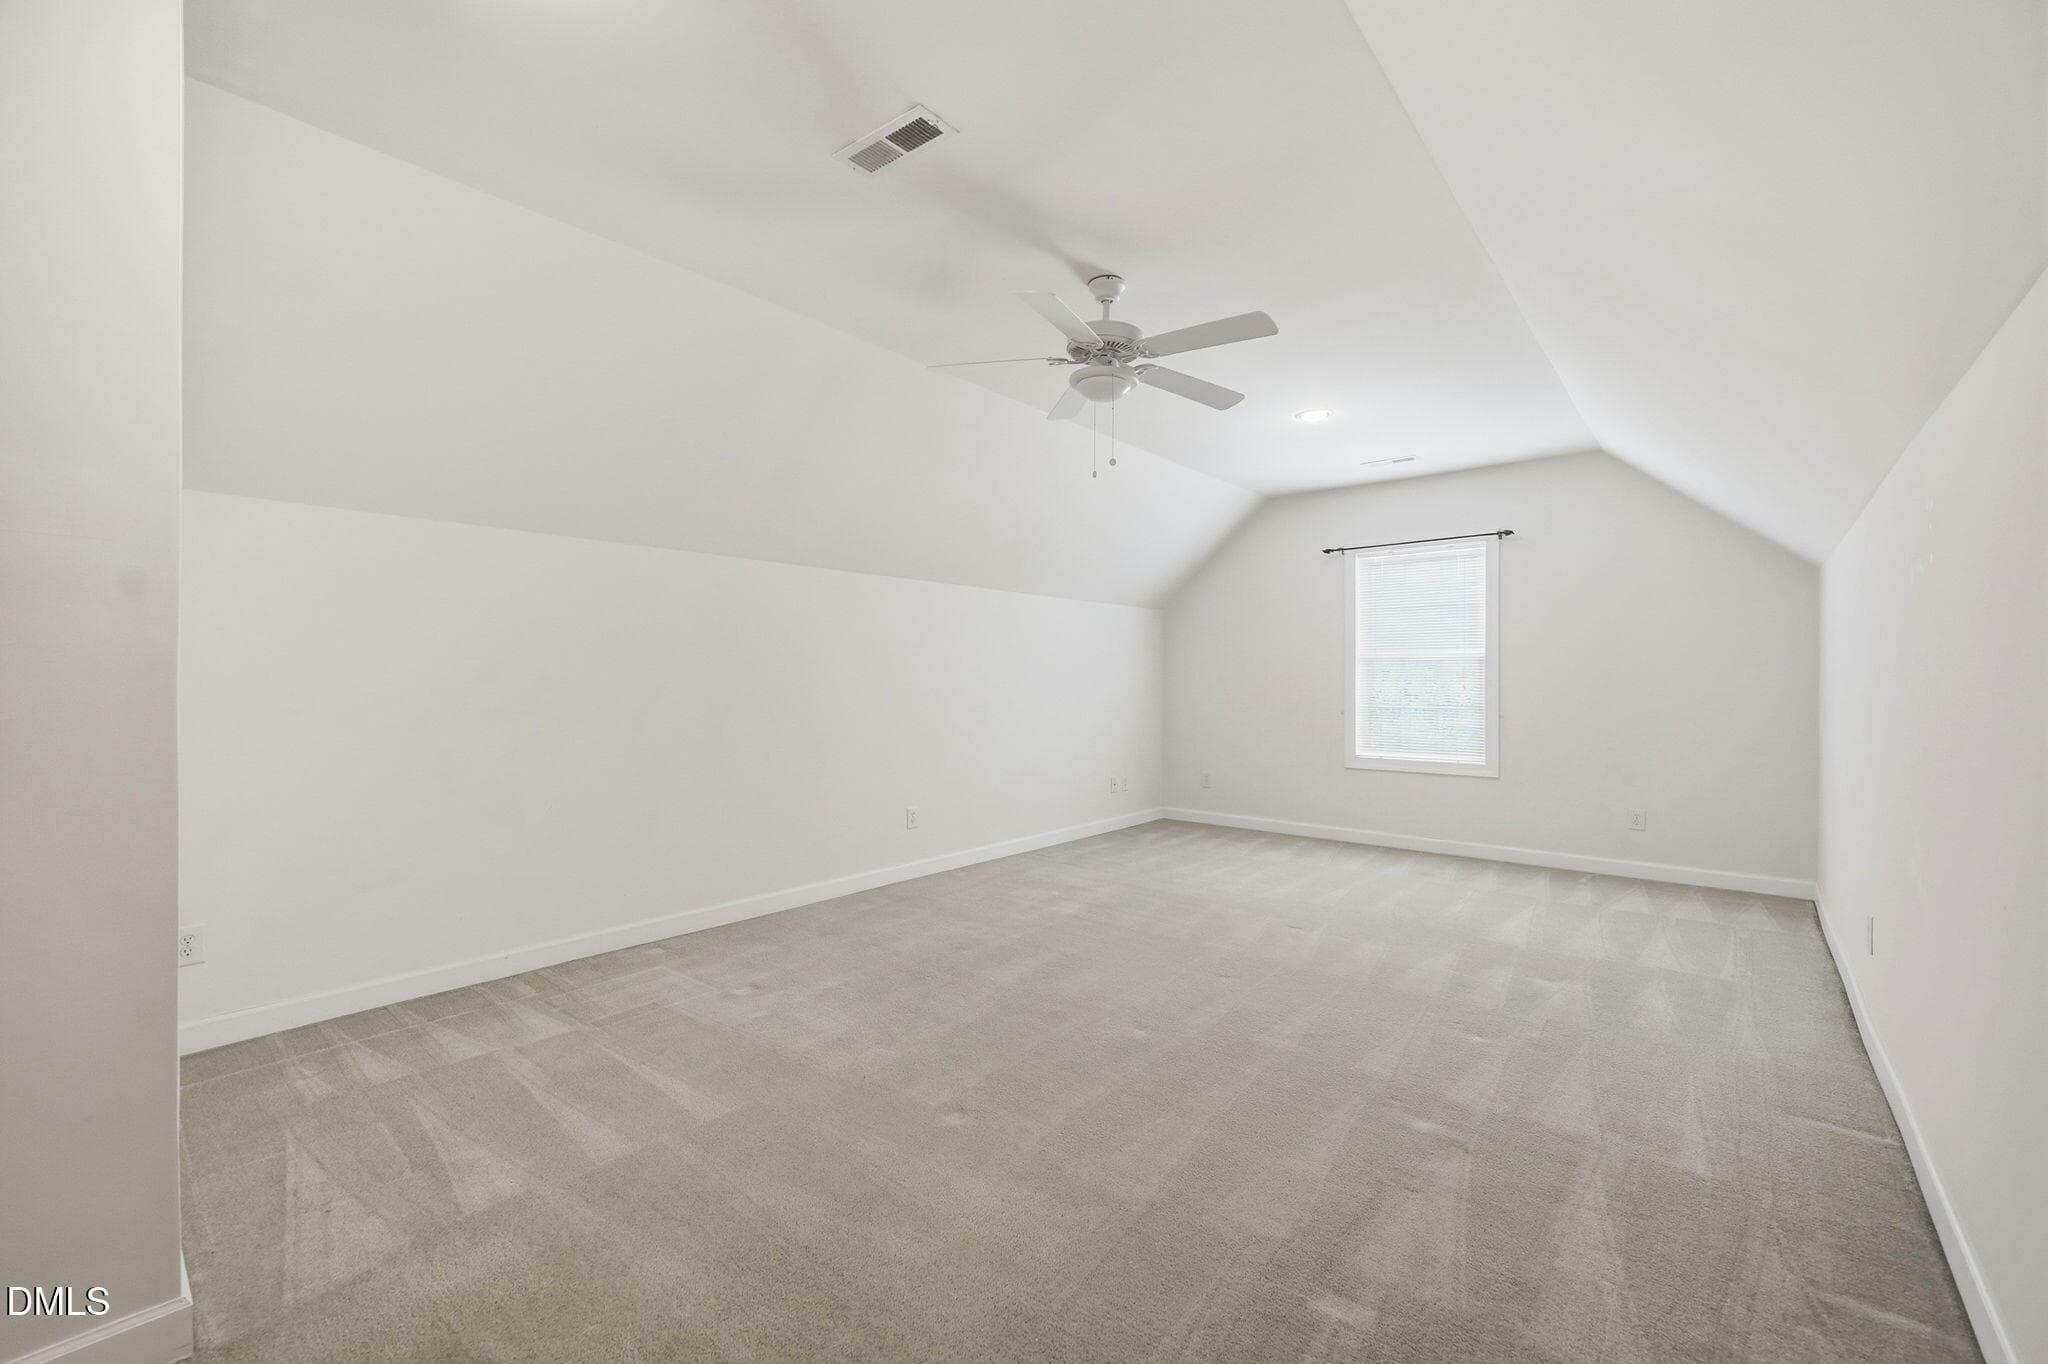
guest_suite_bedroom_version standard - 1524 Wood Spring Court, Raleigh, NC 27614, Raleigh
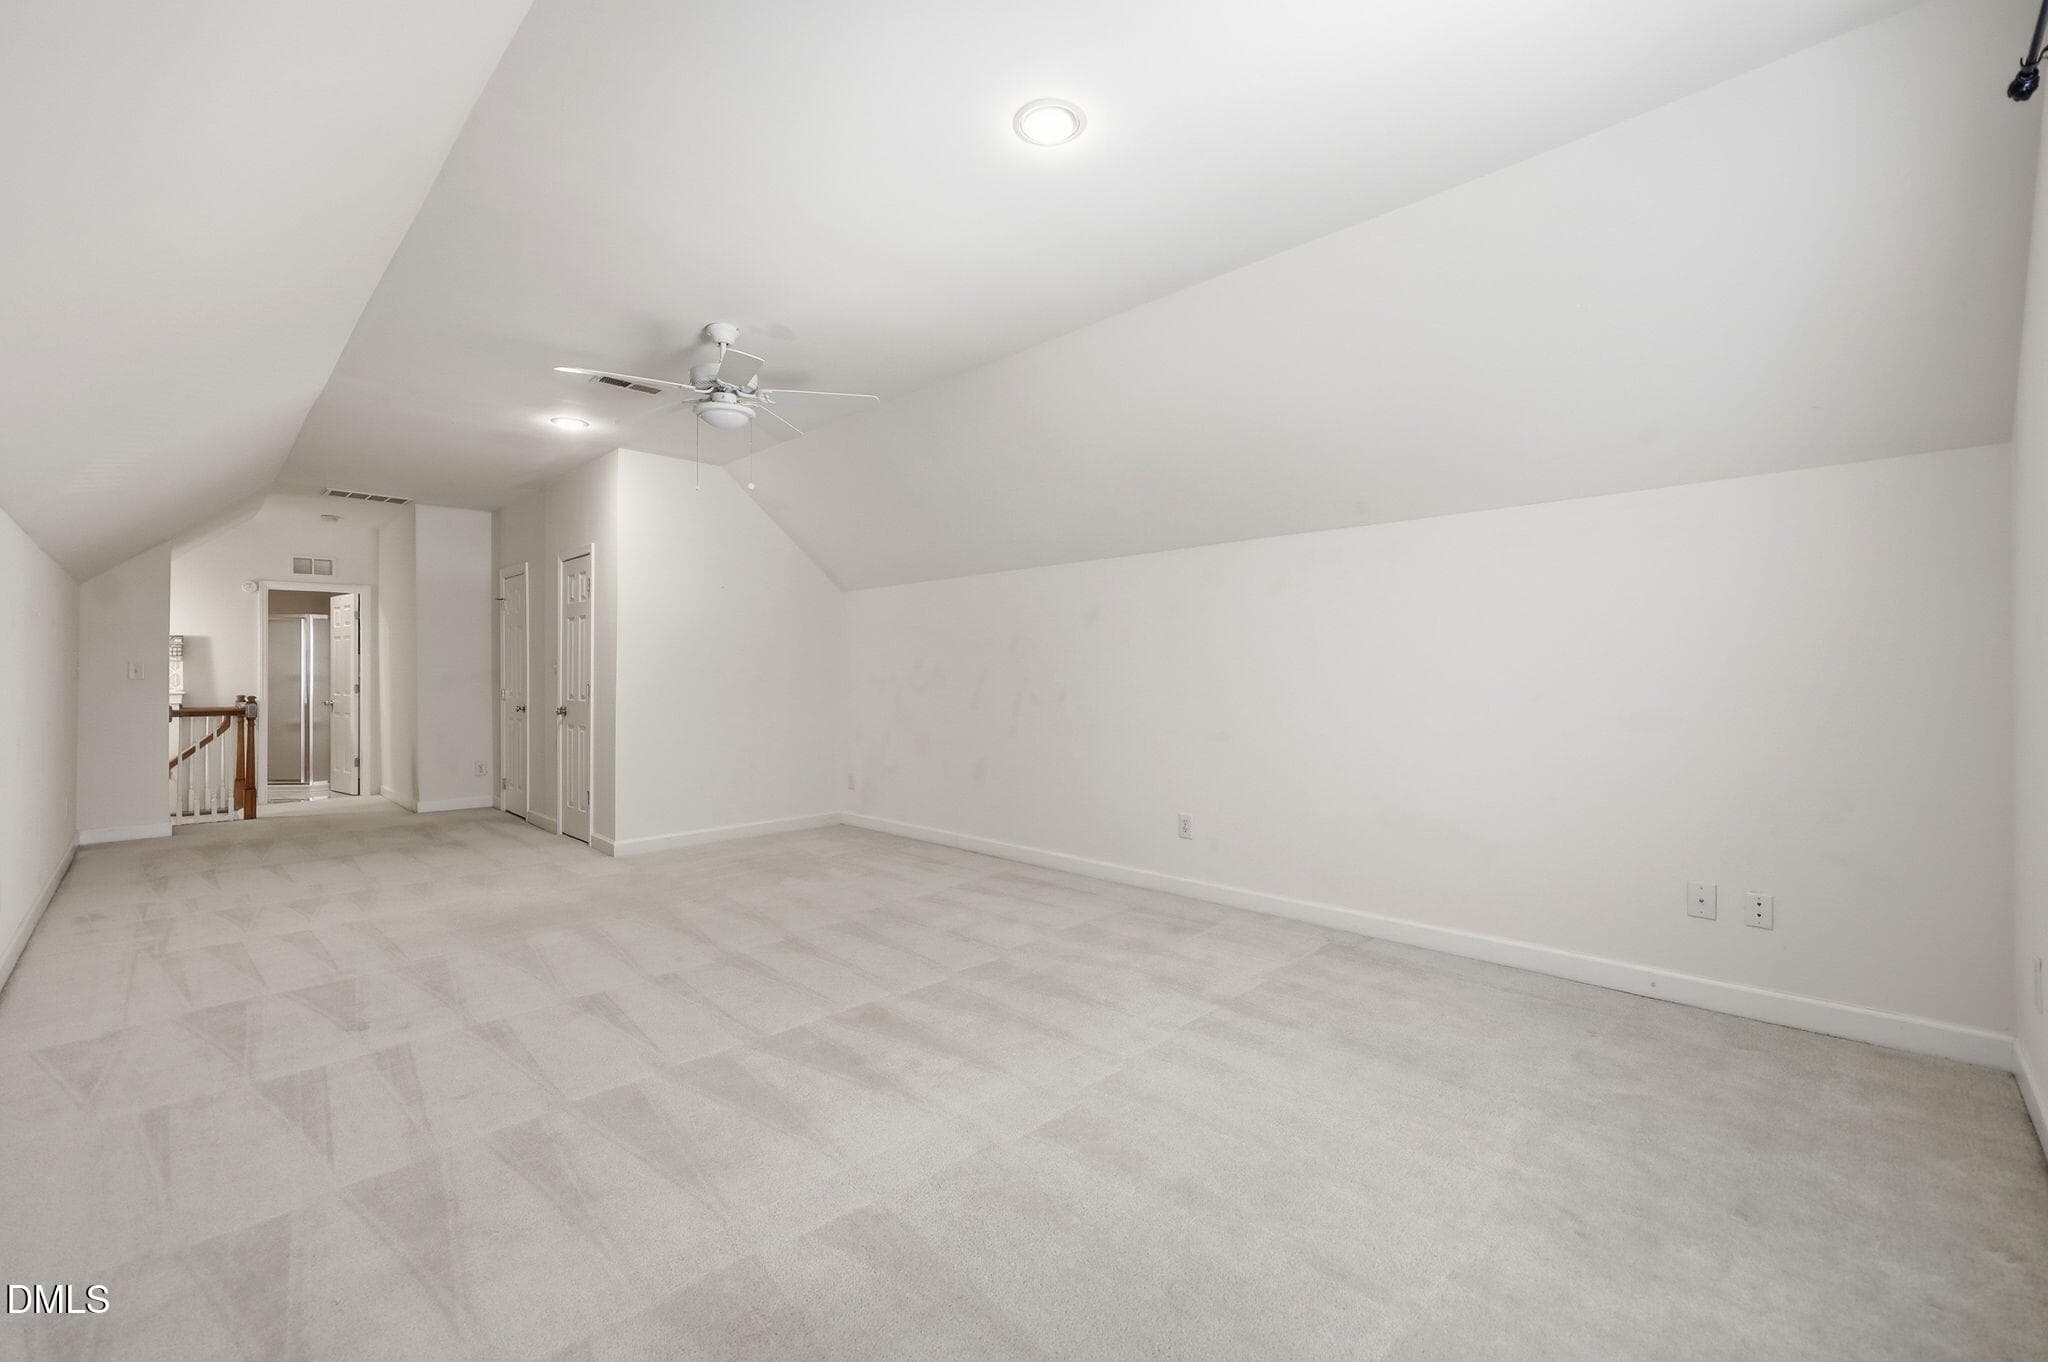
guest_suite_game_room_version standard - 1524 Wood Spring Court, Raleigh, NC 27614, Raleigh
47-web-or-mls-IMG_7831 - 1524 Wood Spring Court, Raleigh, NC 27614, Raleigh
14-web-or-mls-IMG_7746 - 1524 Wood Spring Court, Raleigh, NC 27614, Raleigh
15-web-or-mls-IMG_7747 - 1524 Wood Spring Court, Raleigh, NC 27614, Raleigh
16-web-or-mls-IMG_7748 - 1524 Wood Spring Court, Raleigh, NC 27614, Raleigh
outdoor revised (1) - 1524 Wood Spring Court, Raleigh, NC 27614, Raleigh
17-web-or-mls-IMG_7749 - 1524 Wood Spring Court, Raleigh, NC 27614, Raleigh
garden and firepit revised - 1524 Wood Spring Court, Raleigh, NC 27614, Raleigh
garden and firepit revised twilight - 1524 Wood Spring Court, Raleigh, NC 27614, Raleigh
18-web-or-mls-IMG_7750 - 1524 Wood Spring Court, Raleigh, NC 27614, Raleigh
outdoor revised (2) - 1524 Wood Spring Court, Raleigh, NC 27614, Raleigh
19-web-or-mls-IMG_7751 - 1524 Wood Spring Court, Raleigh, NC 27614, Raleigh
10-web-or-mls-DJI_20260624170224_0855_D - 1524 Wood Spring Court, Raleigh, NC 27614, Raleigh
11-web-or-mls-DJI_20260624170241_0856_D - 1524 Wood Spring Court, Raleigh, NC 27614, Raleigh
12-web-or-mls-DJI_20260624170250_0857_D - 1524 Wood Spring Court, Raleigh, NC 27614, Raleigh
13-web-or-mls-DJI_20260624170255_0858_D - 1524 Wood Spring Court, Raleigh, NC 27614, Raleigh
6-web-or-mls-DJI_20260624170106_0851_D - 1524 Wood Spring Court, Raleigh, NC 27614, Raleigh
8-web-or-mls-DJI_20260624170137_0853_D - 1524 Wood Spring Court, Raleigh, NC 27614, Raleigh
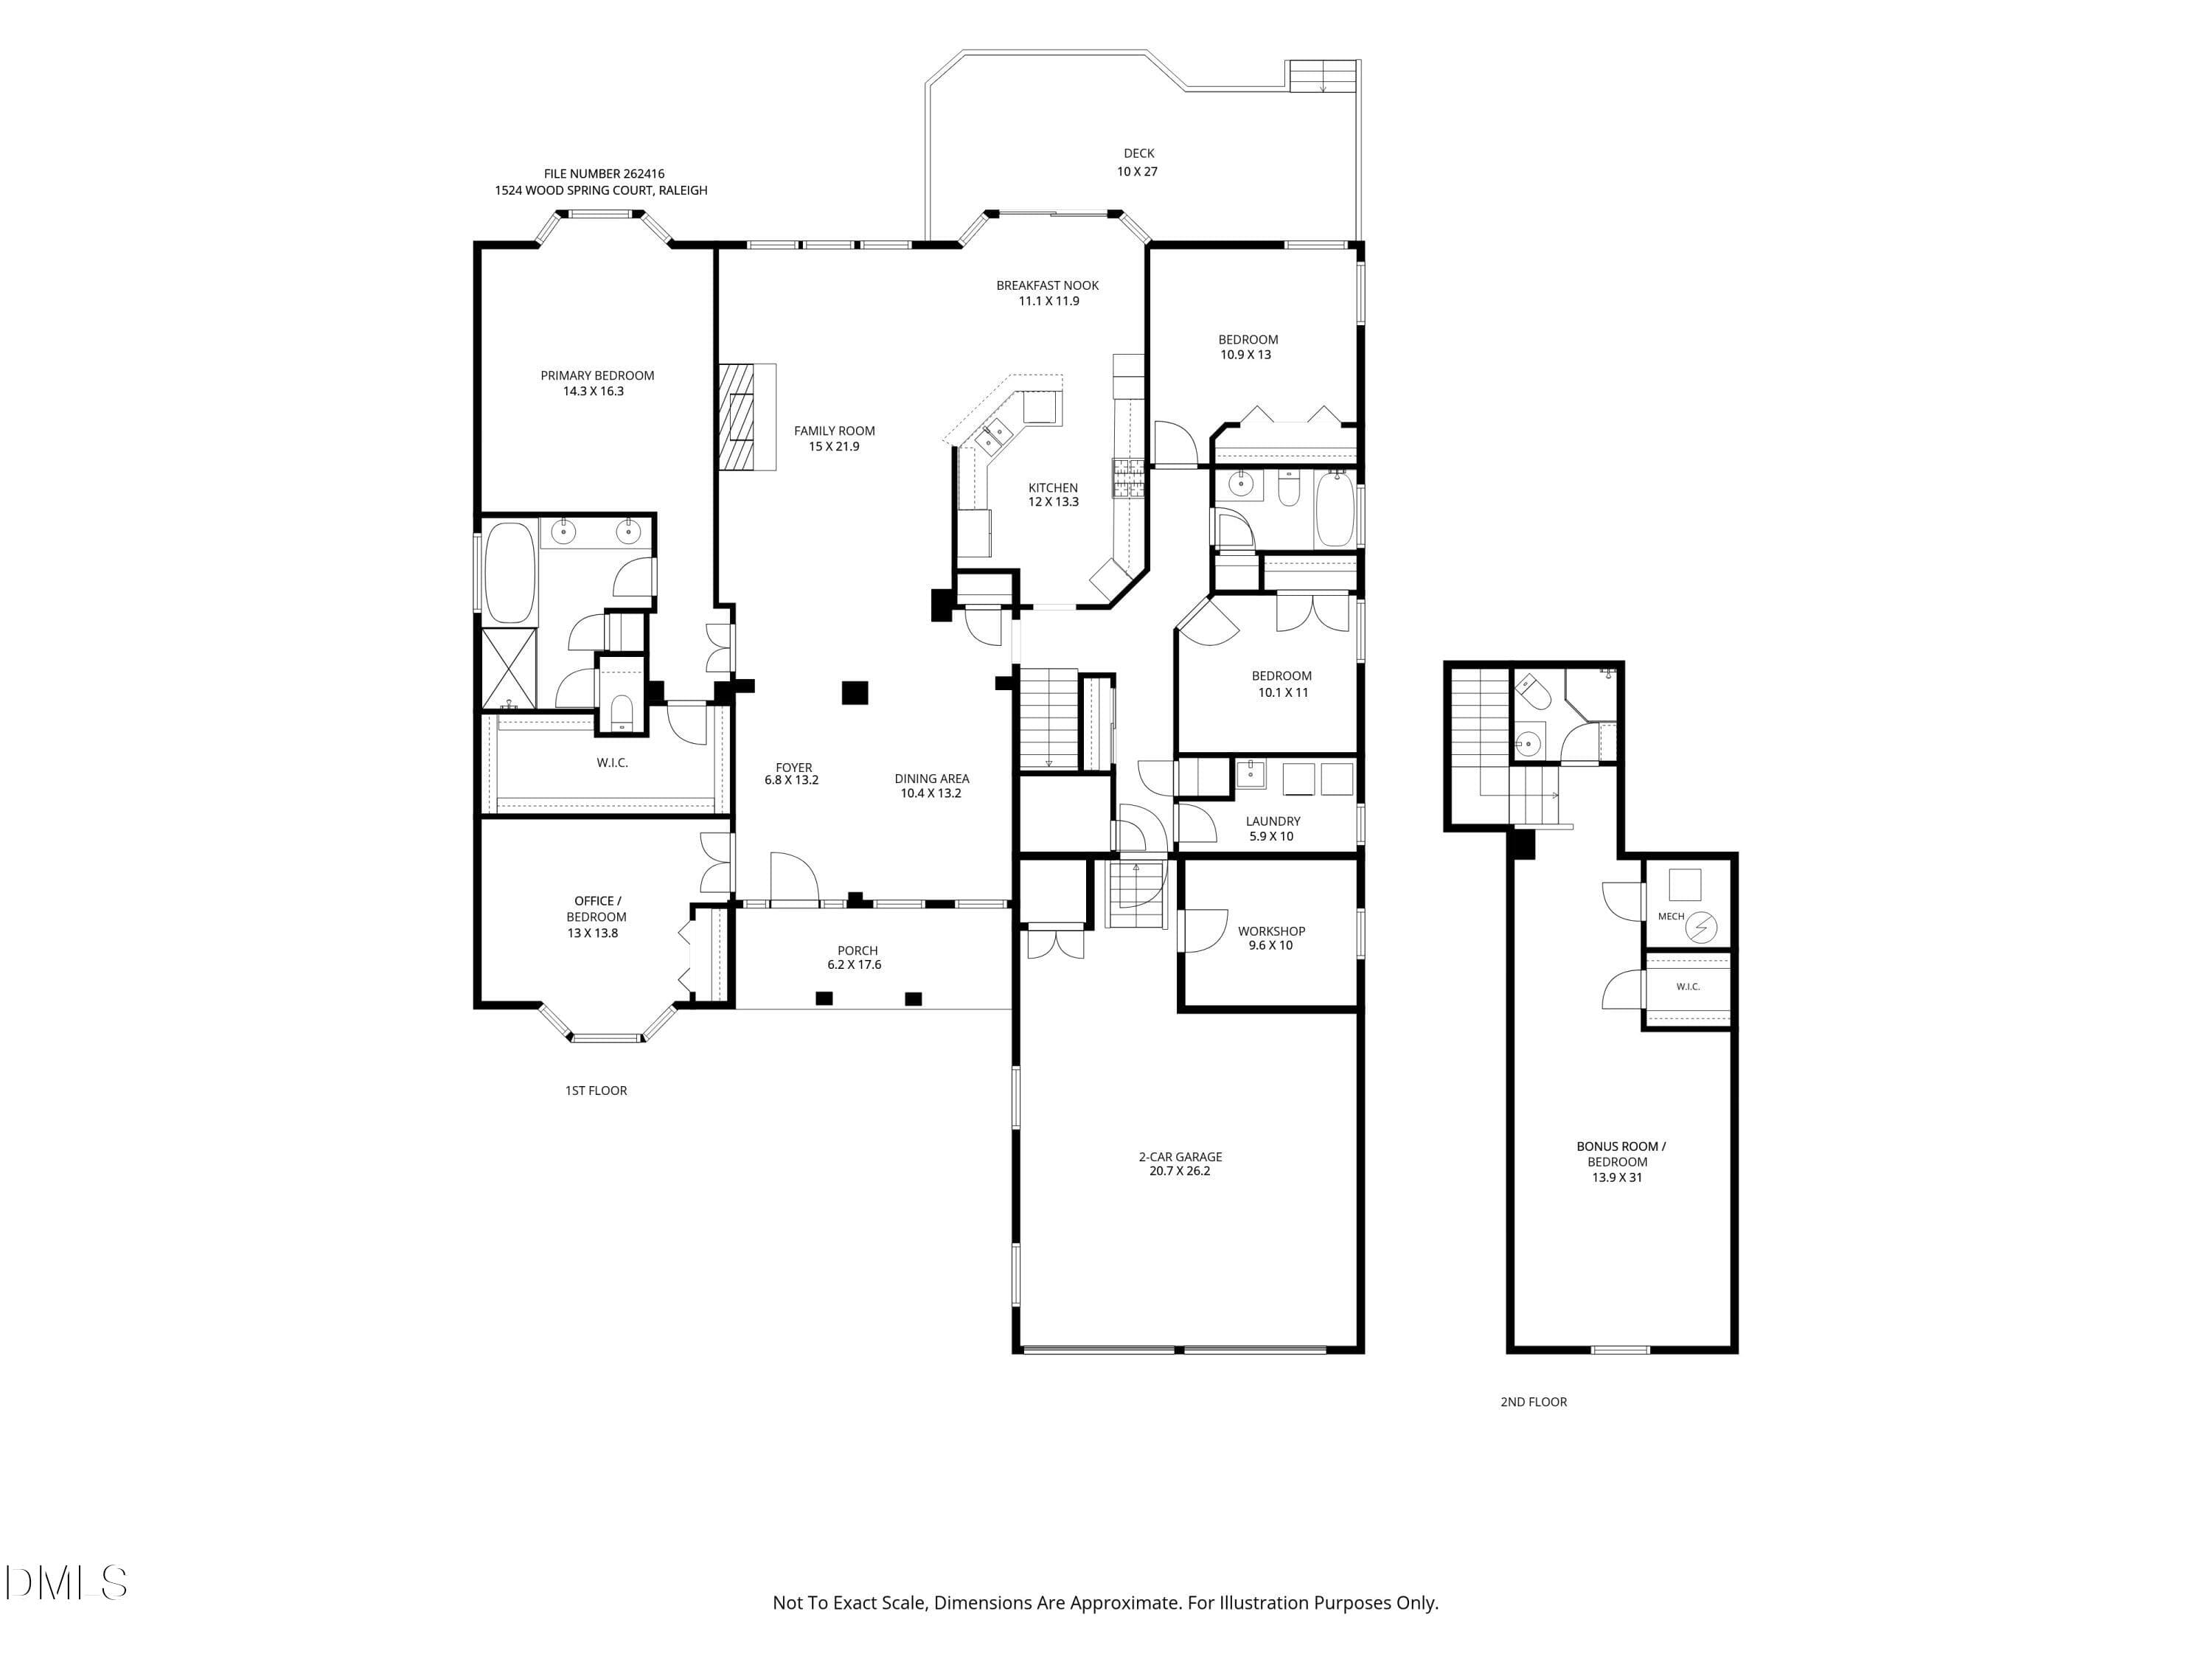
262416 floorplan - 1524 Wood Spring Court, Raleigh, NC 27614, Raleigh
Screenshot 2026-06-26 125140 - 1524 Wood Spring Court, Raleigh, NC 27614, Raleigh
Screenshot 2026-06-26 125216 - 1524 Wood Spring Court, Raleigh, NC 27614, Raleigh
63 photos

$699,900

1524 Wood Spring Court, Raleigh, NC 27614
Raleigh, NC 27614
Listed by Marti Hampton · EXP Realty LLC
Bedrooms
4
Bathrooms
3
Living area
N/A
Year built
2000

About this home

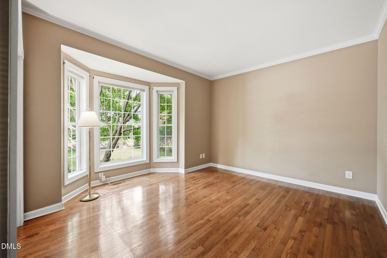
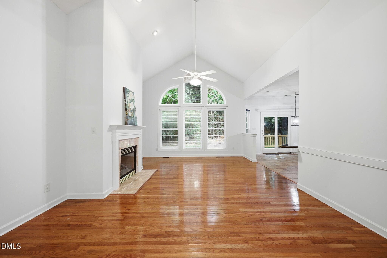
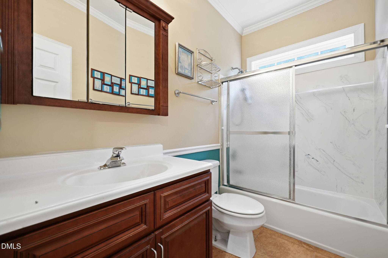
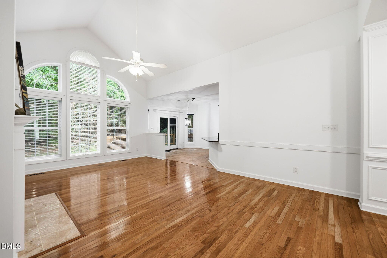
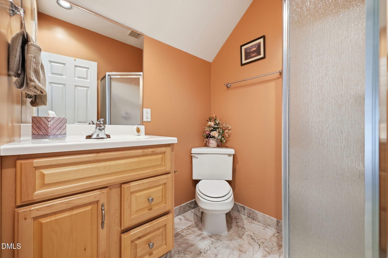
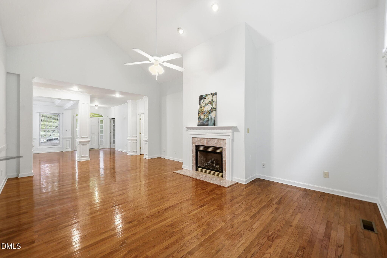
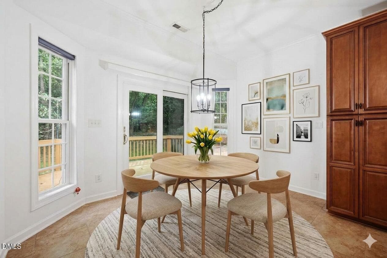
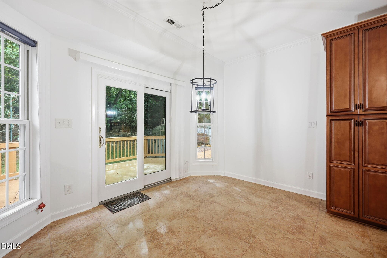
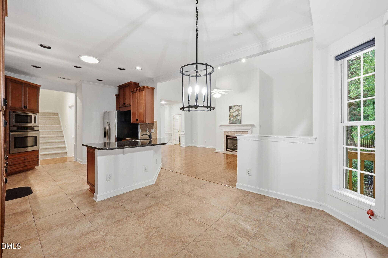
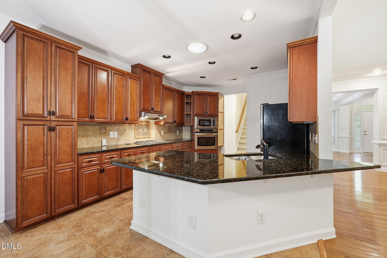
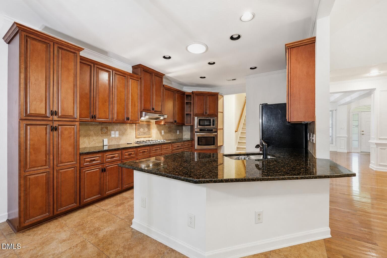
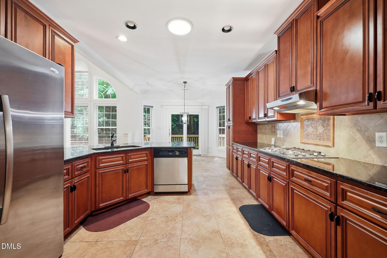
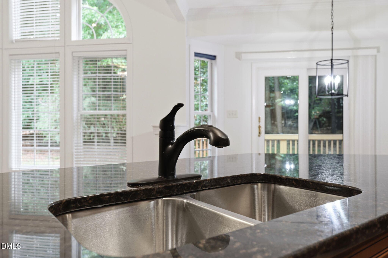
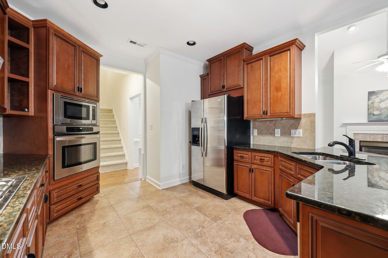
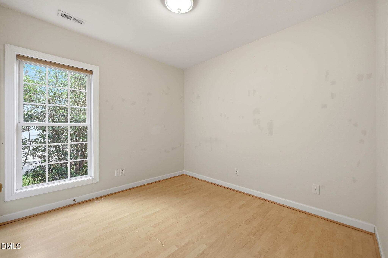
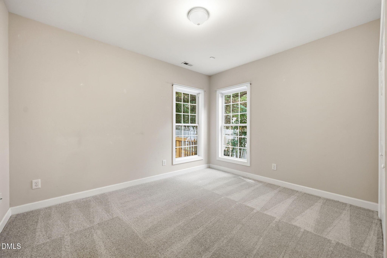
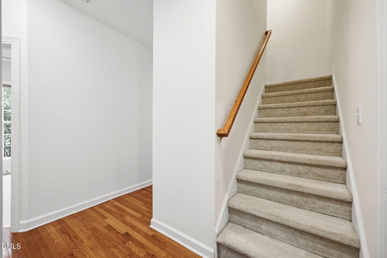
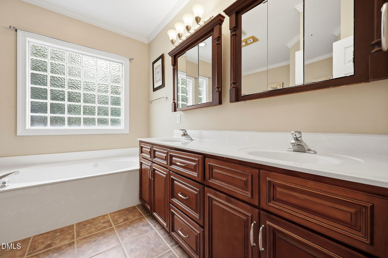
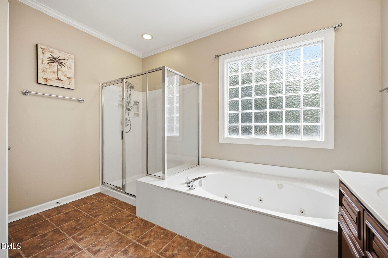
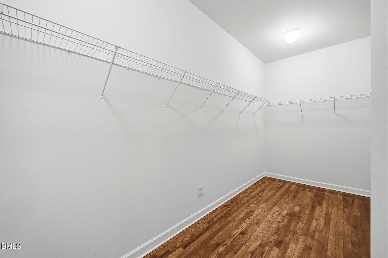
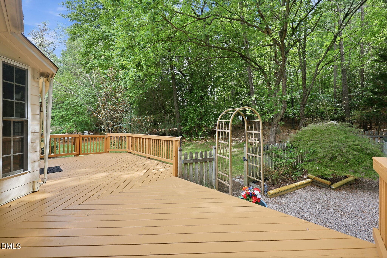
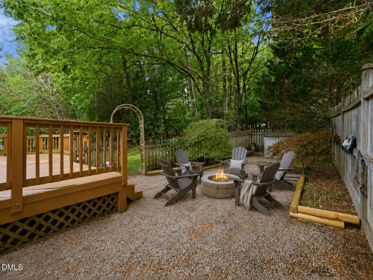
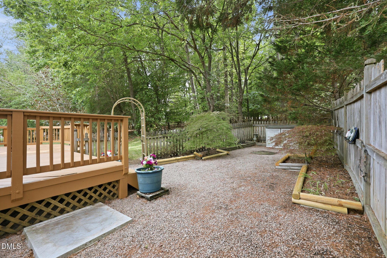
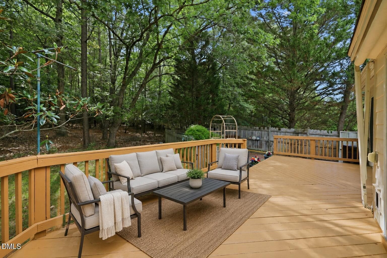
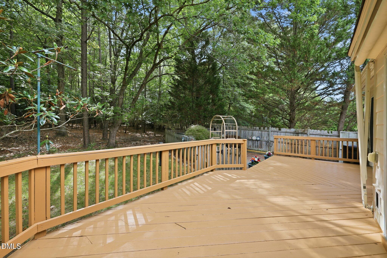
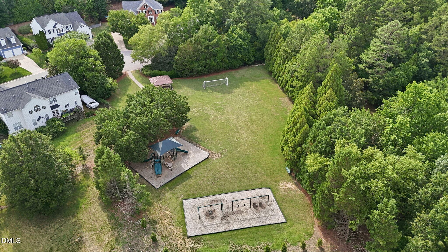
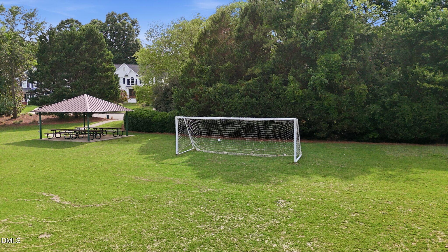
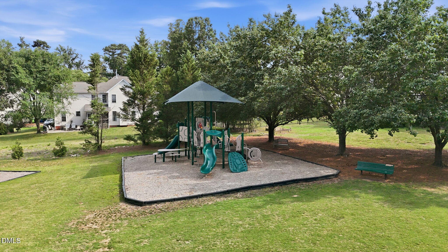
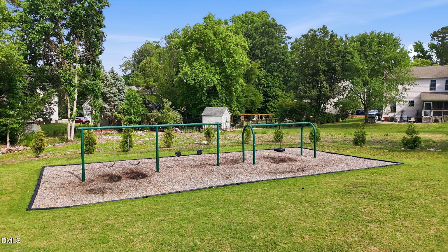
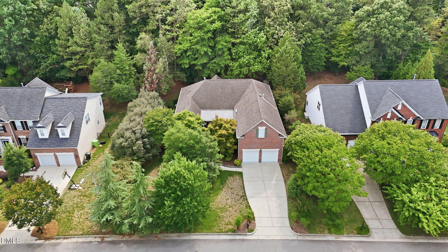
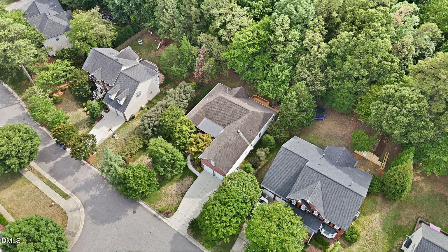
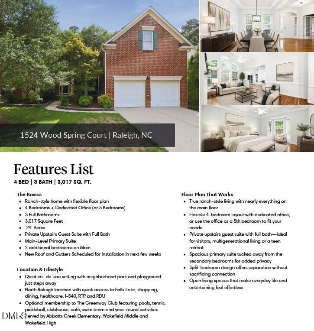
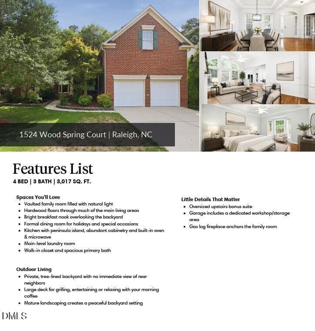
Ranch! Versatile! Location! Roof (2026)!! If your next home needs to flex with your life instead of forcing your life to fit the floor plan, this one evolves with you. Set on a quiet cul-de-sac in one of North Raleigh's most convenient locations, this 3,017-square-foot brick front ranch offers 4 bedrooms, 3 bathrooms, and one of the most versatile layouts you'll find on .29 acres. Everything most buyers want is on the main level. A spacious primary suite sits privately on one side of the home, alongside a dedicated office that easily serves as a fourth main-level bedroom, while two additional bedrooms occupy the opposite wing. Whether you're working from home, hosting long-term guests, caring for aging parents, or simply wanting room to spread out, this layout adapts as life changes. Then upstairs, you'll find an oversized bonus room with its own full bath and walk in closet, creating the perfect guest retreat, fifth bedroom, media room, or private living space. The vaulted family room opens naturally into the kitchen and sunny breakfast nook, creating an easy flow. Hardwood floors stretch through much of the main living areas, while large windows keep the home bright throughout the day. The kitchen offers abundant cabinetry, peninsula island, built-in oven & microwave, granite countertops, gas cooktop, and a breakfast area with access to the private backyard. Formal dining remains separate when you want to dress up your meals. Out back, the wooded setting creates a level of privacy that's increasingly difficult to find. The spacious deck quickly becomes your favorite "room" of the house, thanks to a retractable SunSetter awning that creates shade when you want it and sunshine when you don't. Whether it's a quiet morning with coffee or dinner with friends, this backyard was made to be enjoyed. A new roof and gutters are scheduled to be installed, adding another valuable update for the next owner. The location works just as hard as the house itself. The neighborhood park and playground sits at the end of the cul-de-sac, Falls Lake Recreation Area is just minutes away, and shopping, dining, healthcare, I-540, RDU Airport, RTP, and North Hills are all within an easy drive. For even more recreation, optional membership to The Greenway Club at Falls River offers pools, tennis, pickleball, swim team, clubhouse events, and a poolside café just a few minutes away. Flexible ranch living. A private wooded backyard with no direct viewable rear neighbors. An upstairs guest retreat that gives everyone their own space. Homes with this combination of layout and location don't come along often. Come experience it for yourself.

Highlights

Fireplace

Property details

MLS #
10176405
Property type
Single Family Residence
Subdivision
Wood Spring
Status
Active
Days on market
106
On market date
June 25, 2026
Stories
N/A
Total bathrooms
3
Garage spaces
2
Parking spaces
N/A
Lot size
0.29 acres
Loading map…

Nearby schools

Within 10 miles. School directory data from the National Center for Education Statistics (NCES), accessed via the Urban Institute Education Data API. Local Score is calculated by INNOVATE Real Estate; where a state rating is shown, it comes from that state's own official school report card (e.g. NC Dept. of Public Instruction, SC Report Card).

Elementary
Abbotts Creek Elementary
1.27 mi away · Grades -1-5
Zoned school (attendance boundary, 2015-16 data)
4.0
Local Score (state rating (2025) blended 70/30 with student-teacher ratio) -- not an official state rating
State rating: B (2025)
Enrollment
824
Student:teacher ratio
14.7:1
District
Wake County Schools
Middle
Wakefield Middle
1.9 mi away · Grades 6-8
Zoned school (attendance boundary, 2015-16 data)
3.0
Local Score (state rating (2025) blended 70/30 with student-teacher ratio) -- not an official state rating
State rating: C (2025)
Enrollment
921
Student:teacher ratio
17.1:1
District
Wake County Schools
High
Heritage High
4.35 mi away · Grades 9-12
Zoned school (attendance boundary, 2015-16 data)
3.4
Local Score (state rating (2025) blended 70/30 with student-teacher ratio) -- not an official state rating
State rating: B (2025)
Enrollment
1,921
Student:teacher ratio
18.1:1
District
Wake County Schools

Walkability

Blended score for Raleigh's center, calculated by INNOVATE Real Estate from two sources: the EPA's National Walkability Index (street network, transit, land-use mix) and Google Places amenity data (what's actually reachable on foot from this point). EPA National Walkability Index only -- nearby-amenity data not cached yet for this area.

53
Somewhat walkable
out of 100
EPA National Walkability Index
10.7 / 20 -- Above average walkable

Market position

How this listing compares to current activity in Raleigh, from live MLS data.

On the market 106 days -- 3 more days than Raleigh's current average of 103 days.
For reference, the median list price across 2,844 active listings in Raleigh right now is $375,000.

Mortgage calculator

Estimate only - actual rate and payment depend on your lender, credit, and loan program.

$
%
%
Adjust tax / insurance estimates
% / yr
$
/mo
Est. monthly payment
$4,365/mo
$139,980 down
$559,920 loan
Principal & interest$3,632
Property tax (est.)$583
Home insurance (est.)$150

Similar homes you might like

Data source: Listing information provided by Doorify MLS via Trestle/CoreLogic. Last updated September 9, 2026.

Information herein deemed reliable but not guaranteed; all measurements, school assignments, HOA fees, taxes, and feature lists are approximate and should be independently verified. Equal Housing Opportunity.