


$299,900
About this home
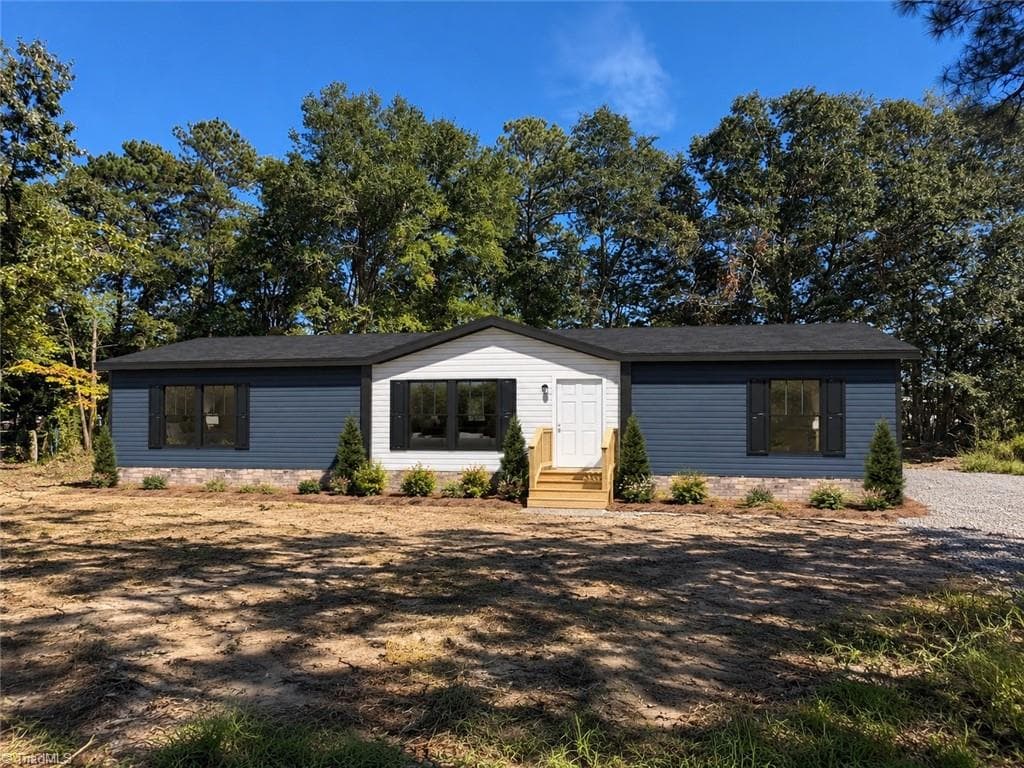
Privacy, Freedom, & Modern Comfort—No HOA! Set back deep on two parcels sold together to create a sprawling 1.11-acre lot, this home has a long walkway flanked by charming floral planters that lead you to this impeccably maintained brick ranch. Bathed in natural sunlight, the 2,200+ sq. ft. carpet-free interior features real hardwoods and LVP flooring throughout.The thoughtful layout offers a spacious formal living room and a separate dining room, which is ideal for comfortable living and for hosting gatherings. The updated eat-in kitchen is a chef's delight, complete with granite countertops and a breakfast bar for casual mornings. Relaxation awaits in the massive family/flex room, featuring a cozy fireplace and a unique indoor vented grill.Enjoy total peace of mind with major recent upgrades: New Roof (2023), New HVAC (2022), and New Water Heater (2021). To complete the package, the seller has already obtained window replacement quotes and will provide funds toward new windows with an acceptable offer! The oversized garage provides two entry keypads and two ample storage closets. The level, expansive backyard is a blank canvas for your garden, outdoor activities, dream workshop, or RV/boat parking. This home is ideally located minutes from the major corridors of I-95, 295, Hwy. 87, as well as downtown Fayetteville, Hope Mills, Fort Bragg, and Gray’s Creek schools. You are minutes from all these places have to offer. This rare combination of land, privacy, and modern infrastructure won’t last—schedule your showing today!
Highlights
Property details
- MLS #
- LP758944
- Property type
- Single Family Residence
- Subdivision
- Hope Mills
- Status
- Active
- Days on market
- 125
- On market date
- June 9, 2026
- Stories
- N/A
- Total bathrooms
- 2.5
- Garage spaces
- 2
- Parking spaces
- N/A
- Lot size
- 1.11 acres
Location
Get directions →Nearby schools
Within 10 miles. School directory data from the National Center for Education Statistics (NCES), accessed via the Urban Institute Education Data API. Local Score is calculated by INNOVATE Real Estate; where a state rating is shown, it comes from that state's own official school report card (e.g. NC Dept. of Public Instruction, SC Report Card).
- Enrollment
- 888
- Student:teacher ratio
- 15.1:1
- District
- Cumberland County Schools
- Enrollment
- 1,084
- Student:teacher ratio
- 16.4:1
- District
- Cumberland County Schools
- Enrollment
- 246
- Student:teacher ratio
- 18.9:1
- District
- Cumberland County Schools
Walkability
Blended score for Hope Mills's center, calculated by INNOVATE Real Estate from two sources: the EPA's National Walkability Index (street network, transit, land-use mix) and Google Places amenity data (what's actually reachable on foot from this point). EPA National Walkability Index only -- nearby-amenity data not cached yet for this area.
Market position
How this listing compares to current activity in Hope Mills, from live MLS data.
Mortgage calculator
Estimate only - actual rate and payment depend on your lender, credit, and loan program.
Adjust tax / insurance estimates
Similar homes you might like




Data source: Listing information provided by Doorify MLS via Trestle/CoreLogic. Last updated August 26, 2026.
Information herein deemed reliable but not guaranteed; all measurements, school assignments, HOA fees, taxes, and feature lists are approximate and should be independently verified. Equal Housing Opportunity.