
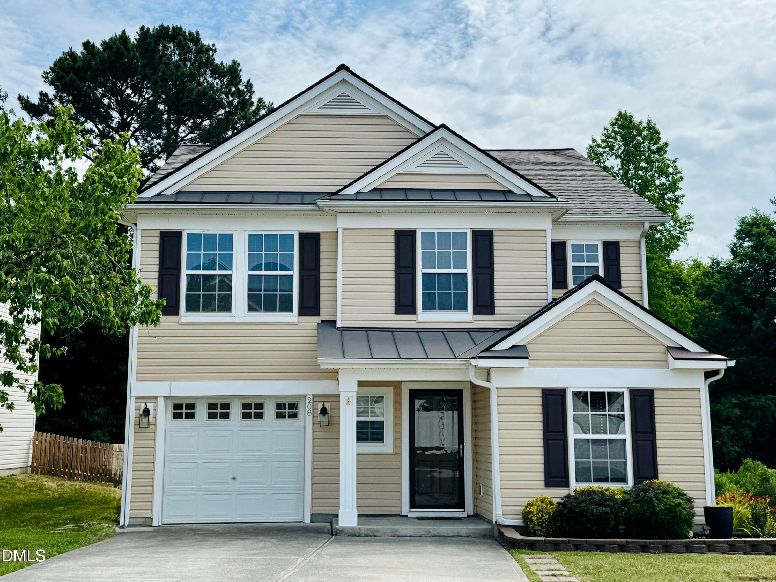
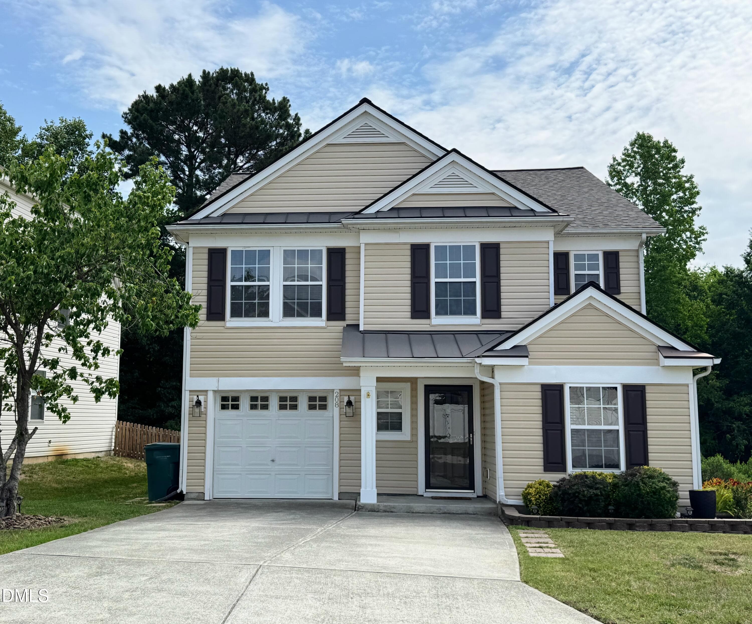
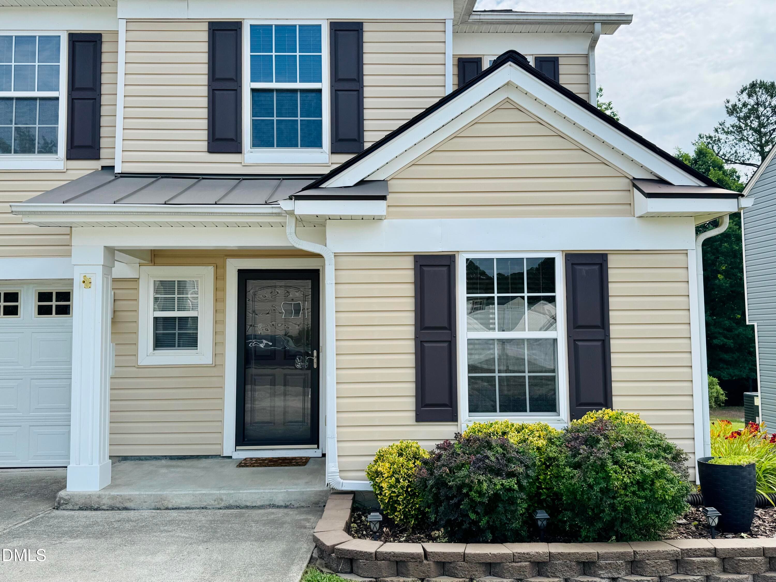
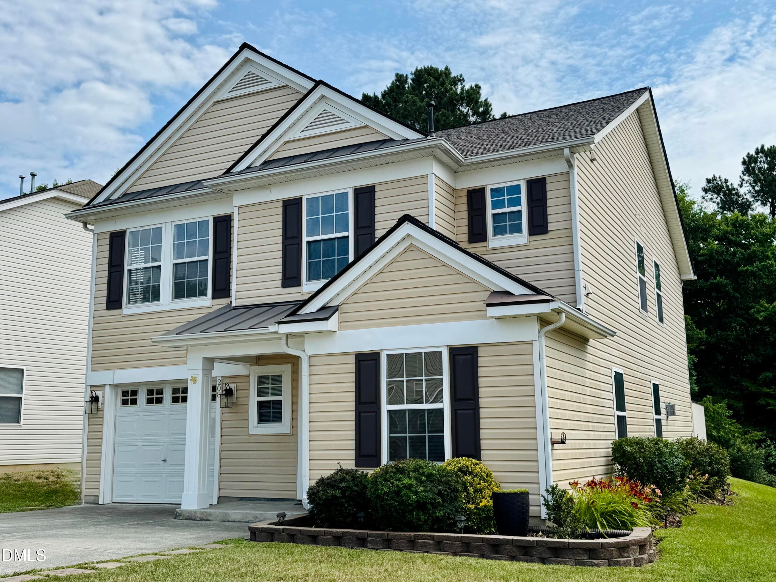
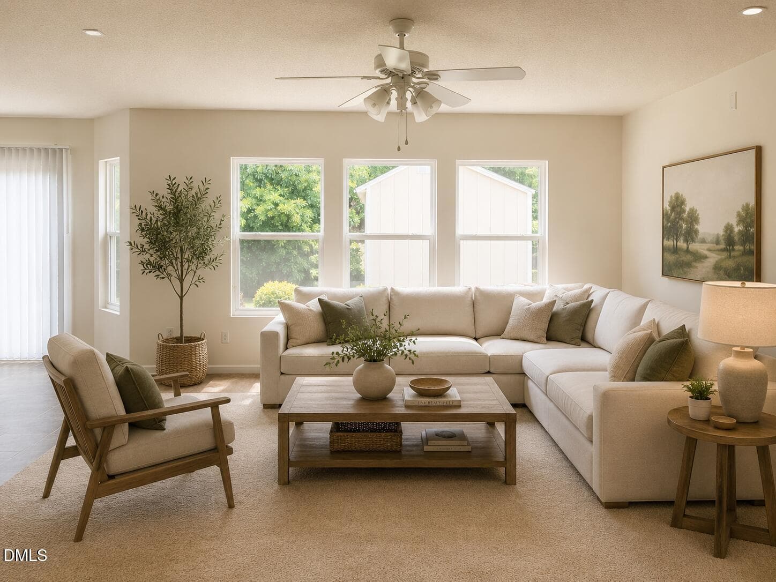
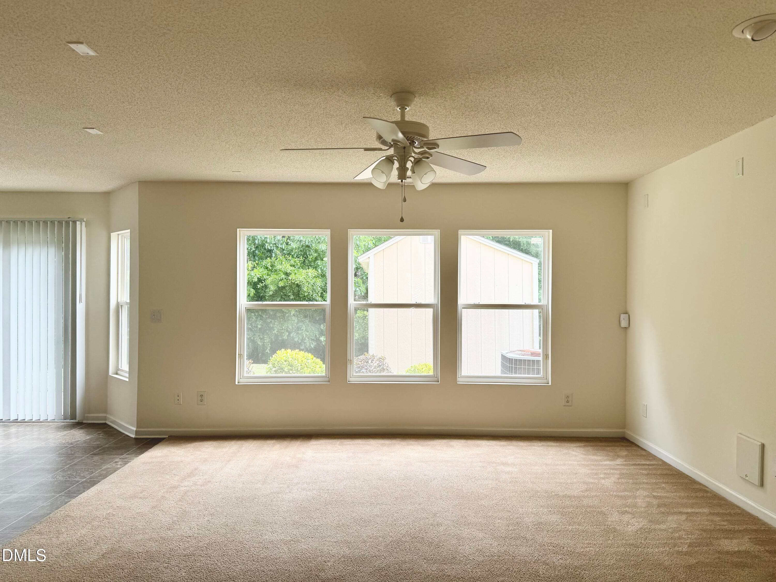
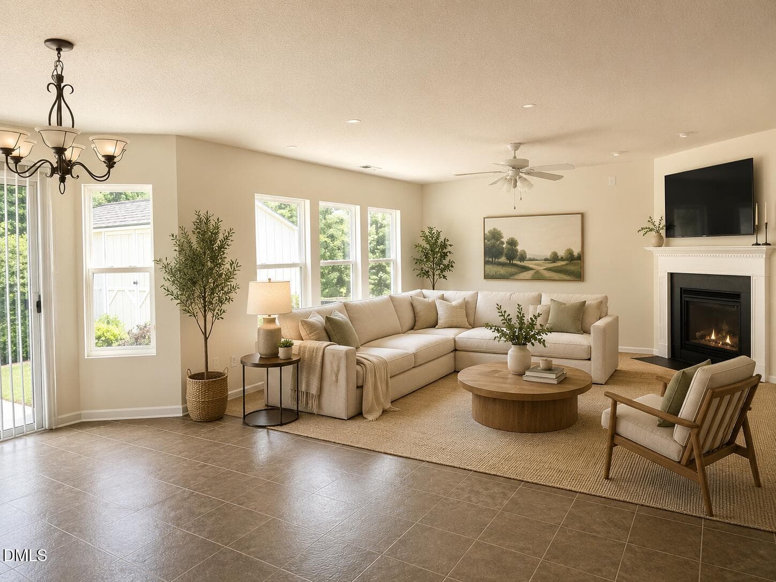
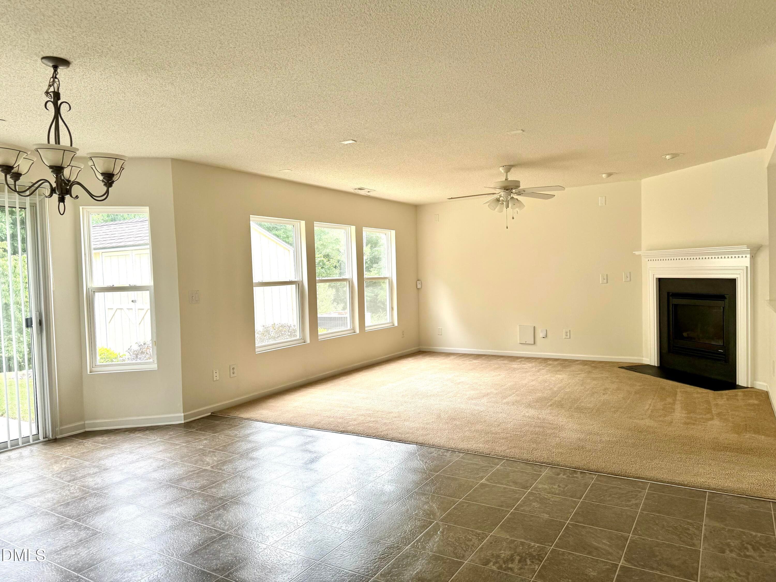
IMG_7496 - 208 Knightwood Drive, Durham, NC 27703, Durham
IMG_7510 - 208 Knightwood Drive, Durham, NC 27703, Durham
IMG_7500 - 208 Knightwood Drive, Durham, NC 27703, Durham
IMG_7499 - 208 Knightwood Drive, Durham, NC 27703, Durham
2F7A15B2-0C14-46D3-96DE-26A0E8F4B8A2 - 208 Knightwood Drive, Durham, NC 27703, Durham
IMG_7531 - 208 Knightwood Drive, Durham, NC 27703, Durham
28DED9A2-B7D6-475A-8D69-C0FAA5C9B423 - 208 Knightwood Drive, Durham, NC 27703, Durham
IMG_7539 - 208 Knightwood Drive, Durham, NC 27703, Durham
C380E0F1-E9DA-449F-9D03-8BDACDF5F890 - 208 Knightwood Drive, Durham, NC 27703, Durham
IMG_7535 - 208 Knightwood Drive, Durham, NC 27703, Durham
IMG_7518 - 208 Knightwood Drive, Durham, NC 27703, Durham
IMG_7522 - 208 Knightwood Drive, Durham, NC 27703, Durham
IMG_7536 - 208 Knightwood Drive, Durham, NC 27703, Durham
IMG_7538 - 208 Knightwood Drive, Durham, NC 27703, Durham
IMG_7542 - 208 Knightwood Drive, Durham, NC 27703, Durham
EF7EE87A-4174-454A-8FC4-141DDEABC435 - 208 Knightwood Drive, Durham, NC 27703, Durham
IMG_7561 - 208 Knightwood Drive, Durham, NC 27703, Durham
IMG_7563 - 208 Knightwood Drive, Durham, NC 27703, Durham
IMG_7557 - 208 Knightwood Drive, Durham, NC 27703, Durham
IMG_7559 - 208 Knightwood Drive, Durham, NC 27703, Durham
IMG_7558 - 208 Knightwood Drive, Durham, NC 27703, Durham
IMG_7554 - 208 Knightwood Drive, Durham, NC 27703, Durham
IMG_7555 - 208 Knightwood Drive, Durham, NC 27703, Durham
IMG_7544 - 208 Knightwood Drive, Durham, NC 27703, Durham
IMG_7506 - 208 Knightwood Drive, Durham, NC 27703, Durham
IMG_7528 - 208 Knightwood Drive, Durham, NC 27703, Durham
IMG_7503 - 208 Knightwood Drive, Durham, NC 27703, Durham
IMG_7505 - 208 Knightwood Drive, Durham, NC 27703, Durham
28 photos

$374,500

208 Knightwood Drive, Durham, NC 27703
Durham, NC 27703
Listed by Allie Pickering · NorthGroup Real Estate, Inc.
Bedrooms
3
Bathrooms
2.5
Living area
N/A
Year built
2005

About this home

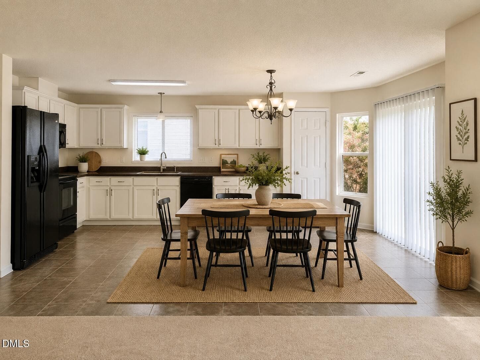
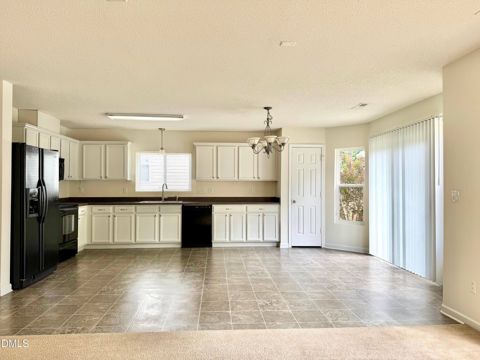
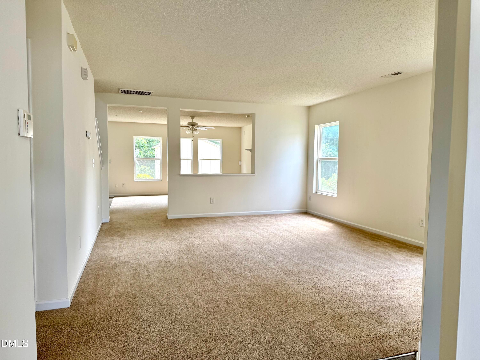
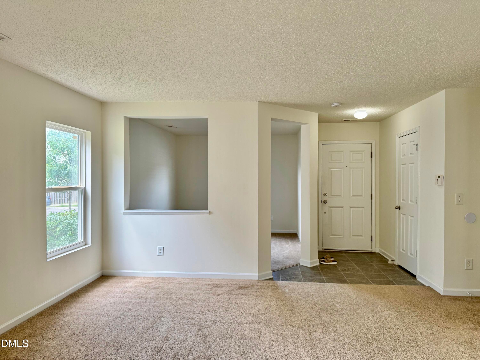
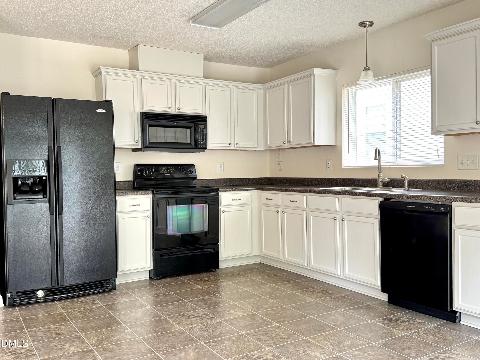
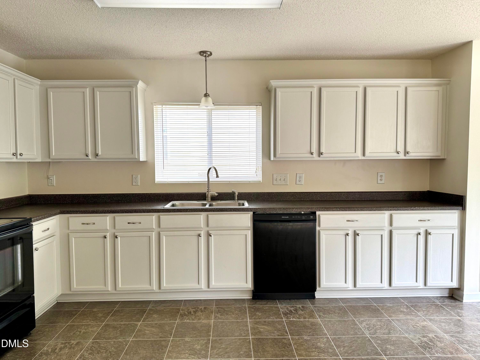
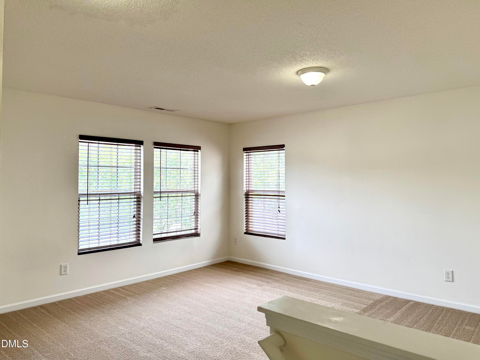
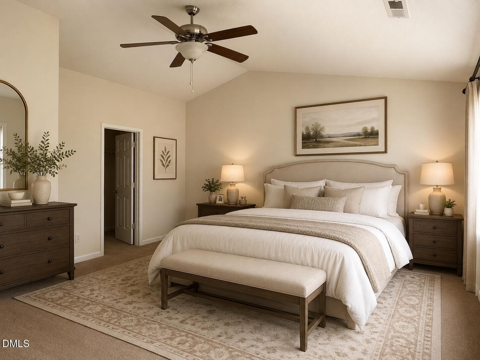
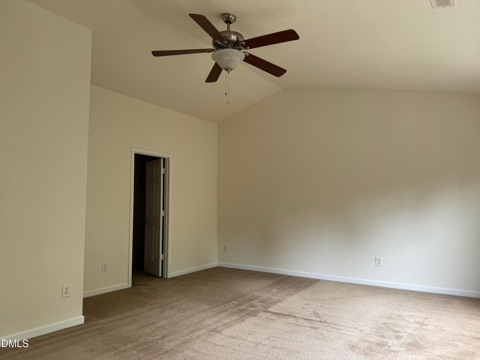
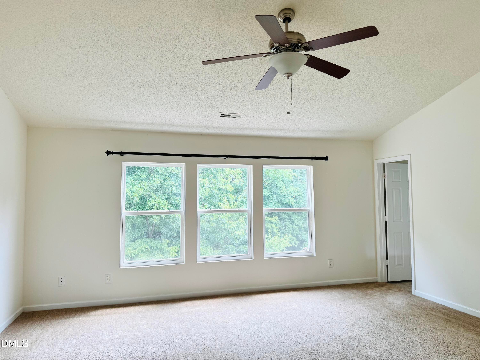
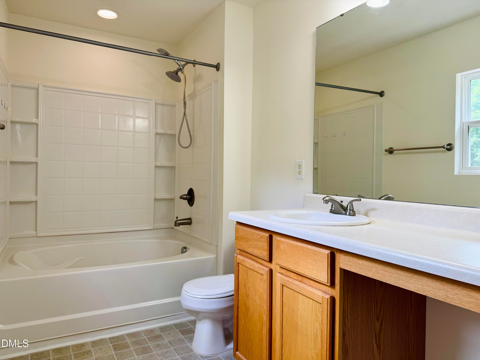
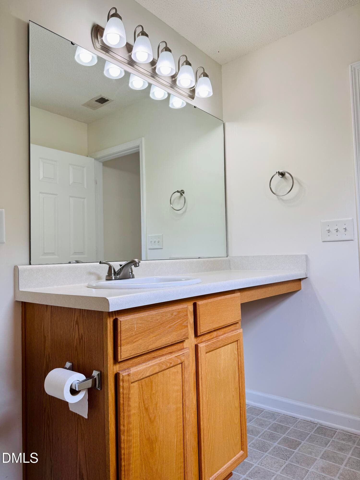
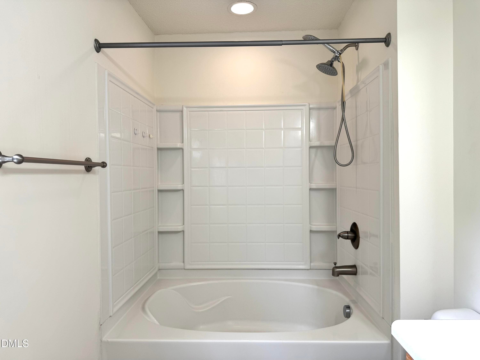
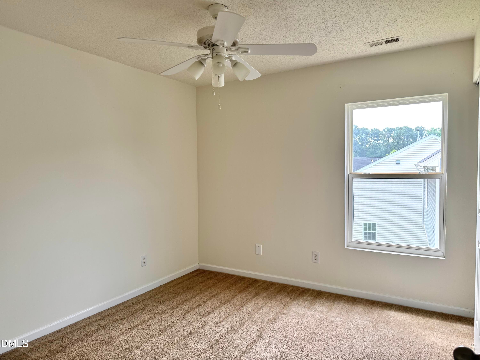
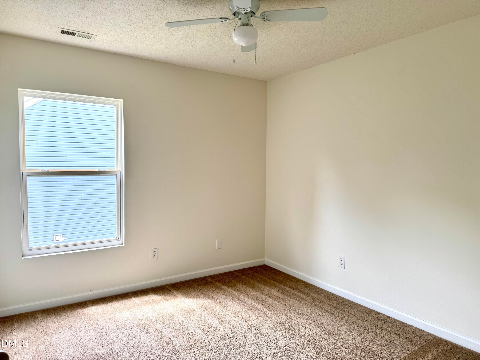
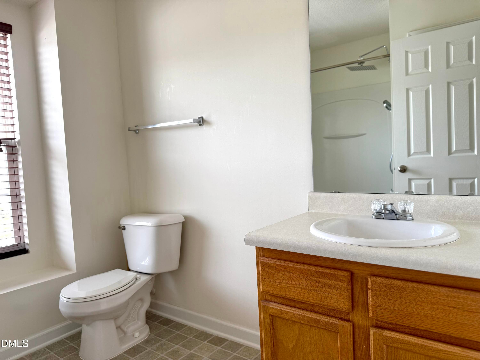
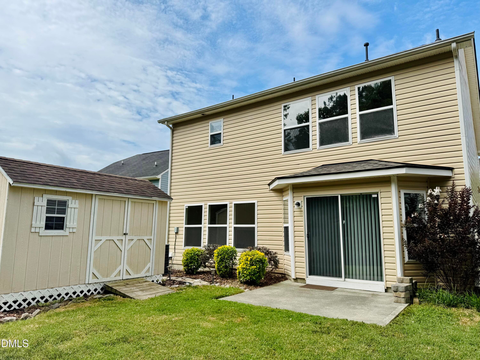
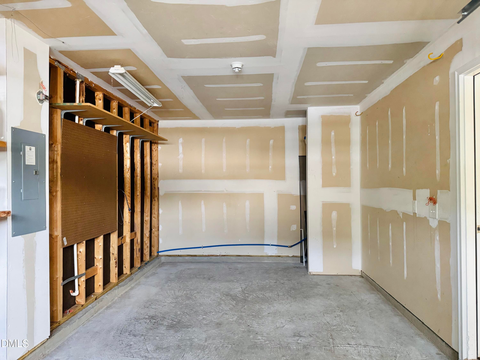
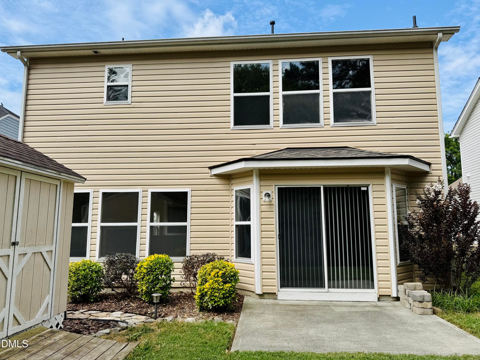
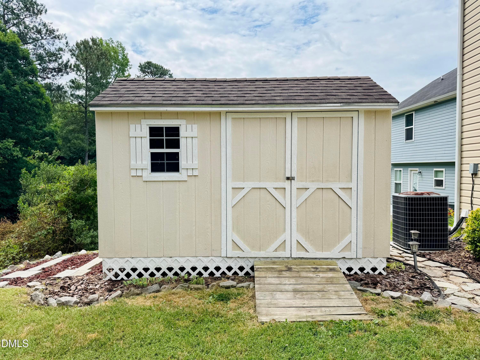
This home is nestled in an established community providing cozy neighborhood living in a country setting just minutes from Wake Forest, downtown Durham and Falls Lake. The open, airy floor plan features main level family room with fireplace, kitchen, living room, office and half bath. The spacious kitchen has the potential for an island and leads to a patio with lovely landscaping. The second floor bonus room with over-sized closet is a flexible space perfect for a 4th bedroom, playroom or game room. The expansive master bedroom with cathedral ceilings is a retreat offering walk-in closet, private bath and wooded view. Secondary bedrooms, large full bath and spacious laundry room complete the second floor living space. Additional storage can be found in the pull-down attic, main floor closet and outdoor shed. Insulated windows offer lots of natural light throughout the home. Outside, the beautifully landscaped lawn is easy to maintain. The roof was completely replaced in 2023 by Baker Roofing, and seller will provide documentation upon request. This home is move-in ready!

Highlights

Fireplace

Property details

MLS #
10173484
Property type
Single Family Residence
Subdivision
Ridgefield
Status
Active
Days on market
119
On market date
June 12, 2026
Stories
N/A
Total bathrooms
2.5
Garage spaces
1
Parking spaces
N/A
Lot size
0.13 acres
Loading map…

Nearby schools

Within 10 miles. School directory data from the National Center for Education Statistics (NCES), accessed via the Urban Institute Education Data API. Local Score is calculated by INNOVATE Real Estate; where a state rating is shown, it comes from that state's own official school report card (e.g. NC Dept. of Public Instruction, SC Report Card).

Elementary
Holt Elementary
6.51 mi away · Grades -1-5
Zoned school (attendance boundary, 2015-16 data)
3.6
Local Score (state rating (2025) blended 70/30 with student-teacher ratio) -- not an official state rating
State rating: C (2025)
Enrollment
645
Student:teacher ratio
11.1:1
District
Durham Public Schools
Middle
Neal Middle
2.42 mi away · Grades 6-8
Zoned school (attendance boundary, 2015-16 data)
2.6
Local Score (state rating (2025) blended 70/30 with student-teacher ratio) -- not an official state rating
State rating: D (2025)
Enrollment
820
Student:teacher ratio
13.2:1
District
Durham Public Schools
High
City of Medicine Academy
5.93 mi away · Grades 9-12
Zoned school (attendance boundary, 2015-16 data)
4.7
Local Score (state rating (2025) blended 70/30 with student-teacher ratio) -- not an official state rating
State rating: A (2025)
Enrollment
352
Student:teacher ratio
14.1:1
District
Durham Public Schools

Walkability

Blended score for Durham's center, calculated by INNOVATE Real Estate from two sources: the EPA's National Walkability Index (street network, transit, land-use mix) and Google Places amenity data (what's actually reachable on foot from this point). 60% EPA National Walkability Index + 40% nearby-amenity density (Google Places).

21
Car-dependent
out of 100
EPA National Walkability Index
4.8 / 20 -- Least walkable
Google Places amenity density
15 / 100
Restaurants & cafes2
Grocery stores0
Parks0
Schools2
Transit stops0
Pharmacies0

Market position

How this listing compares to current activity in Durham, from live MLS data.

On the market 119 days -- 9 more days than Durham's current average of 110 days.
For reference, the median list price across 1,678 active listings in Durham right now is $375,000.

Mortgage calculator

Estimate only - actual rate and payment depend on your lender, credit, and loan program.

$
%
%
Adjust tax / insurance estimates
% / yr
$
/mo
Est. monthly payment
$2,405/mo
$74,900 down
$299,600 loan
Principal & interest$1,943
Property tax (est.)$312
Home insurance (est.)$150

Similar homes you might like

Data source: Listing information provided by Doorify MLS via Trestle/CoreLogic. Last updated 27 days ago.

Information herein deemed reliable but not guaranteed; all measurements, school assignments, HOA fees, taxes, and feature lists are approximate and should be independently verified. Equal Housing Opportunity.