


$870,735
About this home
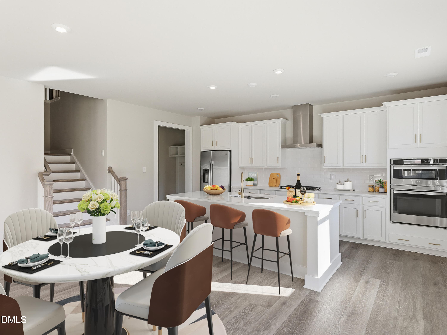
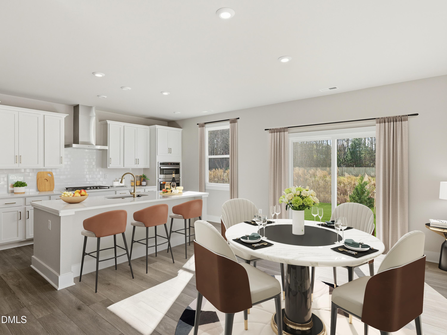
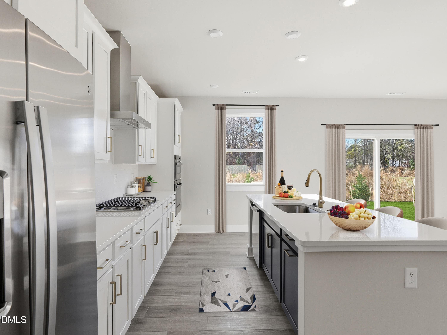
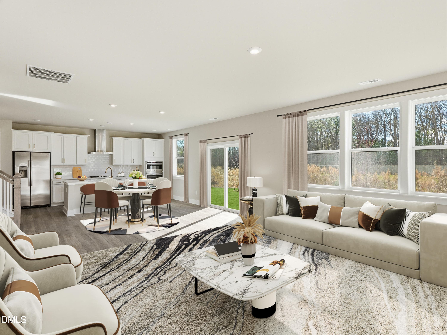
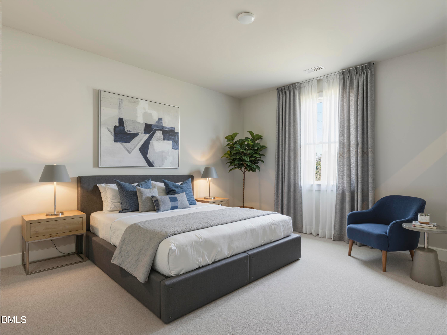
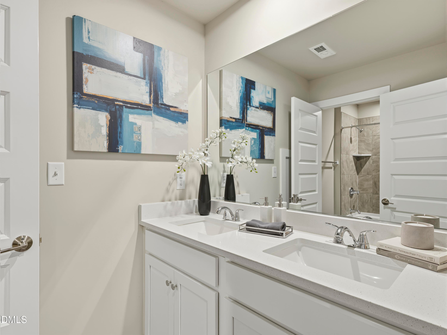
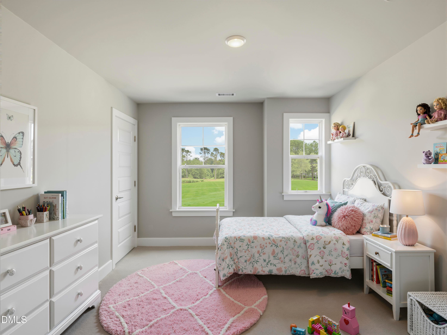
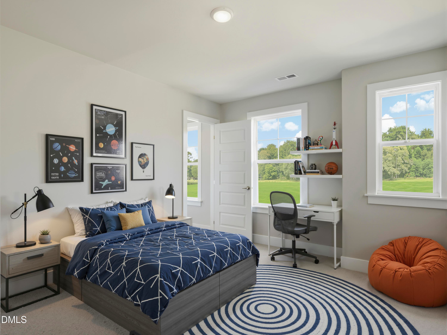
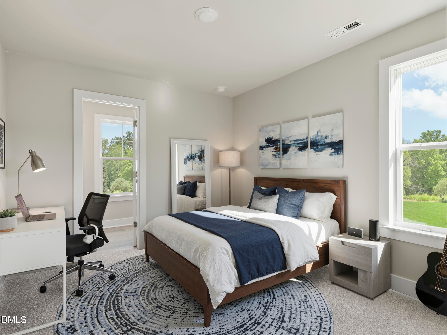
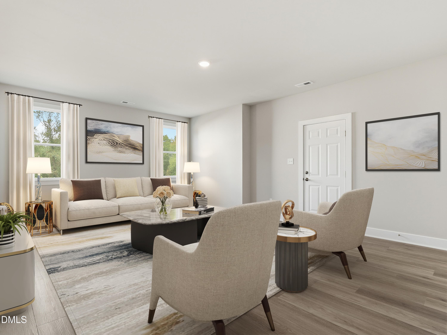
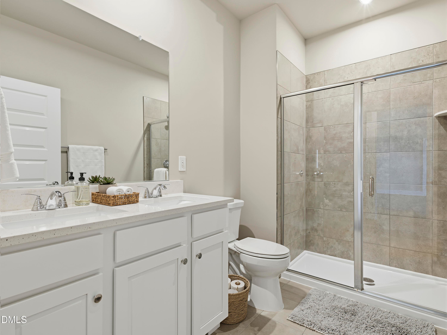
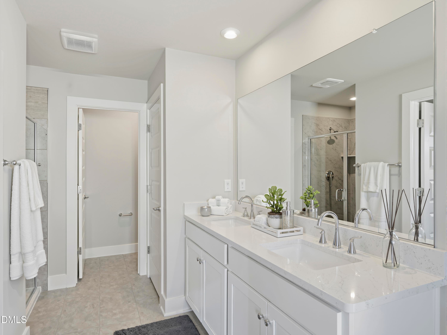
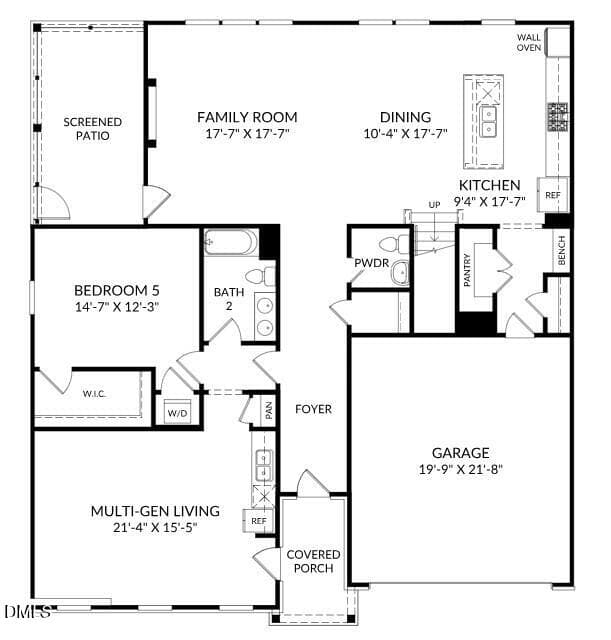
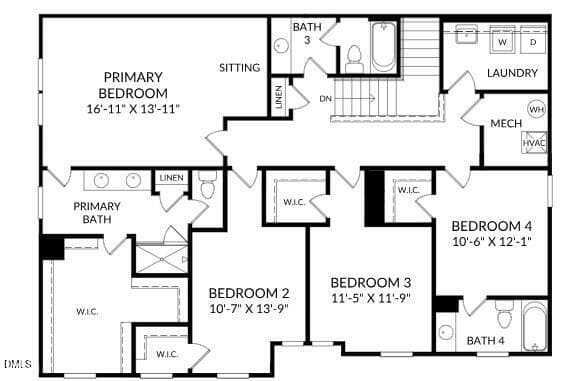
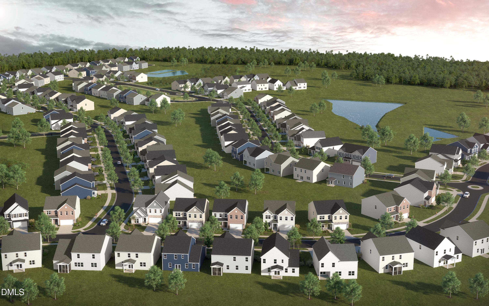
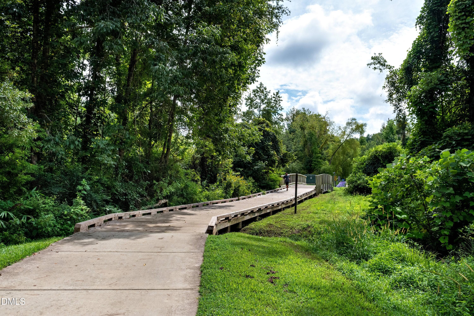
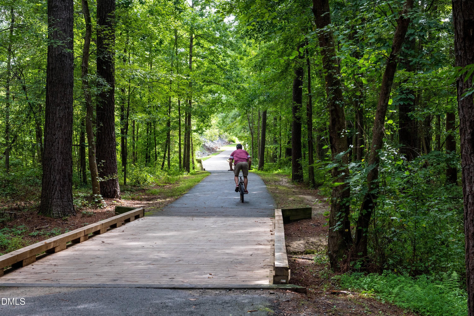
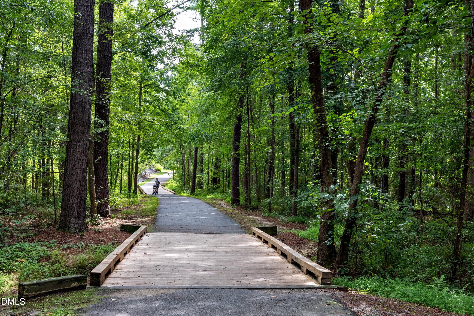
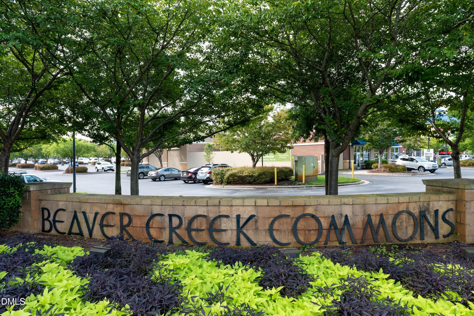
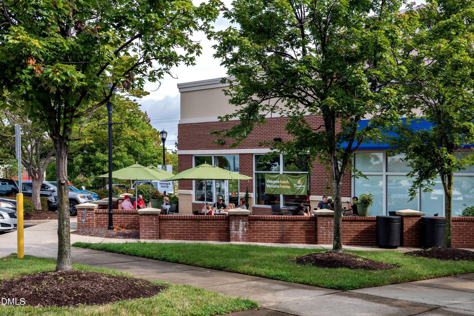
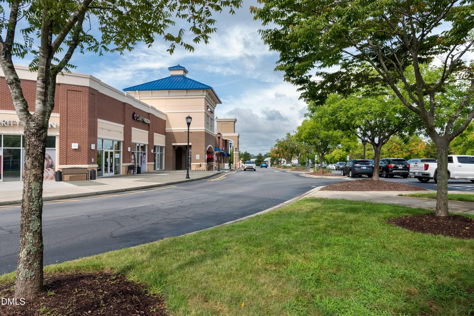
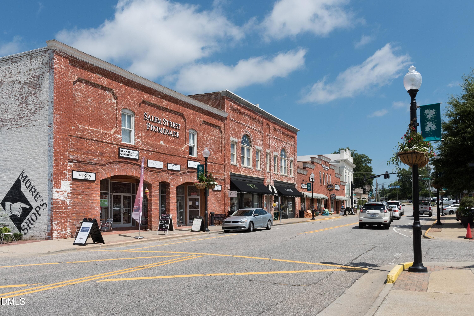
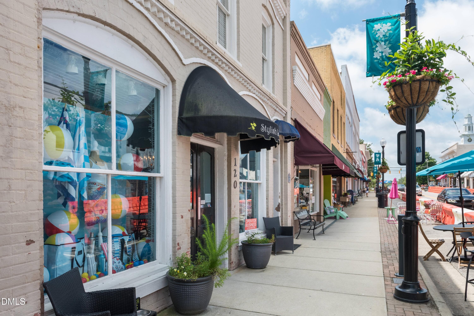
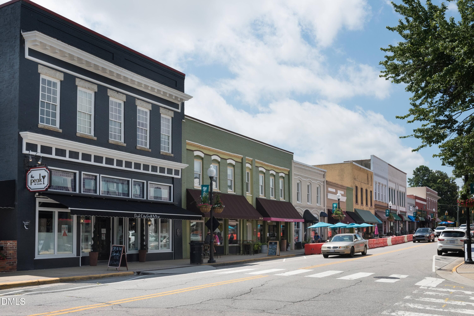
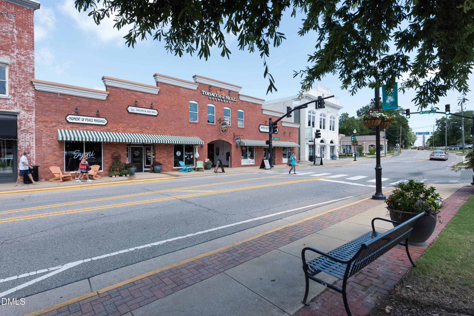
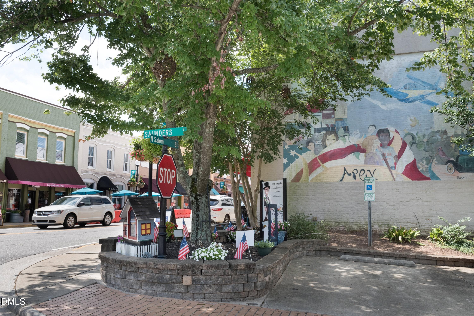
Rare multigenerational opportunity in a brand-new Stanley Martin home! The Lorraine on homesite 143 in Williams Grove, one of Apex's most sought-after neighborhoods, offers 5 bedrooms, 4.5 baths, and two distinct private entrances, perfect for families seeking both togetherness and independence. Whether you are accommodating extended family, hosting long-term guests, or simply craving more privacy, the Lorraine delivers flexibility without compromise. The open-concept kitchen and family room feature quartz countertops, a center island, and an electric fireplace, while a screened patio adds true outdoor living. A dedicated upstairs laundry room with sink and a 2-car garage bring everyday convenience, and the private main-level suite gives guests a space all their own. Williams Grove residents enjoy a community dog park, walking trails, and maintained green spaces included in the HOA. Conveniently located just minutes from Downtown Apex, with easy access to Hwy 540, grocery stores, restaurants, and entertainment, all within the top-rated Wake County school district. *Home is under construction with an expected October 2026 completion. Photos are for illustrative purposes only and may not reflect the exact features, layout, or finishes of the property. The price of this home includes all options and finishes. *
Highlights
Property details
- MLS #
- 10173013
- Property type
- Single Family Residence
- Subdivision
- Williams Grove
- Status
- Active
- Days on market
- 124
- On market date
- June 10, 2026
- Stories
- N/A
- Total bathrooms
- 4.5
- Garage spaces
- 3
- Parking spaces
- 5
- Lot size
- 0.17 acres
Location
Get directions →Nearby schools
Within 10 miles. School directory data from the National Center for Education Statistics (NCES), accessed via the Urban Institute Education Data API. Local Score is calculated by INNOVATE Real Estate; where a state rating is shown, it comes from that state's own official school report card.
- Enrollment
- 758
- Student:teacher ratio
- 13.8:1
- District
- Wake County Schools
- Enrollment
- 1,619
- Student:teacher ratio
- 18.0:1
- District
- Wake County Schools
- Enrollment
- 2,326
- Student:teacher ratio
- 20.4:1
- District
- Wake County Schools
Walkability
Blended score for Apex's center, calculated by INNOVATE Real Estate from two sources: the EPA's National Walkability Index (street network, transit, land-use mix) and Google Places amenity data (what's actually reachable on foot from this point). 60% EPA National Walkability Index + 40% nearby-amenity density (Google Places).
Market position
How this listing compares to current activity in Apex, from live MLS data.
Mortgage calculator
Estimate only - actual rate and payment depend on your lender, credit, and loan program.
Adjust tax / insurance estimates
Similar homes you might like


Data source: Listing information provided by Doorify MLS via Trestle/CoreLogic. Last updated 27 days ago.
Information herein deemed reliable but not guaranteed; all measurements, school assignments, HOA fees, taxes, and feature lists are approximate and should be independently verified. Equal Housing Opportunity.