
237 Butterbiggins Ln 3116231_01 - 237 Butterbiggins Lane, Apex, NC 27539, Apex
pic 3 - 237 Butterbiggins Lane, Apex, NC 27539, Apex
Gemini_Generated_Image_4ullui4ullui4ull - 237 Butterbiggins Lane, Apex, NC 27539, Apex
Gemini_Generated_Image_bjlowxbjlowxbjlo - 237 Butterbiggins Lane, Apex, NC 27539, Apex
pic 2 - 237 Butterbiggins Lane, Apex, NC 27539, Apex
Floor plan butterbiggins - 237 Butterbiggins Lane, Apex, NC 27539, Apex
Gemini_Generated_Image front porch - 237 Butterbiggins Lane, Apex, NC 27539, Apex
237 Butterbiggins Ln 3116231_10 - 237 Butterbiggins Lane, Apex, NC 27539, Apex
237 Butterbiggins Ln 3116231_03 - 237 Butterbiggins Lane, Apex, NC 27539, Apex
237 Butterbiggins Ln 3116231_02 - 237 Butterbiggins Lane, Apex, NC 27539, Apex
237 Butterbiggins Ln 3116231_08 - 237 Butterbiggins Lane, Apex, NC 27539, Apex
237 Butterbiggins Ln 3116231_09 - 237 Butterbiggins Lane, Apex, NC 27539, Apex
Gemini_Generated_Image_kt3dwakt3dwakt3d - 237 Butterbiggins Lane, Apex, NC 27539, Apex
237 Butterbiggins Ln 3116231_04 - 237 Butterbiggins Lane, Apex, NC 27539, Apex
237 Butterbiggins Ln 3116231_24 - 237 Butterbiggins Lane, Apex, NC 27539, Apex
237 Butterbiggins Ln 3116231_23 - 237 Butterbiggins Lane, Apex, NC 27539, Apex
237 Butterbiggins Ln 3116231_26 - 237 Butterbiggins Lane, Apex, NC 27539, Apex
237 Butterbiggins Ln 3116231_25 - 237 Butterbiggins Lane, Apex, NC 27539, Apex
237 Butterbiggins Ln 3116231_22 - 237 Butterbiggins Lane, Apex, NC 27539, Apex
237 Butterbiggins Ln 3116231_21 - 237 Butterbiggins Lane, Apex, NC 27539, Apex
237 Butterbiggins Ln 3116231_19 - 237 Butterbiggins Lane, Apex, NC 27539, Apex
237 Butterbiggins Ln 3116231_20 - 237 Butterbiggins Lane, Apex, NC 27539, Apex
237 Butterbiggins Ln 3116231_16 - 237 Butterbiggins Lane, Apex, NC 27539, Apex
237 Butterbiggins Ln 3116231_14 - 237 Butterbiggins Lane, Apex, NC 27539, Apex
237 Butterbiggins Ln 3116231_33 - 237 Butterbiggins Lane, Apex, NC 27539, Apex
237 Butterbiggins Ln 3116231_32 - 237 Butterbiggins Lane, Apex, NC 27539, Apex
237 Butterbiggins Ln 3116231_34 - 237 Butterbiggins Lane, Apex, NC 27539, Apex
237 Butterbiggins Ln 3116231_35 - 237 Butterbiggins Lane, Apex, NC 27539, Apex
237 Butterbiggins Ln 3116231_37 - 237 Butterbiggins Lane, Apex, NC 27539, Apex
237 Butterbiggins Ln 3116231_30 - 237 Butterbiggins Lane, Apex, NC 27539, Apex
237 Butterbiggins Ln 3116231_38 - 237 Butterbiggins Lane, Apex, NC 27539, Apex
237 Butterbiggins Ln 3116231_36 - 237 Butterbiggins Lane, Apex, NC 27539, Apex
237 Butterbiggins Ln 3116231_31 - 237 Butterbiggins Lane, Apex, NC 27539, Apex
237 Butterbiggins Ln 3116231_28 - 237 Butterbiggins Lane, Apex, NC 27539, Apex
237 Butterbiggins Ln 3116231_27 - 237 Butterbiggins Lane, Apex, NC 27539, Apex
237 Butterbiggins Ln 3116231_29 - 237 Butterbiggins Lane, Apex, NC 27539, Apex
237 Butterbiggins Ln 3116231_41 - 237 Butterbiggins Lane, Apex, NC 27539, Apex
237 Butterbiggins Ln 3116231_40 - 237 Butterbiggins Lane, Apex, NC 27539, Apex
237 Butterbiggins Ln 3116231_07 - 237 Butterbiggins Lane, Apex, NC 27539, Apex
237 Butterbiggins Ln 3116231_39 - 237 Butterbiggins Lane, Apex, NC 27539, Apex
237 Butterbiggins Ln 3116231_05 - 237 Butterbiggins Lane, Apex, NC 27539, Apex
IMG_3312 - 237 Butterbiggins Lane, Apex, NC 27539, Apex
IMG_3314 - 237 Butterbiggins Lane, Apex, NC 27539, Apex
43 photos

$509,000

237 Butterbiggins Lane, Apex, NC 27539
Apex, NC 27539
Listed by Becky Briggs · Keller Williams Realty Cary
Bedrooms
4
Bathrooms
2.5
Living area
N/A
Year built
2006

About this home

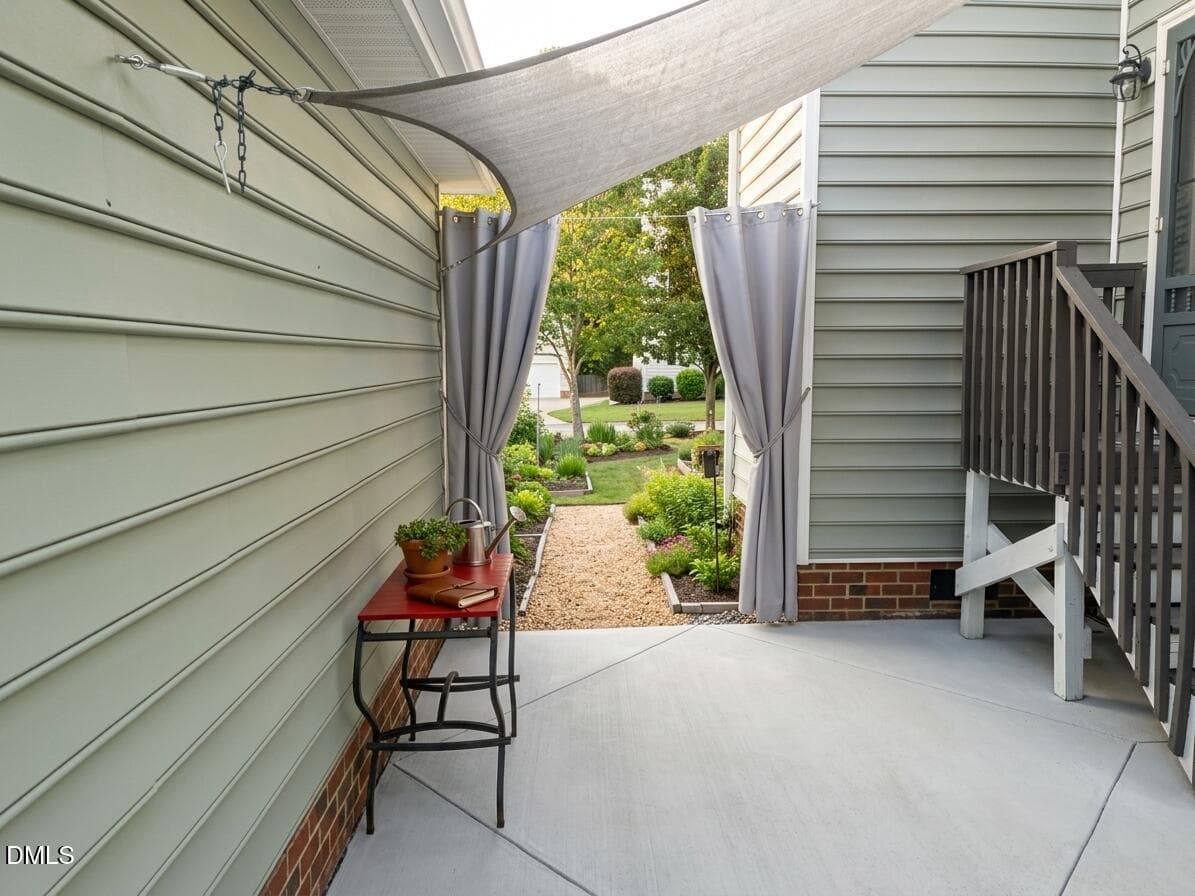
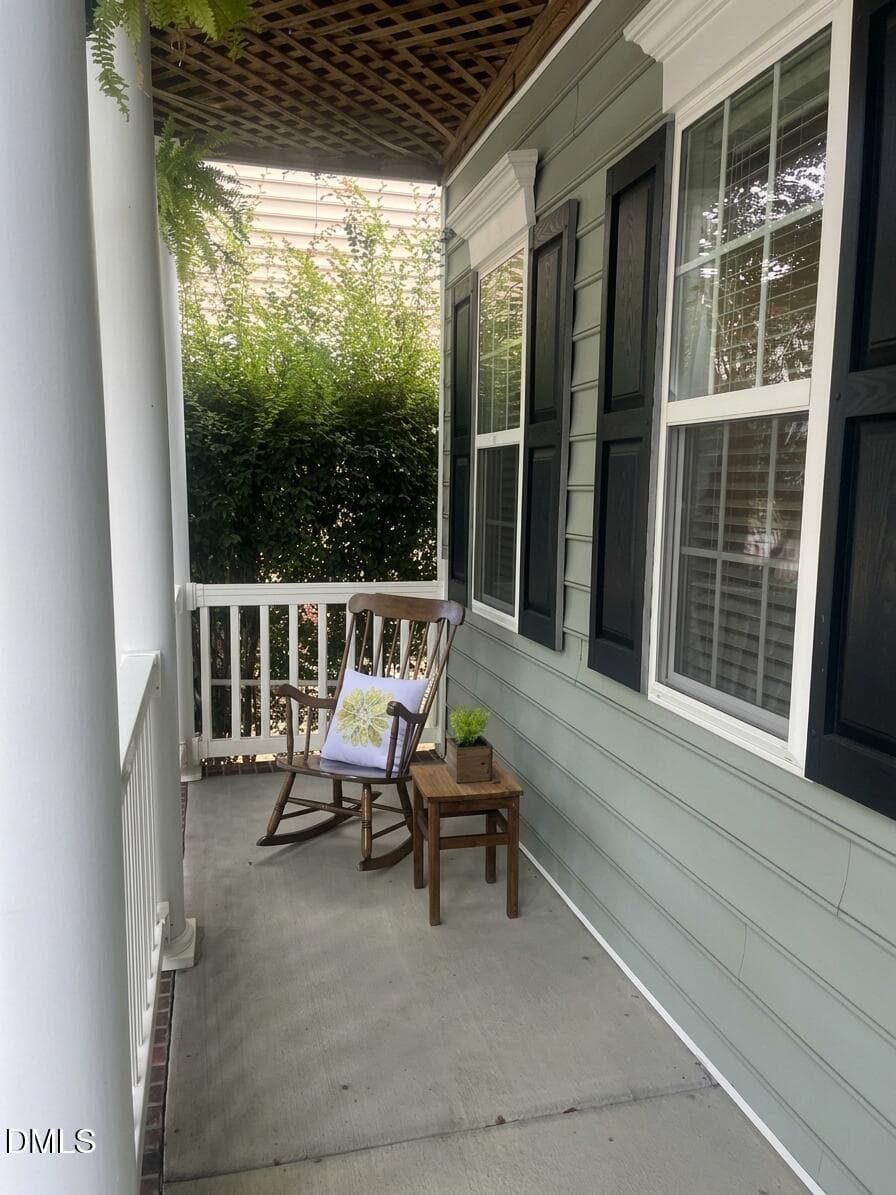
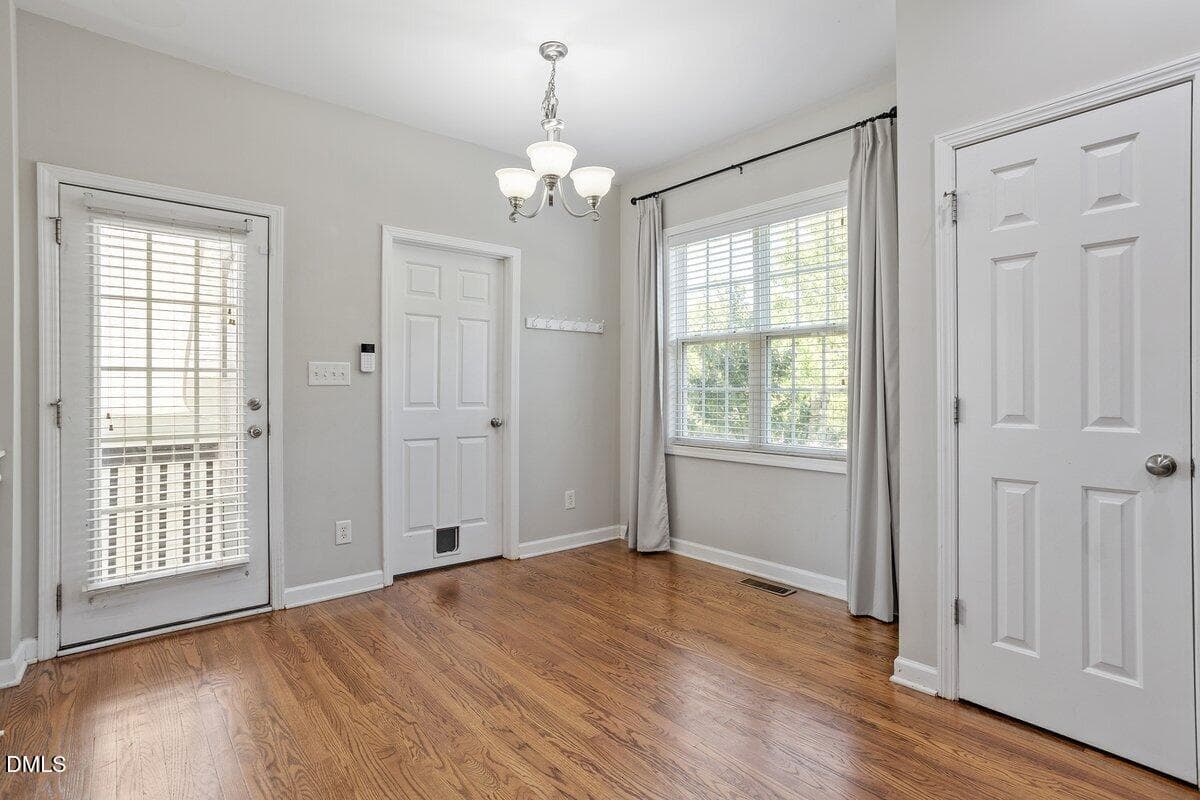
Preferred Lender Offering Credit for 1% of loan value! Welcome to Charleston-style architecture at its finest . 237 Butterbiggins is a sophisticated, move-in-ready 3-bedroom, 2.5-bathroom home offering timeless southern charm. Relax and unwind on one of the two spacious covered porches, perfect for quiet mornings or evening conversations. Inside, you are greeted by gleaming hardwood floors, brand-new carpet, new tile floors in the upstairs bath, and a thoughtful layout that balances comfort and style. The open-concept kitchen, casual dining area, and cozy living room with a gas log fireplace make everyday living and entertaining effortless. A dedicated first-floor office provides the perfect private space for remote work or a study. Upstairs, a versatile fourth bedroom doubles as a spacious bonus room or flex space to fit your lifestyle needs. The living room is wired for Surround Sound 7.1 to make movie nights even more enjoyable! The luxurious primary suite serves as a private retreat, featuring a soaking tub, walk-in shower, dual vanities, and a private water closet. The garage is truly an extension of the home offering an incredible amount of additional versatile space. It is fully insulated, air conditioned and heated, making it comfortable and usable year-round. The second floor provides abundant storage while the main floor features elevated shelving that keeps everything organized without sacrificing the spacious feel. This flexible area can easily serve as a workshop, exercise room, man cave or entertainment space complete with a wide screen TV (or can be used to park two cars) . One corner has even been thoughtfully set up as an art studio. Although, the garage is not included in the homes, official square footage it effectively adds almost an additional 1,000 square feet of comfortable functional space to the property! Enjoy an exceptional neighborhood lifestyle with sidewalk-lined streets, a community park, and quick access to the pool. The fantastic location places you near top-rated schools, scenic greenways and shopping. Commuting is a breeze with proximity to the new 540 interchange, offering fast access to RDU International Airport and major employment centers. Discover the perfect blend of Southern charm and modern convenience at 237 Butterbiggins.

Highlights

Fireplace

Property details

MLS #
10173901
Property type
Single Family Residence
Subdivision
Scots Laurel
Status
Active
Days on market
121
On market date
June 13, 2026
Stories
N/A
Total bathrooms
2.5
Garage spaces
2
Parking spaces
2
Lot size
0.17 acres
Loading map…

Nearby schools

Within 10 miles. School directory data from the National Center for Education Statistics (NCES), accessed via the Urban Institute Education Data API. Local Score is calculated by INNOVATE Real Estate; where a state rating is shown, it comes from that state's own official school report card (e.g. NC Dept. of Public Instruction, SC Report Card).

Elementary
Middle Creek Elementary
2.4 mi away · Grades -1-5
Zoned school (attendance boundary, 2015-16 data)
4.0
Local Score (state rating (2025) blended 70/30 with student-teacher ratio) -- not an official state rating
State rating: B (2025)
Enrollment
649
Student:teacher ratio
12.5:1
District
Wake County Schools
Middle
Dillard Drive Middle
6.52 mi away · Grades 6-8
Zoned school (attendance boundary, 2015-16 data)
2.6
Local Score (state rating (2025) blended 70/30 with student-teacher ratio) -- not an official state rating
State rating: D (2025)
Enrollment
1,003
Student:teacher ratio
15.0:1
District
Wake County Schools
High
Apex High
4.9 mi away · Grades 9-12
Zoned school (attendance boundary, 2015-16 data)
3.4
Local Score (state rating (2025) blended 70/30 with student-teacher ratio) -- not an official state rating
State rating: B (2025)
Enrollment
2,413
Student:teacher ratio
19.8:1
District
Wake County Schools

Walkability

Blended score for Apex's center, calculated by INNOVATE Real Estate from two sources: the EPA's National Walkability Index (street network, transit, land-use mix) and Google Places amenity data (what's actually reachable on foot from this point). 60% EPA National Walkability Index + 40% nearby-amenity density (Google Places).

47
Somewhat walkable
out of 100
EPA National Walkability Index
8.3 / 20 -- Below average walkable
Google Places amenity density
55 / 100
Restaurants & cafes12
Grocery stores1
Parks0
Schools2
Transit stops0
Pharmacies2

Market position

How this listing compares to current activity in Apex, from live MLS data.

On the market 121 days -- 16 more days than Apex's current average of 105 days.
For reference, the median list price across 498 active listings in Apex right now is $521,112.

Mortgage calculator

Estimate only - actual rate and payment depend on your lender, credit, and loan program.

$
%
%
Adjust tax / insurance estimates
% / yr
$
/mo
Est. monthly payment
$3,215/mo
$101,800 down
$407,200 loan
Principal & interest$2,641
Property tax (est.)$424
Home insurance (est.)$150

Similar homes you might like

Data source: Listing information provided by Doorify MLS via Trestle/CoreLogic. Last updated 29 days ago.

Information herein deemed reliable but not guaranteed; all measurements, school assignments, HOA fees, taxes, and feature lists are approximate and should be independently verified. Equal Housing Opportunity.