
![08-807 E Edenton St [2628066]_08 - 807 E Edenton Street, Raleigh, NC 27601, Raleigh](/_next/image?url=https%3A%2F%2Fcdn.photos.sparkplatform.com%2Ftri%2F20260609153913337046000000-o.jpg&w=3840&q=75)
![18-807 E Edenton St [2628066]_18 - 807 E Edenton Street, Raleigh, NC 27601, Raleigh](/_next/image?url=https%3A%2F%2Fcdn.photos.sparkplatform.com%2Ftri%2F20260609153913696362000000-o.jpg&w=3840&q=75)
![16-807 E Edenton St [2628066]_16 - 807 E Edenton Street, Raleigh, NC 27601, Raleigh](/_next/image?url=https%3A%2F%2Fcdn.photos.sparkplatform.com%2Ftri%2F20260609153913999009000000-o.jpg&w=3840&q=75)
![1-807 E Edenton St [2628066]_17Edit - 807 E Edenton Street, Raleigh, NC 27601, Raleigh](/_next/image?url=https%3A%2F%2Fcdn.photos.sparkplatform.com%2Ftri%2F20260609153914075405000000-o.jpg&w=3840&q=75)
![20-807 E Edenton St [2628066]_20 - 807 E Edenton Street, Raleigh, NC 27601, Raleigh](/_next/image?url=https%3A%2F%2Fcdn.photos.sparkplatform.com%2Ftri%2F20260609153913405529000000-o.jpg&w=3840&q=75)
![21-807 E Edenton St [2628066]_21 - 807 E Edenton Street, Raleigh, NC 27601, Raleigh](/_next/image?url=https%3A%2F%2Fcdn.photos.sparkplatform.com%2Ftri%2F20260609153914161498000000-o.jpg&w=3840&q=75)
![26-807 E Edenton St [2628066]_26 - 807 E Edenton Street, Raleigh, NC 27601, Raleigh](/_next/image?url=https%3A%2F%2Fcdn.photos.sparkplatform.com%2Ftri%2F20260609153914229869000000-o.jpg&w=3840&q=75)
![27-807 E Edenton St [2628066]_27 - 807 E Edenton Street, Raleigh, NC 27601, Raleigh](/_next/image?url=https%3A%2F%2Fcdn.photos.sparkplatform.com%2Ftri%2F20260609153914295581000000-o.jpg&w=3840&q=75)
![33-807 E Edenton St [2628066]_33 - 807 E Edenton Street, Raleigh, NC 27601, Raleigh](/_next/image?url=https%3A%2F%2Fcdn.photos.sparkplatform.com%2Ftri%2F20260609194001518962000000-o.jpg&w=3840&q=75)
![32-807 E Edenton St [2628066]_32 - 807 E Edenton Street, Raleigh, NC 27601, Raleigh](/_next/image?url=https%3A%2F%2Fcdn.photos.sparkplatform.com%2Ftri%2F20260609194000069844000000-o.jpg&w=3840&q=75)
![35-807 E Edenton St [2628066]_35 - 807 E Edenton Street, Raleigh, NC 27601, Raleigh](/_next/image?url=https%3A%2F%2Fcdn.photos.sparkplatform.com%2Ftri%2F20260609194002688906000000-o.jpg&w=3840&q=75)
![34-807 E Edenton St [2628066]_34 - 807 E Edenton Street, Raleigh, NC 27601, Raleigh](/_next/image?url=https%3A%2F%2Fcdn.photos.sparkplatform.com%2Ftri%2F20260609153914363063000000-o.jpg&w=3840&q=75)
![43-807 E Edenton St [2628066]_43 - 807 E Edenton Street, Raleigh, NC 27601, Raleigh](/_next/image?url=https%3A%2F%2Fcdn.photos.sparkplatform.com%2Ftri%2F20260609153914834055000000-o.jpg&w=3840&q=75)
![37-807 E Edenton St [2628066]_37 - 807 E Edenton Street, Raleigh, NC 27601, Raleigh](/_next/image?url=https%3A%2F%2Fcdn.photos.sparkplatform.com%2Ftri%2F20260609153914430052000000-o.jpg&w=3840&q=75)
![38-807 E Edenton St [2628066]_38 - 807 E Edenton Street, Raleigh, NC 27601, Raleigh](/_next/image?url=https%3A%2F%2Fcdn.photos.sparkplatform.com%2Ftri%2F20260609153914495981000000-o.jpg&w=3840&q=75)
![39-807 E Edenton St [2628066]_39 - 807 E Edenton Street, Raleigh, NC 27601, Raleigh](/_next/image?url=https%3A%2F%2Fcdn.photos.sparkplatform.com%2Ftri%2F20260609153914630371000000-o.jpg&w=3840&q=75)
![36-807 E Edenton St [2628066]_36 - 807 E Edenton Street, Raleigh, NC 27601, Raleigh](/_next/image?url=https%3A%2F%2Fcdn.photos.sparkplatform.com%2Ftri%2F20260609194004207914000000-o.jpg&w=3840&q=75)
![40-807 E Edenton St [2628066]_40 - 807 E Edenton Street, Raleigh, NC 27601, Raleigh](/_next/image?url=https%3A%2F%2Fcdn.photos.sparkplatform.com%2Ftri%2F20260609153914699566000000-o.jpg&w=3840&q=75)
![41-807 E Edenton St [2628066]_41 - 807 E Edenton Street, Raleigh, NC 27601, Raleigh](/_next/image?url=https%3A%2F%2Fcdn.photos.sparkplatform.com%2Ftri%2F20260609153914768675000000-o.jpg&w=3840&q=75)
![44-807 E Edenton St [2628066]_44 - 807 E Edenton Street, Raleigh, NC 27601, Raleigh](/_next/image?url=https%3A%2F%2Fcdn.photos.sparkplatform.com%2Ftri%2F20260609153914898801000000-o.jpg&w=3840&q=75)
![45-807 E Edenton St [2628066]_45 - 807 E Edenton Street, Raleigh, NC 27601, Raleigh](/_next/image?url=https%3A%2F%2Fcdn.photos.sparkplatform.com%2Ftri%2F20260609153914962054000000-o.jpg&w=3840&q=75)
![46-807 E Edenton St [2628066]_46 - 807 E Edenton Street, Raleigh, NC 27601, Raleigh](/_next/image?url=https%3A%2F%2Fcdn.photos.sparkplatform.com%2Ftri%2F20260609153915027735000000-o.jpg&w=3840&q=75)
![47-807 E Edenton St [2628066]_47 - 807 E Edenton Street, Raleigh, NC 27601, Raleigh](/_next/image?url=https%3A%2F%2Fcdn.photos.sparkplatform.com%2Ftri%2F20260609153915095014000000-o.jpg&w=3840&q=75)
![50-807 E Edenton St [2628066]_50 - 807 E Edenton Street, Raleigh, NC 27601, Raleigh](/_next/image?url=https%3A%2F%2Fcdn.photos.sparkplatform.com%2Ftri%2F20260609194255678416000000-o.jpg&w=3840&q=75)
![48-807 E Edenton St [2628066]_48 - 807 E Edenton Street, Raleigh, NC 27601, Raleigh](/_next/image?url=https%3A%2F%2Fcdn.photos.sparkplatform.com%2Ftri%2F20260609153915160231000000-o.jpg&w=3840&q=75)
![51-807 E Edenton St [2628066]_51 - 807 E Edenton Street, Raleigh, NC 27601, Raleigh](/_next/image?url=https%3A%2F%2Fcdn.photos.sparkplatform.com%2Ftri%2F20260609153915226579000000-o.jpg&w=3840&q=75)
![52-807 E Edenton St [2628066]_52 - 807 E Edenton Street, Raleigh, NC 27601, Raleigh](/_next/image?url=https%3A%2F%2Fcdn.photos.sparkplatform.com%2Ftri%2F20260609194249039978000000-o.jpg&w=3840&q=75)
![54-807 E Edenton St [2628066]_54 - 807 E Edenton Street, Raleigh, NC 27601, Raleigh](/_next/image?url=https%3A%2F%2Fcdn.photos.sparkplatform.com%2Ftri%2F20260609153915293489000000-o.jpg&w=3840&q=75)
![56-807 E Edenton St [2628066]_56 - 807 E Edenton Street, Raleigh, NC 27601, Raleigh](/_next/image?url=https%3A%2F%2Fcdn.photos.sparkplatform.com%2Ftri%2F20260609153915365340000000-o.jpg&w=3840&q=75)
![53-807 E Edenton St [2628066]_53 - 807 E Edenton Street, Raleigh, NC 27601, Raleigh](/_next/image?url=https%3A%2F%2Fcdn.photos.sparkplatform.com%2Ftri%2F20260609194249984676000000-o.jpg&w=3840&q=75)
![15-807 E Edenton St [2628066]_15 - 807 E Edenton Street, Raleigh, NC 27601, Raleigh](/_next/image?url=https%3A%2F%2Fcdn.photos.sparkplatform.com%2Ftri%2F20260609194247583365000000-o.jpg&w=3840&q=75)
![10-807 E Edenton St [2628066]_10 - 807 E Edenton Street, Raleigh, NC 27601, Raleigh](/_next/image?url=https%3A%2F%2Fcdn.photos.sparkplatform.com%2Ftri%2F20260609153915441246000000-o.jpg&w=3840&q=75)
![12-807 E Edenton St [2628066]_12 - 807 E Edenton Street, Raleigh, NC 27601, Raleigh](/_next/image?url=https%3A%2F%2Fcdn.photos.sparkplatform.com%2Ftri%2F20260609153915509517000000-o.jpg&w=3840&q=75)
![11-807 E Edenton St [2628066]_11 - 807 E Edenton Street, Raleigh, NC 27601, Raleigh](/_next/image?url=https%3A%2F%2Fcdn.photos.sparkplatform.com%2Ftri%2F20260609153915579545000000-o.jpg&w=3840&q=75)
![09-807 E Edenton St [2628066]_09 - 807 E Edenton Street, Raleigh, NC 27601, Raleigh](/_next/image?url=https%3A%2F%2Fcdn.photos.sparkplatform.com%2Ftri%2F20260609153915813515000000-o.jpg&w=3840&q=75)
![14-807 E Edenton St [2628066]_14 - 807 E Edenton Street, Raleigh, NC 27601, Raleigh](/_next/image?url=https%3A%2F%2Fcdn.photos.sparkplatform.com%2Ftri%2F20260609153915884275000000-o.jpg&w=3840&q=75)
$895,000
About this home
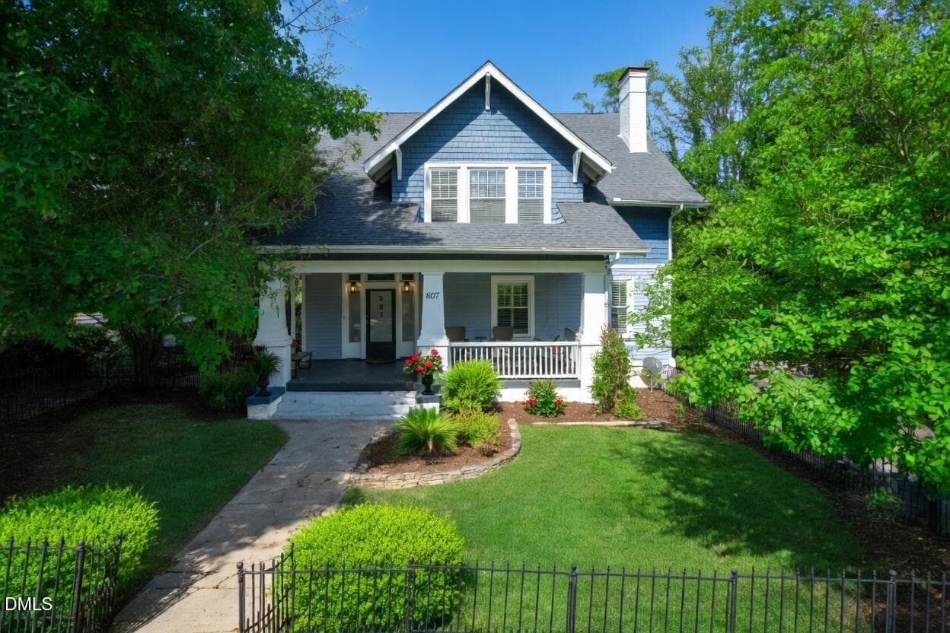
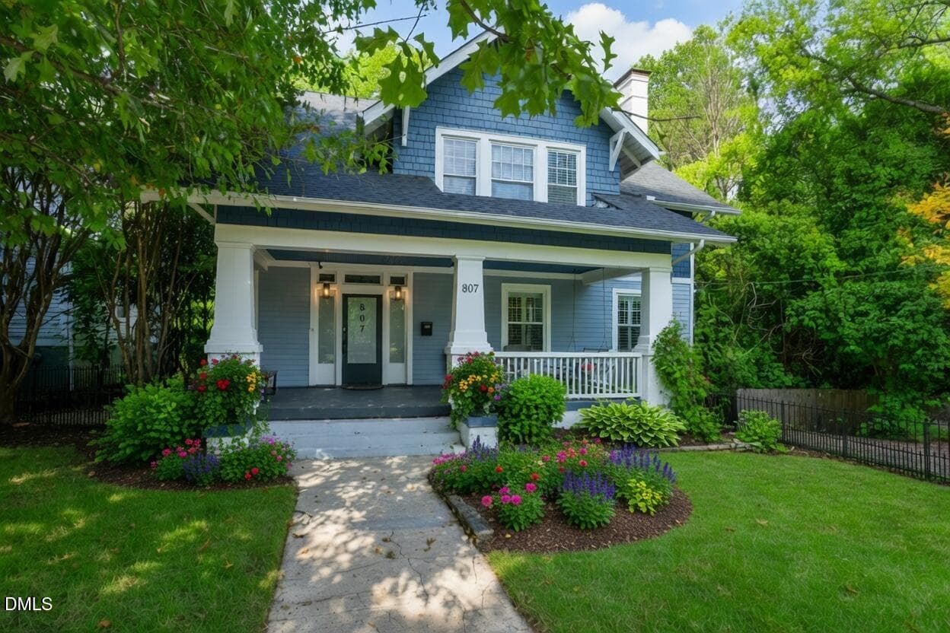
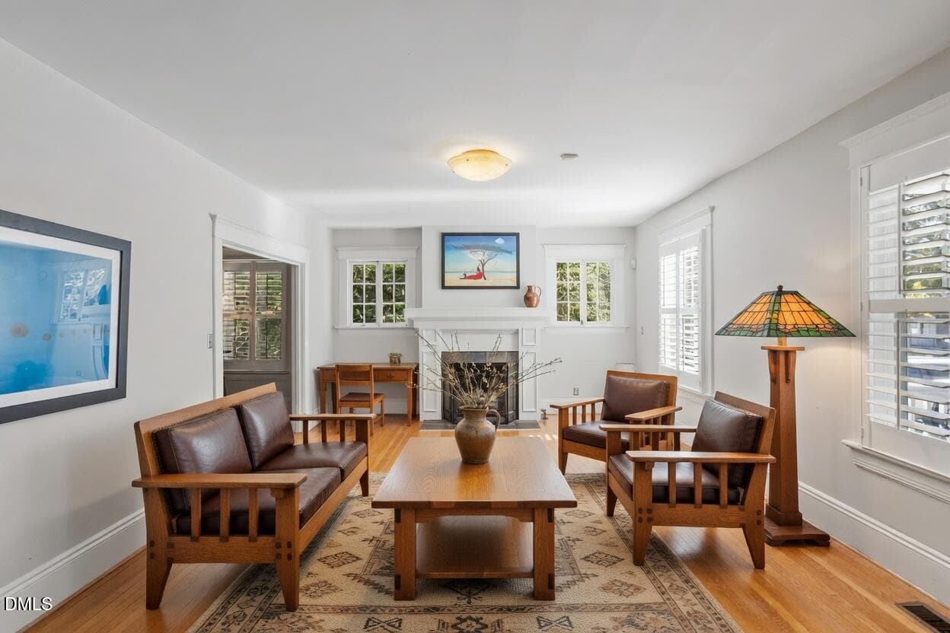
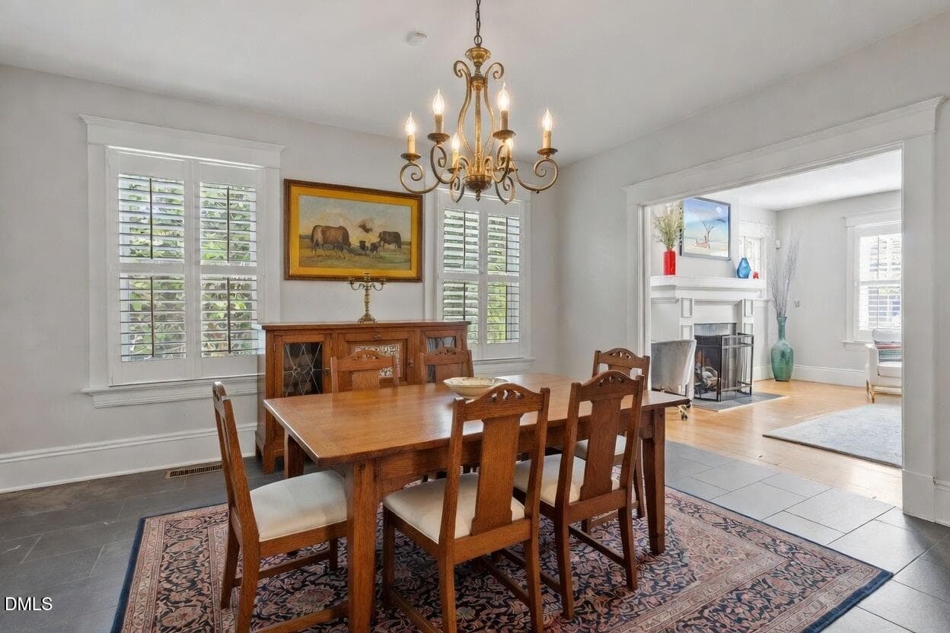
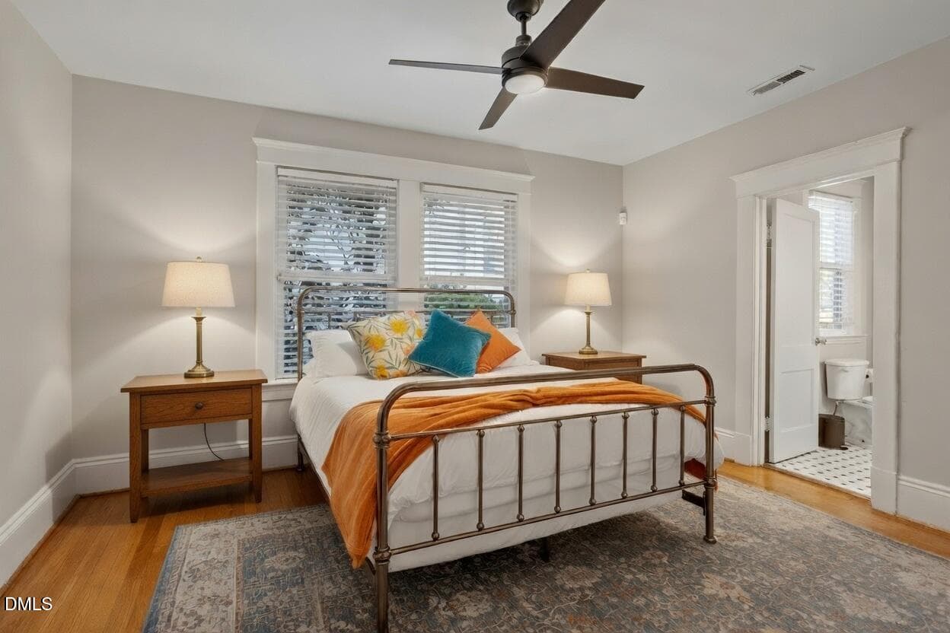
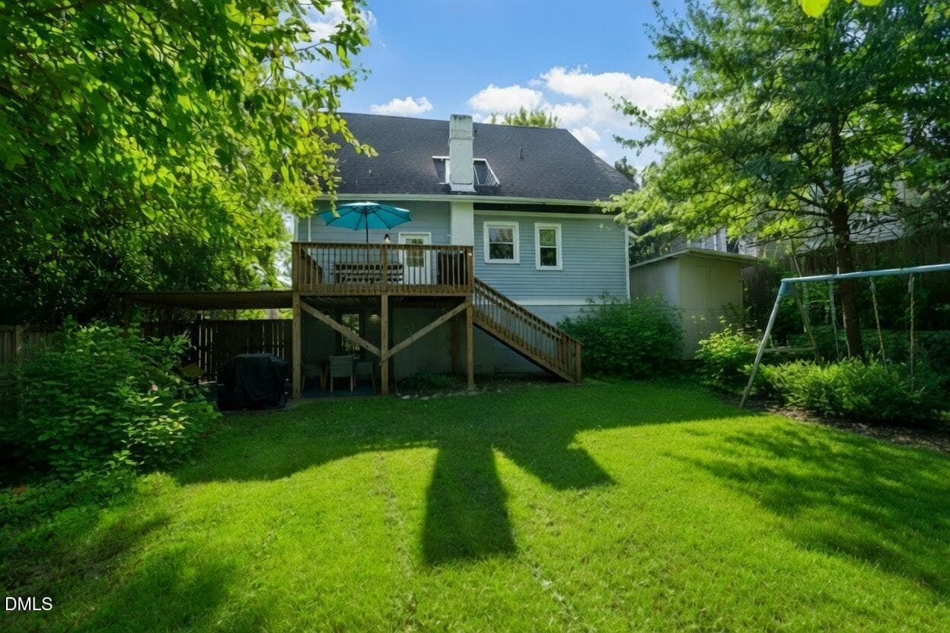
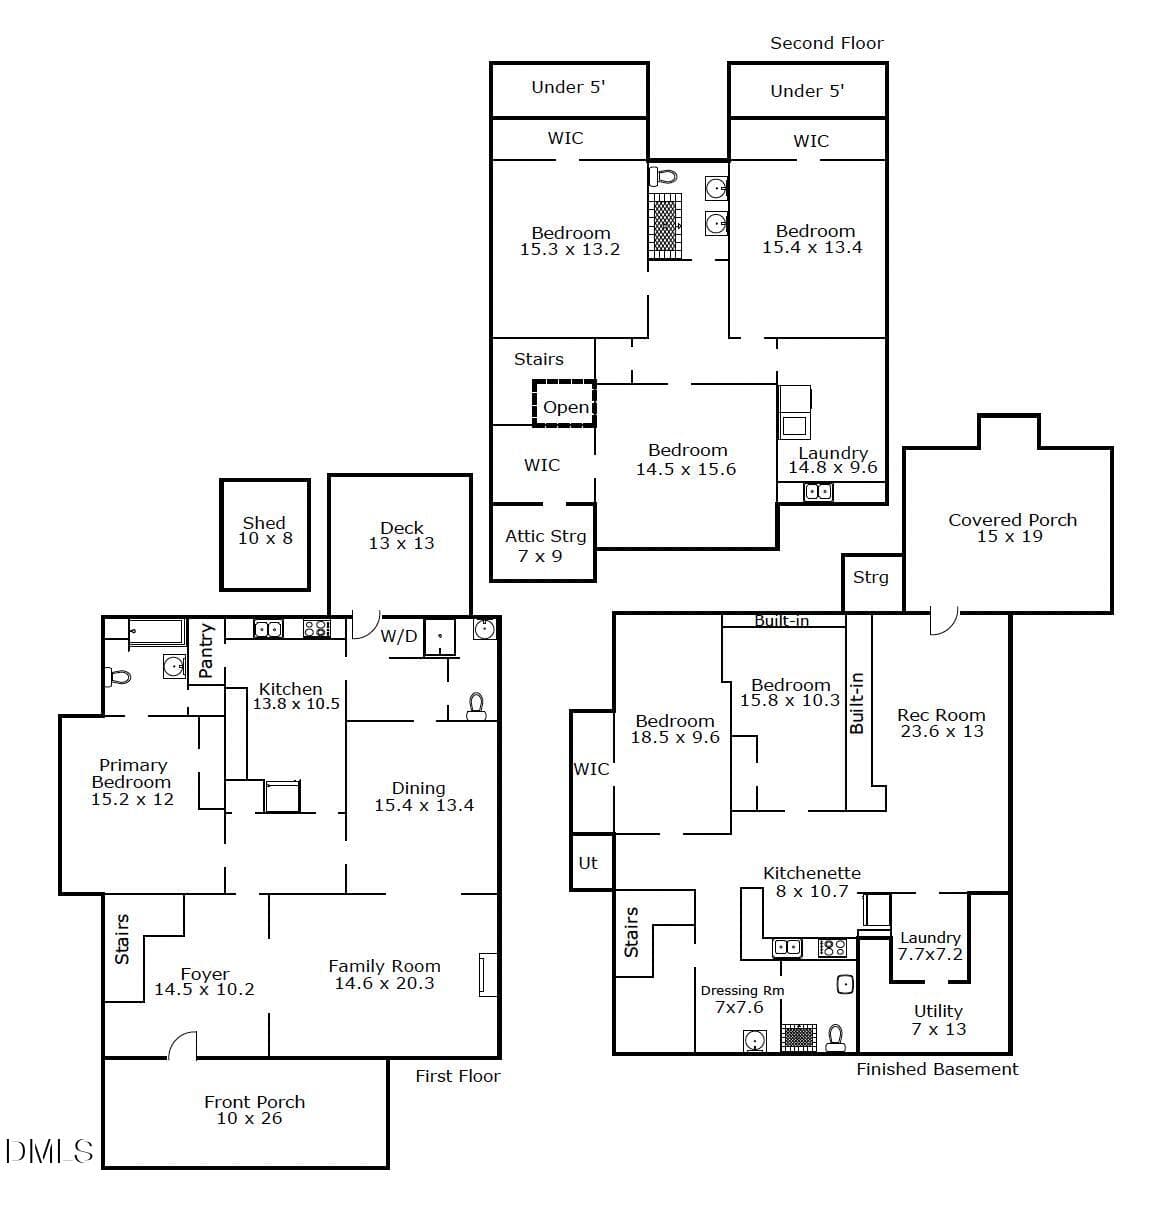
Captivating 1925 Craftsman Bungalow in Downtown Raleigh's Oakwood Community! Steeped in history and brimming with architectural integrity, this circa 1925 Craftsman bungalow offers a rare blend of timeless character and modern versatility. Situated in one of Downtown Raleigh's most prestigious and architecturally significant neighborhoods, this home stands as a beautiful testament to a century of craftsmanship - now thoughtfully updated for contemporary living. From the street, the home captivates with classic Craftsman appeal. Inside, the main and upper levels greet you with the grandeur of a bygone era: original hardwood floors, intricate historic millwork, and sun-drenched living spaces. The 100-year heritage of the property has been meticulously preserved while seamlessly integrating modern conveniences, featuring contemporary finishes and an open, airy layout that is absolutely perfect for entertaining. One of the property's most remarkable features is the fully finished daylight basement. Far from a typical cellar, this "Garden Suite" is a refined, independent living space that offers endless possibilities to suit your lifestyle. Multigenerational Living: An ideal, private setup for extended family or long-term guests who want autonomy. The Ultimate Au Pair or Guest Suite: A sophisticated urban oasis complete with its own kitchen, laundry facilities, and living quarters. Passive Income Potential: With a completely separate ground-level entrance and private patio, it serves as a premium, self-contained rental unit that keeps your primary living quarters entirely private. Optional Triplex Configuration: Apart from the Garden Suite Basement, the main and upper levels can be easily sectioned off and rented to tenants and guests as private apartments. While the home isn't metered separately, each level has its own kitchen or kitchenette, laundry, and living spaces. Beyond the rocking chair front porch, you are just steps away from the very best of Raleigh. Oakwood's tree-lined streets offer a peaceful, neighborhood feel while keeping you effortlessly close to top-tier dining, local galleries, boutiques, and the vibrant energy of the city center. Parking is no longer an issue, either, with a driveway deep enough for more than 3 vehicles to park off-street. When you want to relax at home, the property sits on an oversized downtown lot, providing a lush, private backyard sanctuary and an expansive deck designed for al fresco dining under the stars. A century of history, beautifully reimagined. Whether you envision this as a sprawling 6-bedroom legacy estate, investment property, or a home with a built-in guest retreat, this Oakwood treasure is ready for its next chapter.
Highlights
Property details
- MLS #
- 10172819
- Property type
- Single Family Residence
- Subdivision
- Oakwood
- Status
- Active
- Days on market
- 122
- On market date
- June 9, 2026
- Stories
- N/A
- Total bathrooms
- 4
- Garage spaces
- N/A
- Parking spaces
- 5
- Lot size
- 0.19 acres
Location
Get directions →Nearby schools
Within 10 miles. School directory data from the National Center for Education Statistics (NCES), accessed via the Urban Institute Education Data API. Local Score is calculated by INNOVATE Real Estate; where a state rating is shown, it comes from that state's own official school report card (e.g. NC Dept. of Public Instruction, SC Report Card).
- Enrollment
- 637
- Student:teacher ratio
- 13.6:1
- District
- Wake County Schools
- Enrollment
- 821
- Student:teacher ratio
- 15.8:1
- District
- Wake County Schools
- Enrollment
- 2,622
- Student:teacher ratio
- 19.6:1
- District
- Wake County Schools
Walkability
Blended score for Raleigh's center, calculated by INNOVATE Real Estate from two sources: the EPA's National Walkability Index (street network, transit, land-use mix) and Google Places amenity data (what's actually reachable on foot from this point). EPA National Walkability Index only -- nearby-amenity data not cached yet for this area.
Market position
How this listing compares to current activity in Raleigh, from live MLS data.
Mortgage calculator
Estimate only - actual rate and payment depend on your lender, credit, and loan program.
Adjust tax / insurance estimates
Similar homes you might like


Data source: Listing information provided by Doorify MLS via Trestle/CoreLogic. Last updated 24 days ago.
Information herein deemed reliable but not guaranteed; all measurements, school assignments, HOA fees, taxes, and feature lists are approximate and should be independently verified. Equal Housing Opportunity.