
$2,450,000
About this home
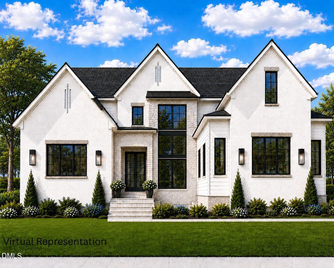
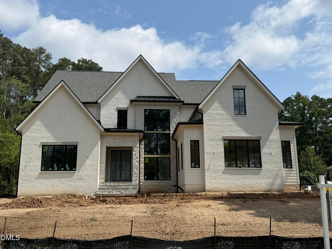
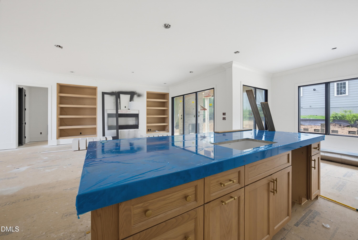
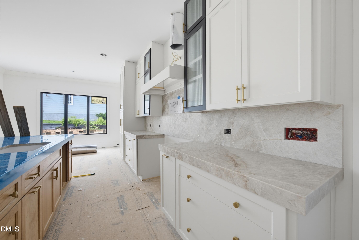
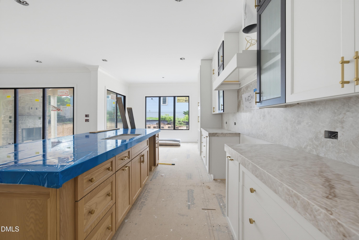
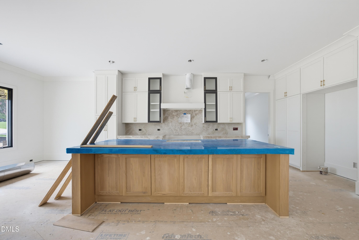
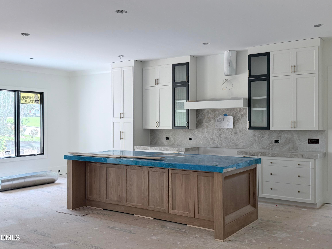
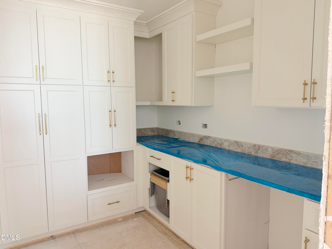
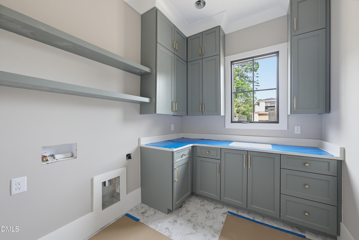
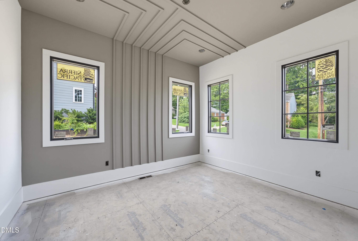
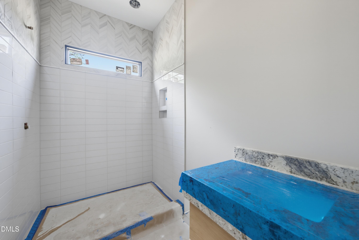
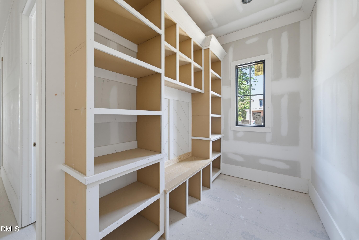
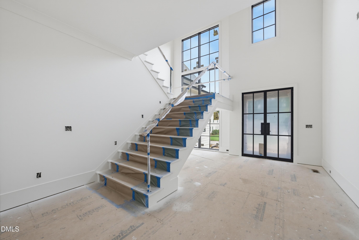
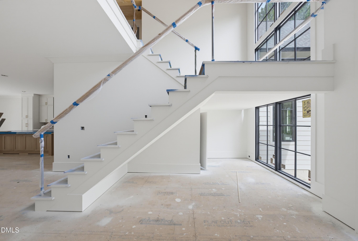
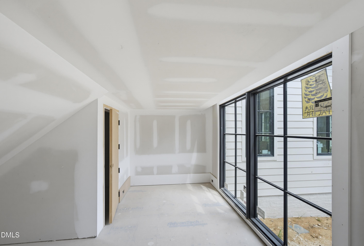
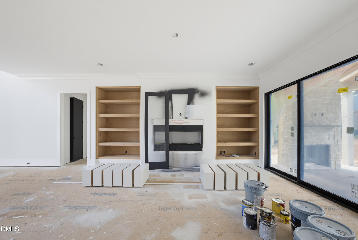
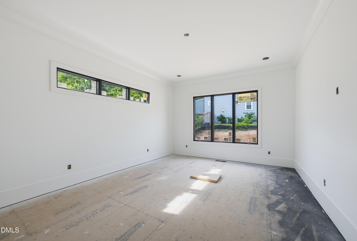
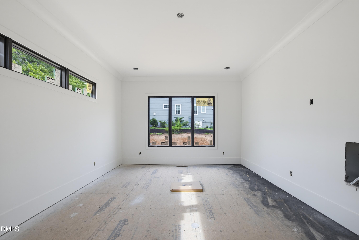
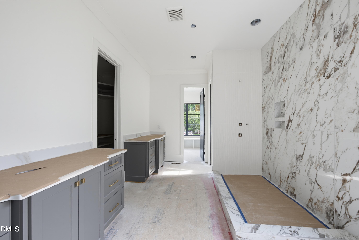
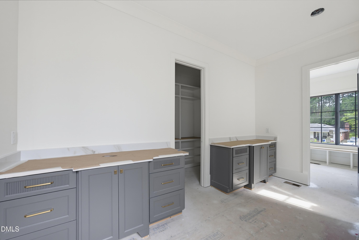
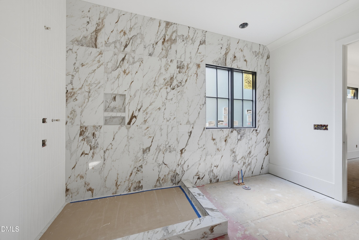
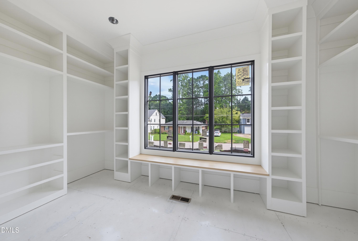
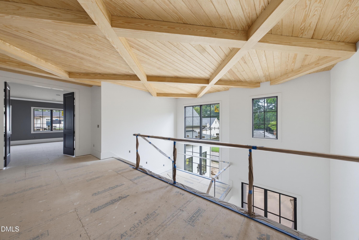
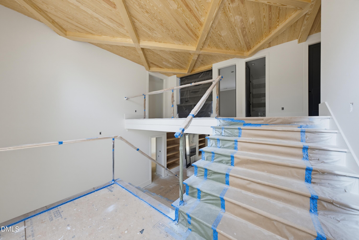
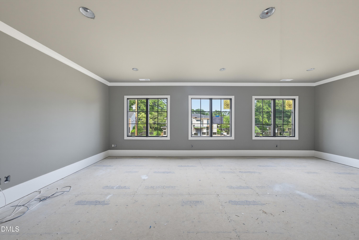
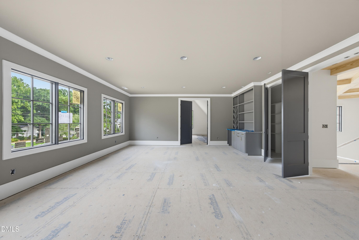
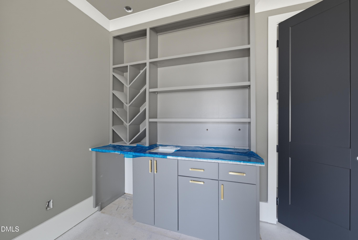
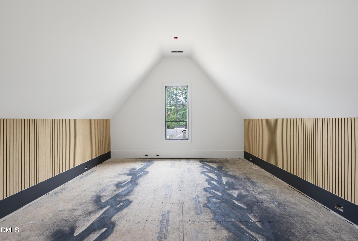
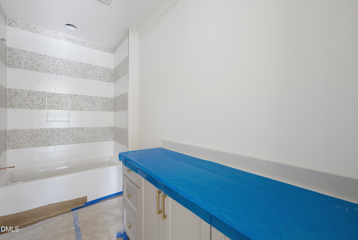
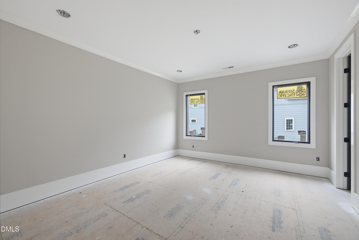
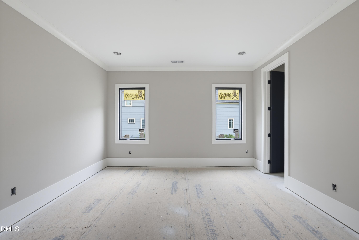
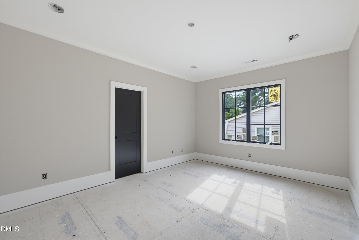
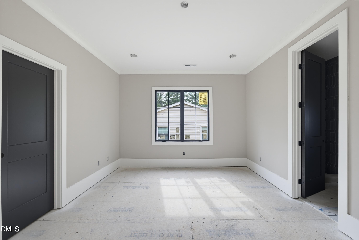
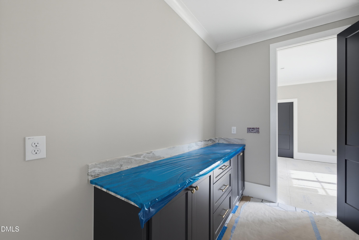
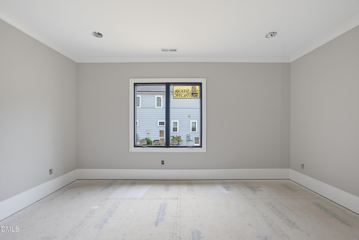
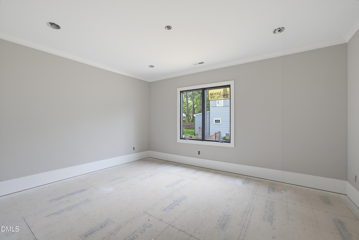
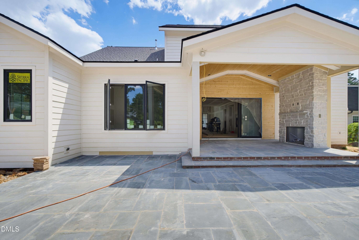
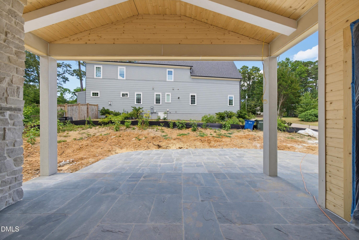
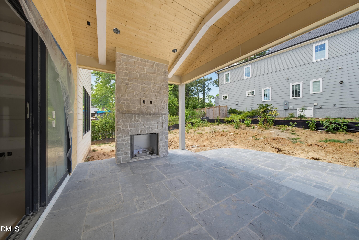
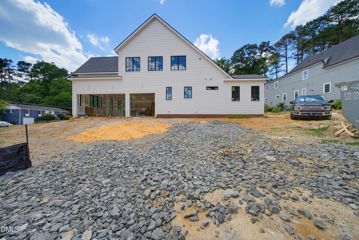
This Wolf Custom Builders home is thoughtfully designed and professionally curated from the ground up. An exceptional custom home which combines timeless architecture, elevated craftsmanship, and luxury finishes in one of Raleigh's most sought-after locations. Situated on a desirable corner lot in the heart of North Hills, this 4,610-square-foot residence offers 5 bedrooms, 4 full baths, a 3-car side-entry garage, and a floor plan that seamlessly blends everyday functionality with sophisticated design. A striking floating staircase creates a dramatic first impression, while expansive floor to ceiling custom windows and designer-selected finishes fill the home with natural light and refined elegance. The gourmet kitchen is designed for both entertaining and daily living, featuring a 48-inch Thermador Professional gas range with double ovens, built-in 48" refrigerator, quartz countertops, custom cabinetry, and a functional scullery with prep sink and additional storage. The family room showcases a stunning floor-to-ceiling fireplace feature wall beautifully framed by custom built-in cabinetry and shelving, and opens through a dramatic wall of sliding glass doors to a cathedral-ceiling screened porch complete with phantom screens and a gas fireplace. Outdoor living is elevated even further with professionally designed landscaping and expansive stone terrace areas overlooking the rear yard. The main level includes a luxurious primary suite and a private guest suite, offering flexibility and convenience. The primary retreat features two custom walk-in closets, expansive walk-in shower, and soaking tub designed to create a spa-inspired experience. Additional highlights include a dedicated exercise room with vaulted ceilings, a spacious bonus room with bar area, extensive custom-built cabinetry throughout, epoxy-coated garage floors, and a sealed crawlspace system designed for efficiency and long term durability. The exterior architecture is equally impressive, featuring custom stonework, limestone window accents, irrigation system, and carefully curated design details that create lasting curb appeal. A rare opportunity to own a truly custom residence where architectural beauty, luxury finishes, and exceptional location come together in North Hills.
Highlights
Property details
- MLS #
- 10175204
- Property type
- Single Family Residence
- Subdivision
- Lakemont
- Status
- Active
- Days on market
- 112
- On market date
- June 19, 2026
- Stories
- N/A
- Total bathrooms
- 4
- Garage spaces
- 3
- Parking spaces
- N/A
- Lot size
- 0.29 acres
Location
Get directions →Nearby schools
Within 10 miles. School directory data from the National Center for Education Statistics (NCES), accessed via the Urban Institute Education Data API. Local Score is calculated by INNOVATE Real Estate; where a state rating is shown, it comes from that state's own official school report card (e.g. NC Dept. of Public Instruction, SC Report Card).
- Enrollment
- 562
- Student:teacher ratio
- 12.5:1
- District
- Wake County Schools
- Enrollment
- 901
- Student:teacher ratio
- 14.3:1
- District
- Wake County Schools
- Enrollment
- 1,610
- Student:teacher ratio
- 16.8:1
- District
- Wake County Schools
Walkability
Blended score for Raleigh's center, calculated by INNOVATE Real Estate from two sources: the EPA's National Walkability Index (street network, transit, land-use mix) and Google Places amenity data (what's actually reachable on foot from this point). 60% EPA National Walkability Index + 40% nearby-amenity density (Google Places).
Market position
How this listing compares to current activity in Raleigh, from live MLS data.
Mortgage calculator
Estimate only - actual rate and payment depend on your lender, credit, and loan program.
Adjust tax / insurance estimates
Similar homes you might like


Data source: Listing information provided by Doorify MLS via Trestle/CoreLogic. Last updated 25 days ago.
Information herein deemed reliable but not guaranteed; all measurements, school assignments, HOA fees, taxes, and feature lists are approximate and should be independently verified. Equal Housing Opportunity.