

$475,000
About this home
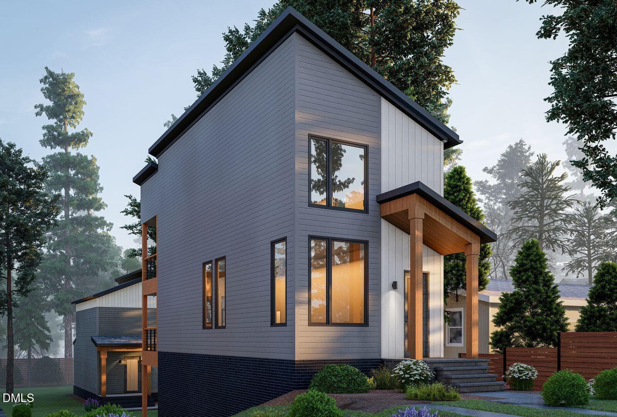
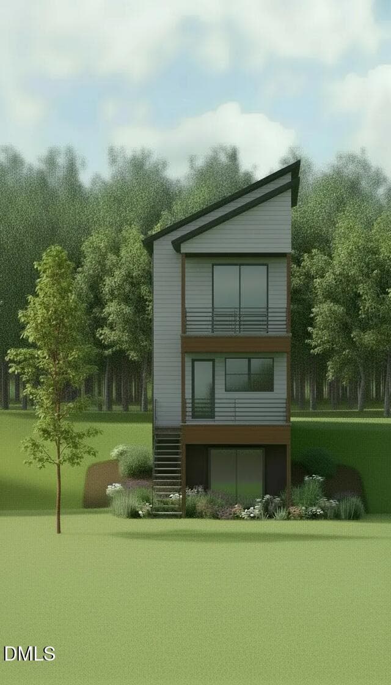
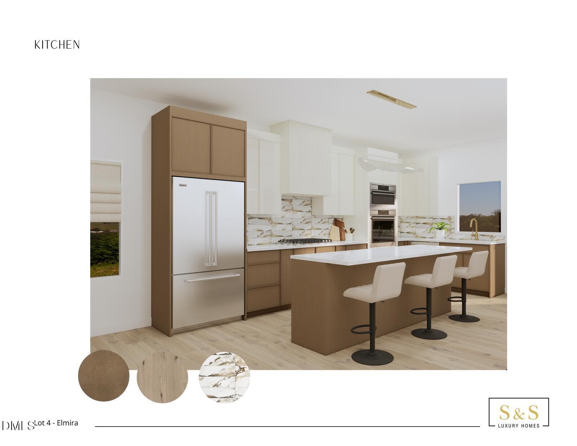
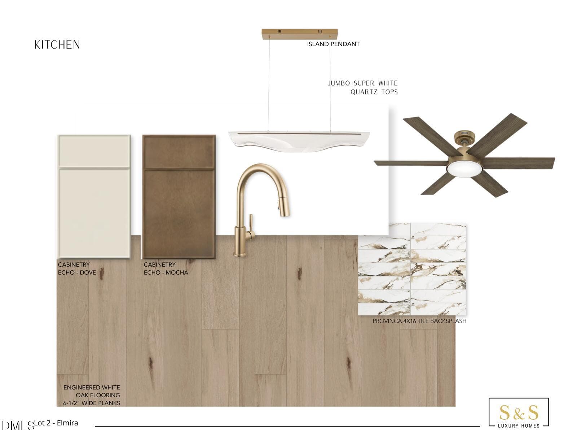
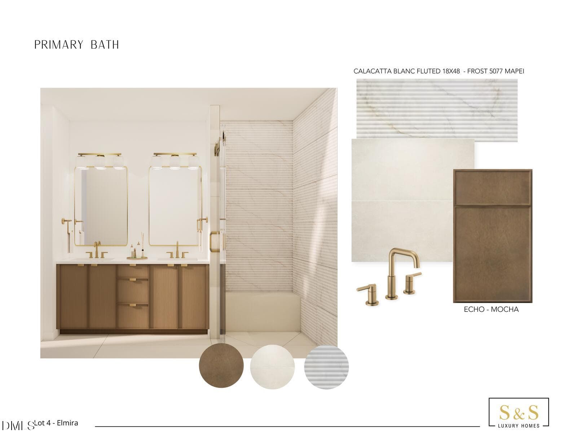
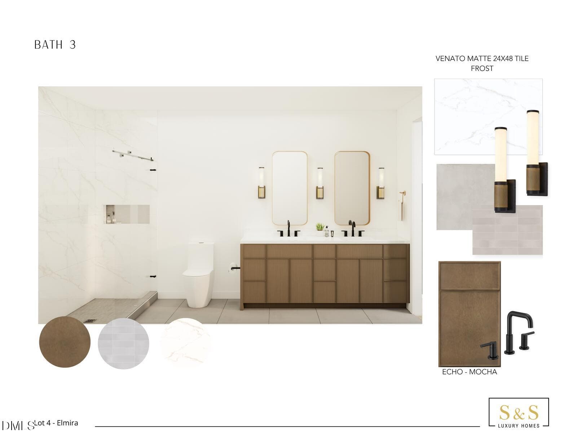
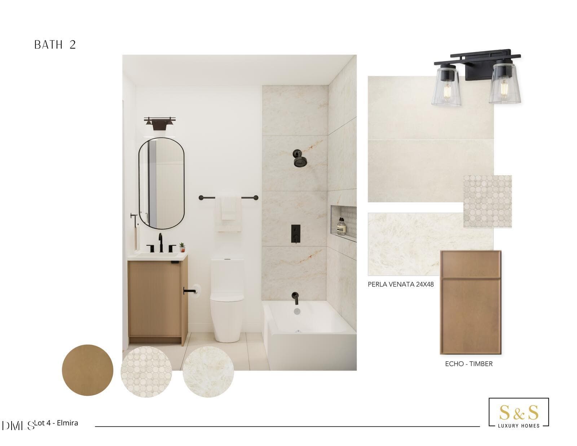
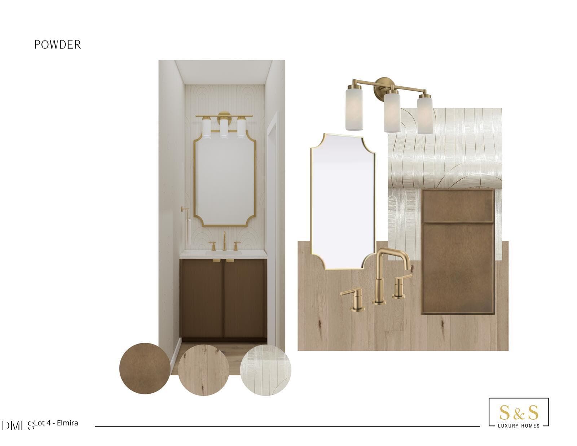
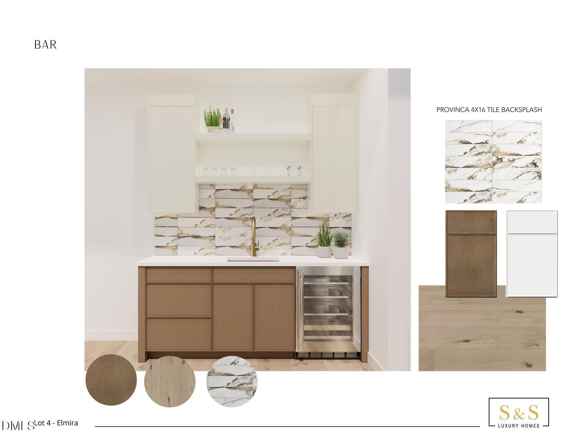
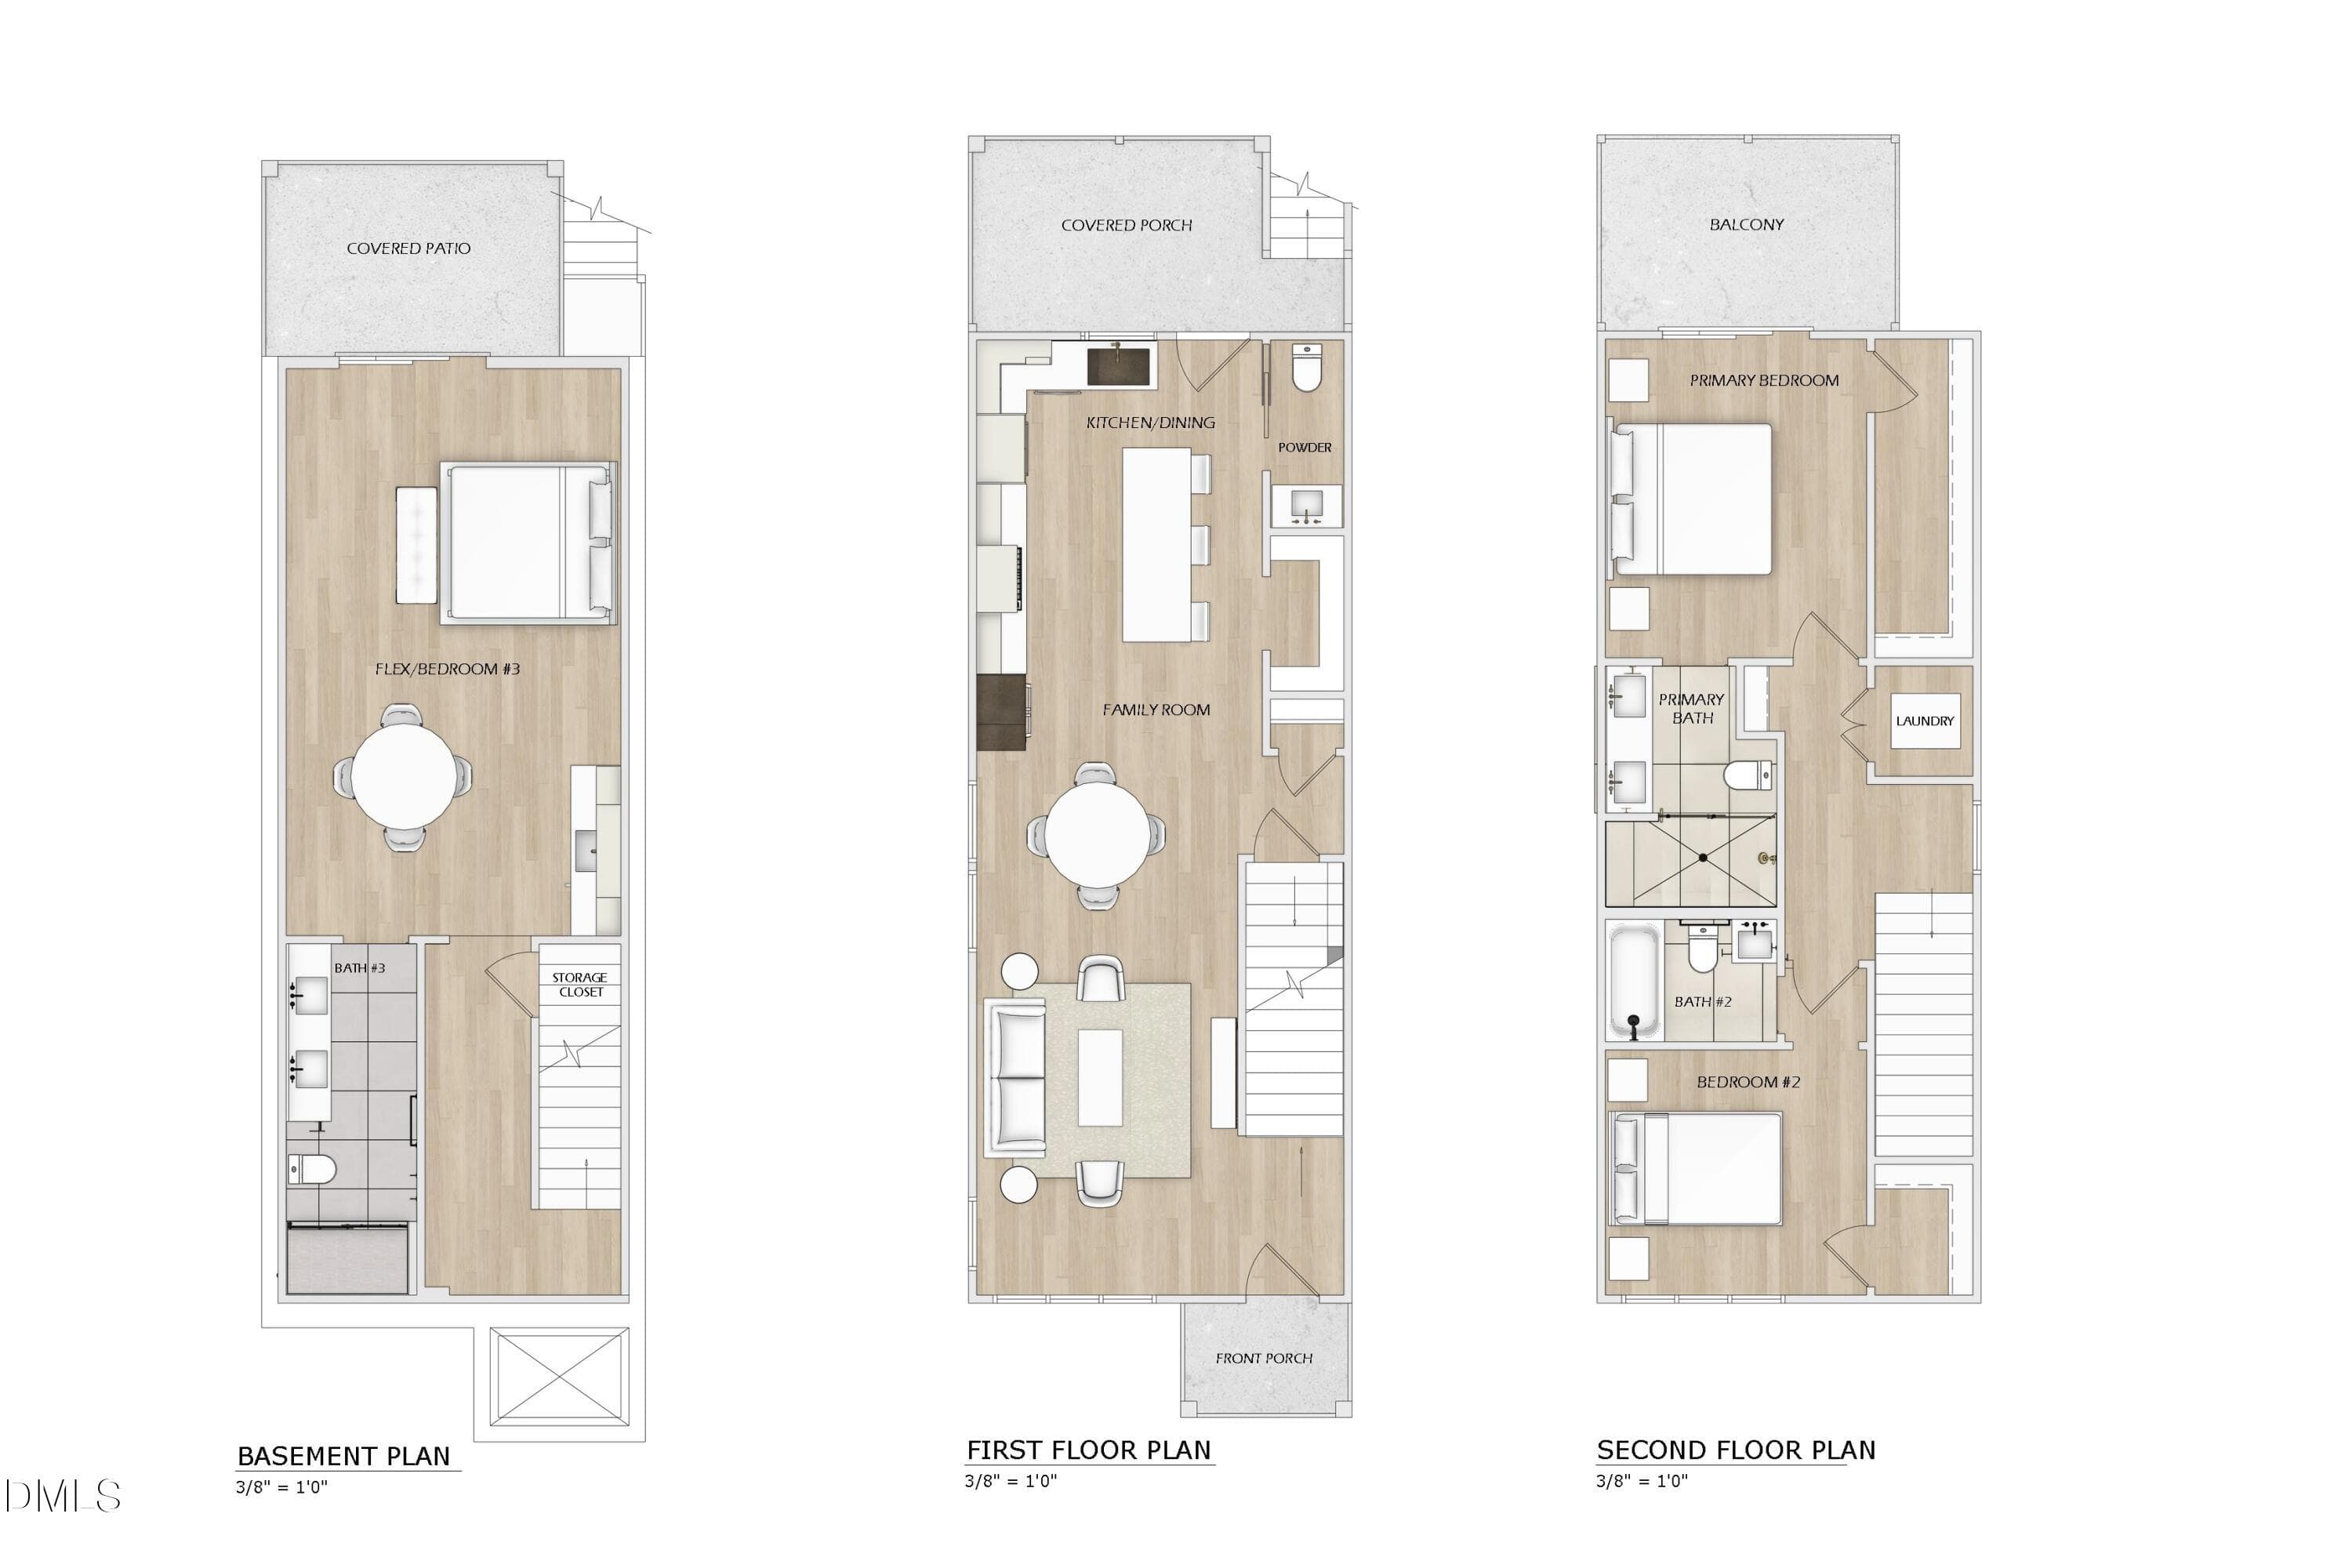
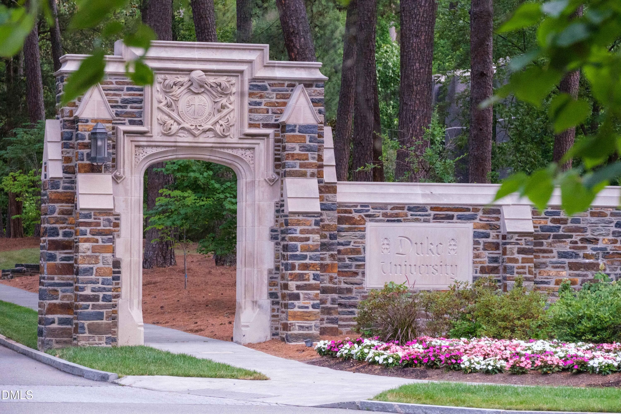
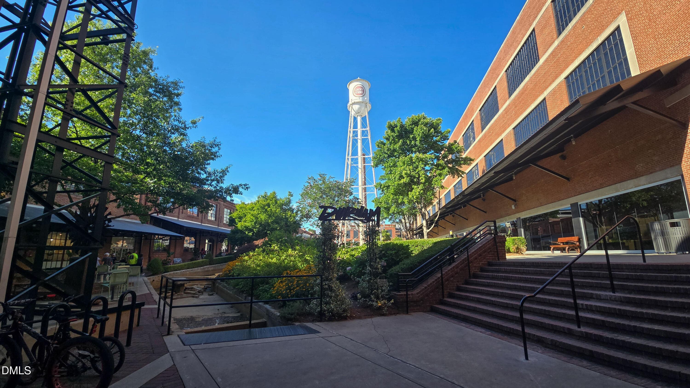
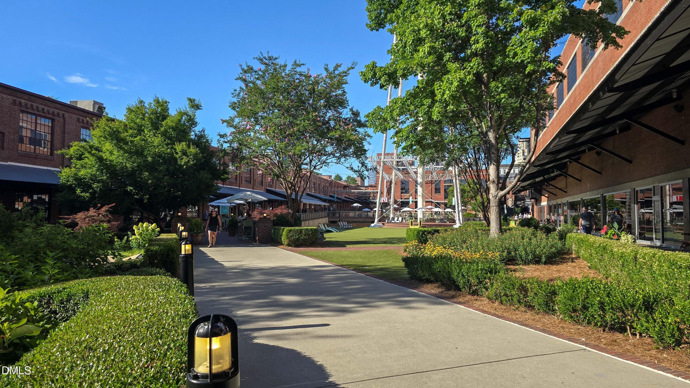
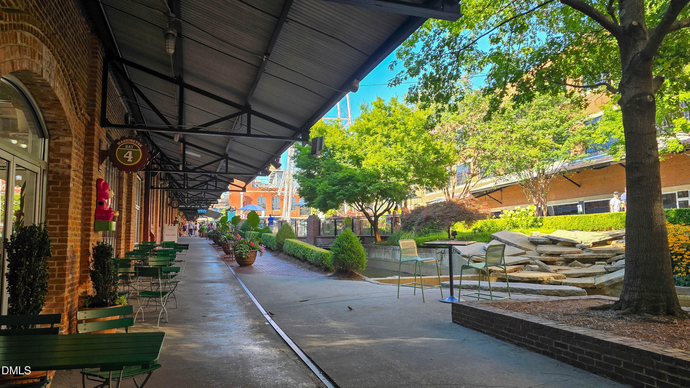
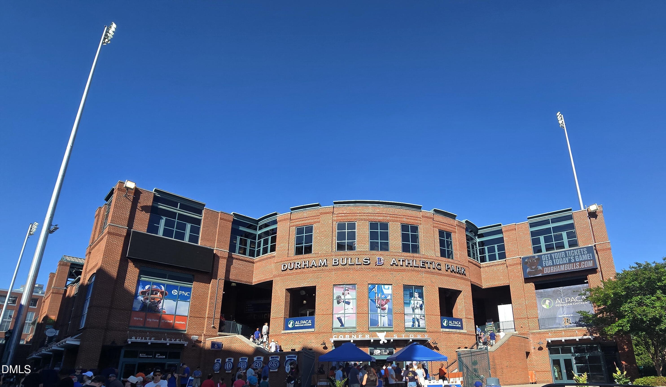
Enjoy the energy, convenience, and culture of Downtown Durham from this exceptional new construction home by S&S Luxury Homes, a builder known for delivering affordable luxury with thoughtful design and premium finishes. Perfectly positioned to take advantage of Durham's vibrant lifestyle, you'll be just minutes from award-winning restaurants, local breweries, coffee shops, live entertainment, Durham Bulls games, Duke University, RTP, and miles of parks and greenways for outdoor recreation. Inside, modern elegance meets everyday functionality with three bedrooms, three full baths, and one half bath, and a covered deck on all three levels, thoughtfully arranged for comfortable living and entertaining. The gourmet kitchen is a true centerpiece, featuring a natural gas cooktop, designer finishes, abundant workspace, and the quality craftsmanship that defines every S&S Luxury Homes project. Natural gas appliances and a tankless water heater provide efficiency and convenience throughout the home. The luxurious primary suite offers a spa-inspired retreat with heated bathroom floors, creating a warm and relaxing start to every day. The lower level with 10' ceilings delivers exceptional flexibility with interior and exterior access, making it ideal for guests, multigenerational living, a home office, fitness space, or media room. A wet bar and wine refrigerator elevate the space for entertaining and everyday enjoyment. With no HOA restrictions or dues, you'll enjoy greater freedom while benefiting from a prime Durham location. Combining upscale finishes, versatile living spaces, and easy access to everything that makes Durham one of the Triangle's most exciting places to live, this home offers a lifestyle as impressive as its design.
Highlights
Property details
- MLS #
- 10177363
- Property type
- Single Family Residence
- Subdivision
- Not in a Subdivision
- Status
- Active
- Days on market
- 101
- On market date
- June 30, 2026
- Stories
- N/A
- Total bathrooms
- 3.5
- Garage spaces
- N/A
- Parking spaces
- N/A
- Lot size
- 0.05 acres
Location
Get directions →Nearby schools
Within 10 miles. School directory data from the National Center for Education Statistics (NCES), accessed via the Urban Institute Education Data API. Local Score is calculated by INNOVATE Real Estate; where a state rating is shown, it comes from that state's own official school report card (e.g. NC Dept. of Public Instruction, SC Report Card).
- Enrollment
- 223
- Student:teacher ratio
- 9.7:1
- District
- Durham Public Schools
- Enrollment
- 642
- Student:teacher ratio
- 14.9:1
- District
- Durham Public Schools
- Enrollment
- 352
- Student:teacher ratio
- 14.1:1
- District
- Durham Public Schools
Walkability
Blended score for Durham's center, calculated by INNOVATE Real Estate from two sources: the EPA's National Walkability Index (street network, transit, land-use mix) and Google Places amenity data (what's actually reachable on foot from this point). 60% EPA National Walkability Index + 40% nearby-amenity density (Google Places).
Market position
How this listing compares to current activity in Durham, from live MLS data.
Mortgage calculator
Estimate only - actual rate and payment depend on your lender, credit, and loan program.
Adjust tax / insurance estimates
Similar homes you might like


Data source: Listing information provided by Doorify MLS via Trestle/CoreLogic. Last updated July 18, 2026.
Information herein deemed reliable but not guaranteed; all measurements, school assignments, HOA fees, taxes, and feature lists are approximate and should be independently verified. Equal Housing Opportunity.