

$700,000
About this home
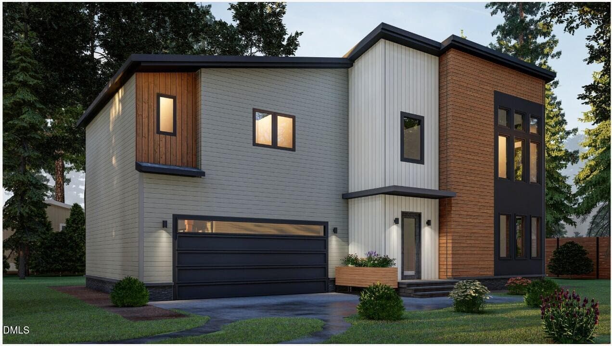
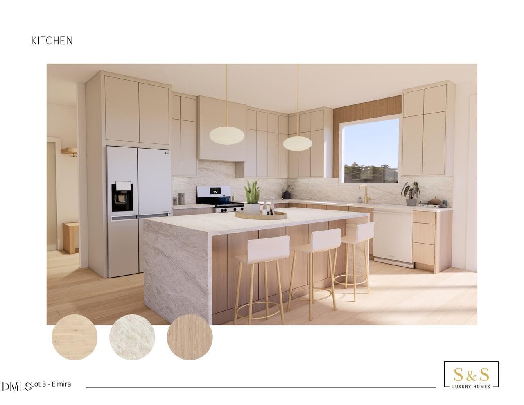
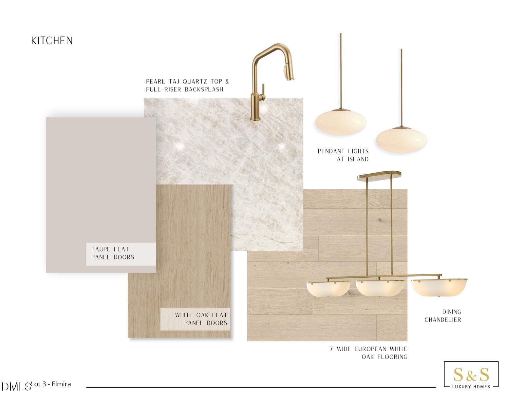
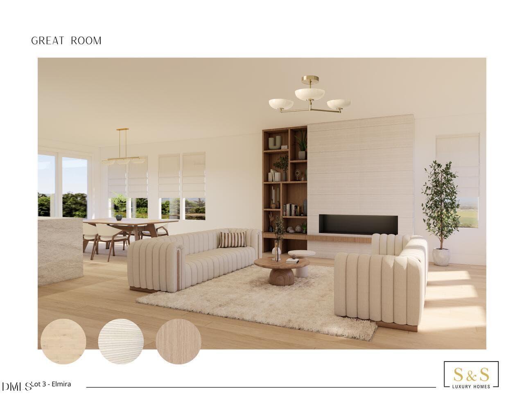
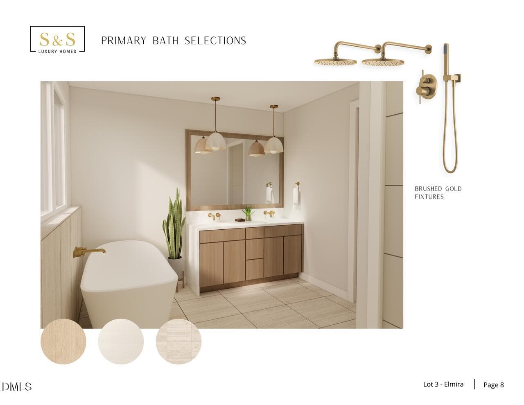
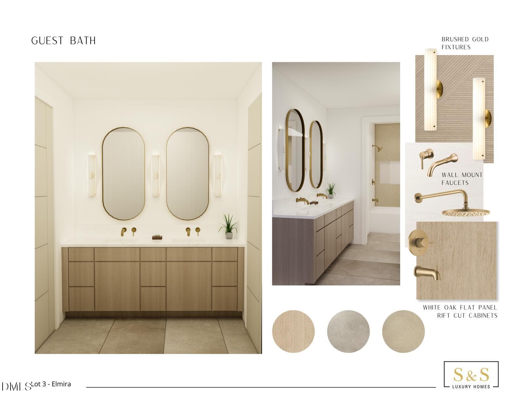
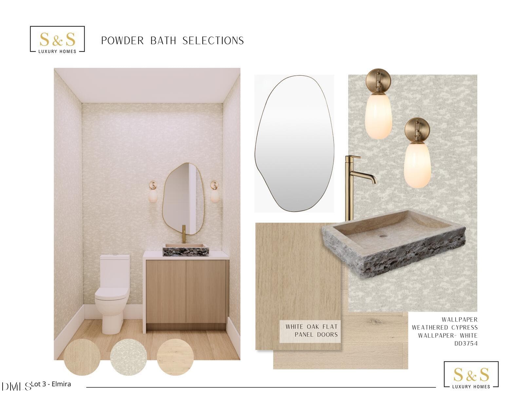
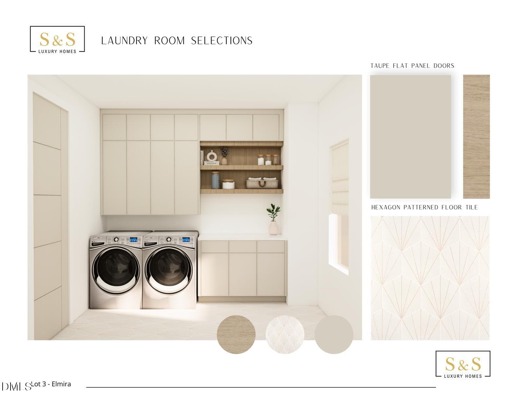
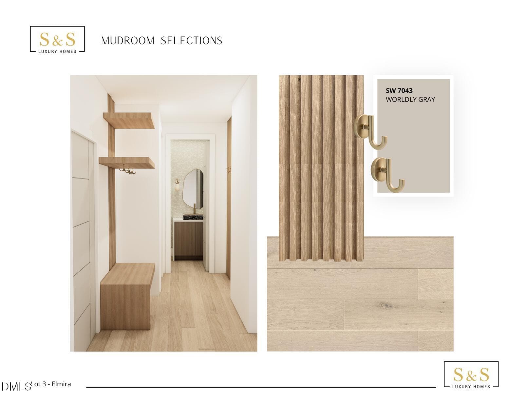
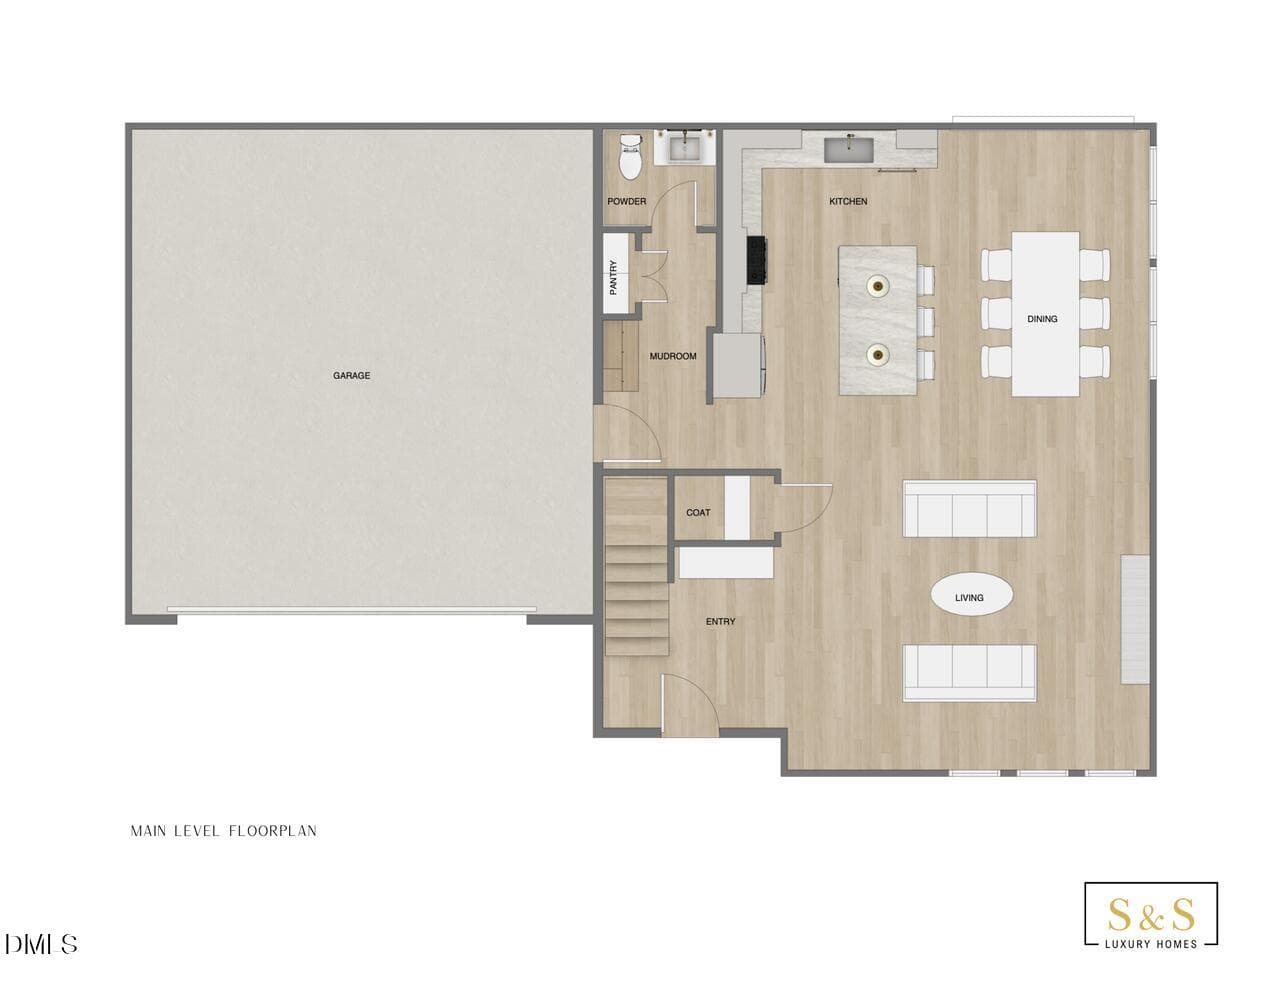
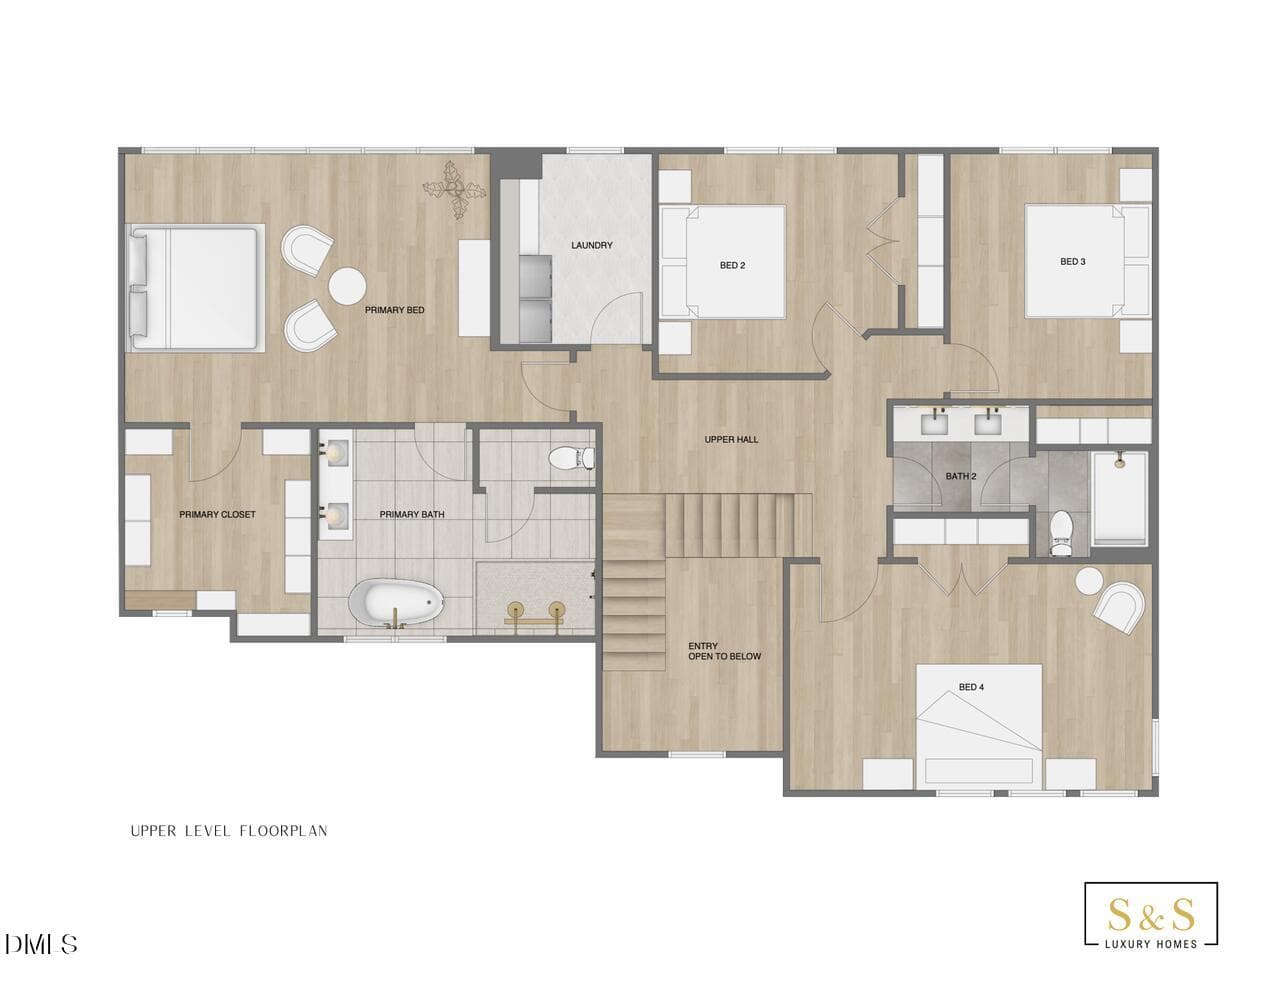
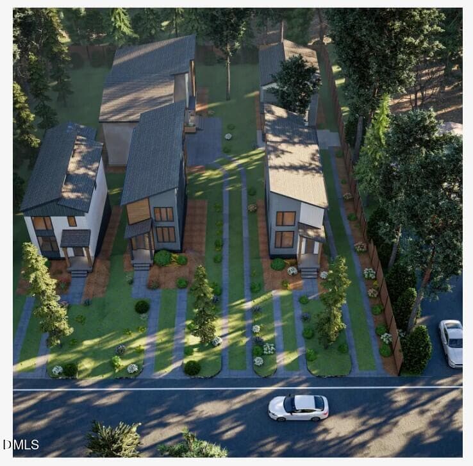
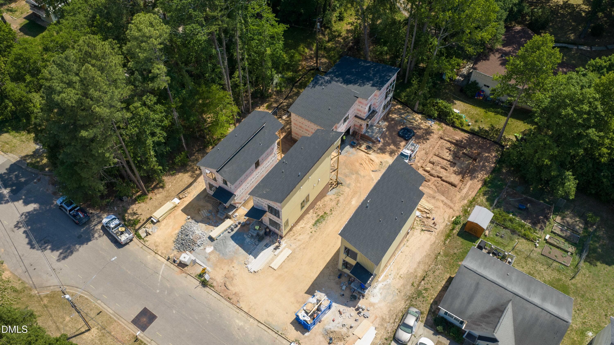
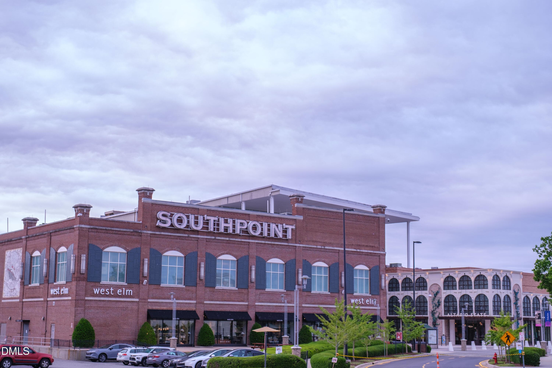
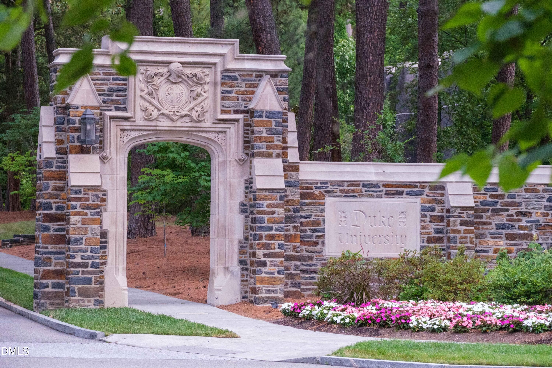
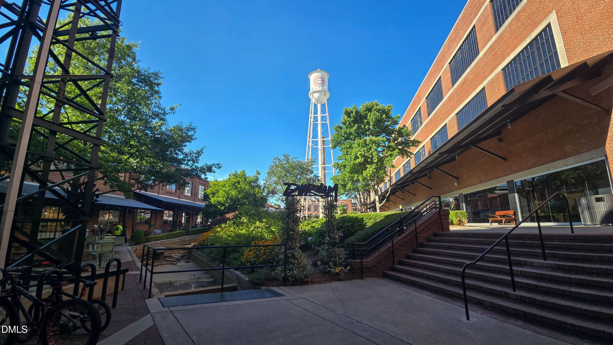
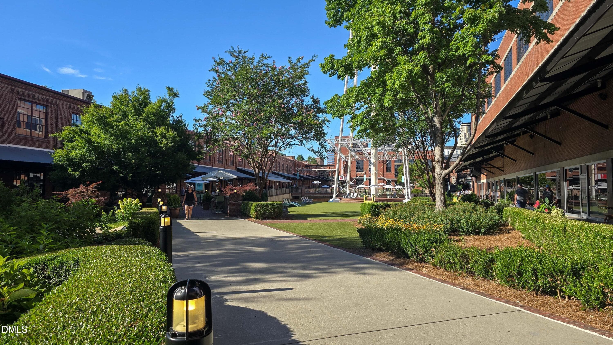
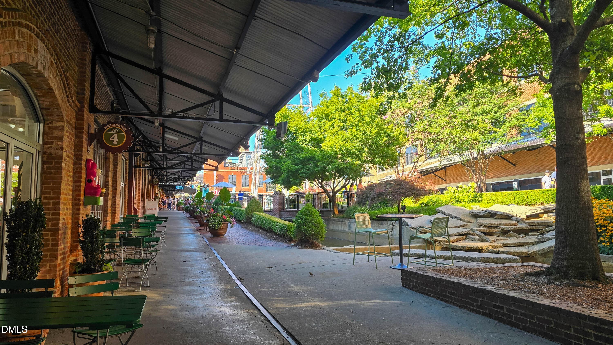
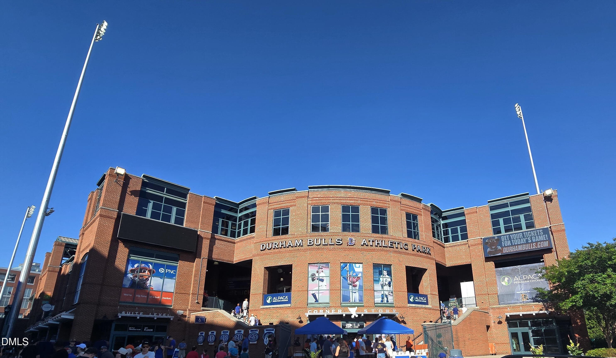
Experience affordable luxury just minutes from Downtown Durham in this exceptional new construction home by S&S Luxury Homes. Thoughtfully designed and selected as a Parade of Homes entry, this residence showcases the builder's commitment to quality craftsmanship, modern design, and upscale finishes throughout. Enjoy one of Durham's most desirable lifestyles with convenient access to Duke University, RTP, award-winning restaurants, breweries, coffee shops, local boutiques, performing arts venues, and the Durham Bulls Athletic Park. Outdoor enthusiasts will appreciate nearby parks, greenways, and recreational opportunities, while professionals benefit from easy access to major employment centers throughout the Triangle. The lot is surrounded by mature trees on two sides of the home offering beauty and privacy. Inside, the two-story floor plan offers four spacious bedrooms, two-and-a-half baths, and beautifully appointed living spaces designed for both everyday comfort and entertaining. The open-concept layout is enhanced by premium finishes, abundant natural light, and a cozy natural gas fireplace that serves as a focal point of the main living area. Retreat to the luxurious primary suite featuring heated bathroom floors that bring a spa-like experience to your daily routine. Every detail has been carefully selected to create a sophisticated yet welcoming atmosphere. A two-car garage provides ample storage and convenience, while the absence of HOA dues offers greater flexibility and freedom. Combining elegant design, upscale features, and an unbeatable Durham location, this remarkable home delivers the perfect blend of style, comfort, and convenience.
Highlights
Property details
- MLS #
- 10177345
- Property type
- Single Family Residence
- Subdivision
- Not in a Subdivision
- Status
- Active
- Days on market
- 101
- On market date
- June 30, 2026
- Stories
- N/A
- Total bathrooms
- 2.5
- Garage spaces
- 2
- Parking spaces
- N/A
- Lot size
- 0.17 acres
Location
Get directions →Nearby schools
Within 10 miles. School directory data from the National Center for Education Statistics (NCES), accessed via the Urban Institute Education Data API. Local Score is calculated by INNOVATE Real Estate; where a state rating is shown, it comes from that state's own official school report card (e.g. NC Dept. of Public Instruction, SC Report Card).
- Enrollment
- 223
- Student:teacher ratio
- 9.7:1
- District
- Durham Public Schools
- Enrollment
- 642
- Student:teacher ratio
- 14.9:1
- District
- Durham Public Schools
- Enrollment
- 352
- Student:teacher ratio
- 14.1:1
- District
- Durham Public Schools
Walkability
Blended score for Durham's center, calculated by INNOVATE Real Estate from two sources: the EPA's National Walkability Index (street network, transit, land-use mix) and Google Places amenity data (what's actually reachable on foot from this point). 60% EPA National Walkability Index + 40% nearby-amenity density (Google Places).
Market position
How this listing compares to current activity in Durham, from live MLS data.
Mortgage calculator
Estimate only - actual rate and payment depend on your lender, credit, and loan program.
Adjust tax / insurance estimates
Similar homes you might like


Data source: Listing information provided by Doorify MLS via Trestle/CoreLogic. Last updated July 18, 2026.
Information herein deemed reliable but not guaranteed; all measurements, school assignments, HOA fees, taxes, and feature lists are approximate and should be independently verified. Equal Housing Opportunity.