

$765,500
About this home
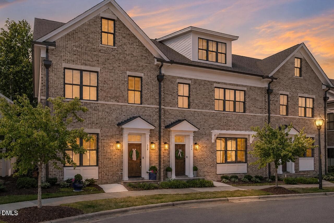
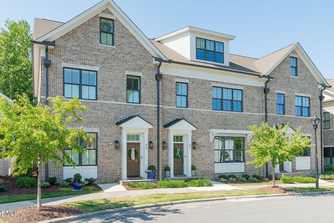
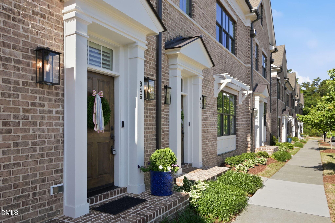
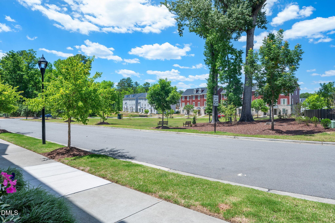
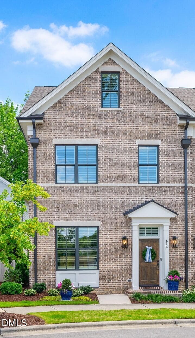
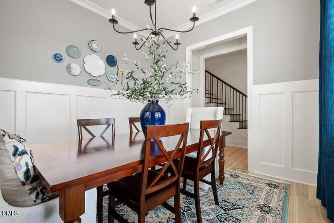
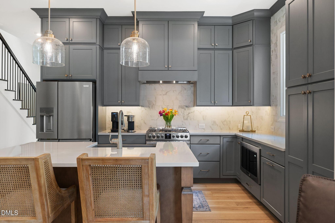
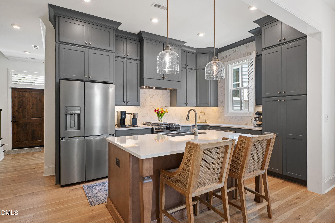
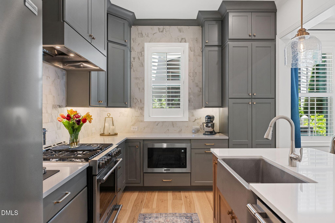
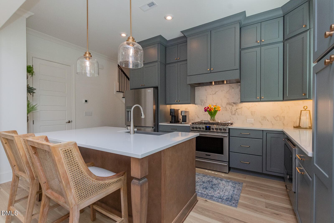
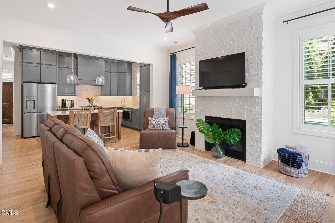
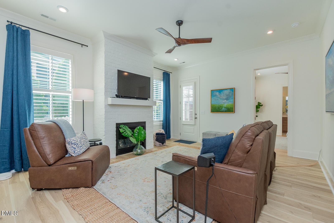
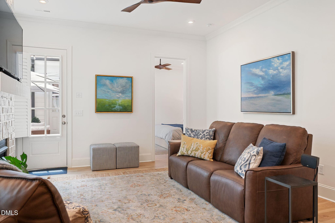
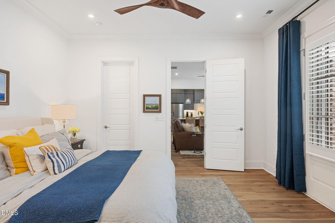
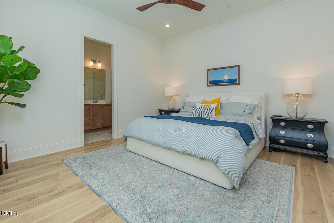
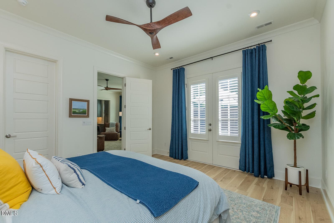
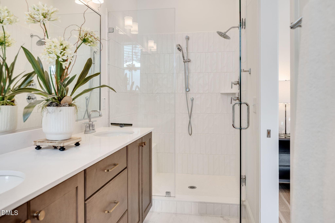
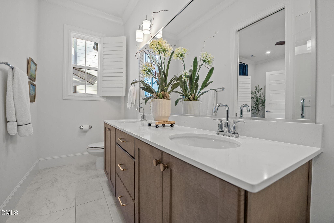
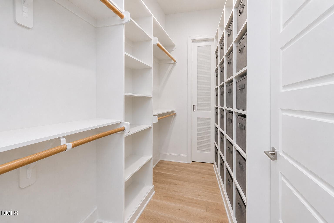
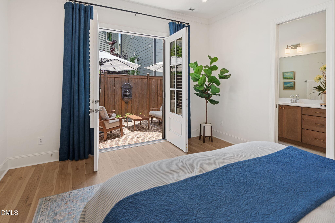
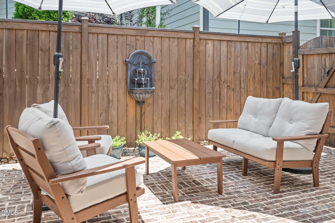
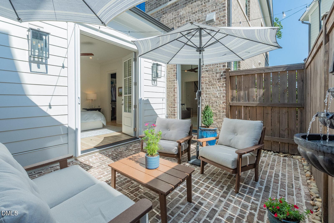
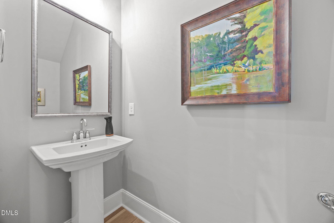
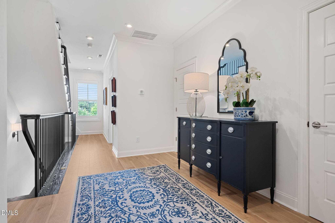
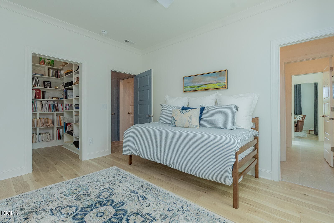
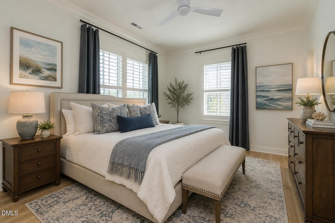
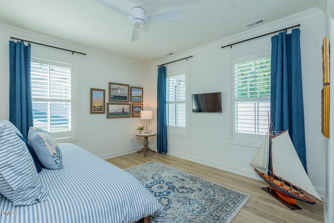
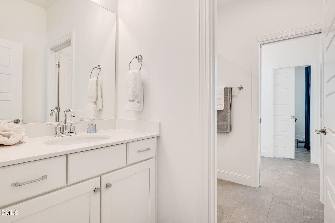
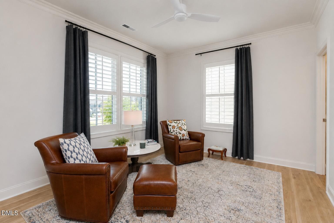
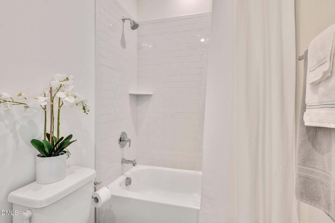
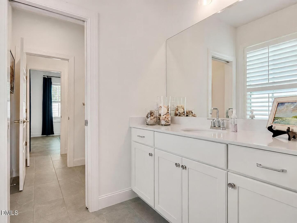
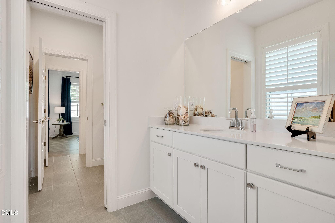
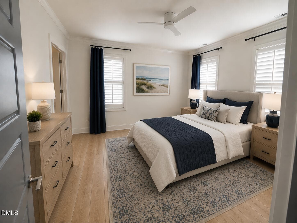
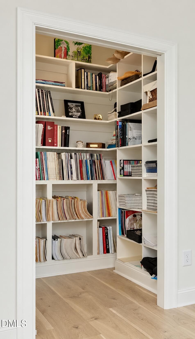
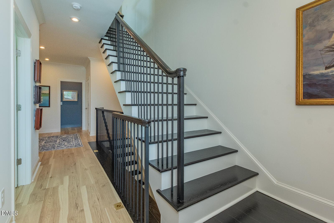
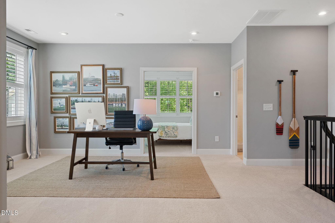
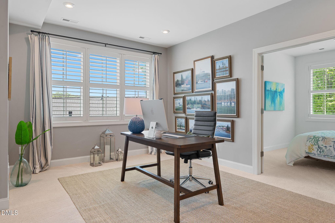
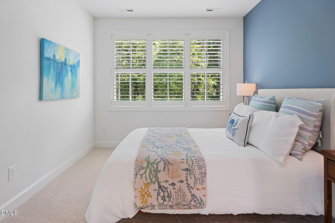
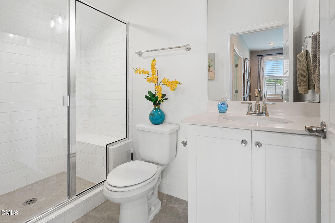
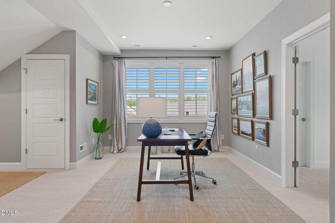
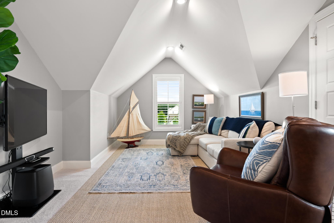
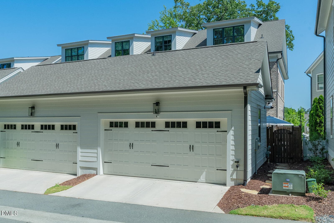
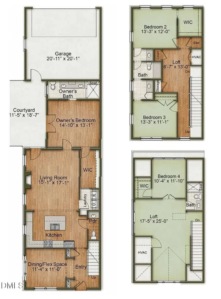
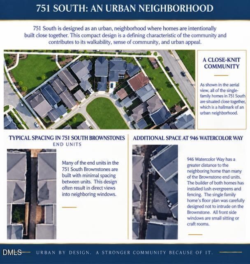
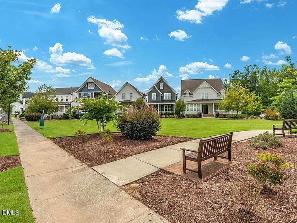
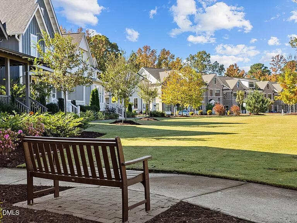
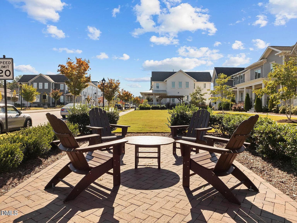
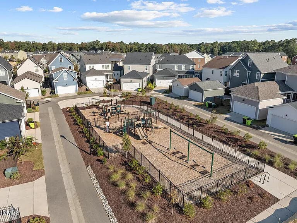
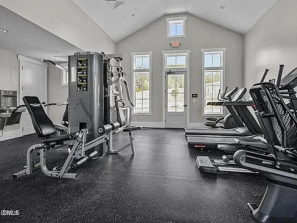
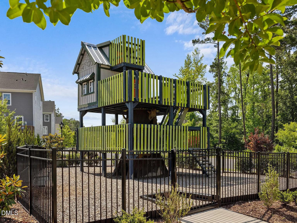
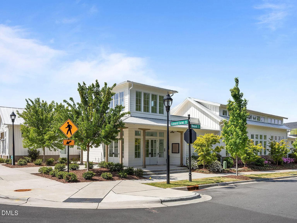
The DEAL of a lifetime! Appraised at $815,000 and now offered at just $765,500. The sellers are relocating out of the area, creating an exceptional opportunity for the next owner. One of the most extensively upgraded Brownstones in 751 South, one of Durham's most sought-after communities, is now available at a price that is hard to overlook. Offering 2,857 square feet of refined living space and a coveted main-level primary suite, this end-unit residence combines luxury, flexibility, and exceptional value. More than $40,000 in designer upgrades enhance the home, including hardwood floors, custom cabinetry, extensive crown molding, designer lighting, Norman shutters, custom drapery, and thoughtful finishes throughout. A central staircase makes an immediate impression upon entering, immediately adjacent to a flex space that can be used for formal dining, office, or sitting room. The gourmet kitchen flows seamlessly into an elegant family room anchored by a striking white brick fireplace. Just beyond, an expanded brick courtyard with a fountain and French Mirage retractable screens creates a beautiful extension of the living space and an effortless connection between indoors and out. The main-level primary suite offers a true private retreat, complete with direct courtyard access and a degree of privacy and separation that is increasingly difficult to find. The second level features a spacious loft, two additional bedrooms, a library nook, and a Jack-and-Jill bathroom. The third level provides even greater flexibility with a private guest suite and full bathroom, along with an expansive bonus room ideal for a home office, fitness studio, media room, additional guest space, or multigenerational living. As an end unit, the home enjoys abundant natural light and a particularly desirable setting. It is one of only two Brownstones with a side-facing view rather than direct neighbor-to-neighbor windows, overlooking a beautifully landscaped neighboring garden and providing a more open feel. Residents of 751 South enjoy resort-style amenities, including a pool, fitness center, clubhouse, community garden, and fourteen pocket parks, all conveniently located near Research Triangle Park, Duke, UNC, NCCU, The Streets at Southpoint, the American Tobacco Trail, and RDU International Airport.
Highlights
Property details
- MLS #
- 10172557
- Property type
- Townhouse
- Subdivision
- 751 South
- Status
- Active
- Days on market
- 123
- On market date
- June 8, 2026
- Stories
- N/A
- Total bathrooms
- 3.5
- Garage spaces
- 2
- Parking spaces
- 4
- Lot size
- 0.06 acres
Location
Get directions →Nearby schools
Within 10 miles. School directory data from the National Center for Education Statistics (NCES), accessed via the Urban Institute Education Data API. Local Score is calculated by INNOVATE Real Estate; where a state rating is shown, it comes from that state's own official school report card (e.g. NC Dept. of Public Instruction, SC Report Card).
- Enrollment
- 788
- Student:teacher ratio
- 14.3:1
- District
- Durham Public Schools
- Enrollment
- 642
- Student:teacher ratio
- 14.9:1
- District
- Durham Public Schools
- Enrollment
- 1,939
- Student:teacher ratio
- 17.6:1
- District
- Durham Public Schools
Walkability
Blended score for Durham's center, calculated by INNOVATE Real Estate from two sources: the EPA's National Walkability Index (street network, transit, land-use mix) and Google Places amenity data (what's actually reachable on foot from this point). 60% EPA National Walkability Index + 40% nearby-amenity density (Google Places).
Market position
How this listing compares to current activity in Durham, from live MLS data.
Mortgage calculator
Estimate only - actual rate and payment depend on your lender, credit, and loan program.
Adjust tax / insurance estimates
Similar homes you might like


Data source: Listing information provided by Doorify MLS via Trestle/CoreLogic. Last updated 27 days ago.
Information herein deemed reliable but not guaranteed; all measurements, school assignments, HOA fees, taxes, and feature lists are approximate and should be independently verified. Equal Housing Opportunity.