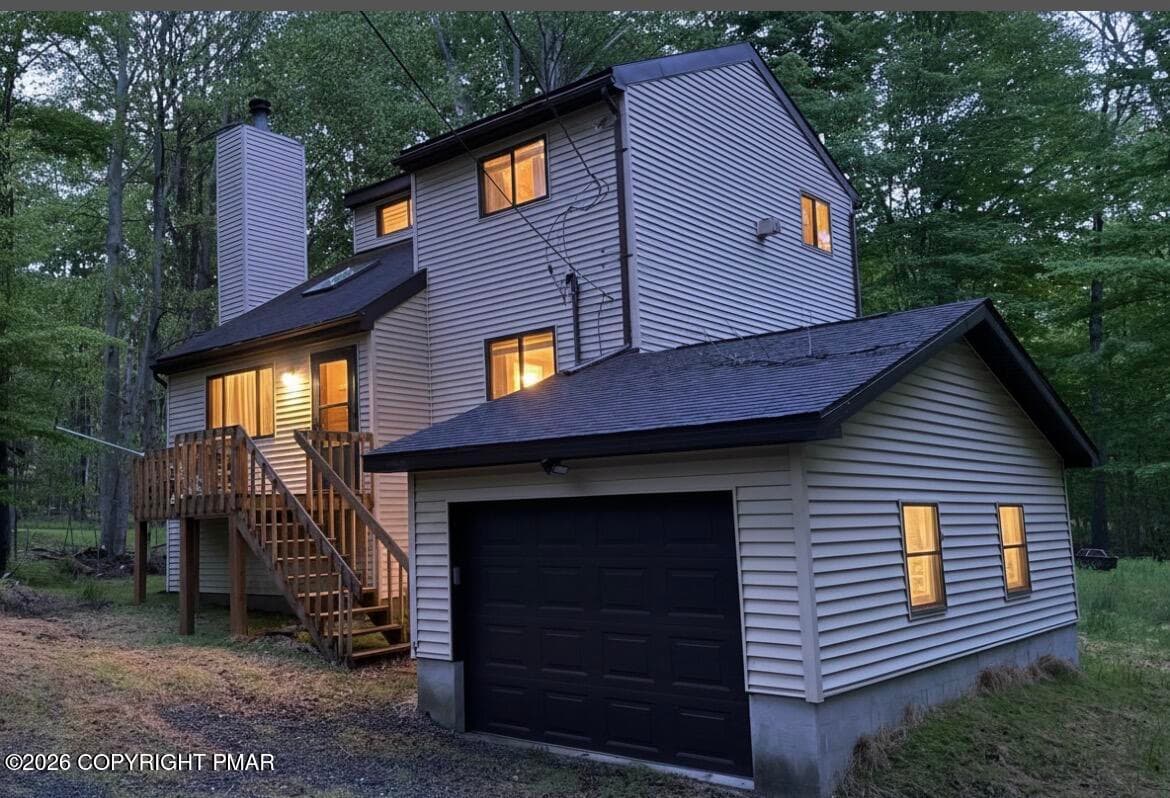

Sprawling Ranch at 10 Tamarack Drive - 10 Tamarack Drive, Gouldsboro, PA 18424, Gouldsboro
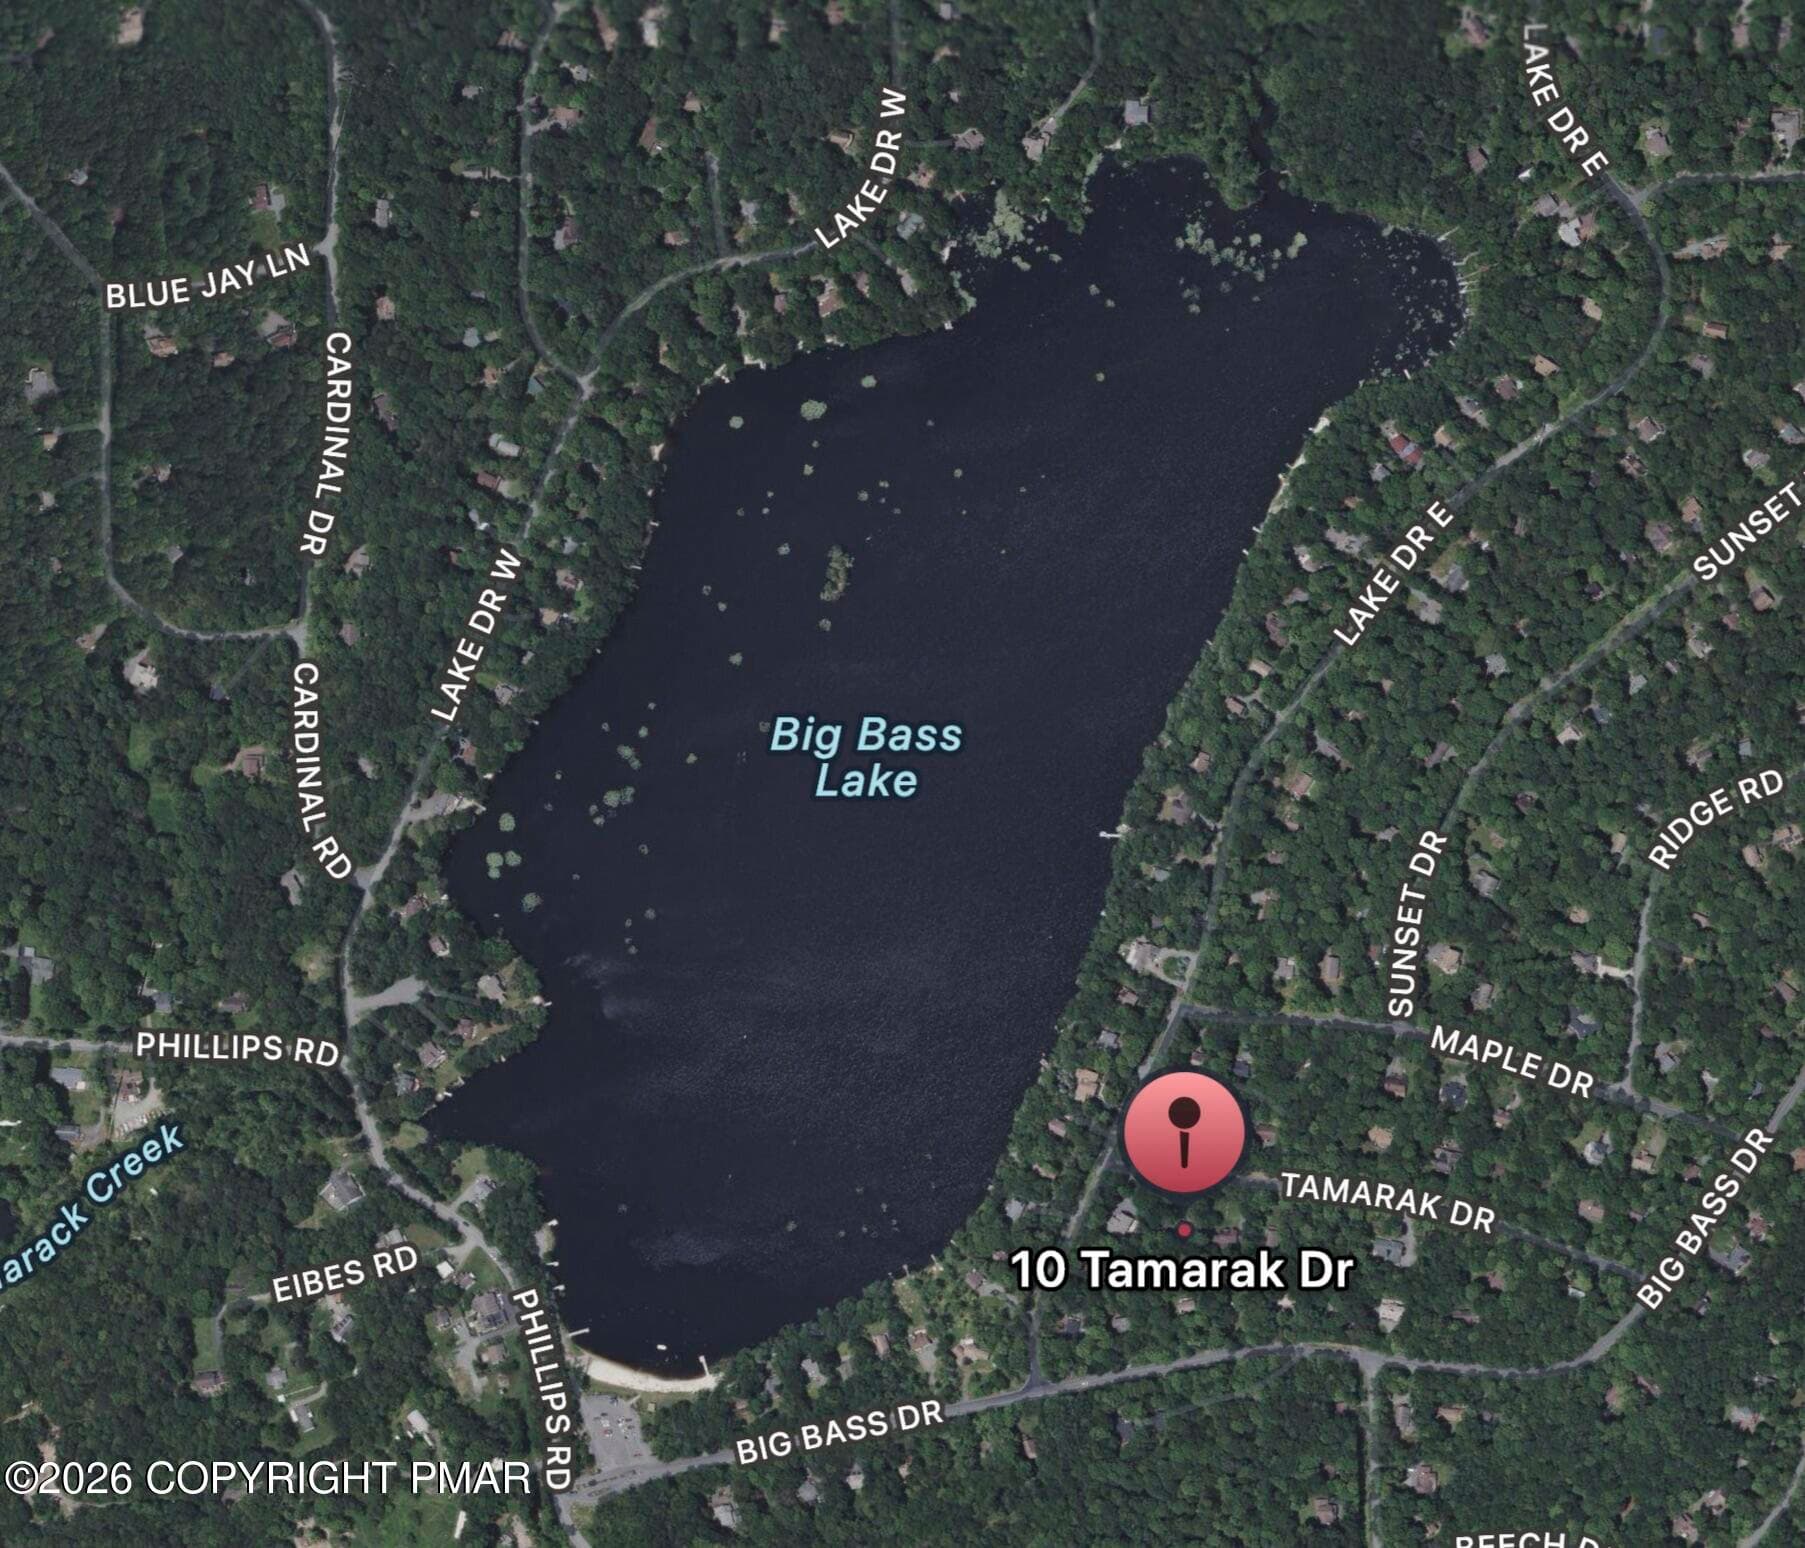
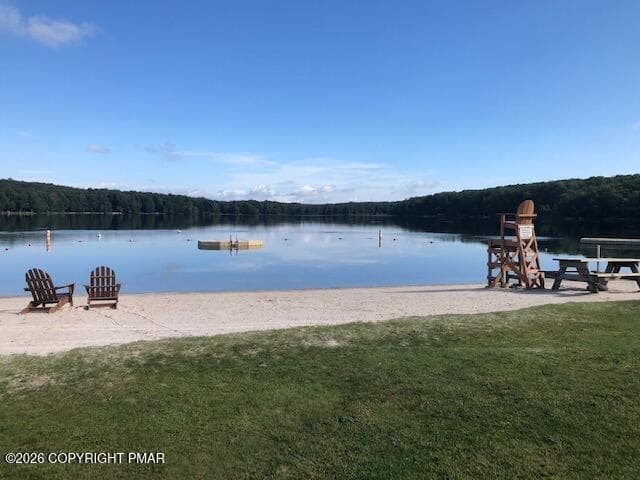
Property location to Lake and Beach - 10 Tamarack Drive, Gouldsboro, PA 18424, Gouldsboro
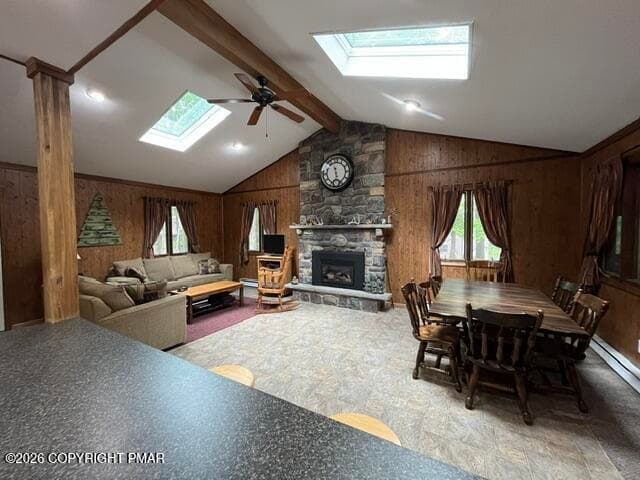
open floor plan - 10 Tamarack Drive, Gouldsboro, PA 18424, Gouldsboro
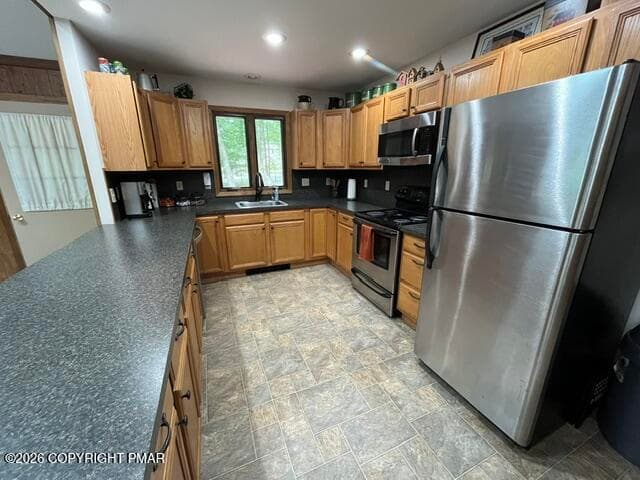
Kitchen with Stainless Steel appliances - 10 Tamarack Drive, Gouldsboro, PA 18424, Gouldsboro
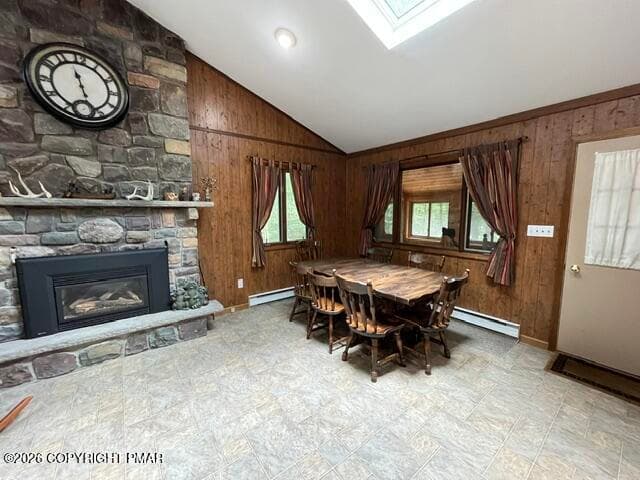
Dining Area - 10 Tamarack Drive, Gouldsboro, PA 18424, Gouldsboro
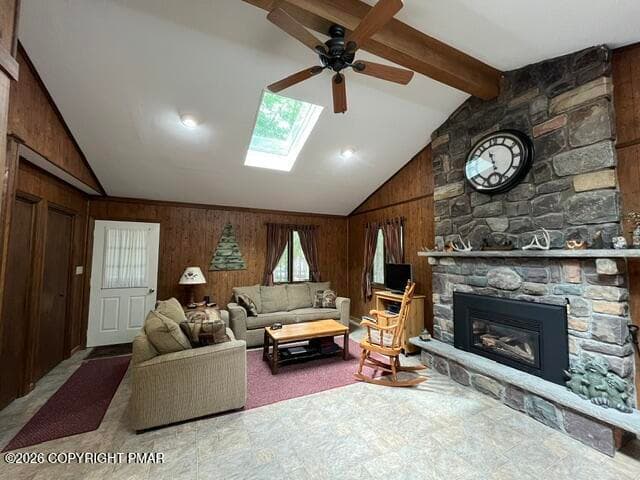
Living Room - 10 Tamarack Drive, Gouldsboro, PA 18424, Gouldsboro
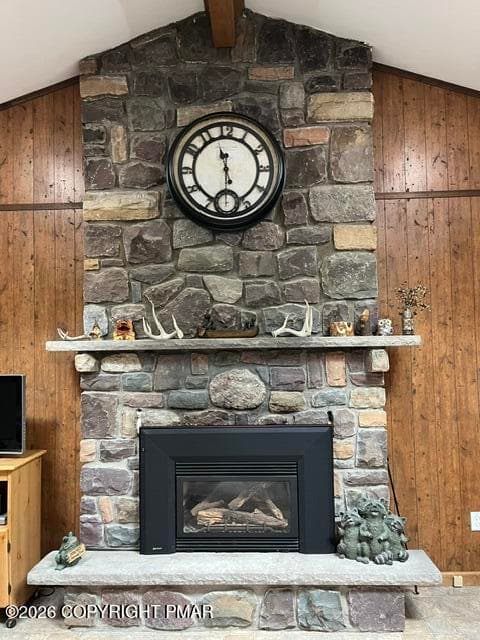
a shared propane Fireplace between Livin - 10 Tamarack Drive, Gouldsboro, PA 18424, Gouldsboro
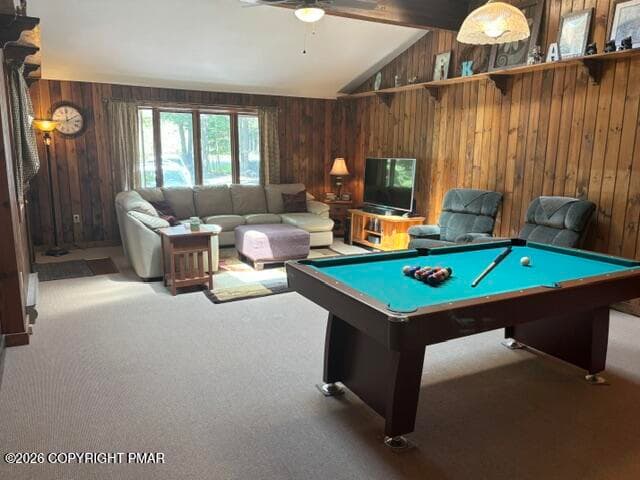
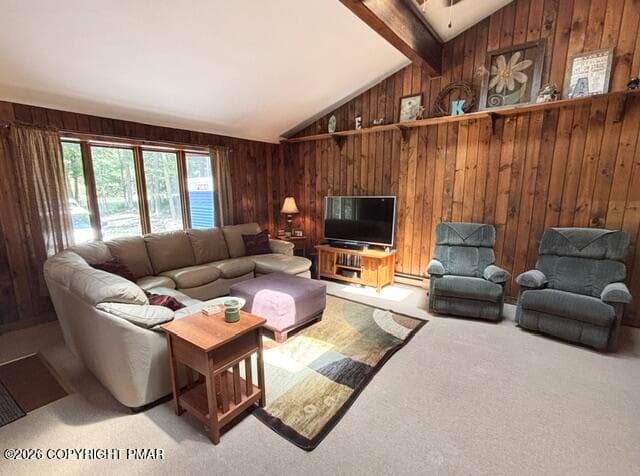
Great Room - 10 Tamarack Drive, Gouldsboro, PA 18424, Gouldsboro
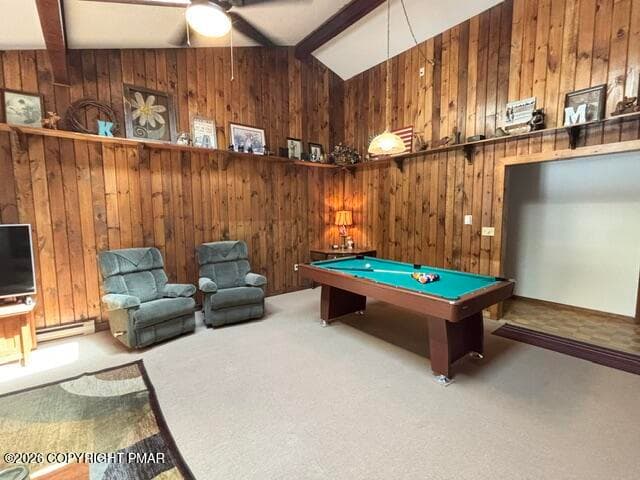
Great Room view 2 - 10 Tamarack Drive, Gouldsboro, PA 18424, Gouldsboro
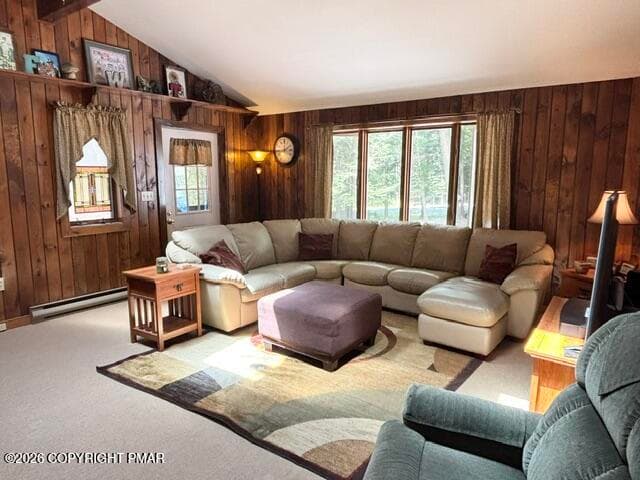
Great Room view 3 - 10 Tamarack Drive, Gouldsboro, PA 18424, Gouldsboro
Great Room view 4 - 10 Tamarack Drive, Gouldsboro, PA 18424, Gouldsboro
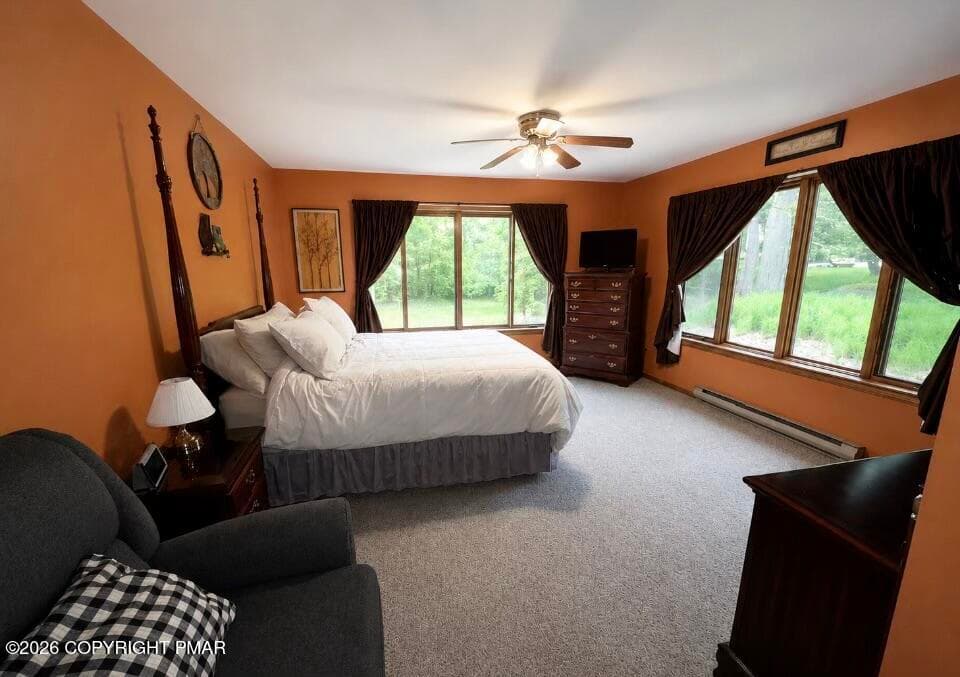
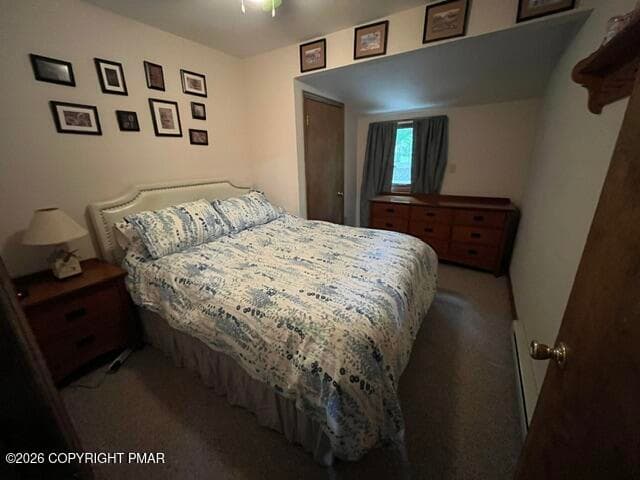
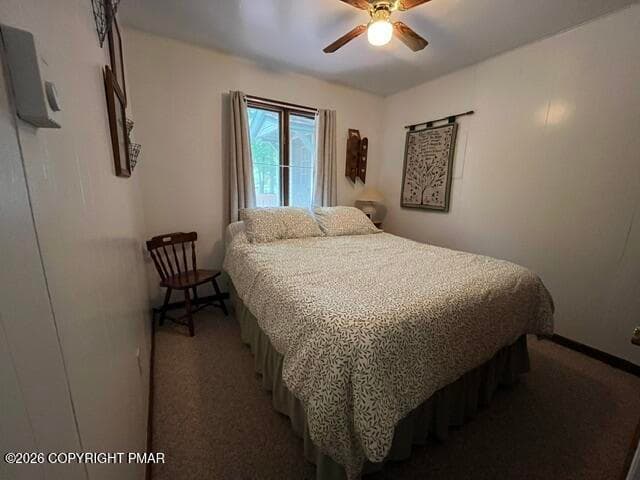
Primary Bedroom - 10 Tamarack Drive, Gouldsboro, PA 18424, Gouldsboro
Multiple Primary Bedroom Closets includi - 10 Tamarack Drive, Gouldsboro, PA 18424, Gouldsboro
Bedroom 2 - 10 Tamarack Drive, Gouldsboro, PA 18424, Gouldsboro
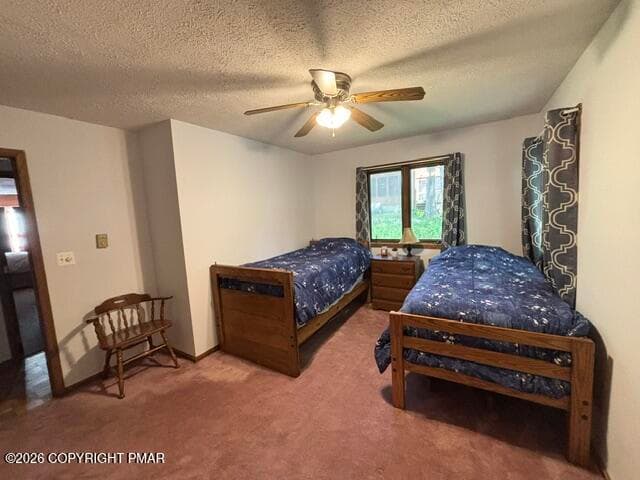
Bedroom 3 - 10 Tamarack Drive, Gouldsboro, PA 18424, Gouldsboro
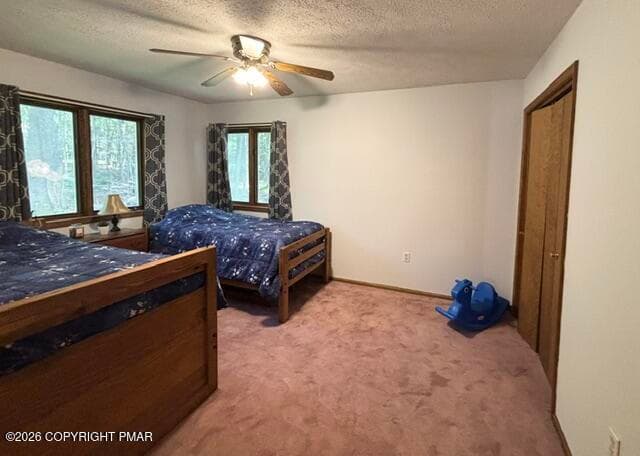
Bedroom 3 view 2 - 10 Tamarack Drive, Gouldsboro, PA 18424, Gouldsboro
Bedroom 3 view 3 - 10 Tamarack Drive, Gouldsboro, PA 18424, Gouldsboro
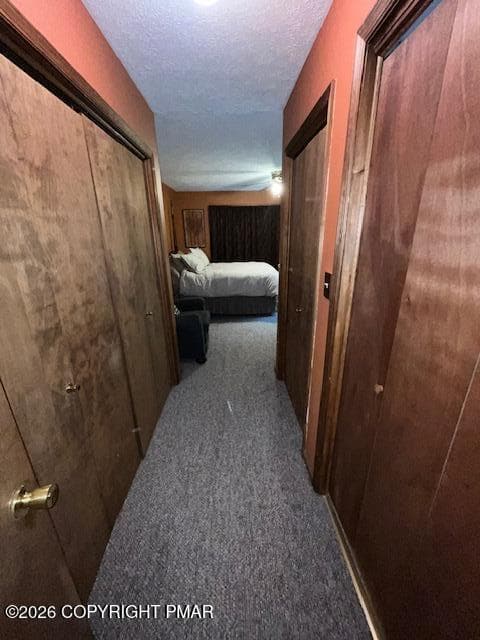
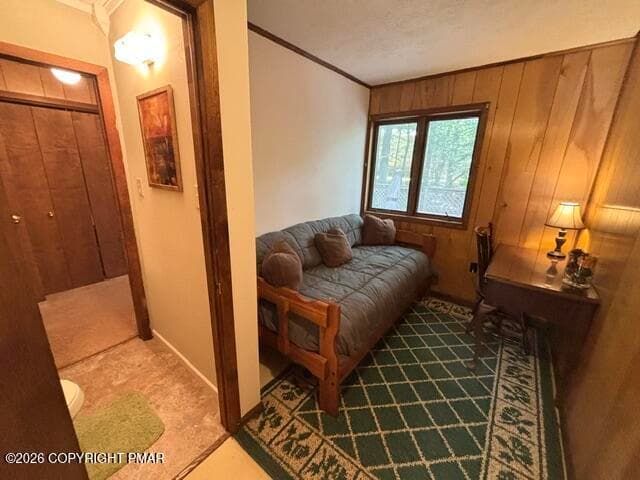
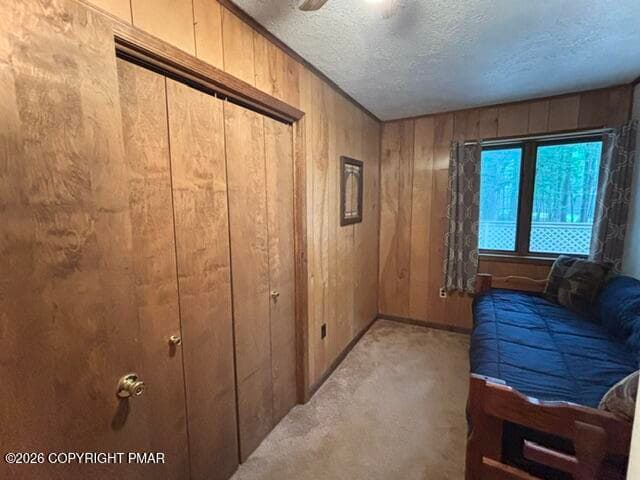
Bonus or Flex Room 1 with Jack n Jill Ha - 10 Tamarack Drive, Gouldsboro, PA 18424, Gouldsboro
Bonus Room 2 with Jack n Jill Half Bath - 10 Tamarack Drive, Gouldsboro, PA 18424, Gouldsboro
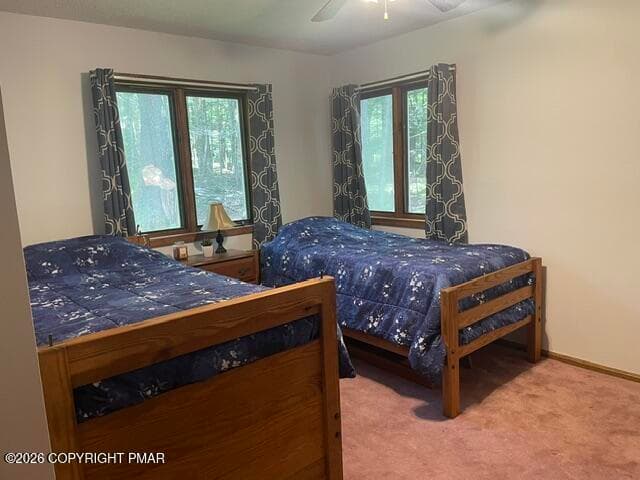
Bedroom 4 - 10 Tamarack Drive, Gouldsboro, PA 18424, Gouldsboro
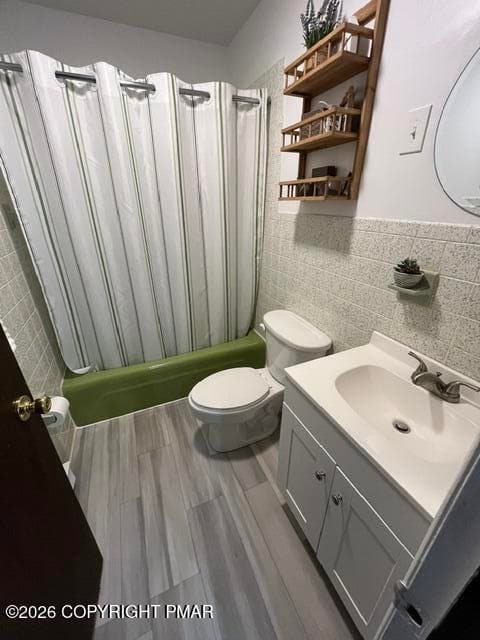
Full Bath - 10 Tamarack Drive, Gouldsboro, PA 18424, Gouldsboro
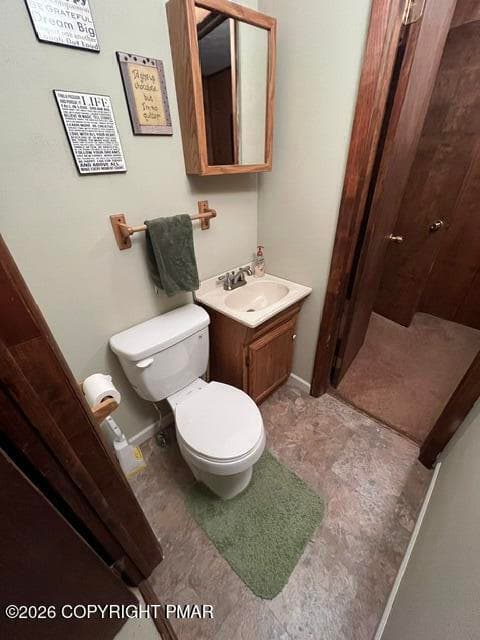
Jack n Jill Half Bath - 10 Tamarack Drive, Gouldsboro, PA 18424, Gouldsboro
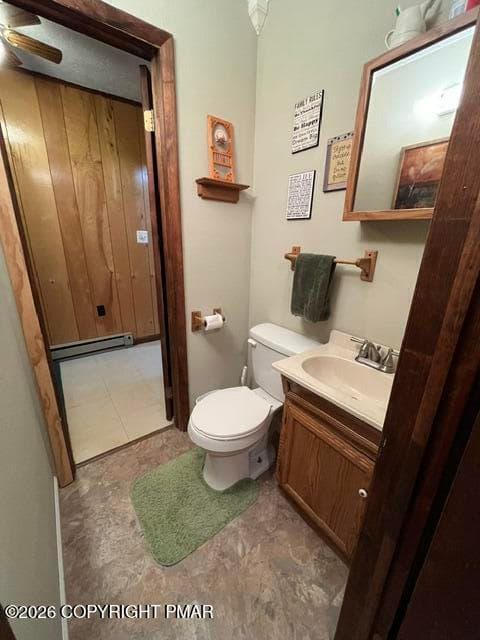
Jack n Jill Half Bath view 2 - 10 Tamarack Drive, Gouldsboro, PA 18424, Gouldsboro
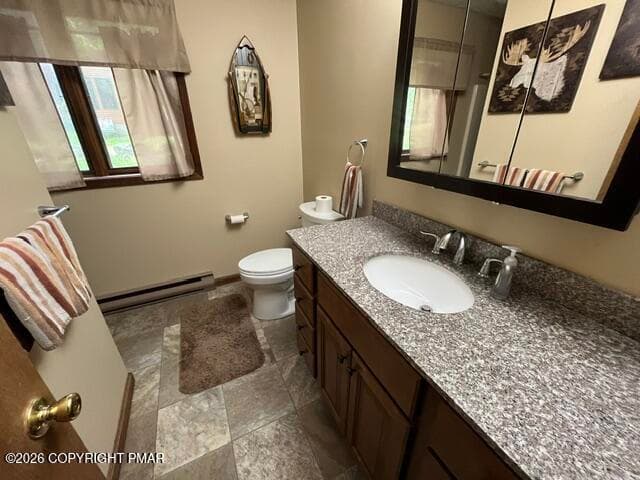
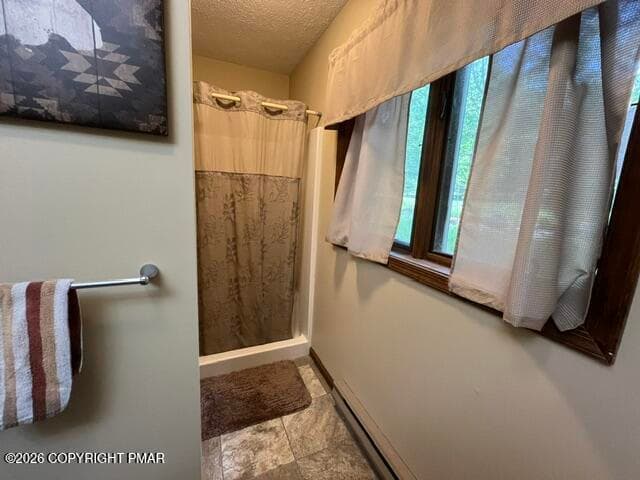
Three Quarter Bath - 10 Tamarack Drive, Gouldsboro, PA 18424, Gouldsboro
Three Quarter Bath view 2 - 10 Tamarack Drive, Gouldsboro, PA 18424, Gouldsboro
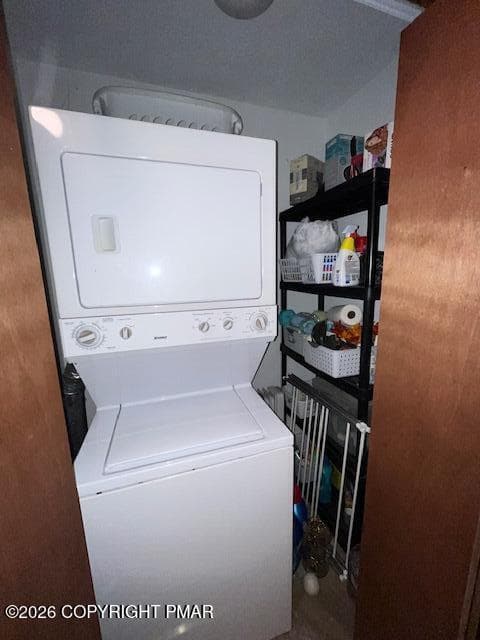
Laundry Closet off of Primary Bedroom - 10 Tamarack Drive, Gouldsboro, PA 18424, Gouldsboro
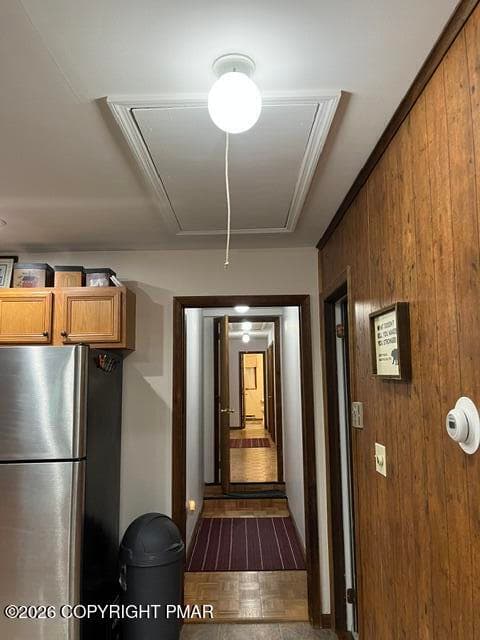
pull-down attic steps off of Kitchen - 10 Tamarack Drive, Gouldsboro, PA 18424, Gouldsboro
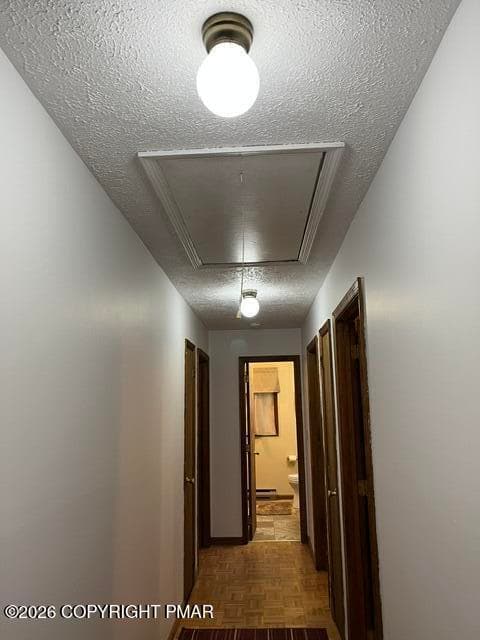
2nd set of pull-down attic steps in hall - 10 Tamarack Drive, Gouldsboro, PA 18424, Gouldsboro
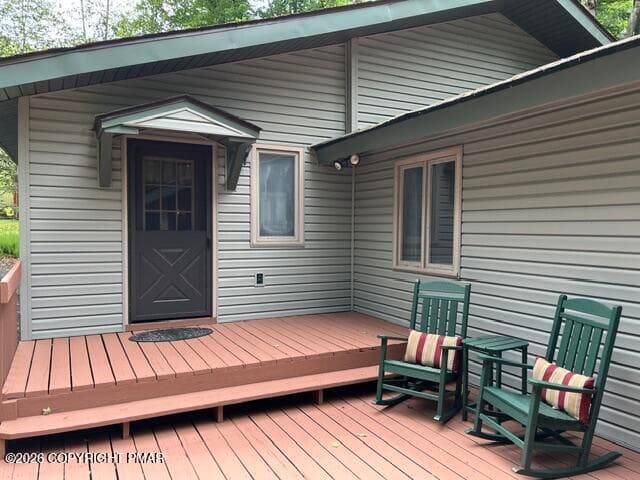
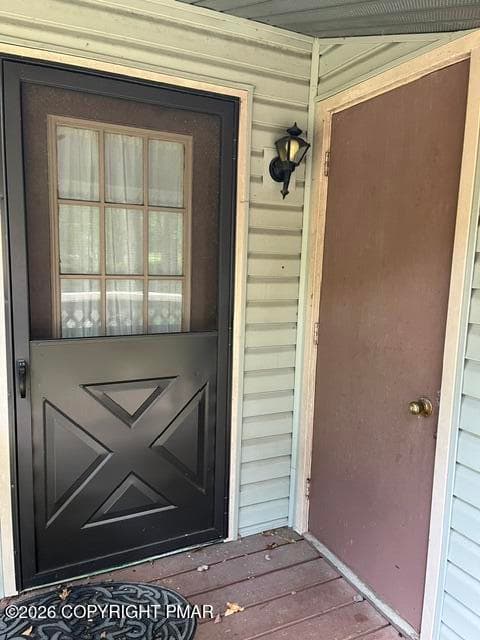
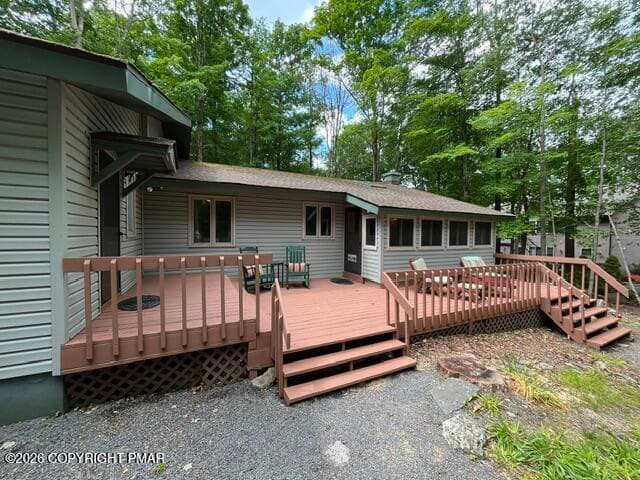
Front Porch - 10 Tamarack Drive, Gouldsboro, PA 18424, Gouldsboro
Front Deck view 2 - 10 Tamarack Drive, Gouldsboro, PA 18424, Gouldsboro
Front Deck entrance into Great Room - 10 Tamarack Drive, Gouldsboro, PA 18424, Gouldsboro
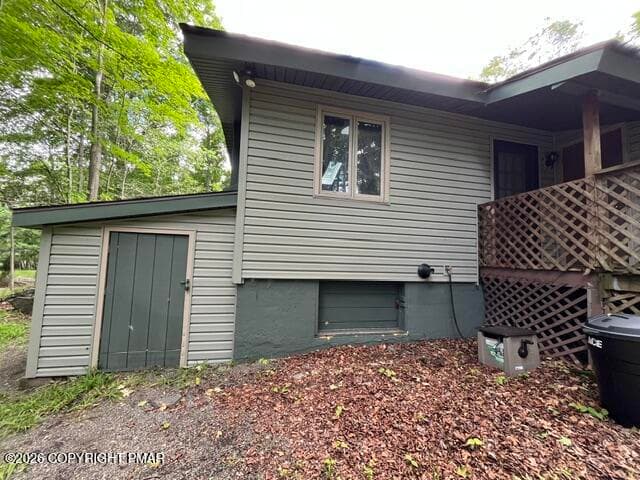
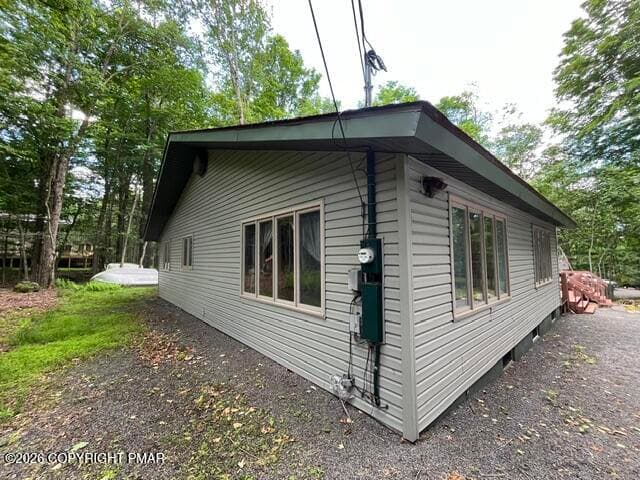
Right side - 10 Tamarack Drive, Gouldsboro, PA 18424, Gouldsboro
Attached Storage Shed & Crawl Space entr - 10 Tamarack Drive, Gouldsboro, PA 18424, Gouldsboro
Living Rm. entry & outside storage cl. - 10 Tamarack Drive, Gouldsboro, PA 18424, Gouldsboro
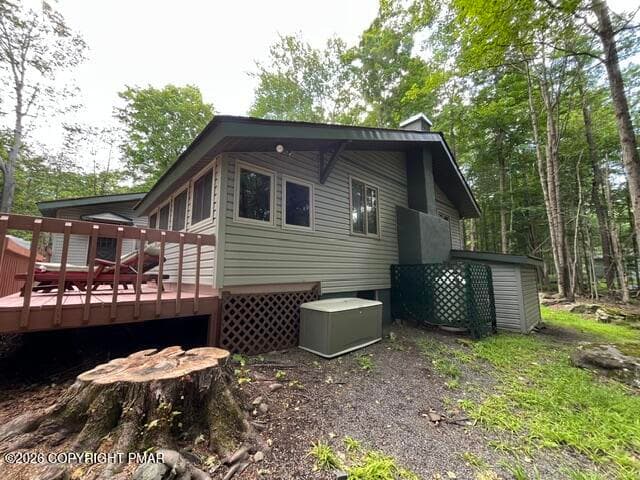
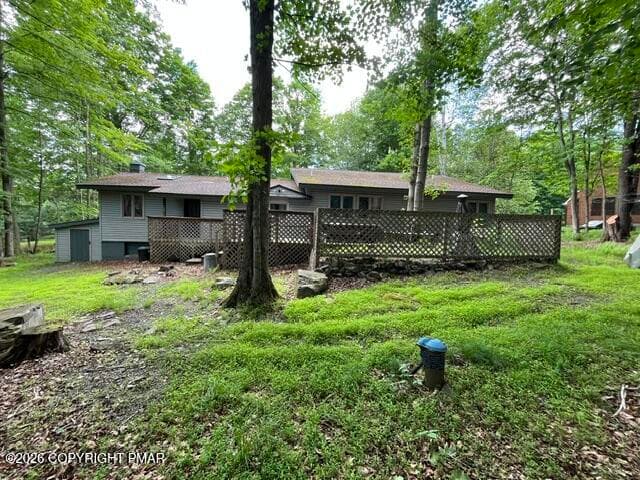
Backside of Home - 10 Tamarack Drive, Gouldsboro, PA 18424, Gouldsboro
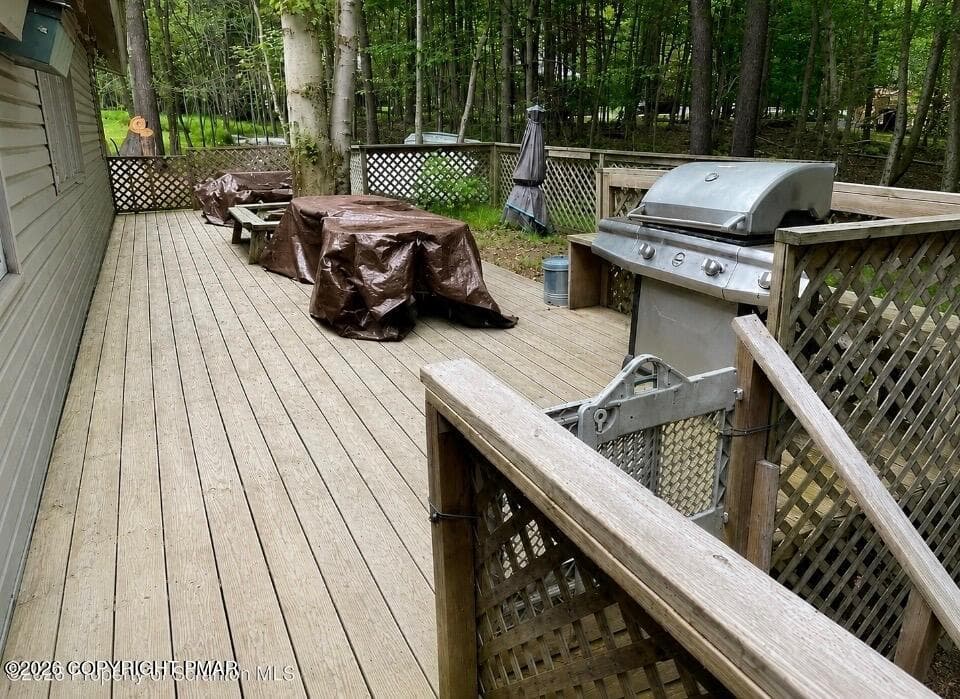
Rear Deck - 10 Tamarack Drive, Gouldsboro, PA 18424, Gouldsboro
Left side - 10 Tamarack Drive, Gouldsboro, PA 18424, Gouldsboro
10 Tamarack Drive - 10 Tamarack Drive, Gouldsboro, PA 18424, Gouldsboro
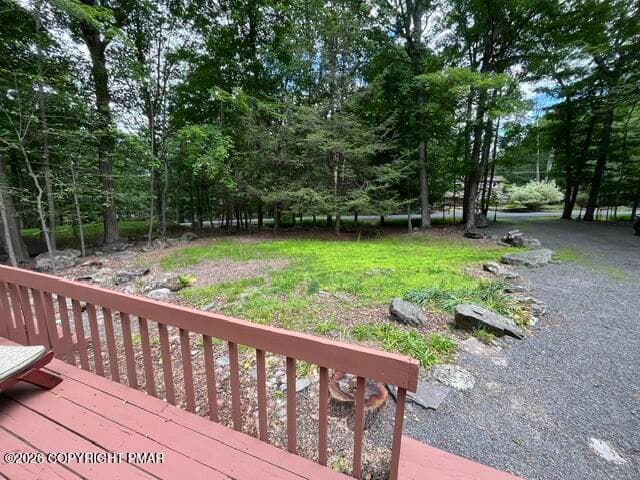
Front Yard - 10 Tamarack Drive, Gouldsboro, PA 18424, Gouldsboro
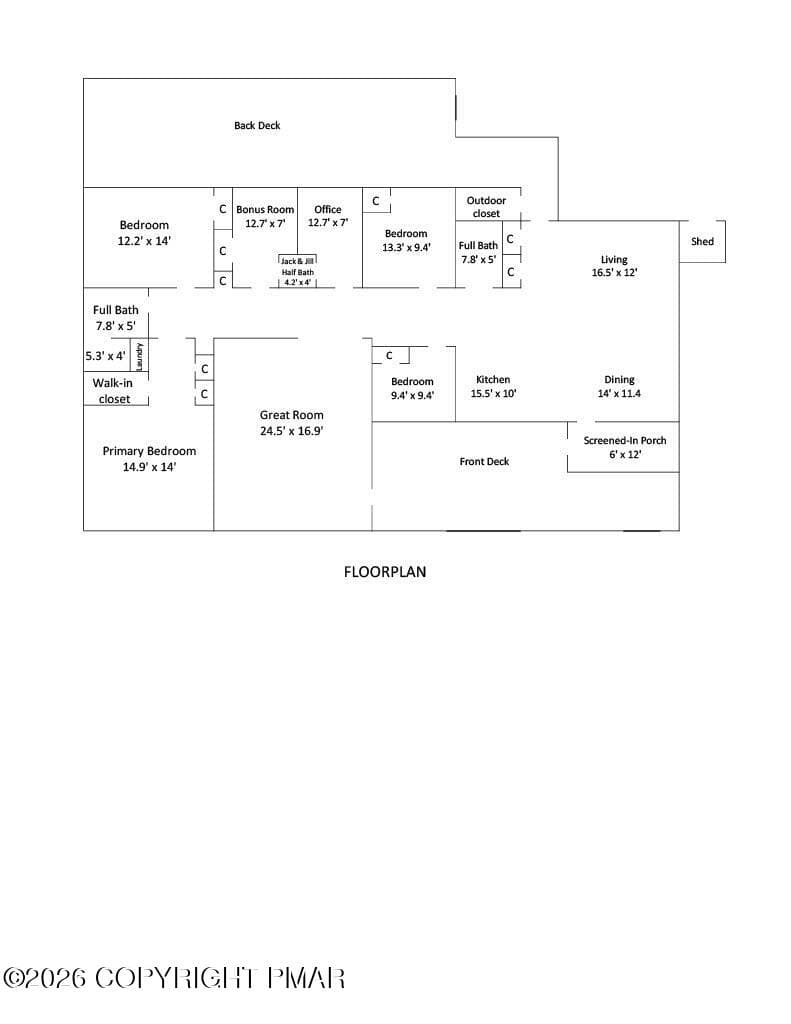
FLOOR PLAN 10 TAMARACK DRIVE - 10 Tamarack Drive, Gouldsboro, PA 18424, Gouldsboro
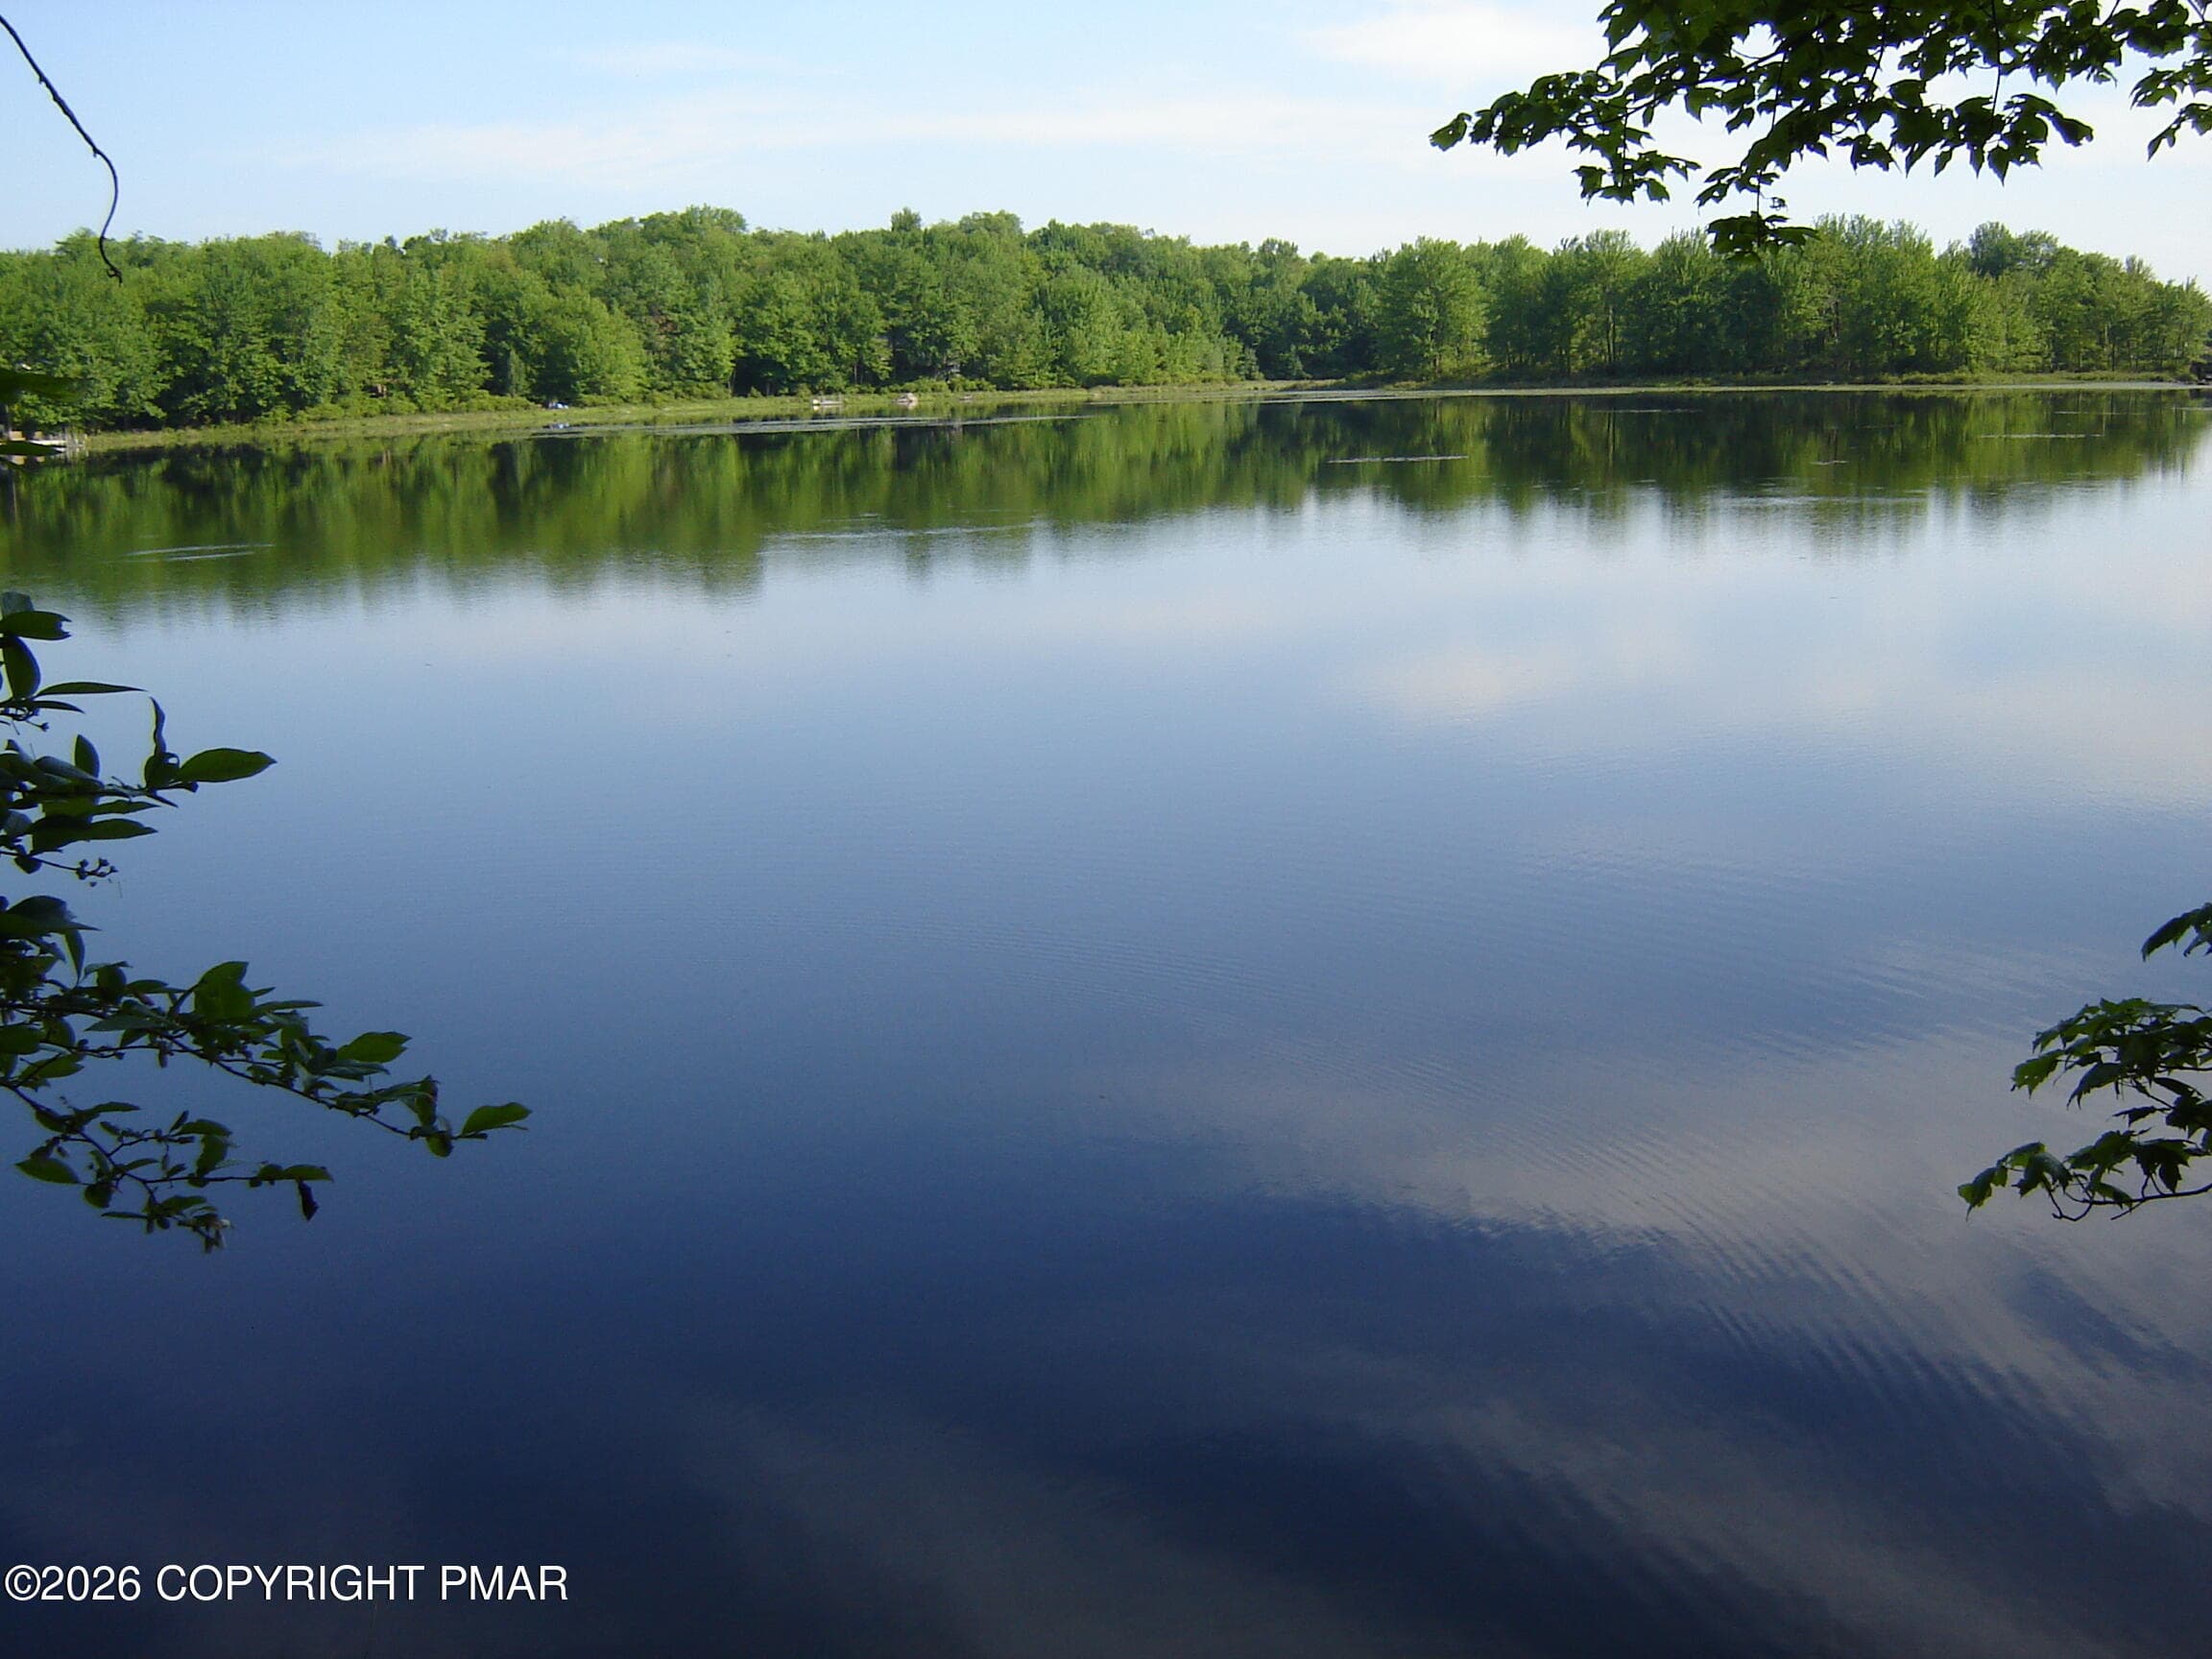
Big Bass Lake - 10 Tamarack Drive, Gouldsboro, PA 18424, Gouldsboro
Lake Natalie (2) - 10 Tamarack Drive, Gouldsboro, PA 18424, Gouldsboro
Larsen Lake - 10 Tamarack Drive, Gouldsboro, PA 18424, Gouldsboro
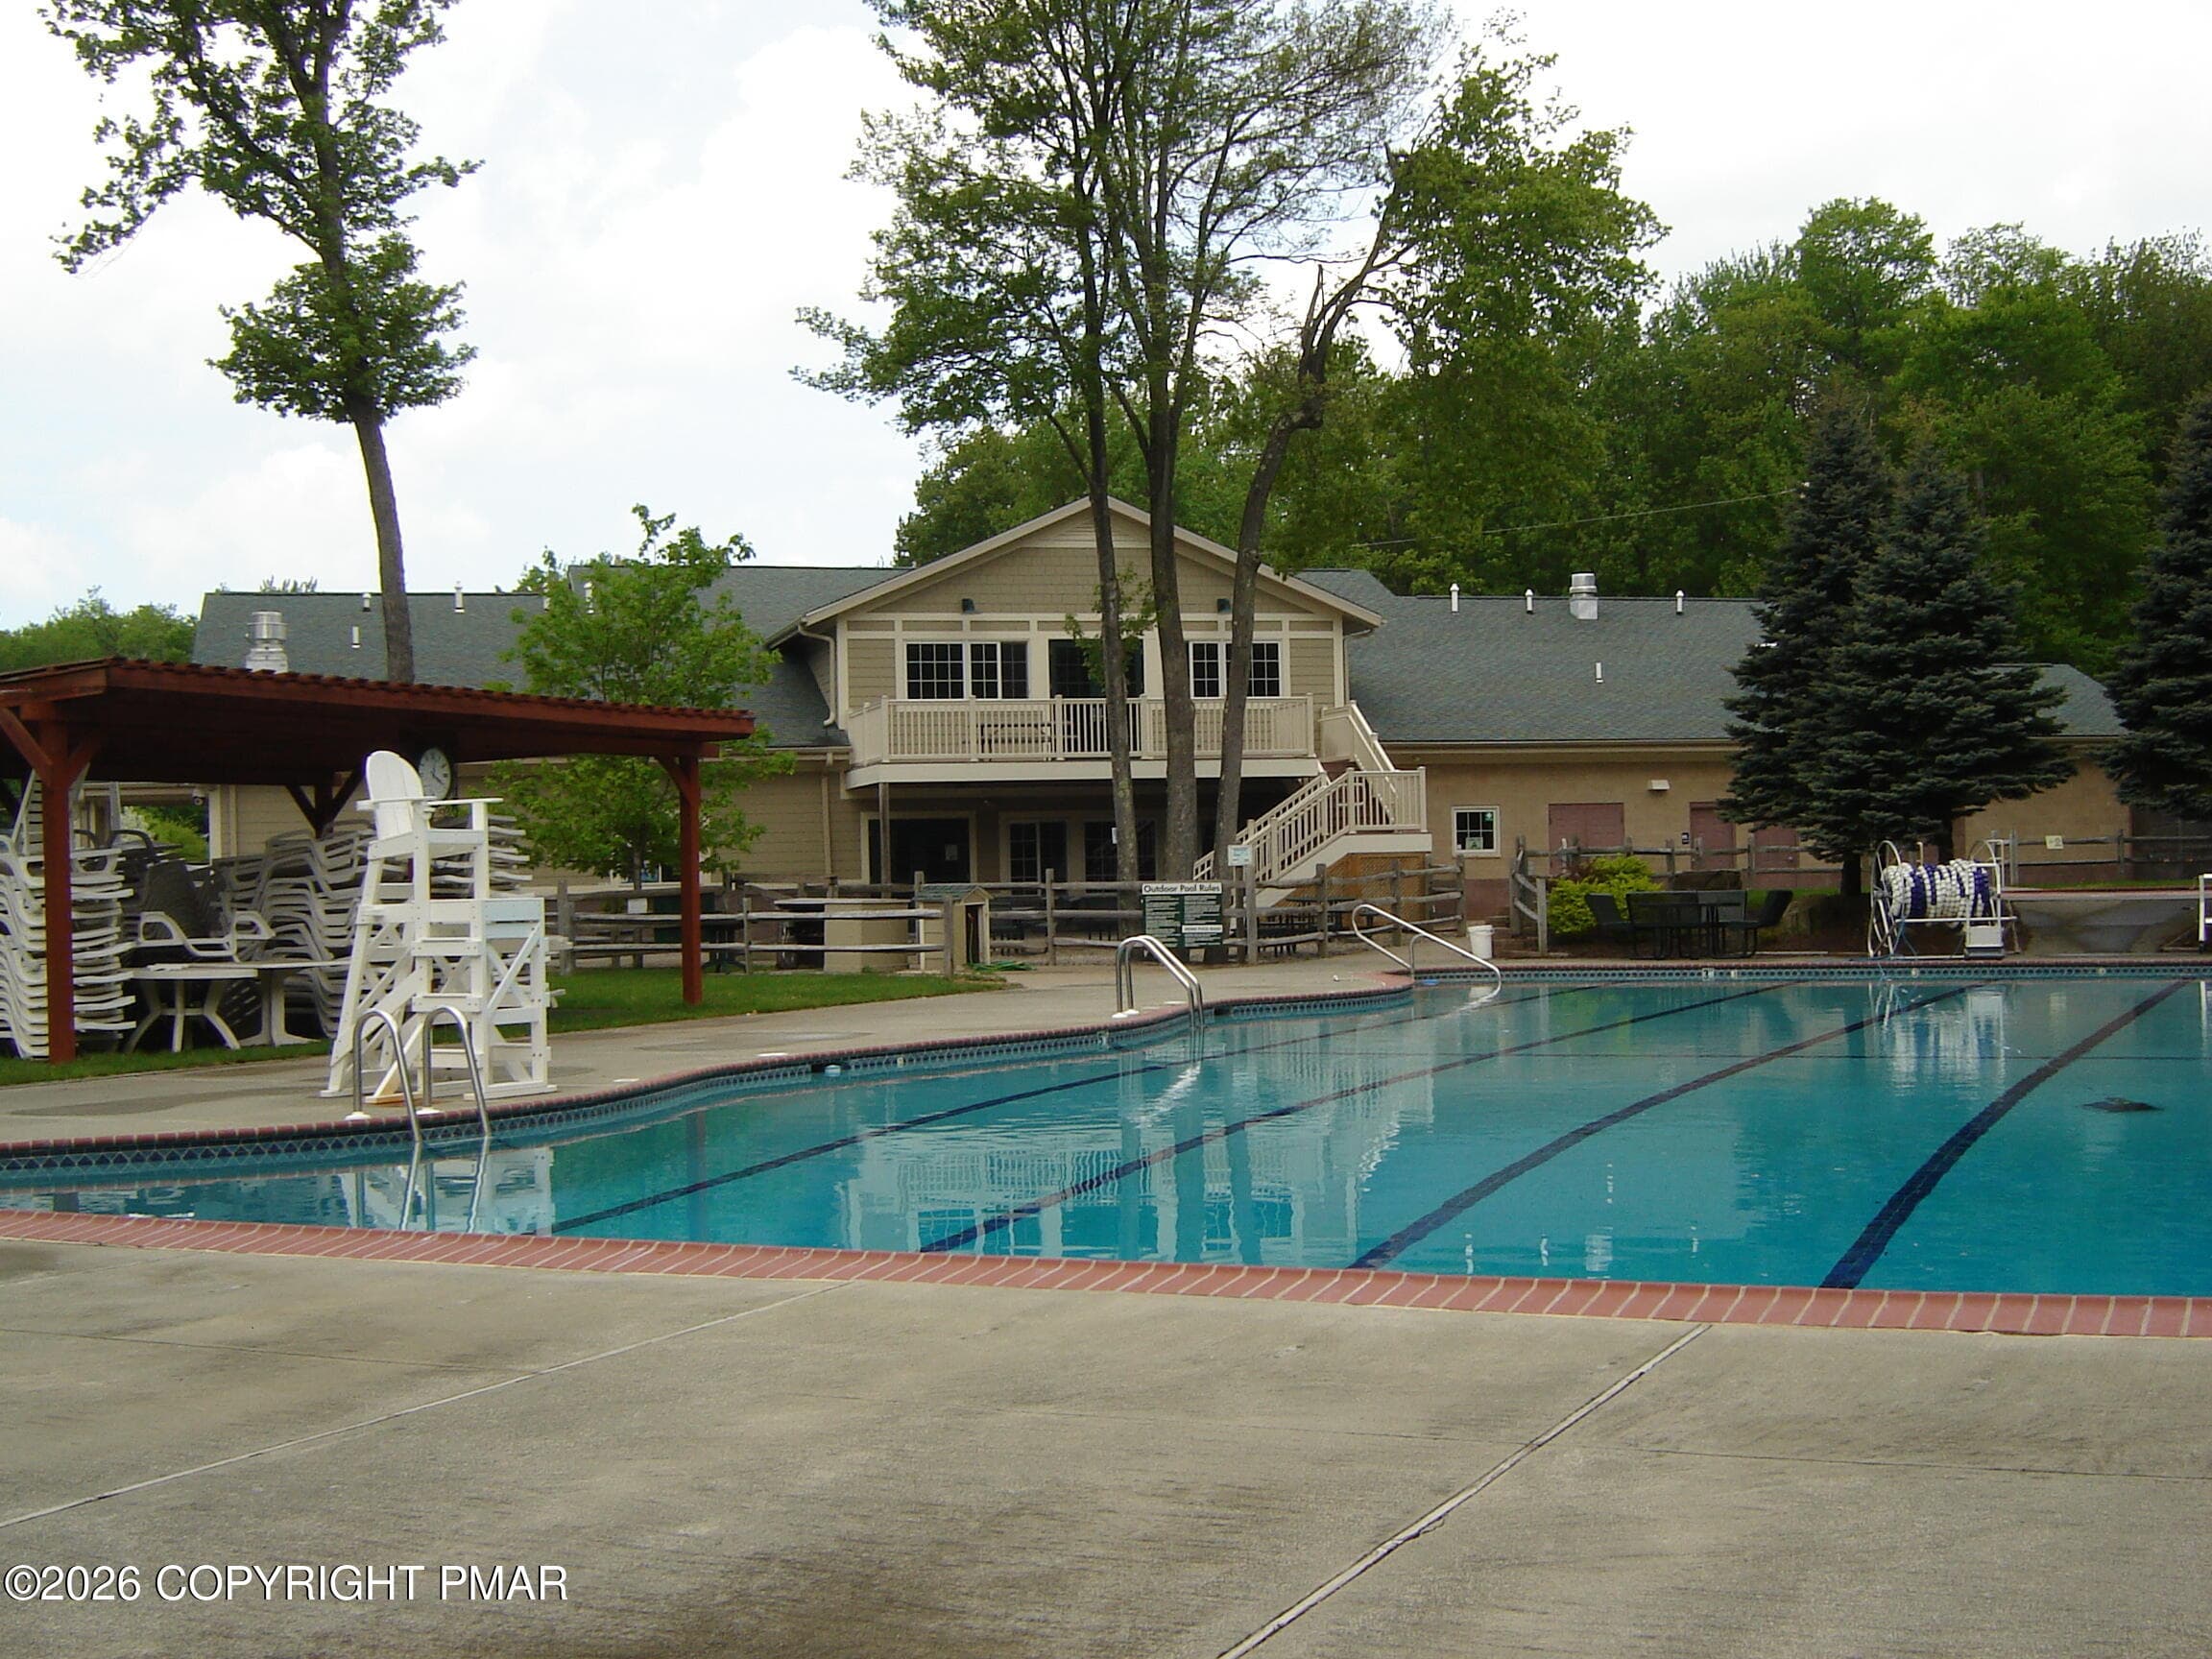
Club House - 10 Tamarack Drive, Gouldsboro, PA 18424, Gouldsboro
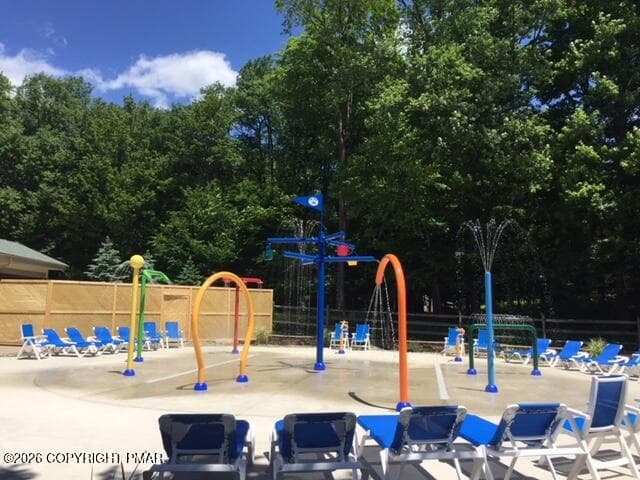
Splash Pad - 10 Tamarack Drive, Gouldsboro, PA 18424, Gouldsboro
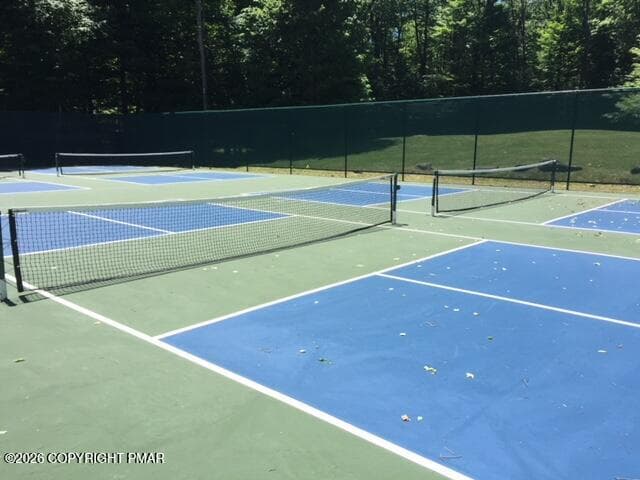
Pickle Ball Courts - 10 Tamarack Drive, Gouldsboro, PA 18424, Gouldsboro
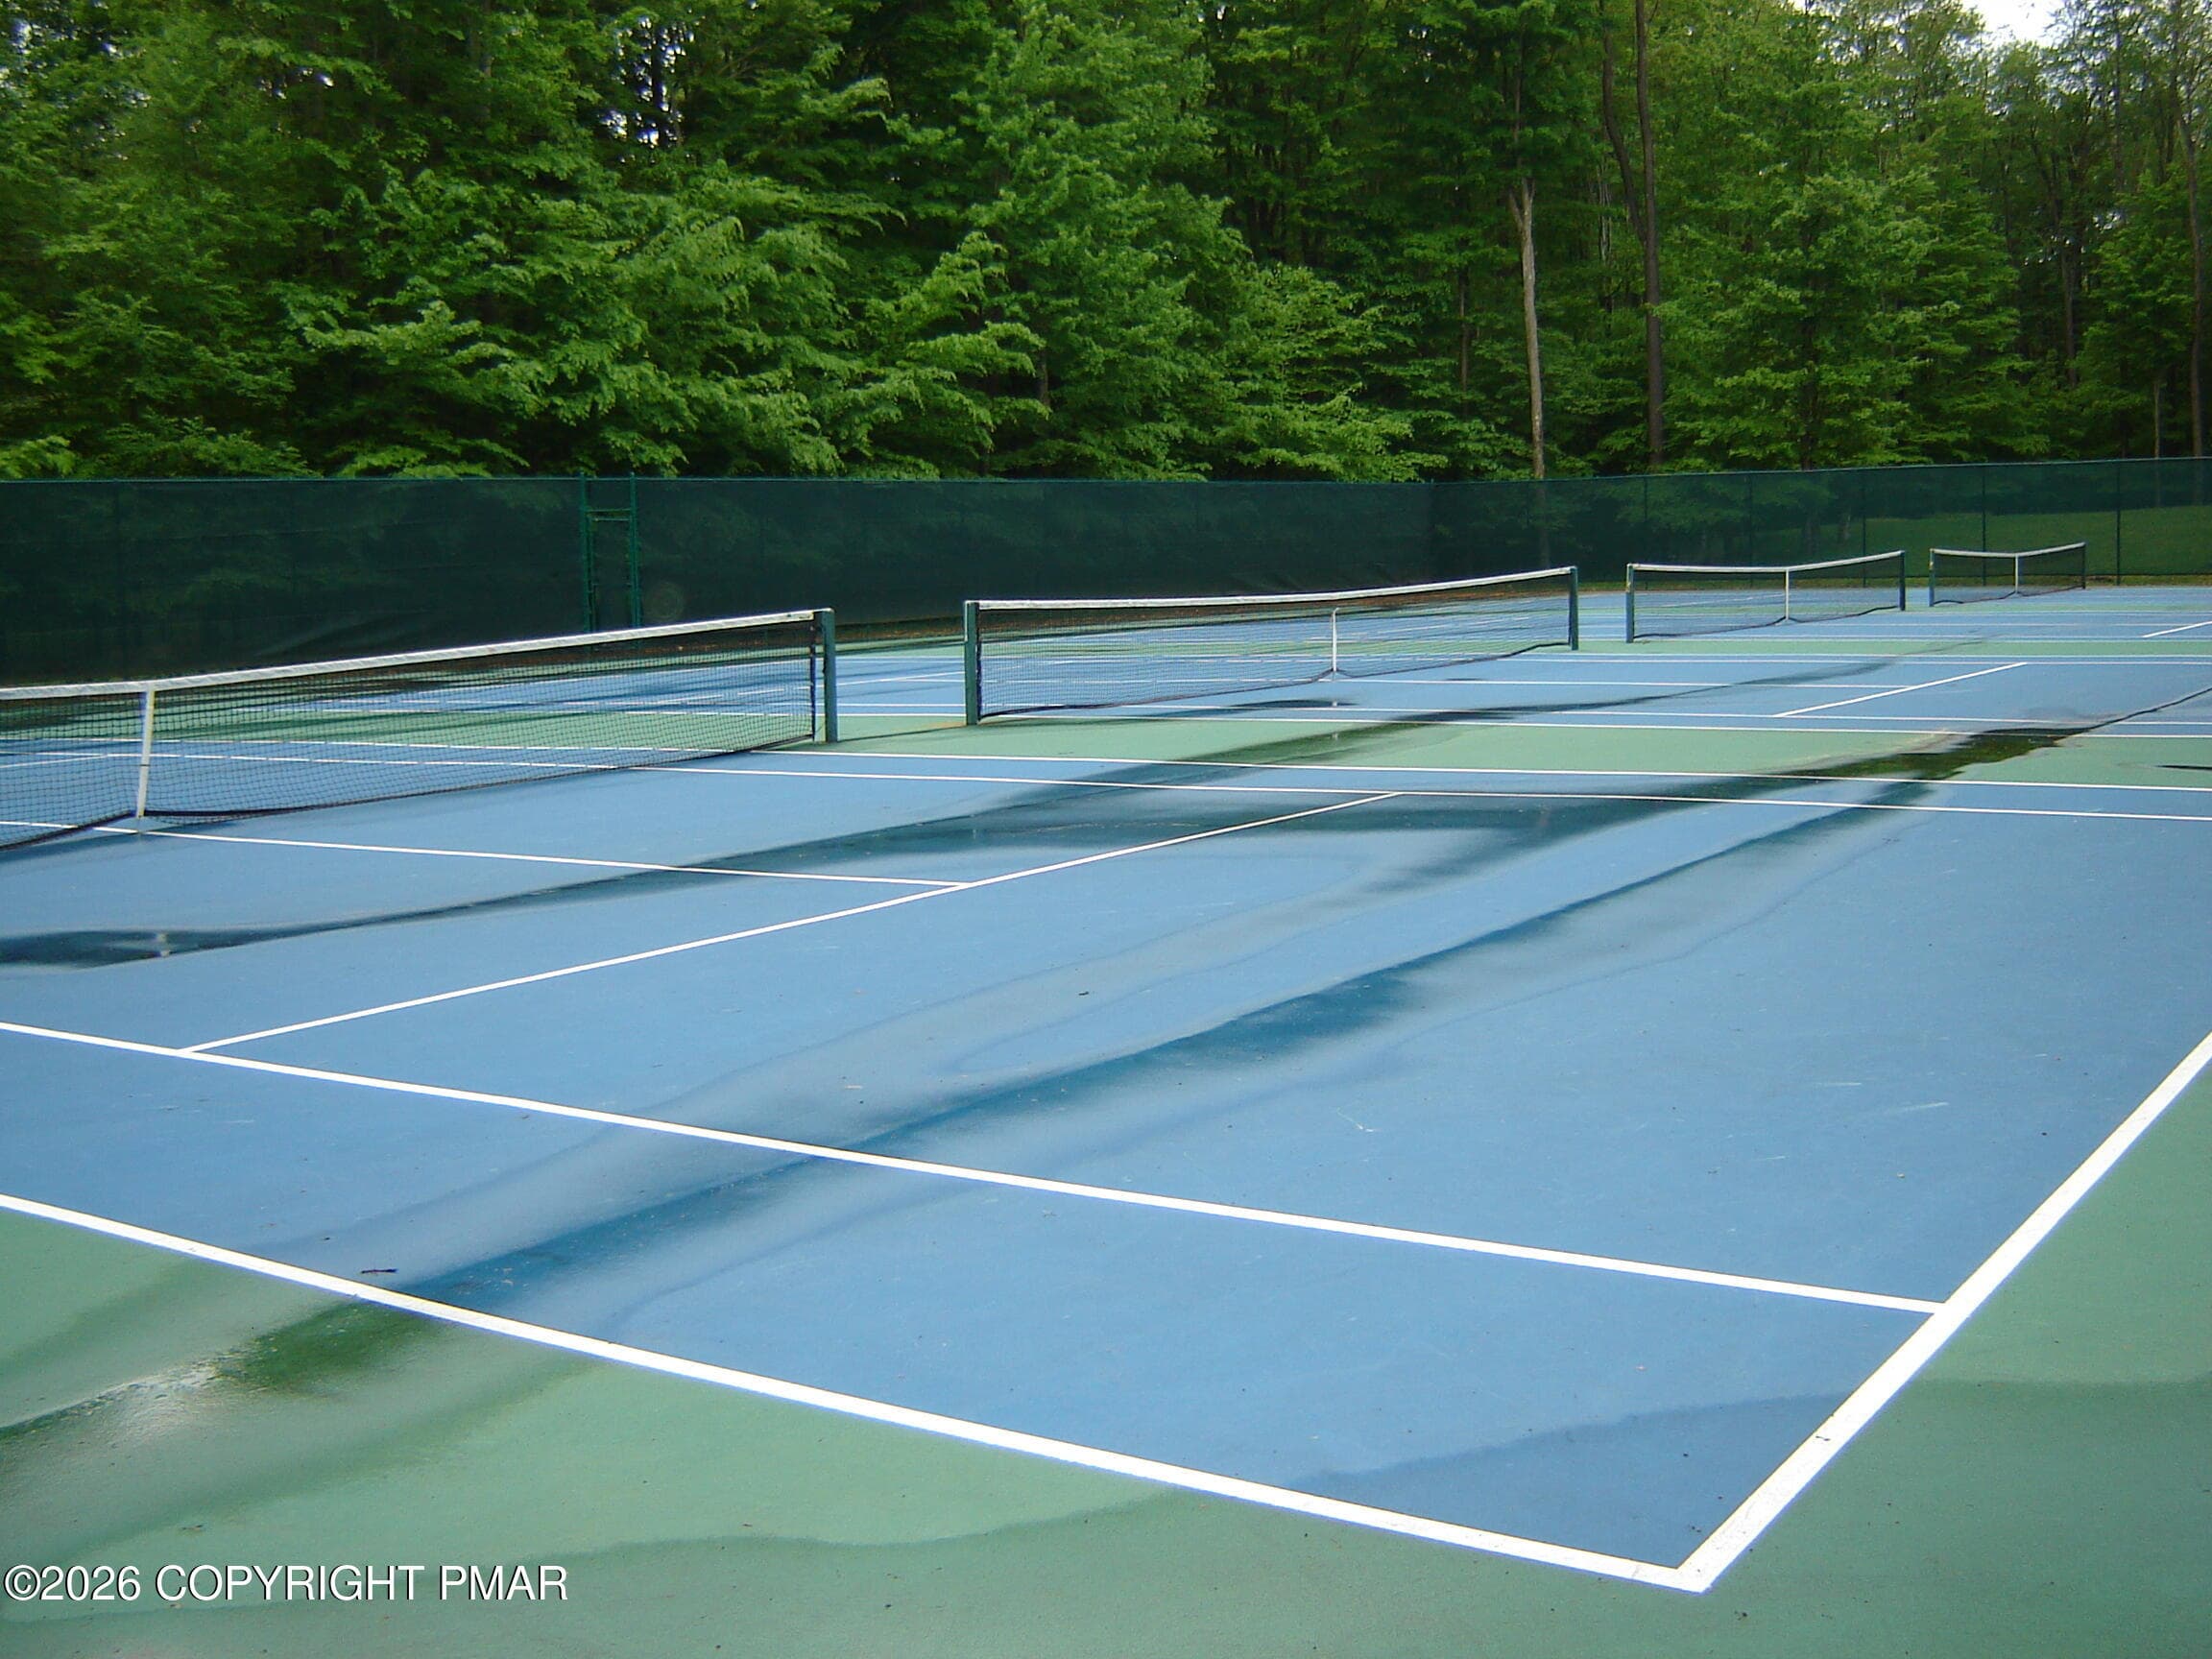
Tennis Courts - 10 Tamarack Drive, Gouldsboro, PA 18424, Gouldsboro
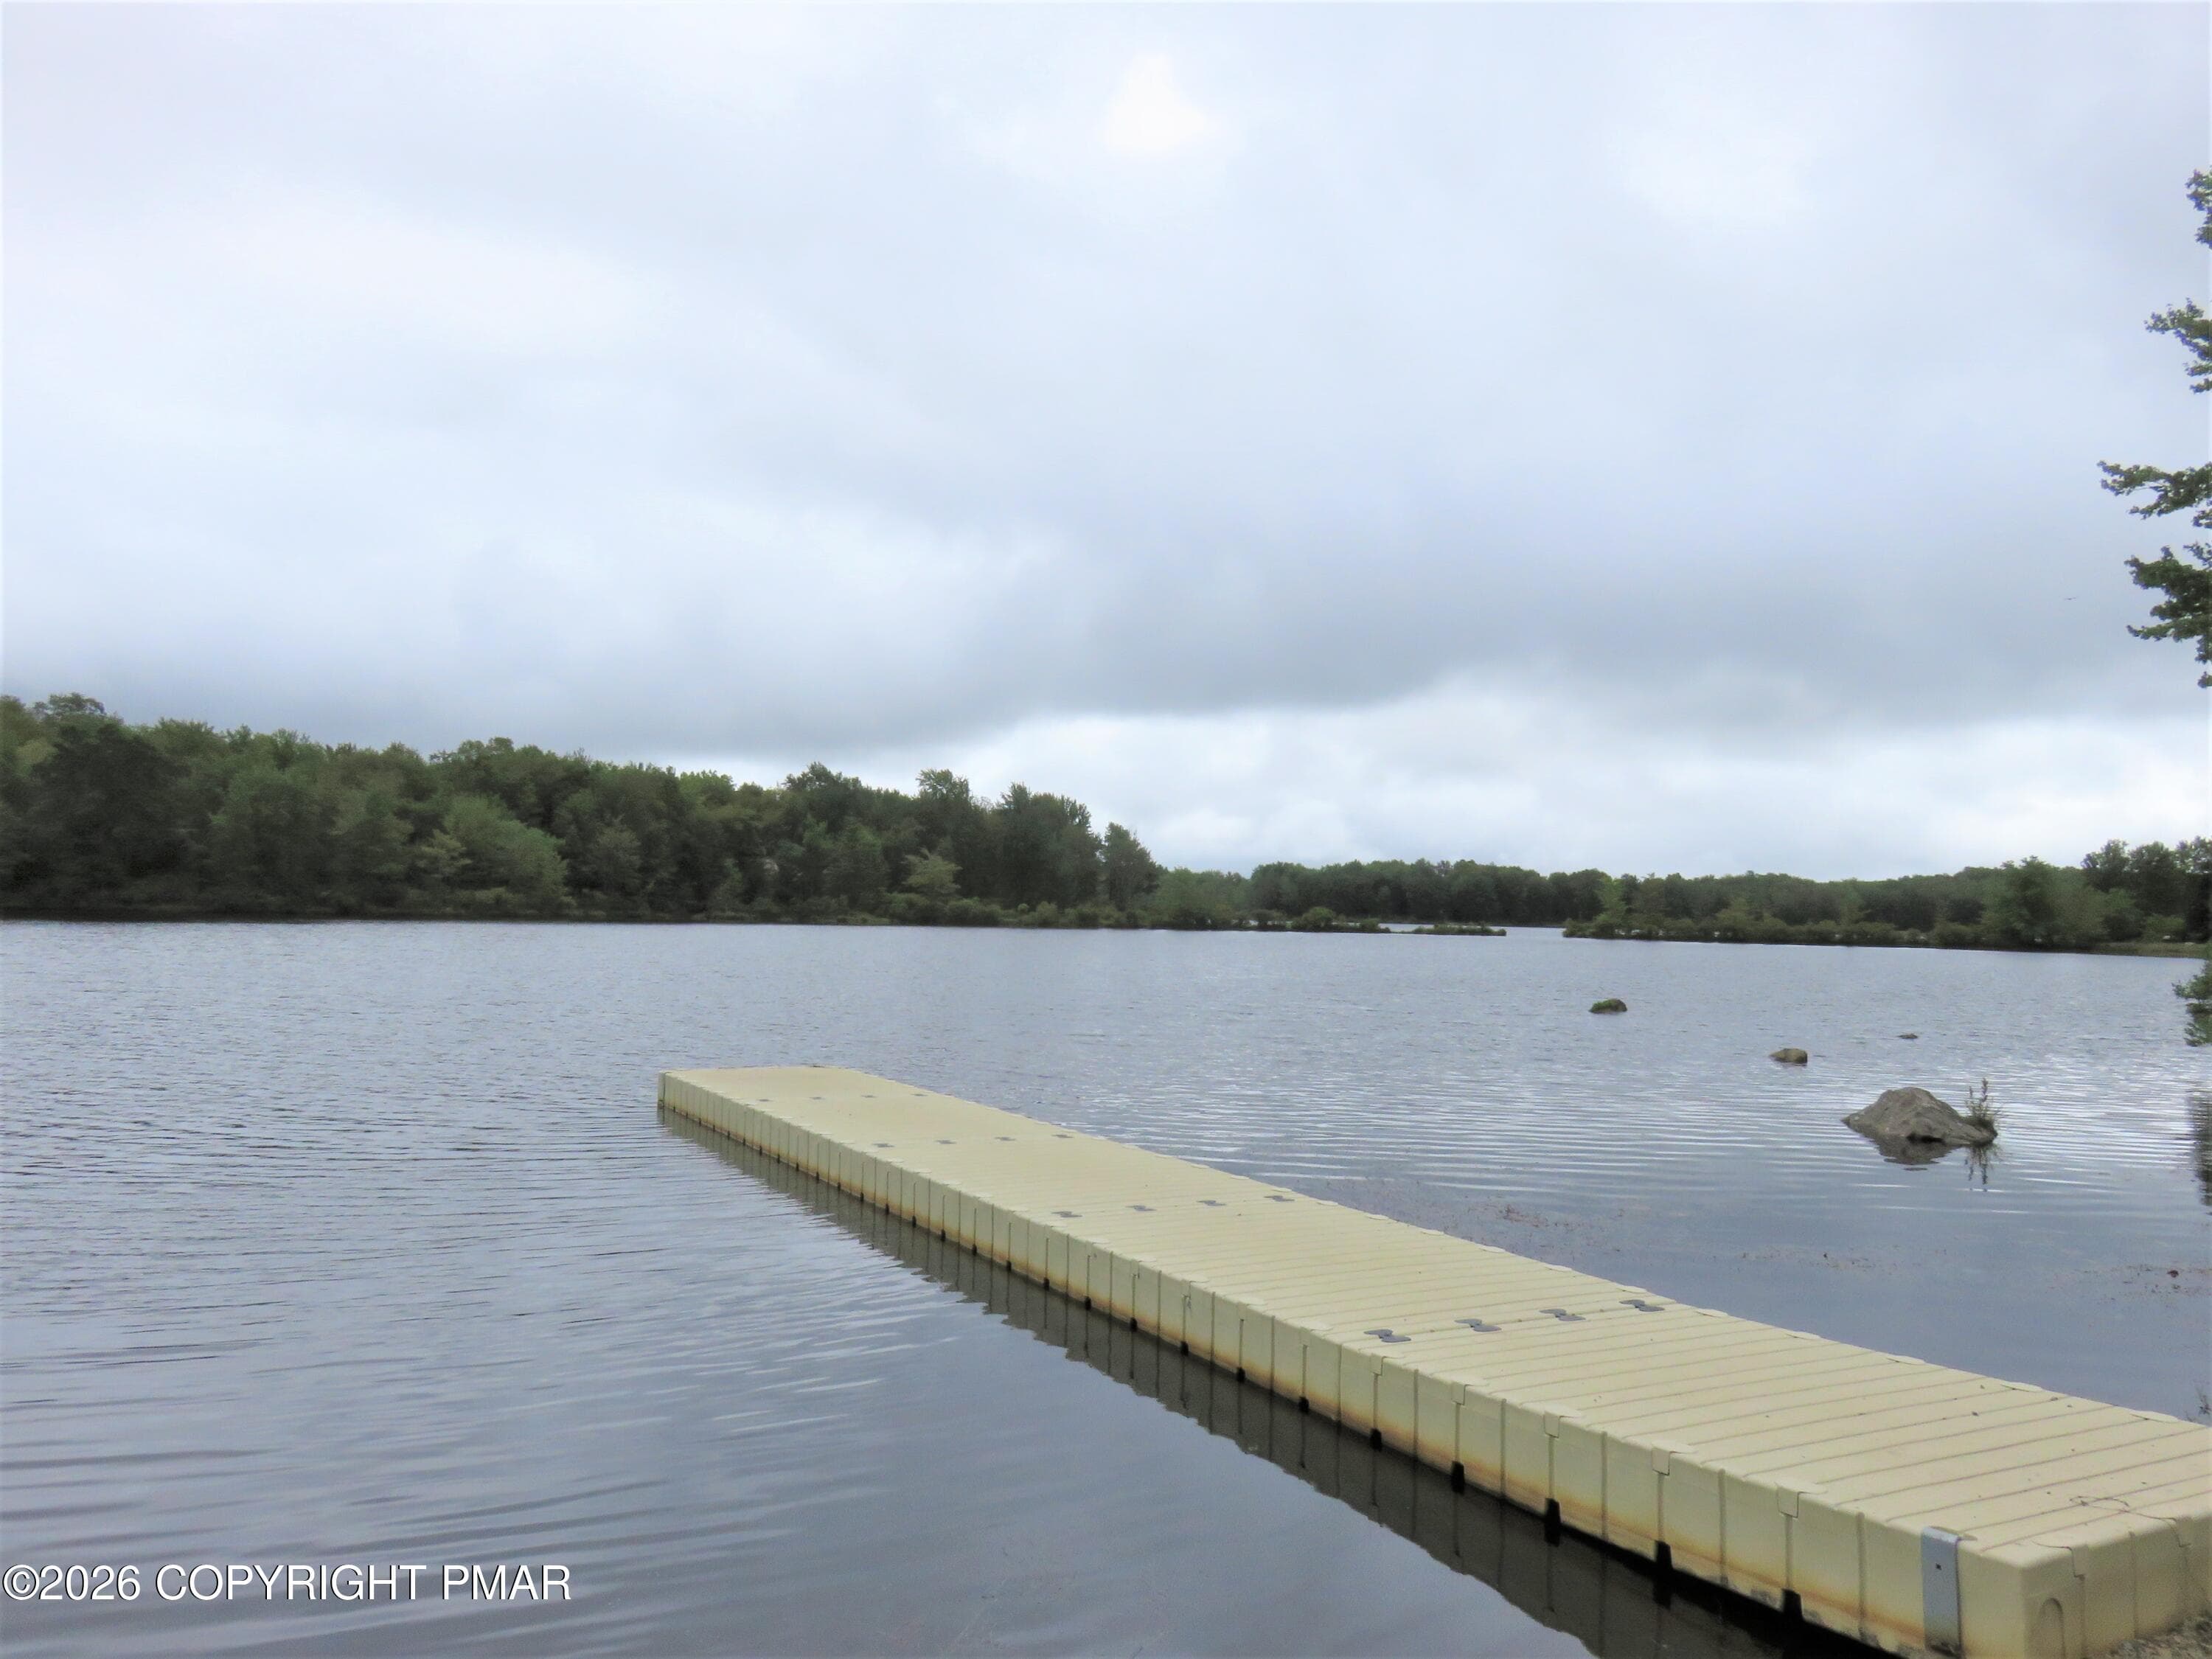
Lake Drive East Marina - 10 Tamarack Drive, Gouldsboro, PA 18424, Gouldsboro
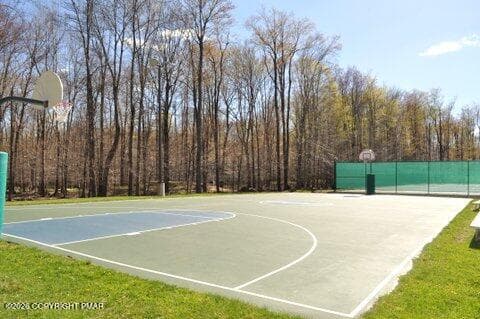
Basketball Court - 10 Tamarack Drive, Gouldsboro, PA 18424, Gouldsboro
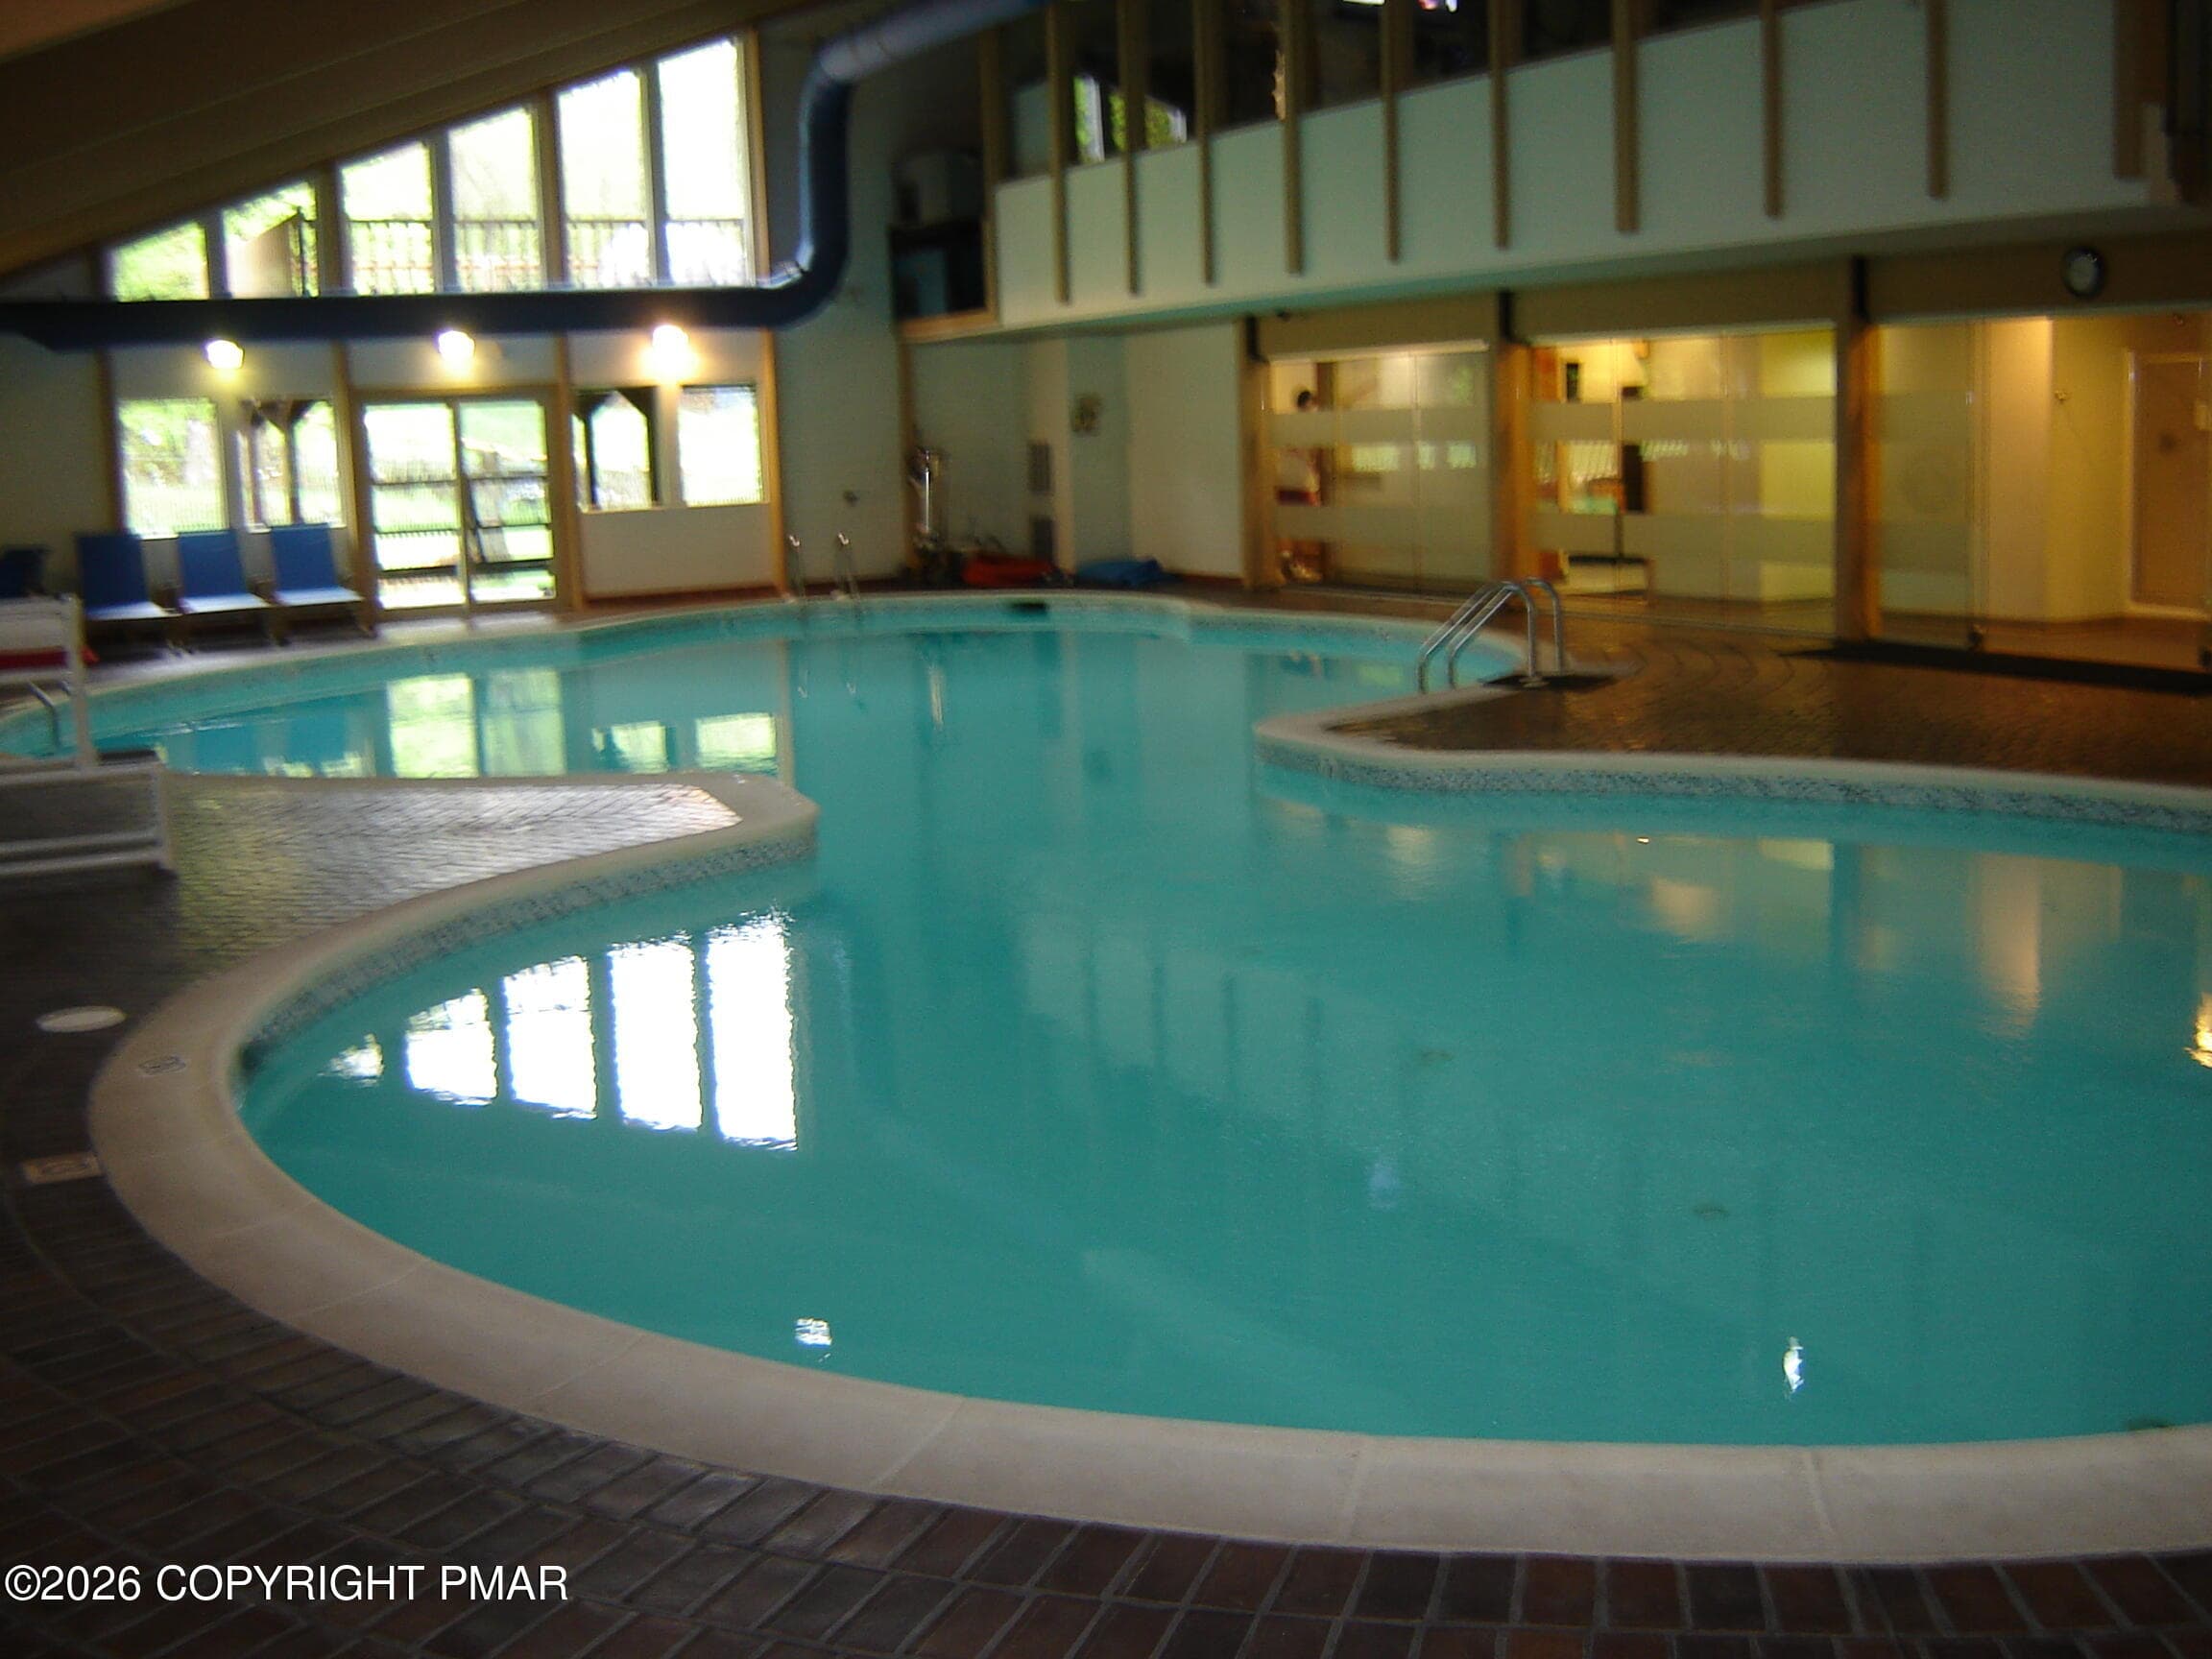
Indoor Pool - 10 Tamarack Drive, Gouldsboro, PA 18424, Gouldsboro
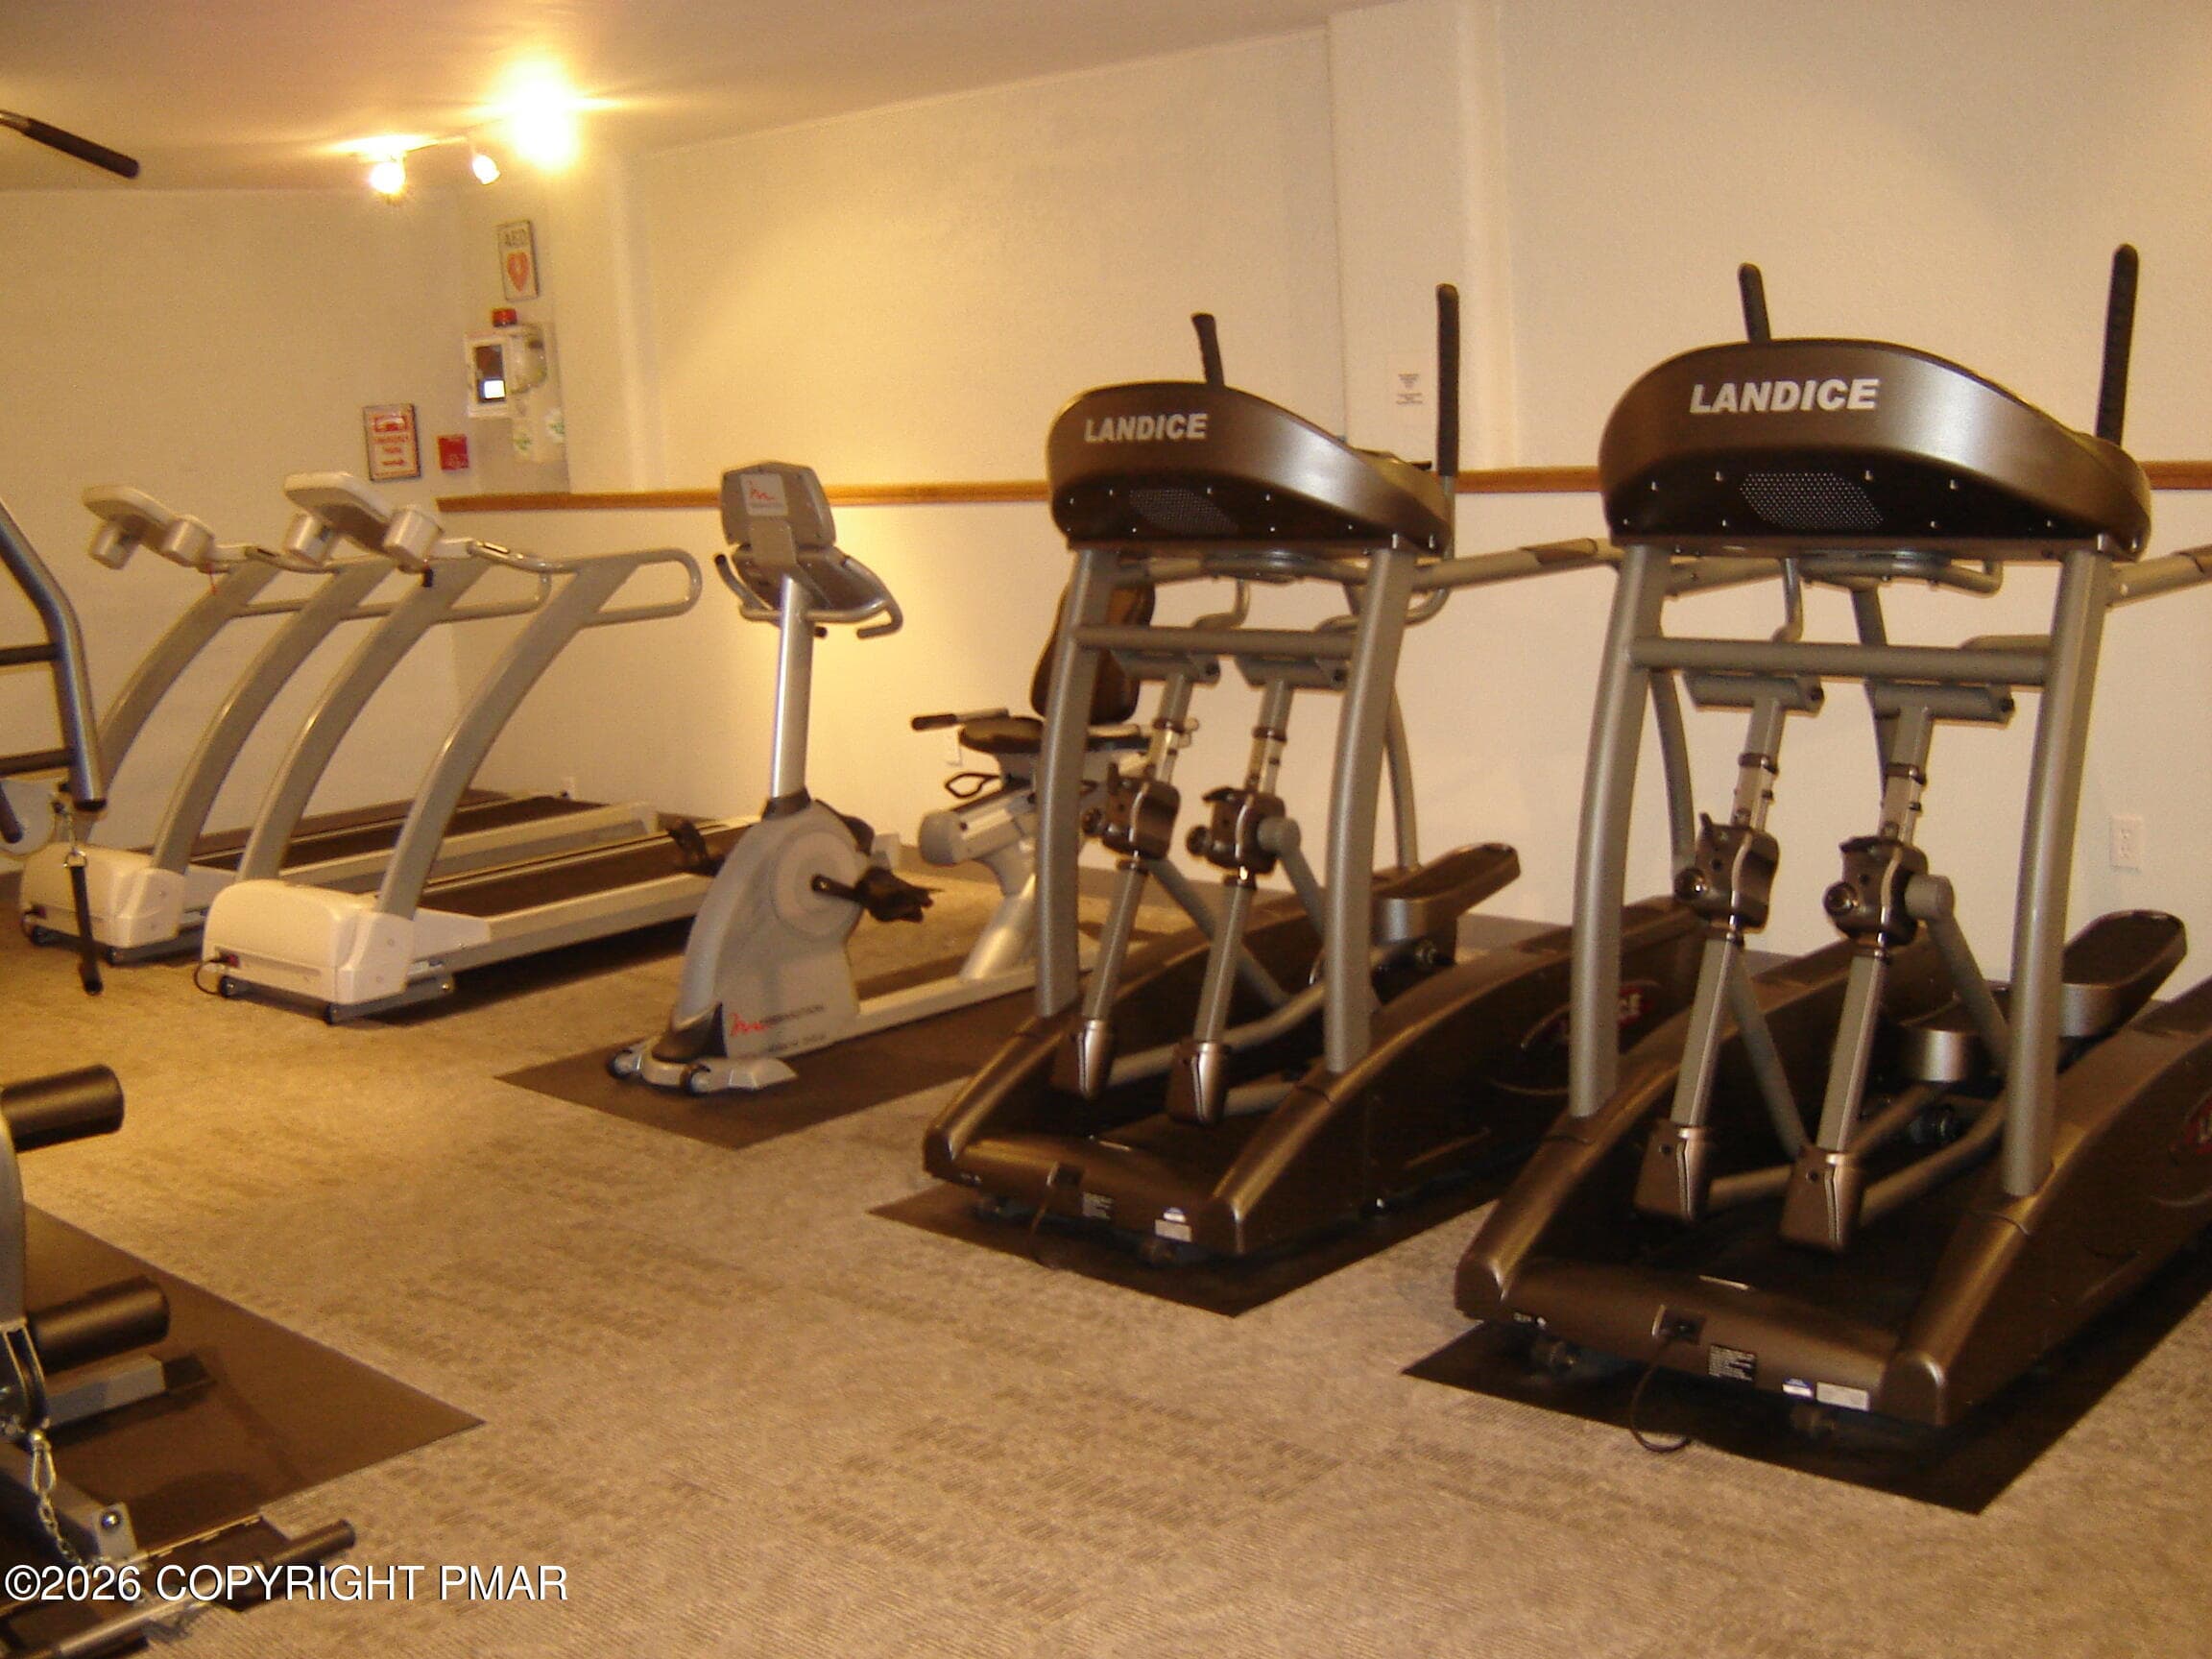
Fitness Center - 10 Tamarack Drive, Gouldsboro, PA 18424, Gouldsboro
51 photos

$395,000

10 Tamarack Drive, Gouldsboro, PA 18424
Gouldsboro, PA 18424
Listed by Angela H Knickerbocker · Touchstone Realty, LLC
Bedrooms
4
Bathrooms
2.5
Living area
N/A
Year built
1980

About this home

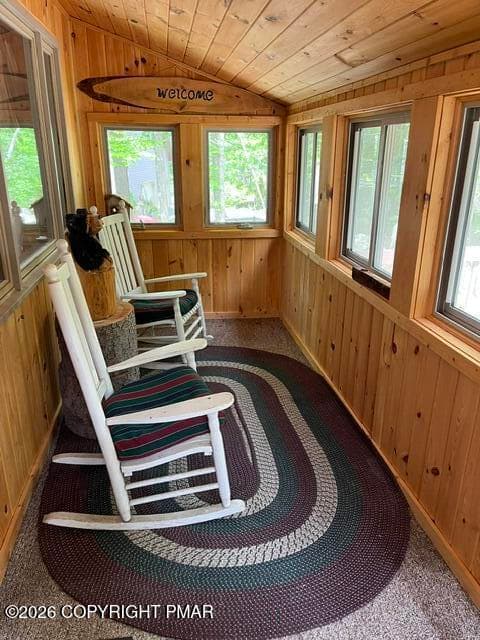
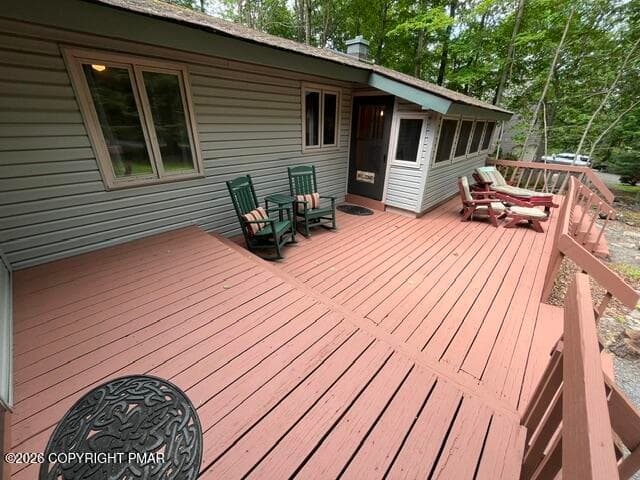
MOTIVATED SELLERS, REDUCED FOR QUICK SALE! Just around the corner from the Main Lake and Beach area, this sprawling Ranch is a spacious 4-bedroom (with a 6-bedroom potential), 3-bath home offering the perfect blend of comfort and convenience. Featuring an open floor plan with a stunning great room, cathedral ceilings, skylights, and a dramatic floor-to-ceiling stone propane fireplace that serves as the centerpiece of the living and dining areas. As an added benefit, this home comes complete with a tankless on demand hot water heater. In addition to the four bedrooms, the versatile one-level layout includes two additional flex rooms with a Jack and Jill bathroom between them that can be used as den/office/guest overflow. The generously sized primary bedroom has double closets plus a walk-in closet. Enjoy the outdoors from both the front and rear decks, or relax in the enclosed entry porch. Situated on a level lot, the property also offers an attached storage shed for added convenience and an exterior storage closet on the rear deck. Whether you're looking for a year-round residence, vacation getaway, or investment property, this home's desirable location near the lake and beach makes it a must-see in the amenity-filled Big Bass Lake community. STR allowed.

Highlights

Fireplace

Property details

MLS #
PM-141992
Property type
Single Family Residence
Subdivision
Big Bass Lake
Status
Active
Days on market
127
On market date
June 7, 2026
Stories
N/A
Total bathrooms
2.5
Garage spaces
N/A
Parking spaces
N/A
Lot size
0.5 acres
Loading map…

Nearby schools

Within 10 miles. School directory data from the National Center for Education Statistics (NCES), accessed via the Urban Institute Education Data API. Local Score is calculated by INNOVATE Real Estate; where a state rating is shown, it comes from that state's own official school report card.

Elementary
North Pocono Intmd Sch
6.27 mi away · Grades 4-5
Nearest school -- attendance-zone data not available here
4.0
Local Score (student-teacher ratio only (preliminary -- will incorporate state test-score data once available)) -- not an official state rating
Enrollment
444
Student:teacher ratio
13.5:1
District
North Pocono SD
Middle
North Pocono MS
6.17 mi away · Grades 6-8
Nearest school -- attendance-zone data not available here
4.0
Local Score (student-teacher ratio only (preliminary -- will incorporate state test-score data once available)) -- not an official state rating
Enrollment
690
Student:teacher ratio
13.5:1
District
North Pocono SD
High
North Pocono HS
4.06 mi away · Grades 9-12
Nearest school -- attendance-zone data not available here
4.0
Local Score (student-teacher ratio only (preliminary -- will incorporate state test-score data once available)) -- not an official state rating
Enrollment
926
Student:teacher ratio
14.7:1
District
North Pocono SD

Walkability

Blended score for Gouldsboro's center, calculated by INNOVATE Real Estate from two sources: the EPA's National Walkability Index (street network, transit, land-use mix) and Google Places amenity data (what's actually reachable on foot from this point). 60% EPA National Walkability Index + 40% nearby-amenity density (Google Places).

22
Car-dependent
out of 100
EPA National Walkability Index
6.0 / 20 -- Below average walkable
Google Places amenity density
10 / 100
Restaurants & cafes0
Grocery stores0
Parks2
Schools0
Transit stops0
Pharmacies0

Market position

How this listing compares to current activity in Gouldsboro, from live MLS data.

On the market 127 days -- 6 more days than Gouldsboro's current average of 121 days.
For reference, the median list price across 51 active listings in Gouldsboro right now is $90,000.

Mortgage calculator

Estimate only - actual rate and payment depend on your lender, credit, and loan program.

$
%
%
Adjust tax / insurance estimates
% / yr
$
/mo
Est. monthly payment
$2,529/mo
$79,000 down
$316,000 loan
Principal & interest$2,050
Property tax (est.)$329
Home insurance (est.)$150

Similar homes you might like

Data source: Listing information provided by Pocono Mountains Association of REALTORS® via Trestle/CoreLogic. Last updated September 7, 2026.

Information herein deemed reliable but not guaranteed; all measurements, school assignments, HOA fees, taxes, and feature lists are approximate and should be independently verified. Equal Housing Opportunity.