
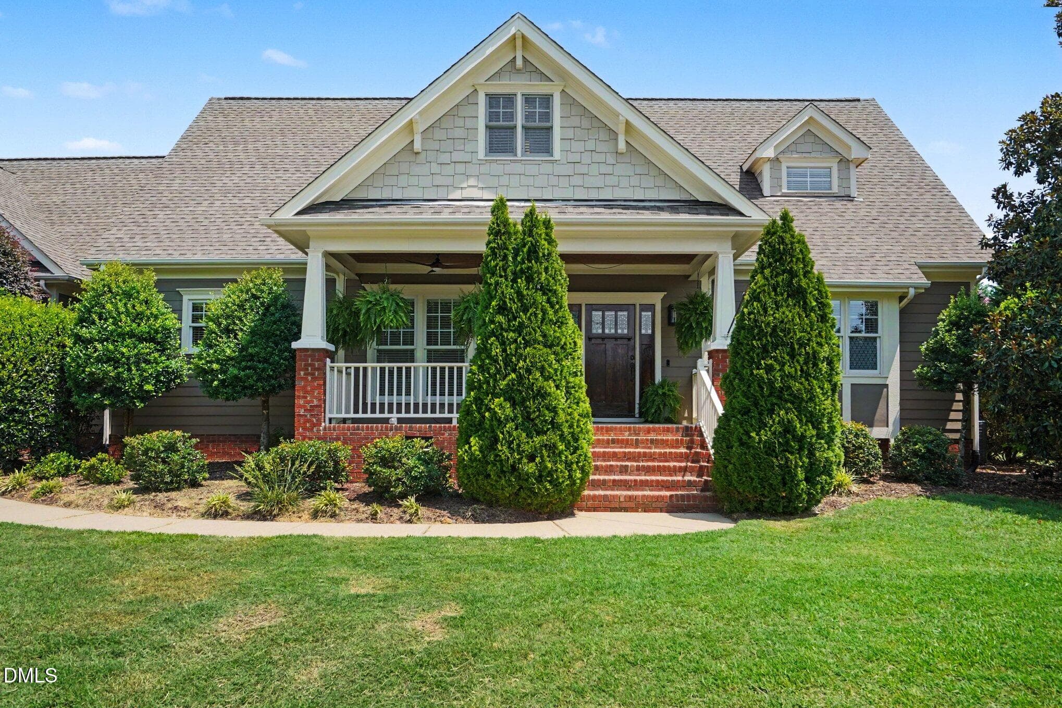
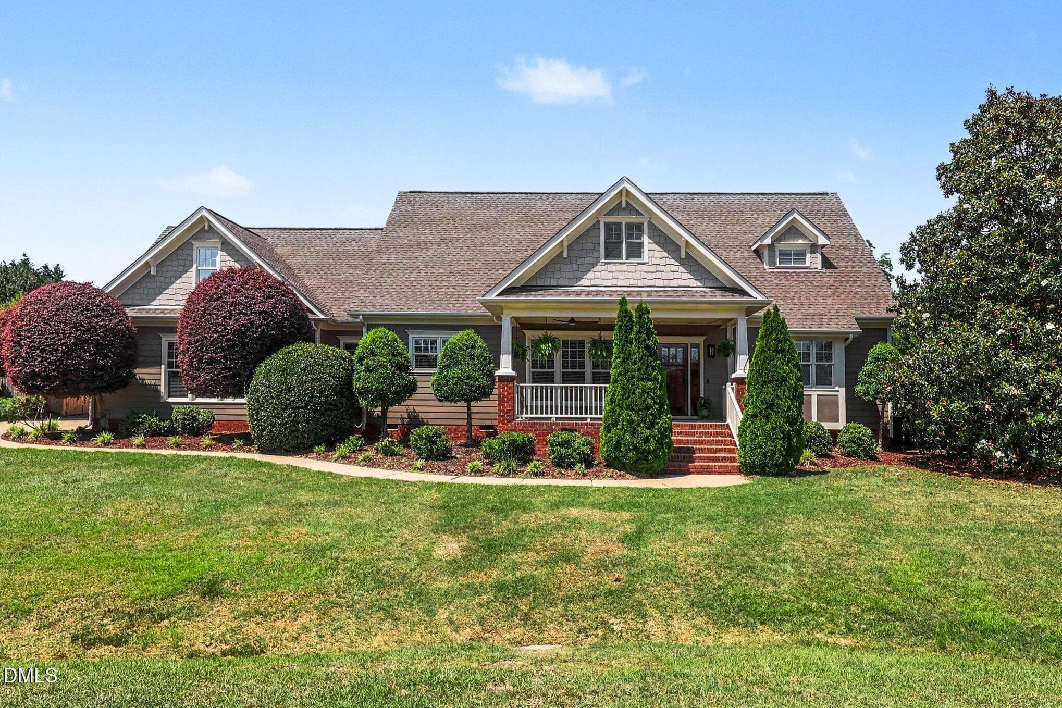
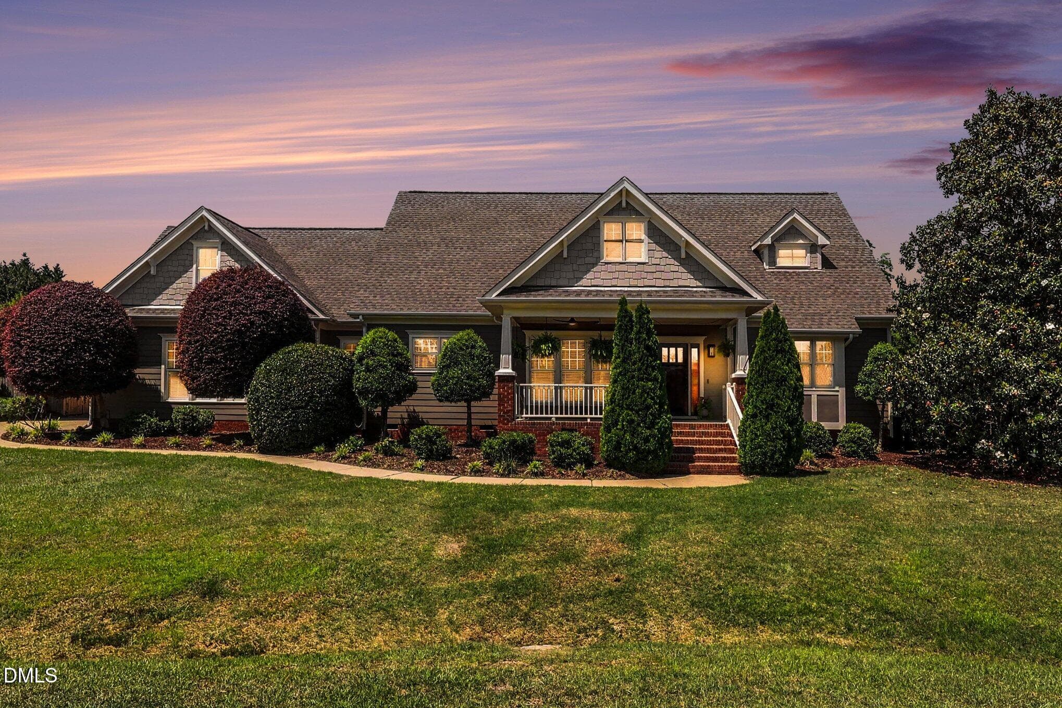
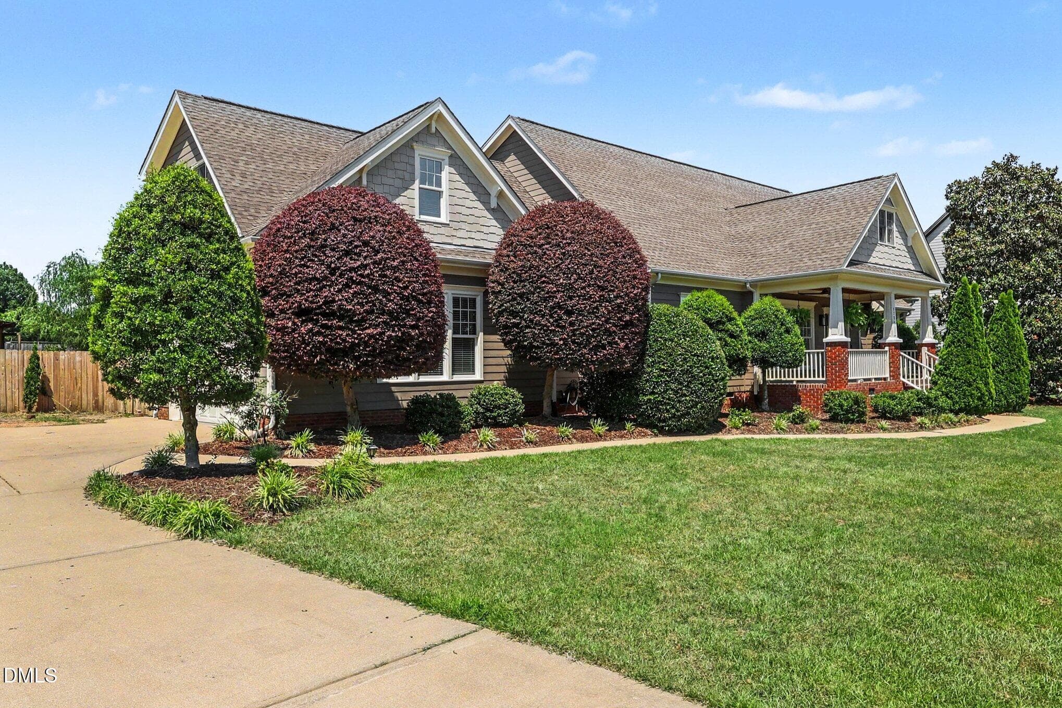
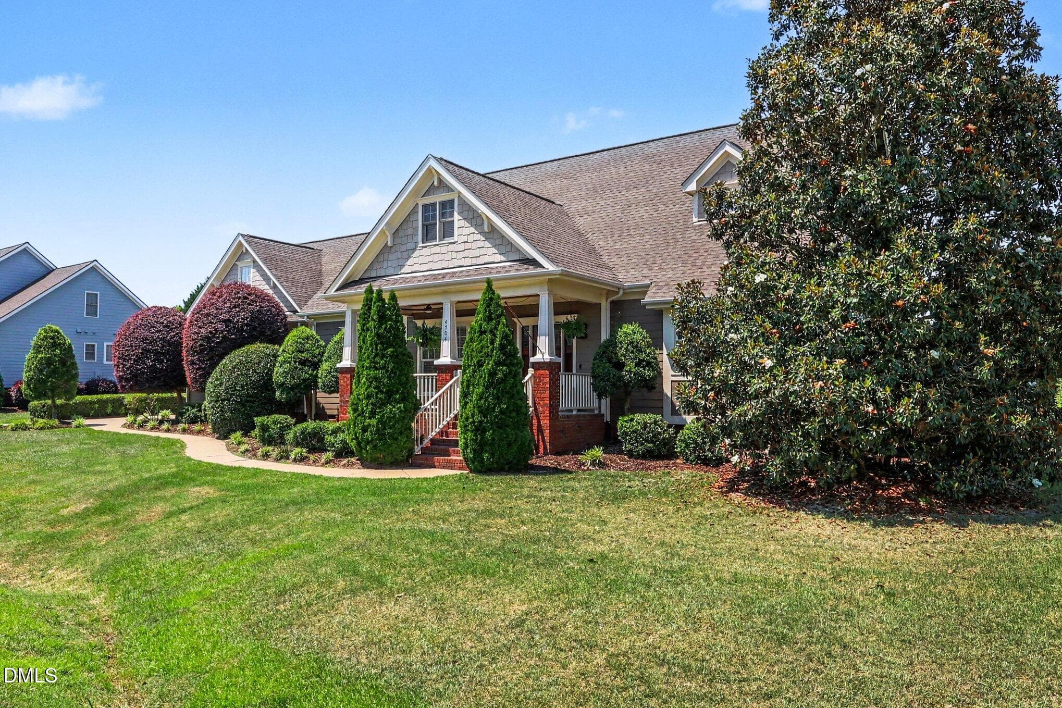
Front View - 4704 Swordfish Drive, Raleigh, NC 27603, Raleigh
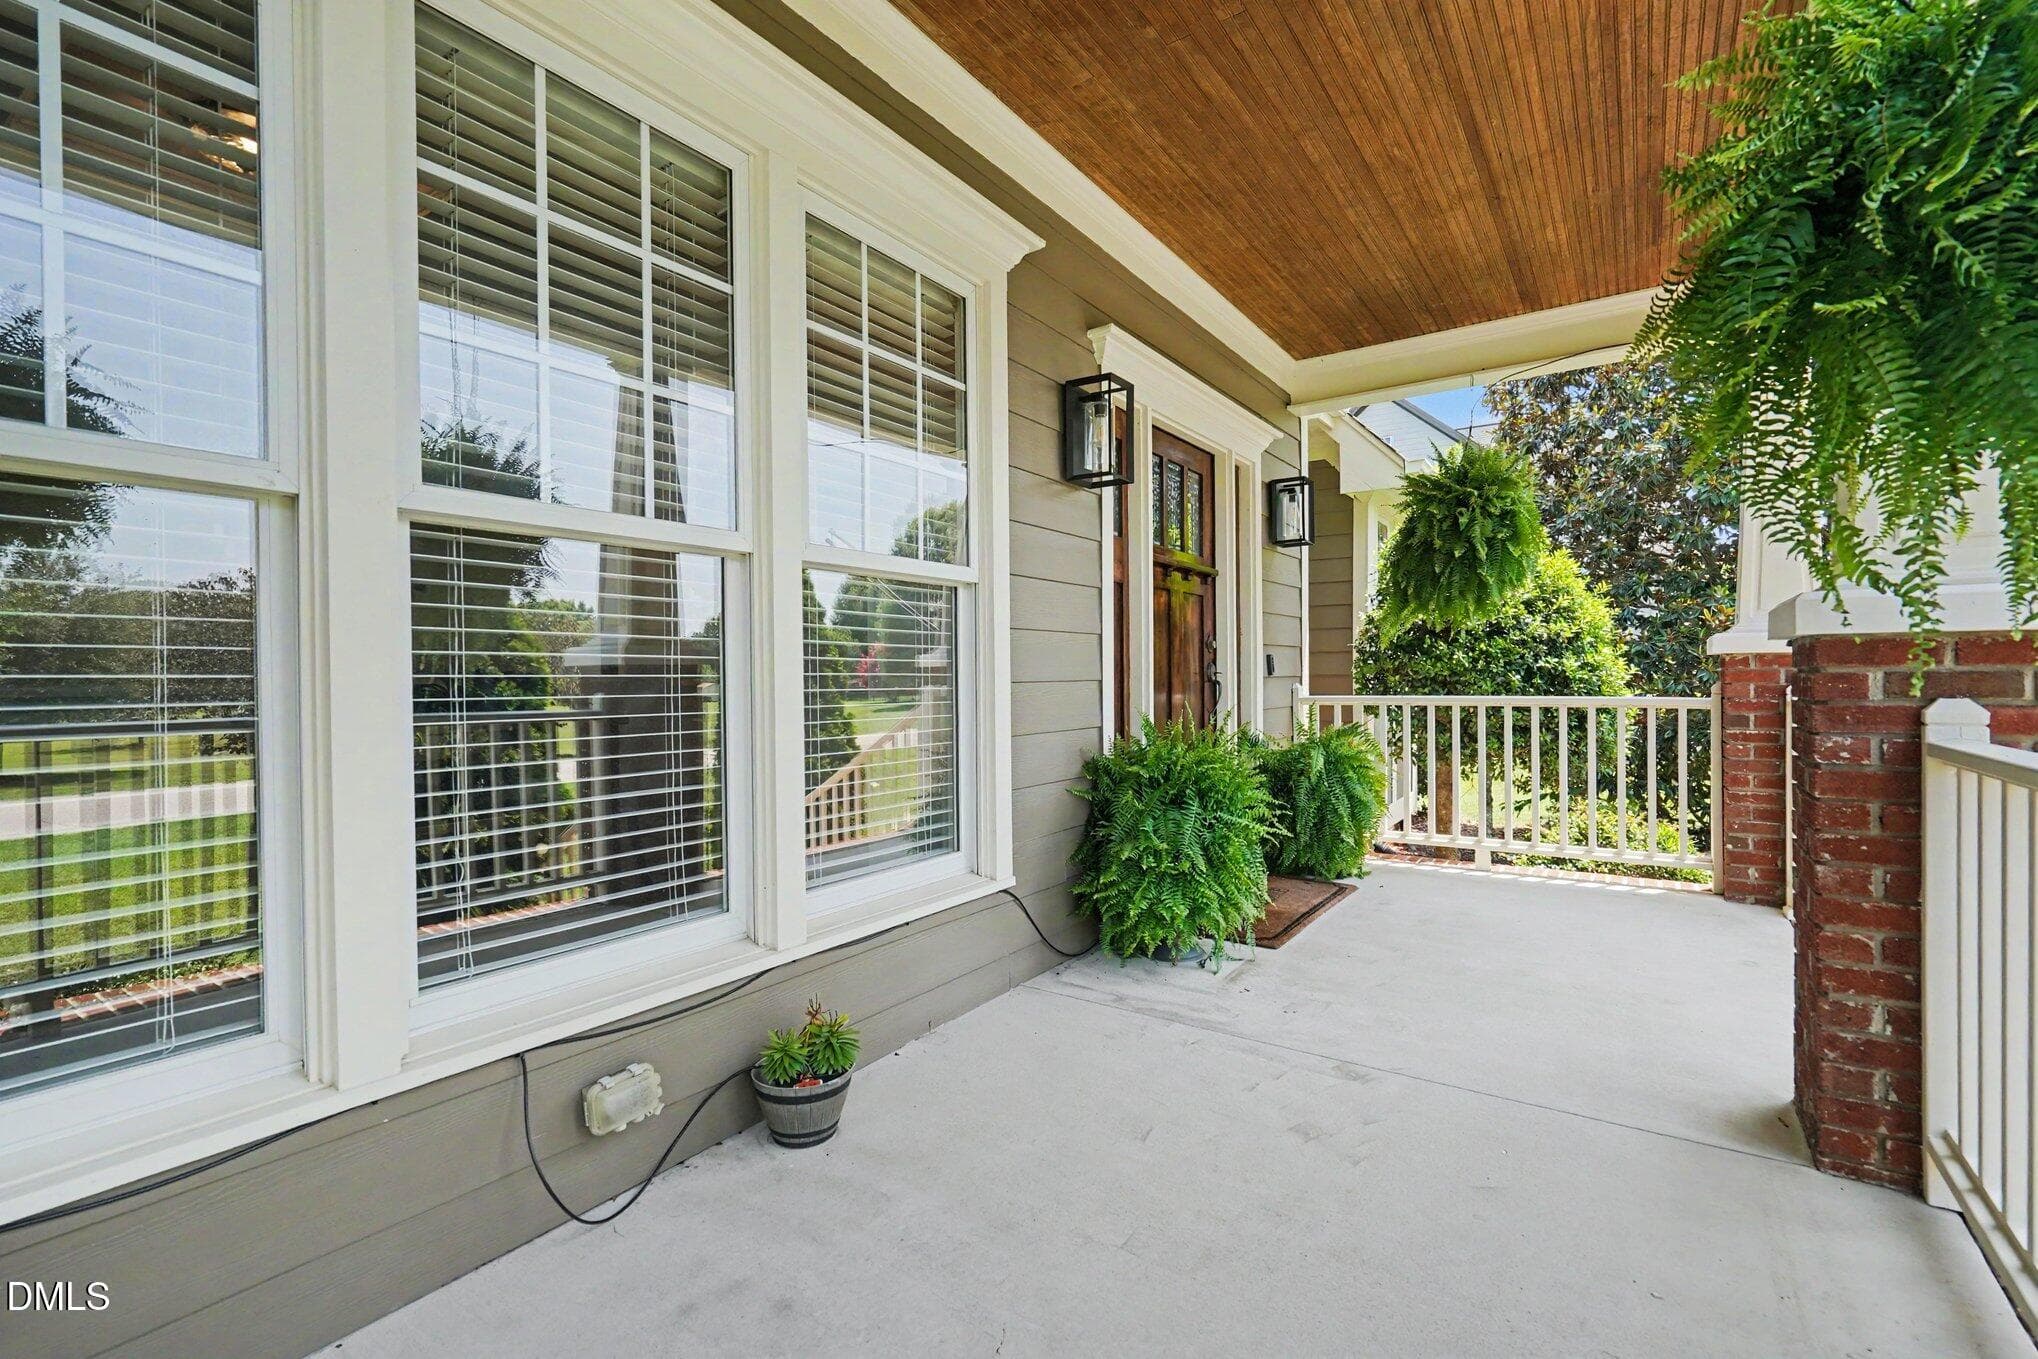
Front Porch - 4704 Swordfish Drive, Raleigh, NC 27603, Raleigh
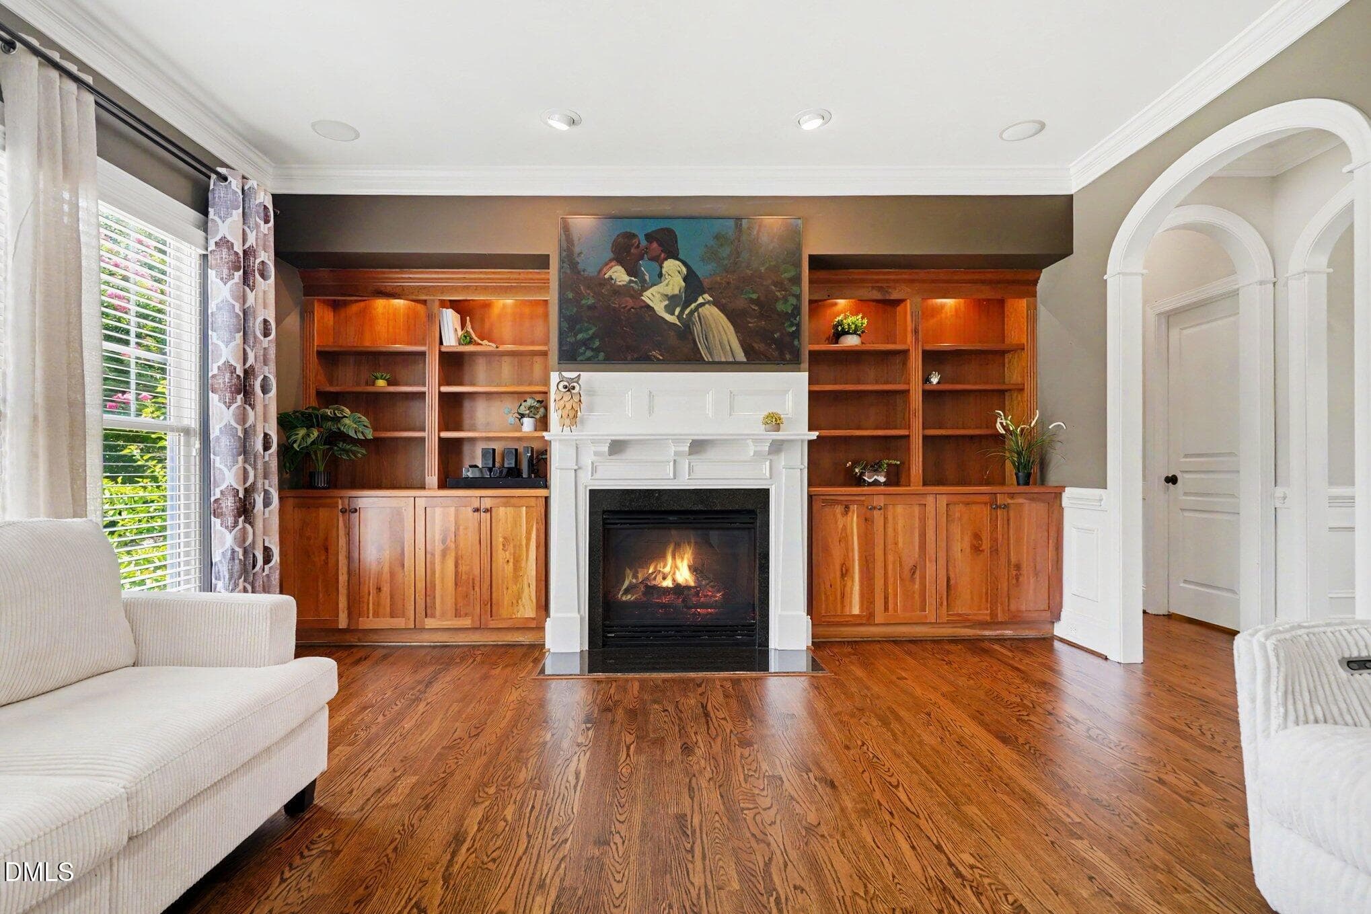
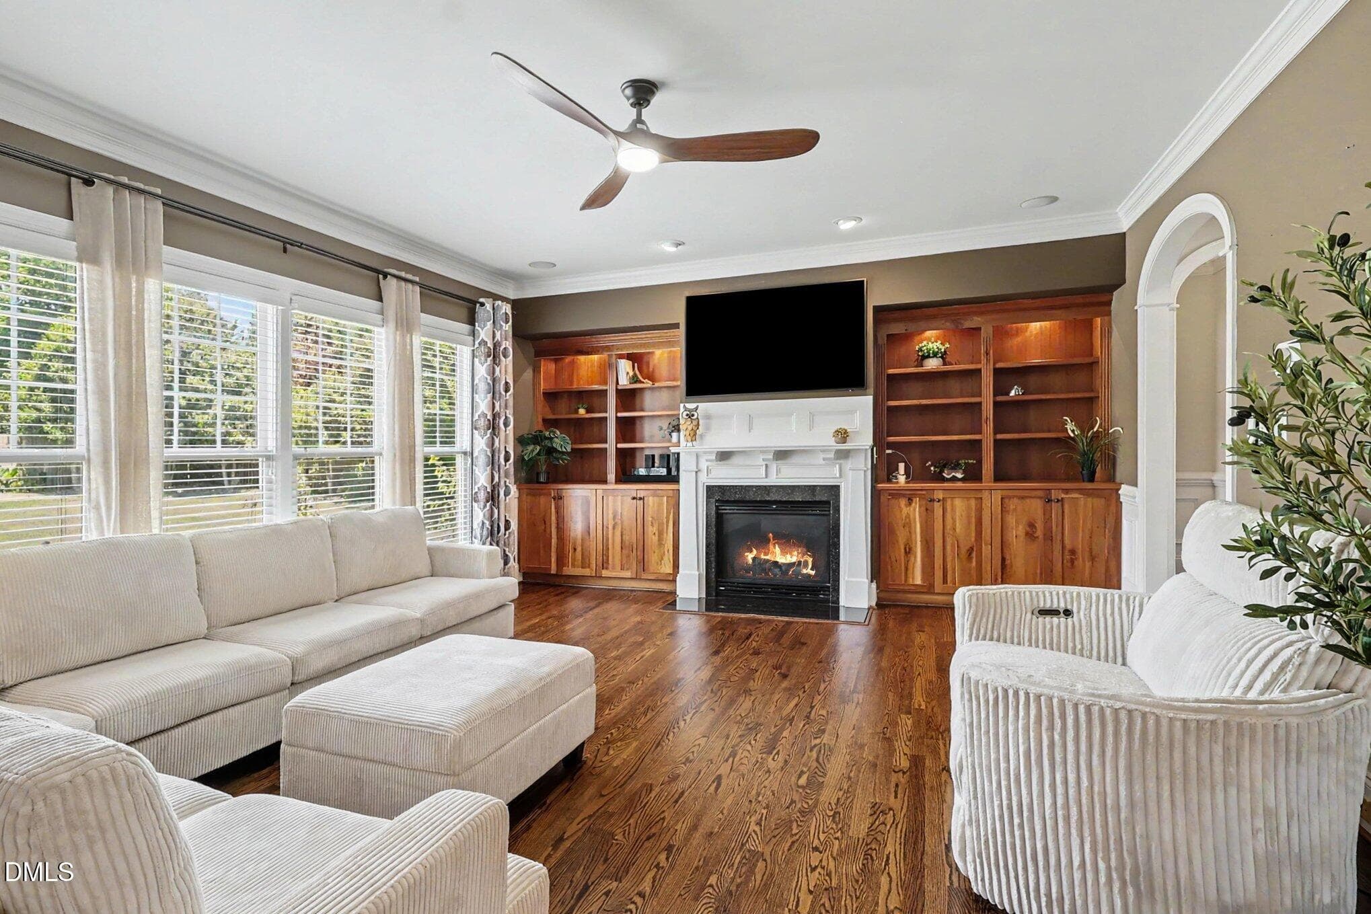
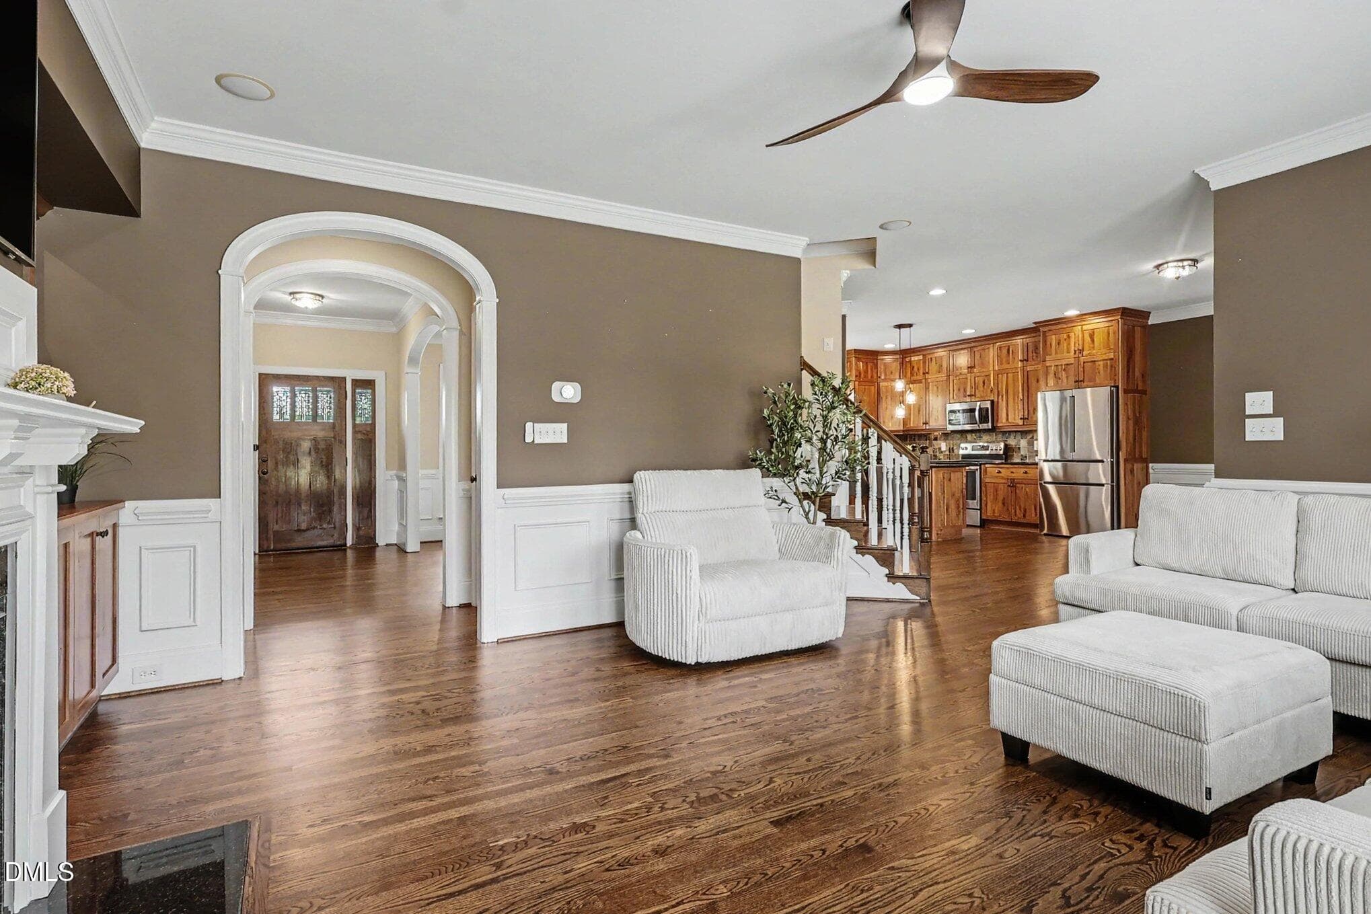
Living Room - 4704 Swordfish Drive, Raleigh, NC 27603, Raleigh
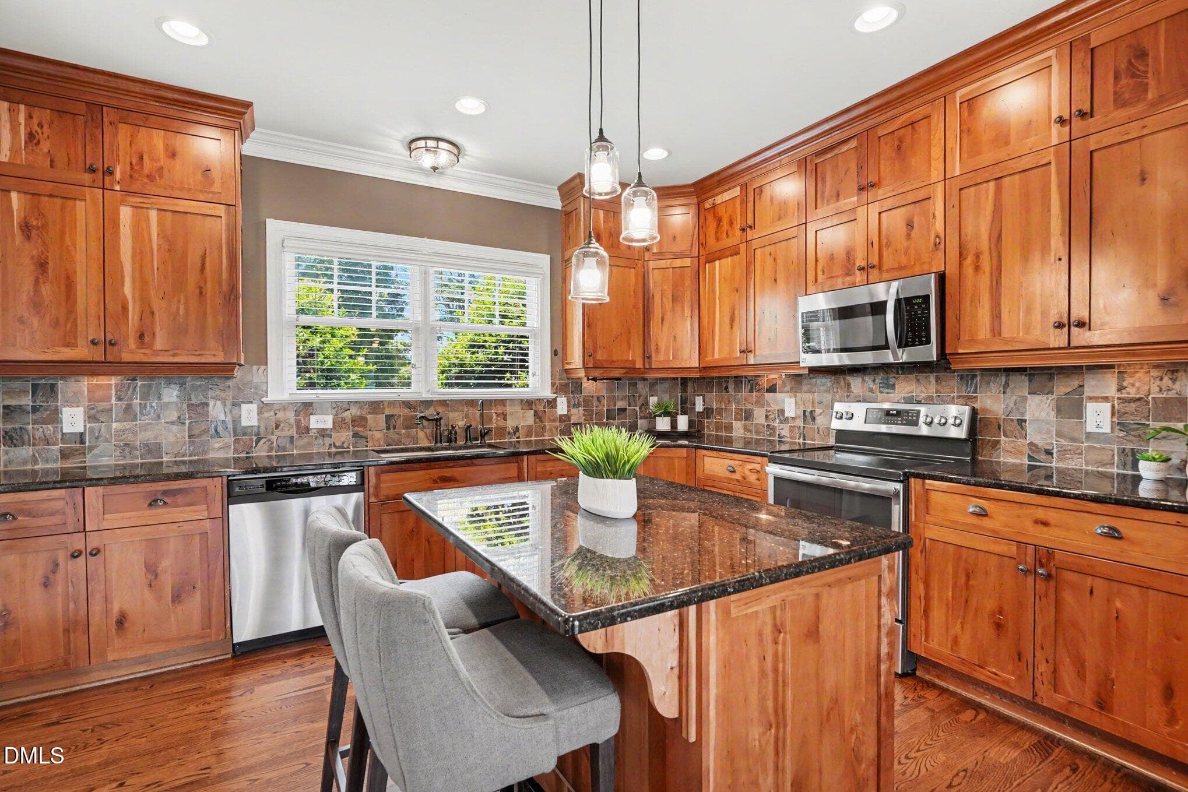
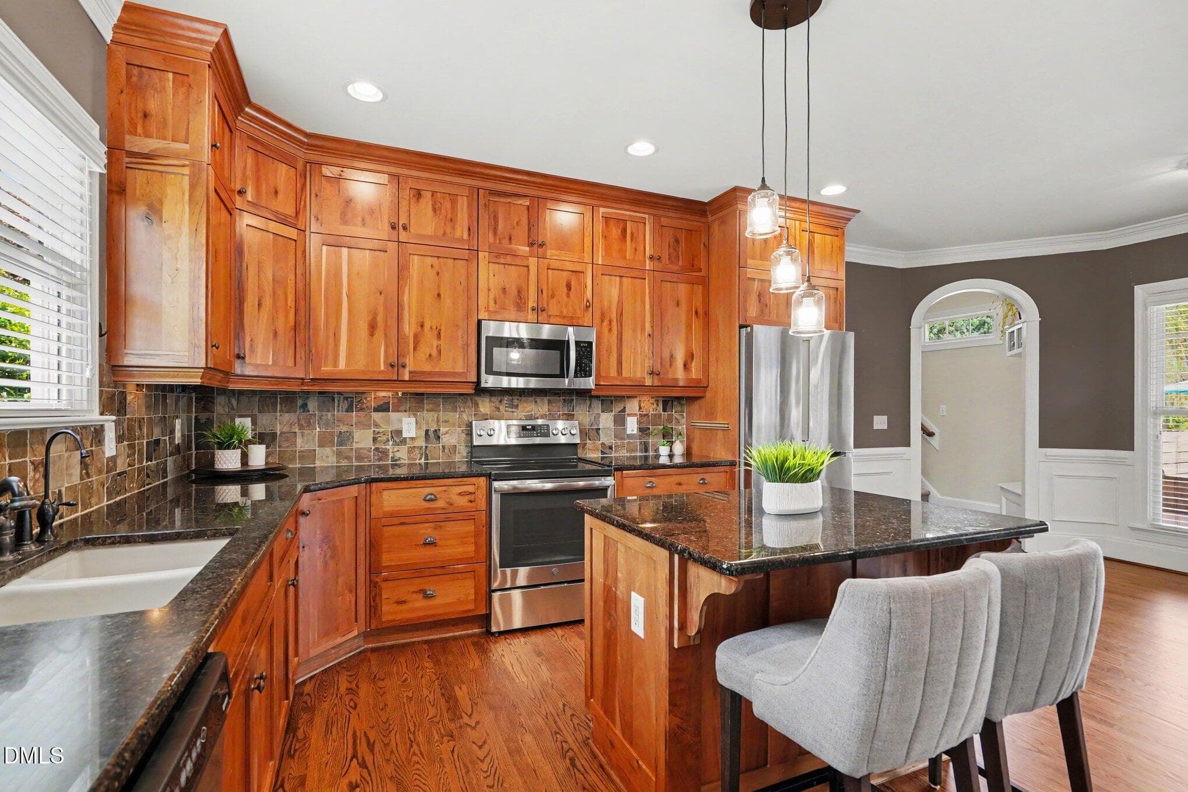
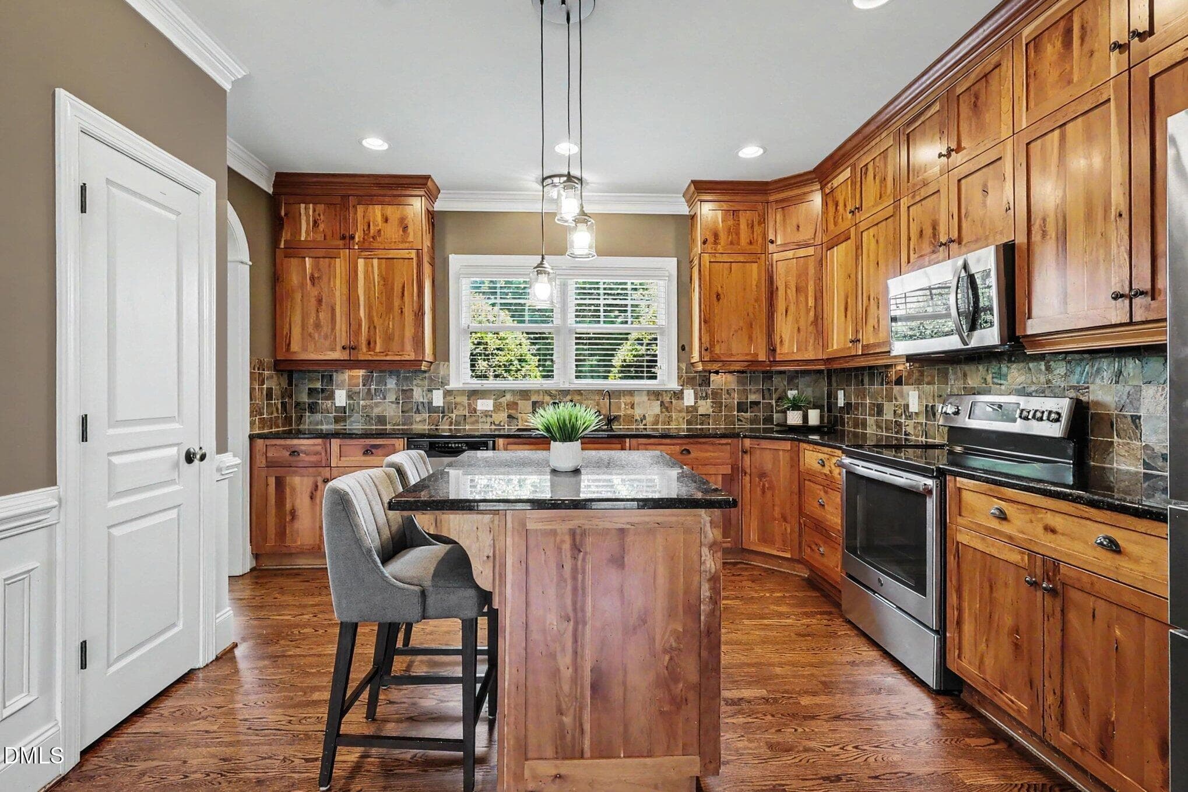
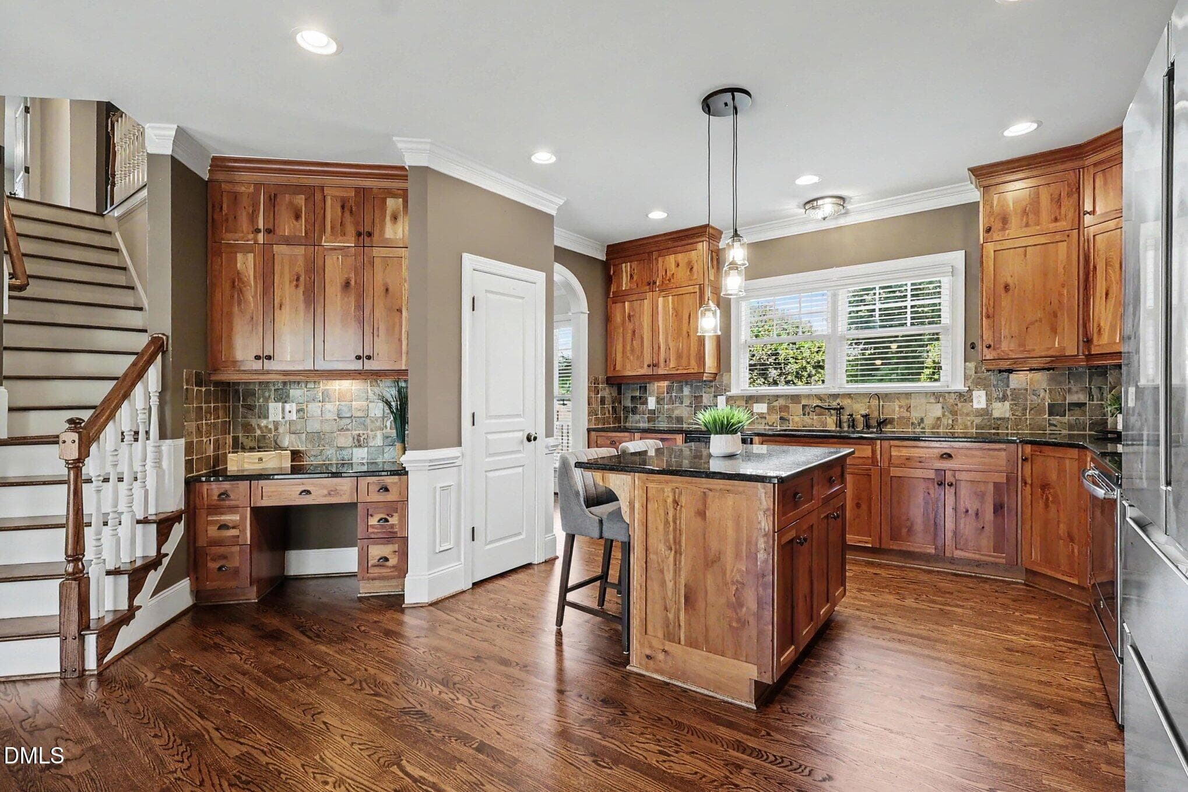
Kitchen - 4704 Swordfish Drive, Raleigh, NC 27603, Raleigh
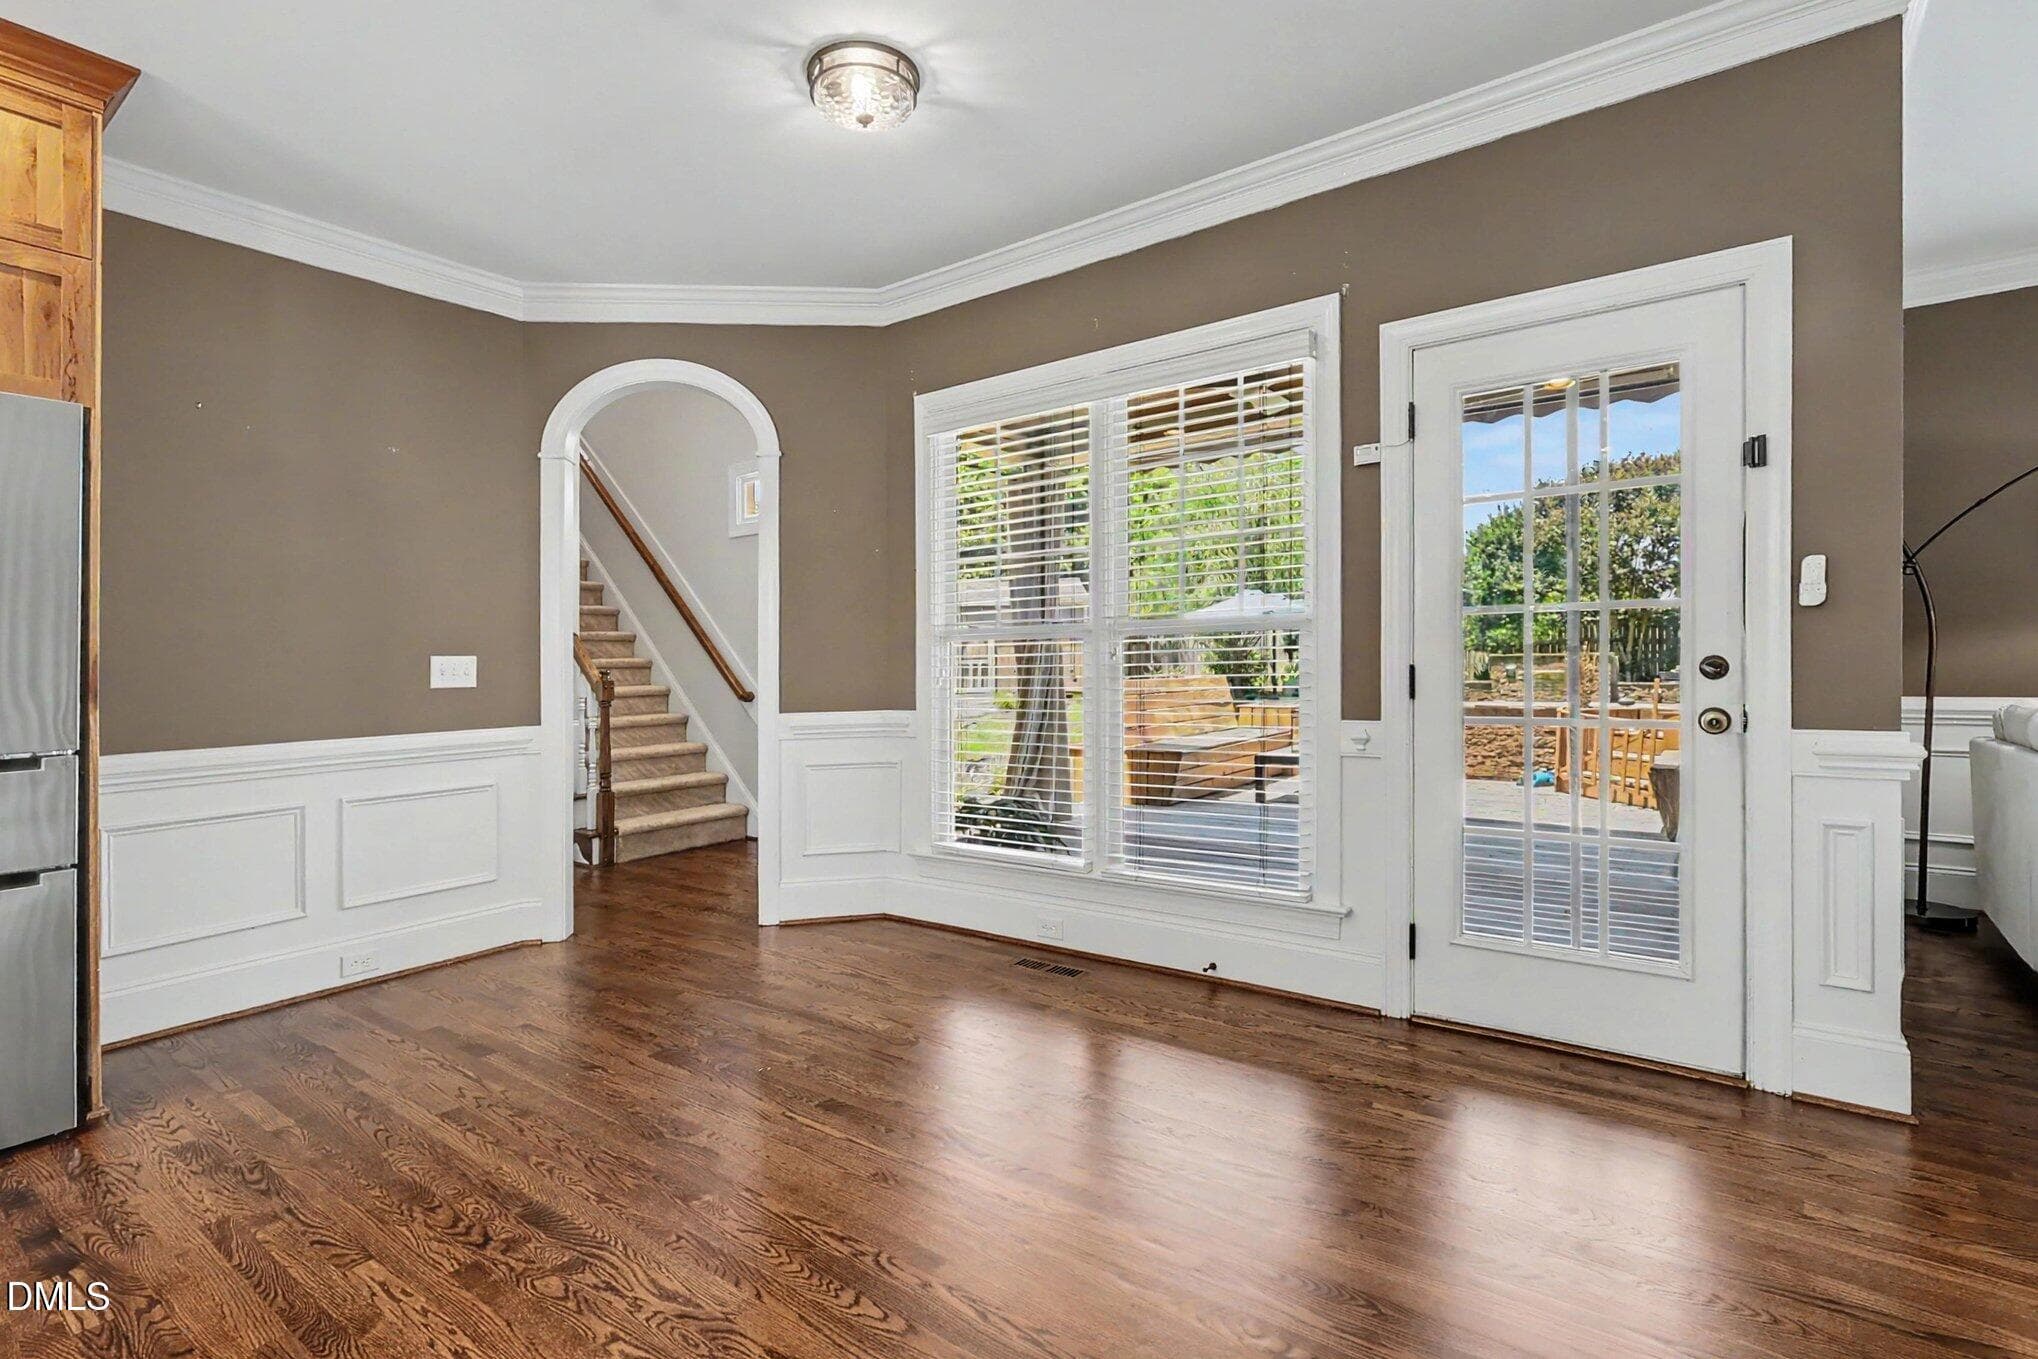
Breakfast - 4704 Swordfish Drive, Raleigh, NC 27603, Raleigh
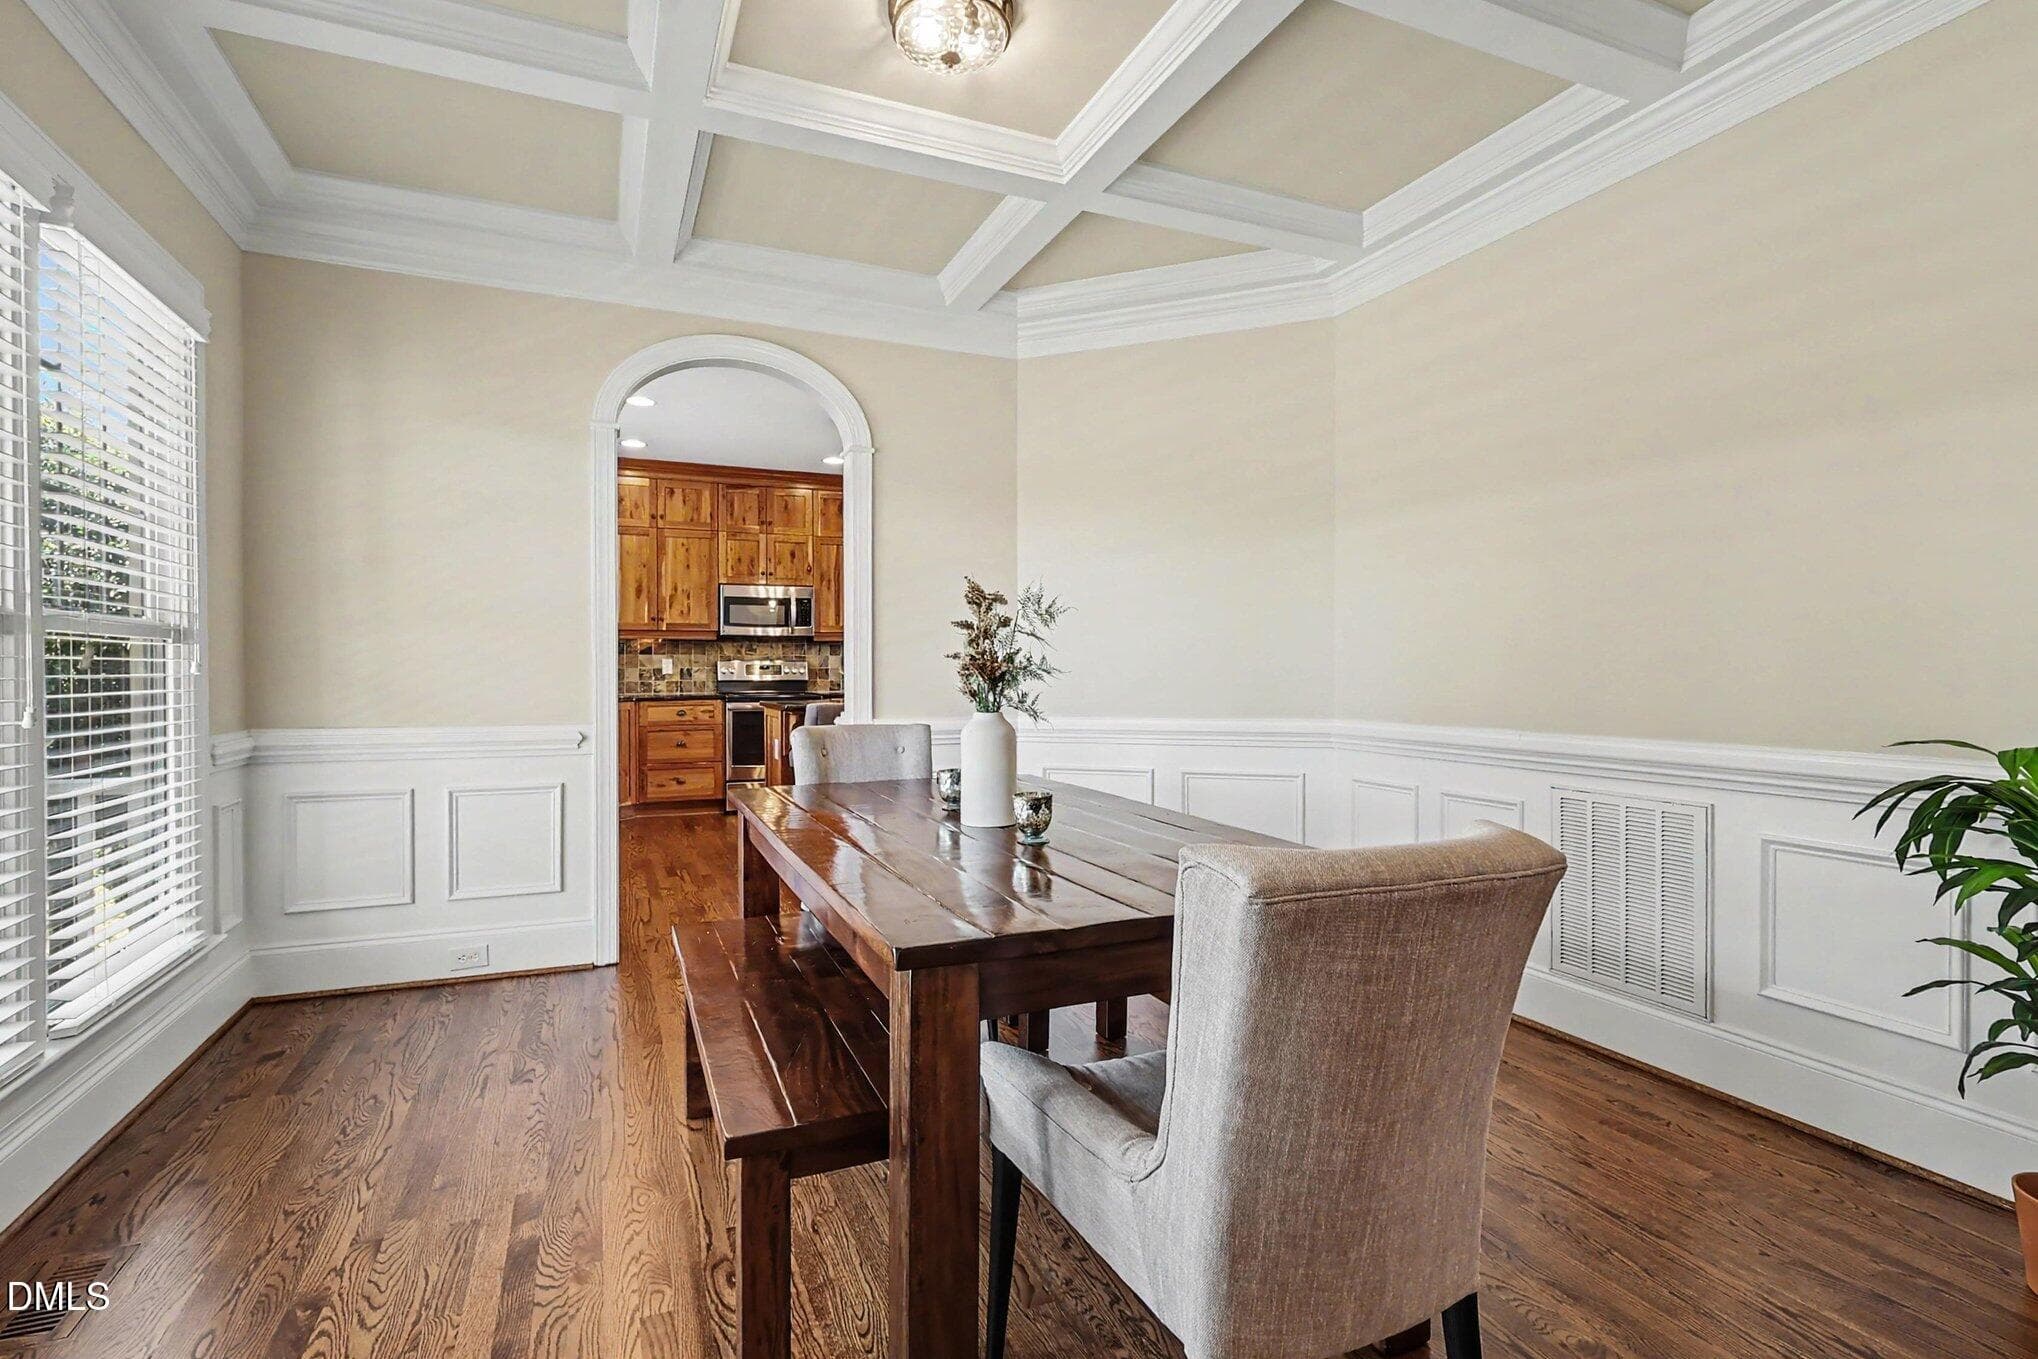
Dining - 4704 Swordfish Drive, Raleigh, NC 27603, Raleigh
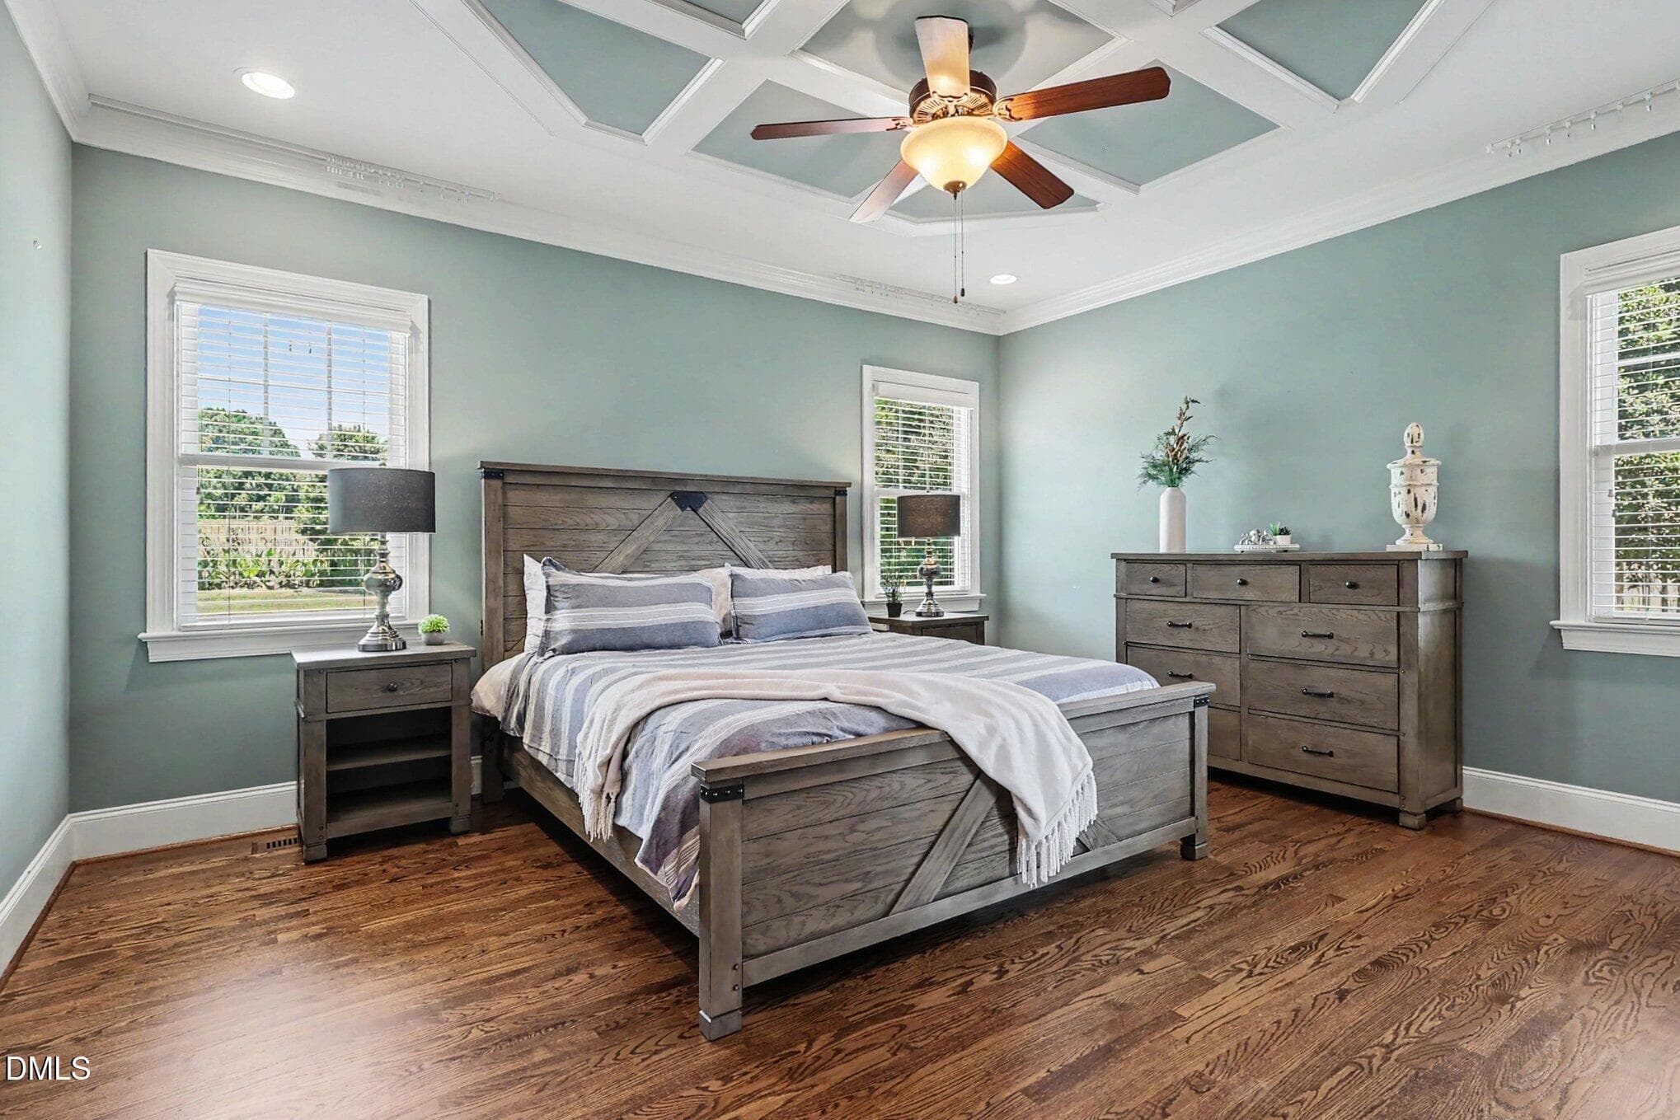
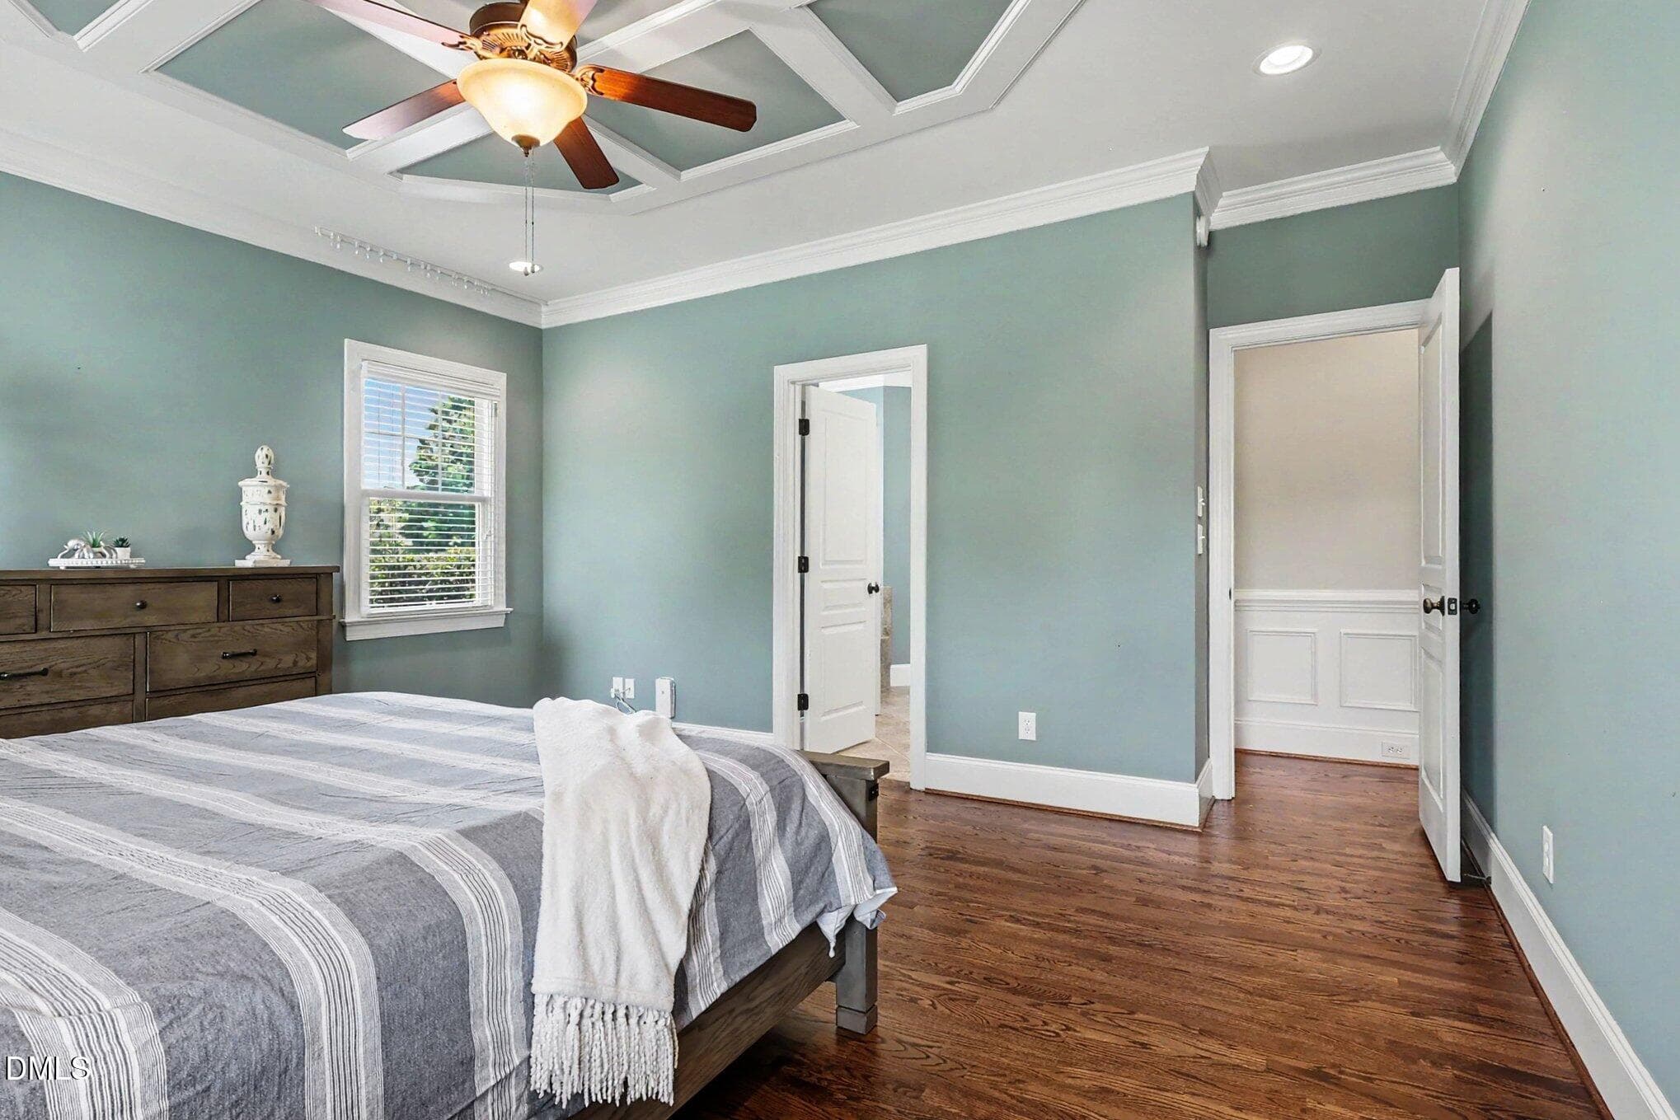
Primary Bedroom - 4704 Swordfish Drive, Raleigh, NC 27603, Raleigh
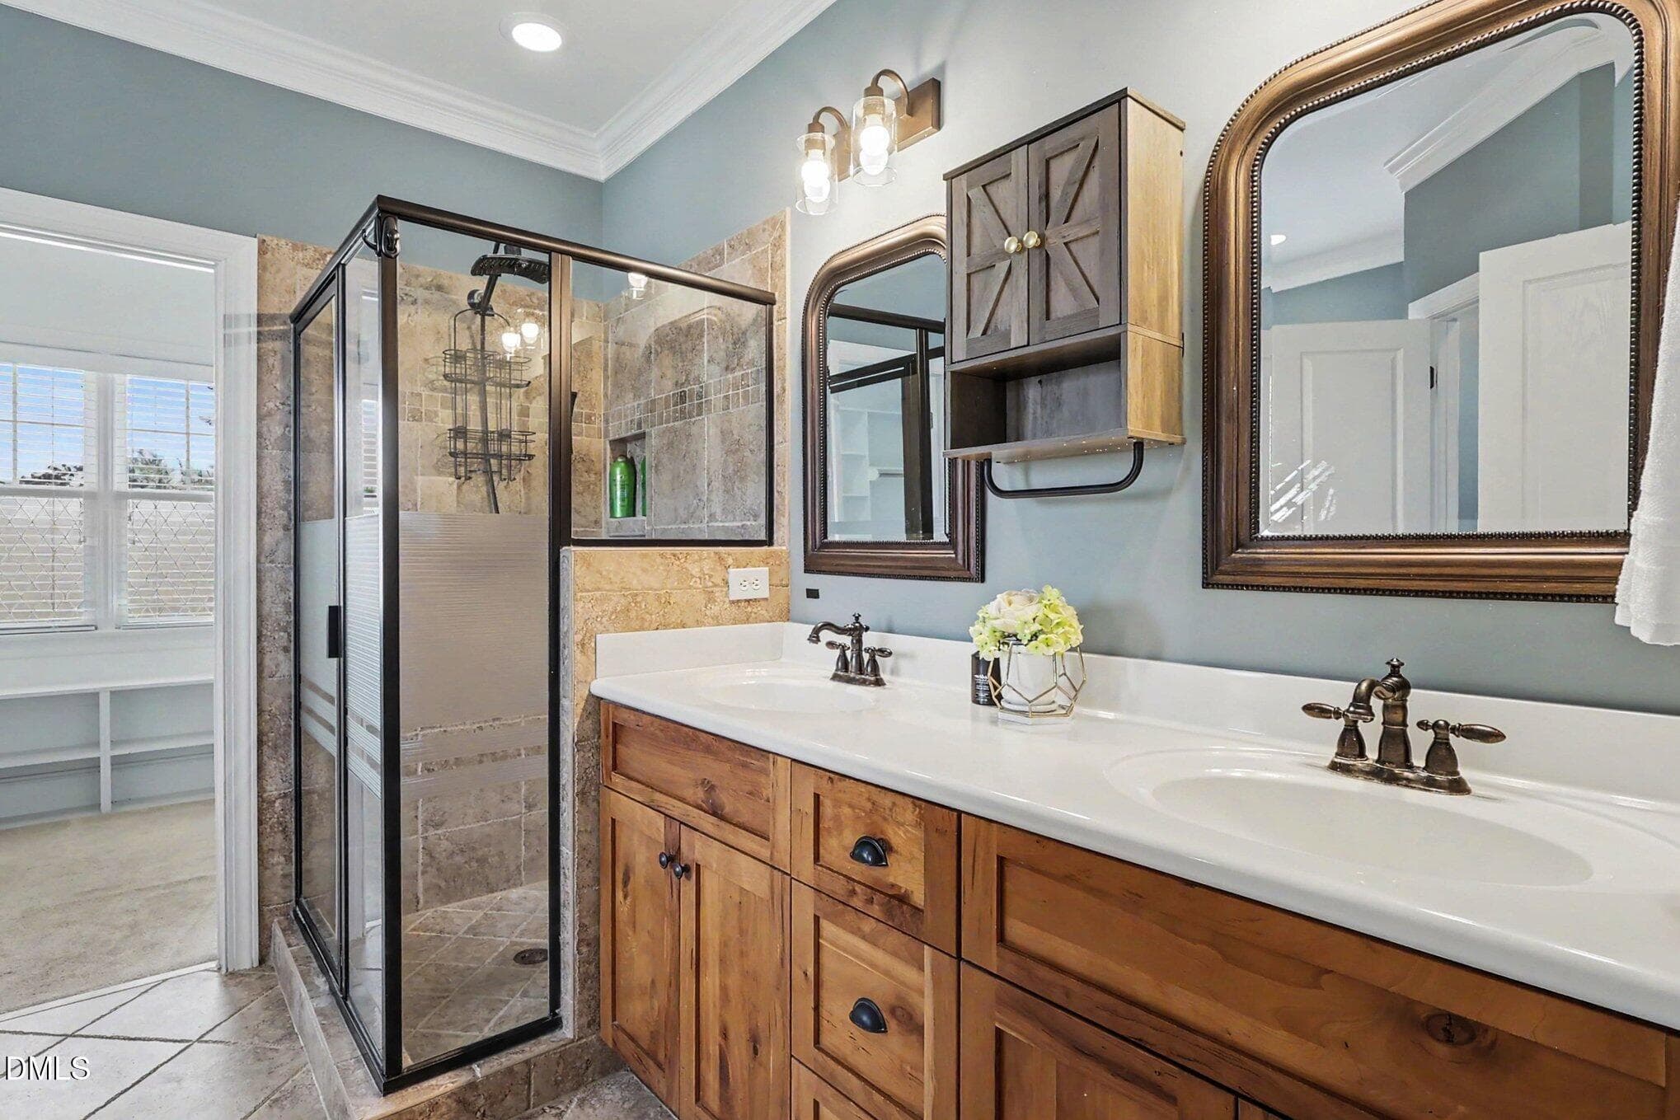
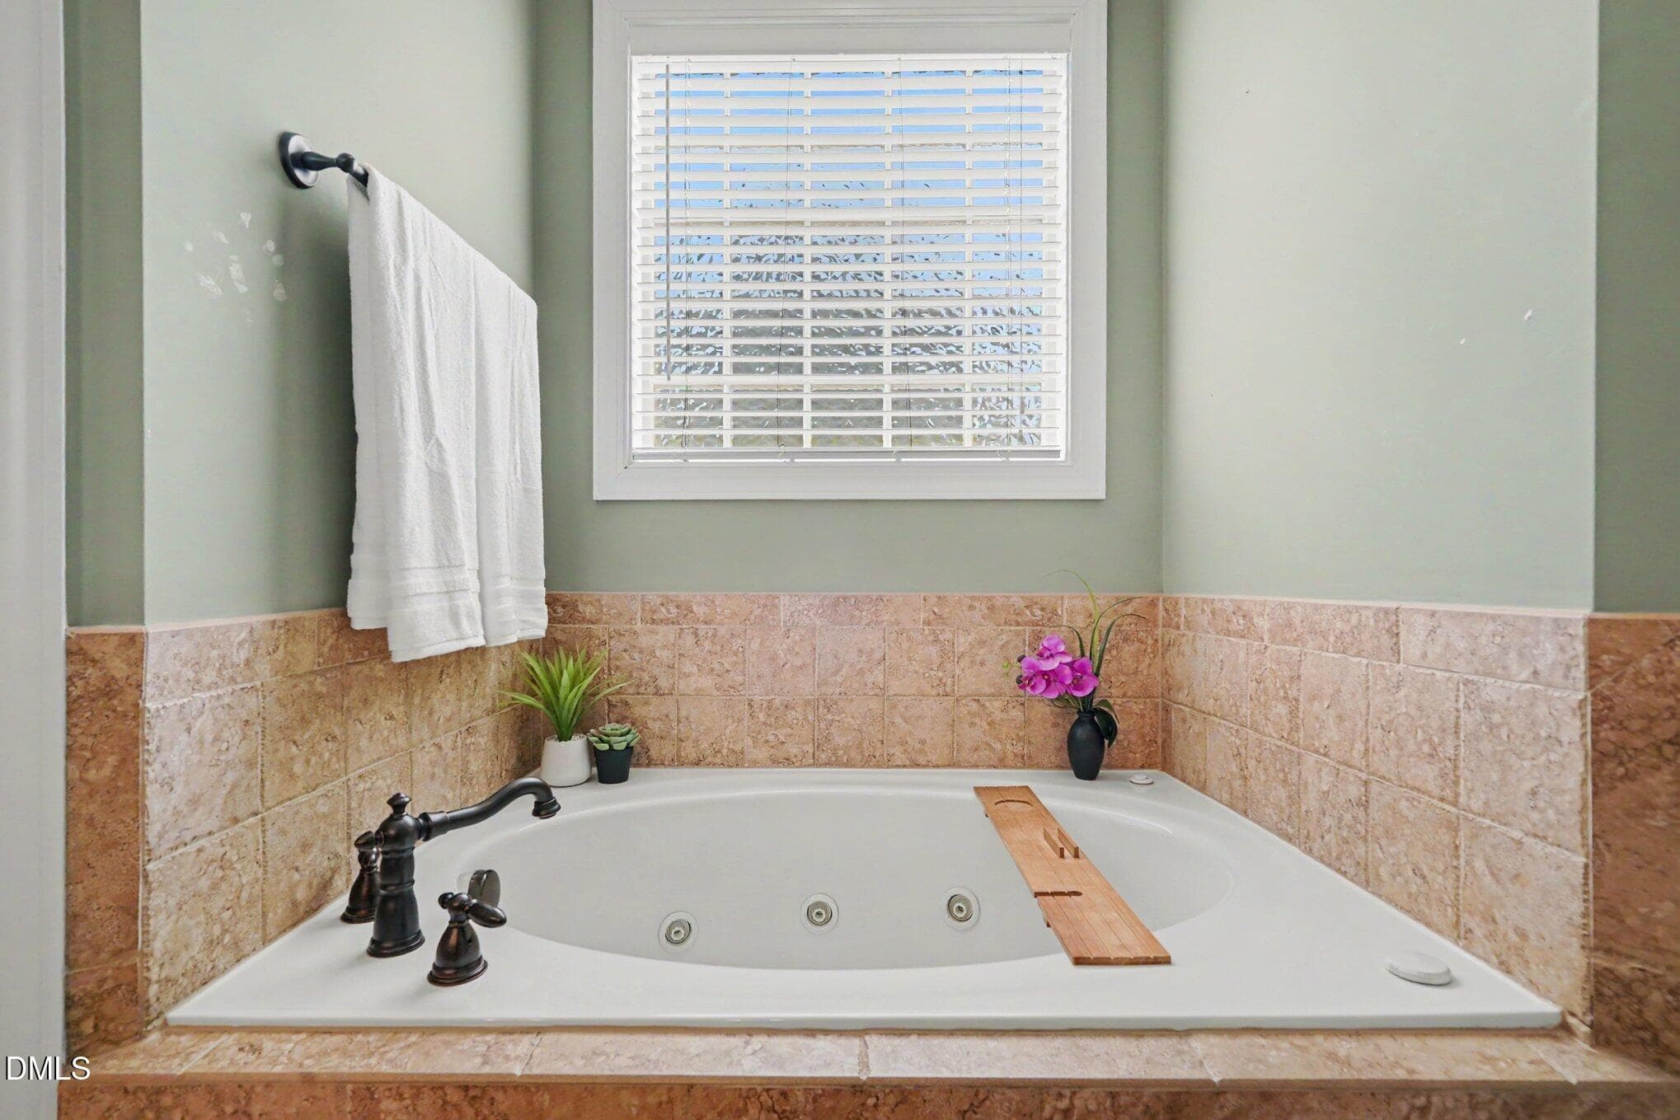
Primary Bathroom - 4704 Swordfish Drive, Raleigh, NC 27603, Raleigh
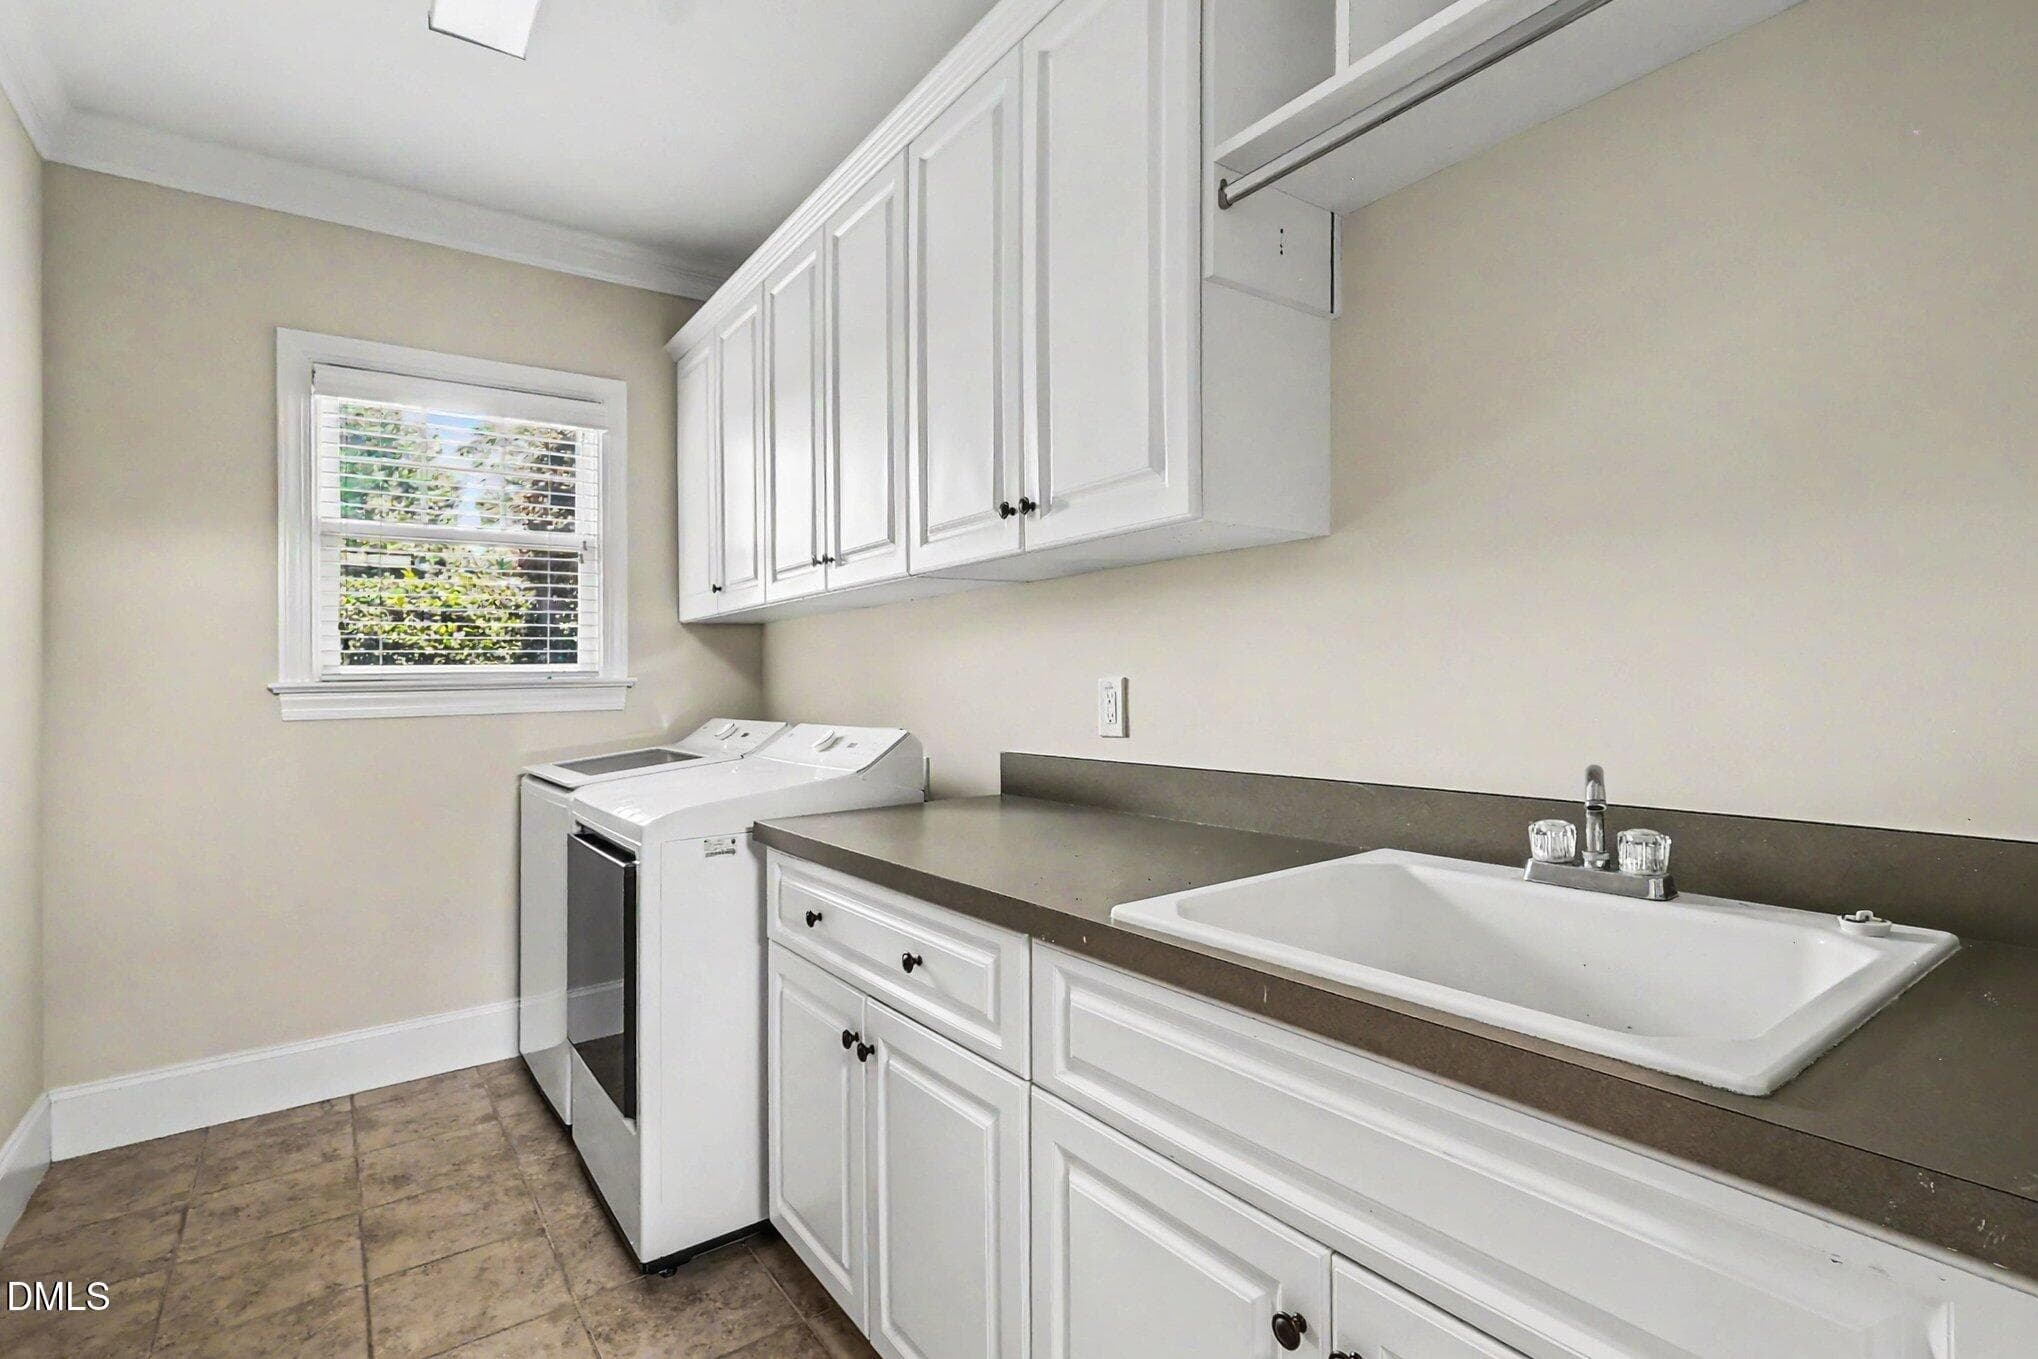
Laundry Room - 4704 Swordfish Drive, Raleigh, NC 27603, Raleigh
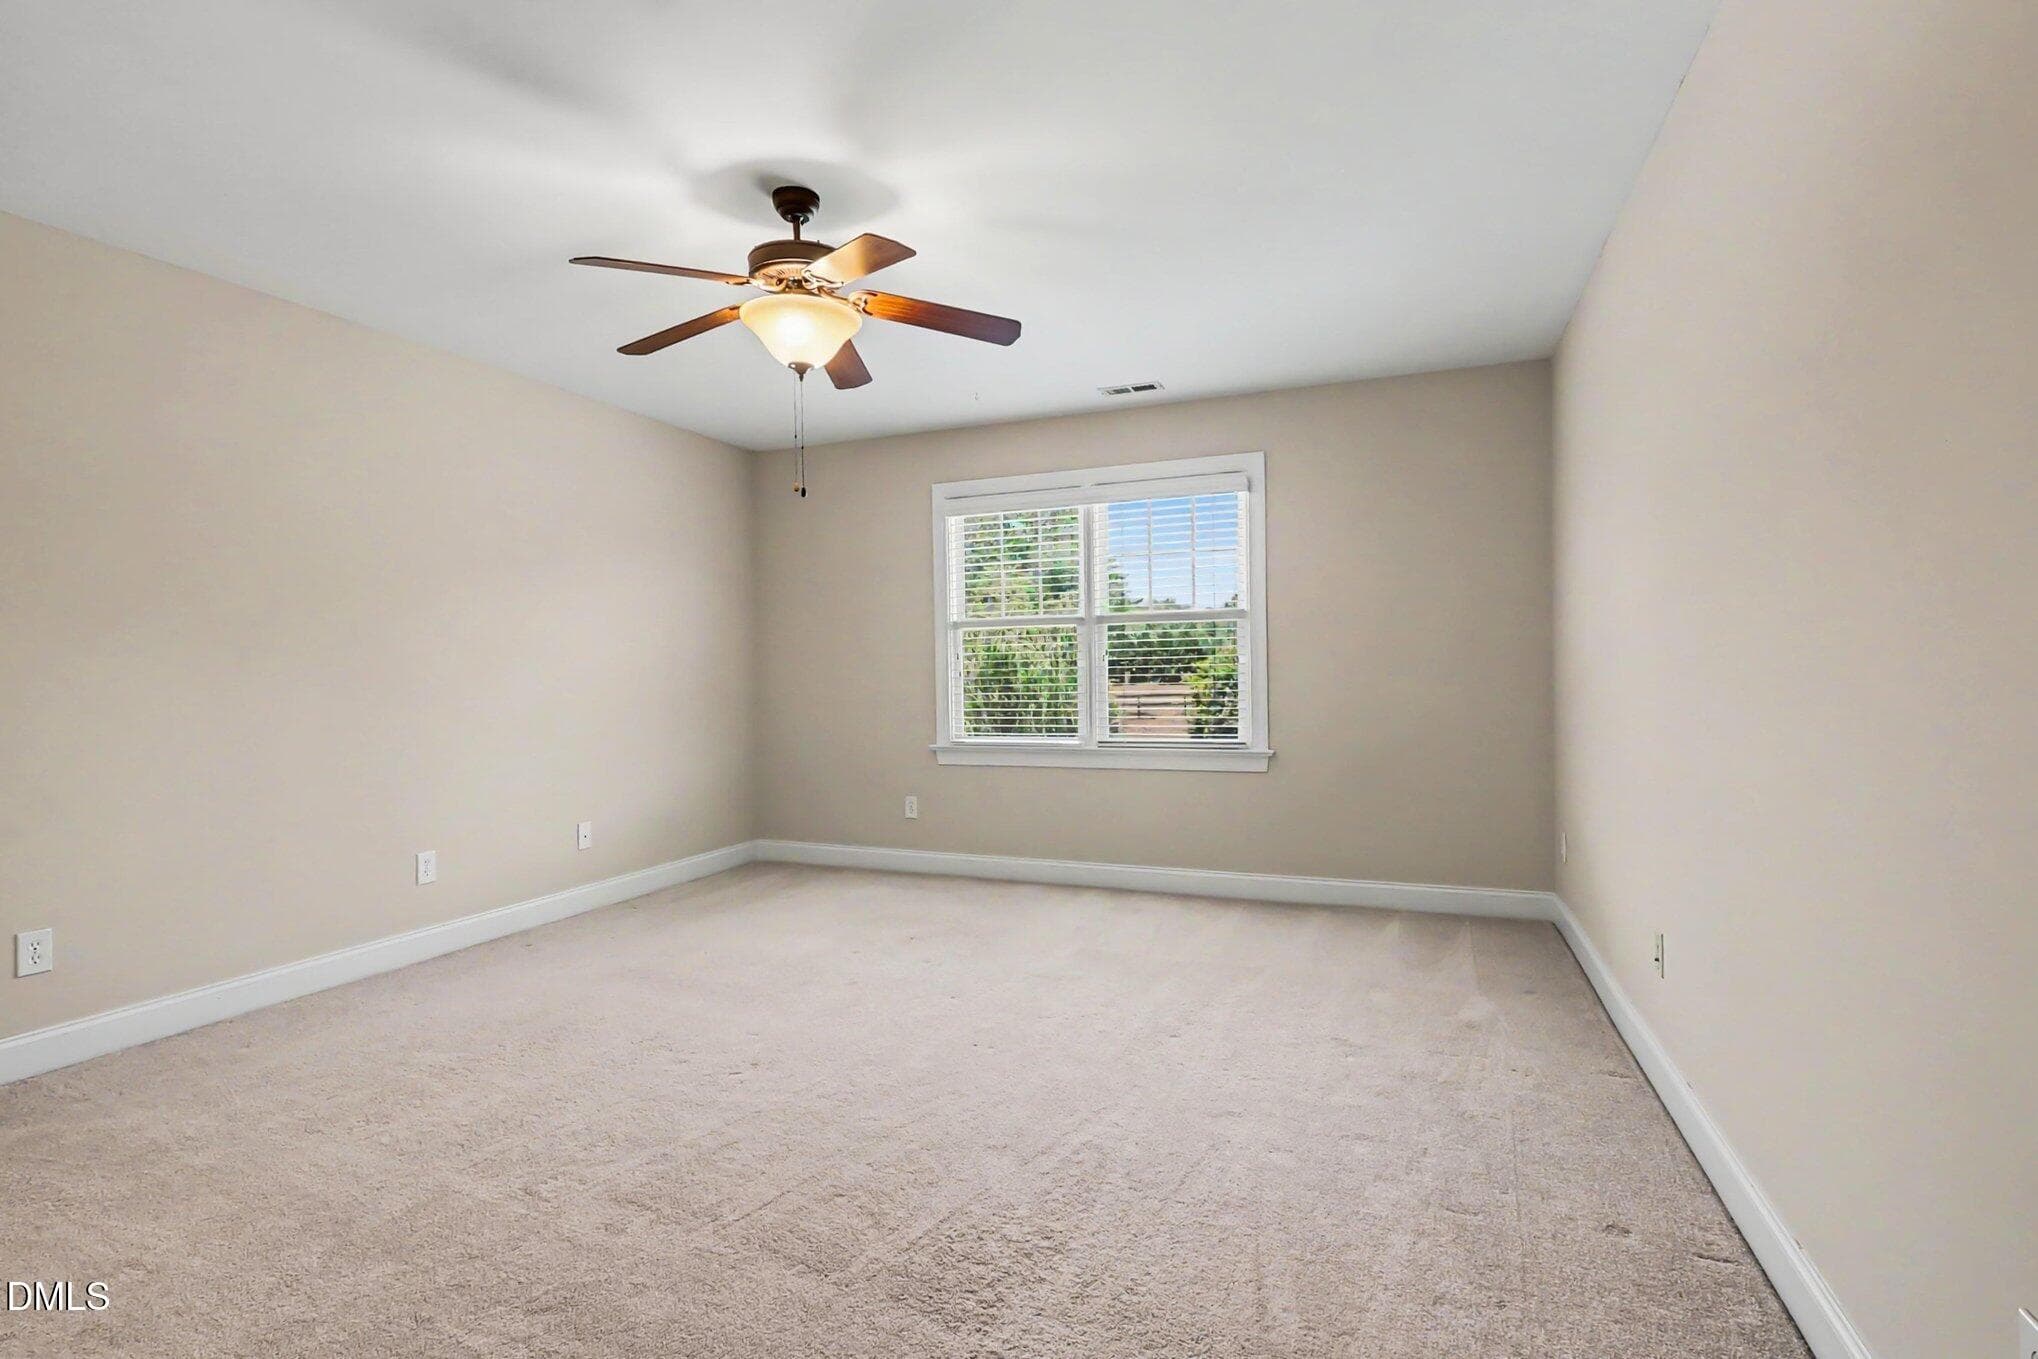
Bedroom 2 - 4704 Swordfish Drive, Raleigh, NC 27603, Raleigh
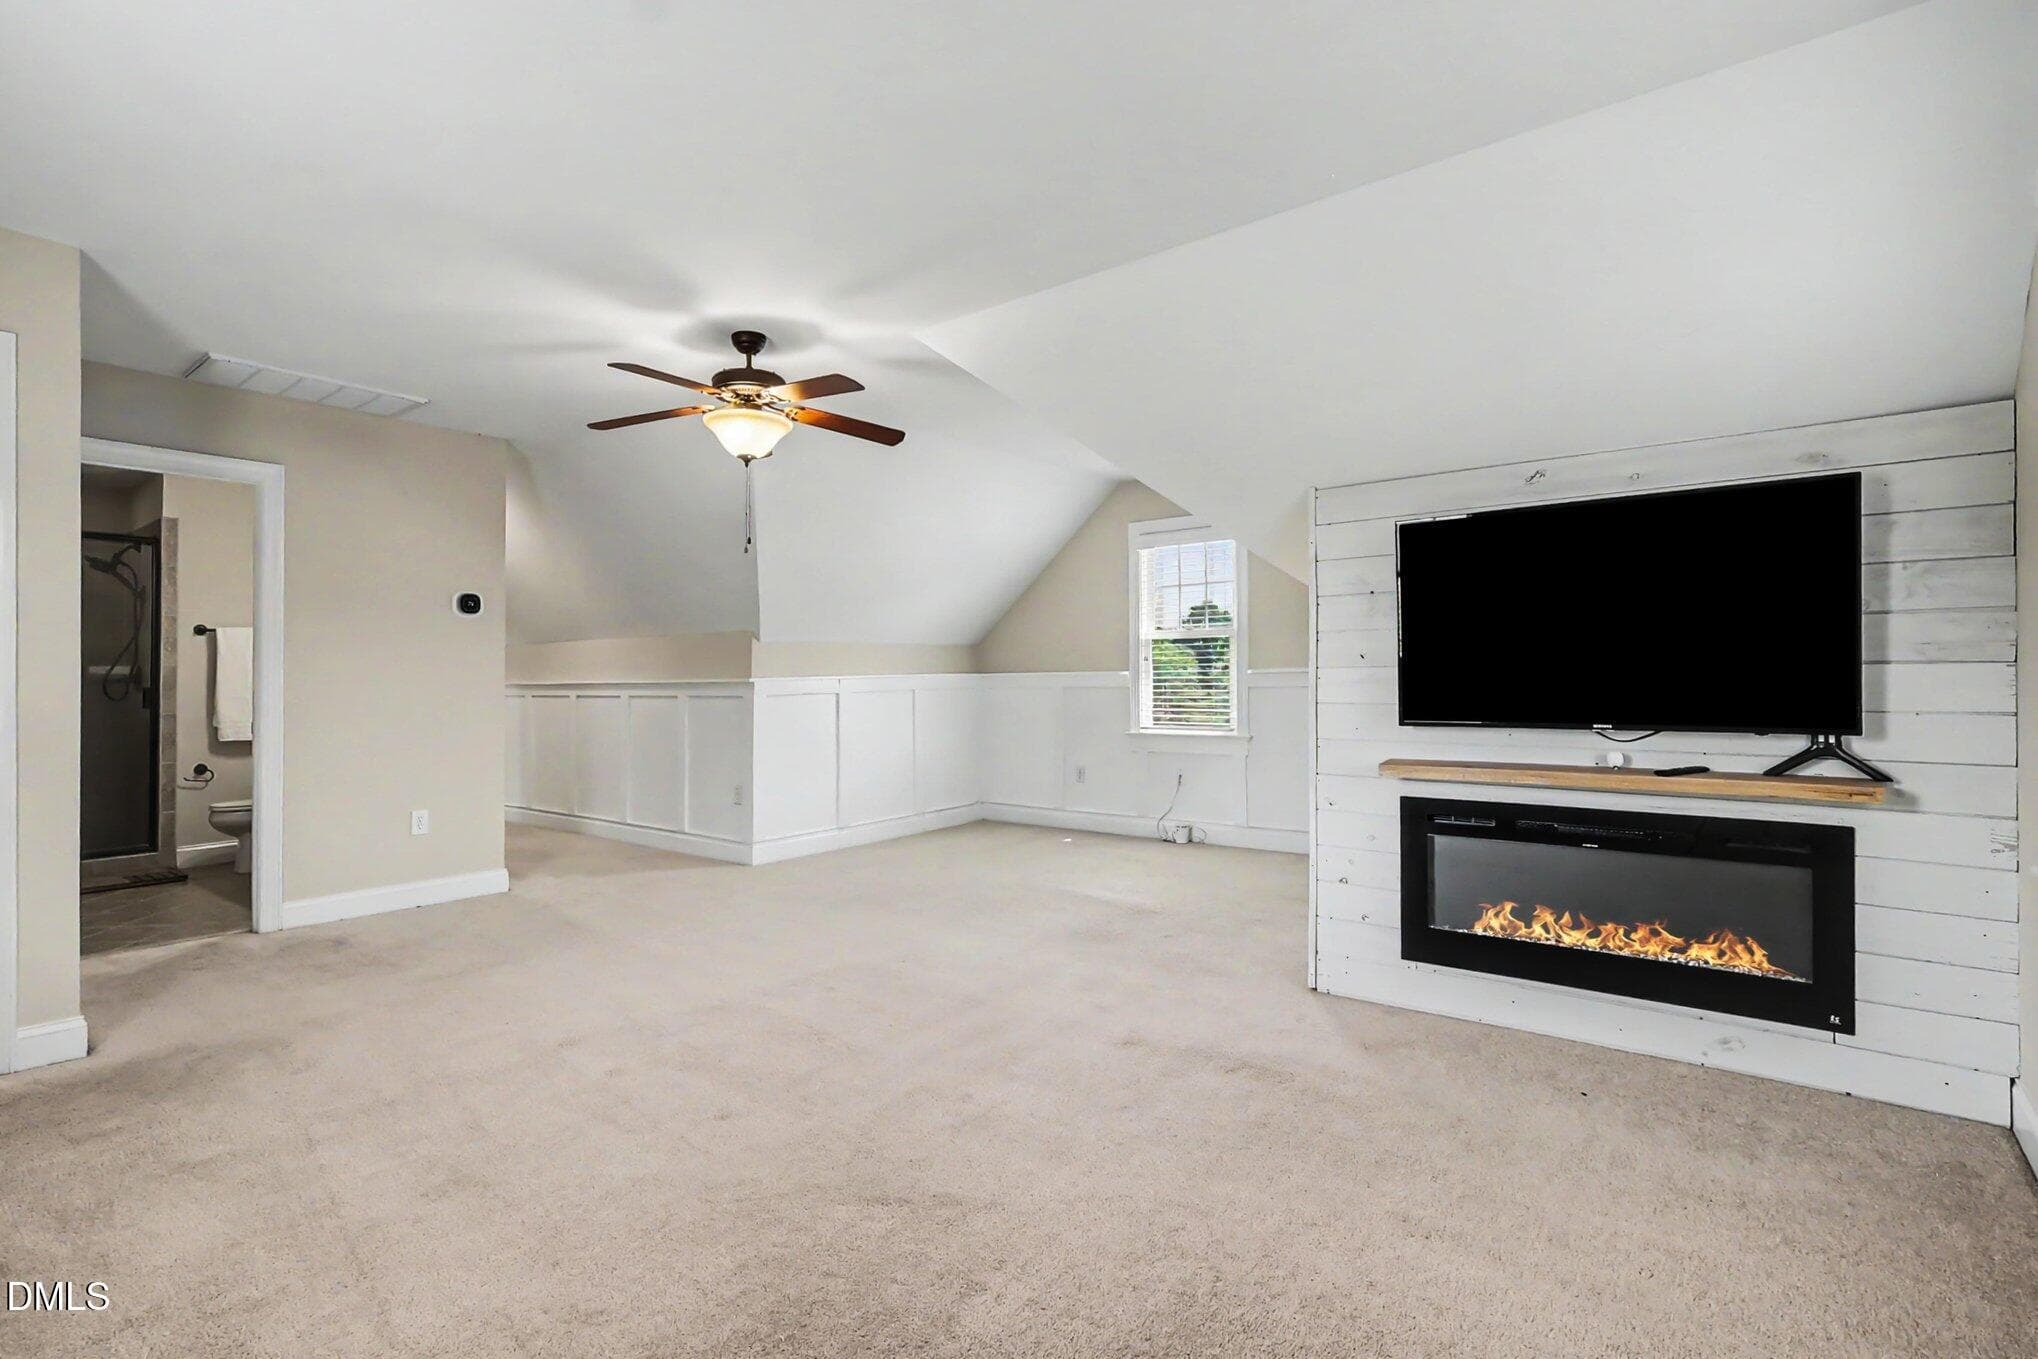
Bonus Room 1 - 4704 Swordfish Drive, Raleigh, NC 27603, Raleigh
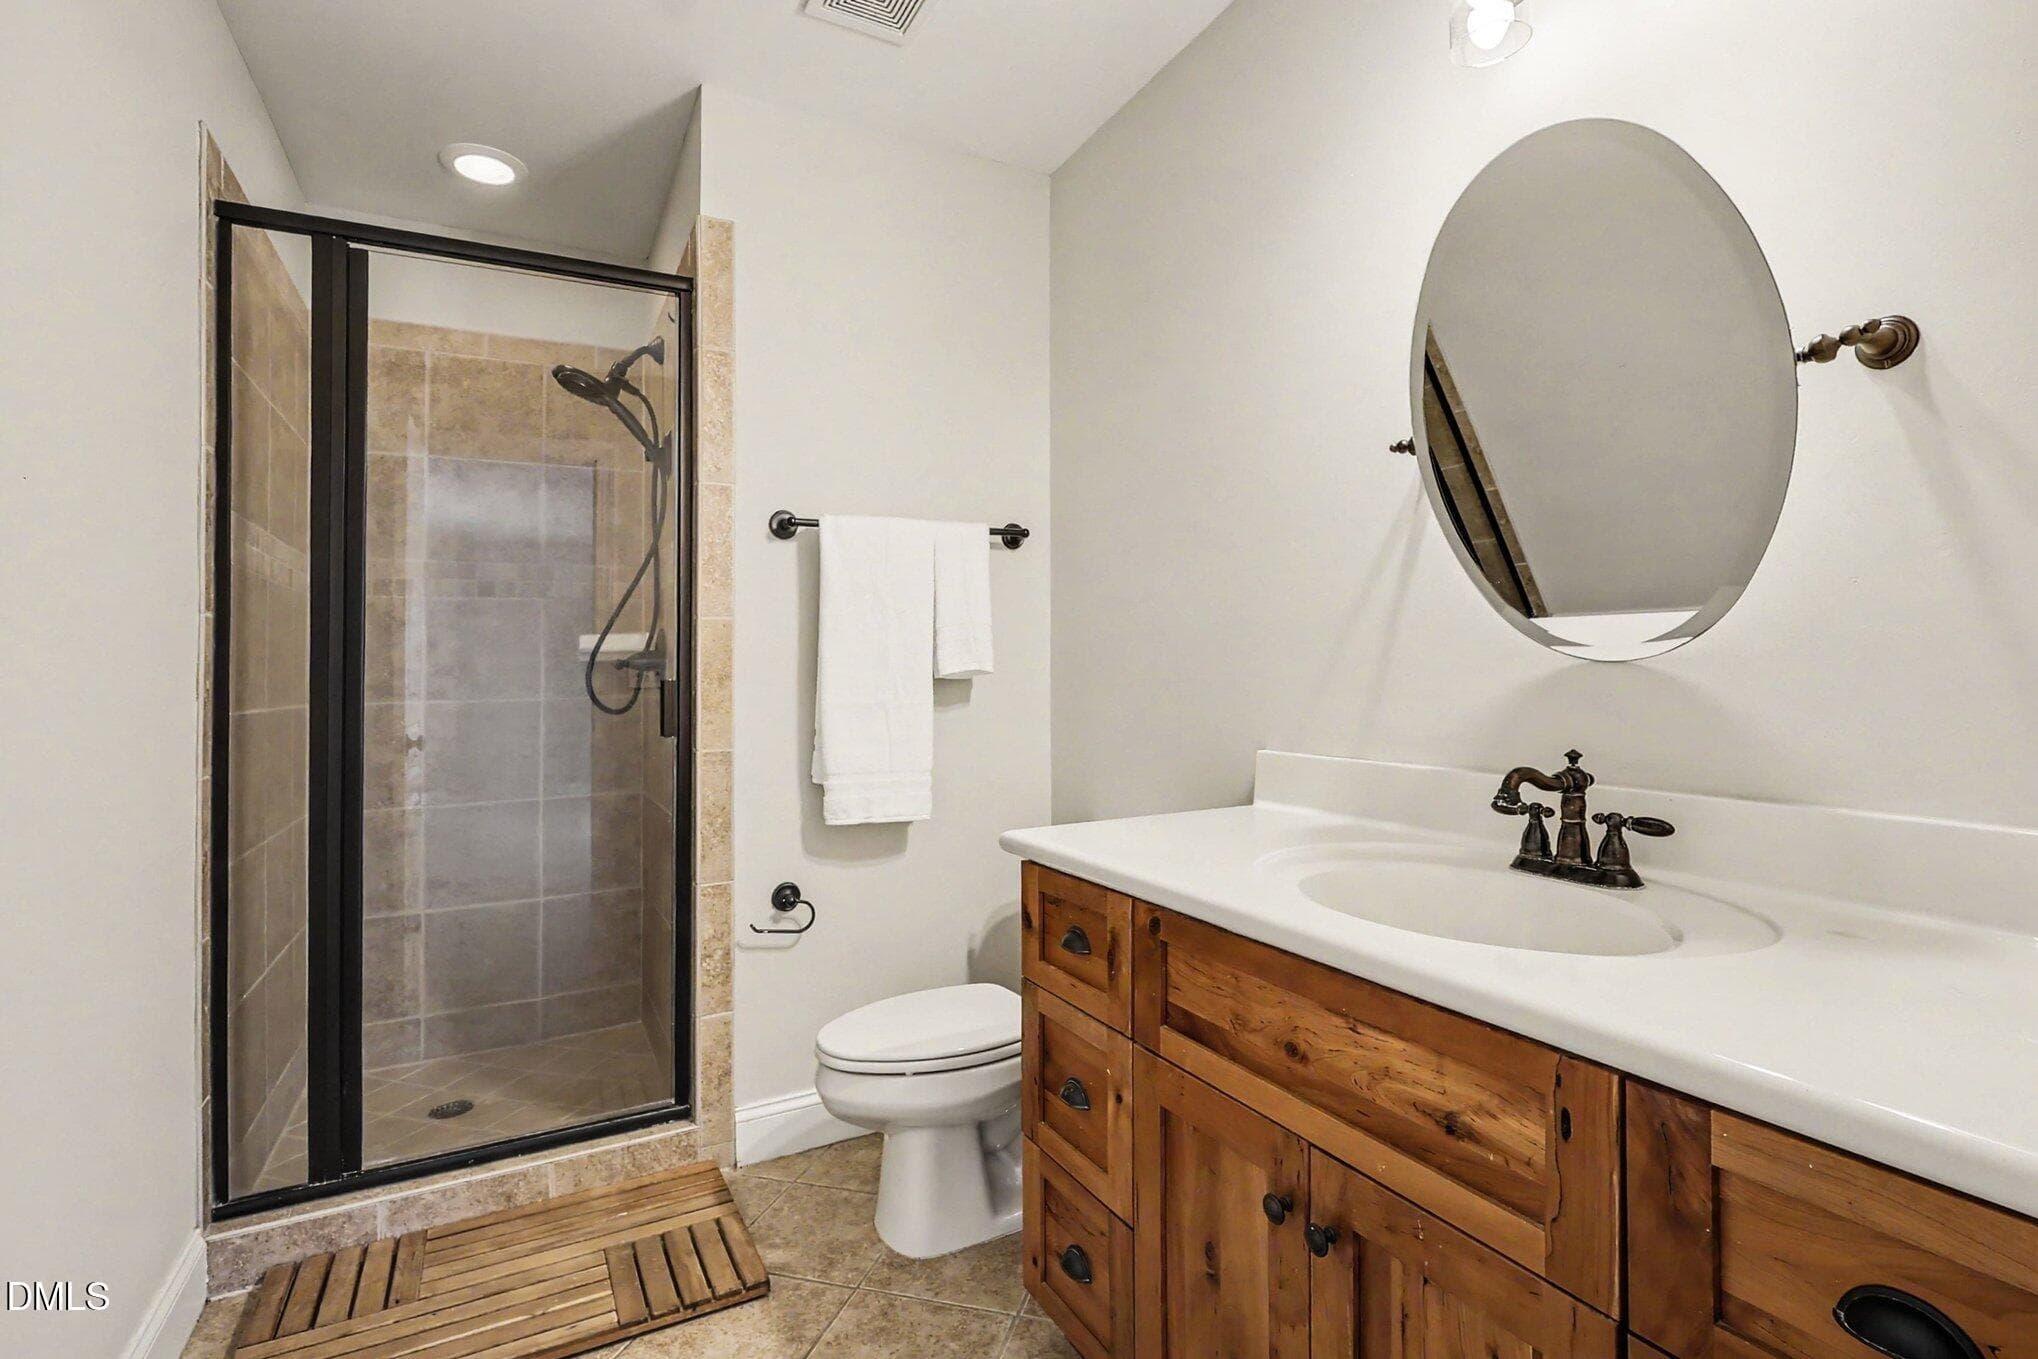
Bathroom - 4704 Swordfish Drive, Raleigh, NC 27603, Raleigh
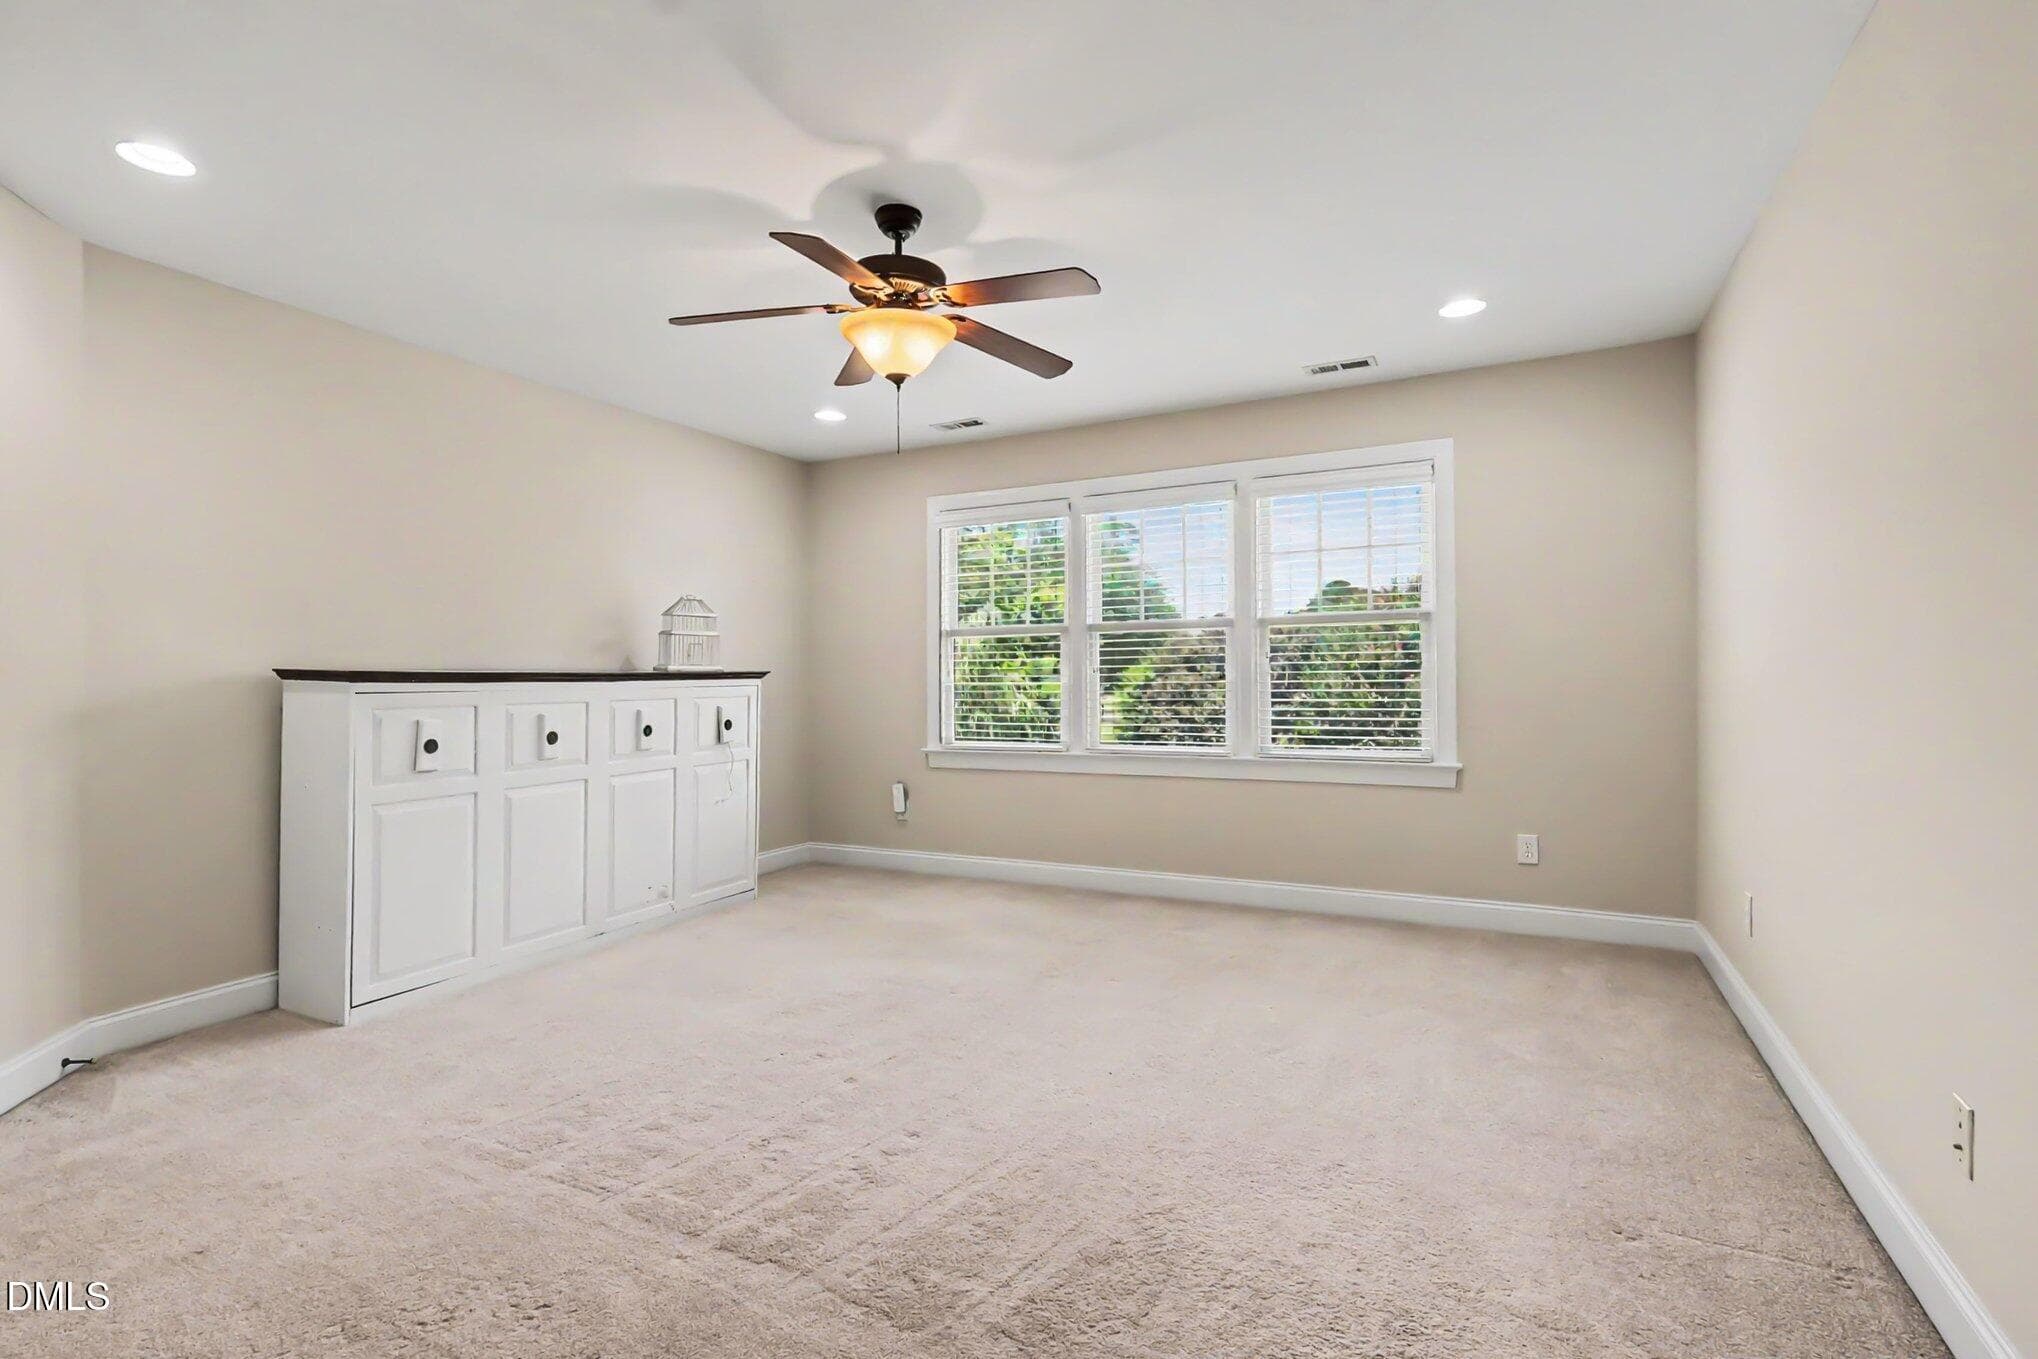
Bedroom 3 - 4704 Swordfish Drive, Raleigh, NC 27603, Raleigh
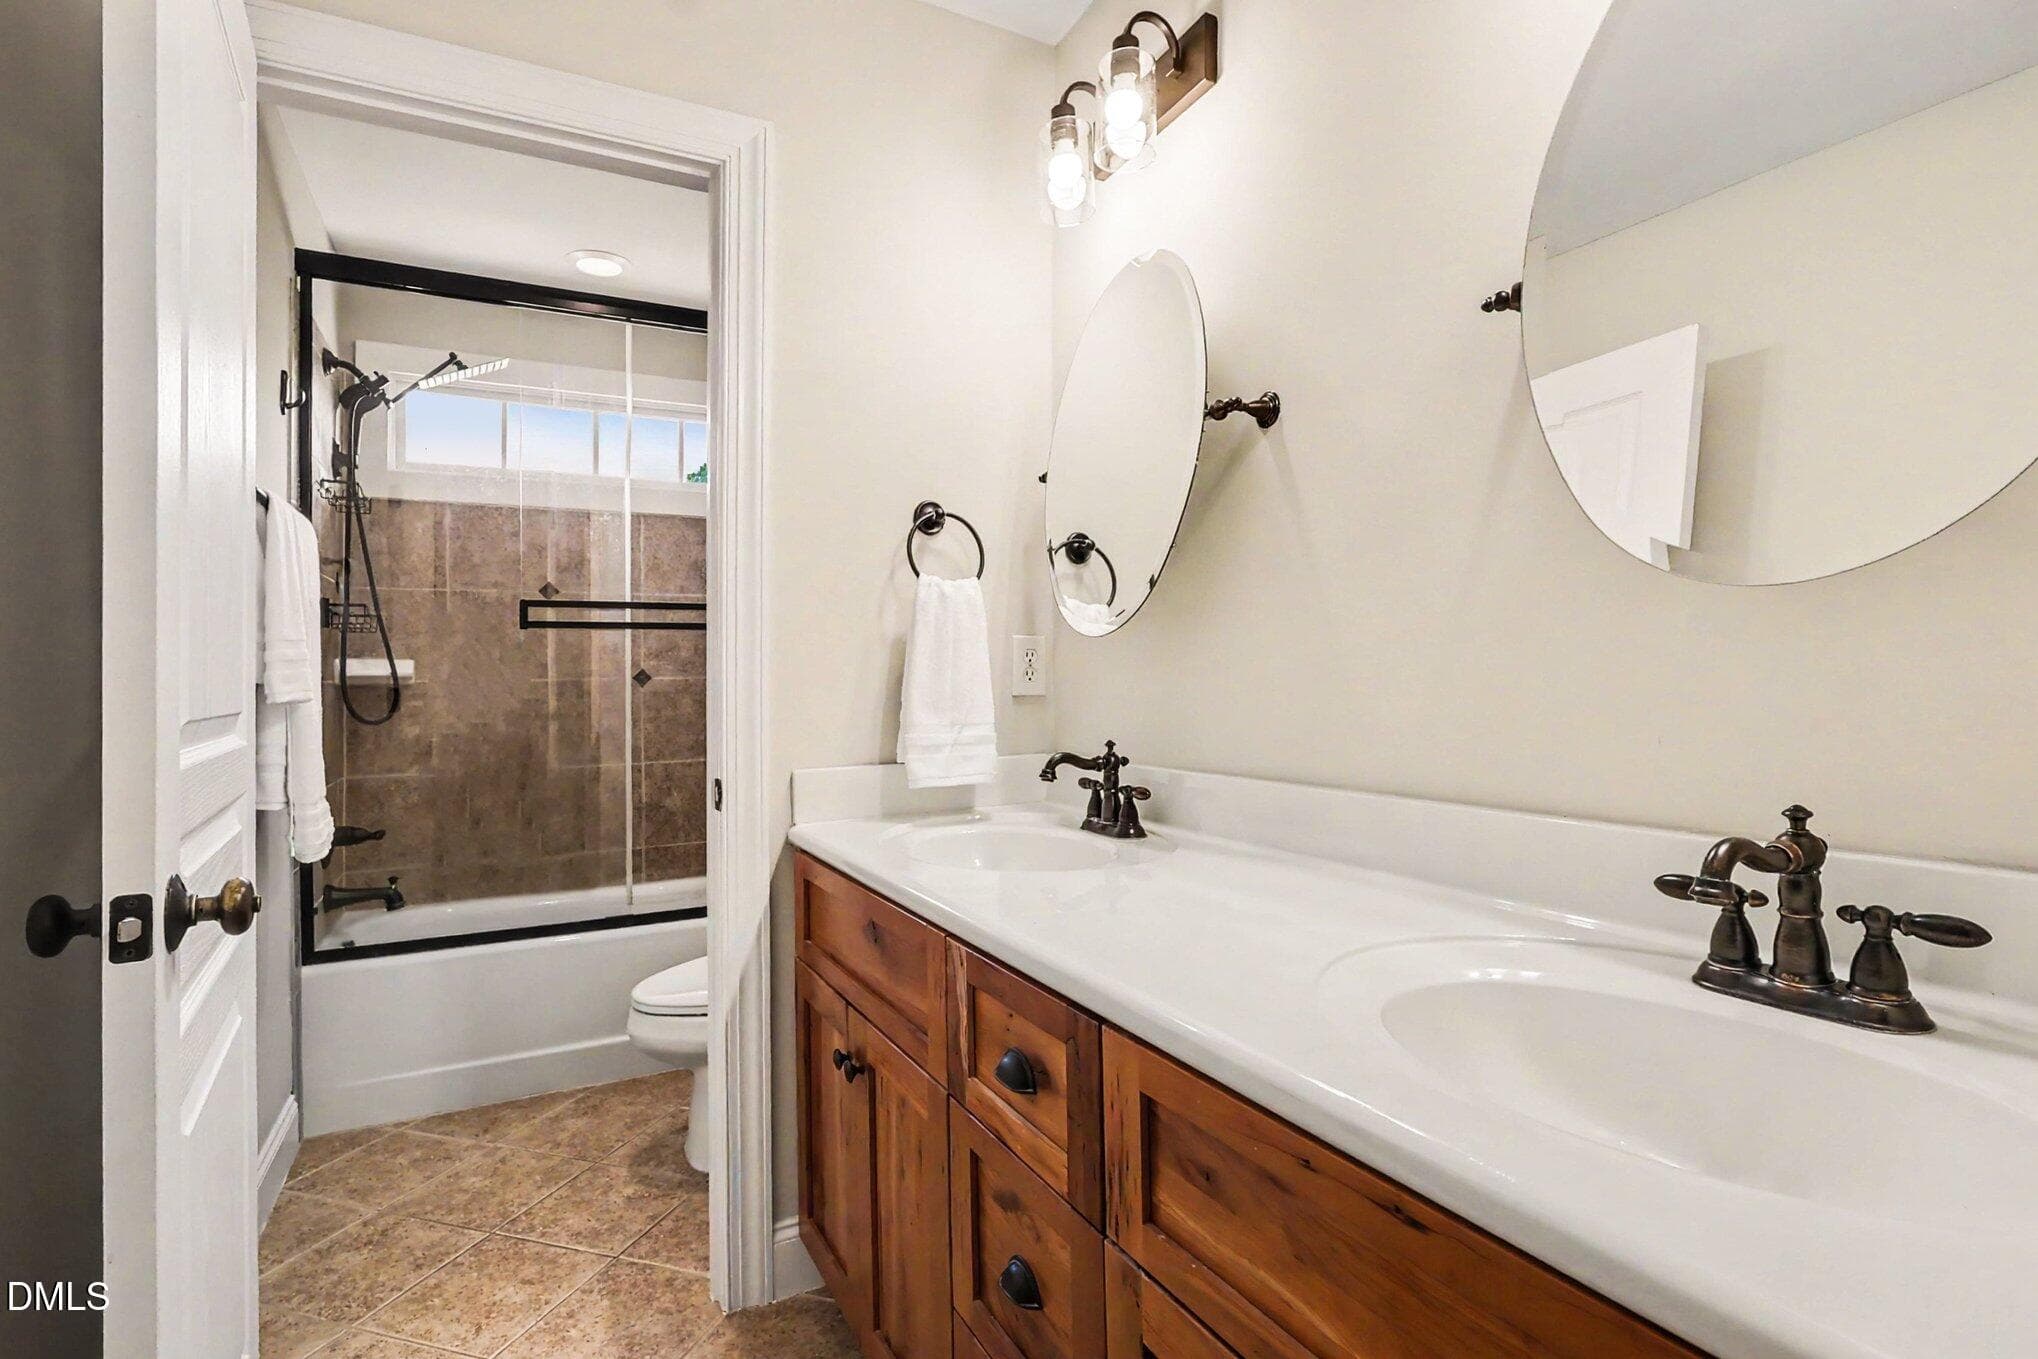
Hall Bathroom - 4704 Swordfish Drive, Raleigh, NC 27603, Raleigh
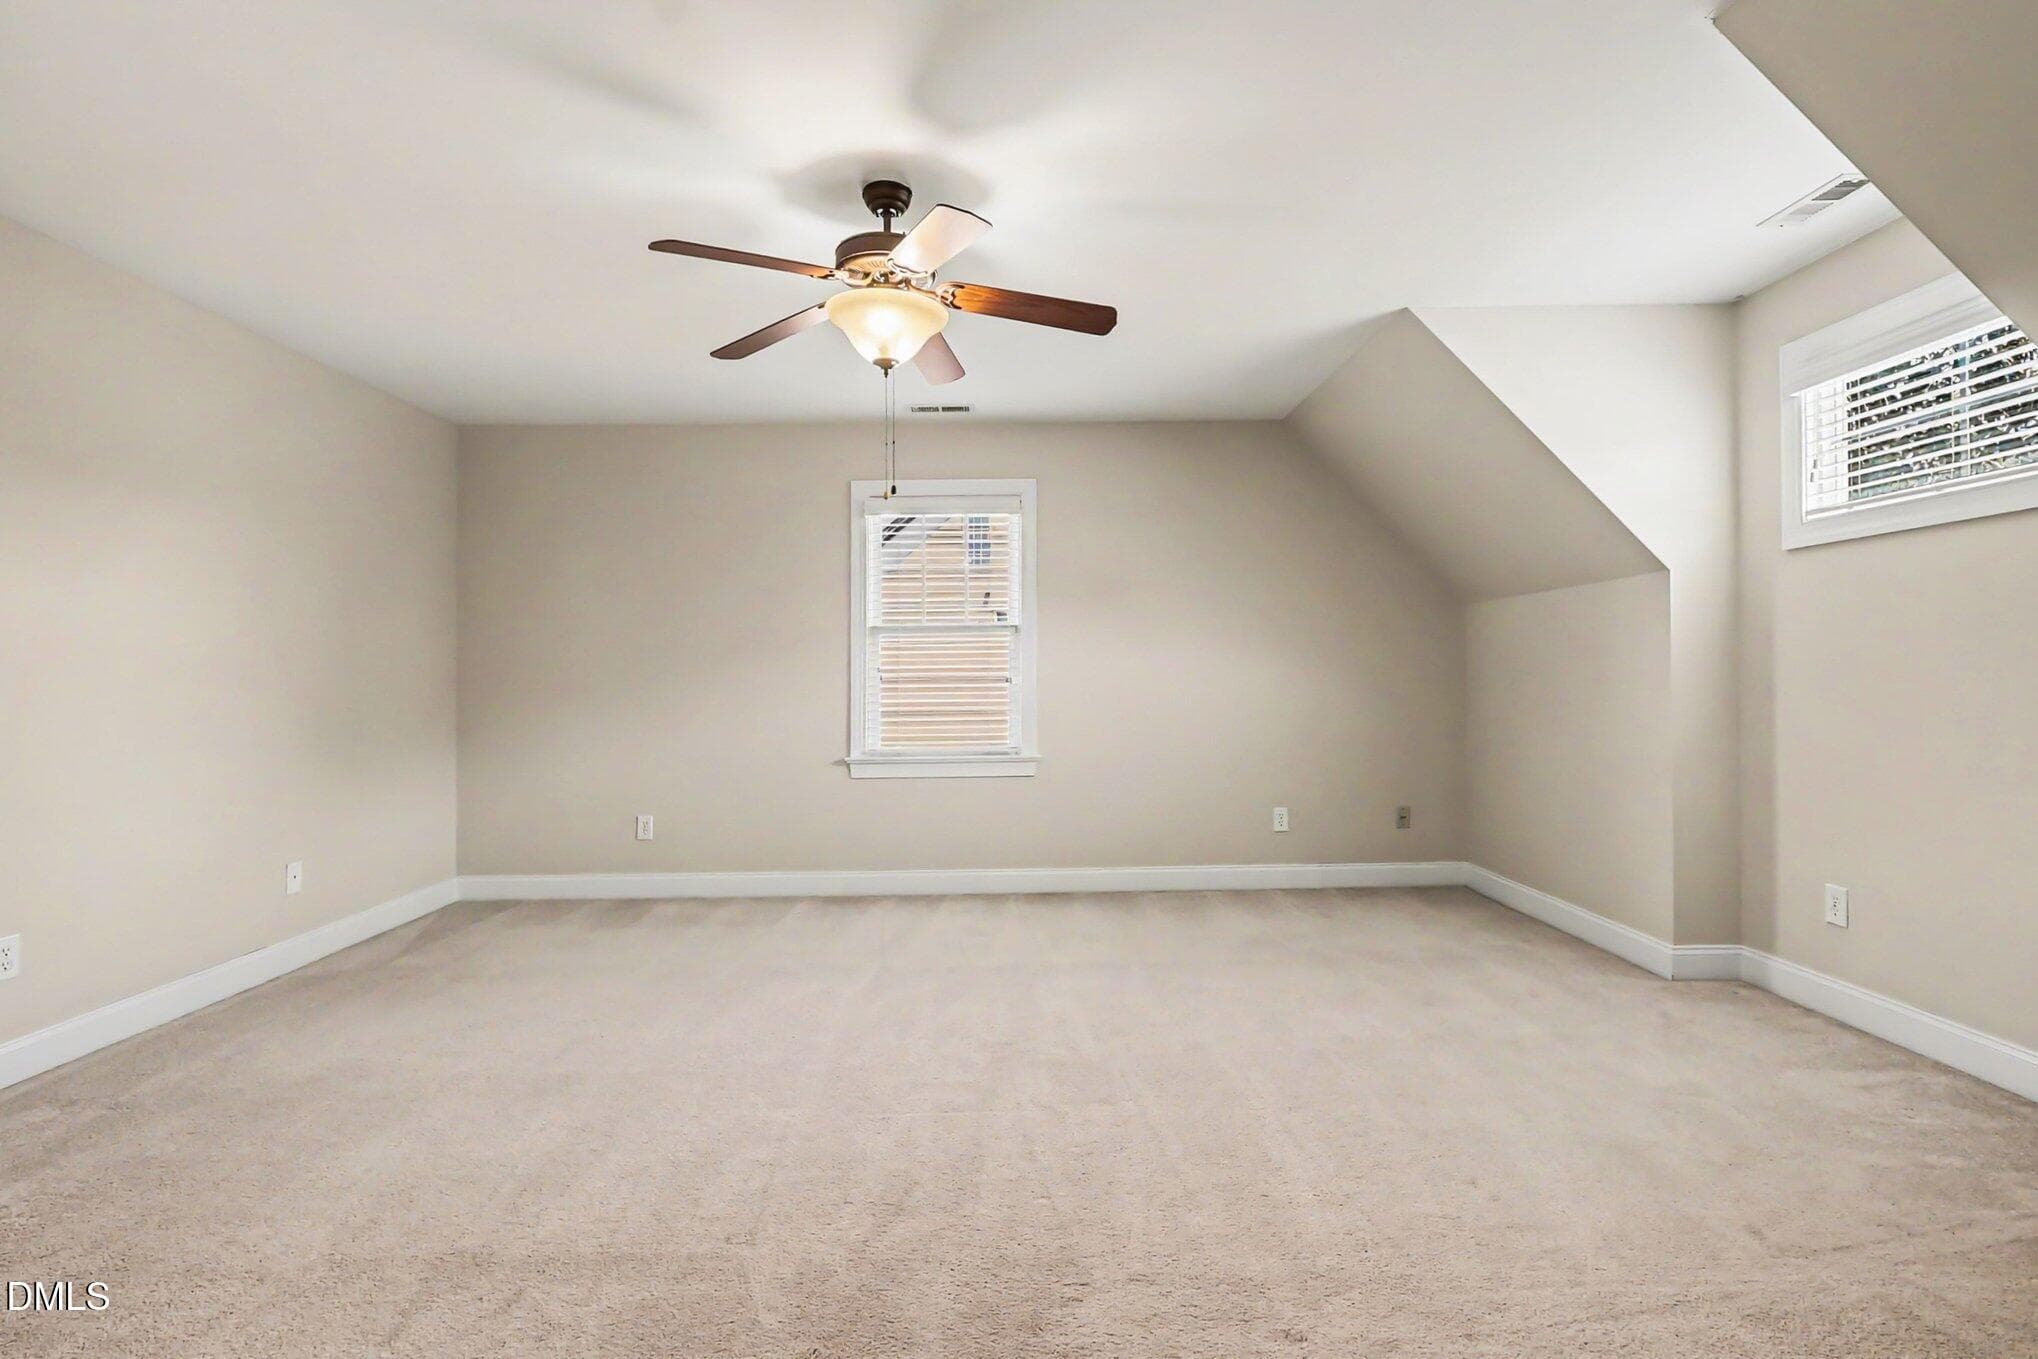
Bonus Room 2 - 4704 Swordfish Drive, Raleigh, NC 27603, Raleigh
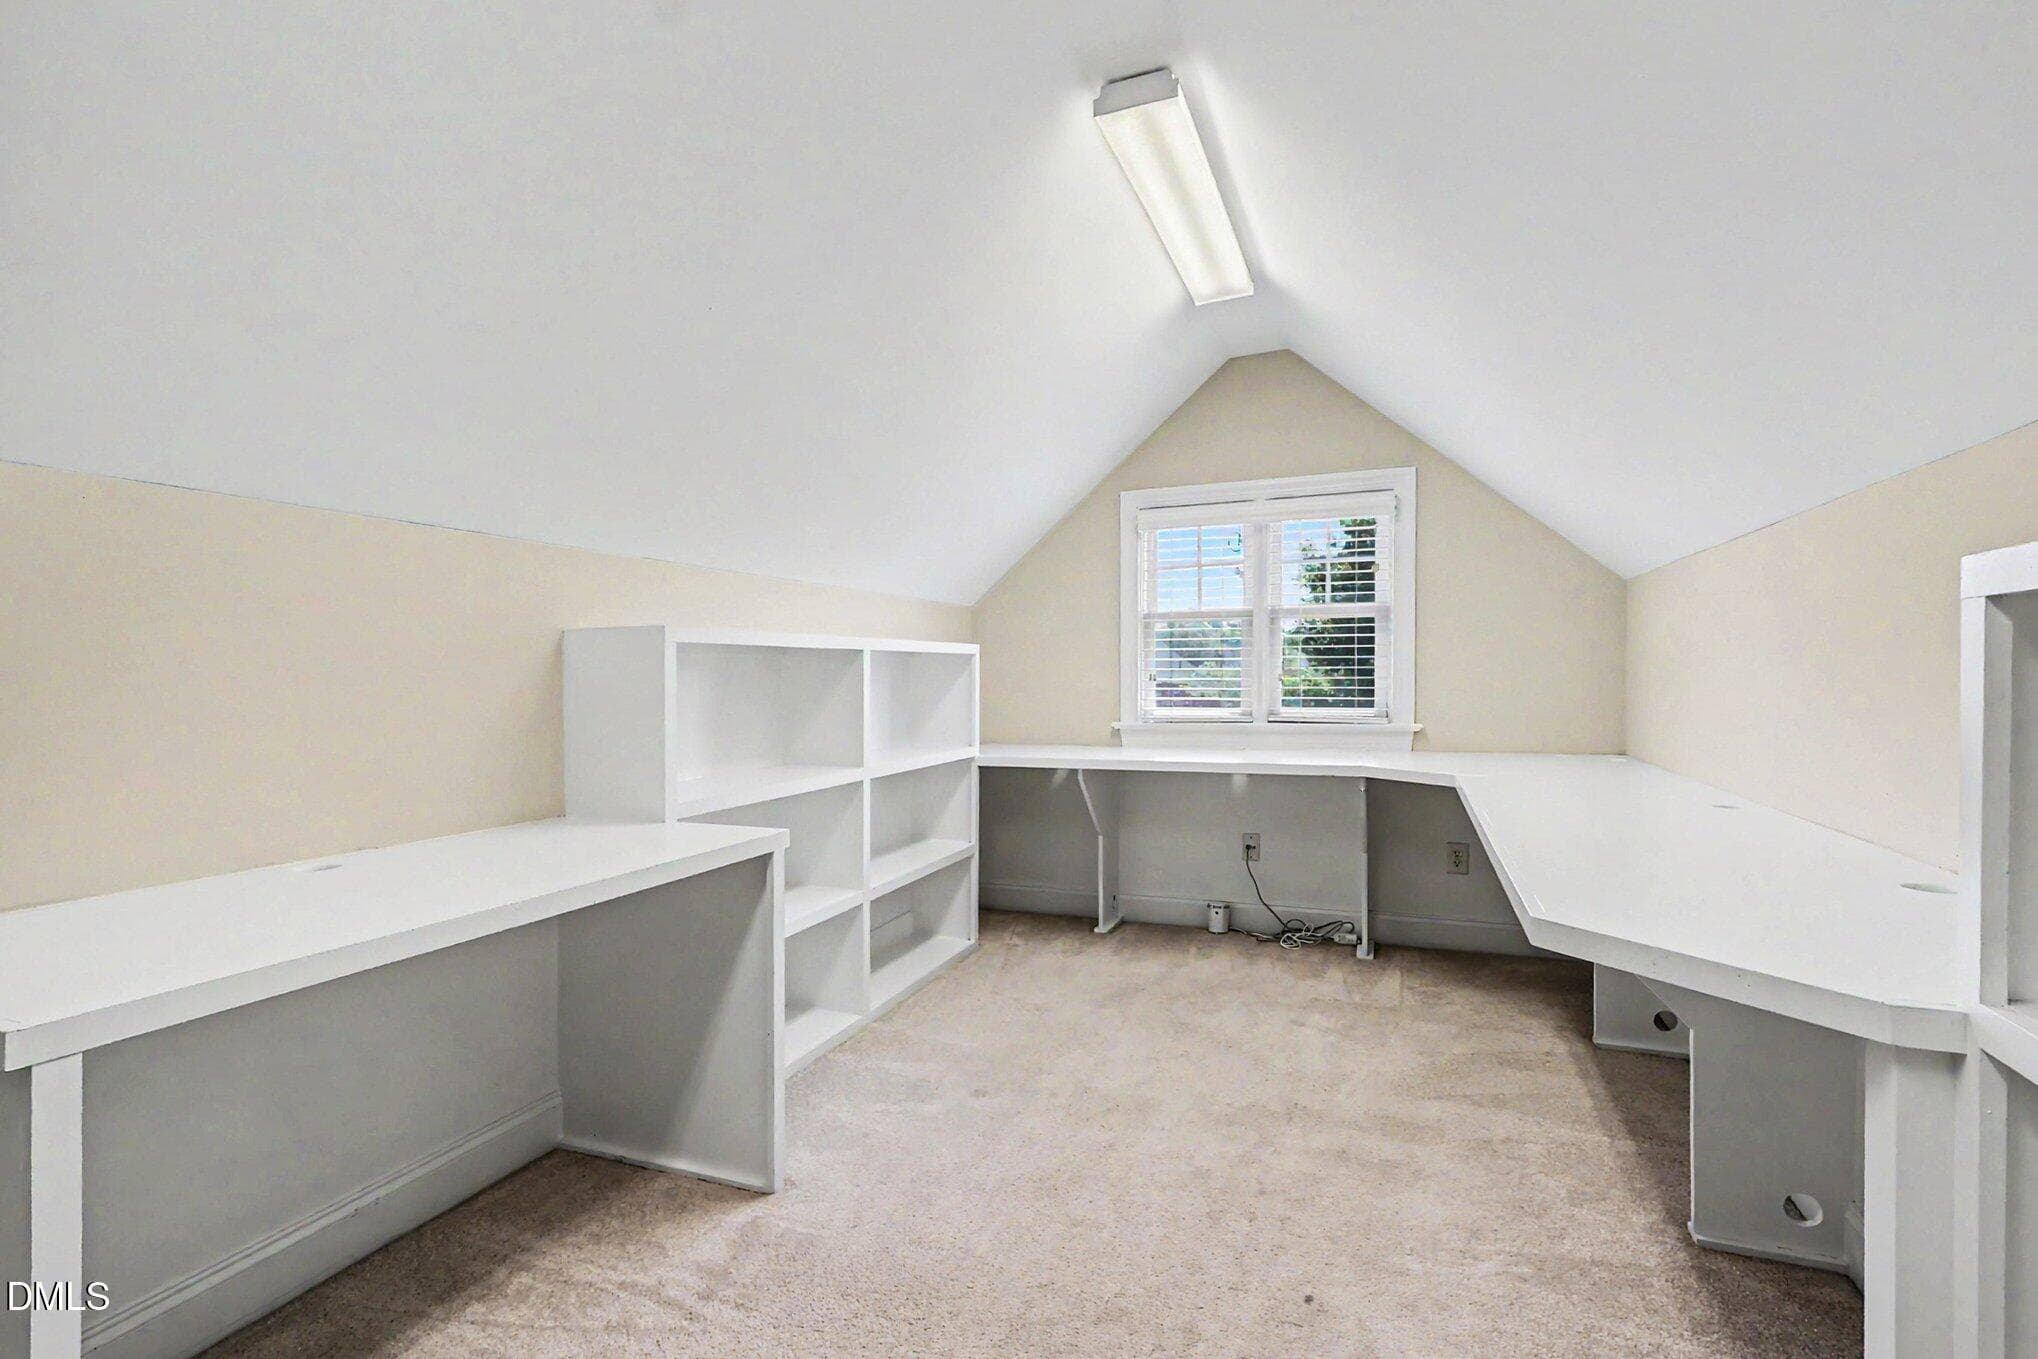
Office/Flex Space - 4704 Swordfish Drive, Raleigh, NC 27603, Raleigh
Front Elevation - 4704 Swordfish Drive, Raleigh, NC 27603, Raleigh
Front Elevation Dusk - 4704 Swordfish Drive, Raleigh, NC 27603, Raleigh
Front Driveway - 4704 Swordfish Drive, Raleigh, NC 27603, Raleigh
Front View - 4704 Swordfish Drive, Raleigh, NC 27603, Raleigh
008_file_2886 - 4704 Swordfish Drive, Raleigh, NC 27603, Raleigh
009_file_7835 - 4704 Swordfish Drive, Raleigh, NC 27603, Raleigh
010_file_5165 - 4704 Swordfish Drive, Raleigh, NC 27603, Raleigh
007_file_3814 - 4704 Swordfish Drive, Raleigh, NC 27603, Raleigh
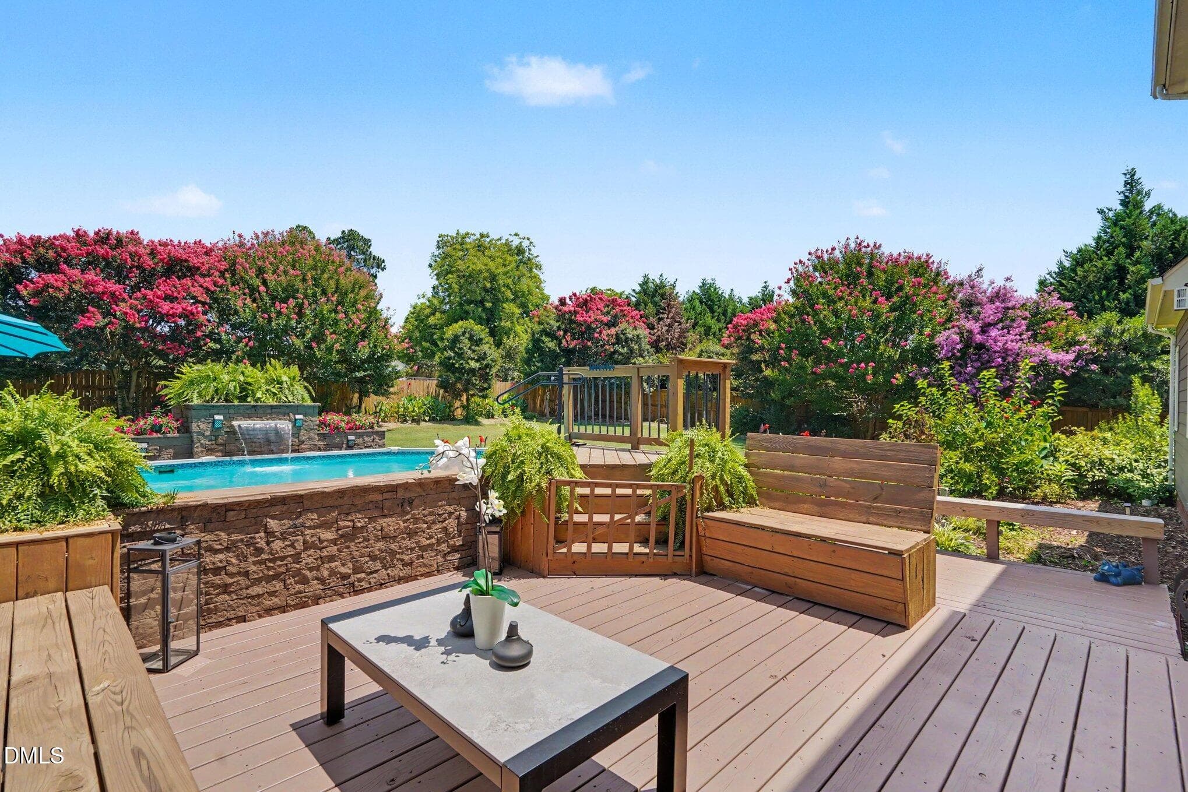
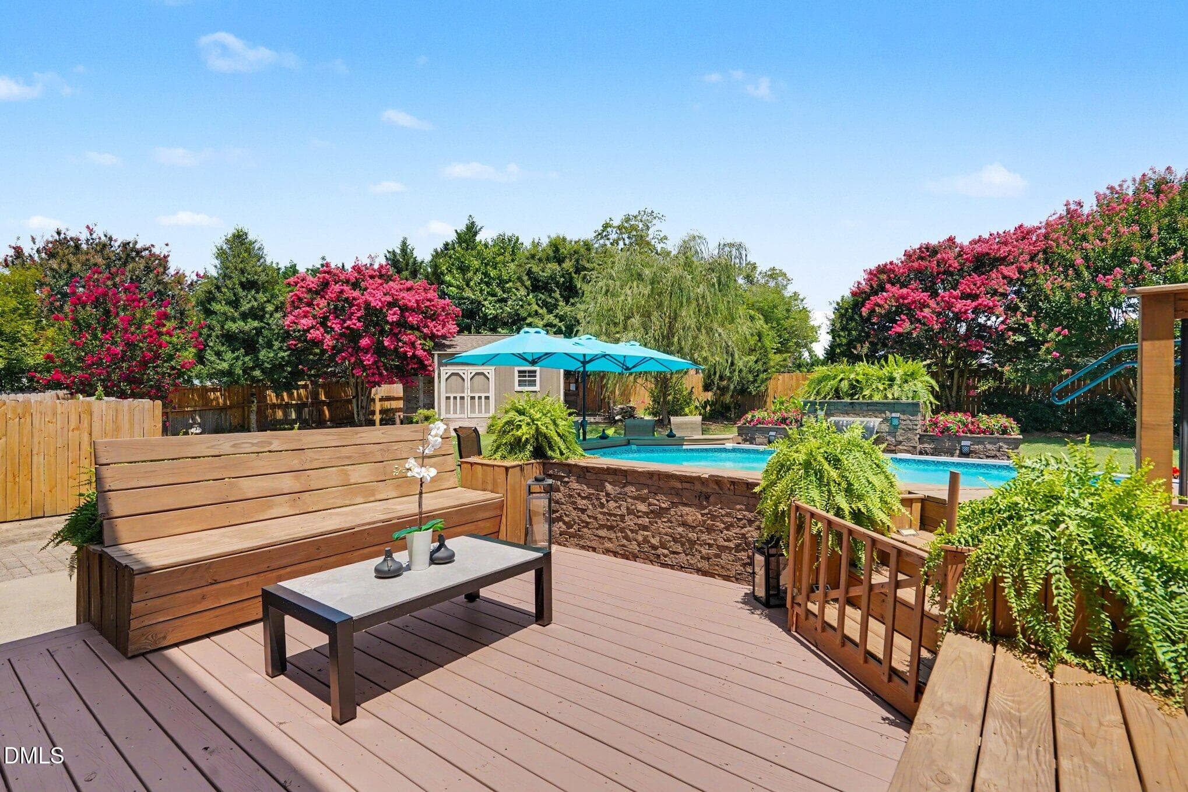
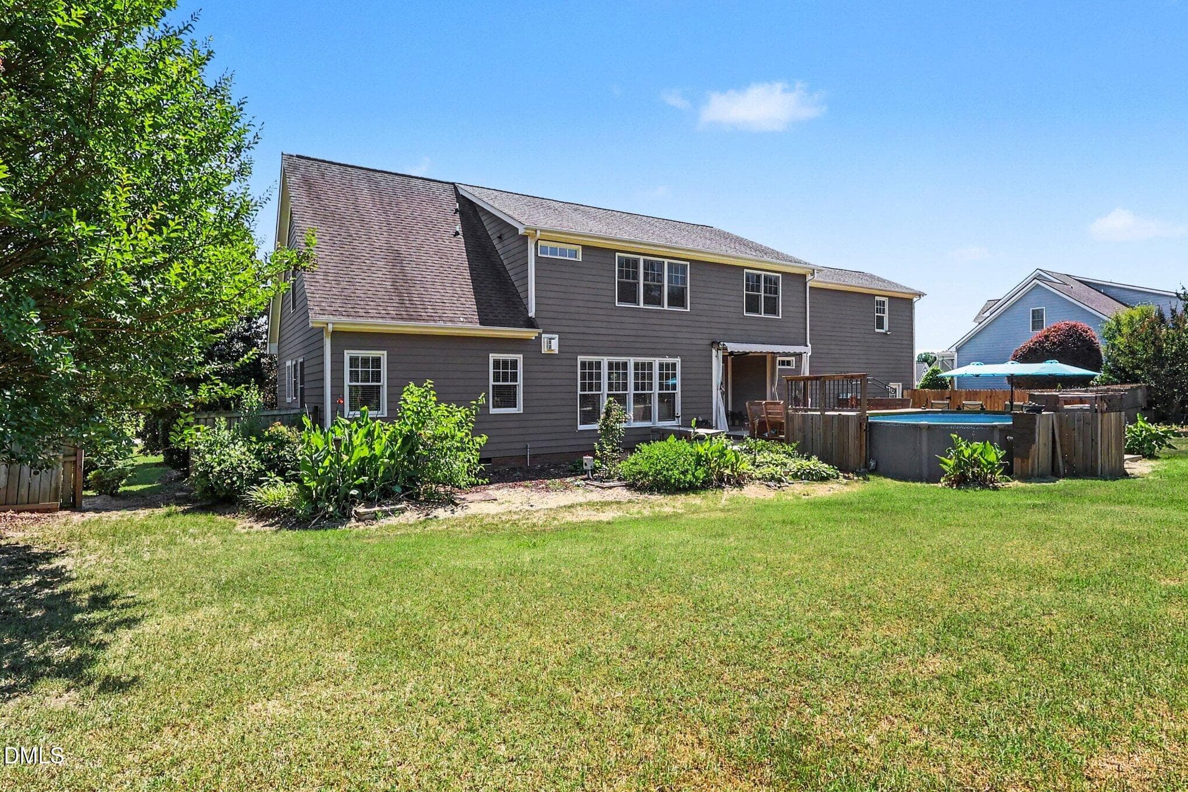
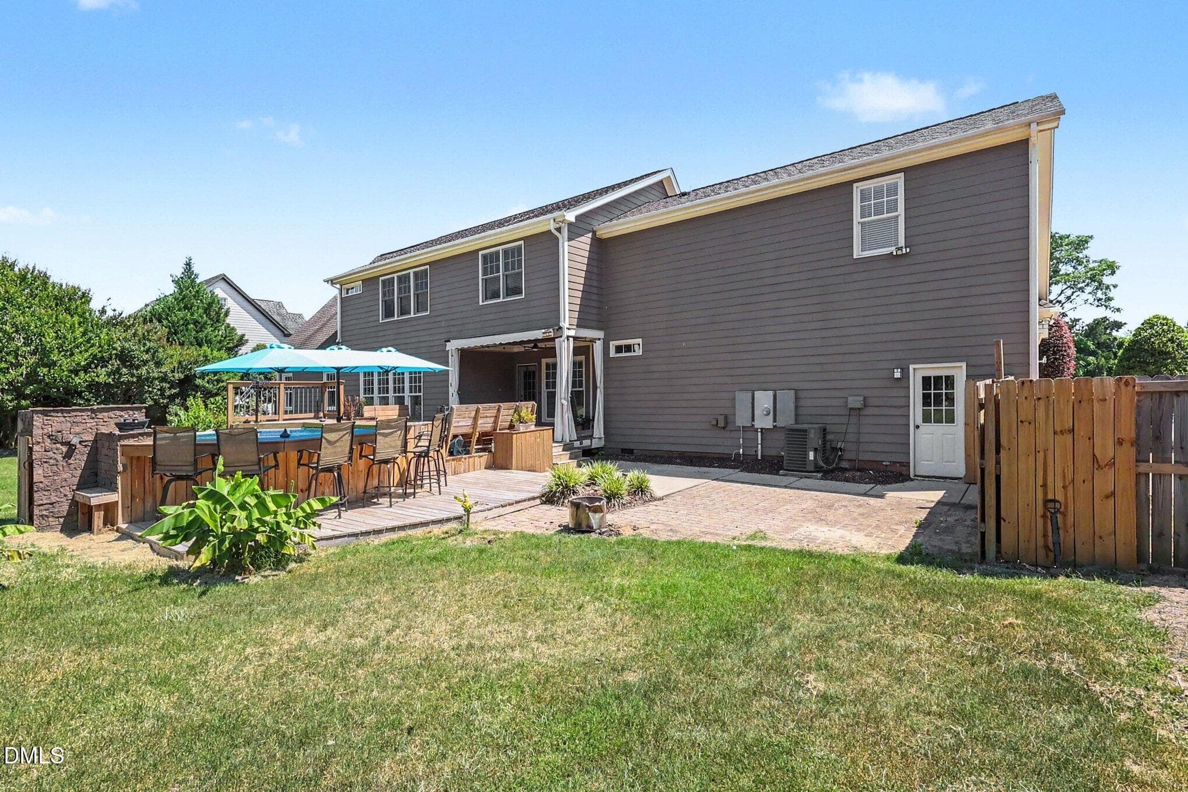
Back Yard - 4704 Swordfish Drive, Raleigh, NC 27603, Raleigh
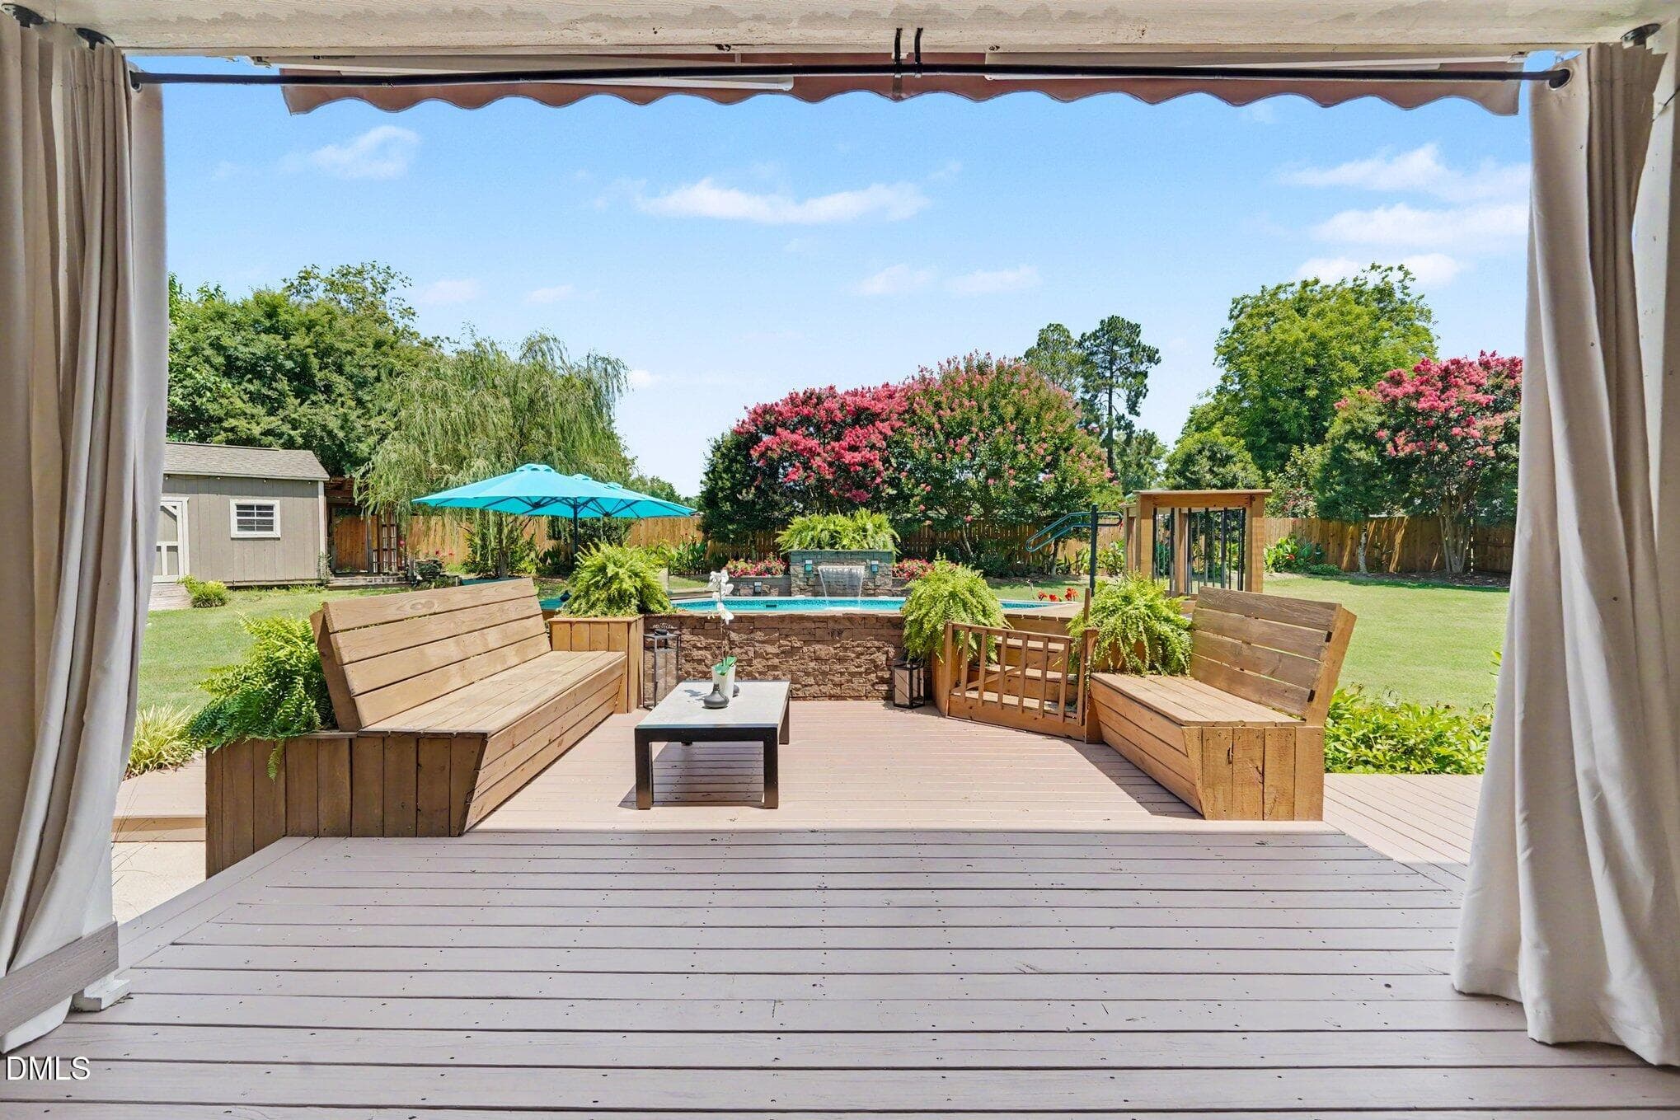
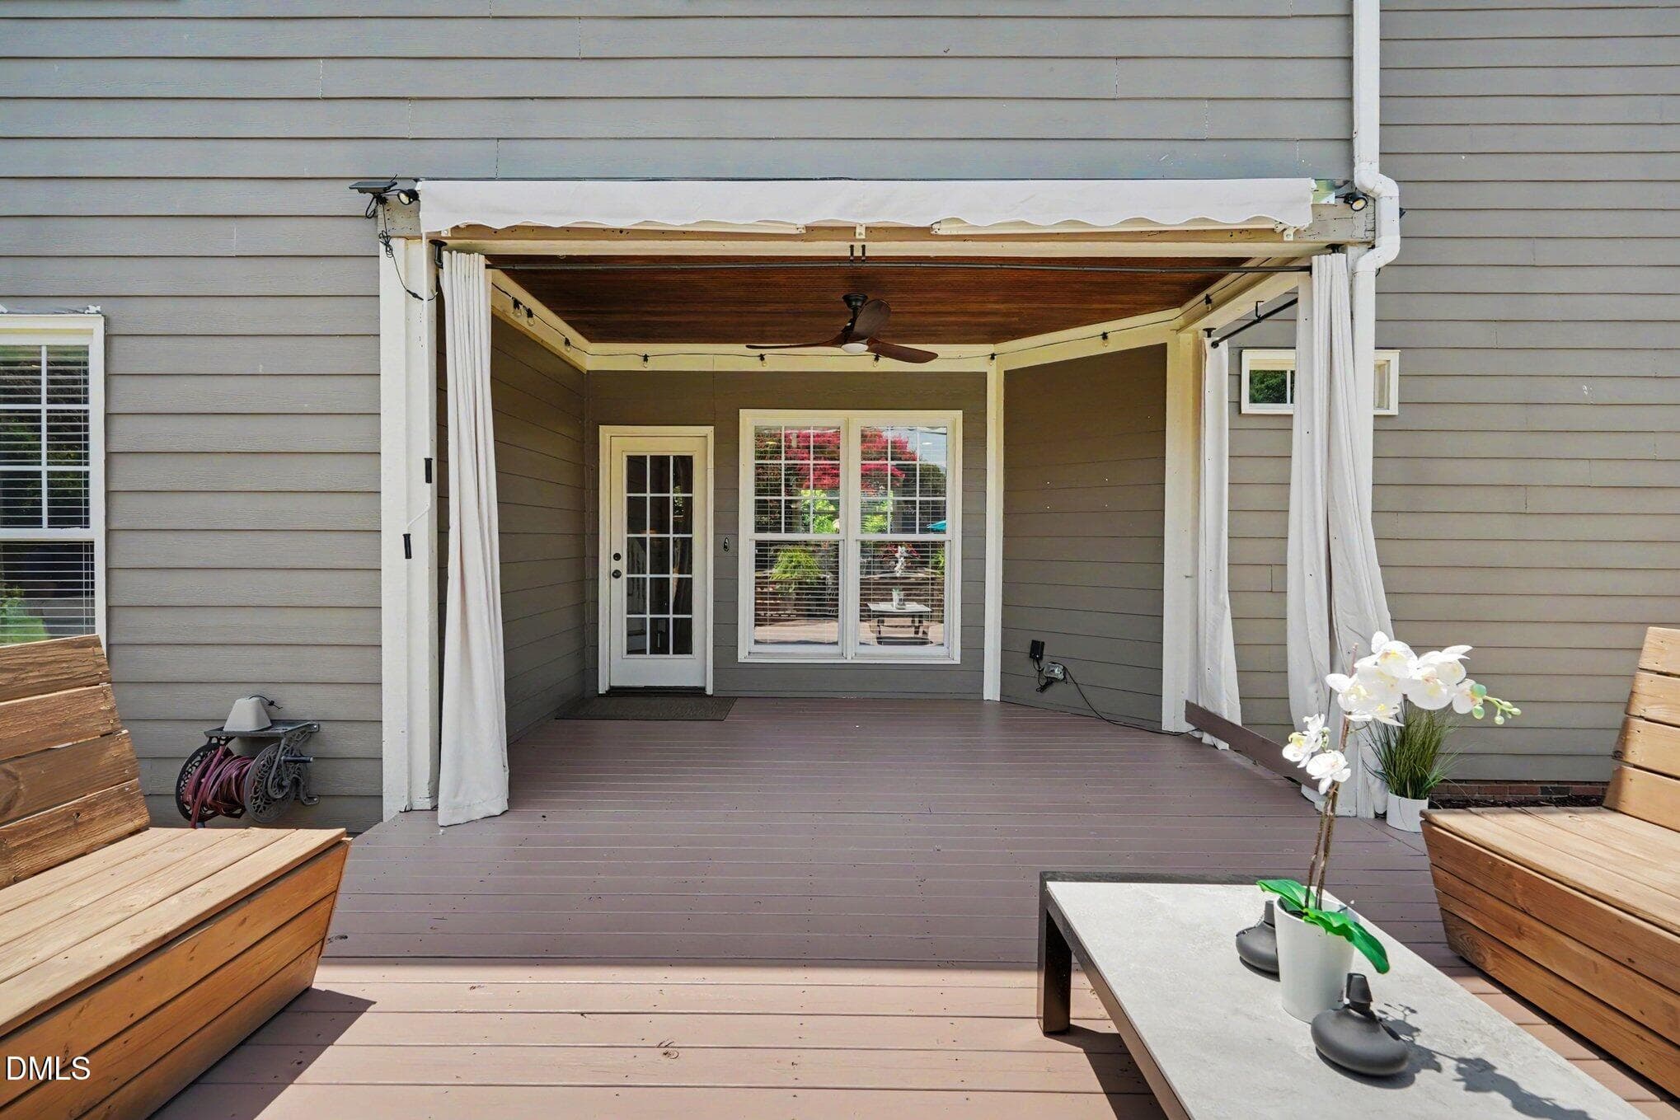
Patio - 4704 Swordfish Drive, Raleigh, NC 27603, Raleigh
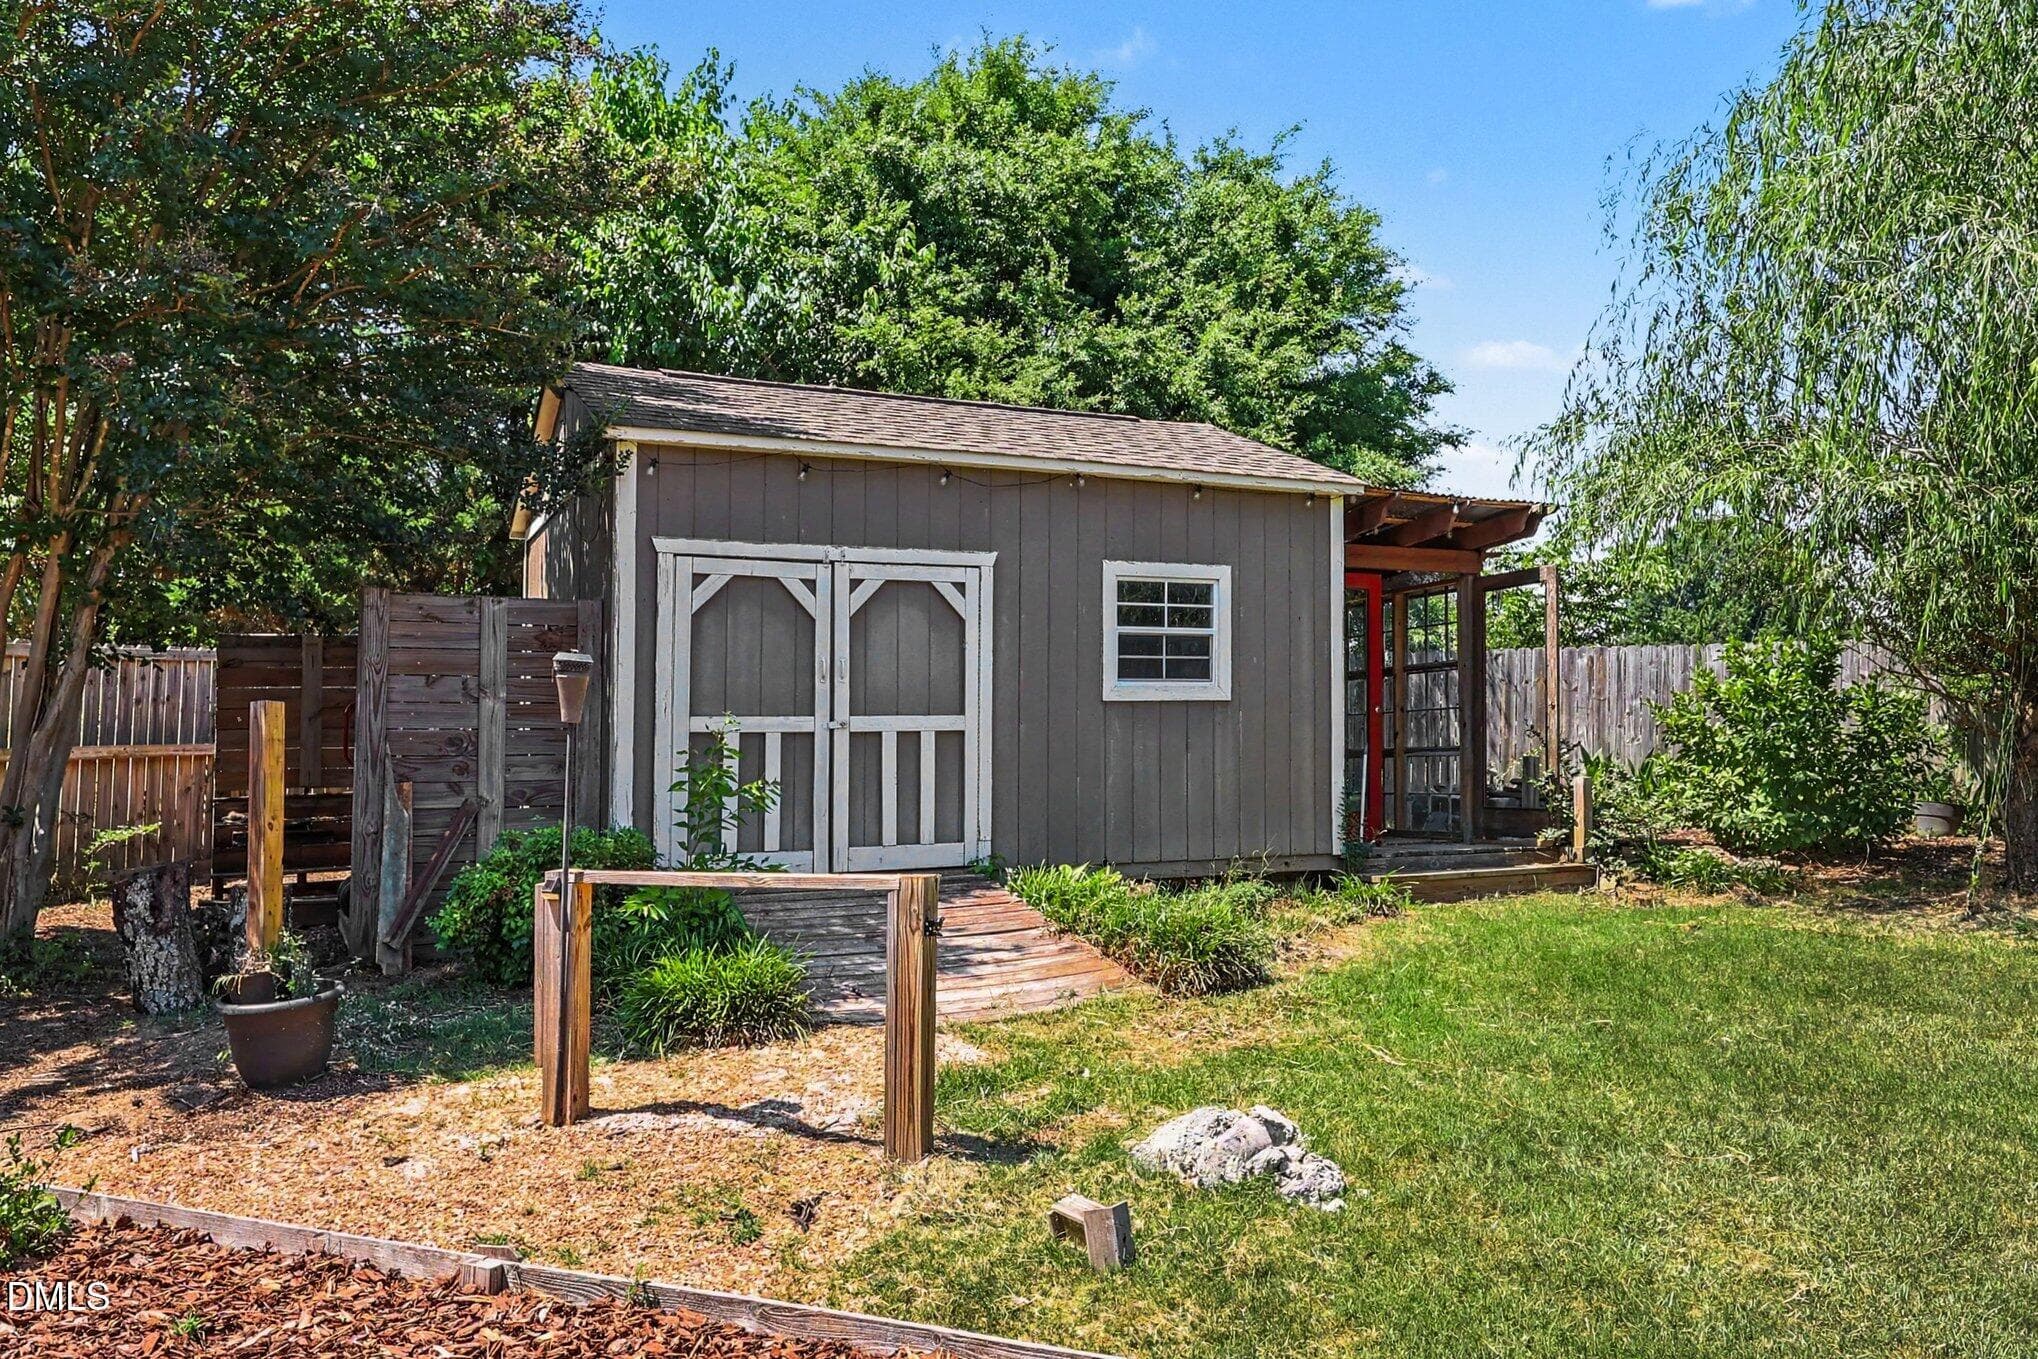
Shed - 4704 Swordfish Drive, Raleigh, NC 27603, Raleigh
34 photos

$675,000

4704 Swordfish Drive, Raleigh, NC 27603
Raleigh, NC 27603
Listed by Trevor Smith · NextHome RARE Properties
Bedrooms
3
Bathrooms
3.5
Living area
N/A
Year built
2006

About this home

Thoughtfully designed and full of flexibility, this 3-bedroom, 3.5-bath home with a 2-car garage delivers the kind of floor plan for any lifestyle. Newly refinished hardwood floors welcome you home to a versatile layout with two bonus rooms that offer the option of a fourth bedroom or a second primary suite with its own living room. The main-floor primary suite keeps daily living effortless, while dual staircases add flow and function. Formal dining with coffered-ceiling, and the living room impresses with custom built-ins that bring both character and storage. The kitchen is built to impress with granite countertops, custom cabinetry, slate tile backsplash, stainless steel appliances, a center island, under-cabinet lighting, and an open connection to the breakfast area make this the heart of the home. Don't miss the large main floor laundry room and flex space on the second floor perfect as an office or hobby room. Step outside and the living continues. A front porch welcomes, while the back delivers an open covered porch, extended deck, patio, and pool. Fenced backyard with a storage shed. Flexible. Functional. Move-in ready.

Highlights

Fireplace

Property details

MLS #
10172462
Property type
Single Family Residence
Subdivision
Rand Meadows
Status
Active
Days on market
124
On market date
June 7, 2026
Stories
N/A
Total bathrooms
3.5
Garage spaces
2
Parking spaces
N/A
Lot size
0.48 acres
Loading map…

Nearby schools

Within 10 miles. School directory data from the National Center for Education Statistics (NCES), accessed via the Urban Institute Education Data API. Local Score is calculated by INNOVATE Real Estate; where a state rating is shown, it comes from that state's own official school report card (e.g. NC Dept. of Public Instruction, SC Report Card).

Elementary
Timber Drive Elementary
3.19 mi away · Grades -1-5
Zoned school (attendance boundary, 2015-16 data)
3.6
Local Score (state rating (2025) blended 70/30 with student-teacher ratio) -- not an official state rating
State rating: C (2025)
Enrollment
302
Student:teacher ratio
11.2:1
District
Wake County Schools
Middle
North Garner Middle
5.26 mi away · Grades 6-8
Zoned school (attendance boundary, 2015-16 data)
2.3
Local Score (state rating (2025) blended 70/30 with student-teacher ratio) -- not an official state rating
State rating: D (2025)
Enrollment
959
Student:teacher ratio
16.8:1
District
Wake County Schools
High
Garner High
4.61 mi away · Grades 9-12
Zoned school (attendance boundary, 2015-16 data)
3.3
Local Score (state rating (2025) blended 70/30 with student-teacher ratio) -- not an official state rating
State rating: C (2025)
Enrollment
1,689
Student:teacher ratio
14.8:1
District
Wake County Schools

Walkability

Blended score for Raleigh's center, calculated by INNOVATE Real Estate from two sources: the EPA's National Walkability Index (street network, transit, land-use mix) and Google Places amenity data (what's actually reachable on foot from this point). 60% EPA National Walkability Index + 40% nearby-amenity density (Google Places).

14
Very car-dependent
out of 100
EPA National Walkability Index
4.7 / 20 -- Least walkable
Google Places amenity density
0 / 100
Restaurants & cafes0
Grocery stores0
Parks0
Schools0
Transit stops0
Pharmacies0

Market position

How this listing compares to current activity in Raleigh, from live MLS data.

On the market 124 days -- 21 more days than Raleigh's current average of 103 days.
For reference, the median list price across 2,844 active listings in Raleigh right now is $375,000.

Mortgage calculator

Estimate only - actual rate and payment depend on your lender, credit, and loan program.

$
%
%
Adjust tax / insurance estimates
% / yr
$
/mo
Est. monthly payment
$4,215/mo
$135,000 down
$540,000 loan
Principal & interest$3,502
Property tax (est.)$563
Home insurance (est.)$150

Similar homes you might like

Data source: Listing information provided by Doorify MLS via Trestle/CoreLogic. Last updated September 6, 2026.

Information herein deemed reliable but not guaranteed; all measurements, school assignments, HOA fees, taxes, and feature lists are approximate and should be independently verified. Equal Housing Opportunity.