
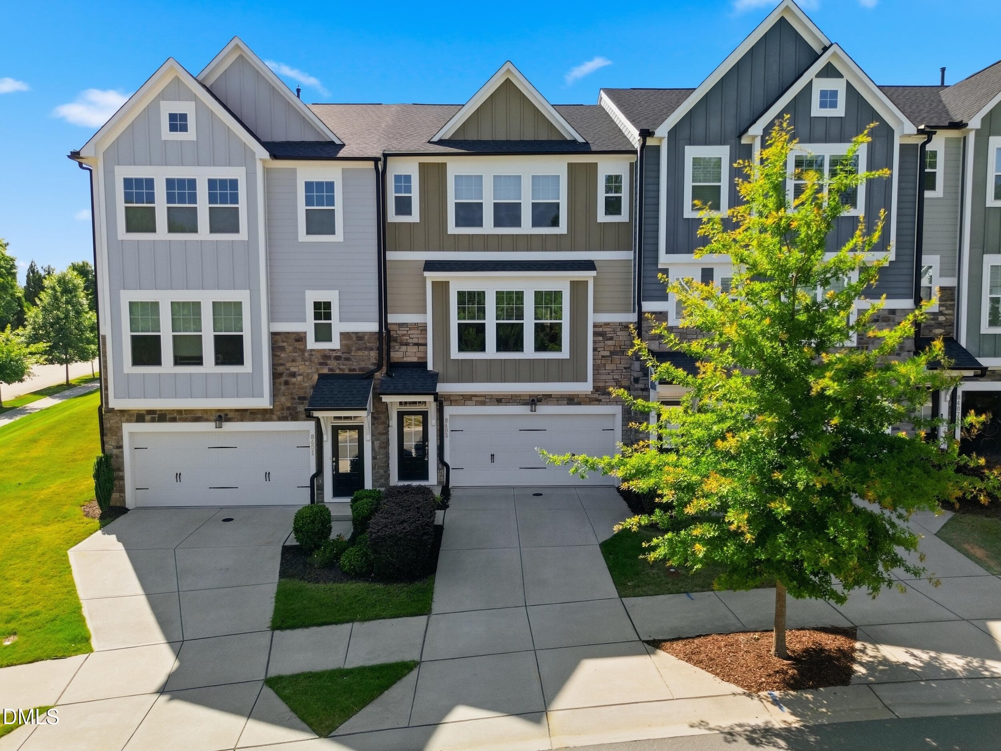
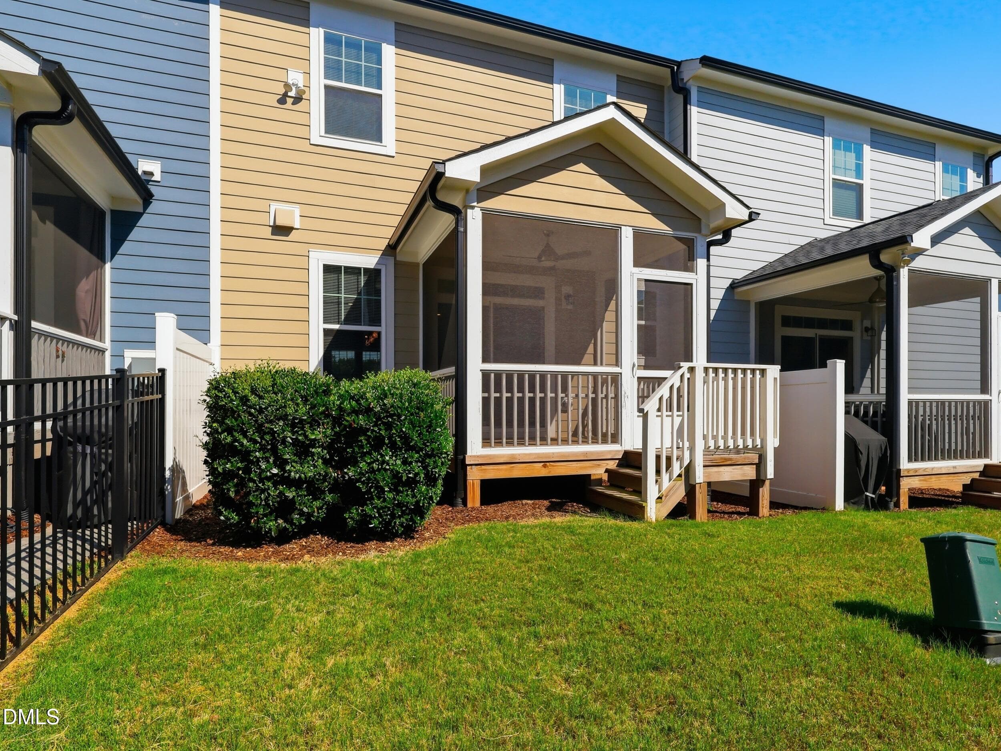
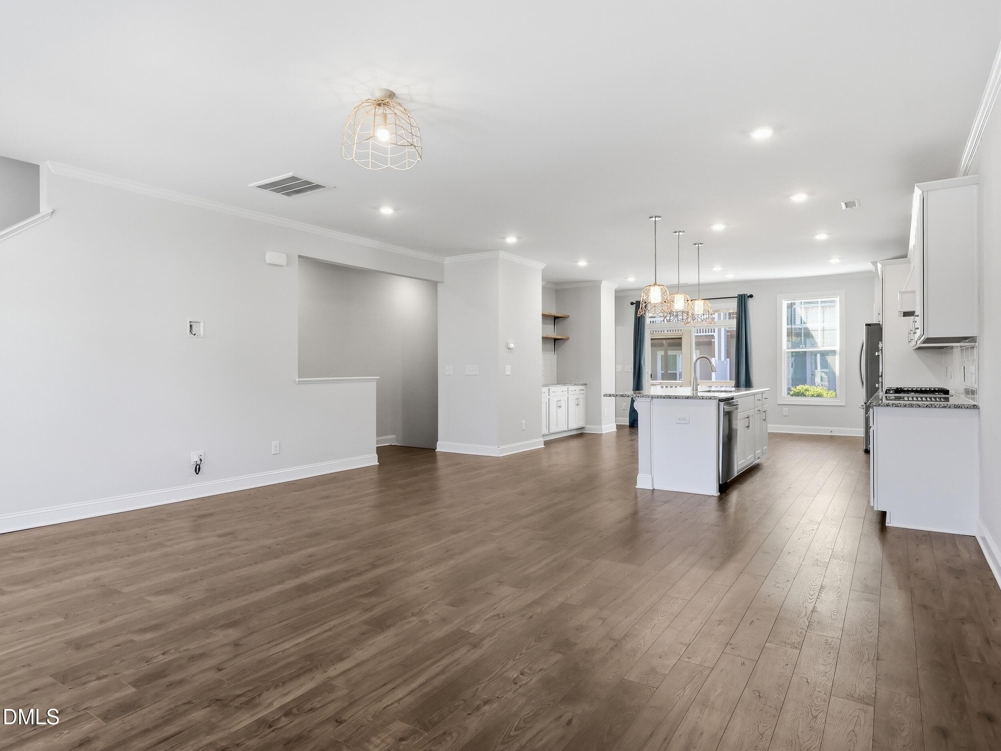
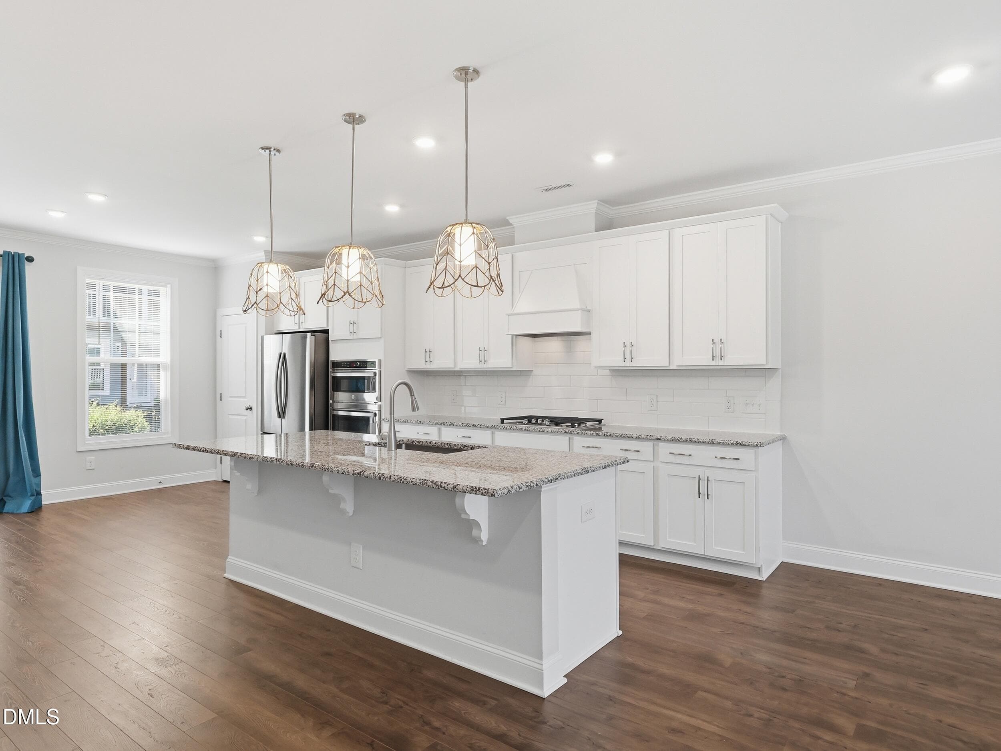
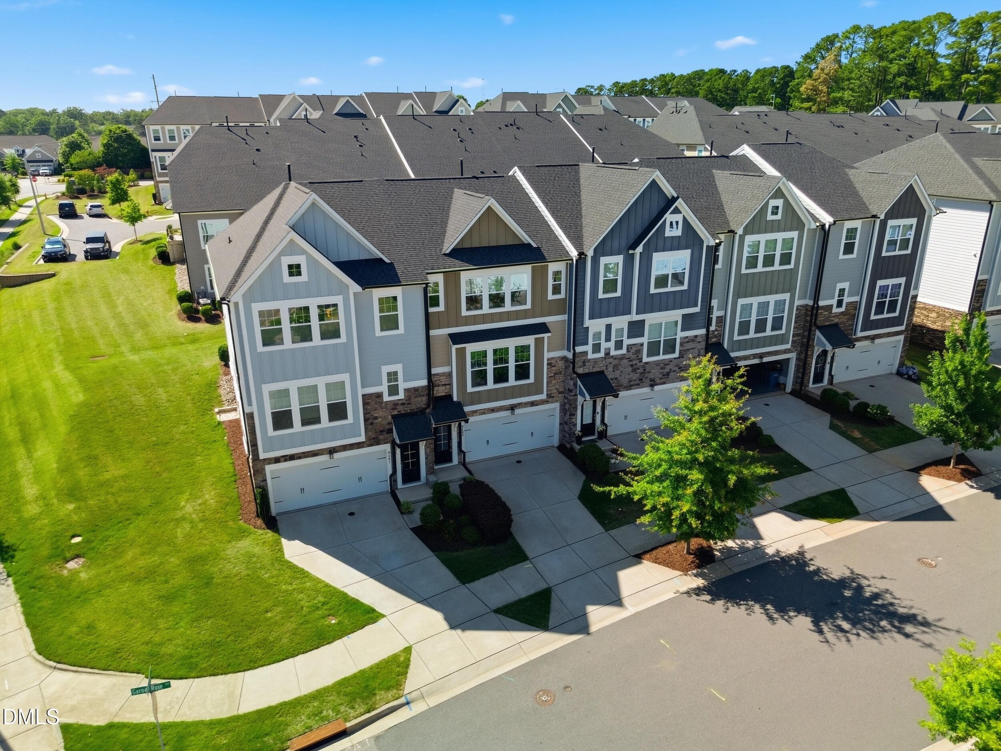
dji_0097 - 8403 Garnet Rose Lane, Raleigh, NC 27615, Raleigh
img_5248 - 8403 Garnet Rose Lane, Raleigh, NC 27615, Raleigh
img_5176 - 8403 Garnet Rose Lane, Raleigh, NC 27615, Raleigh
img_5182 - 8403 Garnet Rose Lane, Raleigh, NC 27615, Raleigh
img_5185 - 8403 Garnet Rose Lane, Raleigh, NC 27615, Raleigh
dji_0106 - 8403 Garnet Rose Lane, Raleigh, NC 27615, Raleigh
img_5197 - 8403 Garnet Rose Lane, Raleigh, NC 27615, Raleigh
img_5242 - 8403 Garnet Rose Lane, Raleigh, NC 27615, Raleigh
img_5245 - 8403 Garnet Rose Lane, Raleigh, NC 27615, Raleigh
img_5194 - 8403 Garnet Rose Lane, Raleigh, NC 27615, Raleigh
img_5239 - 8403 Garnet Rose Lane, Raleigh, NC 27615, Raleigh
img_5206 - 8403 Garnet Rose Lane, Raleigh, NC 27615, Raleigh
img_5200 - 8403 Garnet Rose Lane, Raleigh, NC 27615, Raleigh
img_5209 - 8403 Garnet Rose Lane, Raleigh, NC 27615, Raleigh
img_5203 - 8403 Garnet Rose Lane, Raleigh, NC 27615, Raleigh
img_5212 - 8403 Garnet Rose Lane, Raleigh, NC 27615, Raleigh
img_5218 - 8403 Garnet Rose Lane, Raleigh, NC 27615, Raleigh
img_5215 - 8403 Garnet Rose Lane, Raleigh, NC 27615, Raleigh
img_5221 - 8403 Garnet Rose Lane, Raleigh, NC 27615, Raleigh
img_5230 - 8403 Garnet Rose Lane, Raleigh, NC 27615, Raleigh
img_5227 - 8403 Garnet Rose Lane, Raleigh, NC 27615, Raleigh
img_5233 - 8403 Garnet Rose Lane, Raleigh, NC 27615, Raleigh
img_5252 - 8403 Garnet Rose Lane, Raleigh, NC 27615, Raleigh
img_5170 - 8403 Garnet Rose Lane, Raleigh, NC 27615, Raleigh
dji_0100 - 8403 Garnet Rose Lane, Raleigh, NC 27615, Raleigh
img_5236 - 8403 Garnet Rose Lane, Raleigh, NC 27615, Raleigh
dji_0115 - 8403 Garnet Rose Lane, Raleigh, NC 27615, Raleigh
dji_0112 - 8403 Garnet Rose Lane, Raleigh, NC 27615, Raleigh
dji_0103 - 8403 Garnet Rose Lane, Raleigh, NC 27615, Raleigh
29 photos

$494,800

8403 Garnet Rose Lane, Raleigh, NC 27615
Raleigh, NC 27615
Listed by Brenda Goff · eXp Realty, LLC - C
Bedrooms
4
Bathrooms
3.5
Living area
N/A
Year built
2021

About this home

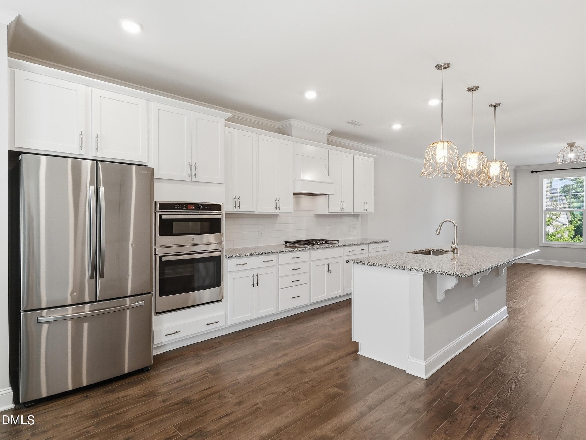
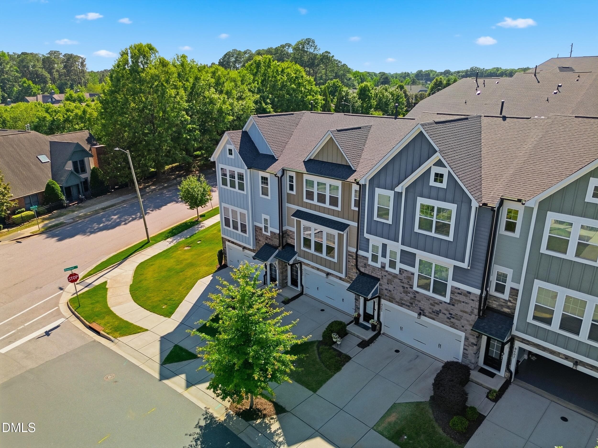
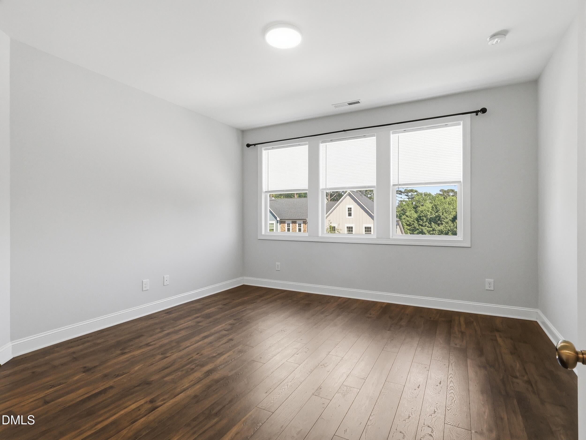
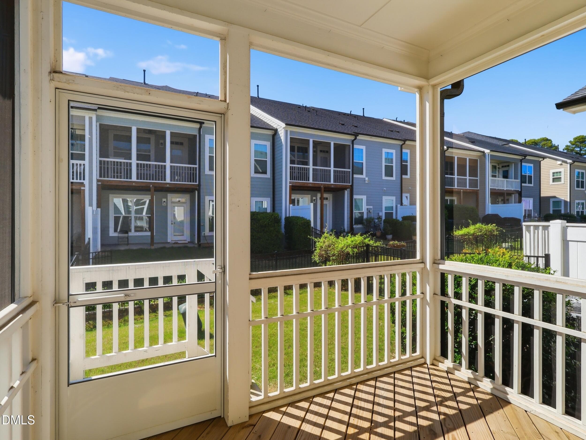
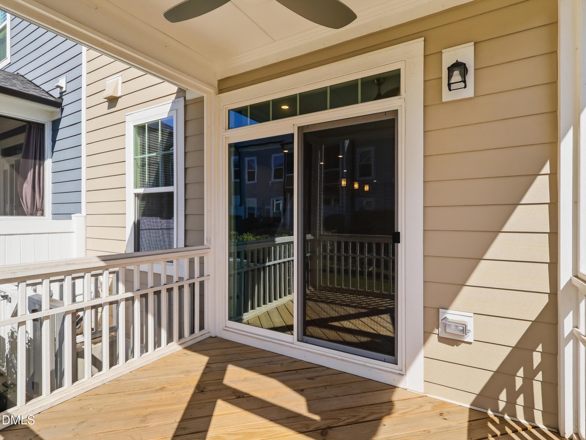
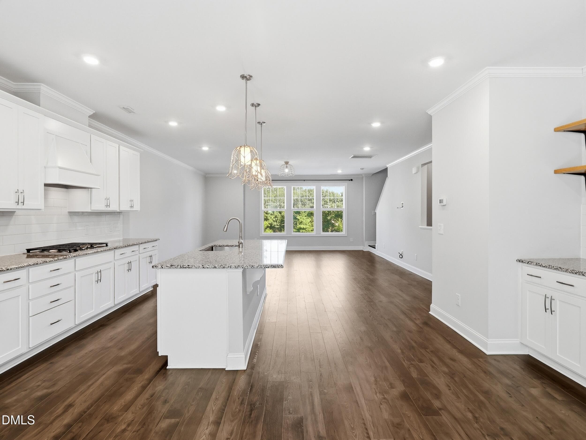
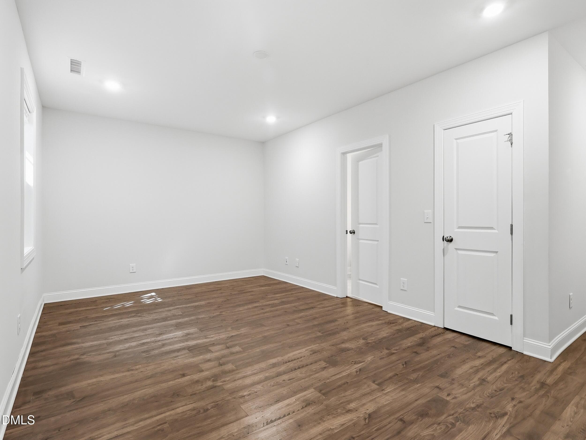
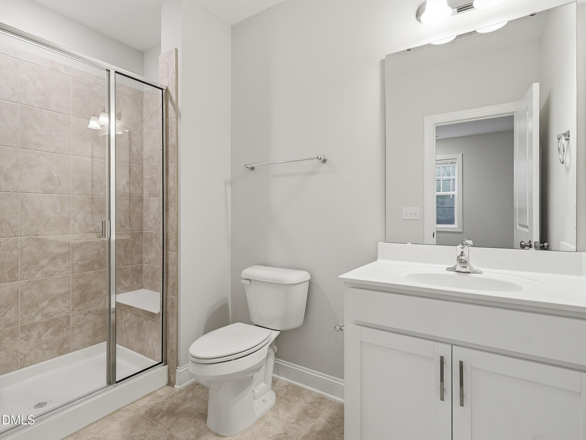
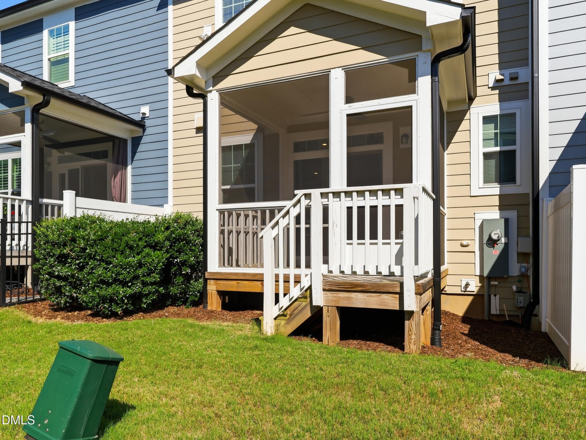
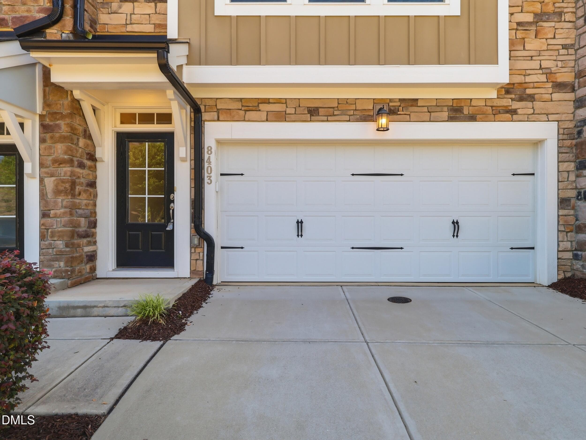
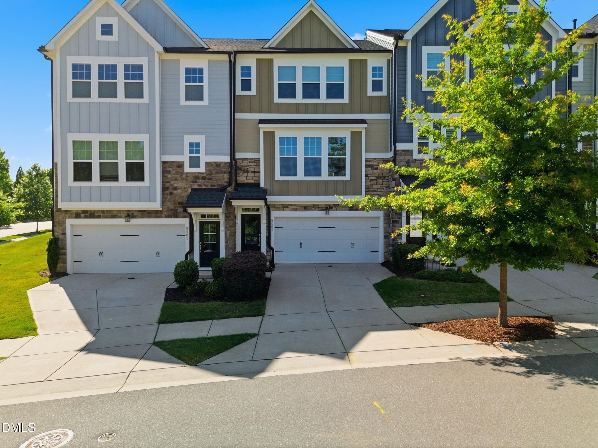
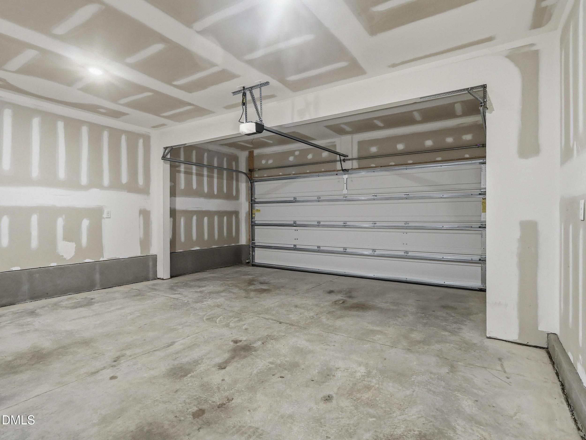
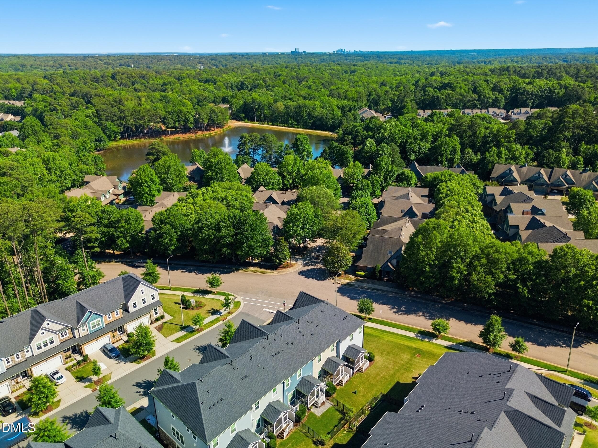
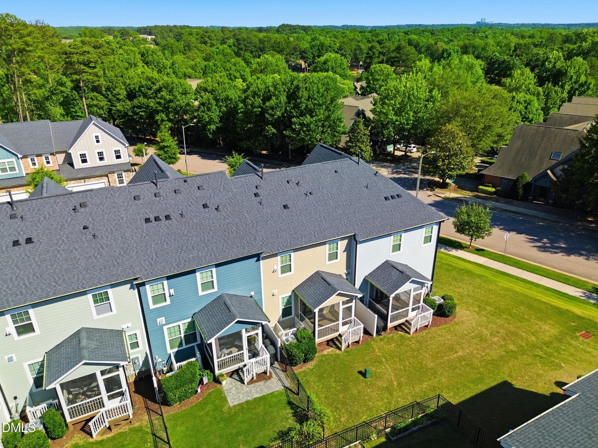
Imagine coming home to a beautifully designed townhome where convenience meets comfort. This spacious 4-bedroom, 3.5-bath home offers the perfect blend of elegant living and everyday functionality. The gourmet kitchen is the centerpiece of the home, featuring granite countertops, abundant cabinetry, and plenty of space for everything from weeknight dinners to holiday gatherings. The open floor plan creates a natural flow for entertaining, while large windows fill the home with warm, natural light. Enjoy your mornings with coffee on the screened porch. The attached two-car garage adds convenience and extra storage, while the low-maintenance townhome lifestyle gives you more time to enjoy what matters most. Perfectly positioned just minutes from I-540 and Six Forks Road, you'll enjoy quick access to premier shopping, dining, parks, healthcare, RTP, and downtown Raleigh. Whether you're commuting to work, meeting friends for dinner, or exploring everything the Triangle has to offer, you'll love calling this location home. This isn't just a townhome—it's the lifestyle you've been waiting for.

Property details

MLS #
10172452
Property type
Townhouse
Subdivision
Wykoff
Status
Active
Days on market
124
On market date
June 7, 2026
Stories
N/A
Total bathrooms
3.5
Garage spaces
2
Parking spaces
3
Lot size
0.05 acres
Loading map…

Nearby schools

Within 10 miles. School directory data from the National Center for Education Statistics (NCES), accessed via the Urban Institute Education Data API. Local Score is calculated by INNOVATE Real Estate; where a state rating is shown, it comes from that state's own official school report card (e.g. NC Dept. of Public Instruction, SC Report Card).

Elementary
Lead Mine Elementary
0.22 mi away · Grades 0-5
Zoned school (attendance boundary, 2015-16 data)
3.3
Local Score (state rating (2025) blended 70/30 with student-teacher ratio) -- not an official state rating
State rating: C (2025)
Enrollment
430
Student:teacher ratio
12.3:1
District
Wake County Schools
Middle
Carroll Middle
3.5 mi away · Grades 6-8
Zoned school (attendance boundary, 2015-16 data)
2.6
Local Score (state rating (2025) blended 70/30 with student-teacher ratio) -- not an official state rating
State rating: D (2025)
Enrollment
901
Student:teacher ratio
14.3:1
District
Wake County Schools
High
Sanderson High
2.24 mi away · Grades 9-12
Zoned school (attendance boundary, 2015-16 data)
3.0
Local Score (state rating (2025) blended 70/30 with student-teacher ratio) -- not an official state rating
State rating: C (2025)
Enrollment
1,610
Student:teacher ratio
16.8:1
District
Wake County Schools

Walkability

Blended score for Raleigh's center, calculated by INNOVATE Real Estate from two sources: the EPA's National Walkability Index (street network, transit, land-use mix) and Google Places amenity data (what's actually reachable on foot from this point). 60% EPA National Walkability Index + 40% nearby-amenity density (Google Places).

67
Walkable
out of 100
EPA National Walkability Index
9.7 / 20 -- Below average walkable
Google Places amenity density
95 / 100
Restaurants & cafes20
Grocery stores8
Parks2
Schools17
Transit stops17
Pharmacies4

Market position

How this listing compares to current activity in Raleigh, from live MLS data.

On the market 124 days -- 21 more days than Raleigh's current average of 103 days.
For reference, the median list price across 2,844 active listings in Raleigh right now is $375,000.

Mortgage calculator

Estimate only - actual rate and payment depend on your lender, credit, and loan program.

$
%
%
Adjust tax / insurance estimates
% / yr
$
/mo
Est. monthly payment
$3,130/mo
$98,960 down
$395,840 loan
Principal & interest$2,567
Property tax (est.)$412
Home insurance (est.)$150

Similar homes you might like

Data source: Listing information provided by Doorify MLS via Trestle/CoreLogic. Last updated September 7, 2026.

Information herein deemed reliable but not guaranteed; all measurements, school assignments, HOA fees, taxes, and feature lists are approximate and should be independently verified. Equal Housing Opportunity.