
$429,000
About this home
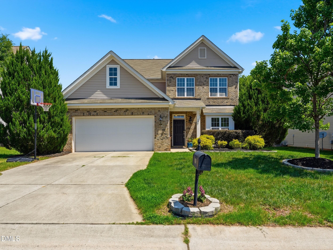
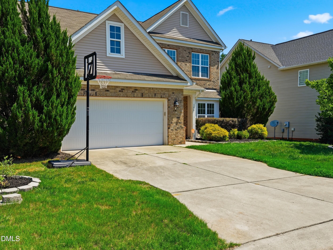
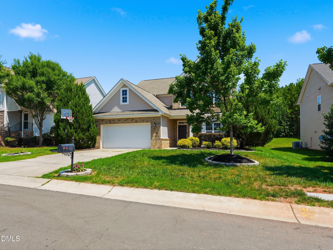
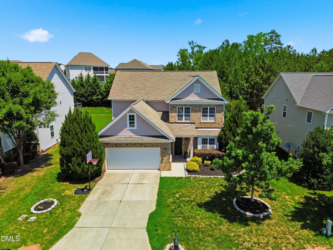
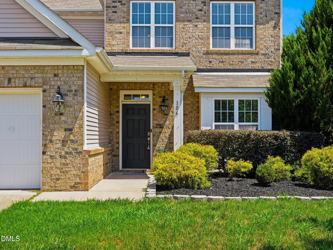
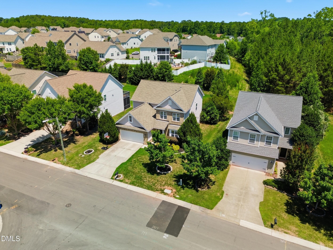
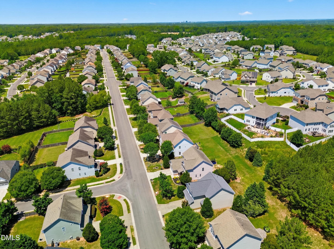
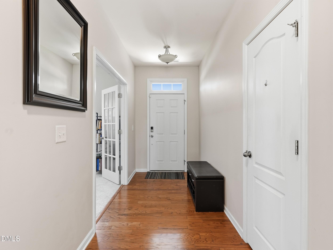
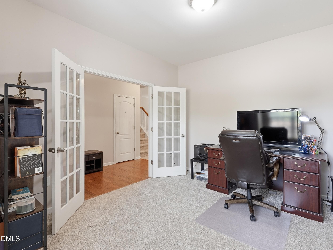
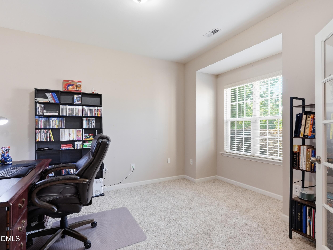
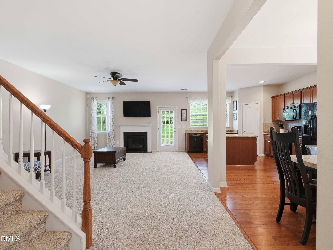
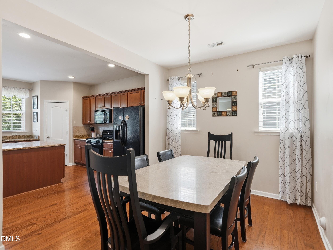
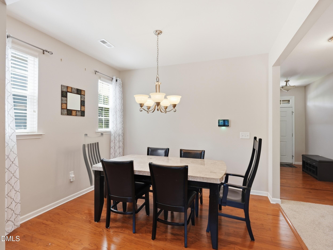
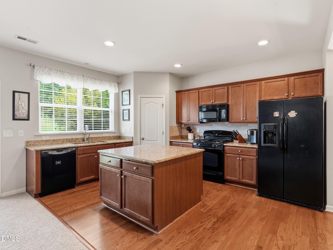
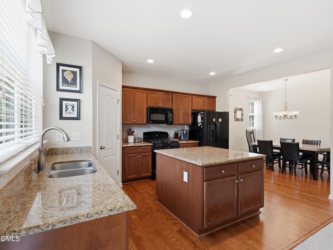
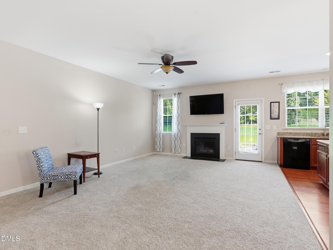
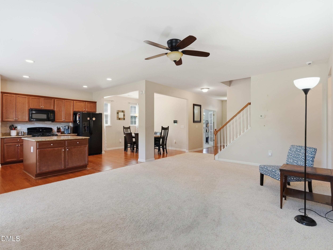
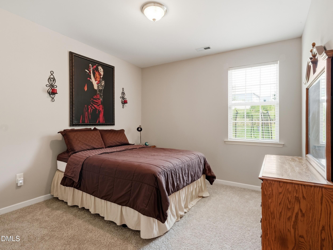
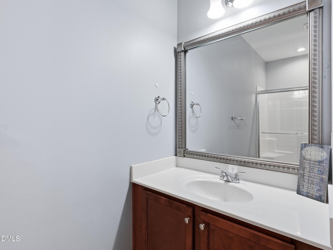
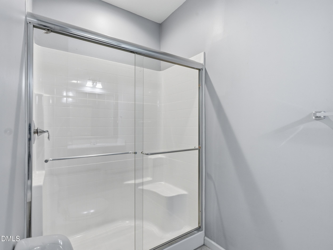
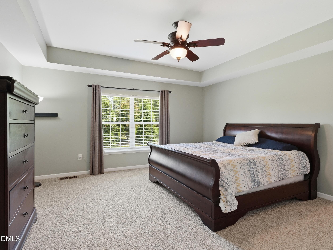
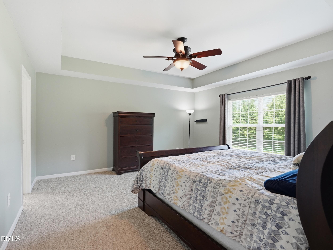
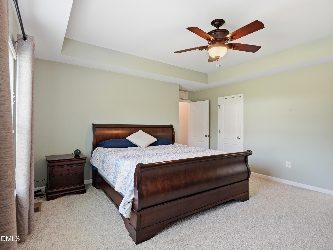
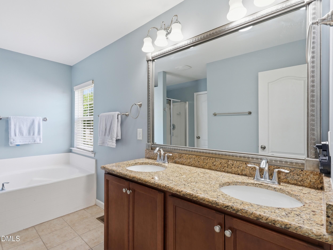
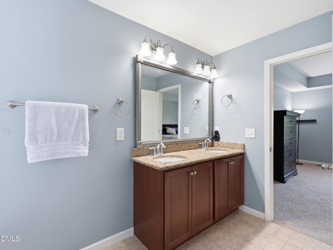
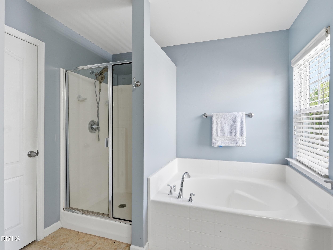
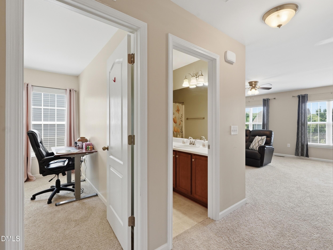
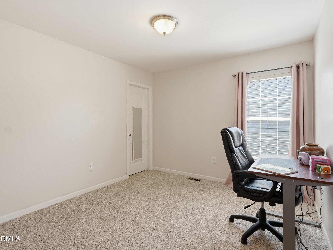
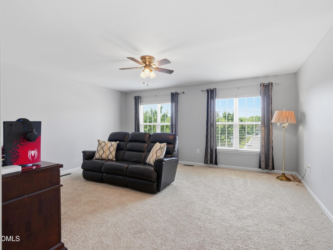
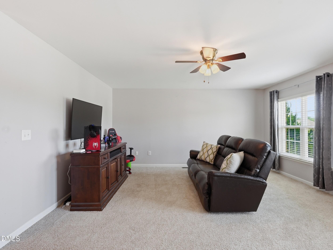
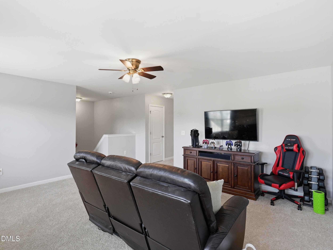
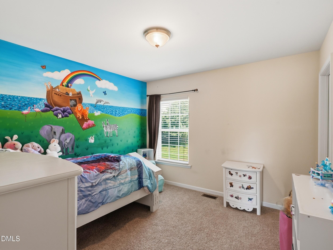
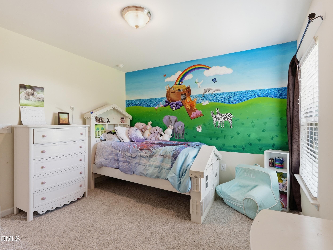
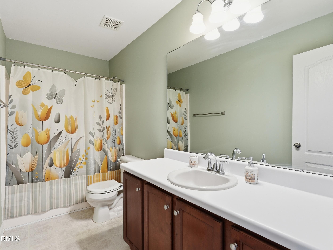
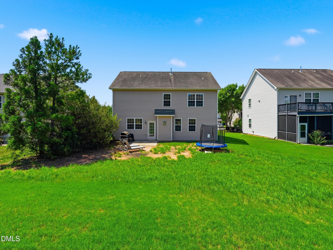
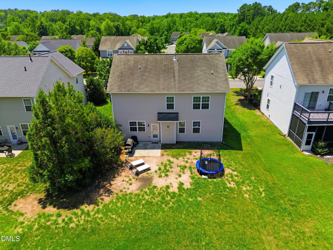
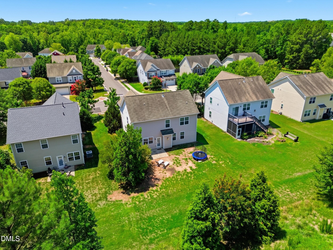
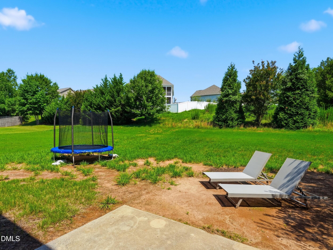
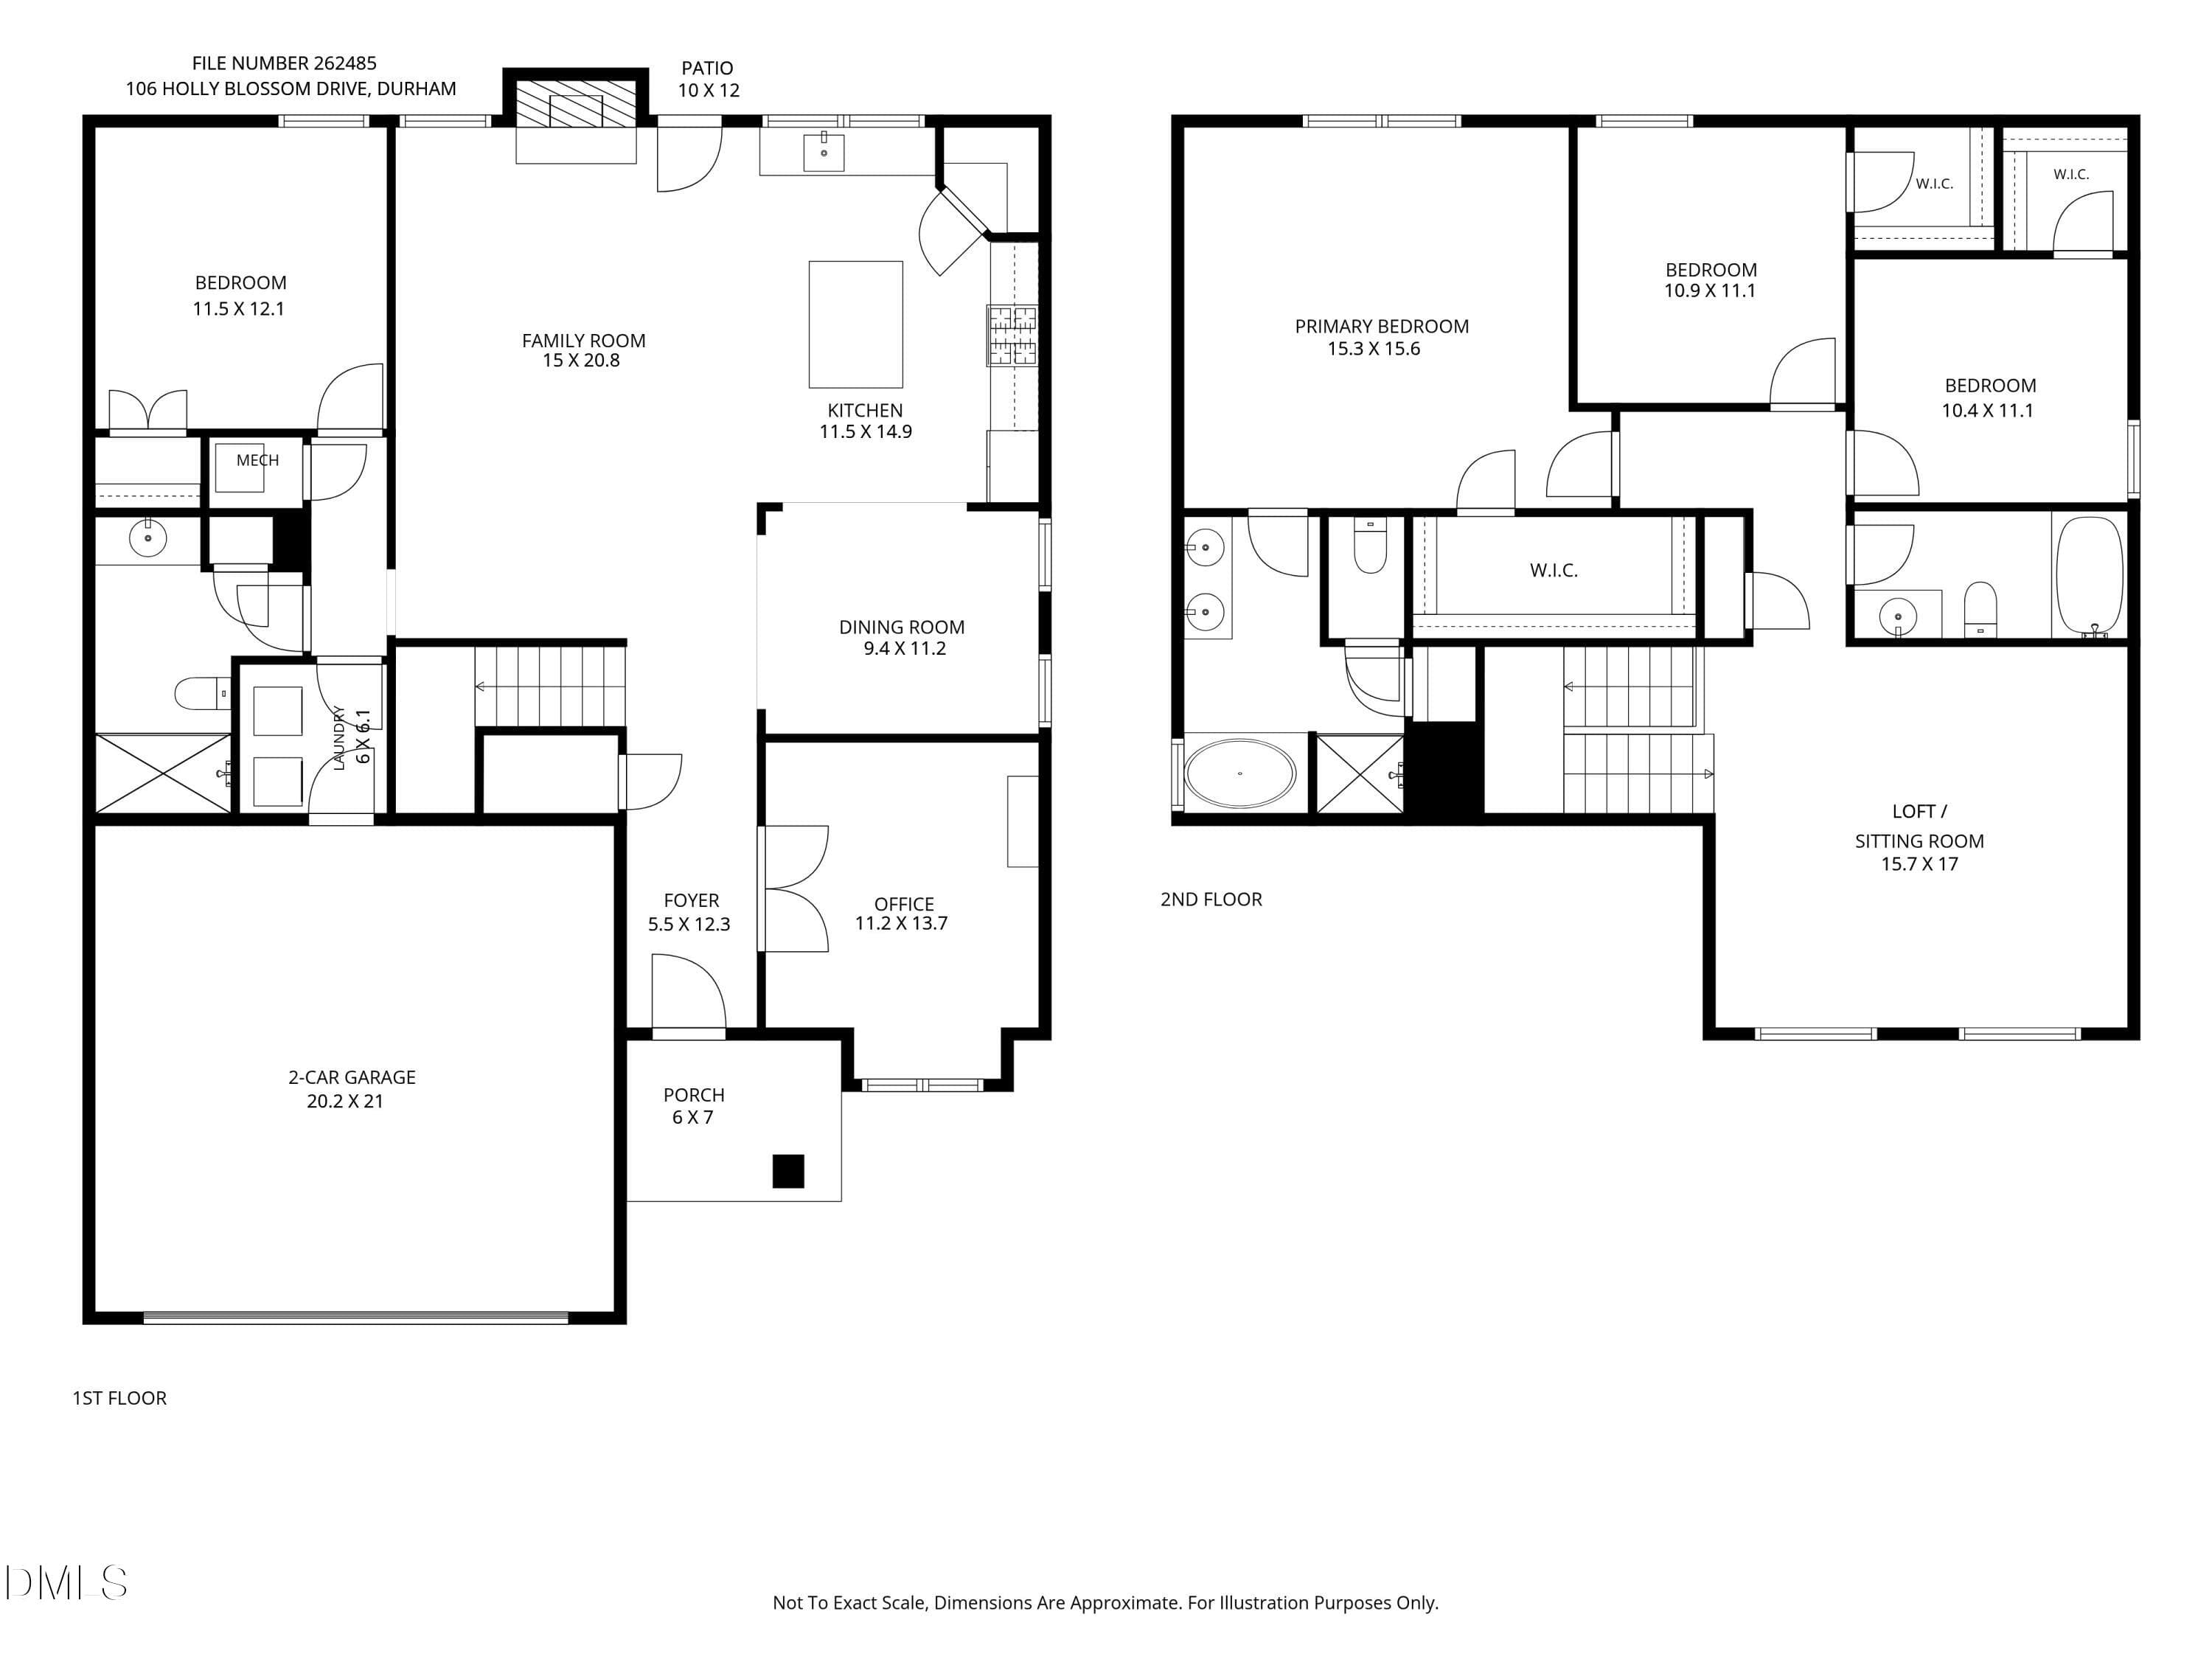
Located in the established Ravenstone community, this spacious 4-bedroom, 3-FULL bath Durham home offers nearly 2,600 square feet, a flexible floor plan, and exceptional value at its new price. Designed for today's lifestyle, the home features a main-level guest bedroom and full bath, dedicated home office, spacious upstairs loft, two-car garage, and generous backyard. The sun-filled kitchen is the heart of the home, complete with granite countertops, tile backsplash, gas range, pantry, abundant cabinet space, and a large center island overlooking the family room with a gas log fireplace. An adjacent dining space provides the perfect setting for gatherings, while the private office with glass French doors creates an ideal work-from-home space. A first-floor guest bedroom and full bath with a walk-in shower offer exceptional flexibility for overnight guests, multigenerational living, or anyone seeking the convenience of a main-level bedroom. Upstairs, the spacious owner's suite features a tray ceiling, oversized walk-in closet, and an en-suite bath with dual granite vanities, a soaking tub, and a separate walk-in shower. Two additional bedrooms, each with large walk-in closets, share a full bath, while the expansive loft provides endless possibilities as a media room, game room, playroom, fitness area, or second living space. Step outside to enjoy the patio overlooking a flat backyard with room to relax, play, or entertain. The two-car garage and low-maintenance exterior add to the home's everyday convenience. Residents have the option to join the community pool, allowing homeowners to enjoy the amenity only if they choose while benefiting from lower HOA dues than many neighborhoods with mandatory amenities. Conveniently located near NC-98, US-70, I-540, RTP, Raleigh-Durham International Airport, shopping, dining, and everyday conveniences, this home combines the benefits of an established neighborhood with the modern features, flexible floor plan, and exceptional value buyers are searching for.
Highlights
Property details
- MLS #
- 10177962
- Property type
- Single Family Residence
- Subdivision
- Ravenstone
- Status
- Active
- Days on market
- 98
- On market date
- July 3, 2026
- Stories
- N/A
- Total bathrooms
- 3
- Garage spaces
- 2
- Parking spaces
- N/A
- Lot size
- 0.2 acres
Location
Get directions →Nearby schools
Within 10 miles. School directory data from the National Center for Education Statistics (NCES), accessed via the Urban Institute Education Data API. Local Score is calculated by INNOVATE Real Estate; where a state rating is shown, it comes from that state's own official school report card (e.g. NC Dept. of Public Instruction, SC Report Card).
- Enrollment
- 645
- Student:teacher ratio
- 11.1:1
- District
- Durham Public Schools
- Enrollment
- 820
- Student:teacher ratio
- 13.2:1
- District
- Durham Public Schools
- Enrollment
- 352
- Student:teacher ratio
- 14.1:1
- District
- Durham Public Schools
Walkability
Blended score for Durham's center, calculated by INNOVATE Real Estate from two sources: the EPA's National Walkability Index (street network, transit, land-use mix) and Google Places amenity data (what's actually reachable on foot from this point). 60% EPA National Walkability Index + 40% nearby-amenity density (Google Places).
Market position
How this listing compares to current activity in Durham, from live MLS data.
Mortgage calculator
Estimate only - actual rate and payment depend on your lender, credit, and loan program.
Adjust tax / insurance estimates
Similar homes you might like


Data source: Listing information provided by Doorify MLS via Trestle/CoreLogic. Last updated 27 days ago.
Information herein deemed reliable but not guaranteed; all measurements, school assignments, HOA fees, taxes, and feature lists are approximate and should be independently verified. Equal Housing Opportunity.