
$399,990
About this home
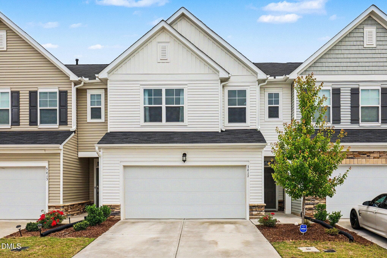
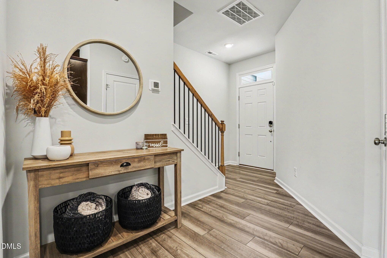
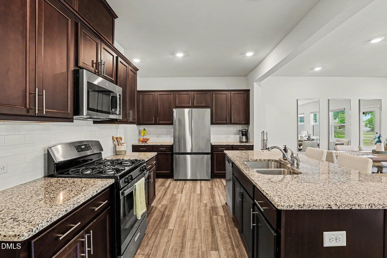
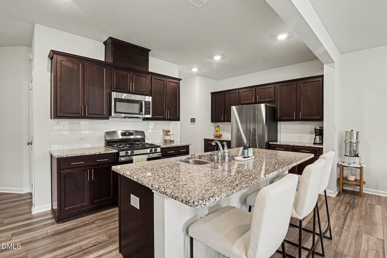
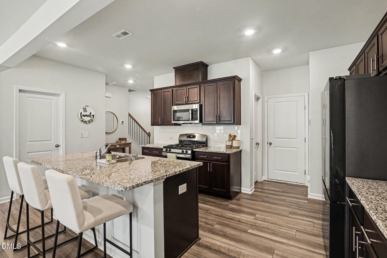
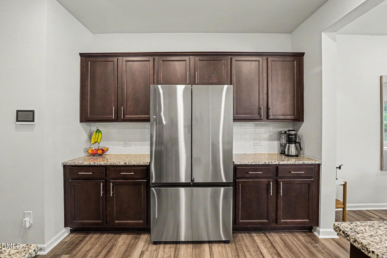
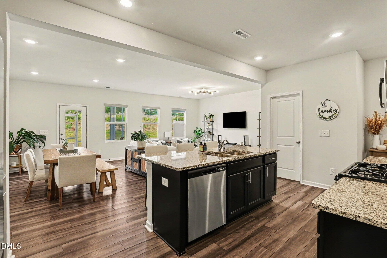
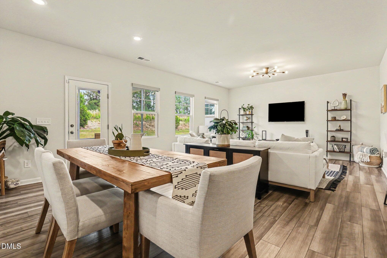
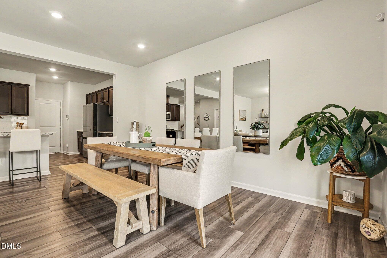
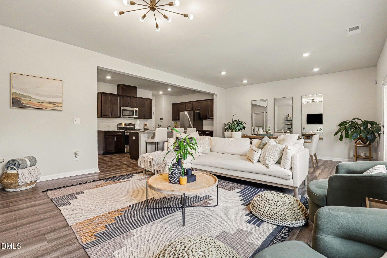
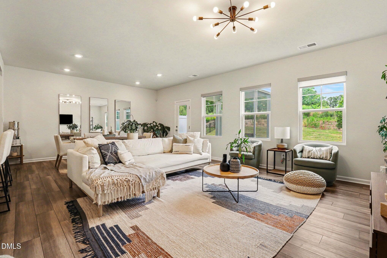
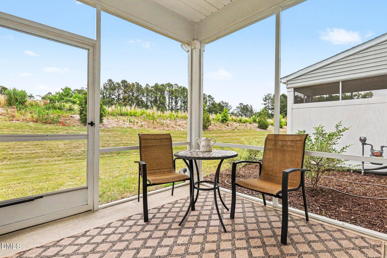
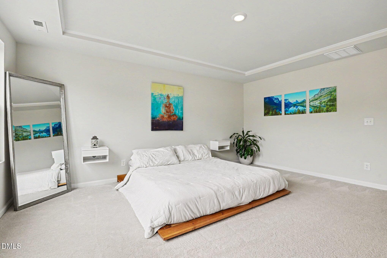
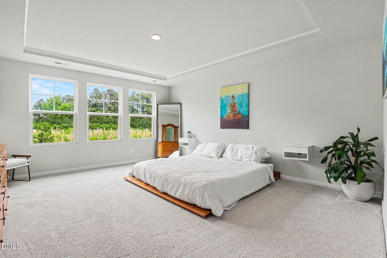
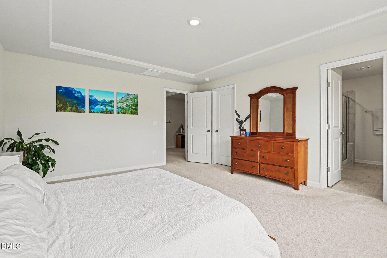
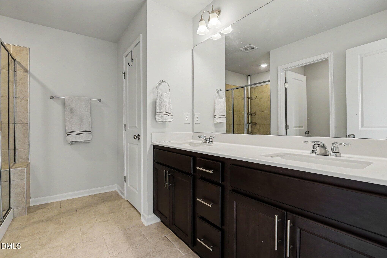
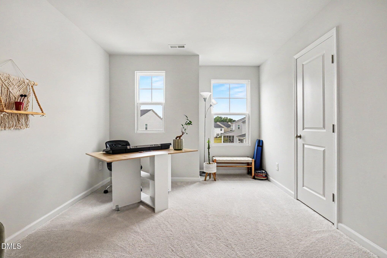
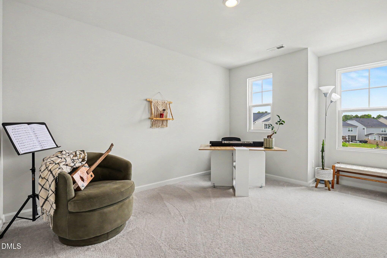
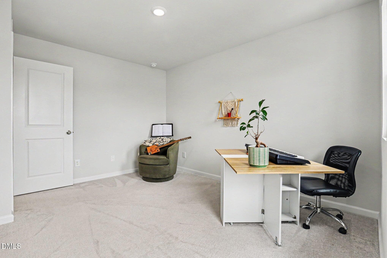
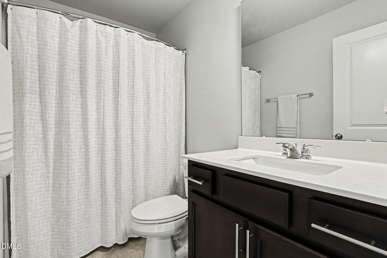
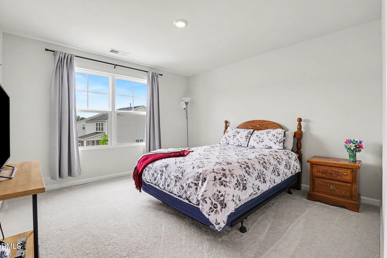
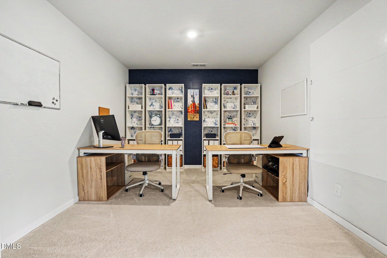
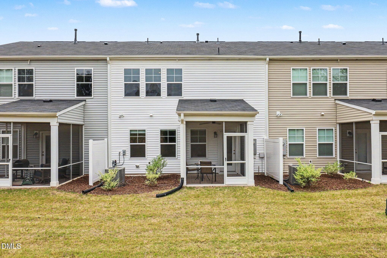
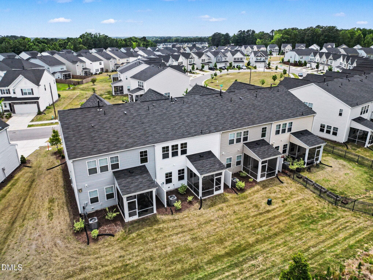
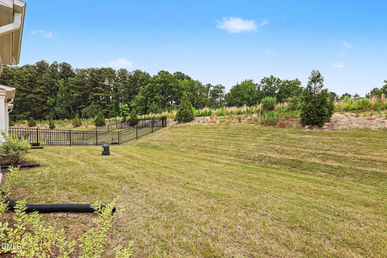
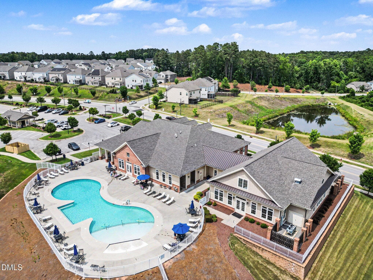
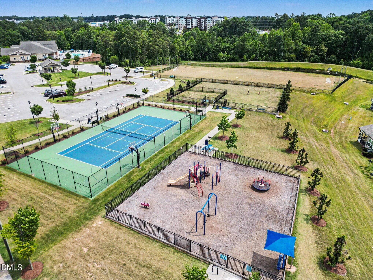
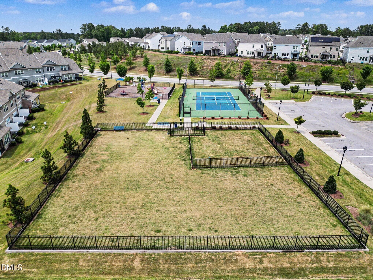
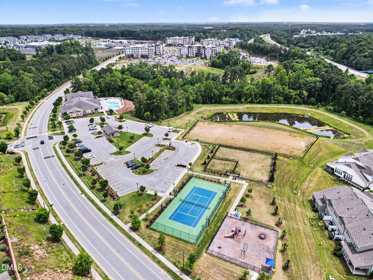
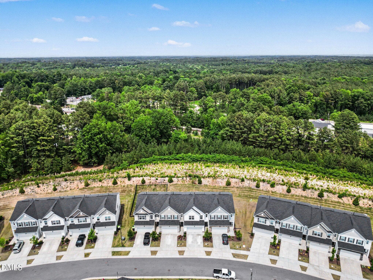
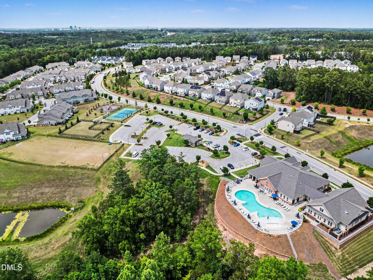
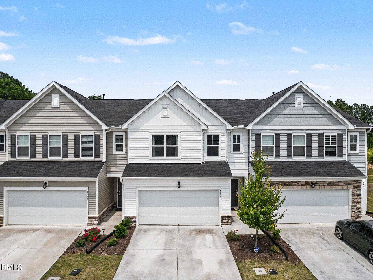
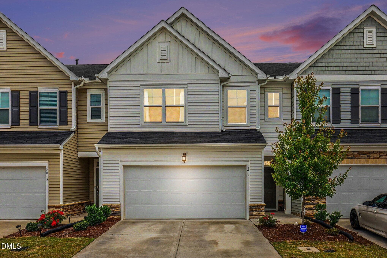
Discover the perfect blend of modern elegance and effortless low-maintenance living in this stunning two-story townhome built by Lennar. Nestled in the highly sought-after Ellis Walk community, this home is thoughtfully designed to accommodate busy modern lifestyles while offering an exceptional layout for entertaining. The crisp countertops and rich cabinetry make this kitchen a stand out. Accented by stainless steel appliances, this open kitchen features a spacious breakfast bar island with seating space - perfect for casual morning coffee or chatting with guests while cooking. The light-filled great room with sprawling layout options, large windows, and gorgeous modern flooring make this open-concept environment the absolute hub for daily living. The seamless main-level flow carries you straight into a designated dining area space, providing an inviting ambiance for everything from casual weeknight meals to memorable holiday dinners. Retreat upstairs to find private accommodations designed for ultimate comfort. All bedrooms feature large windows and fantastic space - easily doubling as a quiet home office or creative music studio. Dedicated second floor laundry with storage makes chores a snap an the bonus room provides endless possibilities. High-end contemporary design themes continue into the bathrooms, with dark cabinetry vanities accented by sleek chrome hardware and white countertops. One of the best perks of this property is the rear view. As seen through the expansive living room windows in, the home backs up to a green landscape buffer providing privacy with an open, airy feel as you enjoy your screened in back porch. Living in this neighborhood means gaining access to an exceptional premier suite of amenities right outside your front door through the Ellis Crossing Master Community: Enjoy hot summer days lounging by the massive, resort-style community swimming pool and beautifully designed clubhouse, tennis courts, dog parks, trails, playground, and more!
Property details
- MLS #
- 10174752
- Property type
- Townhouse
- Subdivision
- Ellis Walk
- Status
- Active
- Days on market
- 112
- On market date
- June 19, 2026
- Stories
- N/A
- Total bathrooms
- 2.5
- Garage spaces
- 2
- Parking spaces
- 2
- Lot size
- 0.07 acres
Location
Get directions →Nearby schools
Within 10 miles. School directory data from the National Center for Education Statistics (NCES), accessed via the Urban Institute Education Data API. Local Score is calculated by INNOVATE Real Estate; where a state rating is shown, it comes from that state's own official school report card (e.g. NC Dept. of Public Instruction, SC Report Card).
- Enrollment
- 654
- Student:teacher ratio
- 12.8:1
- District
- Durham Public Schools
- Enrollment
- 665
- Student:teacher ratio
- 13.3:1
- District
- Durham Public Schools
- Enrollment
- 352
- Student:teacher ratio
- 14.1:1
- District
- Durham Public Schools
Walkability
Blended score for Durham's center, calculated by INNOVATE Real Estate from two sources: the EPA's National Walkability Index (street network, transit, land-use mix) and Google Places amenity data (what's actually reachable on foot from this point). 60% EPA National Walkability Index + 40% nearby-amenity density (Google Places).
Market position
How this listing compares to current activity in Durham, from live MLS data.
Mortgage calculator
Estimate only - actual rate and payment depend on your lender, credit, and loan program.
Adjust tax / insurance estimates
Similar homes you might like


Data source: Listing information provided by Doorify MLS via Trestle/CoreLogic. Last updated August 19, 2026.
Information herein deemed reliable but not guaranteed; all measurements, school assignments, HOA fees, taxes, and feature lists are approximate and should be independently verified. Equal Housing Opportunity.