
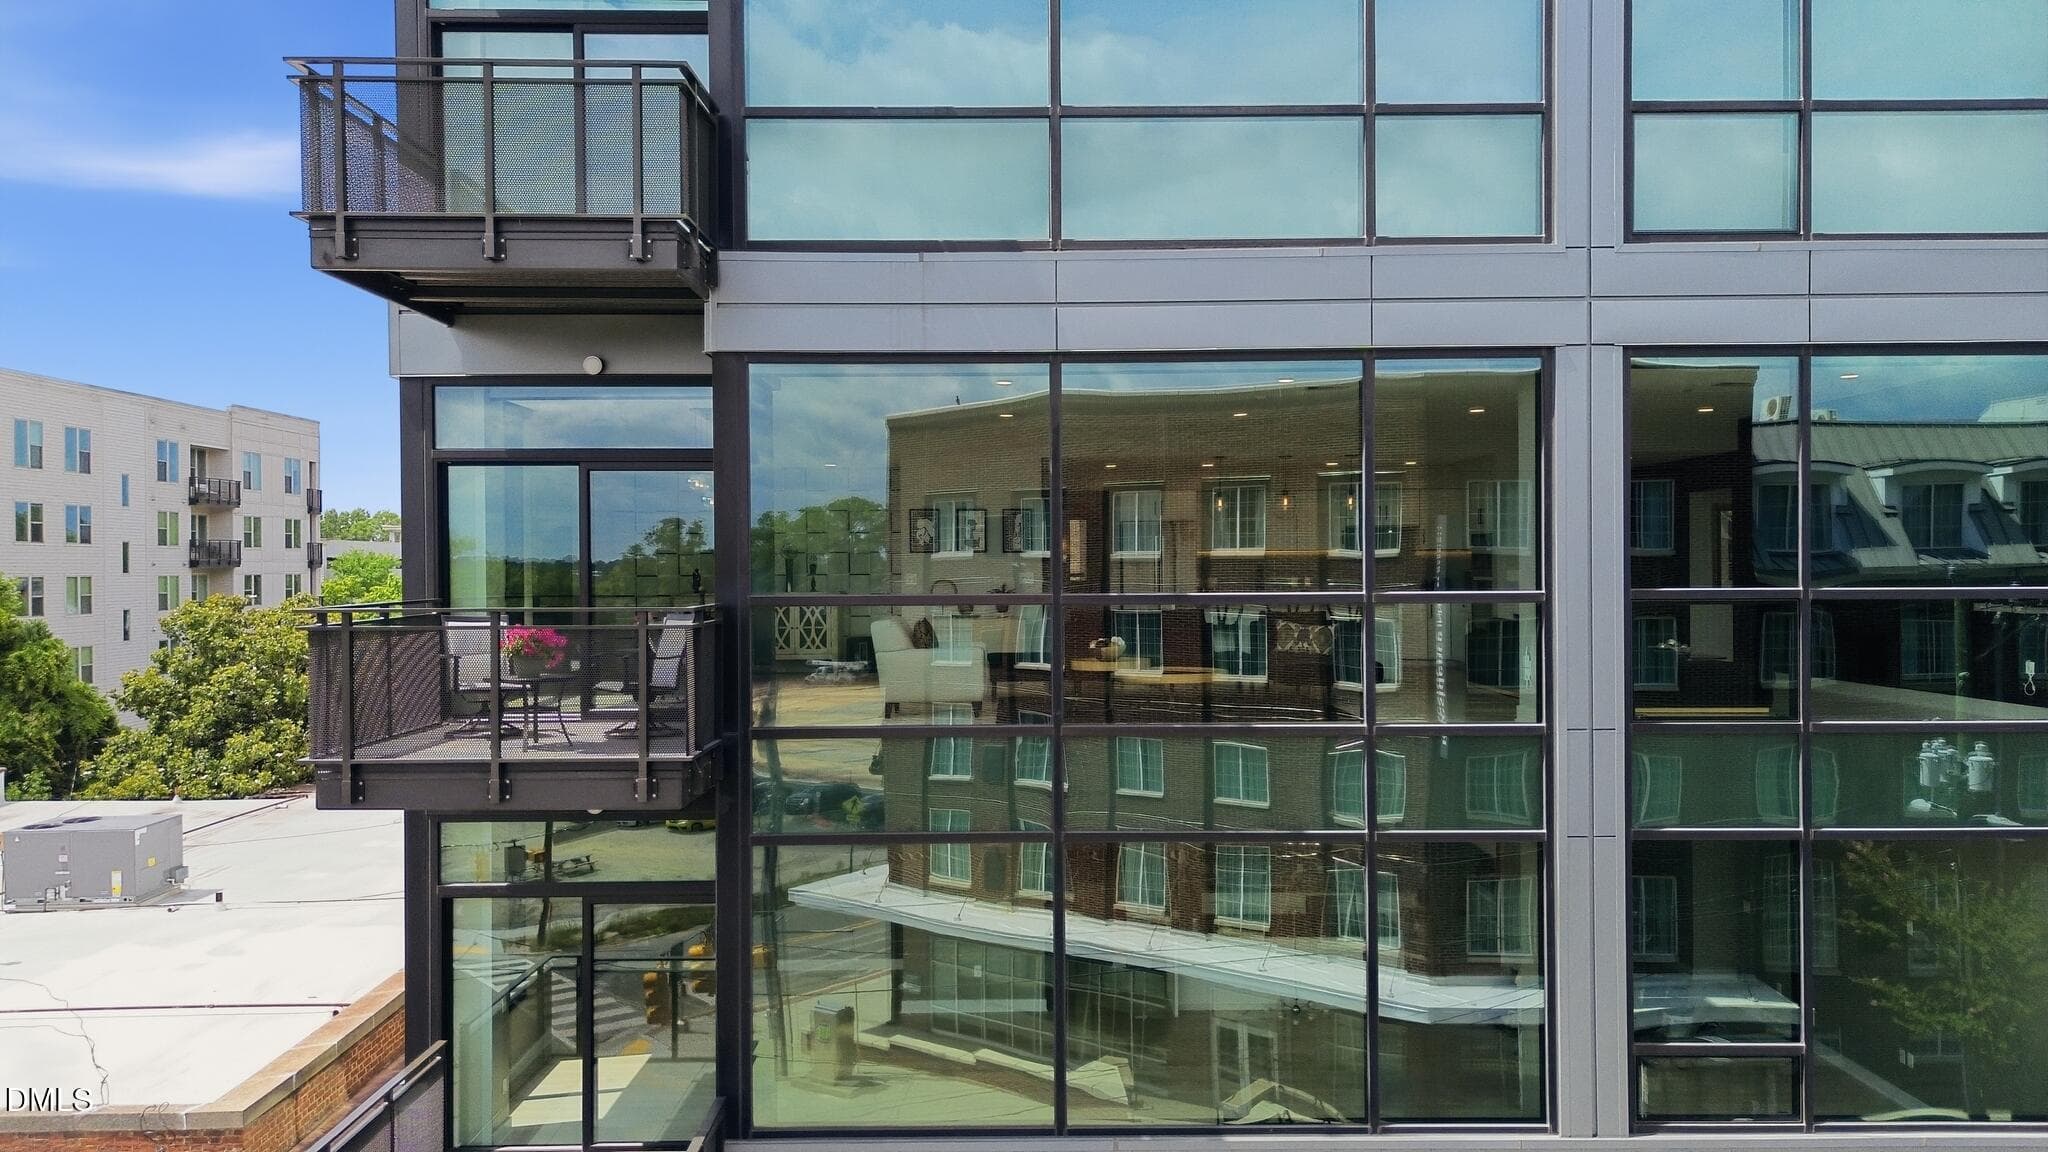
10_1105_W_Main_St-Exterior-0351 - 1105 W Main Street 403, Durham, NC 27701, Durham
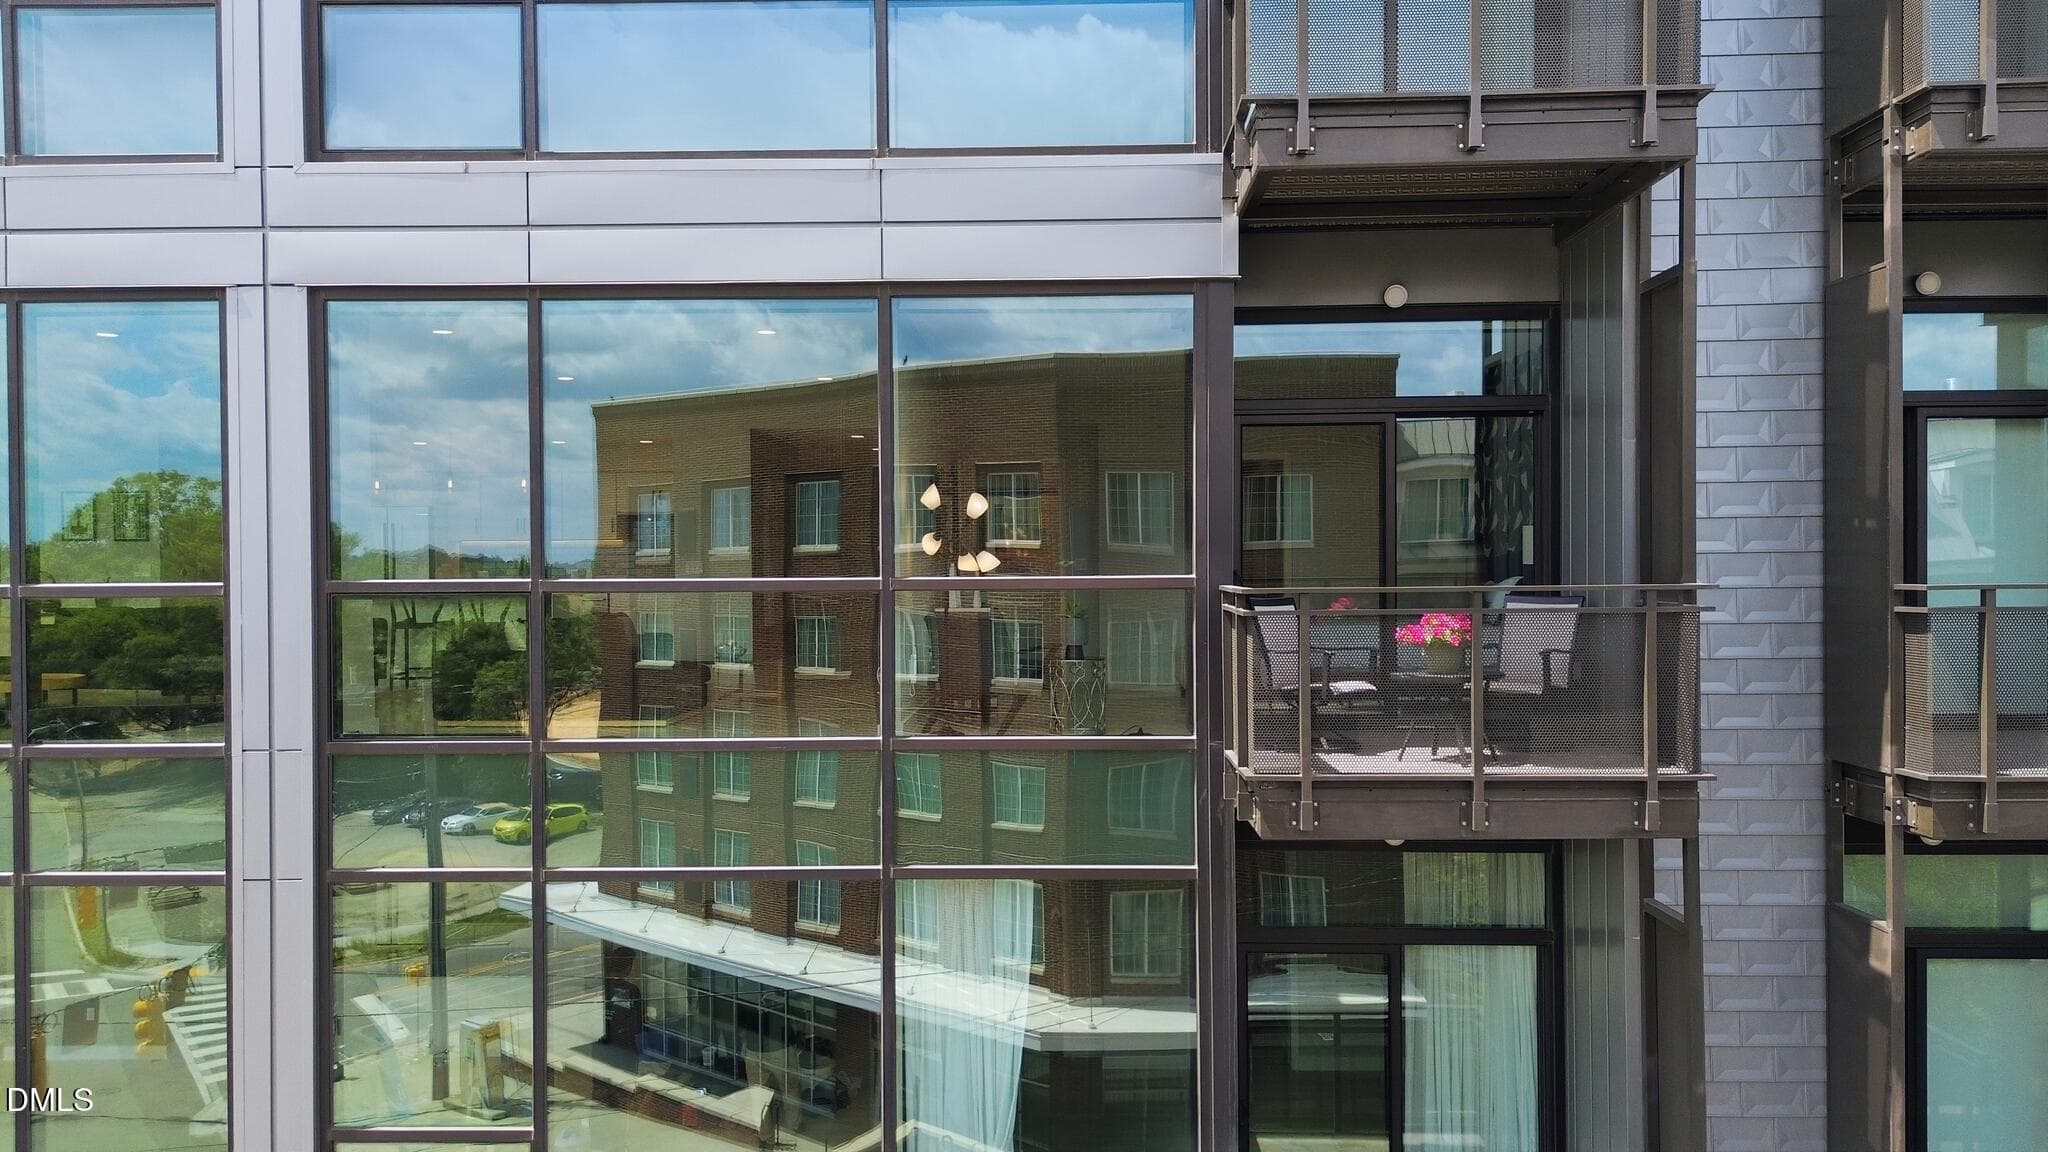
04_1105_W_Main_St-Exterior-2707 - 1105 W Main Street 403, Durham, NC 27701, Durham
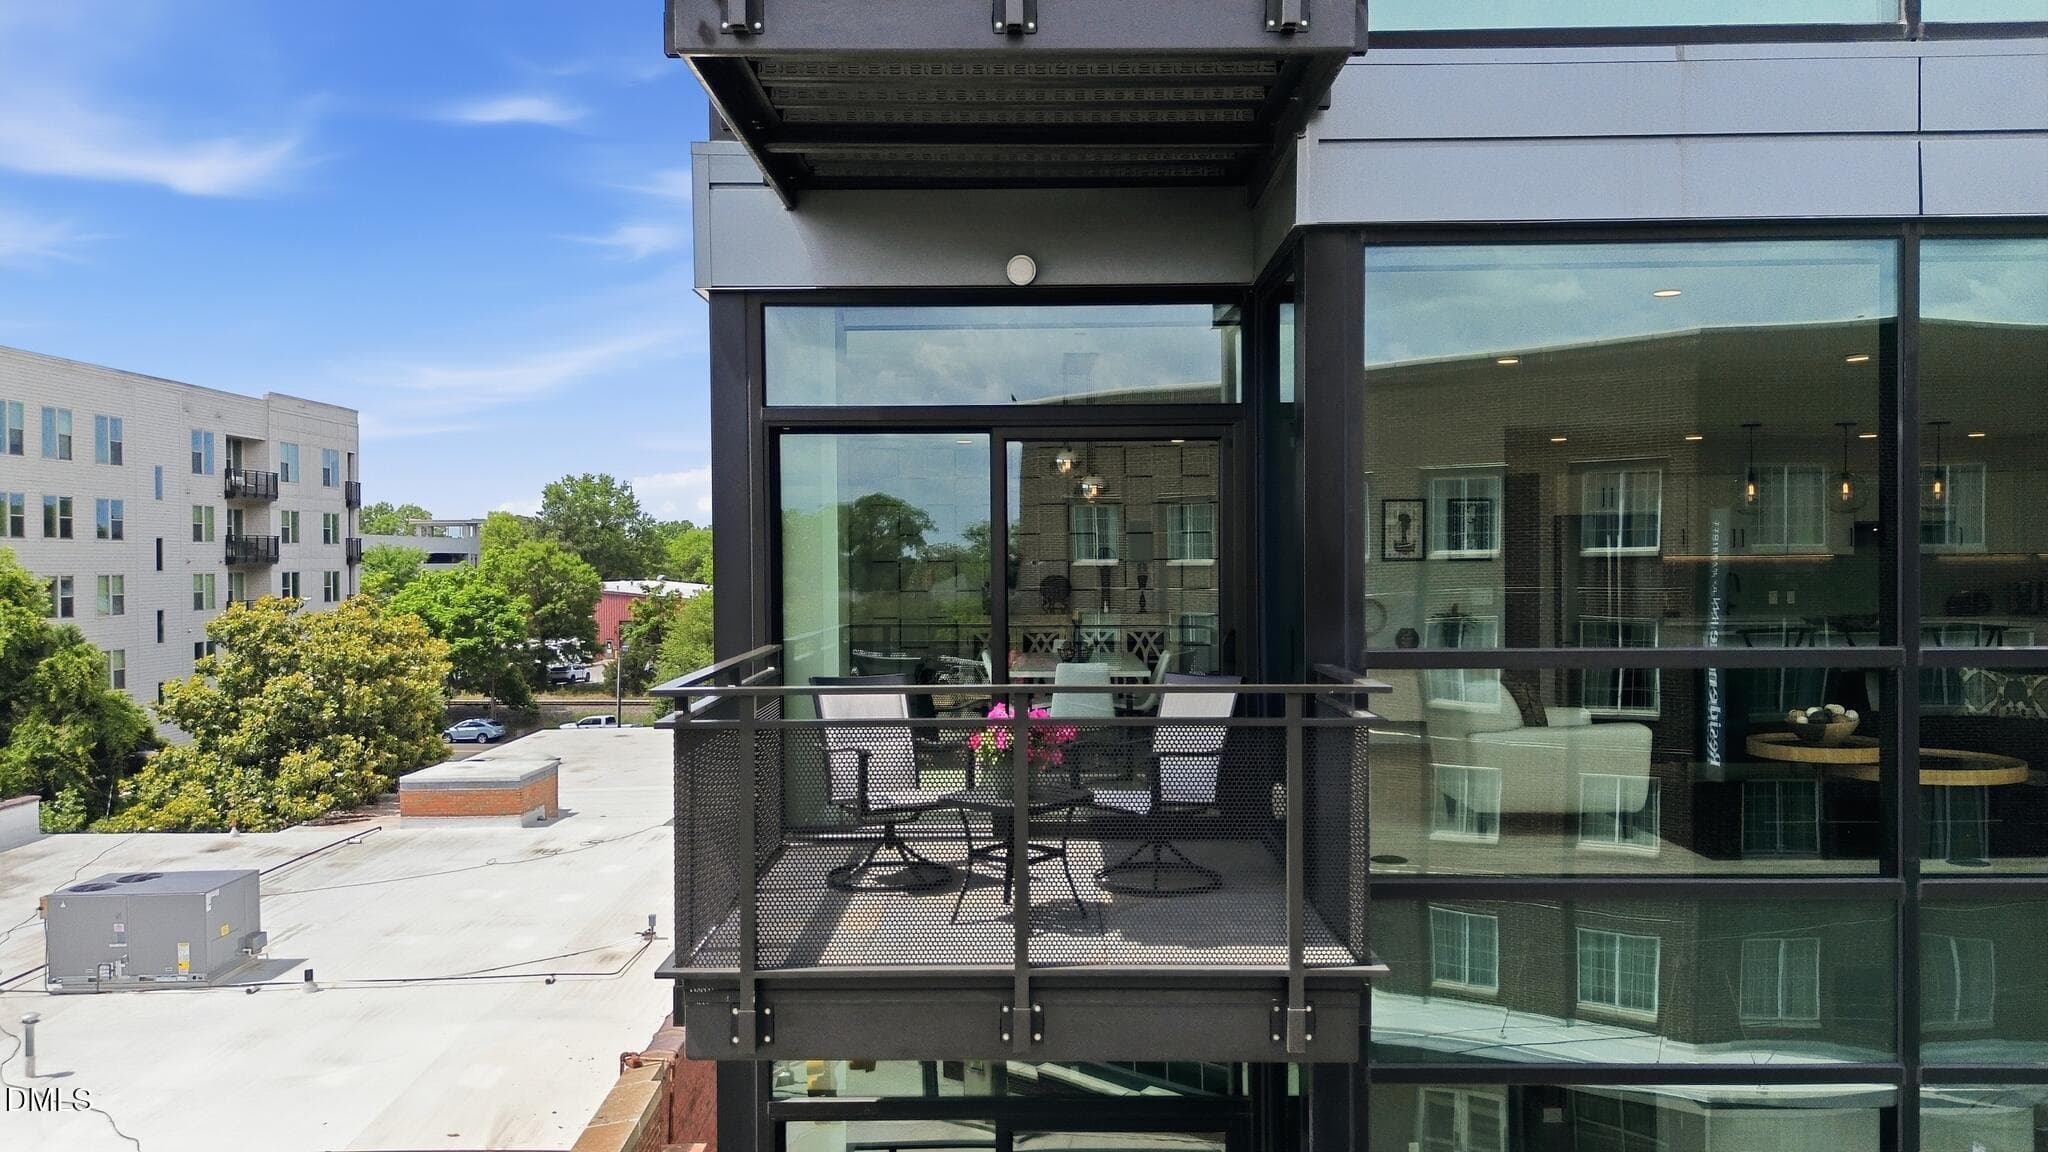
08_1105_W_Main_St-Exterior-0347 - 1105 W Main Street 403, Durham, NC 27701, Durham
25_1105_W_Main_St-Living_room-2722 - 1105 W Main Street 403, Durham, NC 27701, Durham
45_1105_W_Main_St-Kitchen-2689 - 1105 W Main Street 403, Durham, NC 27701, Durham
40_1105_W_Main_St-Kitchen-2690 - 1105 W Main Street 403, Durham, NC 27701, Durham
42_1105_W_Main_St-Kitchen-2685 - 1105 W Main Street 403, Durham, NC 27701, Durham
39_1105_W_Main_St-Kitchen-2691 - 1105 W Main Street 403, Durham, NC 27701, Durham
41_1105_W_Main_St-Kitchen-2692 - 1105 W Main Street 403, Durham, NC 27701, Durham
43_1105_W_Main_St-Kitchen-2686 - 1105 W Main Street 403, Durham, NC 27701, Durham
66_1105_W_Main_St-Others-2710 - 1105 W Main Street 403, Durham, NC 27701, Durham
48_1105_W_Main_St-Dining_room-2705 - 1105 W Main Street 403, Durham, NC 27701, Durham
46_1105_W_Main_St-Dining_room-2699 - 1105 W Main Street 403, Durham, NC 27701, Durham
47_1105_W_Main_St-Dining_room-2700 - 1105 W Main Street 403, Durham, NC 27701, Durham
35_1105_W_Main_St-Living_room-2698 - 1105 W Main Street 403, Durham, NC 27701, Durham
24_1105_W_Main_St-Living_room-2693 - 1105 W Main Street 403, Durham, NC 27701, Durham
34_1105_W_Main_St-Living_room-2696 - 1105 W Main Street 403, Durham, NC 27701, Durham
26_1105_W_Main_St-Living_room-2715 - 1105 W Main Street 403, Durham, NC 27701, Durham
28_1105_W_Main_St-Living_room-2716 - 1105 W Main Street 403, Durham, NC 27701, Durham
33_1105_W_Main_St-Living_room-2694 - 1105 W Main Street 403, Durham, NC 27701, Durham
29_1105_W_Main_St-Living_room-2704 - 1105 W Main Street 403, Durham, NC 27701, Durham
38_1105_W_Main_St-Living_room-2681 - 1105 W Main Street 403, Durham, NC 27701, Durham
27_1105_W_Main_St-Living_room-2682 - 1105 W Main Street 403, Durham, NC 27701, Durham
30_1105_W_Main_St-Living_room-2680 - 1105 W Main Street 403, Durham, NC 27701, Durham
23_1105_W_Main_St-Foyer-2677 - 1105 W Main Street 403, Durham, NC 27701, Durham
22_1105_W_Main_St-Foyer-2678 - 1105 W Main Street 403, Durham, NC 27701, Durham
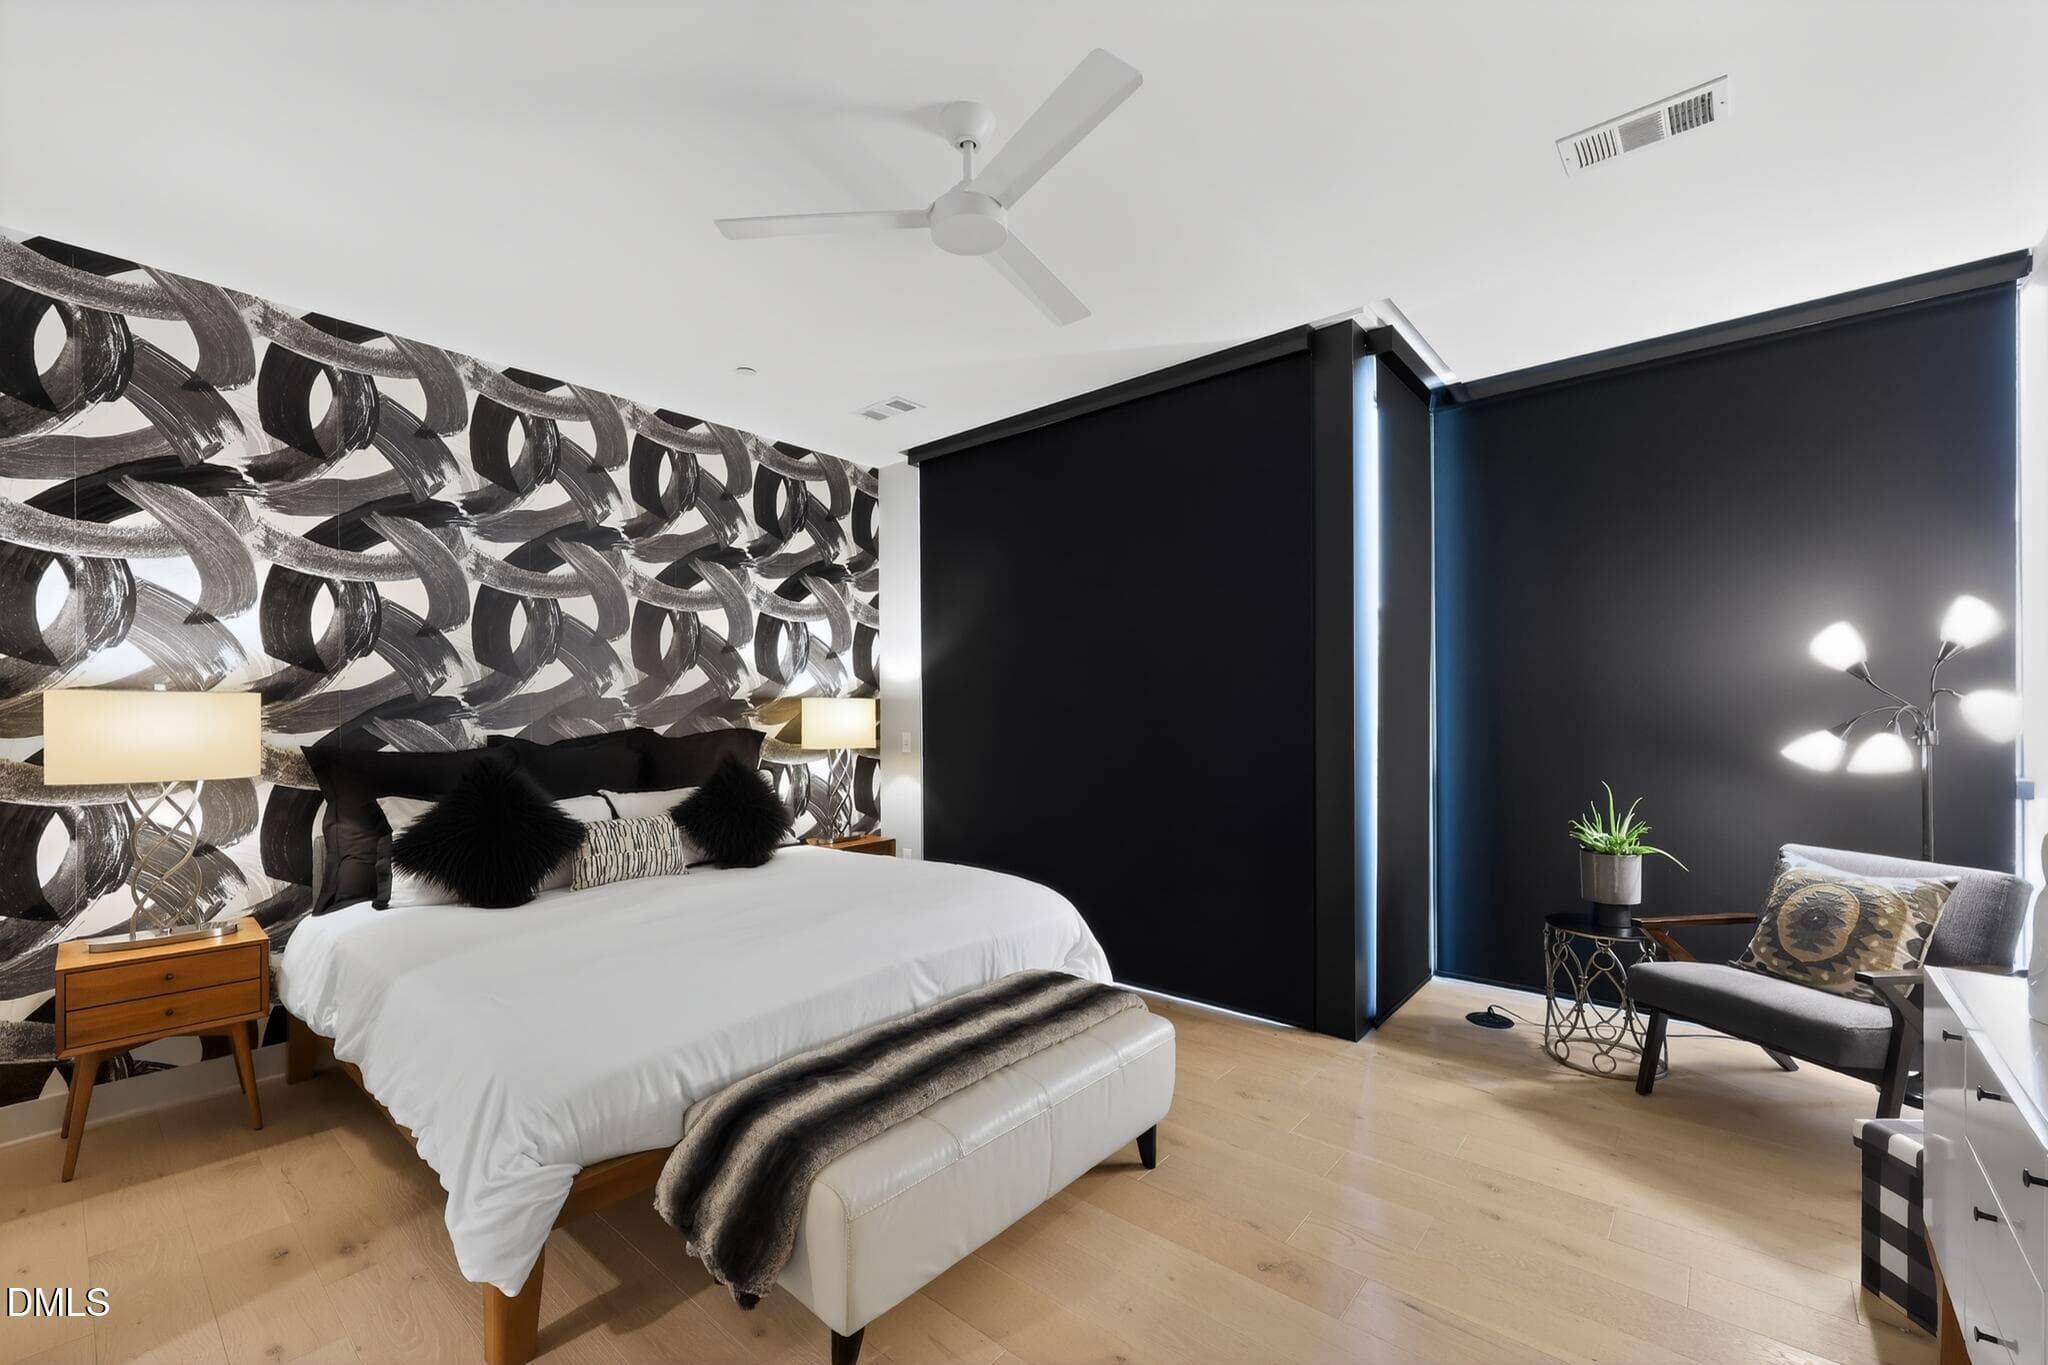
53_1105_W_Main_St-Bedroom-2667 - 1105 W Main Street 403, Durham, NC 27701, Durham
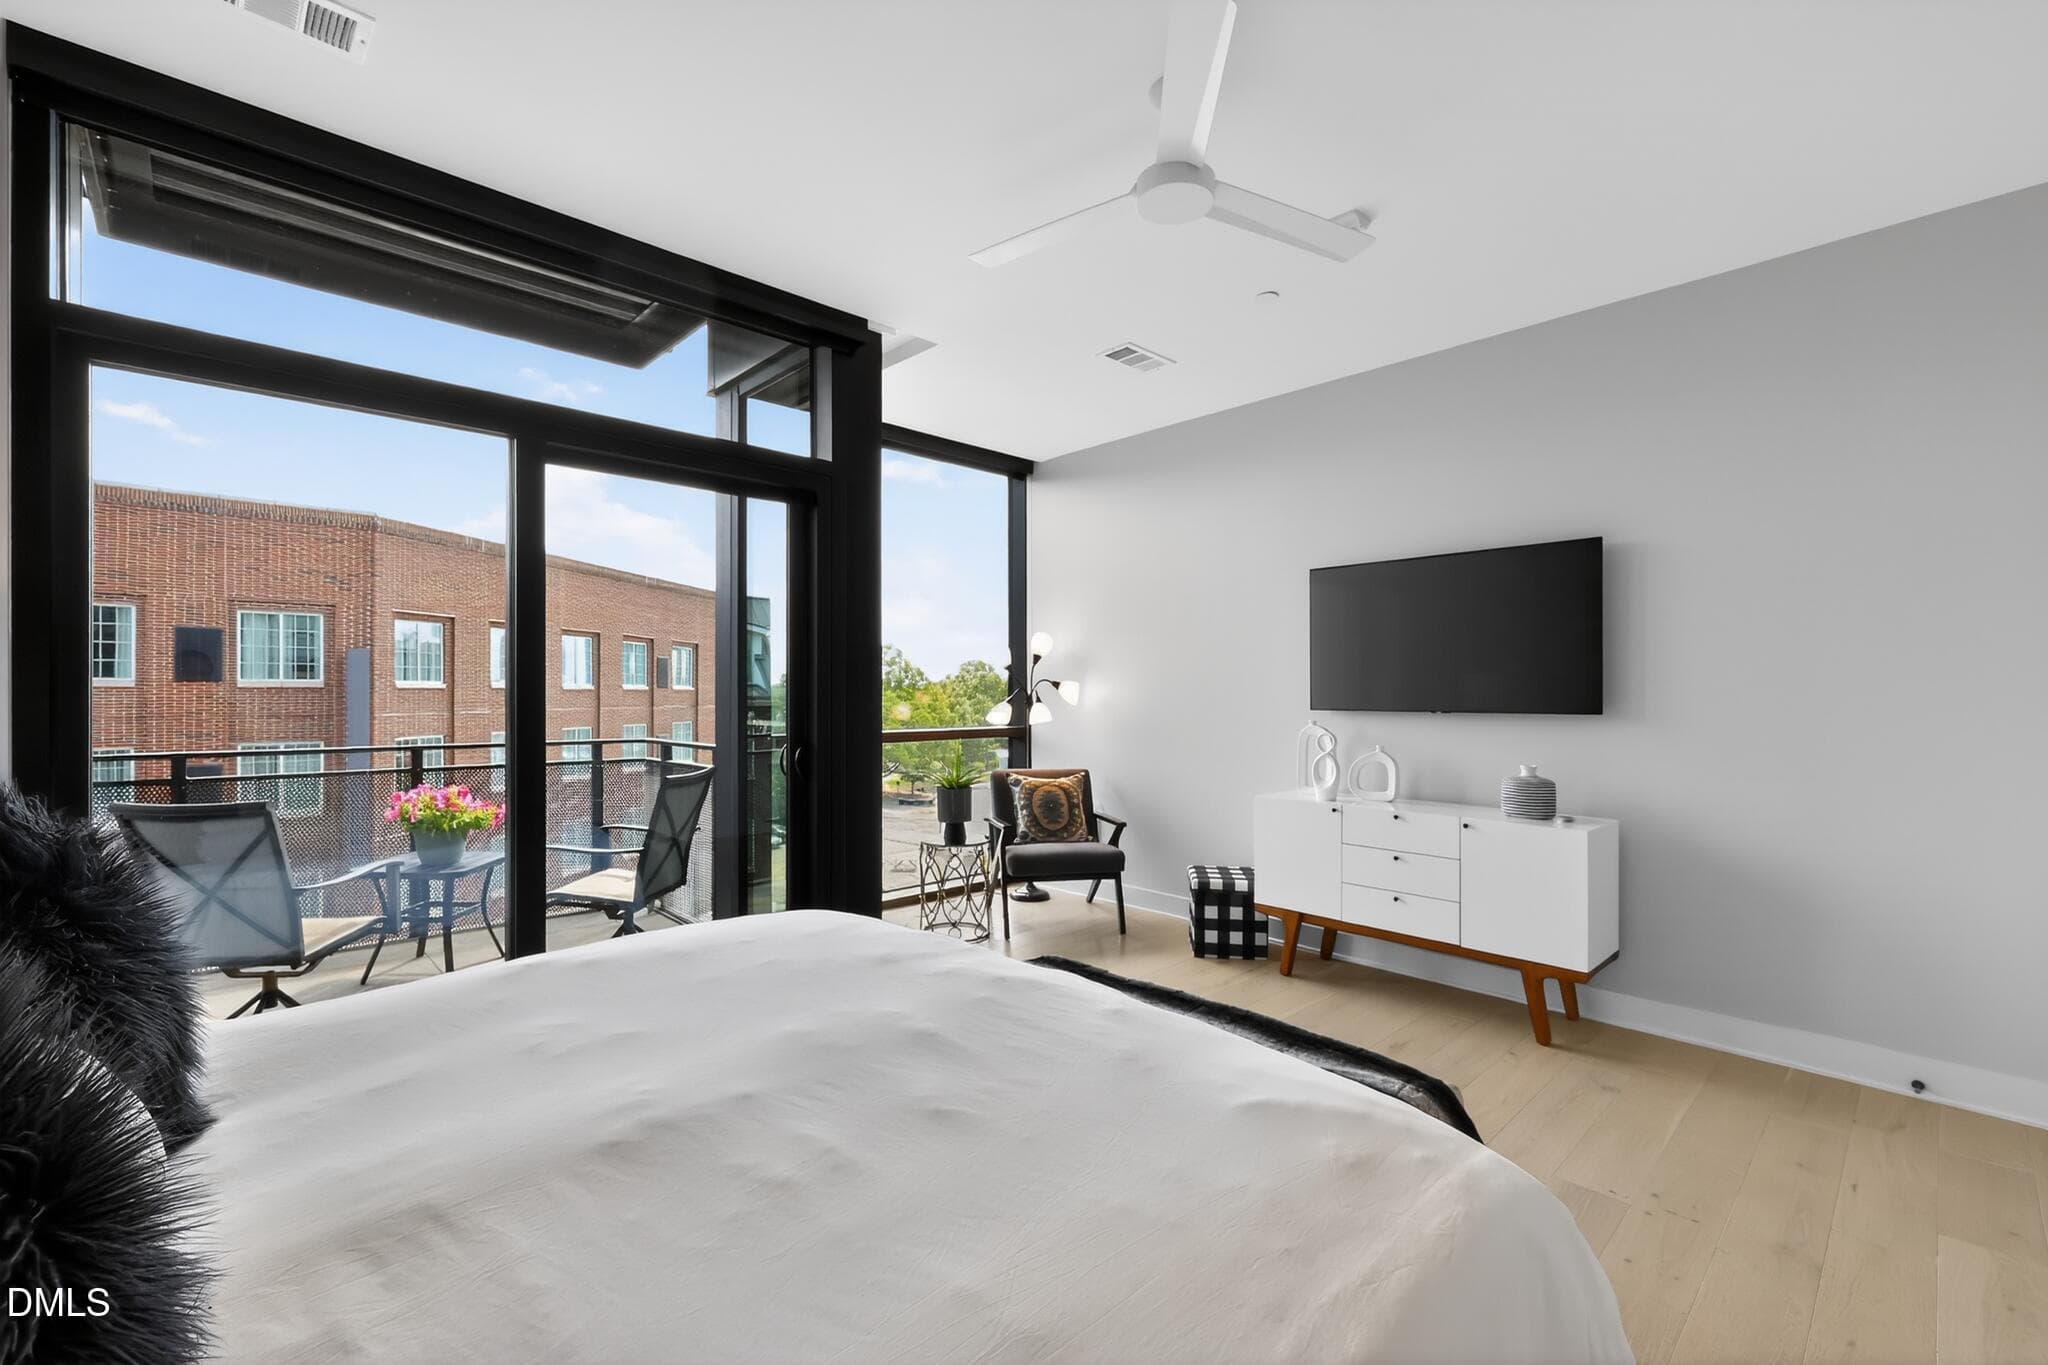
50_1105_W_Main_St-Bedroom-2720 - 1105 W Main Street 403, Durham, NC 27701, Durham
49_1105_W_Main_St-Bedroom-2719 - 1105 W Main Street 403, Durham, NC 27701, Durham
51_1105_W_Main_St-Bedroom-2674 - 1105 W Main Street 403, Durham, NC 27701, Durham
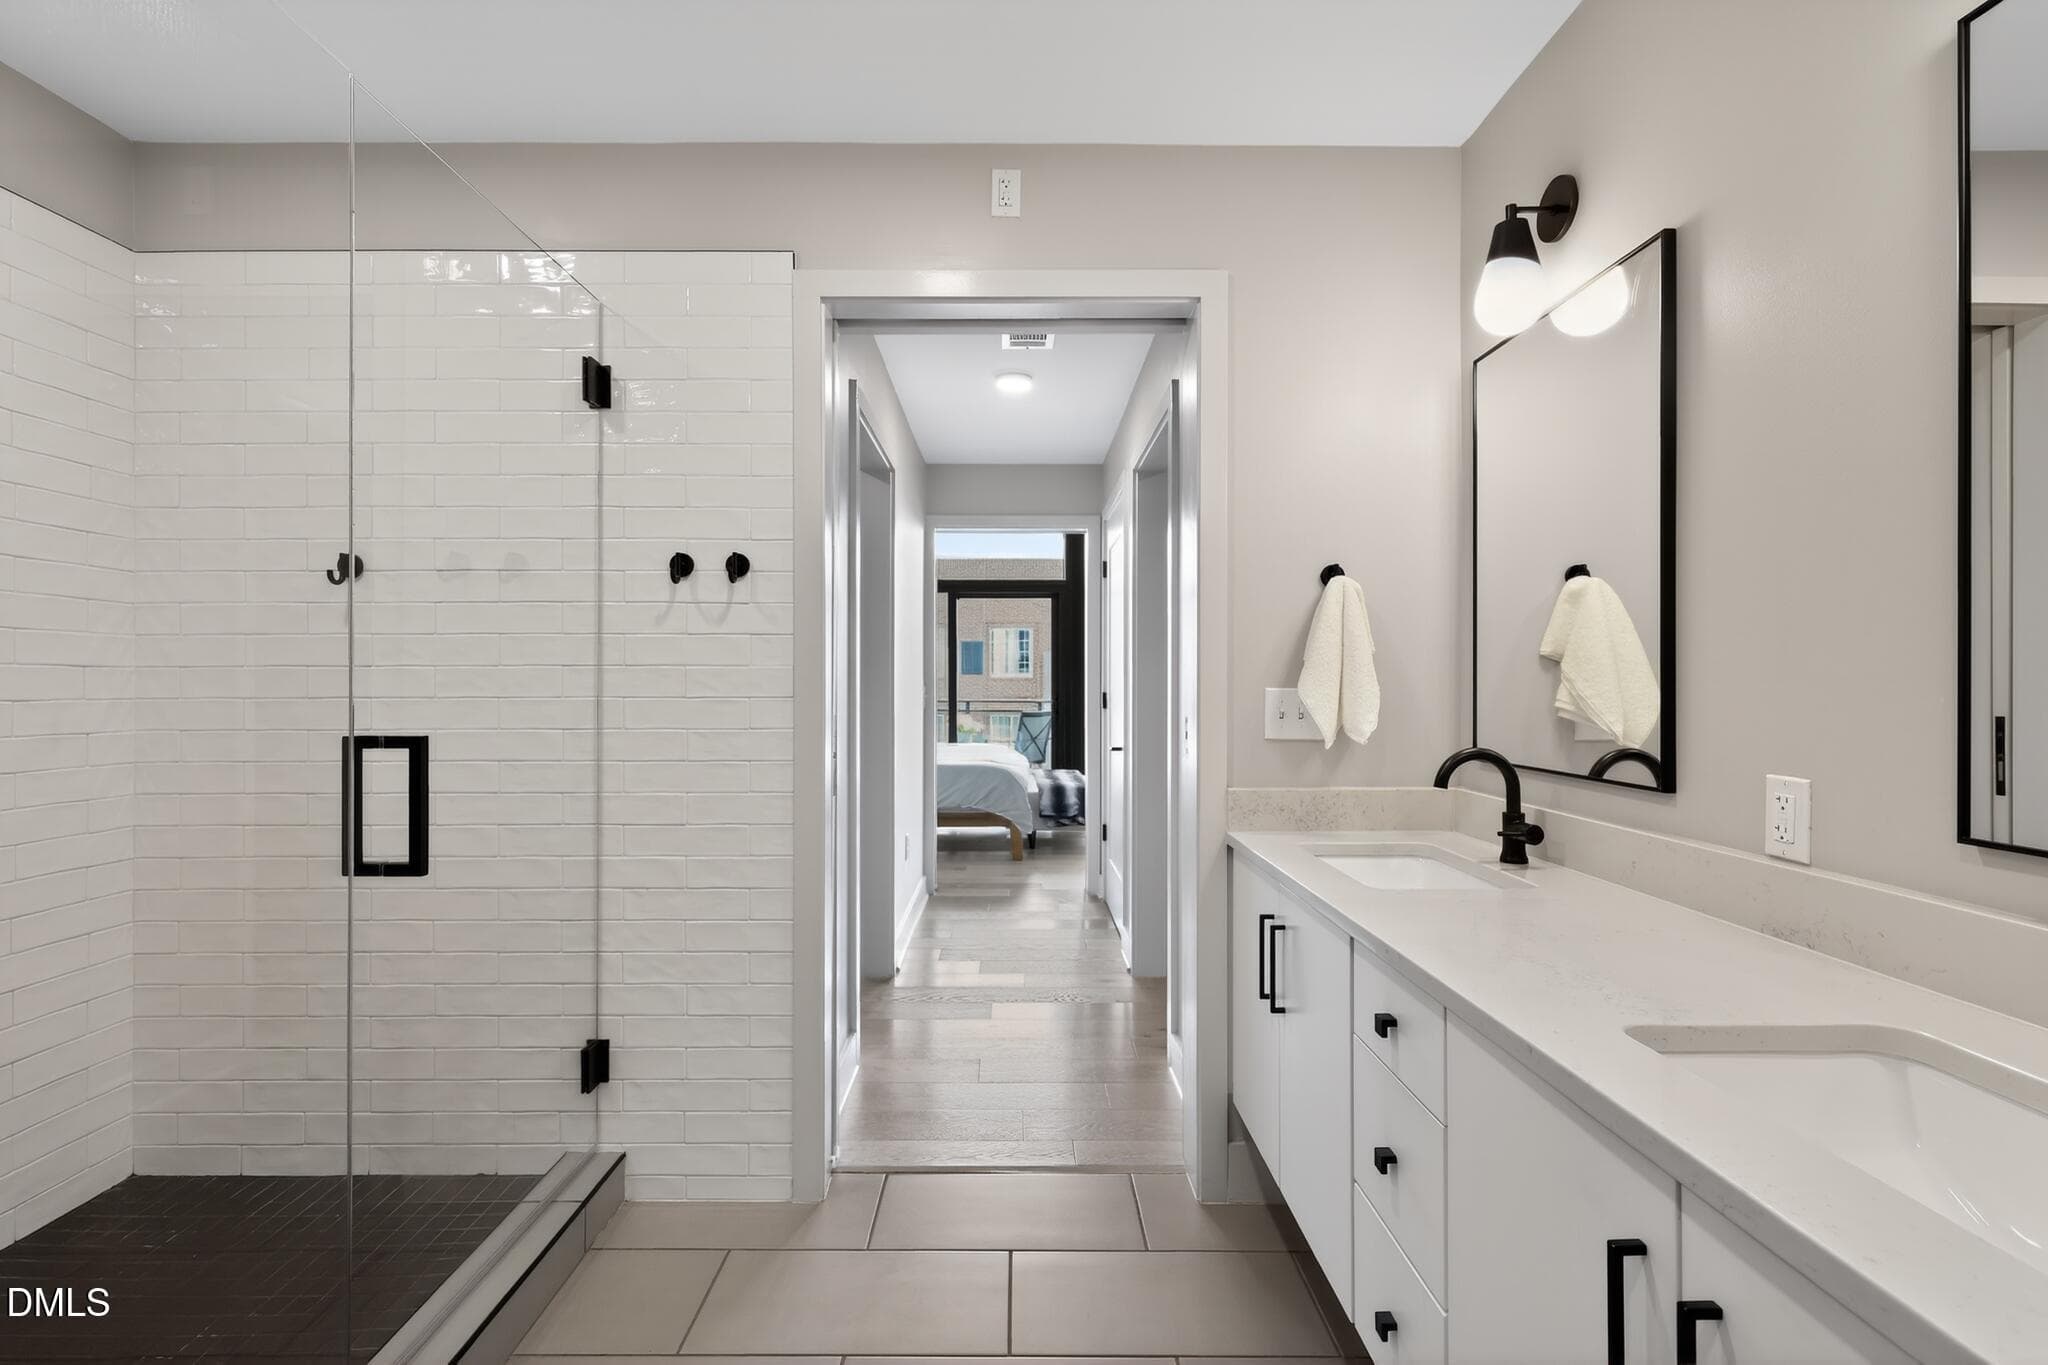
54_1105_W_Main_St-Bathroom-2670 - 1105 W Main Street 403, Durham, NC 27701, Durham
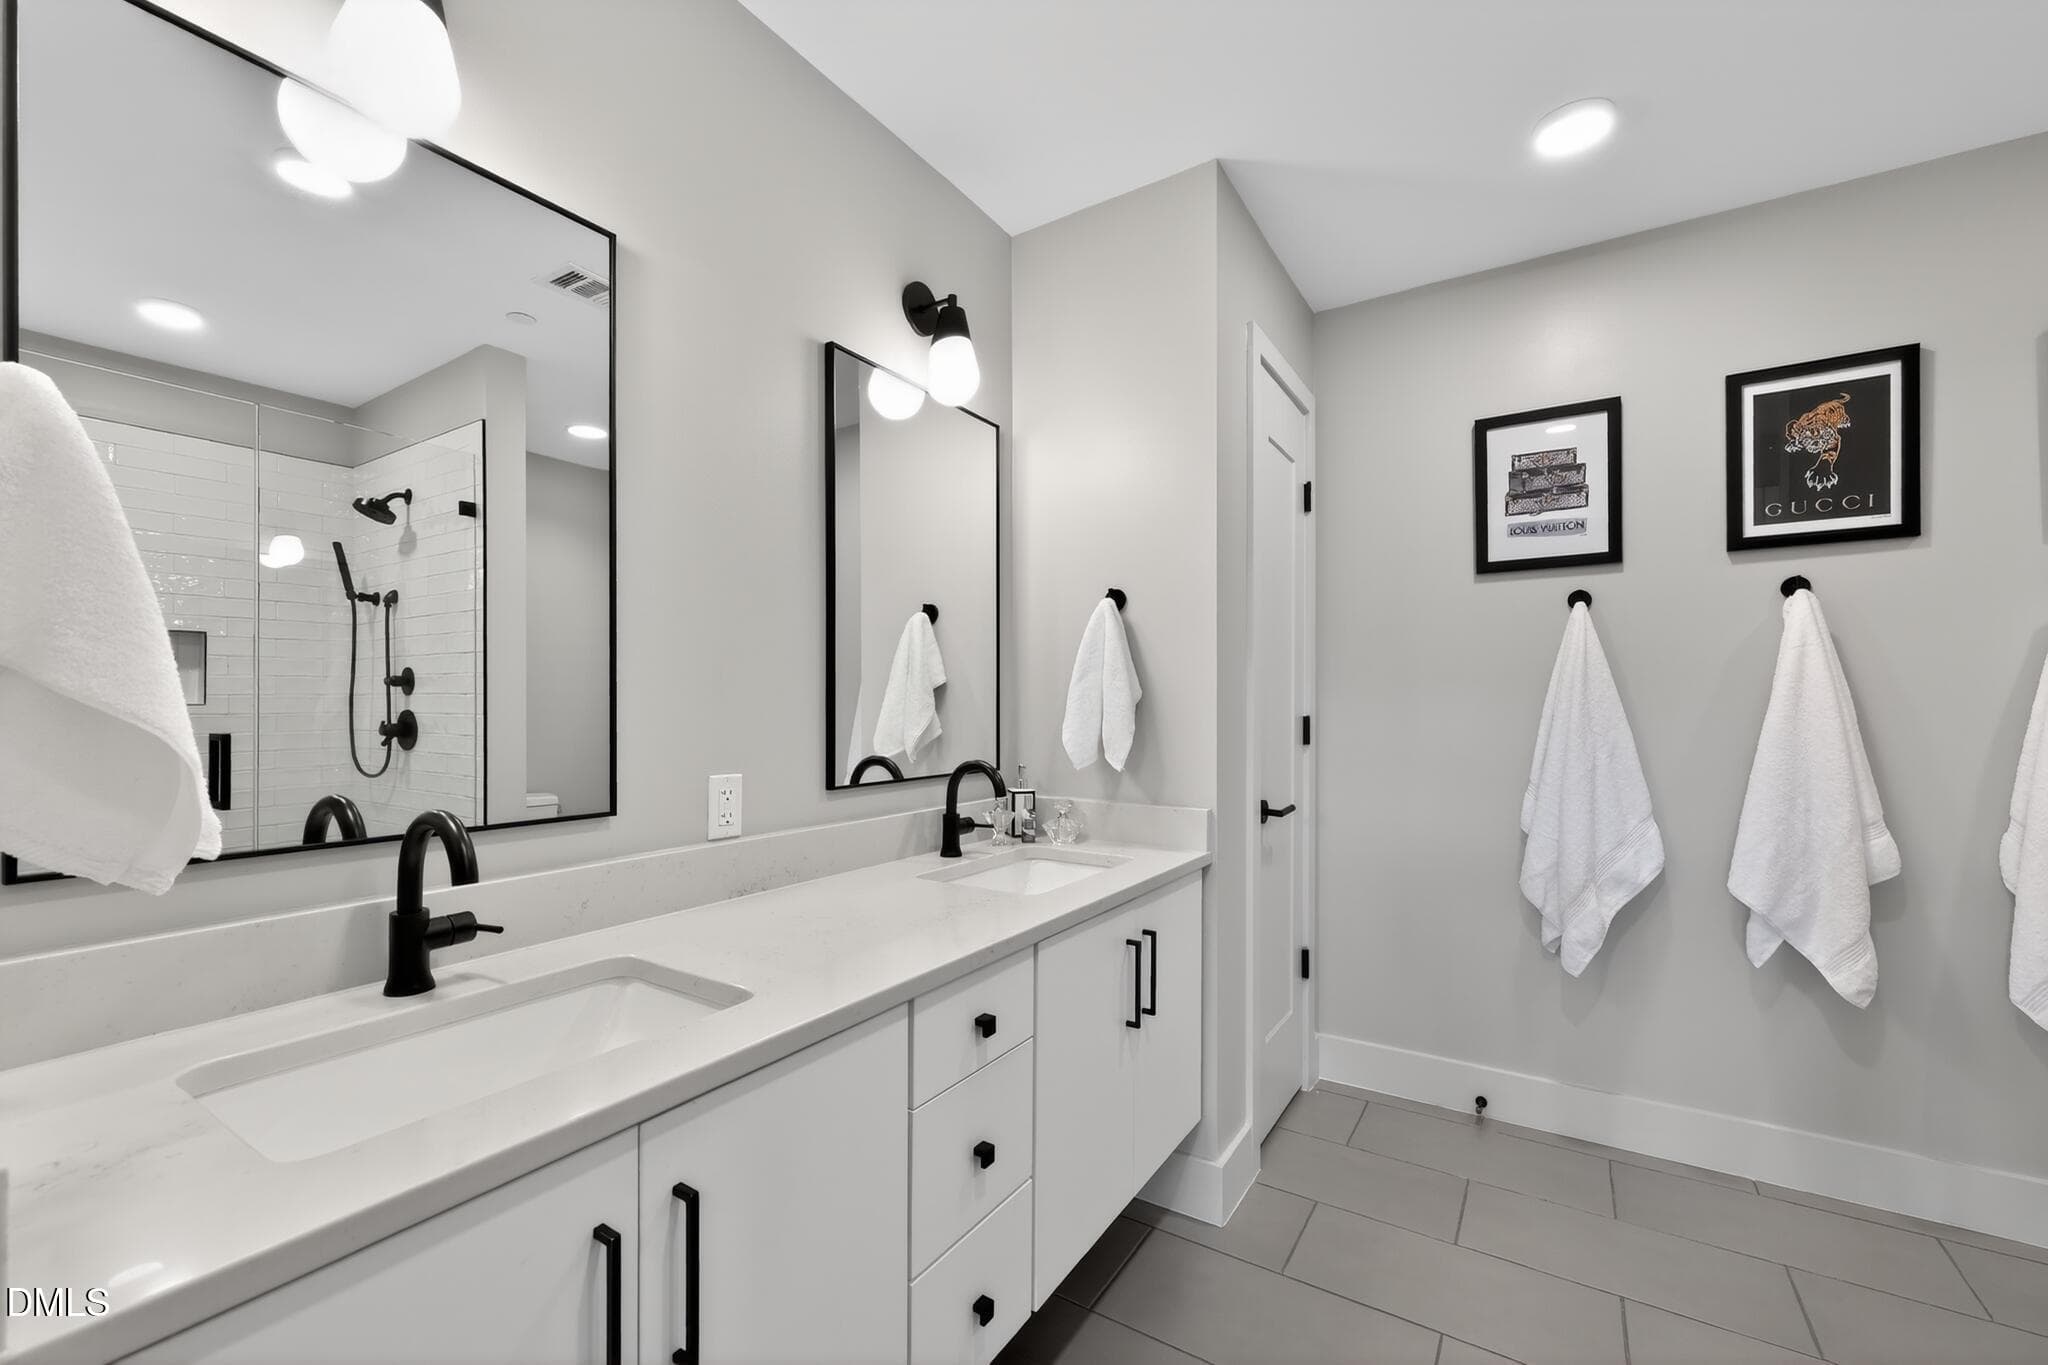
55_1105_W_Main_St-Bathroom-2668 - 1105 W Main Street 403, Durham, NC 27701, Durham
60_1105_W_Main_St-Others-2672 - 1105 W Main Street 403, Durham, NC 27701, Durham
58_1105_W_Main_St-Others-2673 - 1105 W Main Street 403, Durham, NC 27701, Durham
59_1105_W_Main_St-Others-2671 - 1105 W Main Street 403, Durham, NC 27701, Durham
52_1105_W_Main_St-Bedroom-2713 - 1105 W Main Street 403, Durham, NC 27701, Durham
57_1105_W_Main_St-Bathroom-2711 - 1105 W Main Street 403, Durham, NC 27701, Durham
61_1105_W_Main_St-Others-2664 - 1105 W Main Street 403, Durham, NC 27701, Durham
01_1105_W_Main_St-Exterior-2675 - 1105 W Main Street 403, Durham, NC 27701, Durham
02_1105_W_Main_St-Exterior-2706 - 1105 W Main Street 403, Durham, NC 27701, Durham
16_1105_W_Main_St-Exterior-0348 - 1105 W Main Street 403, Durham, NC 27701, Durham
17_1105_W_Main_St-Exterior-0350 - 1105 W Main Street 403, Durham, NC 27701, Durham
11_1105_W_Main_St-Exterior-0352 - 1105 W Main Street 403, Durham, NC 27701, Durham
21_1105_W_Main_St-Exterior-0356 - 1105 W Main Street 403, Durham, NC 27701, Durham
19_1105_W_Main_St-Exterior-0354 - 1105 W Main Street 403, Durham, NC 27701, Durham
12_1105_W_Main_St-Exterior-0340 - 1105 W Main Street 403, Durham, NC 27701, Durham
15_1105_W_Main_St-Exterior-0345 - 1105 W Main Street 403, Durham, NC 27701, Durham
63_1105_W_Main_St-Others-2725 - 1105 W Main Street 403, Durham, NC 27701, Durham
68_1105_W_Main_St-Others-2726 - 1105 W Main Street 403, Durham, NC 27701, Durham
64_1105_W_Main_St-Others-2655 - 1105 W Main Street 403, Durham, NC 27701, Durham
65_1105_W_Main_St-Others-2659 - 1105 W Main Street 403, Durham, NC 27701, Durham
03_1105_W_Main_St-Exterior-2660 - 1105 W Main Street 403, Durham, NC 27701, Durham
1105 W Main Street Unit 403 - 1105 W Main Street 403, Durham, NC 27701, Durham
53 photos

$1,300,000

1105 W Main Street 403, Durham, NC 27701
Durham, NC 27701
Listed by Will Goss · Invested Realty
Bedrooms
2
Bathrooms
2
Living area
N/A
Year built
2019

About this home

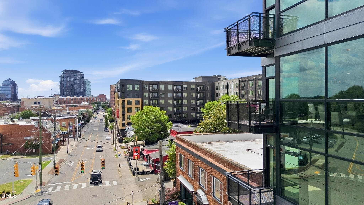
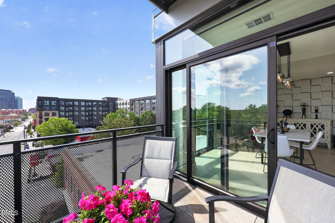
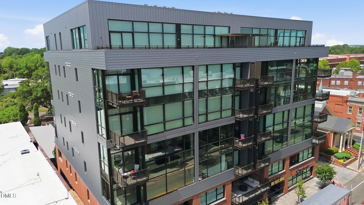
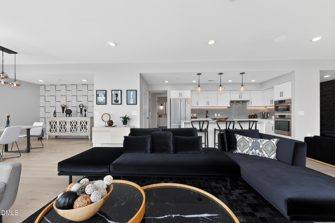
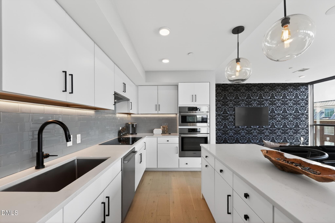
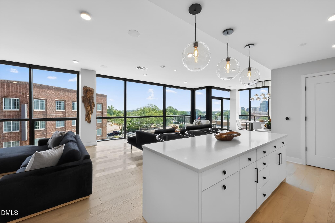
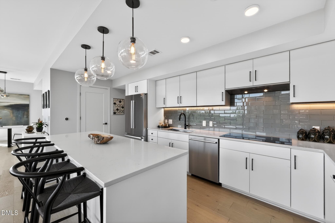
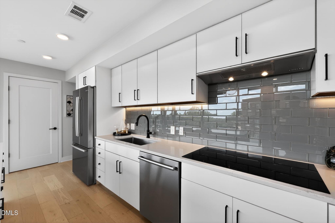
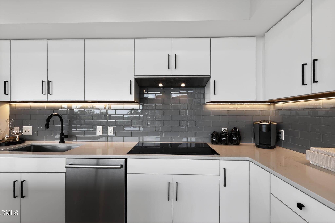
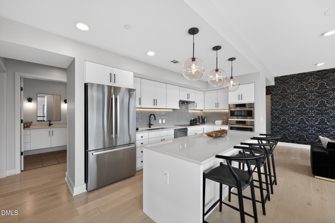
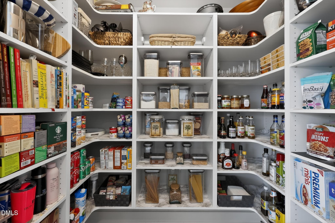
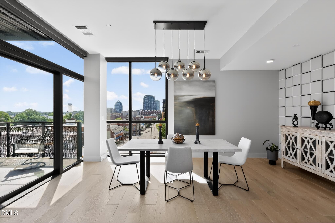
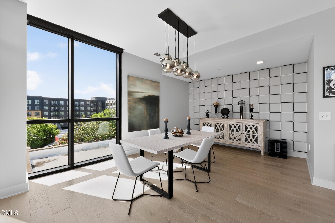
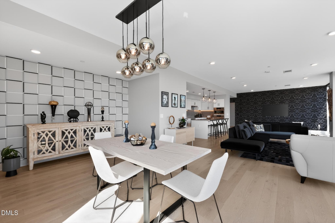
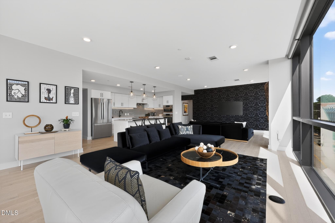
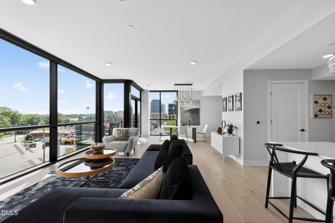
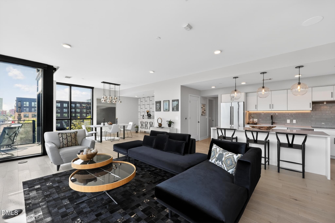
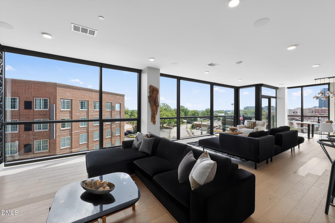
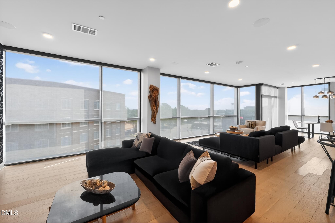
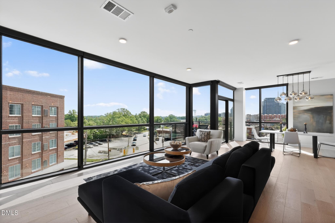
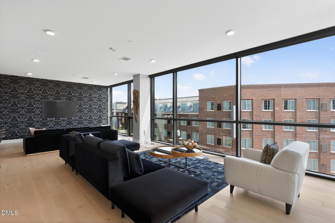
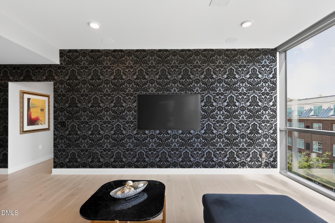
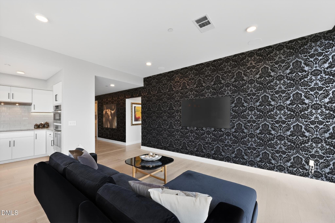
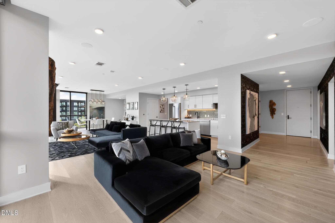
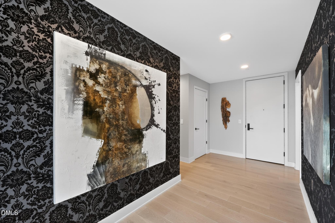
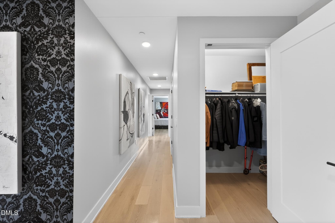
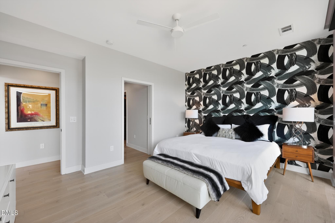
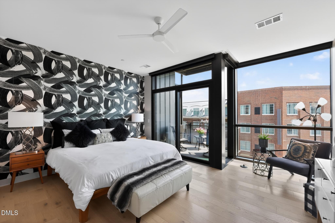
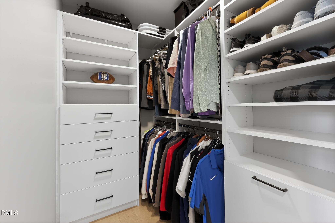
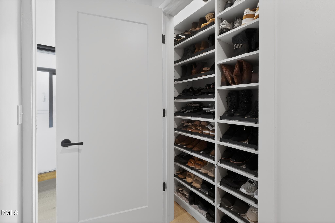
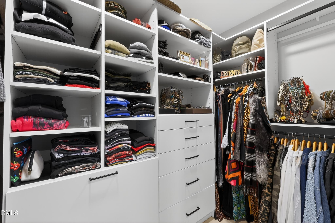
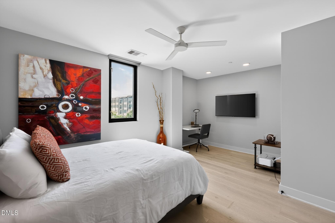
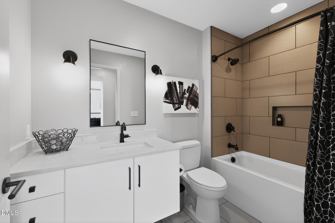
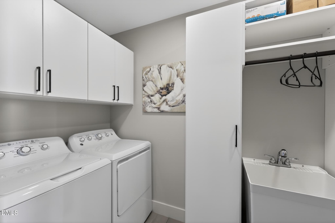
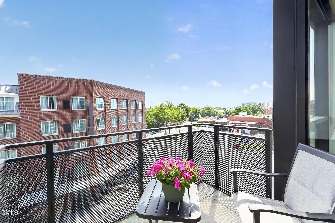
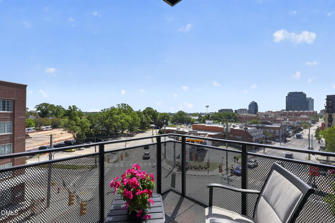
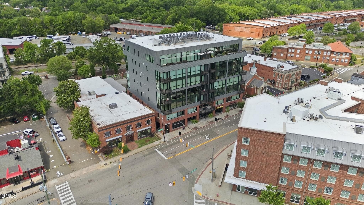
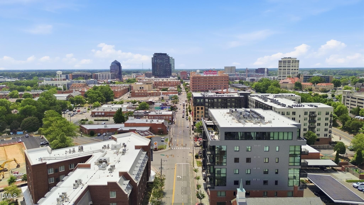
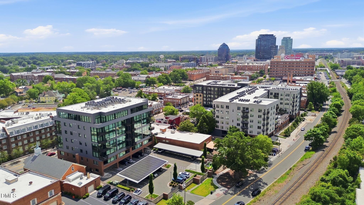
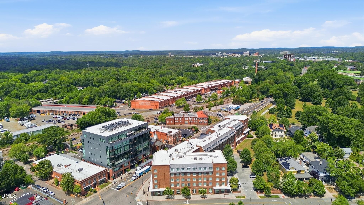
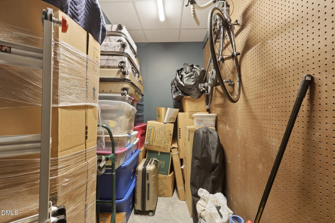
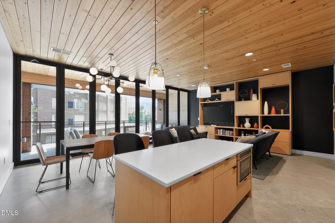
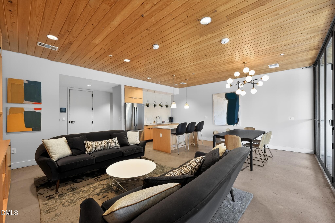
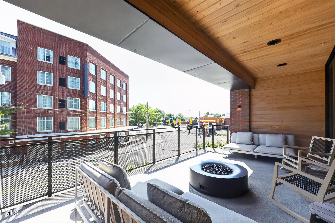
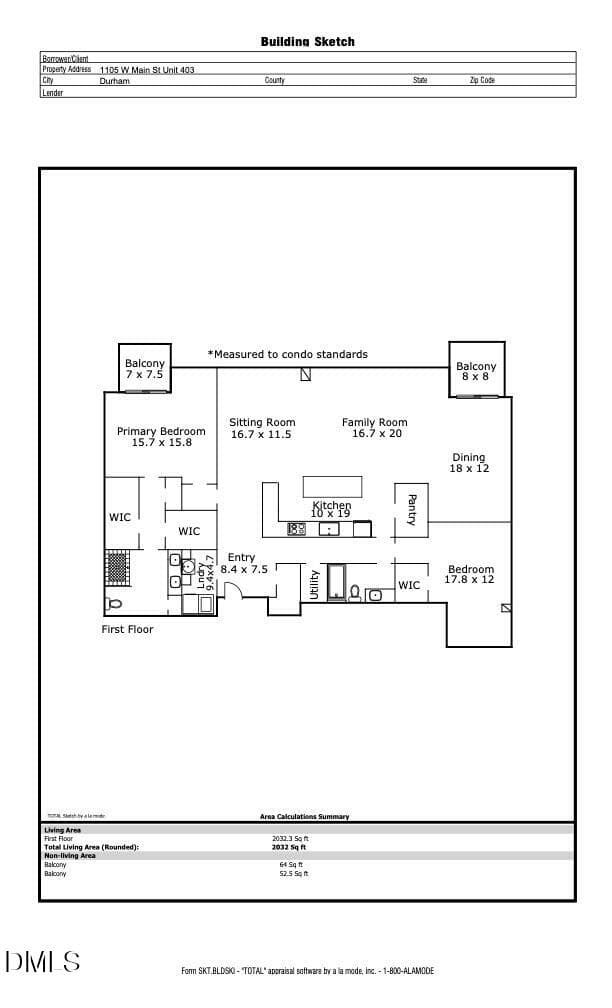
"Thoughtfully Glamorous" best describes this luxurious 2-bedroom, 2-bath residence at The Bartlett, one of downtown Durham's most exclusive addresses. Ideally positioned between Duke's East Campus and Brightleaf Square, Unit 403 offers unobstructed Main Street views through over 40 feet of dramatic floor-to-ceiling windows and two private balconies. Designed for both style and function, the residence features a Bosch kitchen, motorized window shades, a Sonos sound system, custom closets, dedicated shoe storage, a walk-in pantry, and a proper laundry room. The flexible second bedroom easily accommodates guests, a home office, or both. Residents enjoy secure parking, a private storage unit, bike storage, a residents' lounge, and a dog wash station. With restaurants, coffee shops, DPAC, Durham Bulls Athletic Park, Brightleaf Square, and Duke's East Campus just moments away, Unit 403 offers one of Durham's most convenient urban lifestyles.

Property details

MLS #
10172193
Property type
Condominium
Subdivision
Not in a Subdivision
Status
Active
Days on market
127
On market date
June 5, 2026
Stories
N/A
Total bathrooms
2
Garage spaces
N/A
Parking spaces
1
Lot size
N/A
Loading map…

Nearby schools

Within 10 miles. School directory data from the National Center for Education Statistics (NCES), accessed via the Urban Institute Education Data API. Local Score is calculated by INNOVATE Real Estate; where a state rating is shown, it comes from that state's own official school report card (e.g. NC Dept. of Public Instruction, SC Report Card).

Elementary
C C Spaulding Elementary
1.62 mi away · Grades -1-5
Zoned school (attendance boundary, 2015-16 data)
2.9
Local Score (state rating (2025) blended 70/30 with student-teacher ratio) -- not an official state rating
State rating: D (2025)
Enrollment
240
Student:teacher ratio
10.9:1
District
Durham Public Schools
Middle
Rogers-Herr Middle
2.34 mi away · Grades 6-8
Zoned school (attendance boundary, 2015-16 data)
4.0
Local Score (state rating (2025) blended 70/30 with student-teacher ratio) -- not an official state rating
State rating: B (2025)
Enrollment
642
Student:teacher ratio
14.9:1
District
Durham Public Schools
High
C E Jordan High
6.1 mi away · Grades 9-12
Zoned school (attendance boundary, 2015-16 data)
3.0
Local Score (state rating (2025) blended 70/30 with student-teacher ratio) -- not an official state rating
State rating: C (2025)
Enrollment
1,939
Student:teacher ratio
17.6:1
District
Durham Public Schools

Walkability

Blended score for Durham's center, calculated by INNOVATE Real Estate from two sources: the EPA's National Walkability Index (street network, transit, land-use mix) and Google Places amenity data (what's actually reachable on foot from this point). 60% EPA National Walkability Index + 40% nearby-amenity density (Google Places).

95
Highly walkable
out of 100
EPA National Walkability Index
18.2 / 20 -- Most walkable
Google Places amenity density
100 / 100
Restaurants & cafes20
Grocery stores8
Parks20
Schools20
Transit stops20
Pharmacies2

Market position

How this listing compares to current activity in Durham, from live MLS data.

On the market 127 days -- 17 more days than Durham's current average of 110 days.
For reference, the median list price across 1,678 active listings in Durham right now is $375,000.

Mortgage calculator

Estimate only - actual rate and payment depend on your lender, credit, and loan program.

$
%
%
Adjust tax / insurance estimates
% / yr
$
/mo
Est. monthly payment
$7,979/mo
$260,000 down
$1,040,000 loan
Principal & interest$6,745
Property tax (est.)$1,083
Home insurance (est.)$150

Similar homes you might like

Data source: Listing information provided by Doorify MLS via Trestle/CoreLogic. Last updated August 8, 2026.

Information herein deemed reliable but not guaranteed; all measurements, school assignments, HOA fees, taxes, and feature lists are approximate and should be independently verified. Equal Housing Opportunity.