





$759,000
About this home
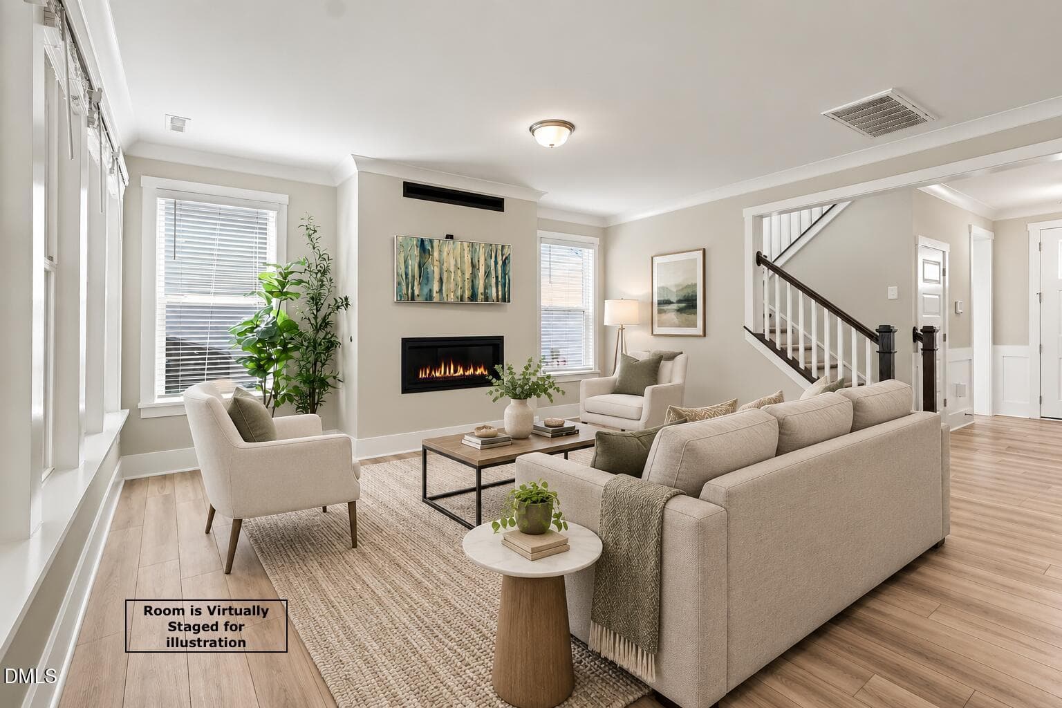
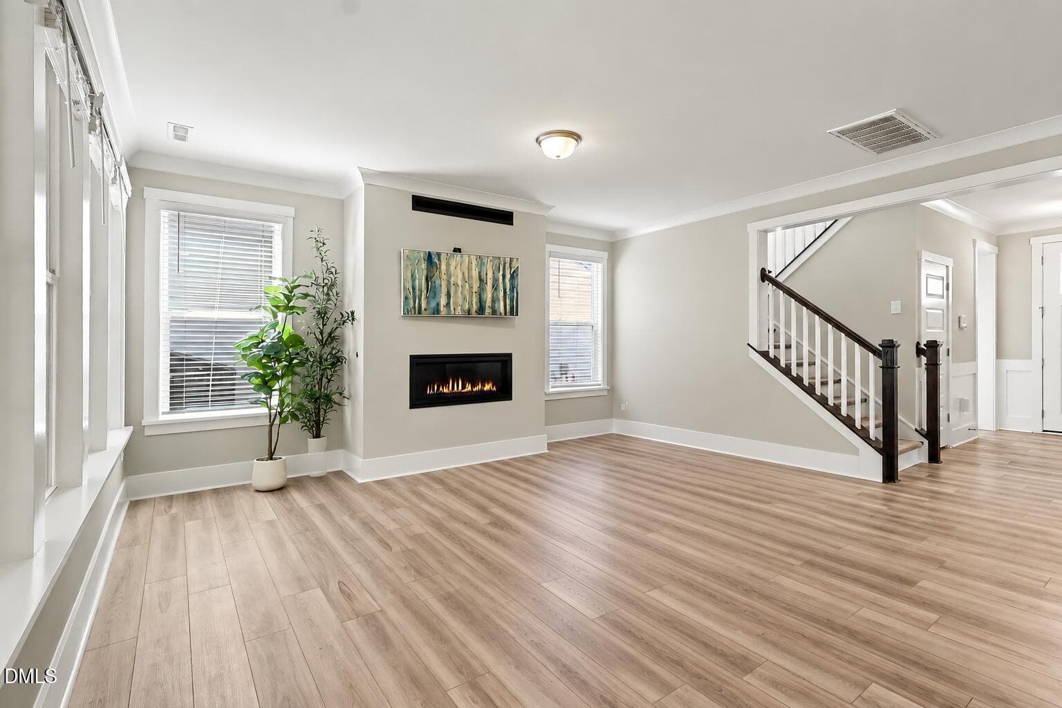
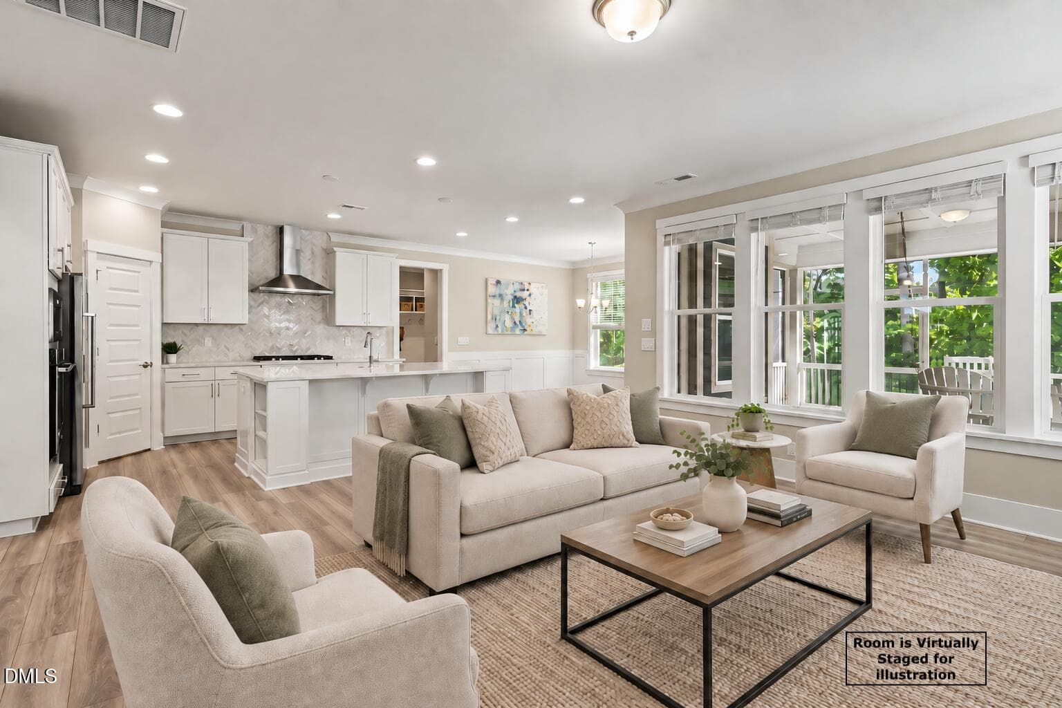
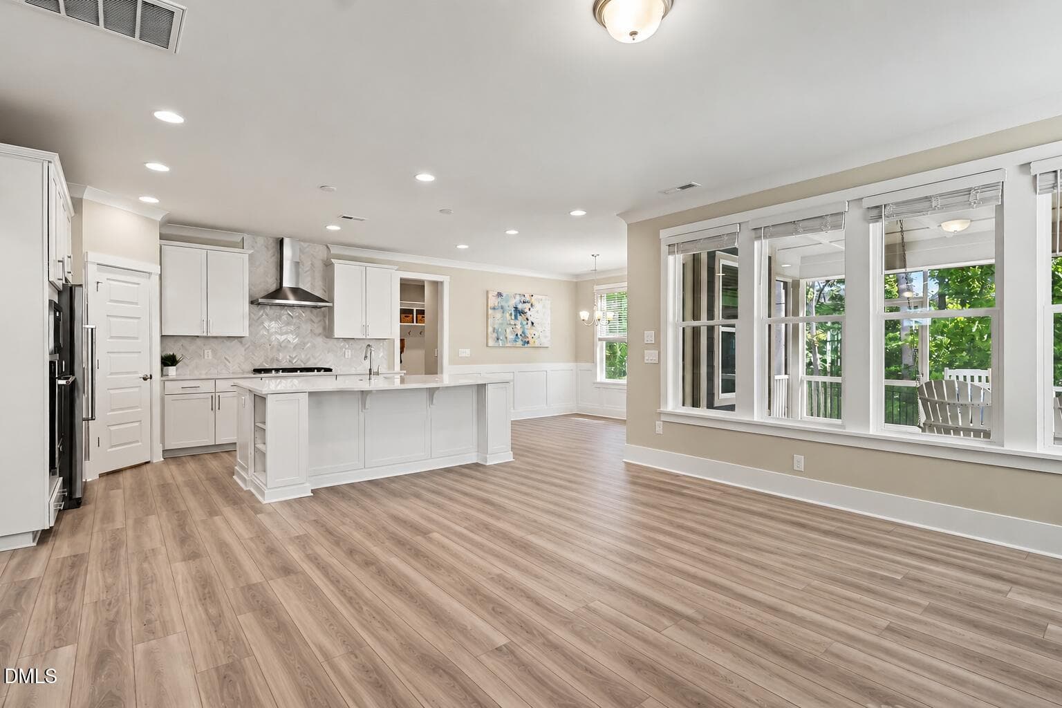
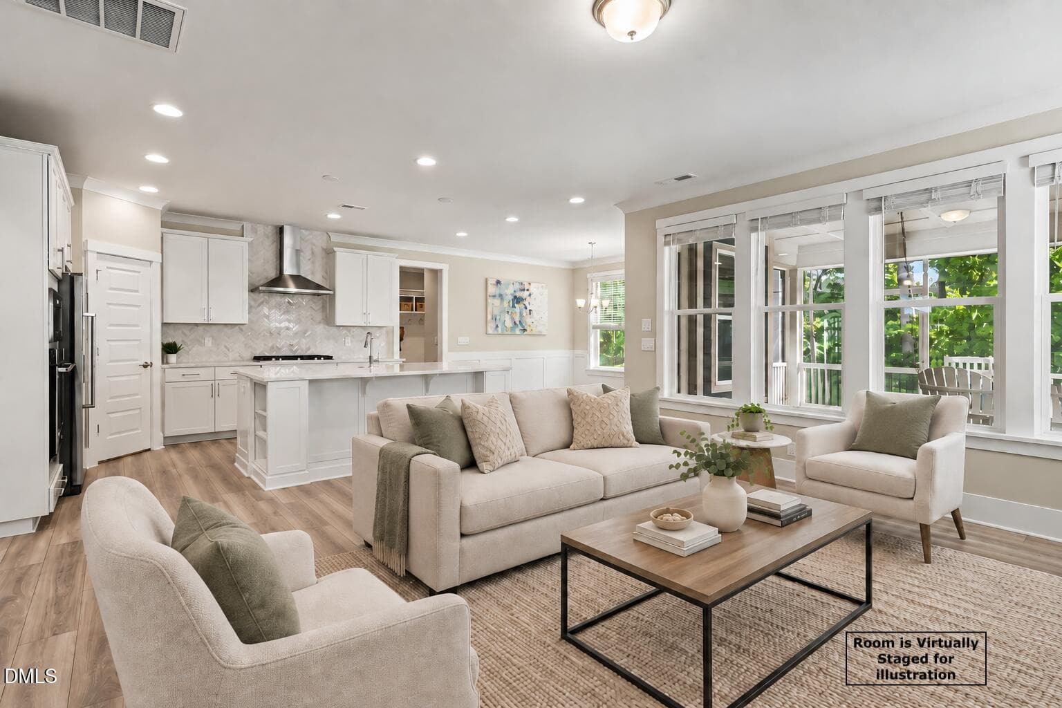
$40,000 price improvement! Nearly-new Linden home + first-floor ensuite guest BR + dedicated office + screened porch + private wooded buffer + low-maintenance yard! Linden is one of Apex's most sought-after neighborhoods and this impressive quality built Craftsman style home with 5 bedrooms (a guest suite/secondary primary is on main level) and 3.5 baths is in an exceptional location just minutes from Sweetwater Town Center. A welcoming front porch, fiber cement siding and cedar shakes, along with stone accents, stone steps and stone columns, all create a classic curb appeal. As you enter, you'll find a private study with French doors is perfect for working from home. The timeless white kitchen is a true showpiece! Gather around the huge quartz island with ample seating space, side shelving and additional storage. Kitchen features a special herringbone tile backsplash, stainless hood vent, abundant white cabinetry, Stainless Steel appliances and a generous walk-in pantry with wood shelving. You'll notice rich crown molding and beautiful Craftsman style doors throughout the home, along with clean bright recessed lighting and Arts and Craft details. The open dining area is designed with wainscoting and a wall of windows, overlooking wooded views. The great room showcases a sleek linear gas fireplace. The main level Guest Suite with its own lovely full bath (herringbone shower tile) offers the perfect retreat. The Drop zone has built-in storage cubbies, plus a separate closet. The powder room for your guests is nicely tucked away from the living spaces. Double garage for even more storage. The second floor features a luxurious primary suite with wooded views and a spa-inspired bath with dual vanities, relaxing soaking tub, large walk-in shower (herringbone tile) , private water closet, and generous walk-in closet. Three additional upstairs bedrooms (one ideal as a bonus room), a large hall bath with double sinks, and a generous laundry room with washer, dryer, and utility sink/tub complete the second level. Relax year-round on the screened porch overlooking a protected HOA deep wooded buffer. The compact yard is easy with minimal yard maintenance. Experience the beautiful amenities, including pool and playground, along with extensive trails and sidewalks. The fabulous GREENWAY wraps all around the Linden and local neighborhoods. Move-in ready - schedule your tour today!
Highlights
Property details
- MLS #
- 10175640
- Property type
- Single Family Residence
- Subdivision
- Linden
- Status
- Active
- Days on market
- 110
- On market date
- June 24, 2026
- Stories
- N/A
- Total bathrooms
- 3.5
- Garage spaces
- 2
- Parking spaces
- 4
- Lot size
- 0.14 acres
Location
Get directions →Nearby schools
Within 10 miles. School directory data from the National Center for Education Statistics (NCES), accessed via the Urban Institute Education Data API. Local Score is calculated by INNOVATE Real Estate; where a state rating is shown, it comes from that state's own official school report card (e.g. NC Dept. of Public Instruction, SC Report Card).
- Enrollment
- 1,035
- Student:teacher ratio
- 14.6:1
- District
- Wake County Schools
- Enrollment
- 1,053
- Student:teacher ratio
- 17.3:1
- District
- Wake County Schools
- Enrollment
- 2,776
- Student:teacher ratio
- 20.6:1
- District
- Wake County Schools
Walkability
Blended score for Apex's center, calculated by INNOVATE Real Estate from two sources: the EPA's National Walkability Index (street network, transit, land-use mix) and Google Places amenity data (what's actually reachable on foot from this point). 60% EPA National Walkability Index + 40% nearby-amenity density (Google Places).
Market position
How this listing compares to current activity in Apex, from live MLS data.
Mortgage calculator
Estimate only - actual rate and payment depend on your lender, credit, and loan program.
Adjust tax / insurance estimates
Similar homes you might like


Data source: Listing information provided by Doorify MLS via Trestle/CoreLogic. Last updated September 8, 2026.
Information herein deemed reliable but not guaranteed; all measurements, school assignments, HOA fees, taxes, and feature lists are approximate and should be independently verified. Equal Housing Opportunity.